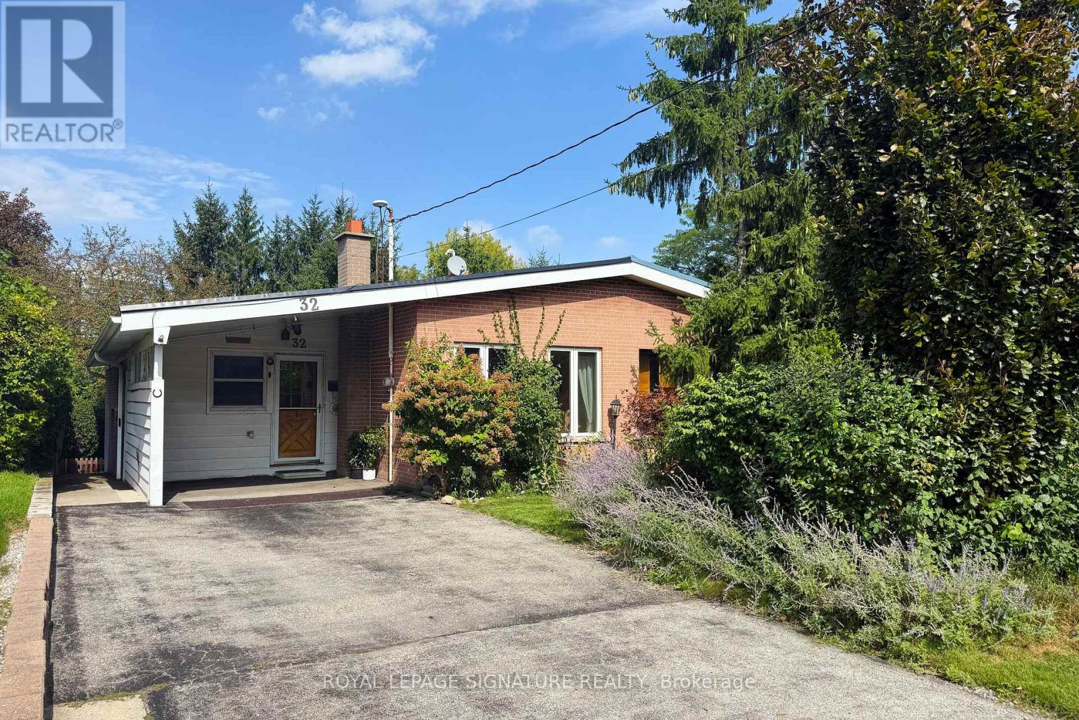
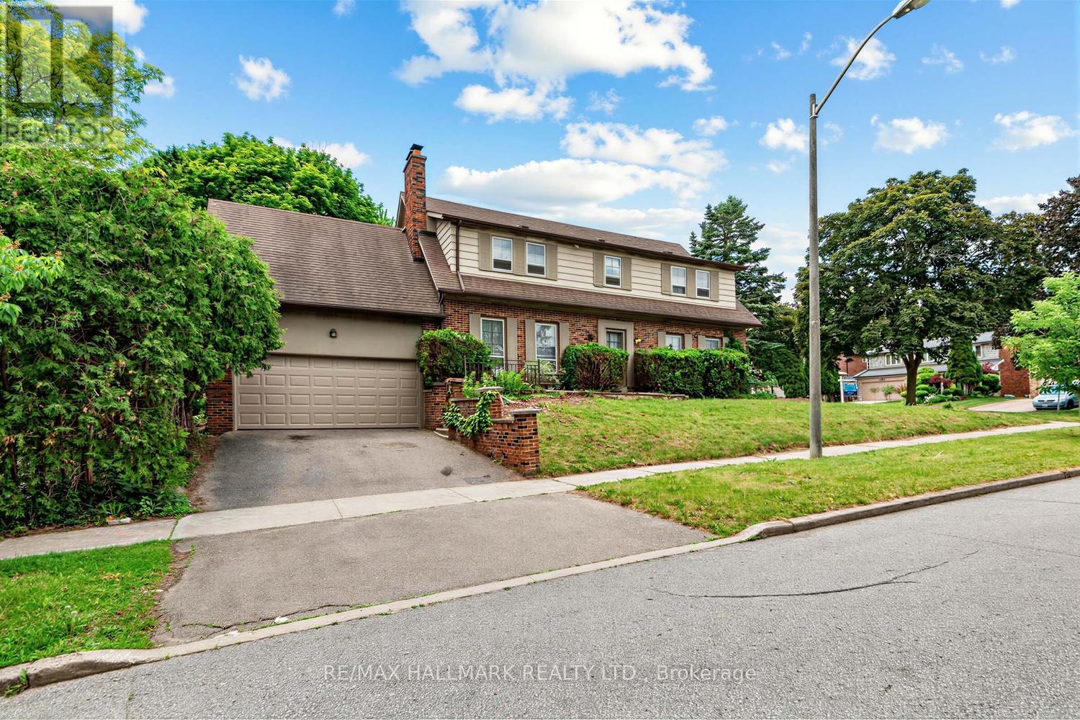
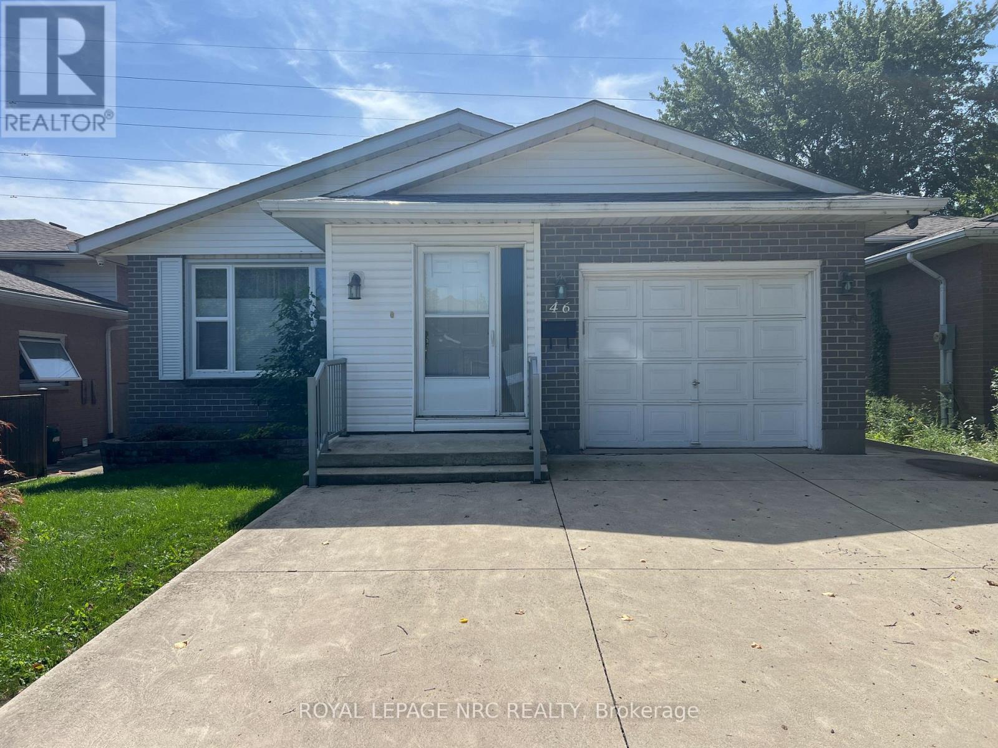
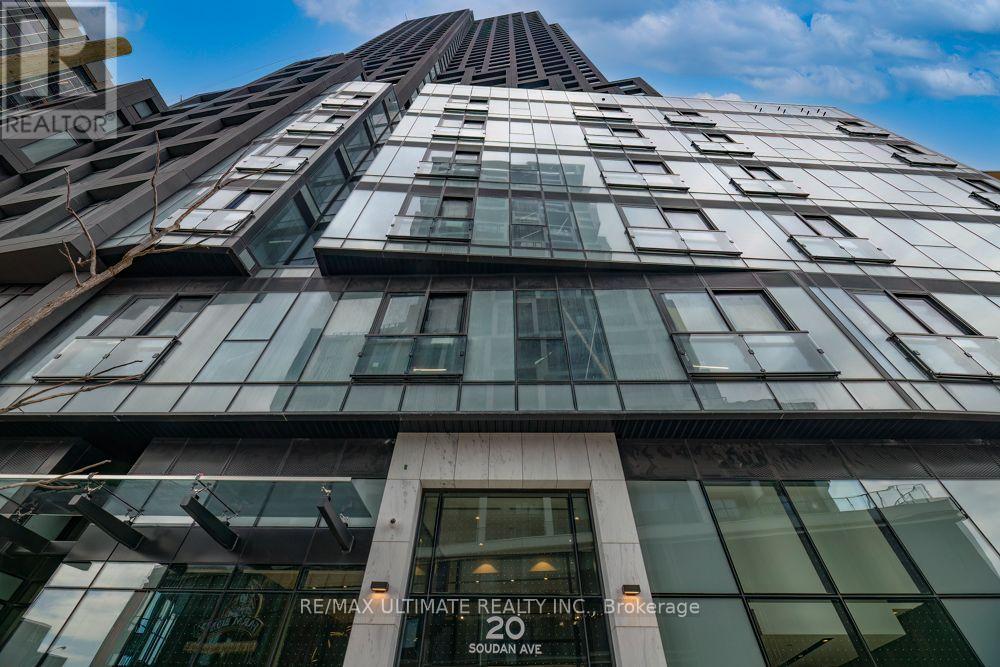
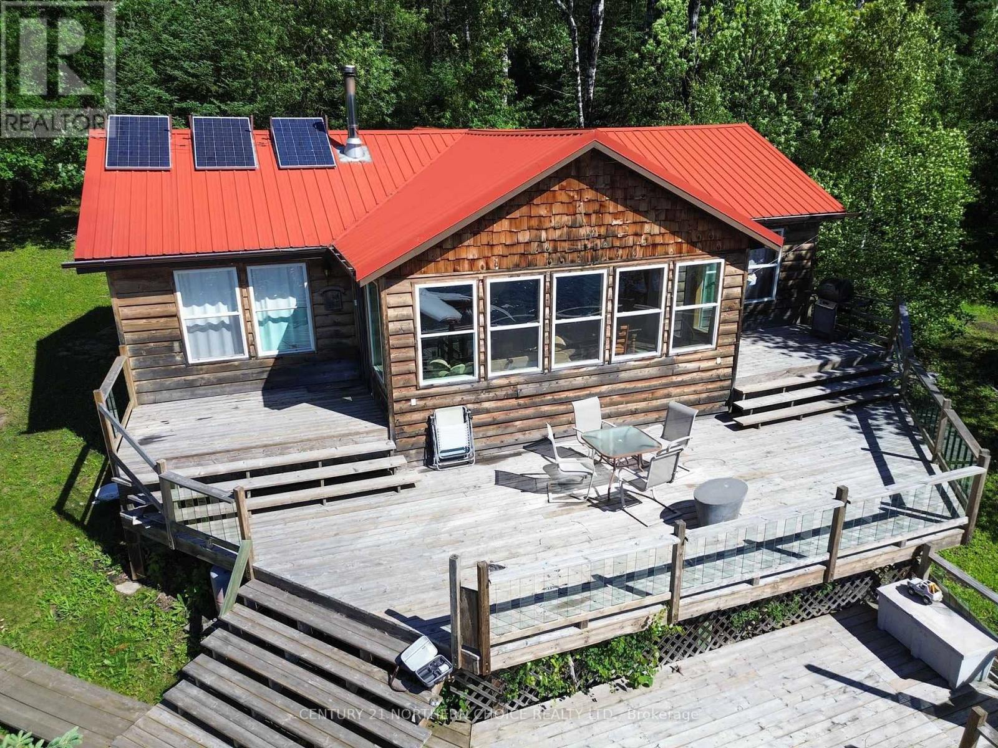
Location, location, location! Affordable and adorable, this charming 4-bedroom home is brimming with potential. With a little updating, it offers a fantastic opportunity to create a home that truly reflects your style. Ideally situated close to sought-after schools, parks, shopping, and everyday conveniences, with easy access to both the 401 and DVP for effortless commuting. A wonderful opportunity in a highly desirable neighbourhood! (id:15069)
Prestigious Iconic Tridel Built "Ten York" Residence. Prime Downtown Location. Meticulously Maintained. One Of The Highest Rare Unit W/Balcony "One Of A Kind" Suite W/Unobstructed Spectacular, Panoramic Views Of The Lake Ontario, Rogers Centre, Cn Tower And Renowed Toronto Skyline. Bright & Spacious, Approximately 639Sf. Featuring Floor To Ceiling Windows. Euro-Style Built In S/S Appliances. Steps To Union Station, Path, TTC & Subway, Waterfront, Restaurants, Shops And All Neccessities. Secure Keyless Entry. 5 Stars Amenities Include : State Of The Art Gym W/ A Juice Bar, Rooftop Pool, Bbqs, Spin Studio, Yoga Studio, Party Room, Sports Lounge. Guest Suites. Just Pack & Move In. Enjoy Living At The Gorgeous "Ten York" Residence. (id:15069)
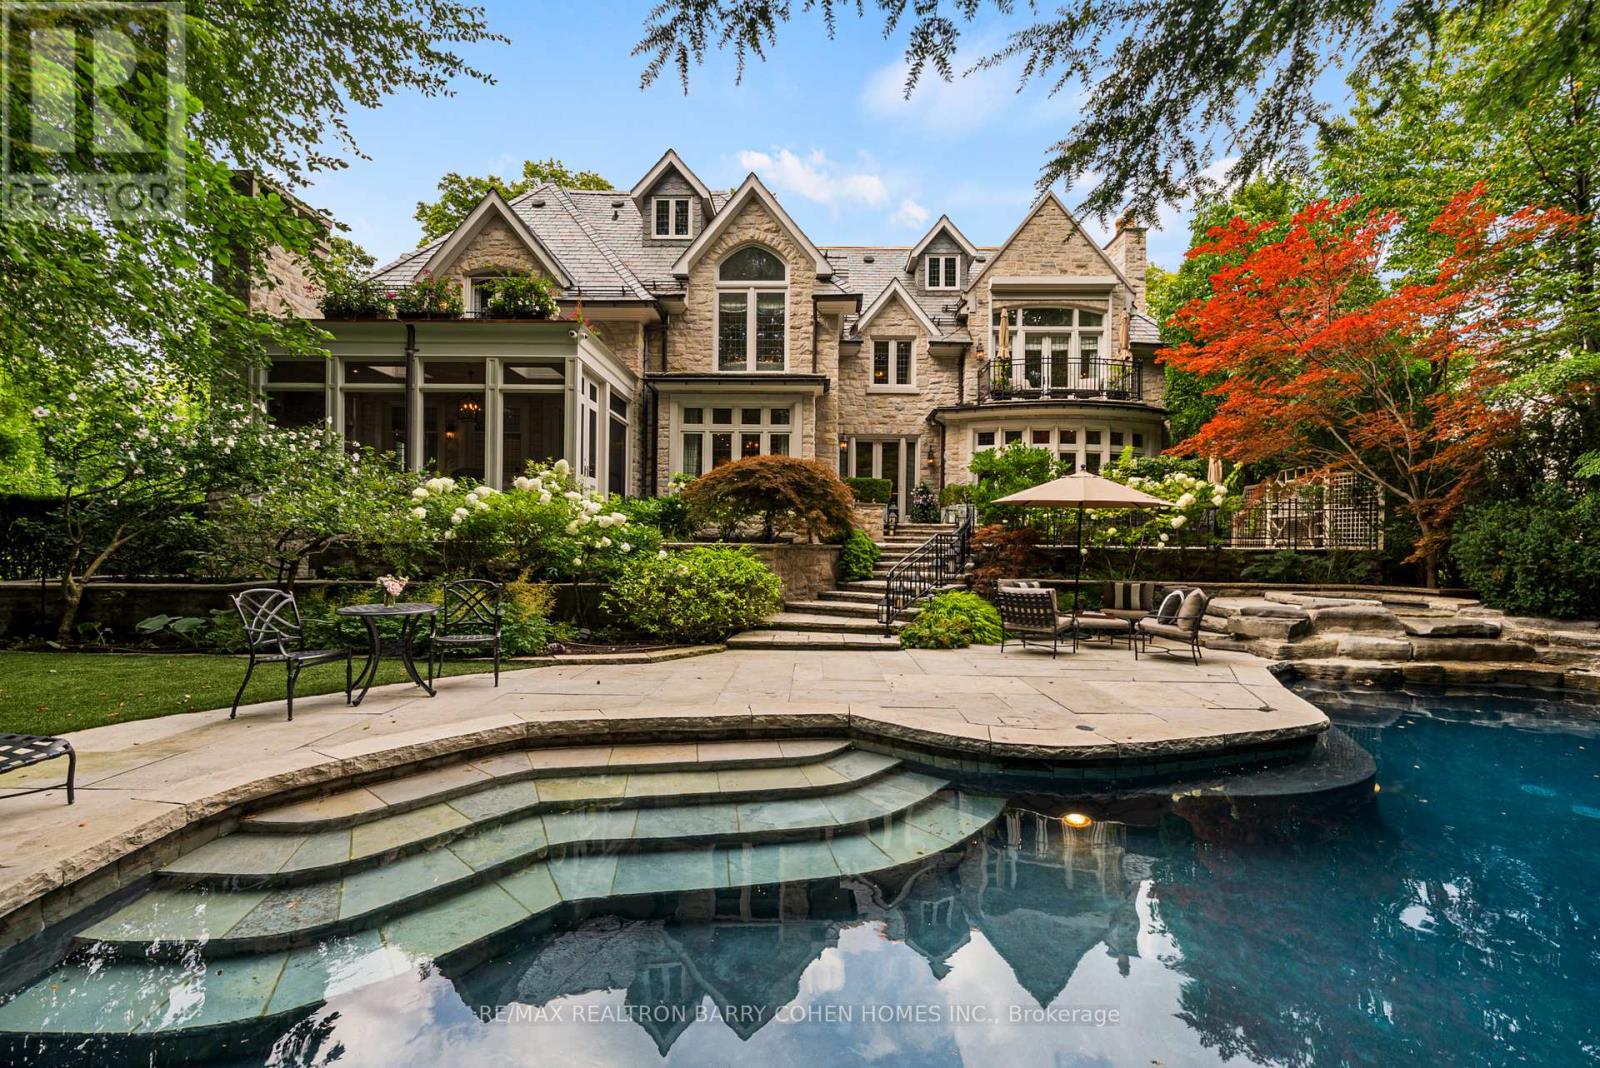
Welcome To "Donwoods Abbey" In Prestigious Hoggs Hollow, Set Beside The Renowned Rosedale Golf Club. This Exceptional Estate Residence Offers Timeless Craftsmanship, Privacy, And Refined Living On A Beautifully Landscaped Lot Just Minutes To The City's Finest Amenities.A Grand Foyer With Skylight And Sweeping Staircase Sets The Tone For Elegant Interiors Designed For Both Entertaining And Everyday Living. The Formal Living Room Extends Seamlessly To Stone Terraces And A Private, South-Facing Garden, While The Dining Room Is Elegantly Secluded, Creating An Ideal Setting For Formal Entertaining.The Chef's Kitchen Features Custom Cabinetry, Granite Counters, A Large Centre Island, And Premium Appliances, Flowing Into A Warm And Inviting Family Space.A True Showpiece Of The Home, The Magnificent Two-Storey Walnut Library Is Nothing Short Of Extraordinary-Featuring Rich Custom Paneling, A Dramatic Coffered Ceiling, A Statement Fireplace, And Floor-To-Ceiling Bespoke Bookcases. A Mezzanine-Level Gallery And Private Study Overlook The Space, Creating A Rare And Inspiring Setting That Blends Architectural Grandeur With Intimate Sophistication.Main Level Also Includes A Private Office, Three-Season Room With Stone Fireplace, Full Bath, Mudroom, And Elevator Access.The Primary Suite Offers Fireplace, Balcony, Spa-Inspired Marble Ensuite, And Custom Dressing Room. Additional Bedrooms Are Spacious With Well-Appointed Baths.The Lower Level Is Designed For Elevated Lifestyle Living, Featuring A Spacious Recreation Room, A Dedicated Home Theatre, A Stylish Bar And Lounge, Wine Cellar, Fitness Studio, And A Private Guest Suite.Outdoors, The Property Transforms Into A Resort-Inspired Sanctuary-Where A Natural-Style Pool With Twin Rock Waterfalls, A Hot Tub, And Expansive Stone Terraces Are Framed By Mature Trees And Lush Gardens, Creating An Atmosphere Of Complete Privacy, Tranquility, And Effortless Luxury. A Rare Offering In One Of Toronto's Finest Enclaves. (id:15069)
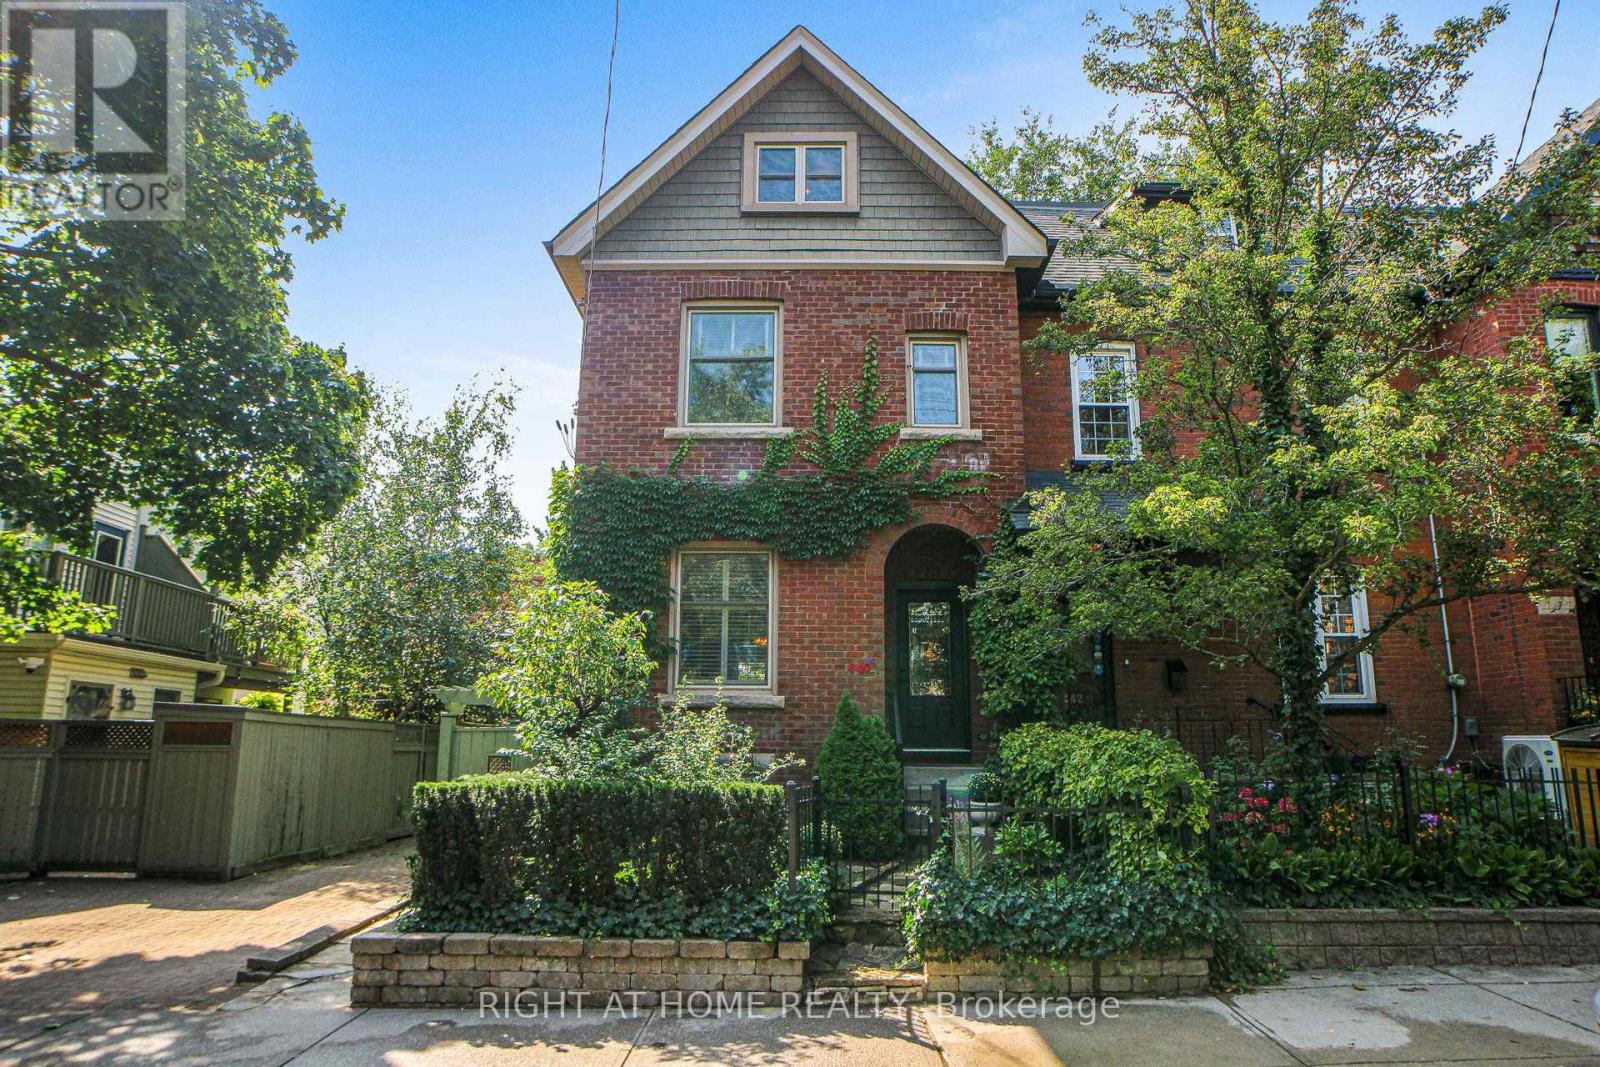
In the heart of Cabbagetown, this charming home boasts a perennial, three-season flowering garden and seamlessly blends classic period features with modern conveniences. The property includes a tenanted basement studio apartment, built with permits in 2019, offering potential mortgage assistance or additional income. As the end unit of three, it enjoys abundant natural light through windows on its south-facing side. The main floor kitchen, modernized in 2024 by Scavolini Design, features a full suite of Gaggenau appliances, perfect for any home chef. The lower level kitchen offers Scavolini cabinetry, stainless steel appliances, and an ensuite laundry. The second-floor family bathroom has been completely renovated with charming tile treatments, an antique washstand, and Carrera marble countertops and sink. The spacious second-floor laundry, formerly the fourth bedroom, includes a taupe laundry pair under a marble waterfall counter and three large storage cabinets which remain with the home. The largest of two second-floor bedrooms, which can also serve as a family room, features crown molding and pot lights. The primary suite, located on the top floor, was redesigned and built in 2026. It offers a soothing retreat with a blend of flooring and cabinetry, a large walk-in closet with integrated drawers, and a luxurious ensuite with a large shower, separate tub, and an oversized skylight with a view of the Toronto skyline. The suite also includes heated floors, accent lighting, and a European wall-hung towel heater. Up-to-date mechanicals ensure comfort and cost control, with infloor heating in the lower level, main floor kitchen, and primary washroom. Street parking is readily available via permit, and the small-sized lot provides an opportunity for gardening without extensive maintenance. Located within walking distance to restaurants, shopping, eclectic Parliament Street, and Riverdale Park/Farm, this home offers a perfect blend of convenience and beauty in the city (id:15069)
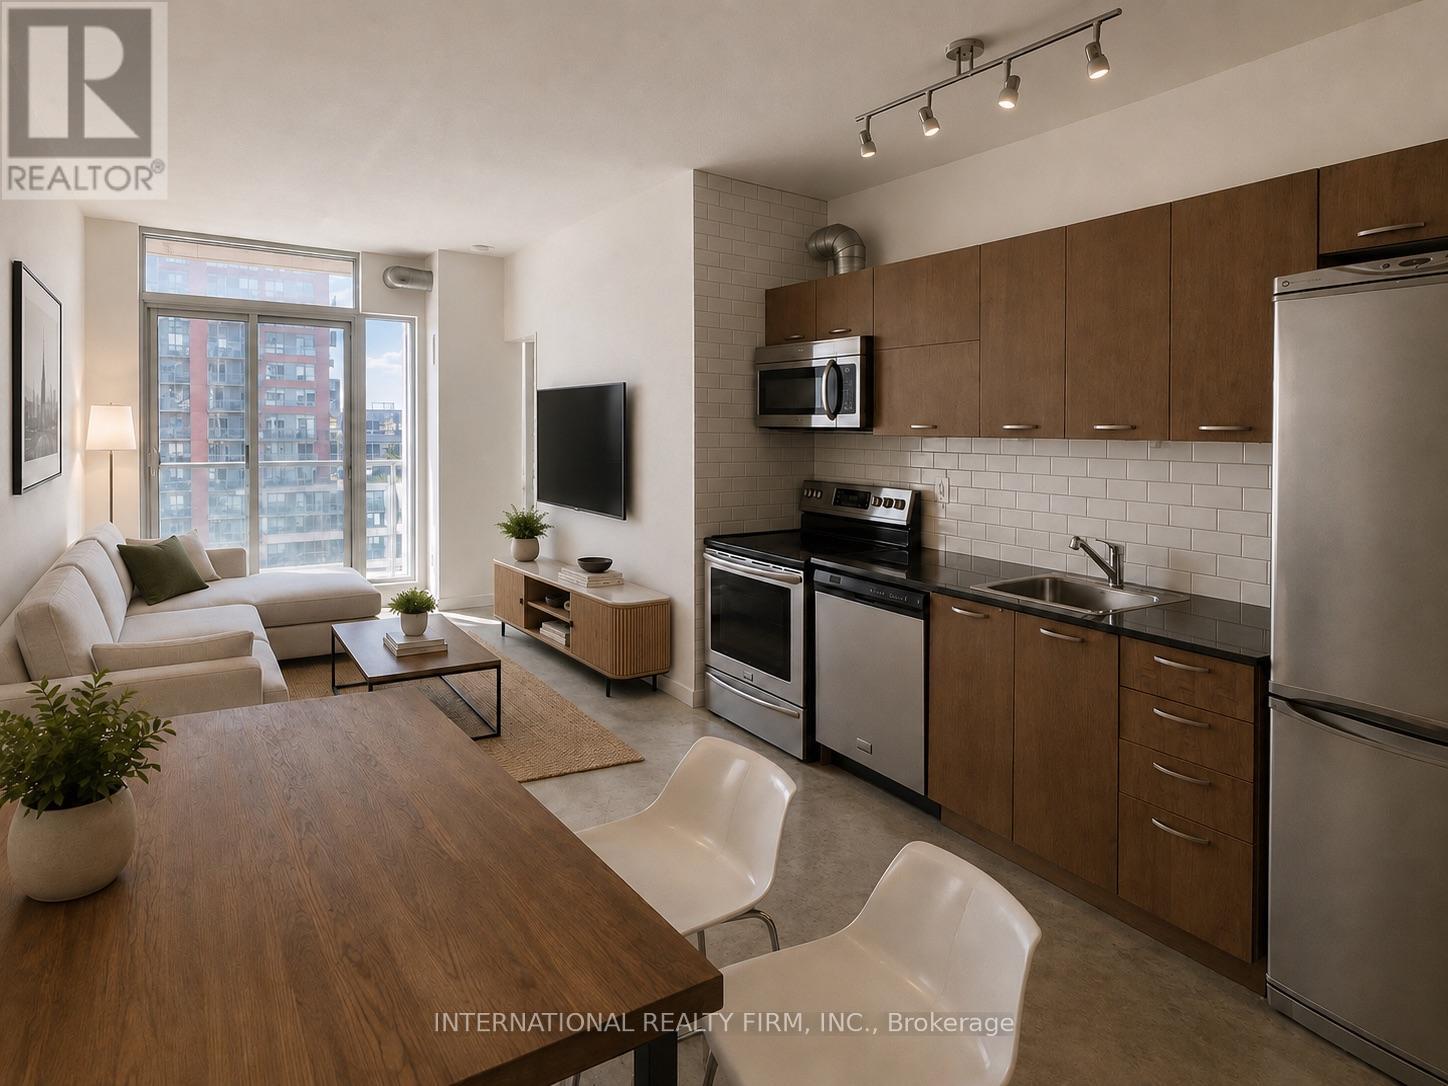
Welcome to the Westside Gallery Lofts in the heart of Toronto's Art District and Queen West. This unit is perfect for the buyer who loves to be close to the hustle and bustle. This 1+Den unit boasts 9-ft ceilings and a separate tub and shower with access from both the bedroom and den. Exposed piping and authentic concrete run throughout for that full loft feel, yet it remains cozy enough for the perfect movie night.Enjoy stunning south-facing views overlooking the water, filling the space with natural light and a calm, elevated backdrop to city living. Thoughtfully designed for both style and function, the unit includes a kitchen island with built-in storage, a dedicated kitchen storage unit, and an entry shoe cabinet, offering smart, elegant storage throughout.Steps to grocery, 24-hour TTC, the Drake Hotel, King St W, the waterfront and more. This unit is ideal for any buyer looking to live a sophisticated life. Some furnishings and décor are virtually rendered. (id:15069)
Welcome To This Exceptional 4-Bedroom, 3-Bath Detached Home Situated On A Generous 55' x 133' Corner Lot (Approx. 7,319 Sq. Ft.) In Prestigious Newtonbrook East, Surrounded By Multi-Million-Dollar Homes. A Rare Opportunity For First-Time Buyers, Renovators, Builders & Savvy Investors To Create, Renovate, Rebuild Or Unlock Significant Future Value In One Of North York's Most Coveted Communities. Ideally Located Near Parks, Excellent Schools, Shopping & Public Transit, With Convenient Bus Access To Finch Subway Station. An Outstanding Hold, Renovate, Build Or Invest Opportunity With The Location, Lot Size & Potential To Make It Your Own Or Maximize Its Long-Term Upside. (id:15069)
Enjoy condo amenities without having to wait for the elevator! Have your own entrance peacefully tucked away from Yonge and Finch. 1+1 condo townhouse in the prestigious Mona Lisa, ideally situated in the heart of North York and steps away from Finch Subway station. This bright, south-facing home with a private balcony overlooks the tranquil pond, gazebo and interior courtyard. It offers soaring ceilings, oversized granite kitchen island, hardwood flooring throughout, and a functional modern open-concept layout with no carpet. A spacious den with floor to ceiling window serves perfectly as a home office or secondary bedroom. Enjoy 24h concierge for deliveries, indoor swimming pools and hot tub, sauna, gym, party room, roof top terraces, and BBQ area. Secure underground parking & locker. Stainless steel appliances, washer & dryer. (id:15069)
Meticulously cared for and impeccably maintained , this impressive brick and vinyl multi-level home sits on a large pie shaped lot in a quiet cul de sac with quick, convenient highway access. Featuring a double garage and double concrete drive with a resort like backyard featuring an in-ground sport pool, custom pool shed & private covered patio. The main level offers an abundance of natural light, updated vinyl plank flooring , spacious living and dining areas and a stylishly updated kitchen with quartz counters, custom backsplash and SS appliances. The dinette area overlooks the sunken family room complete with gas fireplace with brick surround and patio doors w/ remote blinds that opens to the private covered rear patio with canvas awning. An updated 2 pc bath and main floor laundry room add convenience and complete the main floor. Upstairs you'll find 3 good sized bedrooms and an updated 5 pc bath. The finished lower level boasts an oversized rec room w/ gas stove, a 3 pc bath and a walk out to the rear yard and pool. A second basement level consists of a small kitchenette, flexible use open space and plenty of storage proving potential for an in-law/income suite when combined with the lower level space. The finished double garage is currently used as a games area but retains the overhead door making it very easy to convert back to a garage. Additional updates include roof, windows, furnace & C/A. This beautifully cared for home offers flexibility for the growing family, multi generational living and a fabulous rear yard designed for family enjoyment and entertaining (id:15069)
LOOK NO FURTHER CLASSIC BUNGALOW WITH STYLE!SPACIOUS LIVING IN QUIET FAMILY NEIGHBOURHOOD.WELL MAINTAINED THIS 3 BEDROOM (1 BEDROOM USED AS LAUNDRY ROOM EASY TO MOVE TO BASEMENT)HAS LARGE LIVING ROOM AND DINING ROOM PLUS THE KITCHEN HAS DINETTE AND BREAKFAST BAR.PATIO DOORS FROM DINETTE TO DECK AND LOVELY FENCED YARD THAT BACKS ONTO GREEN AREA.THE LOWER LEVEL IS COMPLETLY FINISHED WITH 26FT RECREATION ROOM ,2 BEDROOMS,4PCE BATHROOM GREAT IN-LAW POTENTIAL.ATTACHED GARAGE AND DOUBLE CONCRETE DRIVEWAY COMPLETES THE OUTSTANDING VALUE TO BE FOUND IN THIS FAMILY HOME. (id:15069)
**Y&S** Brand New Midtown Living at Yonge & Eglinton. Great View, Excellent Layout NW Corner View! Approx 800 sq ft. Tons of Natural Light. Brand-new, split 2-bedroom, 2 full baths, no wasted space. Enjoy the outdoors w/** 2 balconies** open the **bifold balcony doors** to step outside right at all Yonge & Eglington has to offer: TTC Subway & Crosstown LRT Line 5 just steps away, vibrant Shops, Cafés, Restaurants, Groceries, Gyms, Parks. Everything is Nearby. **Best Condo Amenities**: (Finished & Ready for Use) 24-Hour Concierge, A State-Of-The-Art Fitness Centre, Rooftop Terrace, Pet Terrace, Stunning Lounges & Party Room, Visitor Parking, Security. Fun & Nearby: Trendy Stock TC Resto, Groceries, North Toronto Collegiate, St Monica Catholic, Northern Sec School, Shopping, Yonge Eglinton Centre, Cineplex Movies, Restaurants, Yonge Eglinton Centre Shopping, Fitness, Spa Salons, Structube, The Keg. EZ access to downtown financial district or Crosstown. Great Place to Call Home! **See Floor Plan Attached****The Hub for Yonge Professionals**. Walk to Every Amenity Including Grocery, Transit, Restaurants, Excellent Schools & Entertainment. A Vibrant and Bustling Neighbourhood. Farm Boy Grocery across the street. Great Community Parks, Pools, Rinks, Tennis, Sports Parks, Kid Friendly, Pet Friendly, Scenic Trails for Walking, Running, Riding. This is what condo lifestyle is all about. (id:15069)
Escape to Your Own Wilderness Paradise on Gunn Lake Leave the ordinary behind and discover this incredible 1,040 sq. ft. three-bedroom waterfront cottage, perfectly positioned on the scenic Cobalt Narrows of Gunn Lake along the Winnipeg River system. Just a 10-minute boat ride south of Minaki, this remarkable 9.32 acre property offers the ultimate blend of privacy, adventure, and relaxation. Designed for those who love the outdoors, the spacious open-concept layout is warm and inviting, featuring a cozy wood stove, durable metal roof, and stunning lake views. Step outside to the expansive south-facing deck, where you'll enjoy all-day sunshine and peaceful waterfront scenery. A floating dock with a substantial access ramp makes spending your days on the water effortless. The property also includes a versatile 18' x 16' guest cabin/shop, providing additional sleeping space, storage, or the perfect workshop for all your recreational gear. Completely off-grid, this retreat is powered by a reliable solar system with new batteries and a generator backup, allowing you to enjoy modern comforts while embracing nature. Whether you're casting a line in the renowned waters of the Winnipeg River system, exploring endless boating opportunities, or taking advantage of the area's world-class hunting, this property is an outdoor enthusiast's dream. The low-to-medium profile lot offers easy waterfront access, while several convenient docking and parking options are available in Minaki. Best of all, Minaki is only a 45-minute drive from Kenora, making weekend escapes surprisingly convenient. If you've been searching for a private waterfront getaway where unforgettable memories are made and adventure begins at your doorstep, this exceptional seasonal property is ready to welcome you. (id:15069)
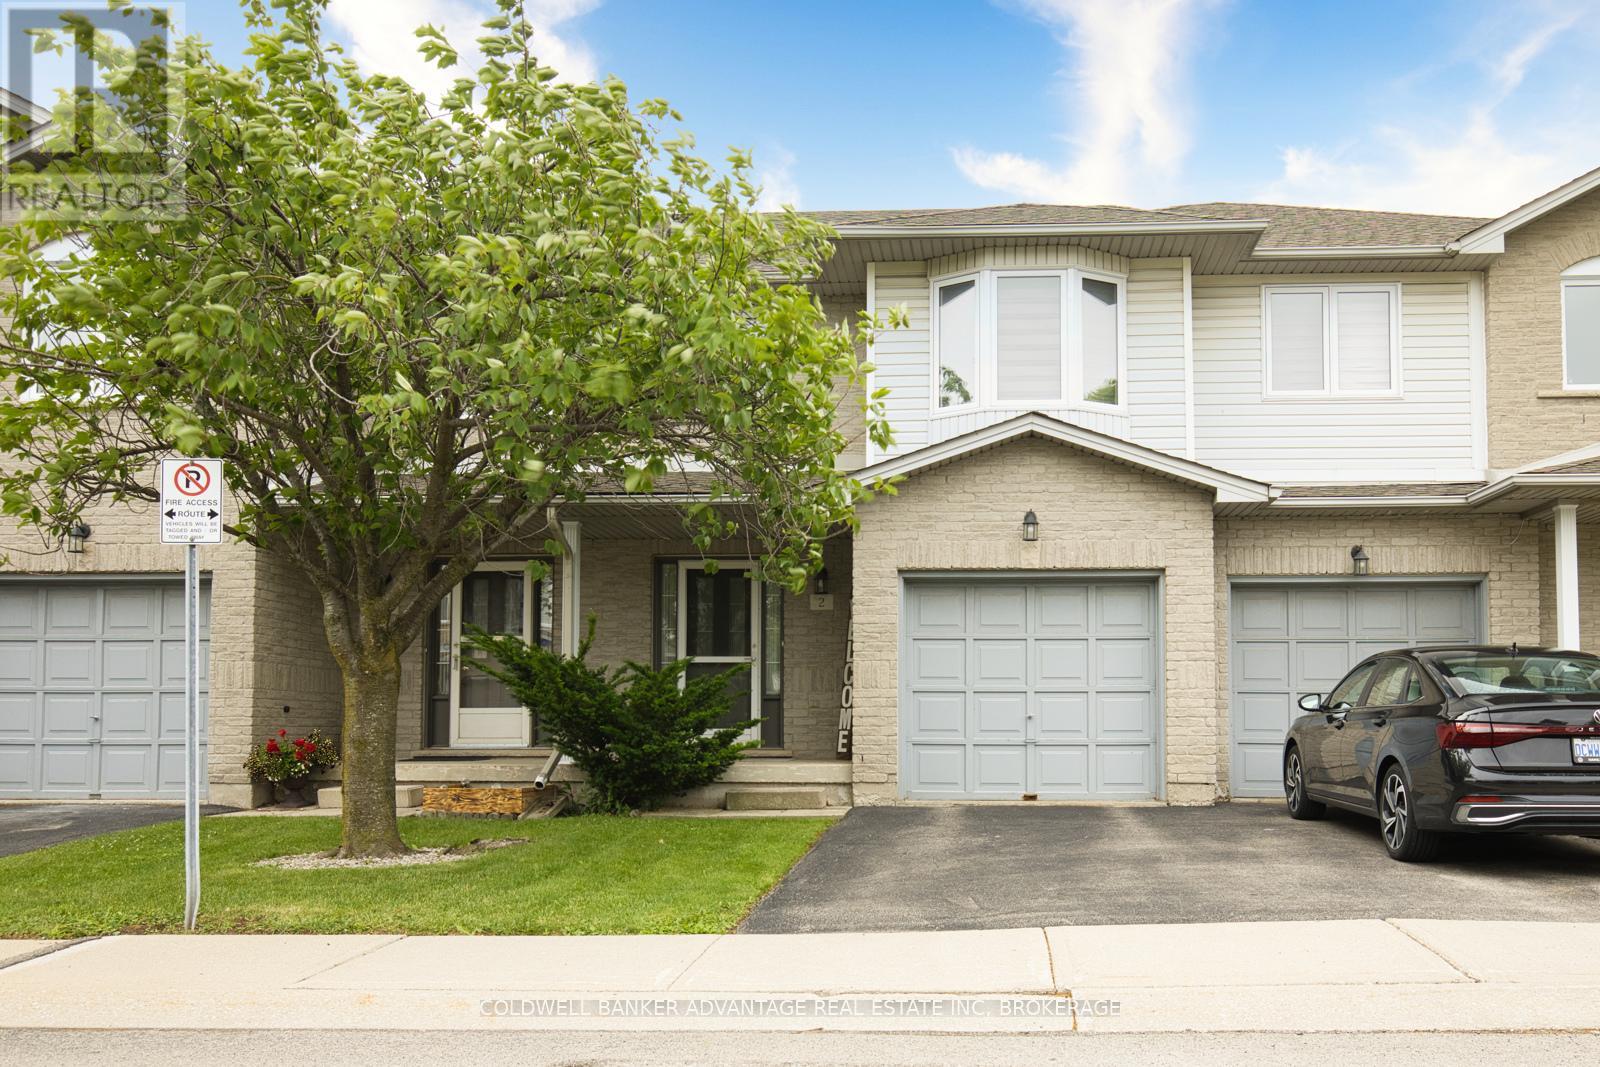
Welcome to Unit 2 at 800 Paramount Drive, a beautifully maintained 3 bedroom, 2.5 bathroom townhome offering 1,325 sq. ft. of bright, functional living space in a highly desirable Stoney Creek Mountain location. This inviting home features an open concept main floor with a spacious living room, cozy gas fireplace, dining area, and well appointed kitchen, creating the perfect layout for everyday living and entertaining. Large windows fill the home with natural light, giving the space a warm and comfortable feel throughout. Upstairs, the primary bedroom offers a walk-in closet and private ensuite, while two additional well sized bedrooms and a full bathroom provide plenty of space for family, guests, or a home office. The unfinished basement offers excellent potential to create additional living space, whether you envision a rec room, gym, office, playroom, or future in-law setup. Recent updates include new windows, a new patio door, and select custom blinds. Additional features include an attached garage, private driveway, and outdoor space ideal for relaxing or entertaining. Located steps from Sobeys, Cineplex, restaurants, Valley Park Community Centre, schools, parks, and scenic trails, this home offers convenience in every direction. Commuters will love the quick access to the Red Hill Parkway, The LINC, QEW, and major routes across Hamilton. A fantastic opportunity to own a move-in ready townhome in one of Stoney Creek Mountain's most convenient and sought-after neighbourhoods. (id:15069)