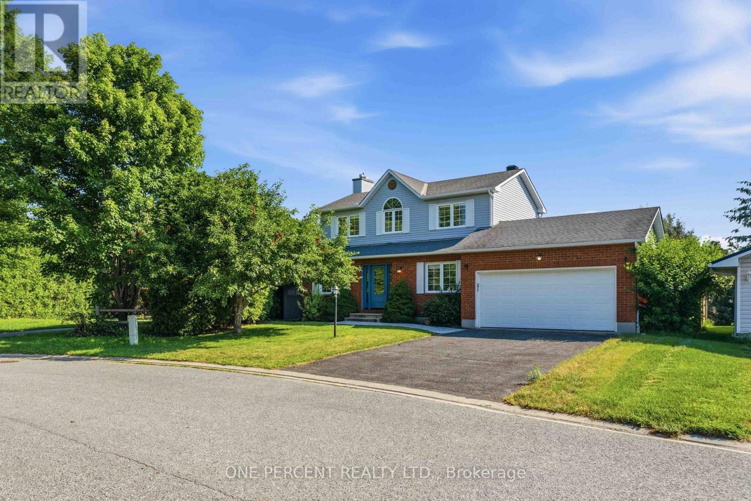
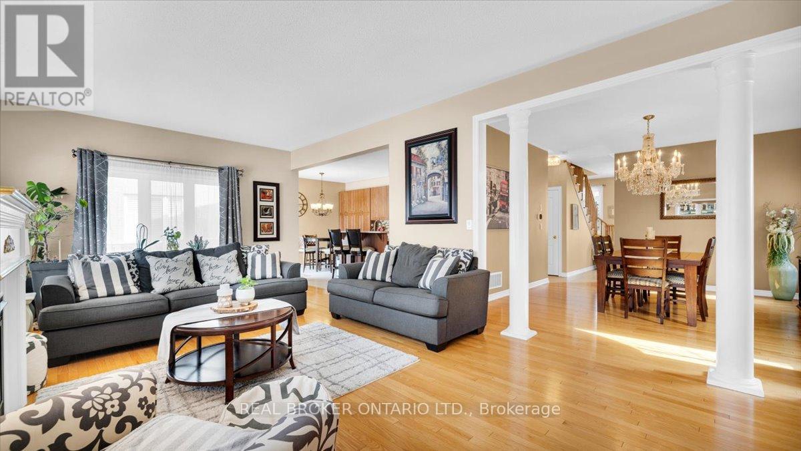
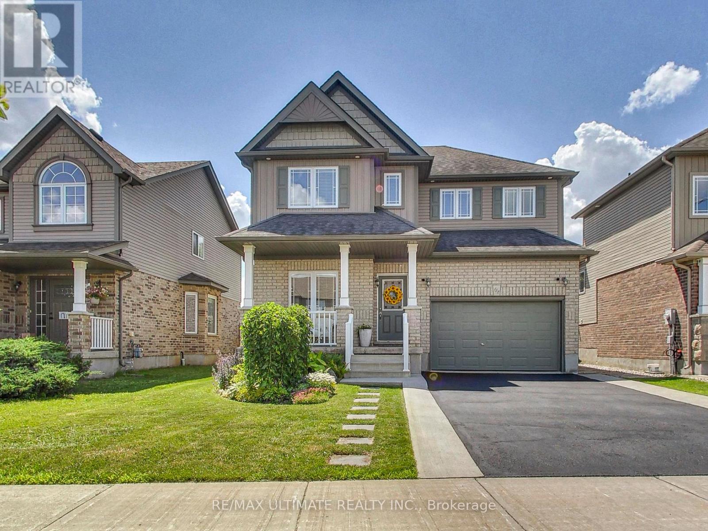
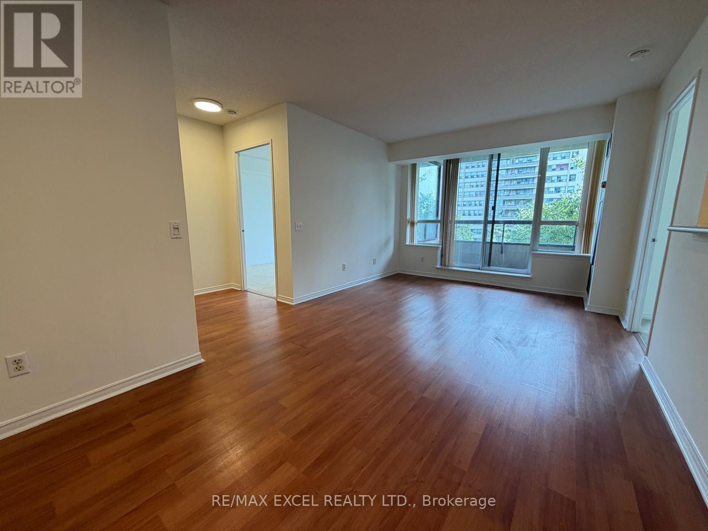
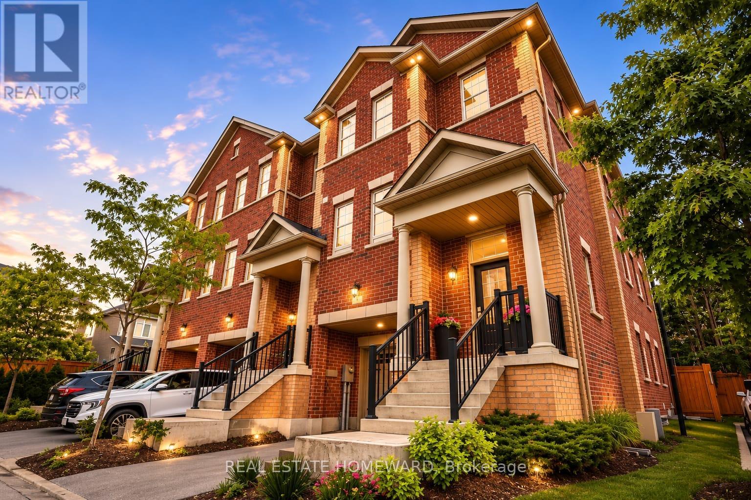
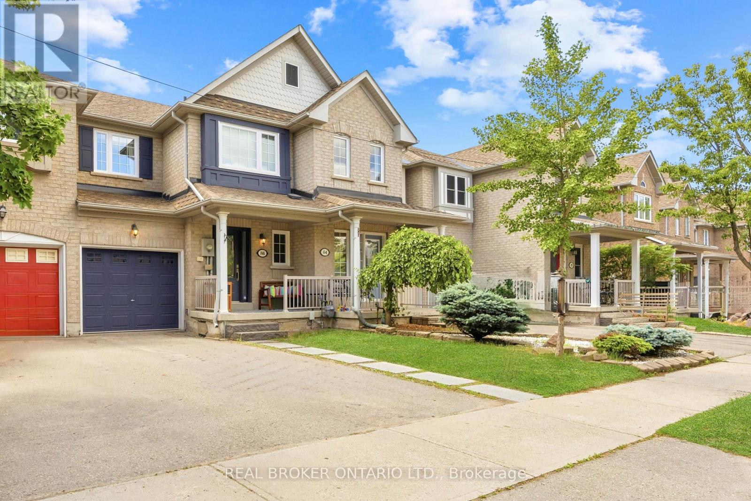
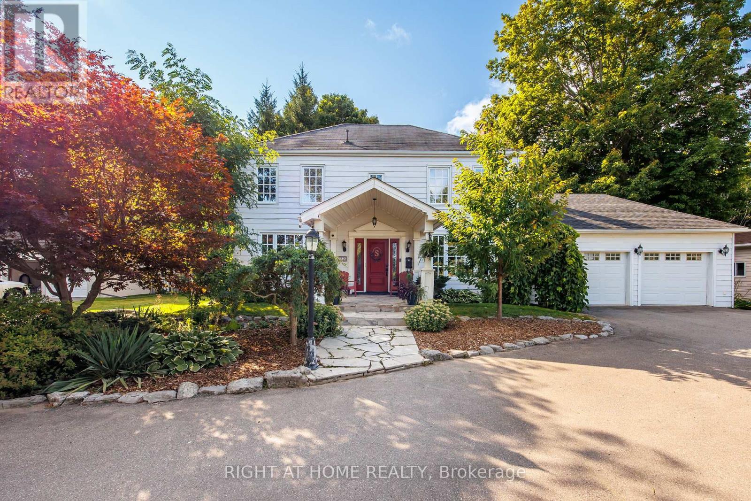
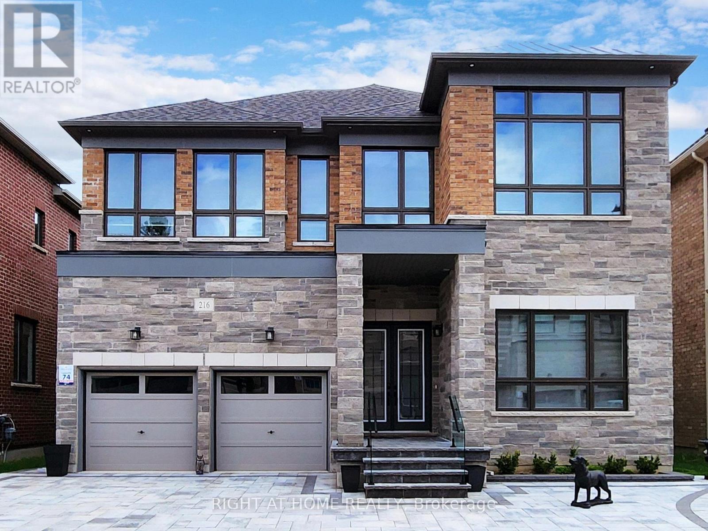
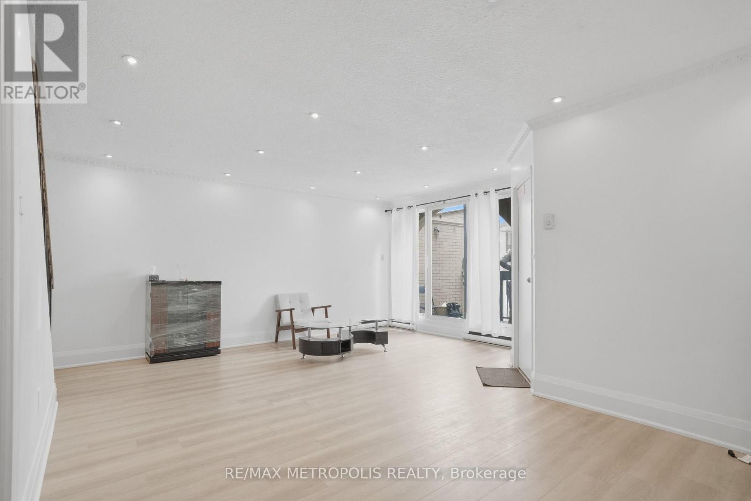
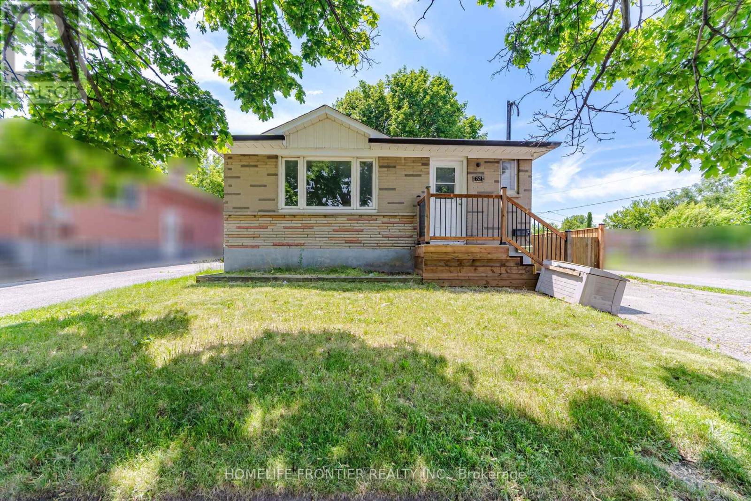
Extensively renovated and beautifully appointed, this exceptional family home sits on an oversized pie-shaped lot with a heated inground pool, offering the perfect blend of sophisticated finishes, functional living spaces, and an incredible backyard retreat. Move-in ready, it combines stylish interiors with exceptional outdoor living. The thoughtfully designed main floor features formal living and dining rooms, while the inviting family room is anchored by a charming wood-burning fireplace and overlooks the private backyard. At the heart of the home, the beautifully renovated kitchen is highlighted by a stunning quartz island, designer backsplash, and stainless steel appliances. Hardwood flooring flows throughout the main living areas, adding warmth and timeless appeal. Upstairs, the spacious primary suite offers a fully customized walk-in closet with built-in organizers. Two additional bedrooms provide comfortable accommodation for family or guests, while the beautifully renovated main bathroom features quartz countertops and a sleek glass shower. The unfinished basement includes a bathroom rough-in and offers the opportunity to create additional living space tailored to your family's needs. Step outside to your own private backyard retreat. Surrounded by mature trees, the oversized pie-shaped lot is home to a heated inground pool, expansive deck, and generous green space, creating the perfect setting for entertaining, relaxing, or spending time with family and friends. Located on a quiet street in one of Stittsville's most sought-after family neighbourhoods, this home is ideally situated beside a park and playground, with schools, recreation, shopping, restaurants, and everyday amenities all close at hand. Check out the virtual tour and book your private showing today. (id:15069)
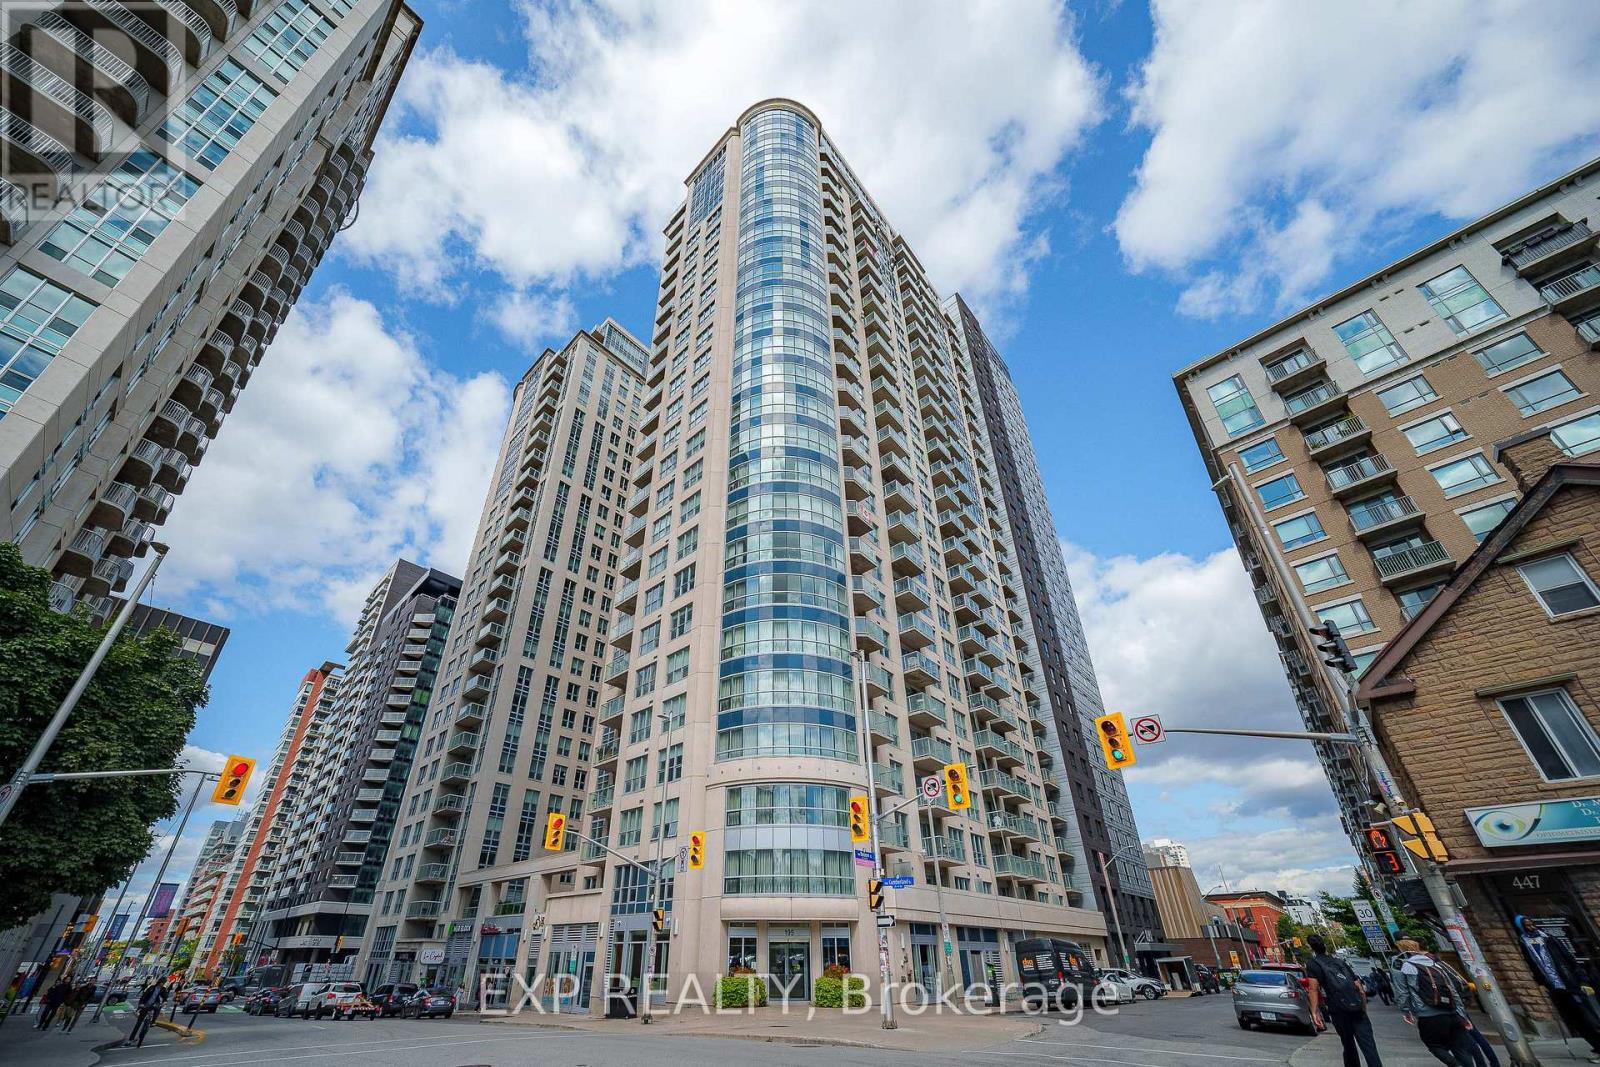
Welcome to VIBRANT downtown living at its finest, perched on the 14th floor in the very heart of Ottawa's DYNAMIC core where the entire city feels like an extension of your home. Step inside this BRIGHT one bedroom and the OPEN CONCEPT layout immediately puts you at ease, flowing EFFORTLESSLY from the modern kitchen with its GRANITE countertops, STAINLESS STEEL appliances, and generous cupboard space into a living area made for slow mornings and easy evenings. And here is the detail you will absolutely LOVE: the balcony is accessible from BOTH the living room AND the bedroom, a RARE and THOUGHTFUL touch that lets you step out for fresh air the moment you wake up or as the city winds down at night. Outside your door, an IMPRESSIVE range of amenities awaits, including an INDOOR POOL, sauna, EXERCISE CENTRE, theatre room, party room, and BBQ TERRACE, all watched over by 24-HOUR on-site security for TOTAL peace of mind. Then there is the location, simply UNBEATABLE, just STEPS from the LRT, Rideau Canal, Rideau Centre, ByWard Market, and grocery stores, with Parliament Hill and the University of Ottawa an easy stroll away. Homes like this in a location like THIS do not linger, so book your showing and make this one YOURS! (id:15069)
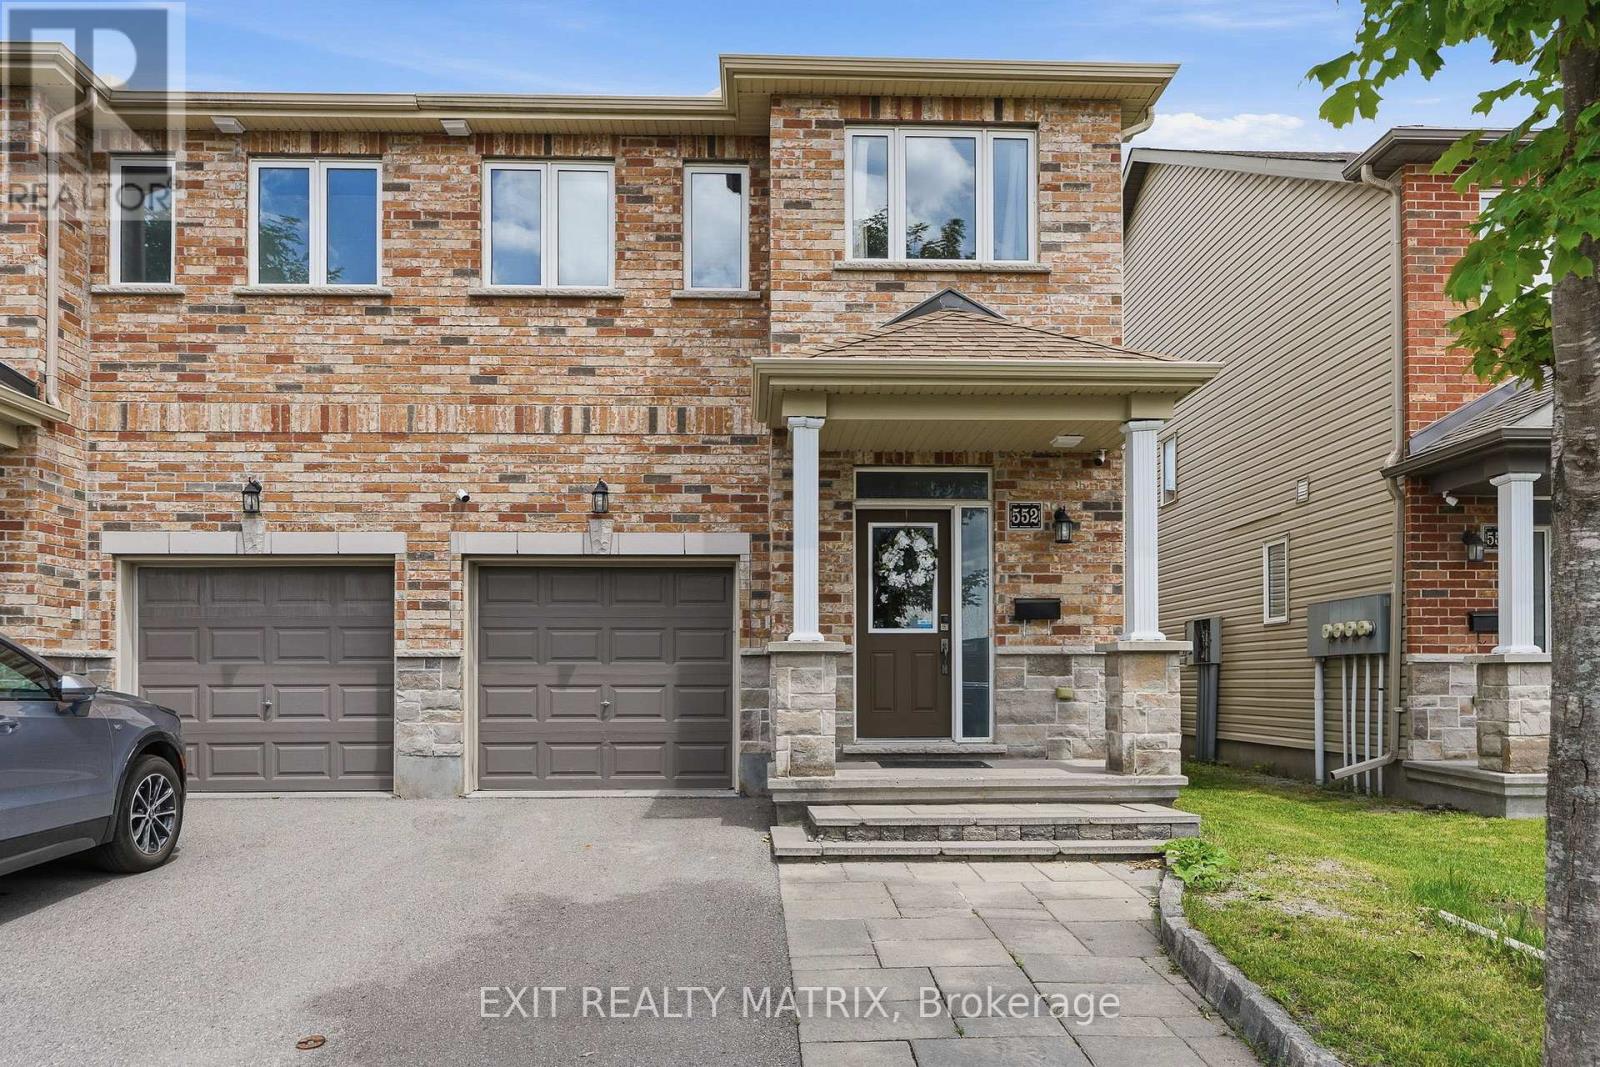
**OPEN HOUSE THIS SATURDAY JULY 18TH 2-4PM** Welcome to 552 Via Mattino Way, the kind of Barrhaven end-unit buyers wait for. Bright, functional, and move-in ready, this freehold townhome offers 3-bedrooms, 4-bathrooms, a finished basement, attached garage, and a layout that simply makes sense. The main level features 9 ft ceilings, an open living/dining space, large backyard-facing windows, and a stylish kitchen with breakfast island, ceiling-height cabinetry, stainless steel appliances, and French door access to the backyard. Upstairs, the primary bedroom includes a walk-in closet and private ensuite, with two additional bedrooms, a full bath, and convenient second-floor laundry. The finished basement adds extra living space plus a washroom, perfect for movie nights, a home gym, playroom, or office. Set in Barrhaven's Longfields community, close to parks, transit, schools, shopping, and everyday amenities. Updates include fresh paint in 2026, basement washroom, fence, patio flooring, front interlock, storage shed, gazebo, patio deck, and energy saving switches. HWT owned, humidifier 2021, HRV 2021, smart thermostat 2022. (id:15069)
Experience sophisticated downtown living in this bright, spacious, and elegantly furnished 2-bedroom, 2-bathroom corner-unit condo in the heart of Sandy Hill. Featuring floor-to-ceiling windows on two sides, this sun-filled residence offers panoramic city views, rich hardwood flooring, and a modern open-concept layout designed for comfortable living and entertaining. The stylish kitchen showcases granite countertops, stainless steel appliances, and a large island with breakfast-bar seating. The generous primary suite features a private ensuite bathroom, while the second bedroom offers excellent space and versatility. Enjoy the convenience of in-unit laundry, underground parking, a storage locker, a private balcony, and central air conditioning. Residents have access to exceptional resort-style amenities, including an indoor saltwater pool, fitness centre, sauna, party room, outdoor courtyard, shared BBQ area, and secure building access. Ideally located just steps from the ByWard Market, Rideau Centre, University of Ottawa, LRT station, Rideau Canal, Parliament Hill, and some of Ottawa's finest restaurants, shops, and entertainment. Heat, water, and air conditioning are included in the condo fees, making this an outstanding opportunity for professionals, investors, or anyone seeking an exceptional urban lifestyle. ( CAN BE RENTED FULLY FURNISHED FOR $ 2600 PER MONTH). (id:15069)
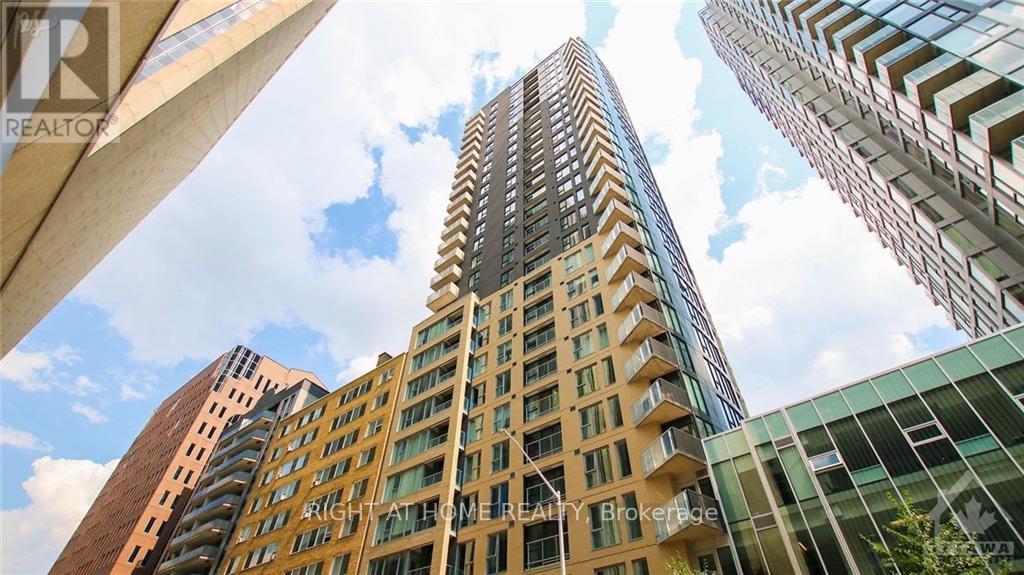
Welcome to Tribeca East, luxury living in the heart of downtown Ottawa! Ideally located with a Farm Boy on the ground level & just minutes away from amenities, LRT, Parliament, Financial District, City Hall, Court House, NAC & more! Spacious 670 sq. ft. 1 bed/1 bath features an open concept layout, high ceilings (9 ft), expansive floor to ceiling windows & sliding glass doors showcase a fabulous panoramic view of downtown, step outside & enjoy a sunset from your private balcony! Quality finishings throughout, kitchen w/quartz countertops, ceramic backsplash, designer espresso wood cabinets & flush breakfast bar complete with four high-end SS appliances. Ensuite laundry w/stackable front-load washer/dryer, hardwood floors throughout, 4 piece bathroom & generous bedroom w/walk-in closet! 1 heated underground parking & locker included. Amenities: Tribeca Club: 4,500 sq ft rec centre on building's top level, indoor salt water pool, kids' splash pad, gym, lounge, 2 guest suites & more! (id:15069)
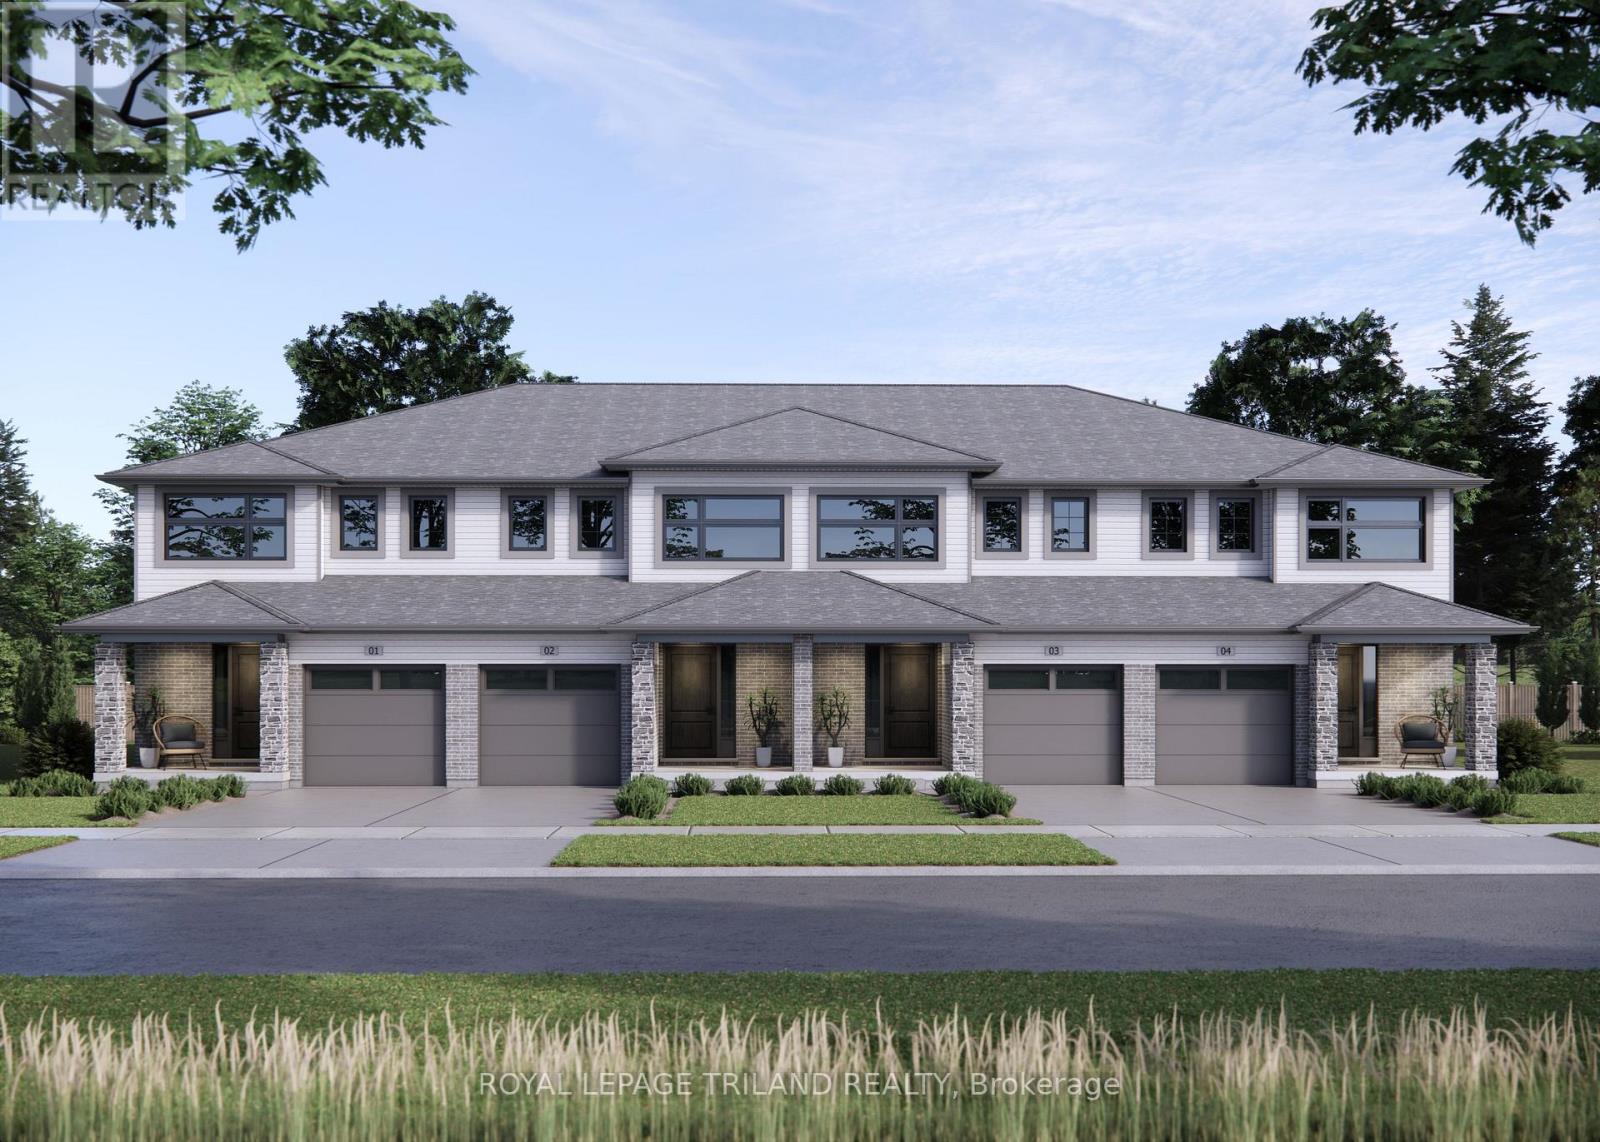
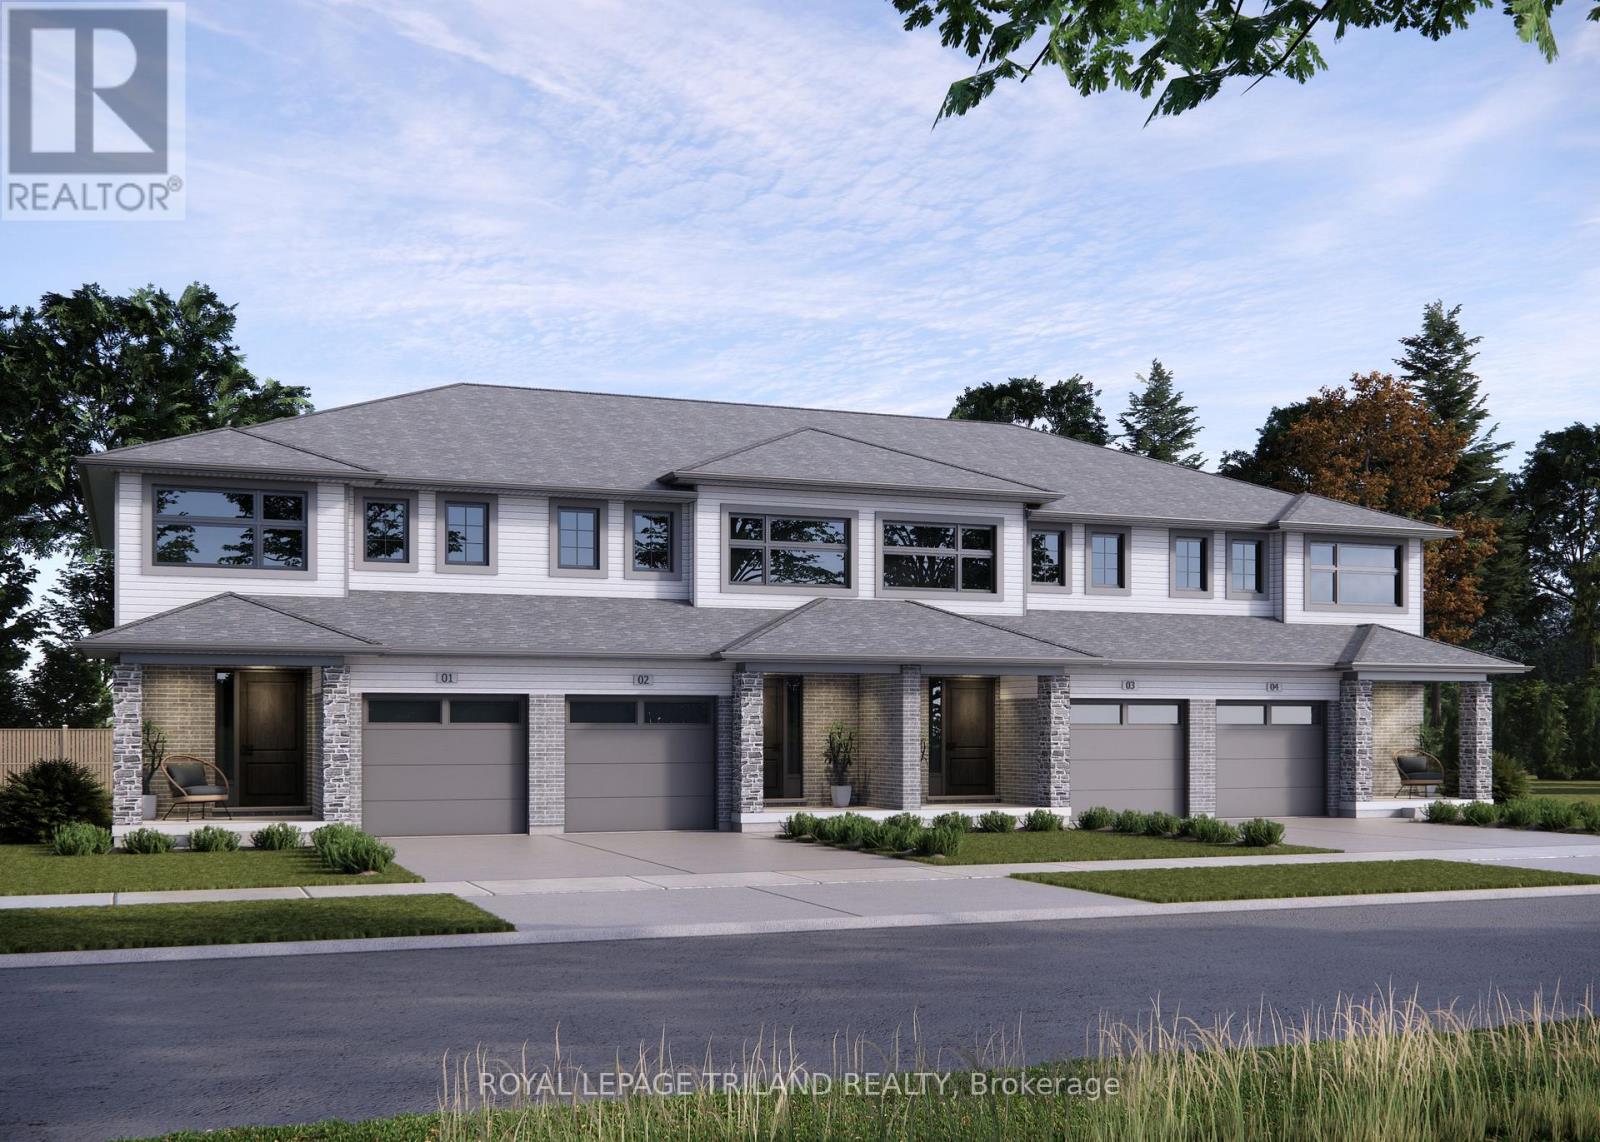
Step into your new beginning! This fully finished 1,813 sq ft Doug Tarry built townhome, is currently under construction, to be completed September 2 , 2026. Located in the desirable Miller's Pond community, you'll find yourself just a short stroll away from the beautiful Parish Park. A bright foyer leads into an open concept main floor. The layout features a 2pc bathroom, a kitchen with an island, quartz countertops, and tile backsplash. The great room/dining room with sliding doors open to a wood deck. On the second level, there are 3 spacious bedrooms, including a primary bedroom with a walk-in closet. A 4pc bathroom & a practical second floor laundry room. The fully finished lower with a 4th bedroom, rec room, and a 3pc bathroom, giving you even more room to enjoy. This all-electric home is Energy Star Certified and Net Zero Ready. Additional features include an attached single car Garage, Fridge, Stove, Dishwasher and Deck are included. Don't miss out on this exciting opportunity to secure a new home in a fantastic community! *The price reflects the HST rebate, subject to government approval and Buyer eligibility. The seller makes no representations, and the price may change if the rebate is not applicable. (id:15069)
Step into your new beginning! This fully finished 1,863 sq ft Doug Tarry built townhome, is currently under construction, to be completed September 3 , 2026. Located in the desirable Miller's Pond community, you'll find yourself just a short stroll away from the beautiful Parish Park.A bright foyer leads into an open concept main floor. The layout features a 2pc bathroom, a kitchen with an island, quartz countertops, and tile backsplash. The great room/dining room with sliding doors open to a wood deck. On the second level, there are 3 spacious bedrooms, including a primary bedroom with a walk-in closet. A 4pc bathroom & a practical second floor laundry room. The fully finished lower with a 4th bedroom, rec room, and a 3pc bathroom, giving you even more room to enjoy. This all-electric home is Energy Star Certified and Net Zero Ready. Additional features include exterior unit, an attached single car Garage, Fridge, Stove, Dishwasher and Deck are included. Don't miss out on this exciting opportunity to secure a new home in a fantastic community! *The price reflects the HST rebate, subject to government approval and Buyer eligibility. The seller makes no representations, and the price may change if the rebate is not applicable. (id:15069)
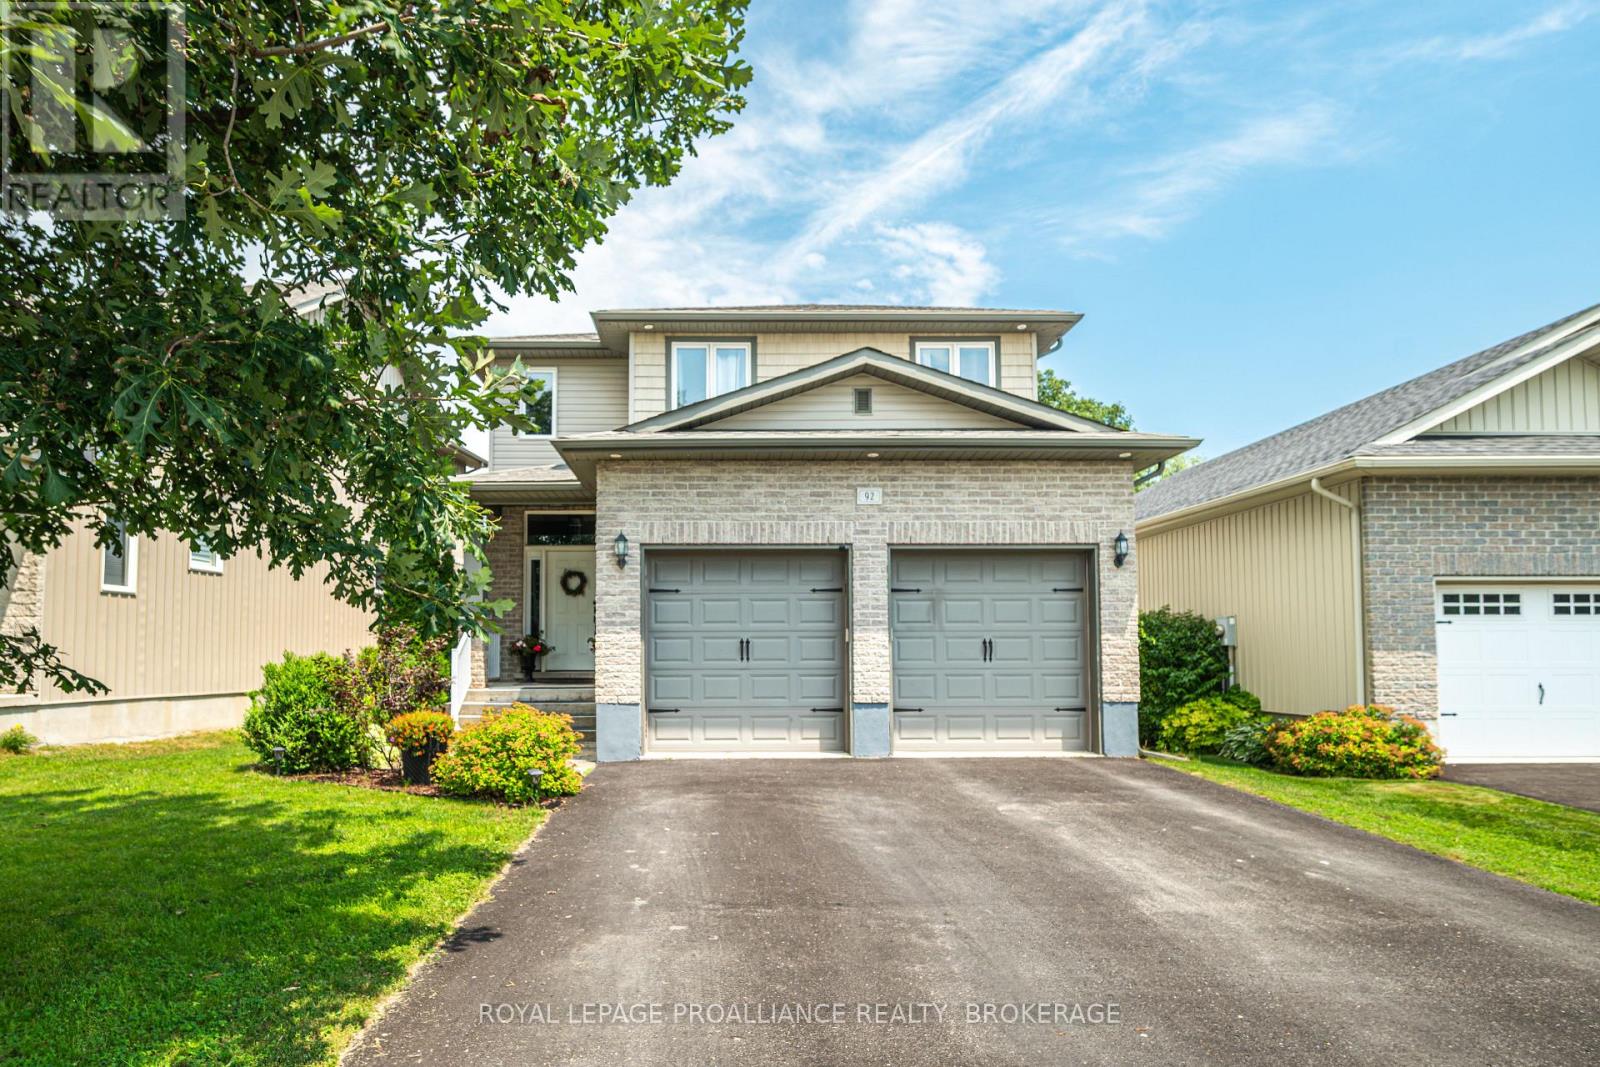
Stunning 3-bedroom, 4-bathroom home in the beautiful lakeside village of Bath, just minutes walk to Heritage Park, Loyalist Cove Marina and the beautiful Lake Ontario waterfront. Meticulously maintained and thoughtfully designed this wonderful property features gorgeous engineered hardwood flooring and 9-foot ceilings on the main floor, a stylish kitchen with stone counters and centre island and an open concept dining and living area perfect for entertaining. Upstairs, you'll find a large primary suite with a generous walk-in closet, large ensuite bathroom and bright, light-filled windows overlooking the pristine backyard allowing morning light to shine through. Two additional good-sized bedrooms and a full bathroom complete the second story. On the lower level, you'll find a fully finished basement with a newer renovated full bathroom, an office/workspace, additional storage and a large family room perfect for extended friends and family stays. The main floor living area offers direct access to the private backyard oasis, with it's covered deck for summer entertaining and beautifully manicured and fully fenced yard featuring river stone, covered patio seating and storage shed. This wonderful family home has been well loved and cared for and presents an exceptional opportunity to own in a highly desirable waterfront community. Close to local village shops and dining, Loyalist Golf & Country Club and just a short, scenic drive along the lake to both Amherstview and Kingston. (id:15069)
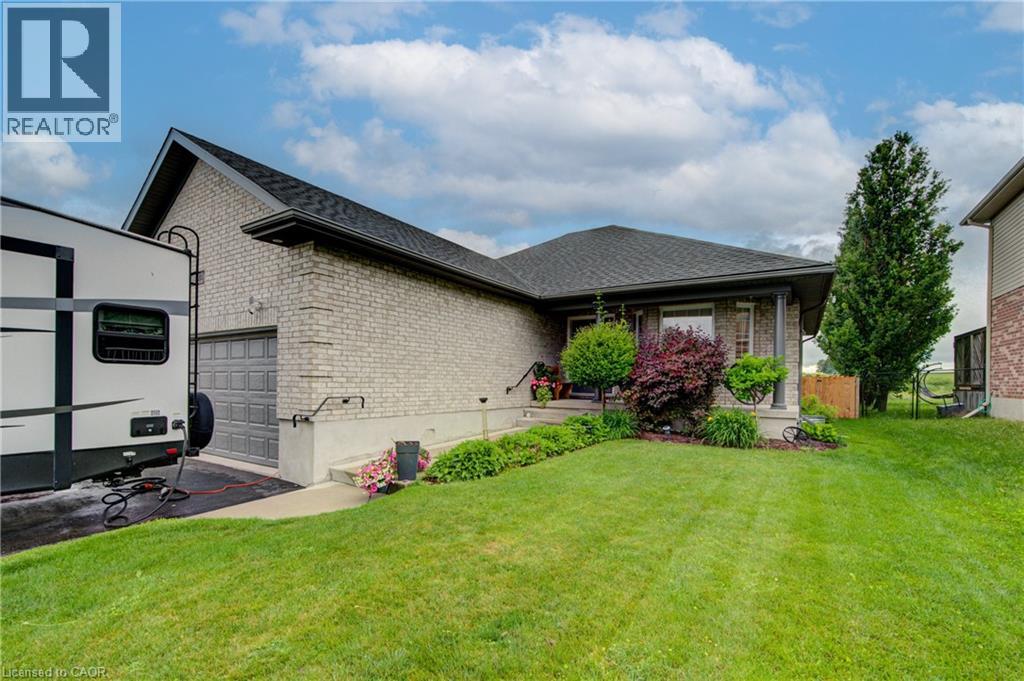
Welcome to small-town living at its finest! This beautifully maintained all-brick bungalow offers 2+1 bedrooms and 3 updated bathrooms, combining comfort, style, and functionality. The home features a gorgeous updated kitchen with modern finishes, along with beautifully renovated bathrooms that add a touch of luxury throughout. The bright and inviting main floor is complemented by a fully finished, expansive basement featuring an additional bedroom and plenty of space for a recreation room, home office, gym, or guest suite. An attached double-car garage provides convenience and ample storage. Step outside to a beautifully landscaped backyard, perfect for entertaining, relaxing, or enjoying family time. Situated in a warm and welcoming community, you'll love the small-town charm and convenient access to parks, schools, the library, churches, and other local amenities. This exceptional home offers the perfect blend of modern updates, generous living space, and a family-friendly lifestyle. Don't miss your opportunity to make it yours! (id:15069)
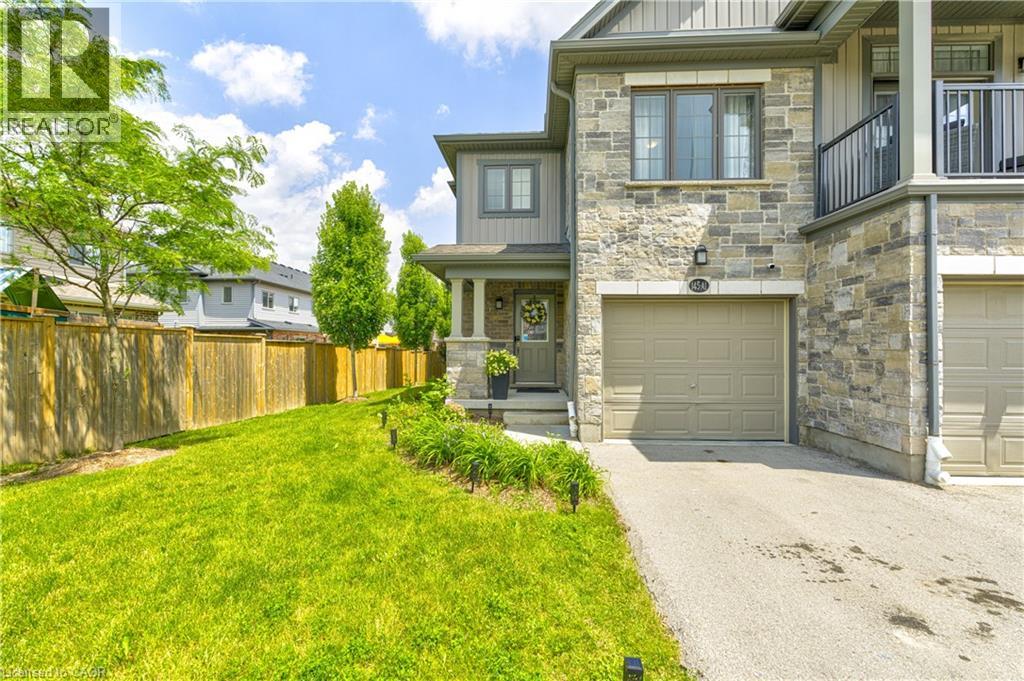
Lovely end unit town home in one of the best spots in Doon South area. Prepare to be impressed by this 3 bedroom,3 bath in a quite complex and family-friendly neighborhood. Close to a playground and schools . Offering over 1774 sqft beautifully finished living space . The bright, open-concept main floor features 9-foot ceilings, pot lights, bright and attractive. kitchen is complete with counter tops, under-cabinet and pendant lighting. Cozy dining area to serve your guests and gathering space. Step outside to a landscaped back yard with an ideal setting for relaxing or entertaining . The back yard could be installed with closed gate for pets. Upstairs, you’ll find three good sized bedrooms, including a primary with a spacious walk-in closet and ensuite , custom cabinetry, and a tiled shower with sitting spot. Upgrades from the builder: extended breakfast bar,extended kitchen cabinet, pot lights,higher quality flooring,en-suite shower.The recently finished basement adds incredible versatility, showcasing a recreation room with rough-in ready for you to build your shower style. Additional highlights include a freshly painted throughout, central air, water softener, mat stainless steel appliances . Located just minutes from top-rated schools, parks, walking trails, shopping, restaurants, Conestoga College, golf courses, and 401 acces. Water heater is rental (id:15069)
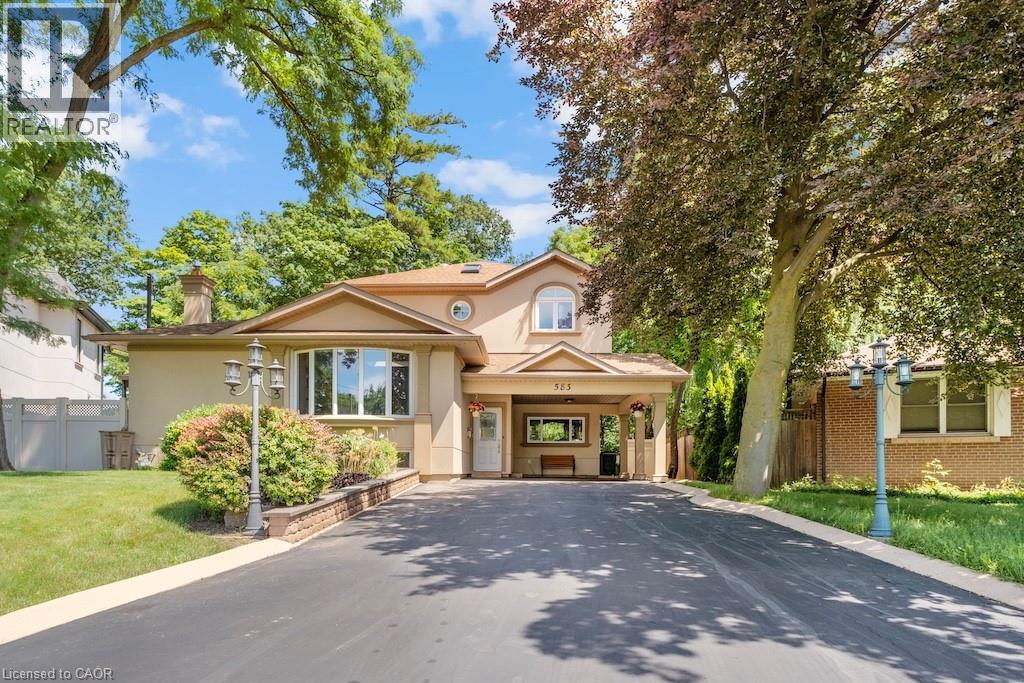
Welcome to 583 Stephens Crescent, a beautifully maintained family home nestled on one of South West Oakville's most desirable neighbourhoods. Set on an impressive 56 x 180 ft lot—this home offers the perfect combination of comfortable living, exceptional outdoor space, and an outstanding location. Designed with everyday family life in mind, the home features four bedrooms, including the convenience of two on the main level and two on the upper floor, creating a flexible layout that adapts to a variety of lifestyles. The spacious primary suite offers a walk-in closet, a 5-piece ensuite, and a private balcony overlooking the beautifully landscaped backyard, providing a peaceful place to enjoy your morning coffee or unwind at the end of the day. The kitchen is equipped with premium stainless steel appliances and opens to inviting living spaces designed for both everyday living and entertaining. Downstairs, the finished basement extends the home's versatility with a fifth bedroom, a 3-piece bathroom, a den, and a spacious recreation room, providing plenty of room for family, guests, hobbies, or a home office. Step outside and discover one of the property's most impressive features. The expansive backyard offers exceptional privacy and space rarely found in today's market, creating endless opportunities for outdoor entertaining, children's play, gardening, or simply enjoying the mature surroundings. Located on a quiet, family-friendly street surrounded by established homes and beautiful custom residences, this exceptional property is within walking distance of Pinegrove French Immersion and just minutes from Appleby College, Lake Ontario, Bronte Harbour, boutique shopping, parks, private clubs, the QEW, Highway 403, and countless amenities. Whether you choose to enjoy the home exactly as it is or make it your own over time, 583 Stephens Crescent presents an outstanding opportunity to live in one of Oakville's most sought-after neighbourhoods. (id:15069)
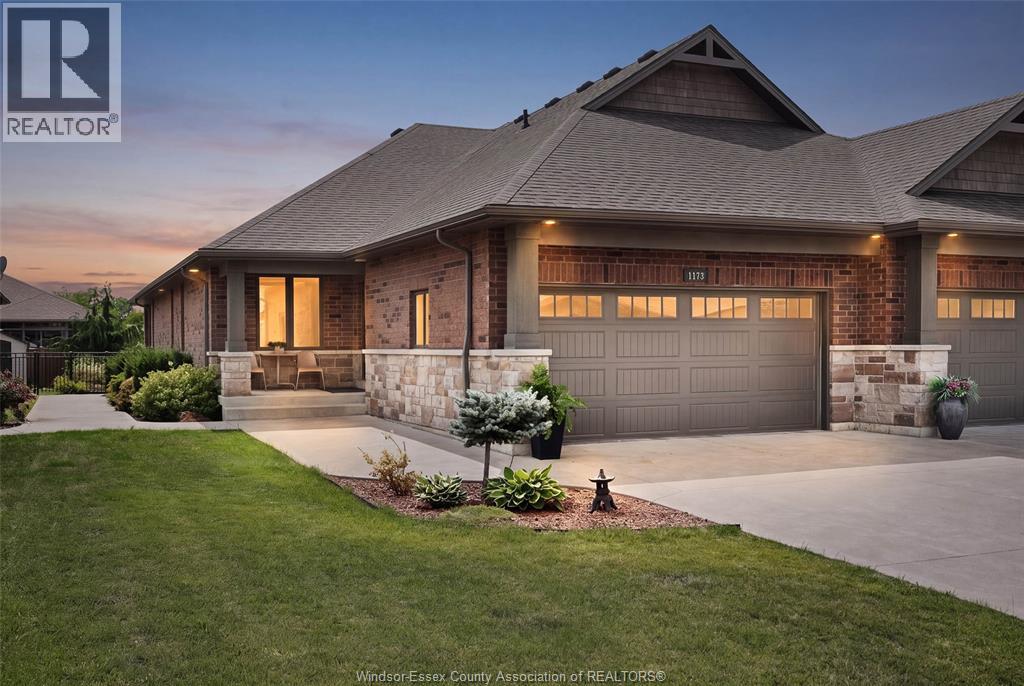
Exceptional freehold end-unit ranch in one of LaSalle's most desirable neighbourhoods! Built in 2016 by The Bungalow Group and offering approximately 2,800 sq. ft. of beautifully finished living space, this meticulously maintained home showcases quality craftsmanship and thousands invested in premium upgrades. The bright open-concept main floor features a spacious custom kitchen with quartz countertops, high-end stainless steel appliances including a built-in oven/microwave and two-tiered dishwasher, sprawling living and dining areas, convenient main floor laundry, guest bedroom, and a luxurious primary suite with a custom walk-in closet with custom organizers and private ensuite with heated floors. The professionally finished lower level adds incredible versatility with 3 additional bedrooms, a full bathroom with heated floors and double vanity, oversized family room, storage, and large windows allowing for abundant natural light. Designed with comfort and accessibility in mind, the main floor is wheelchair friendly. Outside, enjoy a covered front porch, covered rear patio, mature trees for privacy, professionally landscaped, fully fenced low-maintenance backyard, and double attached garage with inside entry. Completely freehold with no maintenance fees, this move-in-ready home is ideally located close to excellent schools, parks, walking trails, shopping, and all of LaSalle's amenities. A rare opportunity offering luxury, space, and carefree living in an outstanding location. Simply unpack and enjoy! (id:15069)
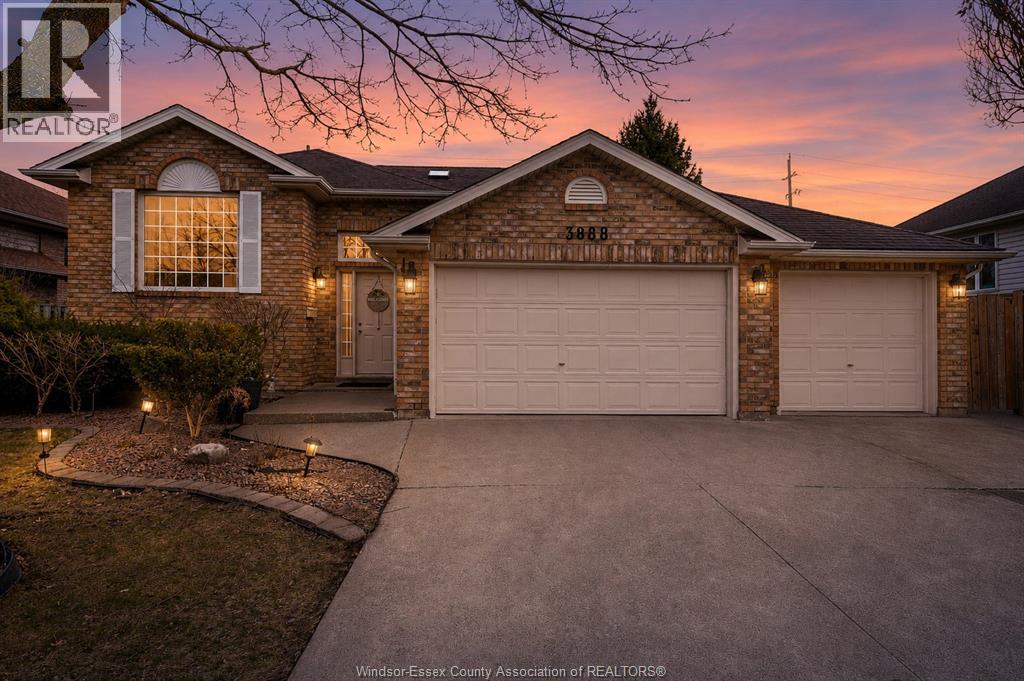
Welcome to your next level upgrade in the heart of south Windsor, where style, space and versatility come together seamlessly. This fully updated raised ranch sits on a rare oversized lot in a quiet, family friendly neighborhood, offering the lifestyle todays buyers are searching for. From the moment you walk in, you're greeted with an abundance of natural light and a layout designed for both everyday comfort and unforgettable hosting. The main level showcases a beautifully renovated kitchen featuring ceiling-height cabinetry, sleek finishes, and plenty of space to gather. Updated bathrooms throughout add a modern, luxurious touch, while the generous living spaces make this home ideal for large or growing families. Downstairs, the fully finished lower level with a grade entrance opens the door to endless possibilities—create the perfect in-law suite or generate rental income. Step outside and enjoy the space with a triple car garage that opens to the landscaped backyard. Call today! (id:15069)
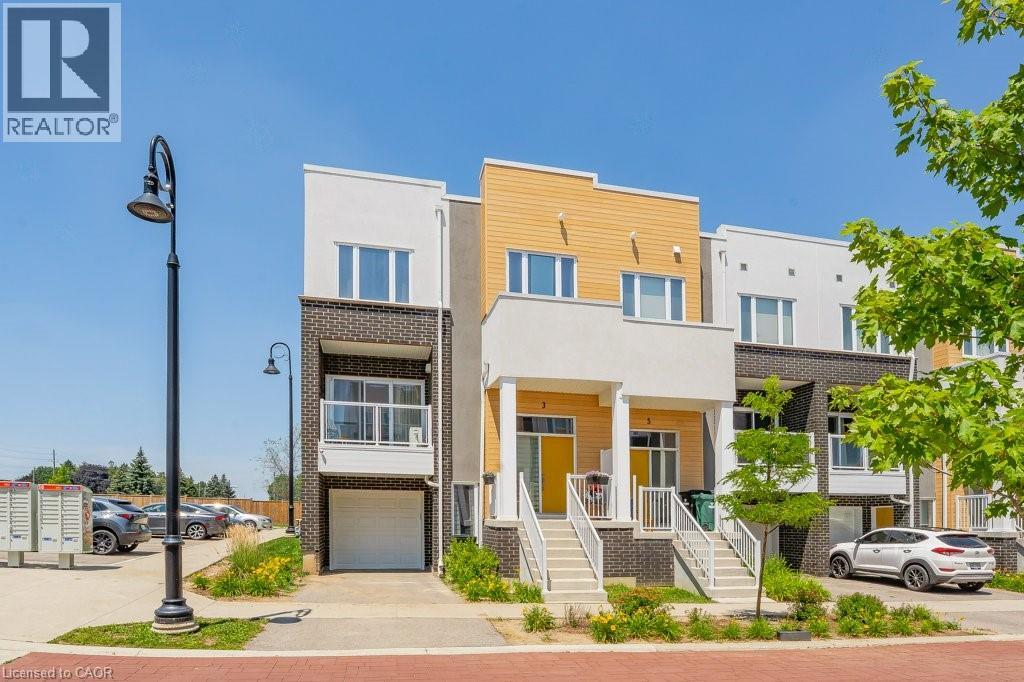
Welcome to this stunning modern end unit townhouse offering 2 spacious bedrooms and 2.5 bathrooms in a highly desirable location. Designed with style and functionality in mind, the bright open concept main floor features 9 foot ceilings and large windows that fill the home with natural light. The beautiful kitchen is the heart of the home, quartz countertops, a stylish backsplash, a pantry, and a large island with a breakfast bar. The inviting living room opens onto a private balcony, the perfect place to enjoy your morning coffee or unwind at the end of the day. The upper level offers a spacious primary bedroom complete with a walk-in closet and a private ensuite bathroom. A second generous bedroom also features its own walk-in closet and is complemented by a modern 4 piece main bathroom. Convenient upper level laundry. The lower level includes a versatile recreation room with direct access to the attached garage, along with an oversized storage area offering exceptional space for all your seasonal items and belongings. Ideally located with quick access to Highway 401, this home is just minutes from shopping, restaurants, banks, walking trails, the new sports complex, and many other everyday amenities. (id:15069)
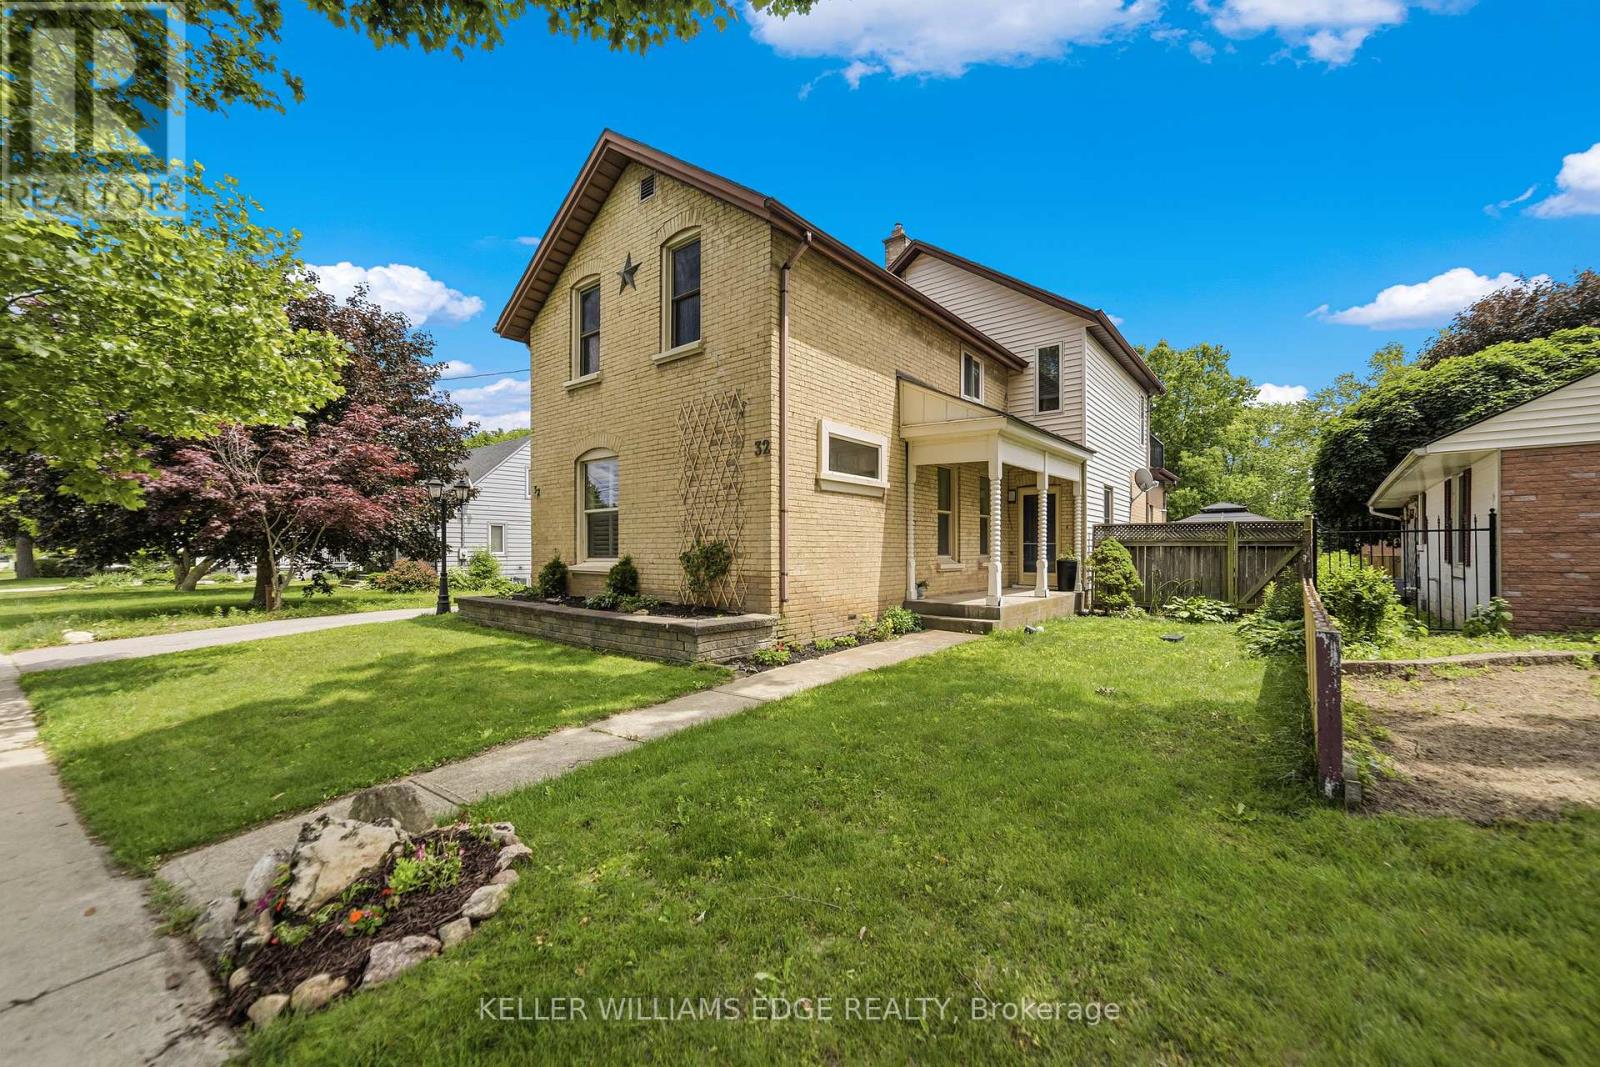
Warm, inviting, and filled with timeless character, this beautifully maintained two-storey home on Hamilton's sought-after East Mountain is the perfect blend of charm, functionality, and modern comfort. From the moment you step into the welcoming foyer, you'll appreciate the natural light that pours through the oversized windows, creating a bright and airy atmosphere throughout the spacious living room and formal dining room, ideal for everyday living and effortless entertaining. The bright eat-in kitchen offers ample workspace and room for an island, making it a wonderful gathering place for family and friends. Upstairs, you'll find three comfortable bedrooms and a full bathroom, providing plenty of space for a growing family. A separate side entrance leads to a fully self-contained in-law suite complete with its own kitchen, living room, bedroom, and 3-piece bathroom, offering exceptional flexibility for multi-generational living, extended family, guests, or potential supplementary income. Step outside and discover a backyard you'll never want to leave. Surrounded by mature trees, lush landscaping, colourful gardens, and a charming gazebo, this private outdoor retreat is perfect for relaxing, entertaining, or enjoying quiet summer evenings. An attached garage, private driveway, and outstanding curb appeal complete this exceptional offering. Ideally located just a short stroll to the cafes, restaurants, boutiques, and everyday conveniences of Concession Street, while also being moments from the Mountain Brow, Juravinski Hospital, parks, schools, transit, and major commuter routes. A home that offers warmth, versatility, and an unbeatable lifestyle in one of Hamilton's most established neighbourhoods. (id:15069)
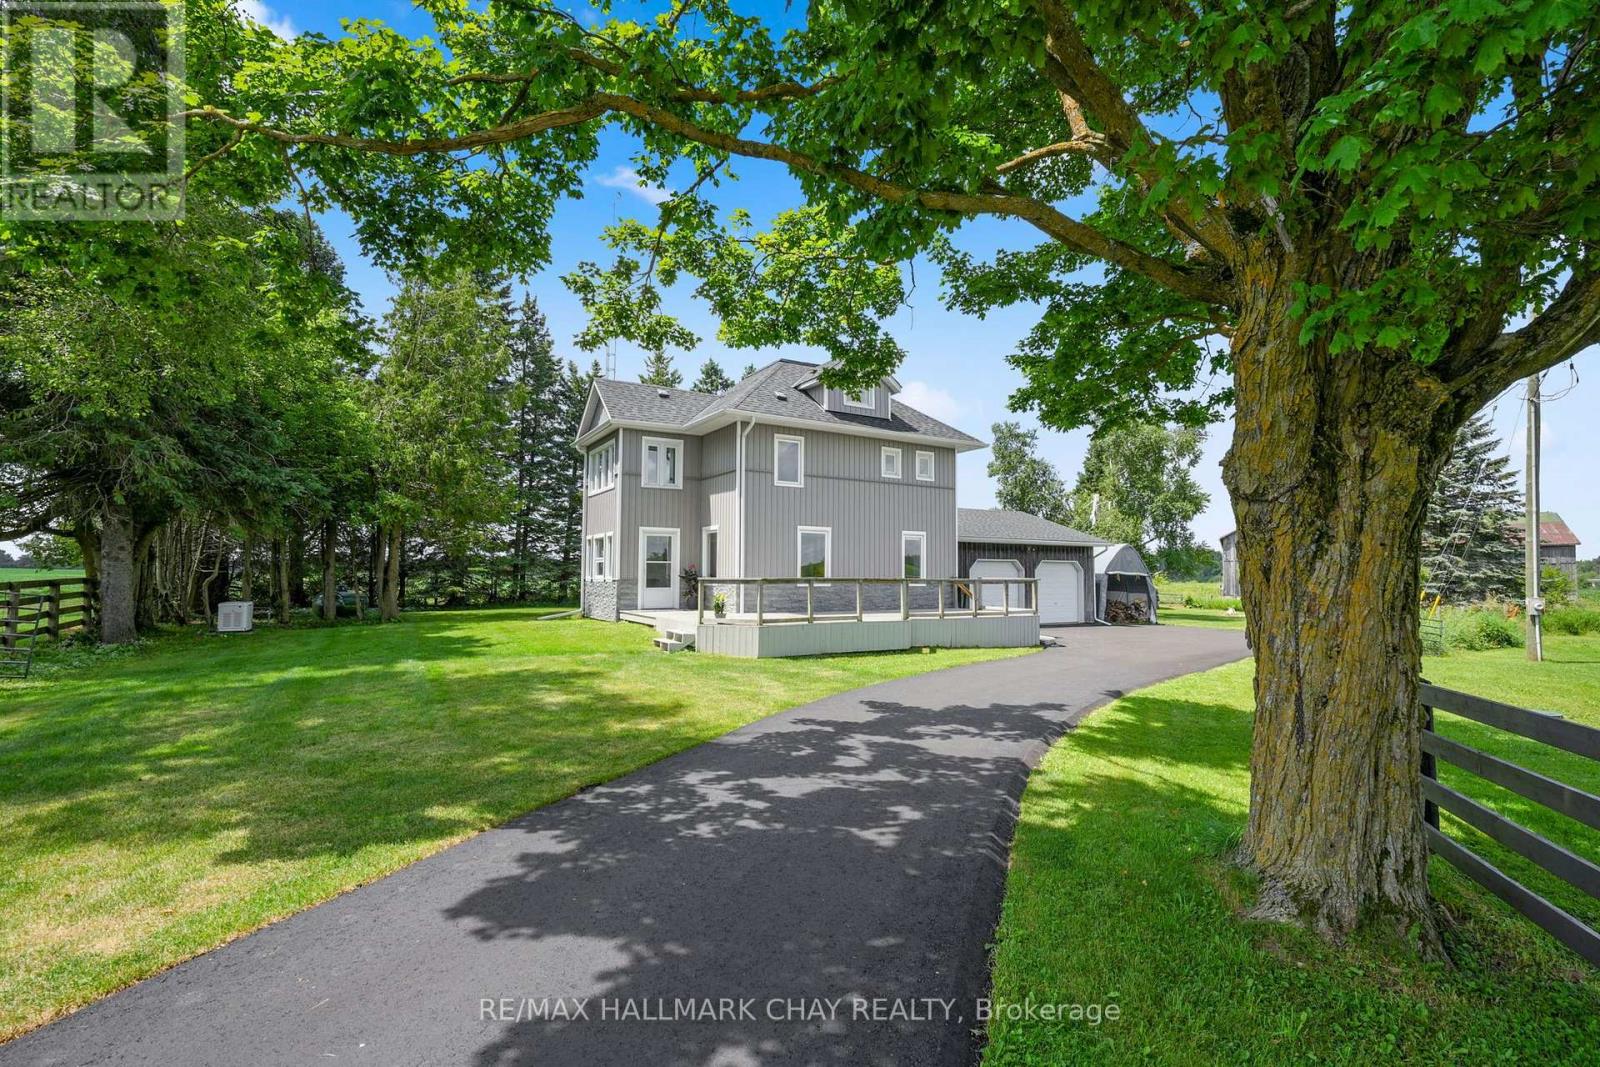
This beautifully updated home offers true country living with the convenience of being close to town! Set on a picturesque 3.14 acres with really nice views, a quiet setting, a gentle breeze, stream, and a tree-lined driveway, it delivers the peaceful lifestyle buyers are looking for, with a home that is totally move in ready. The home has been fully renovated from top to bottom, including the kitchen, flooring, bathrooms, mudroom, paint, and finished loft. All new interior doors add a fresh, modern feel throughout. The main entrance door was replaced in 2023, while most windows and frames were replaced in 2021, with the ensuite windows replaced in 2025. Comfort and convenience continue with in-floor heating in the powder room and ensuite, connected and hardwired smoke alarms, smart switches for the pool pump and soffit lighting, and a 13kW Generac standby generator with transfer switch for added peace of mind. The property also features a newly paved asphalt driveway.A rare opportunity to enjoy acreage living in a fully updated home with stunning surroundings and modern upgrades throughout. (id:15069)
Full of character and charm, this 3-bedroom, two-storey home sits on a spectacular 61' x 130' lot in one of Brantford's most sought-after, family-friendly neighbourhoods. Step inside to a warm and inviting main floor, anchoured by a cosy family room with a gas fireplace. Elegant French doors open from the living room onto a formal dining room, ideal for entertaining. The eat-in kitchen has been thoughtfully designed with abundant cabinetry, a breakfast island, stainless steel appliances and a tiled backsplash. A renovated main floor bathroom completes the level. Upstairs, an impressively oversized primary suite awaits, complete with a walk-in closet and a private balcony, the perfect perch to unwind and enjoy the view. Two further generously sized bedrooms and a well-appointed 3-piece bathroom round out the second level. Downstairs, the basement offers a space to relax in additional living space to suit your needs. Outside is where this property truly shines. From the family room, step directly onto a two-tier back deck overlooking your fully fenced backyard retreat: a solar-heated in-ground pool and hot tub set the stage for unforgettable family gatherings and long summer evenings. The detached garage offers generous space for a car or workshop, with a purpose-built addition perfectly suited to pool equipment storage. Perfectly positioned close to schools, transit and every amenity you need. Homes like this don't come along often, book your showing today! *some images digitally altered* (id:15069)
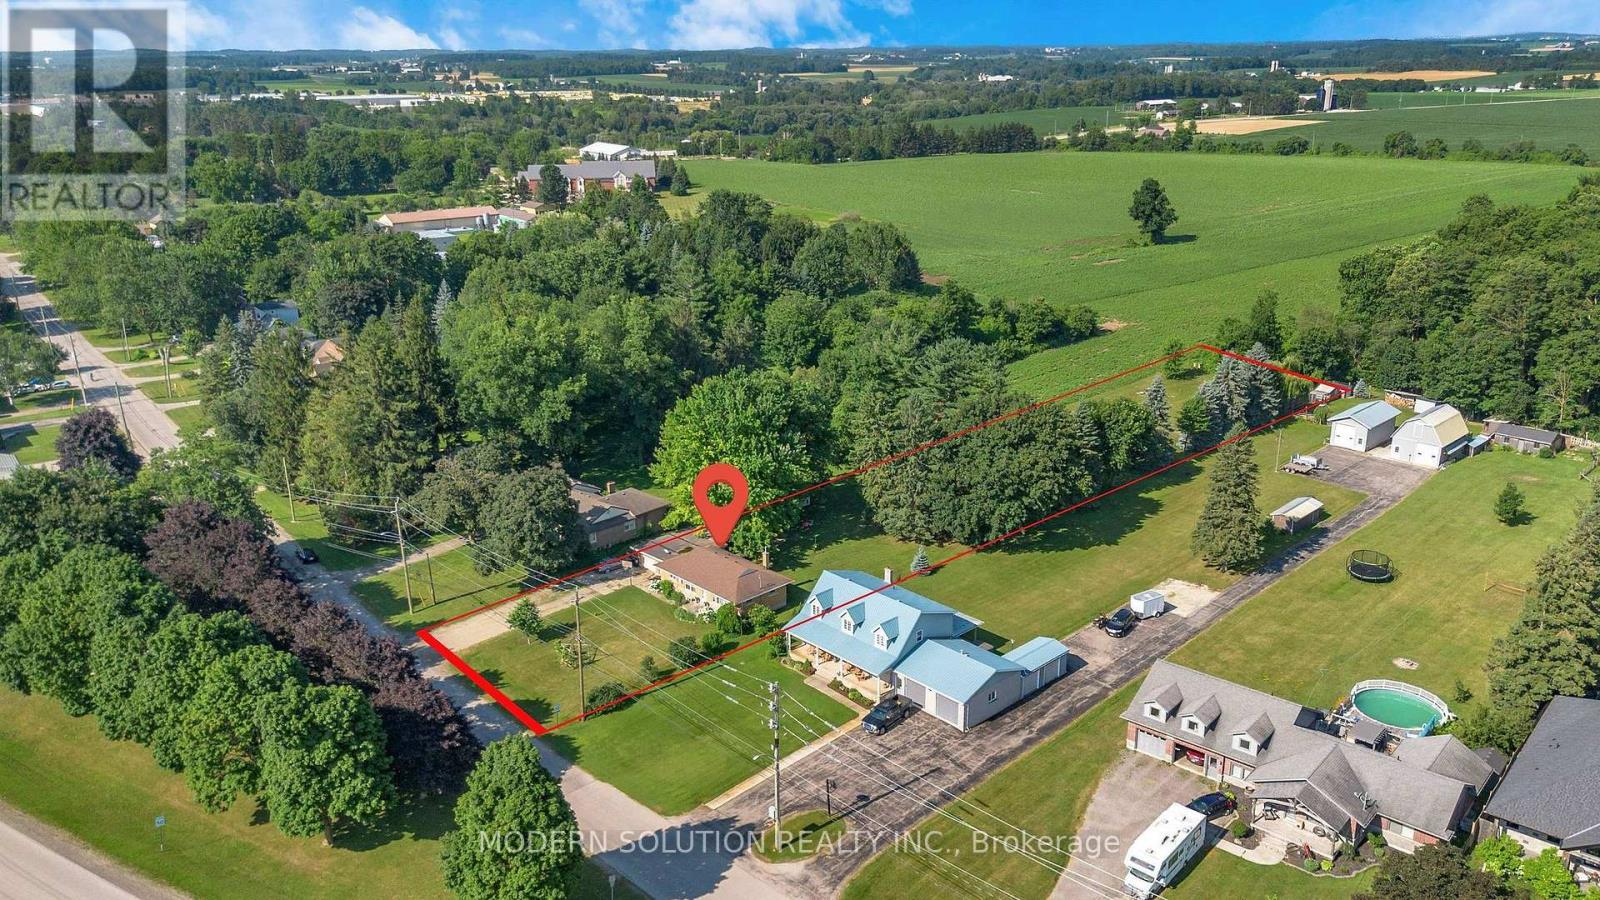
Rare opportunity to own this all-brick bungalow on over 1 acre in the highly sought-after Village of St. Jacobs! This versatile home offers 3 bedrooms on the main floor, a bright kitchen, and a finished lower level with an additional bedroom and kitchenette-ideal. Enjoy a peaceful setting backing onto a Sugar Maple bush and fronting onto a park. Perfect for homesteading and outdoor enthusiasts, the property features a mature cherry tree, grape vines, foraging opportunities, and plenty of space to garden and explore. With the possibility of adding an accessory dwelling (Tiny Home) in the back, families will appreciate mail delivery to the home, school bus service, and the option for children to walk to school. A rare combination of privacy, nature, and village convenience! (id:15069)
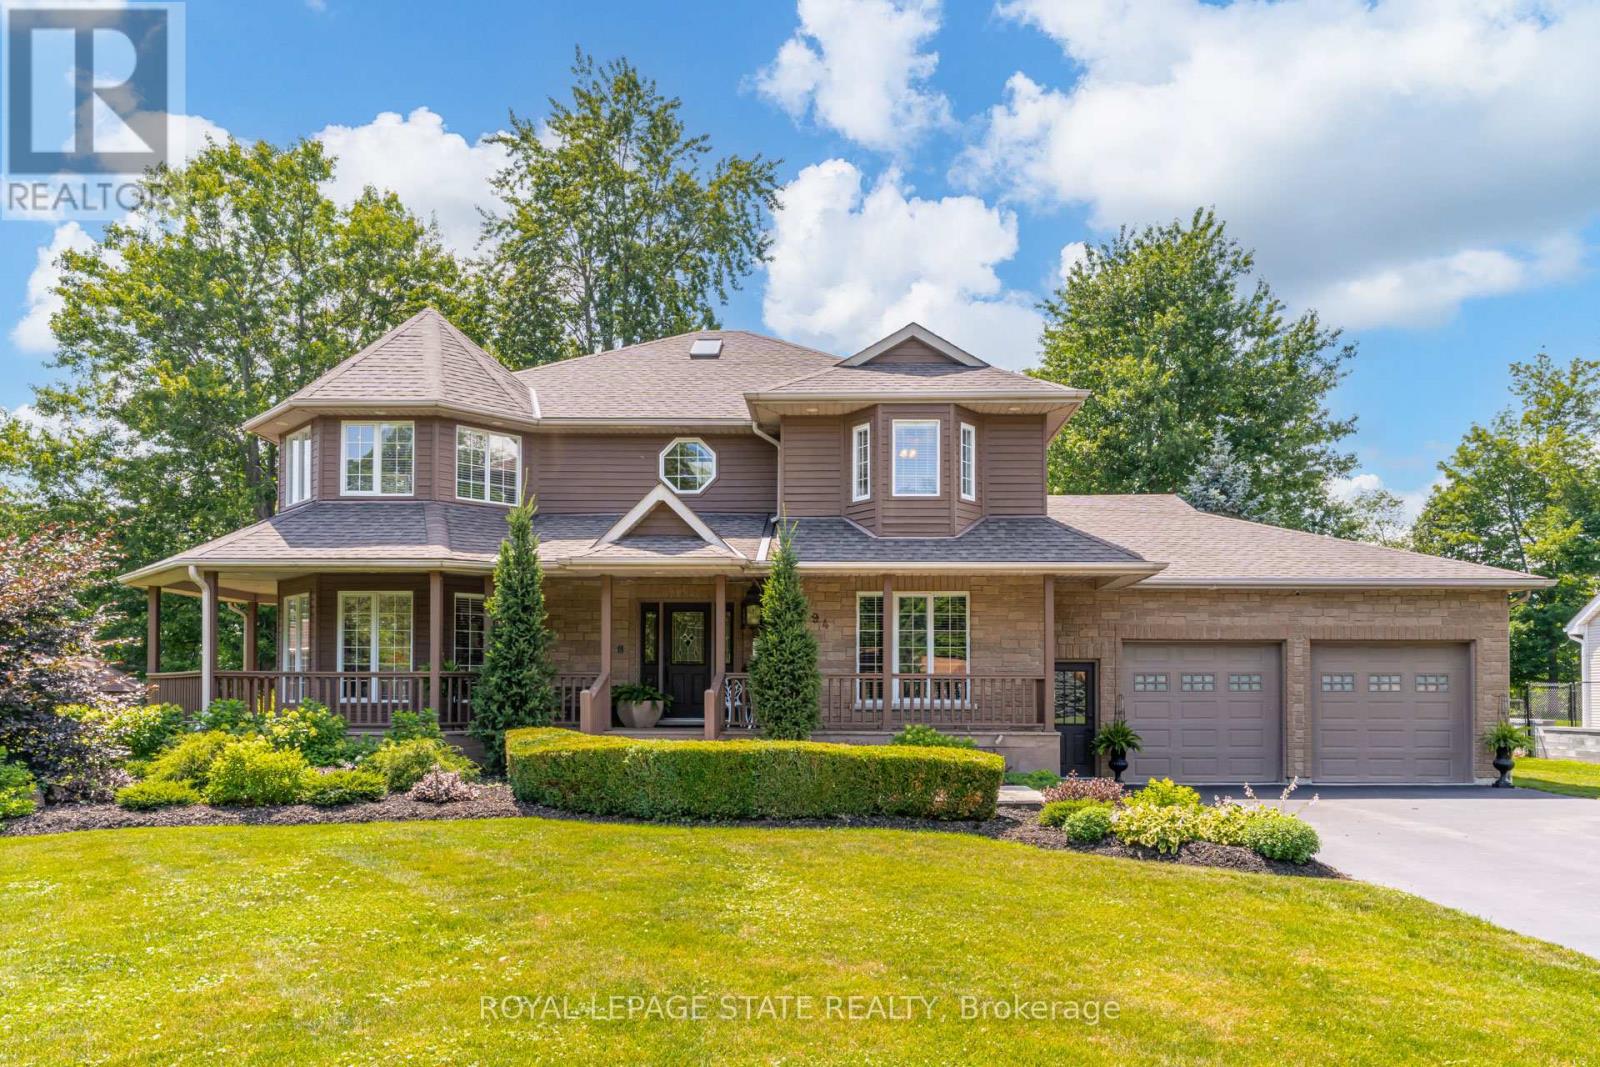
An exceptional custom-built family home, proudly offered by its original builder and owners, set on a spectacular 100 x 309 ft. country-style property on a quiet court. Surrounded by mature trees and backing onto a tree farm, this private setting offers a perfect balance of peaceful living and everyday convenience, just five minutes from all of Ancaster's amenities. Beautifully updated throughout with premium finishes, this impressive residence offers 3,300 sqft. above grade, plus a finished basement designed for family living and entertaining. A 140-foot paved driveway provides parking for 10 vehicles, while the heated triple tandem garage, currently used as a home gym, offers exceptional versatility. The impressive 1,000 sqft. wraparound porch creates an inviting first impression and the perfect place to relax. The thoughtfully designed main floor features a private office, formal living and dining rooms, and a spacious family room. Three gas fireplaces add warmth and character throughout. The chef's kitchen is centred around a massive 10-foot island and features a Thermador refrigerator, Dacor 48-inch dual gas range, two dishwashers, a walk-in pantry, and dedicated coffee bar. Upstairs features four generously sized bedrooms and two beautifully renovated bathrooms, including a luxurious primary retreat with a spa-inspired ensuite. The fully finished basement offers outstanding flexibility with a large recreation room, second kitchen, two-piece bathroom, and walk-up access to both the backyard and garage, making it ideal for entertaining or multi-generational living. Outside, exceptional landscaping enhances the estate-like setting, while the private backyard is designed for unforgettable summers. Enjoy the 18' x 36' saltwater sports pool and the impressive 22' x 40' custom cabana complete with an outdoor kitchen, washroom, and built-in storage garage. A rare opportunity to enjoy resort-style living in one of Ancaster's most desirable country settings. (id:15069)
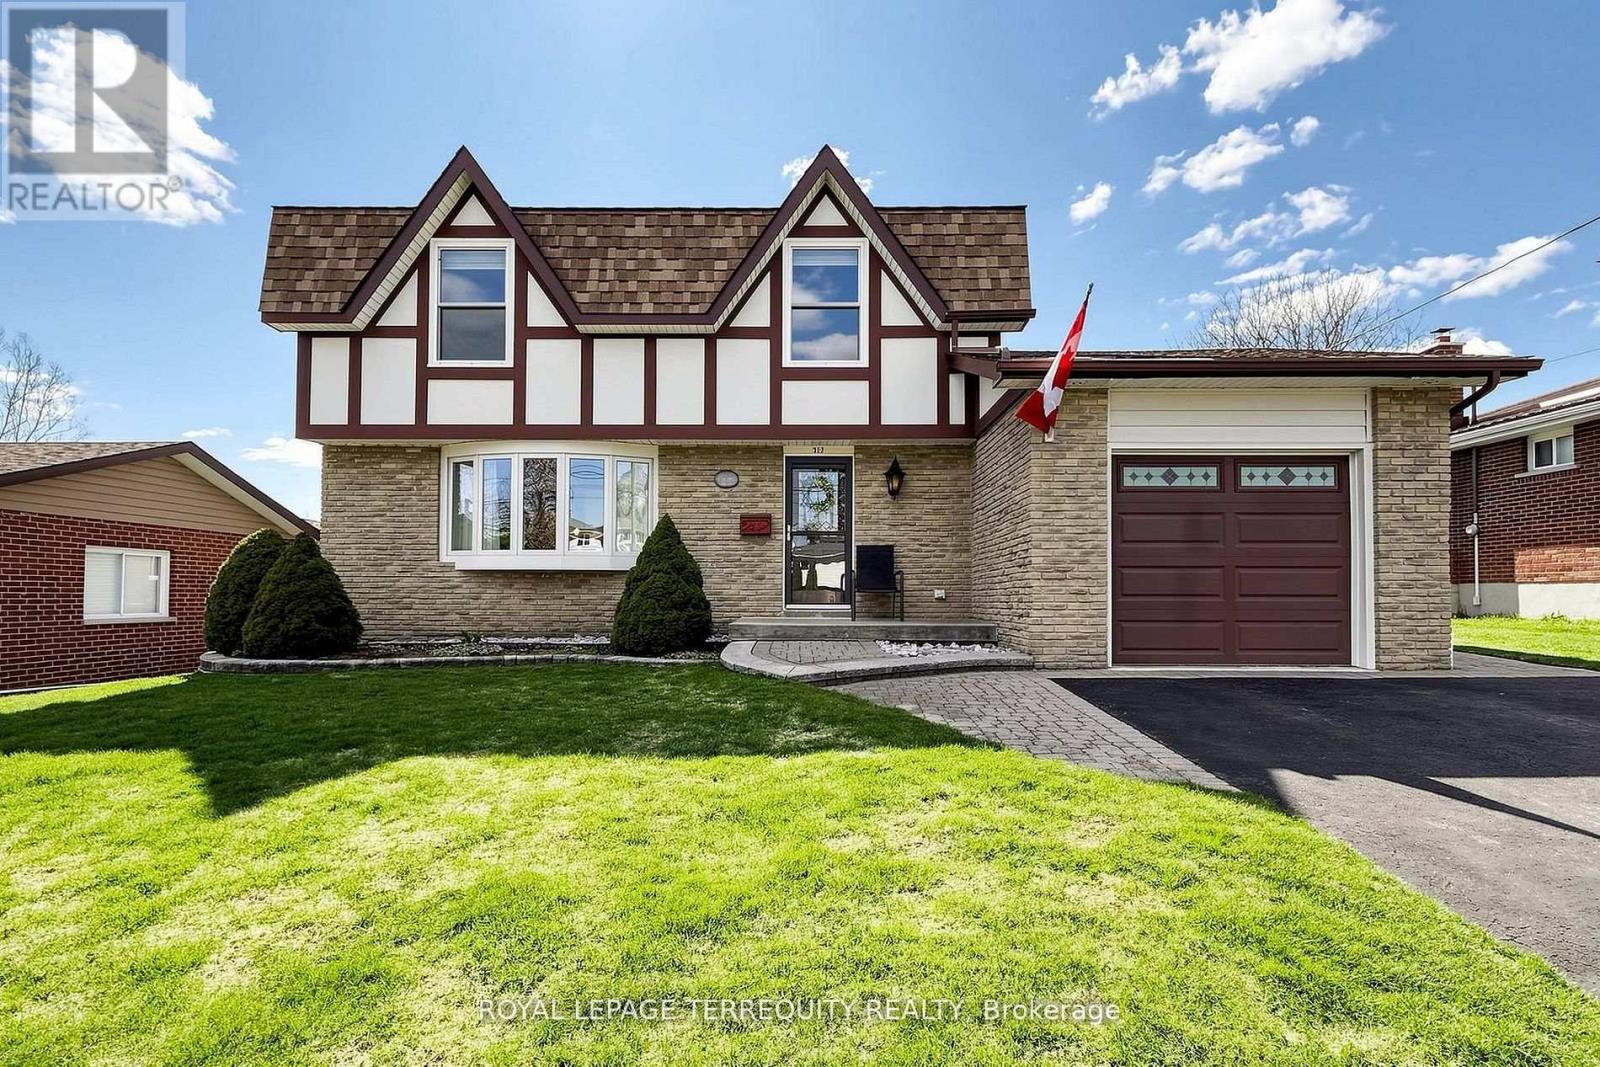
Welcome to 717 Westwood Dr in the lakeside Town of Cobourg. Well-maintained 3-bedroom, 2-storey home situated on a large lot in a desirable mature neighbourhood backing onto greenspace. Main floor features a bright and functional layout with a cozy family room and fireplace, ideal for everyday living. Enjoy additional living space in the 3-season sunroom overlooking the private backyard, perfect for entertaining. Conveniently located close to schools, parks, shopping, and other amenities. A great opportunity to own a solid home in an establish community. (id:15069)
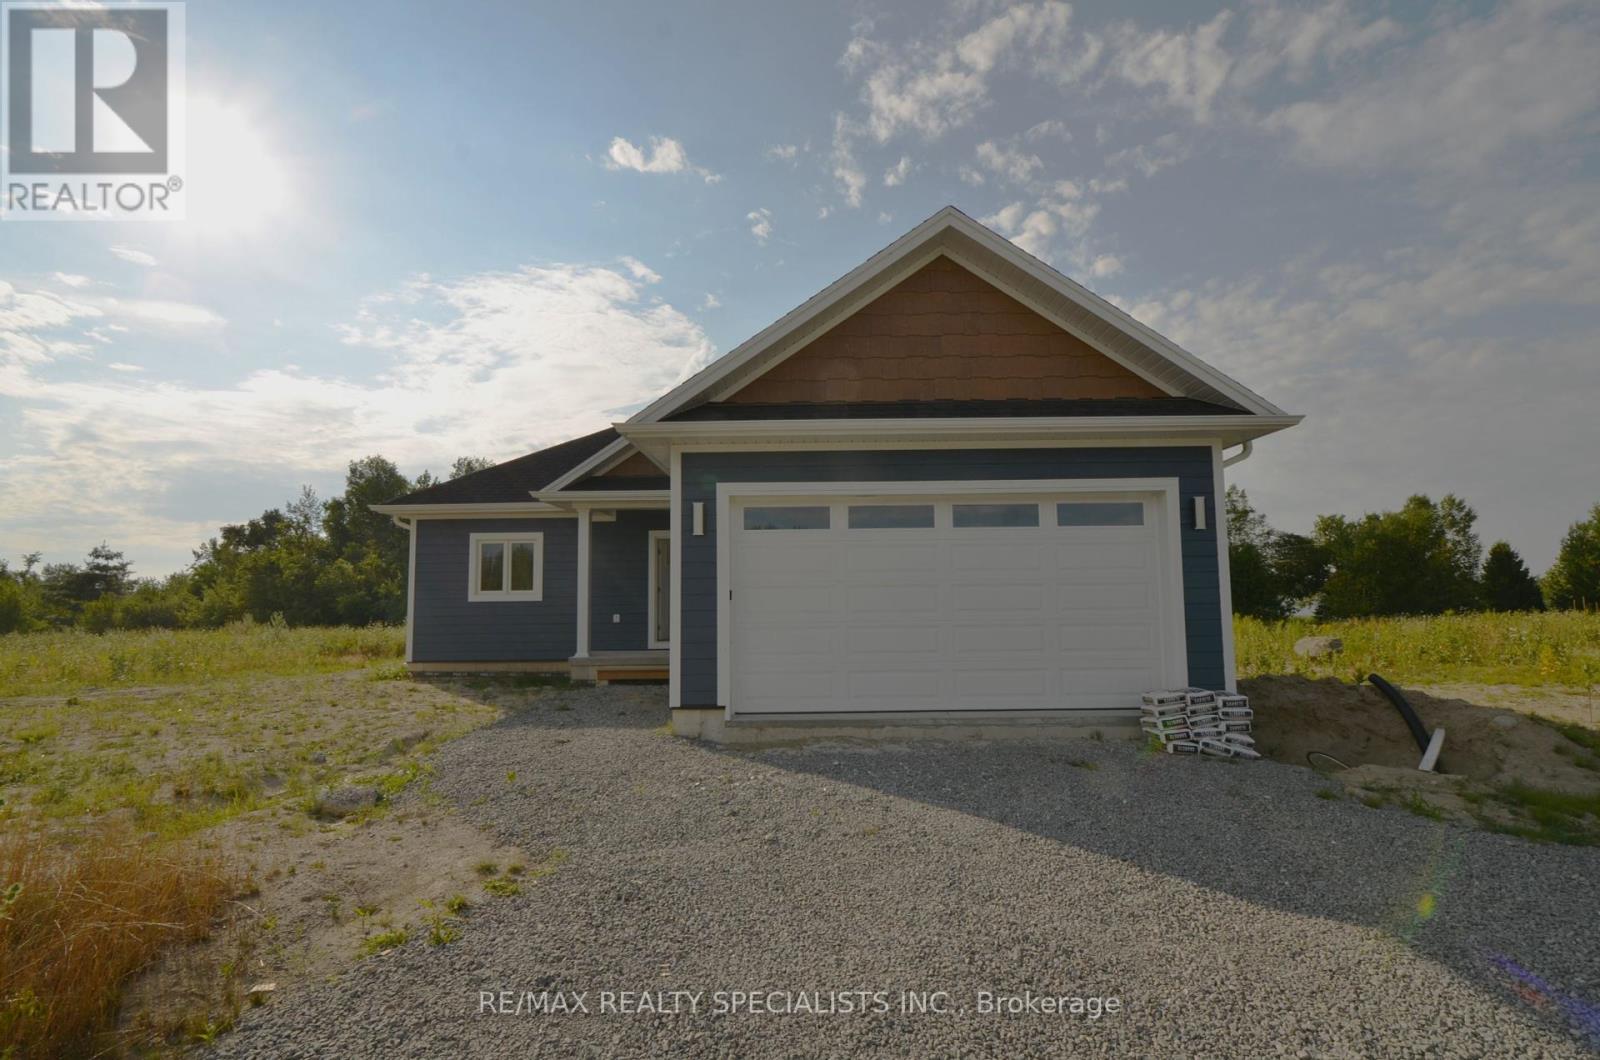
DISCOVER THIS BEAUTIFULLY CRAFTED MODEL HOME, A CUSTOM-BUILT 3-BEDROOM RESIDENCE OFFERING STUNNING VIEWS AND ACCESS TO CANAL LAKE AND THE SCENIC TRENT-SEVERN WATERWAY. THOUGHTFULLY DESIGNED WITH AN OPEN-CONCEPT LAYOUT, IT FEATURES A SPACIOUS LIVING ROOM, DINING AREA, AND MODERN KITCHEN-PERFECT FOR ENTERTAINING AND EVERYDAY LIVING. INCLUDES TWO FULL BATHROOMS, A CONVENIENT TWO-PIECE POWDER ROOM, A DOUBLE-CAR GARAGE, AND A PRIVATE BACKYARD. LOCATED JUST 1 HOUR AND 40 MINUTES FROM TORONTO, THIS PRIME LOCATION OFFERS ACCESS TO A RICH VARIETY OF YEAR-ROUND OUTDOOR ACTIVITIES. ENJOY HIKING, BIKING, AND CROSS-COUNTRY SKIING AND SNOWMOBILING. WITH OVER 250 INTERCONNECTED LAKES AND WATERWAYS, THE REGION IS PERFECT FOR BOATING, CANOEING, AND KAYAKING. GOLF ENTHUSIASTS WILL APPRECIATE THE MANY PUBLIC AND SEMI-PRIVATE COURSES NEARBY, SOME SET RIGHT ALONG THE WATER'S EDGE. Price Reduced due to government rebates. (id:15069)
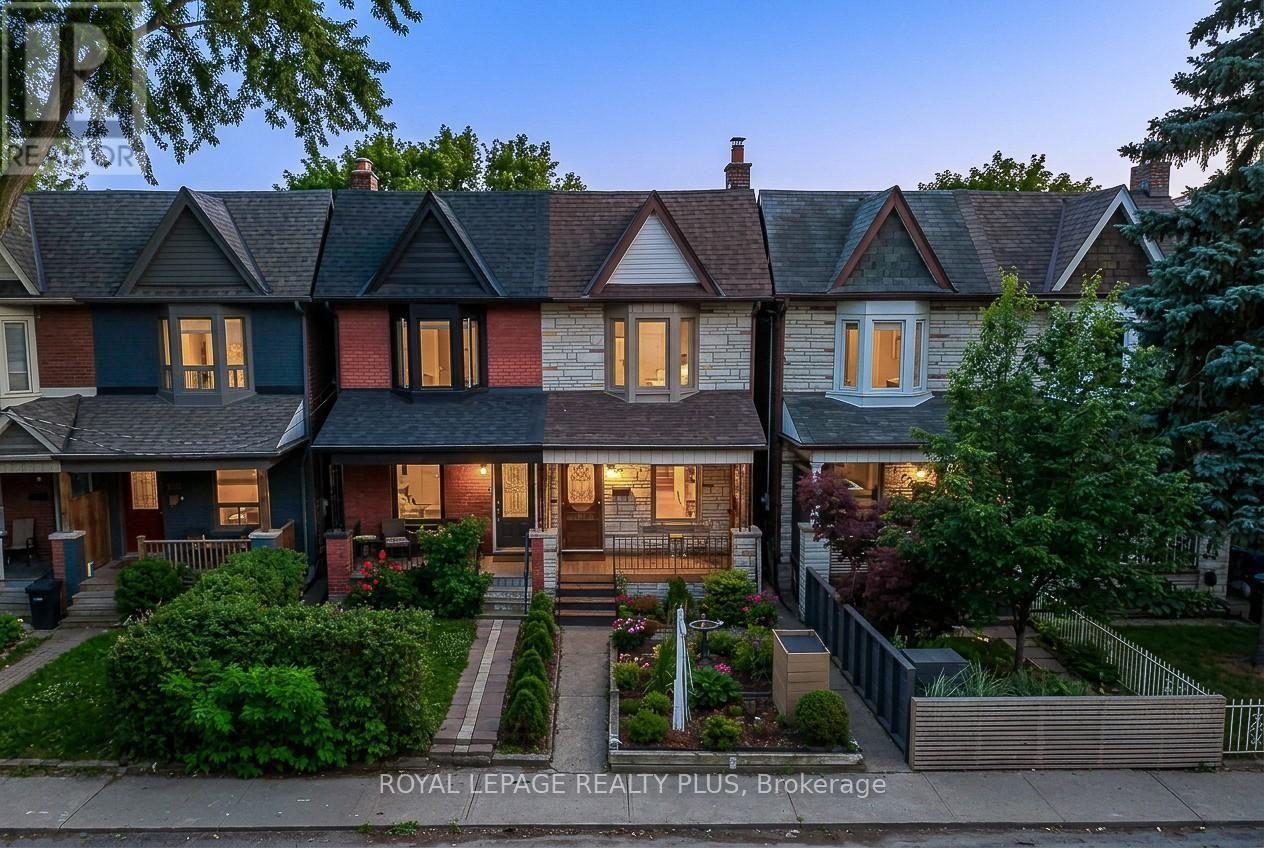
Diamond in the rough in the heart of the Junction. Welcome to this charming semi-detached home offering 3 bedrooms, 1 bathroom, a detached garage with 1 private parking space, 1,138 sq. ft. of above-grade living space, and endless potential. Situated on a desirable 15' x 103' deep lot, this home is full of character and ready for its next chapter. Stone exterior. The main floor features impressive high 8'8" ceilings, a bright open-concept living and dining area with vinyl flooring, and an eat-in kitchen with a walkout to the private backyard-perfect for relaxing or entertaining. Upstairs, you'll find three generously sized bedrooms and a 4-piece family bathroom. The unfinished basement provides laundry facilities, storage space, utility area, and excellent potential for future customization. Located in the heart of one of Toronto's most sought-after neighbourhoods, you're just steps to the vibrant Junction strip with its eclectic boutiques, cafés, restaurants, breweries, and local shops. Enjoy easy access to TTC, High Park, Bloor West Village, excellent schools, parks, and major transportation routes. Whether you're a first-time buyer, renovator, or investor, this is an outstanding opportunity to create value and make this home your own in a thriving, family-friendly community. (id:15069)
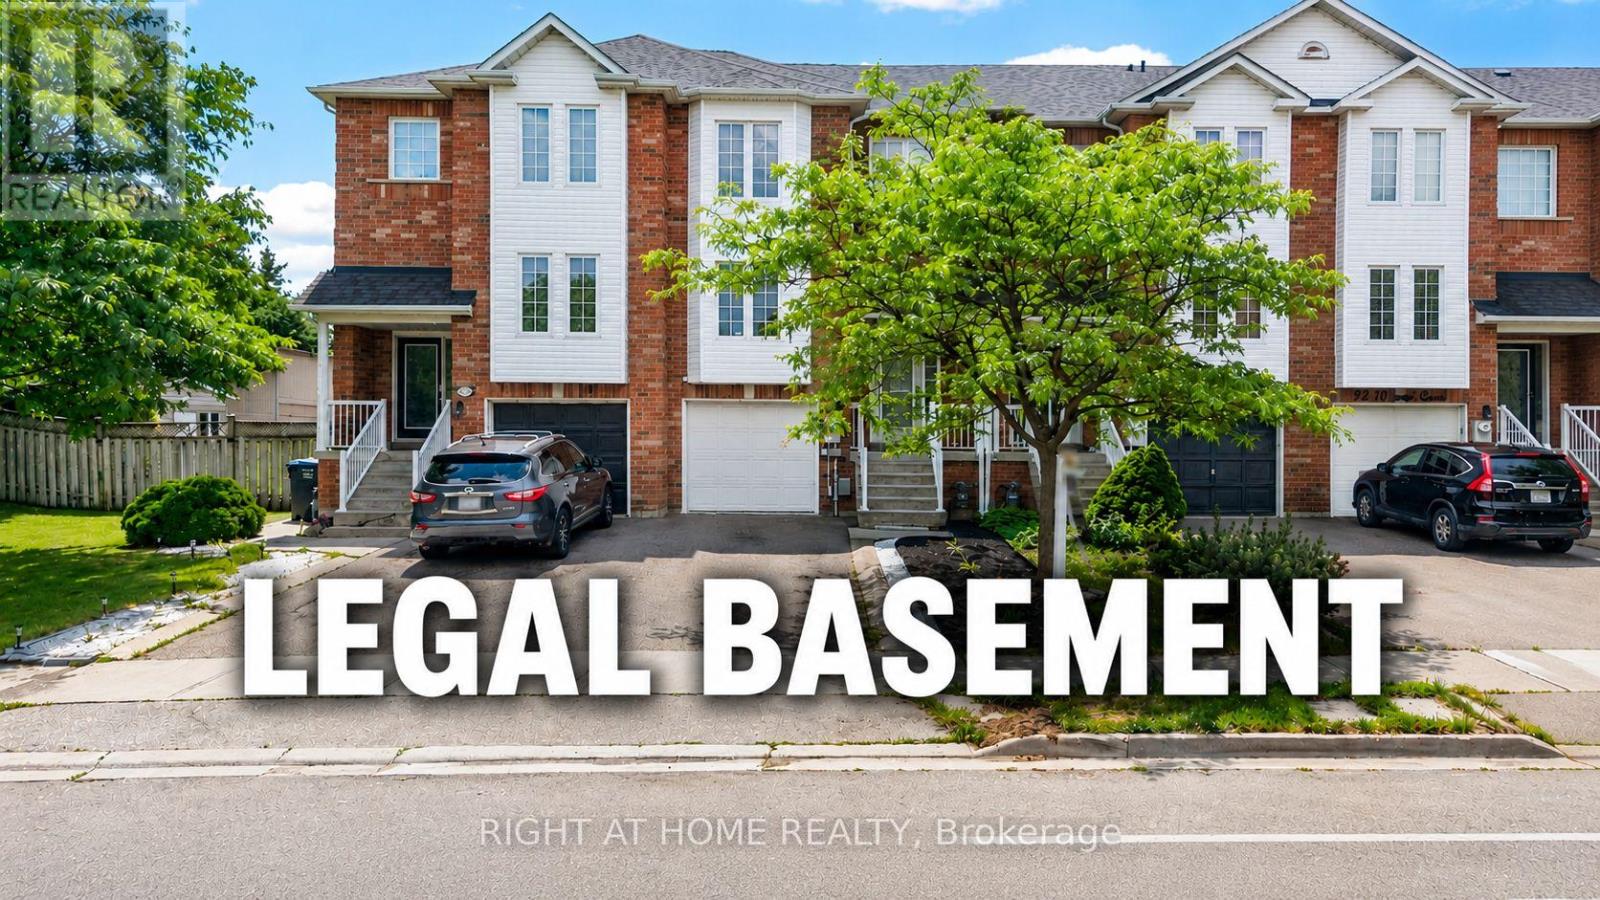
Best Value in the Neighborhood! Don't miss this exceptional Freehold executive-class townhouse carpet free offering incredible value and modern convenience. This beautifully maintained home features a FINISHED LEGAL WALKOUT BASEMENT with separate laundry, making it ideal for extended family or potential rental income. The main floor boasts separate living and family rooms, providing ample space for both entertaining and everyday living. The gourmet chef's kitchen is equipped with high-end built-in KitchenAid Stainless steel built in Microwave and oven, with Kitchen Aid Gas counter top stove, Stainless steel Kitchen Aid Exhaust hood, Stainless steel Samsung refrigerator, Stainless steel LG Dishwasher, while the upper-level laundry adds everyday convenience. Recent Updates: Roof shingles replaced - May 2026, Freshly painted - May 2026, New Trane Air conditioner replaced - 2019, New front-side siding installed in May 2026, Garage door with opener replaced in 2019. Additional Highlights: Finished legal walk-out basement with separate laundry, Three parking spaces, No neighbours behind for added privacy, Private backyard, Walking distance to Mt. Pleasant GO Station, Close to walking trails and Wilmot Lake, Minutes from shopping, restaurants, grocery stores, schools, parks, and other essential amenities. This move-in-ready home combines space, style, privacy, and an unbeatable location-making it one of the best values in the neighbourhood. (id:15069)
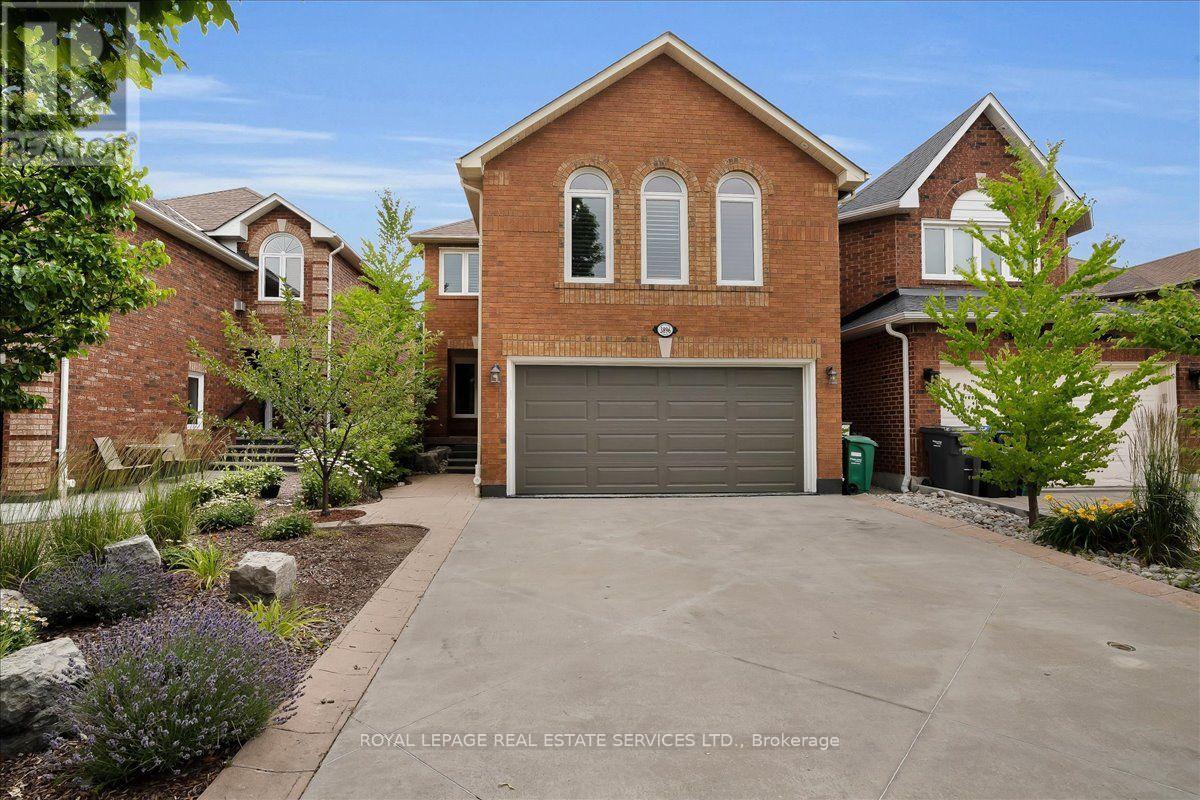
Welcome to this well maintained, 2-storey family home in Mississauga's highly sought-after, family friendly Lisgar neighborhood. Featuring 3+1 bedrooms, 4 bathrooms, and a double-car garage on a premium 31.99 x 108.27 ft lot, this property perfectly blends suburban comfort with everyday convenience. The main floor boasts a spacious foyer, ceramic tiles, engineered hardwood flooring, and elegant crown moulding. An open-concept living and dining area with an exposed natural brick accent flows seamlessly into a chef-inspired kitchen equipped with a large island, stainless steel appliances, recessed lighting, and premium granite countertops. A 2-piece bathroom and main-floor laundry round out this level. A walk out from the kitchen leads to a private rear deck that overlooks a beautifully landscaped backyard retreat. The second floor features a large family room loft with vaulted ceilings and a cozy gas fireplace. The expansive primary bedroom includes a private 3-piece ensuite. Two additional spacious bedrooms and a 4-piece bathroom complete the upper level. The finished lower level includes a separate entrance from the garage, a recreation room, an additional bedroom, a 2-piece bathroom, and ample storage space. Outdoor spaces include a concrete driveway with parking for 4 vehicles, and an elegant, patterned concrete walkway. The private backyard sanctuary features a relaxing saltwater hot tub, a wooden terrace for open-air meals, gazebo, vibrant, well maintained grounds, and a detached shed for outdoor storage. Conveniently located near highways 401, 403, and 407 and the Lisgar GO station, shopping at Meadowvale and Erin Mills Town Centers, and an extensive network of parks such as Plum Tree, Promenade Meadows, and Union Parks. Top-rated, local public and private schools, include Kindree PS, Lisgar MS, Meadowvale SS, St Albert of Jerusalem ES, Our Lady of Mount Carmel SS, Mississauga Christian Academy, and Lynn-Rose Heights Private School, to name a few. (id:15069)
Charming Family Home On A Quiet Milton Crescent. Discover The Perfect Blend Of Comfort And Style In This 2,275 Sq Ft, 4 Bedroom, 2.5-Bathroom Home, Nestled On A Private, Premium Lot In One Of Milton's Most Welcoming Communities. From The Moment You Step Inside, You Are Welcomed By Soaring 9-Foot Ceilings, Elegant Hardwood, Ceramic Tile Flooring, And A Functional, Layout Designed For Both Family Life And Entertaining. The Main Floor Kitchen Features A Large Island, Breakfast Area, Ample Counterspace, And Is Flowing Seamlessly Into The Spacious And Bright Family Room With A Cozy Fireplace, The Perfect Setting For Relaxing Evenings And Family Gatherings. Upstairs, Four Generously Sized Bedrooms Provide Plenty Of Space For Growing Families And Homebased Individuals With Plenty Room For A Home Office. The Primary Suite Offers A Walk-In Closet And A Private 4-Piece Ensuite, Creating A Comfortable Retreat At The End Of Each The Day. Step Outside To Your Own Private Fenced Backyard, Featuring A Beautifully Landscaped Yard, Stone Patio, Pergola, Ideal For Summer BBQs, Outdoor Dining, And Entertaining Family And Friends.The Unfinished Basement Offers Unlimited Potential To Customize Additional Living Space To Suit Your Needs. Truly Move-In Ready, This Home Is Ideally Located Just Steps From The MiltonSports Centre, Parks, Top-Rated Schools, And Scenic Walking Trails, With Convenient Access Tothe GO Station And Highway 401 For Commuters. (id:15069)
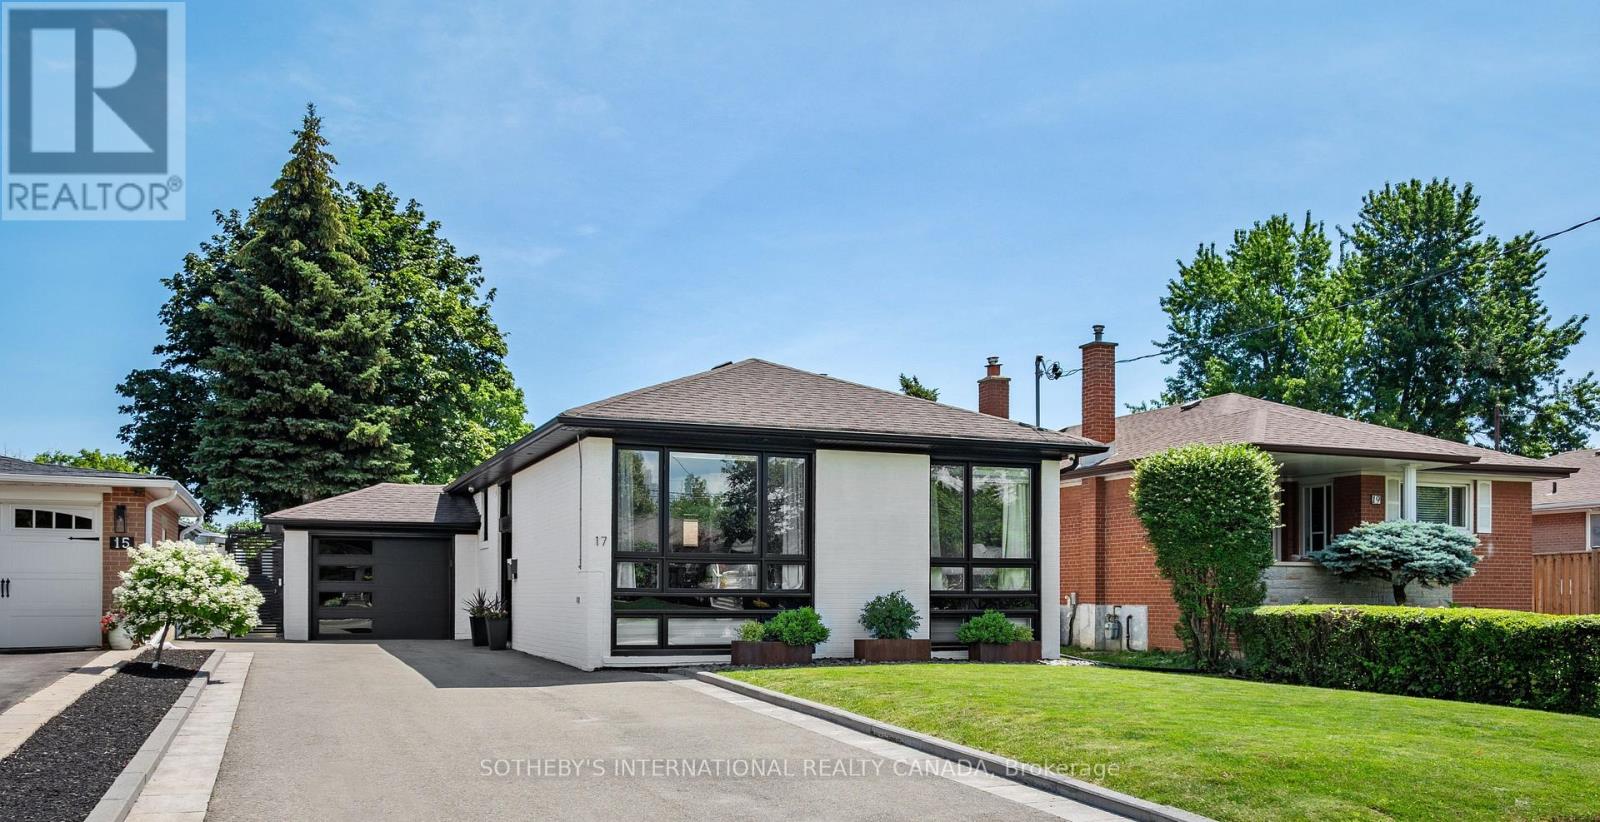
Beautifully updated & meticulously maintained, this exceptional bungalow seamlessly blends timeless design with quality craftsmanship & extensive mechanical upgrades, creating a truly turnkey opportunity in one of Eringate's most desirable neighbourhoods.The bright, open-concept main floor features a spacious living and dining area anchored by a stylish electric fireplace with a custom feature wall, a beautifully appointed kitchen with brand new LG appliances, stone countertops, a stylish backsplash, & oversized sliding doors opening to the private backyard. Three generous bedrooms and a show-stopping designer main bathroom complete the main level. The professionally finished lower level offers exceptional additional living space with a custom family room featuring built-in media cabinetry, a second electric fireplace, entertaining area with a custom bar and dedicated wine storage. The convenience of a pantry/storage room, home office nook, and a spacious recreation area with plenty of room for a home gym, children's play space or additional family room, & a renovated bathroom make the lower level a true extension of the main level. The fully fenced private backyard with a spacious deck extends the living space outdoors, and overlooks beautifully manicured gardens, w/underground irrigation, and a garden shed. Recent improvements include a 200-amp electrical service upgrade, complete electrical modernization with an EV charger & Lutron smart lighting system, new high-efficiency furnace, heat pump, complete sewer line replacement, sump pump, backwater valve, upgraded drainage, security system with exterior cameras, and numerous additional quality improvements. Complete with an attached garage featuring custom built-in storage shelving & ample driveway parking, this exceptional home is ideally located on a quiet, family-friendly street close to excellent schools, parks, Centennial Park, TTC, major highways, Pearson Airport, shopping, & everyday amenities. (id:15069)
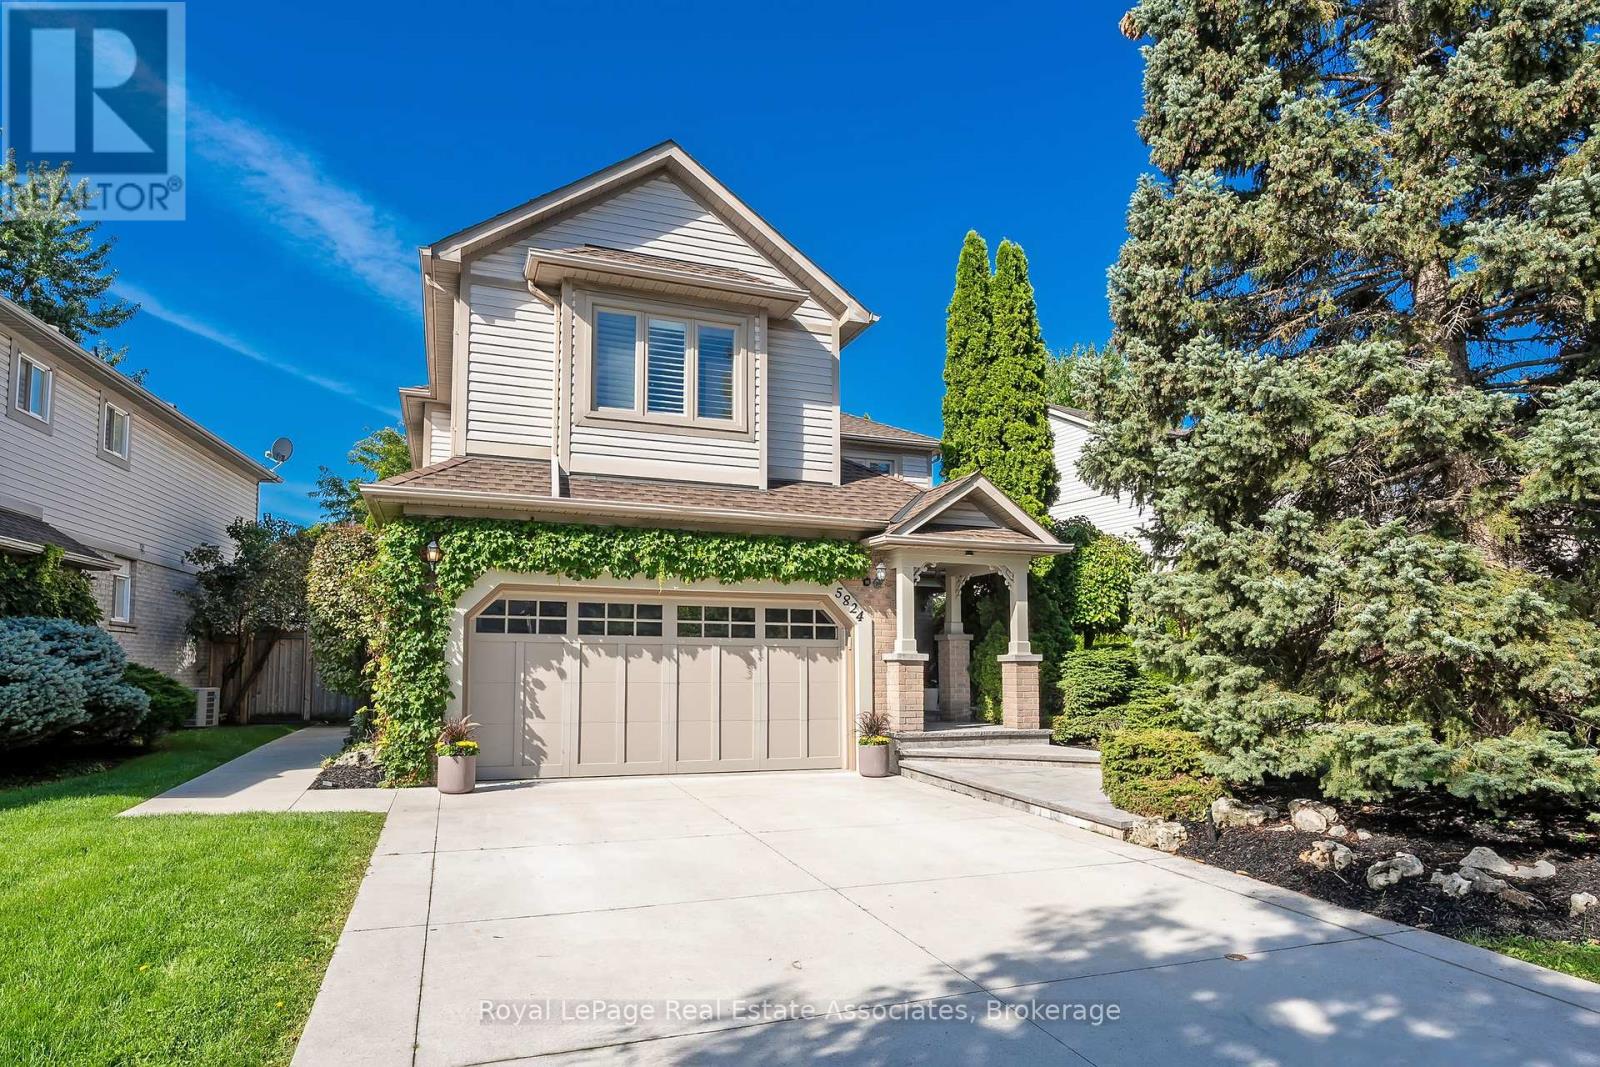
Welcome to 5824 Cornell Crescent, located on one of the most coveted streets in the neighbourhood. A covered front walkway finished with premium luxury stone leads to a spacious front porch, creating a remarkable curb appeal and a warm first impression. Inside, you'll find a carpet-free home featuring California shutters throughout. The practical layout includes a main floor laundry room with a side entrance and convenient direct access to the garage. The separate family room feels cozy with a gas fireplace and picturesque views of the backyard and pool, making it a great place to relax with family or entertain guests. The open-concept living and dining rooms provide the perfect setting for everything - from everyday family meals to hosting friends and special occasions. The spacious kitchen and breakfast area offer a walkout to the oversized backyard, where you'll find a saltwater pool and plenty of space to enjoy the outdoors. Upstairs, the expansive primary suite is a true retreat, offering double door entry, a large sitting area, a walk-in closet, and a luxurious spa-inspired ensuite with a glass shower - the perfect place to begin and end each day. In addition to the primary suite, a rare second oversized bedroom offers the flexibility of a growing family or multigenerational living. The renovated ensuite and main bathroom add a fresh, modern touch. The finished basement provides even more living space with a large recreation area, a separate office or potential bedroom, and a full bathroom-perfect for guests, teenagers, or working from home. Located in the top ranking John Fraser/Gonzaga school district! This could be yours ... space, comfort, and a backyard you'll enjoy all summer long and for years to come! (id:15069)
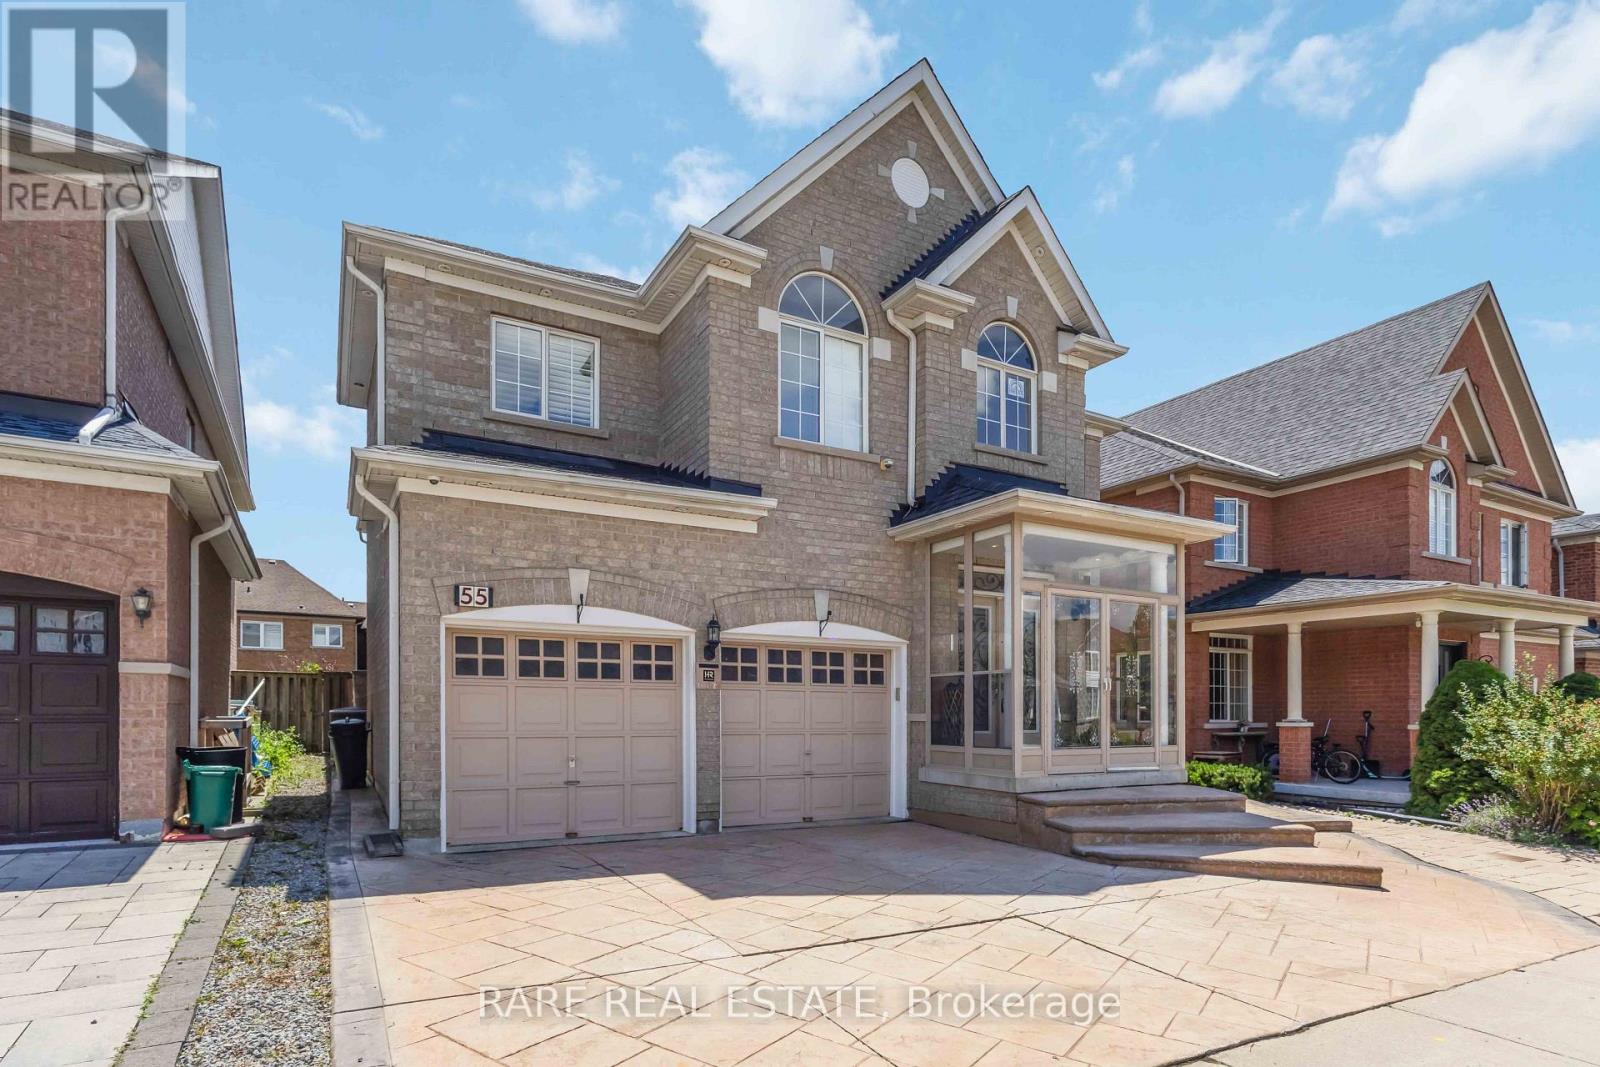
Welcome to 55 Castlemore Avenue, an exceptional family home in the heart of Markham's prestigious Berczy Village Neighbourhood. Beautifully renovated from top to bottom, this stunning five-bedroom, five-bathroom detached residence offers an expansive open-concept layout designed for modern living and effortless entertaining. Natural light fills every room, highlighting rich hardwood flooring throughout the main and second levels, elegant crown moulding, pot lights, and custom finishes. At the heart of the home is a beautifully appointed chef's kitchen featuring premium appliances, high-end finishes, abundant cabinetry, and generous prep space. The inviting family room, complete with a fireplace and backyard views, is the perfect place to gather. Upstairs, the spacious primary suite offers a luxurious retreat with a generous ensuite, while three full bathrooms on the second level provide exceptional convenience. An additional den creates the perfect home office or study. The professionally finished basement is built for entertaining, featuring a full kitchen, a separate bar with its own fireplace, and a spacious recreation area ideal for hosting guests or creating an in-law suite. Step outside to a spectacular backyard with a premium interlock patio, perfect for outdoor dining and summer entertaining. With parking for up to five vehicles, this home is as practical as it is elegant. Located in one of Markham's most desirable neighbourhoods, you're surrounded by parks, shopping, restaurants, and top-rated schools, including Pierre Elliott Trudeau High School and Castlemore Public School. Just minutes from Highways 404 and 407, this home offers luxury, convenience, and exceptional family living. (id:15069)
Welcome to this beautifully updated three-storey condo townhome nestled in a desirableScarborough community. Bright, spacious, and thoughtfully designed, this home features anopen-concept layout that is both functional and inviting.The fully renovated kitchen showcasesupgraded quartz countertops and modern finishes, seamlessly flowing into the living and diningareas-perfect for both everyday living and entertaining. The living room is highlighted bysoaring vaulted ceilings and a cozy gas fireplace, creating a warm and airy atmosphere filledwith natural light.This meticulously maintained home also offers updated washrooms and a newerroof with the option to add a skylight for even more natural light. Located in a well-managedand quiet complex, this property is conveniently located close to parks, schools, shopping,transit, major highways, and the world-renowned Toronto Zoo. An excellent opportunity forfirst-time buyers, down-sizers, or investors seeking a move-in-ready home in a fantasticlocation. Just move in and enjoy! (id:15069)
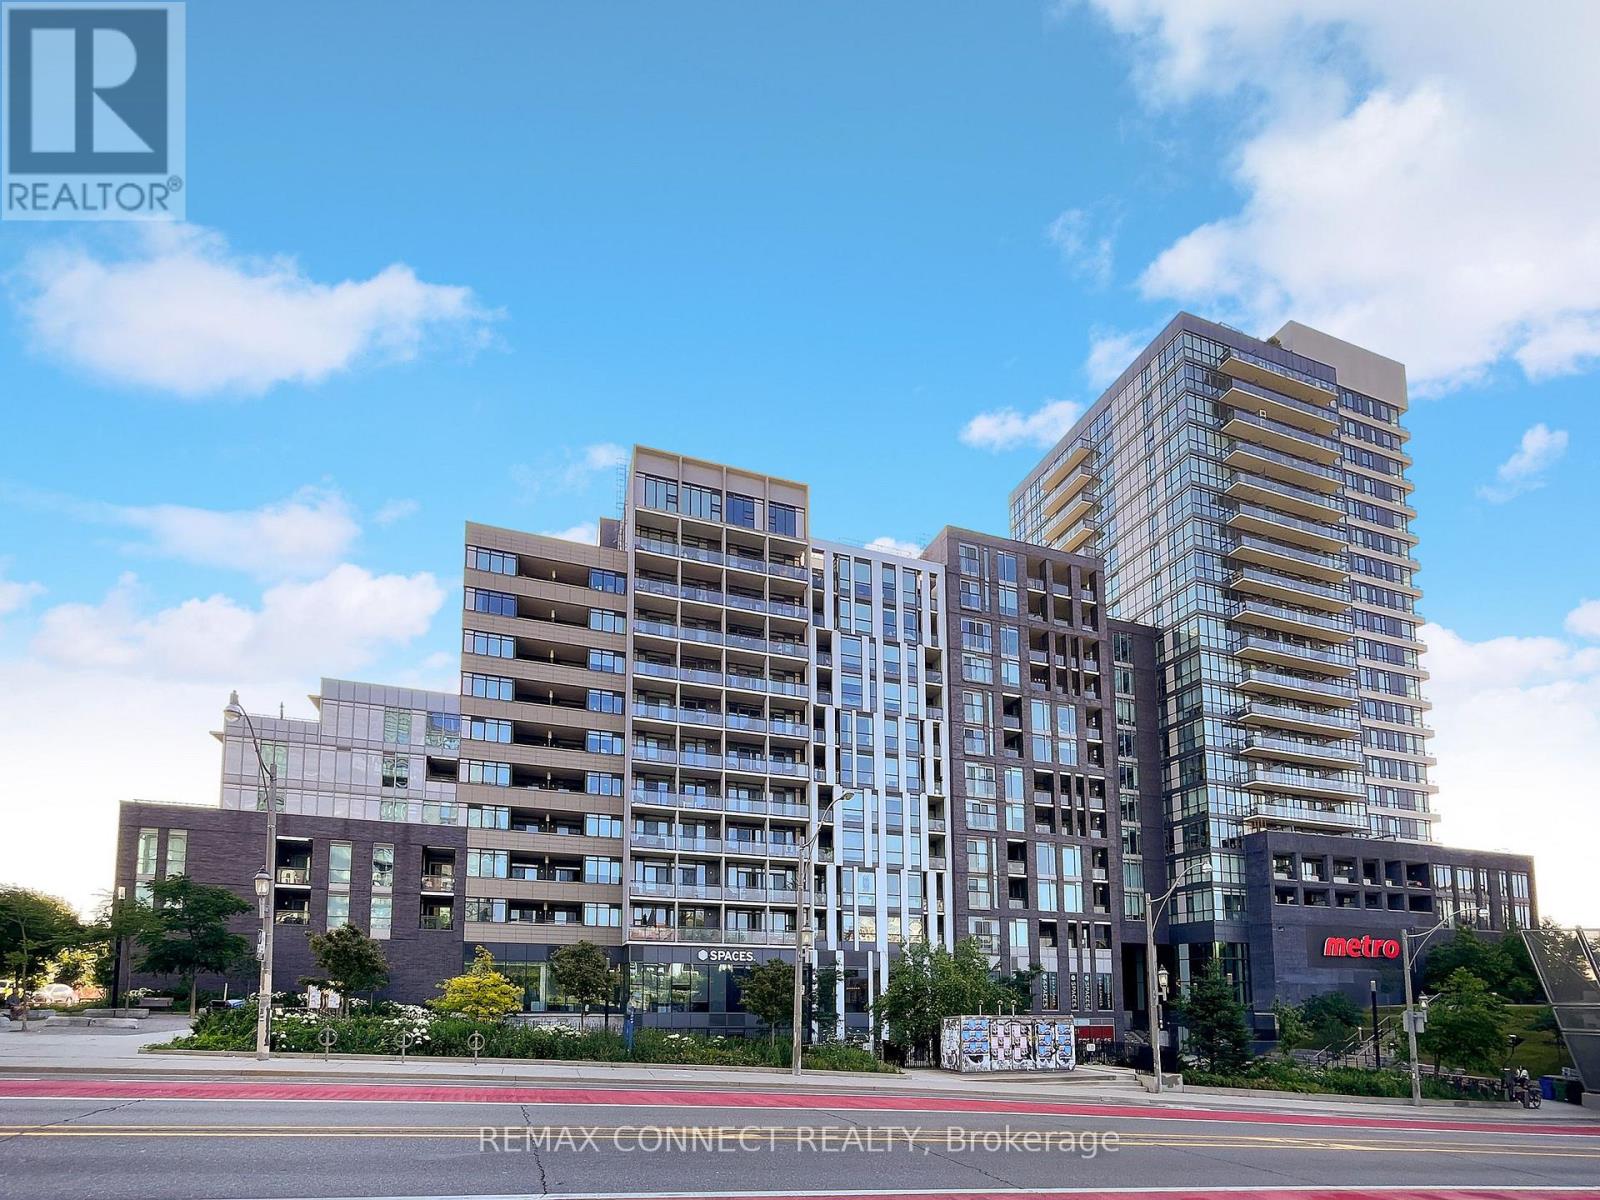
The Carnaby is where you wanna be! Welcome to 20 Minowan Miikan Lane Suite 1127 at the gorgeous condos at The Carnaby in one of the city's trendiest and most convenient neighbourhoods - West Queen West. Located on the top level of the building with no neighbours above you! Suite 1127 is a well-designed and tastefully decorated one bedroom condo featuring panoramic breathtaking views of our beautiful Toronto city skyline and features soaring 10ft exposed concrete ceilings! You won't find value like this in today's condo market, and with a parking spot, too. The unit features a sleek, modern kitchen with black lacquered cabinets and quartz countertops, plus quality, soft-hued engineered plank hardwood floors throughout. A built-in entertainment system and storage round off this perfect open-concept living area. The large, sun-filled bedroom features double closets and massive picture windows, framing our beautiful skyline. Imagine waking up to this view every day! 20 Minowan Miikan Lane is located in the heart of West Queen West with convenient grocery access - there's a Metro right downstairs and a FreshCo across the street. You're just steps to the Gladstone Hotel and The Drake Hotel, and all the best shops, restaurants, and nightlife in the city are at your doorstep. Need to head downtown? The 501 Queen TTC streetcar is right outside. Welcome home! (id:15069)
Perfect for families with young children, one-of-a-kind, beautiful **open-concept** fully updated home on a serene, tree-lined street. Positioned on a **private corner lot**, this carpet-free home strikes the ideal balance between practicality and charm. The interior boasts pot lights, custom oak staircase, and site-stained charcoal hardwood flooring framed by 7" baseboards. The custom cloud-white kitchen features **quartz countertops**, a gas cooking stove, and stainless steel appliances. Upstairs, the primary suite includes a large **walk-in closet**. Both full baths offer a spa-like retreat with glass showers, rain heads, Riobel faucets, and Toto toilets, and a separate tub in the main bathroom. The fully finished basement is upgraded with spray foam insulation, **pot lights**, a rec room with **built-in surround sound**, and a laundry room with a quartz counter, massive storage closet, and cast-iron utility sink. The crown jewel is the **fully fenced** oversized pie-shaped backyard with a **64-foot rear span** and awning-style window in kitchen. It offers exceptional privacy, a large grass area, a garden shed, and a massive entertainment deck with an included sun shelter/gazebo-perfect for family gatherings. Complete with an attached garage and 2-car driveway, it is steps from Miller's Grove Park and Milgrove Trail, near Wabukayne and Lake Aquitaine trails, and a short walk to elementary and middle schools. (id:15069)
Welcome to this beautifully upgraded home in the sought-after Northwest Brampton community, offering the perfect blend of comfort, Situated on a premium ravine lot and conveniently. located close to the Creditview Activity Hub, public transit, schools, and the GO Station. Featuring spacious bedrooms, generous living areas, modern finishes, and plenty of natural light throughout, this home is designed for both everyday living and entertaining. A versatile bonus room near the entrance offers the flexibility to be used as a home office, guest room, or additional bedroom. Added income potential with a recently renovated 2 Bedroom LEGAL BASEMENT walkout BASEMENT featuring 2 bedrooms, kitchen, and living area, plus a AAA tenant already in place for immediate rental income. A fantastic opportunity for families and investors alike!Extras:Lovely 3 Bed, Ceramic Backsplash, Center Island, Walk Out To Deck And Pond View From Kitchen, Stainless Steel Appliances, 9 Feet Ceiling On Main Level. Hardwood Floors On Main Level. Oak Stairs. Spacious Bedrooms. W/O Access To The Garage & Fenced Backyard. Close To All Amenities And Mount Pleasant Go Station. Premium Lot Backing On To The Pond, No Backyard Neighbors!Investors Dream as upstairs and downstairs tenants willing to stay . (id:15069)
!!! OPEN HOUSE ON WEDNESDAY JULY 8TH FROM 3:00-5:00 PM. COME BY AND CHECK OUT THE LOST FOREST LIFESTYLE !!! This is the epitome of Lost Forest living, where nature, privacy, and timeless design come together seamlessly. Nestled at the end of Beech Street and surrounded by lush forest and green space, this home offers spectacular views from every angle. A charming front porch and fully enclosed three-season room with sliding windows encompass indoor / outdoor living. Inside, you'll find a meticulously maintained 2-bedroom, 2-bathroom home offering over 1,220 sq ft of thoughtfully designed living space. The open-concept kitchen features a large centre island with breakfast bar and overlooks the spacious living room with fireplace. Just off the kitchen, the Muskoka room with pocket doors provides a versatile space, ideal as a dining room or home office, while taking full advantage of the serene forest views. Sliding doors lead to a newer four-season room, perfect as a den, reading room, office, or gym. A soft, neutral palette flows throughout. The primary suite includes a 3-piece ensuite. The second bedroom is well-sized and conveniently located near the 4-piece main bathroom. The generous laundry room offers ample storage. Additional features include luxury vinyl flooring, a Generac generator, two propane tanks, a concrete driveway, LeafFilter gutter protection, outdoor shed, and crawl space for extra storage. Residents of Lost Forest enjoy access to community amenities including an outdoor pool, recreational pavilion and an abundance of shared green spaces. Ideally located in Burlington, just minutes to shopping, highways, and everyday conveniences. Wake up to the sounds of nature and unwind surrounded by forest views, this is where peaceful living begins. Land Lease Fee: $802.55 (includes Taxes, Water & Sewer, Park Amenities & Maintenance). (id:15069)
Incredible Versatility Meets Prime Location! 54 Springdale Drive presents a rare opportunity for extended families, multi-generational households, or buyers wanting a premium mortgage helper. Unlike restrictive up/down setups, this legal duplex was originally a classic sidesplit. It still retains that architectural flow, meaning it can easily be converted back into a large, cohesive single-family home down the road if desired. As it sits, the property offers two fantastic, self-contained living spaces renovated in 2017. The 3-bedroom configuration features a 4-piece bathroom plus a convenient 2-piece powder room. The 2-bedroom configuration includes its own 3-piece bath -both spaces feature independent laundry areas. Sitting on a premium double lot, you'll enjoy a massive backyard that is increasingly hard to find in Barrie. The expansive lot size makes it an ideal candidate for a future garden suite, giving you amazing long-term upside to build an additional garden suite for parents, adult children, or added rental income.Currently fully rented to reliable tenants, the property offers immediate financial stability. Located around the corner from major transit routes, elementary schools, and the endless amenities of Bayfield Street. A truly unique piece of real estate with multiple ways to win! (id:15069)
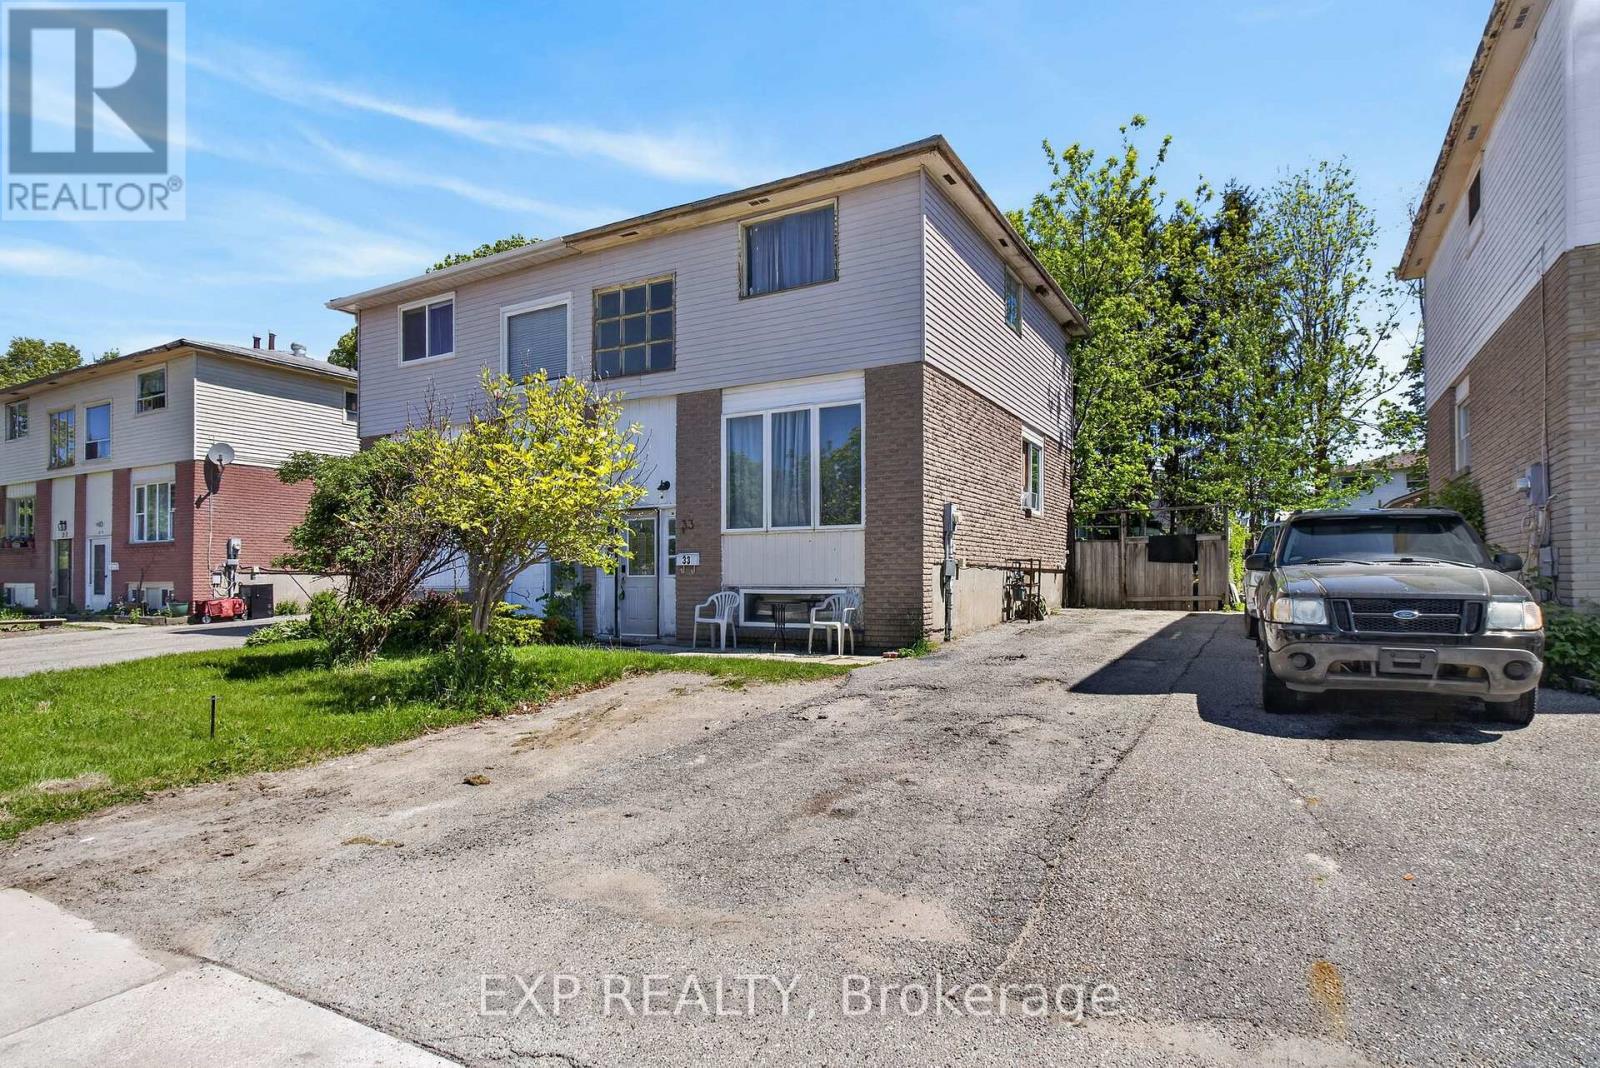
This is the one investors and handy buyers have been waiting for. A solid, well-built semi-detached home in one of Barrie's connected neighbourhoods, priced for someone with vision to make it their own.The bones are good. This house has been owner-occupied for years. With a fresh eye and some cosmetic love this three bedroom, two bathroom house can shine. A+ location that is steps from Bayfield Street and Cundles Road. Walking distance to three major shopping destinations, restaurants, Georgian College, and Royal Victoria Hospital. Public transit is right there. This neighbourhood is walkable and practical. A real opportunity for the right buyer to get into the Barrie market and build something. (id:15069)
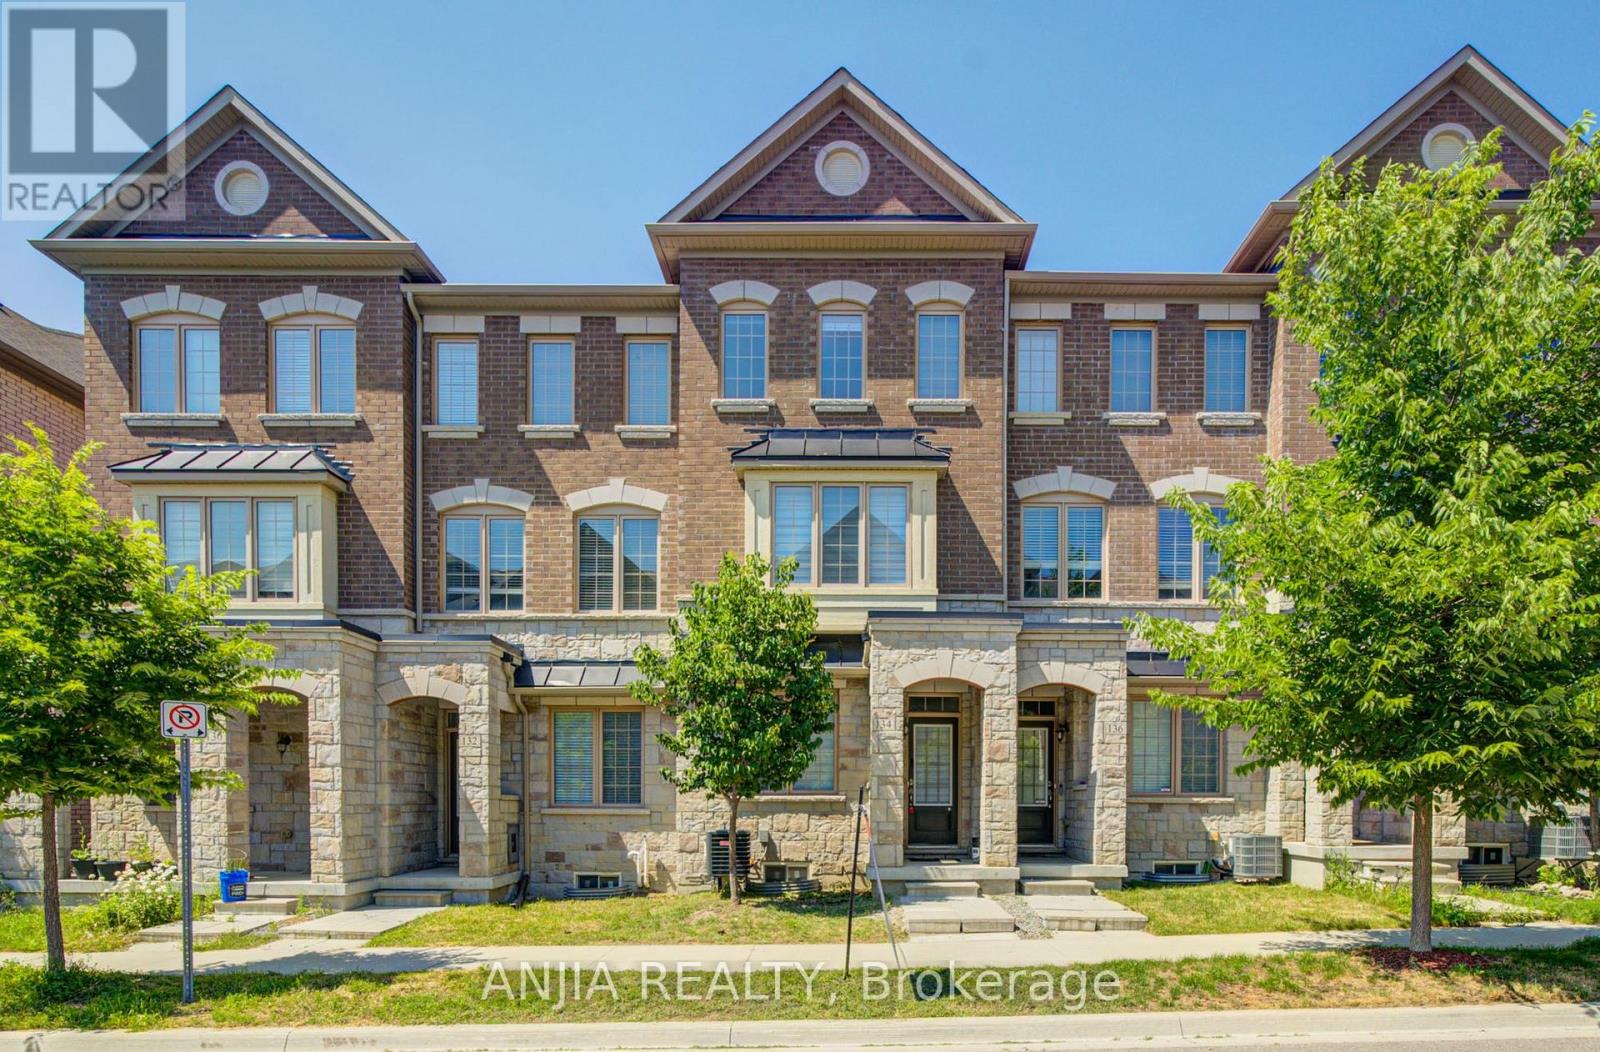
Perfect For Growing Families & First-Time Buyers! Welcome To This Beautiful, Modern Freehold Townhouse (No Maintenance Fees!) In The Highly Coveted, Family-Friendly Cornell Community. Boasting Over 2,000 Sq.Ft. Of Bright & Airy Living Space, This Home Features Soaring 9-Foot Ceilings On Both The Main & Second Floors, 4 Spacious Bedrooms, 5 Washrooms, & Two Private Balconies. The Functional Open-Concept Layout Includes A Dedicated Home Office-An Absolute Must-Have For Remote Work. Enjoy A Chef's Upgraded Kitchen Fully Equipped With S/S Appliances, A Stylish Backsplash, Pot Lights, & A Breakfast Bar. The Sun-Drenched Living Room Is Anchored By A Stunning Bay Window That Floods The Space With Natural Light. Smart Mortgage Helper: The Main Floor Offers A 4th Bedroom With A 3-Pc Ensuite & A Separate Entrance Through The Garage, Providing Incredible Flexibility As A Potential Bachelor Rental Unit To Offset Living Costs, Or As A Private In-Law Suite. Plus, A Fully Finished Basement Features A Huge Recreation Room & Another 3-Pc Bath! Unbeatable Location: Steps To Top-Rated High-Ranking Schools, Parks, Cornell Library, & The Community Centre. Minutes To Hwy 407, Markham Stouffville Hospital, & The GO Station. Don't Miss This Rare Move-In Ready Gem! (id:15069)
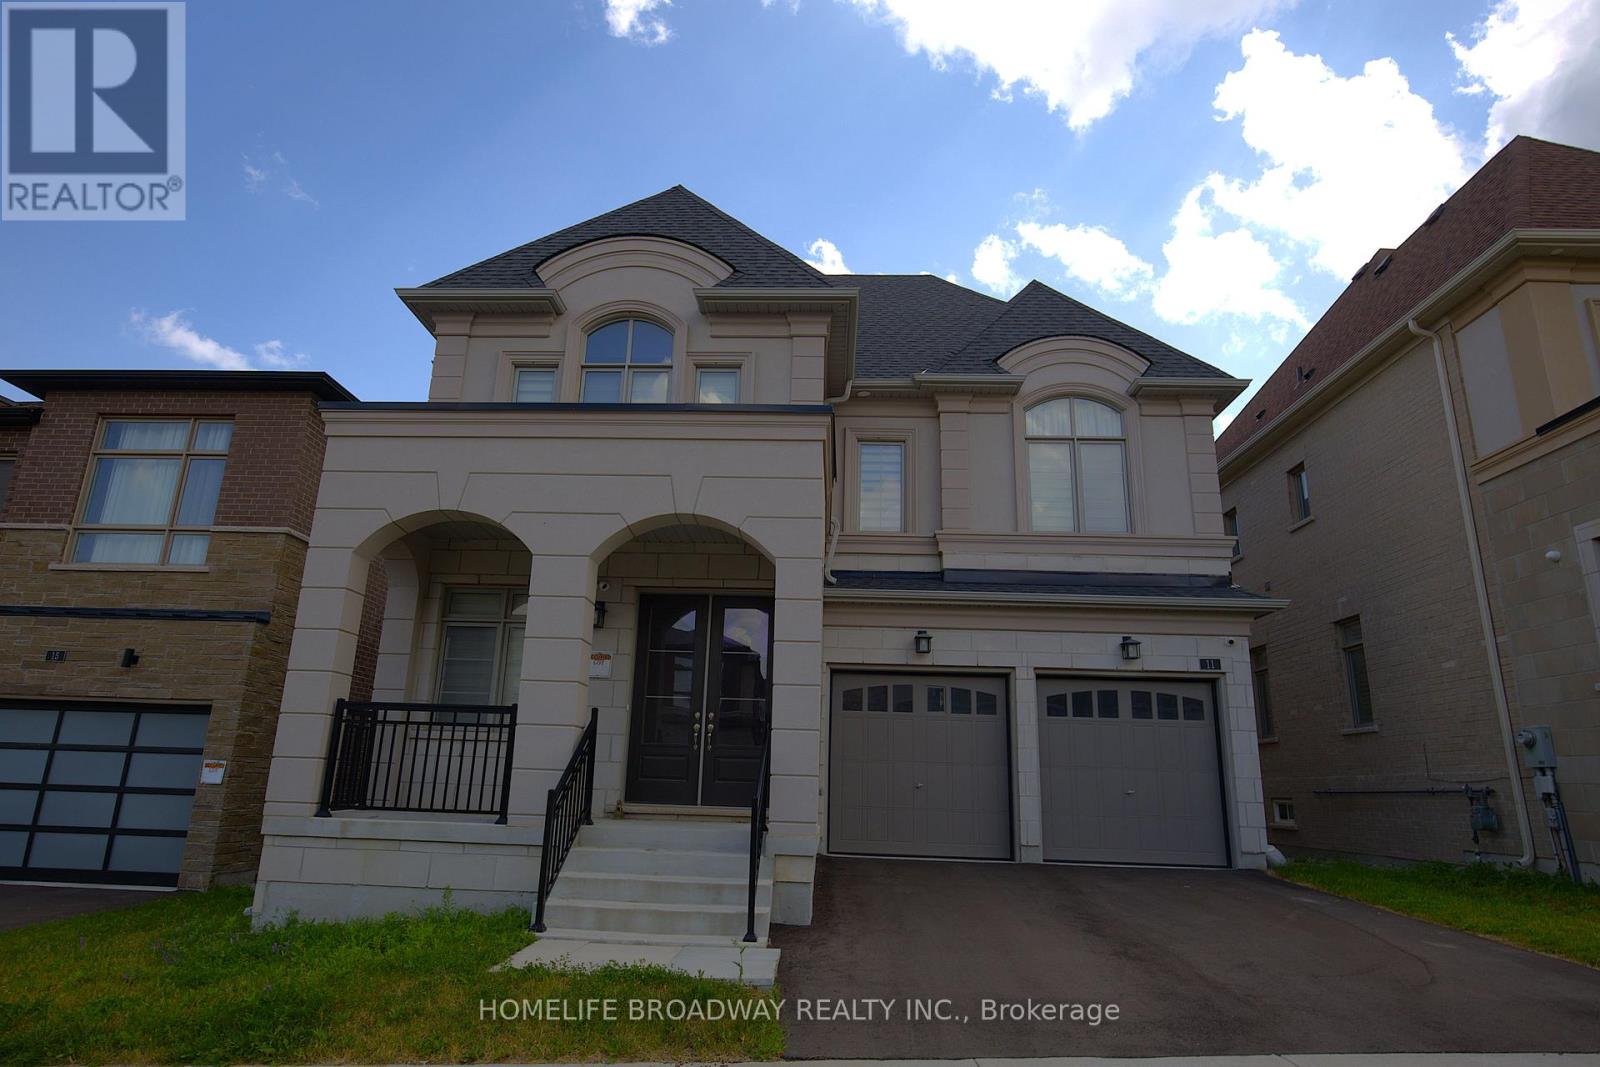
Welcome To This Luxurious Three-Car Garage Detached Home On A Premium 45-Foot Lot In The Prestigious Observatory Hill Community, Built By Regal Crest In 2023. Featuring 4 Spacious Bedrooms, Each With A Private Ensuite Bathroom, 10' Ceilings On The Main Floor, 9' Ceilings On The Second Floor And Basement, Hardwood Flooring, Smooth Ceilings, A Main Floor Office, And A Family Room With A Gas Fireplace. Renovated Kitchen (2026) With A Large Centre Island, Breakfast Bar, Quartz Countertops, High-End Built-In Appliances, And Walkout To The Backyard. Professionally Finished Basement (2026) With 2 Additional Bedrooms, Offering Exceptional Flexibility For Extended Family, Guests, A Home Office, Recreation Space, Or Potential Rental Income. The Primary Bedroom Features Double Cabinets With Sinks And A Spa-Like 5-Piece Ensuite With A Glass Shower And Freestanding Soaking Bathtub. Top-Ranked School Zone Bayview Secondary School and Sixteenth Avenue Public School. Near T&T Supermarket, Shopping, Restaurants, Parks, GO Transit, And Highways 404/407. A Perfect Blend Of Luxury, Comfort, And Convenience. (id:15069)
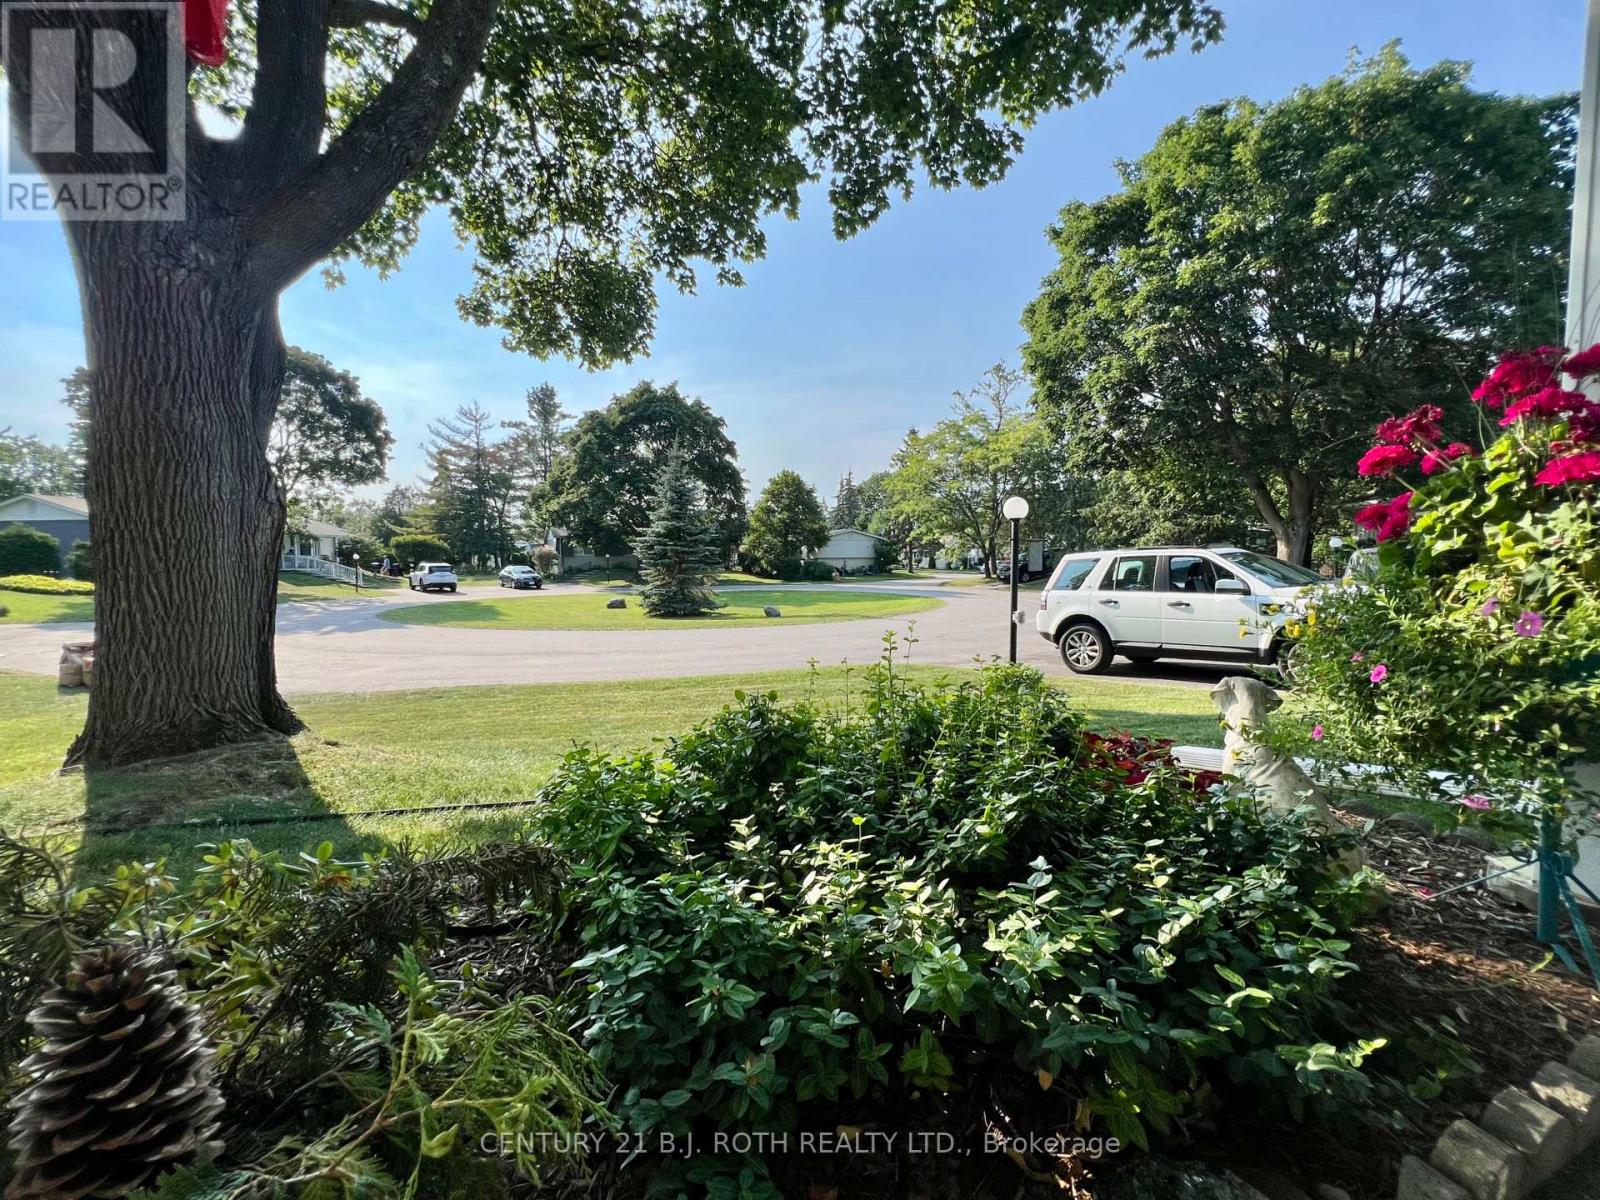
Welcome to 5 Walnut Court, a beautifully maintained 1248 sqft Bungalow, tucked away on a quiet court in the highly desirable Sandy Cove Acres adult lifestyle community. The property features Stained glass windows, window coverings & gas fireplace in living room. Stainless Appliances, Gas Stove, 2 sets of pot drawers, Double Wide Built in Pantry plus Microwave station, Side door entry to Gas BBQ on side/rear deck, Lots of Storage in the kitchen. Dining room features built in Buffet & French Glass Doors. This inviting residence offers comfortable one-level living with a bright, functional floor plan, spacious principal rooms, generous natural light, and low-maintenance living designed for easy everyday enjoyment. The private outdoor space is ideal for relaxing or entertaining, while ample parking and 2 exterior garden storage sheds add everyday convenience. Located in the heart of Sandy Cove Acres, residents enjoy access to an exceptional resort-style lifestyle with three community centres, two heated outdoor pools, a fitness centre, woodworking shop, games rooms, shuffleboard, pickleball, walking trails, and an extensive calendar of clubs, social events, and recreational activities. The community also features convenient on-site services including a pharmacy, salon, restaurant, and variety store. Ideally situated just minutes from Lake Simcoe, Innisfil Beach Park, golf courses, marinas, shopping, restaurants, Barrie, Friday Harbour Resort, and Highway 400, this home offers the perfect balance of peaceful community living with easy access to everyday amenities. A wonderful opportunity to enjoy an active, maintenance-friendly lifestyle in one of Ontario's premier adult communities. New Land Lease $870.00+54.21+136.73 (If financing required) or Assume current Lease 787.71+54.21+136.73 (No financing & with seller approval) Check it Out! (id:15069)
Welcome to this incredible 2-storey detached home with an attached garage in the heart of desirable Alliston! This move-in-ready home offers 3 spacious bedrooms, 4 washrooms, and a finished basement, providing the perfect combination of comfort, style, and functionality for today's family. The main floor features a bright, open-concept layout with a large kitchen offering abundant cabinetry, generous counter space, a centre island with breakfast bar, and seamless sightlines to the living area - ideal for both everyday living and entertaining. A proper dining area accommodates a family-sized table, while patio doors extend the living space to a beautifully landscaped backyard complete with a poured concrete patio, gazebo, gas BBQ hookup, and no rear neighbours, creating the perfect setting for outdoor dining and memorable gatherings. An open-concept main-floor office with a large window provides the perfect work-from-home space. Convenient interior garage access, a welcoming front foyer, and a 2-piece powder room complete the main level. Upstairs, you'll find three generously sized bedrooms, including a spacious primary retreat that easily accommodates a king-size bed and features a walk-in closet and private 4-piece ensuite. A second full bathroom and the convenience of a 2nd floor laundry room complete the upper level. The finished basement features a large recreation room with plenty of additional living space, offering endless flexibility for growing families. Whether you're looking for a children's playroom, media lounge, home office, gym, guest area, or games room, this level adapts to your lifestyle and is complemented by a practical 2-piece washroom. Located in a quiet, family-friendly neighbourhood close to schools, parks, shopping, restaurants, and all the amenities of downtown Alliston. Commuters will appreciate the easy access to Highway 400. Shows 10+ (id:15069)
Value Priced updated 2-bedroom condo (approx 800 SF) in prime Thornhill location with split layout and includes one parking. This bright south facing unit with large balcony is newly painted, has upgraded laminate flooring and is move-in ready right away! Ideally located w/TTC transit at your door, shopping, dining, and much more!! This property offers strong lifestyle value and excellent accessibility. This "all inclusive maintenance fee" building also includes sought-after amenities such as a tennis court, outdoor pool, visitor parking, large gym, hobby room and fitness centre - features that enhance both livability and long-term investment potential. A solid option for end users or those looking to build their real estate portfolio. Don't miss this wonderful unit!! (id:15069)
Welcome to 1 Saint Julien Court, an executive home in Historic Maple, set on an exclusive 15-home court. Situated on an extra-wide corner lot with southwest exposure, this approx. 2,800 sq. ft. residence offers exceptional light, privacy, and the feel of a much larger home. Built only five years ago, it features 9' and 10' ceilings, engineered hardwood, pot lights, oversized windows, and a bright open-concept main level. The chef-inspired kitchen is a standout, with quartz counters, soft-close cabinetry, under-cabinet lighting, Wolf gas range, paneled Sub-Zero refrigerator, a built-in Asko dishwasher, and a custom pantry built-in. The spacious living and dining areas flow beautifully for everyday family life and entertaining, with a balcony overlooking the landscaped yard and green backdrop. A large family room adds flexible living space and walks out to a private backyard oasis. Upstairs, the primary suite offers backyard views, a walk-in closet, and a luxurious 4-piece ensuite with freestanding soaker tub and glass shower. Two additional bedrooms, upper-level laundry, and another 4-piece bath complete the upper floor. The finished lower-level/flex space adds room for a gym, media area, playroom, office, or guest space, plus storage, furnace room, and 3-piece bath. Four bathrooms total make the home highly functional for families, guests, and work-from-home living. Walk to Maple GO, community centre, library, parks, schools, groceries, and everyday amenities, with convenient 30min access to downtown Toronto. A rare combination of newer construction, generous interior space, private outdoor living, and commuter convenience. Home inspection available. (id:15069)
Stunning 3 Bedroom Freehold Townhome with Finished Walk-Out Basement! Welcome to 86 Coleridge Drive, a beautifully maintained 3 bedroom, 3 bathroom townhome nestled in Newmarket's highly sought-after Summerhill Estates. Featuring a bright, open-concept main floor layout with hardwood flooring and an effortless flow from the kitchen to the living area-perfect for family gatherings. The upper level boasts three generous bedrooms, including a large primary suite complete with a newly renovated private ensuite bath and walk-in closet space. This home comes fully updated with a 200-amp electrical panel, offering plenty of power and peace of mind for modern electronics, and includes a level 2 EV charger installed in the garage. One of the crown jewels of this property is the fully finished walk-out basement which is perfect for a work from home space, rec room, or a kids play room, offering a bright and versatile recreation room that steps directly into your fully fenced backyard. In the backyard, you'll find a multiple decks-perfect for summer BBQs, outdoor dining, and entertaining friends and family. Recently updated windows throughout - including front door & (2) rear doors (2024). Unbeatable location just steps from Yonge St shopping, dining, parks, transit (VIVA/GO), and top-rated schools. Ready to move in and enjoy! (id:15069)
3,741 sq ft of finished living space set on a beautifully landscaped lot of over half an acre backing onto green space. (Main house: 2,390 sq ft above grade + 1,243 sq ft finished basement + separate 108 sq ft backyard studio.) Oversized garage adds an additional 573 sq ft. Enjoy country living just 5 minutes to Tottenham & less than an hour to Toronto. This well-maintained 3+1 bedroom, 3.5 bathroom home offers functional living space with quality finishes throughout, including hardwood & ceramic flooring, crown moulding, custom trim work, efficient hydronic heating, & ample storage. The spacious kitchen features granite countertops & opens to the main living and entertaining areas. The renovated primary bedroom includes a walk-in closet & updated ensuite with heated floors & walk-in shower. The finished basement with separate garage entrance provides flexible space for extended family, a home office, gym, or recreation area. The backyard is designed for both relaxation & entertaining, featuring landscaped gardens, patio areas, a hot tub, fire pit, professional putting green, fruit trees, magnolia & hibiscus trees, & a dedicated garden area. A separate heated & air-conditioned backyard studio currently used as a gym offers additional flexible space for a studio, office, or games room. The oversized garage includes direct access to the home & additional storage space. Conveniently located near Woodington Lakes Golf Club & a short drive to Alliston & Bolton, this property offers the space & privacy of country living with easy access to nearby amenities. Shows exceptionally well and must be seen to be fully appreciated! (id:15069)
Location, location! Must see property located at quite court with incredible view on mature forest and storm water pond & 3 car garage with remotely controlled garage openers on 50 x 114 irregular lot. Finished walk-out lower level with fully equipped kitchen and laundry, may be used as apartment with a separate walk out entrance, (Could be rented for $2500 a month) Close to all amenities, shopping area, schools with access to walking trails in the nearby forest.Upgraded hardwood floors throughout the house, extended kitchen cabinets with fashion black stainless steel hi-end built-in appliances, including built-in coffee machine. Upgraded double-entrance door with programmable lock. Huge panoramic windows through out facade. 12', 11 1/2' and 10' on the ground floor. 9' on the 2-nd floor with upgraded 8' doors. Custom hinges and door handles throughout all floors.All Custom Toilets, water taps and quartz countertops thorough out. Huge master bedroom walk-in closet with custom made cabinets. Master bedroom ensuite with custom glass shower, bidet, floor to ceiling custom tiling, custom mirror and lights. Laundry of 2-nd floor with custom cabinetry, sink and quartz countertop equipped with Electrolux washer & dryer 3 car extended interlock driveway with steps to fully fenced backyard, with potential to build swimming pool with beautiful pyramidal evergeens planted on the perimeter. Modern glass & metal custom railings for flag stone steps at the main entrance. Custom extended patio fitted with elegant patio furniture **EXTRAS** Fashion lights, potlights and chandeliers throughout the house, exterior potlights. Custom curtains and blinds throughout. Trims and wainscotting on ground floor and stairs, crown moldings,Central Vac & Equipment (id:15069)
Fantastic opportunity for first-time home buyers, investors, or those looking to downsize! This well-maintained 2-storey condo offers 2 spacious bedrooms plus a versatile den large enough for a bedroom, 2 bathrooms, and a bright, functional layout designed for comfortable everyday living. Enjoy a large kitchen with ample cabinet and counter space, an open-concept living and dining area, and a spacious primary bedroom complete with its own ensuite bathroom. The den provides the flexibility for a home office, study area, or additional living space. Ideally situated close to the University of Toronto Scarborough, Centennial College, public transit, Highway 401, parks, schools, shopping, Scarborough Health Network, and everyday amenities. An excellent opportunity for both end users and investors seeking strong rental potential in a convenient, high-demand neighbourhood. (id:15069)
Fantastic Opportunity! Well-maintained DETACHED home situated on a SPACIOUS CORNER LOT, featuring a LEGAL DUPLEX in a desirable neighbourhood. The bright and beautifully renovated main level with inviting living space offers 3 bedrooms with brand-new flooring and fresh paint, and an updated eat-in kitchen with modern countertops and new stainless steel appliances. The fully renovated lower-level suite, with a separate side entrance, features 2 bedrooms, an open-concept kitchen and living area, making it ideal for extended family or rental income. Enjoy a fully fenced backyard and ample parking. A perfect opportunity for homeowners looking to offset their mortgage with rental income or investors seeking a turnkey income property. Updates include: Central A/C (2025), Roof (2018), Furnace (2014), and owned hot water tank(2023). (id:15069)
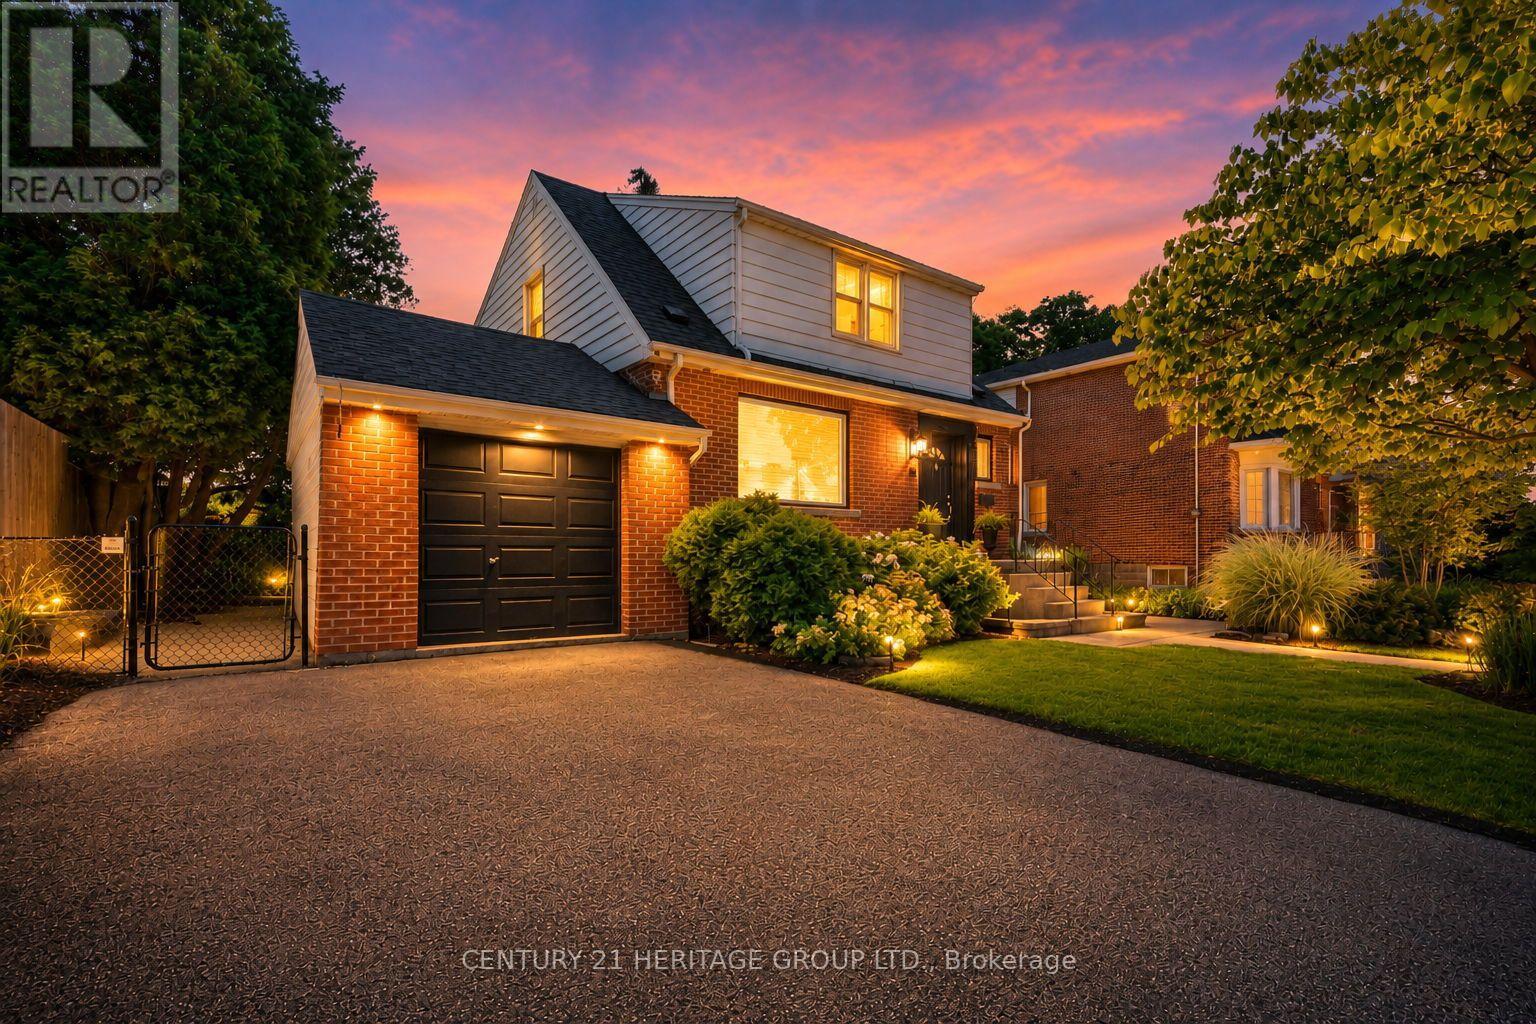
Charming and well-maintained 2+1 bedroom bungalow nestled on a quiet, family-friendly street in the heart of East York. This inviting home features original hardwood floors, a bright and spacious living room, a separate dining area, and generously sized bedrooms, each with ample closet space. The fully finished basement offers a versatile additional bedroom and plenty of room for a recreation area, home office, or guest suite. Enjoy an oversized backyard complete with a large deck, perfect for entertaining or relaxing outdoors. A built-in garage and private driveway provide parking for two vehicles. Ideally located just steps to parks, excellent schools, public transit, and convenient access to downtown Toronto. Filled with natural light and offering flexible living space, this is an exceptional opportunity to move into one of East York's most sought-after neighbourhoods. (id:15069)
Welcome To This Beautifully Upgraded Double Garage Detached Home, Nestled In A Sought-After And Peaceful Neighbourhood. Featuring A Thoughtfully Designed Layout With Spacious Rooms Throughout, This Stunning Property Offers 4+3 Bedrooms And 4.5 Bathrooms On A Premium Corner Lot. Highlights Include A Grand Double Door Entry, An Elegant Circular Oak Staircase, And A Bright Combined Living And Dining Area Enhanced With Cornice Moulding. The Open-Concept Family Room And Kitchen Create The Perfect Space For Everyday Living And Entertaining, Complete With Hardwood Flooring Throughout, Custom Drapery, And A Cozy Wood Stove Fireplace. Main Floor Laundry Adds Everyday Convenience. This Home Is Beautifully Decorated And Truly Move-In Ready. Additional Features Include A Spacious In-Between Living Area Between The Main And Second Floors-Perfect For Quiet Or Formal Use. The Home Boasts Large Principal Rooms, Including A Generous Primary Bedroom With A Walk-In Closet Complete With Built-In Organizers, And A Spacious Ensuite. The Fully Finished Separate Entrance Basement Offers Excellent In-Law Suite Potential, Featuring 3 Bedrooms, 2 Full Bathrooms, And A Kitchen-Ideal For Extended Family Living Or Additional Flexibility. Enjoy Easy Access To Everything You Need-Just Minutes To 24-Hour Transit, Parks, Major Grocery Stores, Coffee Shops, Restaurants, Fitness Centers, Schools, Banks, And The Amazon Warehouse. Whether You're Hosting Gatherings Or Enjoying Nearby Amenities, This Home Offers It All. This Is The Perfect Place To Call Home-Don't Miss This Incredible Opportunity! (id:15069)