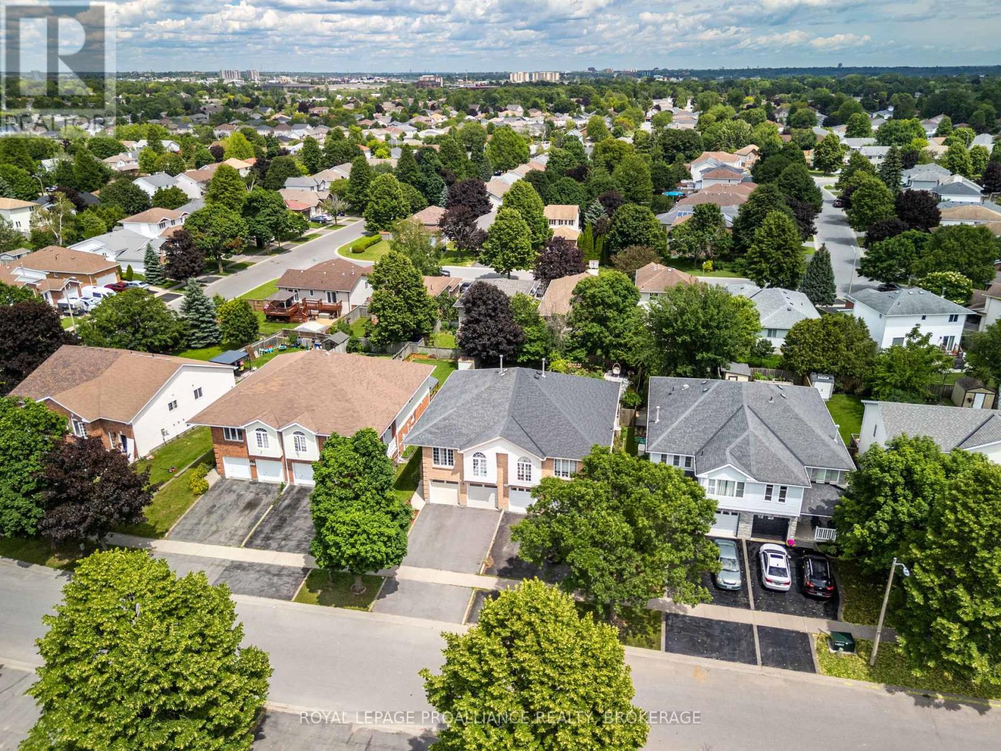
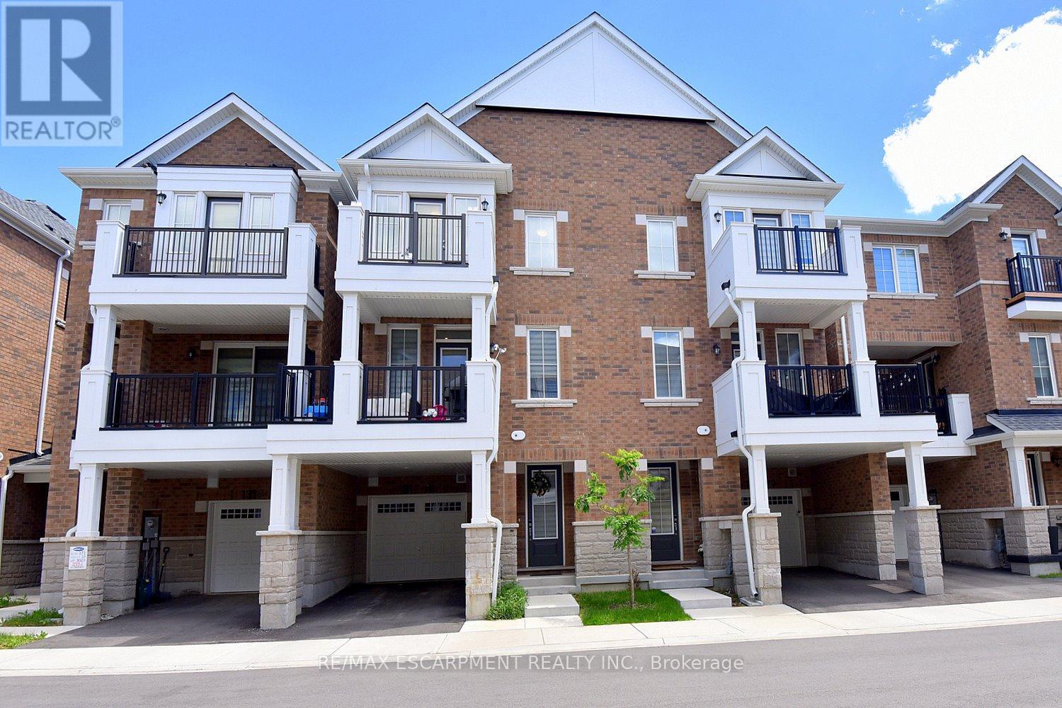
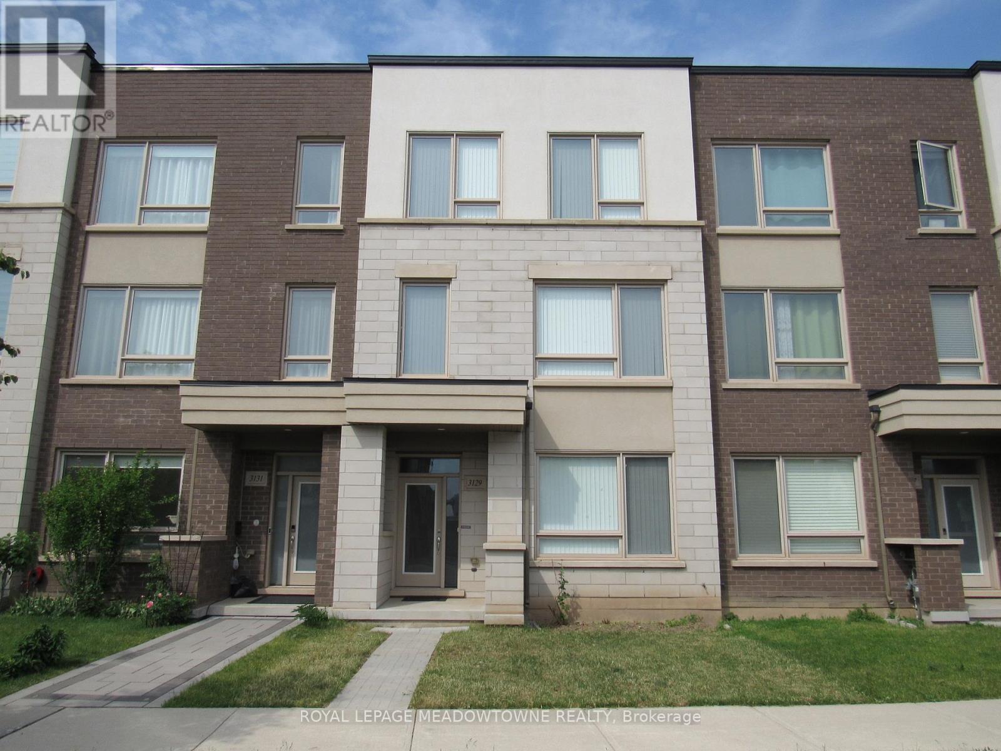
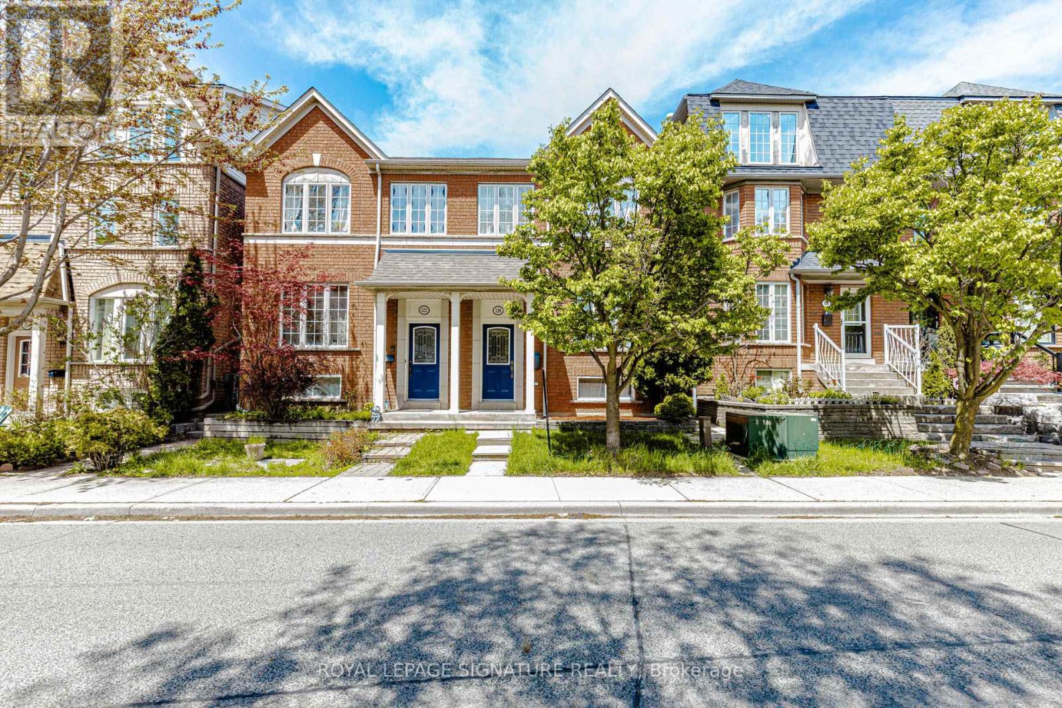
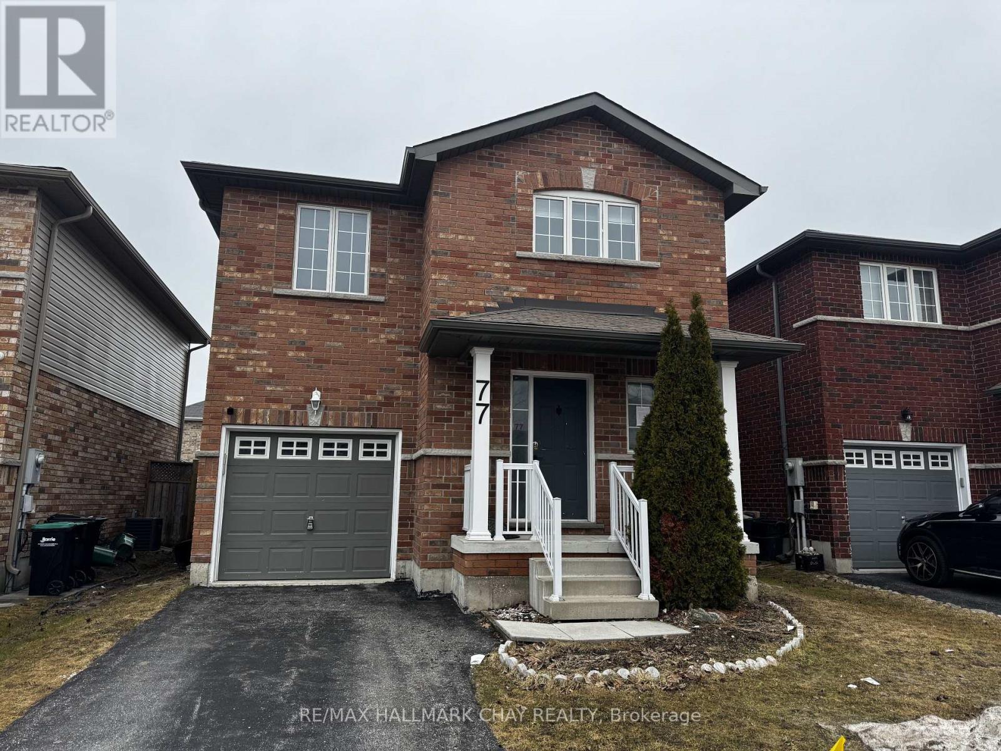
Attractive semi-detached home in a sought-after west-end location! Bright, spacious, & exceptionally well maintained, this property offers a functional layout ideal for families, professionals, or investors. The upper level features three generously sized bedrooms, including a primary bedroom with convenient main bath access. Hardwood flooring flows throughout the main living areas, while neat & tidy laminate floors add comfort to all bedrooms. The eat-in kitchen includes a built-in dishwasher & overlooks the bright living & dining area, highlighted by a stunning wall of windows that fills the space with natural light. The fully finished lower level provides excellent additional living space & features a separate side-door entrance. Down there you will find a spacious rec room with laminate flooring, a cozy gas fireplace, & a walkout to the fully fenced & landscaped backyard. The extra bedroom plus the kitchenette makes this an excellent in-law suite or extra living space for a teen or extended family. This "super semi" has a double car garage & all the features of a detached home with the listing price of a semi. (id:15069)
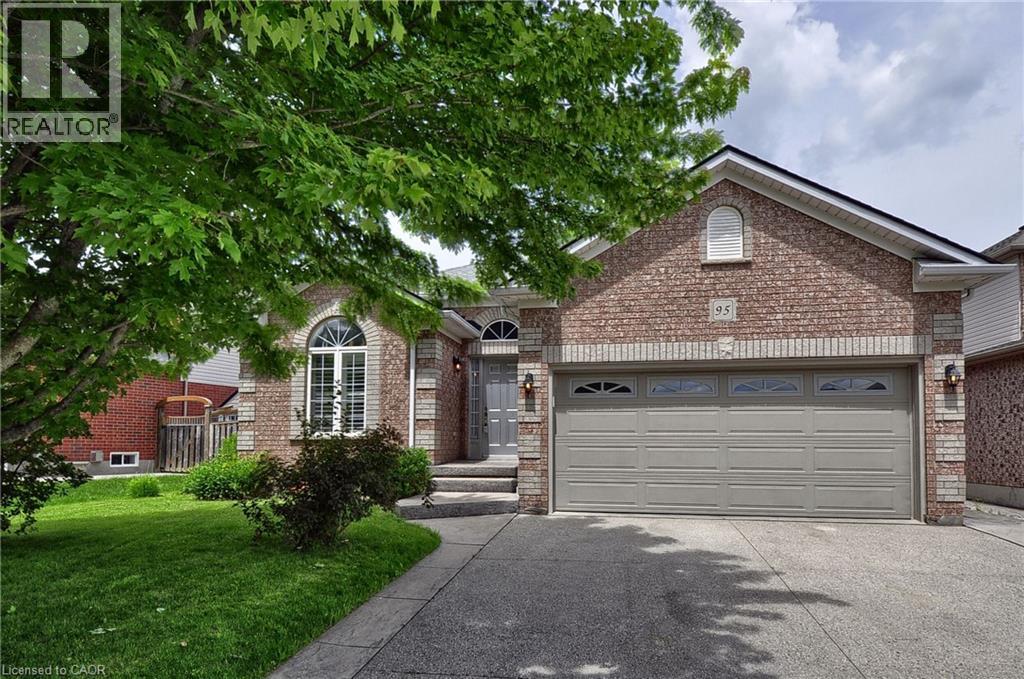
HERE IS YOUR OPPORTUNITY TO LIVE IN AN AMAZING NEIGHBOURHOOD ON A DESIRABLE SOUGHT AFTER STREET. DRINKWATER DR SITS AT THE BACK OF THE SUBDIVISION WITH LITTLE TRAFFIC, ACCESS TO TRAILS AND A POND FILLED WITH WILDLIFE. WALKING DISTANCE TO SCHOOLS, PARKS, PLACES OF WORSHIP, TRANSIT, AND AMENITIES. THIS HOME OFFERS THREE BEDROOMS, TWO BATHROOMS (ONE HOUSING A MAIN FLOOR LAUNDRY CLOSET WITH SEPARATE LIGHT, FAN AND CABINETS, KITCHEN HAS QUARTZ COUNTERS, UNDER-MOUNT DOUBLE SINK AND BACKSPLASH WITH EAT IN AREA, LIVING ROOM WITH GAS FIREPLACE AND DINING ROOM WITH PATIO DOORS TO THE PRIVATE FULLY FENCED BACK YARD. THE YARD HAS TWO STAMPED CONCRETE PATIOS FOR ENTERTAINING, BEAUTIFUL GARDEN AND A STAMPED CONCRETE WALKWAY FROM THE PATIO TO THE FRONT STAMPED CONCRETE/AGGREGATE DRIVEWAY AND DOUBLE CAR GARAGE WITH INSIDE ENTRY, MAN DOOR, AND WATER TAP. THE BASEMENT HAS A ROUGH IN FOR A TWO PIECE BATHROOM, FURNACE AND A/C WERE REPLACED IN 2021, OWNED WATER SOFTENER, OWNED HEPA 3000 FRESH AIR CIRCULATION SYSTEM, RENTED GAS HOT WATER TANK, SUMP PUMP AND 100 AMP PANEL. A WIDE OPEN SPACE AWAITING YOUR IMAGINATION AND CREATIVITY. ROOF WAS REPLACED IN 2015. (id:15069)
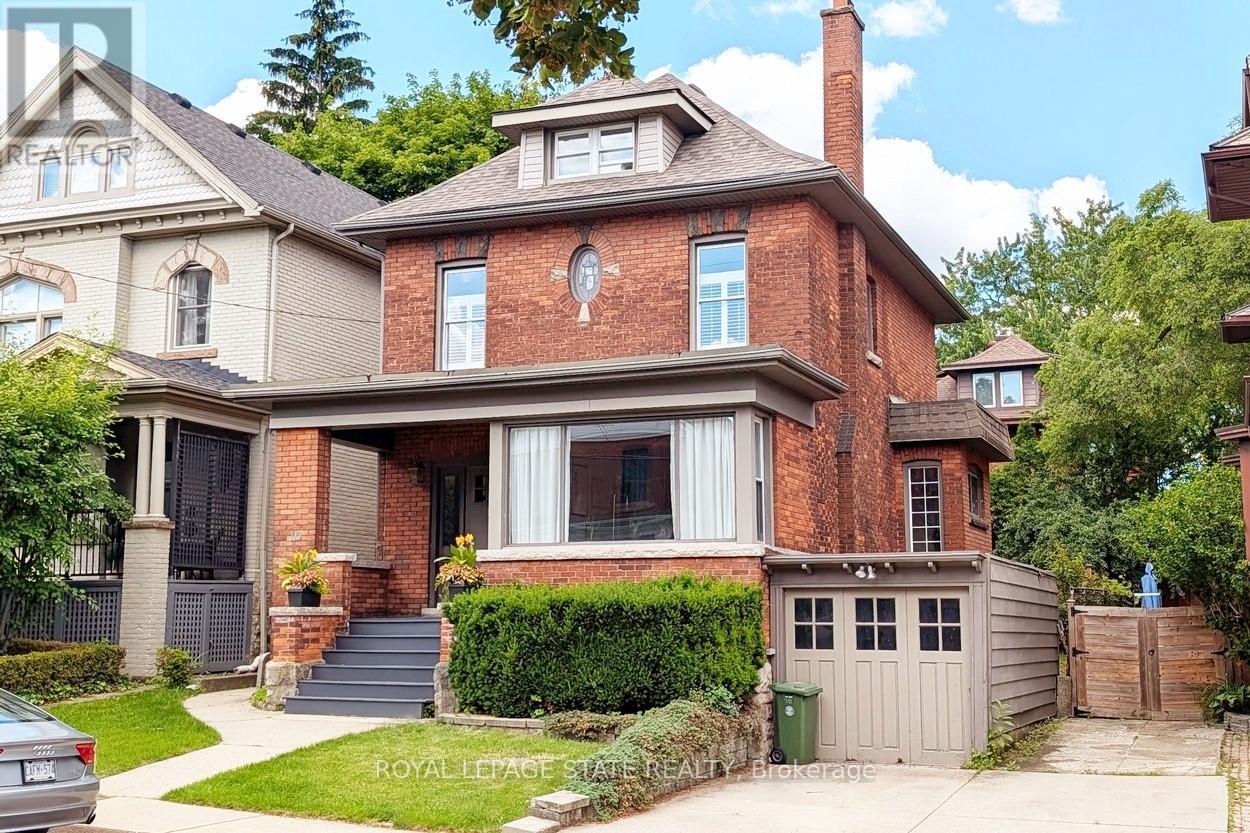
Old world charm meets elegance and style in a wonderfully walkable location within steps of forested escarpment nature trails and just a short stroll to the trendy Locke St. shops, restaurants, cafes & foodie destinations! Bright, airy, uplifting & bathed in natural light throughout, this lovely 4-bedroom home has been brilliantly renovated top to bottom for today's modern living. From the neighbourly front porch to the gracious foyer, this house welcomes you in. The seamless open concept layout blends eras beautifully. The Living room, with its traditional fireplace and beautiful mantle opens onto the spacious dining area. The focus of this marvelous space - the kitchen, has been recently renovated and is definitely the heart of this home. Custom designed to maximize counter space as well as storage, with clean fresh lines and ample use of marble - it literally sparkles! Every meal will be a joy to create and share. Entertain with ease from intimate diners to backyard BBQs - your family & guests will delight in all the lovely gathering areas inside and out. Upstairs you'll find plenty of room with 3 good sized bedrooms and a sumptuous main bath. A sanctuary awaits on the third floor in your own private master bedroom suite with ensuite bathroom. Completing the inside renovations is the professionally finished basement featuring a spacious multimedia room and even more custom storage. Step outside and enjoy the 3-season covered porch overlooking the wonderfully private, low maintenance yard surrounded by mature trees and bushes. (id:15069)
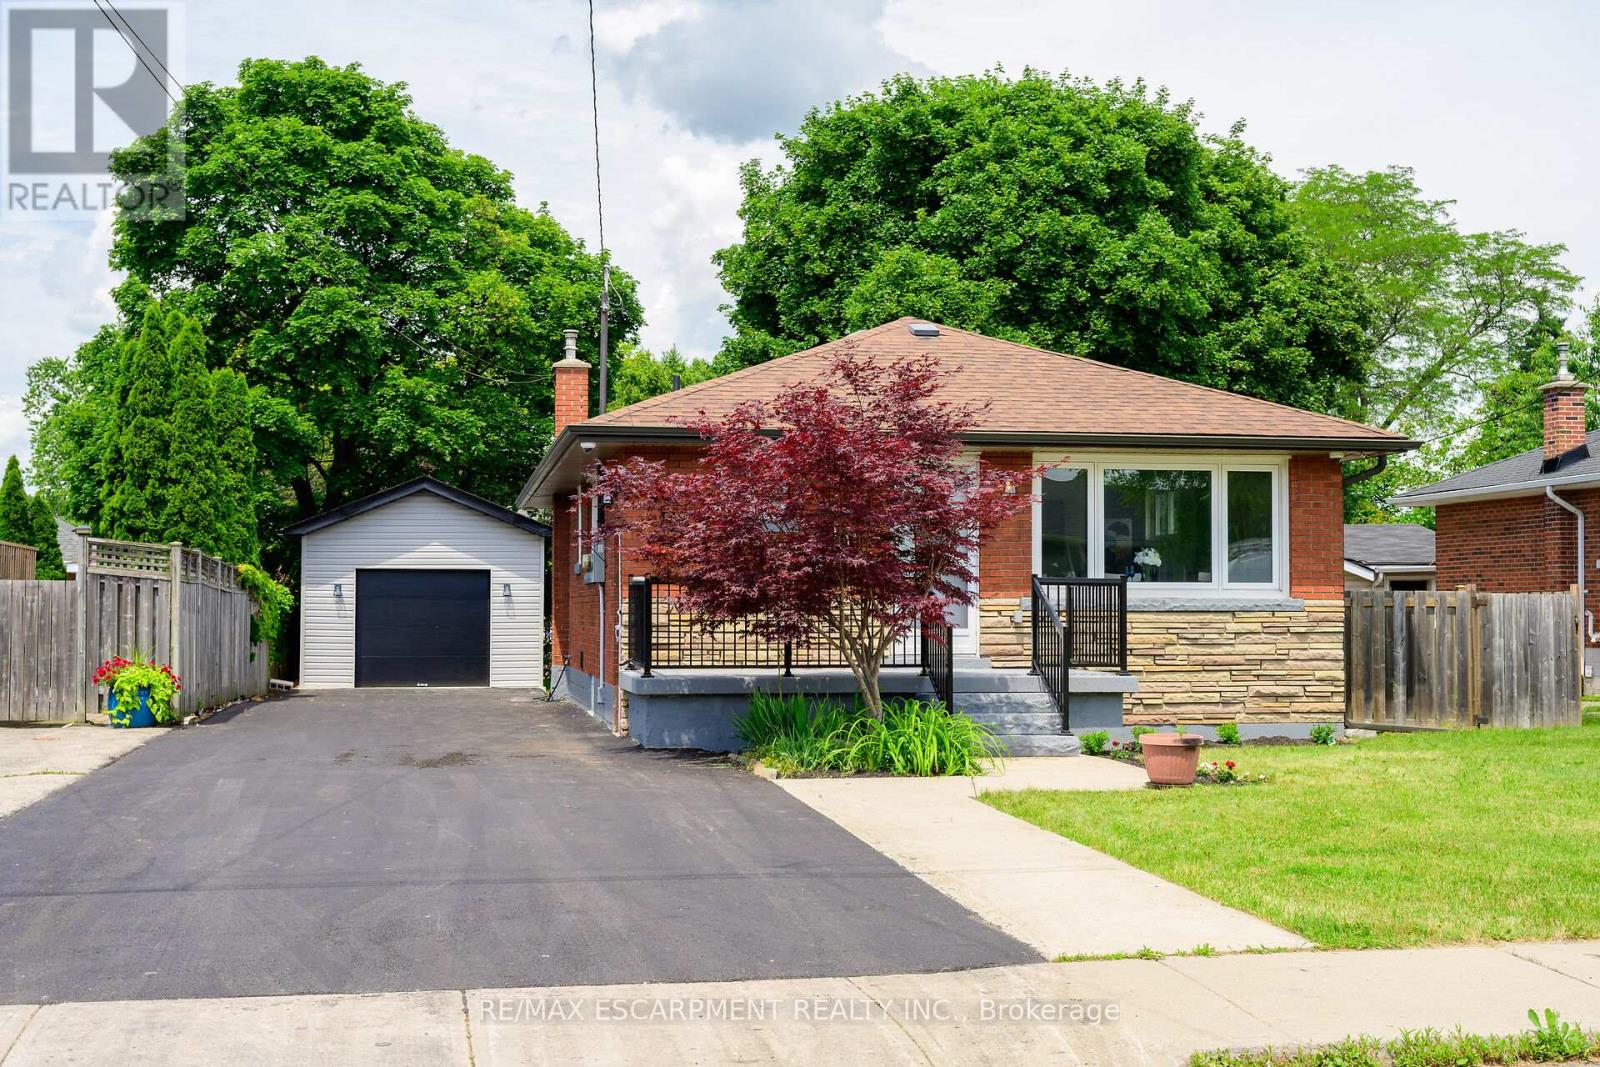
**Legal Duplex - Fully Renovated Bungalow on Hamilton Mountain** Excellent opportunity for first-time buyers, investors, or multi-generational families. This fully renovated legal duplex offers 3+2 bedrooms, 2 full bathrooms, and 2 fully equipped kitchens, making it ideal for extended family living or strong rental income potential. This solid brick bungalow features a separate side entrance, quality upgrades throughout, and brand-new appliances. Bright, clean, and move-in ready, the property shows exceptionally well with ample parking available. Located in a prime Central Mountain neighbourhood, just steps to Mohawk College and St. Joseph's Healthcare Hamilton, and close to transit, schools, shopping, highways, restaurants, cafés, grocery stores, and all major amenities. Endless possibilities for homeowners and investors alike. (id:15069)
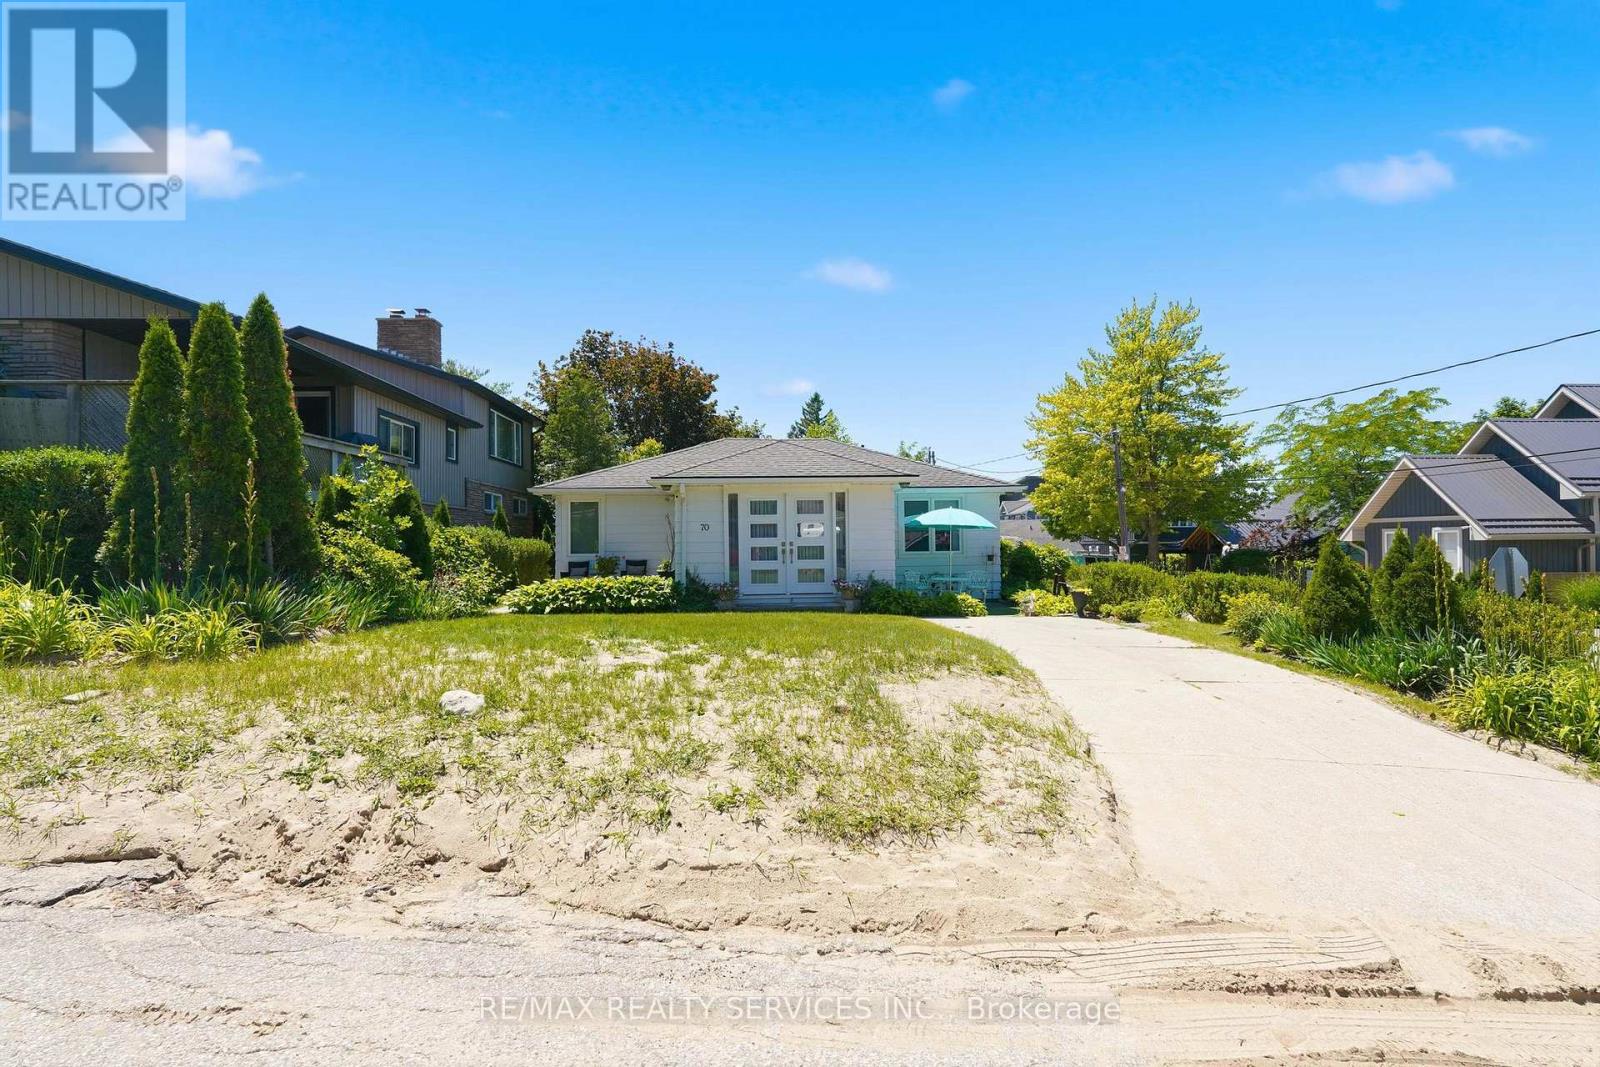
Welcome to 70 Oak Street in Lambton Shores! This charming 3-bedroom, 1-bath home sits on a desirable corner lot on a quiet second-tier street, just steps to Lake Huron. Enjoy a relaxed lakeside lifestyle in a sought-after recreational area, ideal as a personal retreat, investment, or seasonal getaway. The home offers a functional layout with a cozy electric fireplace and is being sold fully furnished, making it truly move-in ready for immediate use or short-term rental potential. Close to beaches, parks, golf, and local amenities. A great opportunity to own an affordable Lake Huron getaway with strong rental appeal. (id:15069)
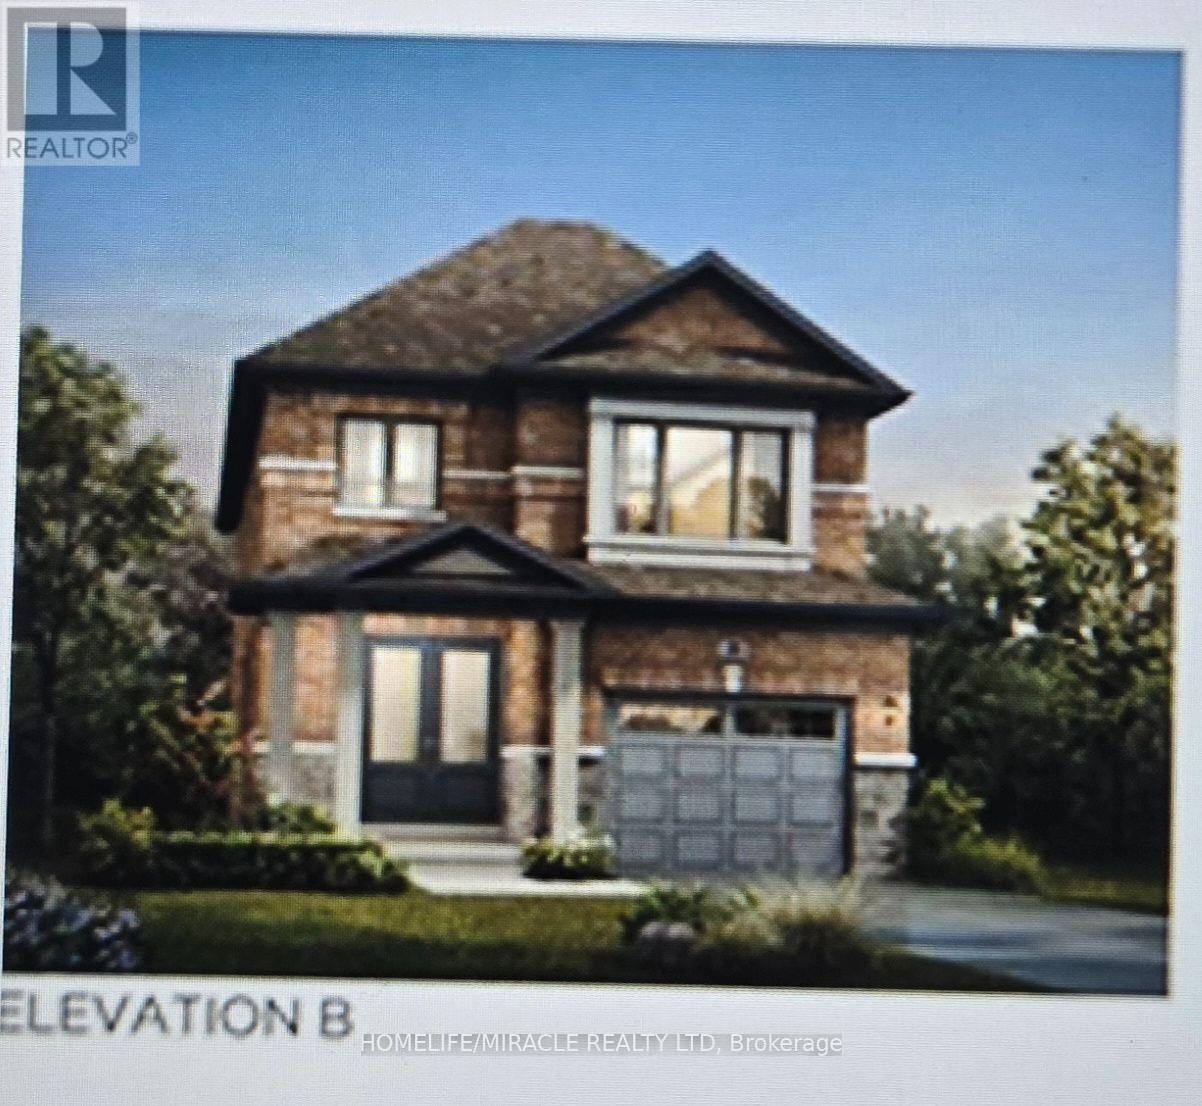
Stunning and welcoming house (less than 2 years old) featuring 4 spacious bedrooms and 2.5 washrooms. Located in a brand-new subdivision in Cambridge by "Cachet Homes." The home offers hardwood flooring in the living and family rooms, an open-concept layout, and large above-grade windows that provide abundant natural light throughout. The basement includes a 3-piece rough-in completed by the builder. Conveniently close to Conestoga College, Hwy 401, and all other amenities. An A1 tenant is willing to stay if the new landlord wishes, currently paying $3,000 plus utilities. Motivated seller-come and see. Don't miss this great opportunity, whether you are a first-time buyer or an investor. (id:15069)
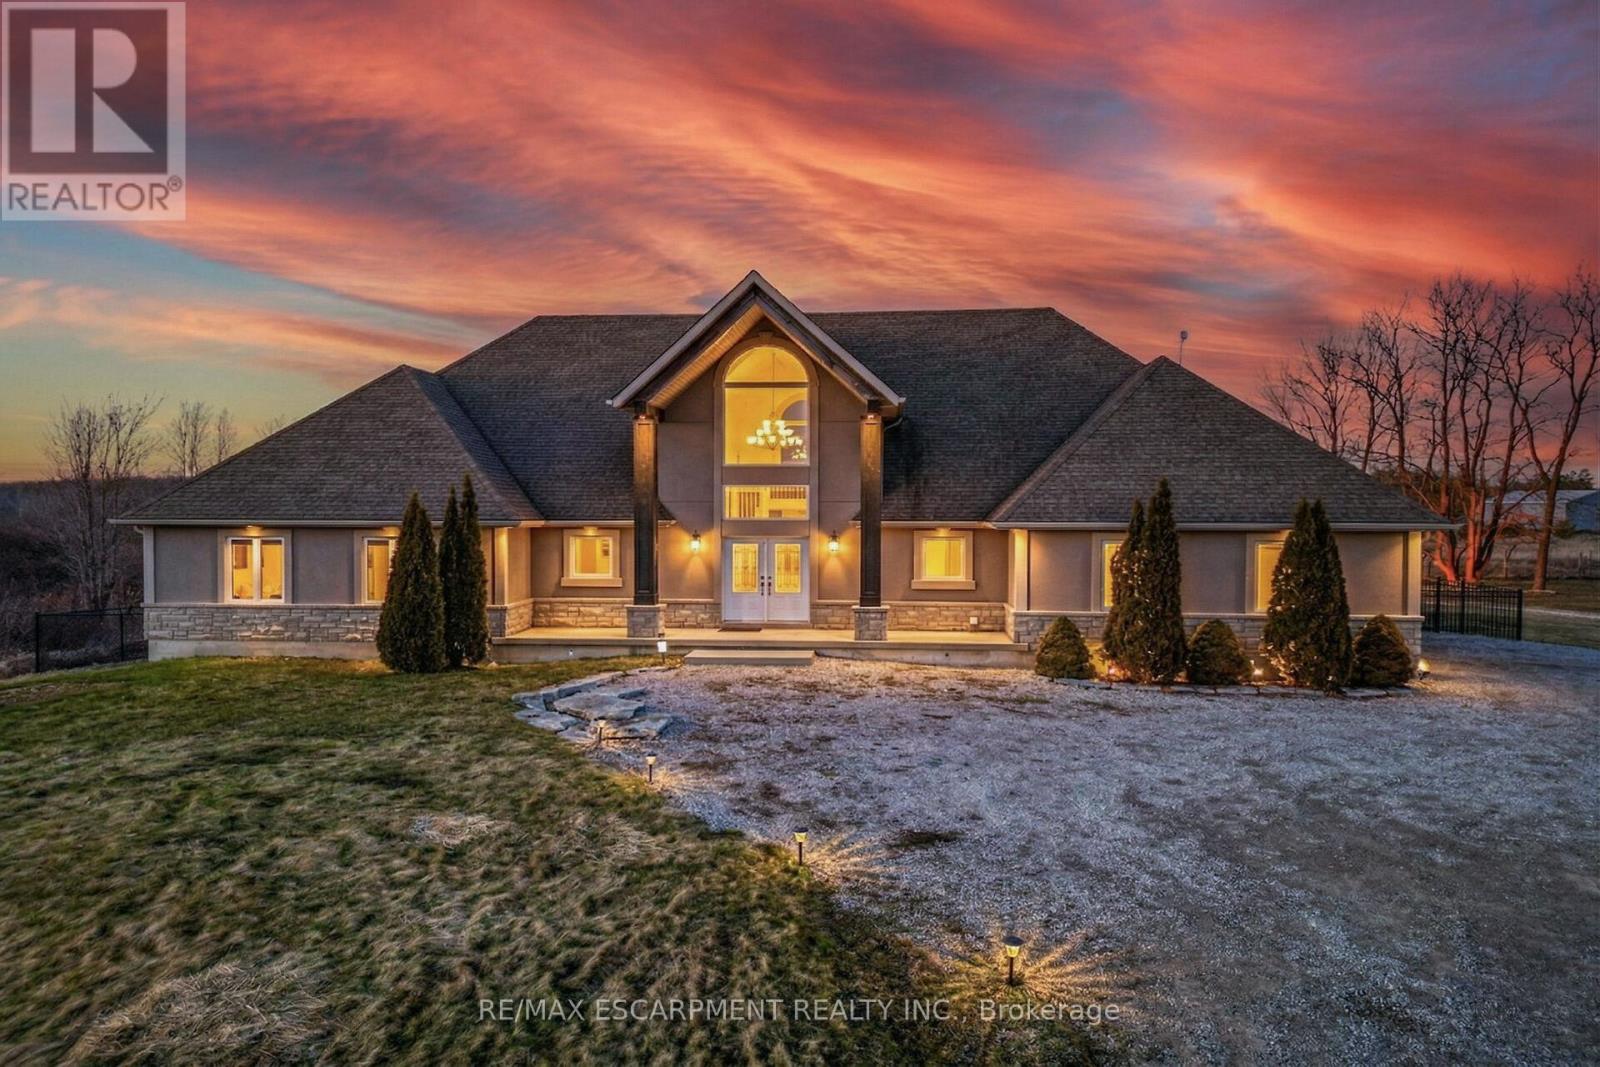
This 5-bedroom, 4-bathroom bungaloft delivers! Surrounded by nature yet conveniently located minutes from downtown, the property offers walkable access to Byng Island Conservation Area, home to Canada's largest outdoor pool along with nearby boat launches to the Grand River and Lake Erie. Inside, the open concept main level is anchored by a grand two-story foyer and a light-filled great room with soaring windows and a fireplace. The space flows seamlessly into a formal dining area and a well-appointed kitchen featuring granite countertops and stainless-steel appliances. The main floor primary suite offers privacy and functionality, complete with a walk-in closet, spa-style ensuite, and private access to an expansive deck overlooking water views and mature greenery. The upper level adds flexibility with a secondary living space, private office, and guest suite with its own ensuite, ideal for extended family, Airbnb or work-from-home living. The lower level, with separate access, provides additional living space with strong potential for multi-generational use or future customization for additional income. (id:15069)
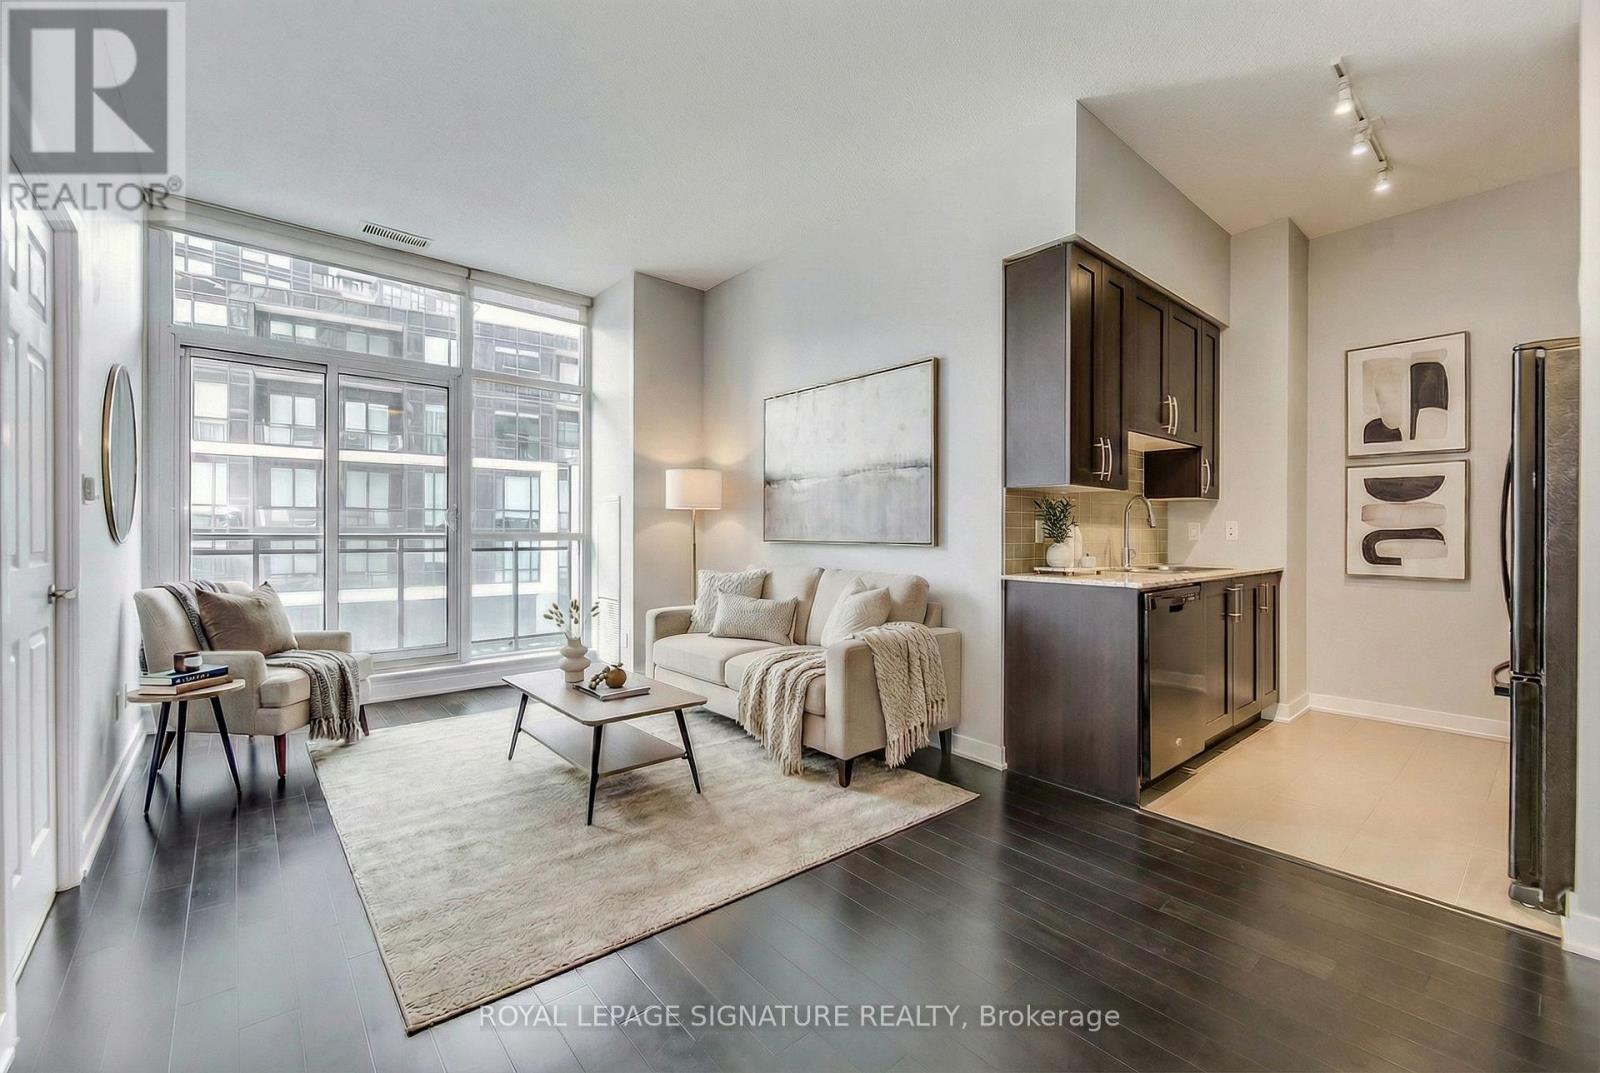
Welcome to The Grand Residences at Parkside Village in the heart of Mississauga's vibrant City Centre.This bright and beautifully maintained 1-bedroom, 1-bath suite features soaring 10-ft ceilings and floor-to-ceiling windows that fill the space with natural light. The open-concept layout flows seamlessly into a modern kitchen with granite countertops, stylish backsplash, and built-in appliances - ideal for everyday living and entertaining. Enjoy a spacious primary bedroom with a large closet and step out onto your oversized balcony - a perfect extension of your living space.Includes 1 parking space and 1 locker. Residents enjoy access to over 50,000 sq ft of resort-style amenities including 24-hour concierge, indoor pool, fitness centre, yoga/aerobics studio, party room, and guest suites. Unbeatable location just steps to Square One, Sheridan College, YMCA, Celebration Square, Central Library, dining, entertainment, public transit, and easy access to Hwy 403 and many other highways. Includes fridge, stove, built-in dishwasher, microwave, washer & dryer, and all electrical light fixtures. Unit freshly painted. Some images may include virtual staging for illustrative purposes. (id:15069)
Largest model available! Welcome to 78-1317 Lerchie Way, a stunning, sun-drenched townhome offering a premium 1,622 sq. ft. layout designed for modern living. The bright, open-concept main floor features 9" ceilings, pot lights, a spacious dining area and a corner family room that flows seamlessly to a private balcony-perfect for relaxation. The stylish kitchen is a chef's dream, boasting a walk-in pantry, breakfast bar, and an optional alternate contemporary chef's layout, a powder room in this level. Ground floor offers ultimate convenience with direct garage access and a dedicated "stop & drop" zone. Upstairs, retreat to a secluded primary suite complete with a walk-in closet and private ensuite, alongside bedroom-level laundry. Nestled in Milton's highly desirable Bowes community, you are steps from parks, transit, and top-tier schools (including Craig Kielburger SS), and just minutes from the Milton GO, Hwy 401/407, and local amenities.Largest model available! Welcome to 78-1317 Lerchie Way, a stunning, sun-drenched townhome offering a premium 1,622 sq. ft. layout designed for modern living. The bright, open-concept main floor features 9" ceilings, pot lights, a spacious dining area and a corner family room that flows seamlessly to a private balcony-perfect for relaxation. The stylish kitchen is a chef's dream, boasting a walk-in pantry, breakfast bar, and an optional alternate contemporary chef's layout, a powder room in this level. Ground floor offers ultimate convenience with direct garage access and a dedicated "stop & drop" zone. Upstairs, retreat to a secluded primary suite complete with a walk-in closet and private ensuite, alongside bedroom-level laundry. Nestled in Milton's highly desirable Bowes community, you are steps from parks, transit, and top-tier schools (including Craig Kielburger SS), and just minutes from the Milton GO, Hwy 401/407, and local amenities. (id:15069)
Welcome to this immaculate, turn-key freehold townhome nestled in one of North Oakville's most prestigious and sought-after communities. Built in 2018 by the award-winning Great Gulf Homes, this property beautifully combines premium craftsmanship with a modern, functional design.With over 1,890 square feet of bright, open-concept living space, this rare 4-bedroom,3-bathroom layout offers the size and feel of a detached home with the low-maintenance lifestyle of an executive townhome. Step inside to a welcoming foyer that flows seamlessly into the main living areas. The heart of the home features a large kitchen that overlooks the spacious dining and living areas, making it the perfect hub for entertaining friends or relaxing with family. In addition, the Owner added an extra kitchen area additional ample cabinet space. Offers great separation from the living area (compared to other identical units sold in the area that do not have this separation).Upstairs, the expansive primary suite serves as a private retreat, complete with a walk-in closet and a spa-like ensuite bathroom. Three additional well-appointed bedrooms share access to a modern 4-piece bathroom, ensuring comfort and privacy for everyone in the household.Minutes away from some of Oakville's highest-rated public, Catholic, and private schools.Surrounded by lush parks, splash pads, sports fields, and scenic walking trails. Quick access to the modern Oakville Trafalgar Memorial Hospital, Highway 407, Highway 403, and the QEW. A short drive to the Uptown Core shopping plazas, local boutiques, and fantastic dining options.Don't miss the opportunity to plant your roots in one of Oakville's great locations! Your dream home awaits! (Some Photos have been digitally staged through AI - they are watermarked with aGEM). (id:15069)
Welcome to this amazing 3+2 bed semi detached home with an in-law suite! Family friendly area, with parks near. Near all your shopping requirements. This home has been incredibly maintained by it's original owner. Open concept functional living. The large eat in kitchen has brand new quartz counter tops, a center island as well as huge breakfast/dining area. Kitchen walks out to a private backyard and access to your detached garage! Upstairs features 3 spacious bedrooms with lots of natural light. Primary bedroom has it's own private ensuite with his and her walk in closet. The basement has a private entrance and features 2 bedrooms, a bathroom and a kitchen making it the perfect in-law suite. The laundry is also perfectly situated between upstairs and downstairs so both parties can use it without interfering with each other. This is a prime location, close Stockyards Shopping Mall, grocery stores, restaurants, and public transit. You will not be disappointed! (id:15069)
Over 1500 sq ft with awesome finished basement with updated 3 pce bath. 3 good sized bedrooms, 3 bathrooms. Updated kitchen with quartzcountertops. Fully fenced yard. Walkout from eat-in area to large deck. Inside entry from garage. Close to shopping, transit, school and reccentre. (id:15069)