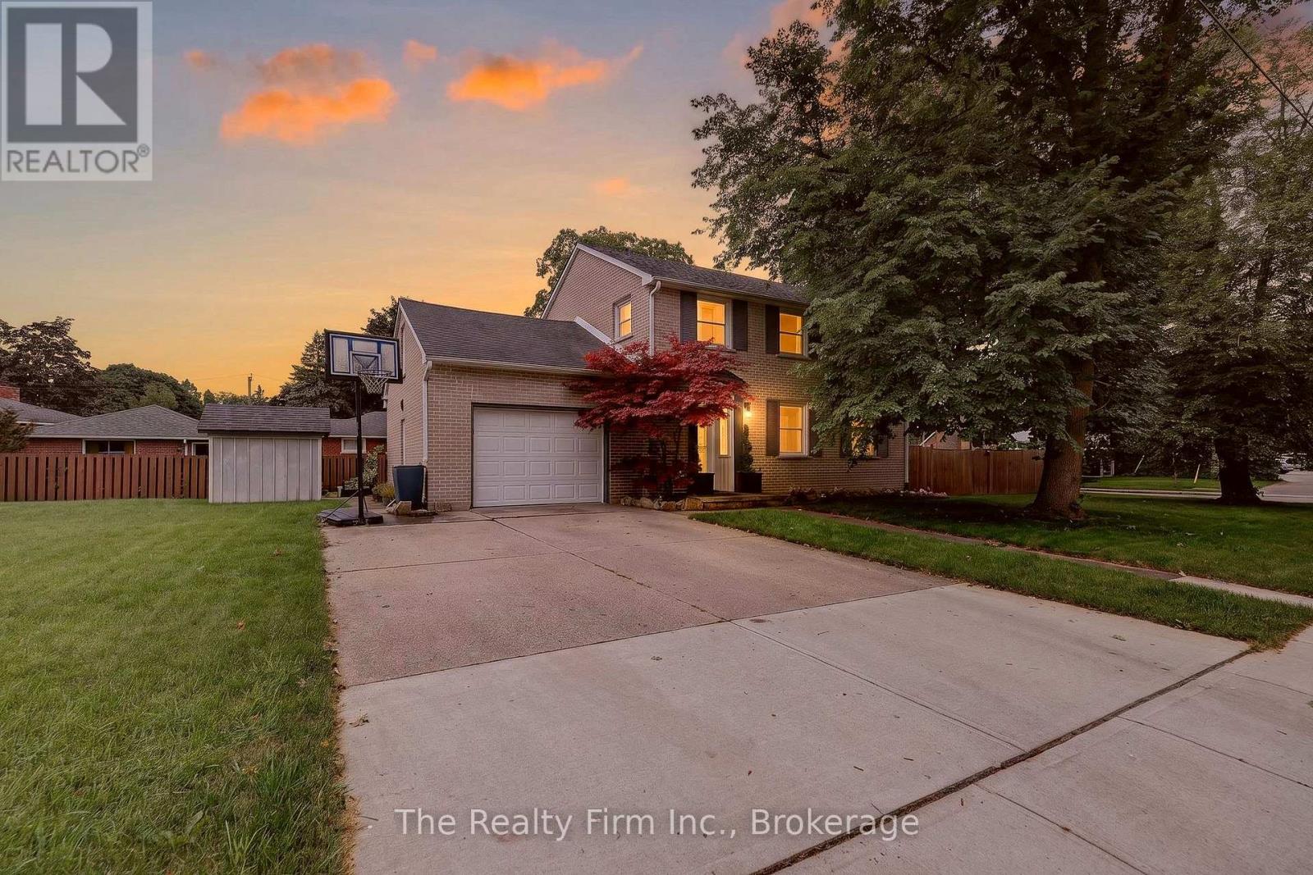
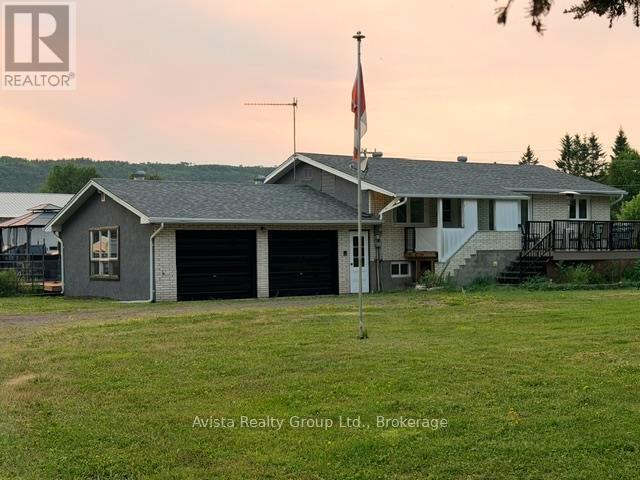
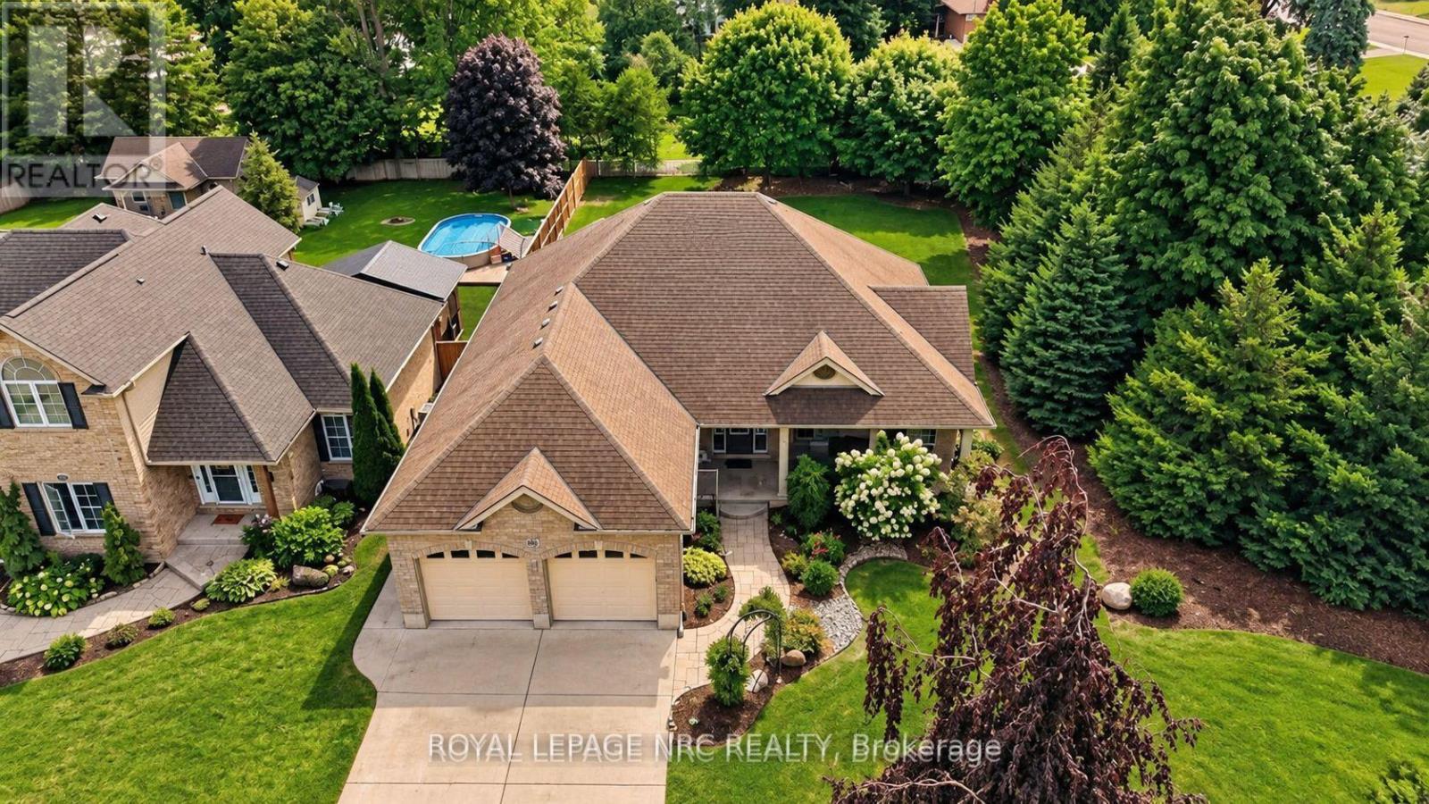
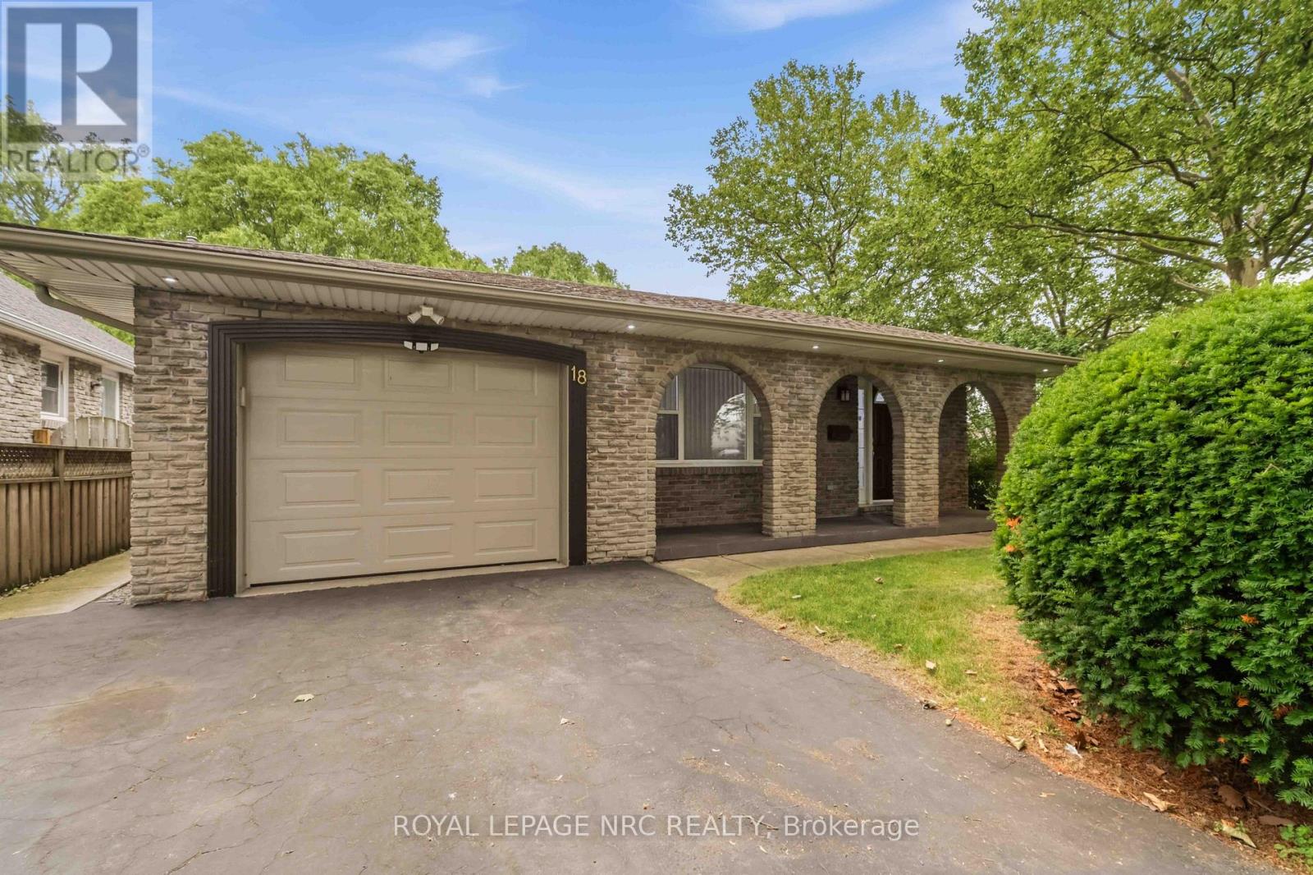
Welcome to 23 Croxall Blvd, a stunning 2-storey detached home offering 3,265 sq ft above grade on a premium, extra-large corner lot with an irregular shape - offering exceptional outdoor space rarely found on a standard lot. Nestled in the heart of Brooklin, one of Whitby's most sought-after and charming communities.This home has been extensively upgraded and is completely carpet-free throughout. The showpiece is a brand new 2026 kitchen with pot lights, ready for everyday living and entertaining alike. All bathrooms have been upgraded, offering 4 well-appointed washrooms to comfortably serve a growing family. 4 generously sized bedrooms complete the upper level.The unfinished basement offers a blank canvas - ready for your vision, whether that's a home theatre, gym, or additional living space. A double car garage provides ample parking and storage.Ideally located steps to Brooklin's top-rated schools, parks, the Brooklin Library, and Brooklin Horticultural Society Garden, with easy access to Highways 407, 412, and 401 for commuters. A rare opportunity to own a fully upgraded home on one of Brooklin's premium lots. (id:15069)
652 Miller Street the epitome of a traditional family home! The foyer welcomes you and the fireplace in the living room beckons you. The living room has new flooring, updated pot lights, a relaxing space to unwind. When you enter the kitchen, you will immediately notice the beautiful maple cabinetry. Offering great flow and functionality the kitchen is complete with a breakfast bar and is combined with the dining room, making it an ideal spot for any family meal. Step through the French door to your deck perfect for summer grilling and entertaining. The basement is partially finished with a spacious rec room perfect for whatever you choose. There are built-in cabinets providing storage for hobby and craft items, or additional toy storage. The utility room is also large, giving you additional storage space and your laundry room. On the second level you have 4+1 bedrooms depending on how you wish to use the space. The primary bedroom is a nice size with new flooring and a retro 2pc bath, the 2nd and 3rd bedrooms are both a good size with new flooring as well. The 4th bedroom is currently functioning as an office with a built-in desk and shelving but could revert back to a bedroom, and the 5th bedroom is a great space above the garage. Rounding out the second level is a 4pc bath. All of this AND located in an established north Woodstock neighbourhood where Altadore Park and Northdale Public School are just steps away. Cedar trees on the west side belong to this property - lot is approx 120 ft x 60ft. (id:15069)
A rare Toronto offering held by the same family for more than 55 years. This grand three-storey Edwardian sits on an impressive 25' x 137' lot - wider & deeper than most in the area - offering exceptional scale, architectural character and versatility. Original stained glass & hardwood floors preserve the home's historic charm, complemented by soaring ceilings, oversized windows & an east-facing front porch. With over 3000 SqFt of usable space in the entire home, reimagine a single-family residence or accommodate multigenerational living or continue generating rental income. The 2 entrances to the home are located at the front/side of the home. The currently tenanted main level of approximately 850 SqFt features generous storage and walk-in closets. The staircase to the second and third floors are exceptionally wide. The upper levels have been recently vacated by the owner and form one spacious unit of approx 1,500 SqFt ideal for an owner's residence or rental suite. The generous layout features separate living and dining rooms, a den, three generously sized bedrooms and two full 4-piece bathrooms. The basement, accessible via the side entrance, provides additional square footage. It was previously used as a separate living space with a kitchen, washroom and 3 additional rooms with windows. The deep west-facing backyard unfolds into distinct zones for gardening, play & entertaining, creating a private urban retreat with afternoon and evening sun. A legal front-yard parking pad adds valuable urban convenience. Ideally situated just north of College Street, the home is close to the subway, Dufferin Mall, schools and neighbourhood parks. The Ossington Strip, Little Italy, Trinity Bellwoods, independent shops and cafés are all nearby, with the University of Toronto just a quick commute away. A distinguished Toronto grand dame with remarkable proportions, enduring character and incredible possibilities - ready for its next owner to become part of its story. (id:15069)
122 acres of stunning property fronting on two sides of roadway. Hobby farmers to enjoy 3 pastures and outbuildings. 2000 sq ft of heated workshop with its own 200 amp 3 phrase service and 3 electric overhead doors is ideal for the mechanically inclined. Enjoy the sounds of natures in your private hot tub and deck and patio heater. 920 sq ft five bedrooms, two baths, remodelled kitchen with granite countertops (2020) paint, flooring and leg lighting. Central air and central vac are only a few extras . (id:15069)
GREAT INVESTMENT OPPORTUNITY OR THE PERFECT HOME FOR A GROWING FAMILY!Welcome to this well-maintained 2+2 bedroom, 2-bathroom semi-detached backsplit, offering a fantastic layout with plenty of space and versatility. Ideally located close to Brock University, this home presents an excellent opportunity for investors looking for a strong student-rental setup, or for families seeking room to grow. Brock University's St. Catharines campus is home to more than 19,000 students, making proximity to campus an attractive feature for potential student housing.The upper level was renovated approximately 2 years ago, while the lower-level bathroom was updated approximately 1 year ago. The home also features numerous newer appliances and mechanical updates, providing peace of mind for the next owner. Recent updates include a Whirlpool stove (2 years old), range hood (6 months old), Hisense refrigerator (6 months old), Frigidaire dishwasher (6 months old), plus a bonus LG refrigerator in the lower level (approximately 2 years old). The laundry area includes a Samsung washer and LG dryer, both approximately 2 years old. Central air conditioning is approximately 2 years old.A side entrance provides convenient access to the fully fenced backyard and leads to a generously sized covered deck, built approximately 1 year ago - the perfect outdoor space for entertaining, relaxing, or enjoying summer evenings.With 4 bedrooms, 2 bathrooms, multiple living spaces, a separate side entrance, and a location close to Brock University, this property offers excellent flexibility for a variety of buyers. Whether you're looking for a home to accommodate a growing family or an investment property with student-rental potential, this one is definitely worth a look!Don't miss this opportunity - book your showing today! (id:15069)
BEAUTIFUL BUNGALOW. BIG LOT. BEST FLOOR PLAN. If you are searching for the perfect RANCH that combines quality craftsmanship with a highly SOUGHT-AFTER floor plan all situated on your own PRIVATE oasis...this is it! Family or Retiree alike. CUSTOM built by Heritage Building&Dec, the builder proudly speaks to the UNIQUE PLAN and the many upgrades including extra OSTACO windows, CUSTOM cabinetry, backband trim, I-joist engineered non-squeak floors ; just to name a few. Starting with the handsome CURB APPEAL, this home boasts AWARD WINNING landscaping, dble STAMPED CONCRETE drive and fabulous FRONT PORCH. Hardwired exterior SEASONAL lighting. Surrounded with mature gardens the porch offers a private retreat to admire your low-maint gardens kept green with I/G SPRINKLER system. Front door TRIPLE TRANSOM welcomes you into a large living area that features CATHEDRAL ceilings, hardwood floors, large windows and a gas fireplace. Plenty of seating for entertaining. Custom kitchen features ample MAPLE GLAZED cabinets, Corian countertops, and a bkfst peninsula. Stainless appliances and DOUBLE OVEN are the chefs kiss. Large dining area for the heirloom harvest table overlooks the back yard and leads to the large, WRAP AROUND COMPOSITE deck. Double French doors lead to the primary suite w/ a walk-in closet & private ensuite with custom cabinets and STAND ALONE soaker jacuzzi tub. Main floor finishes with a second bedroom, 2 pc bth, and a mudroom/laundry with entry to the garage. Garage is over-sized with ARCHED double doors/moveable ramp. Basement is fully finished and features a large family room with GAS FIREPLACE, California ceilings, cold room, 2 more bedrooms/office (each with window and closet) and a 4 pc washroom. The utility room is finished with vinyl flooring offering storage or exercise space. IN-FLOOR heating up and down. BACK YARD is a SPECTACULAR size for privacy, pool, pets and your very own OASIS! *SEE VIDEO* Welcome Home! (id:15069)
Just steps from the Waterfront Trail and Lake Ontario, this North End backsplit home offers a 3+1 bedroom, 2 bathroom layout on a 60' x 100' corner lot with an attached garage and a four-season sunroom overlooking the backyard. The main level includes an eat-in kitchen with appliances and a generous living room opening directly into the sunroom, where newer windows (2023) and sliding doors extend the living space out to the patio and yard. Three good-sized bedrooms and a refreshed 4-piece bathroom are grouped together on the bedroom level. Downstairs, the finished lower area adds a family room with gas fireplace, fourth bedroom and an updated bathroom - an excellent setup for overnight guests, older children, a home office or additional everyday living space. A separate laundry/utility level provides plenty of shelving and storage. Outside, enjoy room for gardening, a newer shed, patio and natural gas BBQ line. Recent improvements include: shingles and attic insulation (2023), new garage door (2026). Close to good schools, parks, shopping and Port Dalhousie with Niagara-on-the-Lake just a short drive away, this is an excellent opportunity to own a family home in one of St. Catharines most sought-after neighbourhoods with easy access to everything the Niagara Region has to offer. Make your move today! (id:15069)
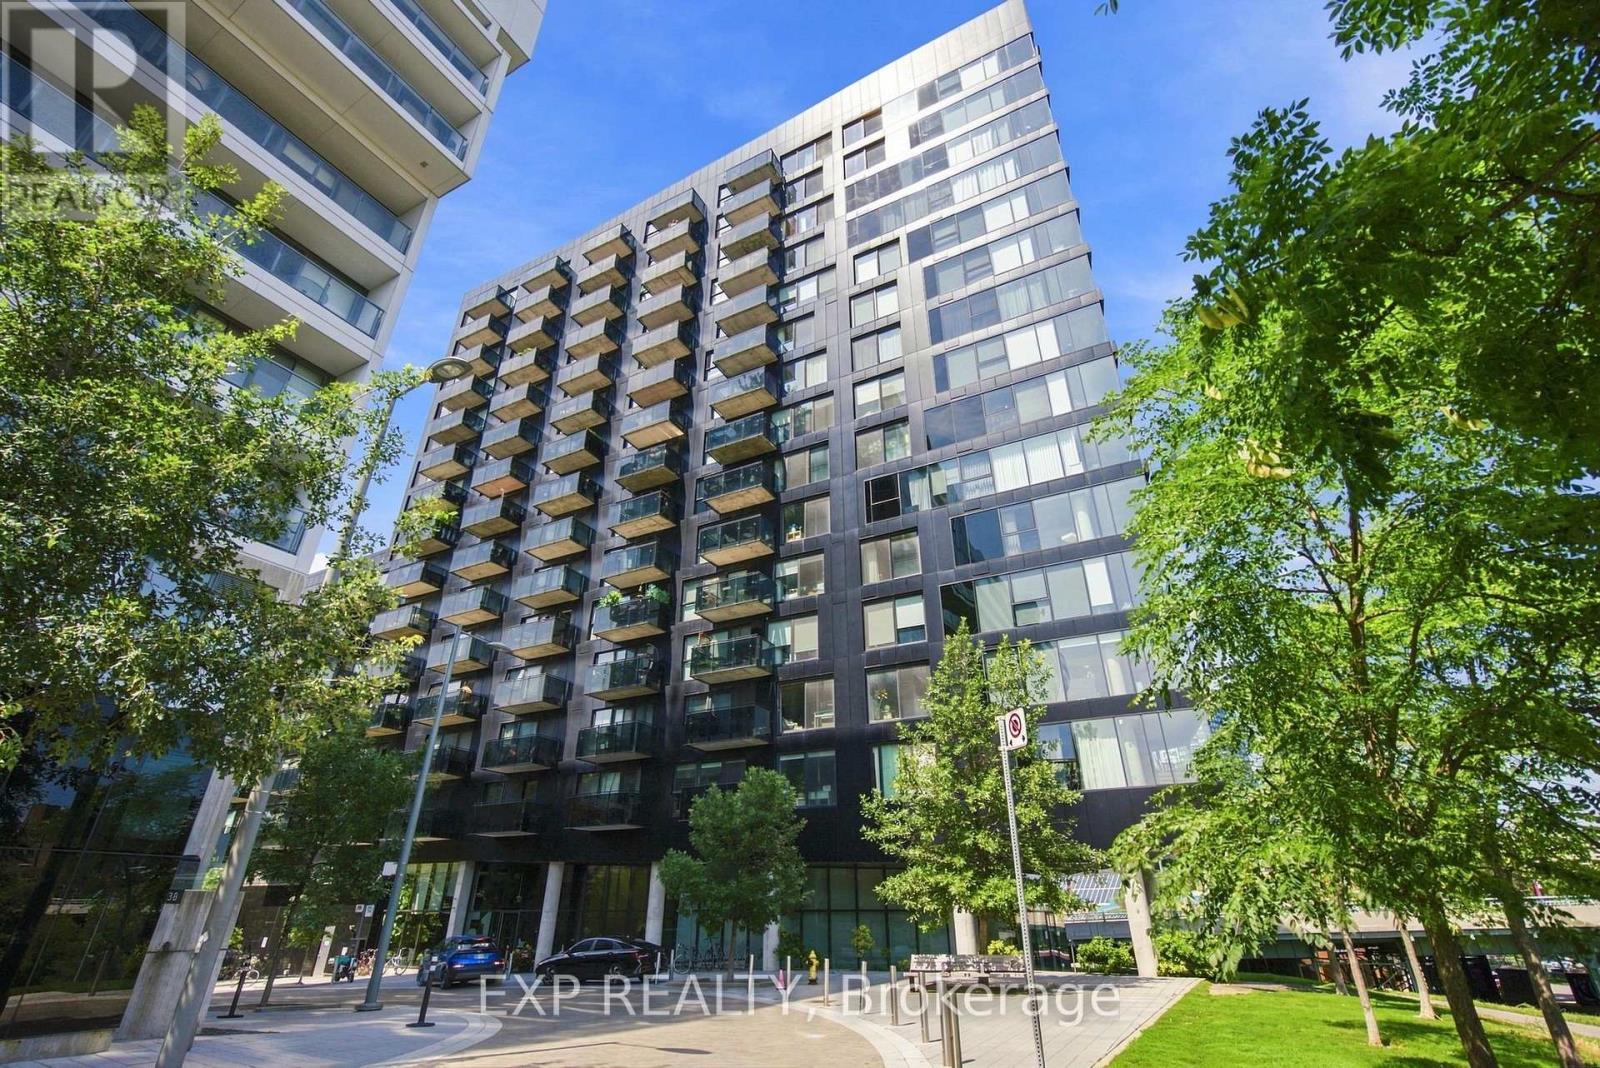
Welcome to River City! This exceptional 2 bedroom + den corner suite offers an impressive sense of space with a model-like feel, a highly functional layout and floor-to-ceiling windows bringing in an abundance of natural light. The expansive open-concept living and dining areas provide plenty of room to entertain and relax, while the versatile open den is ideal for a home office, reading area or additional living space. Thoughtfully upgraded with wide 6" plank white oak flooring, custom LED lighting, custom sheer curtains and modular closet systems throughout. The sleek designer kitchen features custom-made Italian piano lacquer cabinetry, Neolith Calacatta slab backsplash, Corian countertops with integrated sink, oversized centre island with seating, integrated Bosch cooktop, Whirlpool stainless steel range, panel-integrated full-size dishwasher and two Summit counter-height fridges, thoughtfully configured to maximize counter space. The spacious primary bedroom features floor-to-ceiling windows, his-and-hers closets, blackout roller shades and a beautifully renovated spa-like ensuite. The generous second bedroom offers excellent space and flexibility. Both bathrooms have been beautifully renovated with marble and mosaic tile, solid white oak vanities, custom Corian sinks with inset marble details and custom LED lighting. Enjoy a 156 sq. ft. private balcony with open views, along with ensuite laundry, excellent storage and 2 owned bike racks. Residents also enjoy impressive building amenities, including a beautiful outdoor pool. Streetcar access is directly across from the building, with easy access to the DVP and Gardiner, Don Trail, Waterfront Trail, Corktown Common, Underpass Park, Distillery District and Canary District. Surrounded by restaurants, cafes, parks and trails, this is a rare opportunity to enjoy space, style and convenience in one of Toronto's most distinctive communities. (id:15069)
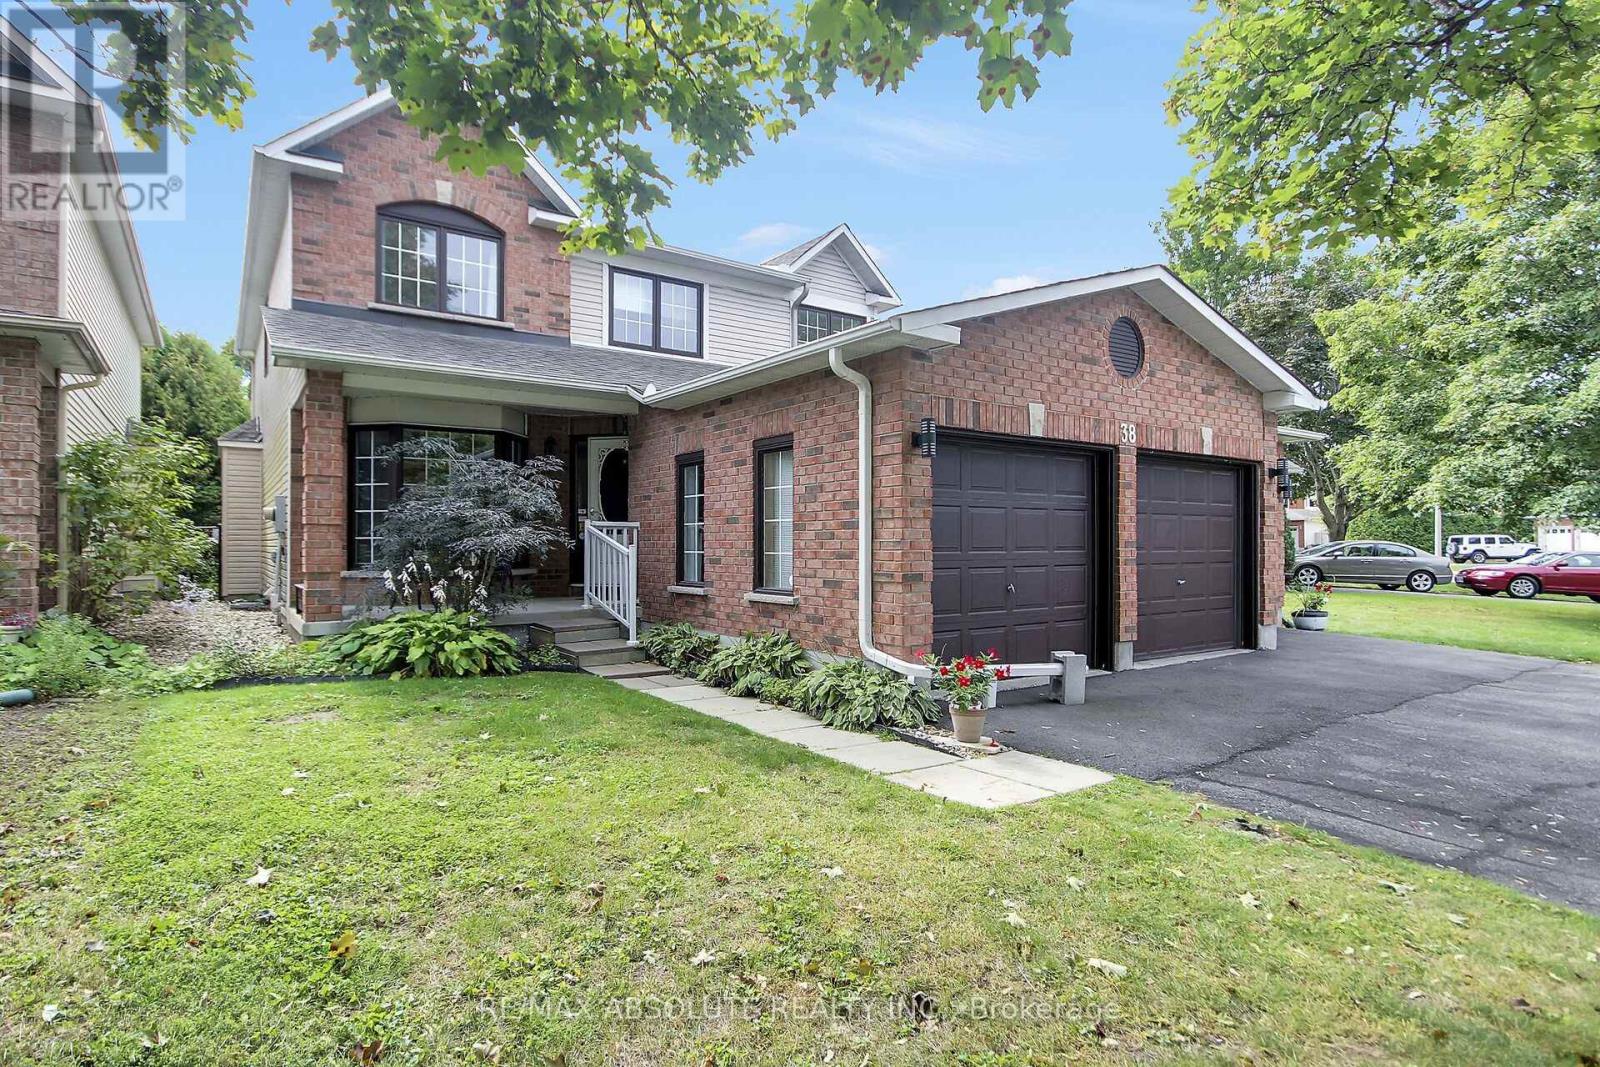
A detached home, a private driveway with parking for three, and a quiet street with a real sense of community...Now that's a lot to love! The landscaped front garden and cheerful porch make a lovely first impression. Inside, the layout gives you room to spread out with an open concept living and dining area with rich hardwood flooring, a huge eat-in kitchen with space for a proper table or a big island, and a main-floor family room addition that opens to the fenced, landscaped backyard. It's an easy setup for dinner with friends, a movie night, or an occasional overnight guest. Upstairs are two bedrooms and a dedicated office space so working from home doesn't have to take over the kitchen table. The basement adds laundry and plenty of storage. Out back, there's space to dine outdoors, raised garden beds if you like to grow things, and secure storage for bikes and gear in a yard that's easy to maintain. With no attached neighbours and your own driveway, this is a fun alternative to condo living or a great place to buy your first home. Dow's Lake, Little Italy, Centretown, and the cafés and restaurants along Preston and Somerset are all within easy walking distance while your front porch and garden await just a few blocks away. Many important updates include a new gas furnace in 2024, backyard landscaping and interlock in 2019, rear roof 2021/front roof 2010 by Sanderson with a 25 year warranty, and new windows in 2015. Monthly Utilities in 2025: Water $103, Hydro $114, Gas $111. This is a solid buy for a detached home in Ottawa's core. Connect today to book your tour. Open House Sun 27th Sept 2-4pm (id:15069)
Open House Sun Sep 27 2-4 p.m **Unique & Versatile in the Heart of Hunt Club Park!** Welcome to this distinctive 4+1 bedroom, 3.5-bath home offering a thoughtfully designed layout w/ exceptional flexibility for today's families. Backing onto Forestglade Park, this spacious home combines generous living areas w/unique renovations ideal for multigenerational living. A standout feature is the specially renovated main-floor bedrm & accessible bathroom, offering a comfortable private space for an aging parent, extended family member or guest. This room can also serve beautifully as a home office, den or flex space. A converted mudroom adds further versatility & can function as an additional office, homework area or practical family space. The expansive main floor features a Huge & Versatile Living & Dining area opening to a fabulous sunroom, creating a bright and inviting space for everyday living and entertaining. The large eat-in kitchen offers plentiful cabinetry and extra pantry for excellent storage and a spacious eating area. Hardwood & Ceramic flooring enhance the main living areas and two bedrooms, while plush new carpet was installed in September 2026. Fresh, modern paint, also completed September 2026, gives the home a crisp, move-in-ready feel. The huge primary bedroom features a cozy sitting area , a walk-in closet plus an additional closet and a luxurious ensuite with double sinks, separate shower and whirlpool tub. Three additional good-sized bedrooms provide plenty of room for family, guests ,hobbies. Originally a 3-car garage, it is now configured for 2 cars, with plenty of additional parking. Ideally located close to Greenboro Community Centre, Ottawa Public Library , South Keys Shopping Centre, restaurants,transit, including Greenboro O-Train Station. Nearby schools include St. Thomas More Elementary, Robert Bateman Public School a& Canterbury High School.Other features:Rear and side windows 2025, Roof 2019, A/C 2016 w Annual clean, Much more ! (id:15069)
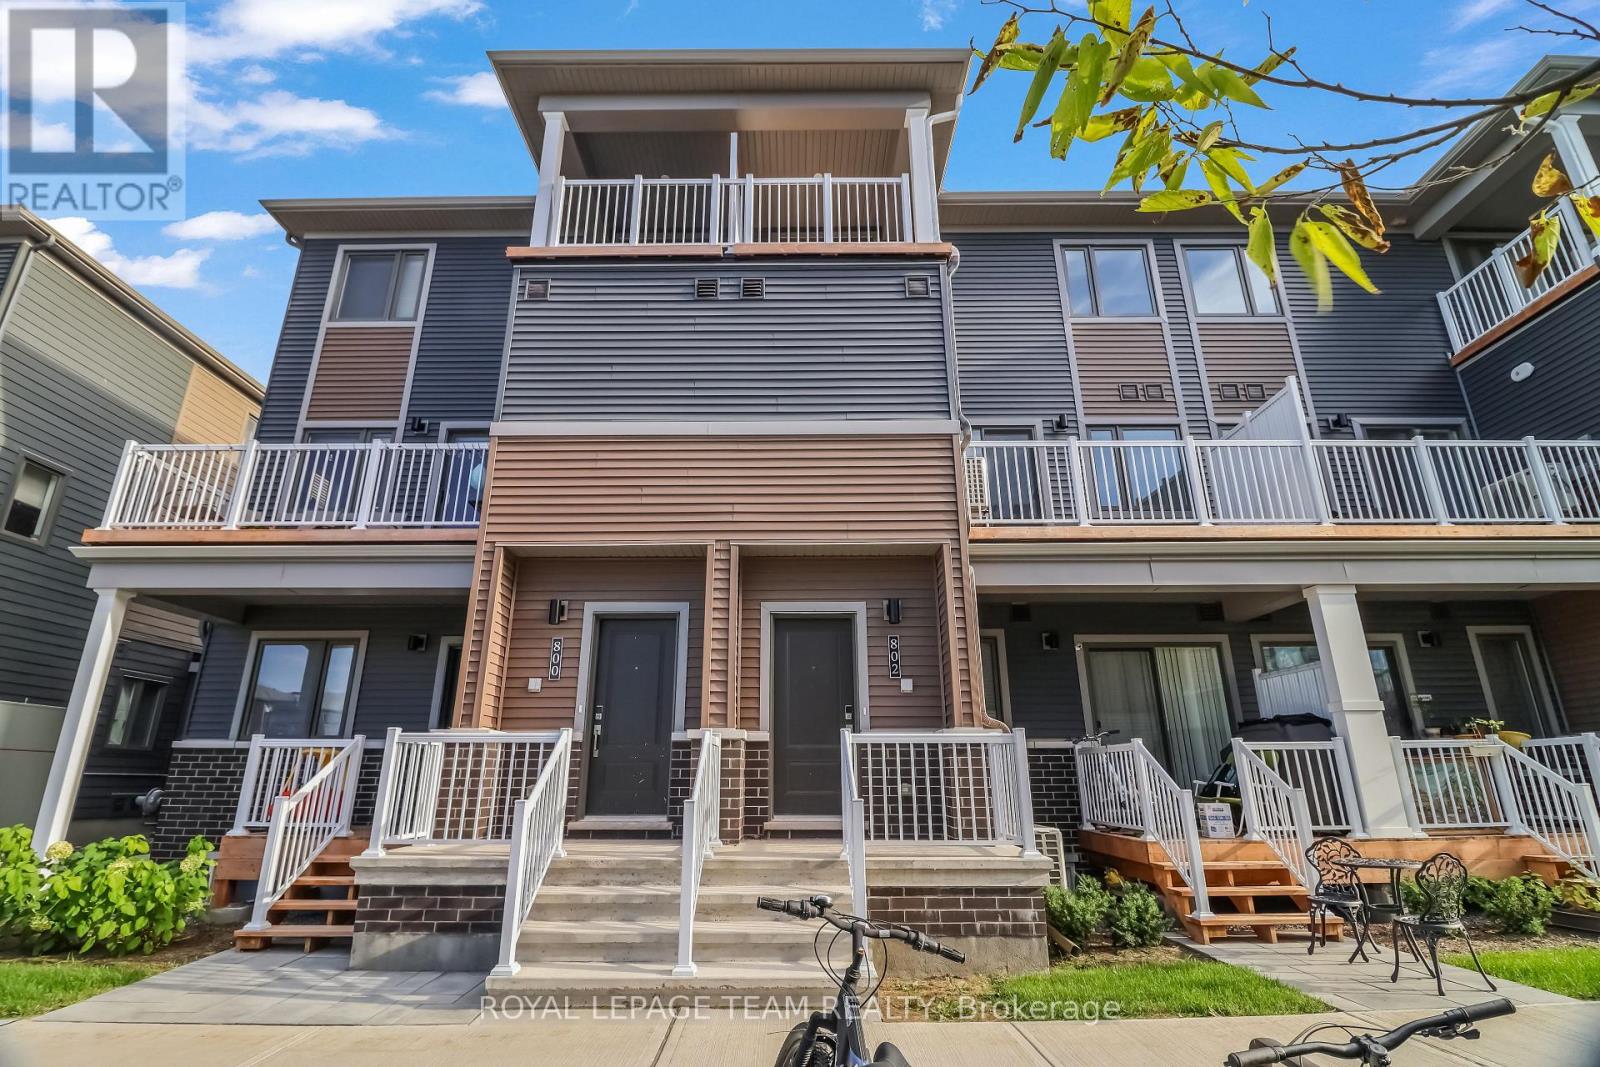
This lovely and spacious stacked townhouse offers 2 bedrooms, 3 bathrooms, and a bright, open-concept kitchen featuring stainless steel appliances. The welcoming front porch and foyer lead upstairs to the inviting living and dining area. The modern kitchen includes a charming breakfast bar, perfect for enjoying your morning coffee or a casual meal. Patio doors fill the living and dining space with natural light and open onto a private balcony, ideal for relaxing and enjoying the outdoors. Upstairs, the spacious primary bedroom offers a walk-in closet and a private ensuite with a standing shower. The second bedroom has been thoughtfully upgraded to include its own private bathroom and features a private balcony overlooking the surrounding community. Conveniently located just minutes from Barrhaven Marketplace, parks, public transportation, schools, shopping, grocery stores, restaurants, bars, and sports clubs. Some photos may have been virtually staged. (id:15069)
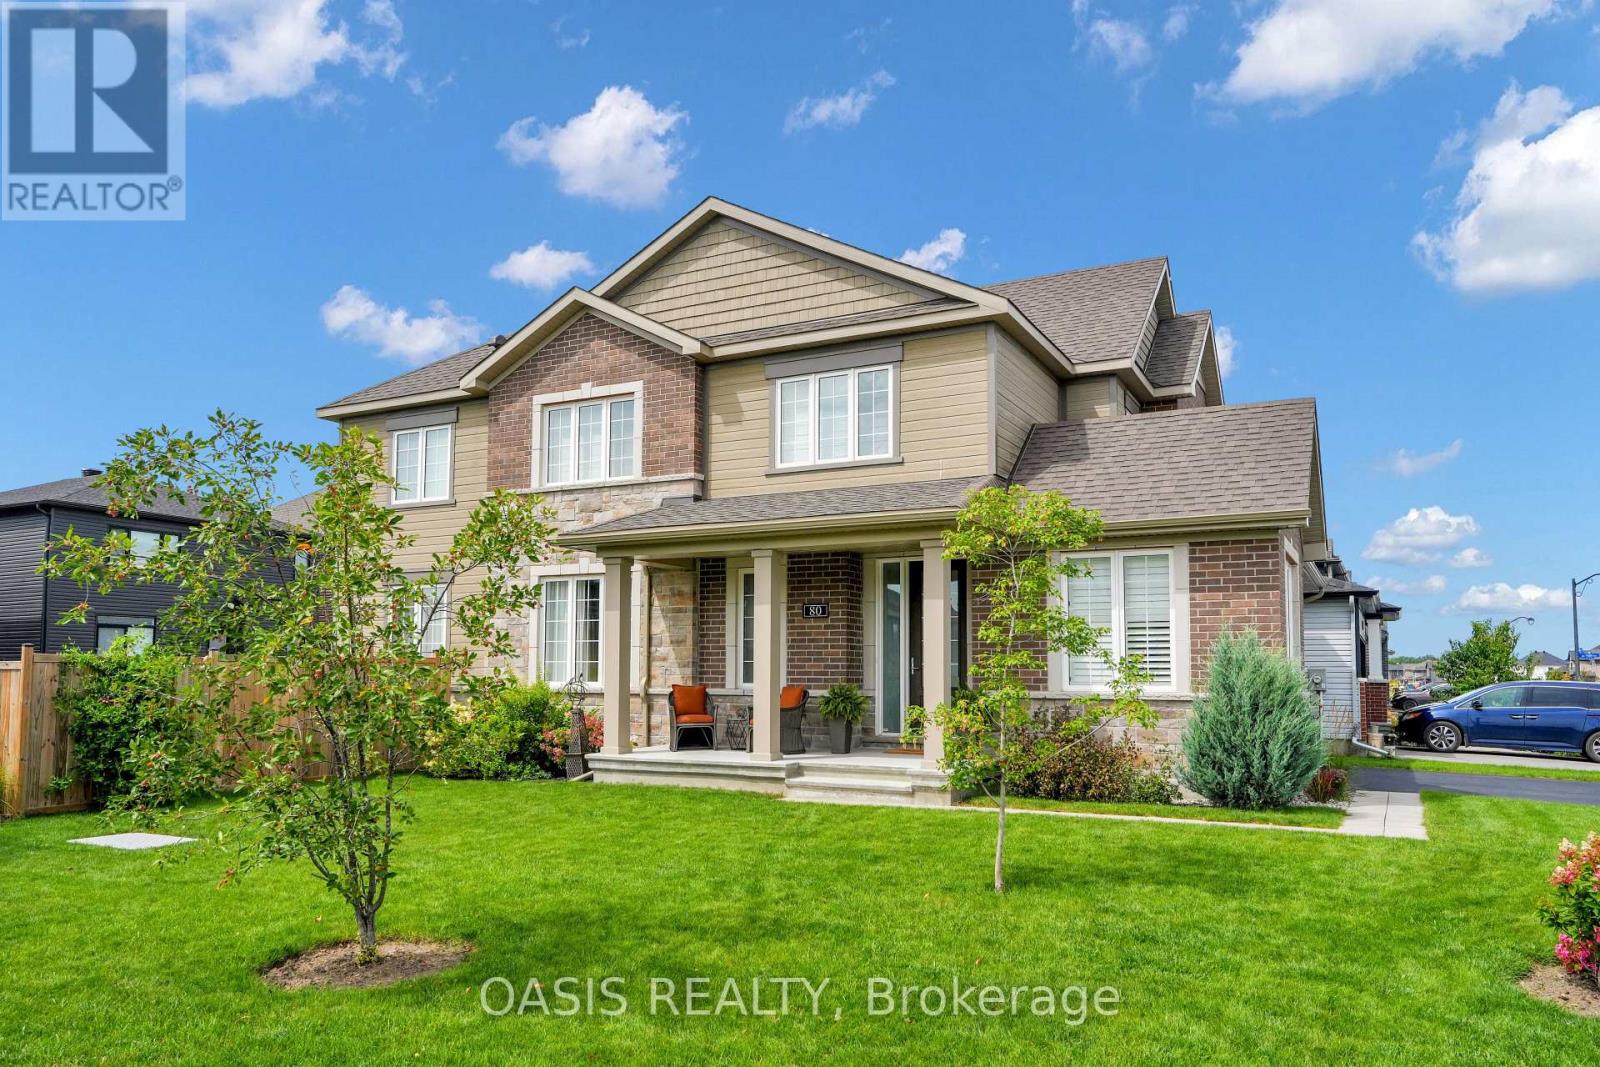
OPEN HOUSE SUNDAY SEPT 27TH 2-4 PM Great value in Manotick Mahogany! Tastefully decorated and well appointed home with floorplan designed for its premium corner lot location, providing the best natural light and privacy possible for this southeast facing home. Timeless design choices and neutral colours abound. Three bedrooms plus a generous loft/tv room/office which could also be converted to a 4th bedroom .Main floor features a nice flow with a mix of open concept and defined functional spaces, including generous foyer, den/tv room, dining room, living room with gas fireplace and kitchen with large island and breakfast bar plus a generous eat in space. The basement level has been finished with a large family room and has both good natural light and pot lights, for additional living space with the overall finished living space at just over 2,900 sq ft. (plus another 330 unfinished) Many key features and additions including: pool sized and fenced yard with garden shed, stainless steel appliances. Coffee bar, quartz counters, hardwood floors, landscaping, professional window coverings, some California style shutters, wide stairway to 2nd floor, extra pot lights and more. Enhanced value in this 5 year young home, providing the best of suburban amenities in this single family home neighbourhood , plus the village vibe, check it out today! Also available for rent @$3,800 monthly. See MLS# X13796786 (id:15069)