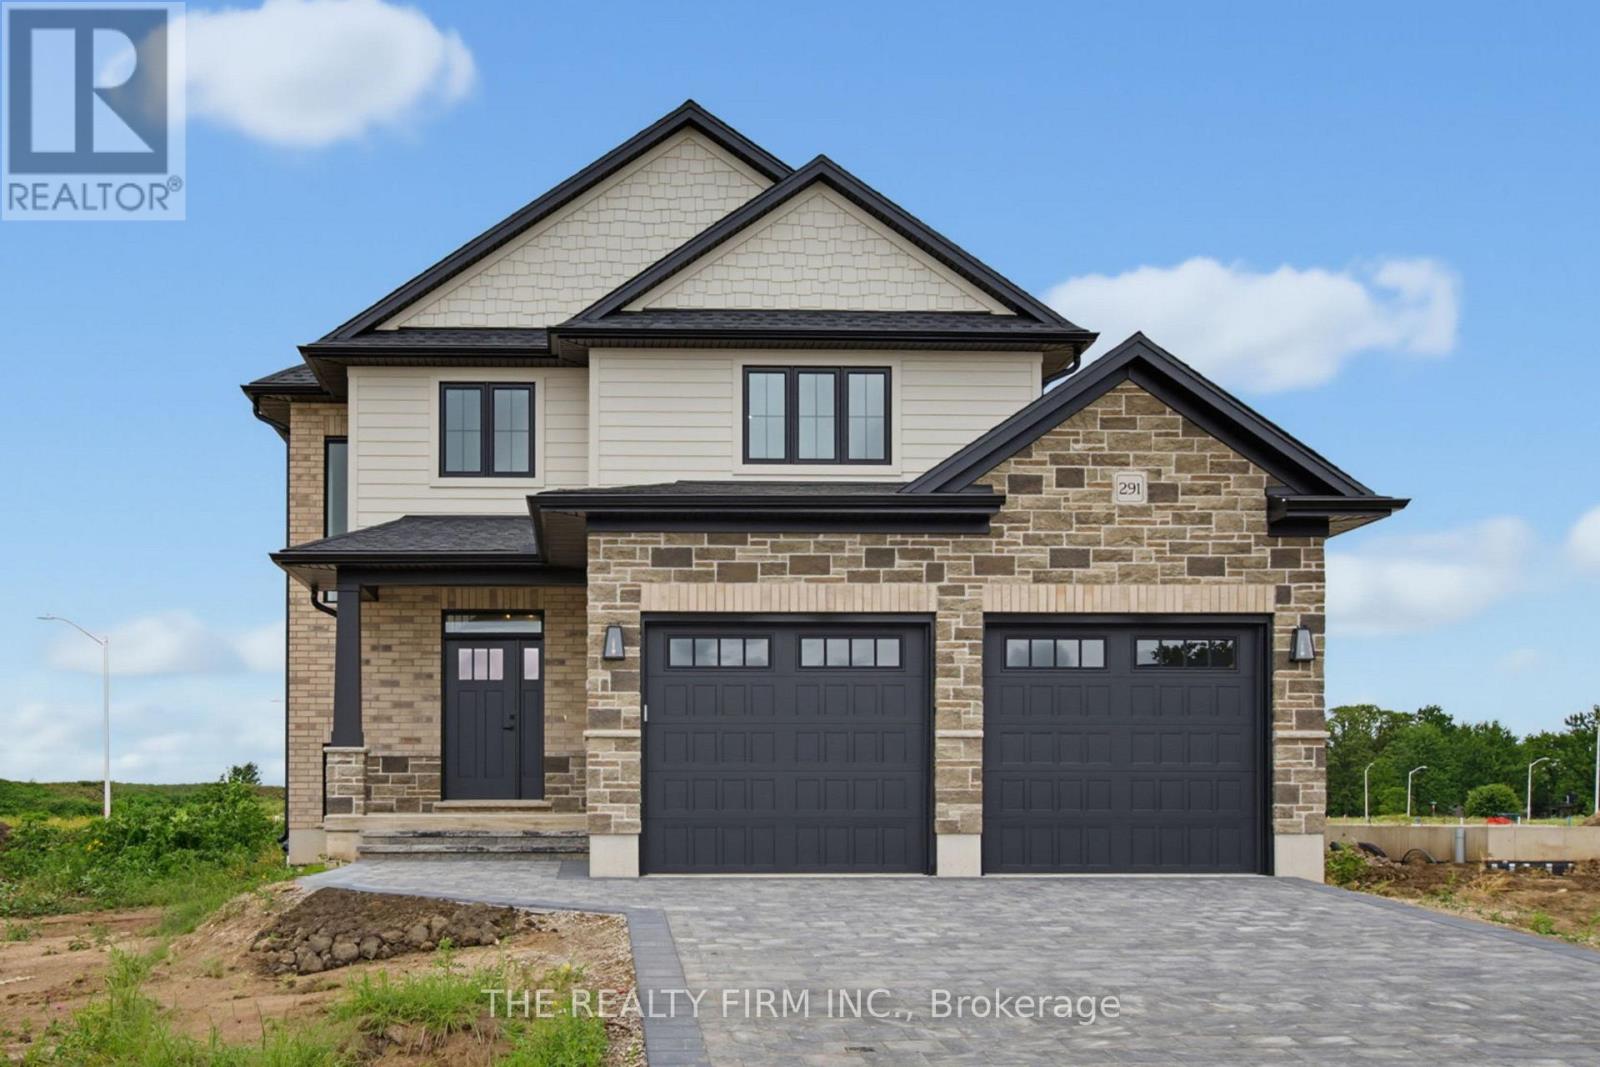
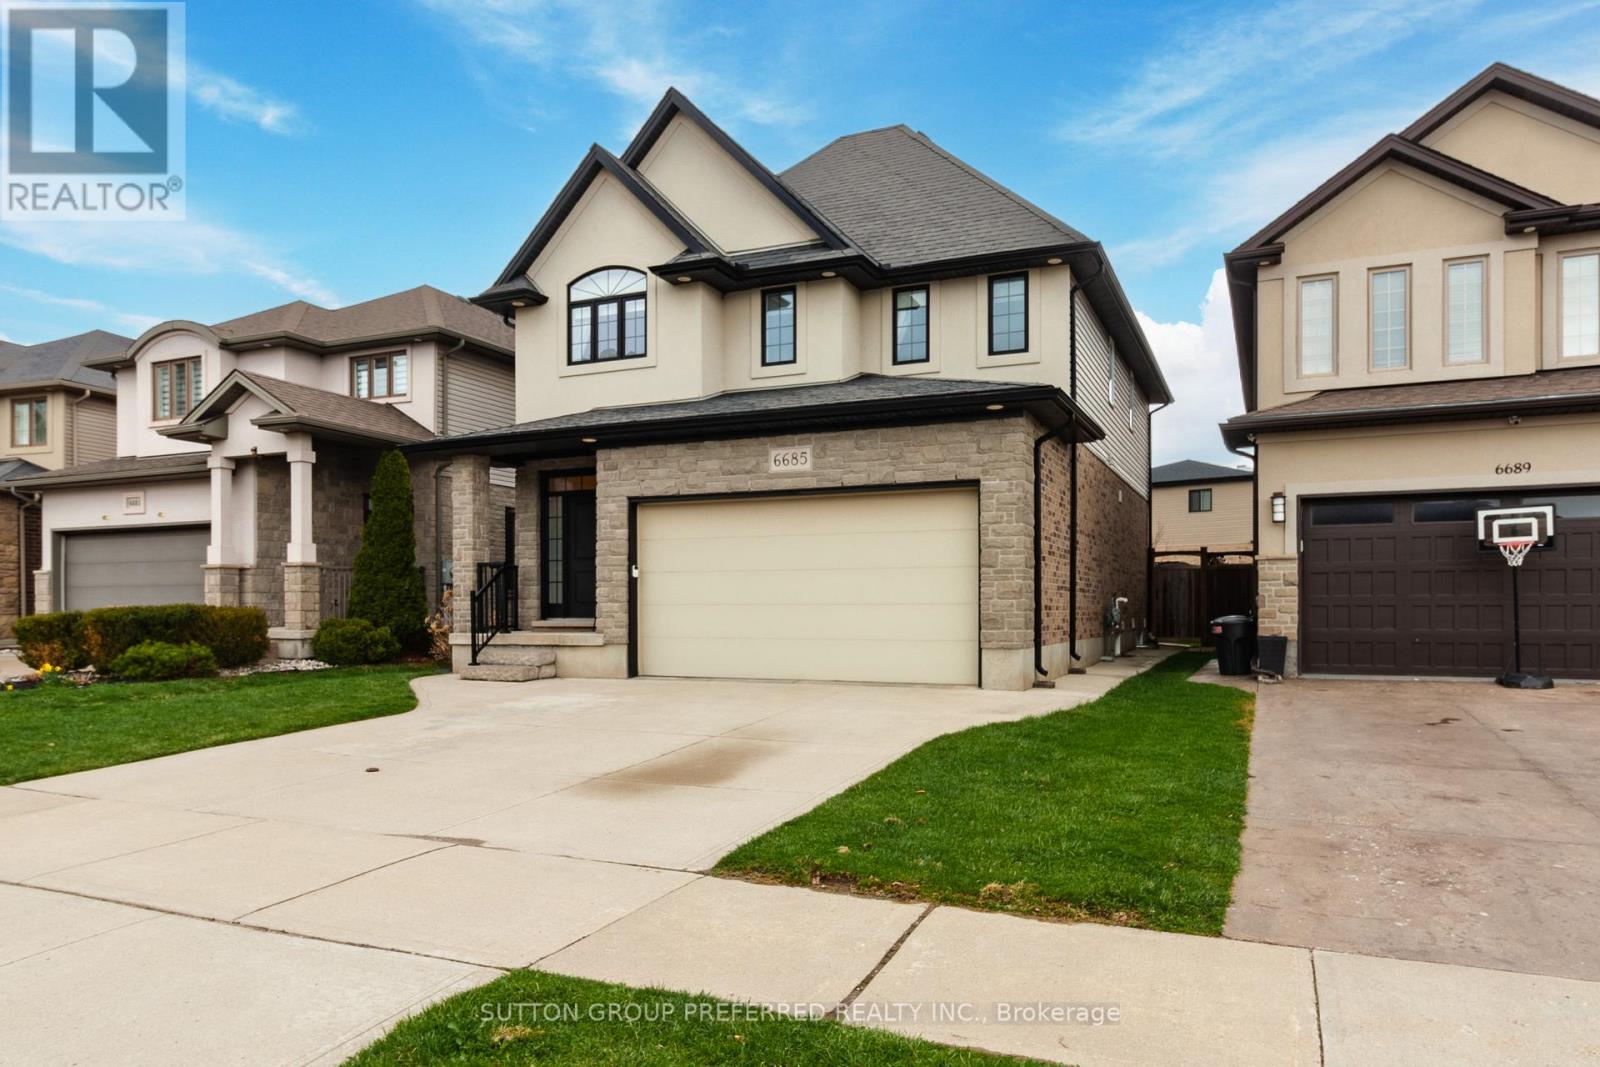
Welcome to Glen Meadows Estates, an exciting new community in Glencoe. Developed by Turner Homes, a trusted builder with a legacy dating back to 1973, Glen Meadows offers thoughtfully designed homes in a growing, family-friendly neighbourhood just 20 minutes from Strathroy and 40 minutes from London. Contemporary design and timeless curb appeal come together in The Cypress II. This stunning 2-storey home offers 1,872 sq. ft. of thoughtfully designed living space with 3 spacious bedrooms, 2.5 bathrooms, and a double-car garage. The main floor is designed for effortless everyday living, featuring 9' ceilings and a bright open-concept layout. The inviting living room is centred around a electric fireplace with a herringbone surround, while oversized windows fill the space with natural light. At the heart of the home, the designer kitchen showcases stone countertops, two-tone cabinetry, a large island with breakfast bar seating and an integrated sink, plus a walk-in pantry for exceptional storage. The dining area overlooks the backyard and offers direct access to the covered deck, creating an ideal setting for indoor-outdoor living. Completing the main level is a practical mudroom with garage access. Upstairs, the whole family will enjoy the spacious layout. The spacious primary suite offers dual walk-in closets and a stunning 5-piece ensuite featuring a double vanity, freestanding soaker tub, oversized glass shower, and elegant tile finishes, creating a true private retreat. additional generously sized bedrooms share a well-appointed 4-piece main bath, and the upstairs laundry room adds extra convenience to your daily routine. The unfinished lower level offers endless potential, ready for your personal touch with the option to finish at an affordable cost. Experience the best of small-town living, where schools, parks, scenic trails, a recreation centre, and everyday amenities are all close to home. (id:15069)
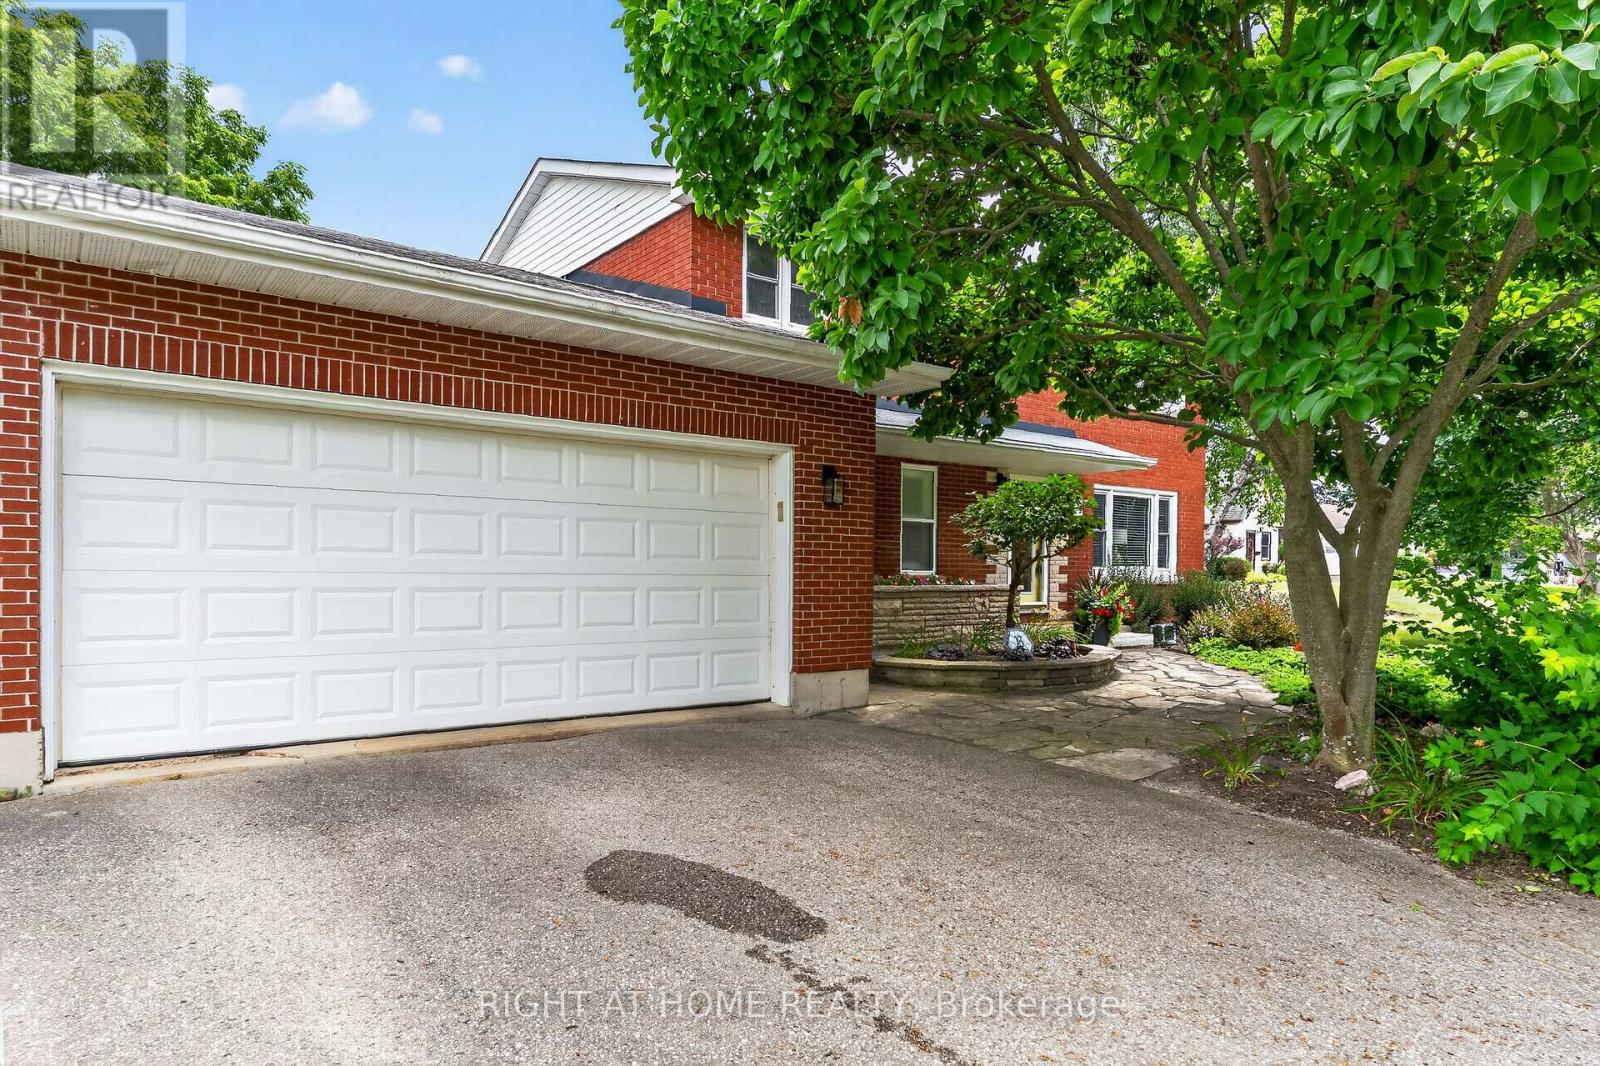
Welcome to this beautifully maintained 4 bedroom, 3 bathroom brick home, proudly owned by the same family since 1961 and lovingly cared for by the current owners for the past 36 years. Ideal South side location close to schools, shopping, the hospital, groceries and the Senior Centre. Offering exceptional curb appeal, mature landscaping, and a spacious addition, this home combines timeless character with outstanding functionality for today's family. The entire home features stunning hardwood floors throughout. The main floor features a bright living room and a versatile den which offers the potential for a main-floor bedroom, complemented by a convenient 3 piece bathroom. There is a large dedicated office area for those working at home. The addition has beautiful hardwood floors and includes a stunning family room with a gas fireplace, the dining room and 2 piece bathroom. Perfect for entertaining or relaxing. Upstairs you'll find a generous primary bedroom with double closets, three additional bedrooms, and a well-appointed 4-piece bathroom. The basement has been professionally waterproofed, offering peace of mind and additional storage or future living space potential. Outside, enjoy beautifully landscaped grounds with mature trees, raised garden beds, and a private rear deck ideal for outdoor entertaining. The attached two-car garage provides plenty of parking and storage. This is a rare opportunity to own a lovingly maintained family home with flexible living space, outstanding curb appeal, and a location that has been cherished for generations. (id:15069)
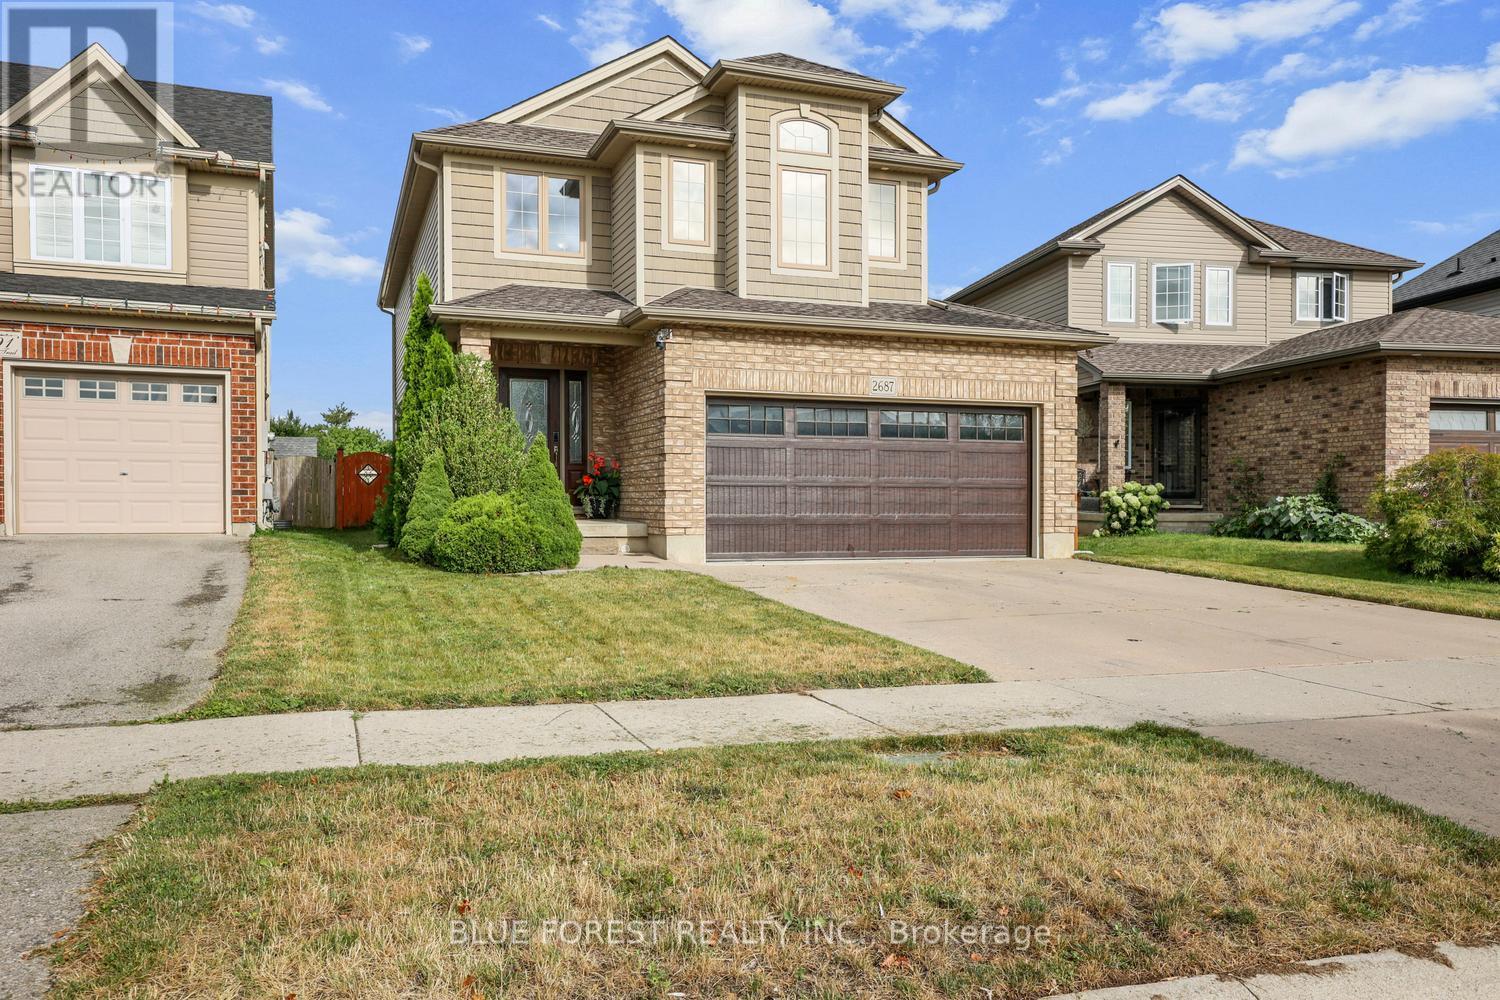
Beautifully maintained & fully finished two-storey home on desirable Bateman Trail, situated on one of the largest lots in the area. The open-concept main floor features a spacious great room with hardwood & ceramic floors, a cozy gas fireplace & a stylish kitchen complete with stainless steel appliances, Silgranit sink, & granite countertops, all overlooking the spectacular backyard. Backing onto undeveloped green space, the expansive rear yard offers exceptional privacy & direct access through a rear gate. Designed for outdoor living, it features a spacious patio, natural gas BBQ hookup, & a covered gazebo-perfect for entertaining or relaxing. This home is loaded with premium features, including a security camera system, irrigation system, luxurious spa-inspired ensuite, convenient upper-level laundry, & a beautifully finished lower level creating the ultimate man cave. This is a move-in-ready home that truly offers the perfect blend of comfort, style, & outdoor living (id:15069)
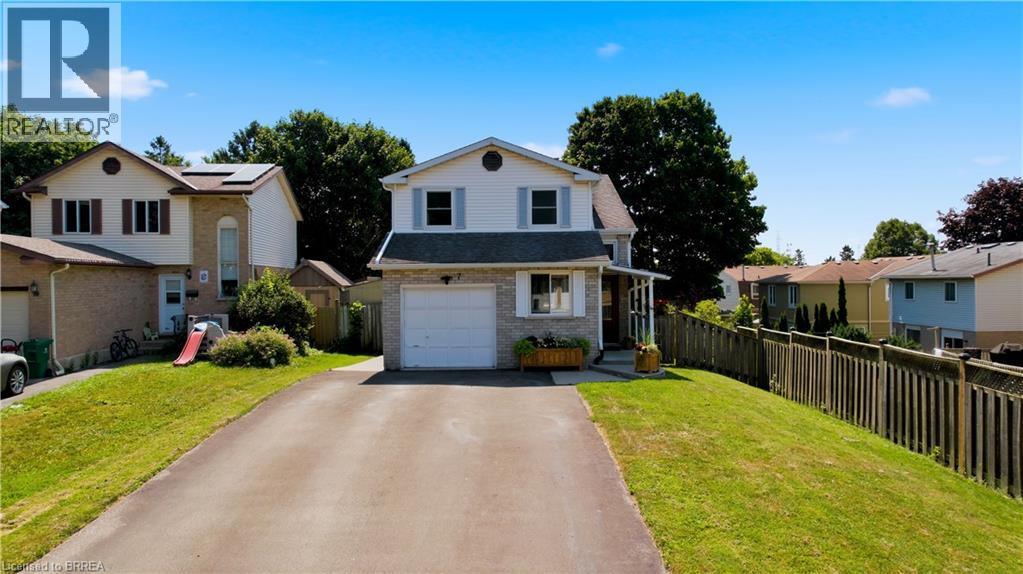
Welcome to this beautifully maintained two-storey home in the highly desirable North Galt neighbourhood of Cambridge. Offering 3 spacious bedrooms and 2 bathrooms, this move-in ready home is perfect for families, professionals, or anyone looking for a property that combines comfort, style, and convenience. The bright and inviting interior features an updated kitchen with modern finishes, providing the perfect space for everyday living and entertaining. Thoughtfully designed living areas offer a warm and welcoming atmosphere, while the home’s immaculate condition means you can simply unpack and enjoy. A standout feature is the heated garage, ideal for year-round use as a workshop, hobby space, or to keep your vehicle warm during the winter months. Situated in a sought-after family-friendly community close to excellent schools, parks, shopping, and commuter routes, this exceptional North Galt home offers the perfect blend of location and lifestyle. Don’t miss your opportunity to make this move-in ready gem your next home! (id:15069)
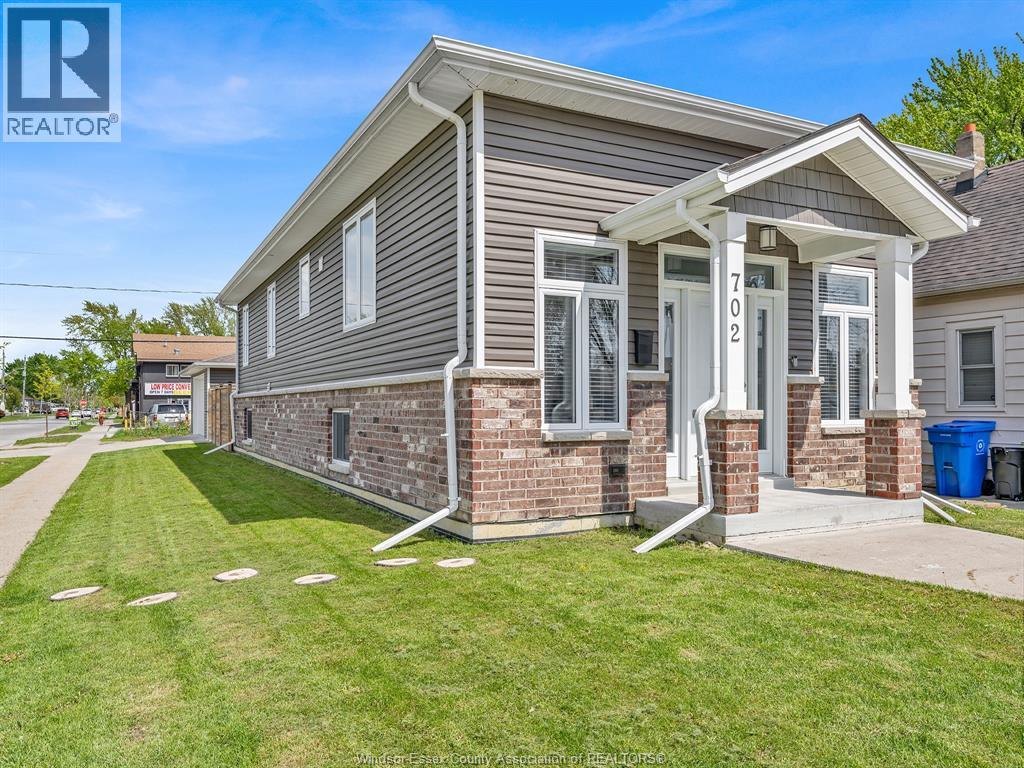
In The Heart of Tecumseh, Built in 2019 w/approx 2000 sq ft of Finished Living Space, this beautifully Open Concept maintained gem at 702 Lesperance Road is the perfect blend of comfort, convenience, and lifestyle! This charming 2- bedroom, 1.5-bath home offers incredible value with a warm, inviting layout and features that make everyday living easy and enjoyable. Step inside to find bright, functional living spaces filled with natural light and a cozy atmosphere that instantly feels like home. Upstairs has a 2 piece bathroom for guest and a dining room which continues into the spacious kitchen w/ granite counter tops, a walk-in pantry plus a Huge Island that opens up to the massive living area which are perfect for entertaining or relaxing with family with a sundeck and gas line for BBQ. Both bedrooms offer comfort and versatility, while the full bathroom downstairs and a grade entrance providing convenience for busy households. All cement in the backyard so very little maintenance and One of the standout features is the Detached Double Car Heated and Air Conditioned Garage — ideal for year-round use, hobby space, storage, or keeping your vehicles warm during Ontario winters. Situated on an amazing corner lot property in a highly desirable location, this home is just minutes from excellent schools, parks, shopping, restaurants, Lake St. Clair and downtown Tecumseh amenities. Whether you’re a first-time buyer, downsizing, or investing, this property checks all the boxes. Opportunities like this don’t last long! (id:15069)
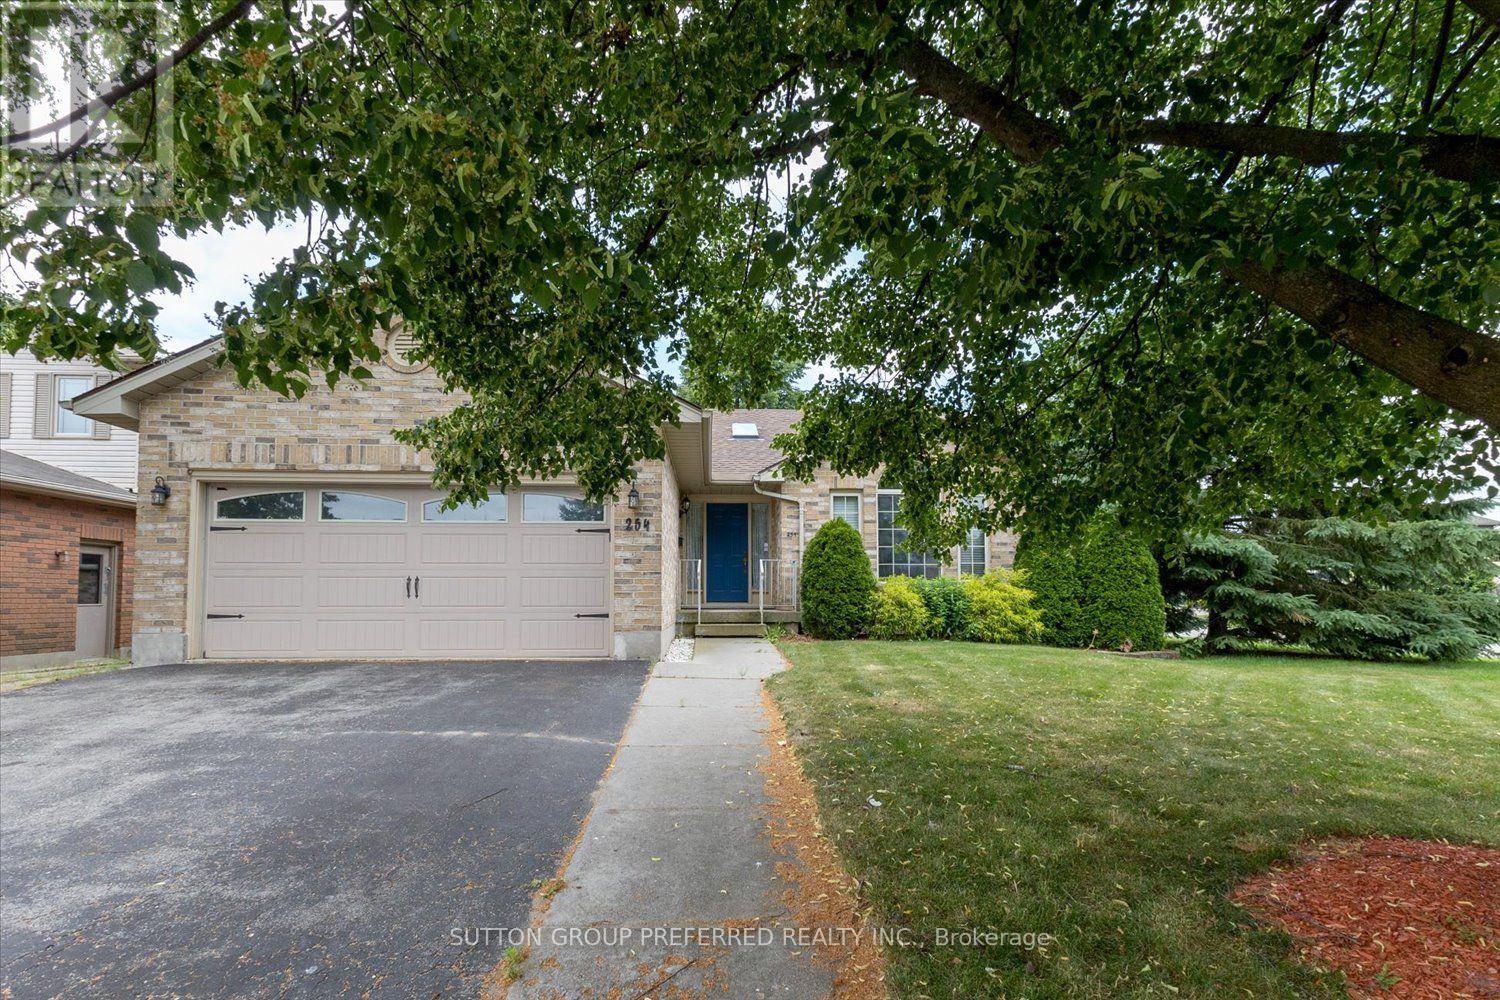
LIVE IN LOVELY BELMONT! ALL BRICK BUNGALOW 3+1 bedrooms, with attached double car garage on a corner lot. Our home features 4 piece bathroom on main with ensuite privileges, and 3 piece bathroom in lower. Open concept with vaulted ceilings. Nice size eat in kitchen and inviting great room with maple floors and gas fireplace. Large bay window brings in lots of natural light. (New window and semi circle have been replaced by Seller). Patio doors off kitchen open to very private fenced in yard with park like setting, deck, pagoda & sunroom. Lower level features large windows, fourth bedroom, finished recreation room and kitchen. Access to lower level from garage to utility room/ workshop in lower level and perfect set up for family member, or rent out lower space. Gas hook up for barbecue and central vac roughed in. Quiet village living close to 401, minutes to London, St. Thomas, 10 minutes to Wellington Rd, Costco. Updates include: shingles replaced 2015, furnace 2023, air conditioner 2024, all eves throughs have leaf gutters with life time warranty, sump pump replaced 2023, washer/dryer in lower, and hook up for washer/dryer in 3rd bedroom on main. There is a wheel chair ramp in the garage that can stay or be removed. This is a solid Willsie built home, and is waiting for your finishing touches. Quick possession available. * NOTE CURRENT CONSTRUCTION AT MANNING ,(SEVENTH ST.) AND KETTLE CREEK. BEST TO COME UP HIGHBURY TO MANNING TO SNYDER OR KETTLE CREEK. (id:15069)
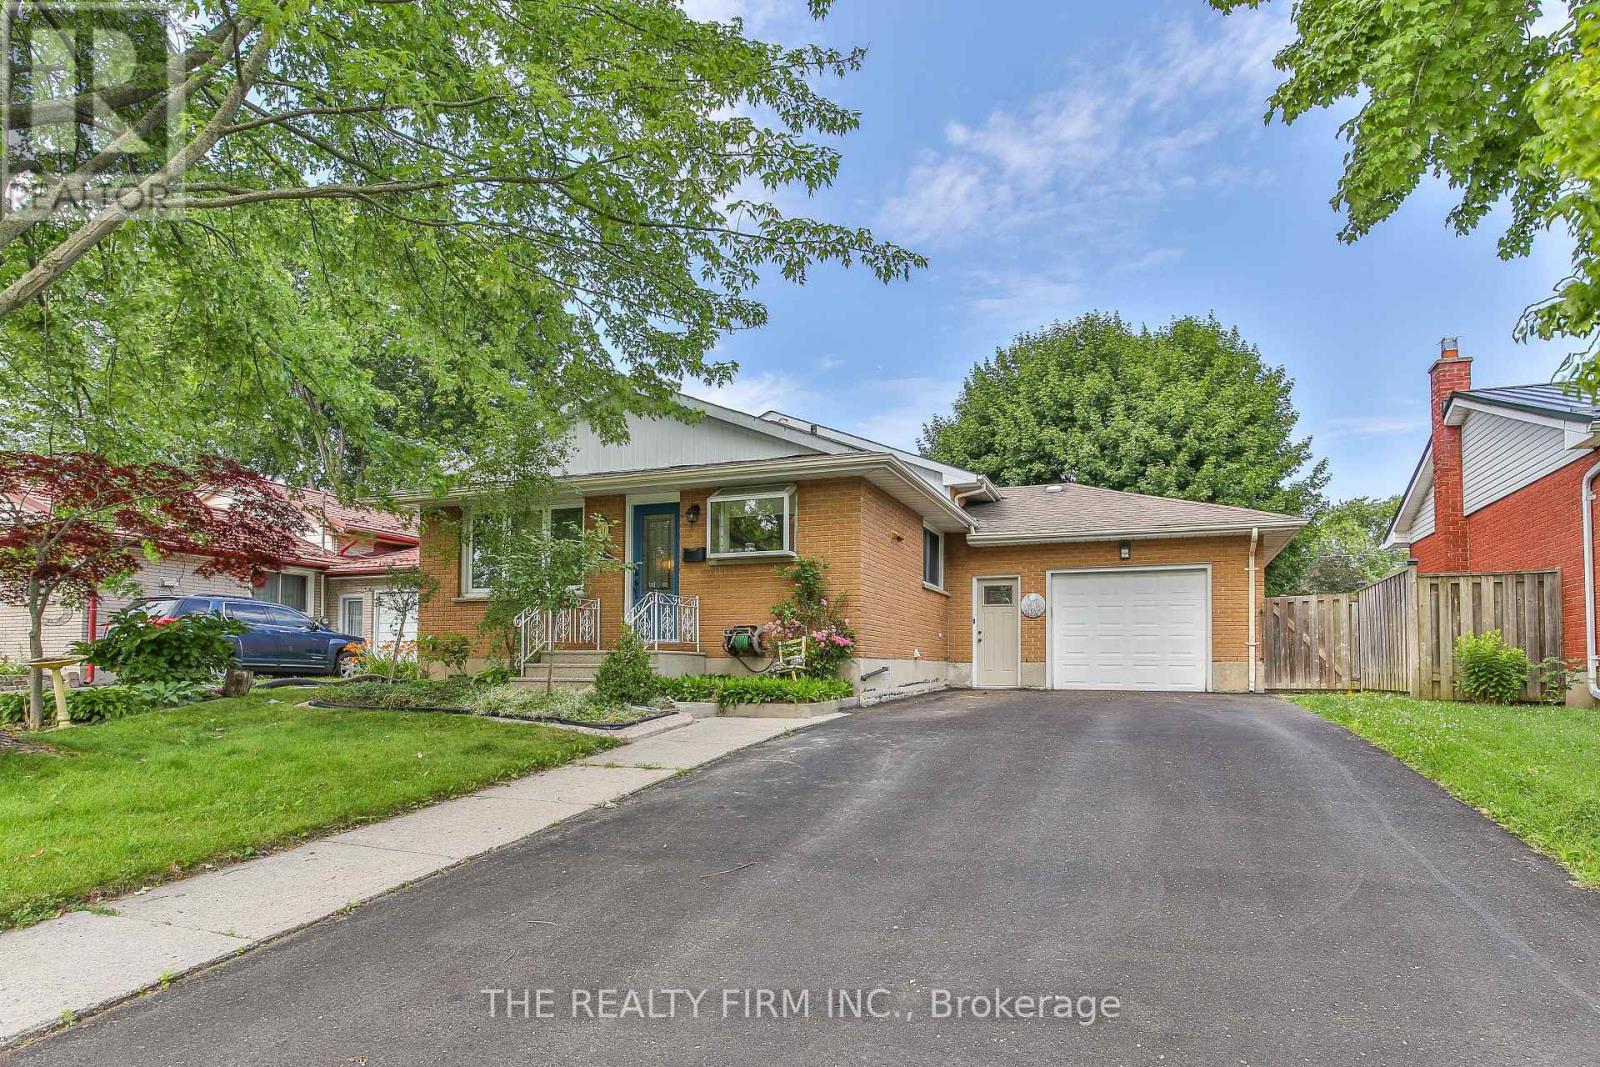
Hey, thanks for checking out this cool house at 13 Vanbuskirk Drive in beautiful St. Thomas. It's got a lot of nice features for me to mention - where should I start? How about with the fact it's got an attached 1.5 car garage, with inside entry, and on top of that, this garage is insulated & heated! Plus the garage has hot and cold water taps, and an included air compressor with a retractable air line. Let's cover the interior next, but I'll be getting to the awesome backyard shop shortly - I promise I won't forget to describe it. The main level of the house has the typical backsplit floorplan of kitchen, dining area and living room, but in this case it's got a welcoming open concept layout, and the kitchen was updated in around 2015. Upstairs, there are 3 bedrooms, plus a 4 piece bathroom, and going 1 level down from the main floor there's a bonus 4th bedroom, a big recroom, and a 3 piece bathroom. From there, a few stairs lead to the basement level, which has a spacious utility/storage room, laundry room and another room suitable for extra storage. Okay, time to cover the backyard and the shop! The backyard is fenced, and the large, insulated & powered shop has got tons to offer, including 2 240 volt outlets & a portable heat pump/air conditioner. In addition, the house has 3 exterior water taps, and the house is situated just a short drive away from Elgin Town Centre Mall. (id:15069)
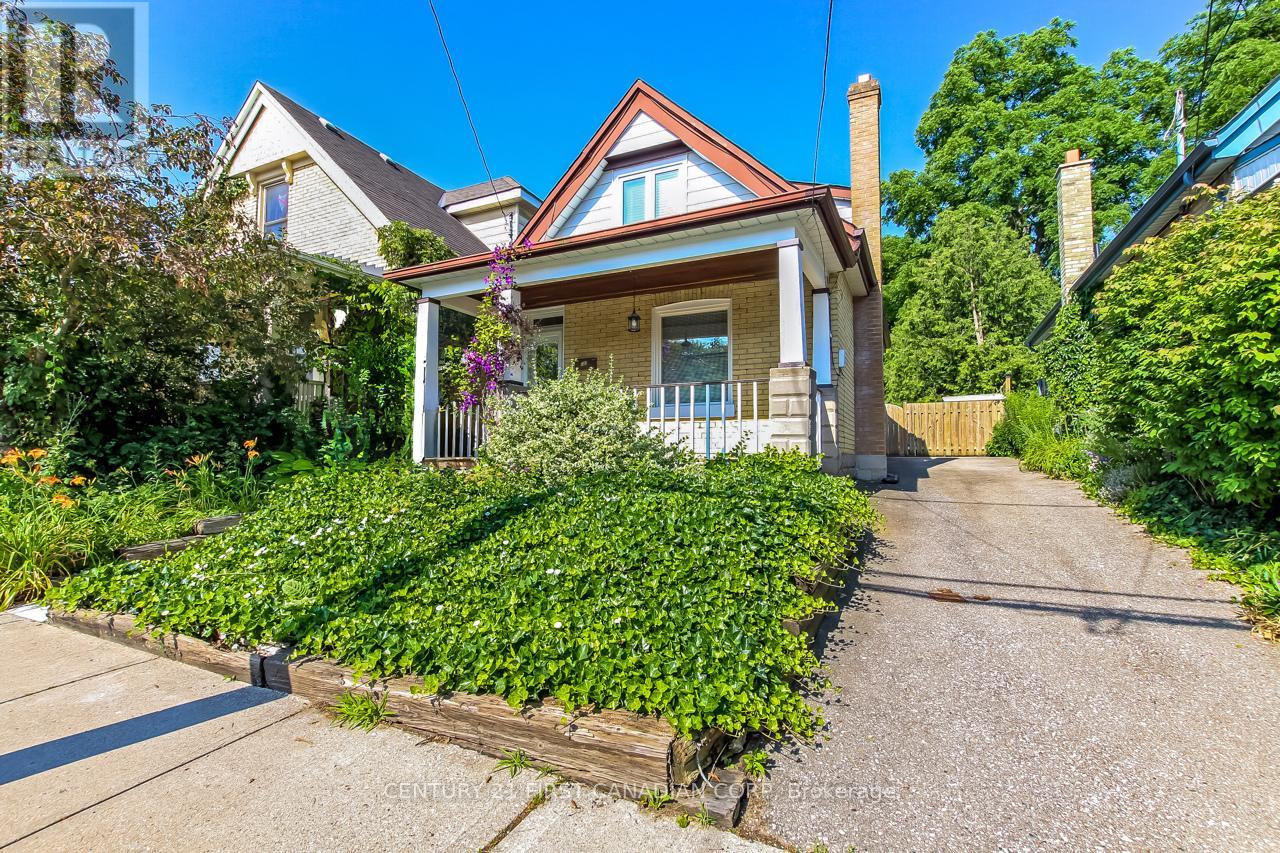
Desirable Wortley Village. Welcome to 103 Edward St, this nicely updated yellow brick 1.5 storey has it all. Open concept living-dinning flowing seamlessly into bright kitchen with a walk-out to a patio, great for entertaining. Warm hardwood floors throughout. Upstairs you will find two good size bedrooms and fully updated 3Pc bath. The list of upgrades here is endless. Newer driveway can fit 3 cars. Great outdoor space with very private backyard and covered porch. All within walking distance to Wortley Village's schools, parks, shops and cafes. (id:15069)
Welcome to this stunning two-storey residence offering 3 +1 bedrooms and 3.5 beautifully appointed bathrooms, thoughtfully designed for modern family living. The professionally finished lower level adds exceptional living space, ideal for guests, recreation or a private retreat.The spacious primary suite is a true sanctuary, featuring a five piece ensuite designed for relaxation and comfort. Elegant details throughout the main level of the home include, crown moulding and a dramatic shelf rock stone fireplace (high up into the vaulted ceiling) that serves as a focal point of the inviting great room.Working from home is effortless with a dedicated second-floor office, proving privacy and functionality. The well-equipped kitchen comes complete with stainless steel appliances, while the washer and dryer are also included for that move-in ease.Guests are welcomed through a spectacular foyer accented with imported Italian wallpaper, creating a memorable first impression and showcasing the homes exceptional attention to detail. This impressive property combines timeless elegance, thoughtful upgrades and outstanding living spaces for today's discerning buyer. Paved concrete driveway, concrete patio to the rear (id:15069)
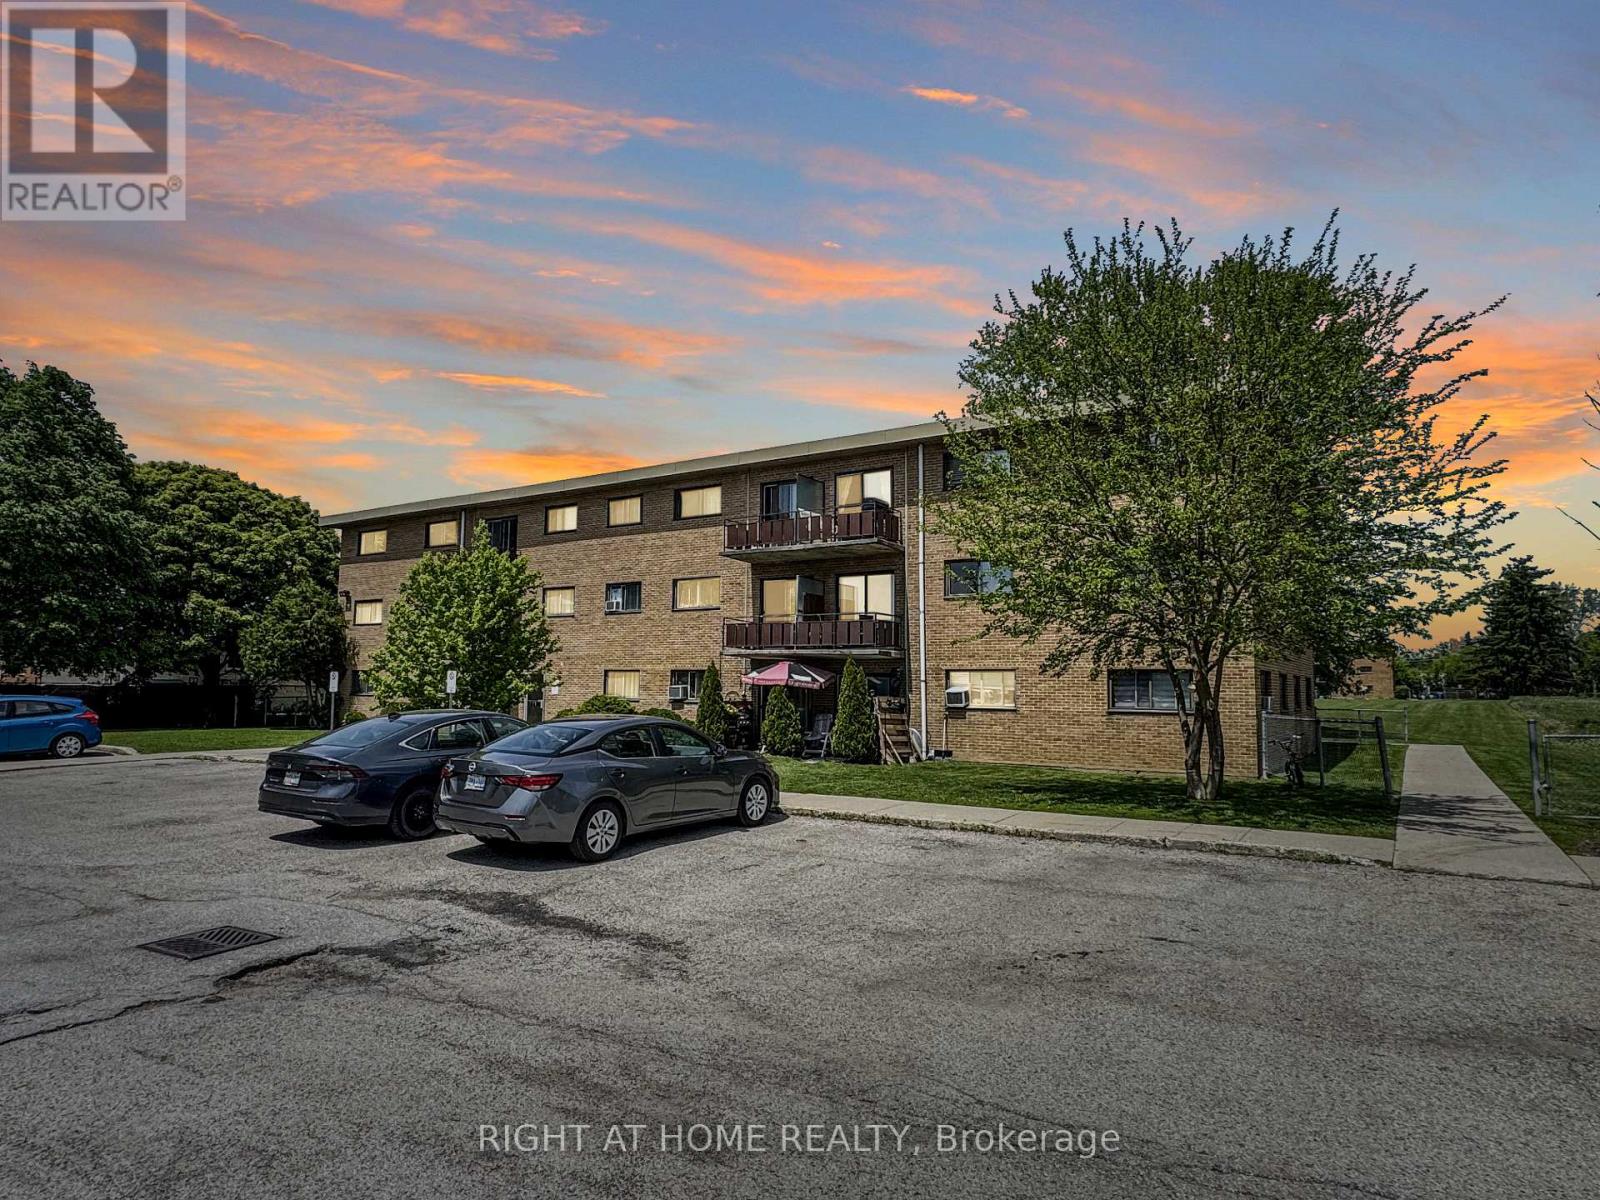
Welcome to Unit 101 at 1830 Dumont Street, a bright and inviting 2-bedroom, 1-bath condo that offers great value in a well-established London neighbourhood. Thoughtfully updated throughout, this move-in-ready home features a clean, modern feel with a functional layout that makes everyday living easy. The spacious living area flows nicely into a refreshed kitchen, while the two bedrooms offer flexibility for family, guests, or a home office. As a ground-floor unit, you'll appreciate the convenience of easy access with no stairs to navigate. Condo fees include utilities, helping keep monthly costs predictable and manageable. Ideally located close to shopping, parks, schools, transit, and major routes, this property is a smart choice for first-time buyers, downsizers, or investors alike. Comfortable, practical, and ready to enjoy - this one is worth a look. (id:15069)
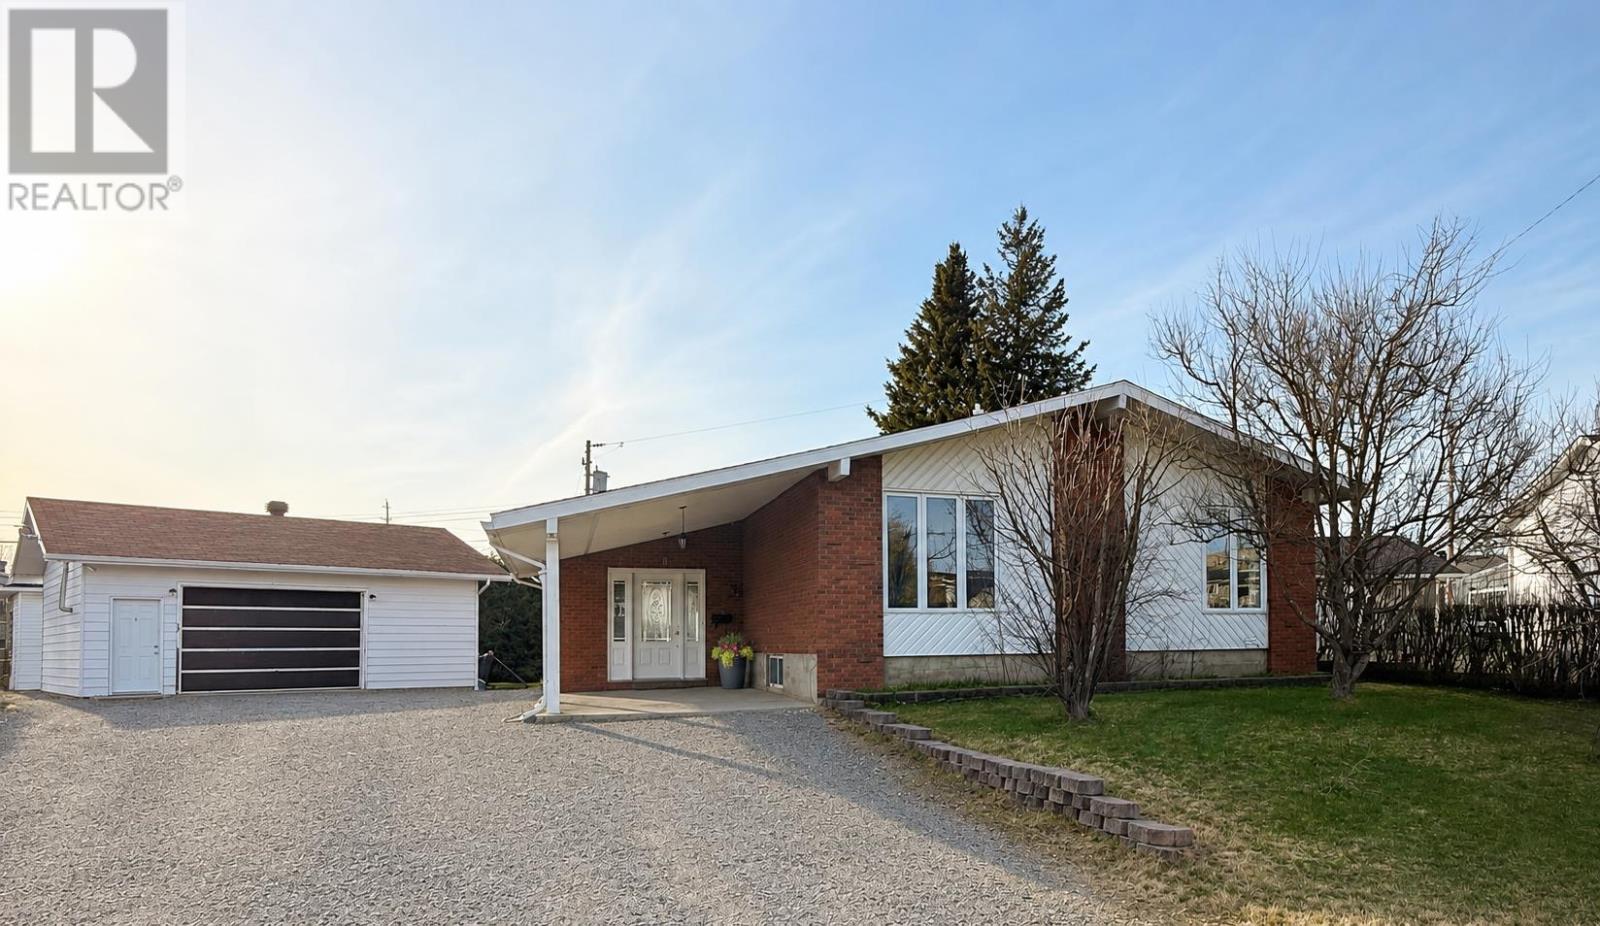
New Listing! Nestled in a family friendly neighbourhood in Longlac, close to schools and the recreation centre, this spacious and affordable home offers everything a growing family could need and more. From the moment you arrive, you’ll appreciate the charming brick exterior, convenient carport for those snowy winter mornings, detached heated two car garage with electricity, and additional storage shed, perfect for hobbies, tools, toys, vehicles, or outdoor equipment. Step inside to a beautiful welcoming foyer with plenty of closet space and room for the whole family to come and go comfortably. The main living area features soaring vaulted ceilings, large windows allowing an abundance of natural sunlight, and a bright open concept layout connecting the kitchen, dining, and living room spaces perfectly for everyday living and entertaining. Patio doors off the dining room lead to a serene backyard surrounded by mature cedar and pine trees, creating exceptional privacy for family barbecues, relaxing evenings, or letting the kids and pets play safely. The main floor offers three spacious bedrooms and a full bathroom, while the fully finished lower level provides even more living space with a large cozy family room complete with a beautiful gas fireplace, an additional bedroom, a second full bathroom, laundry room, oversized utility/storage room, and extra storage tucked neatly under the stairs. One of the standout features of this home is the included sauna, ready to enjoy after a long day or during those chilly northern evenings. This home truly has it all, space, comfort, storage, privacy, and functionality, all at an affordable price point that is hard to find in today’s market. A fantastic opportunity for families looking for a move in ready home in one of Longlac’s most desirable neighbourhoods. Nothing to do but move in and enjoy. Call today to schedule your private showing of this fantastic property. (id:15069)
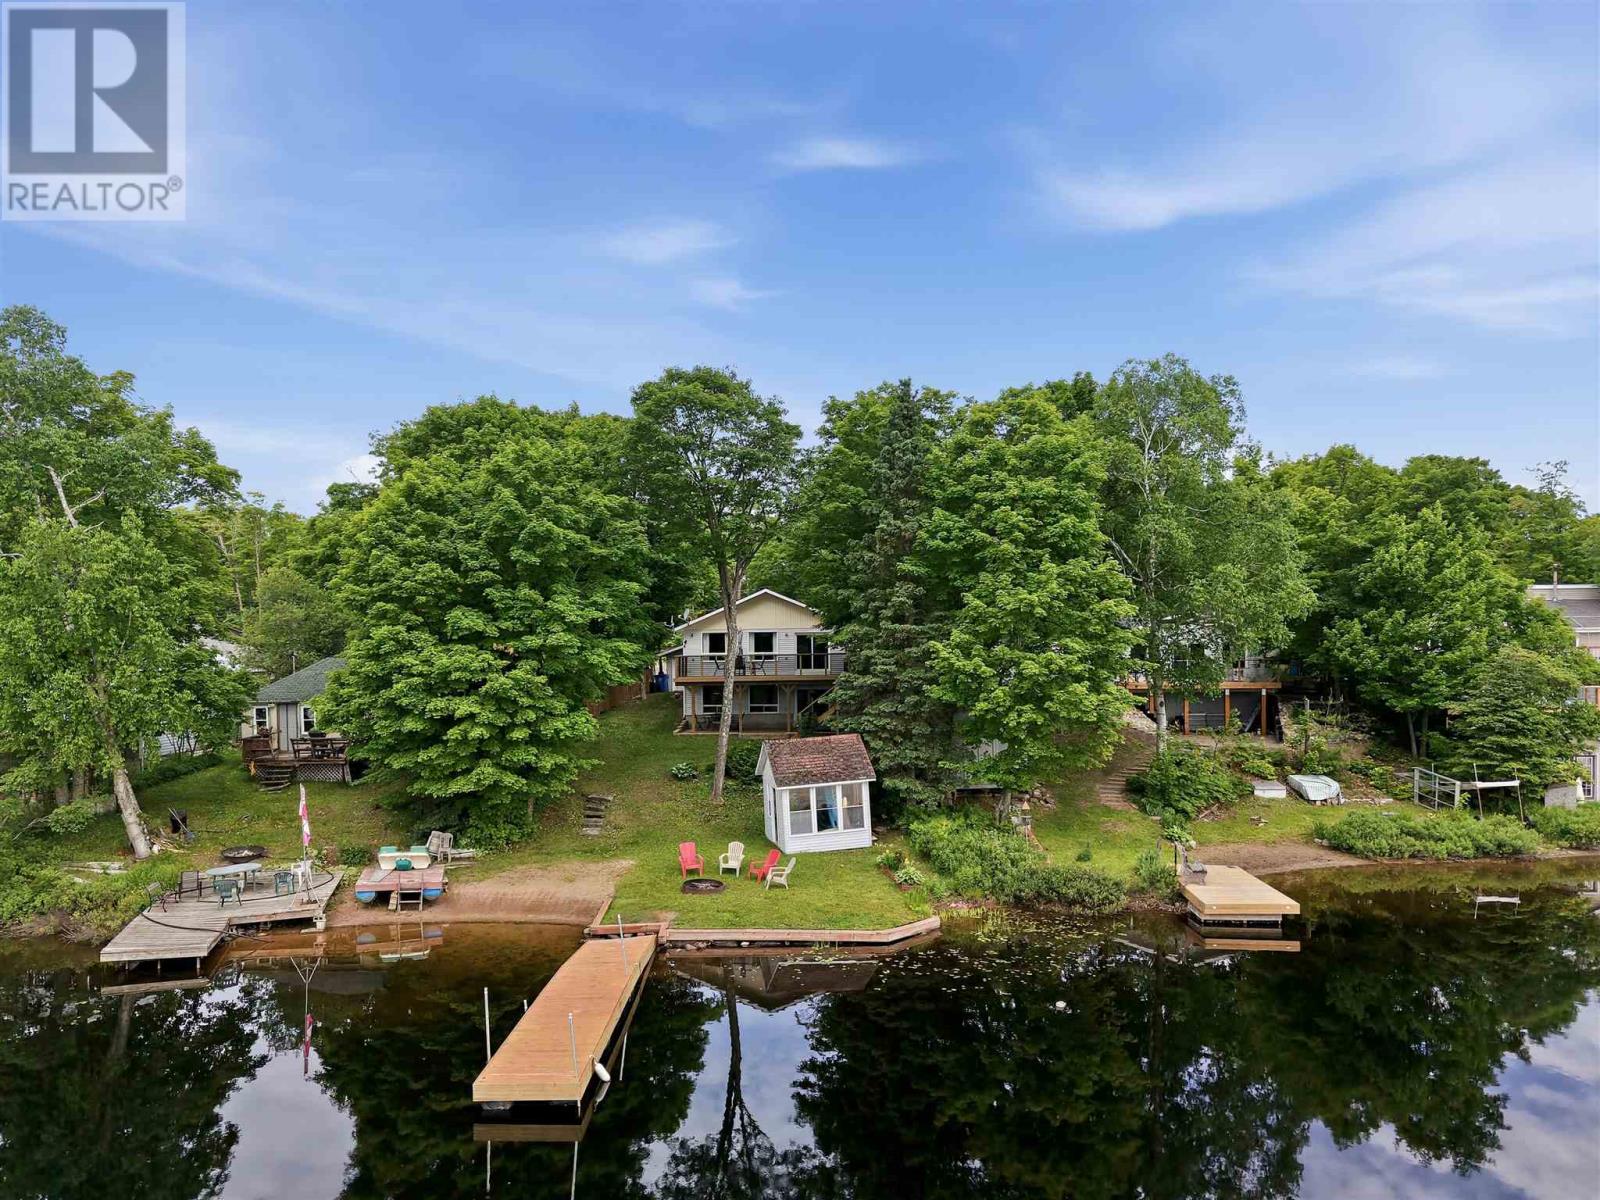
Welcome to 63 Heyden Lake Rd where year round waterfront living meets comfort and recreation. This well maintained two bedroom, two bathroom home with detached garage offers a functional layout designed to make the most of its stunning surroundings. The dining room opens to a large deck overlooking the beautiful lake, providing the perfect setting for morning coffee, outdoor dining, or simply taking in the peaceful waterfront views. The walk out basement leads to a patio, with hot tub. Truly an outdoor enthusiasts dream. Enjoy spending time at the beach, swimming, fishing, walking trails and snowmobile trails. Only 15 minutes from town. Call today for your private viewing. (id:15069)