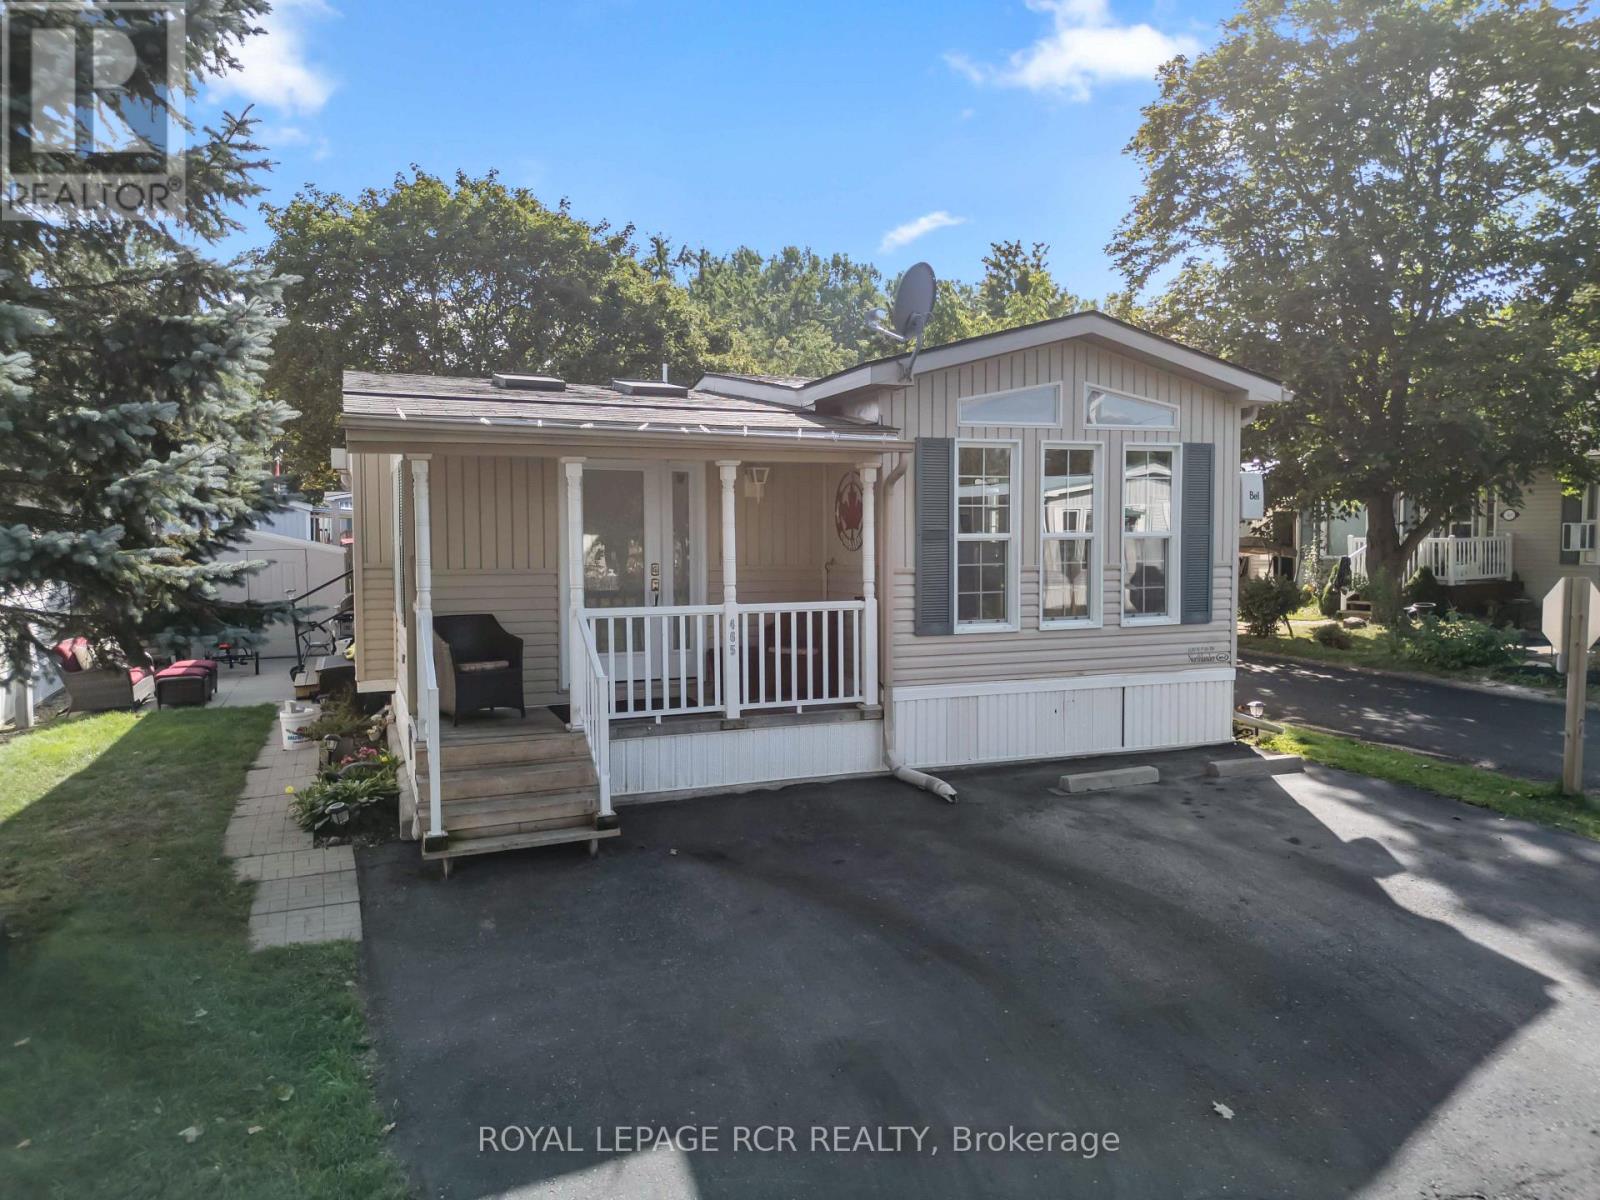
Located at 465 Spruce Street in Maple Leaf Acres, this 1 bedroom modular home with approximately 1,072 sq ft of living space offers year round land lease living in Centre Wellington with community access to Belwood Lake. The front door opens into a bright living room with wide plank flooring, skylights and a propane fireplace. From here, the home flows into a large eat in kitchen featuring warm wood cabinetry, stainless steel appliances, a propane stove and a generous centre island with seating. There is room to cook, gather around the island and still sit down together for dinner. Just off the kitchen, sliding barn doors open to the den, which features tall windows and a vaulted ceiling. Set it up as a traditional bedroom or use it as a den, home office or hobby space. The primary bedroom is located down the hall at the back of the home and also features a vaulted ceiling. A modern 3 piece bathroom with a glass shower and a conveniently tucked away laundry closet complete the interior. The covered porch has space for everything. There is room for a dining table, lounge seating and even a television, so summer can pretty much happen out here. Whether it is morning coffee, dinner outside or an evening with friends, this space is ready for it. Steps lead down to a private patio with room for the barbecue, while the storage shed with hydro keeps outdoor extras out of sight. Maple Leaf Acres has two recreation centres, including one reserved for adults and another used for dances, darts, shuffleboard, pickleball and community events. Amenities also include indoor and outdoor swimming pools, a hot tub, children's play areas, a baseball diamond, sports field, takeout restaurant and community boat launch onto Belwood Lake. Roads and common areas are maintained throughout the year. With its modern interior, flexible layout, inviting outdoor spaces and impressive community amenities, this might just be the most fun move you make. (id:15069)
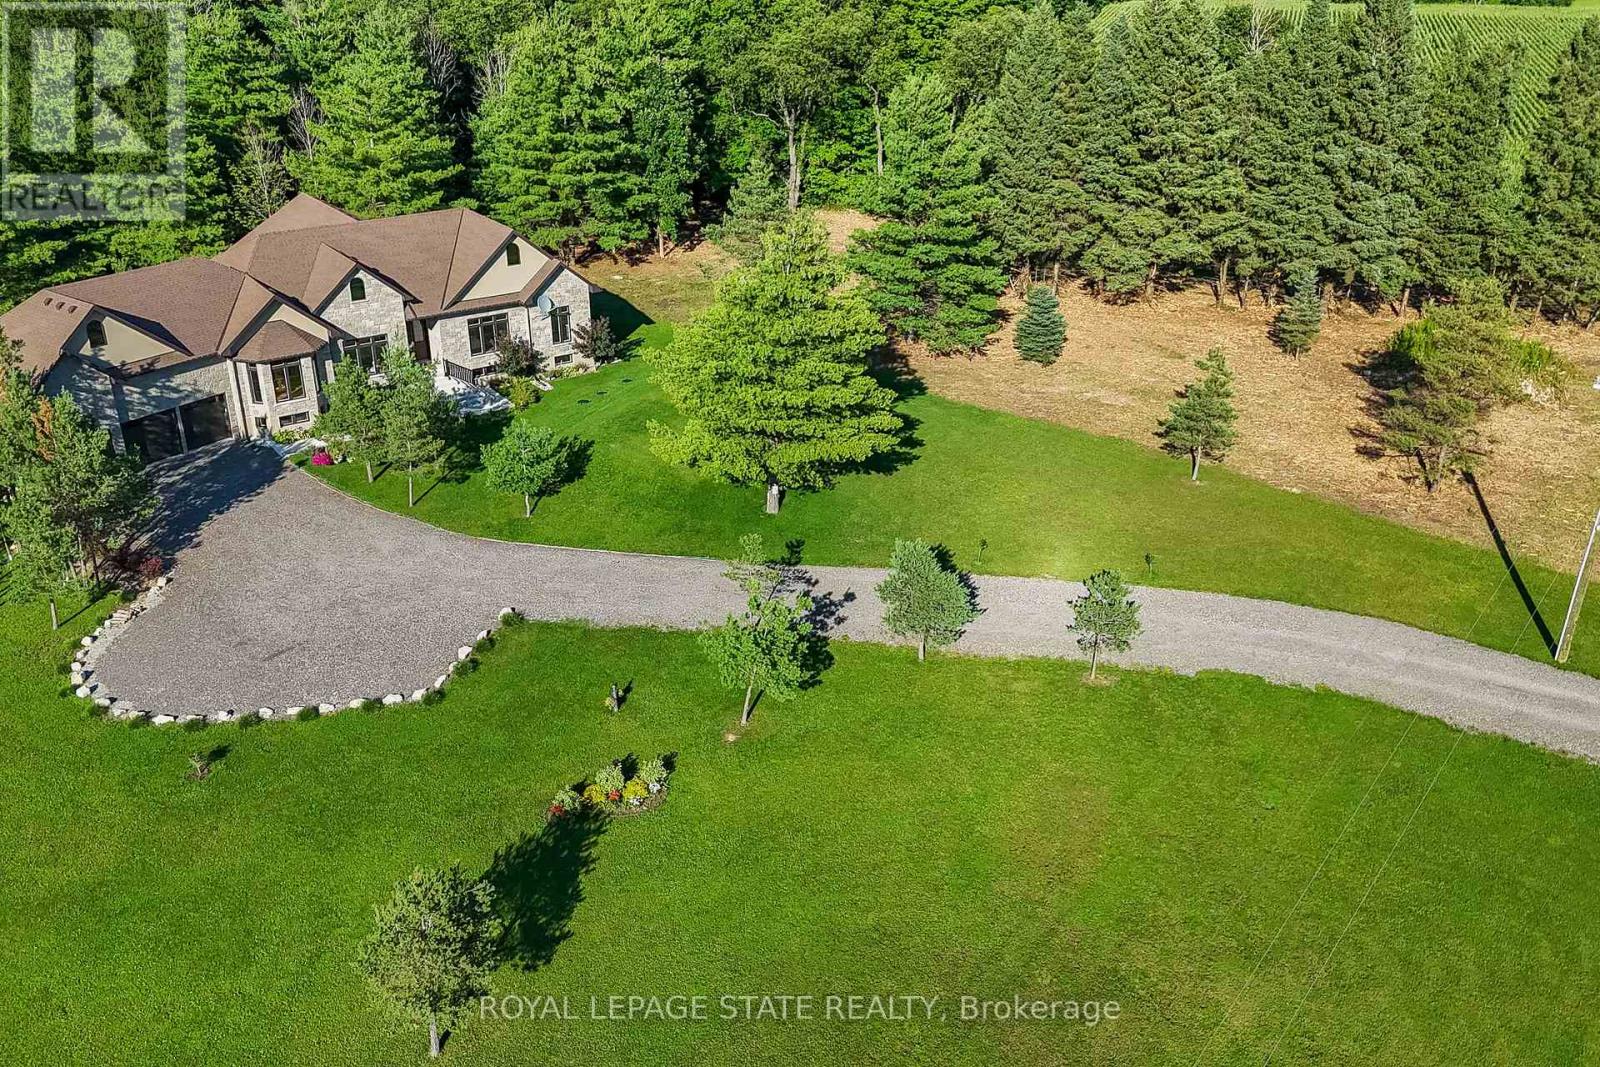
Luxury Living Meets Natural Tranquility!Welcome to this exceptional 2024 custom estate offering 5500+ sq. ft. of high-end finished space set on 2.37 private acres backing onto serene conservation land. Designed with grand scale, the open-concept layout features soaring 10 ft ceilings, premium engineered white oak flooring throughout on both levels, custom 8 ft solid core doors, and a chef's kitchen with floor-to-ceiling cabinetry and quartz counters. Offers 4 spacious bedrooms and 6 baths, including 4 private spa ensuites, Office, Gym plus a fully finished lower-level in-law suite with its own private entrance. Engineered for peak performance and peace of mind, the mechanical systems feature a top-of-the-line 6-ton Bosch heat pump paired with a 100,00 BTU furnace, a 3-stage advanced water treatment system (UV, purifier, and softener), and a reliable emergency backup sump pump system. Outside, an extra-wide 80,000 lb certified recycled asphalt driveway leads to an oversized 3-car garage with extra-high ceilings perfect for large vehicles or additional storage. A truly unrepeatable property combining luxury, privacy, and precision engineering! (id:15069)
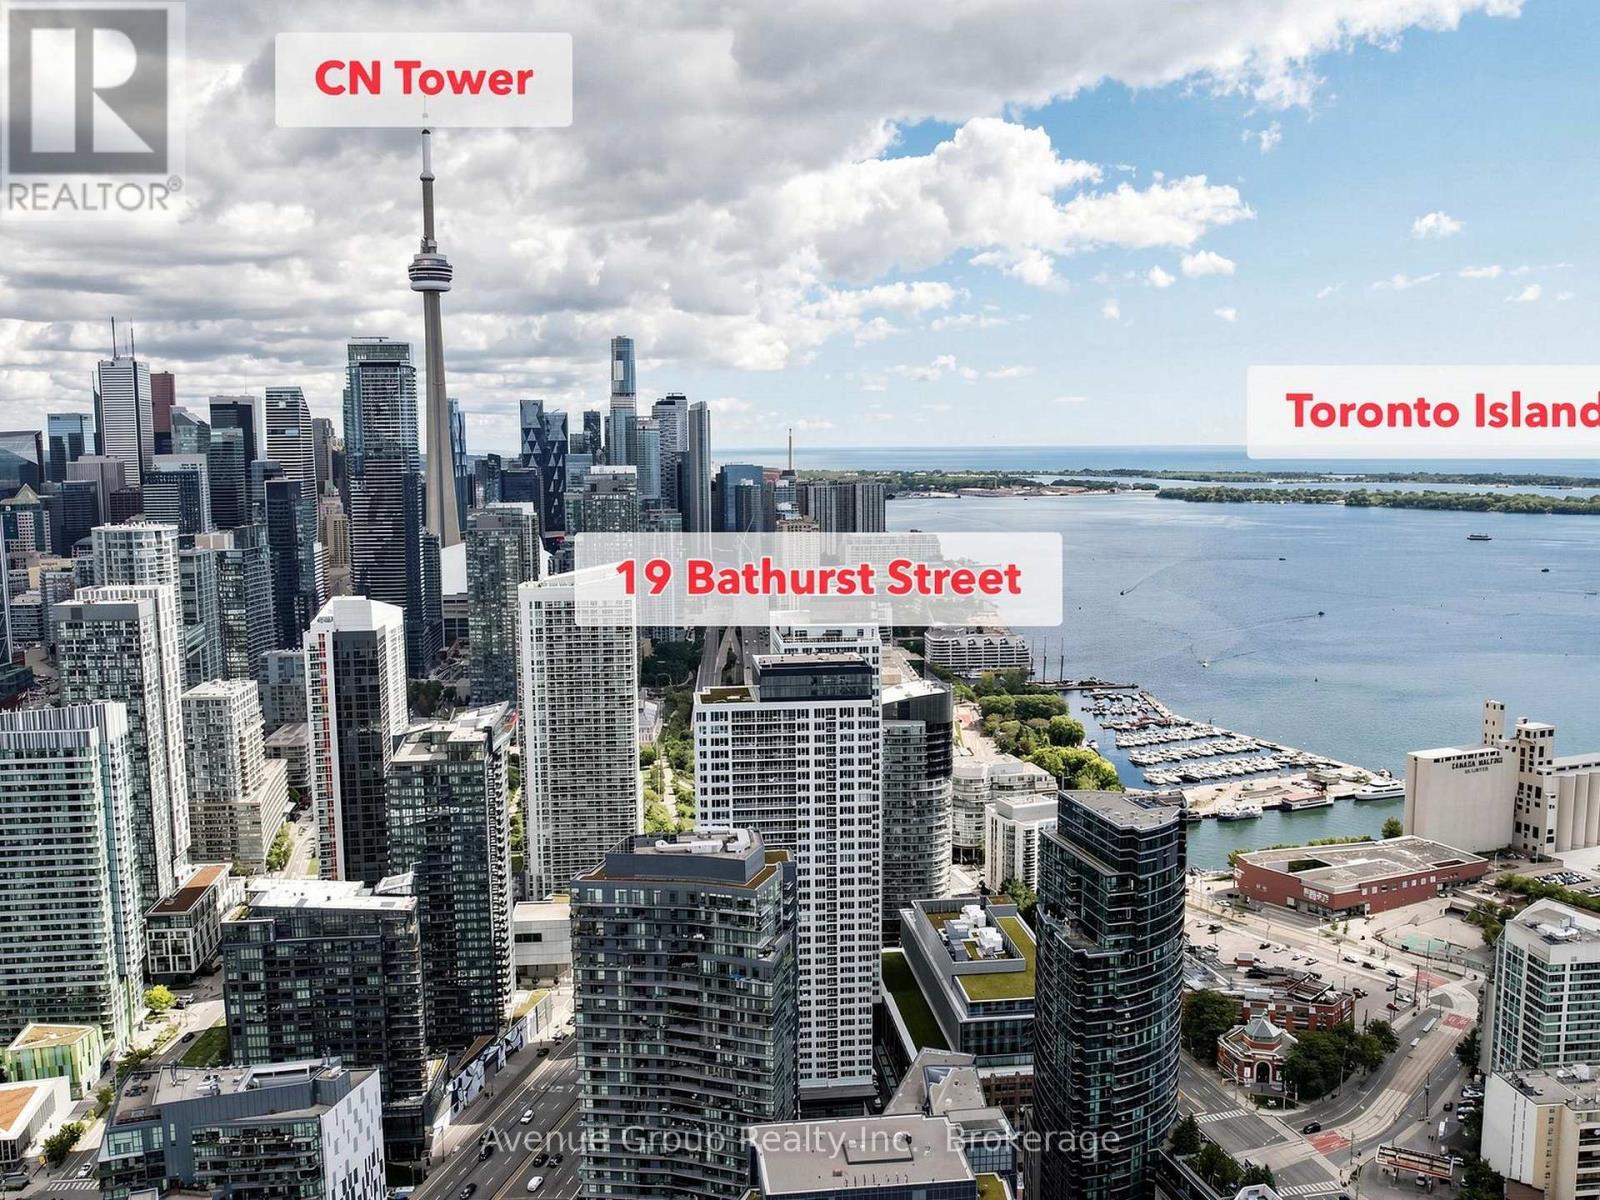
Rare 1-Bedroom corner unit with Parking At 19 Bathurst! This exceptional suite may be one of the few 1-bedroom units in the building that includes a dedicated parking space. During pre-construction, the builder did not offer parking with many of the smaller suites, making this a truly unique opportunity. Original owner since new and meticulously maintained in immaculate condition. Enjoy a thoughtfully designed layout featuring a bedroom with a window, large closet and ensuite laundry for added comfort and convenience. The stylish open-concept kitchen features sleek contemporary cabinetry, quartz countertops, built-in stainless-steel appliances and a convenient hidden pantry providing extra storage. Located in the heart of downtown Toronto, steps to the waterfront, TTC, restaurants, cafés, parks, shopping, King West, CityPlace and Fort York. A rare combination of a 1-bedroom suite, parking, excellent storage and a meticulously maintained home in a prime downtown location. Residents enjoy 23,000+ sq. ft. of resort-style amenities, including 24-hour concierge, indoor pool, fitness centre, yoga studio, rooftop terrace and pool, party and theatre rooms, guest suites, children's play area and pet spa (id:15069)
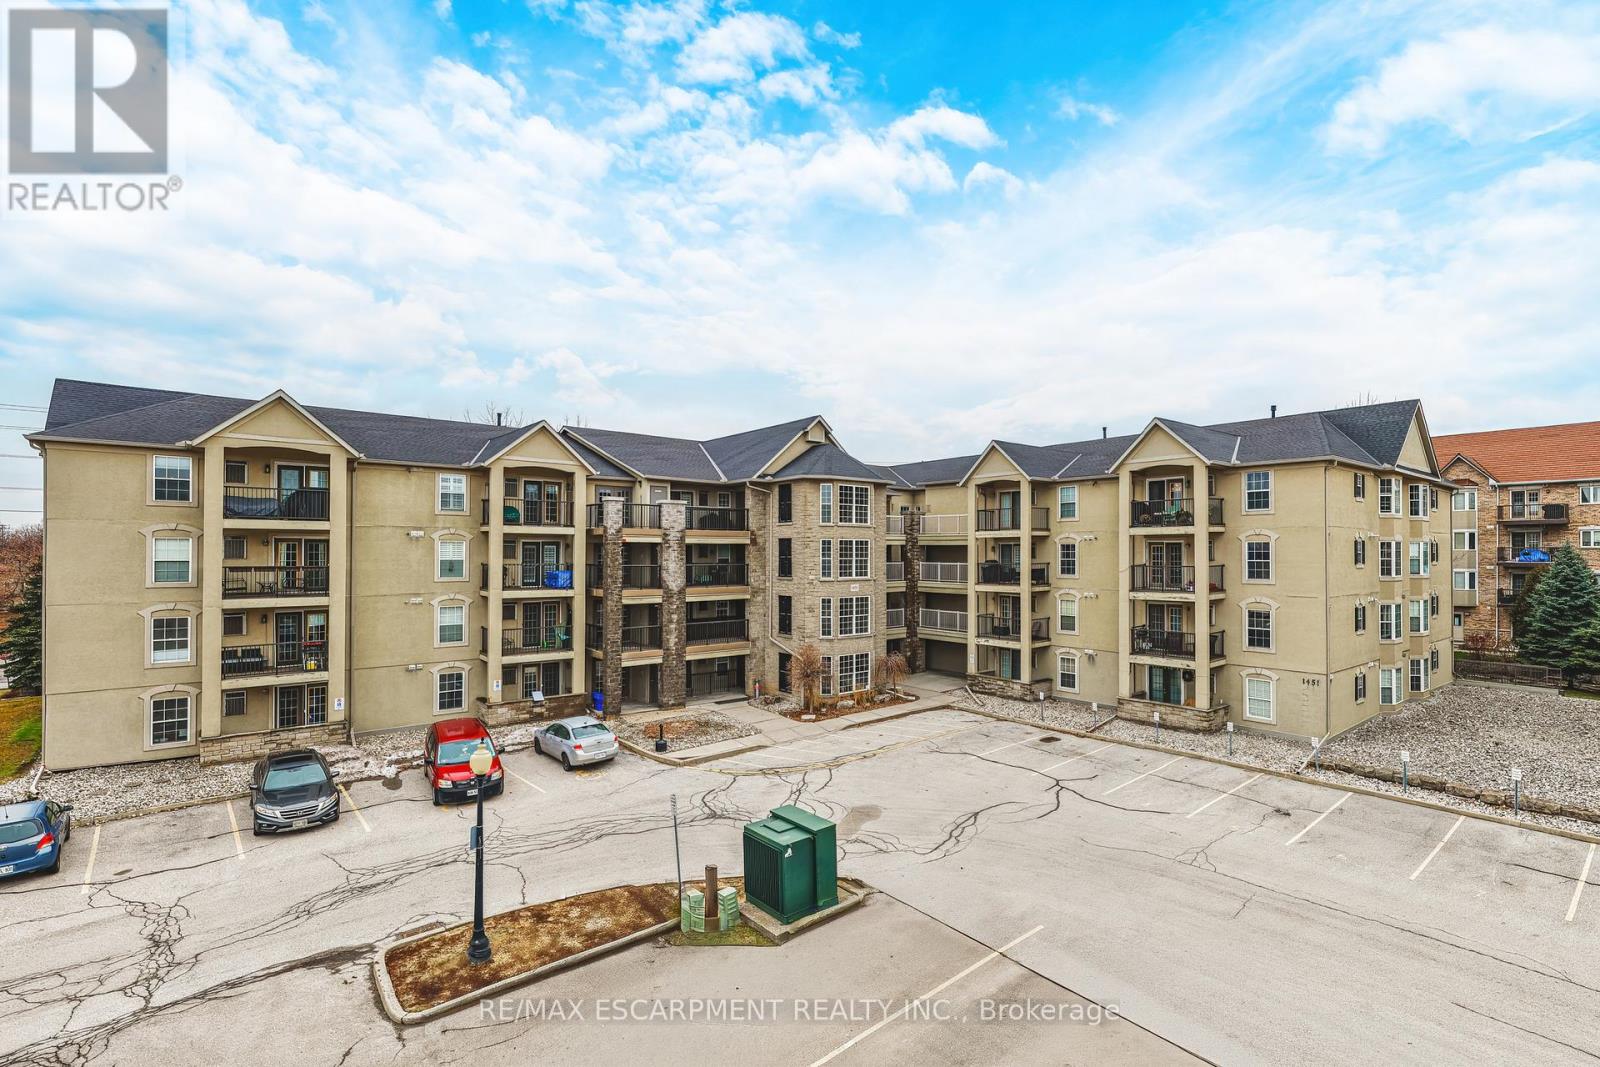
Welcome to 1451 Walker's Line, Suite 313. This well-appointed 1+1 bedroom condominium is ideally located close to shopping, dining, and everyday amenities, with easy access to the QEW and Highway 407. The open-concept floor plan is filled with natural light and offers a functional, inviting layout. The kitchen features ample counter space, crisp white cabinetry, and an extended breakfast bar, perfect for casual dining or entertaining. The spacious living area opens to a private balcony overlooking a peaceful, tree-lined view. The versatile den can be used as a home office, guest space, or additional bedroom. The unit also includes a four-piece bathroom, a dedicated laundry room, and generous closet space throughout. One underground parking space and a storage locker are included. The building offers abundant visitor parking and a separate amenities building for residents to enjoy. An excellent opportunity for first-time buyers, commuters, or investors alike. LET'S GET MOVING! (id:15069)
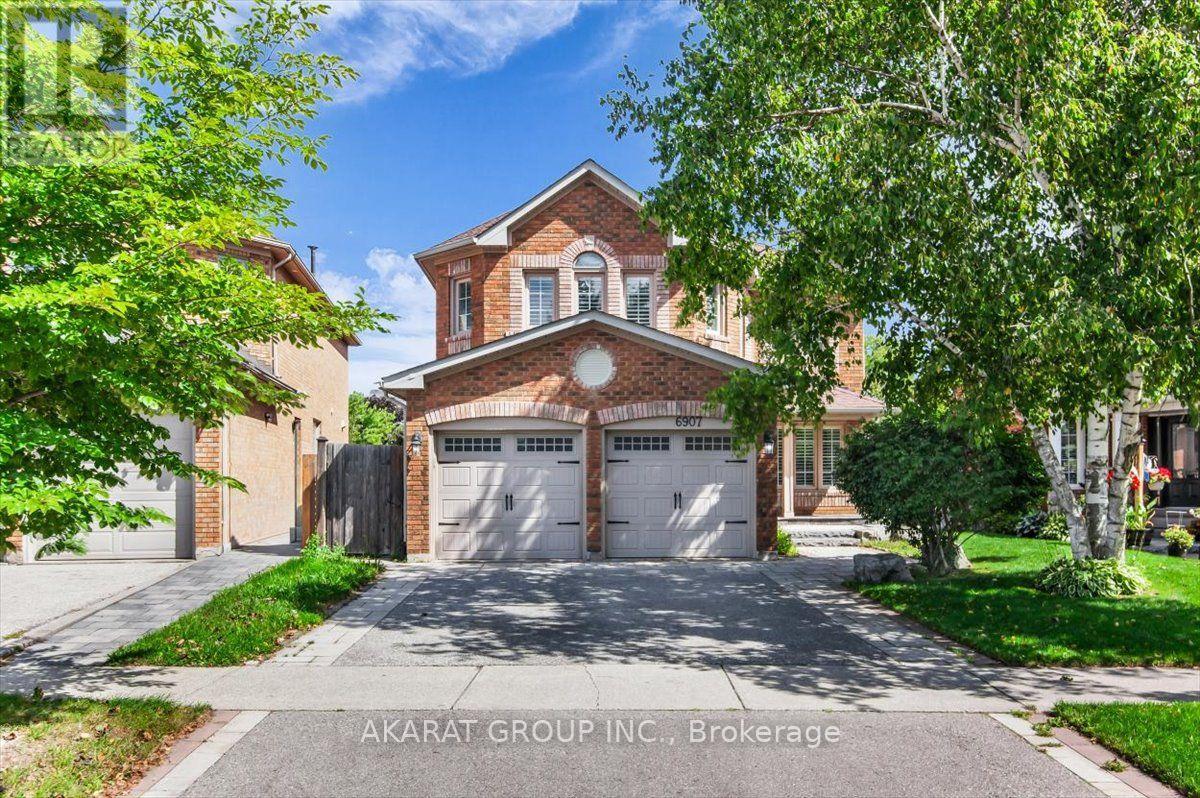
Welcome to this beautifully maintained, carpet-free 4+1 bedroom, 4-bathroom detached home, ideally situated on a professionally landscaped lot backing onto a scenic trail and ravine. The thoughtfully designed main floor offers separate living, dining and family rooms, providing plenty of space for everyday living and entertaining. The kitchen features stainless steel appliances and a bright breakfast area overlooking the deck, backyard and peaceful ravine setting. A spacious mudroom with direct access from the double-car garage adds everyday convenience.Upstairs, you'll find four spacious bedrooms, including a generous primary bedroom with a walk-in closet featuring custom organizers and an ensuite with heated flooring. The finished basement is connected by an open, continuous staircase and offers two additional versatile rooms, a full bathroom with a shower, a large laundry room, a cold room and excellent storage space. Heated floors in the basement bathroom and laundry room provide added comfort.Enjoy outdoor living on the deck, complete with a natural gas BBQ connection. Additional highlights include a lawn sprinkler system, freshly painted, furnace 2022, an EV-charger connection in the garage, two garage-door openers and parking for four vehicles between the double-car garage and driveway. Conveniently located near major highways, plazas, supermarkets, parks and multiple schools, this well-cared-for home combines space, comfort and an exceptional natural setting. (id:15069)
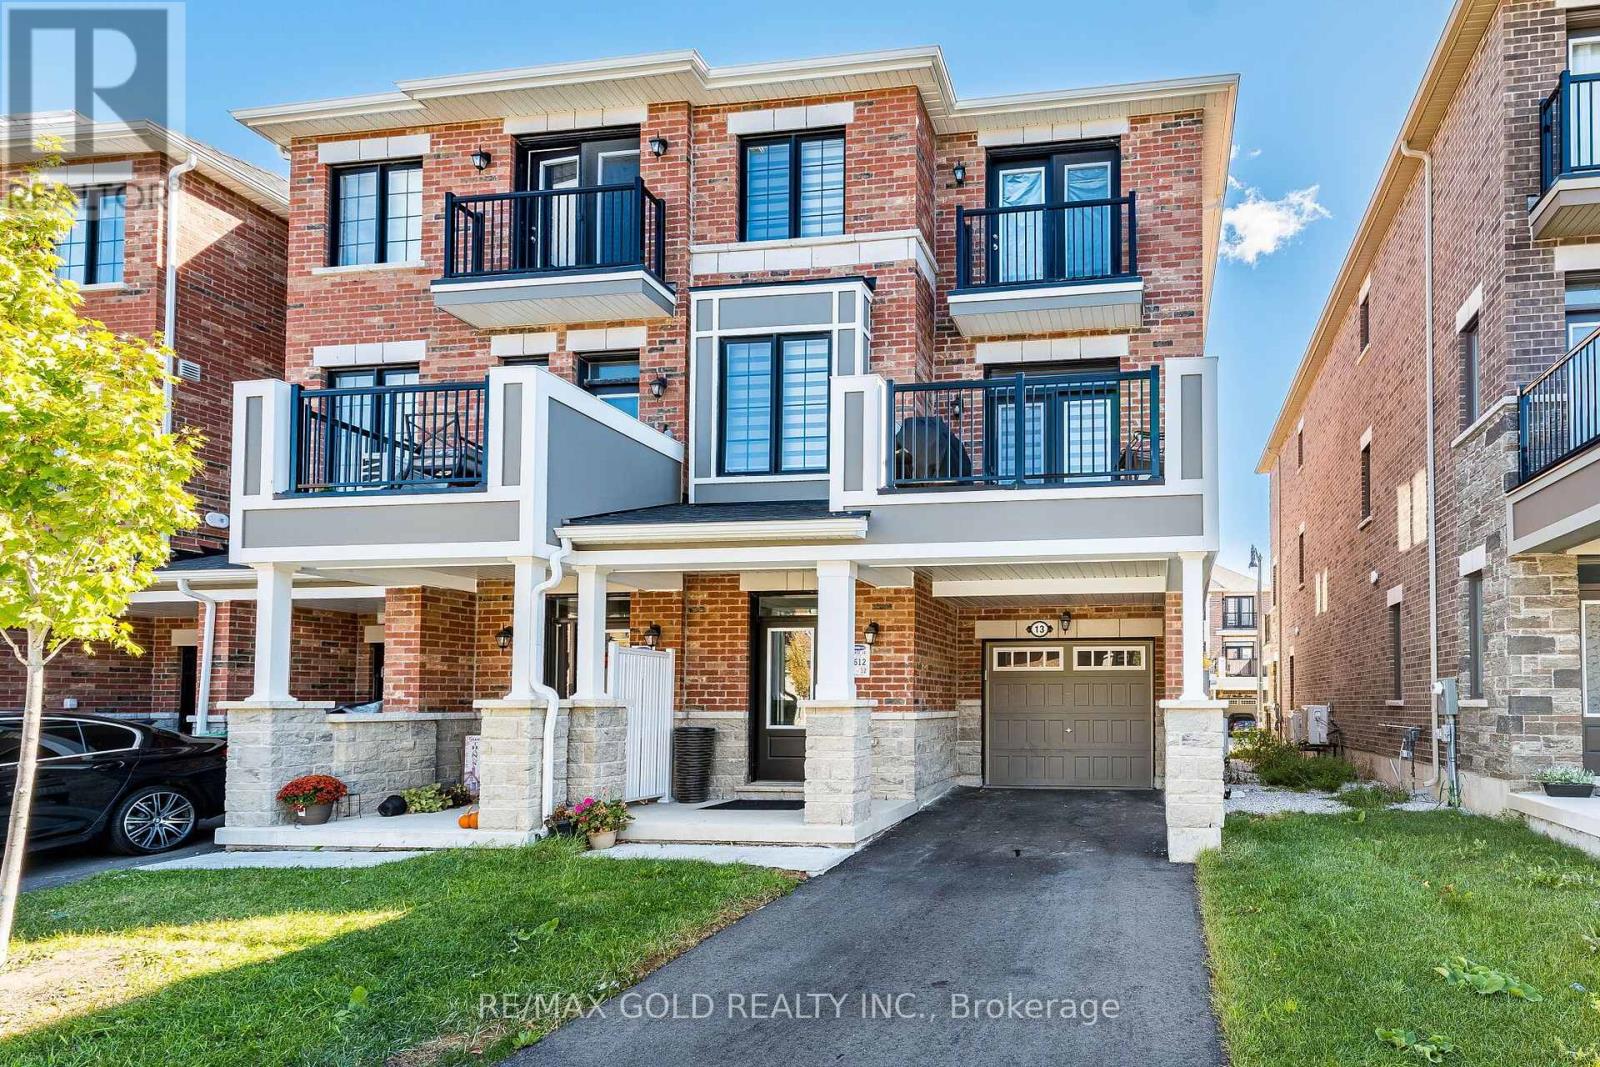
Yes, Its Priced Right! Wow, This Is An Absolute Must-See Showstopper, Priced To Sell Immediately! Step into contemporary elegance with this stunning FREEHOLD END-UNIT TOWNHOME, built just 3 years ago and impeccably maintained by its original owners. Designed with modern living in mind, this exceptional home offers a bright, airy atmosphere, stylish finishes, and an abundance of natural light. Step Inside And Be Greeted By An Elegant Foyer That Creates A Grand, Welcoming Atmosphere with a sufficient space to create a small makeshift Den/ Office On main Level. The thoughtfully designed layout on second floor features a Living Room with Dining Room and Fully upgraded Kitchen with Granite Counters and W/O to balcony.. The Third floor houses 3 spacious bedrooms, including an impressive primary retreat with a generous walk-in closet and private ensuite. Large windows throughout the home create a warm and inviting ambiance while beautifully enhancing the sense of space. One of the home's most desirable features is the two private balconies, located on the second and third floors, offering wonderful outdoor spaces to unwind, enjoy the sunshine, sip your morning coffee, or simply take in the surrounding views. The modern kitchen is complemented by upgraded appliances and seamlessly connects with the home's inviting living spaces, making everyday living and entertaining effortless. Perfectly positioned in a sought-after community, with Mount Pleasant GO Station, grocery stores, parks, schools, shopping, restaurants, and everyday conveniences all within easy reach. Families will appreciate the selection of excellent schools nearby, while commuters will love the convenience of GO transit. Stylish, bright, exceptionally maintained, and truly move-in ready - this is an outstanding opportunity to own a sophisticated modern home in one of the area's most desirable communities. (id:15069)
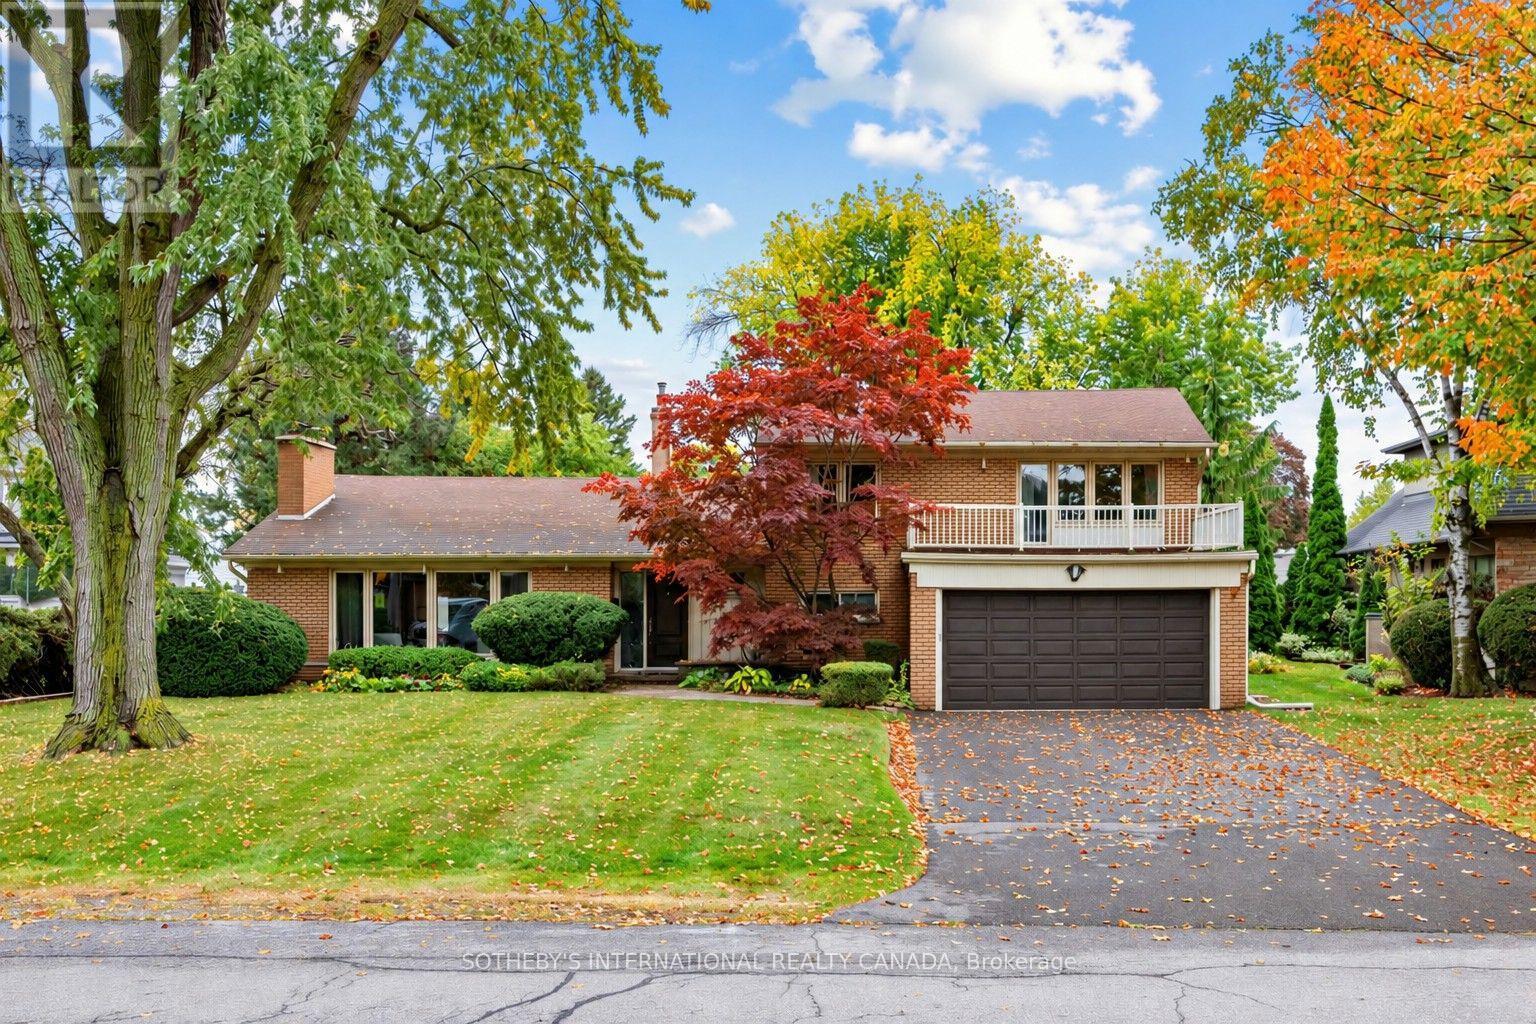
Welcome to 95 Princess Anne Crescent, a rare opportunity in the highly sought-after Princess Anne Manor community. Owned by the same family for over 50 years, this much-loved detached side-split presents an exceptional opportunity to update, renovate and make it your own. Set on an impressive 80 x 122 ft. lot, the property features a private fenced yard with a heated, vinyl-lined 32' x 16' inground pool maintained by Curtis Pools, an attached two-car garage and parking for four vehicles or more.The spacious and versatile layout offers 5+1 bedrooms, 3 bathrooms and approximately 2,821 sq. ft. above grade, plus a finished basement. Generous principal rooms include a large living room with fireplace, separate dining room, kitchen, family room, main-floor office and fifth bedroom. Upstairs are four bedrooms, including a spacious primary bedroom overlooking the terrace. The finished basement extends the living space with a recreation room, sitting room and ample storage.The superb location places families close to highly regarded schools, including St. George's, John G. Althouse and Richview CI, as well as nearby parks, recreation facilities, Humber Valley trails and the prestigious St. George's Golf and Country Club. Enjoy convenient access to Bloor Street amenities, the future Eglinton LRT, transit and major highways. With its substantial lot, generous proportions and outstanding potential, this is a unique opportunity to create a home tailored to your vision in an established neighbourhood known for its strong community feel, enduring appeal and lasting value. (id:15069)
**PERFECT FOR DOWNSIZERS and/or NEWLYWEDS:) ...Once in a while, a gem like this comes along!** this easy-to-manage and extensively upgraded home combines style, versatility & an incredible backyard retreat.The completely renovated basement (2024) features a separate entrance, new electrical, 2 bedrooms, custom kitchen with stainless steel appliances & quartz countertops, spacious living & dining areas with gas fireplace, large bathroom with full laundry, plus a new 200-amp electrical panel (2024).The main floor is equally impressive with a new 3-piece bathroom featuring a shower & heated towel rack (2024), separate powder room (2024), California shutters throughout & its own laundry. The fully renovated sunroom features new windows, sliding doors & ceiling (2024), creating a beautiful transition to the backyard. Step outside to your own private backyard oasis, highlighted by a 16' swim spa-perfect for relaxing, entertaining or enjoying a great workout year-round-plus a gazebo & in-ground sprinkler system. Additional upgrades include a heated 1.5-car garage, new driveway, new furnace & A/C (2025), soffits & eavestroughs (2025) & more. Ideally located minutes from the QEW, Mapleview Mall, Costco, the lake, downtown Burlington, restaurants, shopping & amenities.Beautifully upgraded, incredibly versatile & made for both indoor and outdoor living-this is one you don't want to miss! (id:15069)
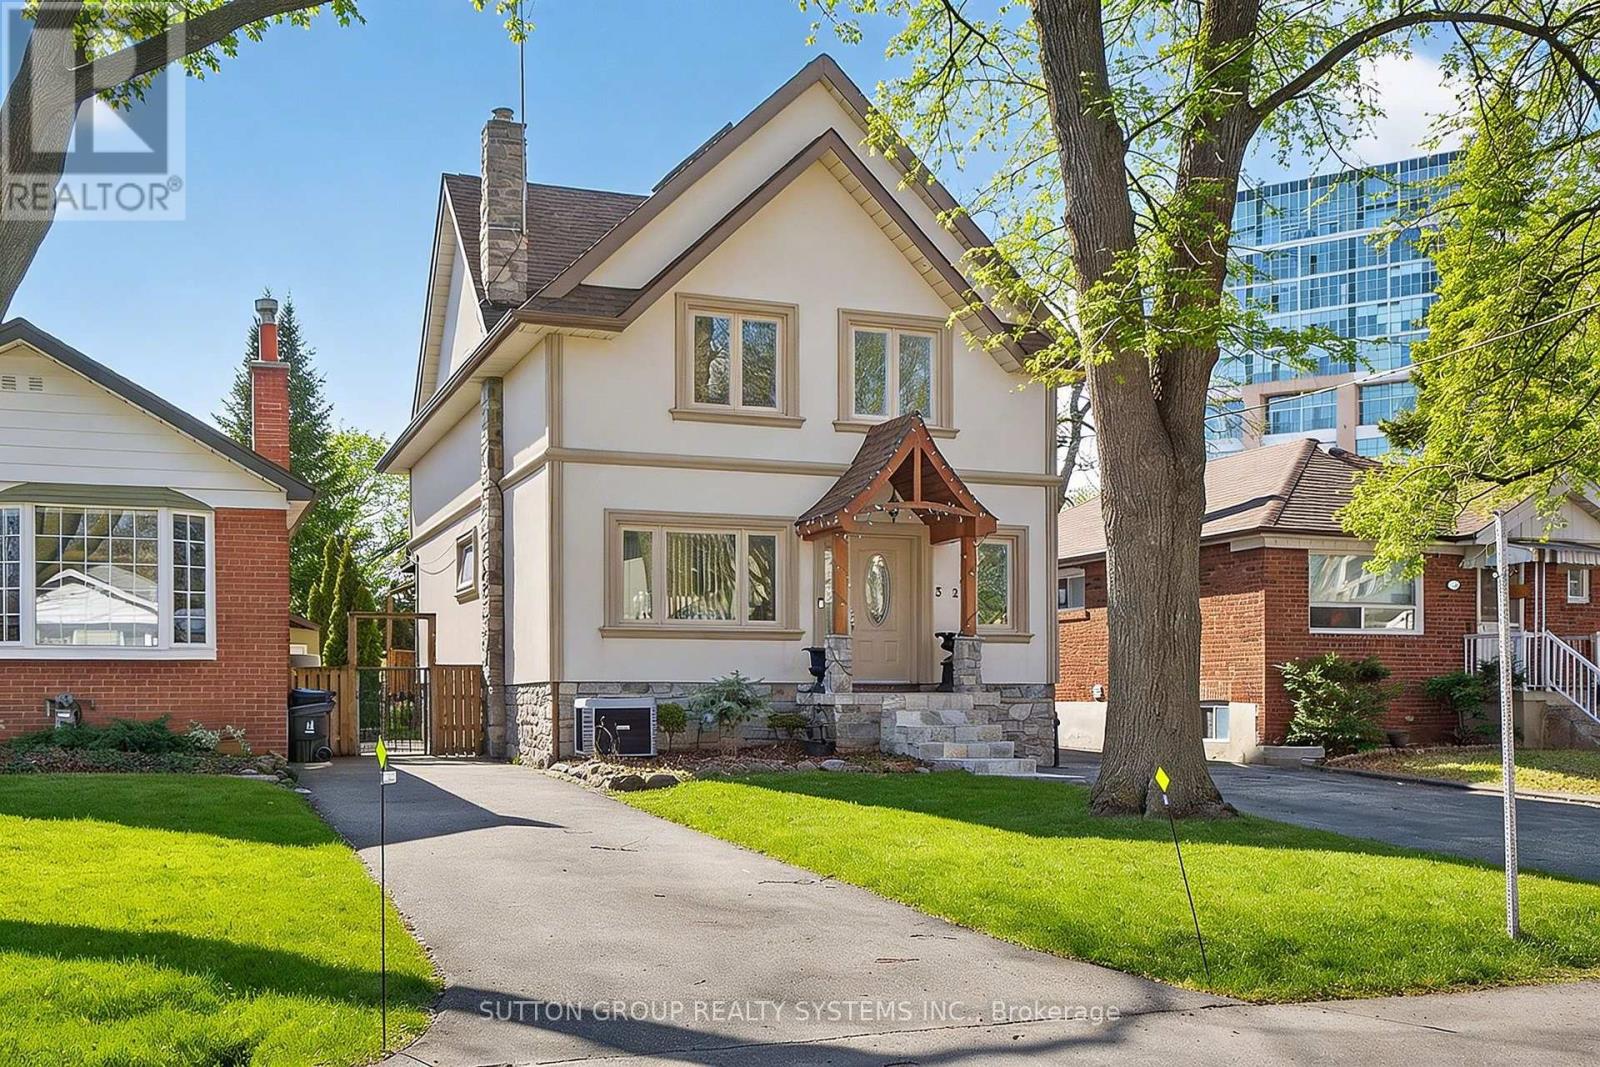
Spacious 2.5-storey home, a perfect blend of classic charm and modern versatility. This home offers an expansive layout with five bedrooms above grade, plus a fully equipped three-bedroom basement apartment with a separate walk-up entrance, ideal setup for an in-law suite or rental income. Main floor features an inviting open-concept design, perfect for entertaining. Modern island kitchen w/walk-out to backyard. Large primary bedroom complete with a 4-piece ensuite, walk-in closets, and a private balcony. Third level offers two additional bedrooms with cathedral ceilings and skylights, providing lots of natural light. Practicality meets comfort with upper-level laundry, central air, and a private driveway with ample private parking for six vehicles. Prime location, short walk to Islington Subway Station, steps to Bloor St. This property offers a rare combination of space, income potential, and an unbeatable lifestyle location. Don't miss the opportunity to make this versatile home your own. (id:15069)
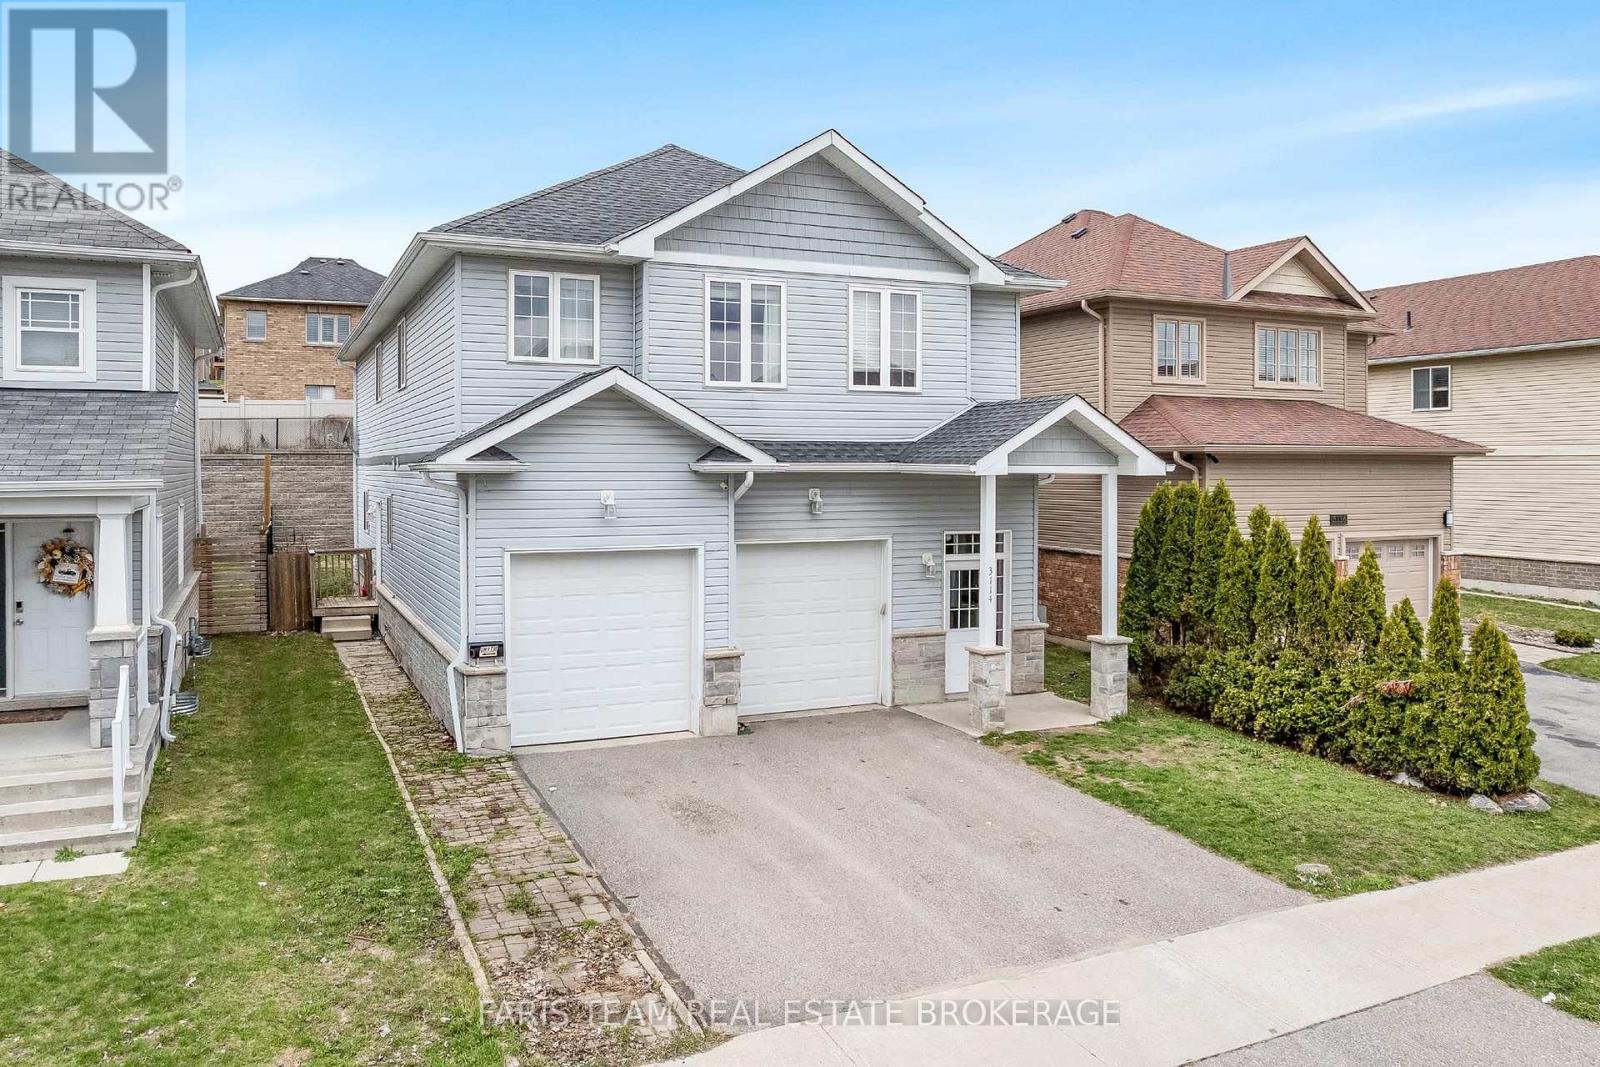
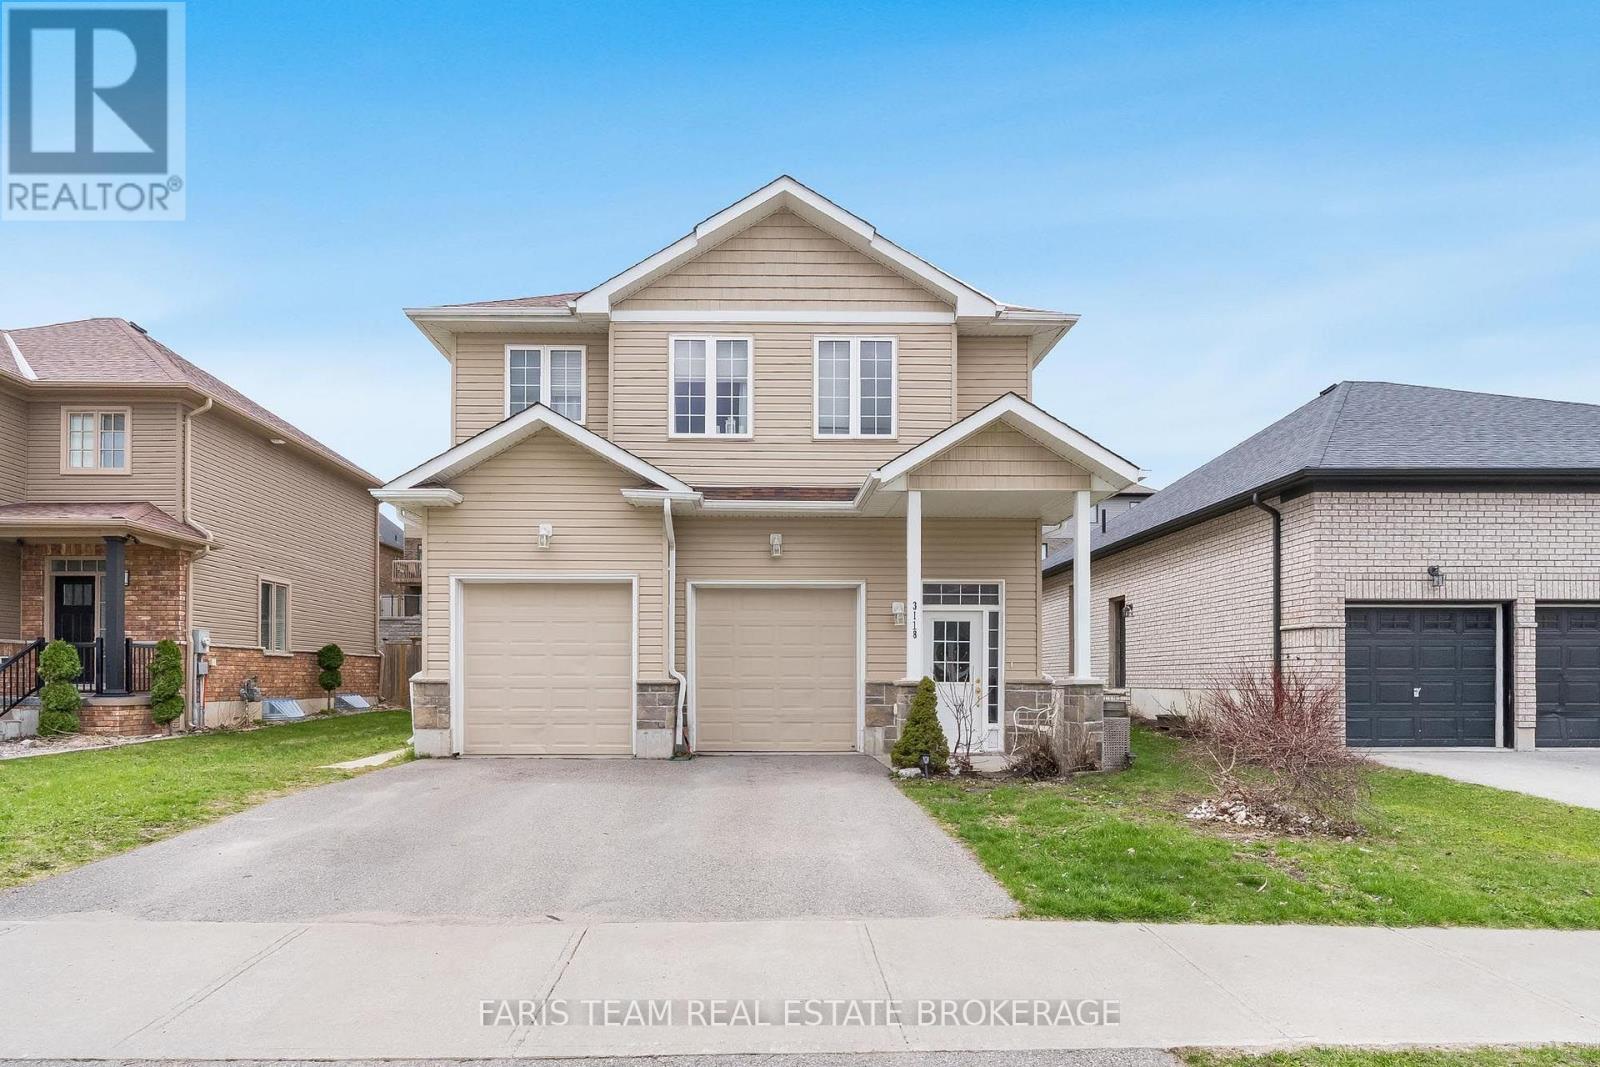
Top 5 Reasons You Will Love This Home: 1) Outstanding investment opportunity in the highly desirable Westridge community, offering a purpose-built rental property in a prime location close to schools, shopping, places of worship, parks, and everyday amenities, making it highly attractive to quality long-term tenants 2) Benefit from immediate cash flow with established long-term tenants already in place, providing dependable rental income and a stable investment opportunity from day one 3) Constructed in 2016 and meticulously maintained throughout, this turn-key property showcases lasting quality and pride of ownership, making it an excellent addition to both growing and established real estate portfolios 4) Thoughtfully designed to maximize tenant comfort and independence, with each unit featuring separate utilities, private in-suite laundry facilities, and an individual single-car garage, enhancing convenience and long-term rental appeal 5) Generous backyard space adds valuable outdoor living potential, offering plenty of room for recreation, relaxation, and family enjoyment, further strengthening the property's desirability and long-term investment value. 2,896 above grade sq.ft. (id:15069)
Top 5 Reasons You Will Love This Home: 1) Nestled in the highly desirable Westridge neighbourhood, this purpose-built rental property enjoys a prime location close to schools, shopping, and places of worship, making it a compelling option for families and stable, long-term tenancy 2) With dependable long-term tenants and established cash flow, this property offers steady rental income from day one, providing a strong foundation for investors 3) Built in 2016 and exceptionally maintained, this move-in-ready investment offers modern convenience, reduced maintenance requirements, and an excellent opportunity to enhance any real estate portfolio 4) Designed with tenant comfort in mind, every unit is equipped with its own utilities, in-suite laundry facilities, and a private single-car garage, enhancing both privacy and everyday convenience 5) Generously sized backyard providing plenty of room for recreation, play, and relaxation, making it particularly attractive to growing families. 2,803 fin.sq.ft. *Please note some images have been virtually staged to show the potential of the home. (id:15069)
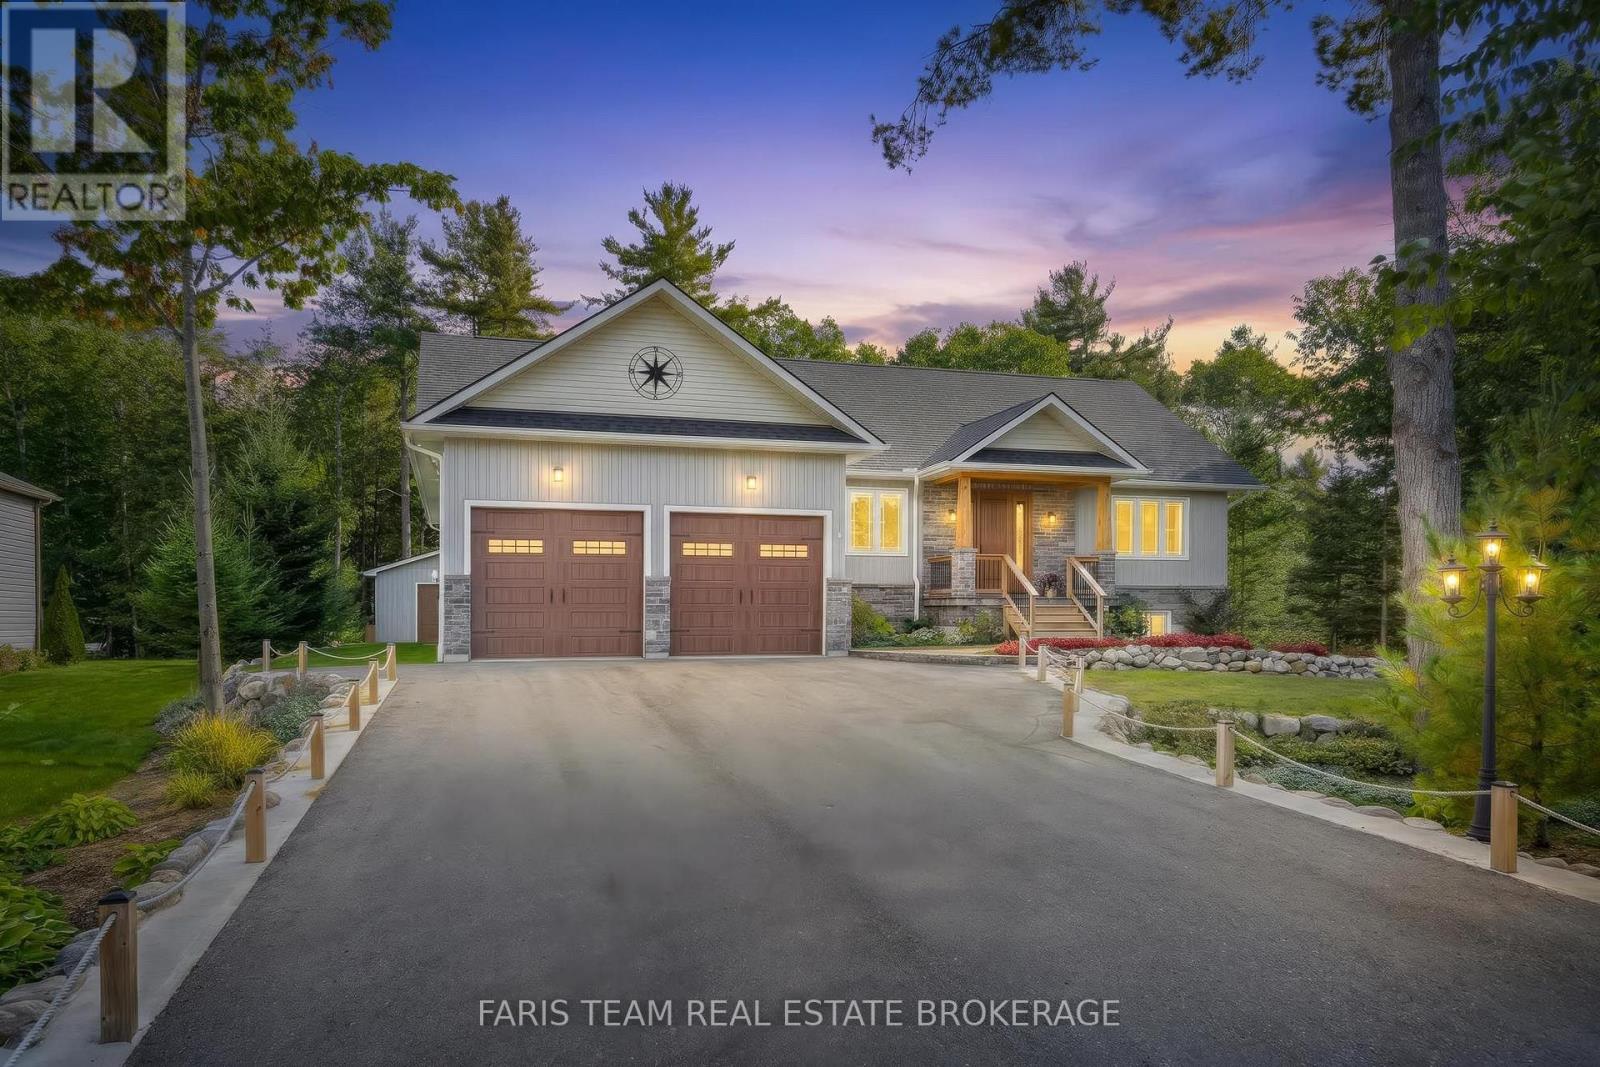
Top 5 Reasons You Will Love This Home: 1) Discover exceptional living in this beautifully crafted four bedroom custom bungalow, ideally situated in a highly sought-after location just steps from the beaches of Tiny, offering an incredible opportunity to enjoy a relaxed lifestyle close to the water 2) Designed to impress, the bright and spacious open-concept main level showcases engineered hardwood flooring throughout, abundant natural light, and a high-end kitchen featuring extended cabinetry and heated floors, complemented by a striking floor-to-ceiling granite fireplace and a dedicated home office 3) Retreat to the generously sized primary bedroom, complete with a large walk-in closet, a luxurious 5-piece ensuite featuring heated porcelain flooring, and a private walkout to the back deck, creating a peaceful connection to the outdoor surroundings 4) Beautifully finished, the basement significantly expands the home's living space with a large family room, versatile games or exercise room, an additional bedroom, and another spa-inspired bathroom complete with heated flooring 5) Impeccably maintained outdoor spaces are enhanced by impressive natural stone landscaping and a dedicated firepit area, while the insulated 20'x29' shop provides exceptional additional space for hobbies, projects, recreational equipment, storage, or a functional workshop. 1,869 above grade sq.ft. plus a finished basement. (id:15069)