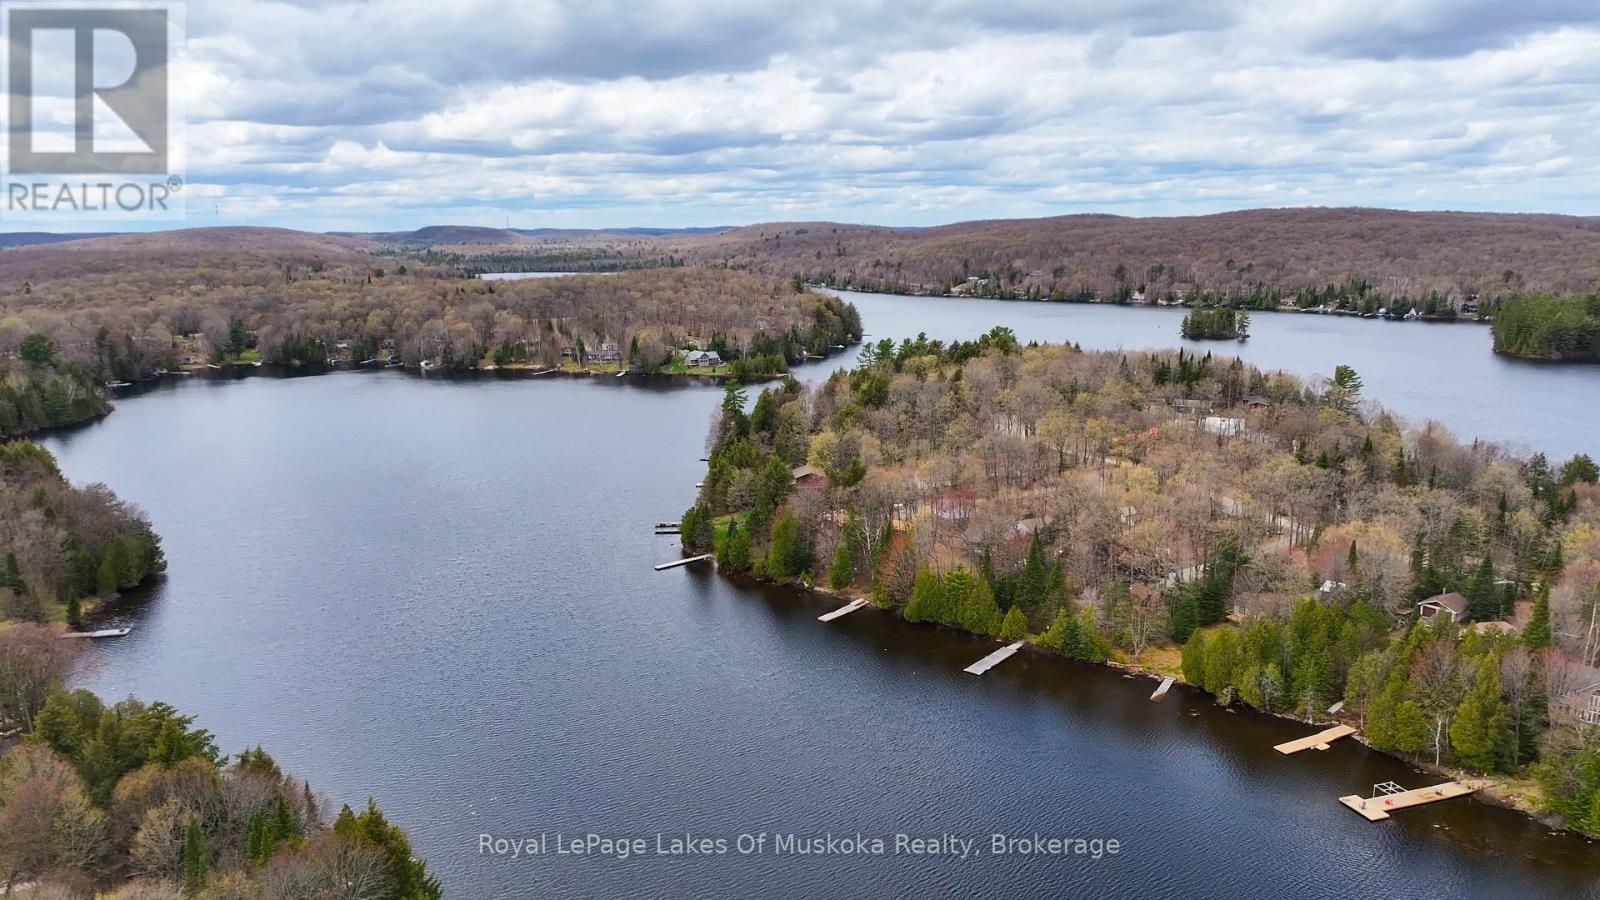
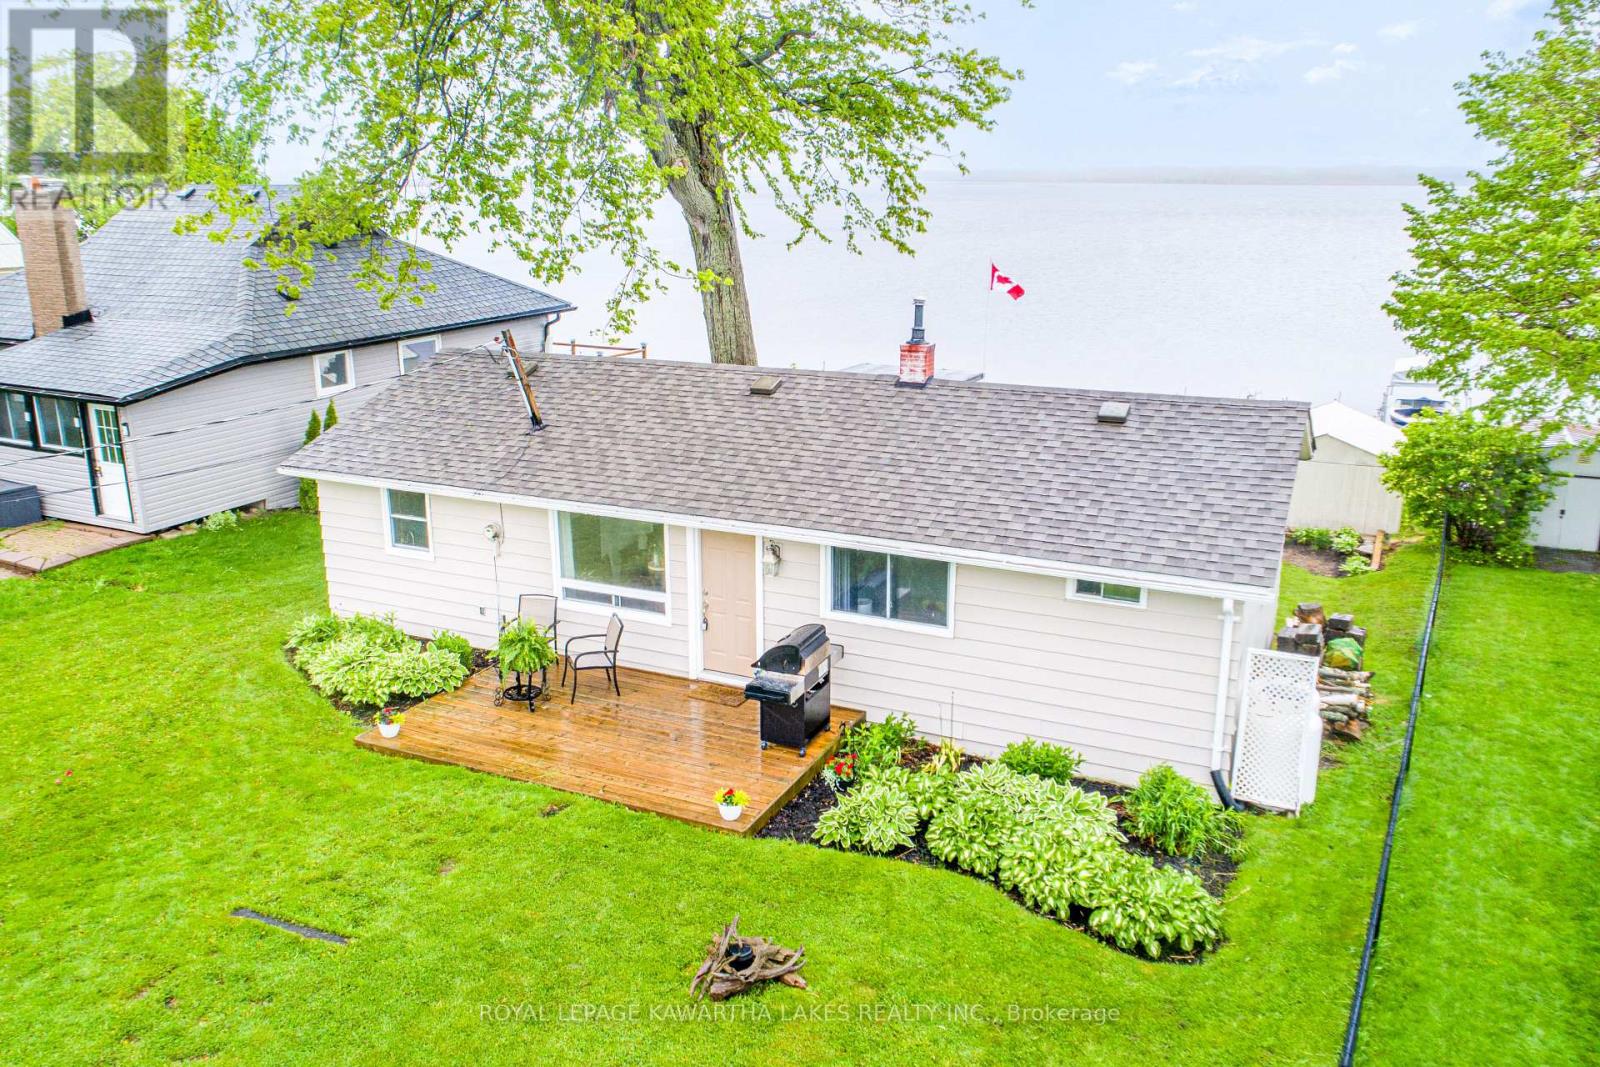
7 Acre Retreat on Bay Lake. 22 Frank Lane on Bay Lake is a 7 Acre year round cottage/home. Set back off the municipal road for ultimate privacy. The irregular shape of the property is 779 ft wide by 900ft deep with a mature stand of hardwood forest. From the spacious deck (32x10) you have an amazing view of beautiful Bay Lake with some spectacular sunsets, plus a great entertaining space for guests and dining. Secure steps down to 249ft of waterfront with a private dock and a fishing boat and motor (included). Waterfront activities include fishing, swimming, water sports and boating. Winter wonderland activities include snowmobiling (right along the groomed trail), snowshoeing, cross country skiing etc. The 2 bedroom, 1 bath house/cottage has lots of room for the whole family. It is fully winterized with forced air propane furnace plus a wood stove makes it a very cozy space to curl up with a good book. Walkout basement with laundry and workshop with generator just outside. 2 outbuildings both with hydro/wood stove and bedroom furniture plus seating, just perfect for additional guests, plus a storage shed to store all your toys and equipment. This cottage has it all! Just come and enjoy. A must see! (id:15069)
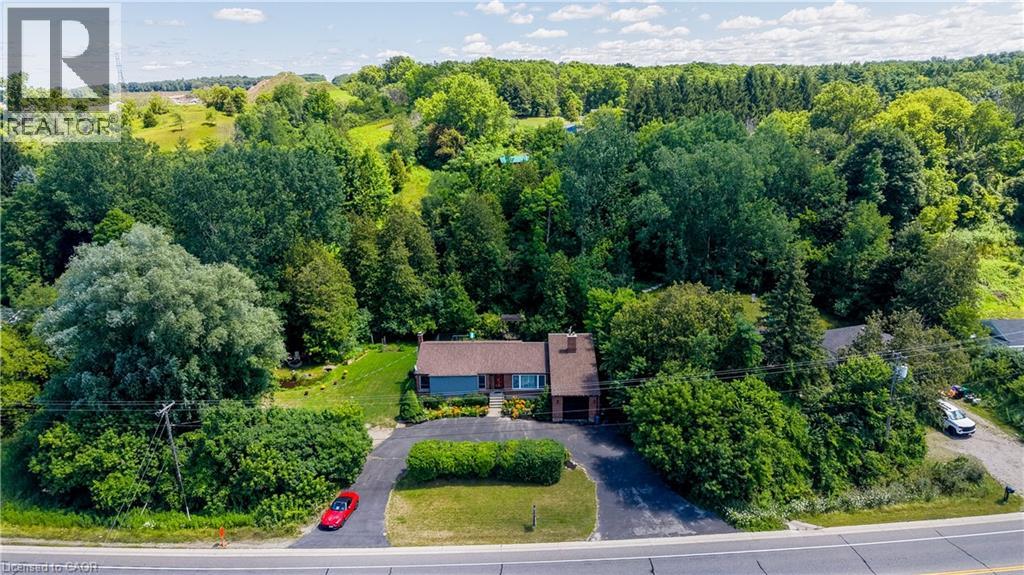
COUNTRY LIVING WITH A SEPARATE ENTRANCE IN-LAW SUITE. Welcome to 1853 Highway 24 S, Cambridge. (1853 BRANTFORD HIGHWAY CAMBRIDGE ON SOME ONLINE MAPS) Escape the busy city life without sacrificing convenience. Offering the best of both worlds, this spacious bungalow lets you enjoy the peace, privacy, and open space of country living while remaining just minutes from all the shopping, dining, schools, and amenities Cambridge has to offer. Designed with flexibility in mind, the bright main floor features an open concept living and dining area with vaulted ceilings, large windows, and an abundance of natural light, along with three large sized bedrooms. The fully finished walk up basement offers a separate entrance and a complete in-law suite with its own kitchen, living room, bathroom, bedroom, and office. Perfect for multi-generational living, extended family, overnight guests, or anyone seeking additional living space with privacy and flexibility. Step outside and enjoy the freedom that comes with country living. The large lot and U-shaped driveway provide plenty of room for parking, entertaining, kids to play, gardening, outdoor projects, or simply unwinding while taking in the peaceful surroundings. Recent updates include a new seal around the holding tank (2024), updated 200 amp electrical panel (2020), furnace (2020), A/C (2018), hot water heater (2021), water softener (2018), shingles (2016), and basement windows (2025). If you've been dreaming of peaceful country living without giving up the convenience of the city, this is an opportunity you won't want to miss. (id:15069)
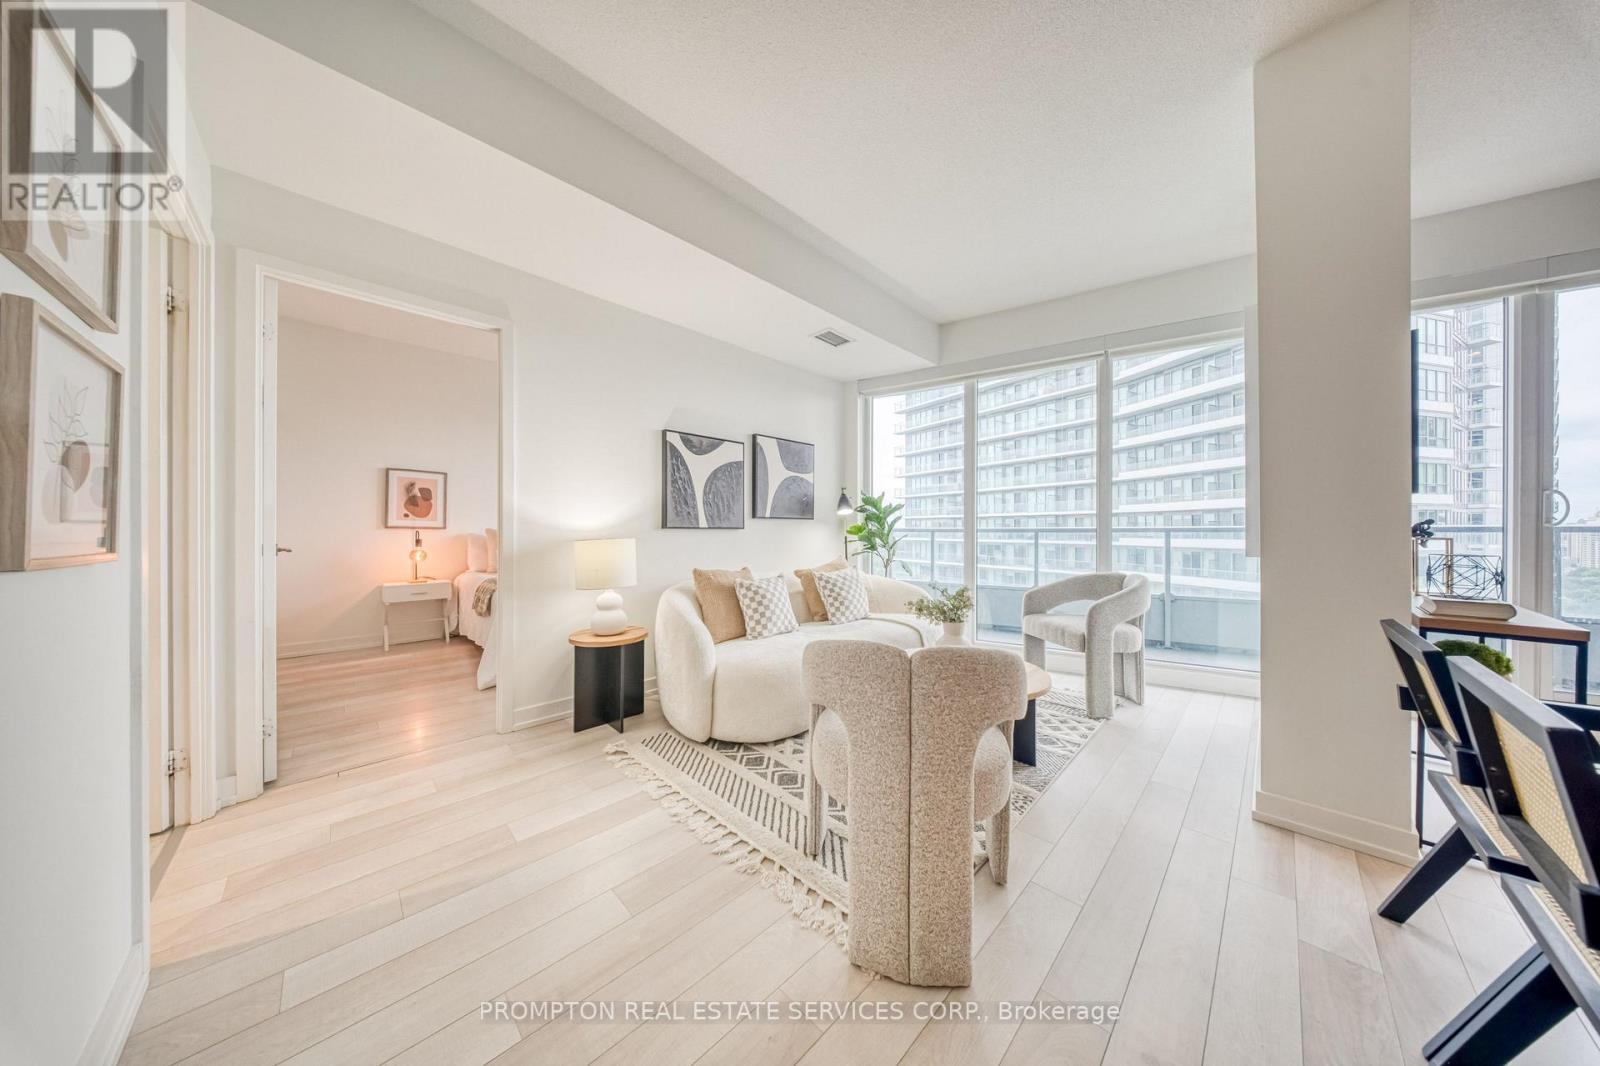
Welcome To This Bright & Spacious 1 Br + Den Condo In Prestigious Bayview Village. This Unit Features 9Ft Ceiling Open Concept Living Area W/Floor To Ceiling Windows. 662-Sf + 157-Sf Balcony W/Unobstructed SW View. Large Master Br W/Spacious Double Closet. A Modern Kitchen With Integrated Appliances, Quartz Countertop, And Cabinet Organizers; A Spa-Like Bath With Marble Tiles; Premium Amenities Include Indoor Pool, Tennis Court, Full Basketball Court, Mini Golf, Gym, Bowling Lanes, Pet Spa, And More. Conveniently Located At Leslie And Sheppard, Walking Distance To 2 Subway Stations. Oriole Go Train Station Nearby. Easy Access To Hwys 401, 404 & DVP. Close To Bayview Village, Fairview Mall, NY General Hospital, IKEA, And More. *One Parking & Locker Included* (id:15069)
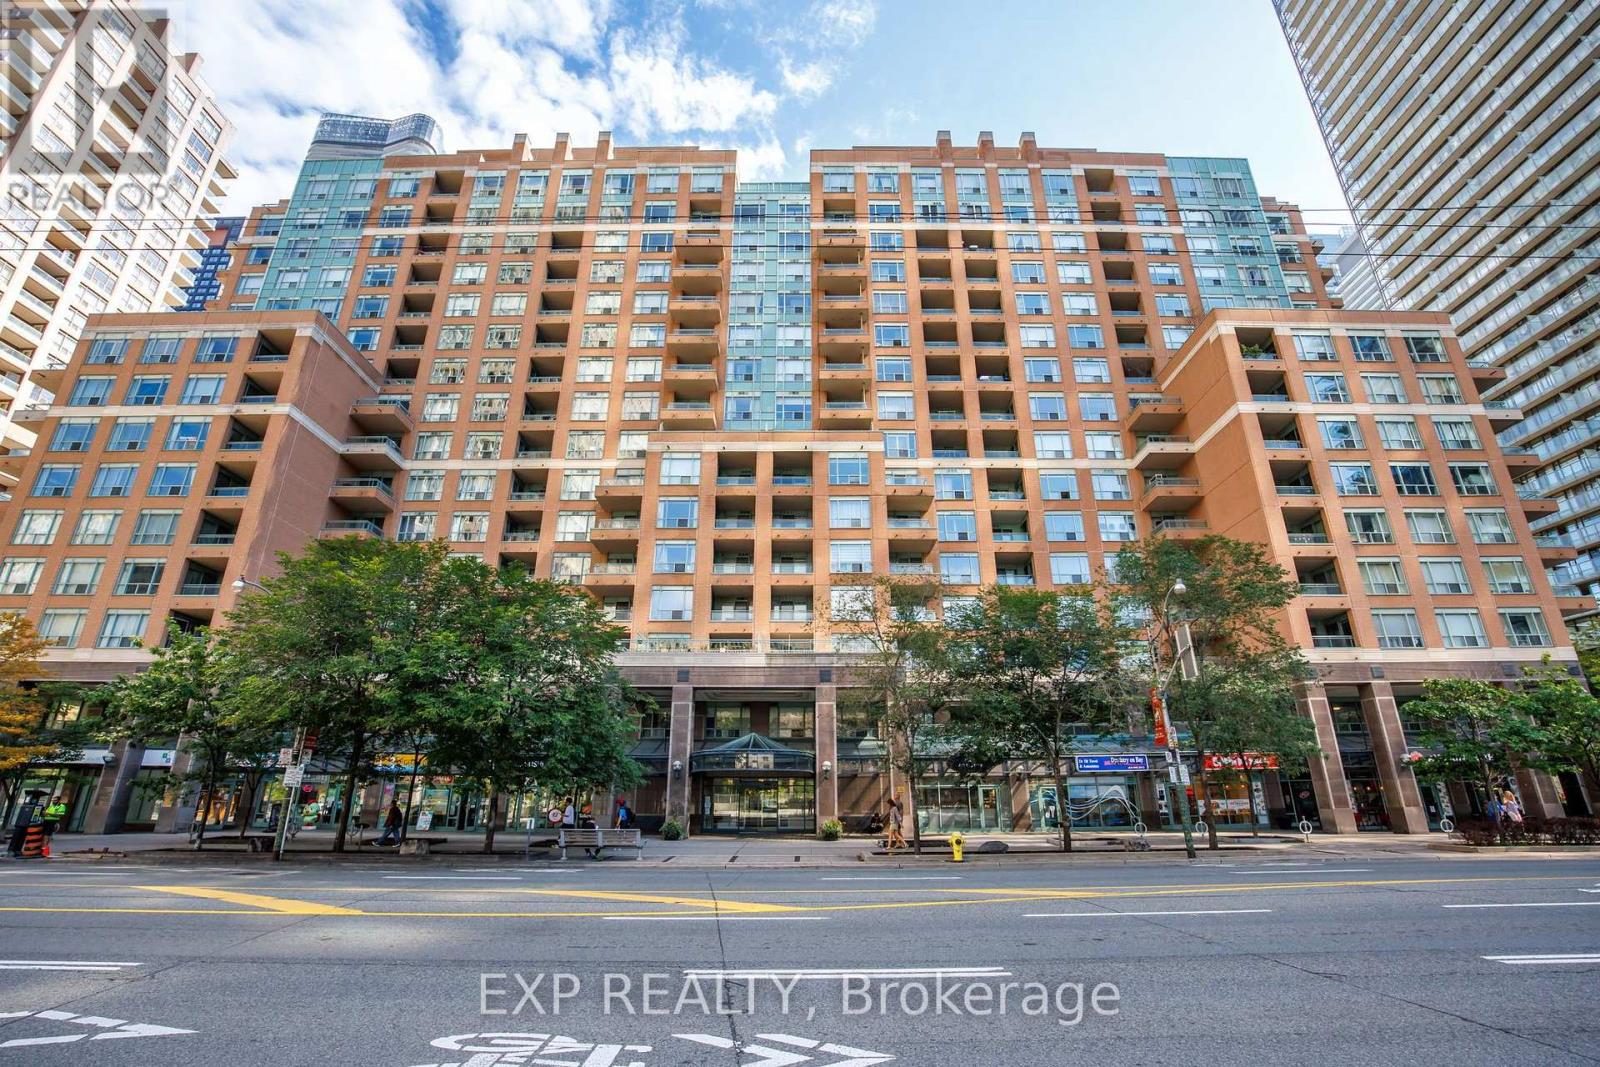
Bright, west-facing 1-bedroom condo with parking and locker in an unbeatable downtown location. Large windows fill the unit with natural light, while the spacious balcony is perfect for enjoying the afternoon and evening sun. The kitchen is finished with a higher-end stainless steel KitchenAid appliance package and breakfast bar. In the bedroom you'll find a large walk-through closet leading to the semi-ensuite bathroom. A generously sized laundry closet offers loads of additional storage (almost like a second locker). Upgraded blinds are found in both the living room and bedroom. Parking and locker are included. For your convenience the building features a professional 24-hour concierge service, gym, party room, visitor parking and modern FOB activated elevators. Maintenance fees are inclusive of all utilities! Walk to Wellesley and College subway stations, U of T, TMU, hospitals, shops, restaurants and everything else downtown has to offer. Some furniture can be included in the sale. (id:15069)
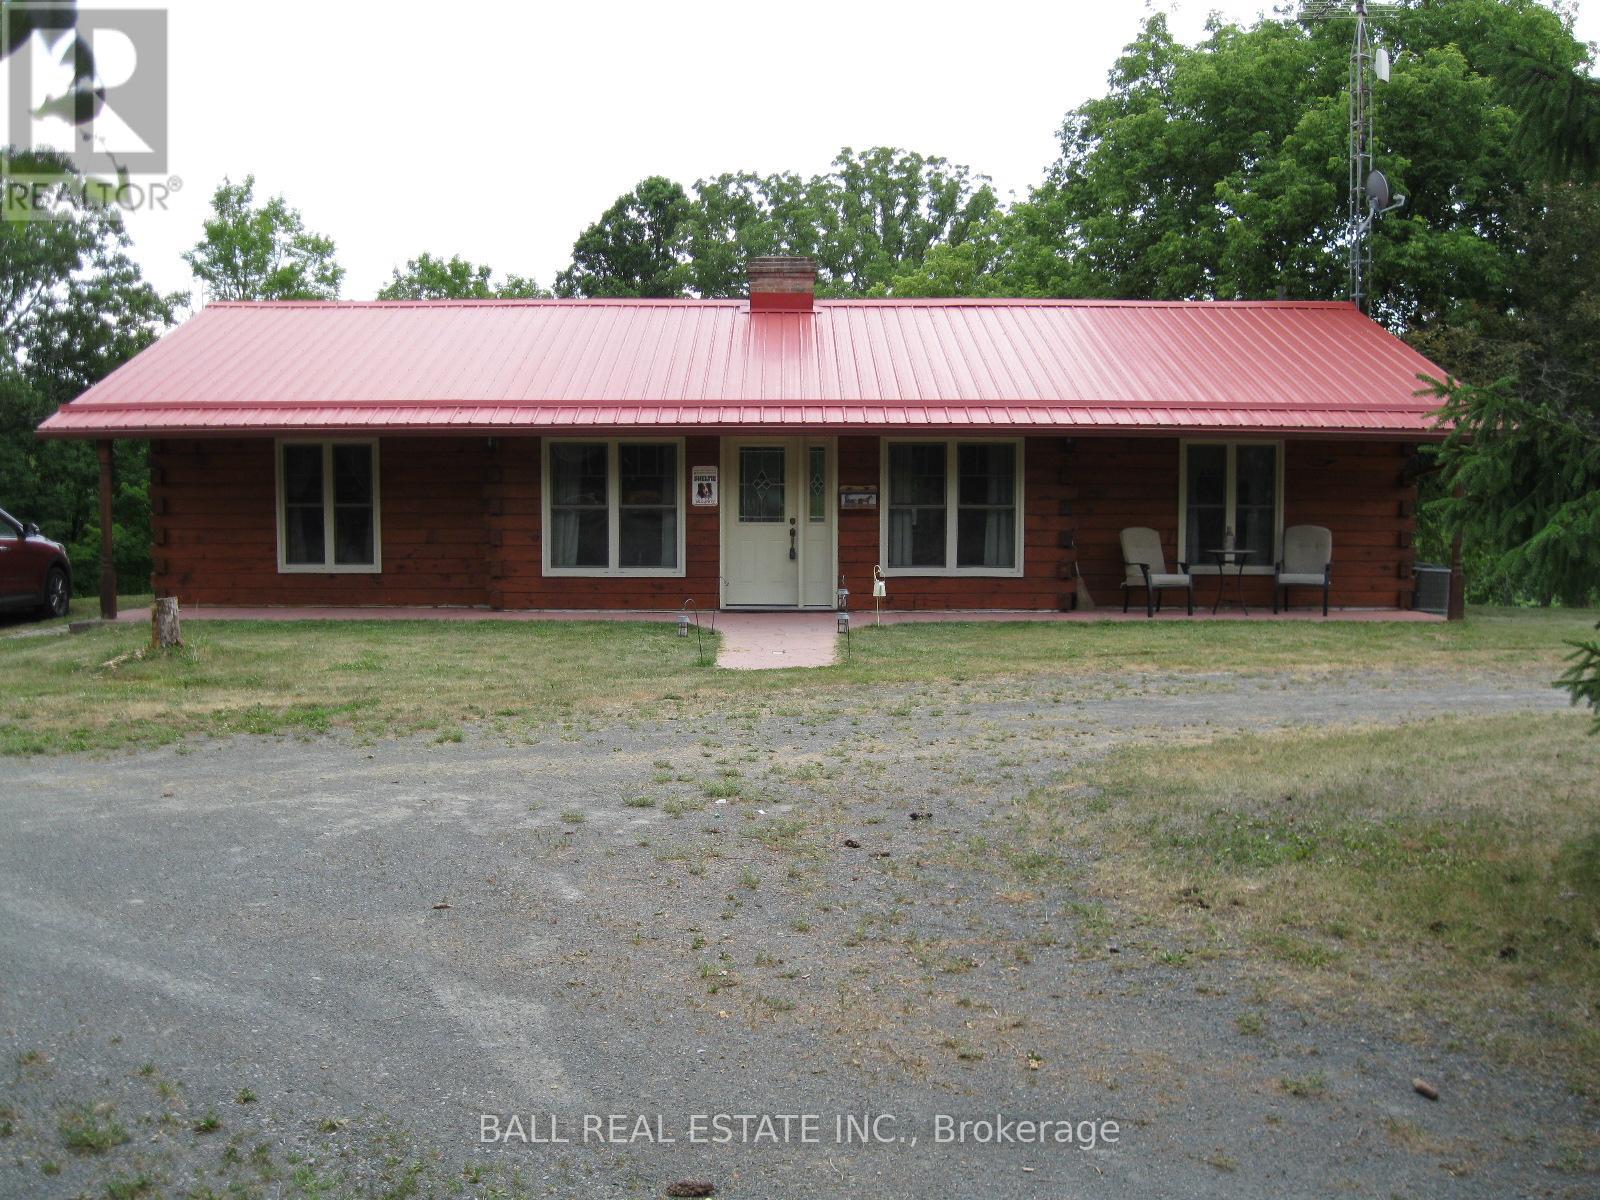
Great Hobby Farm consisting of 27 Acres including an 8 Acre 3 Seasonal Pond nestled in the quiet Countryside of Trent Hills. Come explore what nature has to offer. Crowe River Conservation Park is just around the corner for your Family Picnics. This Home features Square Log Construction, upgraded High quality Windows, Replacement Metal Roof, Walkout Basement, and glorious views from the Upper Deck overlooking the Pond area and Woodlands. Inside this lovely Home we have the Primary Bedroom with a 2 Piece Ensuite with room to expand a custom Shower, two Guest bedrooms, Cozy sized Living Room with Vaulted Ceiling, modern upgraded Hickory Kitchen with separate Dining Area and a walkout to the Large Sun deck. Downstairs to the Recreation room with walkout Patio Doors to the Hot Tub, Utility Room, Laundry room and Storage Rooms. I saved the best to last for all you Workshop/ Garage and/or Horse Lovers we have a 25'X 35' Workshop Building with 12' Door, a Covered Outdoor Horse Shelter, A Barn with 3 Box Stalls, Outdoor Year Round Water Tap, Upper Loft and a single Carport attached to the Building, Two Tractor Trailer Storage Units and a single detached Garage. Well are you ready for your next move to the Country? Come for a Visit and Stay for the Lifestyle. (id:15069)
Enjoy the beauty of lakeside living year-round in this charming 3-bedroom bungalow on the shores of Sturgeon Lake. Inside you'll find a bright kitchen, a cozy living room combined with the dining area with walk out to deck, and a 4-piece bathroom, perfect for relaxed, easy living. Step outside and take in the incredible waterfront lifestyle with your own private dock, boat lift, and dry boathouse, ideal for storing water toys and gear. The property also features a drilled well, offering peace of mind and convenience. Whether you're looking for a year-round home, weekend retreat, or investment, this Sturgeon Lake gem is not to be missed! (id:15069)
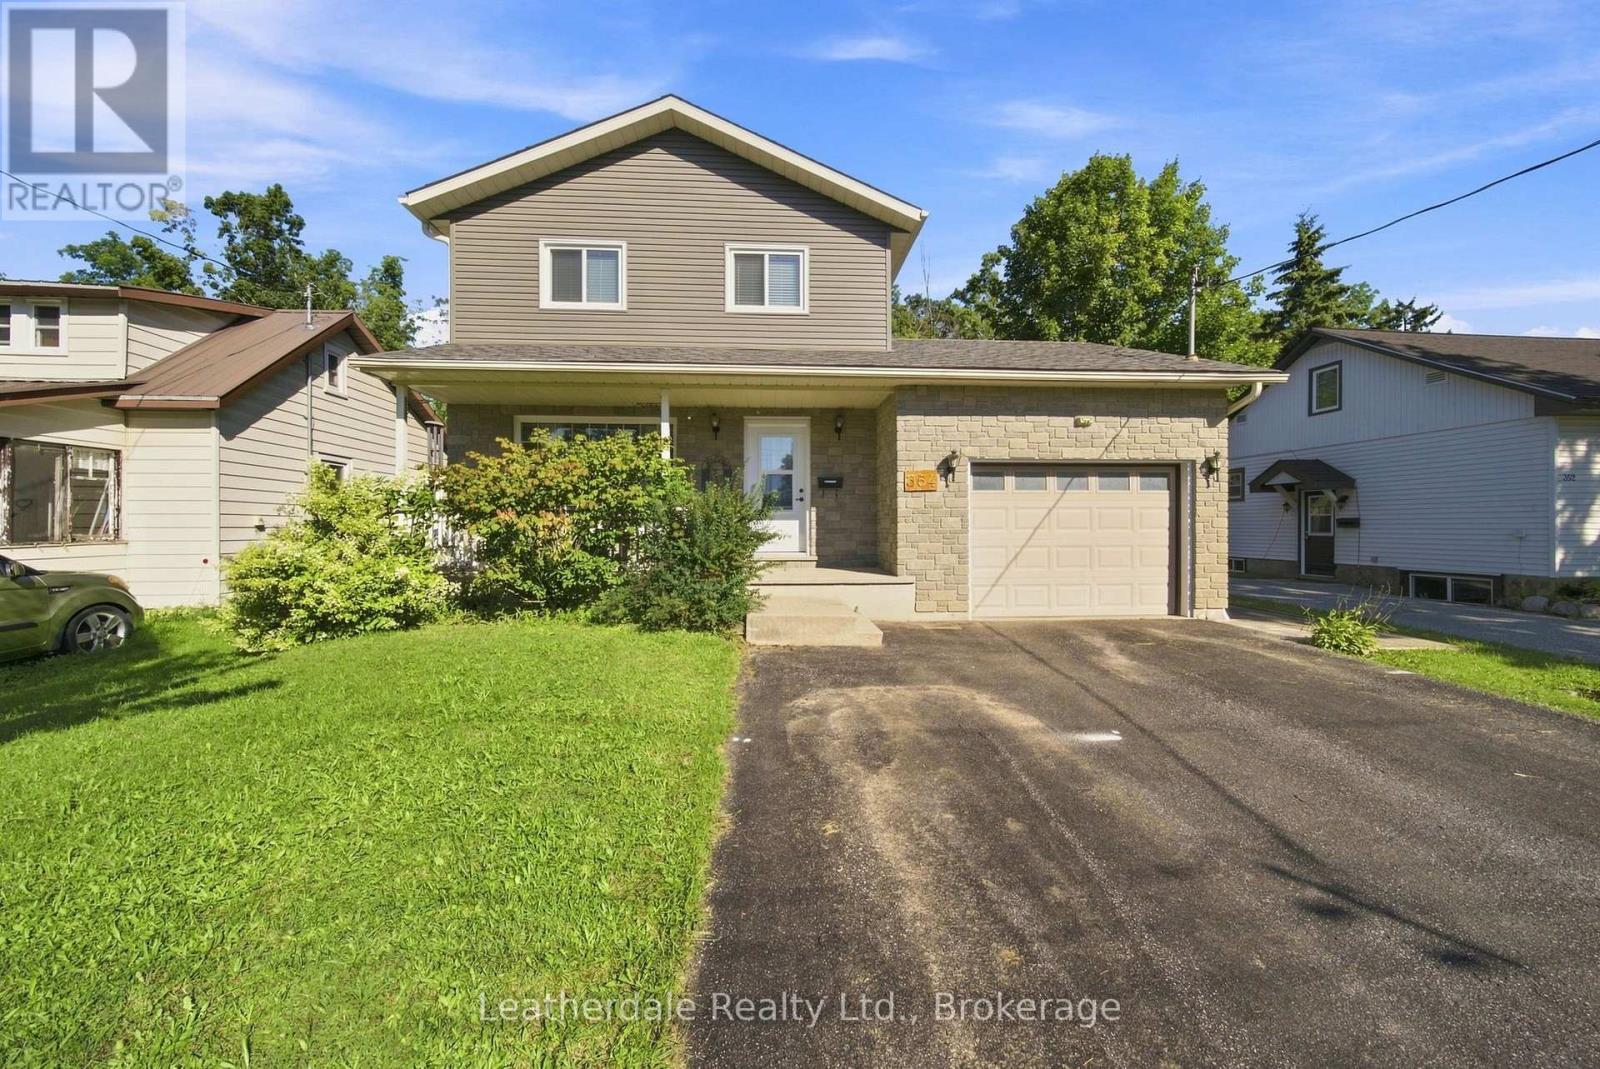
Well Here It Is!! Great Location and well maintained 2 storey home with 3 plus 1 bedrooms. Perfect family home close to amenities including hospital and on bus route. Outside it offers a well landscaped property with plenty of gardens, rear deck and brick patio, 10' x10' steel enclosed gazebo on deck overlooking private back yard, double paved driveway. Upgrades in 2025 include new siding, windows, front door and rear sliding door. New shingles in 2023. Inside there are 3 bedrooms on upper level, main level has large living room with gas fireplace, an eat in kitchen with plenty of cupboards and sliding doors to rear deck. The lower level houses a one bedroom in law suite. In 2021-2022 many major renovation were done to the home including gas fireplace, heat pump and some new appliances. All appliances are included. (id:15069)
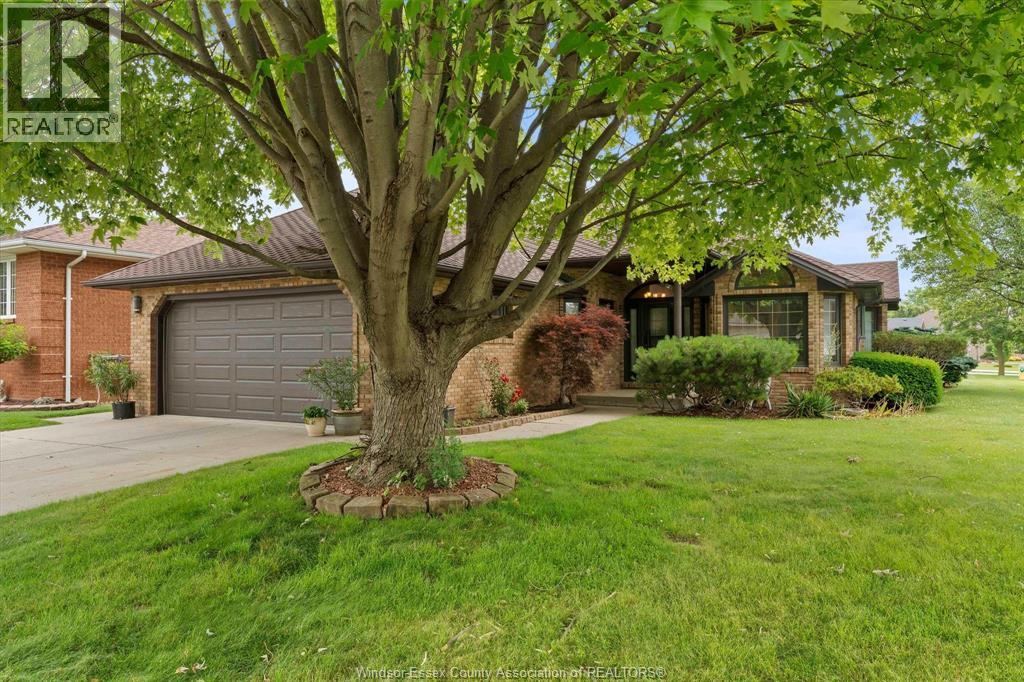
Welcome to 44 Worchester Ave., a meticulously maintained custom-built brick ranch situated on a desirable corner lot in the heart of Leamington. Originally constructed as the builder's own home, this exceptional property showcases quality craftsmanship and premium materials throughout. Offering 1,727 sq. ft. above grade (MPAC), the home features 5 bedrooms, 3 full bathrooms, a spacious family room with a cozy gas fireplace, and a second family room in the finished lower level -- providing plenty of space for the whole family. Hardwood and ceramic flooring grace the main level, while the attached double-car garage is complemented by an additional detached single-car garage, offering exceptional storage and workspace. (id:15069)
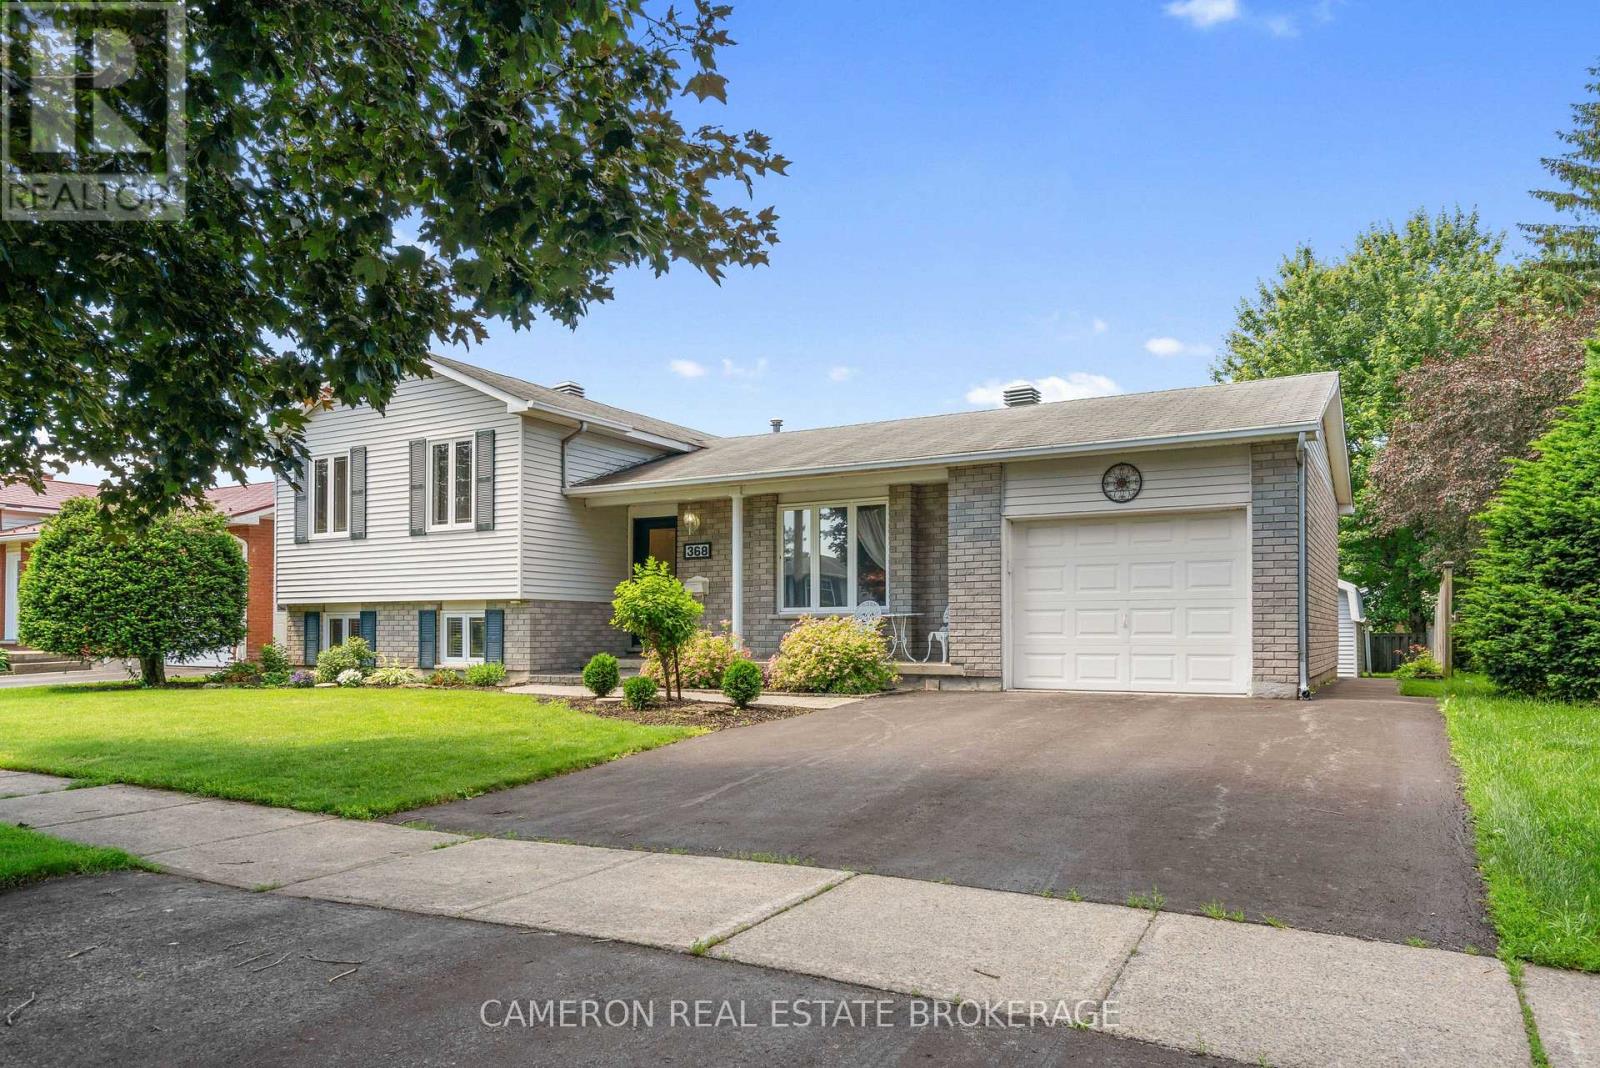
QUIET EAST END CRESCENT LOCATION! Set on a beautifully landscaped lot, this home is in a sought-after neighbourhood close to schools, churches, shopping, public transit, the St. Lawrence River, and a scenic bike trail. The main floor features a formal living room, dining room, and kitchen with ample cupboard space, plus a large four-season sun room that leads out to a stone patio with a charming gazebo. The upper level offers two large bedrooms and a three-piece bathroom. In the basement, you'll find a beautiful recreation room with a full brick fireplace and gas insert, plus an office/craft room and a three-piece bathroom. The sub-basement includes the laundry/utility room with stairs providing direct access to the garage, plus a storage and cold room. Outside, enjoy a large fenced back yard with two sheds for extra storage and hobbies. Seller requires SPIS signed & submitted with all offer(s) and 2 full business days irrevocable to review any/all offer(s). (id:15069)
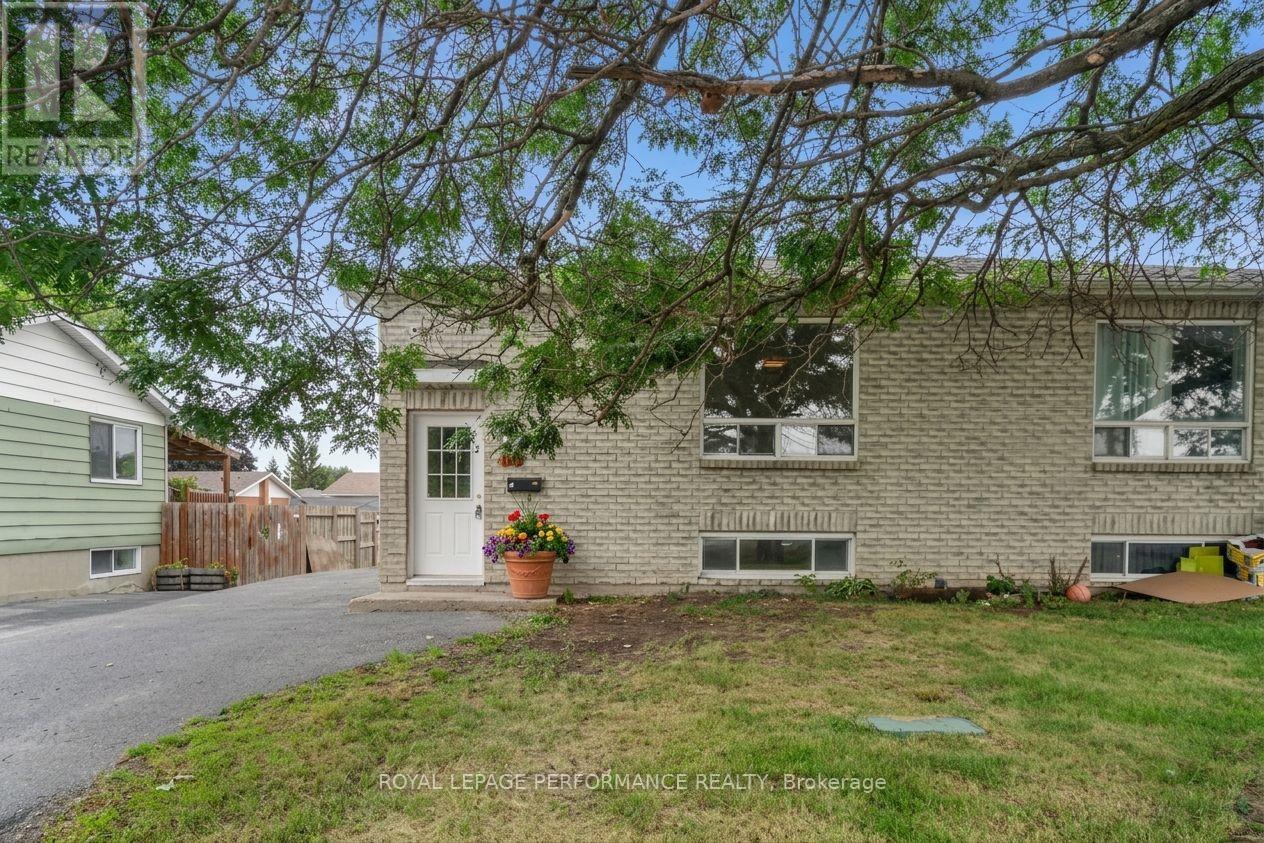
Welcome to this spacious, family-sized semi-detached raised bungalow nestled on a quiet, low-traffic street. Perfectly situated for daily convenience, you are just minutes away from groceries, pharmacies, local restaurants, Tim Hortons, Canadian Tire, and all your essential amenities. Main level highlights a bright Open-Concept layout, a generous living room and dedicated eating area perfect for both family relaxation and entertaining. Updated classic white cabinetry paired with fresh, brand-new countertops and functional prep space. 3 well-proportioned bedrooms, highlighted by a primary suite complete with a walk-in closet. Upgraded 4-piece bathroom featuring sleek quartz countertops. Basement has expansion potential. Cozy rec room with large windows. The partially finished lower-level living area is comfortable and usable, needing only ceilings to finish it up. Pre-plumbed rough-in ready for a seamless future bathroom installation. 2 additional large basement rooms with full-sized windows. Simply add closets to easily convert them into a 4th and 5th bedroom, dedicated home offices, or hobby spaces. Utility room with laundry area also in basement. Backyard is smaller and easy maintenance. This property offers strong main-floor value paired with effortless lower-level expansion potential to grow alongside your family's needs. (id:15069)
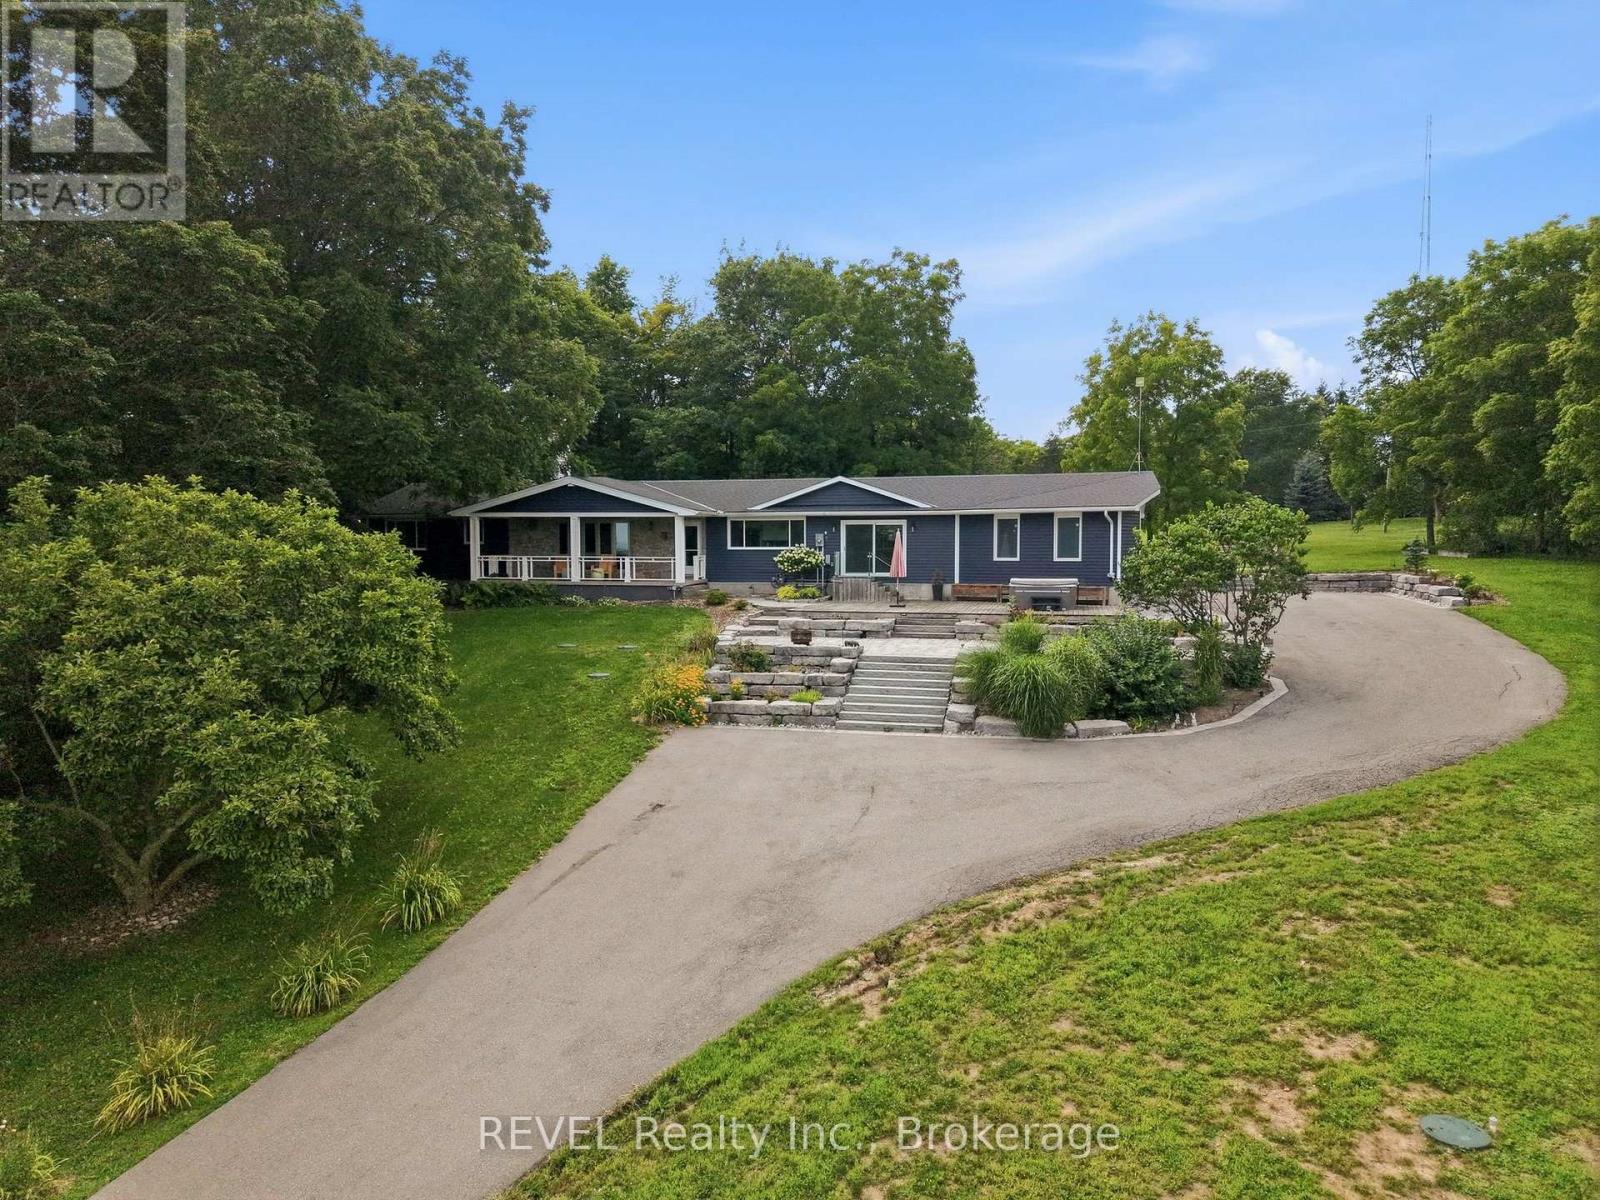
Vineyard Views and Napa Valley vibes emerge from this sprawling bungalow perched perfectly atop a hill on nearly two acres on one of the most sought after streets in Beamsville. Welcome to a spacious, custom-built one story lifestyle characterized by mid century modern design incorporating wood beams, colourful kitchen and island, and over 3500sq. Ft of finished living space. Once envisioned for Major Captain Lambert, who managed a shipping company, the architectural choices for the home on this property were intended to emphasize the spectacular sunrises and unobstructed views overlooking vineyards and Lake Ontario, and was aptly named Topsides. Located on Niagara's Bench on scenic Mountainview Road, amidst some of Niagara's top wineries, the front terraced patios and long covered verandah offers extraordinary views and a front row seat to the stunning hillside views. Upon entering the home, the dramatic open design with custom gourmet kitchen and extra long island, boasts top flight kitchen appliances, granite counters, and an abundance of cabinetry. The kitchen is open to the great room with vaulted, beamed ceiling, large stone wood burning fireplace, two oversized bay windows to take in the views. Updates include bathrooms, kitchen, hardwood flooring, tile and trim in lower level, which also offers an additional two bedrooms. OTHER FEATURES INCLUDE: New full septic system in May 2025, new large paved driveway 2022, new roof shingles 2020, armour stone patios and steps 2022, outdoor lighting 2023, new tankless hot water system 2025, C/Air, windows replaced, hot tub, upgraded electrical panel. (id:15069)
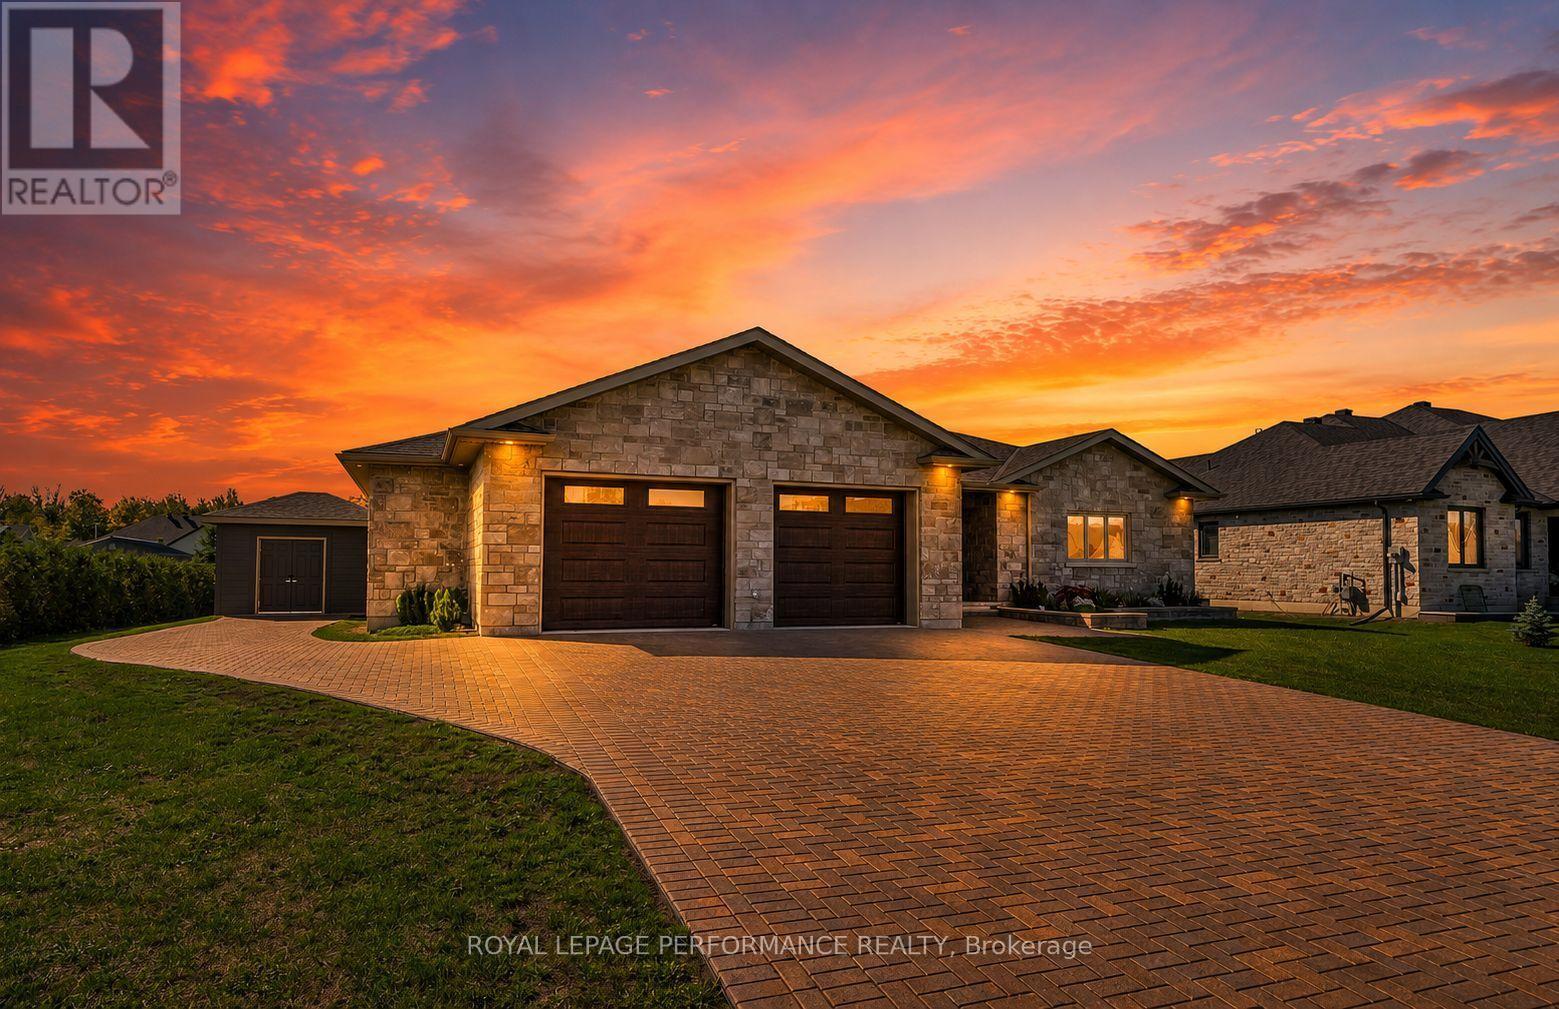
Stunning Executive style ICF bungalow. This custom-built 2+2 bedroom bungalow seamlessly blends luxury and solid construction in a prime, desirable location. It features a roomy tiled entrance a spacious open-concept layout with high-end finishes like hardwood and tile flooring, inviting living room with tray ceiling, a chef's dream kitchen with breakfast island, quartz counters and stainless appliances, and a primary suite with a spa-like ensuite and a walk in closet. A generous size 2nd bedroom. 3pc bathroom with tiled shower and storage vanity with plenty of storage. The fully finished basement with in law suite potential provides additional space ideal for a multi generational living arrangement. it boasts a rec room, 3rd bedroom with 3pc ensuite includes shower with a bench and walk in closet with built in storage, 4th bedroom , 4pc bathroom, den, area for possible bar/kitchenette and utility room. While the exterior offers a covered Trex Transcends resin deck with privacy panels, expansive yard and conveniences like a 2-car garage (570 sq ft) with L shaped workshop/man cave (270sq ft), interlocking driveway leading to the shed to add to the overall appeal and functionality. Other notables: James Hardie cement board siding, ICF from footings to underside roof trusses, main floor laundry, garden shed, external gas line for BBQ, the front ditch has been filled in with engineered approved permit (work completed by David Brown construction). The Parks of the St. Lawrence and other amenities nearby. *Some photos have been virtually staged. *As per Seller direction allow 48 hour irrevocable on offers. (id:15069)