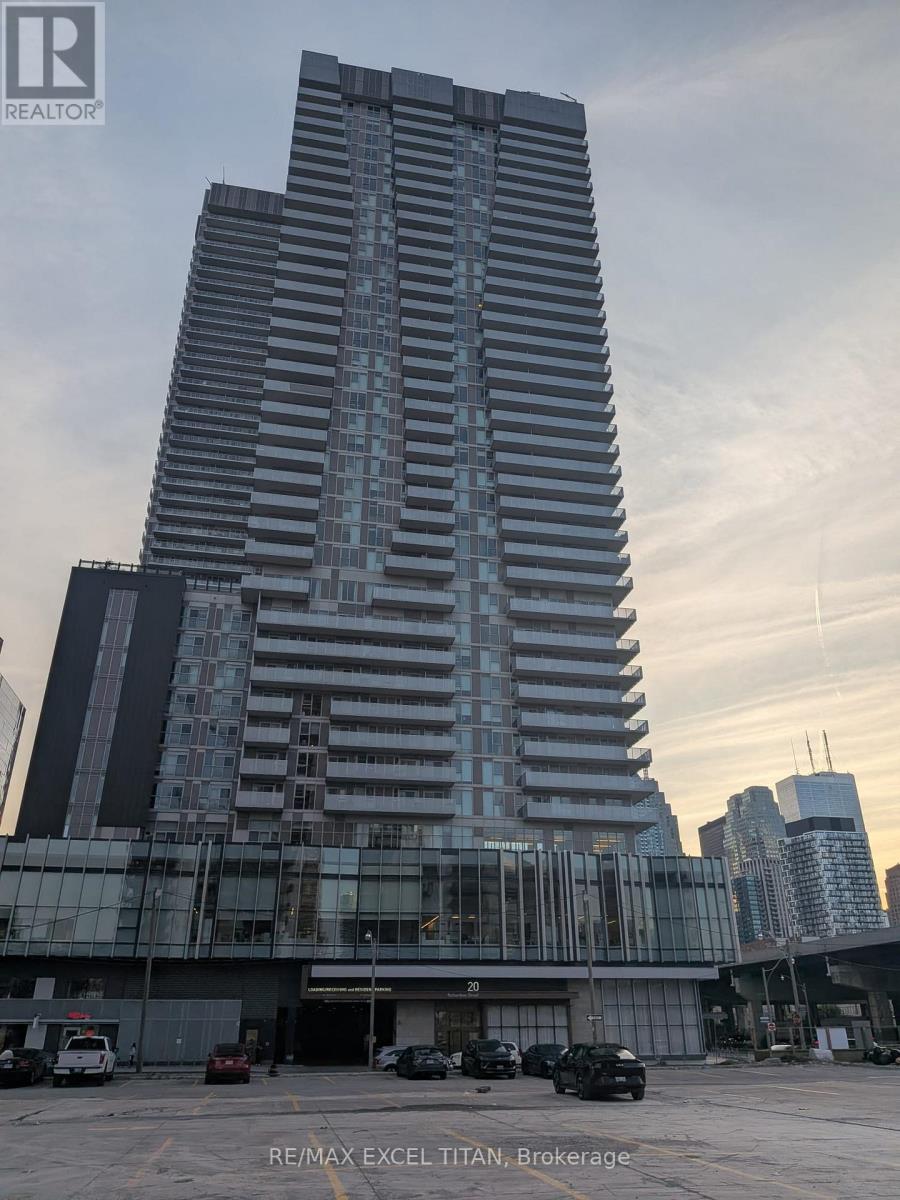
Finest living at Daniel's Waterfront Light house! Modern finishes and chic finishes from the moment you walk in the lobby and up to the unit. Discover a large spacious open concept 1 bed that is 535 sqft. Kitchen features built in appliances, upgraded cabinetry and a rare long kitchen island. Living room area and bedroom is graced with natural sunlight with the benefit of 9 ft ceilings and upgraded smooth ceilings. Large balcony welcomes wide open views of the cities east landscape with an wonderful view of the lake. In addition windows have custom blackout roller blinds and the unit includes a locker for storage as well! Great buliding amenties such as state of the art gym with basketball and tennis courts. Enjoy the charm of lake side living steps away from Grocery stores, restaurants, Sugar beach, St Lawrence Market and much more. (id:15069)
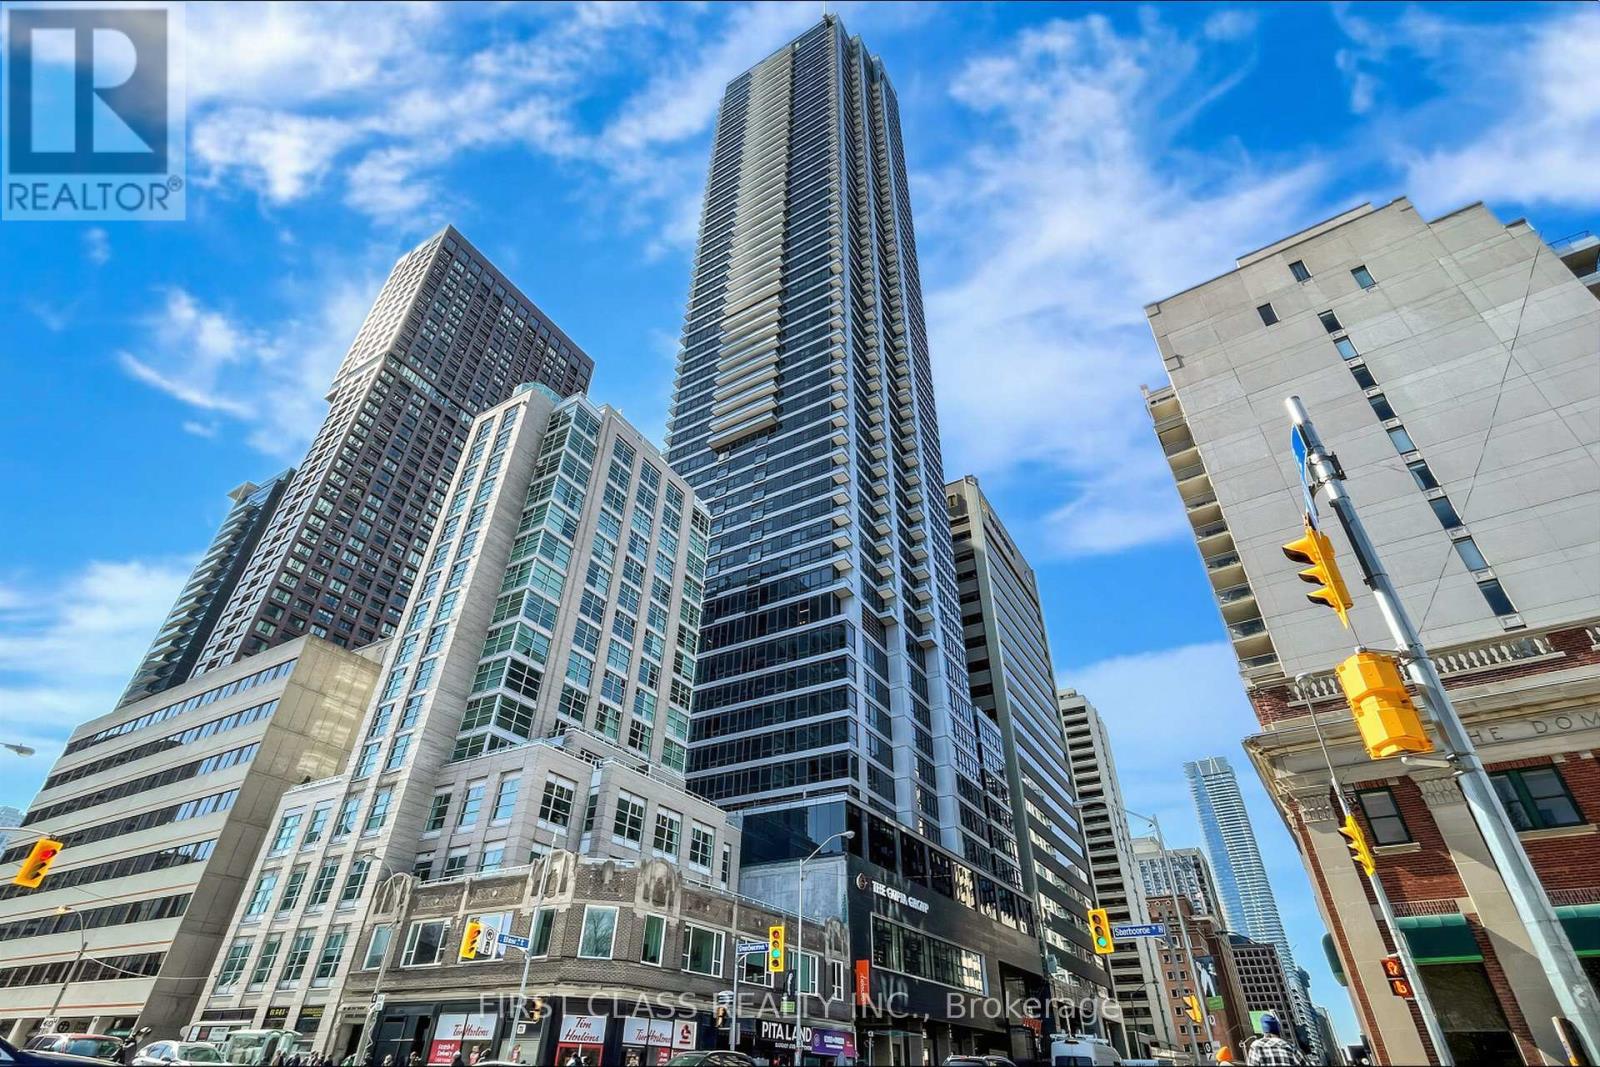
Experience luxury urban living at The Rosedale on Bloor in this bright and spacious 2-bedroom, 2-bathroom suite featuring a highly desirable open-concept layout, floor-to-ceiling windows, and an oversized balcony with breathtaking city views. The modern kitchen is equipped with quartz countertops and premium stainless steel appliances, while the thoughtfully designed floor plan maximizes both comfort and functionality. Enjoy exceptional building amenities, including a 24-hour concierge, fitness centre, indoor pool, and rooftop terrace. Steps to Sherbourne Subway Station and minutes from Yonge & Bloor, Yorkville, the University of Toronto, shopping, dining, and everyday conveniences, this is an outstanding opportunity for both homeowners and investors. (id:15069)
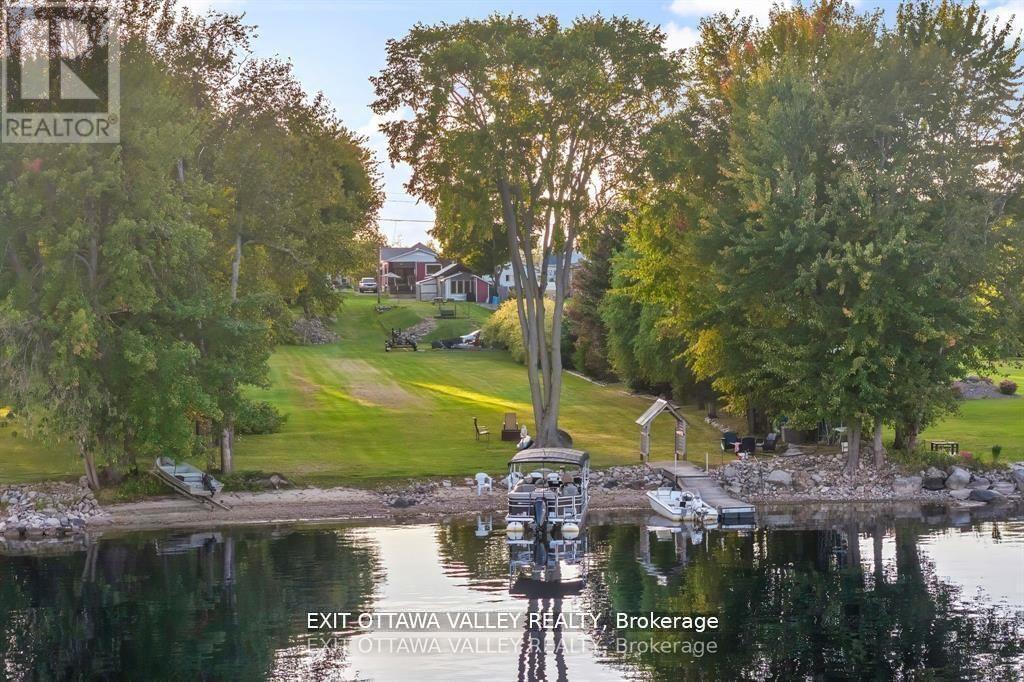
Welcome to 44 Lacroix Bay Road in the friendly village of Lapasse a charming riverfront property that combines comfort, functionality, and miles of Ottawa River lifestyle. This like new 2-bedroom, 1-bath home is tastefully decorated throughout, creating a warm and inviting atmosphere that is move-in ready. Step outside to enjoy the covered deck space, ideal for morning coffee or shaded summer afternoons, or relax and entertain on the expansive concrete patio that flows seamlessly into the generous yard.A delightful bunkie offers a great guest retreat, while the large storage shed with an attached tool shed provides exceptional utility with the potential to be finished into another living space or bunkie. The property has been thoughtfully developed with infrastructure to support multiple RV's, along with additional water lines distributed throughout the grounds, making it practical for seasonal gatherings or long-term enjoyment.With an abundance of green space, theres room for recreation, gardens, or simply soaking in the peace and quiet of this natural setting. The true highlight is the direct access to the Ottawa River, where youll enjoy miles and miles of boating, fishing, and water sports right from your doorstep. The shoreline and views create an ever-changing backdrop that will delight in every season.Whether you are seeking a cozy year-round residence, a downsizing opportunity, or the perfect cottage retreat, 44 Lacroix Bay Road offers it all tasteful interiors, well-planned outdoor living areas, versatile outbuildings, and waterfront access that is second to none. A rare opportunity to own in a sought-after stretch of the river with space to relax, play, and entertain. (id:15069)
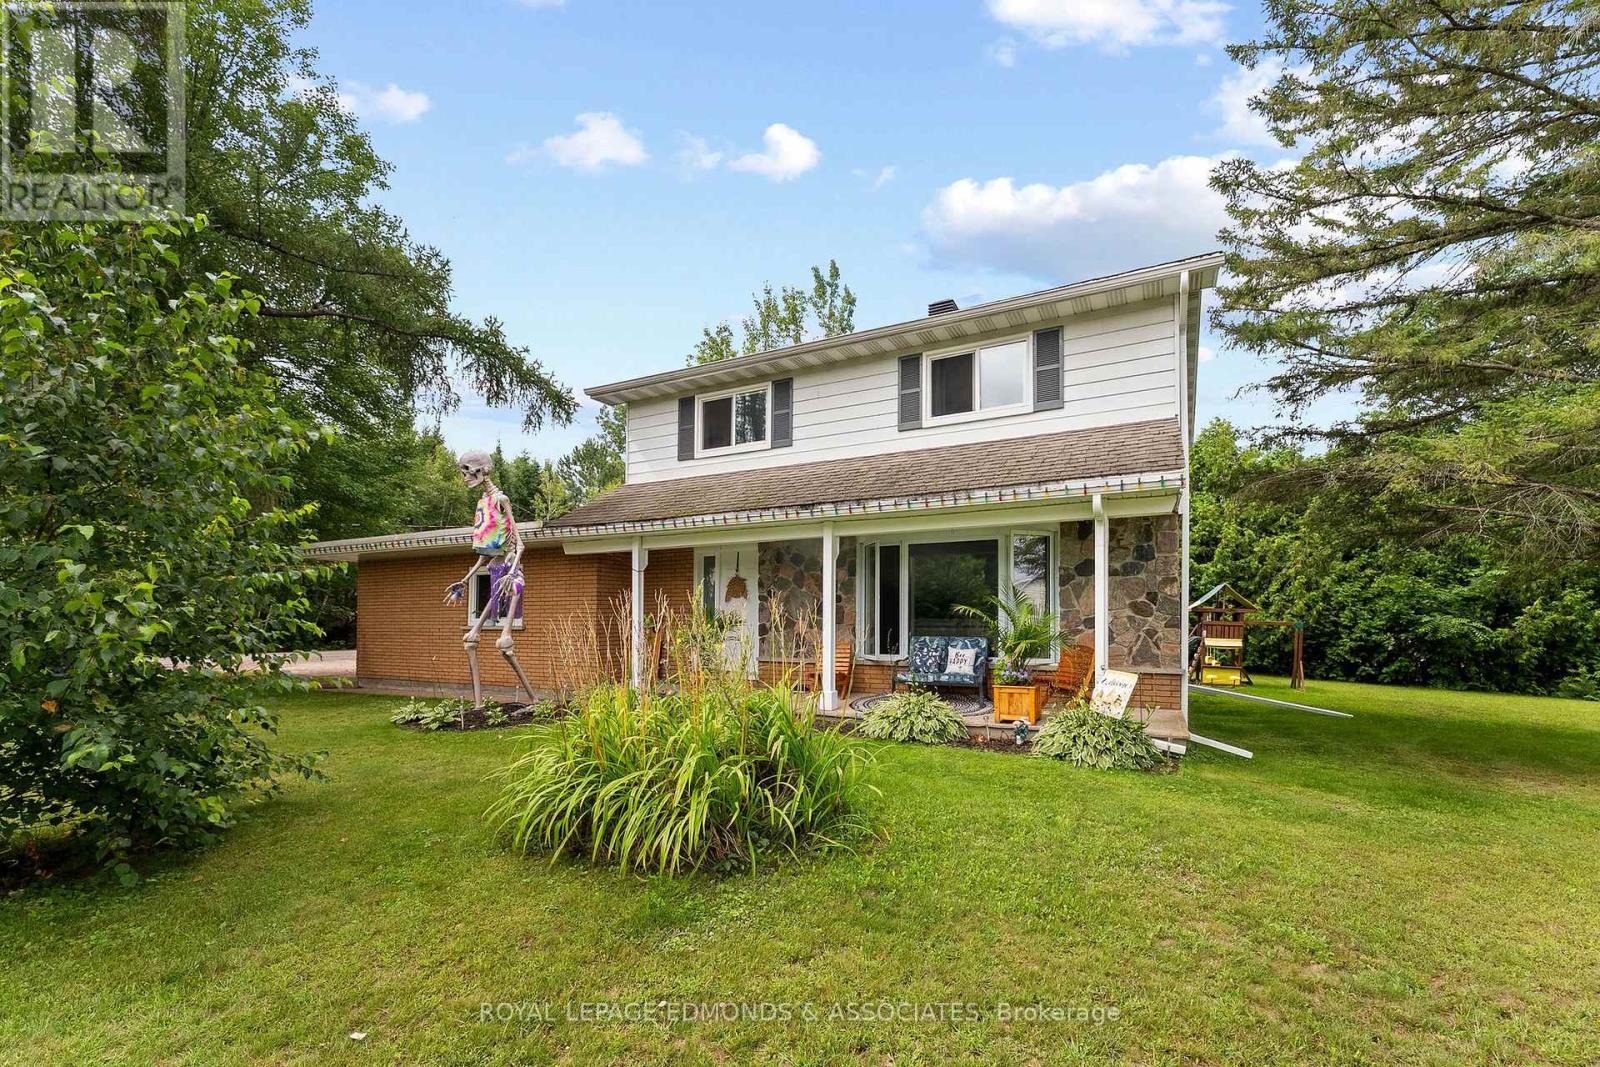
Welcome to this excellent 2-storey family home in Laurentian Valley Township, ideally located between Petawawa and Pembroke with easy highway access off B Line for commuters heading to Garrison Petawawa or CNL. Offering 4 bedrooms, 1.5 bathrooms and an attached 1-car garage, this home combines comfortable living with a fantastic location. Step inside from the inviting covered front porch into a spacious foyer. The main level features a beautiful white kitchen complete with stainless steel appliances, stone countertops and a convenient breakfast area, along with a generous dining space perfect for family meals and entertaining. The bright living room showcases a large picture window and beautiful hardwood floors. A updated 2-piece bathroom and spacious family room complete the main level. The family room, currently being used as a bedroom, features a cozy fireplace and a patio door leading directly to the backyard. Upstairs, you'll find four generously sized bedrooms and an updated 5-piece bathroom, providing plenty of room for the whole family. The lower level offers lots of room to finish off a rec-room and/or a fifth bedroom. Outside, enjoy your own private retreat with a large, mature hedge creating separation from the neighbours, numerous mature trees offering shade, a firepit area and plenty of space to relax, play and entertain. A great opportunity to enjoy space, privacy and convenience in a sought-after location close to both Petawawa, Pembroke and steps to the Algonquin ATV/Snowmobile Trail! (id:15069)
Beautiful street lined with overhung mature canopy trees. The 4-bedroom family home features a private yard, backing onto Clarksdale Park and School, and a 35 by 18 ft 9 ft deep Gunite pool with pool house. Updated furnace, AC & roof. Enjoy the large front porch or rear patio with south exposure. Hardwood floors, main floor and pool house 2-piece baths, plus full bath second floor. Finished basement with wet bar. This home is competitively priced to allow you to put your own custom finishes in the interior. Great opportunity to gain some sweat equity. (id:15069)
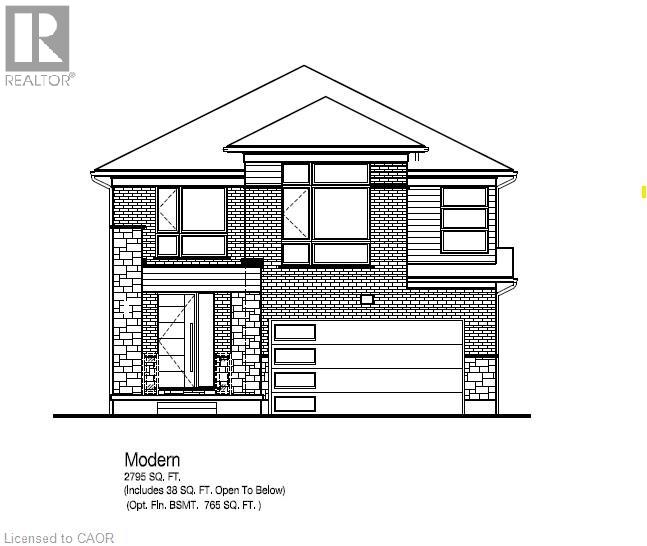
Build your dream home in the sought-after Harvest Park community of Doon South! LOCATION! LOCATION! LOCATION! Located just minutes from Hwy 401, the expressway, schools, shopping, golf courses, walking trails and everyday amenities. The Lucas offers up to 2,795 sq. ft. of thoughtfully designed living space with 4 bedrooms and 2.5 bathrooms, plus the option for a 5th bedroom. This spacious family home features a well-designed main floor with separate Dining Room and Great Room, along with Dinette and Kitchen, providing plenty of space for both everyday living and entertaining. The kitchen offers a functional layout with a large center island and plenty of workspace, while direct access to the double-car garage adds everyday convenience. Upstairs offers bright Family room, 4 spacious bedrooms and 2 full bathrooms, with an optional second-floor laundry room for added convenience. The generous primary suite features a walk-in closet and private ensuite, while the additional bedrooms provide plenty of space for family, guests or work-from-home needs. For growing families, an optional 5th-bedroom layout is also available. Select your finishes with the Builder's Designer Team to fully personalize your new home! Enjoy the benefits, efficiency and comfort of a NetZero Ready Home. The unfinished basement provides excellent potential for future living space, with an optional finished basement adding approximately 765 sq. ft. 3pc Bath Rough-In included. An exceptional opportunity to build a brand-new home and make the Lucas your own! ONLY 7 LOTS LEFT! (The builder is currently advertising an effective price after available HST rebates. Rebates are subject to purchaser eligibility, and assignment of rebates to the builder.) (id:15069)
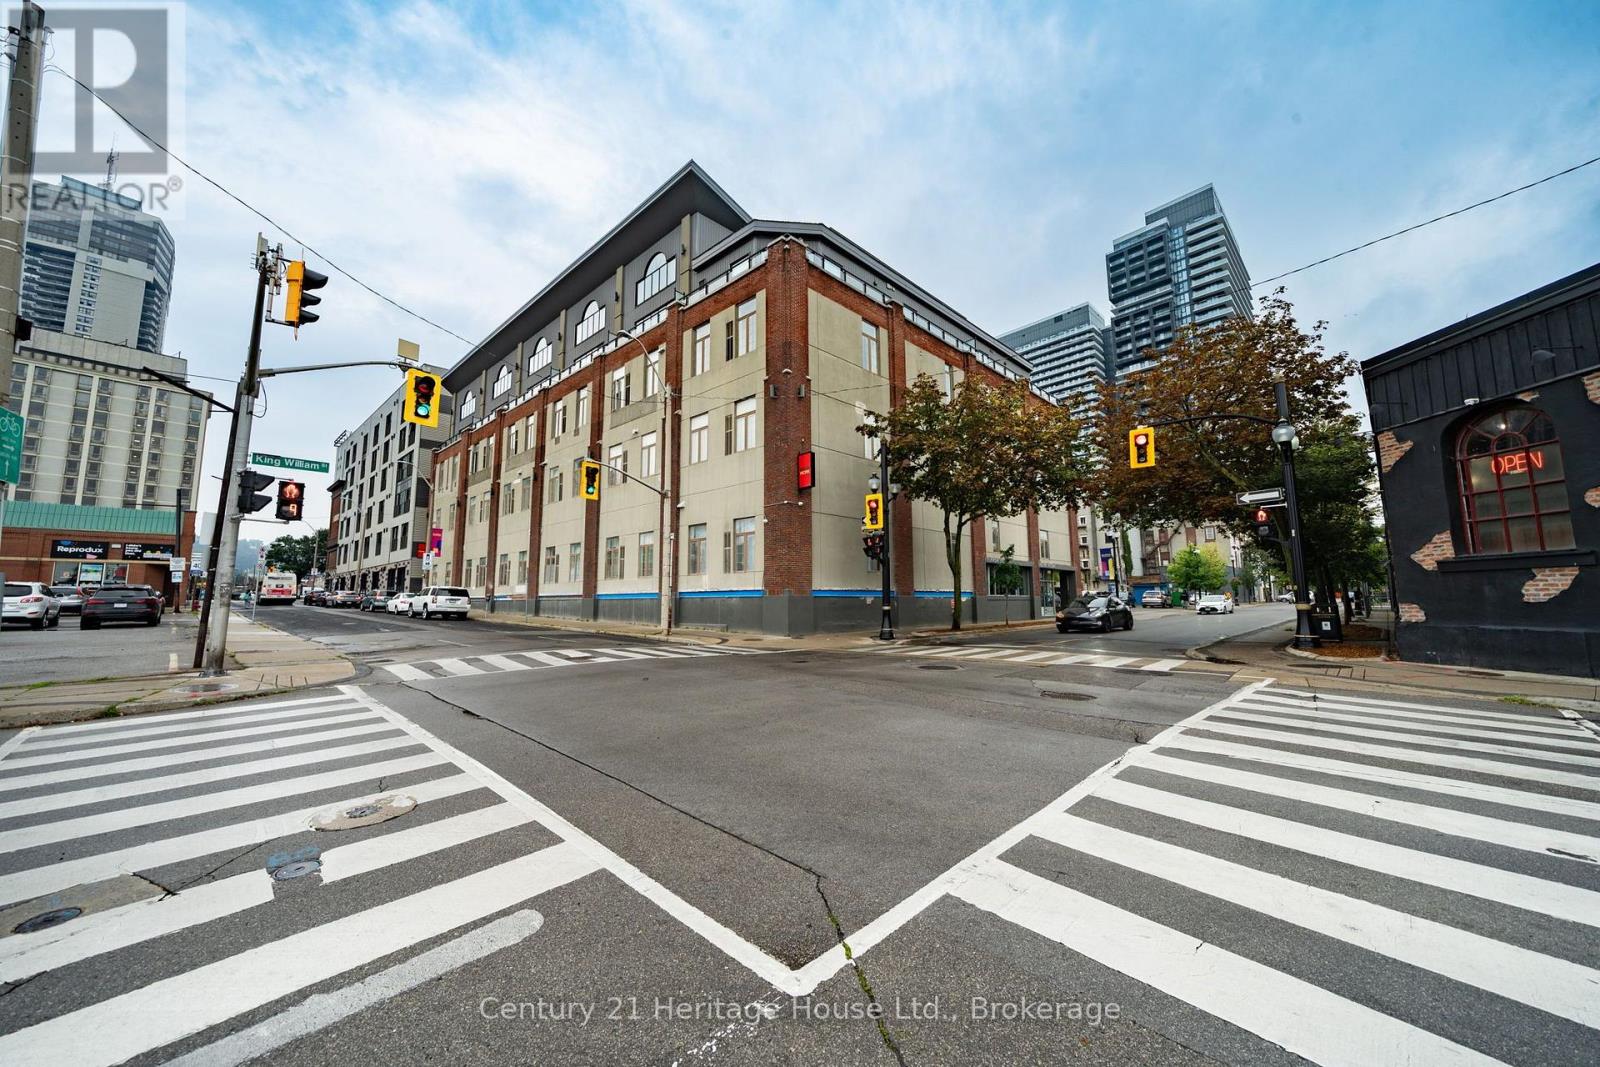
A rare opportunity to own an authentic hard loft in the heart of downtown Hamilton. Welcome to FilmWork Lofts at 80 King William Street, where industrial character, generous proportions and one of the city's best urban locations come together in this impressive 814 sq. ft. 1-bedroom plus den residence. Soaring ceilings, exposed ductwork, warm wood flooring and an exposed brick feature wall give the suite the character buyers look for in a true loft, while large windows bring in natural light and enhance the sense of space. The open-concept living and dining area is large enough for full-sized furniture and flows into a functional kitchen with wood cabinetry, stainless steel appliances and plenty of workspace. The primary bedroom is notably spacious, while the separate den offers genuine flexibility as a home office, guest room, studio or reading space. In-suite laundry and a storage locker add everyday convenience. Parking is available nearby for a monthly fee, giving owners the option of having a vehicle without paying for an owned space in the purchase price. Step outside and you're in the middle of one of Hamilton's most walkable and energetic neighborhoods, just steps from King William's Restaurant Row, James Street North, Theatre Aquarius, Gore Park, Hamilton Farmers' Market, cafés, shops, arts and entertainment, with Hamilton GO, West Harbour GO and public transit all within easy reach. Whether you're a first-time buyer, professional, downsizer or investor, this is a chance to own more than 800 sq. ft. of distinctive loft living in a boutique downtown building, with the space, character and location that smaller modern condos simply can't replicate. (id:15069)
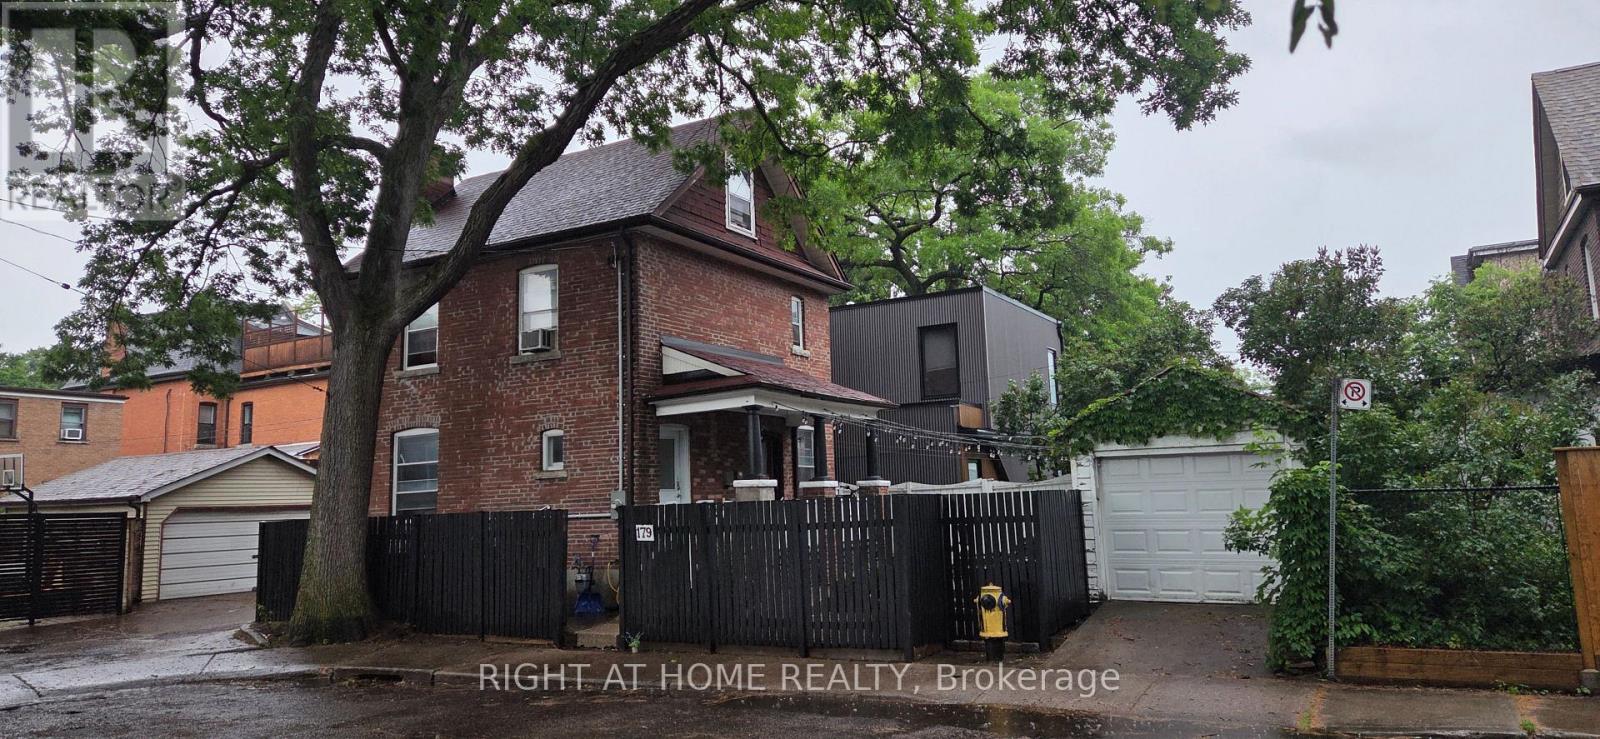
Charming & Versatile Multi-Unit Gem in the Heart of The Junction!Welcome to 179 Gilmour Avenue-an incredible real estate opportunity offering flexibility, historic character, and endless potential in one of Toronto's most sought-after neighborhoods!Whether you are looking for an investment property, a multi-generational home, or a live-in unit with income potential, this spacious 2.5-storey detached brick residence delivers on every front. Key Highlights & Features:Smart Multi-Unit Layout: Features 2 separate entrances with distinct living quarters, ideal for tenants or extended family.Main & Lower Level Living: Features a warm and inviting main-floor living room complete with classic French doors, an updated eat-in kitchen, a cozy bedroom with a fireplace and walk-in closet, plus a large lower-level recreation room for extra living space.Upper Level Unit: Offers a light-filled living space with an updated kitchen, additional bedrooms, and character-rich hardwood flooring throughout.Expansive Top Floor Suite: A massive primary/bedroom retreat spanning over 330 sq ft. Outdoor Space & Parking: Includes a detached garage parking space and overlooks a charming neighborhood parkette right across the street.Location, Location, Location!Situated in the vibrant Junction / West Toronto neighborhood, you are just steps away from:Trendy cafes, restaurants, and craft breweries along Dundas St WestTop-rated local schools and family-friendly parksEasy transit options (TTC) and short proximity to Bloor West Village (id:15069)
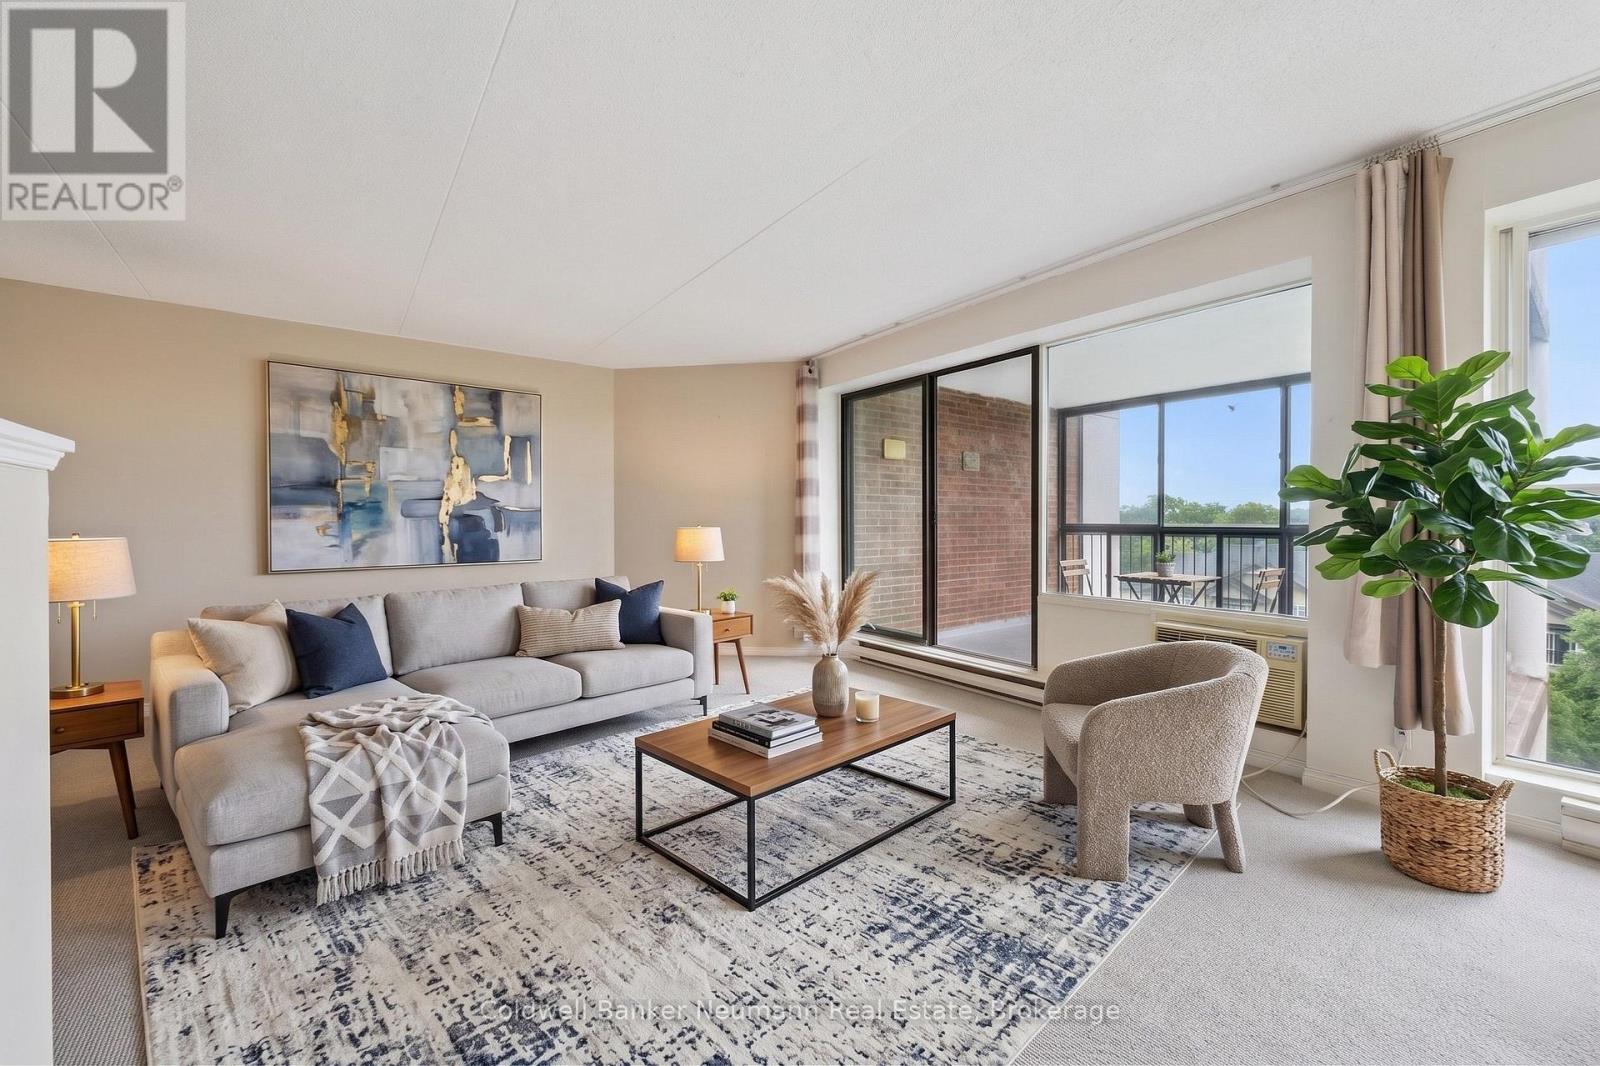
Fantastic opportunity to a care free life style you deserve! Massive 2-bedroom + den suite at 708-22 Marilyn Drive, ideally located beside Riverside Park. Bright, open layout with large windows, beautiful views, and a large enclosed balcony. Den can easily be converted to a large third bedroom . Plenty of storage with a lockers plus 1 secured underground private parking space. The laundry facilities are beside your condo literally steps away .Your condo fees here include water usage . Mature, well-maintained building with excellent amenities including gym, sauna, recreation room, library and the luxury of a full-time superintendent. Enjoy a leisurely stroll to restaurants and everyday conveniences. (id:15069)
Lake views, swimming and dock across the road at public access gives this home or cottage the feel of being "on the lake" without the taxes. This lovely vintage style home built in 1920 has been well maintained and loved by past owners to maintain its original feel while having the amenities of modern living. The original thin plank flooring gives the residence charm while the windows were replaced in 2014, new septic in 2006, new forced air propane furnace and duct work installed in Sept. 2025. Main level is open concept, sunlight flowing from room to room with lake vistas. The kitchen is bright and open and has clean white cabinets and a double sink with window looking out at your gardens and lake view and a walk out double french door to your 3 season sunroom with lake views. Huge dining room with space for a large harvest table and all of your family and friends and a wood burning fireplace to keep you cozy. Living room is spacous and charming with the original shiplap ceilings. An adorable 2 piece bathroom with white sliding barn door to give you the country farmhouse vibe. The beautiful vintage style staircase takes you up to 3 sunlit bedrooms and an updated white 4pc bathroom. From the kitchen area there is a door to a hallway taking you to the basement which has had blown in insulation around the walls.New washer and dryer. Ample size garage for toy storage and room for your car. There is a screened gazebo to enjoy your evenings watching the fireflies and the stars! This property is level and nicely landscaped with established gardens, the right amount of grass for your firepit or corn hole game. Comes with most items as viewed (see exclusion list). Ready for immediate occupancy if desired. You are located in the heart of the year round recreational community of Kearney. Stroll to Kearney stores, community center, restaurants, LCBO. Close to Rain Lake gate for Algonquin Park. Jump onto some of the best snowmobile and ATV trails (id:15069)
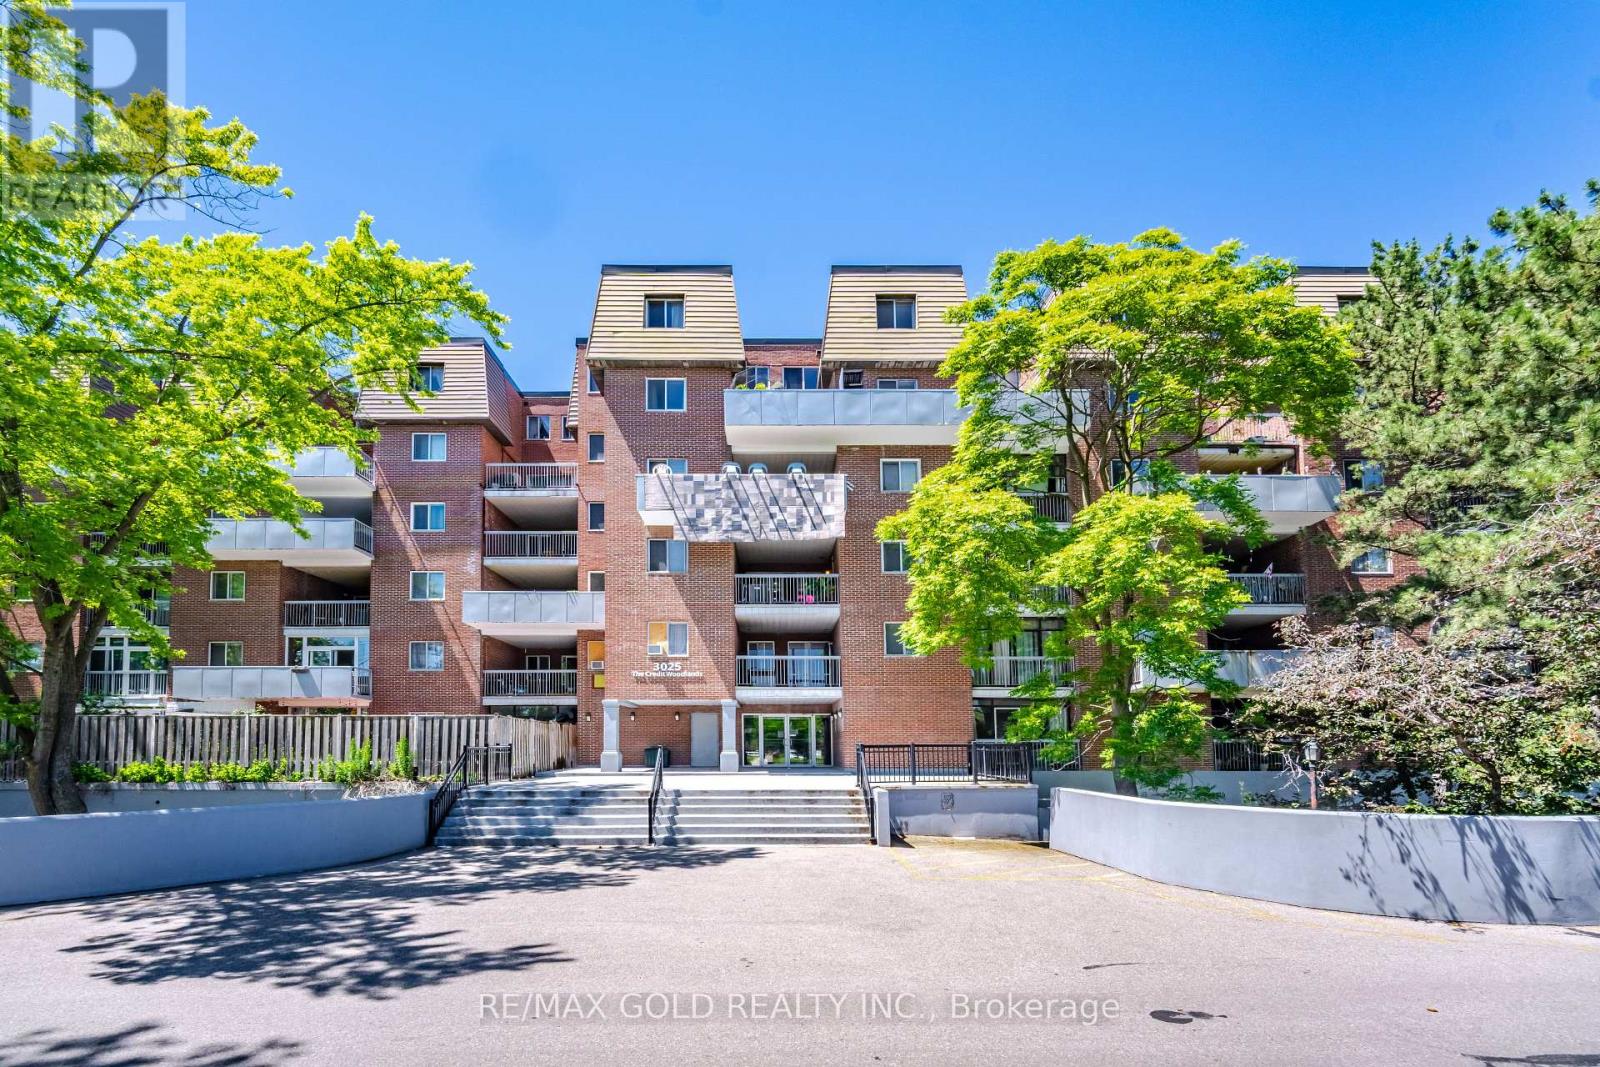
Top Notch Location!! Excellent designed 4 bedroom stacked townhouse in a very prestigious community of Erindale in Mississauga. This Bright and well kept unit features: Laminate throughout, Combined Living/dining space to enjoy. Pot lights. Modern Kitchen with Granite counter top, Oversized 2 Balconies with clear sightline to enjoy with family and friends. One bedroom on the main floor make a wonderful use for elderly parents, guests or home office. Second floor with 3 spacious bedrooms featuring excellent house for a growing family. Great management with premium amenities such as Indoor Pool, Gym, Large Party room for gatherings, Sauna, Underground parking and locker. Minutes to UTM Campus, Credit River, Square One Mall, Erindale Go Station. Steps to public transit, Close to all top-ranked schools, Shopping, Parks ,highways QEW/403. A Perfect blend of living in a great city of Mississauga!! (id:15069)
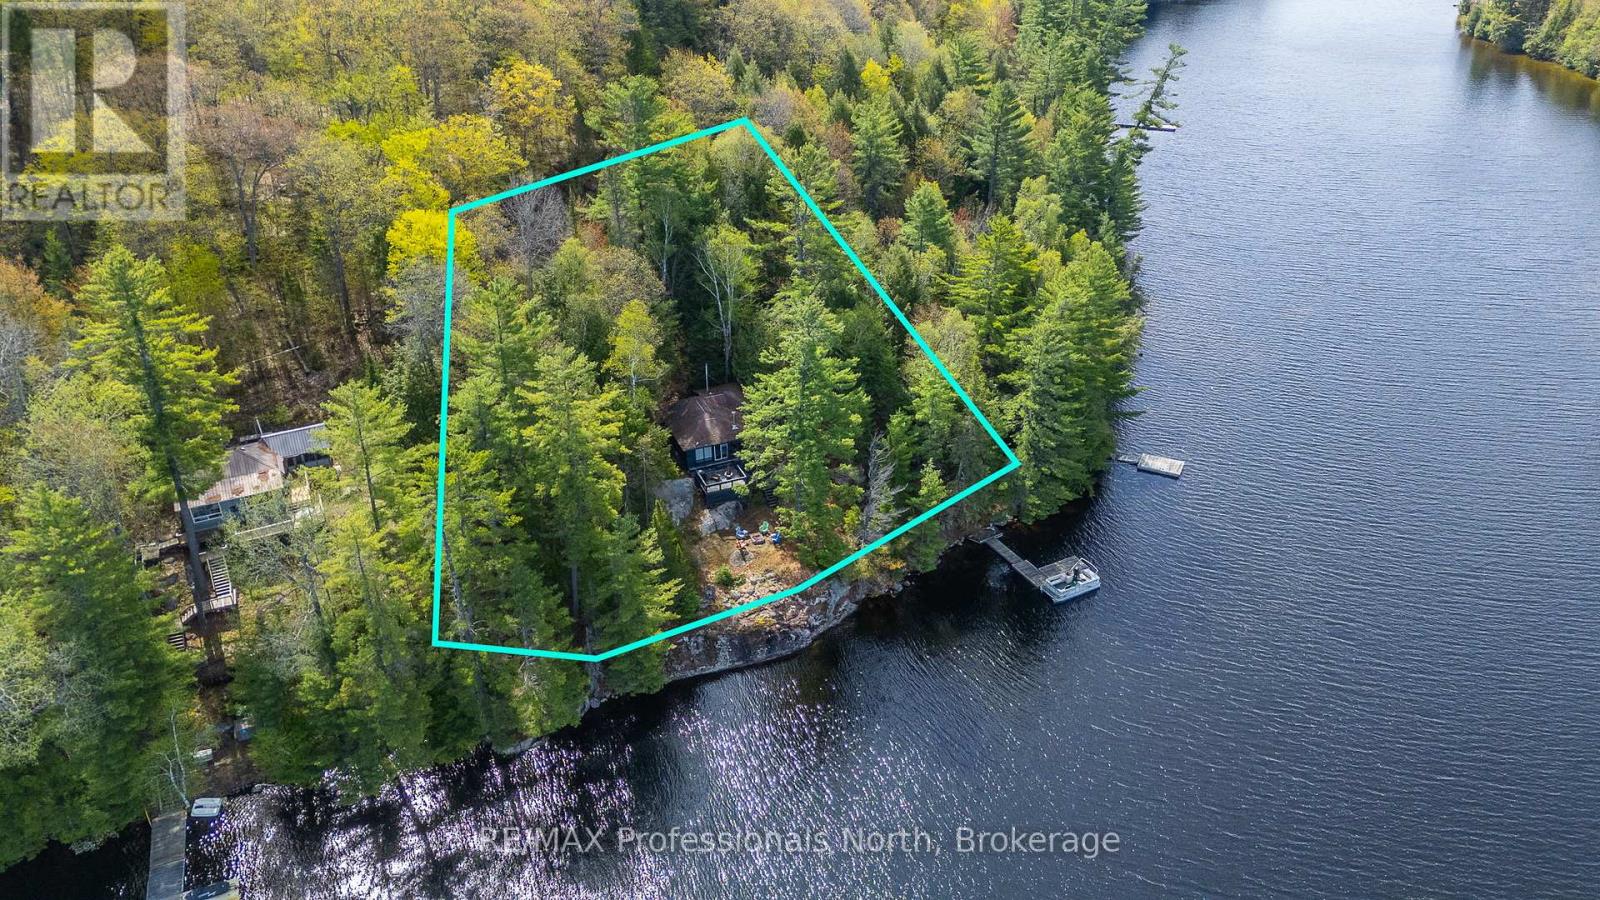
Welcome to 11443 Kushog Lake North. This water-access-only property features 4 well sized bedrooms and a full 3-piece bathroom. Situated on a beautiful 238' frontage and just over 1ac, this property has one of the best panoramic sunset views on Kushog Lake and is just a short boat ride from the Ox Narrows. Kushog Lake is a 2-lake chain connected to St. Nora's, is just 10 minutes from Dorset, a short drive to Huntsville and just over 2 hours from the GTA.Pack your bags, load up the coolers and enjoy the first of many summers here making memories, jumping off the dock, taking in the sunsets and taking in all that Haliburton County has to offer. (id:15069)