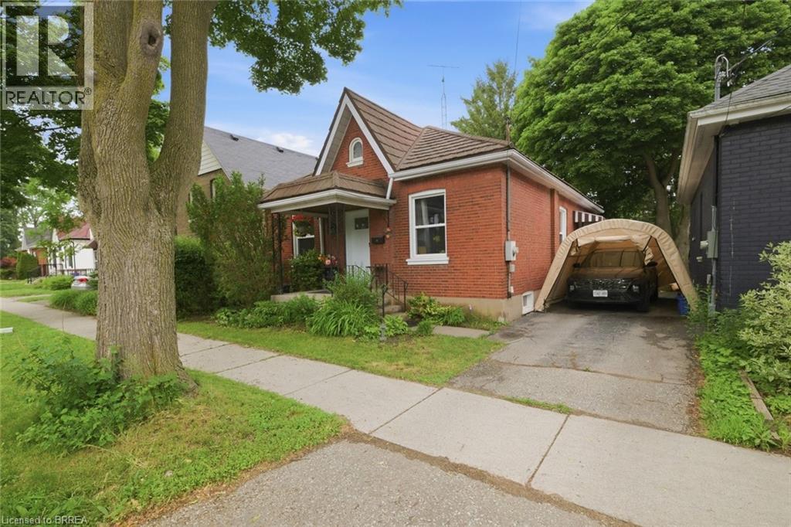
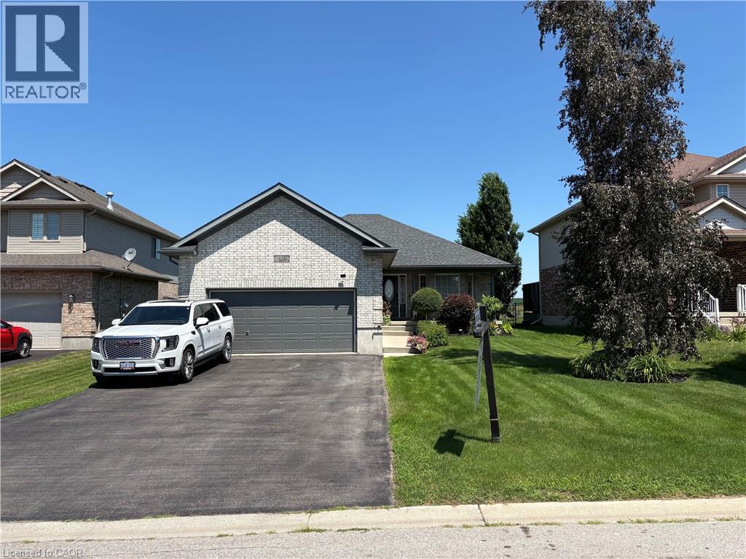
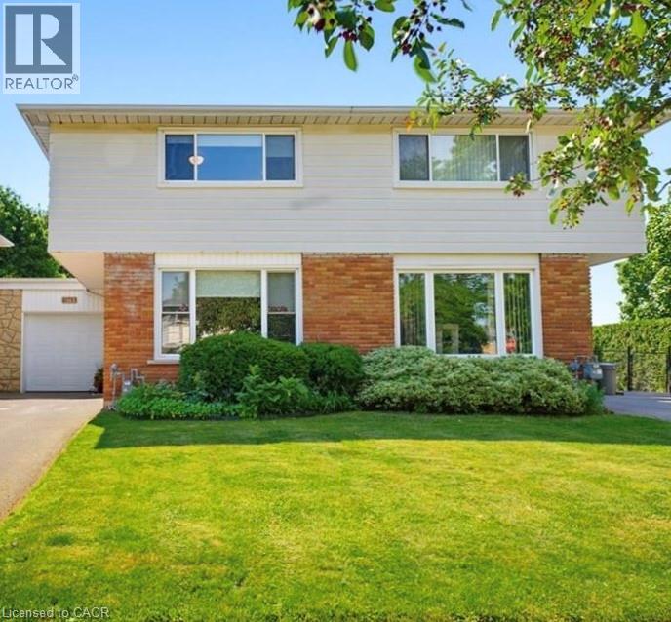
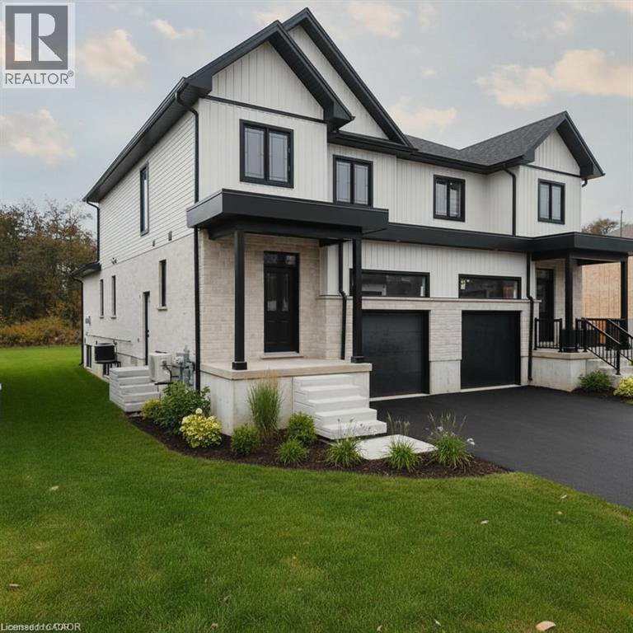
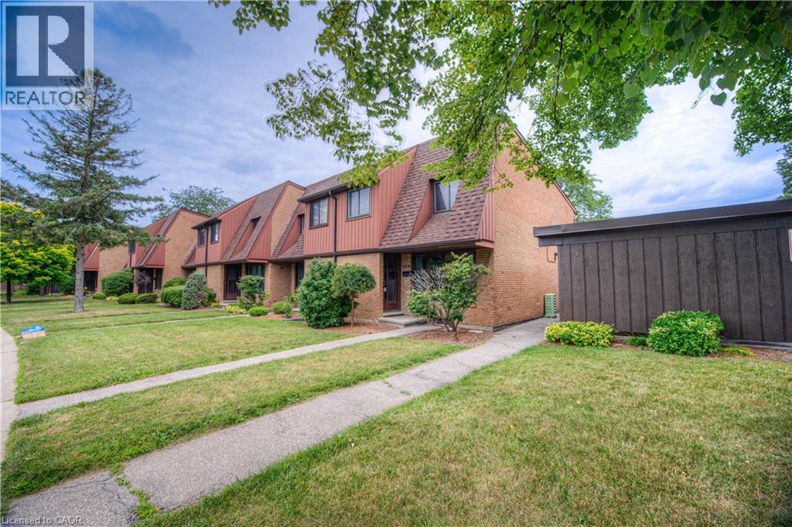
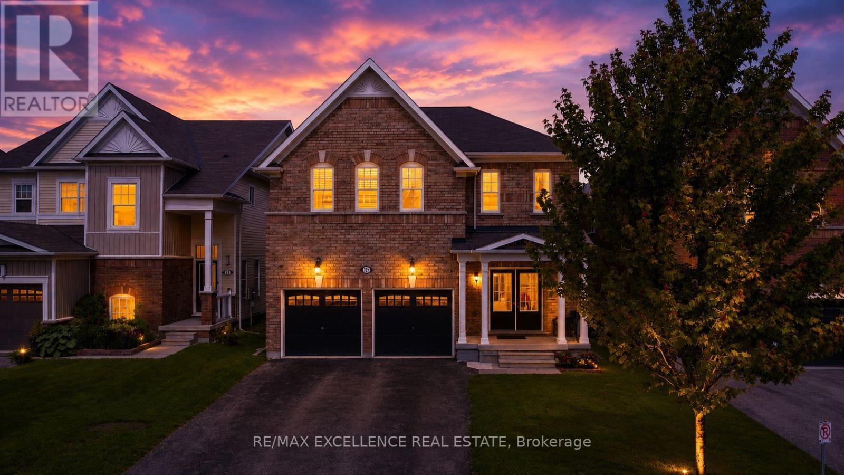
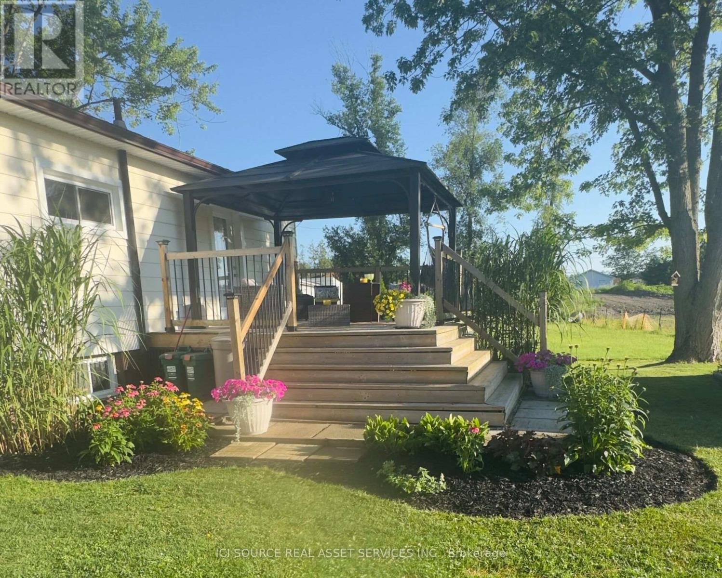
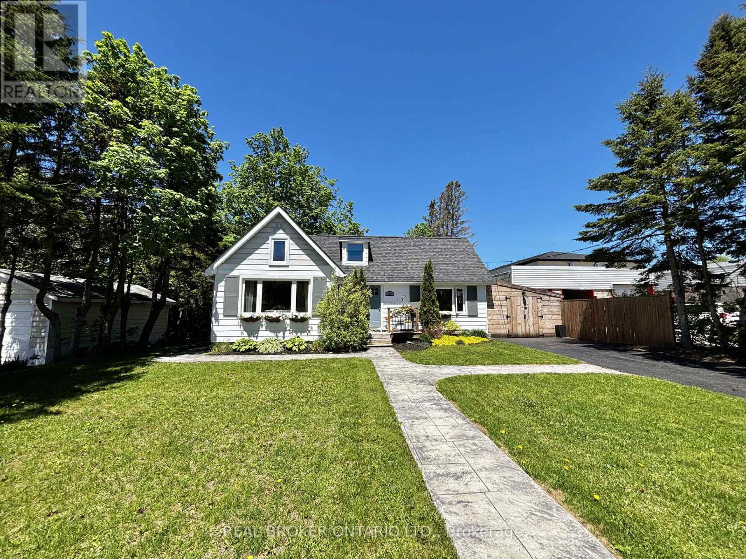
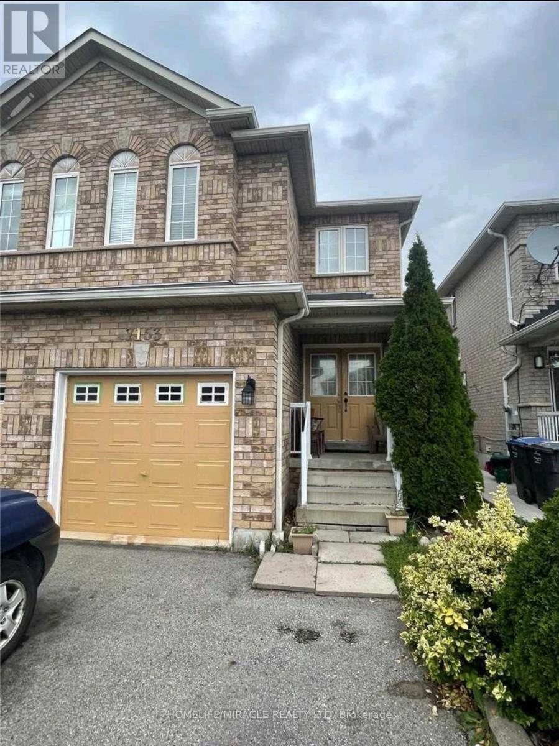
Welcome to 12 Brunswick Street, a charming 3-bedroom bungalow in Brantford’s desirable Old West Brant neighbourhood. Offered at $549,900, this home is a great opportunity for first-time buyers, downsizers, young families, or investors looking for a detached home in an established area. Featuring 3 bedrooms, 1 bathroom, and a practical single-level layout, this property offers comfortable everyday living with room to personalize and add value over time. The spacious backyard is a standout feature, providing plenty of space for kids, pets, gardening, entertaining, or future outdoor plans. Energy efficient large windows throughout provide plenty of natural light, while the practical floor plan offers flexibility for families and those working from home Located in a mature neighbourhood close to parks, trails, schools, shopping, amenities, and convenient access around Brantford, this home combines location, lifestyle, and opportunity. Detached bungalows in desirable areas continue to appeal to a wide range of buyers, and 12 Brunswick Street is a smart option for anyone looking to enter the market or invest in Old West Brant. Book your private showing today and see the potential this home has to offer. (id:15069)
7 Bed, 5 Bath Home With Legal Basement Suite, Separate Entrance & Over $100K In Upgrades On A 51-Foot Lot. Welcome to 20 Webb Avenue — a rare, high-value opportunity offering the space, flexibility, and income potential today’s buyers are actively searching for. With 7 bedrooms, 5 bathrooms, 2 kitchens, 2 laundry areas, and a legal basement suite, this impressive home is ideal for large families, multi-generational living, or buyers looking to offset their mortgage with a finished legal secondary dwelling. Set on a generous 51-foot-wide lot, this property has been thoughtfully upgraded with over $100,000 in improvements, giving buyers confidence from the moment they walk in. The home features a legal basement suite with separate entrance and large egress windows, updated electrical, LED lighting throughout all levels, fresh paint, an owned tankless on-demand water heater, and convenient laundry both on the main level and in the basement. The layout is designed for real-life functionality. The main home offers spacious living areas, a practical kitchen with pantry, and room for a growing family, while the lower level provides a self-contained legal suite complete with its own kitchen, laundry, and private entrance — a major advantage for extended family living or rental income potential. Step outside to a fully fenced backyard with updated landscaping, fresh deck paint, and an exterior gas BBQ line, creating an easy outdoor space for entertaining, relaxing, and everyday family enjoyment. Homes with this combination of bedroom count, bathroom count, legal suite status, separate entrance, upgrades, lot width, and income potential are difficult to find — especially in a move-in-ready package. 20 Webb Avenue is not just a home; it is a smart long-term real estate move. A rare opportunity for buyers who want space, flexibility, and value — book your private showing today. Some photos are virtually staged. (id:15069)
Spacious 4-Bedroom, 3-Bath Family Home Backing Onto Protected Green Space - No Rear Neighbours! Welcome to this beautifully maintained 2-storey home offering a functional and inviting floor plan on an oversized lot with complete privacy. Backing onto protected green space, this property provides the perfect blend of nature, convenience, and comfort.Step inside to a bright living/dining room highlighted by oak hardwood flooring, ideal for entertaining. The cozy family room features a natural gas fireplace, creating a warm and welcoming atmosphere.The heart of the home is the stunningly updated eat-in kitchen, equipped with quartz countertops, undermount sink, and direct walkout to a large deck-perfect for morning coffee or summer gatherings.The second level boasts four spacious bedrooms, including a luxurious primary suite complete with 2 walk-in closets and a 5-piece ensuite featuring a separate shower and a relaxing soaker tub.A fifth bedroom on the main floor provides incredible flexibility-ideal as a guest room, home office, or den. Convenient main floor laundry adds to the ease of everyday living.The basement offers approximately 1,400 sq. ft. of additional space with large windows-an outstanding opportunity for future finishing. Create extra living space, additional bedrooms, or a fantastic in-law suite.Located in an exceptional neighbourhood, you're just moments from Saint Michael's Catholic High School, Forestview Public School,Boys & Girls Club Niagara, Kalar Sports Park, Kate S. Durdan Public School, YMCA, childcare, Costco, Rona, FreshCo and enjoy quick access to the QEW. Flexible closing available-don't miss this incredible opportunity! (id:15069)
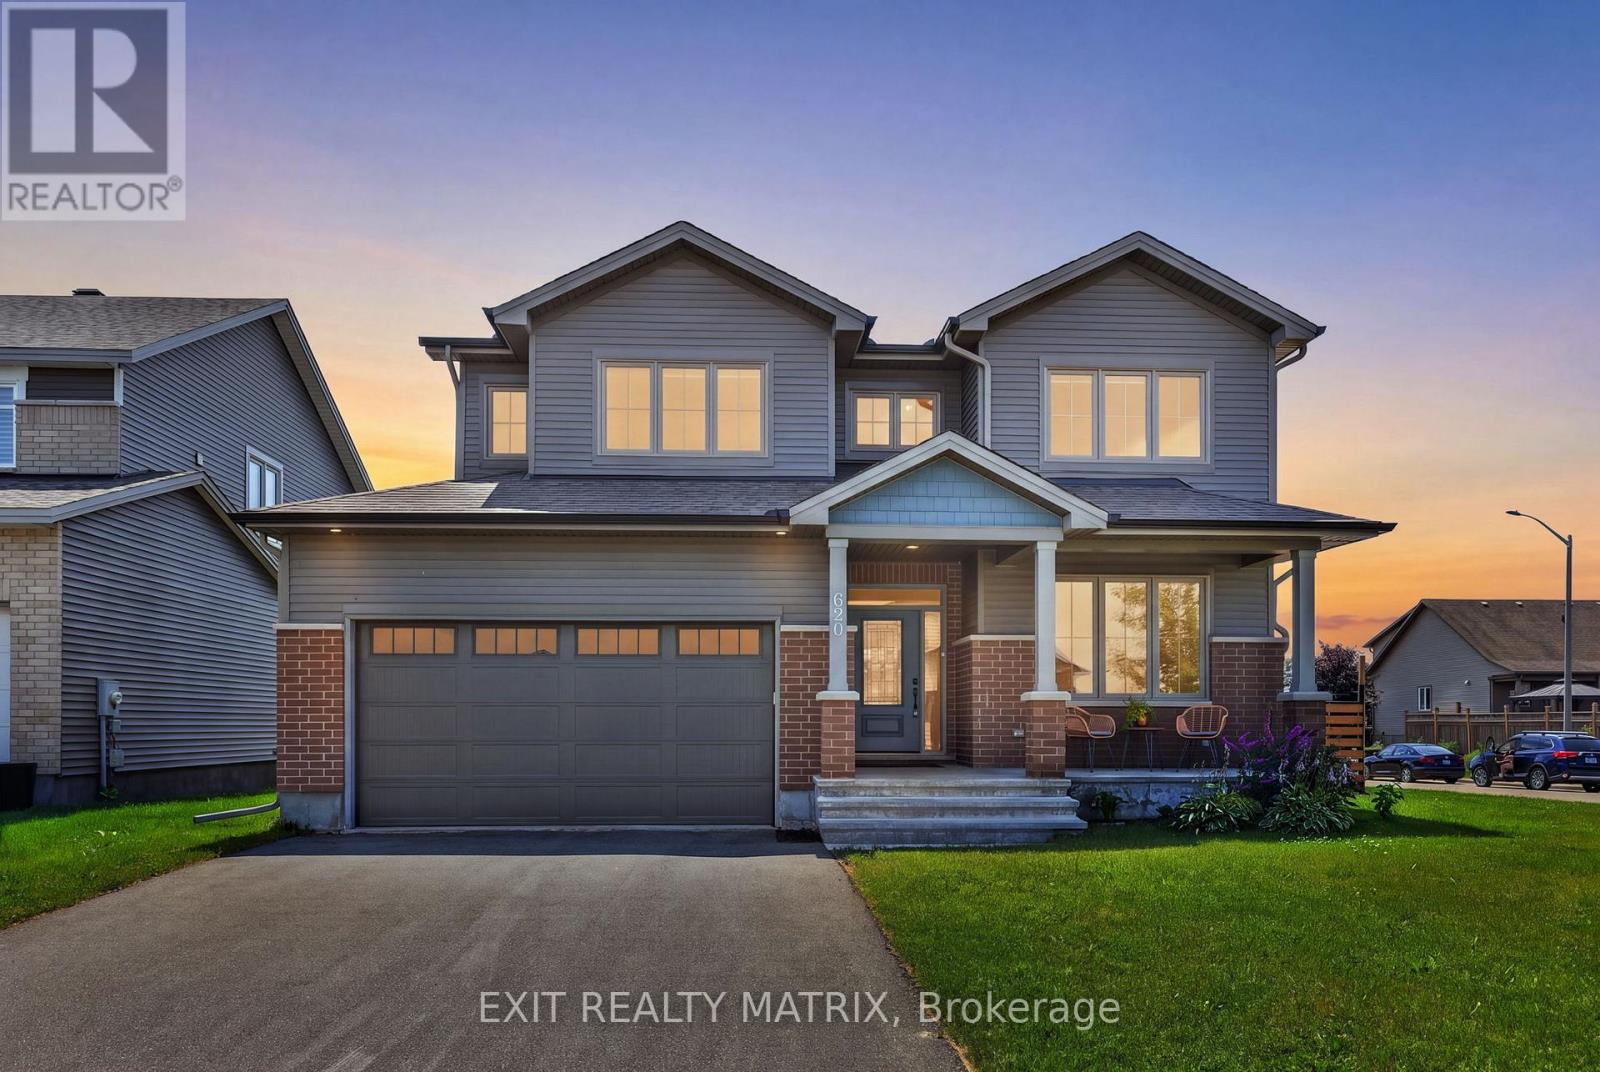
Welcome to modern family living in one of Russell's most sought-after communities! Built in 2023, this nearly 3000sqft stunning Tartan Fairbank model sits on a premium corner lot and showcases over $100,000 in builder and post construction upgrades, blending elegant design, smart home technology, and energy-efficient living. With the remaining Tarion warranty coverage, this home offers exceptional comfort and peace of mind. The bright and spacious open-concept main floor with upgraded flooring features a versatile front flex room-perfect as a home office, playroom, or additional living space. The heart of the home is the show stopping kitchen, complete with an oversized island, quartz countertops, high-end LG appliances, and premium upgraded cabinetry with custom storage. The open concept dining and living areas are ideal for entertaining, featuring soaring ceilings, large windows, and an abundance of natural light. Upstairs, you'll find four spacious bedrooms, each thoughtfully designed. The impressive primary retreat offers a walk-in closet and a spa-like 5-piece ensuite. Bedroom two enjoys its own walk-in closet and private 3-piece ensuite, while bedrooms three and four are connected by a convenient Jack-and-Jill bathroom which is perfect for growing families.The spacious unfinished basement features a bathroom rough-in and oversized windows, providing endless possibilities for future living space. Outside, enjoy the fully fenced backyard with raised garden planters, natural gas BBQ hookup, and plenty of room for children, pets, and entertaining. Ideally located just minutes from schools, parks, shopping, walking trails, and new Russell Recreation Complex featuring ice rinks, pool, as well as the upcoming Russell Station Trail/Eadie Park with tennis and pickleball courts, a splash pad, and playground scheduled for completion in Fall 2026. This is more than a beautiful home, it's an incredible lifestyle in one most welcoming communities just outside Ottawa. (id:15069)
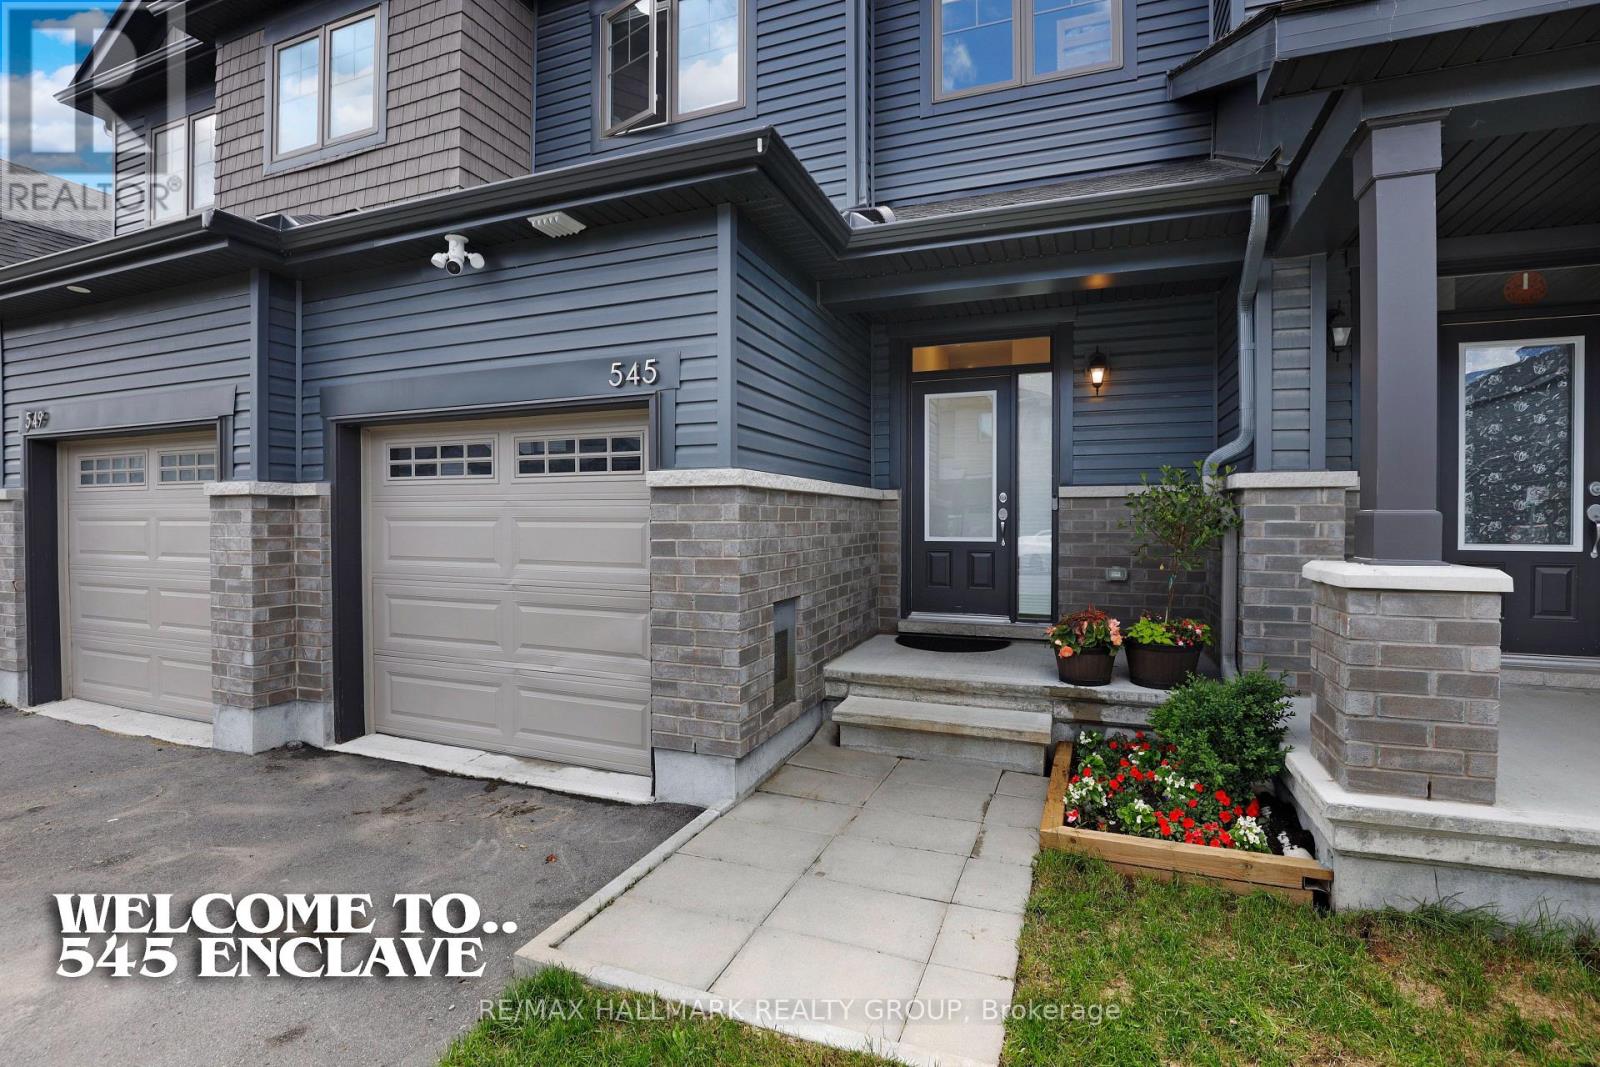
Welcome to 545 Enclave Lane in beautiful Clarence Crossing, a vibrant, family-friendly community designed for today's busy lifestyles.This stylish, almost new, 2023 Equinelle-built home offers 3 bedrooms, 3 bathrooms, with a finished walkout basement, all set on a quiet cul-de-sac backing onto the community path with vibrant pond/nature views at your doorstep - no rear neighbours! The main floor features bright, open-concept living with rich hardwood flooring and expansive windows. Tile flooring is found in the entryway, kitchen, and powder room. The kitchen is equipped with quartz countertops, a spacious island, ample cabinetry, stainless steel appliances, and a patio door leading to the rear deck.Upstairs, you'll find three well-sized bedrooms, including a primary suite with a walk-in closet and scenic greenspace views. The main bathroom offers quartz counters and a tiled shower, while the ensuite includes quartz counters and a glass-enclosed tile shower.The finished walkout basement adds valuable flexible living space. Built-in shelving in the laundry area and additional garage storage provide practical organization.Families will appreciate two outdoor living areas: an upper deck off the kitchen and a lower-level walkout patio-ideal for relaxing while keeping an eye on the spacious backyard, offering plenty of room for children to play and explore.Located directly behind the home, the Clarence Crossing nature path is perfect for family time strolls. A new French Public high school is currently under construction at the end of the street. Clarence Rockland Arena and the Canadian Hockey Academy are both walking distance away. Shopping in Rockland is close by. The perfect location to raise your family! (id:15069)
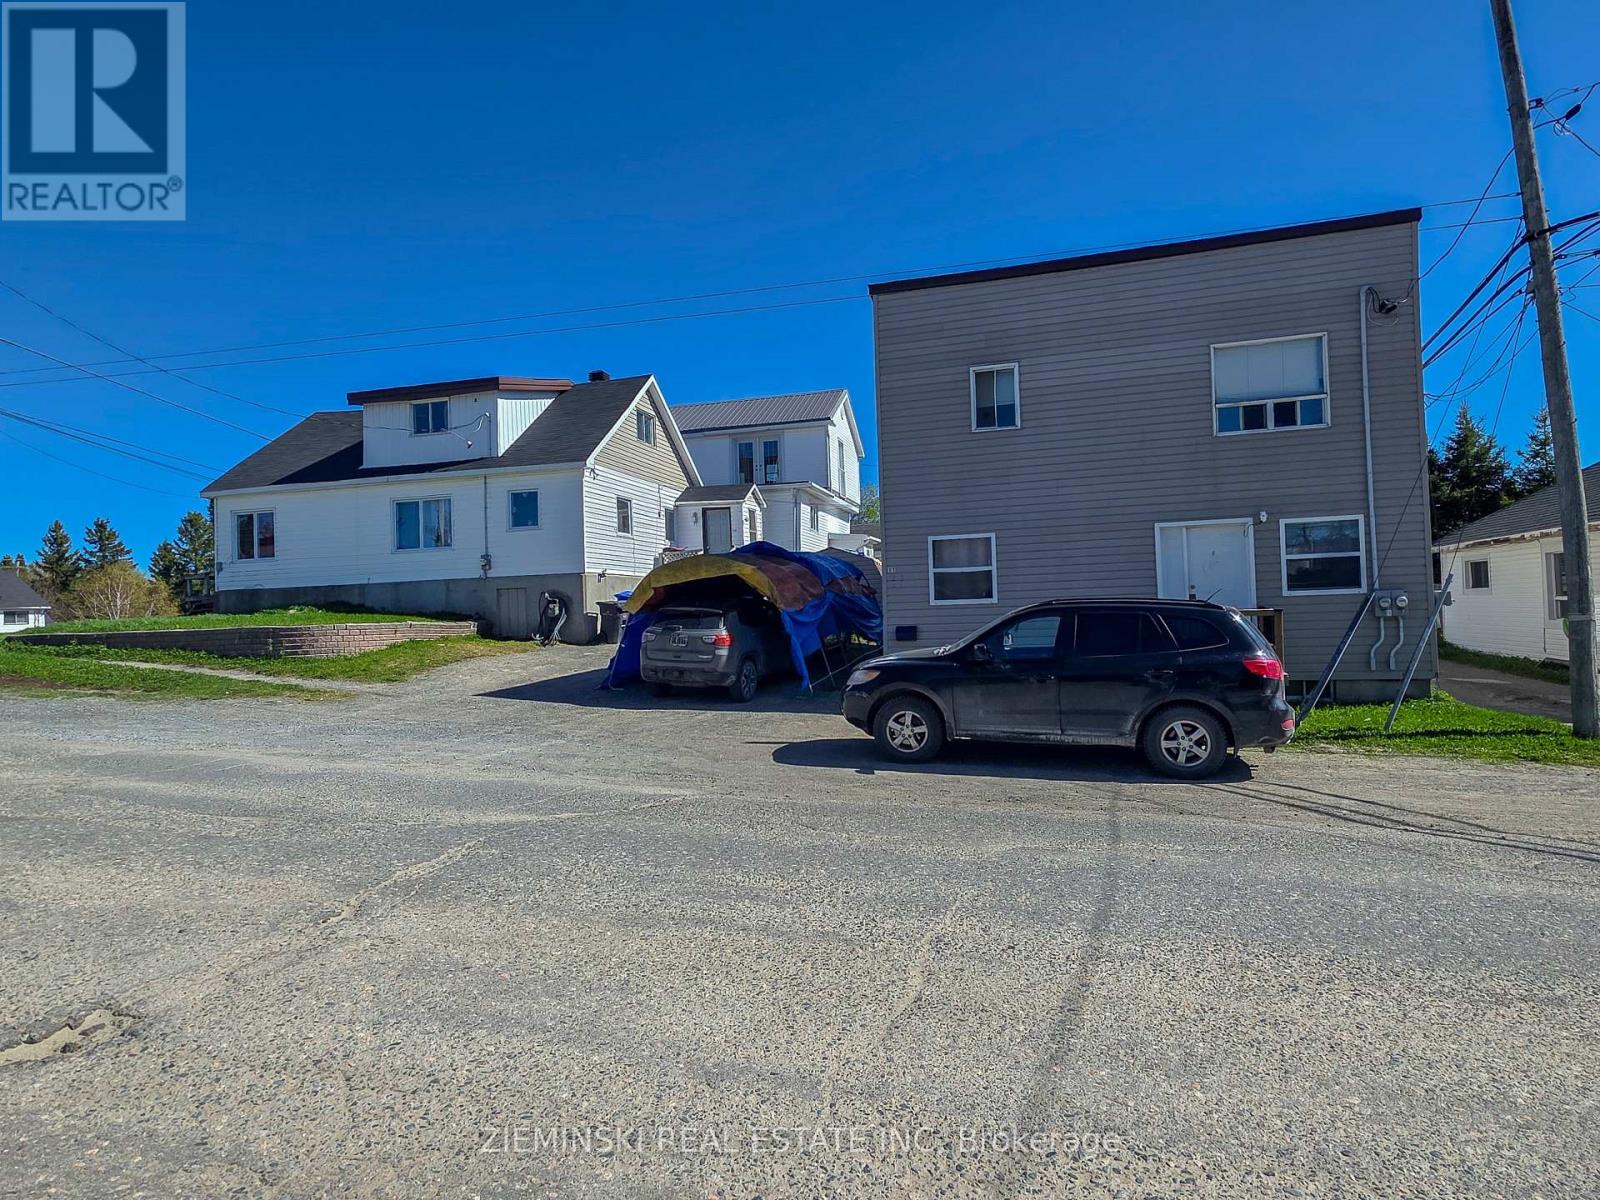
Fantastic investment opportunity with immediate income potential! This unique property features a spacious 4-bedroom, 1.5-bathroom detached home and a duplex, all situated on one lot with ample parking.The duplex offers two well-maintained 2-bedroom units, and all three units are currently occupied by tenants, providing steady rental income from day one. Whether you're looking to expand your investment portfolio or live in the main home while generating rental income from the duplex, this property offers exceptional flexibility and value.Conveniently located close to schools, including the local high school, shopping, restaurants, parks, and other everyday amenities, this property combines strong income potential with a desirable location.Don't miss your chance to own this versatile multi-unit property with excellent cash flow and long-term investment potential! (id:15069)
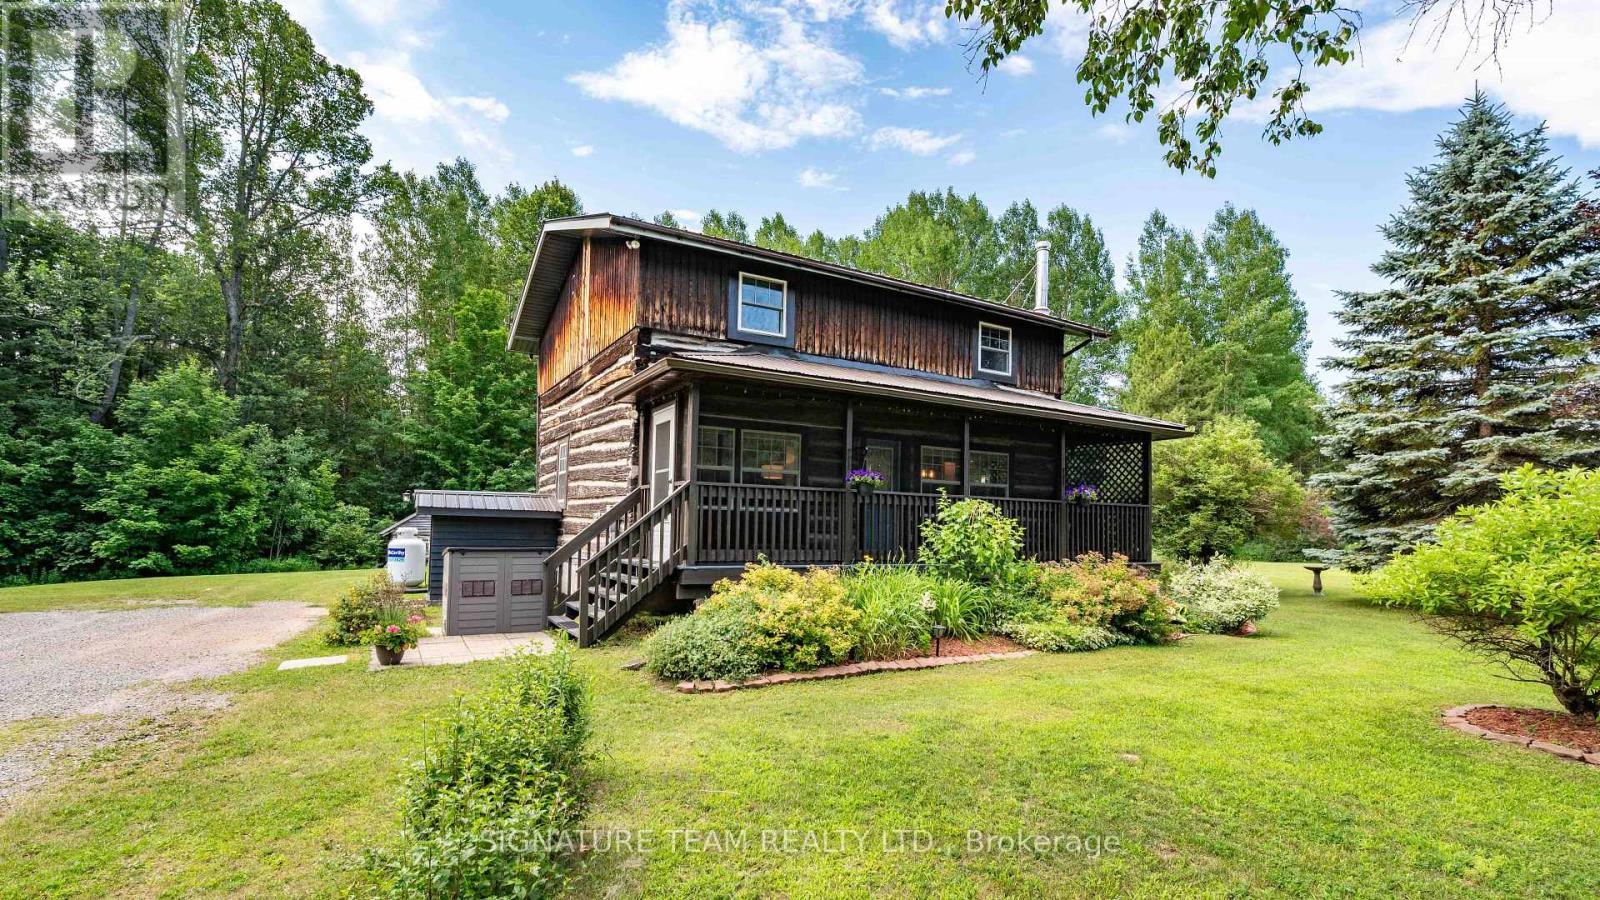
Peaceful country living on a private 2.2 acre property, beautifully maintained and surrounded by nature. This picturesque log home offers the perfect blend of rustic character and modern updates that you don't have to worry about. Step inside the spacious screened-in porch with lots of space to relax while taking in the peaceful surroundings without the bugs. The main level offers an open concept kitchen, dining room with the living room on the opposite side. The home showcases the warmth and timeless appeal of log construction, rich hardwood floors and pot lights that create a relaxing atmosphere throughout. Many of the windows and doors were replaced in 2017, improving both efficiency and comfort. Enjoy another large screened-in back porch to watch the deer and cook on the BBQ. Upstairs, you'll find 2 bedrooms and a beautifully updated full bathroom. The lower level includes a bedroom, rec room, newly finished bathroom, and a convenient walkout to the outdoors. Recent updates provide peace of mind, including a new propane furnace (2025) and metal roof (2025). Additional features include central air conditioning, pellet stove, and water system, brand new washer & Dryer. Step outside and enjoy the stunning, level yard featuring apple trees, vibrant perennial gardens, and plenty of open green space for family gatherings, gardening, or simply relaxing in the fresh country air. The property also includes a wooded area, providing additional privacy, space to explore, and a true connection to nature. Multiple outbuildings offer excellent storage for tools and outdoor equipment. This location is central to Killaloe, Barry's Bay, Golden Lake and Eganville. Only 40 mins to Pembroke or Renfrew. Mins from the ATV/snowmobile trails, less than an hr to Algonquin Park. If you've been searching for a private log home with beautiful grounds, modern comforts, and room to breathe, 1331 Ruby Road is ready to welcome you home. (id:15069)
Build your dream home on a stunning, half-acre private lot! This exceptional 68ft wide x 315 ft deep lot offers a rare opportunity to create a custom home in the charming community of Listowel. Nestled in a picturesque setting and set back from the road, this expansive property provides the perfect canvas for a thoughtfully designed residence that blends modern luxury with functional living. You have the opportunity to craft a home that showcases architectural elegance, high-end finishes, and meticulous craftsmanship. Imagine soaring ceilings and expansive windows that capture breathtaking views, an open-concept living space designed for seamless entertaining, and a chef-inspired kitchen featuring premium cabinetry, quartz countertops, and an optional butler’s pantry for extra storage and convenience. For those who appreciate refined details, consider features such as a striking floating staircase with glass railings, a frameless glass-enclosed home office, or a statement wine display integrated into your dining space. Design your upper level with spacious bedrooms and spa-inspired en-suites. Extend your living space with a fully finished basement featuring oversized windows, a bright recreation area, and an additional bedroom or home gym. Currently available for pre-construction customization, this is your chance to build the home you’ve always envisioned in a tranquil and scenic location. MODEL HOME LOCATED AT 1060 WALTON AVE. (id:15069)
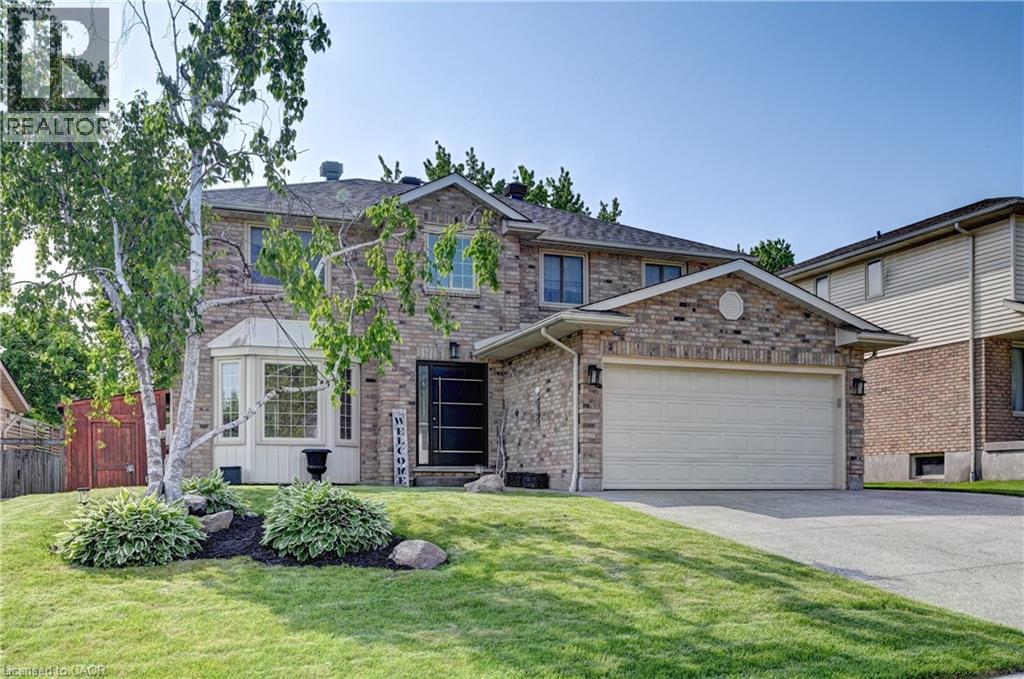
*OPEN HOUSE SUNDAY, JULY 19TH 2 PM - 4 PM* Beautifully updated home offering exceptional curb appeal with a neutral cream brick exterior, modern front door, concrete driveway, and double car garage. Inside, you’ll find a spacious layout designed for both everyday living and entertaining. The heart of the home is the chef-inspired kitchen, fully upgraded in 2024, featuring a side-by-side refrigerator and freezer, six-burner gas stove with pot filler, built-in microwave, quartz countertops and backsplash. The main floor has beautiful engineered hardwood and ceramic flooring throughout, the striking wood staircase with glass railing, also updated in 2024, sets a modern tone. Convenient main floor laundry with a gas dryer adds everyday functionality. Upstairs, retreat to the oversized primary suite complete with a walk-in closet and spacious ensuite bath. Generously sized bedrooms and bathrooms provide comfort for the whole family. The fully finished basement extends your living space with endless possibilities for a future home theatre, gym, office, or play area. Step outside to your private backyard oasis! Enjoy a stamped concrete patio, a deck with privacy wall (2023), a hydro pool, gas line for barbecue and future fire pit, and a fully fenced yard (2020). The roof was replaced in 2019, offering peace of mind for years to come. This home blends timeless charm with modern updates—truly a must see! (id:15069)
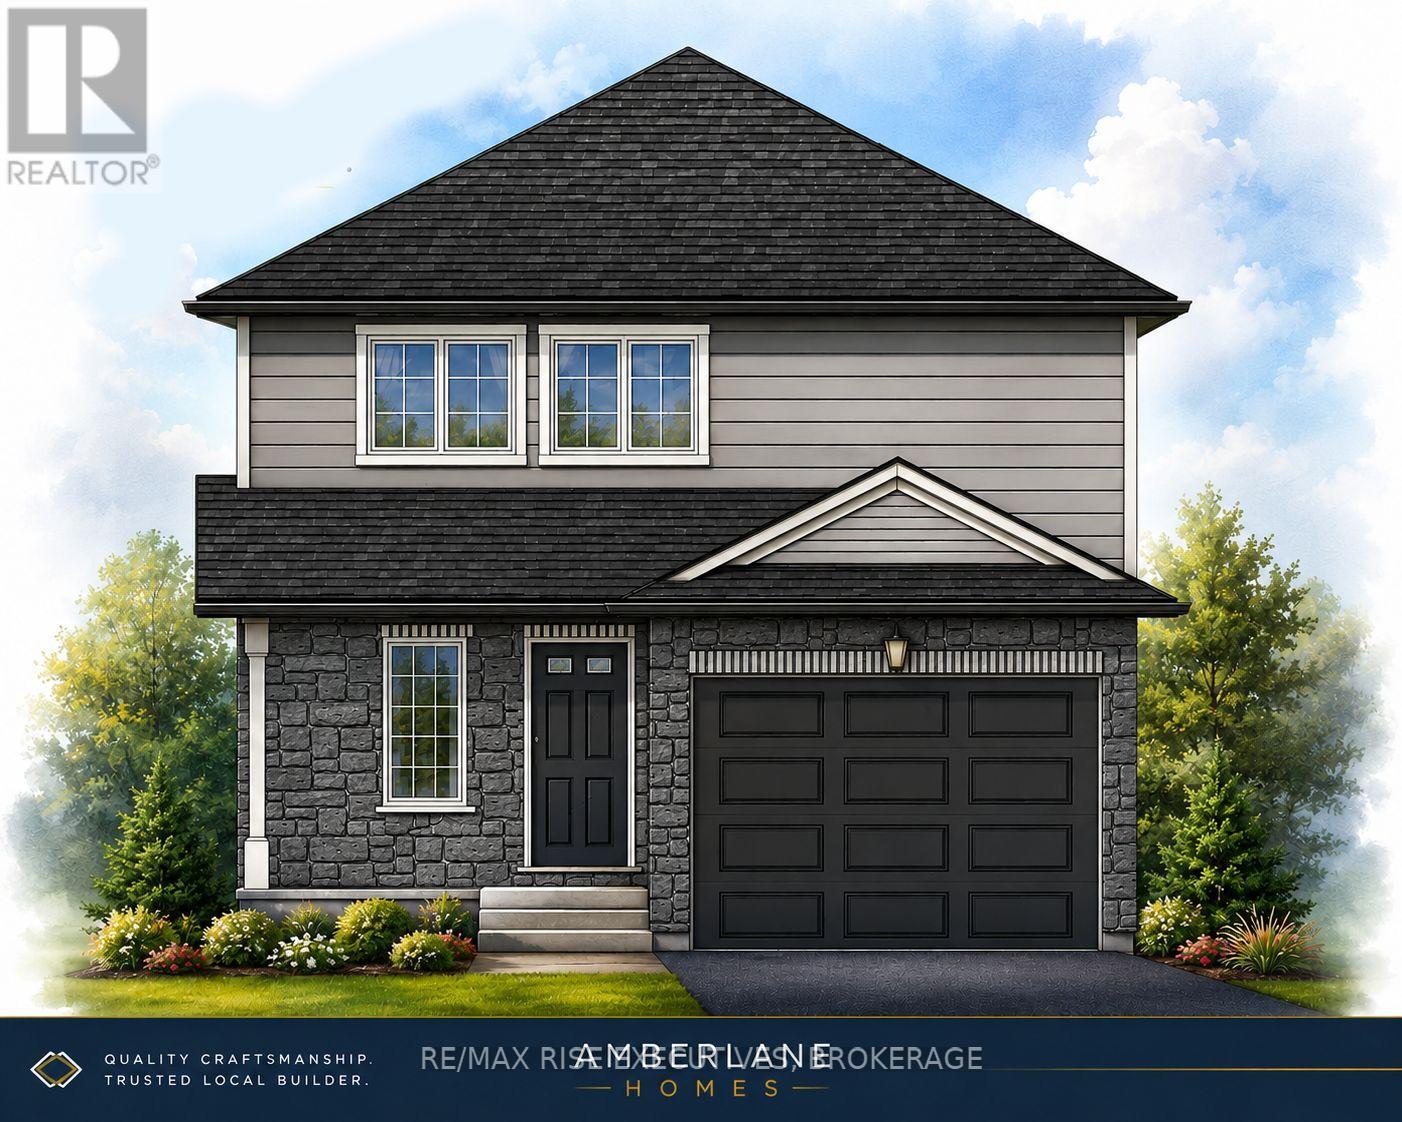
NEW HICKORYWOOD MODEL by Amberlane Homes - Detached Living at an Incredible Value! Take advantage of the Ontario No GST/HST on New Homes Program and save thousands on your brand-new home. The Hickorywood is a fully detached home on a 35' x 109' lot in the desirable Fields of Loyalist community in Odessa. This thoughtfully designed 1,350 sq. ft. bungalow features 3 bedrooms, 3 bathrooms, an open-concept main living area with large windows, and a spacious kitchen. The primary suite offers a walk-in closet and private ensuite, while two additional bedrooms provide flexibility for family, guests, or a home office. Every Amberlane Home includes quality finishes such as an attached garage, paved driveway, sodded lot, HRV system, rough-in basement bathroom, enlarged basement windows, Tarion New Home Warranty, and the craftsmanship of a 4th Generation Trusted Local Builder. Located just 10 minutes west of Kingston with quick access to Highway 401, Odessa offers small-town charm with schools, parks, recreation, and everyday amenities nearby. Now is the perfect time to buy new and take advantage of the No GST/HST savings. Customize your finishes while construction is underway and enjoy the peace of mind that comes with a brand-new Amberlane Home. (id:15069)
Spacious 4-Bedroom, 3-Bath Family Home Backing Onto Protected Green Space - No Rear Neighbours! Welcome to this beautifully maintained 2-storey home offering a functional and inviting floor plan on an oversized lot with complete privacy. Backing onto protected green space, this property provides the perfect blend of nature, convenience, and comfort.Step inside to a bright living/dining room highlighted by oak hardwood flooring, ideal for entertaining. The cozy family room features a natural gas fireplace, creating a warm and welcoming atmosphere.The heart of the home is the stunningly updated eat-in kitchen, equipped with quartz countertops, undermount sink, and direct walkout to a large deck-perfect for morning coffee or summer gatherings.The second level boasts four spacious bedrooms, including a luxurious primary suite complete with 2 walk-in closets and a 5-piece ensuite featuring a separate shower and a relaxing soaker tub.A fifth bedroom on the main floor provides incredible flexibility-ideal as a guest room, home office, or den. Convenient main floor laundry adds to the ease of everyday living.The basement offers approximately 1,400 sq. ft. of additional space with large windows-an outstanding opportunity for future finishing. Create extra living space, additional bedrooms, or a fantastic in-law suite.Located in an exceptional neighbourhood, you're just moments from Saint Michael's Catholic High School, Forestview Public School,Boys & Girls Club Niagara, Kalar Sports Park, Kate S. Durdan Public School, YMCA, childcare, Costco, Rona, FreshCo and enjoy quick access to the QEW. Flexible closing available-don't miss this incredible opportunity! (id:15069)
Don't Miss this amazing home with a new price!!! Spacious & Stylish Family Home! Nestled in the heart of the vibrant and family-friendly community of Elmira. Beautifully Upgraded Family Home with Exceptional Quality Throughout Welcome to this beautifully maintained family home where thoughtful design meets professional craftsmanship. Featuring numerous professional upgrades, this home offers the perfect blend of style, comfort, and functionality for today's family. The spacious, open-concept layout is ideal for everyday living and entertaining, showcasing quality finishes, and abundant natural light. The gorgeous kitchen with large island serves as the heart of the home, offering modern cabinetry, and space for family meals. The generous bedrooms provide comfort and privacy, while the beautiful bathrooms reflect timeless style and attention to detail. This home was completed with thoughtful design, giving you a truly move-in-ready home. The professionally finished basement is a true extension of the home, featuring a recreation room, an additional bedroom, and a bathroom rough-in that's ready for your finishing touches. Whether you envision a guest suite, home office, gym, or entertainment space, this versatile lower level offers endless possibilities for your family's needs. Step outside to enjoy the beautifully maintained outdoor space, perfect for summer barbecues, children at play, or simply relaxing with family and friends. Also you will find 3 extra outdoor storage sheds to help keep the extras tucked away. Located in a welcoming, family-oriented neighbourhood close to parks, schools, shopping, and everyday amenities, this home offers everything a growing family needs. With its list of upgrades and pride of ownership evident throughout, this is a home you'll be proud to call your own. Where modern updates, and family living come together perfectly. (id:15069)
Welcome to small-town living at its finest! This beautifully maintained all-brick bungalow offers 2+1 bedrooms and 3 updated bathrooms, combining comfort, style, and functionality. The home features a gorgeous updated kitchen with modern finishes, along with beautifully renovated bathrooms that add a touch of luxury throughout. The bright and inviting main floor is complemented by a fully finished, expansive basement featuring an additional bedroom and plenty of space for a recreation room, home office, gym, or guest suite. An attached double-car garage provides convenience and ample storage. Step outside to a beautifully landscaped backyard, perfect for entertaining, relaxing, or enjoying family time. Situated in a warm and welcoming community, you'll love the small-town charm and convenient access to parks, schools, the library, churches, and other local amenities. This exceptional home offers the perfect blend of modern updates, generous living space, and a family-friendly lifestyle. Don't miss your opportunity to make it yours! (id:15069)
Welcome to 4078 Stephanie Street! This charming freehold semi-detached home in Burlington’s sought-after Longmoor neighbourhood offers the perfect blend of comfort, style and versatility. Located on a quiet, family-friendly street within walking distance to excellent schools, parks, shopping, restaurants and transit, this move-in ready home is sure to impress. Warm hardwood flooring, neutral décor, abundant natural light, a beautiful bay window and updated custom blinds create a welcoming atmosphere. The spacious country kitchen features custom solid oak cabinetry, stone backsplash, double pantry, stainless steel appliances and generous storage. Upstairs offers a spacious primary bedroom with two closets, two additional bedrooms, and a beautifully renovated four-piece bathroom with heated ceramic floors, quartz counters, undermount sink and custom shelving. The finished lower level includes a cozy recreation room, three-piece bathroom, laundry with sink, additional storage and a second refrigerator. Step outside to a fully fenced backyard with a concrete patio, electronic retractable awning and the standout feature-a heated, powered detached studio. Ideal as a home office, gym, art studio, workshop, hobby space or peaceful retreat, it offers incredible flexibility! Additional highlights include 200-amp service, an attached garage with excellent storage, an updated rear kitchen window, updated blinds and tasteful updates throughout. Rarely does a home combine move-in ready condition, thoughtful updates and such a versatile detached studio in one of South Burlington’s most desirable neighbourhoods. Home VERY Sweet Home! (id:15069)
Where luxury meets flexibility. Experience upscale living in this beautifully semi-detached home, this property offers rare, uninterrupted privacy in the charming and growing community of Milverton. This home delivers space, style, and exceptional value especially when compared to similar properties in nearby urban centres. Imagine a semi-detached custom home with high-end finishes, a designer kitchen with oversized island, upgraded flat ceilings, dual vanity and glass shower in the ensuite, and a spacious walk-in closet. The layout is fully customizable with Cailor Homes in-house architectural team, or you can bring your own plans and vision to life. Each unit will maintain the same quality craftsmanship and attention to detail Cailor Homes is known for. Don't miss this rare opportunity to own a fully customizable luxury Semi at a fraction of the cost of big city living! Multi-generational floor plan customization an option which includes a 2 bed, 1 bath accessory apartment. (id:15069)
Welcome to easy, comfortable living in a sought-after neighbourhood! This charming 3-bedroom, 1.5-bathroom end-unit townhouse condo offers the perfect combination of space, convenience, and affordability. Ideally located close to schools, parks, shopping, and everyday amenities, this lovely home is perfect for families, first-time buyers, or those looking to downsize without compromise. Step inside to find a bright and inviting living room, a separate dining area ideal for family meals and entertaining, and generously sized bedrooms that provide plenty of space for everyone. The end-unit location allows for added privacy and natural light throughout the home. Outside, enjoy your partially fenced backyard with room to relax, garden, or entertain guests with the BBQ gas-line already in place and ready for your BBQ. The convenience continues with a covered carport and the added bonus of having your designated parking space located directly in front of the unit. Offering a wonderful blend of comfort, functionality, and a prime location, this move-in-ready home is an excellent opportunity to enjoy low-maintenance living in a desirable community. Don't miss your chance to call it home! (id:15069)
Look No Further! Welcome to 129 Morden Drive. This Beautiful and well kept all brick home home features over 3250 sqft of living space above grade (as per MPAC) that is ideal for large families. The main floor features 9ft. Ceiling, Formal Living, Dining and Family Room. Beautiful Upgraded Kitchen w/ Quartz Counter, S/S Appliances and a Large Island. 2nd Floor Offers large open concept Loft & Laundry Rm., Primary Bedroom w/ large W/I Closet and 5Pc Ensuite. Bedroom 2&3 have a Jack & Jill and W/I Closets. 4th Br features an Ensuite. Hardwood Floor throughout main floor and upstairs loft and hallway. Family sized fully fenced yard with deck. Unfinished Basement w/ Big Windows. Lots of Natural Lighting. Extended Driveway Close to Schools, Parks & Shopping and Rec. Centre. Don't Miss your Opportunity to own this Beautiful Home! (Some Pics are Virtually Staged) (id:15069)
Rarely offered detached bungalow in prestigious Berczy Village! Featuring lucky house number 28, this home is perfect for downsizers, retirees, or those seeking convenient one-level living. Bright open-concept layout with a sun-filled kitchen, spacious family room with a gas fireplace, and walkout to a private, fully fenced backyard. Hardwood flooring throughout living room and bedrooms, complemented by two full bathrooms on the main level. Convenient main-floor laundry adds to the ease of everyday living. The finished basement offers endless possibilities to create additional living space, a recreation room, guest suite, or in-law suite (buyer to verify). Recent updates include a newer roof (2020) and Lennox high-efficiency furnace. Direct garage access adds everyday convenience. Close to top-ranked schools, parks, shopping, restaurants, and public transit. Don't miss this rare opportunity to own a beautifully maintained bungalow in the heart of Berczy Village! Open House Saturday and Sunday 2:00 pm to 5:00 pm Welcome to visit! (id:15069)
A Rare Opportunity to Own a Truly One-of-a-Kind Luxury Residence in Prestigious Willowdale. This professionally renovated residence offers exceptional craftsmanship, timeless character. The spectacular cottage-inspired Family Room is truly the heart of the home, featuring soaring wood-beamed ceilings, natural stone flooring, a stunning floor-to-ceiling stone fireplace, oversized windows, and walk-outs to the professionally landscaped backyard. The warm architectural details create the perfect balance of luxury and comfort, making it a space unlike anything found in most Willowdale homes.The split-level interior design naturally separates each living area, providing enhanced privacy while maintaining excellent flow throughout the home.The grand Primary Retreat occupies its own private upper level and is undoubtedly one of the home's most impressive features. Dramatic cathedral ceilings, abundant skylights, and recessed pot lights flood the room with natural light, creating an extraordinary sense of openness and airiness. Complete with custom built-in cabinetry, a gas fireplace, direct access to a private balcony, and a luxurious 6-piece ensuite with heated floors, this exceptional suite offers the feeling of a boutique luxury hotel.The finished lower level features a separate entrance, spacious recreation room, additional bedroom with ensuite, and outstanding flexibility for extended family, guests, nanny suite, or home office. The beautifully landscaped backyard offers multiple stone patios, lush greenery, and exceptional privacy-an ideal setting for outdoor entertaining or peaceful relaxation. an impressive estate-like presence. Located in one of North York's most prestigious neighbourhoods, surrounded by luxury custom homes, parks, transit, and top-ranked schools including Earl Haig Secondary School. (id:15069)
HST REBATE GET $93,690 OFF LIST PRICE, REACH OUT FOR MORE DETAILS!!! Build Your Dream Home on a Stunning Corner Lot in Milverton! This 75.1ft wide x 119.62ft deep lot offers a rare opportunity to create a custom home in the charming community of Milverton. This property provides the perfect canvas for a thoughtfully designed residence that blends modern luxury with functional living. You have the opportunity to craft a home that showcases architectural elegance, high-end finishes, and meticulous craftsmanship. Imagine soaring ceilings and expansive windows, an open- concept living space designed for seamless entertaining, and a chef-inspired kitchen featuring premium cabinetry, quartz countertops, and an optional butler’s pantry for extra storage and convenience. For those who appreciate refined details, consider features such as a striking floating staircase with glass railings, a frameless glass-enclosed home office, or a statement wine display integrated into your dining space. Design your upper level with spacious bedrooms and spa-inspired ensuites. Extend your living space with a fully finished basement featuring oversized windows, a bright recreation area, and an additional bedroom or home gym. Currently available for pre-construction customization, this is your chance to build the home you’ve always envisioned! Buyer can have the basement built as a legal apartment. Contact us for more information about the 13% HST Rebate. (id:15069)
Welcome to The Townhomes of Maplelane! Nestled in a quiet, family-friendly complex, this clean, move-in-ready 3 bedroom home combines comfort, style and convenience. Thoughtfully designed floorplan with bonus direct entrance from garage and lots of natural light! The main level features a spacious eat-in kitchen with stainless steel appliances. Overlooking the open-concept living and dining area, it's an ideal layout for both everyday living and entertaining. Brand new hardwood floors and an abundance of natural light create a warm, inviting atmosphere. Walk out to the backyard patio to relax or BBQ! Lawn maintenance is covered by management! Upstairs, the impressive primary bedroom offers exceptional space with a vaulted ceiling for extra tall windows, two closets, and plenty of room for a home office, reading nook, or additional sitting space. Two additional bedrooms and a well-appointed 4-piece bathroom complete the second floor, which also features brand new hardwood flooring throughout. The finished basement provides even more versatile living space with an open recreation room, a 3-piece bathroom with shower, and ample storage. Whether used as a family room, home office, playroom, or space for university students or in-laws, the possibilities for the lower level are endless. Ideally located in one of Guelph's most desirable neighbourhoods, this home is just steps from parks, restaurants, coffee shops, transit, and everyday amenities. Enjoy a short drive to Stone Road Mall, the University of Guelph, Farmers Market, Trails, Golf Courses, Schools, daycare facilities, and more. This is an exceptional opportunity to enjoy a move-in ready home in a sought-after community! (id:15069)
Welcome to 280 Noftall Gardens - A striking red brick beauty built by Mason Homes (the sought-after Cedarwood model), this 5-year-young home offers timeless design in one of Peterborough's most desirable family neighbourhoods. A covered front porch and mature garden set a warm, welcoming tone before you even step inside. This home has been thoughtfully curated with approx. $30,000 in upgrades - moving well beyond the builder-basic finish and into a home that feels elevated and inviting from the moment you arrive. The stunning custom kitchen is the true heart of the home, anchored by an impressive 8.5-foot quartz island, oversized sink, complemented by a gas range, a beautiful rangehood, under-mount lighting and a pantry for effortless everyday living and entertaining. The open-concept main floor flows seamlessly into a mudroom and powder room at the rear, with main floor laundry conveniently connecting to the 2 car attached garage - a layout designed for real life. With rear lane garbage collection, there's no need to drag bins to the curb - just one more small convenience that makes everyday living here that much easier. Upstairs, all three bedrooms are generously sized, including a primary retreat with a stunning, elegant walk-in shower ensuite and spacious walk-in closet. A second full 4-piece bathroom serves the additional bedrooms with ease. The unfinished basement offers blank canvas with a rough-in for a 4th bathroom, ready for your vision, while the side yard awaits its transformation into a peaceful, low-maintenance oasis. This is a move-in ready opportunity with meaningful upgrades throughout - a home where thoughtful design meets everyday comfort, in a location that offers both. Close to R.F. Downey PS, Milroy and Barnardo Park, Walmart, Canadian, Metro and so much more! (id:15069)
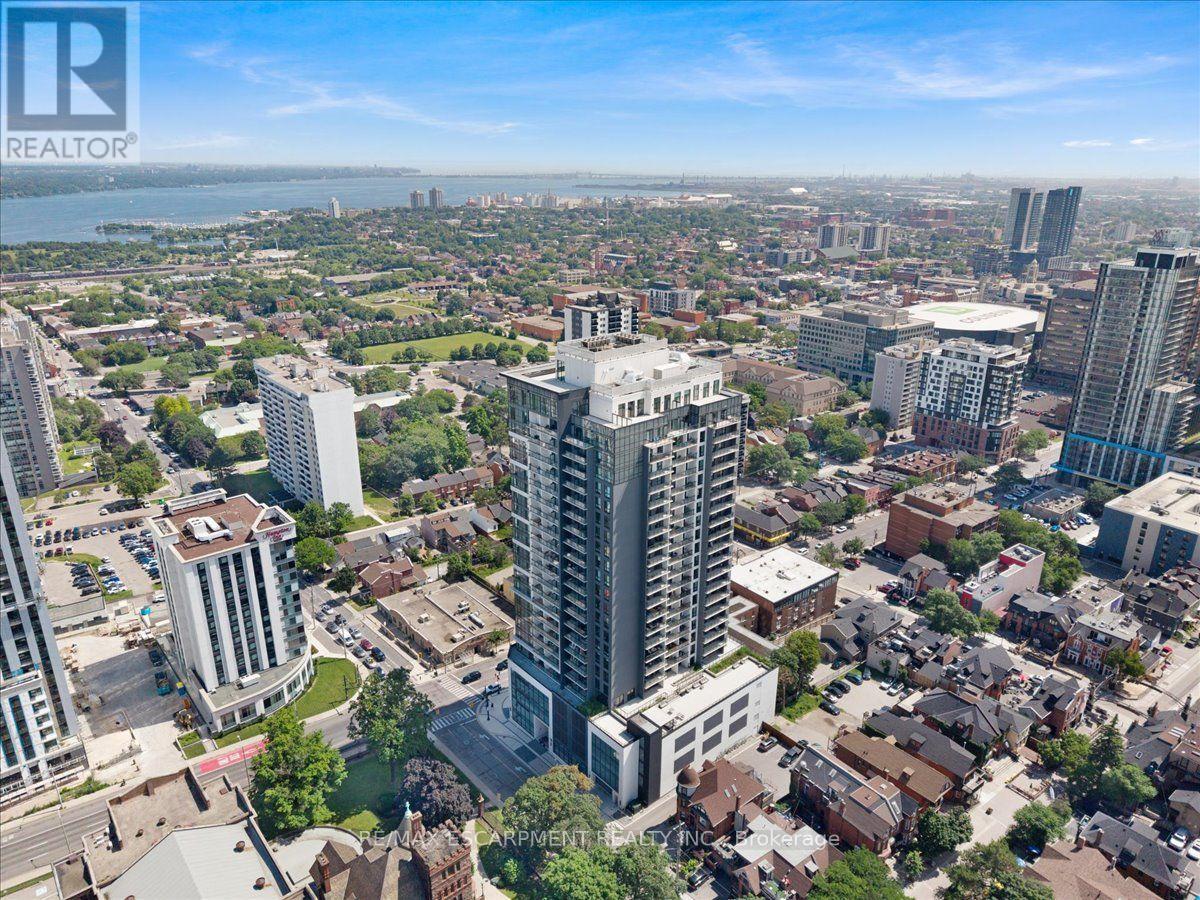
Welcome to penthouse living at Unit 2309, 15 Queen Street South, in the heart of downtown Hamilton. This impressive 2-bedroom, 2-bathroom Washington Fusion-style suite faces the Hamilton waterfront and offers breathtaking panoramic views stretching toward the Toronto skyline. The bright and spacious open-concept layout features 9-foot ceilings and numerous upgrades throughout. The modern kitchen is complete with quartz countertops, stainless steel appliances, ample cabinetry, and an oversized island ideal for dining, entertaining, or working from home. The sun-filled living area opens directly onto an oversized private balcony, creating the perfect space to relax, host guests, and enjoy the incredible city and waterfront views. Both bedrooms are generously sized, including a spacious primary bedroom with its own private ensuite bathroom. The second bedroom provides excellent flexibility for guests, family, or a home office. Residents enjoy outstanding building amenities, including a fully equipped fitness centre, party room, outdoor BBQ area, visitor parking, and a secure underground parking garage. One underground parking space is included. Ideally located near Locke Street, Hess Village, restaurants, cafés, shopping, public transit, the Hamilton GO Centre, downtown amenities, and quick access to Highway 403. This exceptional penthouse combines modern style, impressive upgrades, outstanding amenities, and unforgettable views in one of Hamilton's most convenient locations. (id:15069)
Exceptional opportunity to own a premium 67' by 143' corner lot sitting directly across from the Welland recreational canal. With potential for future lot severance ( buyer to complete their own due diligence), this property offers outstanding investment potential in a highly desirable setting. Purchase today with immediate cash flow while deciding on the endless development possibilities. First time buyers can enjoy peaceful canal side living in this charming 2 bedroom, 2 bathroom home. Step inside and discover sun filled living spaces with west facing natural light that offers the perfect vantage point to enjoy spectacular sunsets. A partially finished basement with a private side entrance can be converted into an in-law suite or income generating apartment. The renovated bathroom ( 2025) creates a welcoming modern space. Relax on the front porch and watch the rowers glide by or retreat to the private deck off the primary bedroom to enjoy your morning coffee. Steps to the canal, enjoy easy access to kayaking, paddleboarding, bird watching, fishing and miles of trails. The spacious lot offers beautifully maintained gardens, a fire pit, and a 10'x14' shed with power. Perfect for first time home buyers or savvy investors, this property offers flexibility today and exciting possibilities for tomorrow. With its desirable location, abundant outdoor recreation and future development potential, this is a rare opportunity of lasting value in one of Niagara's most unique settings. *For Additional Property Details Click The Brochure Icon Below* (id:15069)
Updated move in ready with the most amazing walkability..this offers space, location, and flexibility. Thoughtfully updated and beautifully maintained, it blends character and comfort with modern upgrades and incredible versatility. The heart of the home is the stunning spacious kitchen and dining area, designed for gathering and everyday living. Loads of beautiful blue cabinetry, quartz & butcher block counters, and 2 oversized pantry spaces, it's a place to make memories & meals. Natural light pours into the main living spaces and the cozy gas fireplace in the large family room. Upstairs, there are 2 more bedrooms and an amazing bonus bedroom/space with updated finishes throughout, including refreshed flooring, lighting, and insulation. Both bathrooms have heated floors. The lower level expands the possibilities with a one-bedroom in-law suite with its own kitchen and separate entrance but also accessible from the main floor of the home. The lower level has a large full bathroom, gas fireplace, bedroom with pocket doors and a dedicated poured concrete parking space. Outside you will find a fully fenced backyard, mature maple trees, perennial gardens, a stamped concrete walkway, and a spacious back deck. New A/C in 2024, New HWT & Water softener in 2022, New dishwasher 2023 and the list goes on. The enclosed carport with direct access adds everyday convenience, with less than a 1 km walk to Gull Lake Rotary park/beach, close proximity to Gravenhurst Wharf/shops/steamships, Gravenhurst Opera House, farmers markets, quiet and sandy Lorne Beach, hiking trails, downtown, grocery stores, restaurants, Sawdust Brewing Co, coffee shops, YMCA, churches, Music on the Barge, Curling Club, the Library, Post office, Bakery, Spas, Walk in Clinic, elementary school, high school and more. See feature list for all upgrades & more details. (id:15069)
Stunning 4+2 Bed, 4 Bath Semi in Prime Mississauga (Derry & Mavis).Beautifully renovated in 2023 with hardwood floors, pot lights,updated kitchen & baths, Features double-door entry,Carpet -free living, and finished basement with separate entrance Through Garage & second laundry perfect for in -laws or rental income.located on a large premium lot, close to highways, schools, parks & shopping .move-in ready gem - a rare find in this neighbourhood.- (id:15069)
Stunning and exceptional detached home with up to 3,800 sq. ft. living space in Brampton's sought-after Northwood Park community - where style, comfort, and pride of ownership come together.This home features 4 generous-sized bedrooms on the upper level, 3.5 bathrooms, and a legal 2-bedroom basement suite with a separate entrance-perfect for extended family or rental income. The basement includes a spacious kitchen, living area, full bathroom, and its own separate laundry.Upgraded (2023) with quality finishes, this home has hardwood flooring throughout, tile flooring on the main level, pot lights inside and out, a renovated basement kitchen and bathroom, updated windows, a wooden deck, and an upgraded furnace.Located close to major shopping, restaurants, Highways 401 and 407, public transit at the doorstep, parks, schools, and places of worship. (id:15069)
Welcome 23 Burbank crescent. Situated in vibrant South end of Orangeville, a town that truly offers everything. This lovingly maintained freehold townhouse features three ample bedrooms, two bathrooms and a combined Living/Dining area, perfect for hosting friends and family in your future gathering. This residence is an ideal choice for first-time homebuyers and young families or those seeking to downsize. Entry to this warm environment can be accessed through the charming front entrance or the adjacent garage. The cozy dining area boasts sliding glass doors leading to a fully fenced in yard with garden shed, ideal for recreational gardeners. The mature trees offer welcomed shade from the summer heat. Experience living close to schools, parks, entertainment, and some of the best restaurants Orangeville has to offer. Embrace the benefits of small-town living with convenient access to free public transit. We invite you to come and see for yourself and experience the charm. (id:15069)
2,186 Sq. Ft. of Total Indoor & Outdoor Living Space! Offering 1,676 sq. ft. of interior living space, plus a 165 sq. ft. patio, 33 sq. ft. balcony, and an impressive 312 sq. ft. private rooftop terrace. Includes 2 underground parking spaces and a large private locker. Welcome to this beautifully renovated 3-bedroom, 3-bathroom, 3-storey townhome in the heart of Mississauga's vibrant Square One community. Featuring a premium park-facing exposure selected from the builder for added privacy and a spectacular private rooftop terrace with stunning urban views, this move-in-ready home perfectly blends style, comfort, and convenience. Updated in 2025 with fresh paint throughout, new wood flooring on all staircases and bedrooms, a smooth popcorn-free main floor ceiling, new pot lights in the living and dining areas, and a new Kitchenaid gas cooktop. Additional upgrades include a new washing machine (2026). The bright open-concept main level features 9-ft ceilings, oversized windows, spacious living and dining areas, and a modern kitchen with quartz countertops, stainless steel appliances, contemporary cabinetry, and laminate flooring.The spacious primary suite offers a spa-inspired ensuite, private balcony, and generous walk-in closet space. Two additional sun-filled bedrooms feature large windows and ample storage. Enjoy multiple private outdoor spaces, including the expansive rooftop terrace-perfect for entertaining, relaxing, dining, or taking in the city skyline. Located in a Walk Score of 90 neighbourhood, just steps to Square One Shopping Centre, Celebration Square, Sheridan College, Living Arts Centre, YMCA, library, City Hall, supermarkets, banks, MiWay Transit, the GO Terminal, and minutes to Highways 403, 407, 410 & 401. A rare opportunity to own an exceptional townhome with outstanding indoor and outdoor living in one of Mississauga's most desirable communities. Move in and enjoy-this is one you won't want to miss! (id:15069)
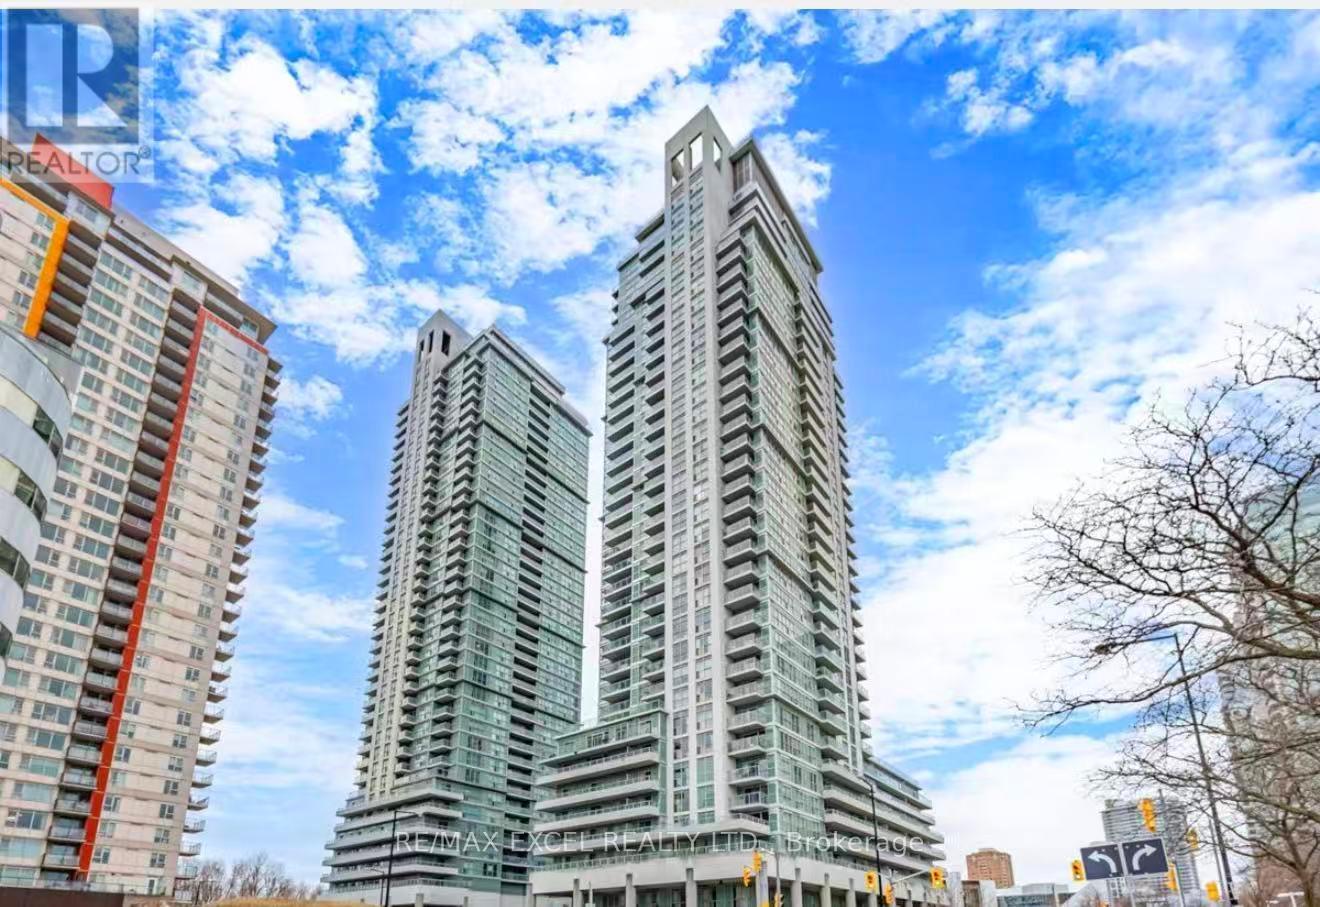
Spacious and well-appointed 1 bedroom plus den suite offering a highly functional layout with two full bathrooms, one parking space, one locker, and a private balcony with panoramic city views. The den is enclosed with glass doors and functions as a second bedroom, ideal for guests, a home office, or additional living space.The open-concept living and dining area is bright and inviting, seamlessly connected to a gourmet-style kitchen featuring modern cabinetry, quality finishes, and integrated appliances, well suited for both everyday living and entertaining. The primary bedroom offers comfortable proportions, a generous closet, a private ensuite bathroom, and panoramic city views. A second full bathroom adds convenience for residents and visitors.Enjoy outdoor living on the balcony with unobstructed skyline views, perfect for morning coffee or evening relaxation. The building features state-of-the-art amenities and is ideally located in the heart of Mississauga, within close proximity to Square One Shopping Centre, restaurants, parks, public transit, and major highways including 403, 401, and QEW. An excellent opportunity for end users or investors seeking a centrally located urban residence with flexible living space. (id:15069)
Nestled In The Heart Of West Oak Trails, One Of Oakville's Most Sought-After Neighborhoods,2381 Grand Oak Trail Offers The Perfect Blend Of Modern Living, Family-Friendly Charm, AndUnbeatable Convenience. This Beautifully Maintained Home Is A True Gem, Boasting Timeless CurbAppeal, Thoughtful Upgrades, And A Spacious Layout Designed To Fit Today's Lifestyle.From The Moment You Step Through The Front Door, You're Welcomed Into A Warm And Inviting SpaceFilled With Natural Light, Stylish Finishes, And A Seamless Flow That's Perfect For BothEveryday Living And Entertaining. The Open-Concept Kitchen Features Stainless Steel Appliances,Sleek Cabinetry, And A Generous Island-Ideal For Casual Meals Or Hosting Family And Friends.Upstairs, The Generously Sized Bedrooms Offer Peace And Privacy, While The Primary SuiteIncludes A Walk-In Closet And A Spa-Like Ensuite Bath-Your Personal Retreat After A Long Day.The Fully Finished Basement Provides Even More Versatile Living Space, Perfect For A HomeOffice, Media Room, Or Guest Suite.Enjoy Summer Evenings In The Private, Landscaped Backyard, Complete With A Deck And Space ForOutdoor Dining. Surrounded By Parks, Top-Rated Schools, Walking Trails, And Just Minutes FromShopping, Highways, And The Oakville Hospital, This Location Truly Has It All.Whether You're A Growing Family Or A Savvy Investor, 2381 Grand Oak Trail Is A Rare OpportunityTo Own A Turn-Key Property In A Prime Oakville Location. Don't Miss Your Chance To Call ThisStunning House Your Home. (id:15069)
Big Bright And Beautiful Three Bed Two Bath Bungalow Parked In Private And Picturesque Community of New Lowell. ALL BUSINESS OUT FRONT: Extra Long Twelve Vehicle Driveway (2019). Manicured Lawn.Welcoming Covered Wooden Front Porch (2025). Reshingled Roof (2015). Go Vee Exterior Lighting (2023).ALL PARTY OUT BACK: Big Yard, Big Pool, Big Time Fun. Wonderful Multi-Level Decking With Six Person South Seas Hot Tub (2022). Multiple Gazebos, Patio Doors, New Pool Pump, Filter, Winter and Summer Covers (2024). Go Vee Exterior Lighting (2023). ALL FINISHED INSIDE: New Furnace And New Air Conditioner (2024) New Storm Door (2024). New Water Quality System With Storage Tank, Booster Pump, Iron Treatment And UV Filtration (2023).Bold Bright Windows. Spacious Rooms. Open Concept. Modern Decor. Finished Basement Rec Room With Pot Lighting and Bonus Roughed In Bath. Barely A Hop, Skip And Jump To Barrie, Angus, Alliston. This Home Is An Absolute Goldilocks Of A Find On More Than An Acre Just Close Enough And Just Far Enough Away. Book Your Showing Today! (id:15069)
Welcome to this highly sought-after downtown condominium, perfectly situated within walking distance to the waterfront, restaurants, shops, and all the amenities of downtown living. Nestled among beautiful mature walnut trees, this quiet and serene setting offers the perfect balance of convenience and tranquility.This spacious one-bedroom unit has been recently updated and features a bright, functional layout. Enjoy your morning coffee or unwind in the evening on the private balcony overlooking the peaceful surroundings.Located in a well-maintained, intimate building, this is a rare opportunity to own a beautifully updated condo that includes the added bonus of two parking spaces-an exceptional feature in the downtown core. Whether you're a first-time buyer, downsizer, or investor, this is a property you won't want to miss. (id:15069)
Immaculately Kept Custom-Built Bungaloft Situated On Approx 1-Acre In A Desirable Family-Friendly Neighbourhood. Offering An Impressive Combination Of Space, Comfort And Quality Finishes, This Beautiful Home Features An Open-Concept Main Level With Engineered Hardwood Floors, Soaring Ceilings And Expansive Windows Filling The Home With Natural Light.The Stunning Great Room Is Highlighted By A Floor-To-Ceiling Stone Fireplace And Dramatic Two-Storey Windows, Creating A Bright And Inviting Space With Beautiful Views Of The Property. The Spacious Kitchen Features Quartz Countertops, An Abundance Of Cabinetry And Storage, A Large Centre Island With Pendant Lighting And Stainless Steel Appliances.Offering 4 Generous-Sized Bedrooms, 3+1 Bathrooms And Convenient Main-Floor Laundry, The Home Provides Plenty Of Space For Family And Guests. The Open Loft Overlooking The Great Room Adds Another Impressive Living Area, Perfect For A Games Room, Home Office Or Relaxing Lounge.Outside, Enjoy The Space And Privacy Of The Expansive Property, A Welcoming Covered Front Porch & 2 Rear Patios, Triple-Car Garage And Extra-Long Driveway With Parking For Multiple Vehicles.Ideally Located Close To A Public School, Parks, The Community Centre And Library, With Snow Valley Ski Resort, Trails And Year-Round Outdoor Recreation Nearby. Just Minutes To Barrie, With Easy Access To Hwy 400 And Wasaga Beach, This Exceptional Property Offers The Space Of Country Living While Keeping Everyday Conveniences Within Easy Reach. (id:15069)
Stunning Detached Home In Highly Sought-After Rouge Woods! Located On A Quiet Crescent With Minimal Traffic, This Home Is Just Minutes' Walk To Top-Ranked Bayview Secondary School And Richmond Rose Public School. Situated On A Premium Pie-Shaped Lot, This Beautifully Maintained Home Features Over $100K In Quality Renovations Completed In 2016 And Has Been Freshly Painted Throughout In 2026. The Spacious Family Room Offers Exceptional Flexibility And Can Be Used As A Home Office, Media Room, Playroom, Or Additional Living Space To Suit Your Family's Needs. Professionally Finished Interlocking Driveway (2016) Accommodates Up To 3 Vehicles. Enjoy Gleaming Hardwood Floors, Pot Lights Throughout, And A Bright, Functional Layout. Roof Replaced In 2014. Conveniently Located Close To Parks, Community Centre, Shopping, Hwy 404, And GO Station. A Rare Opportunity To Own A Move-In Ready Home In One Of Richmond Hill's Most Desirable Neighbourhoods! (id:15069)
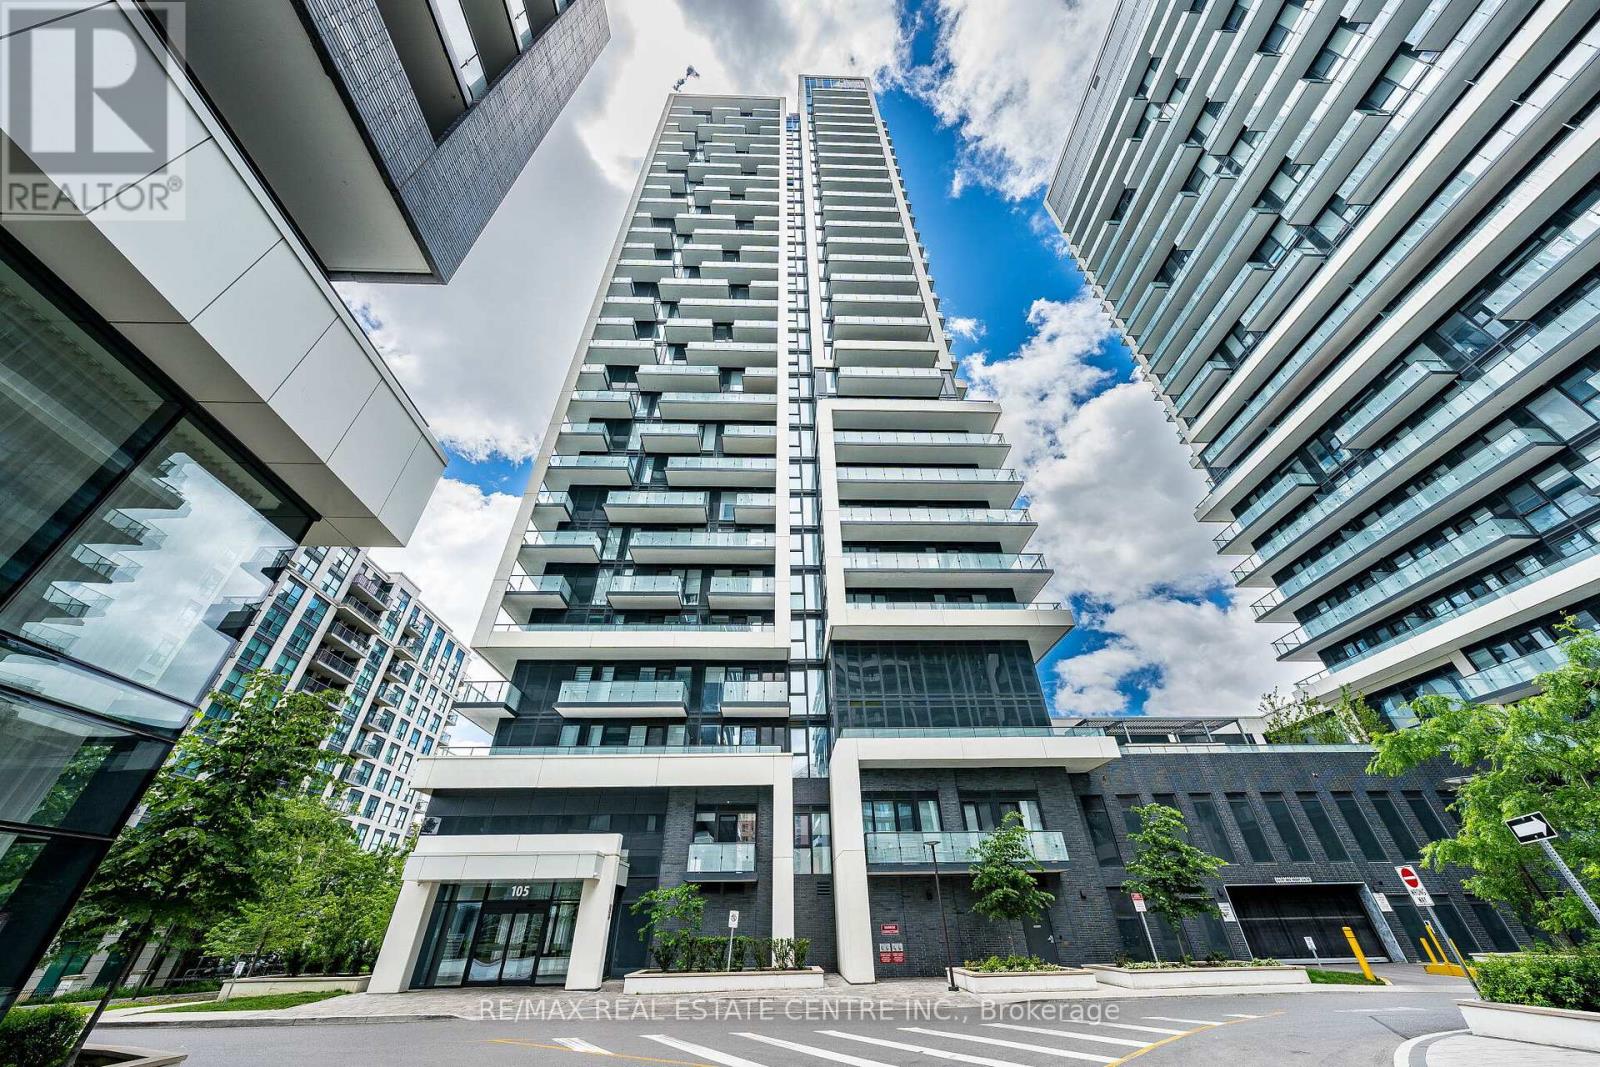
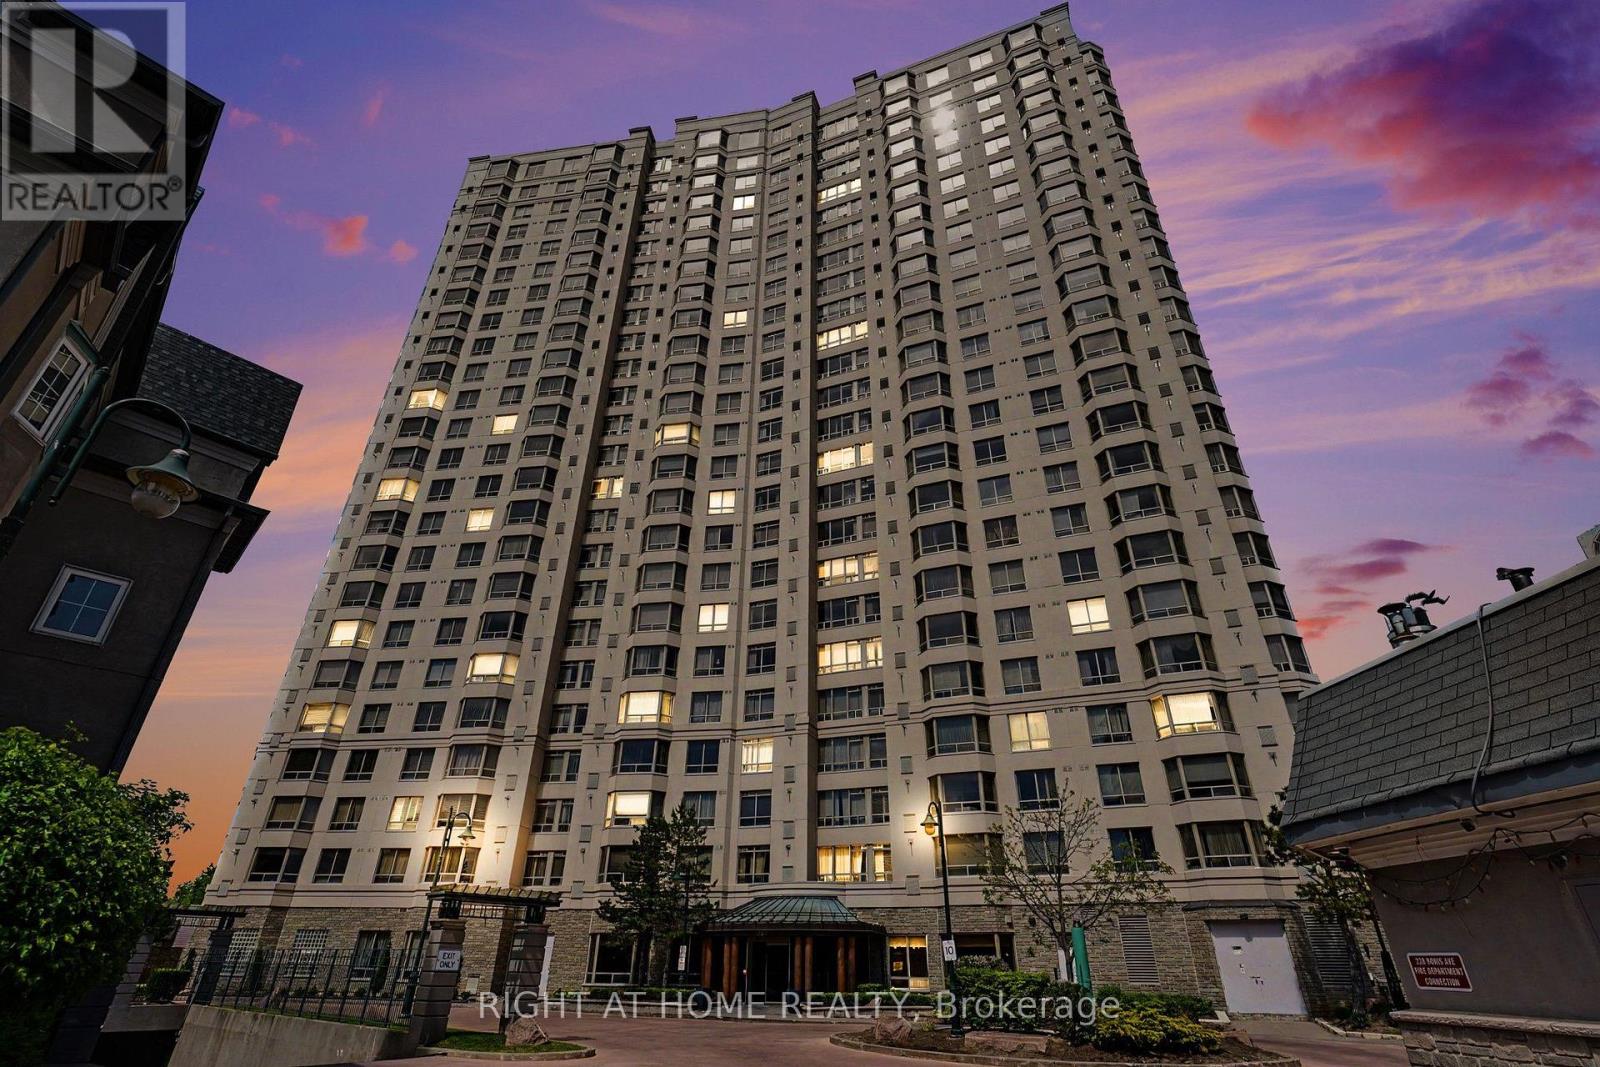
Welcome to Unit 1909 at 105 Oneida Crescent, a stylish and sun-filled 1-bedroom + den, 1-bathroom suite in the heart of Richmond Hills vibrant City Centre. Perched on a high floor with unobstructed city and sunset views, this beautifully maintained unit offers the perfect balance of comfort, functionality, and location. Step into a bright open-concept layout featuring 9-foot ceilings, floor-to-ceiling windows, and modern laminate flooring throughout. The sleek kitchen boasts stainless steel appliances, quartz countertops, and a large island with breakfast bar ideal for everyday living or entertaining. This sought-after building offers premium amenities including a fitness centre, party room, concierge, guest suites, and visitor parking. Just minutes from Viva Transit, Highway 407/404, GO Station, Hillcrest Mall, and a wide variety of shops and restaurants everything you need is at your doorstep. (id:15069)
Excellent Investment Opportunity in Richmond Hill's Prestigious Mill Pond Community! This exceptional unique legal Duplex with an additional third In-Law Suite. A rare find property with two separate front doors side by side to main and 2nd floor' units with a walk-up separate Basement Unit on the side. Upper and Lower Units currently being rented to marvelous tenants for more than 4 and 14 years. One could generate possibly and easily a market rental value of $6,000 per month with all 3 units making it ideal for investors or homeowners. Lots of natural light throughout main and second floor. Two bright spacious 2-bedroom units on the main and second floor. 1 bedroom with Den Basement unit has above grade windows. furnace (2023) and roof (2022). Set on a 62.5" x 90" lot, the property offers plenty of space, with garden shed, each unit is organized with its own garbage cabinet unit. A standout feature to green space and community amenities. Enjoy the convenience of being within walking distance to Mill Pond, scenic trails, and beautiful parks. Right behind Performance Art Centre on Yonge St and its Transits. Just Minutes to Mackenzie Health Hospital, Richmond Hill Library, top-rated Alexander Mackenzie High School, French Emerson school one block away, shopping, restaurants, and more! Don't miss this rare opportunity to own a versatile, income-generating property in one of Richmond Hills most sought-after neighborhoods! (id:15069)
Welcome to This Stunning Custom-Built home in a Prime Location! Overlooking the golf course and located just minutes from Lake Simcoe, shopping, and highway access, this beautifully cared-for home offers space, style, and convenience. Hardwood flooring, high ceilings, and crown moulding create an elegant atmosphere throughout. The main-floor primary suite serves as a private retreat with its own ensuite and dual closets, while two generously sized bedrooms upstairs provide separation and flexibility. The eat-in kitchen features granite counters and a walkout to the backyard oasis, complete with mature landscaping, full fencing, and a hot tub. This home also features an unspoiled basement and the option for main-floor laundry. (id:15069)
Beautifully built in 2021, this 3+2 bedroom, 4 bathroom detached home offers modern finishes and a family-friendly layout. The main floor is bright and open, seamlessly blending the living spaces and features direct garage access, a convenient powder room, and glass door that walks out to a private deck with no rear neighbours! As you walk up to the expansive second level, you’ll find a spacious loft-style living area, perfect for a home office or additional lounge space. The massive primary retreat comes complete with a walk-in closet and a spa-inspired ensuite including a separate soaker tub and glass shower.. Two additional bedrooms share a modern 4-piece bathroom and a separate laundry space completes this level. The finished basement provides even more living space with its own separate entrance, a full bathroom, an additional bedroom, and a versatile rec room, allowing for endless possibilities. Located close to excellent schools, shopping, and everyday amenities, this home combines style and practicality all while being located in a great family neighbourhood. Taxes estimated as per city’s website. Property is being sold under Power of Sale. Sold as is, where is. RSA (id:15069)
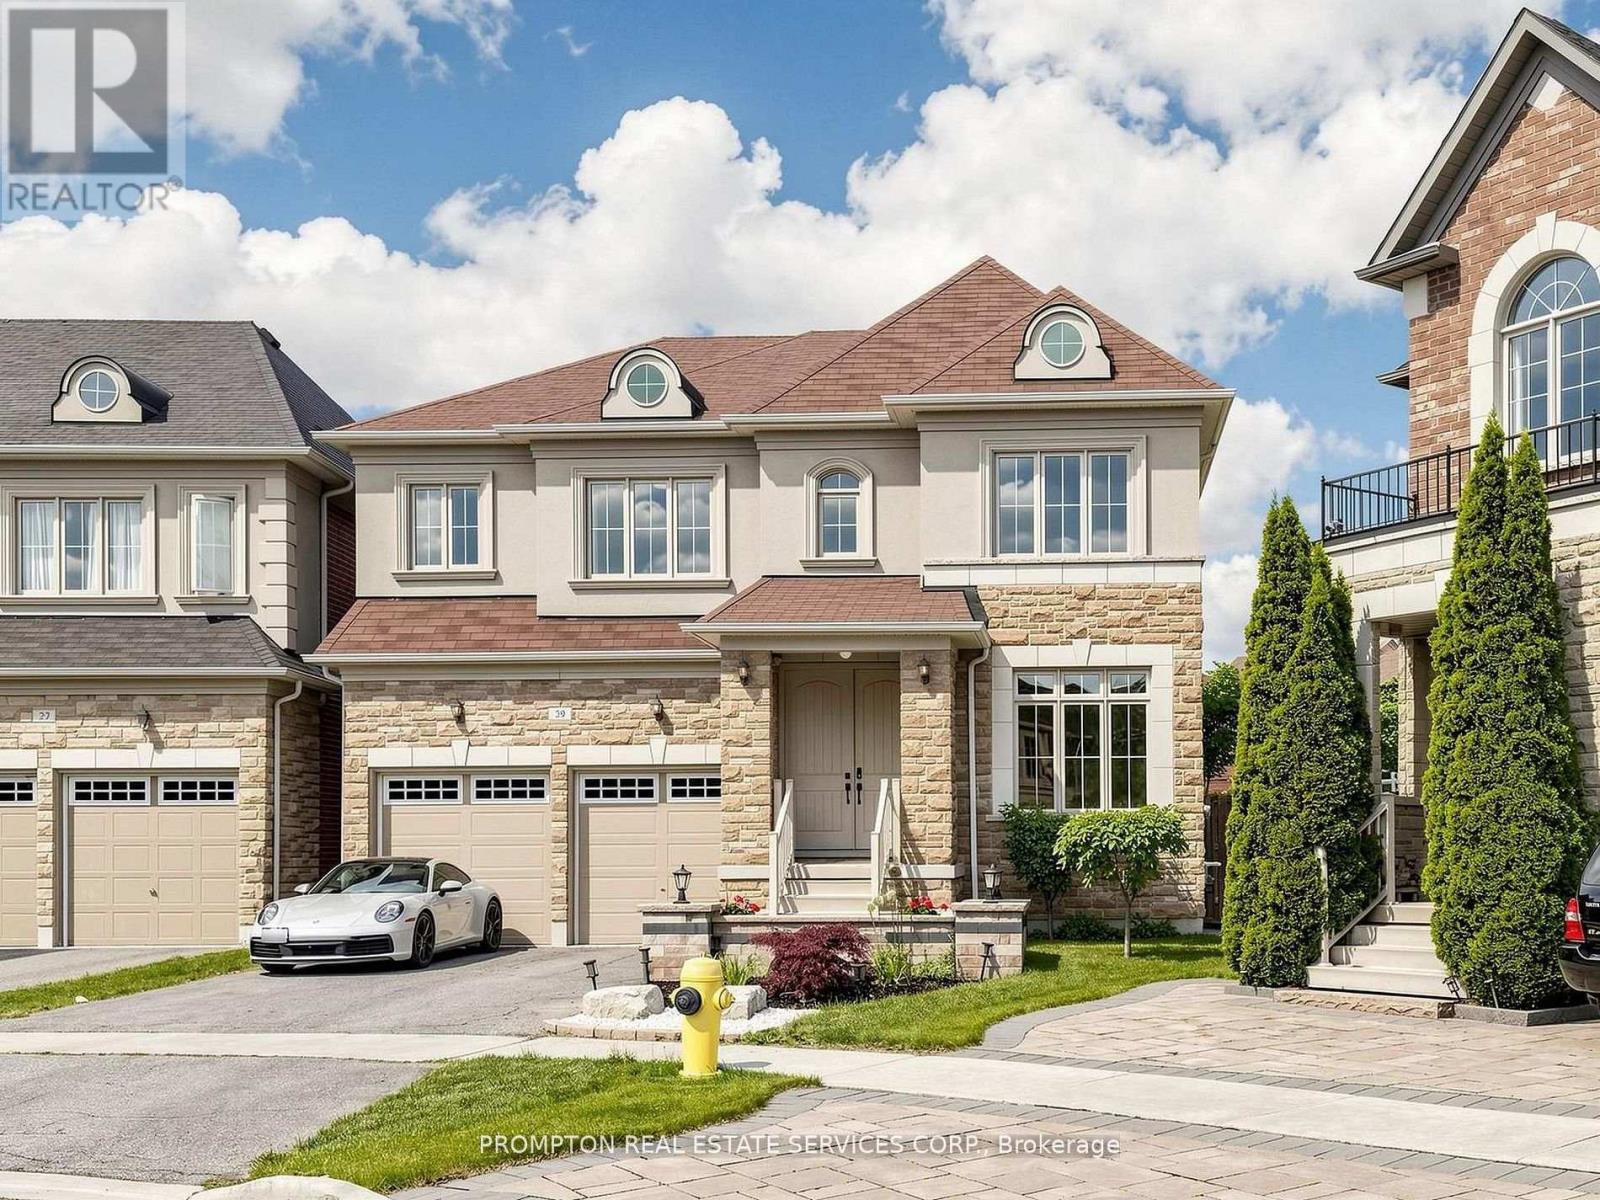
Welcome To 29 Beebe Crescent, Stunning One-of-a-Kind Luxury Home Located In High Demand "Wismer" Community, Premium Pie-Shape Lot With 5,835sf / Great Curb Appeal. Top Ranking Schools - Donald Cousens PS (8.9/10, Top 4% in Ontario), Bur Oak Secondary (8.9/10, Top 3% in Ontario). Built in 2013, Offering 3000sf Living Space + Full Basement, 9 ft Ceiling In 1st & 2nd Floors with 8ft Doors in 1st, Grand Double-Door Entrance, Open Concept Living / Dining, Family W/Fireplace, Breakfast W/O to Deck, Modern Kitchen W/Center Island & S/S Appliances, Spacious Primary Bedroom with His/Her Walk-In Closets & 5-PC Ensuite, 2nd Bedroom with Walk-In Closets & 3-PC Ensuite, 3rd & 4th Bedroom in Decent Size & Semi-Ensuite Bathroom. MANY UPGRADES $$$ Since 2021: Professional Landscaped Front & Back Yard, Desinger's Light Fixtures, Window Blinds & Rods! Kids Friendly Street, Close To Go Bus, Malls, Schools, Hospital, Supermarket & 407. Just Move-In & Enjoy! (id:15069)
OPEN HOUSE | Saturday, July 18 & Sunday, July 19 | 11:00 AM - 1:00 PM Only 3 years old! Welcome to this beautifully finished home offering over 2,000 sq. ft. of stylish and functional living space in a sought-after Whitby neighbourhood. Featuring modern finishes, a functional open-concept layout, and a new smooth-finish insulated garage door, this home perfectly blends style and everyday comfort. Thoughtfully positioned with desirable east and west exposures, this home is filled with natural light from sunrise to sunset. Modern zebra shades, pot lights, and upgraded light fixtures add a contemporary touch throughout. The stylish kitchen is designed for entertaining and everyday living, featuring a large centre island, spacious eat-in dining area, and a walkout to the deck for effortless BBQing. A convenient butler's pantry provides additional storage and prep space, flowing seamlessly into the open-concept dining and living areas. Finished with hardwood floors and a striking media wall, this inviting space is perfect for hosting or relaxing. Upstairs, the spacious primary suite features a walk-in closet, private balcony, and modern ensuite bath, while two additional generously sized bedrooms and a full bathroom provide plenty of space for family or guests. The laundry room is conveniently located just outside the bedrooms. Bonus! The main floor offers a versatile additional living space, ideal as a second family room, home office, or playroom, with a walkout to the backyard. Enjoy the convenience of interior garage access with automatic opener. Location is everything. Just a 2-minute drive to Highway 401, the GO Station, and the Durham bus terminal, plus shopping, restaurants, and everyday amenities. Minutes from the Abilities Centre, Iroquois Sports Centre, Victoria Fields, Whitby Harbour, Rotary Sunrise Lake Park, and Port Whitby Marina. A move-in ready home offering style, function, and an exceptional lifestyle opportunity. (id:15069)
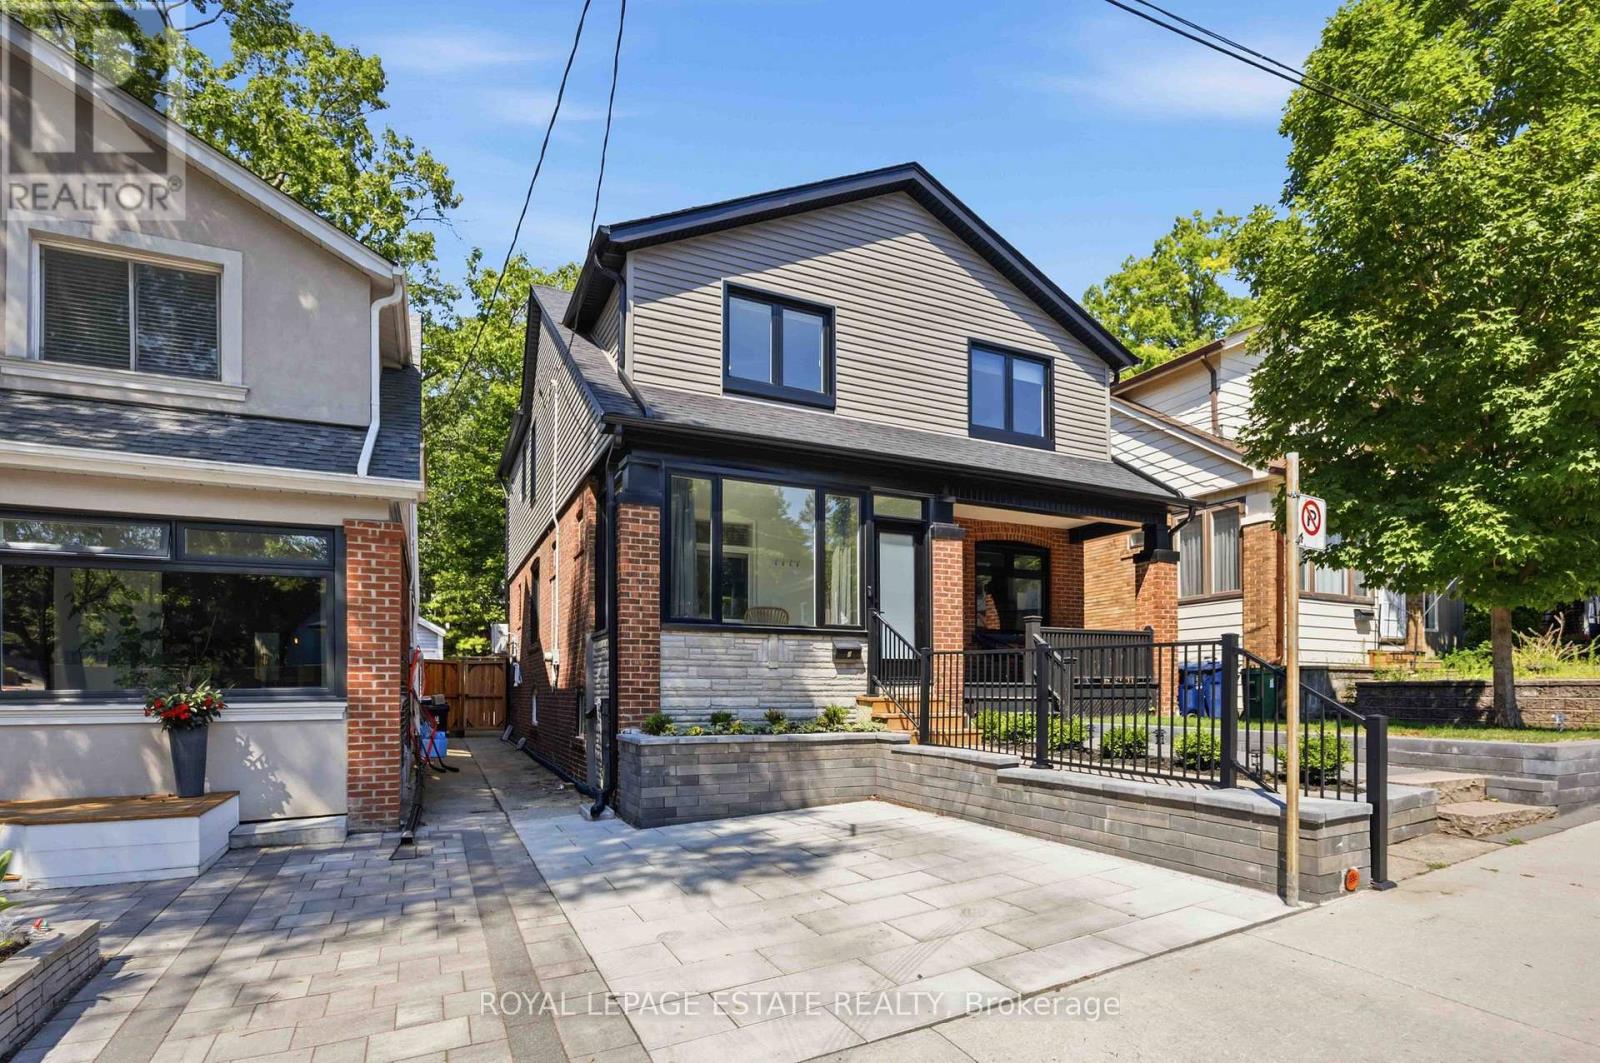
Beautifully Renovated From Top To Bottom In The Heart Of The Sought-After Upper Beaches! This Stunning 3-Bedroom, 2-Bathroom Semi-Detached Home Offers The Perfect Blend Of Modern Finishes And Timeless Character. Bright And Inviting, The Home Features Hardwood Floors Throughout, Original Stained Glass Windows, A Stylish Updated Kitchen, Renovated Bathrooms, And Thoughtfully Designed Living Spaces Ready For You To Move In And Enjoy. Walk Out To A Private Back yard with new deck and turf, Perfect For Entertaining, Gardening, Or Relaxing. Located Just Steps To Cassels Park In One Of Toronto's Most Family-Friendly Neighbourhoods. Close To Top-Rated Schools, The Beach, TTC, Shops, Cafés, Restaurants, And Everything The Vibrant Upper Beaches Has To Offer. A Rare Opportunity To Own A Truly Turnkey Home In An Exceptional Location! (id:15069)
Completely reimagined and extensively renovated, this elegant 2-bedroom plus den, 2-bath suite offers approx. 1,300 sq. ft. with a rare designer feel. Thoughtfully planned for comfort, function and entertaining, it blends refined wall details, upgraded lighting, French doors, built-in storage and Parisian-inspired style throughout. The renovated kitchen is the showpiece: glossy white cabinetry, quartz counters, stainless steel appliances, marble backsplash, gold fixtures and hardware, wine rack, deep pantry storage and concealed appliance stations with integrated outlets. The den offers a polished built-in-style workstation with cabinetry, perfect for work-from-home, hobbies or elegant organization. The spacious primary bedroom features both a mirrored sliding closet and walk-in closet, while the second bedroom offers excellent proportions, natural light and storage. Renovated bathrooms continue the elevated feel with quartz counters, marble finishes, gold fixtures and spa-inspired details. Parking is exceptionally convenient, with extra loading/unloading space, and the locker is directly across from the parking space. Enjoy a Very Walkable location with Walk Score 86, TTC access, nearby Agincourt GO, shopping, parks, services and quick access to Hwy 401. In-suite laundry and immediate possession available. (id:15069)
Welcome To Luxury Living At EQ1 By Monarch! This Bright And Spacious South Corner Suite Offers Approximately 771 Sq.Ft. Of Thoughtfully Designed Living Space Featuring 2 Generously Sized Bedrooms, 2 Full Bathrooms And Spectacular Unobstructed South City Views. The Functional Open-Concept Layout Is Filled With Natural Light Through Expansive Floor-To-Ceiling Windows And Showcases Quality Finishes Throughout. Modern Kitchen Features Granite Countertops, Stainless Steel Appliances And Ample Cabinet Space, Flowing Seamlessly Into The Spacious Living & Dining Area-Perfect For Both Everyday Living And Entertaining. Enjoy Your Private Balcony While Taking In Breathtaking Panoramic Views Of The Toronto Skyline, CN Tower And Lake Ontario.Includes One Owned Parking Space. Residents Enjoy Exceptional Building Amenities Including 24-Hour Concierge, Fully Equipped Fitness Centre, Party Room, Media/Theatre Room, Guest Suites, Visitor Parking, Meeting Room, Car Wash And More. Ideally Located In The Heart Of Scarborough City Centre With An Outstanding Walk Score, Just Steps To Scarborough Town Centre, TTC, Scarborough Centre Station, GO Transit, YMCA, Civic Centre, Albert Campbell Square, Restaurants, Grocery Stores, Parks And Library. Minutes To Highway 401, Centennial College And University Of Toronto Scarborough. An Exceptional Opportunity For First-Time Buyers, Professionals, Downsizers And Investors Alike! (id:15069)
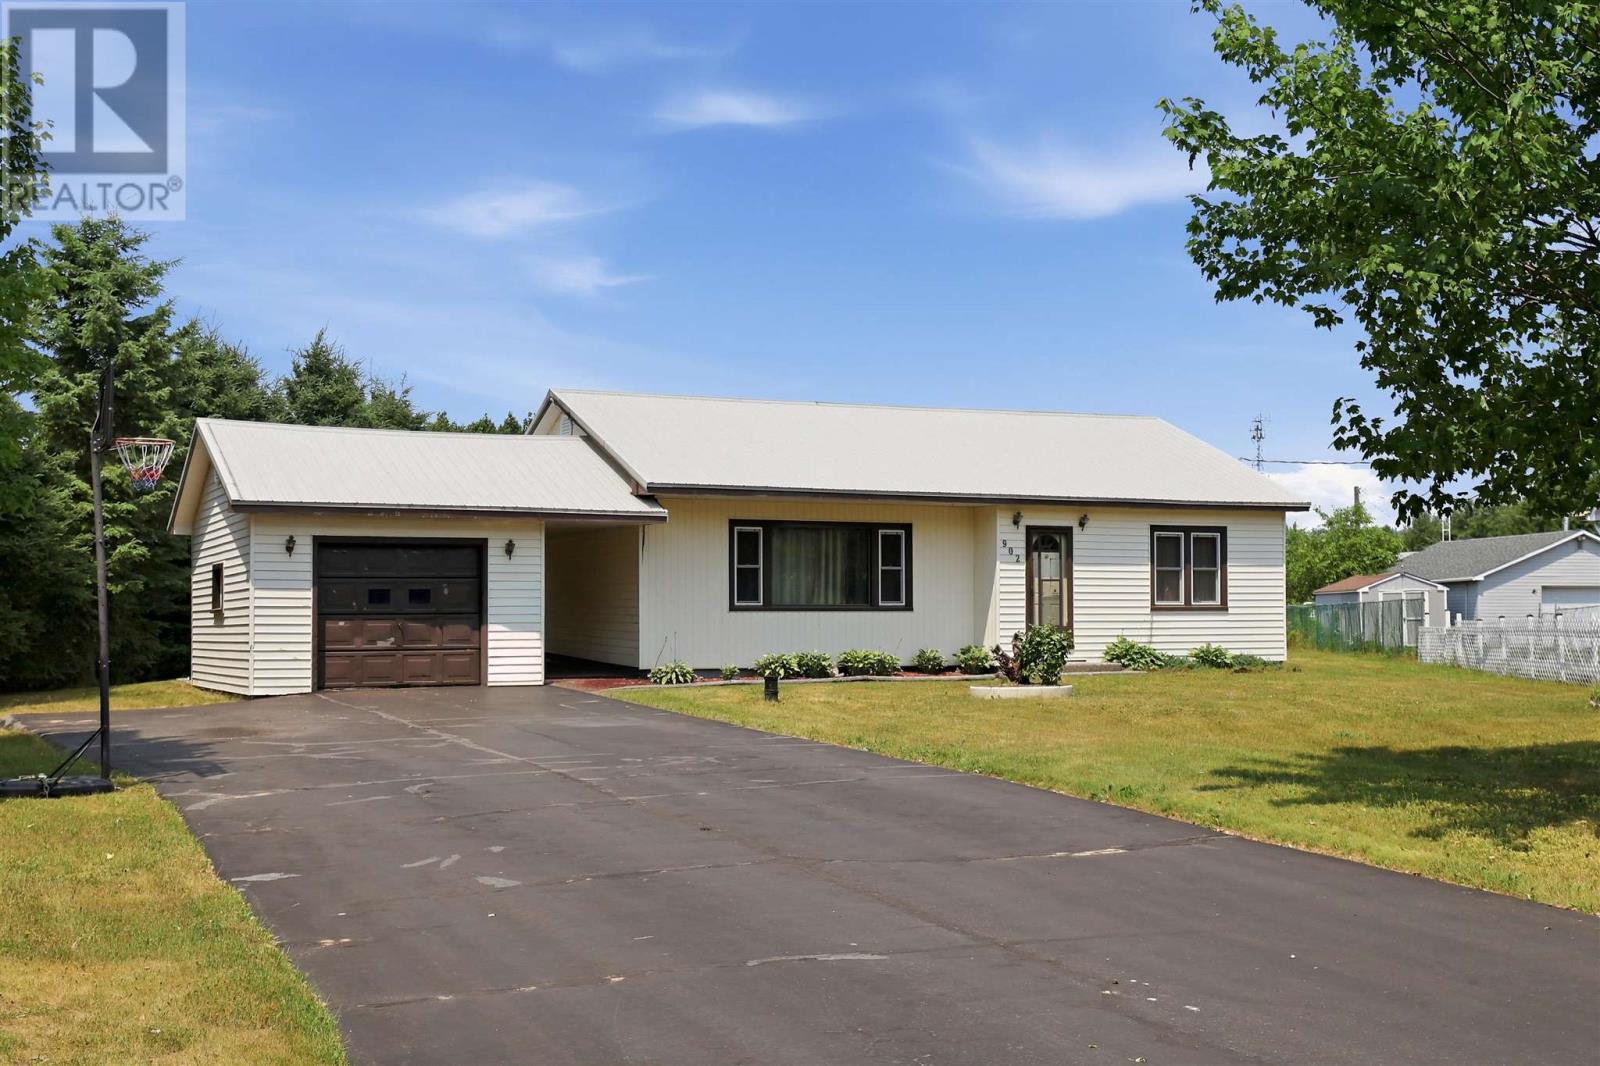
Opportunity awaits at 902 Frontenac Street! Situated on the edge of Sault Ste. Marie with quick access to the Trans-Canada Highway, this 3-bedroom, 1-bathroom home offers 1,148 square feet of living space and plenty of potential for the right buyer. In need of updating, this property is ideal for renovators, investors, or anyone looking to build equity. The deep 200-foot lot provides an abundance of outdoor space, while the single detached garage adds extra storage or workshop potential. Additional features include gas forced air heating, a full block basement, and affordable annual taxes of $2,922. Whether you're looking for your next project or an affordable place to make your own, this property is packed with possibilities. Contact your trusted REALTOR® today for more information or to book your private viewing. (id:15069)
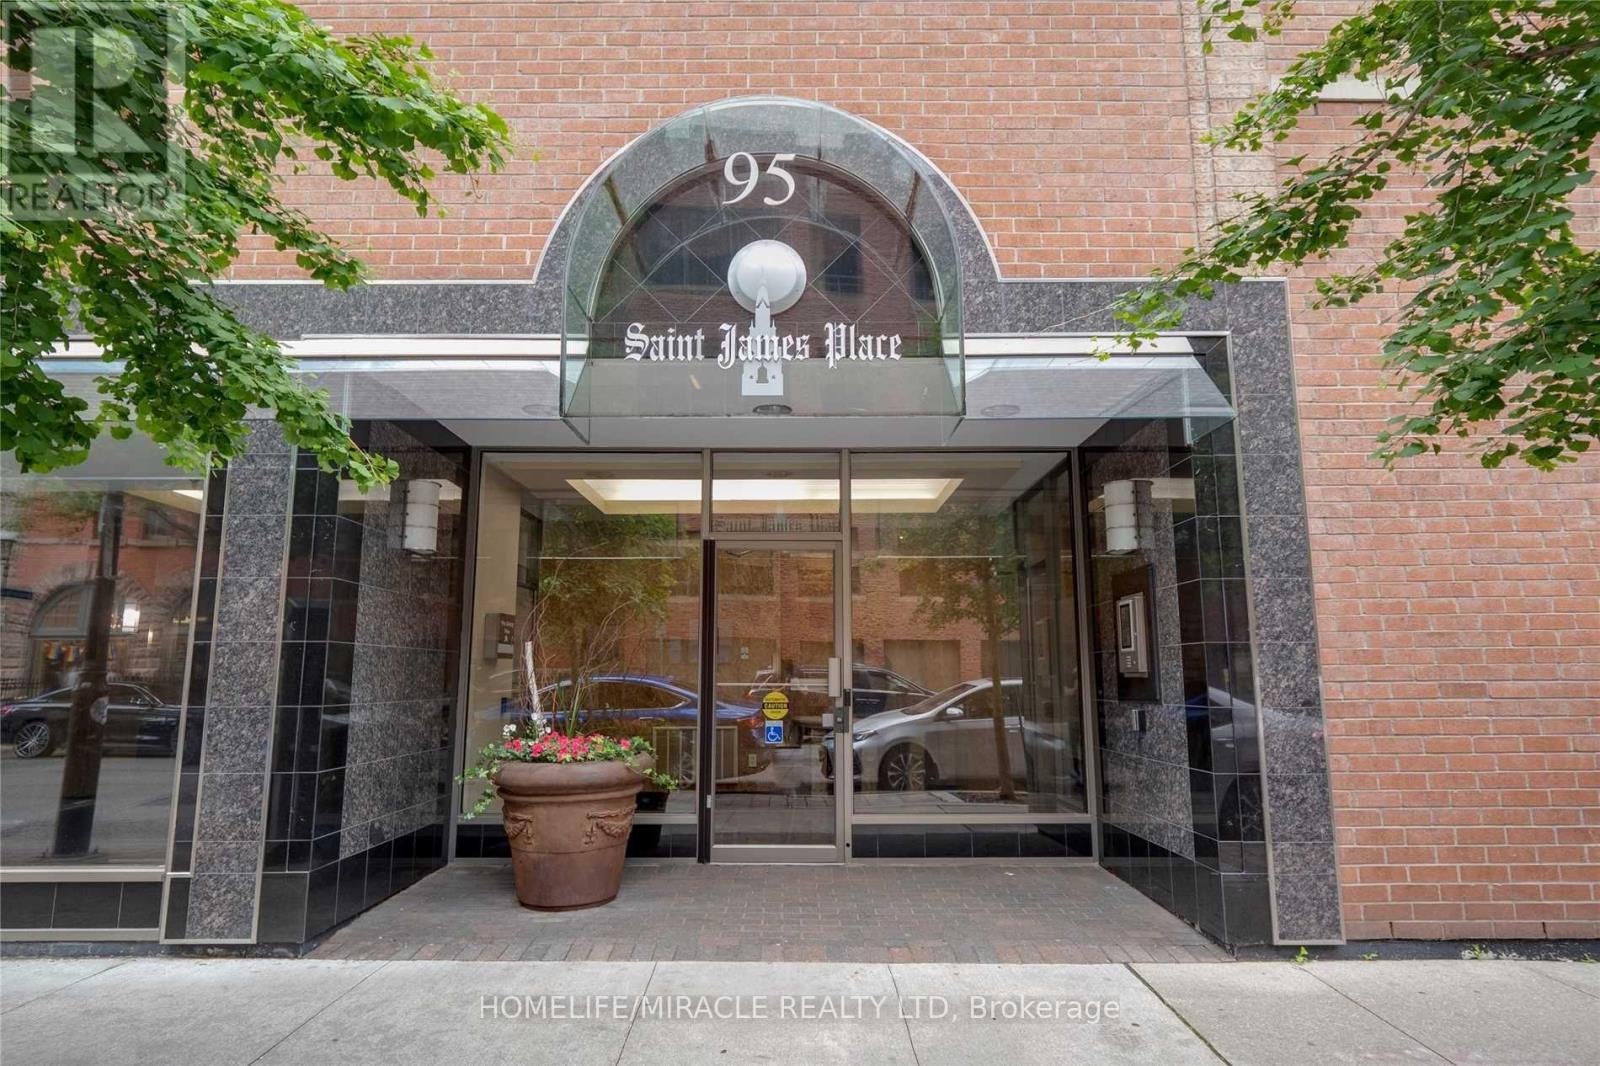
Welcome to St. James Place - a rare opportunity to own an exceptionally spacious 2+1 corner suite offering over 1,000 sq. ft. in one of downtown Toronto's most sought-after and consistently high-demand neighbourhoods. In today's condo market, layouts of this size and functionality are becoming increasingly rare, making this an outstanding opportunity for both end users and investors alike. Thoughtfully designed with an airy open-concept layout, the suite features generously sized principal rooms, a large king-sized primary bedroom, a full second bedroom, and a versatile den/solarium that can easily function as a home office, additional living space, or potential third bedroom. Excellent separation between rooms creates both comfort and privacy, while the corner exposure brings in an abundance of natural light throughout the day. Ideal for professionals, couples, families, or downsizers seeking more livable space in the downtown core, this residence offers the perfect balance of functionality, flexibility, and location. From an investment perspective, the property is exceptionally well positioned within a strong rental corridor driven by demand from the Financial District, major hospitals, and nearby institutions including Toronto Metropolitan University, University of Toronto, and George Brown College, supporting stable rental income potential and long-term value. Located in a quiet boutique building with only five suites per floor, residents enjoy a more exclusive and community-oriented atmosphere while remaining just steps to TTC transit, St. Lawrence Market, St. James Park, the Distillery District, top dining, shopping, and entertainment. A truly rare downtown offering combining scale, versatility, and prime urban convenience in a location with enduring demand. (id:15069)
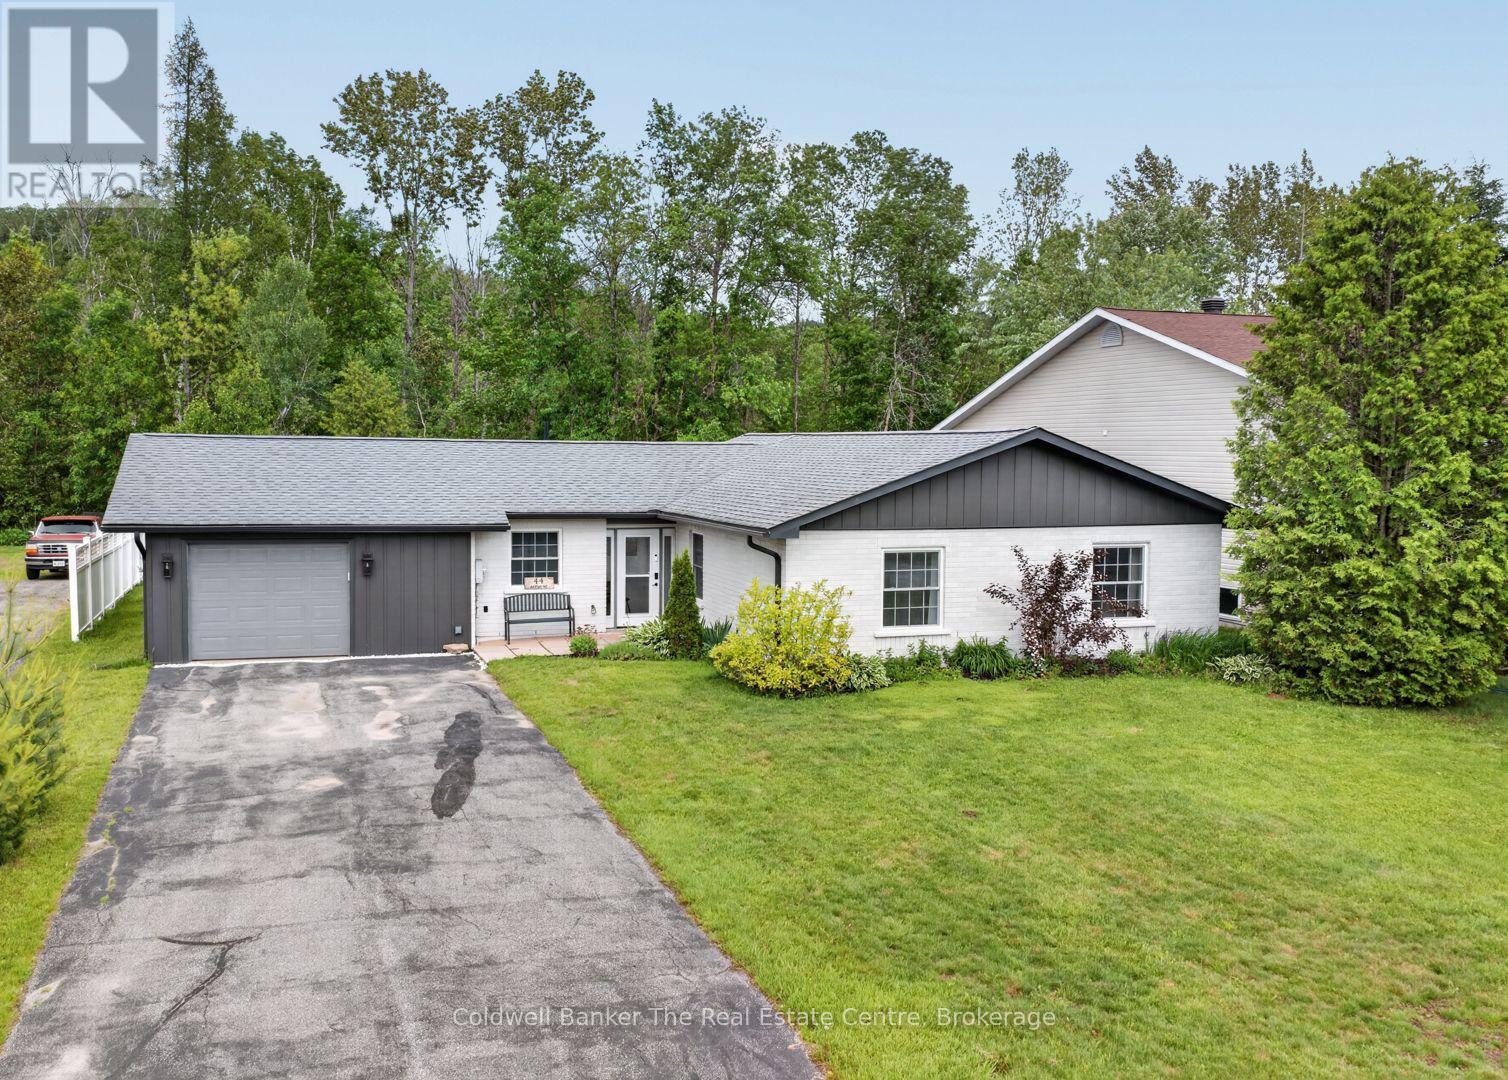
This beautifully maintained year-round bungalow is tucked away on a quiet street just steps from the heart of Minden, Ontario and the Gull River. Offering 3 bedrooms and 2 bathrooms, this immaculate home showcases true pride of ownership and provides the ease of one-level living in a setting that perfectly blends in-town convenience with scenic charm. The bright, open concept layout is ideal for everyday living and entertaining, featuring a custom cherry kitchen with an eat-in area, ample cabinetry, stainless steel appliances, and direct access to the attached garage for effortless grocery drop-offs. There is also a spacious laundry/pantry room just off the kitchen. The generous living and dining area easily accommodates a large table and is warmed by a cozy propane fireplace, creating an inviting space to gather with family and friends. The primary bedroom includes a walk-in closet and private ensuite, while the updated main 4-piece bath showcases stylish tile and subway tile wainscoting. Two additional bedrooms offer flexibility for family, guests, or a home office. Patio doors lead to a newly added 10 x 10 screened in Muskoka room, perfect for morning coffee or relaxing evenings overlooking the very large, private, level backyard with perennial gardens and partial low-maintenance fencing. The oversized attached garage with workshop space provides excellent storage and room for hobbies. The updated exterior features new siding, painted brick, and improved insulation, helping enhance energy efficiency, comfort, and curb appeal.Serviced by municipal water and sewer, this low-maintenance home is ideal for buyers of any age with the added convenience of having everything you need on one level. Just a short walk to downtown Minden, shops, and restaurants, and only steps from the boat launch and access to the Gull River, you can easily enjoy boating, swimming, or floating down the river into Gull Lake all summer long! (id:15069)
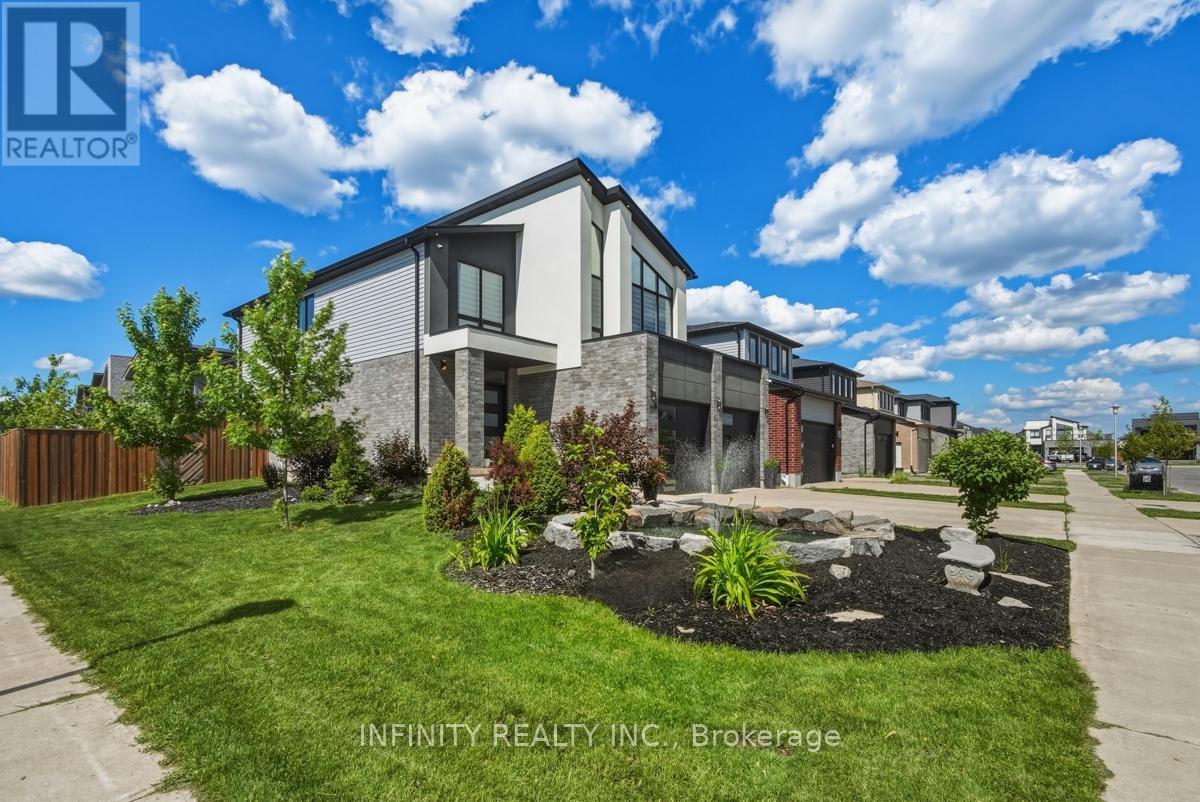
Welcome to 1648 Chelton Ct! Situated on one of Summerside's quietest cul-de-sacs, this stunning corner lot home offers impressive curb appeal with a rare 55' frontage and three finished levels of beautifully designed living space. Featuring 4 bedrooms, 4 bathrooms and three separate living areas, this home provides the perfect blend of luxury, comfort and functionality for growing families.The open-concept main level showcases 9 ft ceilings, oversized windows that flood the space with natural light, and a showstopping white kitchen complete with a 10 ft island, quartz countertops, induction cooktop, wall oven, stainless steel appliances and wine fridge. The spacious dining area flows seamlessly into the bright living room, while a convenient powder room completes the main floor.Upstairs, a striking bonus family room with soaring ceilings creates the perfect retreat. The primary bedroom features a walk-in closet and a spa-inspired ensuite with double sinks, a glass shower with body jets and a rainfall shower head. Two additional bedrooms, a full 4pc bath and a convenient second floor laundry room complete this level.The finished basement offers even more living space with a large family room featuring a contemporary fireplace, 4th bedroom and a stylish 3pc bath, utility room and loads of storage. Step outside to your own backyard oasis. Fully fenced and designed for entertaining, it features a 21 ft pool with surrounding deck, decorative gravel landscaping and a concrete patio spanning the width of the home.Outside of your new home, you'll find Summerside's family-friendly atmosphere, with parks, schools & trails all within easy reach. You're also conveniently located near shopping centers, hospitals, major transportation routes, including the 401 & Veterans Memorial Parkway & much more. Don't miss out on this incredible opportunity to make this stunning residence your new home! (id:15069)