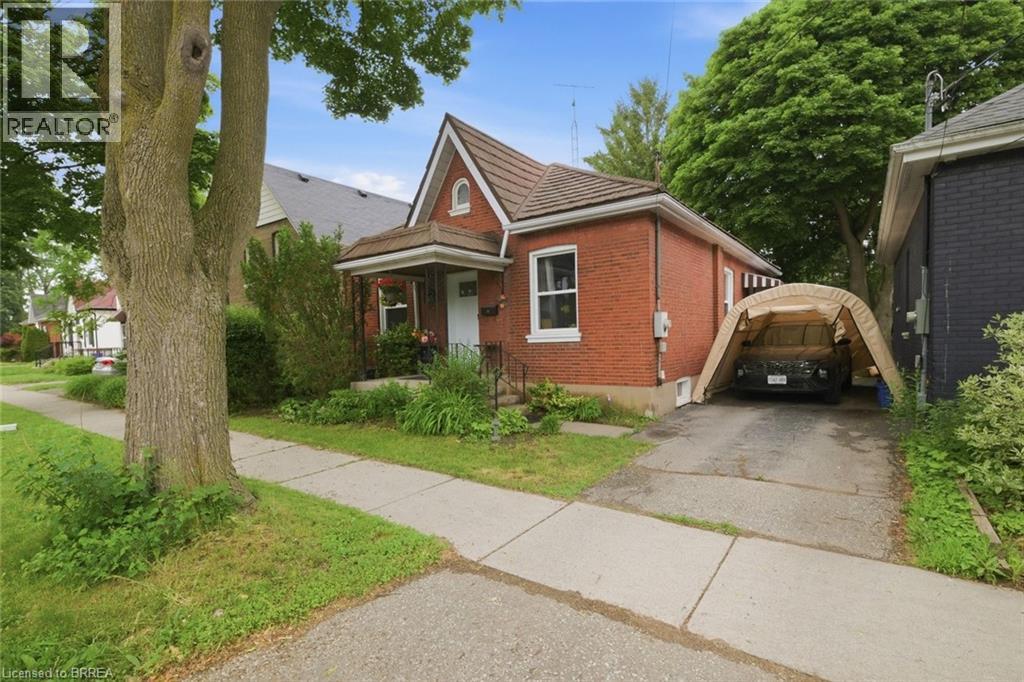
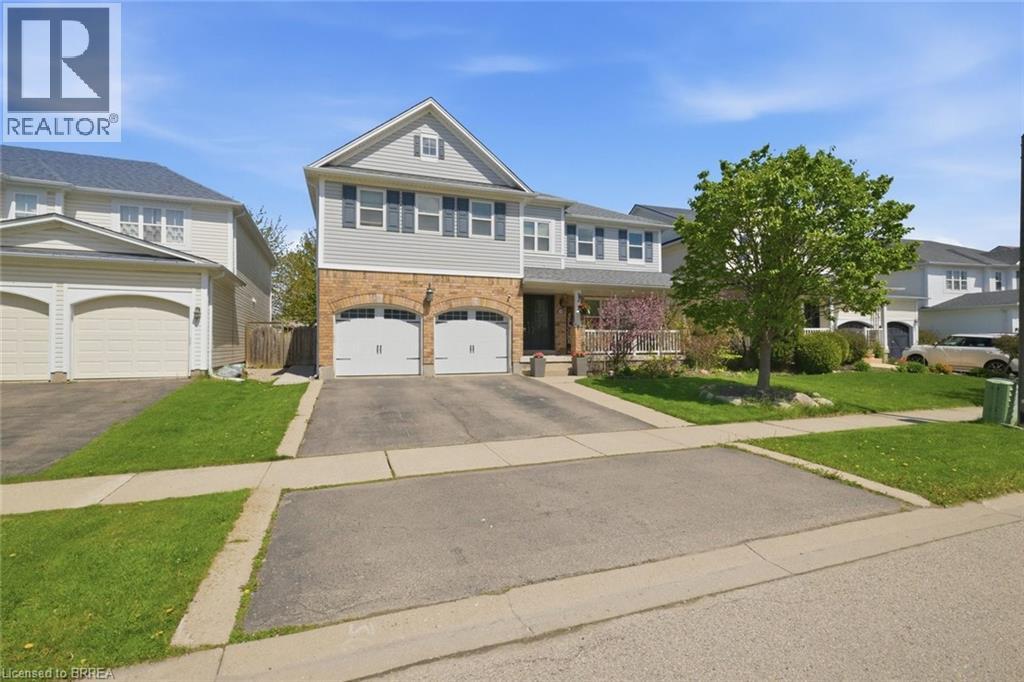
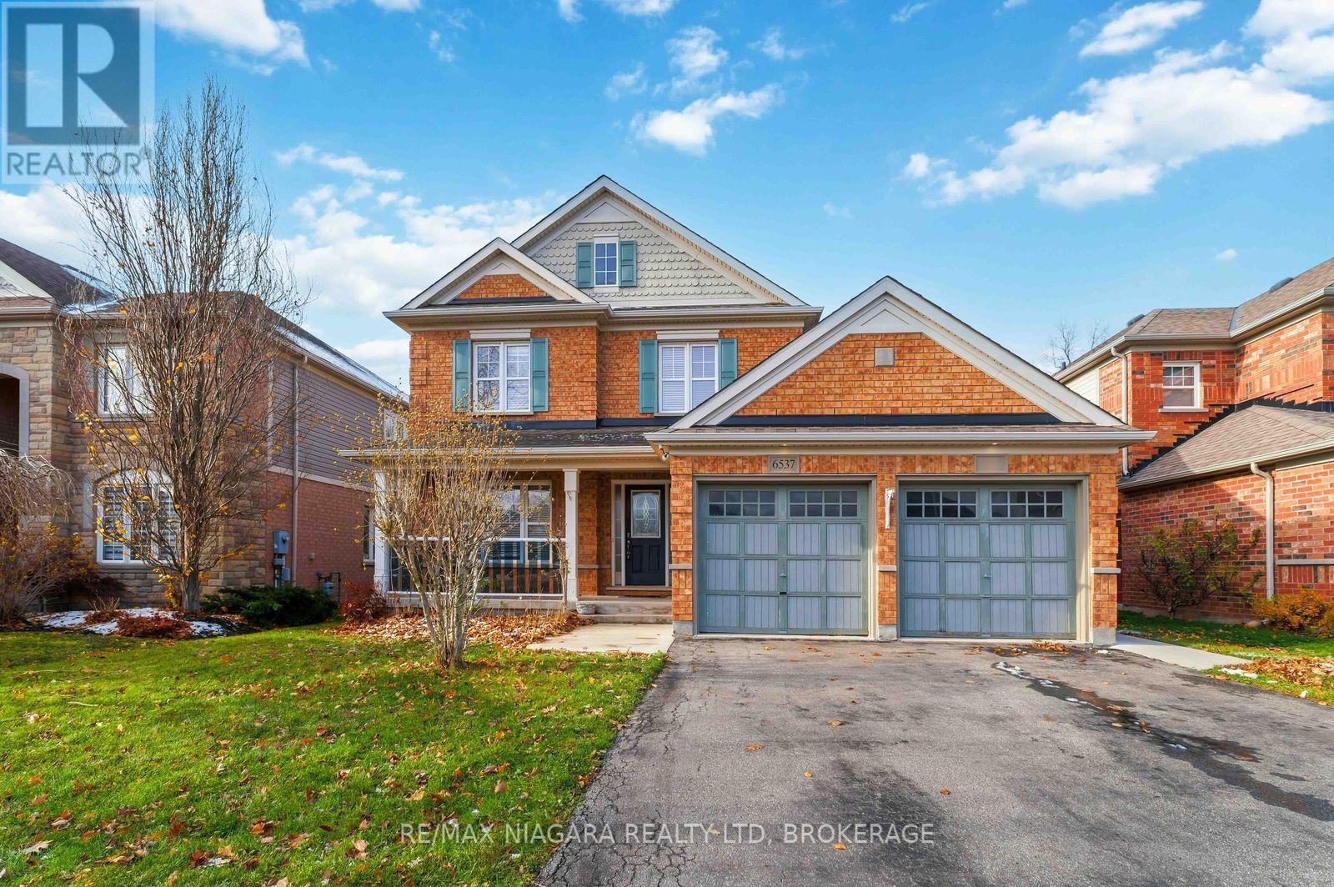
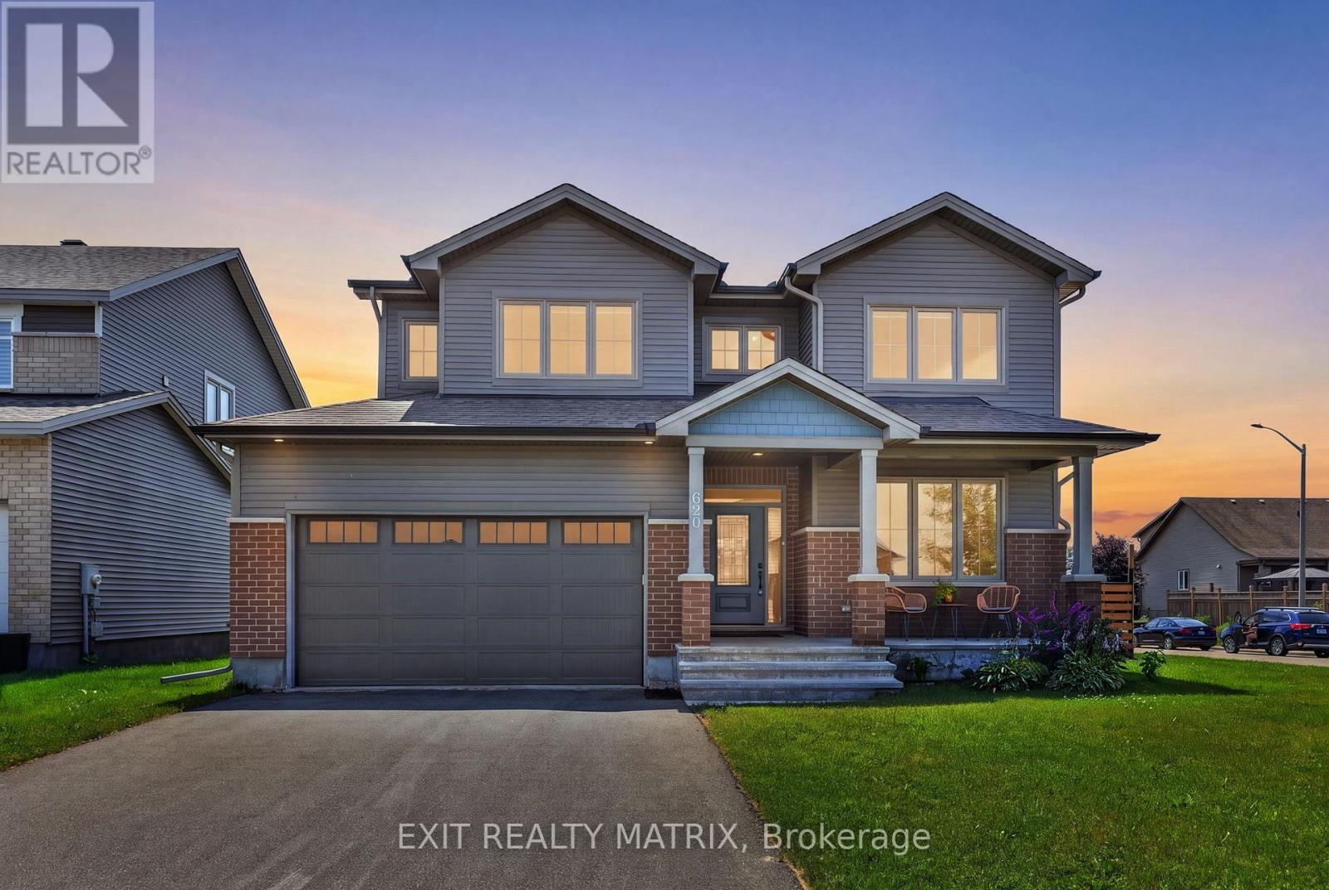
Welcome to 12 Brunswick Street, a charming 3-bedroom bungalow in Brantford’s desirable Old West Brant neighbourhood. Offered at $549,900, this home is a great opportunity for first-time buyers, downsizers, young families, or investors looking for a detached home in an established area. Featuring 3 bedrooms, 1 bathroom, and a practical single-level layout, this property offers comfortable everyday living with room to personalize and add value over time. The spacious backyard is a standout feature, providing plenty of space for kids, pets, gardening, entertaining, or future outdoor plans. Energy efficient large windows throughout provide plenty of natural light, while the practical floor plan offers flexibility for families and those working from home Located in a mature neighbourhood close to parks, trails, schools, shopping, amenities, and convenient access around Brantford, this home combines location, lifestyle, and opportunity. Detached bungalows in desirable areas continue to appeal to a wide range of buyers, and 12 Brunswick Street is a smart option for anyone looking to enter the market or invest in Old West Brant. Book your private showing today and see the potential this home has to offer. (id:15069)
7 Bed, 5 Bath Home With Legal Basement Suite, Separate Entrance & Over $100K In Upgrades On A 51-Foot Lot. Welcome to 20 Webb Avenue — a rare, high-value opportunity offering the space, flexibility, and income potential today’s buyers are actively searching for. With 7 bedrooms, 5 bathrooms, 2 kitchens, 2 laundry areas, and a legal basement suite, this impressive home is ideal for large families, multi-generational living, or buyers looking to offset their mortgage with a finished legal secondary dwelling. Set on a generous 51-foot-wide lot, this property has been thoughtfully upgraded with over $100,000 in improvements, giving buyers confidence from the moment they walk in. The home features a legal basement suite with separate entrance and large egress windows, updated electrical, LED lighting throughout all levels, fresh paint, an owned tankless on-demand water heater, and convenient laundry both on the main level and in the basement. The layout is designed for real-life functionality. The main home offers spacious living areas, a practical kitchen with pantry, and room for a growing family, while the lower level provides a self-contained legal suite complete with its own kitchen, laundry, and private entrance — a major advantage for extended family living or rental income potential. Step outside to a fully fenced backyard with updated landscaping, fresh deck paint, and an exterior gas BBQ line, creating an easy outdoor space for entertaining, relaxing, and everyday family enjoyment. Homes with this combination of bedroom count, bathroom count, legal suite status, separate entrance, upgrades, lot width, and income potential are difficult to find — especially in a move-in-ready package. 20 Webb Avenue is not just a home; it is a smart long-term real estate move. A rare opportunity for buyers who want space, flexibility, and value — book your private showing today. Some photos are virtually staged. (id:15069)
Spacious 4-Bedroom, 3-Bath Family Home Backing Onto Protected Green Space - No Rear Neighbours! Welcome to this beautifully maintained 2-storey home offering a functional and inviting floor plan on an oversized lot with complete privacy. Backing onto protected green space, this property provides the perfect blend of nature, convenience, and comfort.Step inside to a bright living/dining room highlighted by oak hardwood flooring, ideal for entertaining. The cozy family room features a natural gas fireplace, creating a warm and welcoming atmosphere.The heart of the home is the stunningly updated eat-in kitchen, equipped with quartz countertops, undermount sink, and direct walkout to a large deck-perfect for morning coffee or summer gatherings.The second level boasts four spacious bedrooms, including a luxurious primary suite complete with 2 walk-in closets and a 5-piece ensuite featuring a separate shower and a relaxing soaker tub.A fifth bedroom on the main floor provides incredible flexibility-ideal as a guest room, home office, or den. Convenient main floor laundry adds to the ease of everyday living.The basement offers approximately 1,400 sq. ft. of additional space with large windows-an outstanding opportunity for future finishing. Create extra living space, additional bedrooms, or a fantastic in-law suite.Located in an exceptional neighbourhood, you're just moments from Saint Michael's Catholic High School, Forestview Public School,Boys & Girls Club Niagara, Kalar Sports Park, Kate S. Durdan Public School, YMCA, childcare, Costco, Rona, FreshCo and enjoy quick access to the QEW. Flexible closing available-don't miss this incredible opportunity! (id:15069)
Welcome to modern family living in one of Russell's most sought-after communities! Built in 2023, this nearly 3000sqft stunning Tartan Fairbank model sits on a premium corner lot and showcases over $100,000 in builder and post construction upgrades, blending elegant design, smart home technology, and energy-efficient living. With the remaining Tarion warranty coverage, this home offers exceptional comfort and peace of mind. The bright and spacious open-concept main floor with upgraded flooring features a versatile front flex room-perfect as a home office, playroom, or additional living space. The heart of the home is the show stopping kitchen, complete with an oversized island, quartz countertops, high-end LG appliances, and premium upgraded cabinetry with custom storage. The open concept dining and living areas are ideal for entertaining, featuring soaring ceilings, large windows, and an abundance of natural light. Upstairs, you'll find four spacious bedrooms, each thoughtfully designed. The impressive primary retreat offers a walk-in closet and a spa-like 5-piece ensuite. Bedroom two enjoys its own walk-in closet and private 3-piece ensuite, while bedrooms three and four are connected by a convenient Jack-and-Jill bathroom which is perfect for growing families.The spacious unfinished basement features a bathroom rough-in and oversized windows, providing endless possibilities for future living space. Outside, enjoy the fully fenced backyard with raised garden planters, natural gas BBQ hookup, and plenty of room for children, pets, and entertaining. Ideally located just minutes from schools, parks, shopping, walking trails, and new Russell Recreation Complex featuring ice rinks, pool, as well as the upcoming Russell Station Trail/Eadie Park with tennis and pickleball courts, a splash pad, and playground scheduled for completion in Fall 2026. This is more than a beautiful home, it's an incredible lifestyle in one most welcoming communities just outside Ottawa. (id:15069)
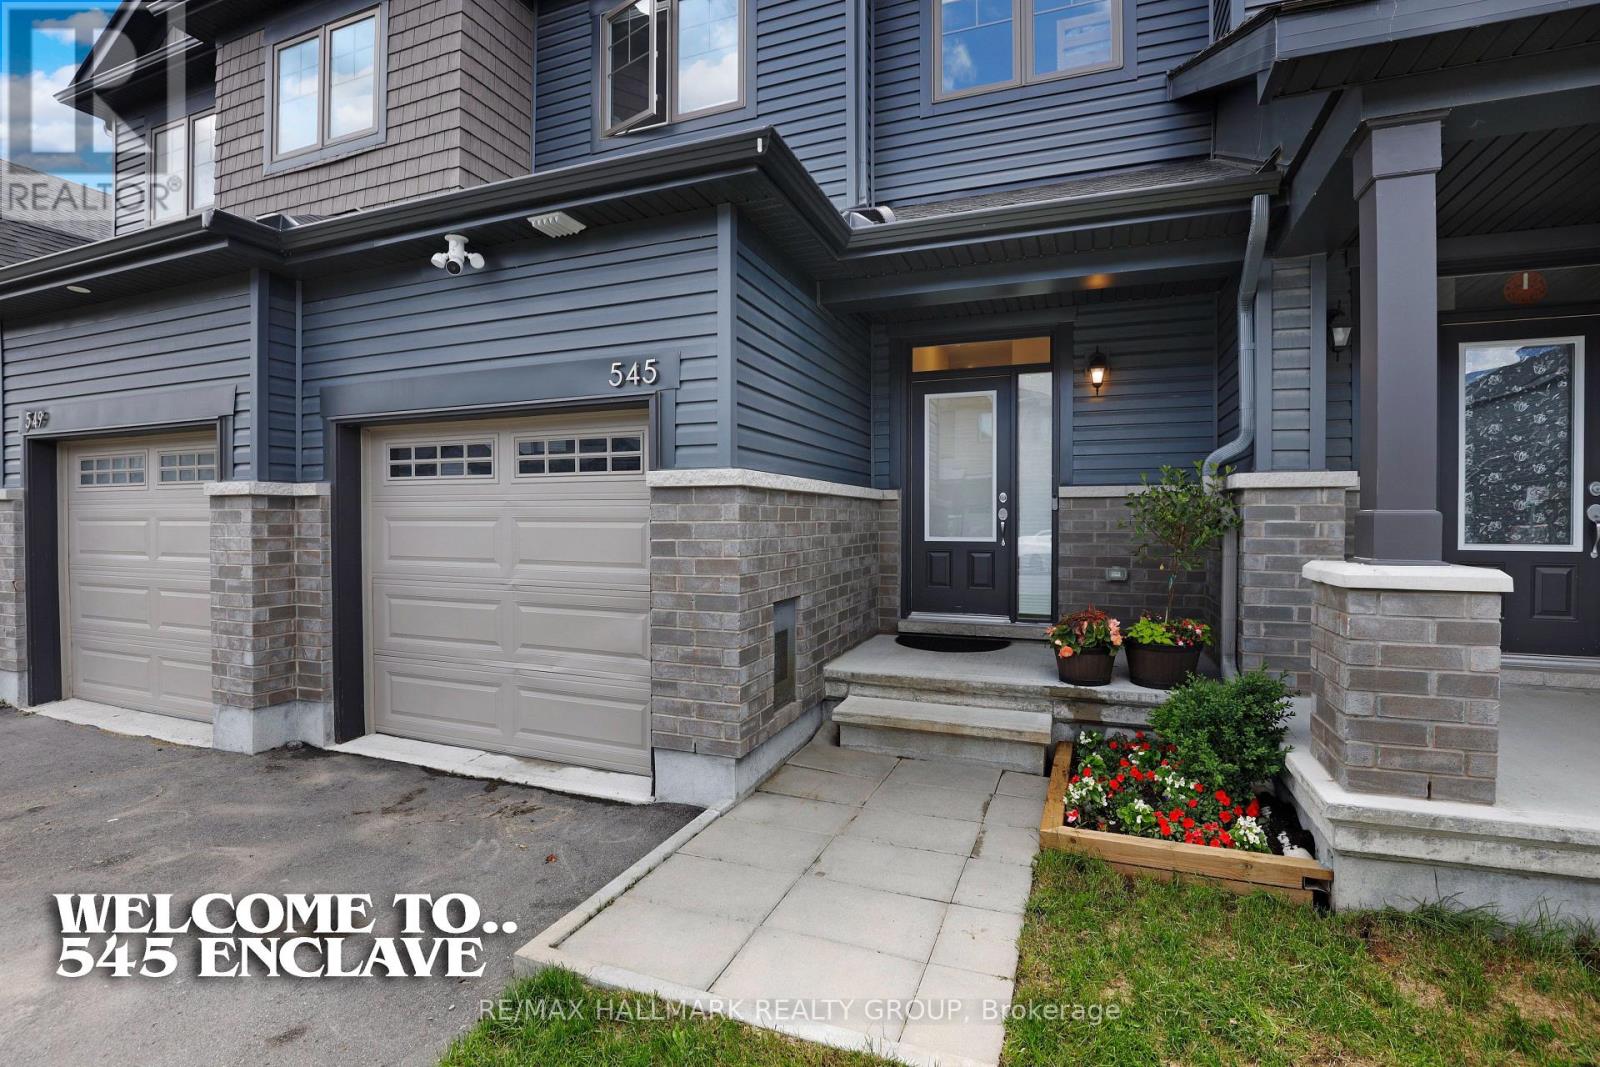
Welcome to 545 Enclave Lane in beautiful Clarence Crossing, a vibrant, family-friendly community designed for today's busy lifestyles.This stylish, almost new, 2023 Equinelle-built home offers 3 bedrooms, 3 bathrooms, with a finished walkout basement, all set on a quiet cul-de-sac backing onto the community path with vibrant pond/nature views at your doorstep - no rear neighbours! The main floor features bright, open-concept living with rich hardwood flooring and expansive windows. Tile flooring is found in the entryway, kitchen, and powder room. The kitchen is equipped with quartz countertops, a spacious island, ample cabinetry, stainless steel appliances, and a patio door leading to the rear deck.Upstairs, you'll find three well-sized bedrooms, including a primary suite with a walk-in closet and scenic greenspace views. The main bathroom offers quartz counters and a tiled shower, while the ensuite includes quartz counters and a glass-enclosed tile shower.The finished walkout basement adds valuable flexible living space. Built-in shelving in the laundry area and additional garage storage provide practical organization.Families will appreciate two outdoor living areas: an upper deck off the kitchen and a lower-level walkout patio-ideal for relaxing while keeping an eye on the spacious backyard, offering plenty of room for children to play and explore.Located directly behind the home, the Clarence Crossing nature path is perfect for family time strolls. A new French Public high school is currently under construction at the end of the street. Clarence Rockland Arena and the Canadian Hockey Academy are both walking distance away. Shopping in Rockland is close by. The perfect location to raise your family! (id:15069)
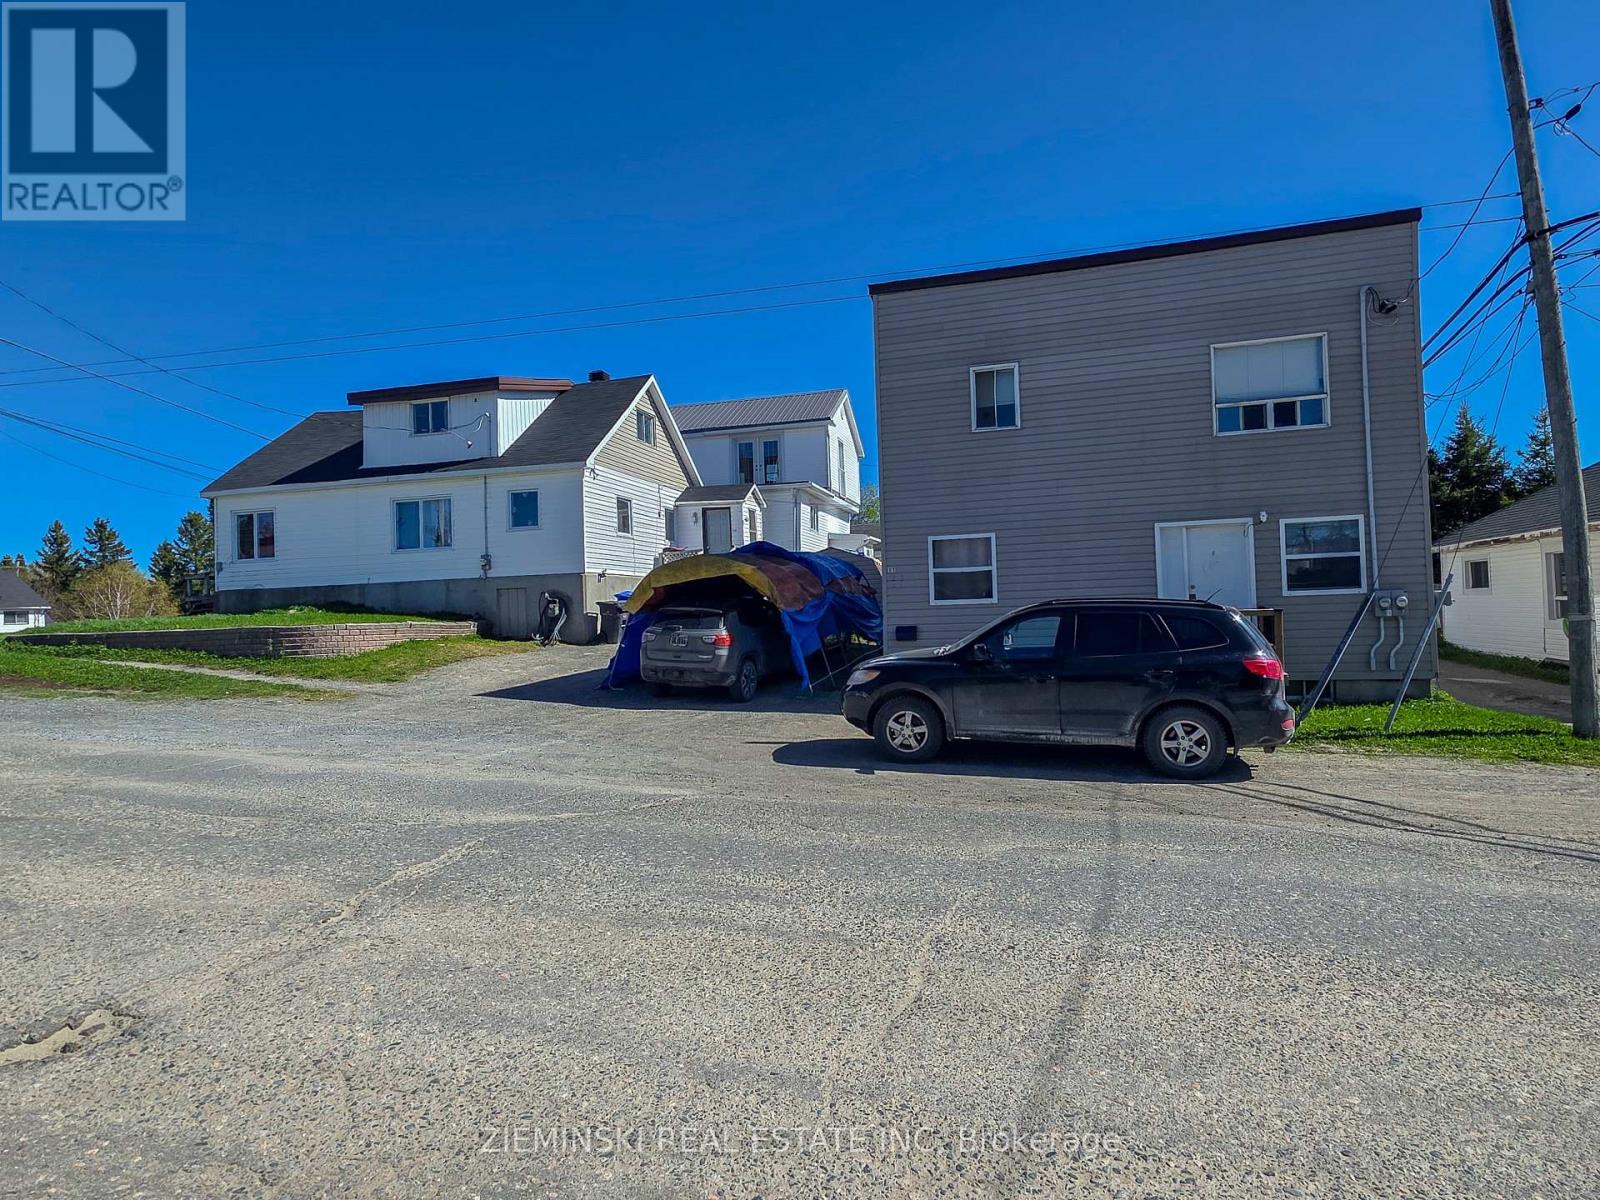
Fantastic investment opportunity with immediate income potential! This unique property features a spacious 4-bedroom, 1.5-bathroom detached home and a duplex, all situated on one lot with ample parking.The duplex offers two well-maintained 2-bedroom units, and all three units are currently occupied by tenants, providing steady rental income from day one. Whether you're looking to expand your investment portfolio or live in the main home while generating rental income from the duplex, this property offers exceptional flexibility and value.Conveniently located close to schools, including the local high school, shopping, restaurants, parks, and other everyday amenities, this property combines strong income potential with a desirable location.Don't miss your chance to own this versatile multi-unit property with excellent cash flow and long-term investment potential! (id:15069)
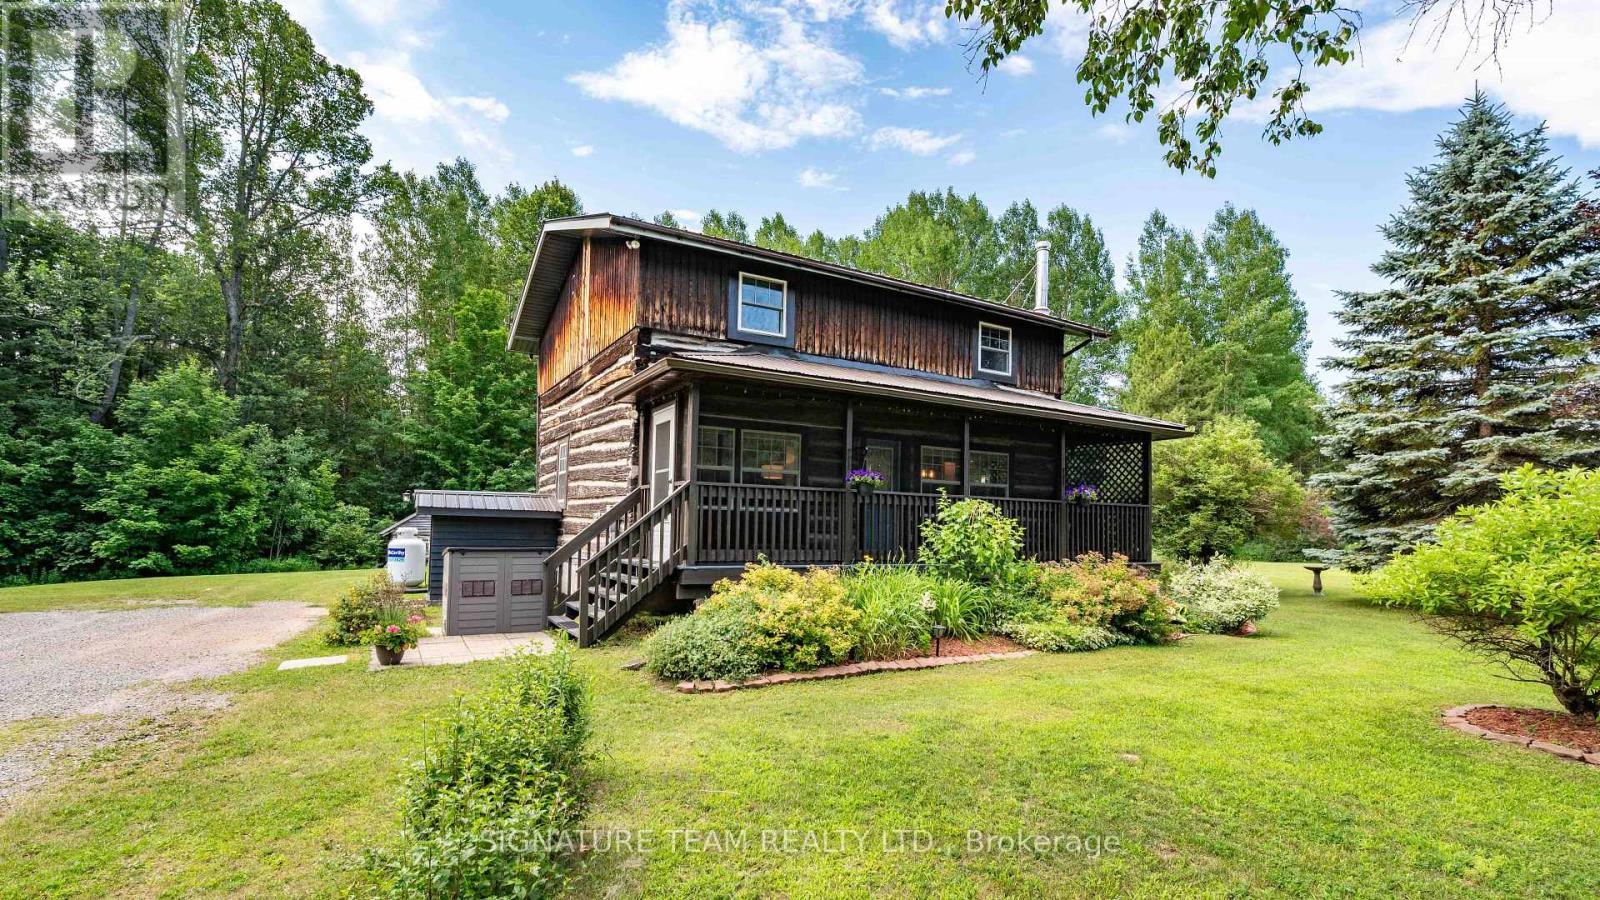
Peaceful country living on a private 2.2 acre property, beautifully maintained and surrounded by nature. This picturesque log home offers the perfect blend of rustic character and modern updates that you don't have to worry about. Step inside the spacious screened-in porch with lots of space to relax while taking in the peaceful surroundings without the bugs. The main level offers an open concept kitchen, dining room with the living room on the opposite side. The home showcases the warmth and timeless appeal of log construction, rich hardwood floors and pot lights that create a relaxing atmosphere throughout. Many of the windows and doors were replaced in 2017, improving both efficiency and comfort. Enjoy another large screened-in back porch to watch the deer and cook on the BBQ. Upstairs, you'll find 2 bedrooms and a beautifully updated full bathroom. The lower level includes a bedroom, rec room, newly finished bathroom, and a convenient walkout to the outdoors. Recent updates provide peace of mind, including a new propane furnace (2025) and metal roof (2025). Additional features include central air conditioning, pellet stove, and water system, brand new washer & Dryer. Step outside and enjoy the stunning, level yard featuring apple trees, vibrant perennial gardens, and plenty of open green space for family gatherings, gardening, or simply relaxing in the fresh country air. The property also includes a wooded area, providing additional privacy, space to explore, and a true connection to nature. Multiple outbuildings offer excellent storage for tools and outdoor equipment. This location is central to Killaloe, Barry's Bay, Golden Lake and Eganville. Only 40 mins to Pembroke or Renfrew. Mins from the ATV/snowmobile trails, less than an hr to Algonquin Park. If you've been searching for a private log home with beautiful grounds, modern comforts, and room to breathe, 1331 Ruby Road is ready to welcome you home. (id:15069)
Build your dream home on a stunning, half-acre private lot! This exceptional 68ft wide x 315 ft deep lot offers a rare opportunity to create a custom home in the charming community of Listowel. Nestled in a picturesque setting and set back from the road, this expansive property provides the perfect canvas for a thoughtfully designed residence that blends modern luxury with functional living. You have the opportunity to craft a home that showcases architectural elegance, high-end finishes, and meticulous craftsmanship. Imagine soaring ceilings and expansive windows that capture breathtaking views, an open-concept living space designed for seamless entertaining, and a chef-inspired kitchen featuring premium cabinetry, quartz countertops, and an optional butler’s pantry for extra storage and convenience. For those who appreciate refined details, consider features such as a striking floating staircase with glass railings, a frameless glass-enclosed home office, or a statement wine display integrated into your dining space. Design your upper level with spacious bedrooms and spa-inspired en-suites. Extend your living space with a fully finished basement featuring oversized windows, a bright recreation area, and an additional bedroom or home gym. Currently available for pre-construction customization, this is your chance to build the home you’ve always envisioned in a tranquil and scenic location. MODEL HOME LOCATED AT 1060 WALTON AVE. (id:15069)
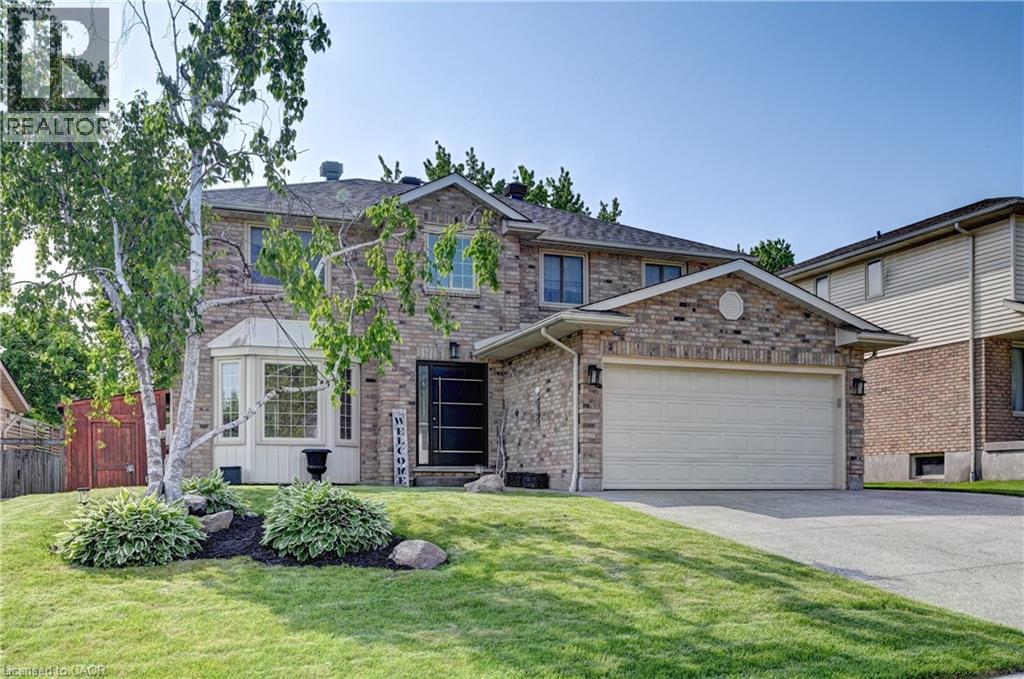
*OPEN HOUSE SUNDAY, JULY 19TH 2 PM - 4 PM* Beautifully updated home offering exceptional curb appeal with a neutral cream brick exterior, modern front door, concrete driveway, and double car garage. Inside, you’ll find a spacious layout designed for both everyday living and entertaining. The heart of the home is the chef-inspired kitchen, fully upgraded in 2024, featuring a side-by-side refrigerator and freezer, six-burner gas stove with pot filler, built-in microwave, quartz countertops and backsplash. The main floor has beautiful engineered hardwood and ceramic flooring throughout, the striking wood staircase with glass railing, also updated in 2024, sets a modern tone. Convenient main floor laundry with a gas dryer adds everyday functionality. Upstairs, retreat to the oversized primary suite complete with a walk-in closet and spacious ensuite bath. Generously sized bedrooms and bathrooms provide comfort for the whole family. The fully finished basement extends your living space with endless possibilities for a future home theatre, gym, office, or play area. Step outside to your private backyard oasis! Enjoy a stamped concrete patio, a deck with privacy wall (2023), a hydro pool, gas line for barbecue and future fire pit, and a fully fenced yard (2020). The roof was replaced in 2019, offering peace of mind for years to come. This home blends timeless charm with modern updates—truly a must see! (id:15069)
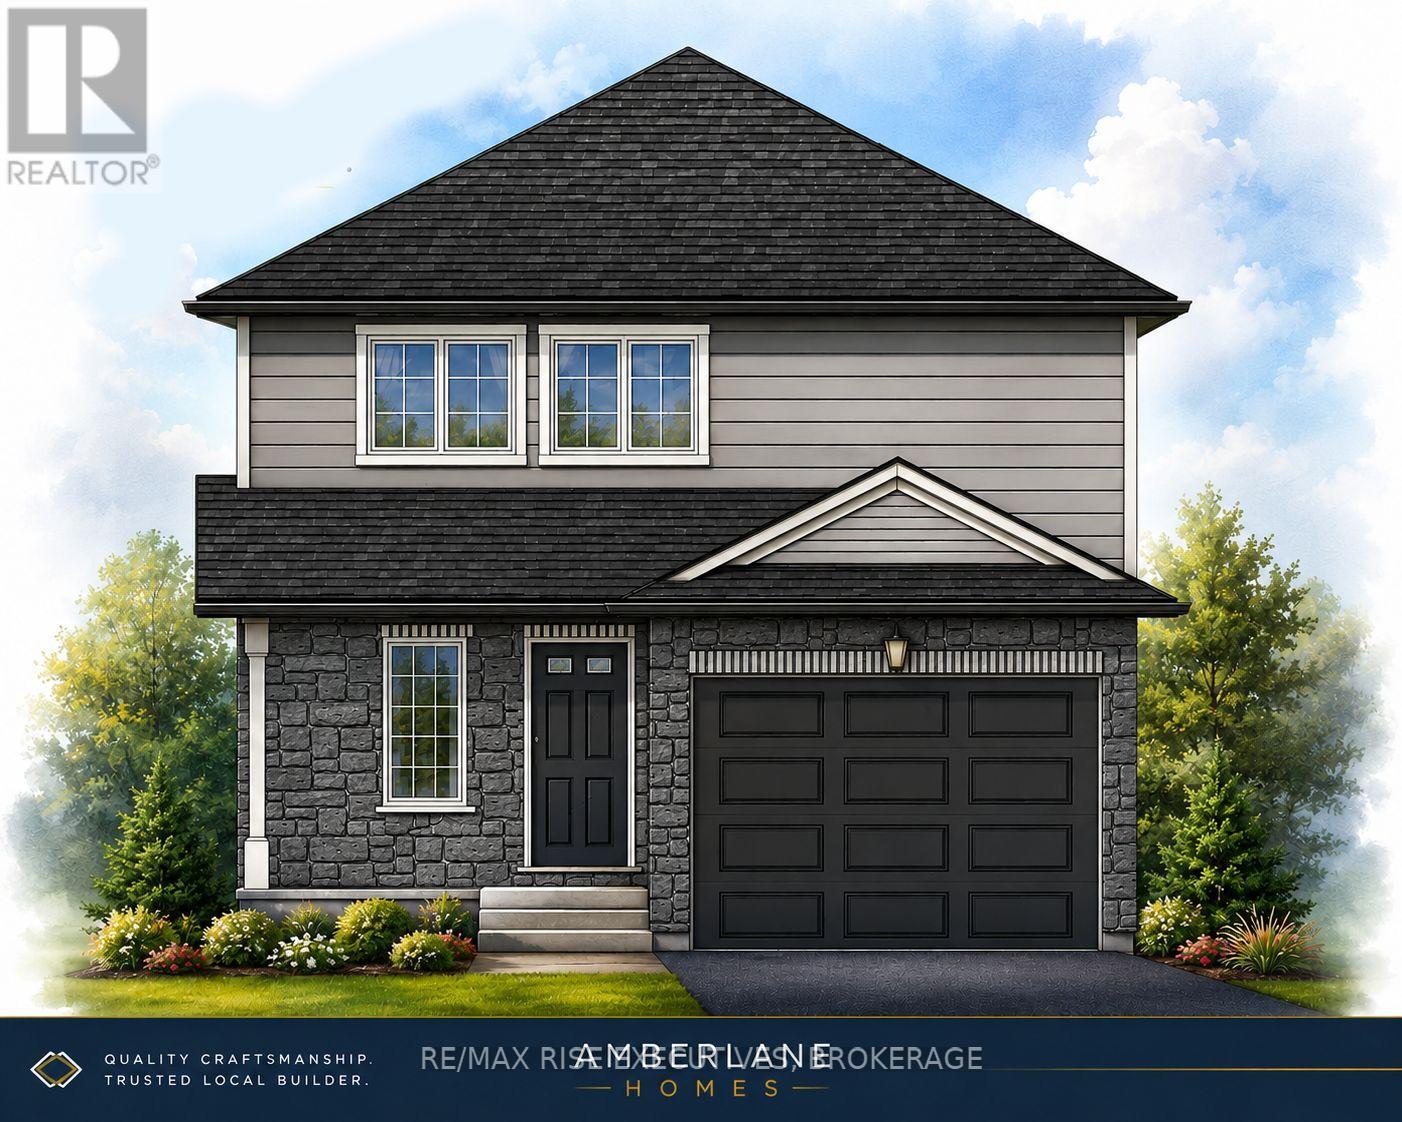
NEW HICKORYWOOD MODEL by Amberlane Homes - Detached Living at an Incredible Value! Take advantage of the Ontario No GST/HST on New Homes Program and save thousands on your brand-new home. The Hickorywood is a fully detached home on a 35' x 109' lot in the desirable Fields of Loyalist community in Odessa. This thoughtfully designed 1,350 sq. ft. bungalow features 3 bedrooms, 3 bathrooms, an open-concept main living area with large windows, and a spacious kitchen. The primary suite offers a walk-in closet and private ensuite, while two additional bedrooms provide flexibility for family, guests, or a home office. Every Amberlane Home includes quality finishes such as an attached garage, paved driveway, sodded lot, HRV system, rough-in basement bathroom, enlarged basement windows, Tarion New Home Warranty, and the craftsmanship of a 4th Generation Trusted Local Builder. Located just 10 minutes west of Kingston with quick access to Highway 401, Odessa offers small-town charm with schools, parks, recreation, and everyday amenities nearby. Now is the perfect time to buy new and take advantage of the No GST/HST savings. Customize your finishes while construction is underway and enjoy the peace of mind that comes with a brand-new Amberlane Home. (id:15069)
Spacious 4-Bedroom, 3-Bath Family Home Backing Onto Protected Green Space - No Rear Neighbours! Welcome to this beautifully maintained 2-storey home offering a functional and inviting floor plan on an oversized lot with complete privacy. Backing onto protected green space, this property provides the perfect blend of nature, convenience, and comfort.Step inside to a bright living/dining room highlighted by oak hardwood flooring, ideal for entertaining. The cozy family room features a natural gas fireplace, creating a warm and welcoming atmosphere.The heart of the home is the stunningly updated eat-in kitchen, equipped with quartz countertops, undermount sink, and direct walkout to a large deck-perfect for morning coffee or summer gatherings.The second level boasts four spacious bedrooms, including a luxurious primary suite complete with 2 walk-in closets and a 5-piece ensuite featuring a separate shower and a relaxing soaker tub.A fifth bedroom on the main floor provides incredible flexibility-ideal as a guest room, home office, or den. Convenient main floor laundry adds to the ease of everyday living.The basement offers approximately 1,400 sq. ft. of additional space with large windows-an outstanding opportunity for future finishing. Create extra living space, additional bedrooms, or a fantastic in-law suite.Located in an exceptional neighbourhood, you're just moments from Saint Michael's Catholic High School, Forestview Public School,Boys & Girls Club Niagara, Kalar Sports Park, Kate S. Durdan Public School, YMCA, childcare, Costco, Rona, FreshCo and enjoy quick access to the QEW. Flexible closing available-don't miss this incredible opportunity! (id:15069)
Don't Miss this amazing home with a new price!!! Spacious & Stylish Family Home! Nestled in the heart of the vibrant and family-friendly community of Elmira. Beautifully Upgraded Family Home with Exceptional Quality Throughout Welcome to this beautifully maintained family home where thoughtful design meets professional craftsmanship. Featuring numerous professional upgrades, this home offers the perfect blend of style, comfort, and functionality for today's family. The spacious, open-concept layout is ideal for everyday living and entertaining, showcasing quality finishes, and abundant natural light. The gorgeous kitchen with large island serves as the heart of the home, offering modern cabinetry, and space for family meals. The generous bedrooms provide comfort and privacy, while the beautiful bathrooms reflect timeless style and attention to detail. This home was completed with thoughtful design, giving you a truly move-in-ready home. The professionally finished basement is a true extension of the home, featuring a recreation room, an additional bedroom, and a bathroom rough-in that's ready for your finishing touches. Whether you envision a guest suite, home office, gym, or entertainment space, this versatile lower level offers endless possibilities for your family's needs. Step outside to enjoy the beautifully maintained outdoor space, perfect for summer barbecues, children at play, or simply relaxing with family and friends. Also you will find 3 extra outdoor storage sheds to help keep the extras tucked away. Located in a welcoming, family-oriented neighbourhood close to parks, schools, shopping, and everyday amenities, this home offers everything a growing family needs. With its list of upgrades and pride of ownership evident throughout, this is a home you'll be proud to call your own. Where modern updates, and family living come together perfectly. (id:15069)