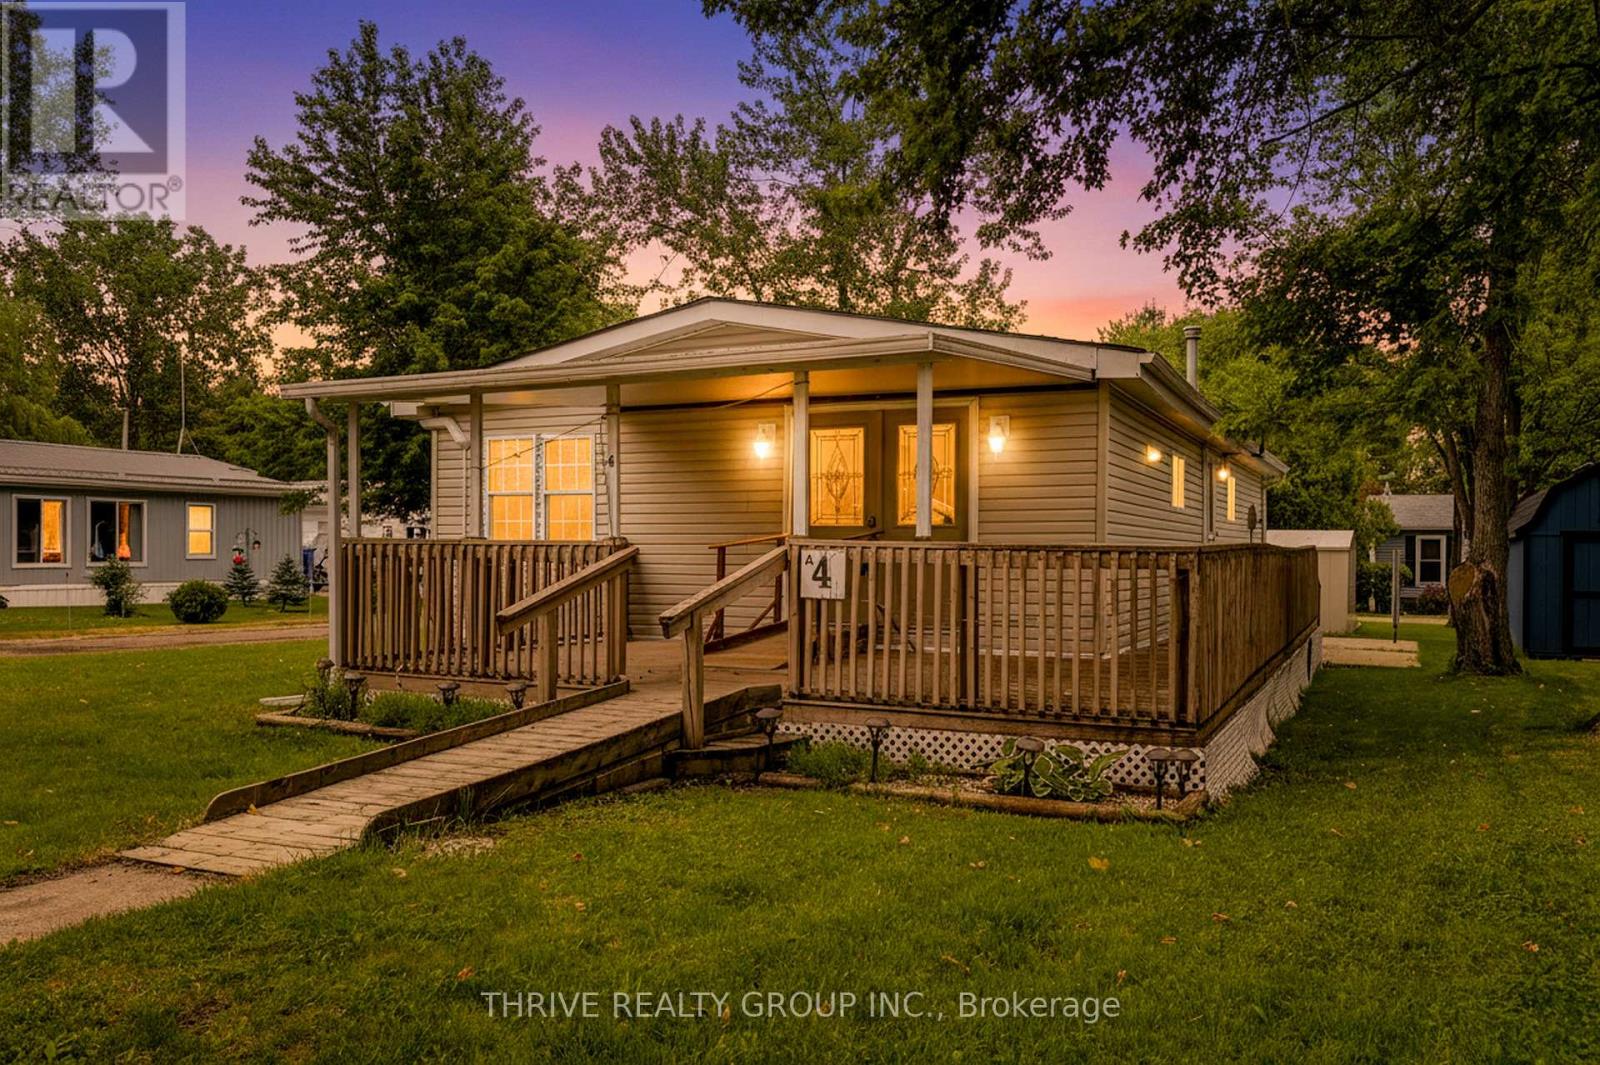
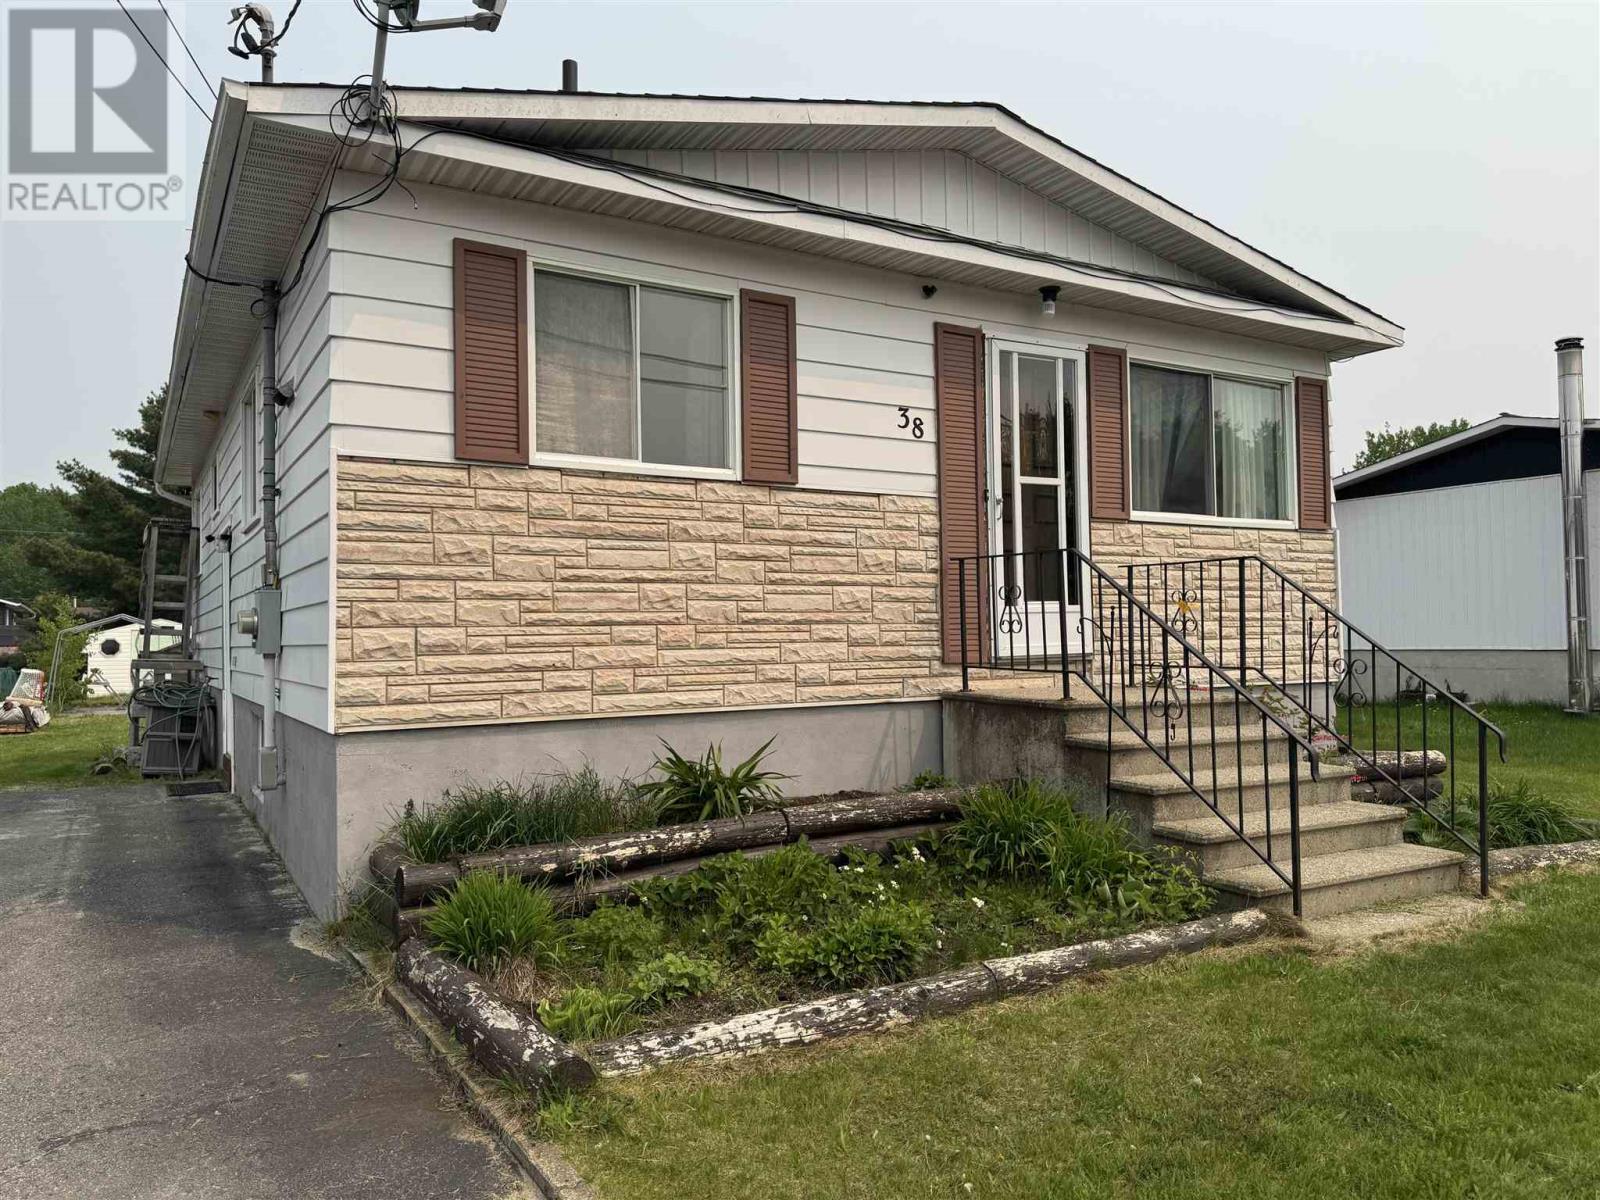
Rarely offered in Silver Dove Estates, this spacious 3-bedroom home provides the flexibility today's buyers are looking for. Whether you need space for guests, grandchildren, a home office, or hobbies, the third bedroom offers options that are not often found within the community. Offering approximately 1005.29 square feet of comfortable one-floor living, this well-maintained home is an excellent opportunity for downsizers, retirees, first-time buyers, or anyone seeking an affordable lifestyle in a peaceful setting.The bright and functional layout features generous principal rooms, three comfortable bedrooms, and a full bathroom. Adding even more value, the home has been updated with a brand-new heat pump system, providing efficient heating and cooling year-round for enhanced comfort and peace of mind. Enjoy the convenience of low-maintenance living with everything located on one level.Situated within the sought-after Silver Dove Estates community in Appin, residents appreciate the quiet surroundings, friendly atmosphere, and sense of community. Conveniently located within easy driving distance of Glencoe, Strathroy, London, and surrounding communities, this home offers the perfect balance of small-town charm and everyday convenience.Three-bedroom homes in Silver Dove Estates are seldom available, making this a unique opportunity to secure extra space in one of the area's most welcoming land lease communities. Don't miss your chance to enjoy affordable, comfortable living in this friendly neighbourhood. Book your private showing today! (id:15069)
Step into the timeless charm of this classic American Foursquare home, thoughtfully blending early 1900s character with modern-day functionality. Known for its solid construction, spacious layout, and distinctive architectural style, this home offers the warmth and craftsmanship of a bygone era while providing the flexibility today's buyers are looking for. Inside, you'll find generously sized principal rooms, a functional floor plan, and updated features that enhance everyday living while preserving the home's historic appeal. The upper level offers three bedrooms plus a versatile bonus space, ideal for a home office, reading nook, playroom, or additional living area. Set on an impressive 205-foot deep lot, the outdoor space presents endless possibilities. Whether you envision creating a backyard oasis with a pool, outdoor kitchen, gardens, and entertaining areas, or simply want plenty of room for children and pets to play, this property provides the space to bring your ideas to life. Adding even more value is the oversized detached two-car garage with heated floors, 220V service, built-in workbenches, and a finished loft above complete with its own bathroom and dedicated internet connection. This unique secondary space offers incredible flexibility and could be transformed to suit a variety of needs, including a private home office, studio, fitness space, guest accommodations, hobby room, or potential in-law suite with further updates and approvals. A long private driveway provides ample parking for multiple vehicles, trailers, or recreational equipment, with convenient access to the backyard. Rich in character, full of opportunity, and offering room to grow, this is a property where history, lifestyle, and future potential come together. (id:15069)
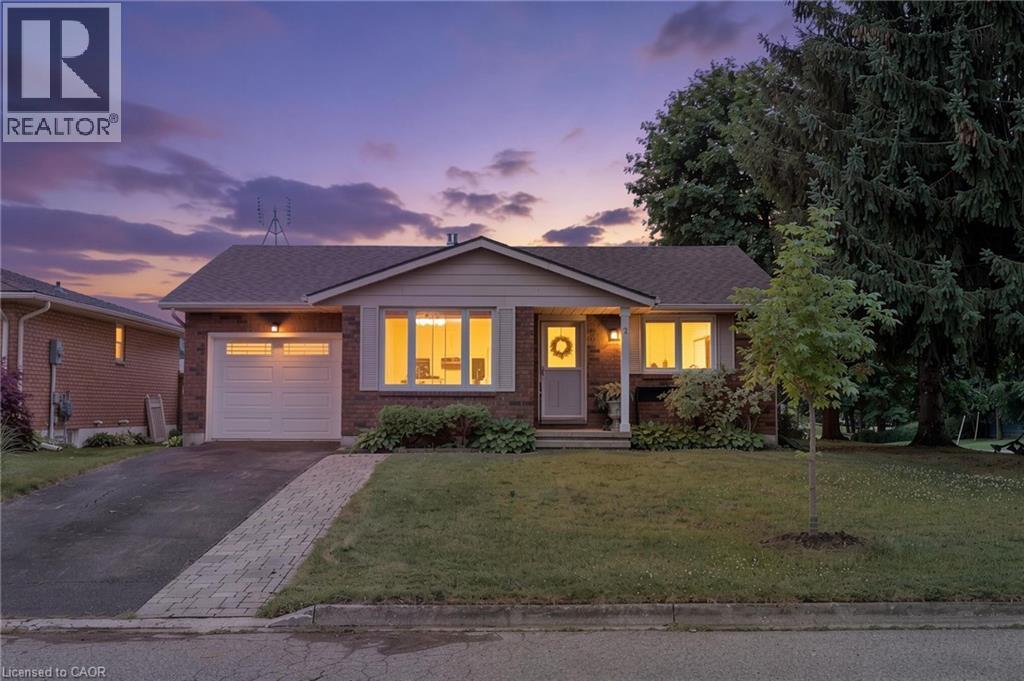
Welcome to 2 Normandy Court, a charming 3+1 bedroom, 2 bathroom bungalow nestled on a spacious corner lot in one of Waterford's established neighbourhoods. Surrounded by mature trees, this property offers plenty of privacy, shade, and curb appeal. Inside, you'll find a functional layout with bright, inviting living spaces designed for comfortable everyday living. With three bedrooms on the main floor, there's plenty of room for growing families, guests, or a home office. The partially finished lower level offers a blank canvas, opening the door to future customization and added living space tailored to your needs. Outside, the generous corner lot provides ample outdoor space for entertaining, gardening, or simply relaxing beneath the mature trees. Conveniently located close to schools, parks, shopping, and all the amenities Waterford has to offer, this home combines a peaceful setting with everyday convenience . Whether you're a first-time buyer, growing family, or looking to downsize without sacrificing space, 2 Normandy Court is ready to welcome you home. (id:15069)
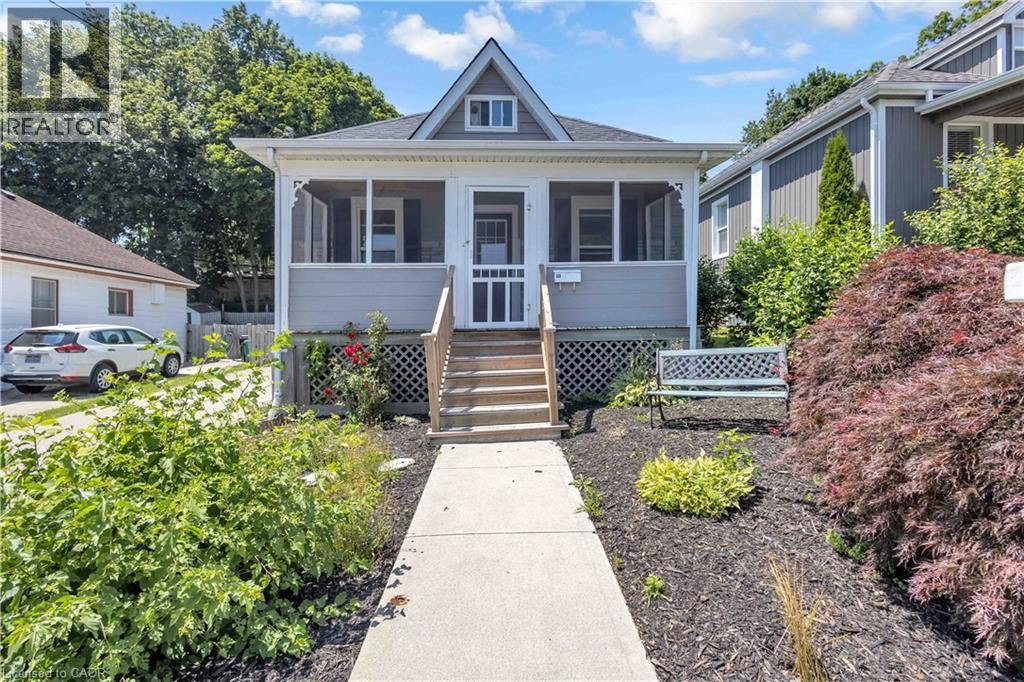
Welcome to this charming 2-bedroom bungaloft in a fantastic west Galt neighbourhood. As soon as you pull up, you'll fall in love with the character this home offers, from its landscaped gardens to the large 3-season front porch, the perfect spot to enjoy a quiet morning coffee or unwind in the evening. Inside, the main floor features 9 ft ceilings, hardwood flooring, a bright living room, separate dining area, two bedrooms, a functional kitchen, and a 4-piece bathroom. Upstairs, the finished loft provides a flexible bonus space that could be used as a home office, TV room, playroom, or simply extra storage. The backyard offers a private setting where you can relax and entertain on the spacious deck while still having plenty of space for kids and pets to play. Whether you're a first-time buyer looking to get into the market or someone looking to simplify with a smaller home in a great location, 60 Berkley Road is a great place to call home. Located just minutes from great schools, parks, playgrounds, tennis courts, and all of your everyday amenities, you'll also love being close to Downtown Galt, where you'll find local restaurants, cafés, unique shops, and the Gaslight District, home to free events and entertainment throughout the year. (id:15069)
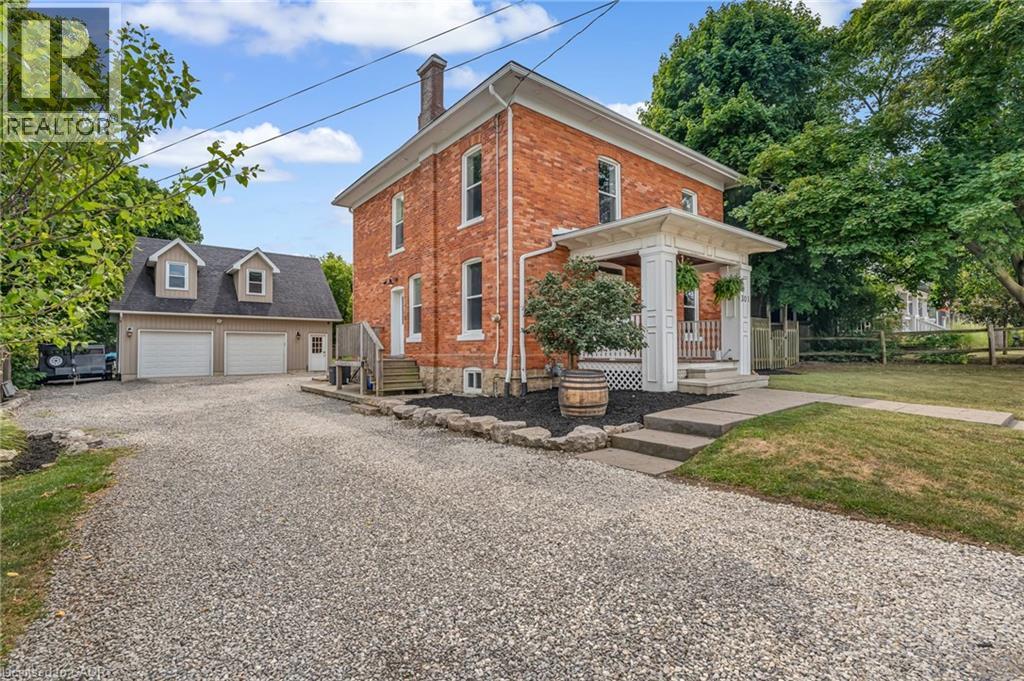
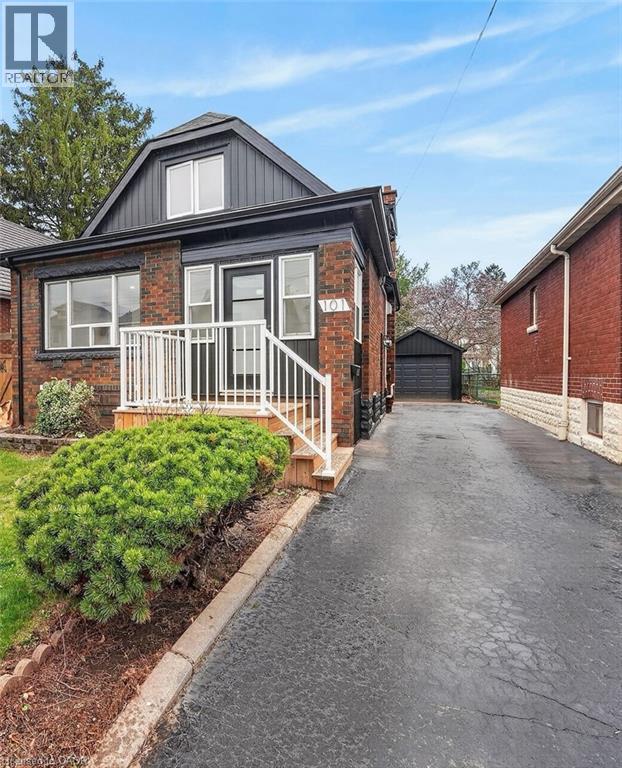
A fresh opportunity to own this beautifully renovated home in a sought-after, family-friendly Hamilton neighbourhood! Offering nearly 2,000 sq ft of finished living space, 101 Houghton Avenue South blends stylish updates, quality craftsmanship, and an ideal location just steps to A.M. Cunningham Elementary School, with Gage Park and the vibrant shops, restaurants, and boutiques of Ottawa Street North just a short stroll away. The inviting main floor features a new front porch, enclosed entry with leaded glass windows, spacious foyer, wide-plank flooring, pot lighting, and a bright open living room with picture window, shiplap feature wall, and linear fireplace. The dining area offers built-in cabinetry, a stained glass window, and walkout to a fully finished four-season sunroom overlooking the private rear yard. The updated open-concept kitchen is designed for everyday living and entertaining, featuring modern cabinetry, quartz counters, ceramic backsplash, stainless steel appliances, and a peninsula with seating. Upstairs offers two generous bedrooms and a 4-piece bath with convenient laundry. The finished lower level provides excellent additional living space with a rec room, bedroom, and 3-piece bath-ideal for guests, teens, or extended family. Private side drive leads to a detached garage with hydro and automatic opener. Extensive updates include flooring, trim, pot lights, fresh paint, electrical, plumbing, vinyl siding on house and garage, appliances, furnace, central air, 100-amp breakers, and professionally waterproofed basement with sump. Move-in ready, stylishly finished, and now offered at a new price-don't miss it! (id:15069)
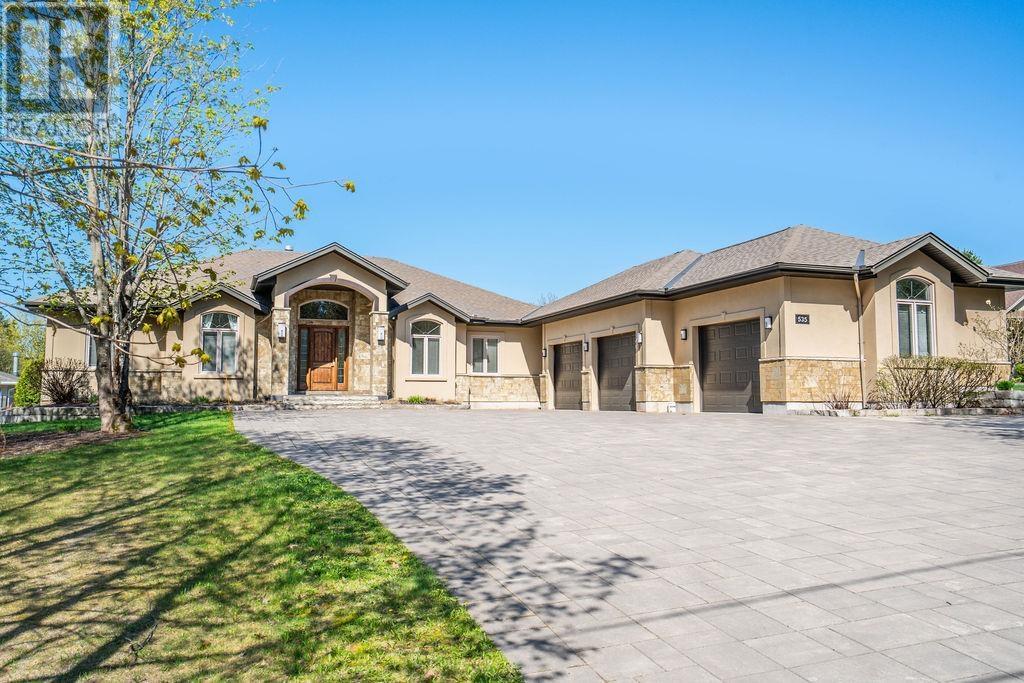
Expect the best and have your expectations exceeded. This exceptional custom-built bungalow, completed in 2010, offers over 5000sq ft of luxurious living space up and down! Step through the grand entrance and be immediately impressed by the home's elegant design. Nine-foot ceilings extend throughout the main floor, while the stunning living room features a vaulted ceiling and a dramatic wall of glass that perfectly frames the picturesque backyard views. Designed with both comfort and entertaining in mind, the open-concept layout showcases a spacious living area, an impressive butler’s pantry, and an oversized mudroom with convenient main-floor laundry and direct access to the garage. The primary suite is a private retreat, complete with a generous walk-in closet and a luxurious ensuite bathroom. Two additional bedrooms, a beautifully appointed 5-piece bathroom, and a convenient 2-piece guest powder room complete the main level. The fully finished lower level is equally impressive, featuring a large recreation room, games area, fourth bedroom, 3-piece bathroom, and a dedicated fitness center. A custom cedar-lined walk-in closet provides exceptional storage, complemented by additional storage space beneath the stairs. Outside, the amenities are second to none. Elegant stone and stucco exterior is complemented by meticulous landscaping, an expansive interlocking stone driveway and a spectacular backyard oasis. Enjoy the 30-foot round in-ground pool, along with a cabana featuring a 2-piece washroom and shower, a hot tub, and an outdoor sauna. The three-season sunroom is truly exceptional, with glass-wrapped walls providing panoramic views in every season and boasts a custom barbecue/grilling area creates the perfect setting for entertaining with family and friends! Additional features include gas forced-air heating, central air conditioning, heated tile flooring, and a sprinkler system! Call and book your private viewing today. (id:15069)
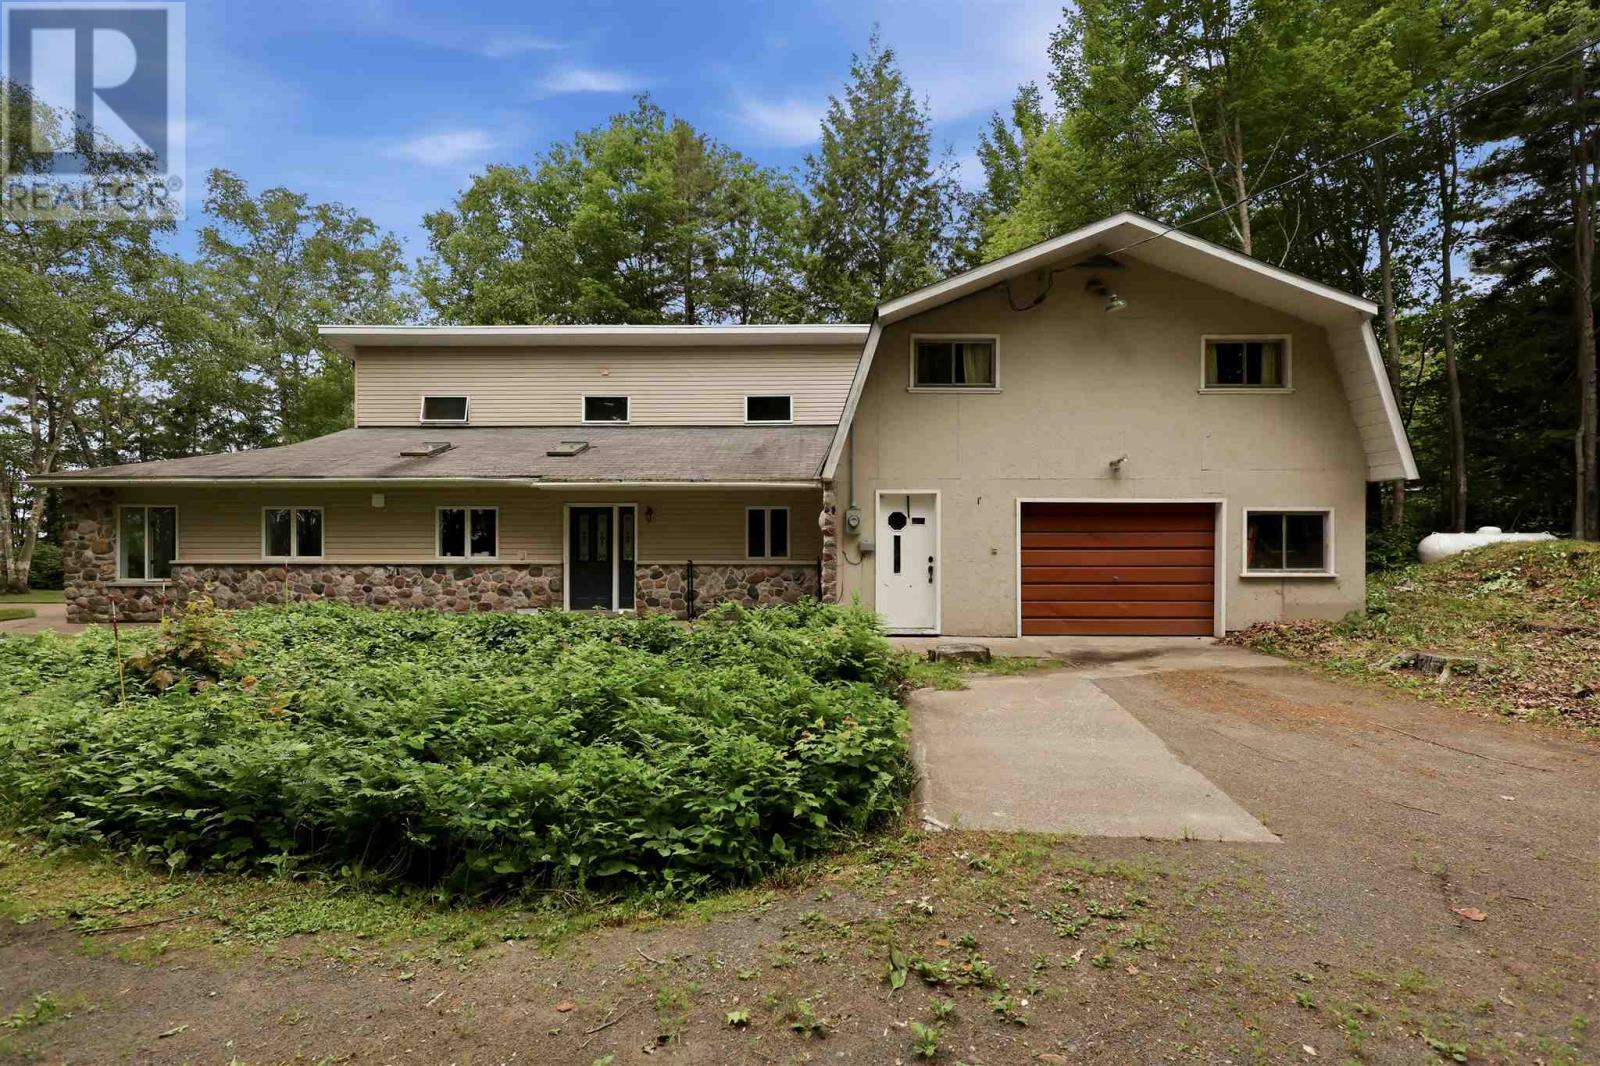
Welcome to your year-round waterfront dream! Offering over 2,000 sq. ft. of living space, this exceptional home is perfectly positioned to capture breathtaking water views. The stunning open-concept main floor features a beautiful, updated custom kitchen, new flooring throughout the main level, and an abundance of natural light. The spacious main floor also includes a convenient laundry room, an updated 2-piece bathroom with heated floors, and a primary bedroom complete with its own ensuite. Upstairs, you'll find two additional generously sized bedrooms along with a beautifully renovated full bathroom also with heated floors. Propane forced air heating and the added warmth of a cozy wood-burning stove. The home also features a poured concrete crawl space. Step outside and enjoy your own private waterfront paradise with a beautiful sand beach, a large private lot, and endless opportunities for swimming, boating, or simply relaxing by the water. The attached garage includes a spacious loft above, offering incredible potential to create additional living space, a guest suite, or a studio. This is a rare opportunity to own an exceptional year-round waterfront property you'll be proud to call home. Call your Realtor today to book a showing! (id:15069)
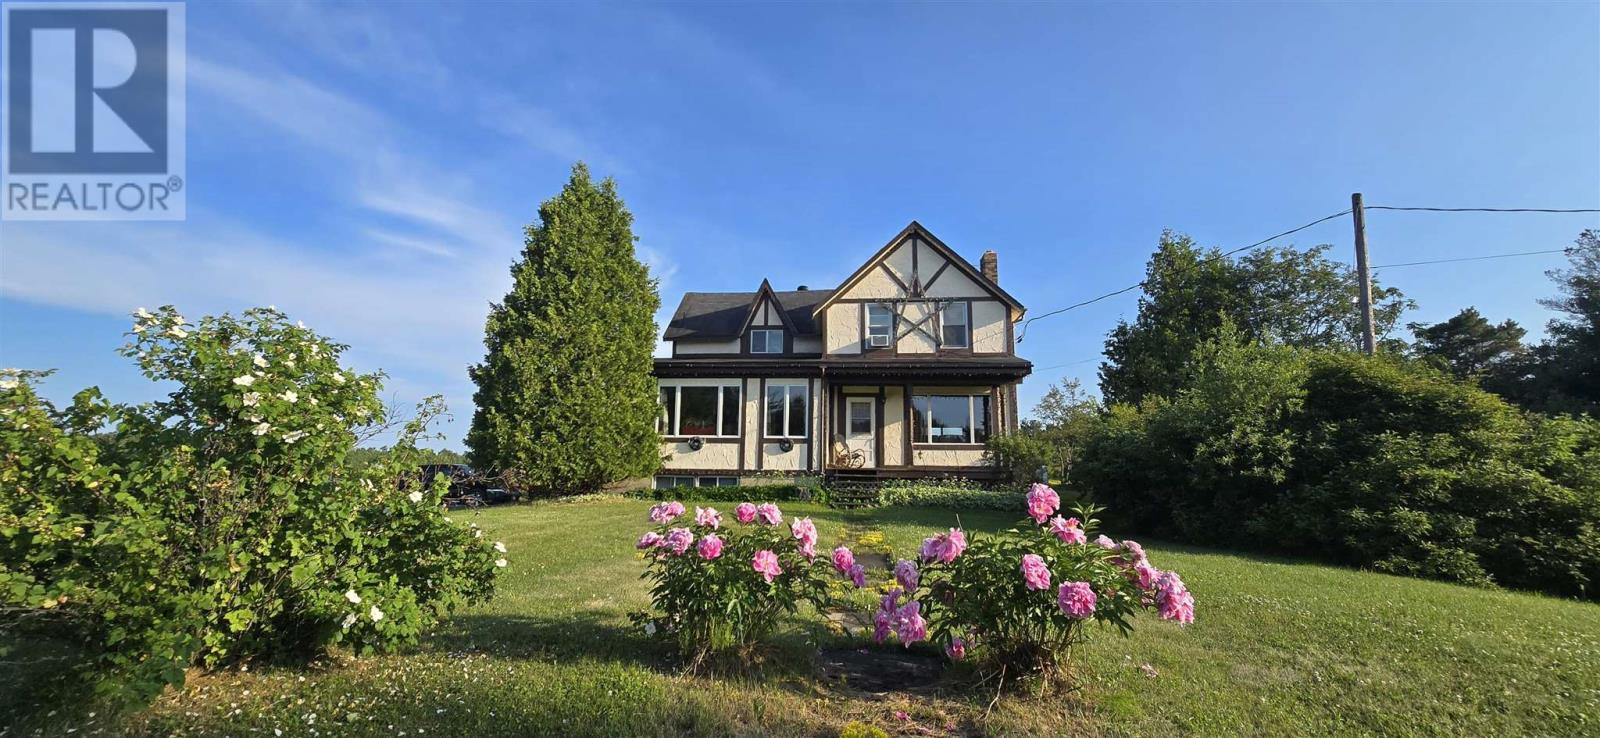
Country Living at Its Finest! Welcome to this charming farmhouse set on a beautiful, private property at 25 Industrial Road, Huron Shores. Perfectly suited for those dreaming of a hobby farm or simply seeking peaceful rural living, this property offers the ideal blend of comfort, space, and country charm. Step inside to a warm and inviting home featuring spacious living areas and timeless character that creates the perfect gathering place. Outside, you'll find mature apple and plum trees, expansive yard space, and endless opportunities for gardening, raising animals, or simply enjoying the tranquility of nature. A standout feature is the versatile workshop complete with an attached greenhouse? ideal for hobbyists, gardeners, or anyone looking for extra workspace. Unwind after a long day in the covered hot tub or relax on the expansive deck overlooking the picturesque grounds. Serviced by municipal water, this property offers the convenience of town services while maintaining the privacy and lifestyle of country living. Whether you're looking to start a hobby farm, enjoy self-sufficient living, or simply escape to your own private retreat, this one-of-a-kind property is ready to welcome you home. (id:15069)
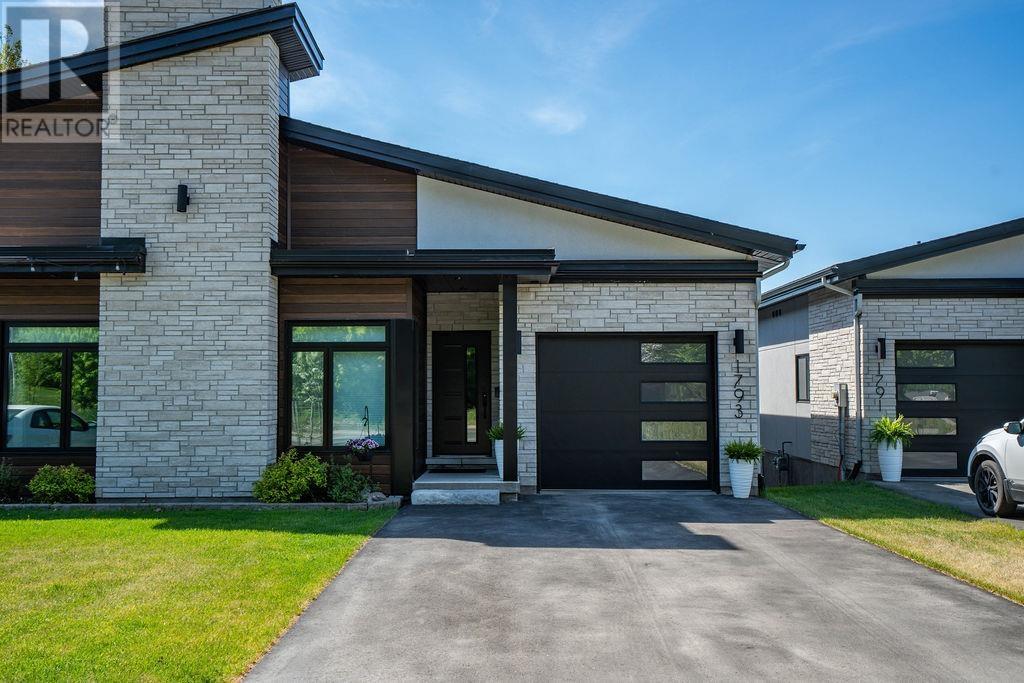
Experience exceptional waterfront living in this custom-built semi-detached masterpiece overlooking the beautiful St. Mary's River and ideally situated across from the Sault Golf Club. Designed with contemporary elegance and premium craftsmanship throughout, this stunning home offers breathtaking views and an unmatched lifestyle. The open-concept main floor is highlighted by soaring vaulted ceilings, engineered hardwood flooring, and a striking gas fireplace. Natural light fills the living and dining areas, which flow seamlessly onto a private south-facing composite deck with glass railings perfect for relaxing or entertaining while enjoying spectacular river views. The chef-inspired kitchen features custom modern cabinetry, quartz countertops, a grand breakfast island, and a spacious butler's pantry, creating a functional and sophisticated space for everyday living. The luxurious primary suite offers panoramic river views from a private balcony, dual walk-in closets, and a beautifully appointed 3-piece ensuite with heated tile flooring. A second bedroom provides an ideal space for a home office, study, or guest room. The fully finished lower level expands the living space with a third bedroom, a 3-piece bathroom, and a bright L-shaped recreation room featuring large south-facing windows and a walkout that fills the area with natural light. Additional highlights include a generous storage area, main-floor laundry, hot water on demand, gas heat, central air and a Venmar air-exchange system. A rare opportunity to own a premium waterfront home in one of Sault Ste. Marie's most desirable locations. Get out your golf clubs! (id:15069)
Bright and welcoming 3-bedroom, 1.5-bath home situated in a desirable neighbourhood close to parks, golf course, walking trails, the river, and all amenities. This well-maintained property features tasteful updates throughout and offers a functional layout ideal for families or first-time buyers. Stay cozy with the WETT-certified wood stove, while the new hot water tank adds extra peace of mind. The large, mostly fenced yard provides plenty of space for children, pets, gardening, or entertaining, complete with a charming gazebo perfect for relaxing outdoors. The partially finished basement offers excellent potential for additional living space, a recreation room, home office, or gym, plus a large storage room for all your seasonal items and extras. A fantastic opportunity to own a bright and comfortable home in a sought-after location with easy access to nature and everyday conveniences! (id:15069)
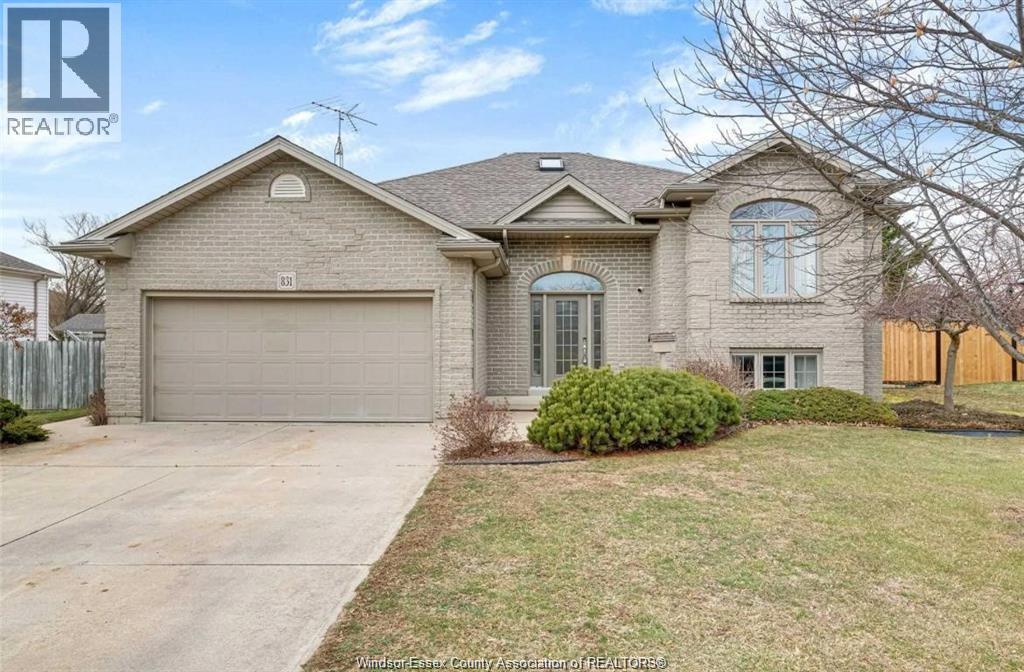
Nestled in the heart of Kingsville, this beautiful raised ranch home offers the perfect blend of comfort, space, and convenience, just minutes from local amenities, renowned wineries, and the scenic waterfront. The spacious main level features a large kitchen, bright dining area, and an inviting living room, creating the perfect setting for everyday living and entertaining. Offering 2 bedrooms on the main floor and 3 additional bedrooms in the fully finished lower level, this home provides plenty of room for growing families. The lower level also includes a second kitchen, making it ideal for multi-generational living or extended family accommodations. Complete with 2 full bathrooms and convenient main-floor laundry, this well-maintained home is a fantastic opportunity to enjoy all that Kingsville has to offer. (id:15069)
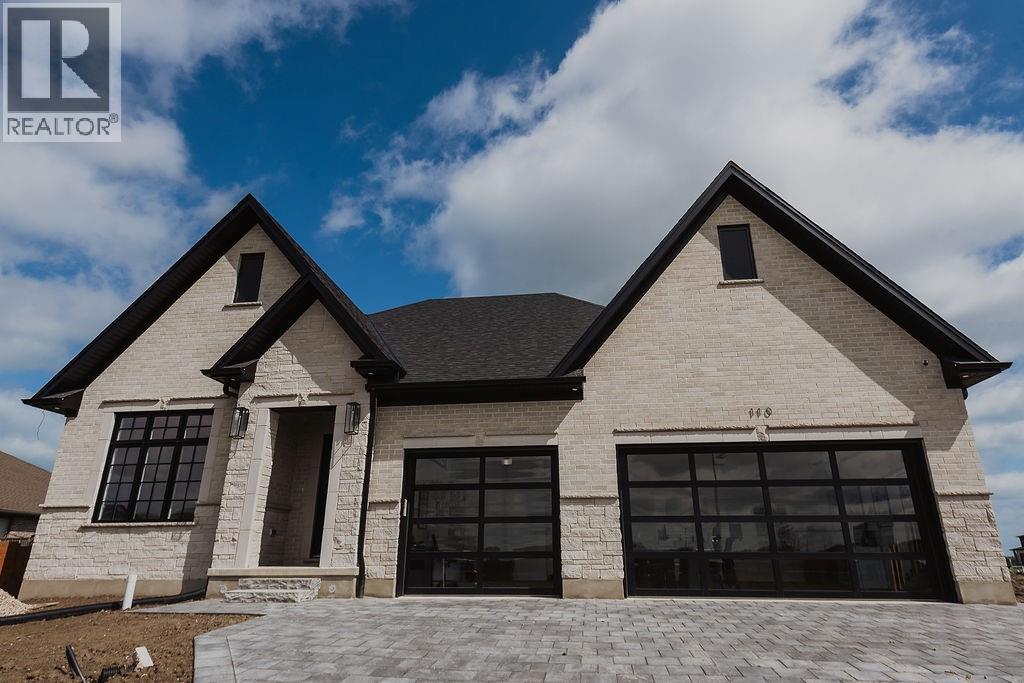
Contact LA for specs and design packages. Welcome to 110 Newcastle Drive, a sprawling bungalow nestled in a quiet cul-de-sac. This beautiful residence offers 3+2 bedrooms and 3+1 bathrooms, with a spacious triple-car garage that provides something for everyone, no matter the stage of life. Step inside and discover a thoughtfully designed, open-concept layout perfect for hosting family gatherings and entertaining friends. The dining room opens onto a covered porch, ideal for relaxing evenings outdoors or summer barbecues. The primary suite serves as a peaceful retreat, featuring a generous walk-in closet and a luxurious 5-piece ensuite bath. A convenient jack and jill bathroom adds functionality, while the finished basement offers versatile space for a cozy TV area, home gym, games room, or additional living quarters. Built by Bridlewood Homes, a trusted name known for quality craftsmanship and stylish, functional designs, this home showcases exceptional finishes and attention to detail throughout. Situated close to elementary and secondary schools, parks, beautiful beaches, Highway 402, and Lambton College, this location offers the perfect blend of quiet living and easy access to city amenities. Property tax and assessment are not yet set. Hot water tank is a rental. Other floor plans and building lots are also available. (id:15069)