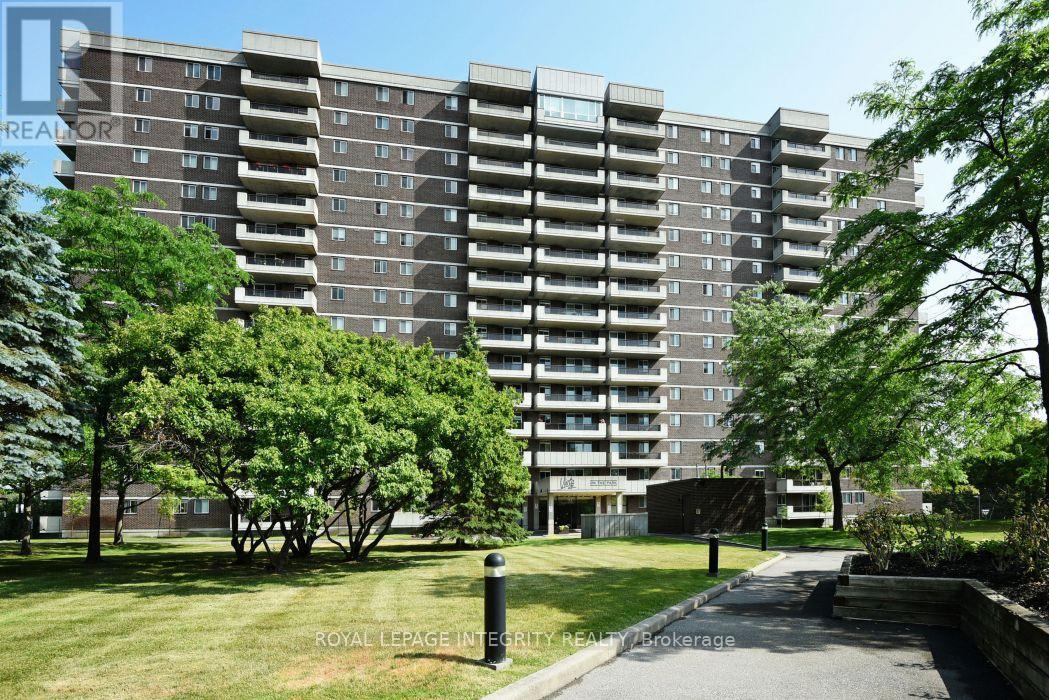
Desirable south facing three bedroom condo in the sought after Playfair Park/Alta Vista community, offering approximately 1,470 sq. ft. of bright, well-designed living space. The open concept living and dining room features hardwood flooring and opens to one of two private balconies. The kitchen offers a pantry and sunny eating area. The spacious primary bedroom includes a walk in closet and a private ensuite with a step in shower. Two additional bedrooms provide space for family, guests, or a home office, with the third bedroom offering access to the second balcony. In-suite laundry, central air conditioning, and ample storage add everyday convenience. Residents enjoy a beautifully appointed lobby, on site management, landscaped grounds backing onto a greenbelt, and excellent amenities including a fitness centre, sauna, workshop, party room, games room, and library. Steps to Pleasant Park Woods, Grasshopper Hill Park, walking trails, The Ottawa Hospital General Campus, CHEO, shopping, transit, and downtown. Underground parking included. Immaculately maintained. Please note: condominium corporation rules prohibit pets. 24 hour irrevocable on all offers. (id:15069)
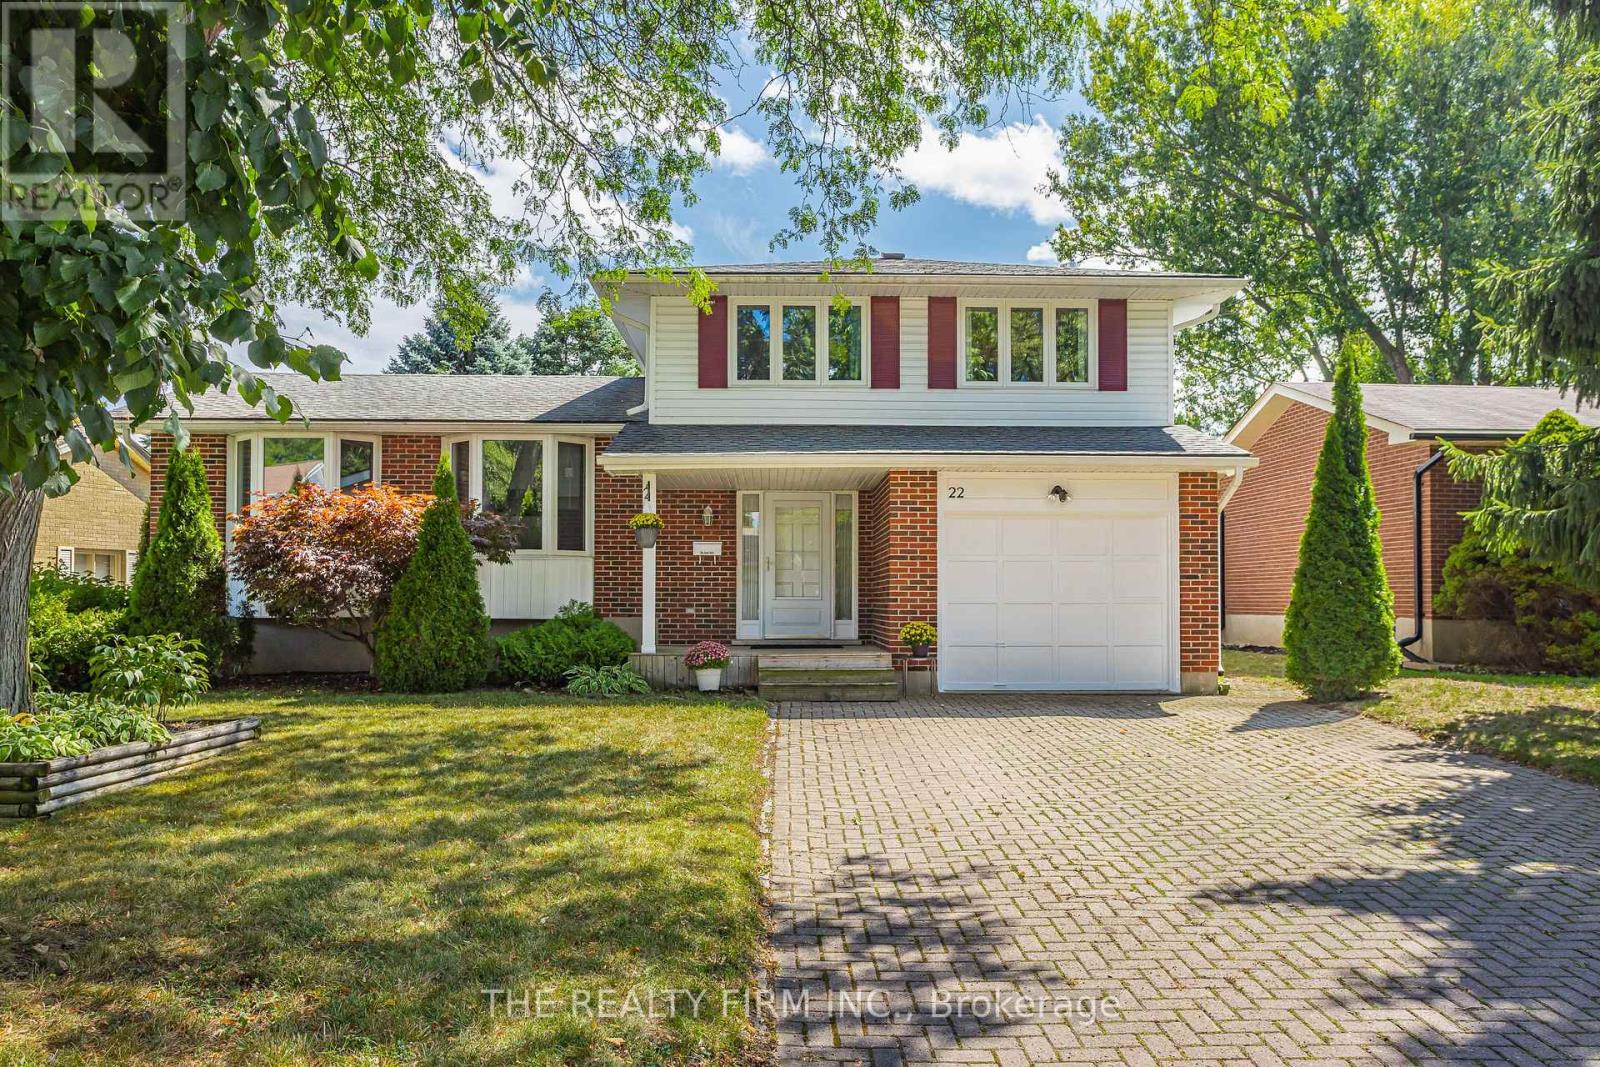
Don't miss this beautifully maintained 5-level side split nestled on a quiet crescent in the mature, highly sought-after Stoneybrook neighbourhood. Offering exceptional space and functionality, this home is perfect for growing families or anyone seeking room to spread out and enjoy. The bright, expansive main floor is ideal for everyday living and entertaining, while the spacious recreation room provides the perfect retreat for movie nights, hobbies, or a kids' play area. Generous bedrooms ensure comfort for the whole family, and the primary suite features coveted his-and-hers closets. Abundant storage throughout keeps everything organized and out of sight. Step outside to your large, private backyard complete with a covered patio-perfect for relaxing or hosting summer gatherings. Extensively updated for peace of mind and modern style, including a new furnace (2026), updated A/C, chimney, eaves, soffits, vinyl windows, quartz kitchen countertops, stainless steel appliances, hardwood flooring, and beautifully updated bathrooms. Ideally located close to top-rated neighbourhood schools, parks, shopping, and all amenities-including nearby Masonville Place, this is a fantastic opportunity to own a move-in-ready home in one of the city's most desirable communities. (id:15069)
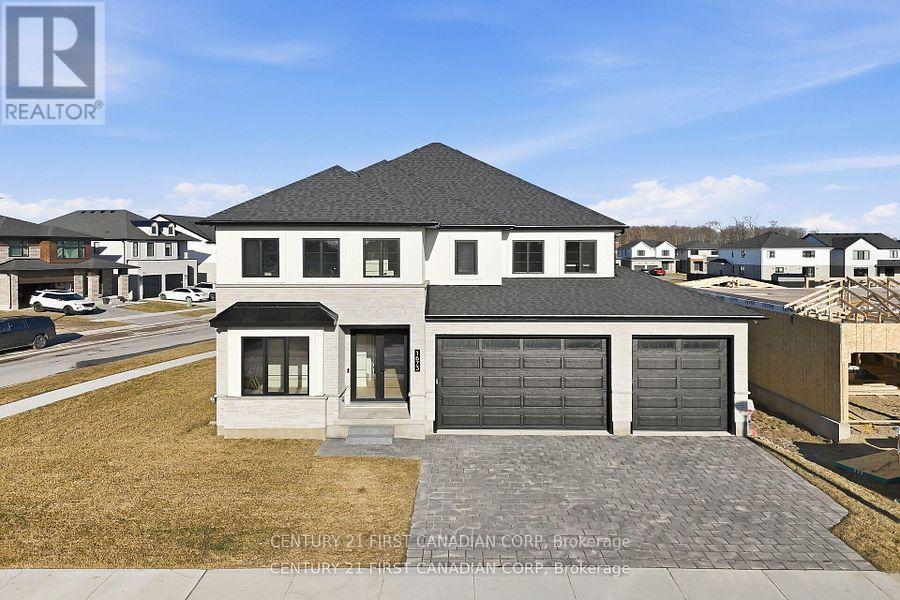
Welcome to this stunning less than 1 year old dream home, where exceptional design, luxury finishes, and modern elegance await. This 74 foot frontage lot offers oversized 3-car garage features 10-foot tall doors, along with grand 10-foot ceilings throughout the main floor. As you step inside, a custom double-door entrance welcomes you, framed by a bespoke accent wall with two elegant light fixtures and a tall, 8-foot custom mirror. Real engineered hardwood floors flow seamlessly, and a private office boasts a striking black accent wall. A modern fireplace anchors the open-concept living and dining areas, with oversized windows and upgraded ceilings flooding the space with natural light. The chef's kitchen is a showstopper, with ceiling-height cabinetry, a quartz waterfall island, matching quartz backsplash and a gas stove. A custom wine display, accented with elegant quartz, elevates the space with both function and style. The mudroom offers easy access to the garage, and a separate entrance provides access to the basement from both inside and out. Upstairs, the luxurious primary bedroom features double doors, a walk-in closet with custom built-ins, and a huge private balcony measuring 19 by 19 feet. A spa-inspired ensuite offers his-and-hers vanities, a makeup station, and a large walk-in shower with oversized tiles. For added convenience, the second floor includes a laundry room. Each of the three additional bedrooms also includes its own ensuite and walk-in closet. And with top-rated elementary and high schools, parks surrounding the home, it's perfect for families. Don't miss this thoughtfully upgraded, exquisite home. (id:15069)
Welcome to this exceptional Selkirk-built all-brick and stone bungalow offering approximately 1,920 sq. ft. of beautifully finished living space on the main level, perfectly situated directly across from a park and scenic walking trails. This meticulously maintained 3+1 bedroom, 3 full bathroom home combines quality craftsmanship, spacious design, and pride of ownership throughout. Step inside to impressive 13-foot ceilings in the entryway and front bedroom/office, creating a bright and elegant first impression. The thoughtfully designed main floor features hardwood, ceramic tile, and laminate flooring throughout, with carpet found only on the staircase. The spacious primary suite includes a luxurious 5-piece ensuite with separate tub and shower, while the additional main floor bathroom offers a convenient 4-piece layout. The fully finished lower level provides incredible flexibility and additional living space, featuring a large rec room, bedroom, den/theatre room, 3-piece bathroom, wine/cold room with slate flooring, and three separate storage/utility rooms. There is also excellent potential to create 2 to 3 additional bedrooms if desired. Exterior highlights include a double car garage, double-wide driveway with parking for 4 vehicles plus 2 additional spaces in the garage, and a generously sized lot. This pet-free and smoke-free home has seen over $80,000 in renovations and upgrades in the past 5 years, including over $40,750 invested within the last 9 months alone. A rare opportunity to own a beautifully upgraded bungalow in a sought-after location close to CFB, Downtown, nature, parks, and trails. (id:15069)
Nestled within city limits and south of the 401, yet offering the tranquility of the countryside, this charming century home is full of character and provides a rare blend of convenience and privacy. Featuring four spacious bedrooms and two full bathrooms, it offers ample space for families or those seeking a peaceful retreat. Thoughtfully maintained, the home includes an updated kitchen with stone countertops and built-in appliances, combining modern comfort with the timeless appeal of a 100-year-old home. Original features can be found throughout, including 12-inch baseboards, custom woodwork, tin ceilings, and other charming details that reflect the craftsmanship of a bygone era. Surrounded by nature, the property backs onto a peaceful stream, as well as expansive wetland and open space, creating a private and serene setting. Enjoy the beauty of the outdoors from your own backyard, with mature surroundings and a sense of seclusion rarely found within city limits. This unique property offers the perfect balance of country living and urban accessibility. (id:15069)
This fantastic 3+1 bedroom single house keeping unit in central Kingston with an in-law suite is perfect for a first-time home buyer and/or downsizing buyer! The main level offers 3 beds with access to the rear deck from the primary bed, 1 full bath with tiled surround and fully updated featuring a large open concept living, dining room, and kitchen area with stone countertops, newappliances, coffee bar and breakfast bar. The lower level is fully finished with a walk-up to the rear yard, laundry, 1 bedroom/office, full 3 pc bathroom and spacious living area. The exterior features a fully fenced pie-shaped rear yard, double-wide driveway with parking for multiple vehicles. Great rental potential in this home while being close to schools and amenities. Don't miss out! (id:15069)
Affordable, 4 bedroom, 2-storey home with full, unfinished basement. Currently tenanted. Central location to all downtown amenities. Large living room and dining room. Long driveway, big enough to park 4 cars. Shingles replaced in 2017. House was fully renovated approximately 2016/2017. Gas furnace. A great starter home in a good neighbourhood. Taxes still to be determined as property was recently severed from adjacent parcel. (id:15069)
Escape to your private oasis with this exceptional 2.25-acre weekend retreat with access to Robinson Lake, offering all season access. This gated property features a charming 1.75-story 536 sq ft cabin designed with upper and lower decking to maximize outdoor living. Inside, the main level welcomes you with laminate flooring, rustic tongue-and-groove walls, a 4-piece bathroom with ceramic tile, and a cozy wood stove (unconnected). The upper level hosts a partially insulated loft space awaiting your final custom finishes. Modern conveniences include a 100-amp breaker system, septic connection, and cell service. Relax and unwind in the incredible 6 x 4 ft connected sauna built for two. The property also boasts an older 22 foot fully equipped trailer featuring a deck, kitchen (sink, stove, oven, microwave), a 3-piece bathroom, living and sleeping accommodations, and full hydro, perfect for hosting extra guests. Unwind by the stone firepit as the sun goes down...the ultimate spot to roast marshmallows or sip an evening drink. Ample storage and workshop options abound with a storage shed featuring a dedicated 30-amp service, alongside an additional wood shed. This treed private property features a natural shoreline and sits just under an hour's drive from Bancroft. (id:15069)
Waterfront Luxury at Harbour Walk - 1,500+ Sq. Ft. of Rare Perfection! Experience the pinnacle of maintenance-free living in one of Cobourg's most prestigious communities. This rare, extra-large suite offers 1,520 square feet of sophisticated living space, designed for those who refuse to compromise on size or location. Bathed in natural light, the open-concept living area flows seamlessly, creating an airy atmosphere perfect for everyday living and entertaining. The kitchen, with its abundant cabinetry and counter space, keeps you connected to the living space. Step out from the dining area to your first balcony - the ideal spot for your morning coffee with views of the vibrant streetscape and a glimpse of the harbour. The versatile den features a second private balcony, offering a quiet escape. The spacious primary suite offers a custom walk-in closet and a spa-like four-piece en-suite. With a bright second bedroom and an additional full bath, and in-suite laundry, this home is as practical as it is beautiful. Easy to show, quick closing available. (id:15069)
Stunning waterfront property on beautiful Bow Lake! Built in 2020, this turn-key home features 3800 sq ft of finished living space, 290 feet of west-facing shoreline and is only 60' from the water. Featuring 5 spacious bedrooms and 3 baths, this custom lakeside retreat is perfect as a four-season home, luxury cottage or income generating property. Main floor features 3 bedrooms and 2 baths-including large primary suite with vaulted ceilings and patio doors that lead to the expansive composite deck overlooking the lake and a 3 pc ensuite with walk-in shower, heated tile and double vanity. The kitchen and main floor baths boast quartz counters and custom wood cabinetry, while the open-concept living and dining area are complemented with a striking fireplace complete with built-ins and incredible lake views. Ash engineered hardwood runs throughout the entire home. The fully finished basement has heated floors, two large bedrooms-perfect for a home office-plus 4 pc bath, rec room and gym, oversized laundry room and additional storage room. Find peace-of-mind with an 11kW automatic generator fully wired into the home for protection against power outages, a reverse osmosis drinking water system, HRV air return system, propane furnace and central AC. Enjoy extra storage in both the mudroom and heated attached garage, or park your boat and ATV in the bonus detached drive-shed. Spend the evenings listening to the loons inside your vaulted Muskoka Screen room and take in a captivating sunset! Easy access to high-speed internet is ideal for remote work, with the added convenience of nearby schools, hospital, restaurants, shopping, community centre, and more in Bancroft. The Heritage Trail is only minutes from your door as well as access to Silent Lake and Algonquin Provincial Park. (id:15069)
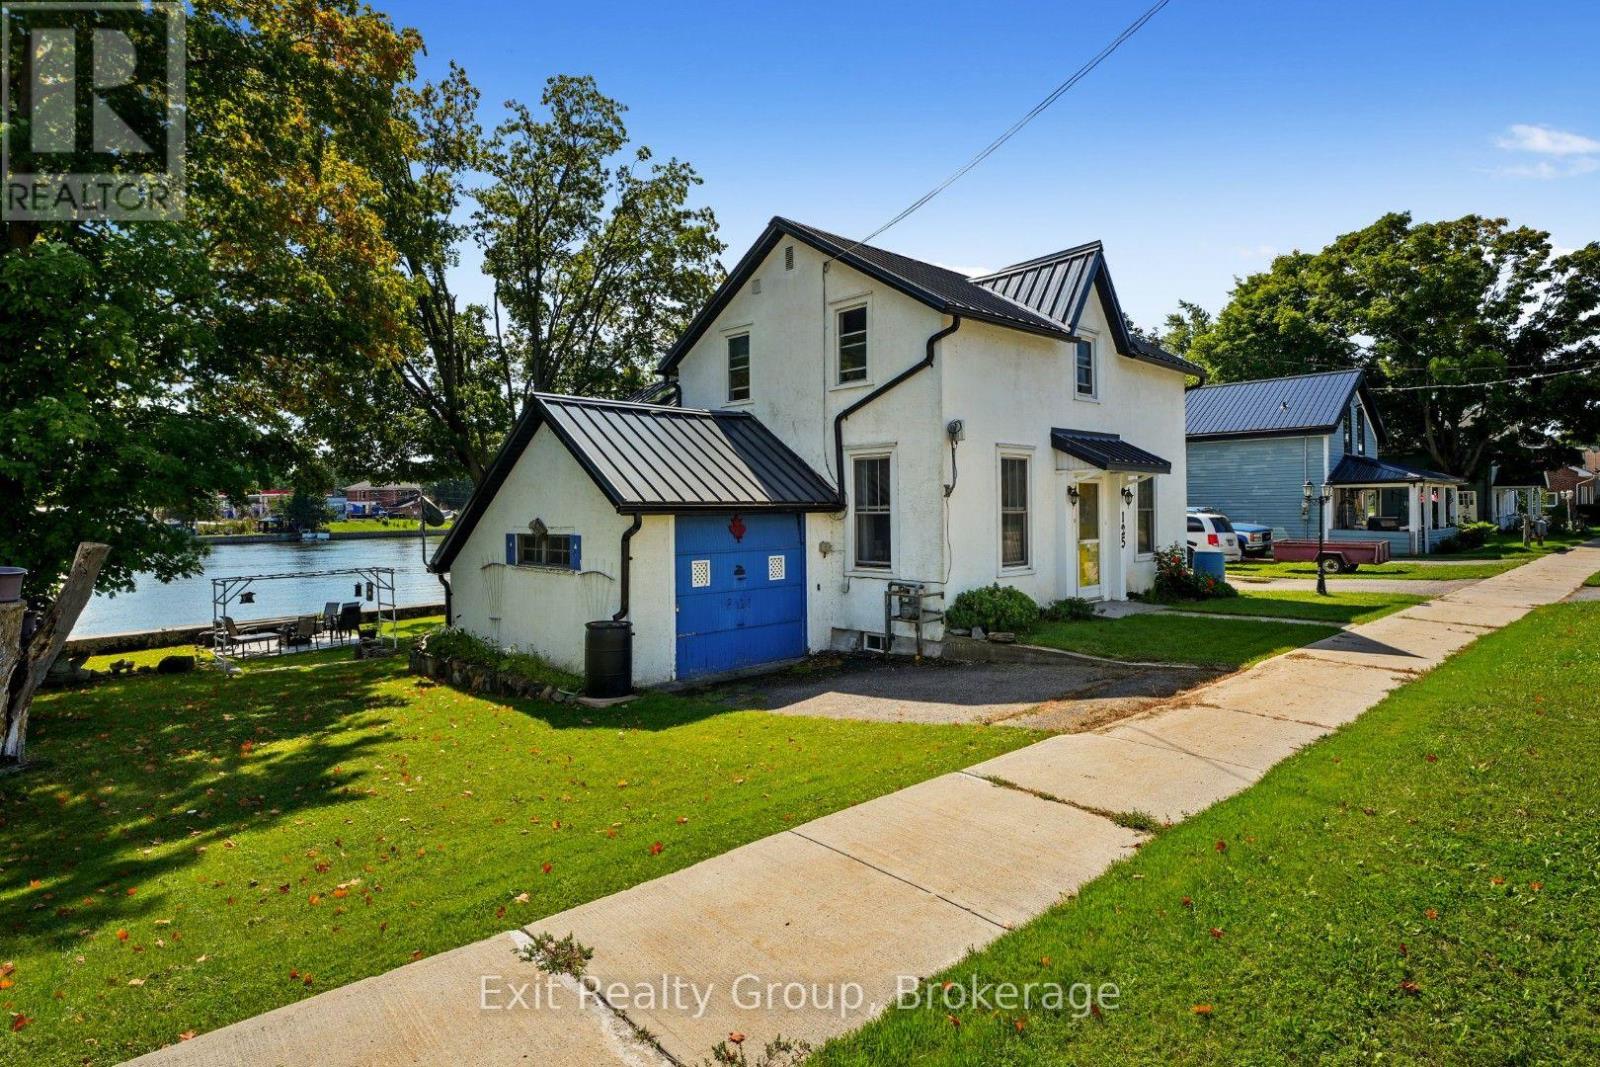
Charming and updated, this 3 bedroom, 3 bathroom home built in the late eighteen hundreds offers the perfect blend of character and modern convenience. Recent upgrades include a metal roof, updated electrical systems, and a backup generator for peace of mind. Nestled directly on the Trent Severn Waterway in the heart of downtown Campbellford, this home delivers that million dollar view, with fishing right from your own backyard. Enjoy the outdoors from two decks with sleek glass railings, or gather around the fire pit and slate, patio area. The generously sized yard, attached garage, and full walk-out basement with a dedicated workshop offer both function and flexibility. Contains a den on the main floor that can be converted to a main floor bedroom if need be. Located close to downtown amenities including hospitals, schools, dining, bars and shopping, this home offers a rare opportunity to enjoy small town charm, waterfront living, and everyday convenience all in one place. (id:15069)
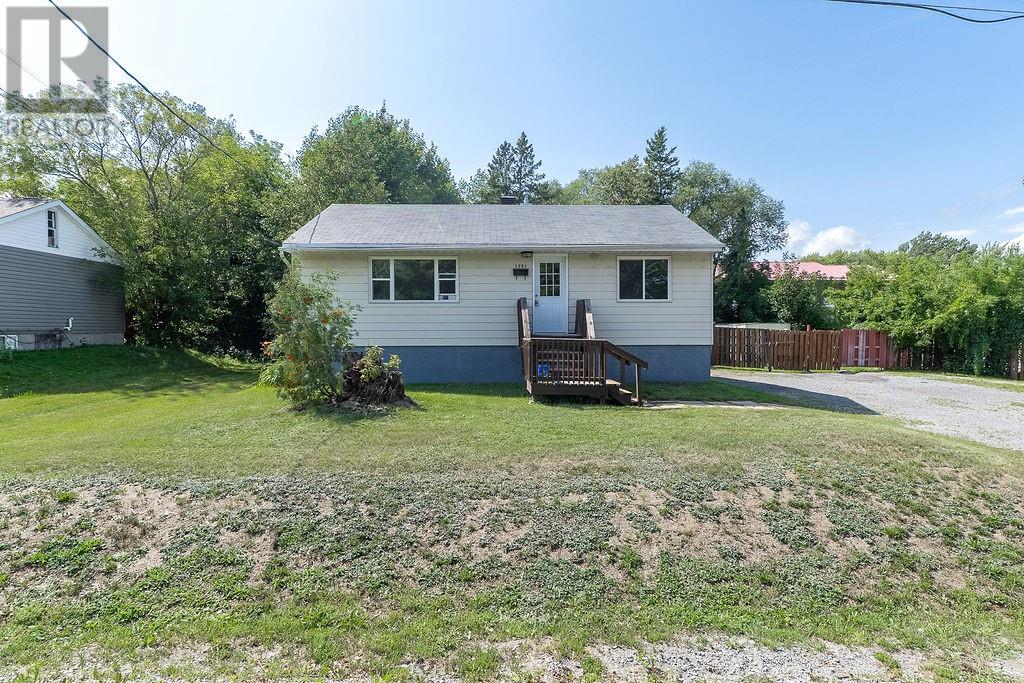
Charming 4 bedroom bungalow nestled away on a remarkable 93 x 132' lot in preferred neighborhood in New Sudbury. This bright, move-in-ready home is tastefully decorated with mostly laminate throughout the main level, gorgeous modern white kitchen with patio doors to oversized deck overlooking the flat private park-like setting. Finished basement with full bathroom offers a gorgeous tiled shower. This property offers the kind of outdoor space and flexibility that doesn't exist in most city properties today- perfect for your future detached garage with lots of parking for trailers and recreational vehicles or maybe you just want room to breathe. Nice to show! (id:15069)