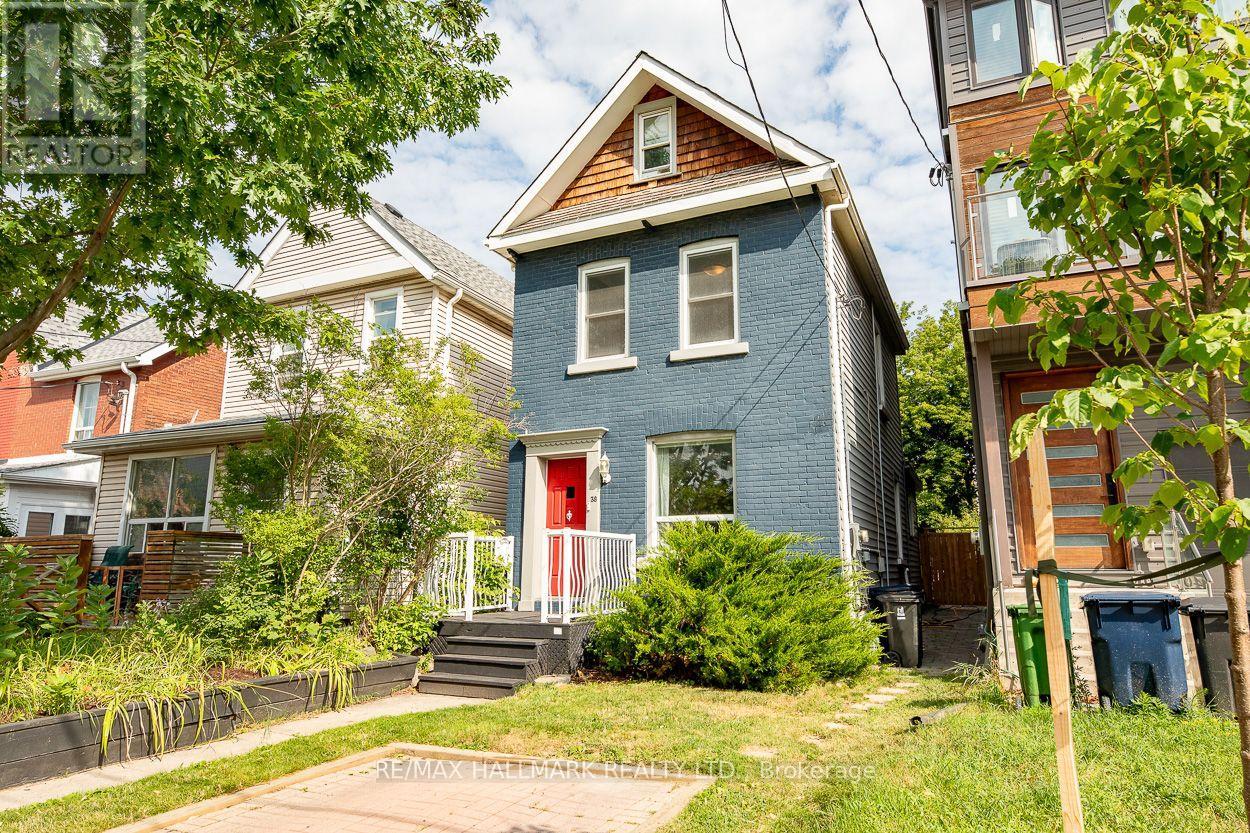
Welcome to 38 Boultbee, set in the family friendly Riverdale neighbourhood. Larger than it appears, this renovated 2 and a half storey detached home features 3 bedrooms, 2 full bathrooms and natural light throughout with private permitted front pad parking. The open concept main floor is great for entertaining featuring large windows and walkout to a large sundeck. The renovated kitchen offers stainless appliances, centre island, breakfast area and generous storage. The fenced-in backyard on a 128 foot deep lot offers privacy to enjoy BBQs, patio dinners, with green space for kids and pets to play. Upstairs you'll find 3 well proportioned bedrooms, including a 3rd storey that can be used as a bedroom, family room or office, along with a renovated 4 piece washroom. The newly renovated lower level offers a rec room that can be additional family space, home office or gym, full bathroom and laundry along with additional storage. The rear shed offers additional storage as well. Located just steps from local shops, cafes, restaurants, Withrow Park, The Danforth, and both Pape subway station and the upcoming Gerrard Station for the Ontario Line, this home offers unparalleled convenience. This is a rare opportunity to own a great detached home in a premier neighbourhood. 38 Boultbee is ready for you to call home. (id:15069)
Welcome to this charming freehold 2-bedroom bungalow, offering the perfect blend of comfort, style, and low-maintenance living. Featuring beautiful hardwood floors and fresh paint throughout, the bright open-concept main floor creates an inviting space that is ideal for both everyday living and entertaining. The kitchen features plenty of storage, countertop space and is open to the living area! Both spacious bedrooms offer convenient walkouts to the private, fully fenced backyard. The fully finished basement adds valuable living space with a spacious recreation room, a 4-piece bathroom, and an oversized storage area, providing flexibility for guests, a home office, or hobbies. You could easily make a 3rd bedroom! Completing the home is an attached single-car garage with direct access to the house and a driveway with parking for two additional vehicles. Walkout to your private backyard - complete with large deck, BBQ patio and south facing sun or enjoy summer evenings on your front porch! This is an excellent opportunity for first-time buyers, downsizers, or anyone looking to enjoy the benefits of freehold ownership without condo fees. Walking distance to incredible amenities including The Mckinney Centre, Walmart, Farmboy, Transit, and much more! (id:15069)
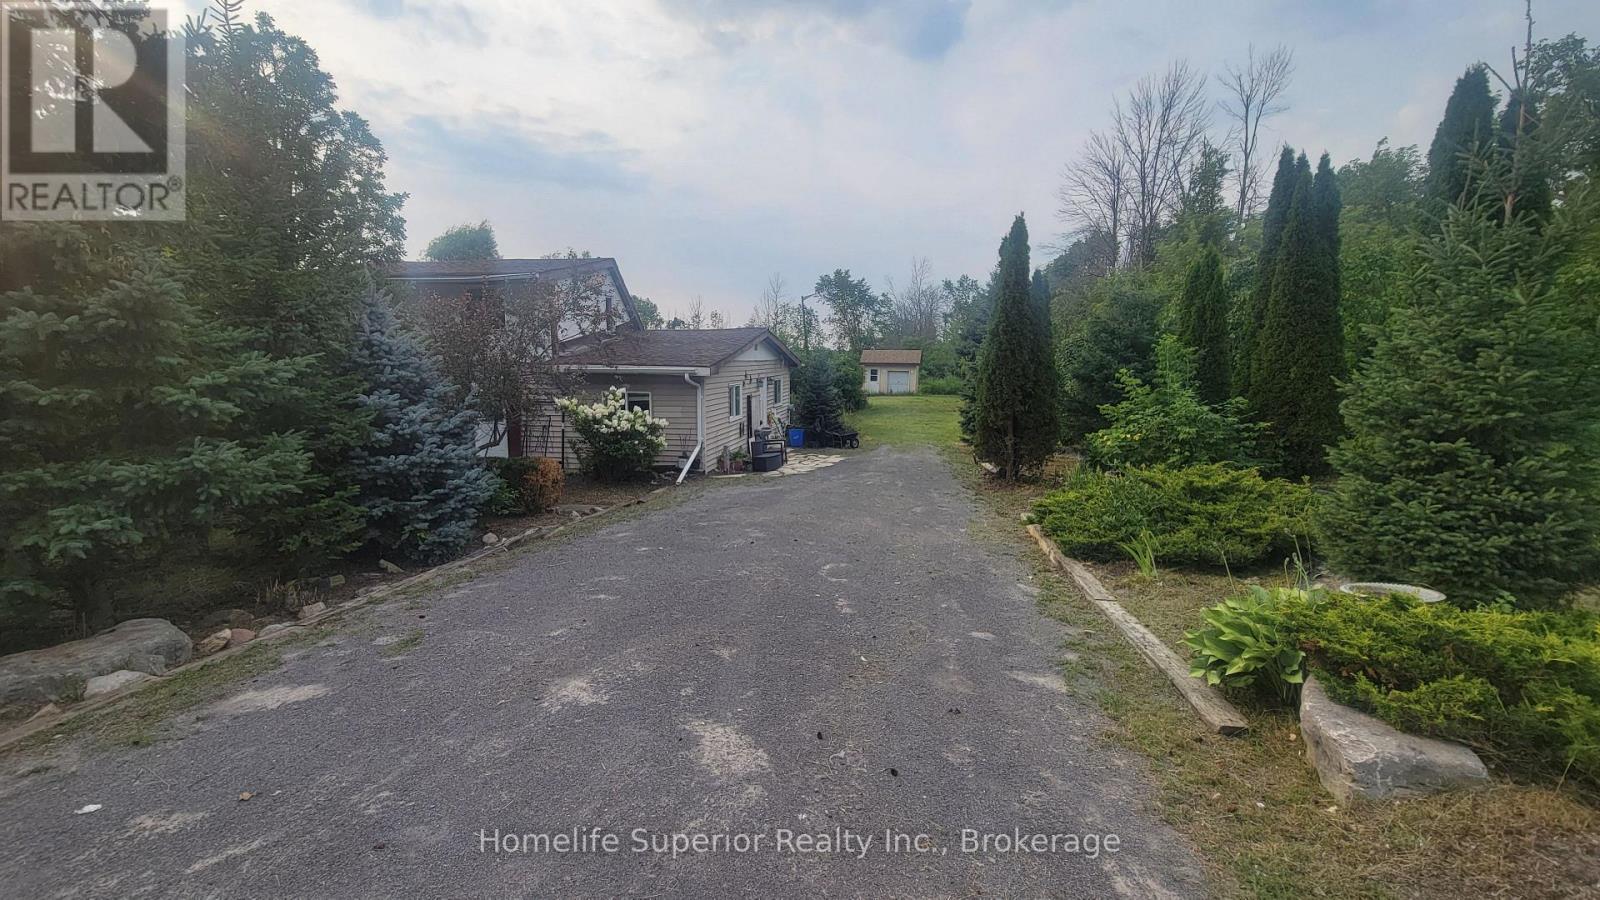
Welcome to country living! Very affordable and cute 4 bedroom home on just over half an acre, 15 minutes east of Peterborough and a few minutes to Norwood. This home needs some tlc but it has huge potential! The new eat-in island kitchen (2024) combines with the dining room and has tons of white cabinetry, quartz countertops, large island with breakfast bar and stools, pot lights, luxury vinyl flooring and newer stainless steel fridge, stove, b/i dishwasher and microwave. Living room has laminate flooring and patio door walk-out to fenced in area of the yard. Main floor laundry. Primary bedroom and second bedroom on the main level along with the 4pc washroom and 2 good sized bedrooms upstairs. Updates include: vinyl windows, high efficiency propane furnace (2022), roof shingles (2022), plumbing (2022), 200 amp electrical breaker panel (2007), new front door (2024), new kitchen and ss kitchen appliances (2024). Basement is unfinished. This home is awaiting your personal touch and you get a big head start with the new kitchen. Newer large storage shed out back. Home is being sold in "as is" condition. Immediate possession is available. Offers any time! (id:15069)
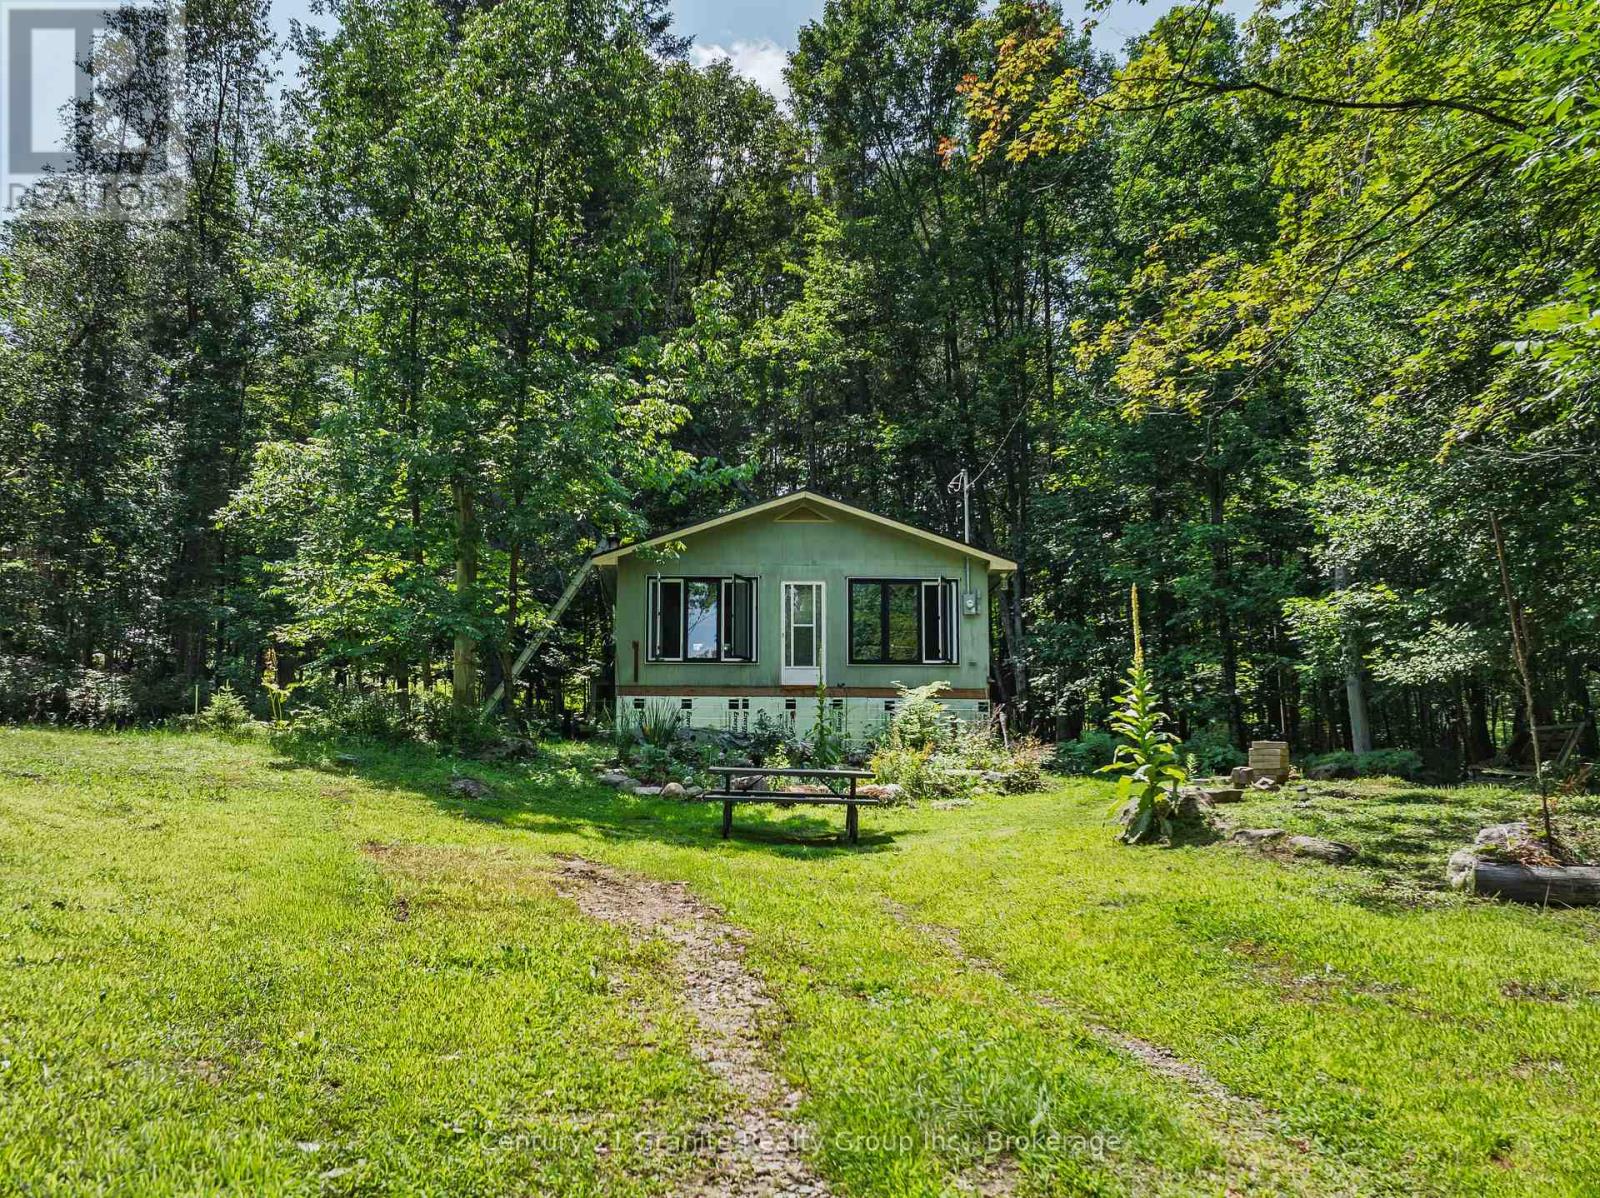
Nestled on a peaceful 1.234-acre private lot just minutes from Haliburton, this charming one-bedroom home offers the perfect blend of comfort, character, and country living. Surrounded by nature, the property provides a quiet retreat while remaining conveniently close to local amenities, lakes, and recreational opportunities. Designed for those who appreciate the simplicity and efficiency of tiny house living, this cozy home makes the most of every square foot. Beautiful wood ceilings and a cozy woodstove create a warm, inviting atmosphere that's perfect in every season. Recent updates include new windows and a durable metal roof, providing both efficiency and peace of mind. The home also features a crawl space for additional storage and easy access to utilities. Step outside to enjoy beautifully maintained vegetable and flower gardens, perfect for gardening enthusiasts or anyone who appreciates colourful outdoor spaces. Gather with family and friends around the firepit, or simply relax and take in the privacy and natural surroundings on your serene property. Whether you're looking for a year-round residence, a weekend getaway, or an opportunity to embrace a simpler lifestyle near Haliburton, this unique property offers the charm of tiny house living with the space and privacy of a large country lot. (id:15069)
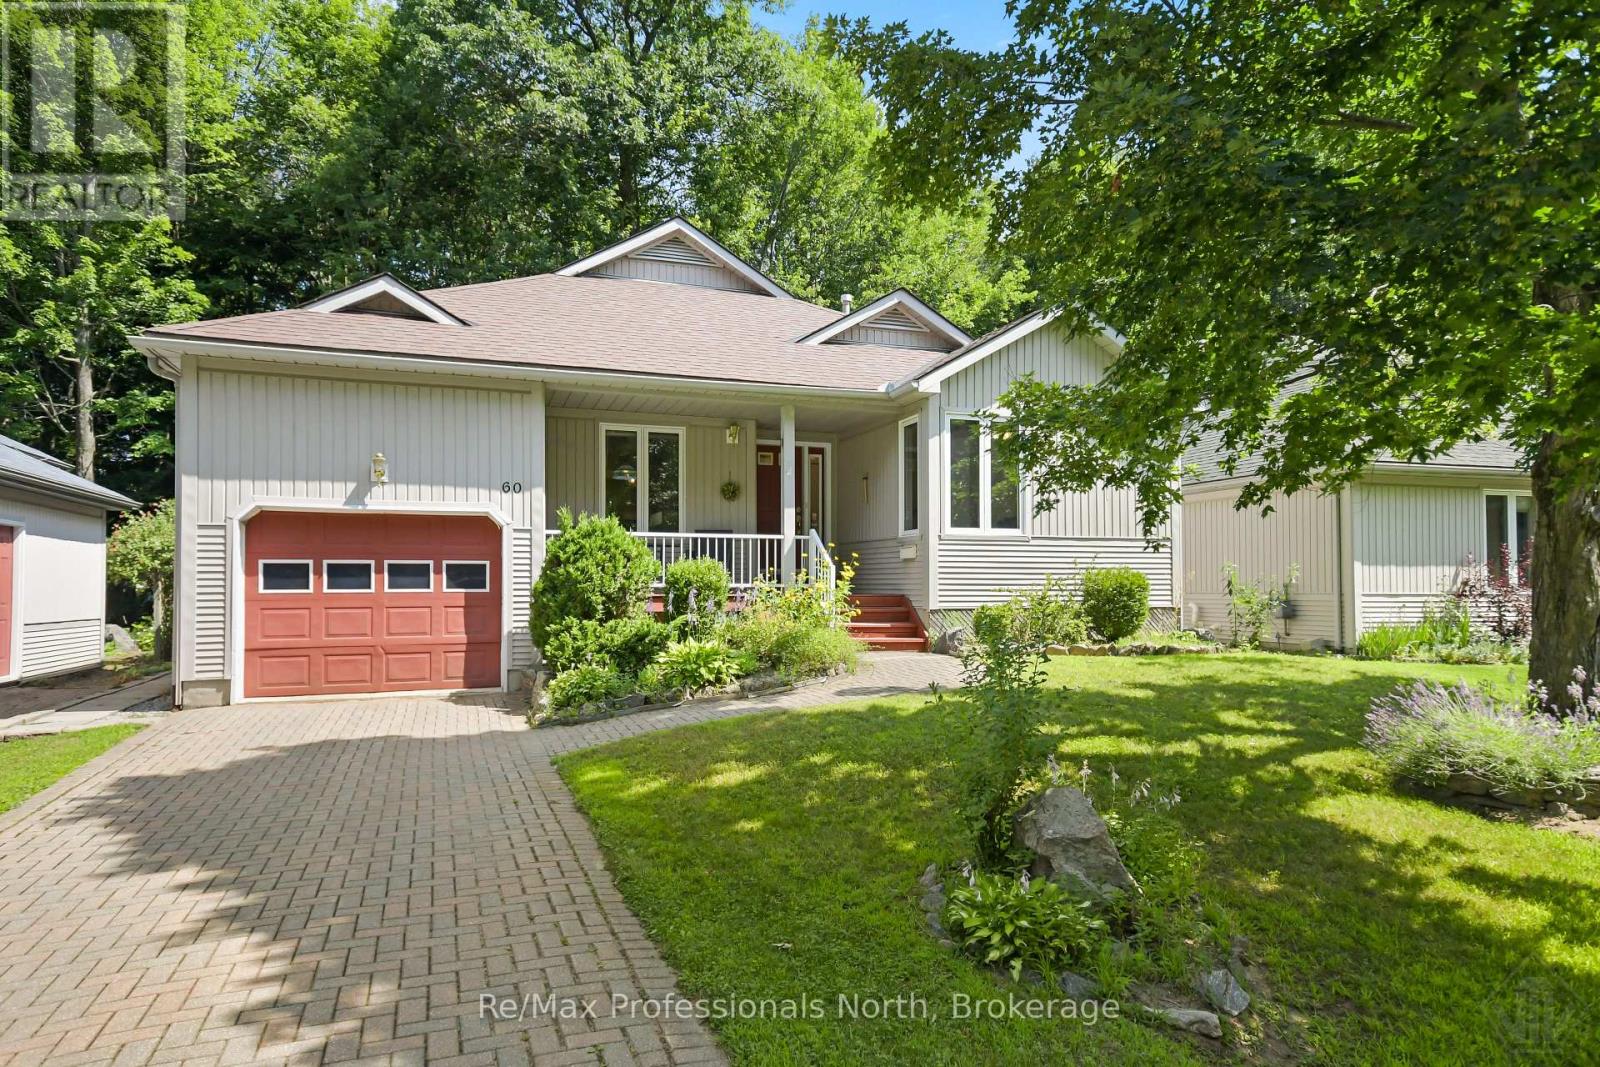
Welcome to Pineridge, one of Gravenhurst's most desirable adult lifestyle communities, offering peaceful living in the heart of Muskoka. This well maintained bungalow, is ideally situated on a beautifully landscaped lot with mature trees providing exceptional privacy in both the front and backyard. Designed for comfortable one-level living, the home features 2 bedrooms, 2 bathrooms, convenient main floor laundry, and an attached single-car garage with inside entry. The interlock driveway provides parking for two vehicles, while the inviting covered front porch is the perfect place to relax and enjoy the morning coffee and tranquil surroundings. The bright, functional layout offers a spacious kitchen with a cozy dining nook that flows into the open-concept living and dining areas, creating an ideal space for entertaining. Downstairs, the full basement (6'6" ceiling height) is cozy and three-quarters finished, featuring carpet, drop ceilings, and distinctive smooth metal-clad walls. A generous utility and workshop area provides excellent space for storage, hobbies, and tinkering. Residents enjoy a short stroll to Hahne Hall, the community clubhouse, where neighbours gather for social activities and events. The annual clubhouse fee is $380. Conveniently located close to shopping, restaurants, medical services, and all of Gravenhurst's amenities, with quick access to Highway 11, this home offers the perfect blend of privacy, convenience, and low maintenance living in a welcoming Muskoka community. (id:15069)
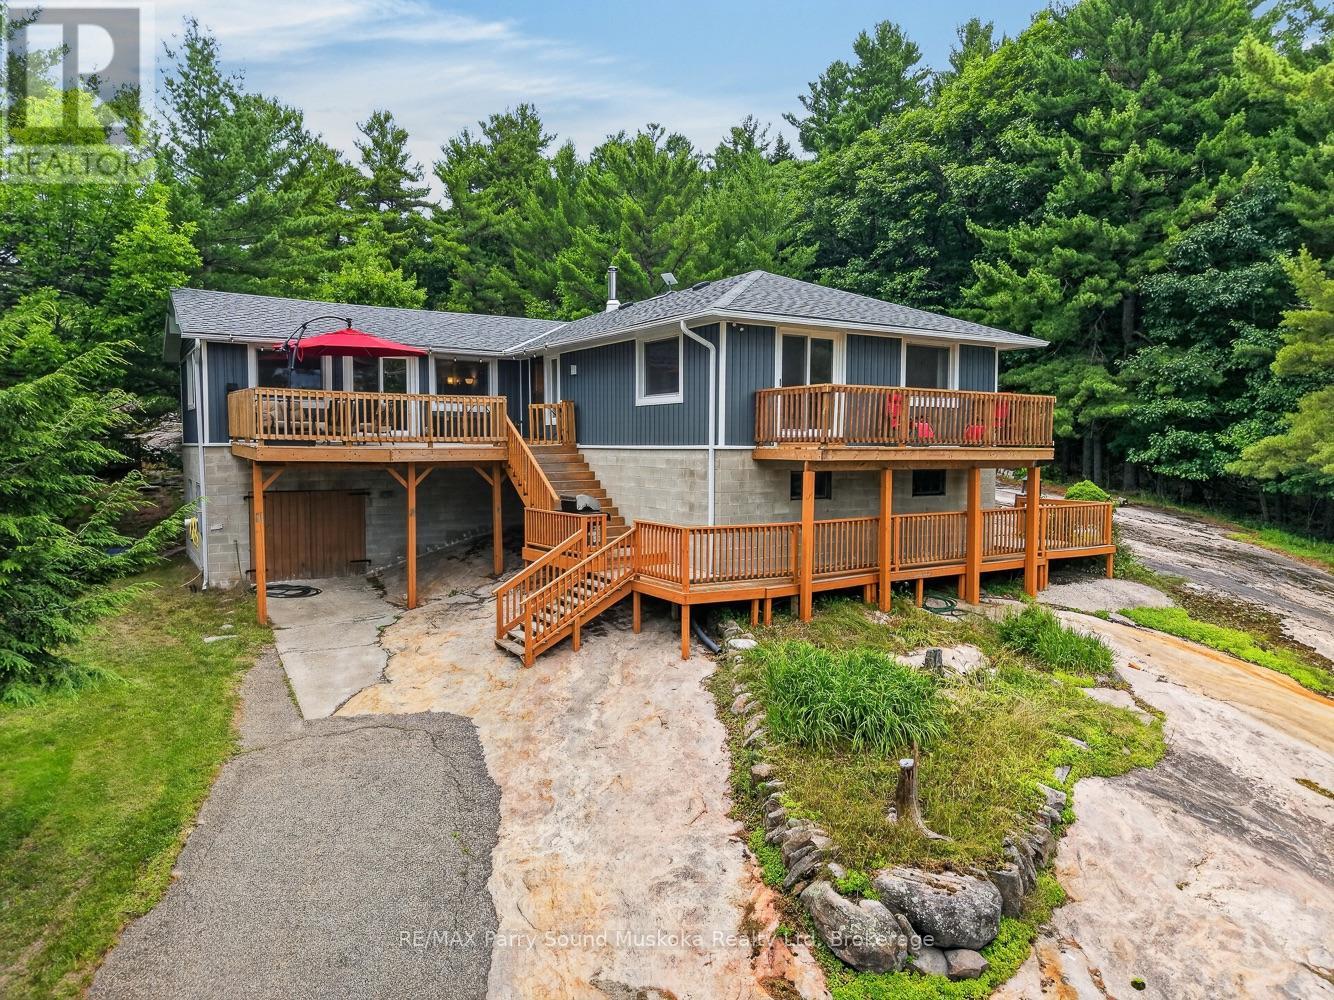
Welcome to your private retreat in the highly sought-after Bayview Subdivision. Set on approximately 1.2 acres of exposed Canadian Shield granite and mature wind-swept pines, this property offers the perfect blend of year-round living and cottage country charm.Step out onto the spacious upper deck, the perfect setting for morning coffee, outdoor dining, or unwinding with family and friends. Inside, the home offers generous living spaces featuring a large family room, a secondary living area, a cozy wood stove, and a lower-level workshop with convenient walkout access.Lovingly maintained and extensively updated over the years, this home offers numerous valuable improvements, including a new roof, high-efficiency HVAC system, upgraded water filtration system, septic system improvements, generator hookup, repaired and refreshed decking, new patio doors, upgraded well pump and pressure tank, well enhancements, exterior insulation, new siding, new eavestroughs, and a well heat line-providing comfort, efficiency, and peace of mind for years to come.Additional features include an attached garage, detached single-car garage, drilled well, ample parking, a fire pit for evenings under the stars, exceptional privacy, and the inclusion of appliances, making it easy to settle in and start enjoying the property.As an added bonus, while the property is not waterfront, ownership includes deeded access to five private Georgian Bay beaches, allowing you to enjoy swimming, boating, and the Georgian Bay lifestyle without the premium price tag or higher waterfront taxes.Whether you're searching for a full-time residence or a weekend getaway, this beautifully maintained and thoughtfully updated property offers an exceptional opportunity to experience the very best of Georgian Bay living. (id:15069)
Perfectly situated in the Village of South River, this 3-bedroom bungalow (approx. 1500 sq feet) offers the ideal blend of quiet country living with "in-town" convenience. Whether you're a first-time buyer or looking to downsize, this home provides a functional layout with massive potential to grow. The heart of the home features a seamless flow between the kitchen, dining, and living areas-perfect for family gatherings and entertaining. Three bright bedrooms and a full 4-piece washroom are conveniently located on the main level. The basement features excellent ceiling height and is a blank canvas, and it is ready to be transformed into a large rec room, home office, or additional bedrooms. Walk out from the dining area to a massive 24' x 10' deck, ideal for BBQs and enjoy the private surroundings. Stay comfortable year-round with a natural gas forced air furnace (2017) and central air conditioning. The property is serviced by a drilled well and a septic system (installed 2008). The 200 amp hydro panel keeps the home running smoothly. Enjoy the best of the Almaguin Highlands. You are only minutes away from local Public Schools and Village amenities. Quick access to Hwy 11 for an easy commute to North Bay or Huntsville; and local lakes, trails, and the gateway to Algonquin Park. Move-in ready with the opportunity to build instant equity, schedule your viewing today! (id:15069)
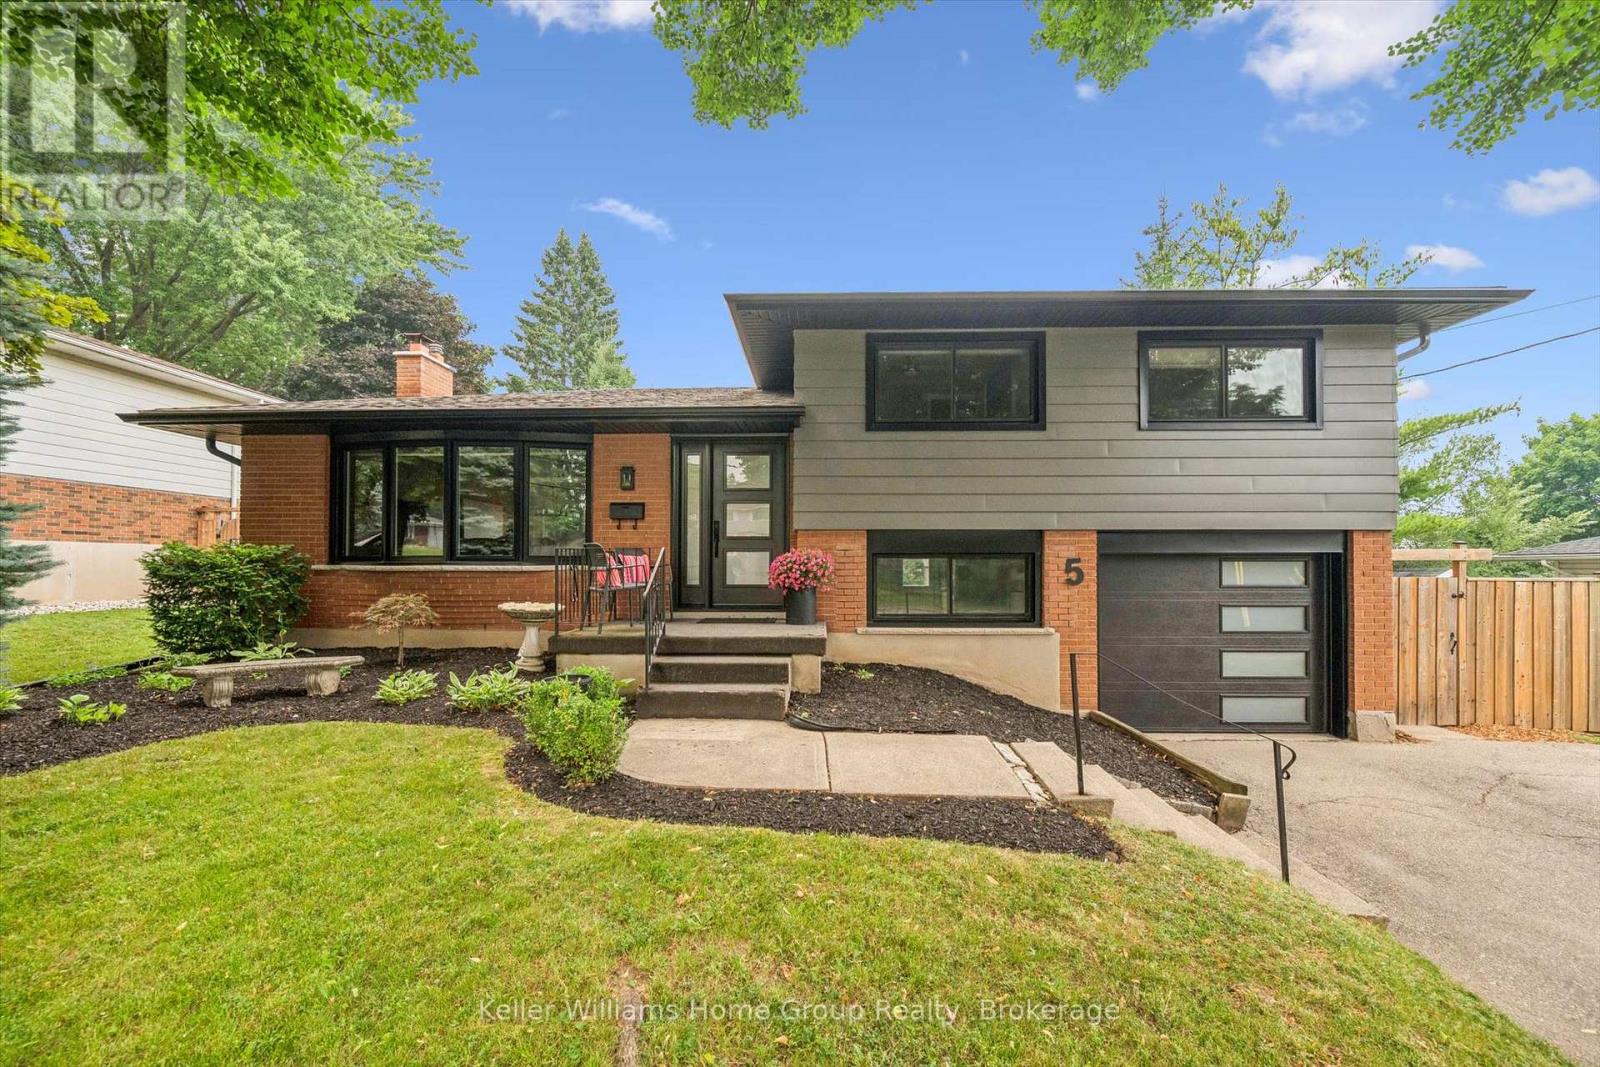
The Kind of Street People Don't Leave. Everything's done. Not "mostly" done - done. 5 Cheltonwood Avenue sits in a quiet pocket of Guelph's east end, near Victoria and Eastview - an established older neighbourhood where the trees are tall, the lots are generous, and homes rarely come up. Schools, shopping, and Victor Davis Recreation Complex are all an easy walk away. This 1967 sidesplit has been cared for the way people care for a place they never planned to leave. Every year brought another improvement, chosen thoughtfully and done properly - and the result is a home that simply feels finished. The backyard is what you'll still be thinking about on the drive home. Step through the custom slider, and the world goes quiet. The yard is fully fenced and wrapped in towering evergreens. A hot tub - included - sits tucked beneath a pergola, where evenings stretch a little longer than you meant them to. A raised deck for that first cup of coffee. A separate patio dining area for the friends who stay late. A custom 12x8 shed, sided and shingled to match. It's private, it's peaceful, and it's the reason the current owners will miss this place most. Inside, the quality holds up. Maple cabinetry in a rich espresso finish, a breakfast bar island beneath pendant lighting, and stainless appliances. Kohler fixtures and oak cabinetry in the upstairs bath. New flooring, new lighting, new interior doors and new baseboards throughout. Three bedrooms, a dedicated office, 2.5 baths, and an attached garage - room to work, room to gather, room to get away from it all. And the important work is already handled: 200-amp service and upgraded electrical, R-60 attic insulation, furnace and roof in 2019, the deck, pergola, patio and hot tub in 2018-19, exterior paint in 2023, front and basement windows, chimney rebricked, front door and custom slider in 2024, soffits, fascia and eavestroughs in 2024, and a brand-new garage door in 2026. Nothing left to do but unpack. (id:15069)
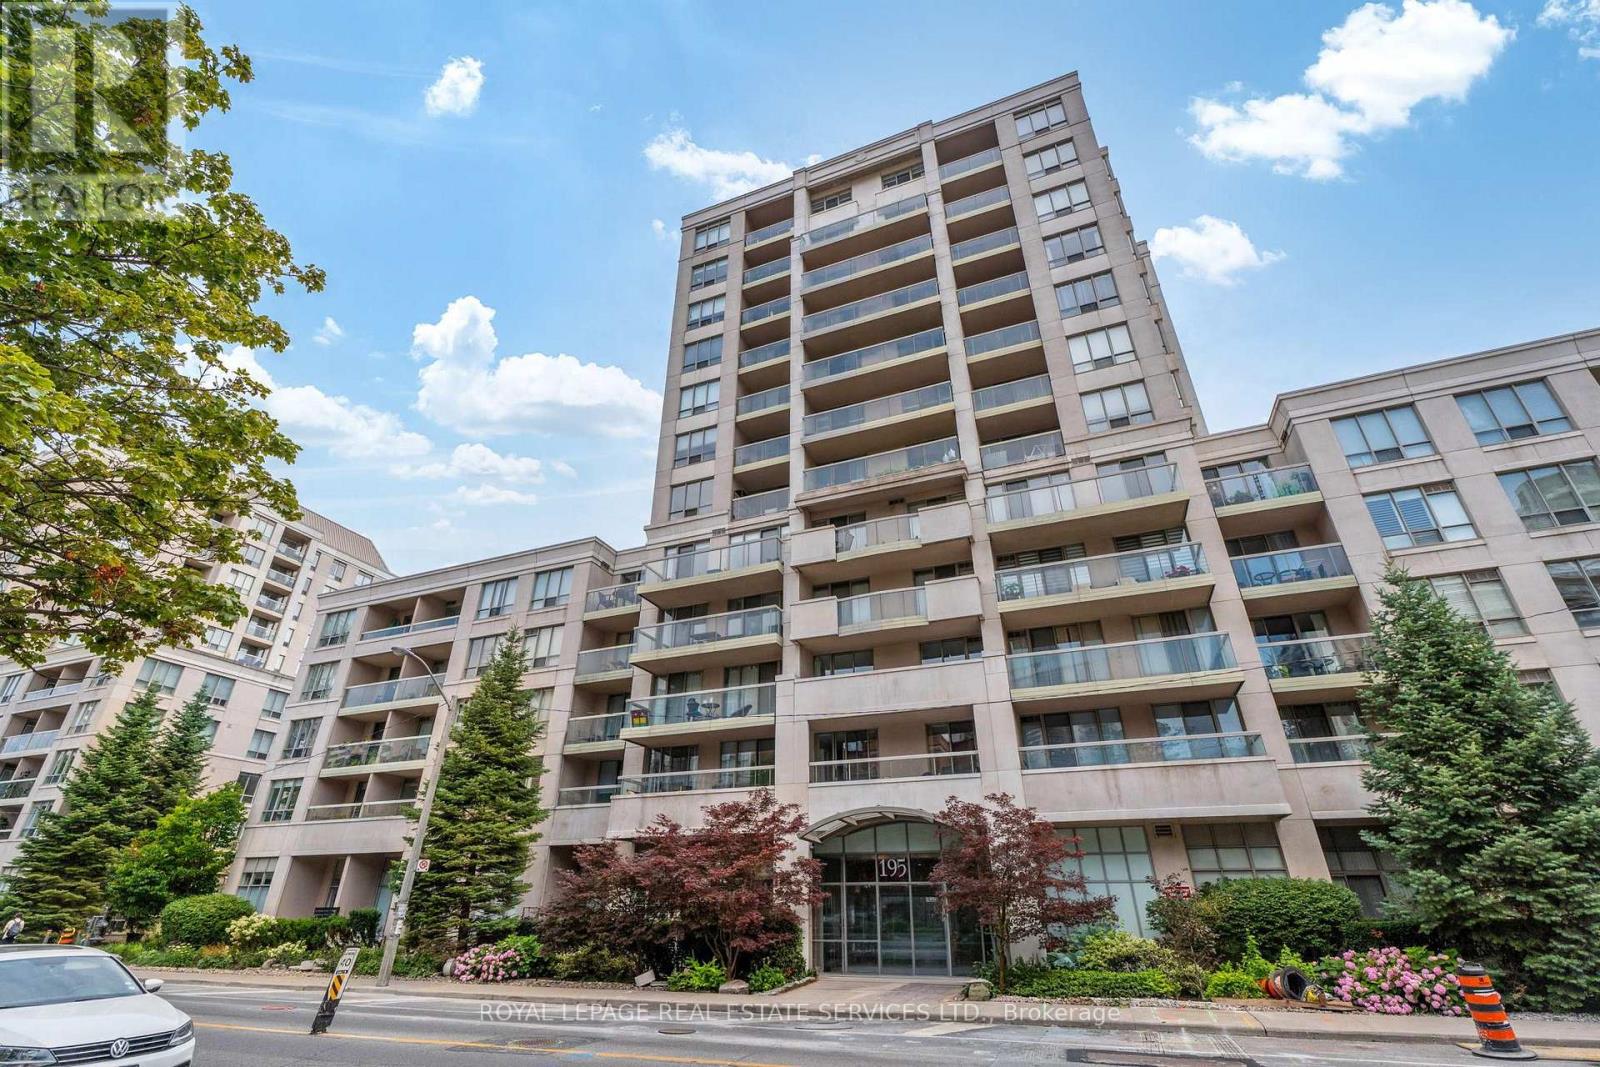
This is a great opportunity to own one of the largest units in one of the City's best run buildings. Rarely available 3 Bedroom Southeast Corner Suite. Gorgeous green canopy views from all rooms and your covered south facing private balcony. Crystal clear views of the Toronto skyline. This Suite features a well thought out split plan for Bedrooms 1 and 2 while Bedroom 3 offers future flexibility /office use with a beautiful Murphy-Bed custom build. Upgrades abound in this clean and freshly bright 1,386 square foot condo. New Hardwood floors laid throughout, brand new stainless steel appliances, new custom built-ins and cabinetry, accompanied by a cozy electric fireplace for ambiance and enjoying the social layout of this large mid-town condo suite. Open concept in the bright living and dining rooms, eat-in kitchen, generously sized Primary Suite is complete with a 4 Piece Ensuite Bath and Walk-in closet with organization. Bedrooms 2 and 3 have double closets and large windows and every room in this Suite has a great view. The maintenance fees include utilities (heat, central air, hydro, water) An absolute Gem! Walk to everything, North Toronto C.I., restaurants, good coffee, 5 min walk to Davisville subway, Kay Gardiner 9km Beltline Trail, downtown in minutes, shopping, this won't last. (id:15069)
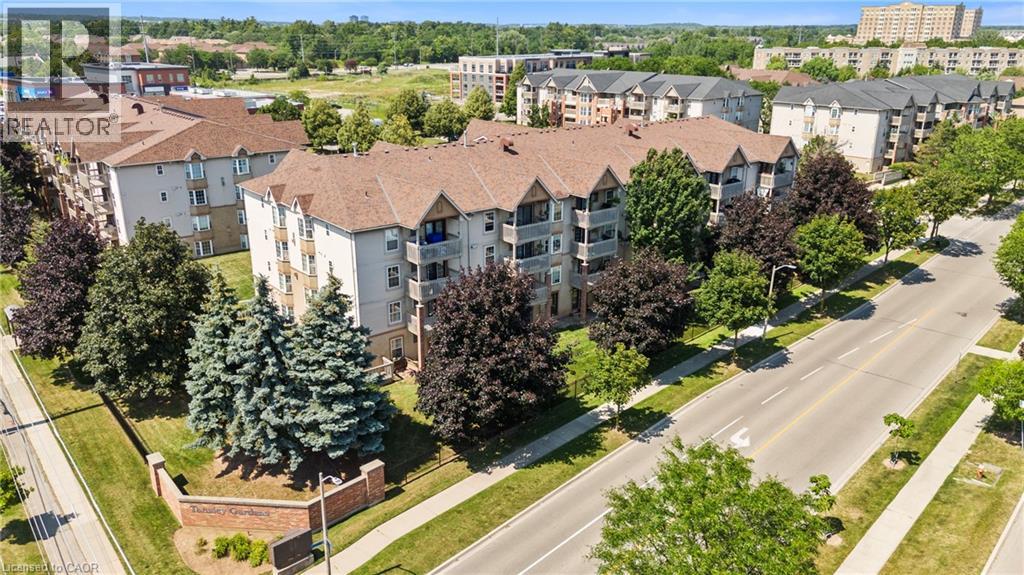
Rarely do 2-bedroom, 2 full bathroom condos like this become available in a sought out Burlington community—and this one is sure to impress! Freshly painted throughout and move-in ready, this bright and spacious home offers an open-concept layout that's perfect for both everyday living and entertaining. The kitchen features brand-new appliances and flows seamlessly into the dining and living areas, where a cozy gas fireplace creates the perfect place to relax. Step outside to your private balcony, conveniently located just off the kitchen—ideal for enjoying your morning coffee or unwinding at the end of the day. The generous primary suite is a true retreat, complete with a private 4-piece ensuite bath. A second spacious bedroom with brand-new Berber carpet is perfect for guests, family, or a home office, while a second full bathroom provides added convenience and privacy, making this layout ideal for shared living or hosting overnight visitors. Additional features include in-suite laundry, thoughtful updates throughout, and a functional, low-maintenance floor plan. Whether you're a first-time buyer, downsizer, or simply looking for a turnkey home, this condo offers exceptional comfort and convenience. Ideally located close to shopping, restaurants, parks, and everyday amenities, you'll love the lifestyle this location has to offer. (id:15069)
Imagine having a beach in your backyard, just a few steps from the popular Sandy Beach. This newly finished, customized home makes it possibly being located just a short walk to the popular Sandy Beach and only minutes from Six Foot Bay Golf Course while offering offering the perfect blend of lifestyle, comfort, and high-end upgrades. Featuring 4 full bedrooms and 3 full bathrooms, this property has been meticulously updated with no detail overlooked. The main level showcases stunning engineered hardwood flooring, a modern kitchen with quartz countertops throughout, and a cozy gas fireplace in the living area - complete with remote for added convenience. Every closet has been fully customized for maximum storage and organization, and a central vacuum system services both the upper and lower levels for added ease. Step outside to your own private retreat. Enjoy the extended deck, a custom screened-in porch with full windows, and a hot tub - perfect for relaxing or entertaining year-round. The professionally landscaped front and backyard provide incredible curb appeal and outdoor living space that shows true attention to detail. Well maintained, private road with no direct neighbours, this property gives plenty of space for large gatherings with a 3,300 sq. ft. paved driveway that's perfect for hosting. Additional upgrades include a fully insulated and drywalled garage, a newly paved driveway (2025), a newly added shed (2024), hookup installed already for generac unit, a landscaped fire pit, and a 10'x16' shed. Bonus: No sump pump means no worries about basement water issues. This is a truly incredible property offering quality, style, and an unbeatable location close to the water and golf. Country living at its finest and only a 25 minute drive to Peterborough, 1 hour to Durham Region, or 45 minutes to the 407. (id:15069)
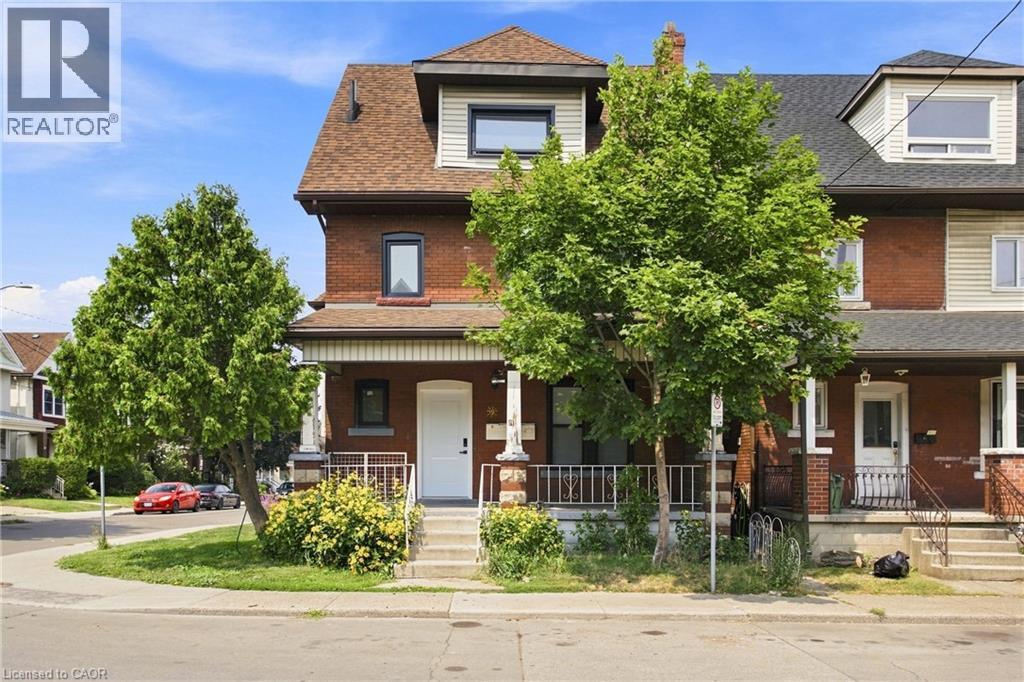
19 Lottridge is a fantastic turnkey investment! A fully stabilized triplex in a highly sought-after Hamilton location, expertly renovated top-to-bottom with professional finishes, modern fixtures, upgraded energy-efficient windows and systems, and separate meters for effortless tenant billing; all three units are leased to A+ tenants delivering dependable, immediate cash flow (Unit 1 $1600 + hydro, Unit 2 $1,450 + hydro, Unit 3 $1,400 + hydro), and the detached garage contributes an additional $500/month, further boosting net income and making this an irresistible. Additionally, there is opportunity to finish the basement for even more cashflow. This low-management investment or owner-occupier opportunity is minutes on foot to downtown amenities, shopping, schools, community centres and Tim Hortons Field, this property combines strong rental demand, immediate revenue, and long-term appreciation potential; schedule your private viewing today! (id:15069)