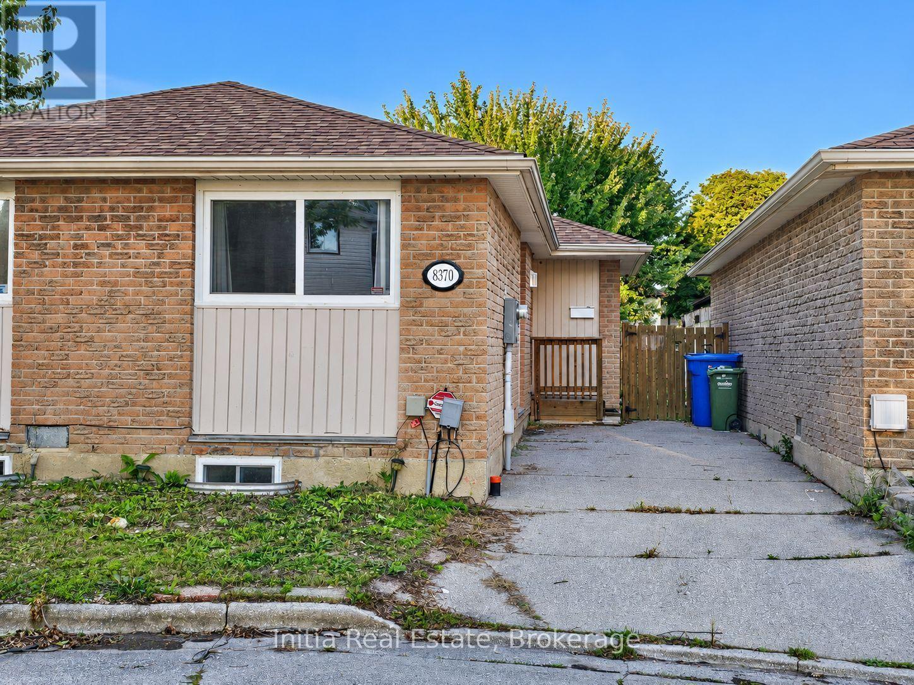
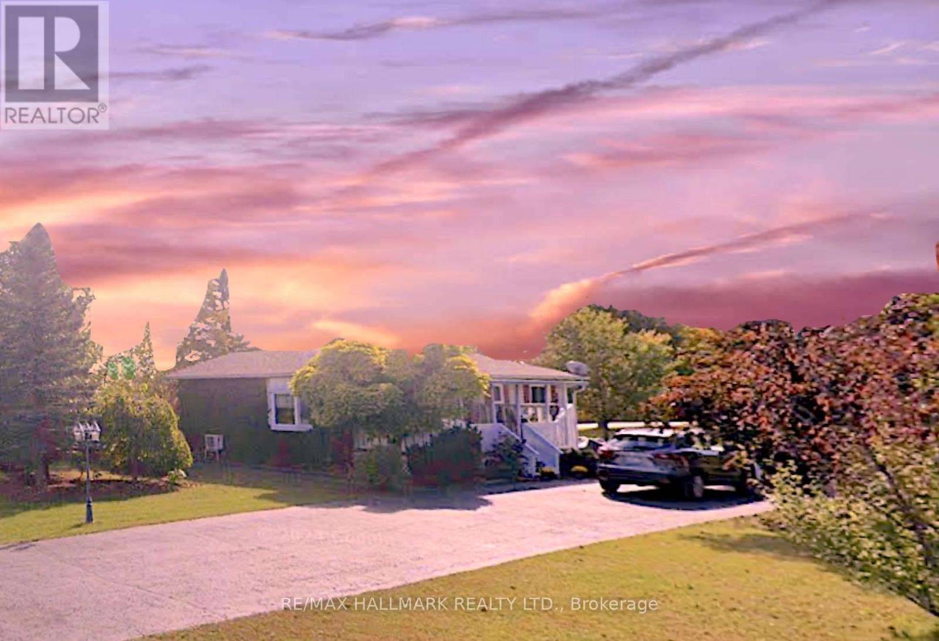
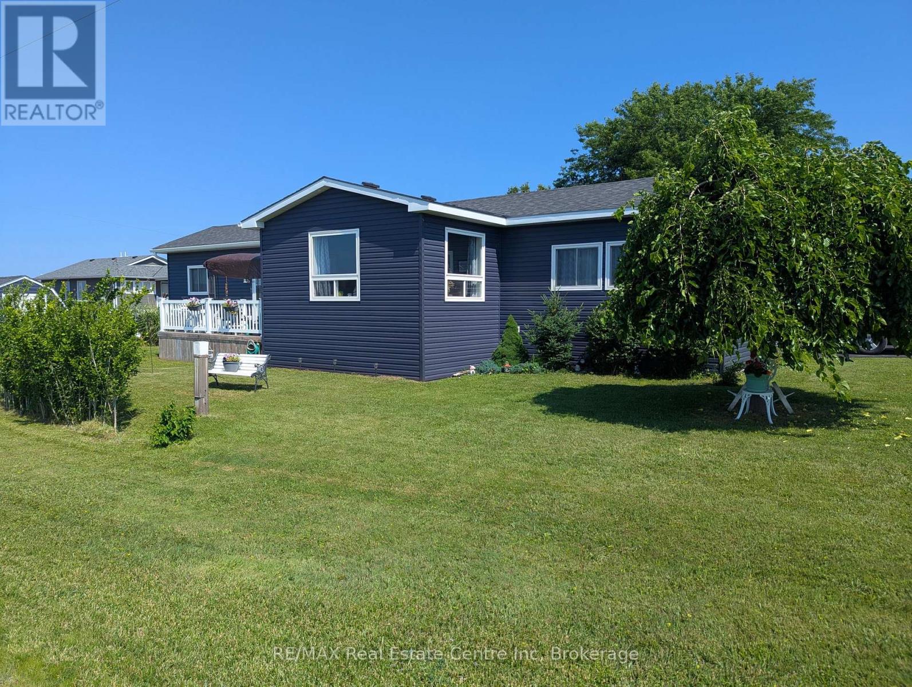
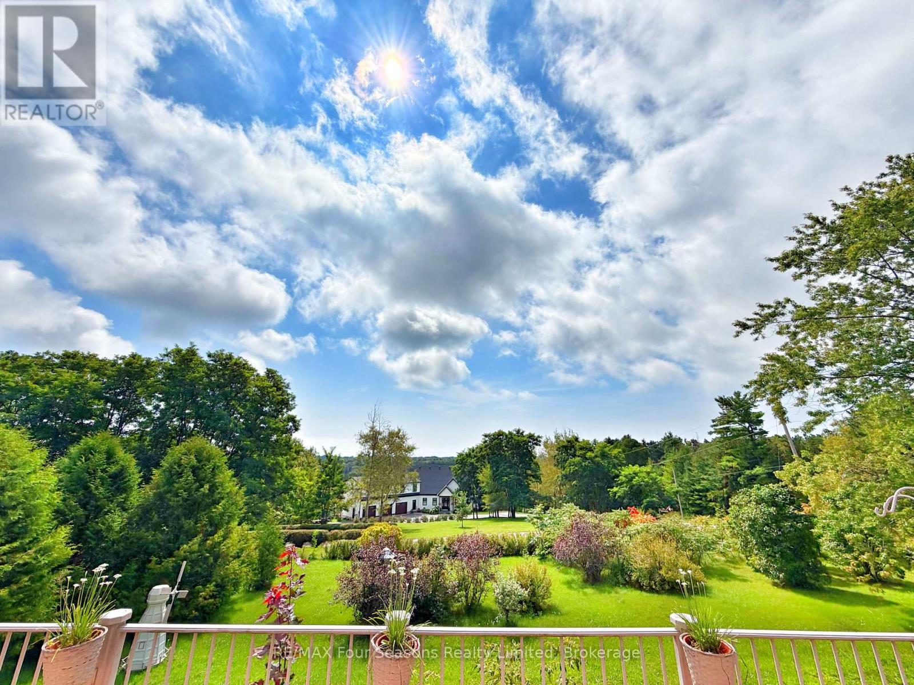
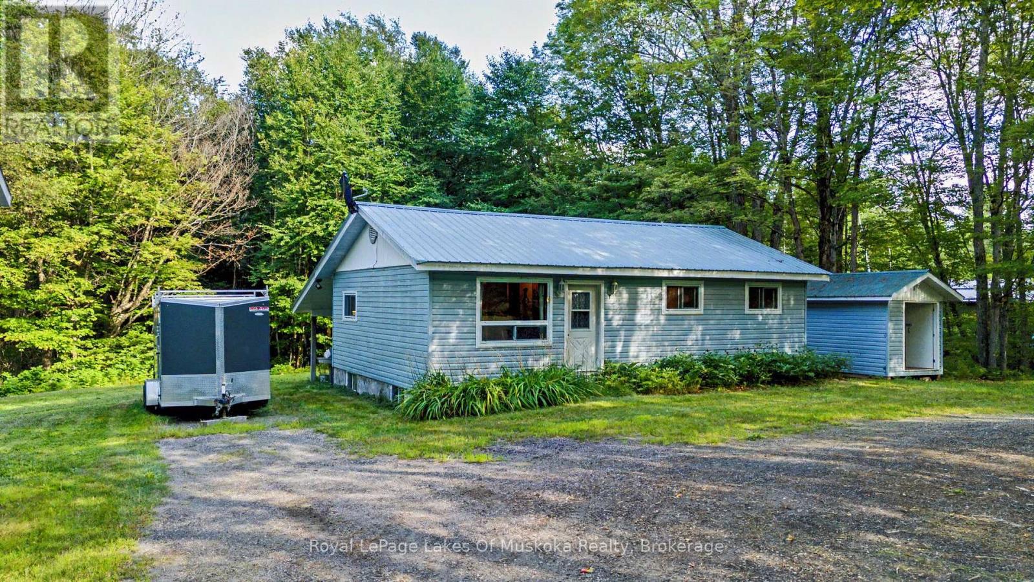
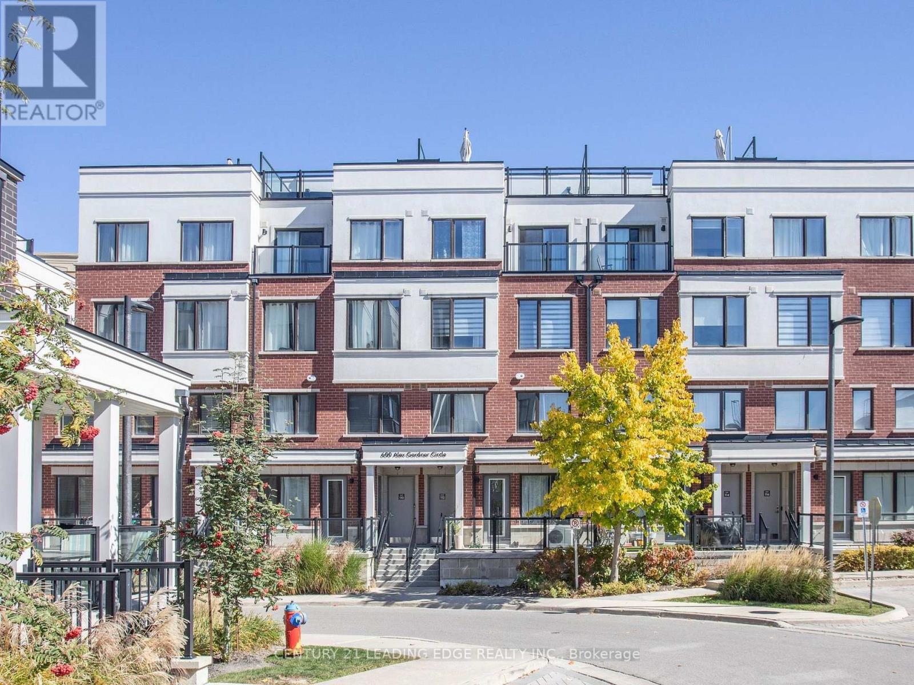
Welcome to 8370 Gregory Place, a brick bungalow nestled on a cul-de-sac in Windsor's Riverside neighbourhood. This 3-bedroom, 1-bathroom home offers comfortable main-floor living with convenient access to the Trail, marina, parks and public transit. A spacious eat-in kitchen provides room for everyday dining, while the living room features sliding doors opening onto a deck and fenced backyard-an inviting setting for outdoor meals, gardening or relaxing. The full unfinished basement offers ample storage and an opportunity to create additional living space to suit your needs, subject to applicable approvals. Central air conditioning and furnace heating provide year-round comfort. With immediate possession available, this home offers the opportunity to settle into an established neighbourhood and add your personal touches. Book your showing today.Some photos have been virtually staged. Furniture and décor shown in those images have been digitally added for illustrative purposes. (id:15069)
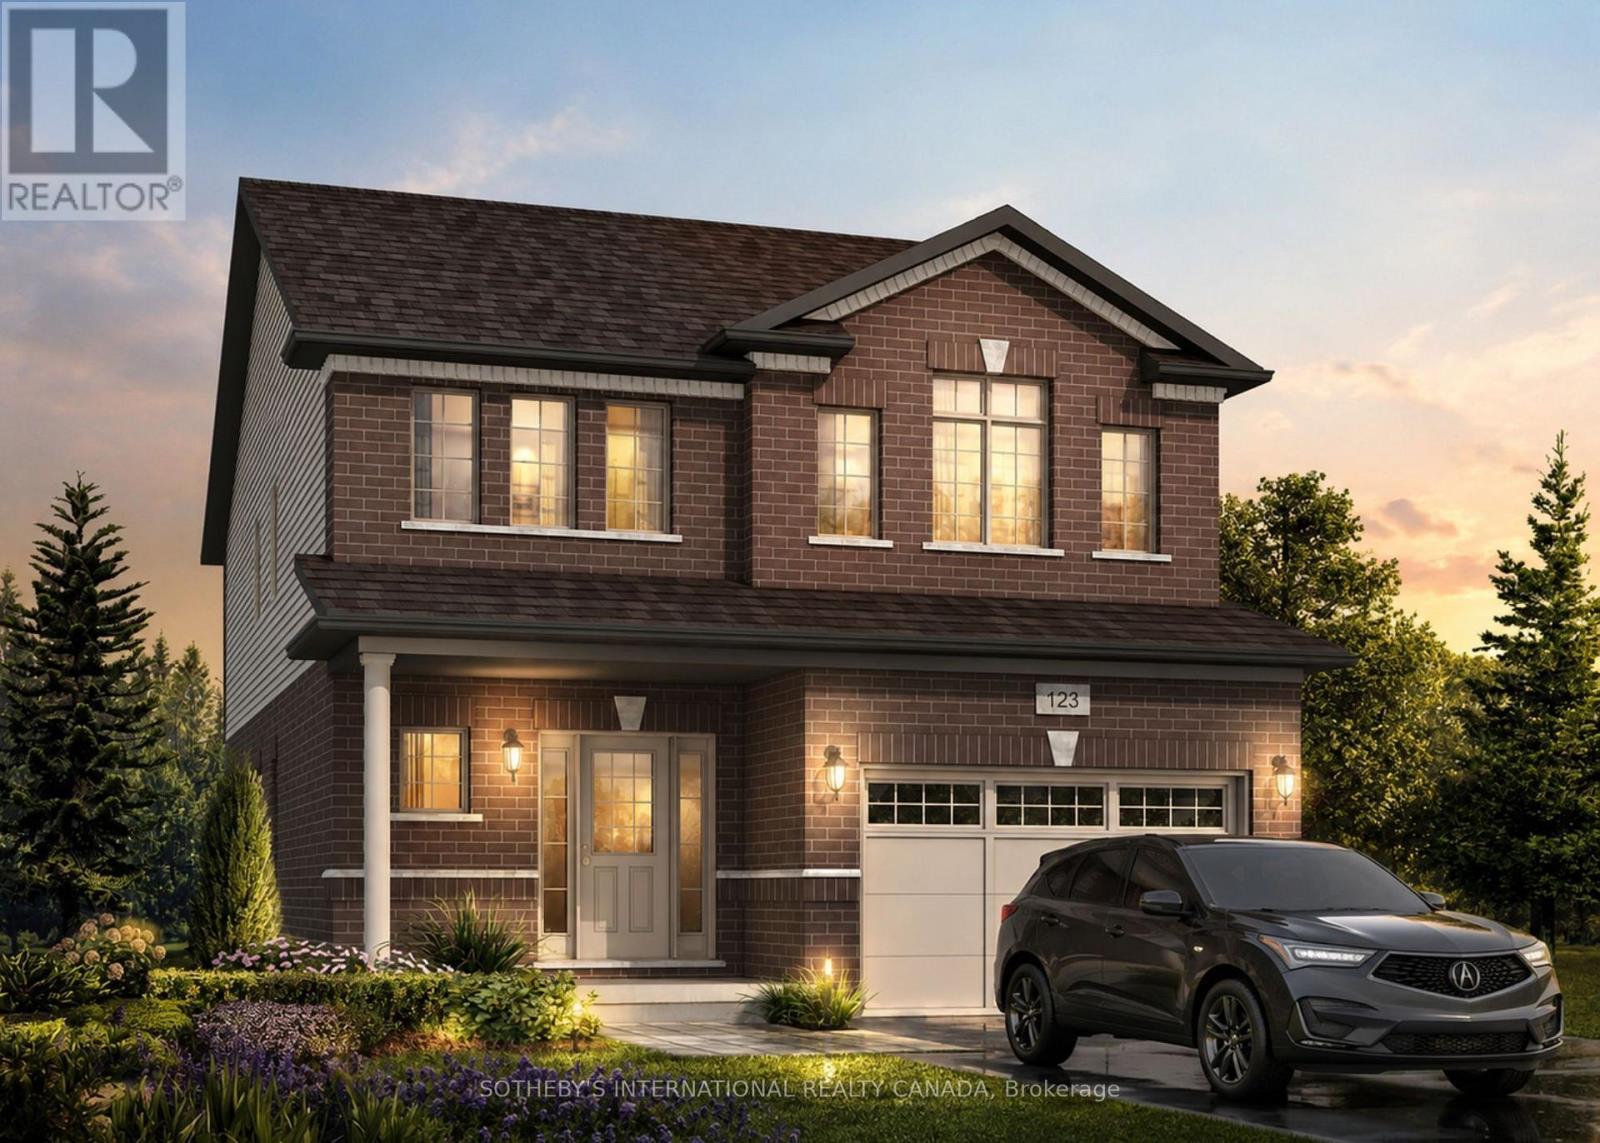
Welcome to 529 Anton Crescent, an exquisite pre-construction opportunity by the award-winning Fusion Homes. Presenting the meticulously designed "Manchester B" model, this freehold detached residence offers 1,925 sq. ft. of sophisticated above-grade living space, complete with a coveted oversized single car garage, on a premium 34' x 98'5" lot in Kitchener's highly sought-after Williamsburg community. The main level greets you with a dramatic open-to-above foyer, airy 9' ceilings, and a carpet-free, effortless open-concept flow. At its heart is a chef-inspired kitchen complete with sleek quartz countertops, premium cabinetry, a Blanco Quatrus double-basin sink, and a contemporary Moen pull-down faucet. The space seamlessly transitions into a sunlit breakfast area, an elegant dining room, a commanding great room, and a chic powder room. Upstairs, you'll find four bedrooms and two full bathrooms. The private primary sanctuary features a spacious walk-in closet and a luxurious ensuite. Modern Halifax satin nickel door levers add a touch of contemporary sophistication throughout. Tailor the home to your lifestyle and bring your personal vision to life with custom layout modifications and builder options, including a pantry, breakfast bar, a 5-piece bath, and more. Take advantage of an attractive 5-8% deposit structure over 90 days, and a closing date between March 2027 to April 2027. Experience the Fusion Homes Difference-where your investment is protected by an exclusive warranty offering nearly twice the industry standard, providing ultimate confidence every step of the way-with no development fees, levies, or Tarion registration costs. The builder is currently advertising an effective price of $919,900 after the proposed HST rebate. Rebate is subject to government approval, purchaser eligibility, and assignment to the builder. (id:15069)
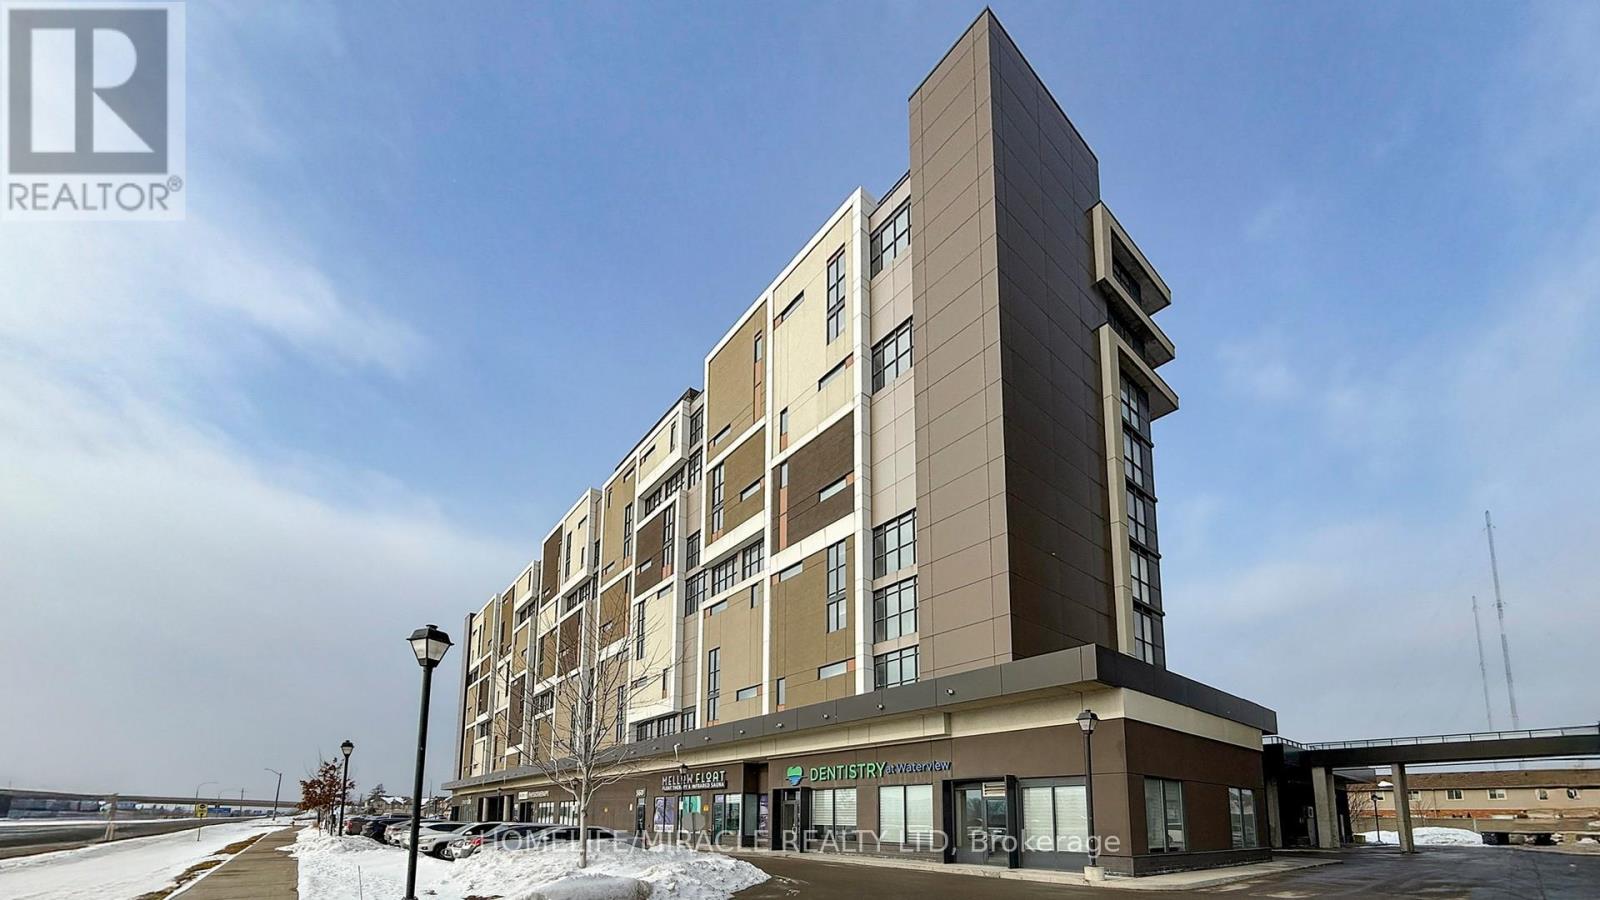
***Prime Location*** UNOBSTRUCTED LAKEVIEW + TWO UNDERGROUND OWNED PARKING SPACES *** Spacious 2-Bedrooms, Two Washrooms Condo Apartment for Sale in up-and-Coming Grimsby*** Discover this exceptional 2-bedroom condo apartment boasting unobstructed lake views! Located in the thriving community of Grimsby.this unit offers an open concept floor plan designed for modern living. The contemporary kitchen is equipped with stainless steel appliances and quartz countertops, seamlessly flowing into a spacious living and dining area. Enjoy access to a large covered balcony, perfect for relaxing and taking in the scenic views. The primary bedroom is generously sized, featuring a 4-piece en-suite and a walk-in closet for ample storage. The second bedroom is also spacious, ideal for family or guests. Experience a resort-like lifestyle with this condos proximity to the lake. The location is incredibly convenient, situated near the QEW and within walking distance to the GO Station. The building is well-managed, highly secure, 24 hours concierge and offers great convenience. This Spacious Apartment comes with two owned Side by Side parking spaces and a large locker, providing plenty of storage and parking options. Don't miss this opportunity to own a stunning condo in an excellent location, Building Amenities Include Rooftop Terrace, Party Room, Billiards room, Fitness Centre, 24/7 Concierge, Guest Suites and visitor parking. (id:15069)
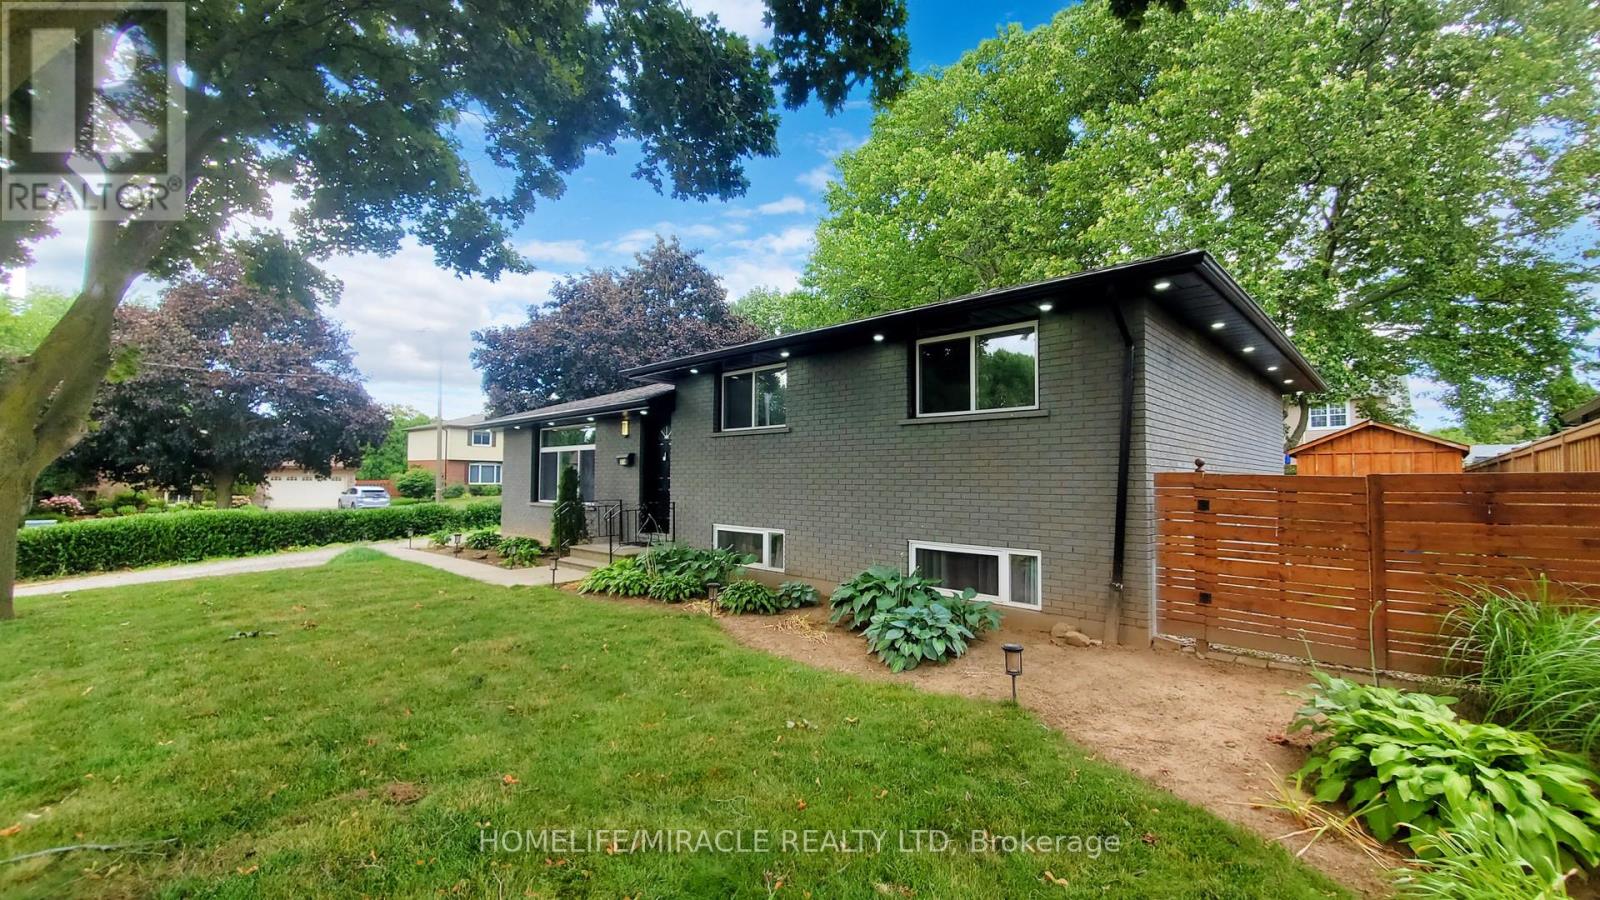
Welcome to 245 Glenholme Ave, a versatile bungalow offering space, flexibility, and excellent potential in an established Hamilton neighbourhood. The main level features 3 bedrooms, beautiful hardwood floors, and new appliances, creating a comfortable and functional space for everyday living. The fully finished basement offers an additional 2 bedrooms, a full bathroom, kitchen, and brand-new vinyl flooring (2026), providing an ideal setup for extended family, guests, or potential rental income.Outside, enjoy a detached garage and a spacious backyard with plenty of room for entertaining, gardening, or relaxing outdoors. Located in a convenient residential setting, this home is close to a variety of everyday amenities, including shopping, dining, schools, parks, recreation, and public transit. The area offers easy access to major Hamilton routes, making commuting throughout the city convenient while keeping you close to the amenities of both the East Hamilton and broader Hamilton communities.With its generous bedroom count, two flexible living areas, updated flooring and appliances, detached garage, and full backyard, this property offers an excellent combination of functionality and opportunity. Whether you're looking for a family home, multi-generational living arrangement, or an investment property with additional living space, 245 Glenholme Ave is one to see! This home has been freshly painted (2026) and had sump pump put in professionally (2025). (id:15069)
Beautiful Detached House for Sale in Grimsby beach community, Over 10,000 sq ft. Corner lot, walking distance to Lake Ontario, Don't miss this rare income-generating opportunity in the heart of South Grimsby, just minutes from the serene shores of Lake Ontario. This spacious and well-maintained detached bungalow offers a flexible layout ideal for investors or multi-generational living. Currently fully tenanted on month-to-month leases, the home features 3 self-contained kitchens, 3 private laundry areas, 7 bedrooms, and 5 full bathrooms, offering strong and steady rental income potential. Sitting on a generous 80 x 124 ft. lot, the property also includes approved permits to build a double-car garage , providing excellent opportunity for future expansion and added value. Whether you're looking to grow your investment portfolio or live in one unit while renting the others, this home delivers unmatched versatility. The private backyard is surrounded by mature trees, creating a peaceful outdoor retreat perfect for relaxing or hosting gatherings. The location is ideal just a short stroll to Bal Harbor, with lake access, scenic parks, and quiet residential charm. Enjoy close proximity to Bell Park, the Bruce Trail, local conservation areas, farmers markets, shopping, dining, and some of Niagara region's best wineries. Commuters will love the easy access to the QEW, connecting you to both the Niagara Region and the GTA in minutes. This property offers a unique blend of immediate rental income, future development potential, and a prime location near nature, amenities, and transit. an excellent investment in one of Grimsby most peaceful and picturesque neighborhoods. (id:15069)
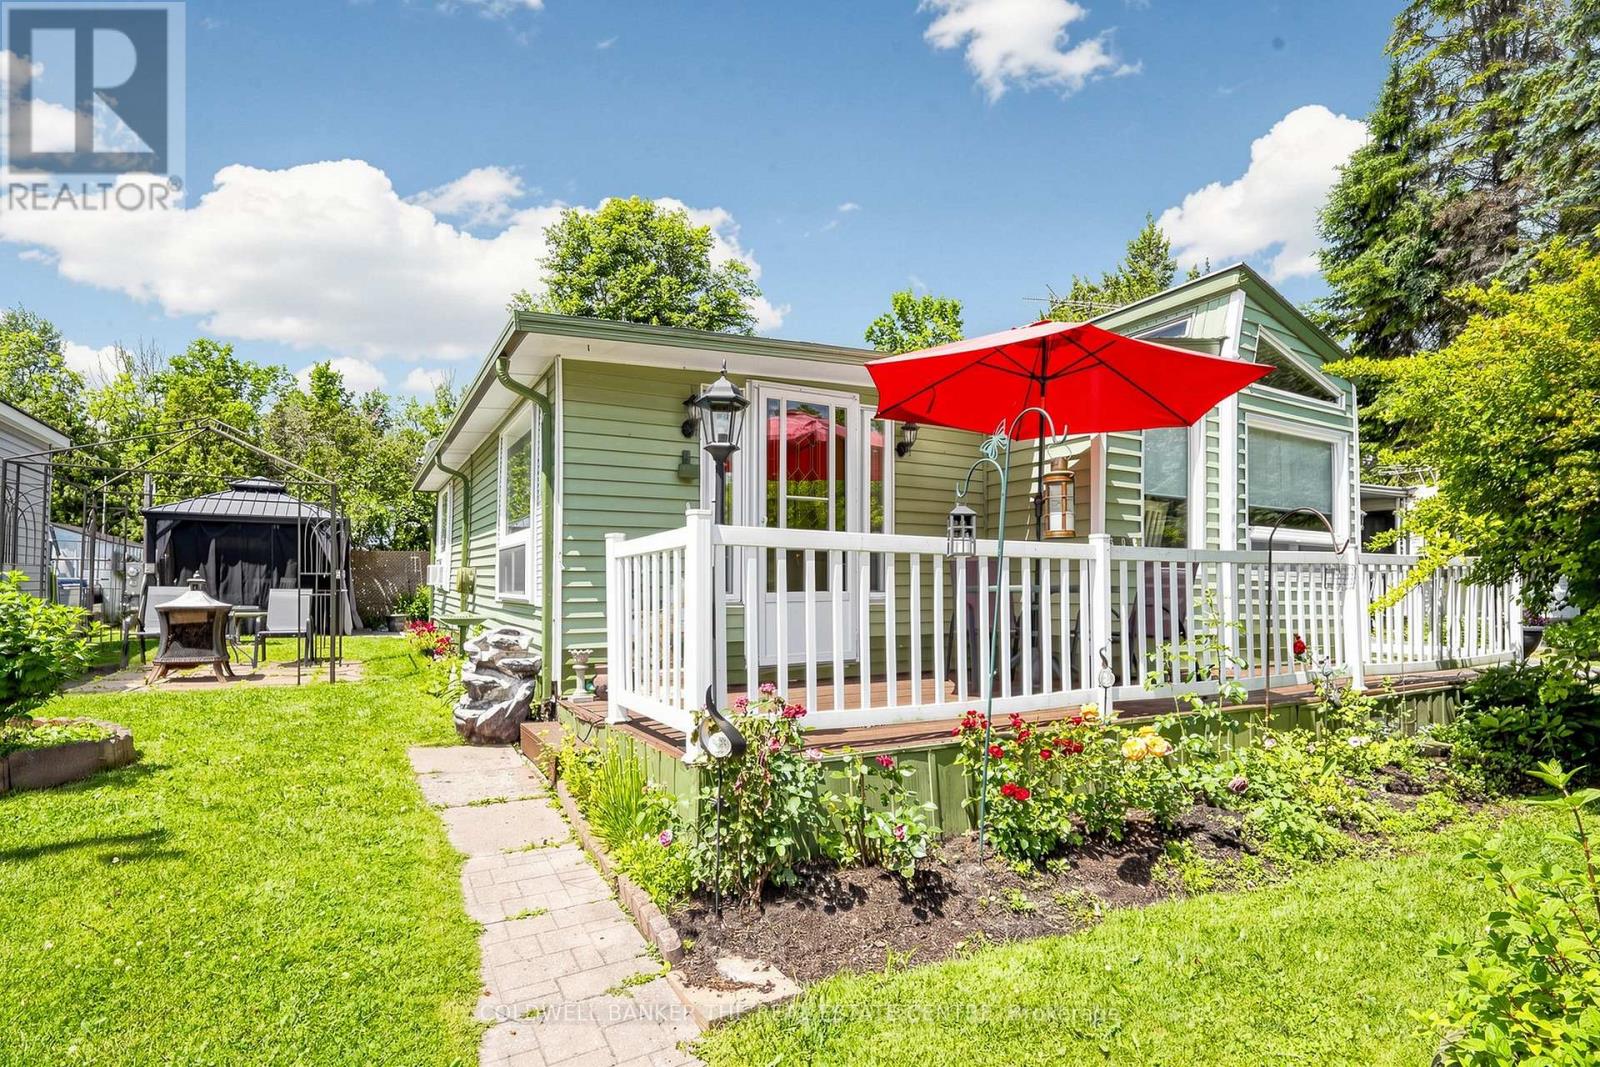
Come home to 6 Seymour St in the peaceful cottage country of Havelock. "No need to pay separate property taxes, they are included in the maintenance fees! MOVE-IN READY, this home sits on a massive 100' x 150' lot to enjoy! The spacious 3 bedroom 2 bathroom home was built for the "original park owner, designed for both beauty and function in mind. Nicely updated and lovingly cared for by the current homeowners with over $65,000 in important updates so you don't have to do them are (windows 2019, roof 2020, broadloom 2023, energy efficient heat pump and appliances 2023), and many more..! "See feature sheet in photos". This community is ONE of "90 Vibrant Parkbridge Lifestyle Communities in 6 provinces coast to coast". Fees including property taxes, are $710.51 and covers, water, garbage, recycling common area property maintenance and snow clearing of common areas. Conveniently located in the County of Peterborough, just minutes to your choice of 3 lakes (Round Lake, Belmont Lake and Crowe Lake). Just 9 minutes north of Havelock and 15 minutes to Campbelford, near all amenities! Easy to show! (showings automatically confirmed) "Motivated seller"! (id:15069)
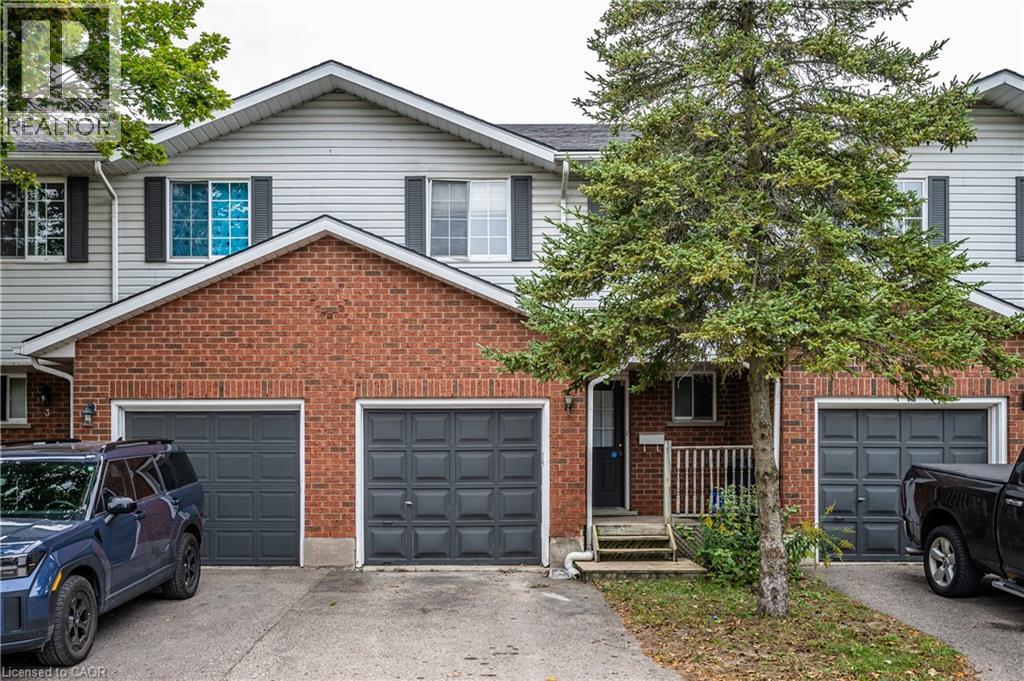
Low condo fees!!! Approximately $230/mo. Welcome to this spacious and well-maintained 3-bedroom home offering an excellent combination of comfort, privacy, and convenience in a highly desirable neighbourhood. Freshly painted throughout and completely carpet-free, this move-in-ready home features a bright and functional main floor with a generous living area and an upgraded kitchen complete with quartz countertops. Sliding doors lead to a private deck and spacious backyard — perfect for relaxing, entertaining, or family time. Upstairs offers three well-sized bedrooms, including a spacious primary bedroom with ensuite privilege to a bright 4-piece bathroom. The fully finished basement provides valuable additional living space with a large recreation room, pot lights, good-sized windows, a 3-piece bathroom, laundry, and storage — ideal for a home office, playroom, gym, or guest space. Enjoy easy access to Laurel Creek Conservation Area, Stork Family YMCA, Costco, The Boardwalk, public transit, universities, and Waterloo’s Tech Park. Located within the Laurel Heights Secondary School catchment. , this home offers the space and privacy of a traditional home with the convenience of condo living. An excellent opportunity for first-time buyers, growing families, investors, or parents of university students. (id:15069)
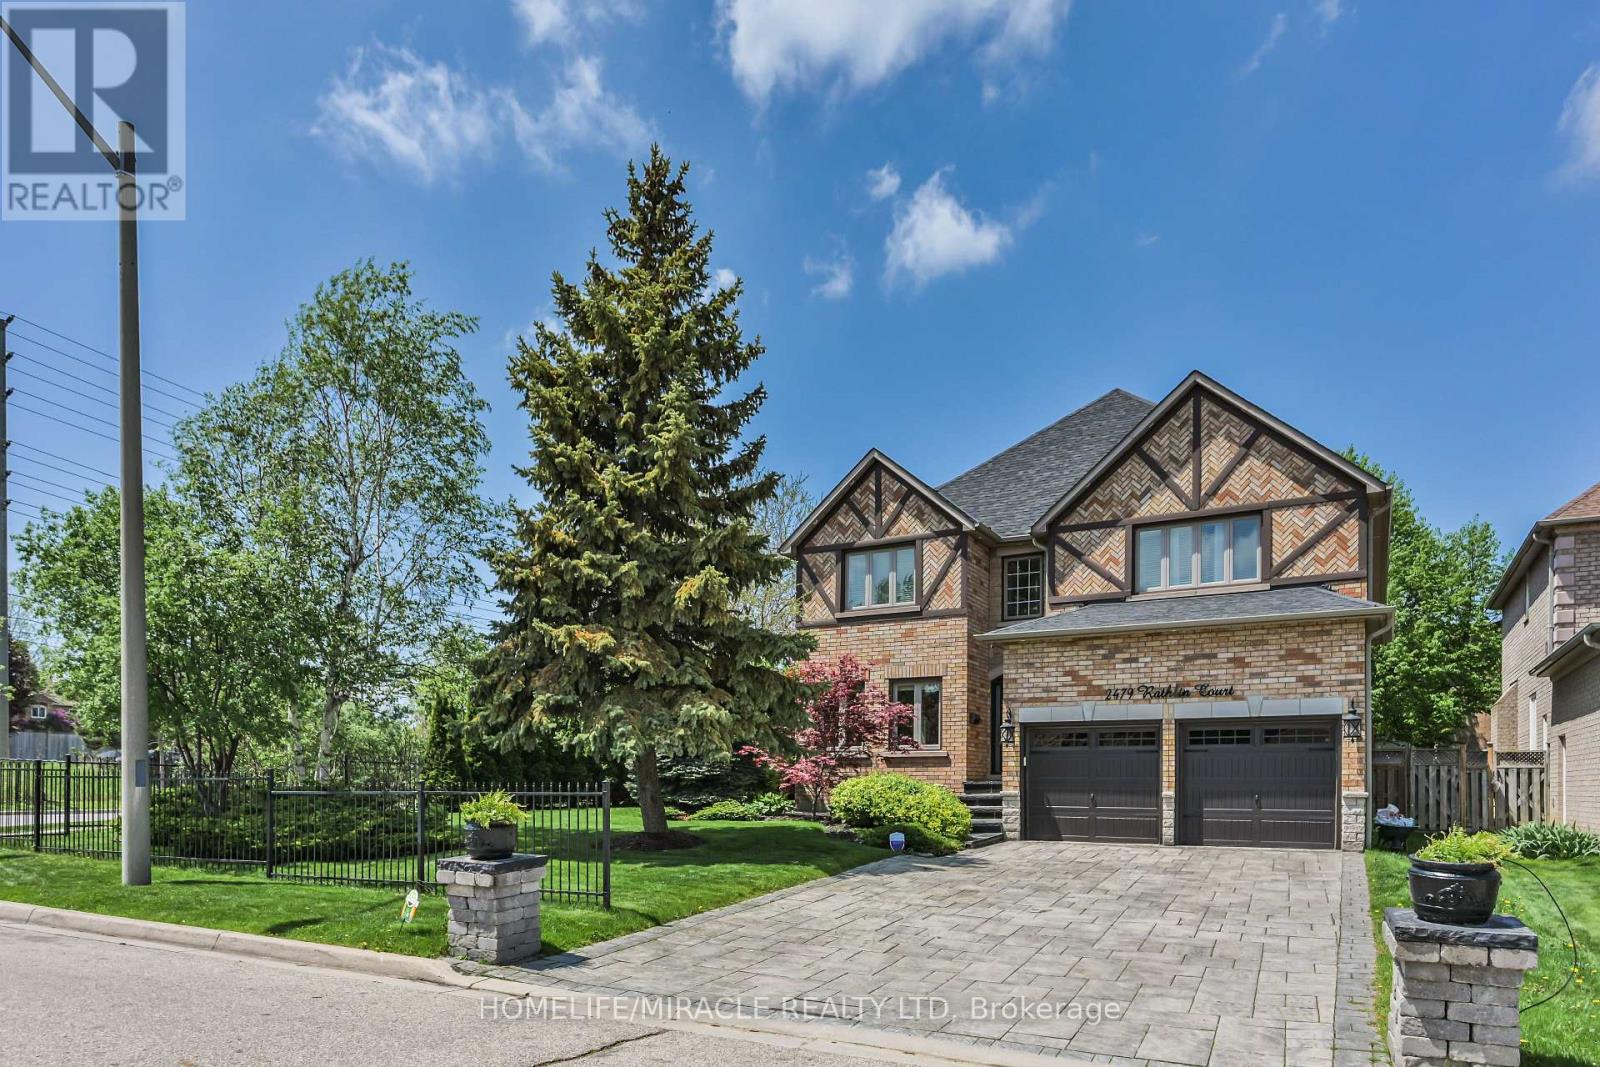
Offering 3,499 sq ft of above-grade, beautifully designed living space, this one-of a kind corner lot home is tucked away on a quiet court in the prestigious Sherwood Forrest community one of Mississauga's most established neighborhoods, known for its prominent residents association and strong community feel. Featuring 5 spacious bedrooms and 6 bathrooms -an incredibly rare offering - each bedroom enjoys direct access to a renovated ensuite, ideal for families and multi-generational living. Elegant details throughout include soaring ceilings, crown molding , coffered ceilings, and wainscoting. The primary suite boasts his and hers walk-in closets and a newly renovated spa-inspired ensuite. The main floor features separate living and dining rooms, a private office, renovated mudroom/laundry, and a generous family room with gas fireplace. The modern kitchen walks out to an interlocked patio and large composite deck, perfect for entertaining in the private, professionally landscaped backyard. A finished basement adds valuable living space, while an EV charger in the garage, in -ground sprinkler system, standalone shed with concrete foundation, and Gemstone lighting enhance the home's functionality and curb appeal. Ideally located close to the QEW and 403, within walking distance to UTM, and just an 8-minute drive to Clarkson Go. (id:15069)
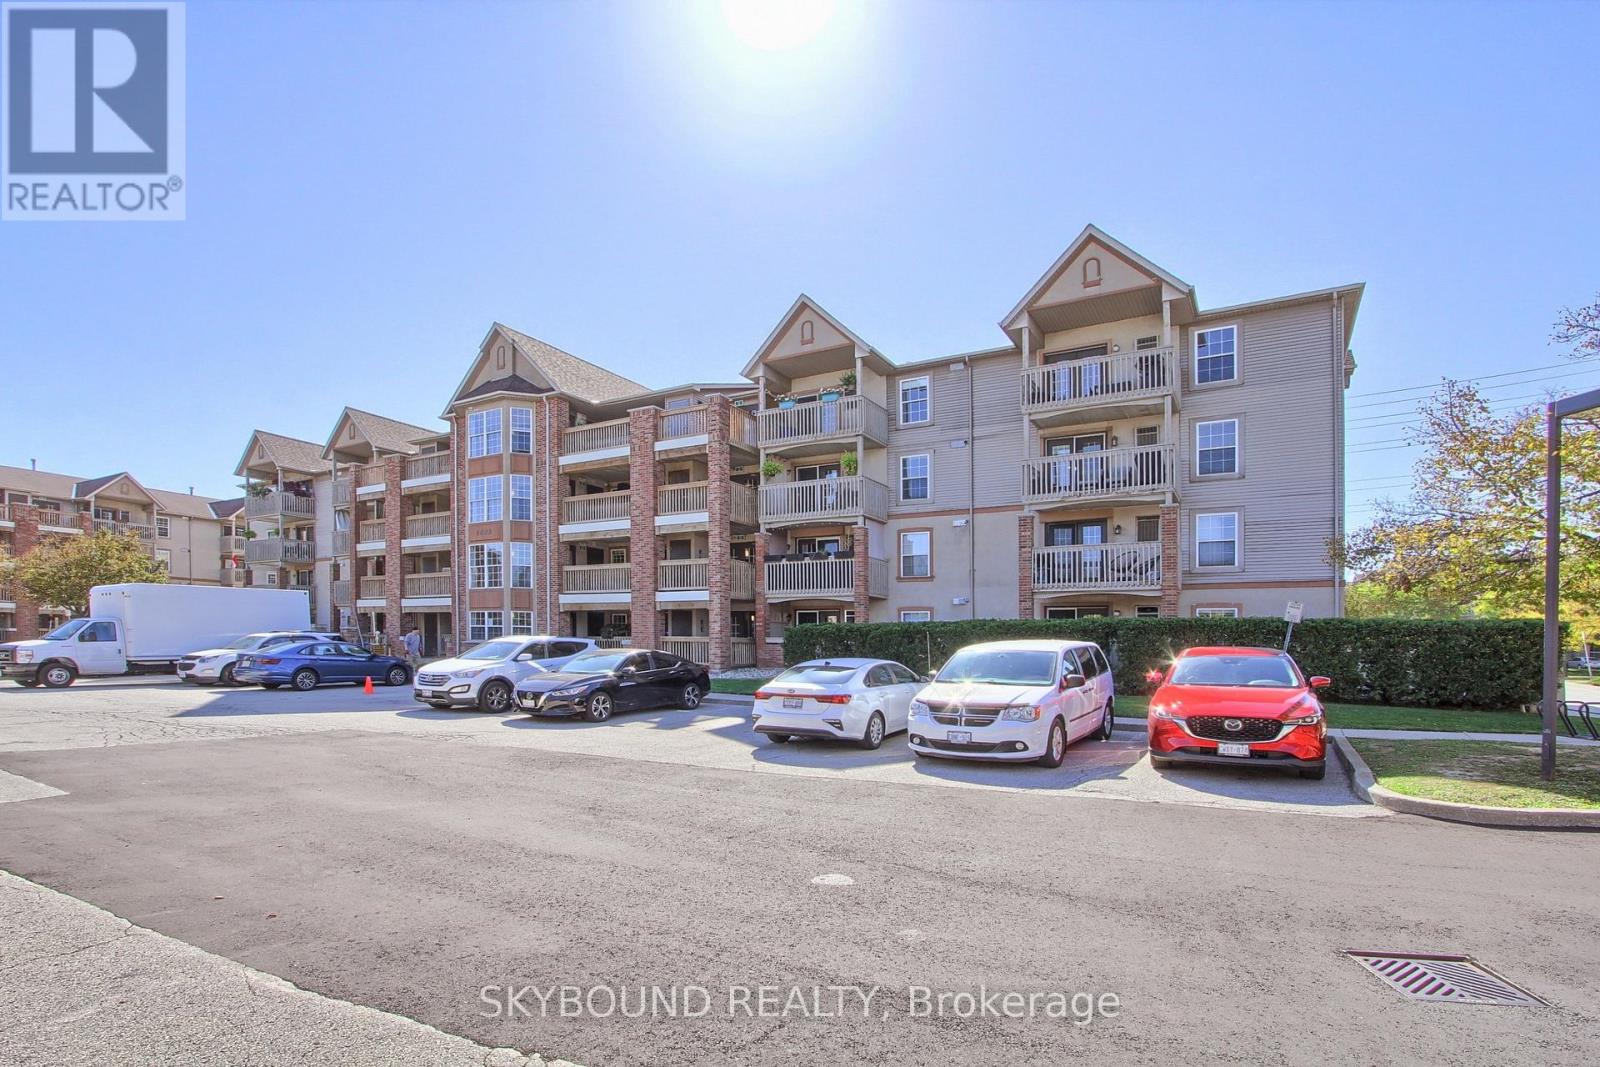
Bright and airy 2-bedroom, 2-bathroom condo apartment with very functional layout. Inside, you will find durable laminate flooring throughout the living spaces and a comfortable layout anchored by a corner gas fireplace with a marble surround. The open-concept kitchen features ceramic tile flooring, stainless steel appliances, and a direct walk-out to a private balcony. The unit includes one dedicated parking spot and a storage locker.The building sits in an incredibly convenient pocket of Burlington. You are a short walk from Tansley Woods Park's wooded trails and the Tansley Woods Community Centre and library. Daily shopping options at Millcroft Shopping Centre are just a 3-minute drive away. Perfect for commuters, sitting minutes from major highways and the Appleby GO station. Pictures are taken last year while owner occupied. (id:15069)
2 Bedroom 2 Washroom Corner Unit, Triple Walk-Out to 2 Balconies, 1 Parking, 1 Locker on Same Floor, 10-Foot Ceiling Giving Extra Vertical Space, Ensuite Laundry, Kitchen Centre Island, Kitchen Track Lights, Vertical Blinds, Granite Counters, Very Bright With A Lot Of Natural Light, Laminate Throughout, Stainless Steel Appliances, Large Balcony With South Exposure Overlooking Downtown Mississauga With Access From Living Room And Master Bedroom, Second Private Balcony On Second Bedroom Facing West, Professionally Painted, New Light Fixtures In Washrooms, New Laminate Flooring In Bedrooms, Full Capacity Washer/Dryer, Across From Living Arts Centre/Sheridan College/3-Acres Park, Steps To Bus Terminal/Celebration Square/Square One Shopping Mall, Amazing Building Amenities with Full Size Basketball Court, Gym, Party Room, BBQ Terrace, Theatre Room, Changing Rooms, Terrace Garden, Lounge, 24 Hours Concierge (id:15069)
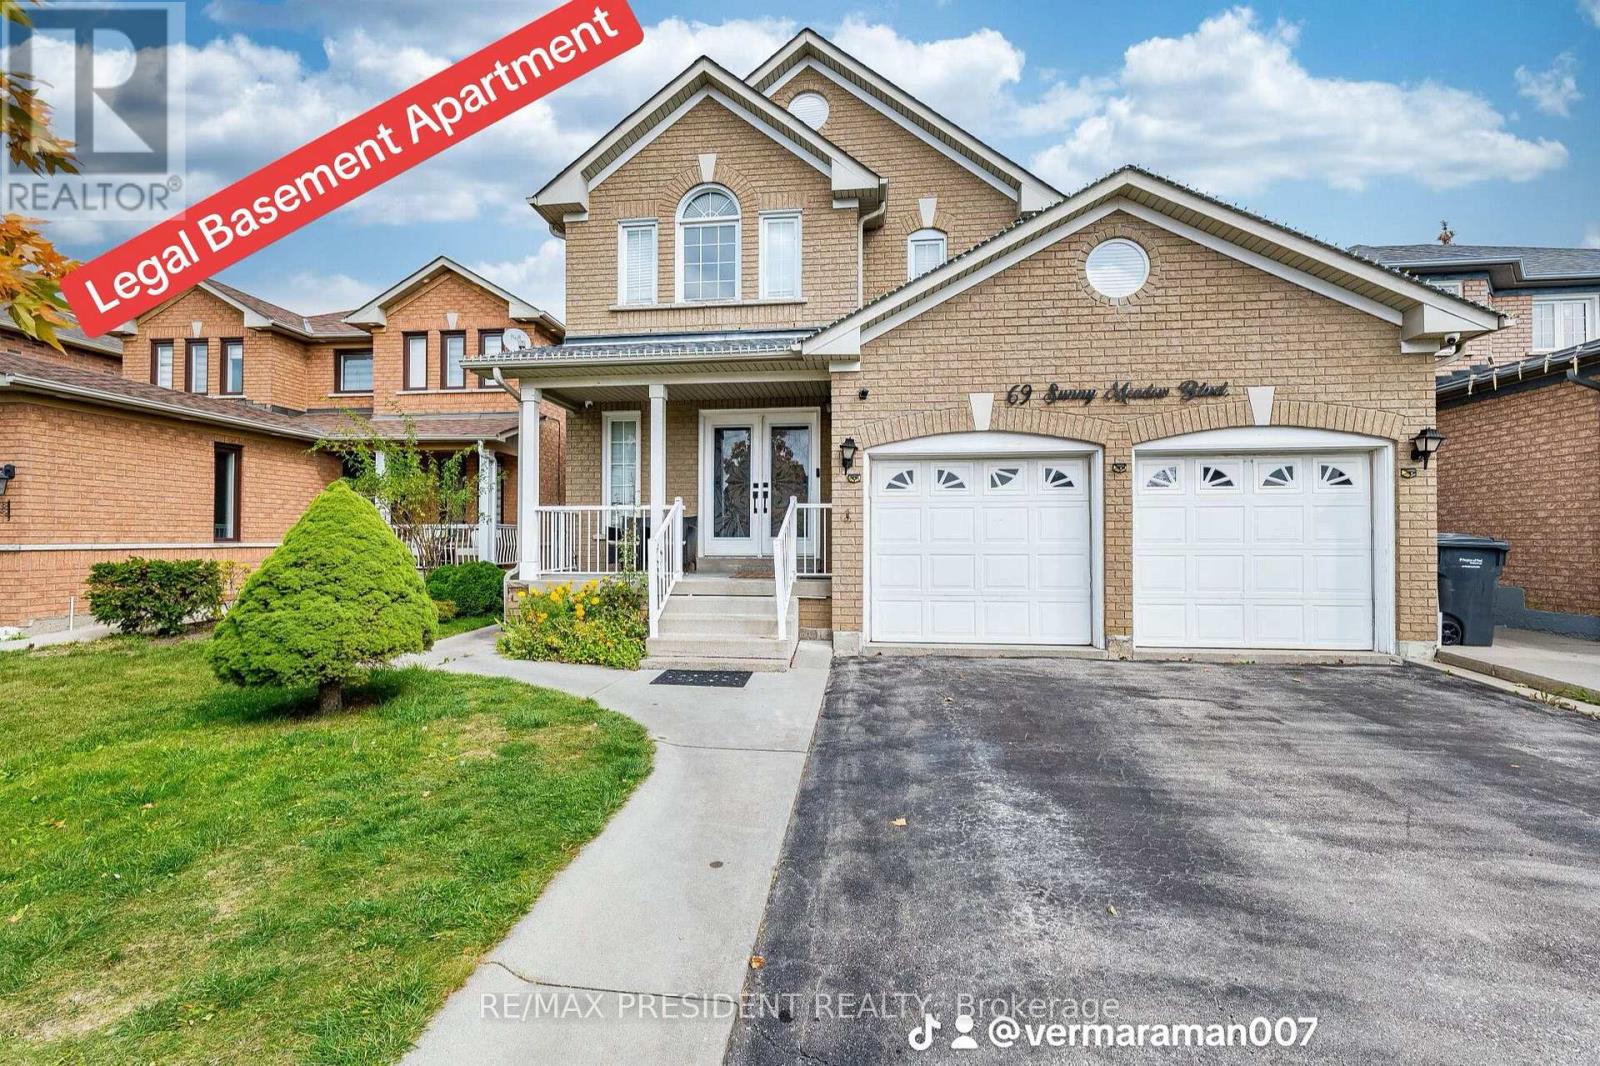
*** LEGAL BASEMENT APARTMENT*** Gorgeous 4+1 Bedroom Detached Brick House .Finished Legal Basement With Separate Entrance. Beautiful Double Door Entry! 40 Ft Lot In A Great Neighborhood With A Huge Backyard. Renovated Washrooms, Renovated Kitchen With Breakfast Area. New floor on the main floor. New Furnace in 2023. Close To Hospital, Great Schools. Due To The Eastward Facing There Is Plenty Of Natural Light Flow Throughout The Home's Open Airy Layout. Separate Laundry. A fantastic opportunity to own a highly functional home with excellent income potential! (id:15069)
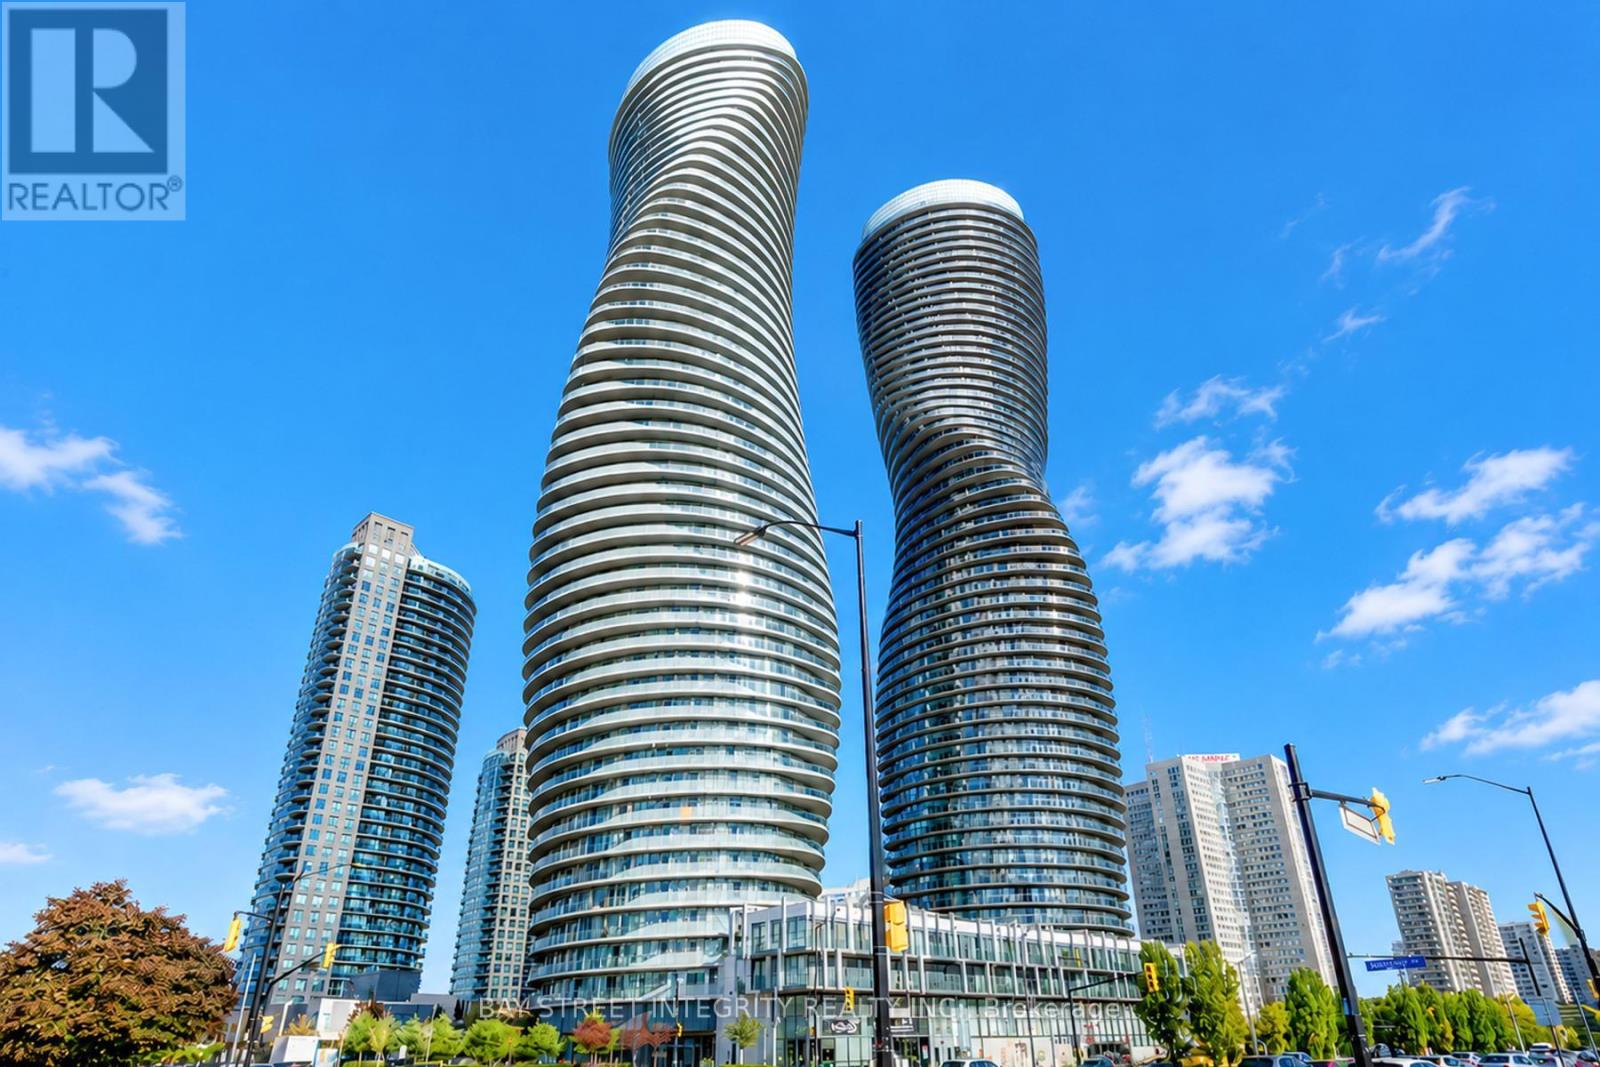
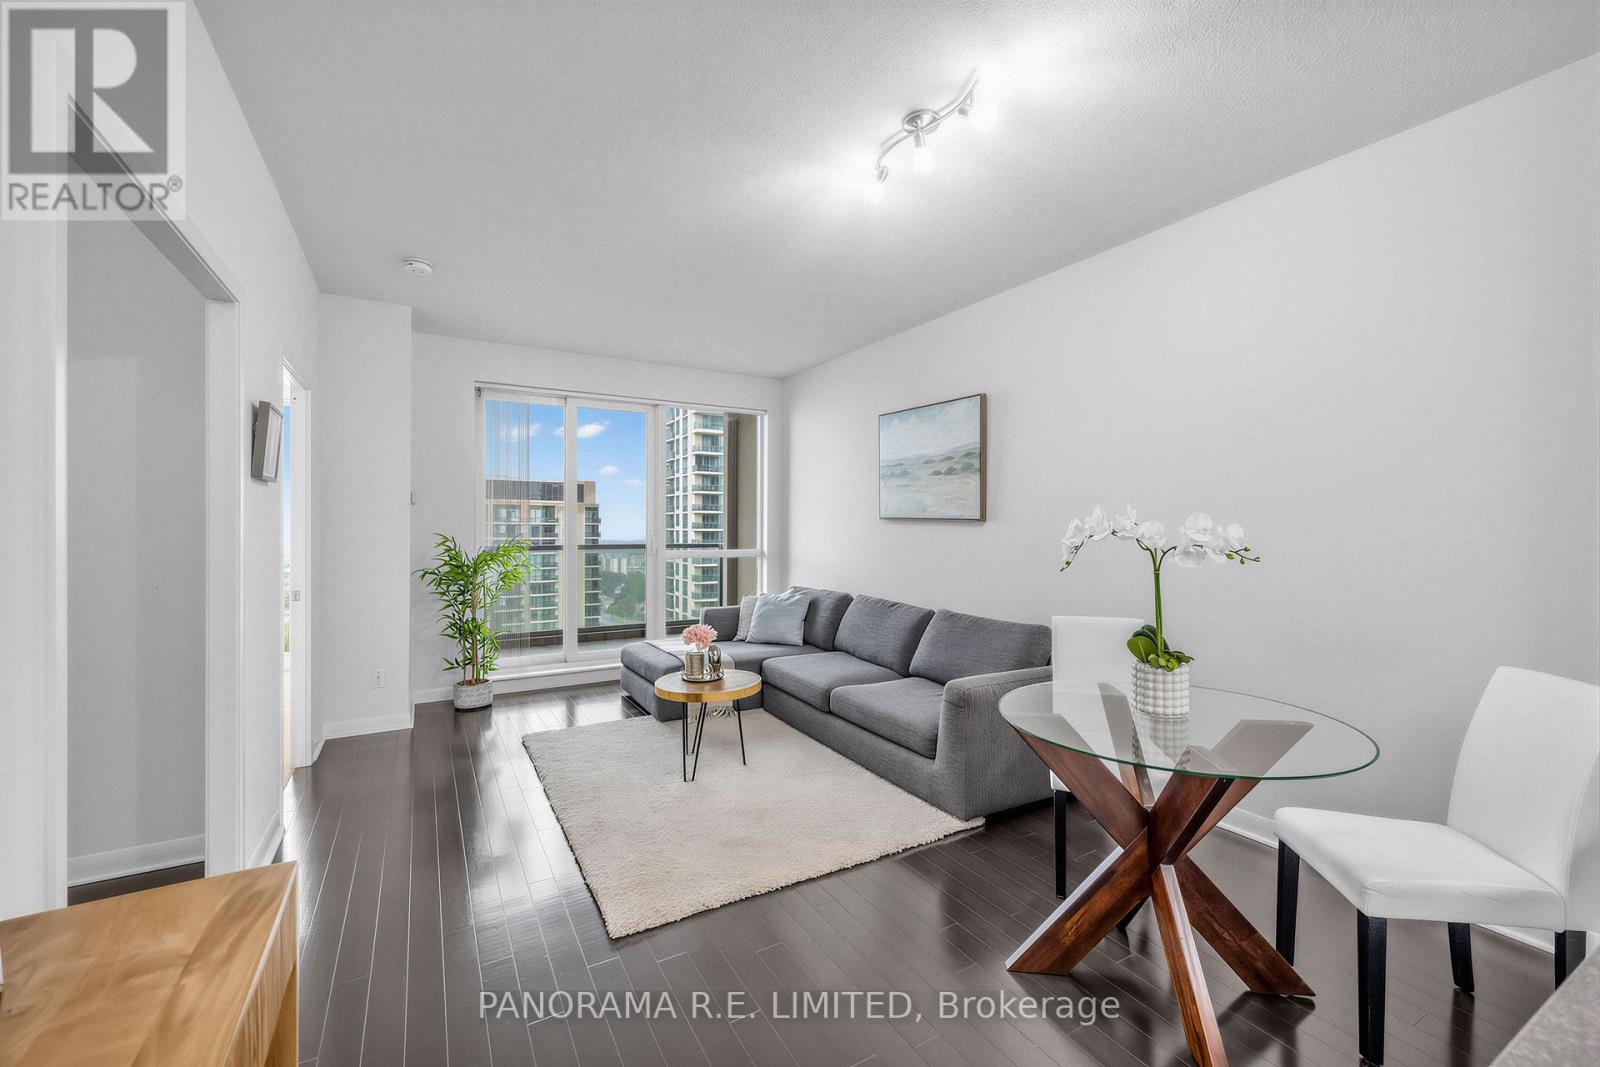
Welcome To The Iconic 50 Absolute Ave ! This 2 Bed, 2 Bath At Approx : Interior 860 Sqf W/Stunning 130 Sqf. Balcony, Features A Split Bedrooms Floor plan, Freshly Painted Throughout, New Vinyl Flooring In Living/Dining. Showcasing Many Builder Upgrades, Stainless Steel Appliances, Mirrored Backsplash, Granite Kitchen Counter W/Breakfast Bar, Marble Bathroom Vanities, 9' Smooth Ceilings, Bonus: This Bright Unit Is Not On The Curve. Primary W/Large Walk-In ! 2-Storey Gym, Indoor/Outdoor Pools, Squash Courts, Basketball Court - Steps From Sq1, Hwys, LRT, Transit & More ! (id:15069)
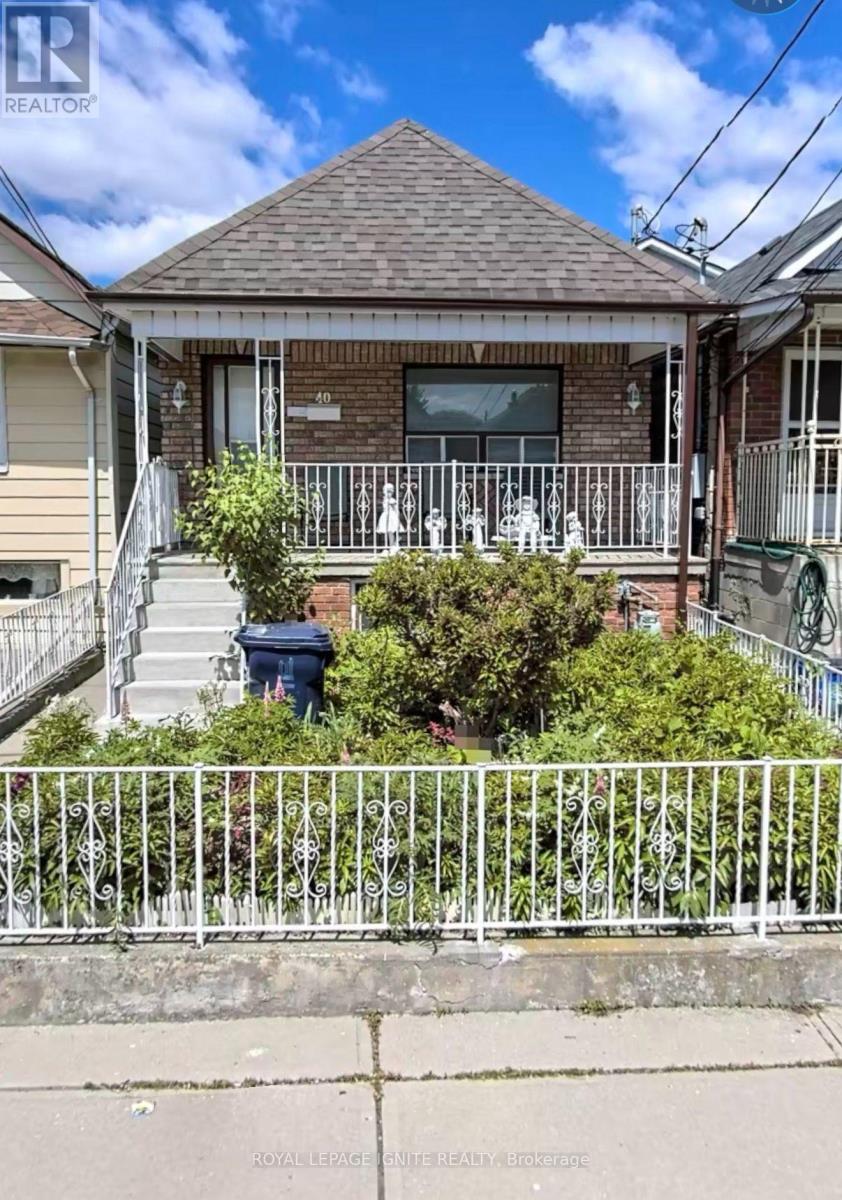
Welcome to this charming and spacious Detached bungalow on a Deep lot in the desirable Rockcliffe-Smythe neighborhood. This long well laid out Home features 2 Bedrooms on the main floor & 2 additional Bedrooms in the Basement, with 2 kitchens offering great flexibility for extended family or additional living arrangements. The main floor includes a bring Living room & 4 Piece bath, while the basement offers a generous family Room, wet bar & a walkout to a beautiful patio, perfect for family gatherings & Summer BBQ's. Enjoy a large back yard ideal for gardening & growing Vegetables plus a 1 Car garage &, 2 additional laneway Parking Spaces A wonderful family home with space, comfort, and endless possibilities! Close to everything just steps away including, Hwy's, Shops, bakeries, Restaurants and so much more. Don't miss this one! (id:15069)
One of the largest 1 Bedroom + Den suites at high in demand One Sherway Condominiums! At 660sqft this unit features rare 9 Ft Ceilings along with Hardwood Floors through the open concept Living and Dining Rooms. Also features a fabulous modern Kitchen with white Cabinets, Granite Counters, Breakfast Bar, and newer Stainless Steel Appliances. Enjoy a peaceful night's sleep in your Primary Bedroom with large closet and corner floor to ceiling windows. The multi-purpose Den, which is an actual room, is perfect as a Home Office, Nursery, and more! The 4-Piece Bathroom features a new vanity. Finally, walk-out to a private Balcony with am azing fountain and partial lake views. Parking and a super-rare Extra Large Locker(!) for additional storage. Enjoy Resort-Style Amenities: Indoor Pool, Hot Tub, Gym, Theatre Room, Party Room, Visitor Parking, and more. Steps To Upscale Sherway Gardens, Restaurants, Shopping, Public Transit, and Ravine Trails, etc. This unit is a must see! (id:15069)
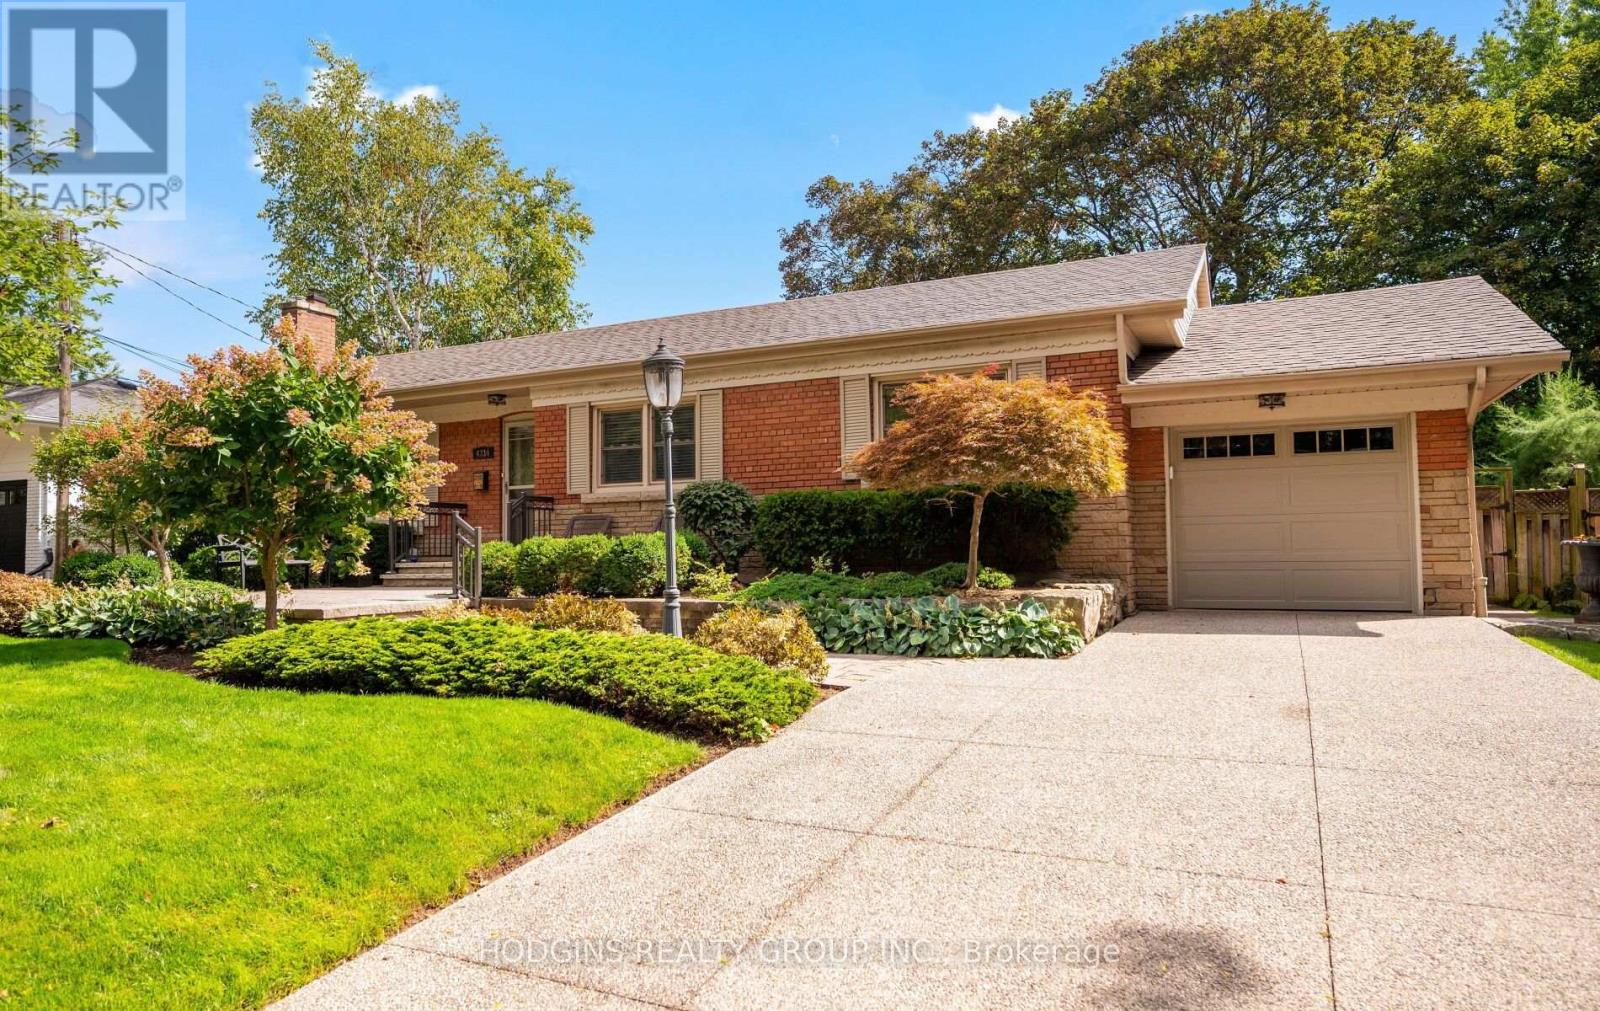
Highly sought-after Shoreacres neighbourhood in South Burlington. Walk to Lake Ontario, Breckon Park, waterfront trails, top-rated schools, and local amenities. Timeless & updated bungalow exudes Pride of Ownership throughout and sits on premium manicured 78 ft wide by 125 ft lot , adorned with mature trees, lush perennial gardens, sprinkler system, large stone patio, and generous driveway. Presenting 2,249 square feet of beautifully maintained living space including fully finished basement-this move-in ready home is completely turn-key! Features include hardwood floors through the bright living room, formal dining area, hallway, and all three spacious main-floor bedrooms. Bright living room showcases a fireplace centerpiece and expansive front picture window overlooking the beautifully landscaped grounds. Elegant crown moulding extends into the adjacent dining room. Inviting kitchen offers quality Electrolux range, Kenmore dishwasher, LG refrigerator plus convenient access to the outdoors. Pristine main level four-piece bathroom. Lower level provides a massive recreation room perfect for a home theatre or play/games area plus oversized fourth bdrm/home office, three-piece bathroom, dedicated laundry room with washer, dryer, and extensive storage utility space. From its meticulously maintained interior features to the private tree-lined backyard this remarkable property delivers an exceptional lifestyle opportunity in one of Burlington's most desirable neighborhoods. (id:15069)
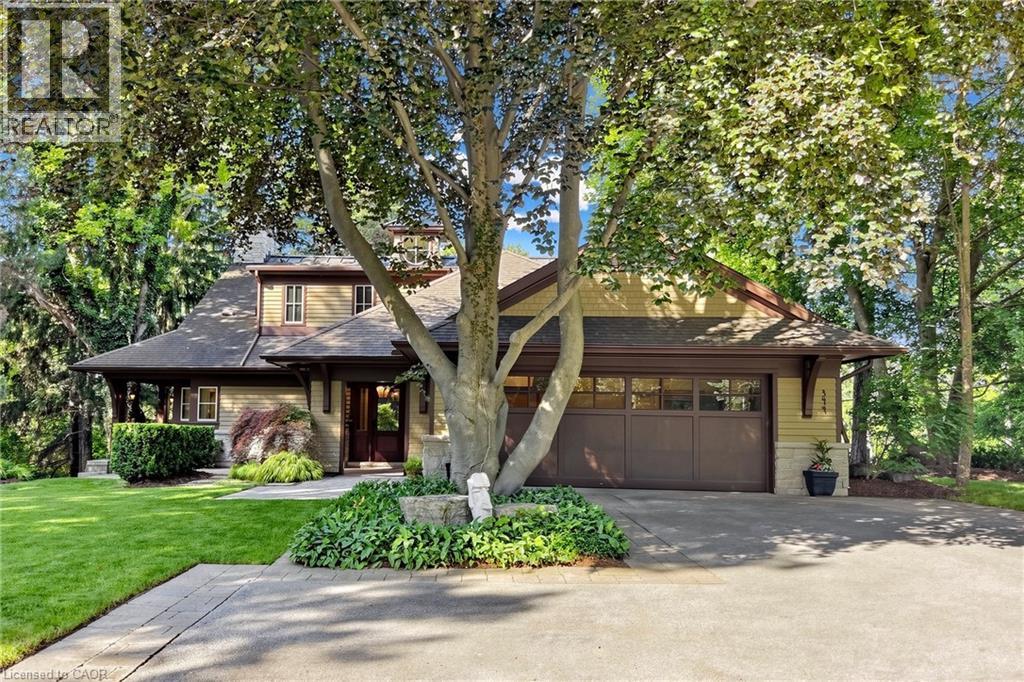
Welcome to 344 Mountain Brow Road, an extraordinary Arts & Crafts-inspired custom bungaloft set on a spectacular 0.75-acre ravine lot in one of Waterdown's most coveted escarpment locations. Designed by Darren Sanger-Smith of Structured Creations, this exceptional residence blends timeless craftsmanship, luxury finishes, & breathtaking natural surroundings. Thoughtfully designed for main-floor living w/ versatile upper-level accommodations, the heart of the home is a chef-inspired kitchen featuring a large centre island, premium S/S appliances, custom cabinetry, designer hardware, & pot lighting, seamlessly connected to the impressive great room. Soaring 27ft vaulted ceilings, exposed timber frame trusses, & a dramatic floor-to-ceiling stone fireplace create a truly unforgettable living space. The elegant dining room flows into the formal living room, ideal for everyday living & entertaining. A thoughtfully designed main-floor laundry/mud room adds convenience, while a custom wine cellar provides the perfect space to showcase your collection. Main level features a luxurious primary retreat w/ walk-in closet, private ensuite, & beautiful views of the backyard deck & ravine. 2nd main-floor bedroom also offers its own ensuite & picturesque backyard views. Upper loft provides exceptional flexibility w/ a bedroom, full bathroom, sitting room, & a dedicated den/home office. Enjoy year-round ravine views from the inviting 3-season room w/ a wood-burning fireplace. Outdoor living is equally impressive w/ a newly rebuilt wraparound composite deck & hot tub, creating the perfect space to relax or entertain while immersed in nature. Ideally situated alongside the renowned Bruce Trail system, this rare offering combines the tranquility of escarpment living w/ the convenience of being minutes to downtown Burlington, everyday amenities, & less than 5 minutes to Aldershot GO Station. A truly exceptional home where luxury, architecture, & nature come together in perfect harmony. (id:15069)
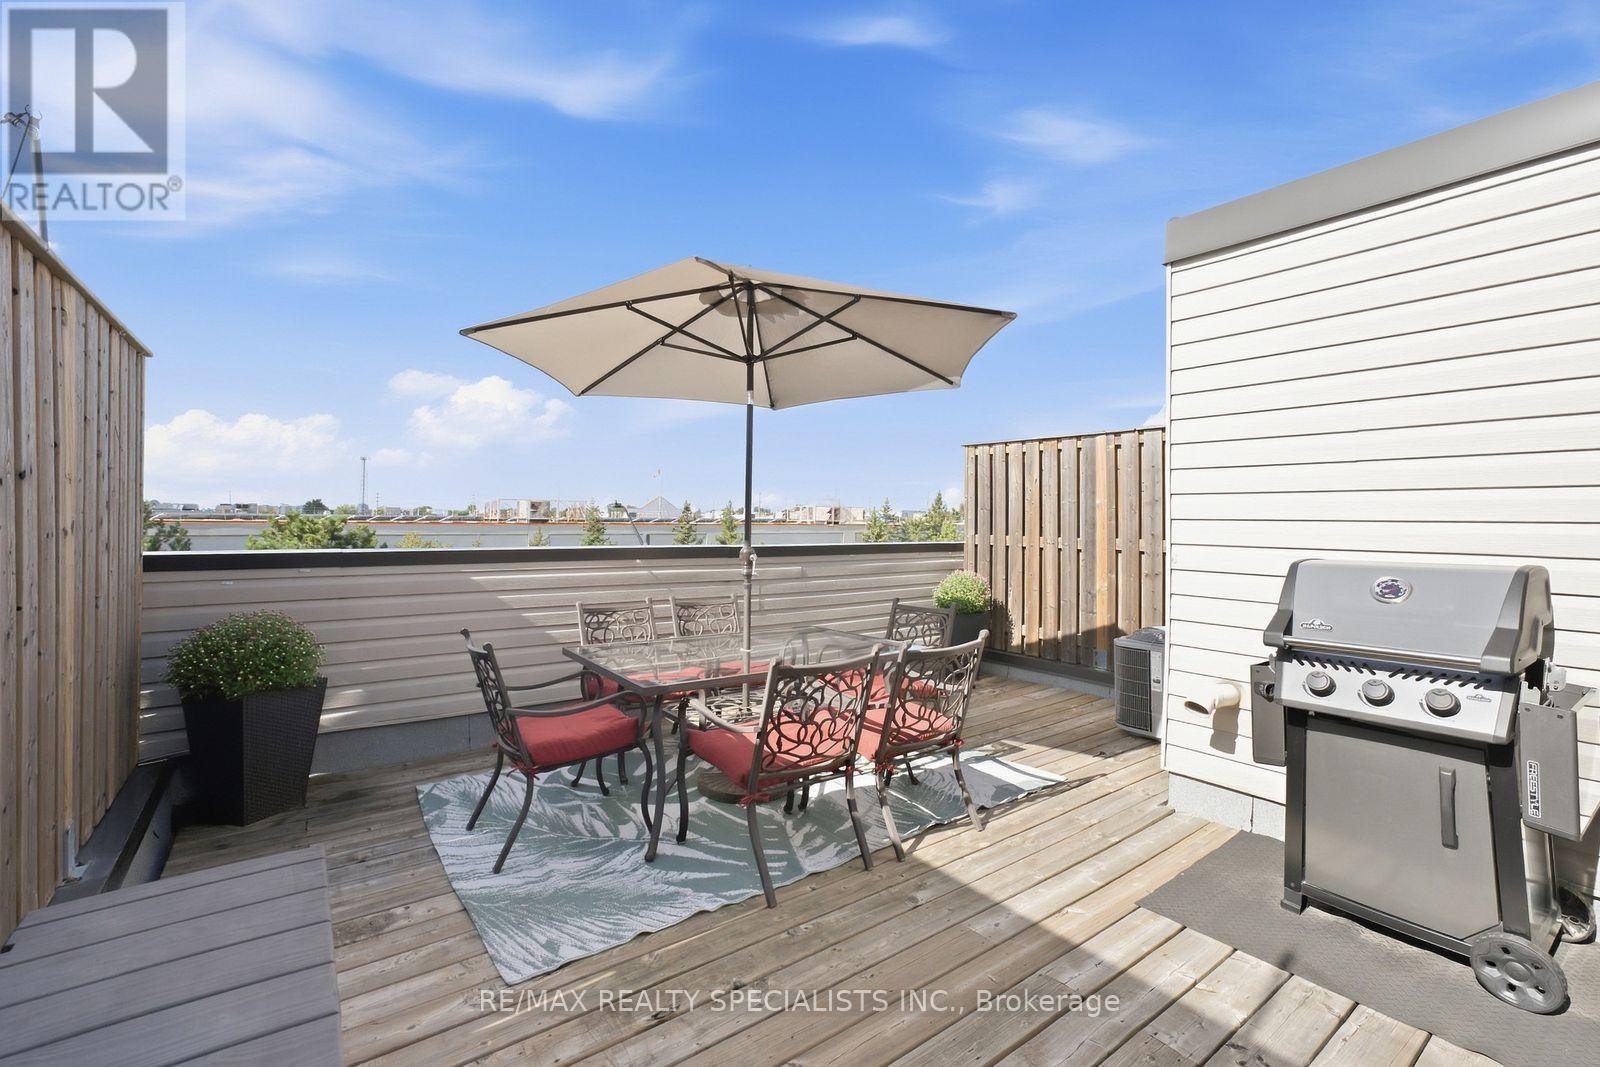
Your own private rooftop retreat! This beautifully upgraded 2-bedroom stacked condo townhome is topped off by an incredible rooftop patio offering tons of privacy and plenty of space to entertain, BBQ, relax in the sun, grow your own garden or simply unwind at the end of the day. Inside, true pride of ownership is evident throughout. Immaculately maintained and filled with natural light, the home features a beautifully updated kitchen, flat ceilings, pot lights, new flooring and thoughtful upgrades throughout. The bright, open-concept living space feels fresh, inviting and completely move-in ready, while two comfortable bedrooms and a full bathroom complete the bedroom level. And the location truly gives you the best of both worlds. Enjoy parks, playgrounds, ponds and beautiful walking trails just outside your door - perfect for families, dog walkers and anyone who loves spending time outdoors - while still being steps from incredible everyday convenience. Real Canadian Superstore, LCBO, Home Depot, Shoppers Drug Mart, Canadian Tire, restaurants and so much more are all right nearby. Bright, beautifully cared for and upgraded throughout, with a private rooftop patio that sets it apart - this is one seriously special place to call home. (id:15069)
Beautifully updated and move-in ready, this inviting home features bright living spaces and a great backyard for enjoying the outdoors. The main floor showcases elegant coffered ceilings, crown moulding, pot lights, and large windows that fill the space with natural light. The kitchen features white cabinetry, stainless steel appliances, and a mosaic tile backsplash, while the adjoining dining area offers a walkout to the backyard deck for easy outdoor entertaining. A finished basement provides additional living space with flexibility for a recreation room, home office, or fitness area. Outside, the fenced backyard offers a spacious lawn, a deck perfect for summer barbecues, and a handy storage shed. A welcoming home ready for you to move in and enjoy! (id:15069)
Welcome to 39 Nanwood Drive, a beautifully maintained and updated bungalow nestled in the heart of highly sought -after Peel Village. Situated on a premium corner lot, this charming home offers exceptional versatility for families, downsizers, investors and multi generational living. Step inside to discover a bright and inviting main level featuring spacious principal rooms, abundant natural light and a functional layout designed for comfortable everyday living and entertaining. The updated kitchen and well-appointed living spaces provide the perfect blend of style and practicality. The finished lower level, complete with separate entrance, offers incredible flexibility with additional living space, guest accommodations, or excellent income potential.Whether you're looking to offset your mortgage or create a private living space for extended family, this home delivers endless possibilities. Outside, enjoy the convenience of an attached double-car garage, parking for up to six vehicles, and a generous yard with plenty of room for entertaining, gardening or relaxing. The corner lot enhances both privacy and curb appeal while offering a rare sense of space in one of Brampton's most established neighbourhoods. Located close to top-rated schools, parks, shopping, transit, major highways, and all essential amenities, this is an exceptional opportunity to own a move-in ready bungalow in a mature, family-friendly community. Don't miss your chance to experience the warmth, flexibility, and value that 39 Nanwood Drive has to offer. (id:15069)
Welcome To 6 Damascus Dr, A Fantastic Opportunity In The Heart Of West Humber-Clairville! This Well-Located Detached 2-Storey Home Offers A Functional Layout, Generous Outdoor Space & Excellent Potential For Families, First-Time Buyers Or Investors. The Bright Main Floor Features Comfortable Principal Living Spaces And A Family-Friendly Layout, While The Upper Level Offers 3 Spacious Bedrooms. The Fully Finished Basement With Separate Entrance & Second Kitchen Provides Valuable Flexibility For Extended Family, Guests, A Home Office/Rec Space Or Potential Rental Use. Enjoy A Large Private Driveway With Parking For Up To 6 Vehicles And A Generous 36.21 x 99.78 Ft Lot. Situated In A Mature, Family-Oriented Neighbourhood Just Minutes From Hwy 27, Finch Ave W, TTC Transit, Schools, Parks, Humber College, Shopping, Restaurants & Everyday Amenities. Convenient Access To Major Highways Makes Commuting Across Toronto And The GTA A Breeze. A Rare Opportunity To Own A Detached Home With Multiple Living Options And Strong Long-Term Potential In A Convenient Etobicoke Location! (id:15069)
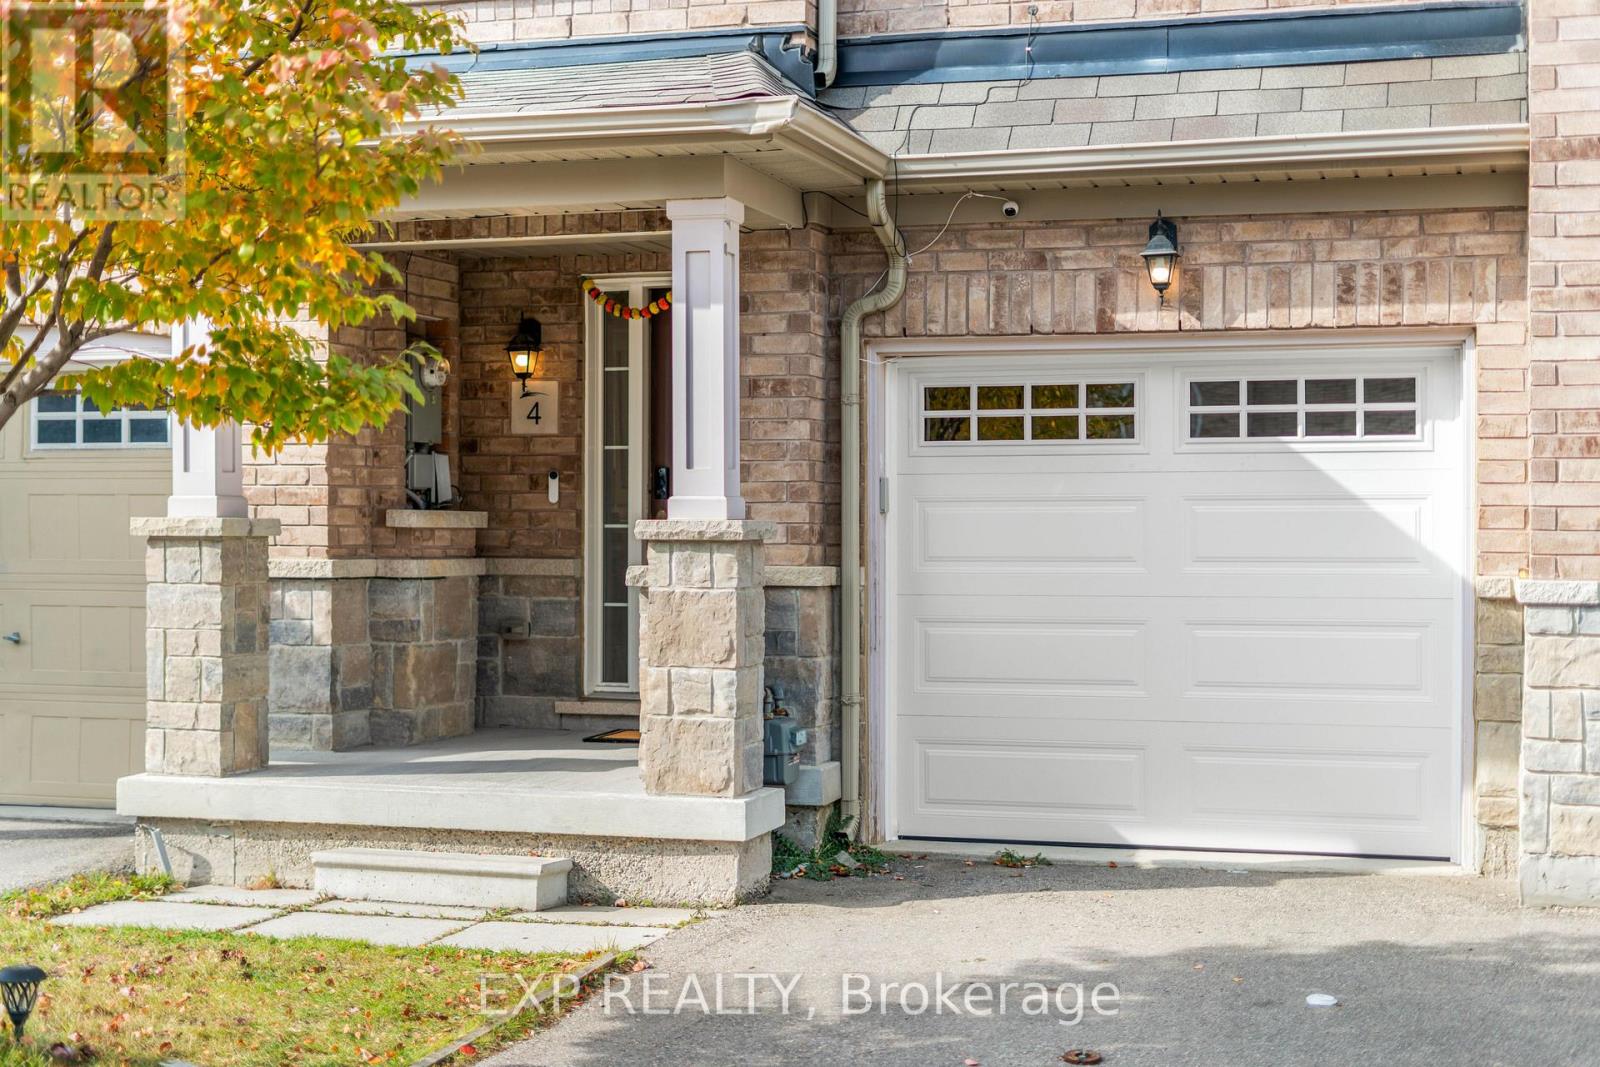
Welcome to 4 Magdalene Cres, a bright and well-maintained 3-storey freehold townhome in Brampton's sought-after Heart Lake community. The 3+1 bedroom, 4-bathroom layout is built for real life: an open living and dining level with a family-size kitchen featuring quartz counters, stainless steel appliances and a separate breakfast area; three bedrooms on the upper level including a primary with 3-piece ensuite; and a versatile main-floor bedroom with full bath, walk-out to the yard and separate entrance through the garage - ideal for extended family, a home office, or rental income potential. Attached garage plus private drive parks two. Central air, brick exterior, and a low $85/month POTL fee. Minutes to Highway 410, Trinity Common Mall, Turnberry Golf Club, schools, parks and transit. Furniture negotiable. A solid, move-in-ready home with room to add your own touch. (id:15069)
Your dream lifestyle awaits at the base of Blue Mountain. This beautifully maintained semi-detached home offers views of the ski hills from your front door and a level of care and finish that is immediately felt the moment you arrive. Fully finished and completely move-in ready, this 3 bedroom, 3.5 bathroom home features a bright, open-concept layout designed for both everyday living and effortless entertaining. The kitchen is both stylish and functional, with granite countertops, stainless steel appliances, and a large island that naturally becomes the centre of every gathering. The open dining space flows seamlessly into the living area, where a cozy gas fireplace sets the tone for relaxing evenings after a day on the slopes. Beautiful flooring runs throughout, and the home shows exceptionally well, offering a clean, polished feel that reflects true pride of ownership. The fully finished basement is bright and inviting, complete with large windows, pot lights, and a full 3 piece bathroom, making it the perfect space for movie nights, guests, or extended family. Upstairs, you’ll find three spacious bedrooms, convenient upper level laundry, and two beautifully finished bathrooms that feel fresh, elevated, and thoughtfully designed, creating a calm and refined retreat. The fully fenced backyard offers a rare sense of privacy and the perfect setting for summer evenings, morning coffee, or hosting friends and family. Located just steps to the ski hills and minutes to Blue Mountain Village, Scenic Caves, and Collingwood, this home offers the ultimate four-season lifestyle. Residents also enjoy access to The Shed, a private community space featuring a year-round heated pool, hot tub, sauna, fitness room, and social gathering areas designed to bring people together. From trails to slopes to Village nights, everything you come to Blue Mountain for is right here. Clean, updated, and completely turn-key (could be sold furnished), this is the home you’ve been waiting for. (id:15069)
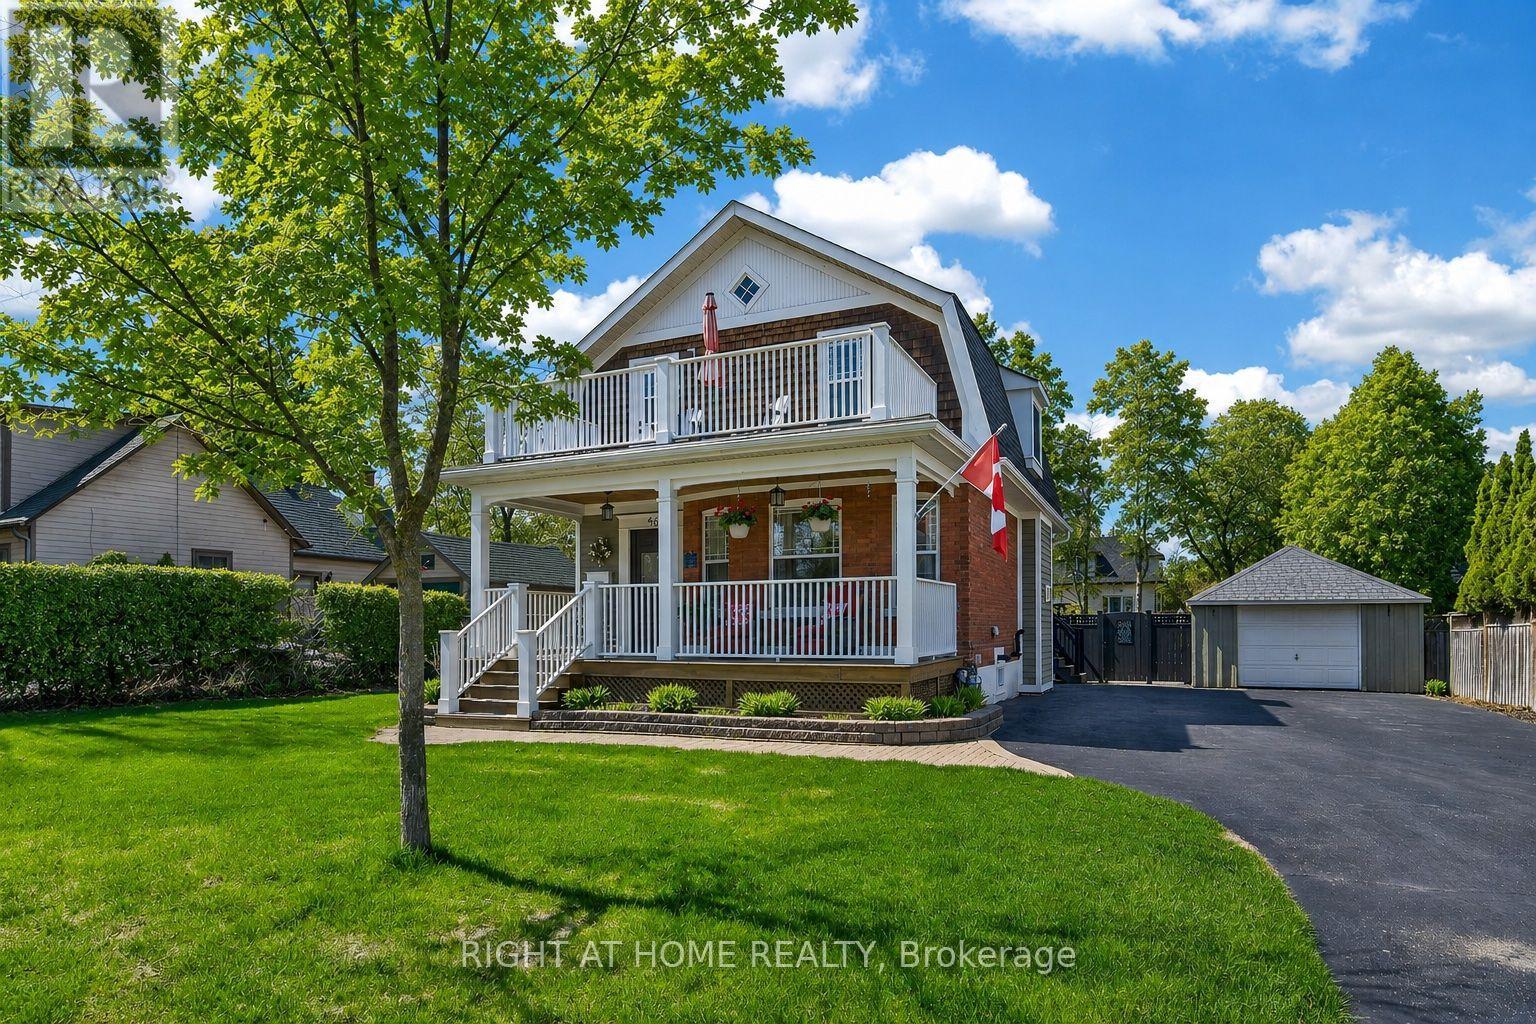
Welcome to lakeside living in the heart of Port Credit Village. Just steps from Lake Ontario and the Credit River, this charming, character-filled family home offers an exceptional lifestyle in one of Mississauga's most desirable neighbourhoods. Originally built in 1910 and completely rebuilt in 2008, this home beautifully blends timeless charm with modern comfort. A stunning great room addition boasts soaring 16' cathedral ceilings, creating a bright and inviting living space. The chef's kitchen features a large centre island, custom built-in bar, and walk-out to the stunning backyard. The kitchen blends seamlessly into the spacious family room, perfect for everyday living and entertaining. The main floor also offers a formal dining room with a beautiful stone fireplace, a welcoming living room, and a full bathroom. Upstairs features three generous bedrooms, a full bathroom, and a walk-out to the second-level balcony overlooking this picturesque neighbourhood. Set on a rare 66' wide lot, the private backyard features a tiered composite deck, stone patio, gazebo, mature trees, and beautifully landscaped gardens. Ideally located in the heart of Port Credit Village, you're just steps to Port Credit Harbour Marina, PCYC, boutique shopping, acclaimed dining, waterfront parks, trails, and year-round festivals. Walk to top-rated schools and the GO Station, with just a 24-minute commute to downtown Toronto. Impeccably maintained with outstanding curb appeal, this home also features a covered front porch, detached garage, lush gardens, and timeless architectural details throughout. The basement offers storage, a bright laundry room, and bonus space. A rare opportunity to own a truly distinctive home in one of the GTA's most sought-after waterfront communities. (id:15069)
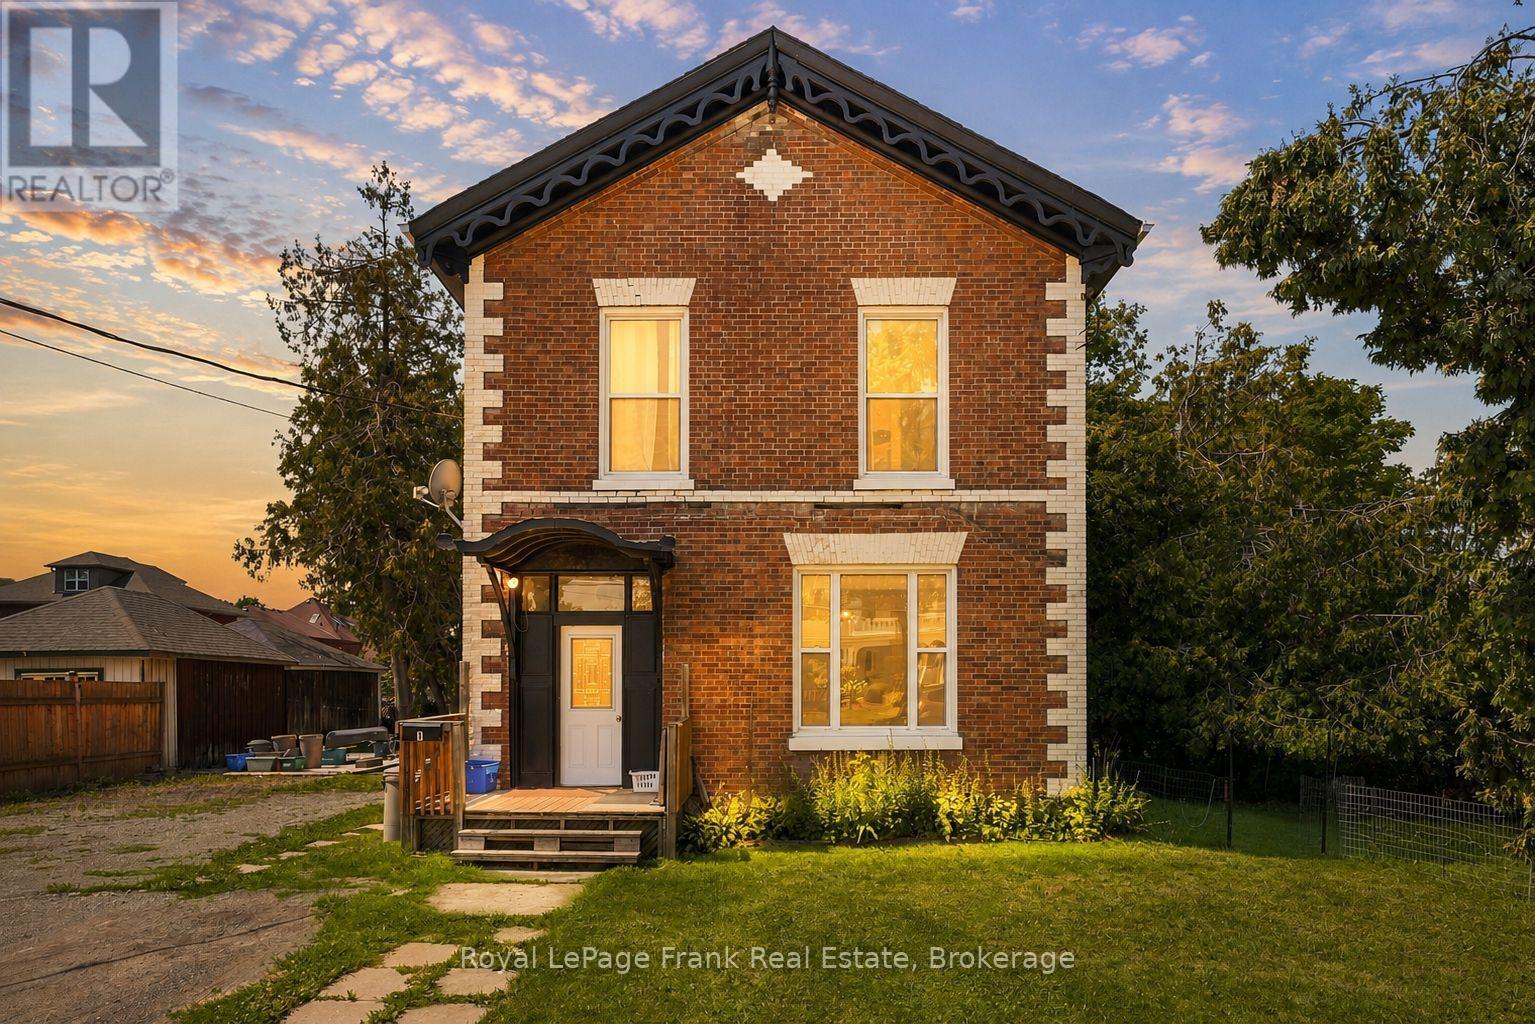
Location meets opportunity! This versatile downtown property is perfect for investors or buyers seeking a savvy mortgage helper. The main floor features a spacious 2-bedroom, 4-piece bath layout designed for comfortable living. Upstairs, the beautifully clean and bright second unit offers 2 additional bedrooms bathed in excellent natural light. Situated just steps from local shopping, dining, and entertainment, this location guarantees high tenant demand and effortless walkability. Live in one and rent the other, or lease both to maximize cash flow (id:15069)
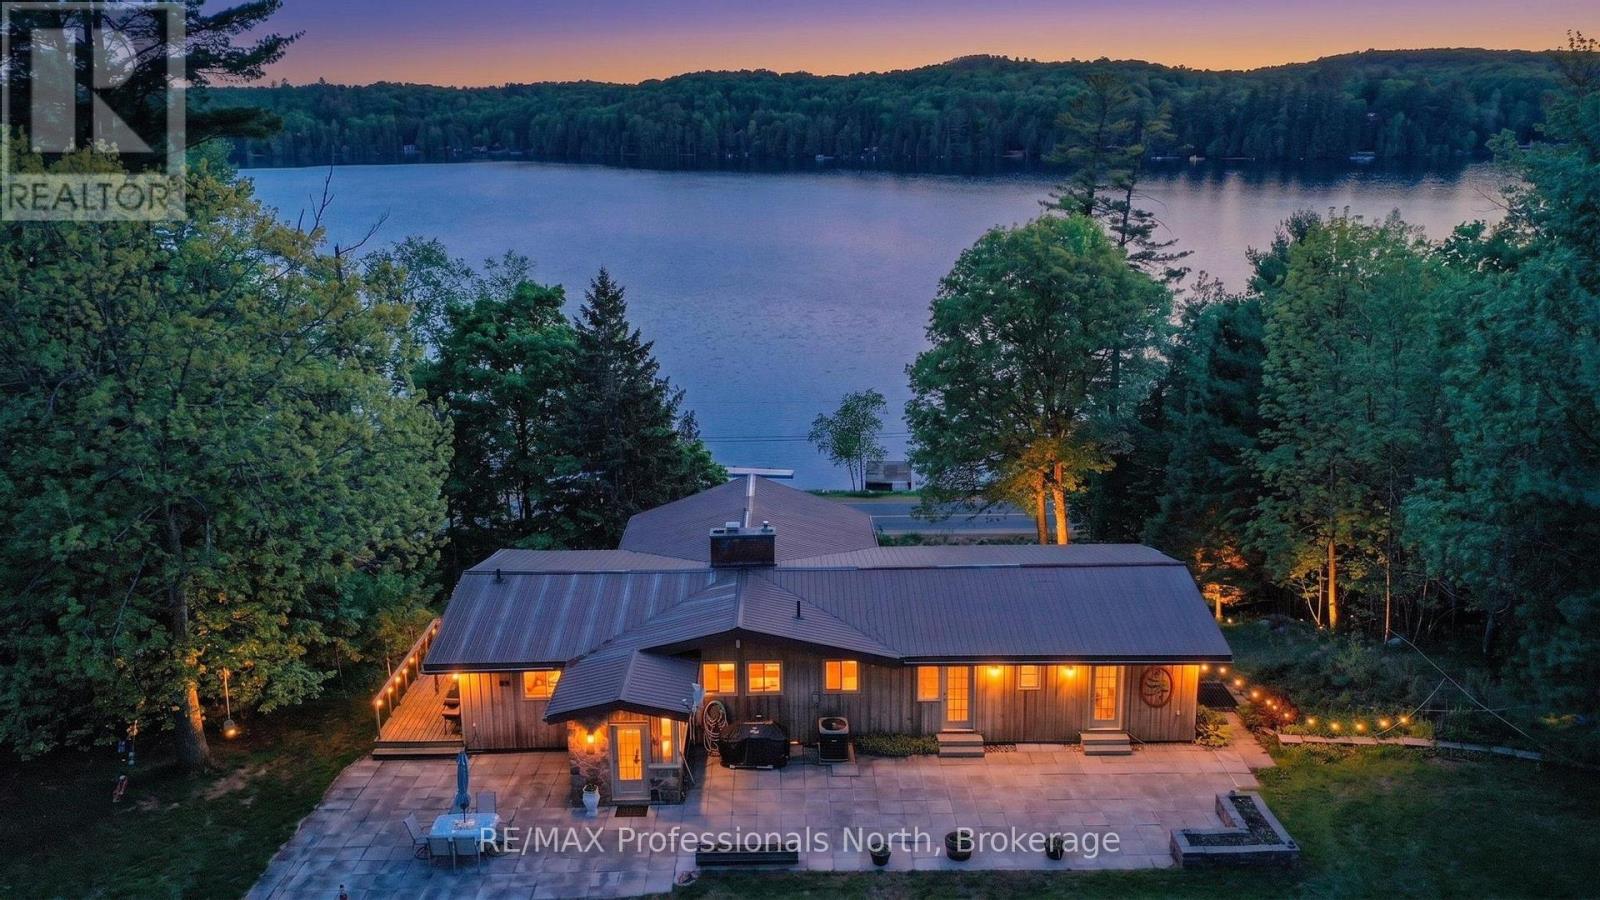
Welcome to this exceptional 2.467 acre property offering access to Kashagawigamog Lake just across the road, where stunning water views and a true four-season lifestyle come together. This spacious home features approximately 2,100 square feet on the main level, with three generously sized bedrooms, including a primary suite complete with a private 4-piece ensuite. A second 4-piece bathroom serves the main floor, providing both comfort and convenience for family and guests. The large kitchen is a standout feature, showcasing rich-toned cabinetry and ample counter space, perfect for cooking, entertaining, and gathering. Expansive windows throughout the home capture beautiful views of the lake, creating a bright and inviting atmosphere. Enjoy indoor-outdoor living with identical 24' x 6' sunrooms on both the upper and lower levels, along with open lakeside decks that offer the perfect setting to relax and take in the scenery. The fully finished basement adds incredible versatility, featuring a retro-style bar and kitchenette area, two additional rooms that could be used as bedrooms, a 4-piece bathroom, and multiple walkouts which is ideal for extended family, guests, or potential in-law living. Outside, the property continues to impress with a 38' x 24' three-car garage complete with a loft above. The loft includes a kitchenette, living area, two bedrooms, and a bathroom (currently not in use), offering excellent potential for guest accommodations or additional living space. For hobbyists, entrepreneurs, or those in need of extra storage, the impressive 60' x 40' steel workshop provides endless possibilities. With lake access, expansive living space, multiple outbuildings, and incredible flexibility, this property is a rare opportunity to enjoy both lifestyle and functionality in one remarkable package. (id:15069)
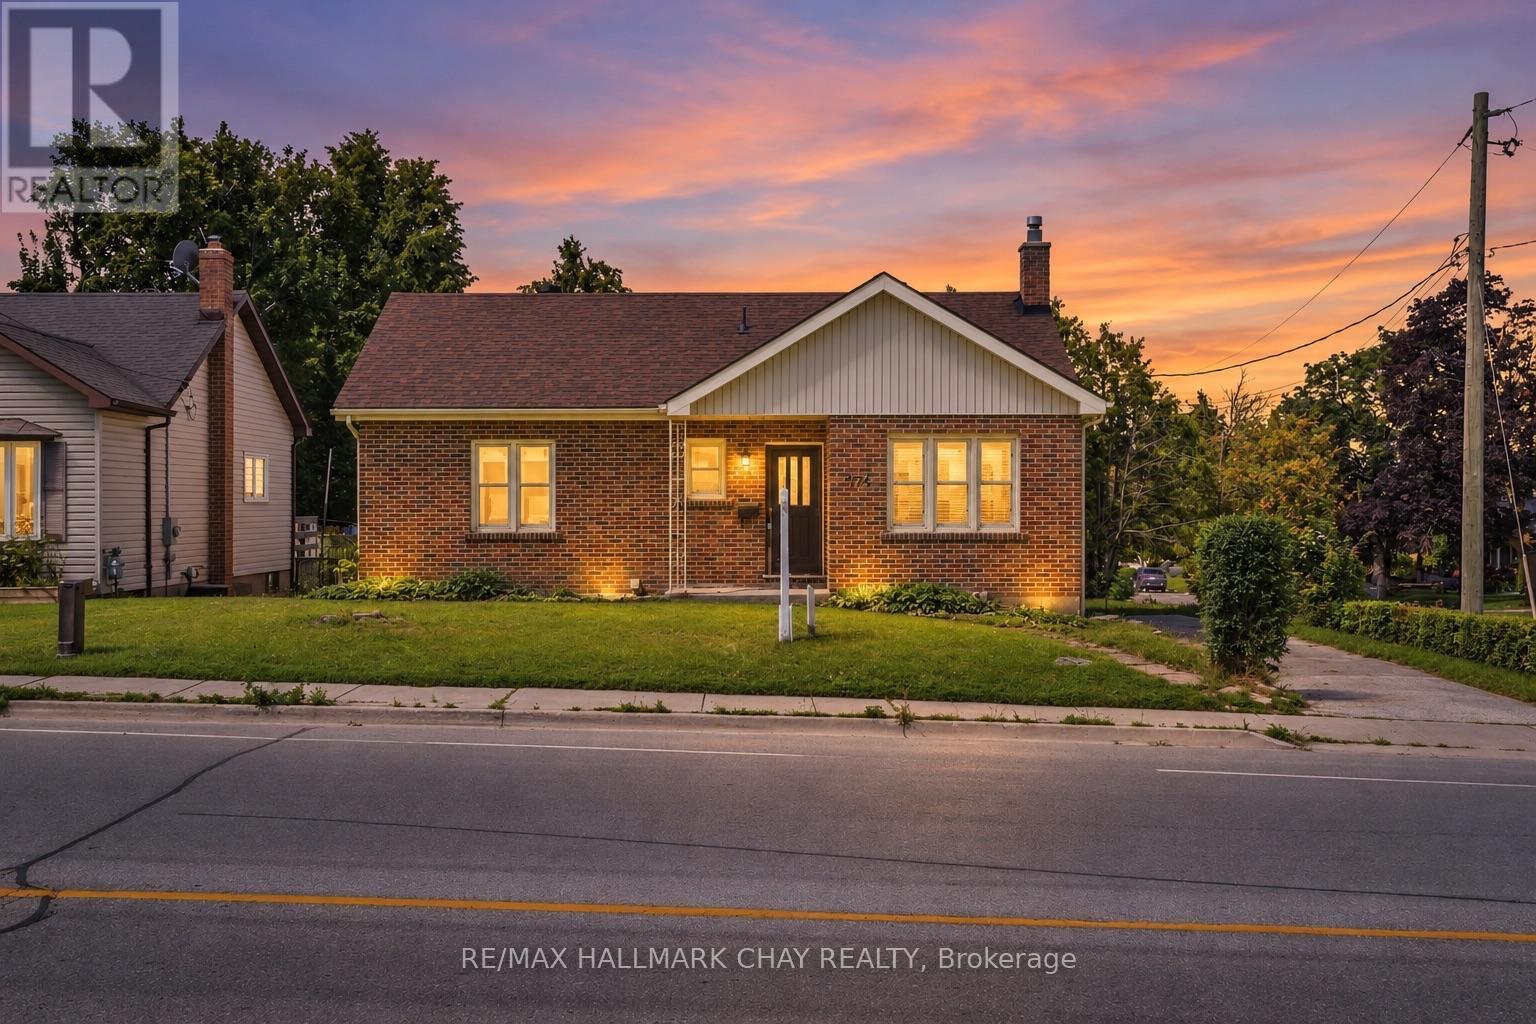
DETACHED LIVING IN CENTRAL BARRIE - If you've been waiting for an affordable detached home with more space than you might expect, 174 St. Vincent Street deserves a closer look. This all-brick raised bungalow sits on a mature lot just minutes from downtown Barrie, Kempenfelt Bay, waterfront trails, Highway 400, shopping, restaurants, parks and everyday amenities.Inside, this bright, carpet-free home offers a comfortable and functional layout designed for everyday living and entertaining. The spacious front living room features hardwood floors and large windows that fill the space with natural light, while the adjoining kitchen opens into a sun-filled four-season sunroom currently enjoyed as a generous dining area. Flowing seamlessly back to the walkout to the beautiful, private deck, this inviting space creates an easy connection between the home's principal living areas and the outdoors. Three generously sized bedrooms and a full bathroom complete the main floor. Downstairs, the fully renovated lower level adds impressive finished living space with a large recreation room, office, fourth bedroom, second full bathroom, dedicated workshop and plenty of storage. Whether you need room for guests, older children, working from home, hobbies or simply some extra space to spread out, the flexible layout gives you plenty of options. Outside, enjoy a spacious backyard with plenty of room to relax, garden, entertain or let the kids play. For buyers looking to get into a detached home without sacrificing location or usable living space, this is an opportunity worth seeing. With four bedrooms, two full bathrooms, a renovated lower level, carpet-free living, private outdoor space and a convenient central Barrie location, 174 St. Vincent Street offers a lot of home! (id:15069)
RELISTED at a great new price! Why pay those expensive cottage prices when you can own your year round home at the lake for a fraction of the price! This Stunning two bedroom modular bungalow located in the beautiful community of Huron Haven Goderich features a vast open concept with sun-room, breakfast bar and cozy dining room set up. Located on one of the largest and nicest lots on an end street with nothing blocking your view. Take advantage of the double asphalt driveway, storage shed, chi-mania burn pit and an entertainment size deck for all those friends "dropping in" to enjoy those incredible sunsets on lake Huron. Absolutely nothing needing updating here with the roof, windows, doors, kitchen, flooring throughout, furnace and central air all replaced in 2021 and even a new dishwasher that has never been used. natural gas is at the property line if you would rather hook up and than use propane. The community features are swimming and a paved roads to the path down to the private beach. Head down and enjoy the day or watch National Geographic claimed one of the best sunsets in all of the world. if you are looking for an inexpensive way to retire to the lake then we need to talk VERY SOON! (id:15069)
PRICE IMPROVEMENT! UNOBSTRUCTED LAKE ONTARIO VIEWS ON 0.62 ACRES. Set high on a scenic hillside, 247 Jackson Drive offers something increasingly difficult to find at this price point: space, privacy and remarkable long-range views of Lake Ontario. A circular driveway welcomes you to this four-bedroom, two-bath home surrounded by mature trees, expansive lawn and a peaceful country setting. Inside, large windows take full advantage of the elevated position, filling the home with natural light while keeping the lake and surrounding landscape in view. One of the home's standout spaces is the impressive 25 foot sunroom, a relaxed, light filled retreat for morning coffee, entertaining or simply watching the changing skies over Lake Ontario. The main level offers comfortable living and dining areas, an eat-in kitchen and three bedrooms, while the walkout lower level adds another bedroom, full bathroom, family room and separate entrance-providing excellent flexibility for an In-Law Suite, guests, extended family, a home office or recreation space. Outside is where this property truly distinguishes itself. Enjoy approximately 0.62 acres with room to garden, entertain and unwind, a spacious elevated deck overlooking the landscape and lake beyond, an attached garage, huge circular drive and parking for family and guests. Minutes from Colborne and Highway 401, yet surrounded by the quiet and open space of rural Cramahe. Four bedrooms. 0.62 acres. An elevated country setting. And unobstructed views stretching all the way to Lake Ontario.Come see why 247 Jackson Drive is about much more than the house-it's the view, the land and the lifestyle. ** This is a linked property.** (id:15069)
Twenty-five forested acres on a quiet road, just ten minutes from Burk's Falls and about 35 minutes from Huntsville. Close enough to town for groceries, schools, and everyday errands, but far enough out that you feel like you're in the bush - because you are. The property has severance potential, which opens up options down the road - whether you want to sell off a parcel, bring family onto the land, or simply hold it. The raised bungalow has three bedrooms and an updated bathroom on the main floor, along with a living room and kitchen. It's move-in ready, but with some love it could really shine - the bones are there and it's ready for you to put your own stamp on it. Downstairs, the finished basement has a large family room with built-in surround sound, a laundry room, and a workshop. The garage is the standout. It's extra tall with a metal roof, a workshop at the back, and a carport - 426 square feet in the main bay and another 356 square feet in the workshop. Whether you need space for equipment, vehicles, a side project, or all three, this one covers it. The property is already wired with a Generlink plug and comes with the generator - enough to power the whole house, so power outages aren't a concern. On 25 acres of bush, that kind of backup matters. If you've been looking for room to breathe and explore, this one's worth a look. (id:15069)
Welcome to Time Village in the heart of downtown Aurora. This stylish 2-bedroom, 3-bath stacked townhouse offers modern urban living in one of Aurora Village's most walkable and convenient locations. Bright east exposure, large windows, and an open-concept layout create a warm, inviting space. The kitchen features granite counters, a stainless undermount sink, pantry, and stainless fridge, stove, over-the-range microwave, and dishwasher. Ground-floor living room, 2-piece bath, and LVP heated floors. Second level: two bedrooms including a private primary suite with a 3-piece ensuite and frameless glass shower, a 4-piece bath, and convenient upper-level laundry. Laminate flooring, smooth ceilings, stained oak stairs, and Decora switches. Includes one owned underground parking space and an owned locker at parking level. Steps to Yonge & Wellington, Aurora GO, shops, restaurants, parks, library, community centre, schools, and public transit; minutes to Hwy 404. Ideal for professionals, small families, downsizers, or investors.Possession TBA, targeting March 2027 around the seller's new-home closing. (id:15069)
Welcome to Lyndhurst Golf & Park, a 55+ adult community offering affordable, year-round living in a peaceful and private setting.Beautifully renovated in 2023, this spacious, move-in-ready home combines modern updates with comfortable living. A generous foyer welcomes you inside, where elegant French doors open into the bright living room featuring an electric fireplace and a walkout to the backyard, perfect for relaxing or entertaining.The updated kitchen and dining area is filled with natural light from multiple windows with custom blinds and showcases live-edge countertops, brand-new cabinetry with ample storage, and new appliances.The spacious primary bedroom comfortably accommodates a queen-size bed and includes a walk-in closet. An additional room offers flexibility as a home office, guest room, hobby space, or extra storage.Step outside to enjoy your private backyard oasis, complete with a gazebo, fire pit, and a brand-new storage shed.Monthly land lease fees will be $595.00, which include road maintenance, water, and septic services. Buyers are subject to the Lyndhurst Land Lease transfer fee of 5% of the purchase price.Residents enjoy access to community amenities, including, 18-hole golf course, Outdoor swimming pool, Dog park and Walking trails. Only a 15 minute drive to Lake Simcoe and nearby Amenities in Newmarket or Keswick.This beautifully updated home is truly move-in ready and offers a wonderful opportunity to enjoy an active, low-maintenance lifestyle in a welcoming community. (id:15069)
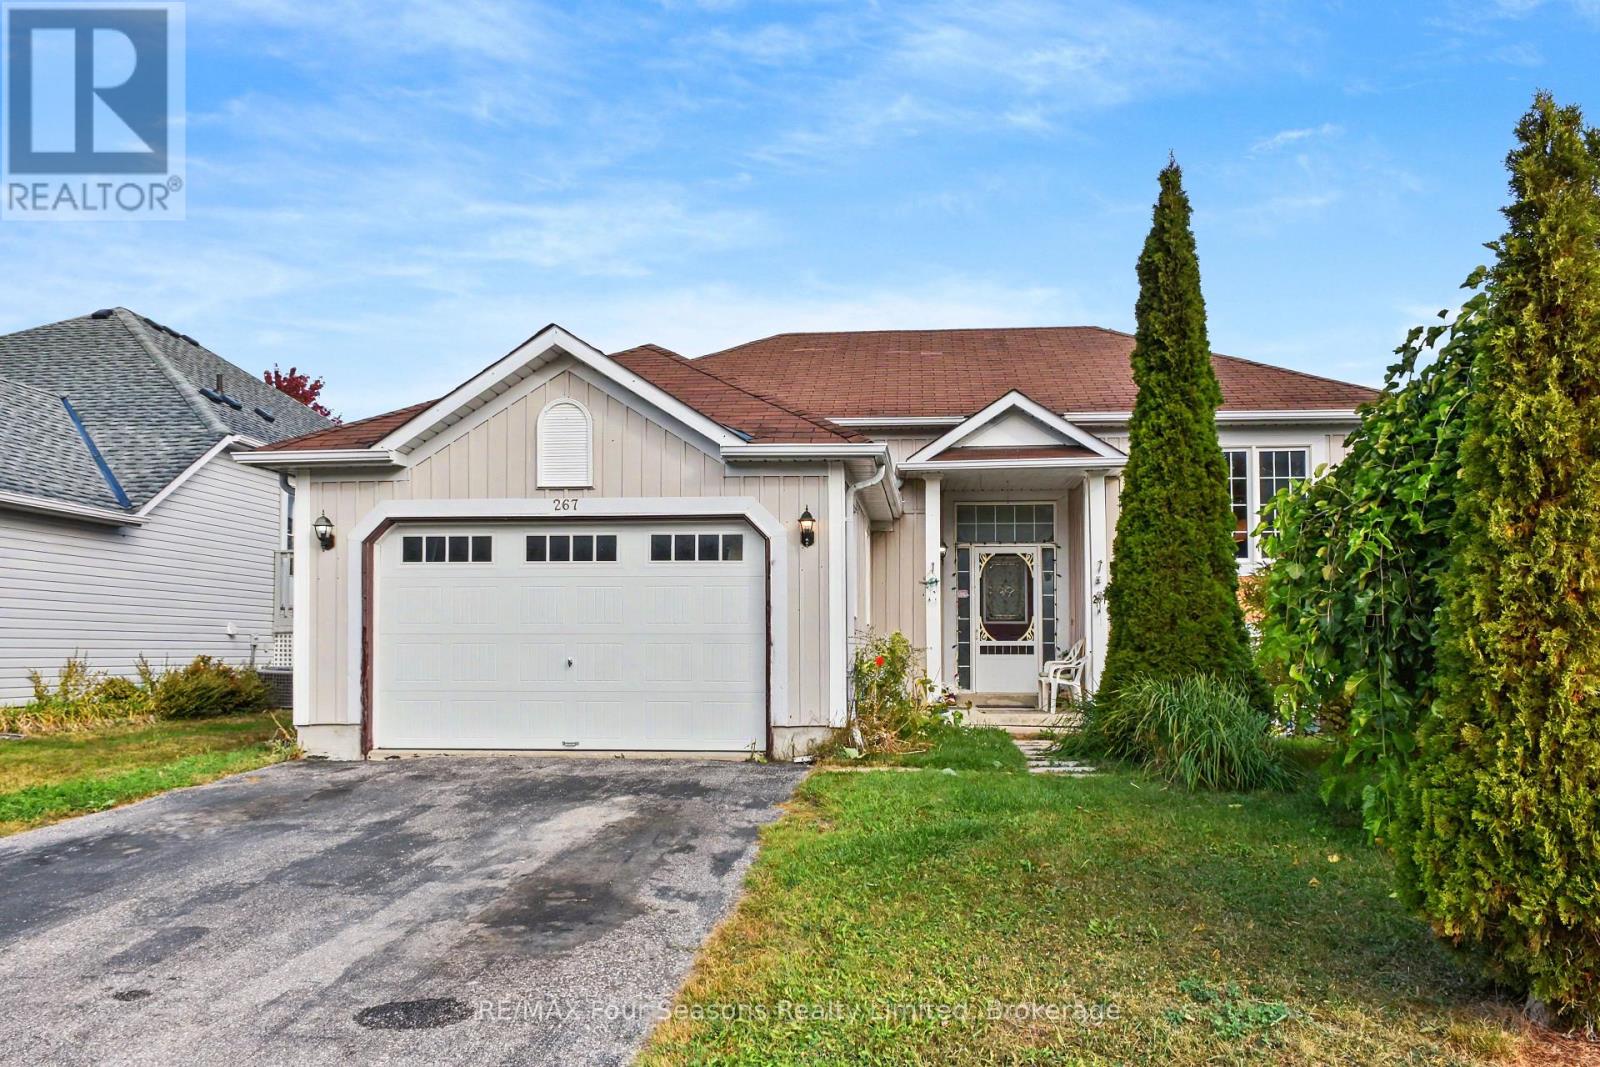
Welcome to 267 Spruce Street in the Villages of Stayner! This versatile home features two separate living areas with kitchens and a fully fenced backyard, offering an excellent setup for families, dog lovers, and extended family or those seeking in-law suite potential. The main level offers inside entry from the 1.5-car garage, a living room, eat-in kitchen, primary bedroom with ensuite, two additional bedrooms and a 4-piece bathroom. Recent updates include new kitchen countertops and range hood. A new furnace, AC unit and hot water heater are also under contract, with the seller willing to buy out the contracts. The lower level includes a bedroom, spacious living room, separate den, kitchen/laundry area and 3-piece bathroom, providing a comfortable and private space for family or guests. A walk-in closet and ample crawl-space storage add convenience. The backyard features a new deck, established greenery and cherry trees, creating a private outdoor space for relaxing and entertaining. Ideally located near the community centre, arena and library, with downtown Stayner's restaurants and shops just over a 15-minute walk away. The upper level is ready for some TLC and offers an opportunity to add your own finishing touches and personal style. 267 Spruce Street offers plenty of options for buyers looking for a home that can adapt to their needs. (id:15069)
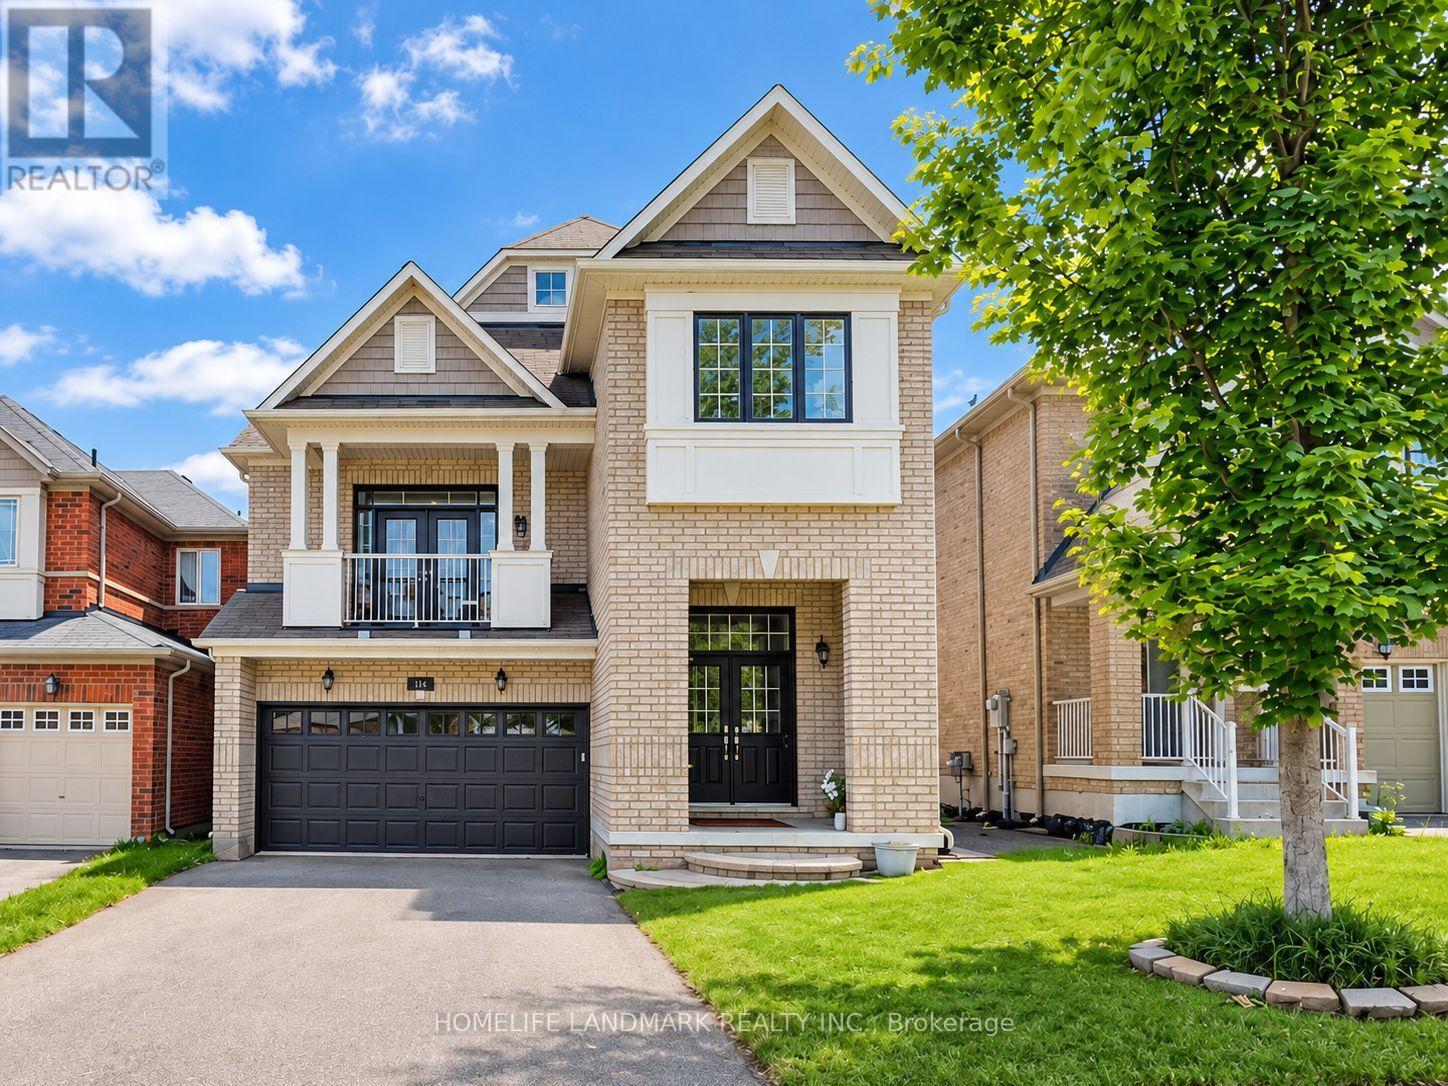
4+1 bedroom home located in the prestigious Jefferson Rd area with high-ranking schools. Double-door entry with two closets at the entrance provides ample storage. Finished walkout basement with 3 separate entrances could serve as an entertainment hub or provide extra income potential. Double garage with four additional parking spots on the driveway. Pot lights, 9-ft ceilings on the main floor, and a soaring 13-ft ceiling in the family room add to the home's airy, spacious feel, while California shutters enhance its elegance. Spacious family room with a walk-out balcony where your family can enjoy beautiful summers and cozy winters overlooking the park. this is one of the best floor plans with its separate dining area and private family rm; extremely functional. Approximately 2,500 sqft on the main and second floors. Furnace was replaced less than 1 year ago (brand new)(paid off). Hot water tank will also be replaced with a brand new one. Well maintained and move-in ready! (id:15069)
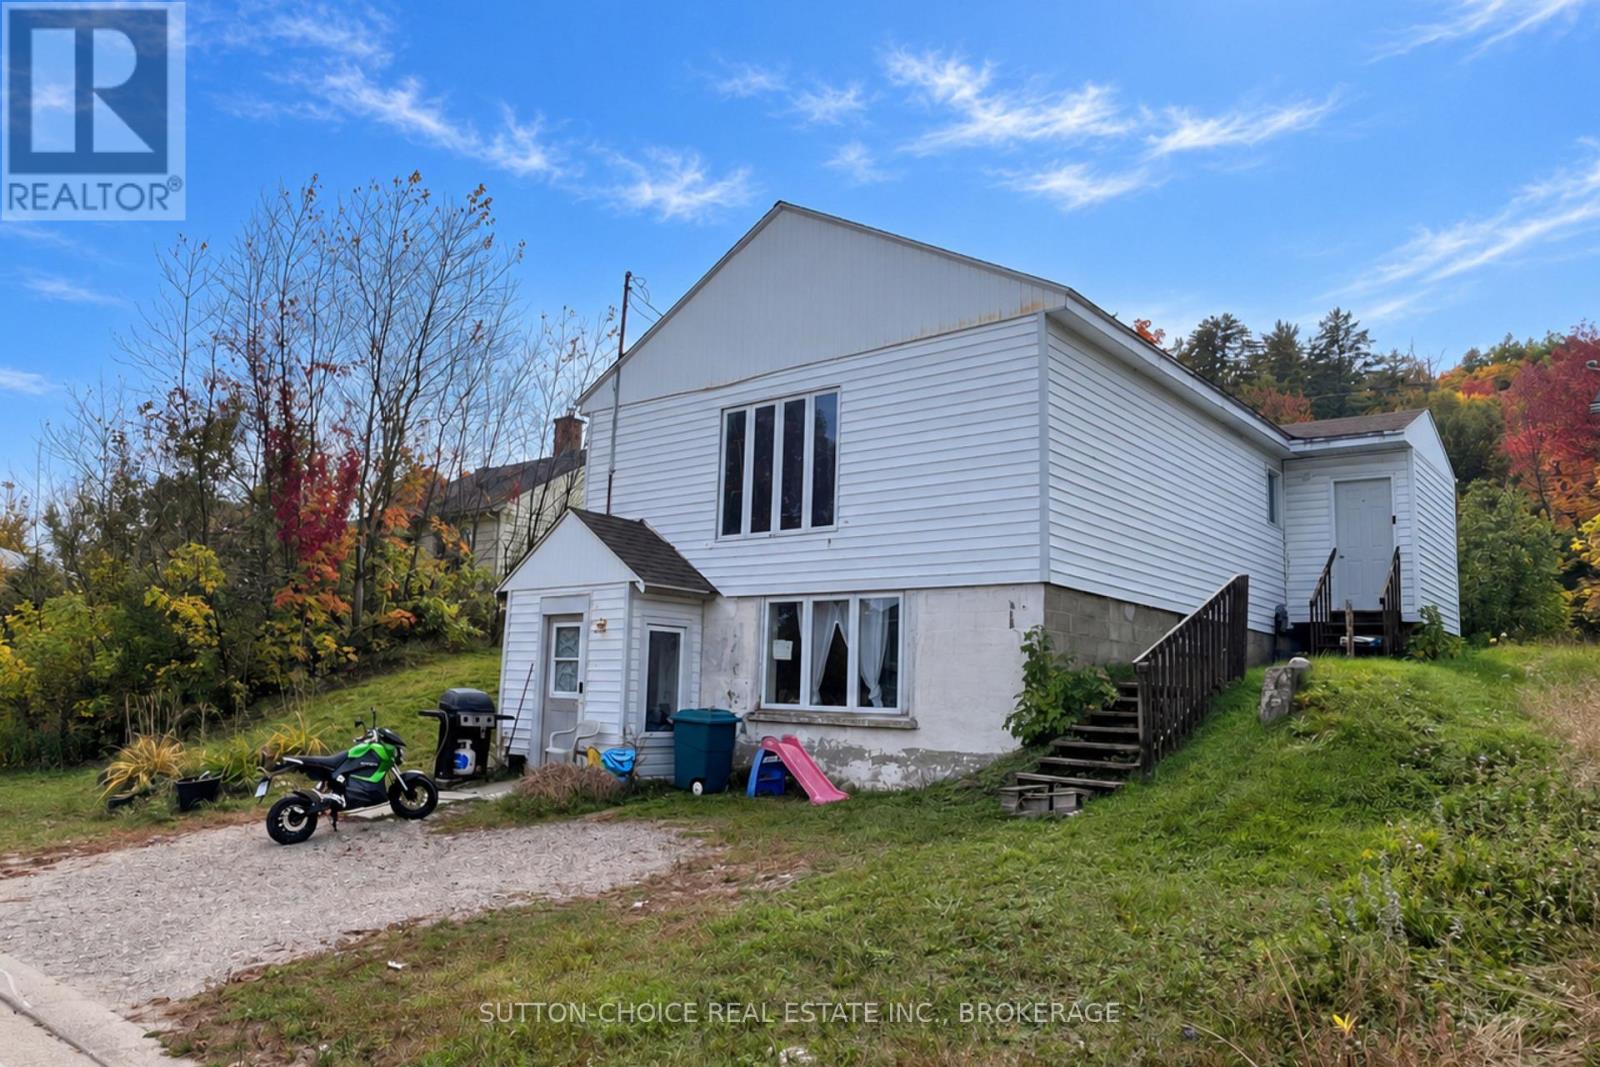
Room to live comfortably today, with space and flexibility for tomorrow. Welcome to 19 Cedar Street in Thorne, where a move-in-ready main level and a spacious three-bedroom upper level offer versatile layout options for extended family, guests, or a home you can continue making your own. Situated on the Ontario side of the Ottawa River, across from Quebec and approximately 51 minutes from North Bay, this property offers space and versatility near the provincial border. The upper level features its own exterior access via a dedicated staircase along the right side of the home. A private foyer leads into the kitchen area, while a generous living room, separate dining room, three bedrooms, and a newly updated 3-piece bathroom provide a spacious layout with plenty of room to personalize. Sliding doors open to a private backyard deck, creating an inviting place to unwind. On the main level, enjoy a welcoming kitchen overlooking the dining area, a large triple-pane window facing the street, a functional four-piece bathroom, and two bedrooms, including a primary bedroom with closet space. A recreation room near the utility room adds useful everyday living space. Recent improvements include plumbing and insulation updates, along with new front entry door. Outside, the spacious backyard offers room to relax, garden, or gather, with a substantial 20' 16' shed toward the rear of the lot for storage and hobby projects. Whether you are looking for multigenerational living, dedicated guest accommodations, or simply abundant private living space across two separate levels, this home offers a compelling layout. Across the Ontario-Quebec bridge, Témiscaming offers restaurants, an IGA grocery store, and local businesses just 8-15 minutes away by car, with Témiscaming Hospital approximately 7 minutes away. Come explore the versatile living spaces at 19 Cedar Street in Thorne! (id:15069)
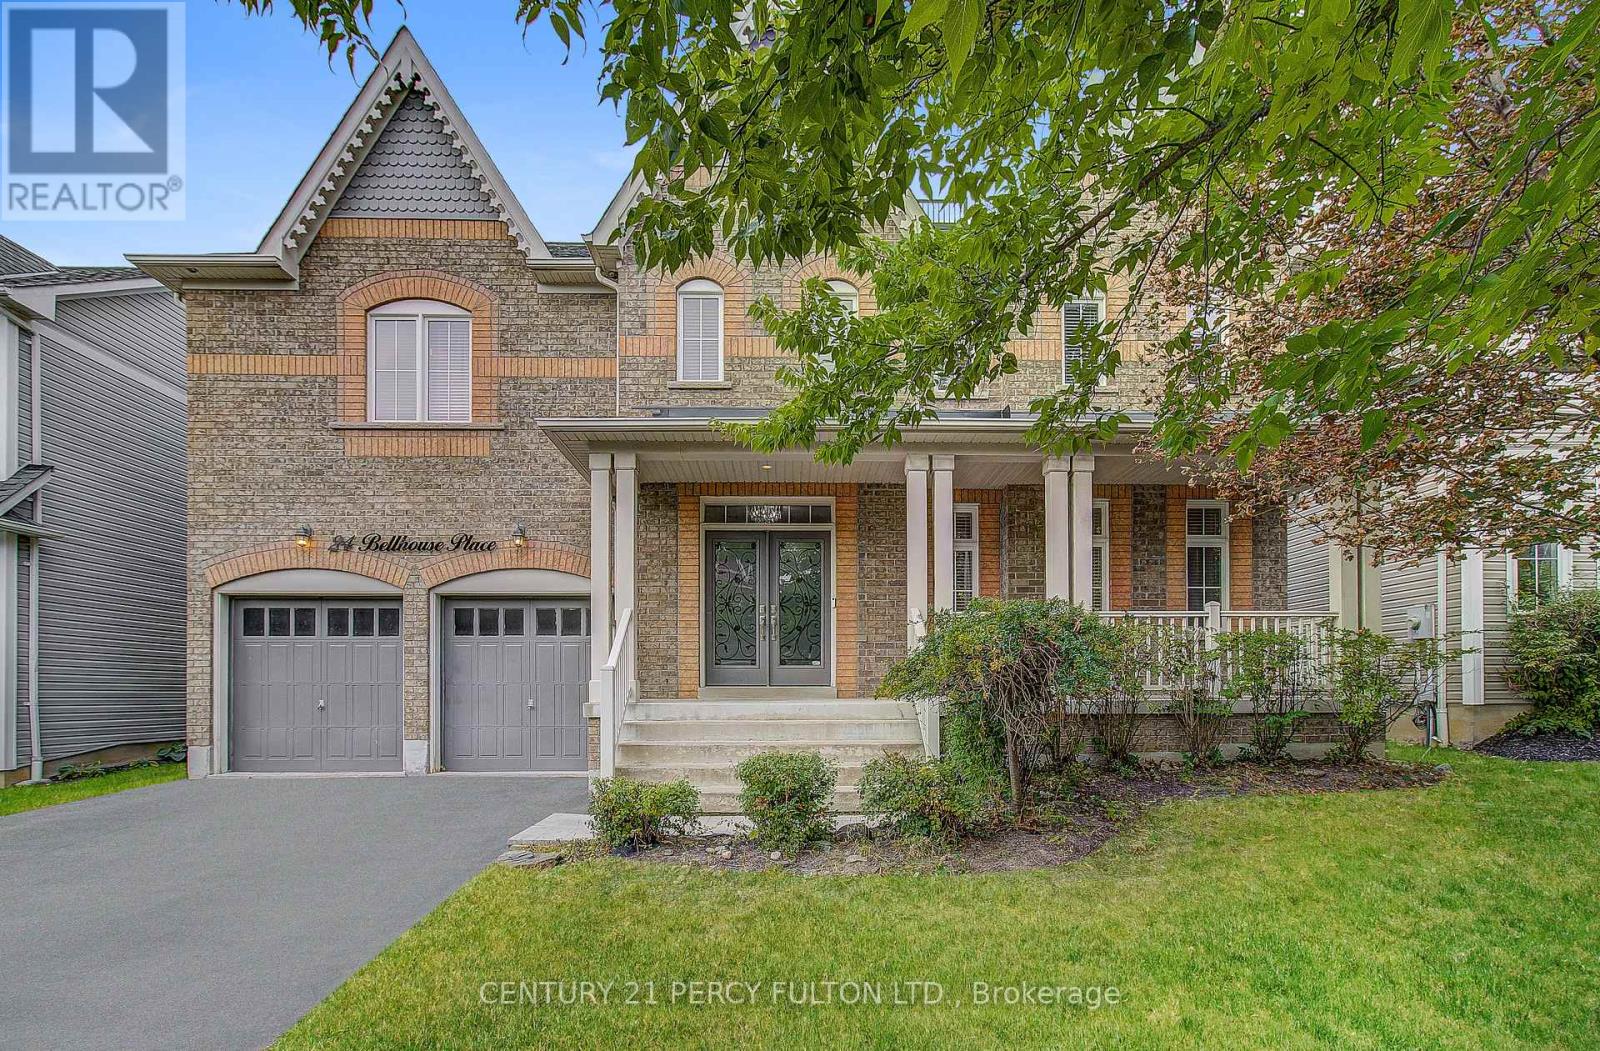
Welcome to 24 Bellhouse Pl this 5 Bedrooms Executive home offers Approx 4500 Sq Ft of Finished Living Space. (Includes Finished Basement) Located in highly desirable Brooklin neighborhood. Main Floor offers big foyer, 9Ft ceilings, Hardwood, Main floor laundry, Access to house from Garage, Combined Living/Dining Room, Family Room and oversize kitchen w/o to Back Yard, Hardwood Stair case to 2nd Floor, which offers Five Bedrooms with 5 Full Baths in each Bedrooms (Very Exceptional Feature). 5pc in Primary Bedroom, Room Fully Renovated in 2021. Finished Basement Offers 9FT Ceiling, Rec Room, and Kids Nook/Play Area, R/I Washroom, Mins Away To Schools, Parks, Shopping, Hwy 412/407 And Public Transit. Definitely A Must See Home. (id:15069)
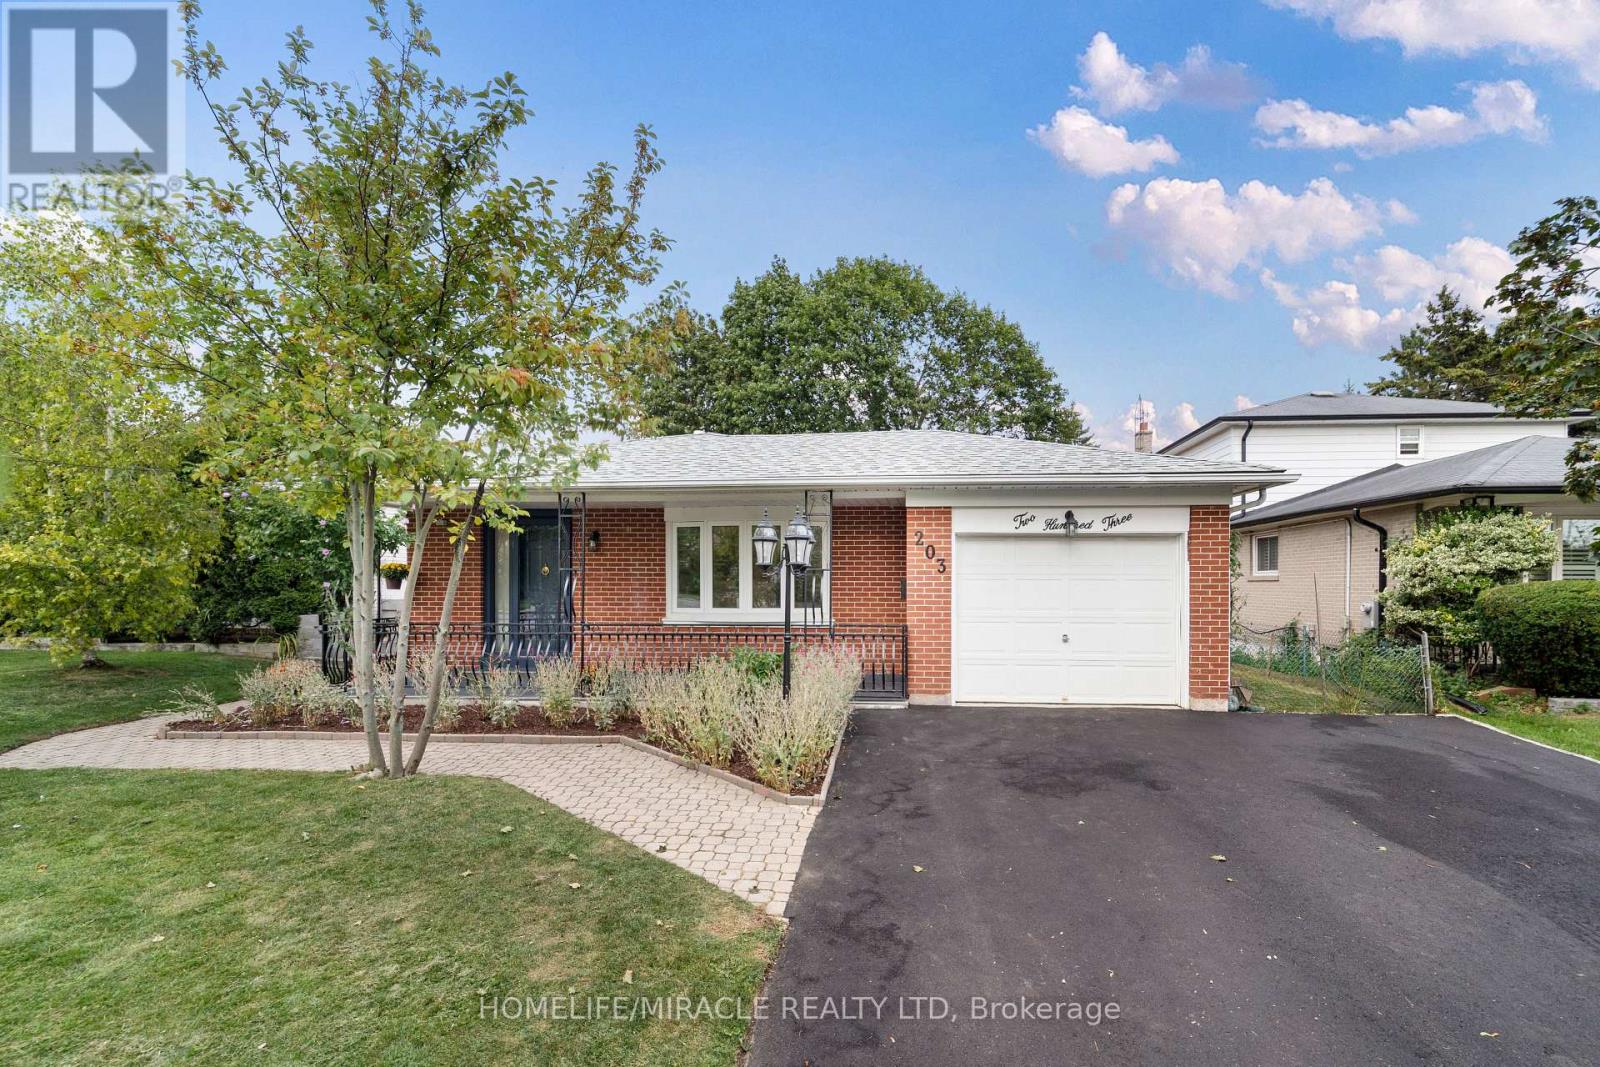
Welcome to 203 Centennial Rd Exceptional Family Living in Port Union! Discover this spacious, beautifully maintained backsplit in the sought-after Port Union community. Thoughtfully updated and move-in ready, this home offers the perfect blend of comfort, versatility, and location ideal for growing families, multi-generational living, or buyers seeking additional income potential. Enjoy bright, inviting interiors featuring new upper-level flooring, fresh paint, modern light fixtures, and updated bathrooms. The spacious living and dining areas are perfect for family living and entertaining. The versatile 3+2 bedroom layout provides ample space for family, guests, or a home office. The updated kitchen features a brand-new stove and range hood. The finished lower level offers excellent flexibility as additional living space, a home office, guest accommodations, in-law suite, or potential rental space. Highlights: New upgraded front veranda Brand-new driveway New stove & range hood New upper-level flooring Freshly painted Updated bathrooms Modern lighting 3+2 bedrooms Finished lower level Attached garage Ample parking, Prime Location: Minutes to Lake Ontario, parks, Rouge Hill GO Station, University of Toronto Scarborough, and Pan Am Sports Centre. Highly regarded public and Catholic schools are within walking distance, with groceries, banks, LCBO, shops, restaurants, and everyday amenities nearby. Beautifully maintained. Thoughtfully updated. Exceptionally versatile. Ideally located. Come discover 203 Centennial Rd a wonderful place to call home! (id:15069)
Top floor living with east facing views in a tranquil setting! With over 1100sqft this unit offers a smart split 2 bedroom layout, 2 full bathrooms, 2 yes 2 underground side by side parking spots!, a spacious & private balcony, and a rare ensuite laundry room/extra storage. The updated functional kitchen features quartz counters, SS appliances (fridge '25) as well as a bar height peninsula great for quick meals on the go. The building offers tons of surface Visitor parking for guests and backs on to beautiful Warden Woods ravine & trails. This peaceful escape from the chaos of the city is also super connected as it's just a 7min walk Warden Subway station! Nearby Golden Mile offers all the shopping and restaurants you could wish for and the finally running Eglinton LRT offers even more commuting options. Unit improvements made by the owner include a $15K in-unit HVAC system installed in 2025 and still under warranty. ***Condo improvements currently under way include a lobby renovation, waterproofing and updates to some common areas, all covered by existing funds. (id:15069)
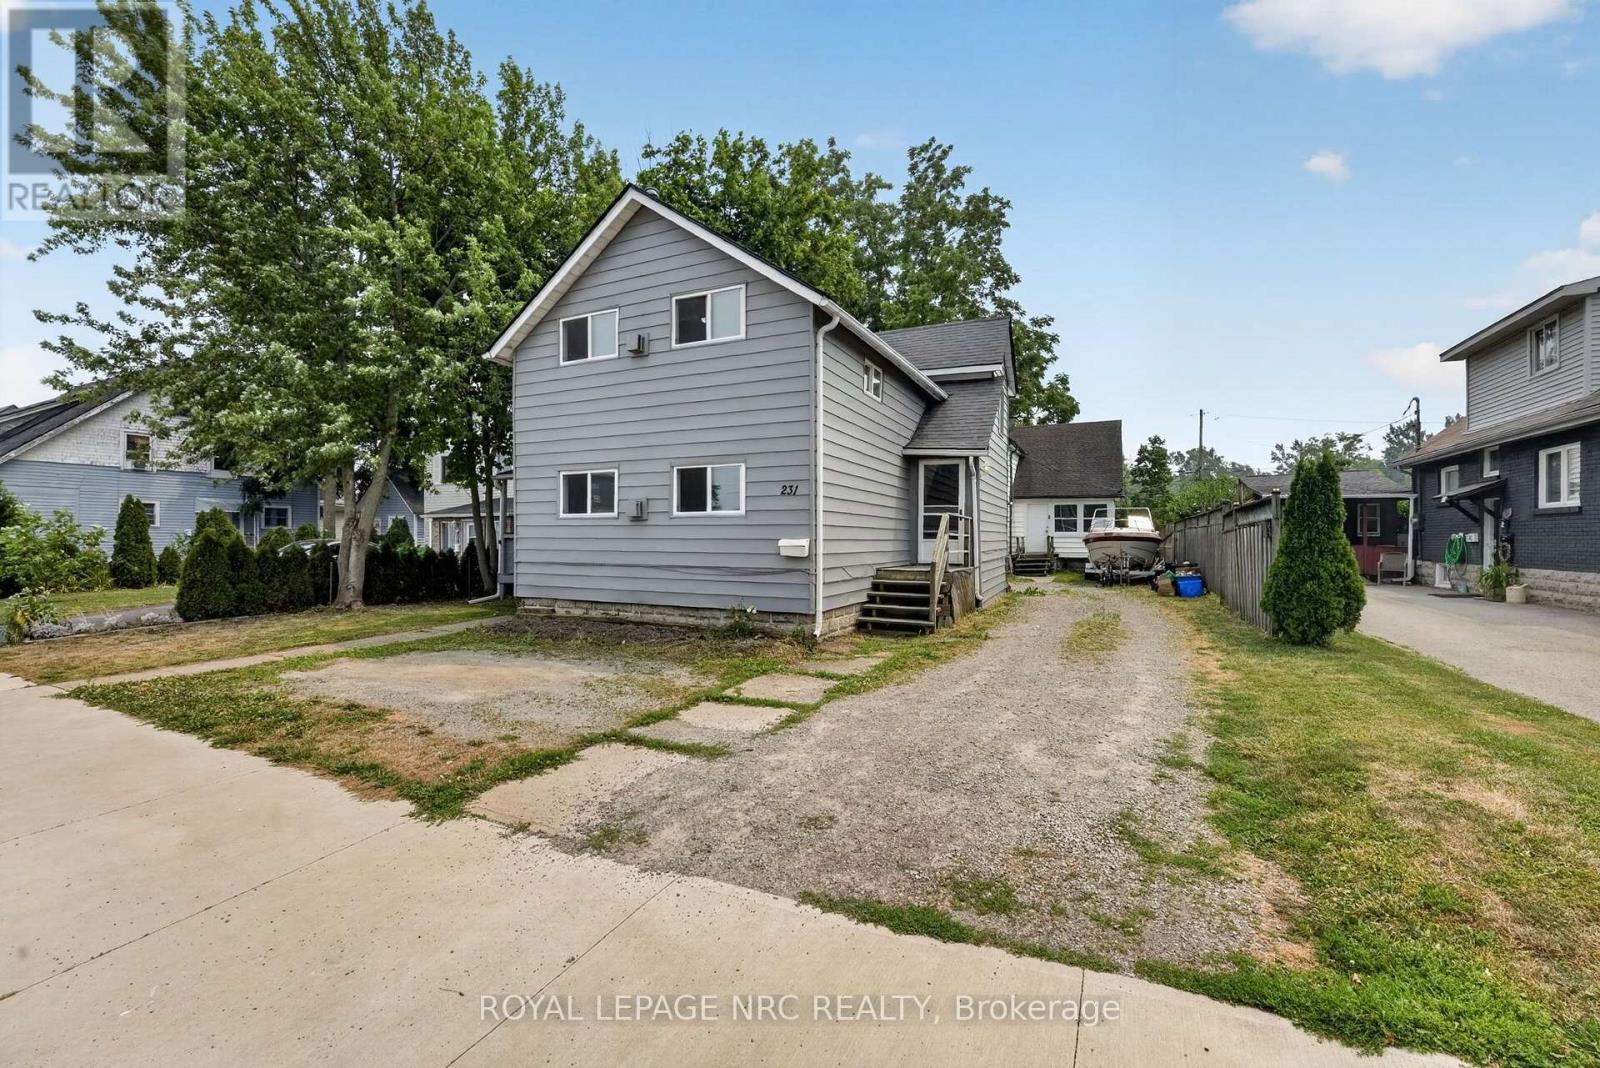
Rare investment and live-in opportunity at 231-233 Jarvis St. in Fort Erie! Situated on a generous 50' x 138' lot just moments from historic Bridgeburg, the Niagara River, the Friendship Trail, the Peace Bridge, and quick QEW access, this unique property features two standalone buildings with a total of three units. Offering far more privacy and owner-occupancy appeal than a traditional triplex, it is ideal for first-time buyers looking for rental income to offset their mortgage, multi-generational families, or savvy investors seeking strong cash flow in a booming market. The front duplex consists of two well-designed 2-bedroom units, each boasting its own cozy gas fireplace and separate utility meters. The vacant upper unit has been freshly painted and upgraded with brand-new flooring and light fixtures, leaving you free to move right in or set your own market rents immediately. The lower unit is meticulously maintained and occupied by an excellent, reliable long-term tenant. Tucked behind for ultimate privacy is a separate 1,206 sq. ft. rear house featuring 3 bedrooms, an enclosed sunroom, and its own expansive backyard. Currently rented, this rear home offers immense potential for value-add renovations to maximize future appreciation. Enjoy complete peace of mind with newer roofs and windows on both structures. Positioned in an area experiencing great growth and high rental demand, this versatile, multi-building package represents one of the best real estate opportunities on the market today! (id:15069)
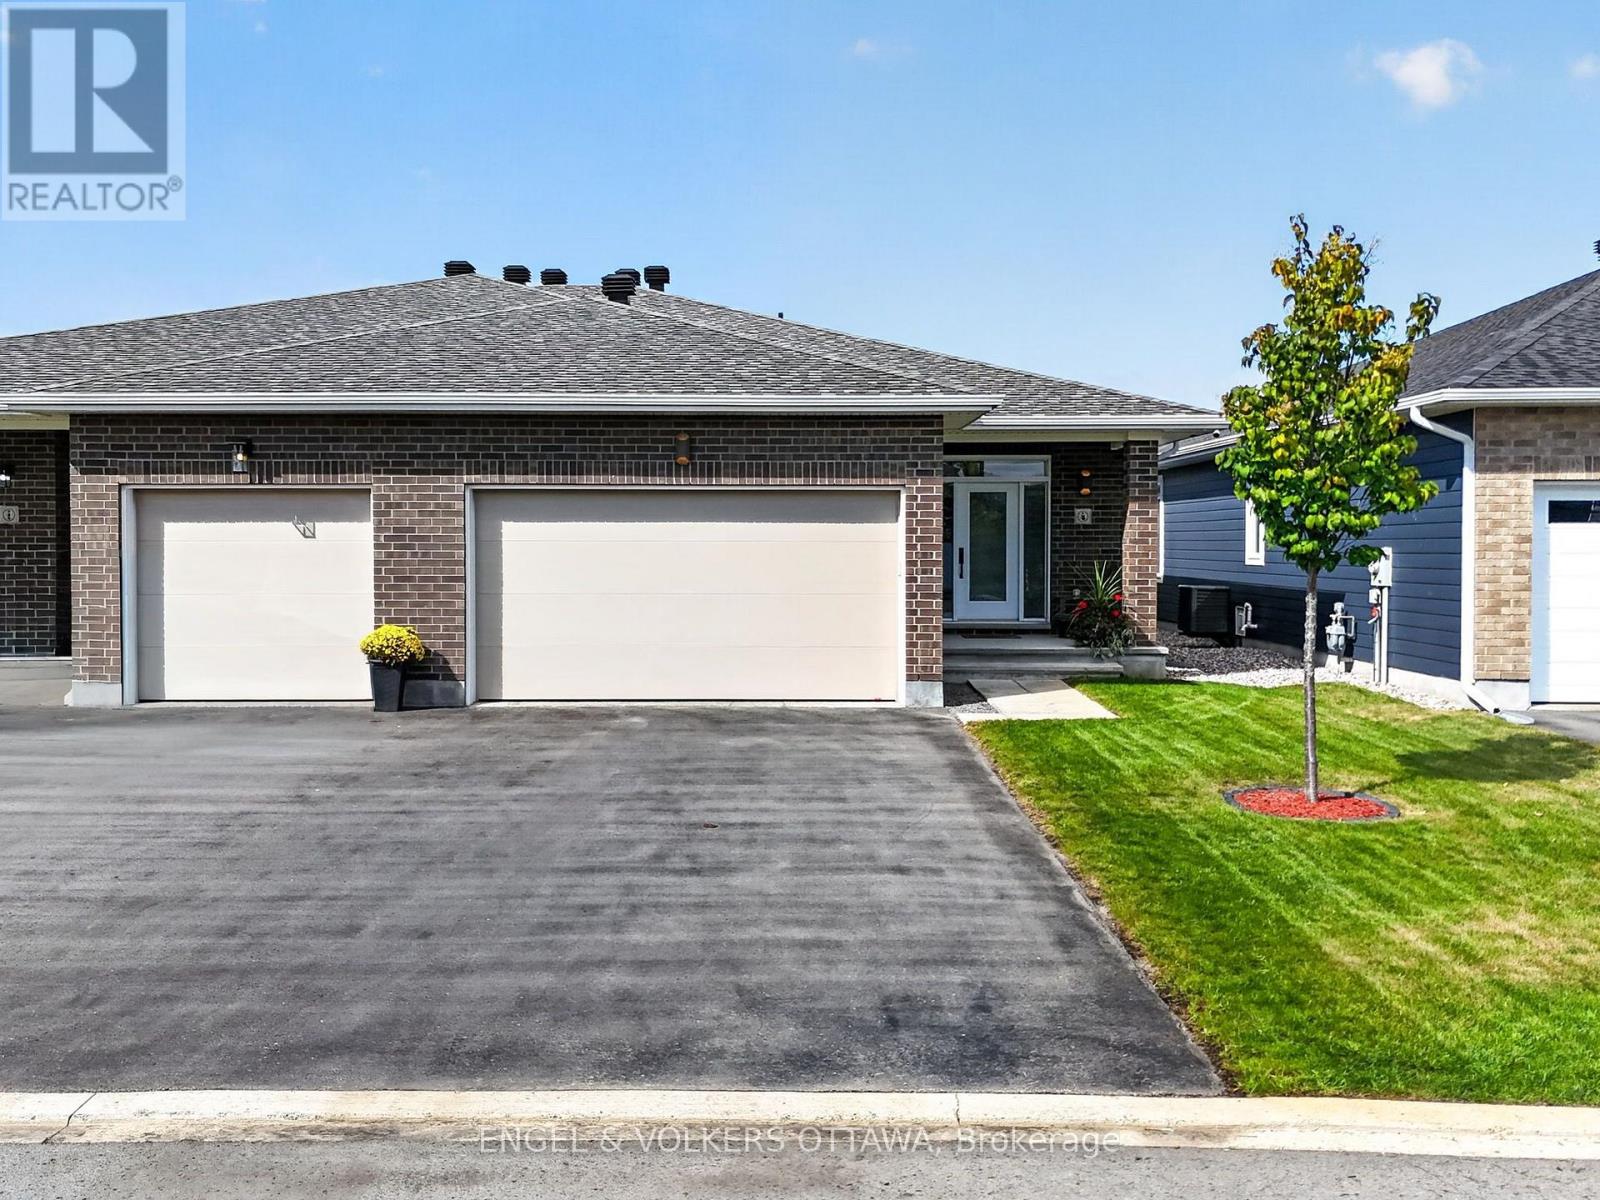
Welcome to 4 Ernie Godin Way, an impeccably maintained 2-bedroom, 2-bathroom home built by the premium builder Cedarstone Homes. This sought-after Exeter model, includes a two-car garage and many upgrades throughout. Pride of ownership is evident from the moment you step inside. With 1,623 square feet of living space (per MPAC), the layout is bright, intelligently-planned and made for easy living. The upgraded kitchen is a standout, featuring quartz waterfall counters and a convenient pantry, ideal for everyday meals and entertaining. The large primary bedroom with ensuite bath, featuring double sinks and a large shower with gorgeous herringbone tile, opens into a spacious walk-in closet and laundry room. Both bathrooms are full baths, which adds convenience for you and your guests. From the spacious living and dining area, walk straight out onto the private covered porch and seating area, perfect for enjoying your morning coffee or curling up to relax in the evening. The large unfinished basement with an egress window is ready for you to make your own, whether that means a future bedroom, family room, home office or gym. The location is hard to beat. Situated right in the middle of town, you're steps from restaurants, shopping, the Nick Smith Recreation Centre, the Madawaska River, curling club, and a short 15 minute walk to the main street. Enjoy riverside strolls, local events, dining and everyday errands, all within easy walking distance. Quality construction, thoughtful upgrades and a prime central location make this a rare find in Arnprior. Book your private showing today. (id:15069)
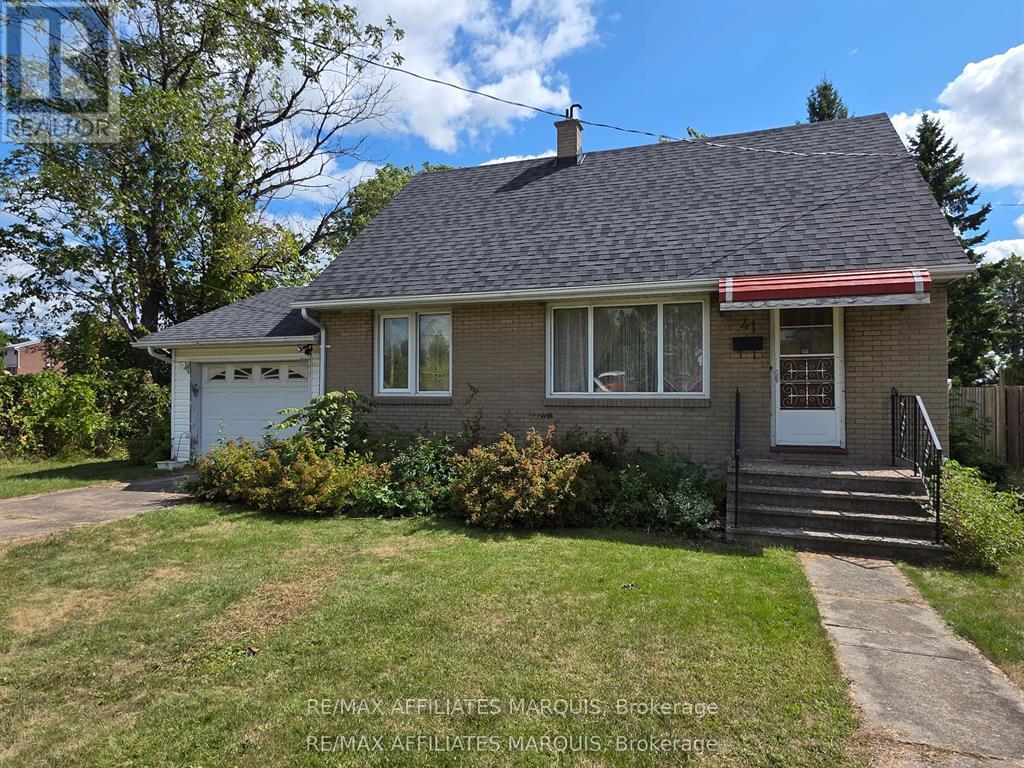
Welcome to 41 Elgin St West in the charming town of Smiths Falls, located at the end of a dead end street enjoy the lack of traffic flow. This property has a large backyard with lots of room for activities. This home has four bedrooms, two on the main floor, one of those being the primary bedroom and an additional two ebdrooms upstairs. The roof shingles were replaced approximately 10 years ago, the furnace was installed in 2016 and the home also has central air. There is an attached single car garage with a garage door opener. Located close to a public school and not far from downtown and shopping.Book your showing today and make this home yours. Please allow mininum 48 hour irrevocable on all Offers. (id:15069)
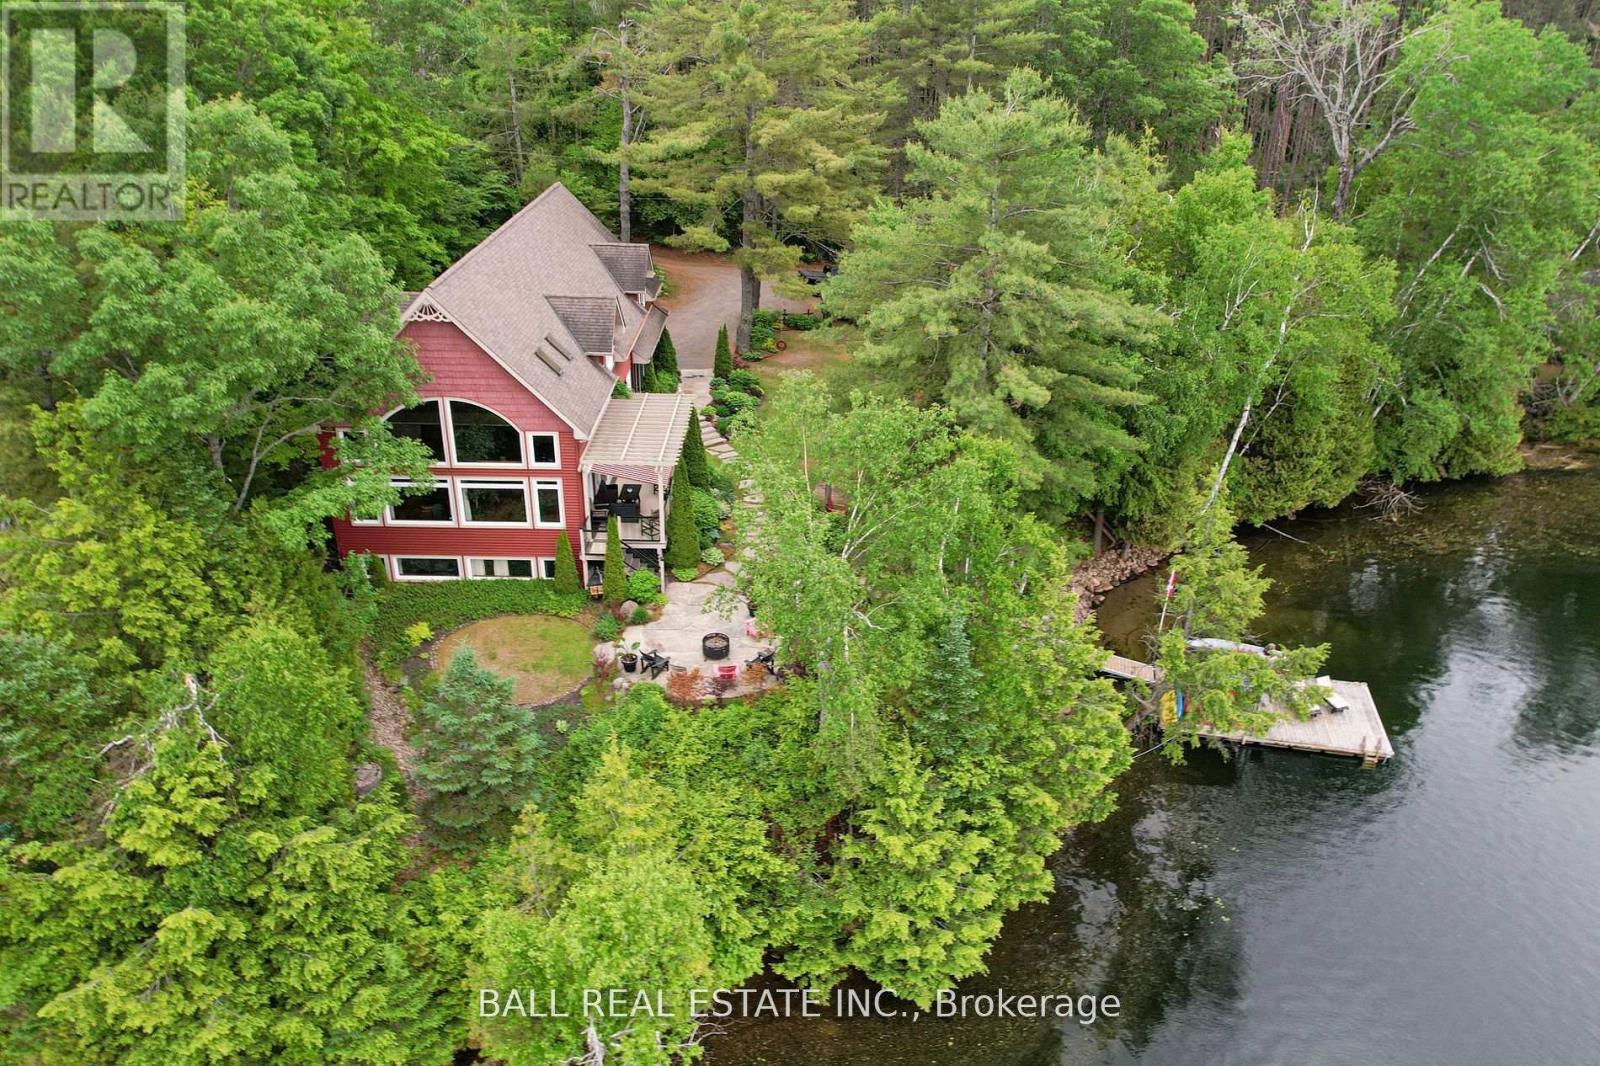
Stunning Chandos Lakehouse! ~200ft of private waterfront, jump off the dock, wade-in the sand beach and watch the sunset across Chandos Lake! This custom lakehouse is tucked in the trees overlooking the lake, quality built in 2008 on this spacious private landscaped lot. Extend the lakeviews inside through the expansive vaulted windows in the open concept living space with floor to ceiling stone fireplace and gleaming granite kitchen. Approximately 4000sqft of beautiful finished living space, quality built by Logic Construction (with new home inspection on hand) offering a full walk-up basement, 4 bedrooms and 3 full bathrooms, plus private guest suite above attached double garage and private bunkie! Walkout to lakeside deck and screened-in porch to watch the sunset over this peaceful, private setting or relax under the stars from the beautiful landscaped firepit. Designed for year-round enjoyment just 10 mins to the amenities of Apsley, this is custom Chandos Lake living at its finest! (id:15069)
ATTENTION INVESTORS! This solid FOUR-UNIT building offers an excellent opportunity to grow your portfolio, featuring one spacious 5-bedroom unit, two 1-bedroom units, and one bachelor unit. Situated on an oversized in-town lot surrounded by mature trees, the property offers a rare combination of strong income potential and an attractive setting. With separate hydro meters, updated windows, and SIGNIFICANT RENOVATIONS to the 5-bedroom unit, including a new kitchen, flooring and fresh paint. This property is well-positioned for strong rental income for experienced and new investors. OR, someone seeking to offset their living expenses. Unit 1 (one bedroom) is vacant, Unit 2 (one bedroom) is rented for $650/month inclusive, Unit 3 is vacant (5-bedroom, 2 bathroom), and Unit 4 (bachelor) is rented for $700/month inclusive, giving you the opportunity to select your own tenants for two of the four units. This property is currently zoned R3, and the existing 4 units are considered legal non-conforming. (id:15069)
Beautifully situated in Whitby's sought-after Blue Grass Meadows community, this brand-new custom home by award-winning builder, Desousa Homes Inc. offers exceptional craftsmanship and modern luxury throughout featuring close to 4,000 sq ft of living space. Set on an impressive 85' x 190' mature lot, the property features a long driveway with parking for up to eight vehicles and unobstructed west-facing views reaching all the way to Downtown Toronto on clear days. The main and second floors showcase white oak engineered hardwood, custom cabinety, a thoughtfully designed mudroom off the garage, five well-appointed bedrooms, four bathrooms, with a second floor dedicated laundry room and a stunning custom kitchen open to a large living area and spacious dining room. The Muskoka room offers year-round enjoyment overlooking the mature backyard. The home is fully landscaped with an irrigation system and the home is equipped with networking cable throughout including a camera system. A legal accessory apartment with its own ground-level entrance or integrated access from the main home provides outstanding flexibility. This bright, spacious suite includes large windows, luxury vinyl plank flooring, a full kitchen, generous bedroom, spa-inspired bathroom, independent heating controls, heat pump, separate hydro meter and HRV. Ideal as a private unit or seamless extension of the main home. Built with energy efficiency in mind, the home features spray foam insulation, dual HRV systems a heat pump for the ADU and a furnace, & A/C for main and second floors. Tarion New Home Warranty included. A truly one-of-a-kind residence in a mature, highly desirable neighbourhood. Experience luxury living at 153 Elizabeth Crescent.*Taxes not yet assessed on new build. Price is inclusive of HST. (id:15069)
A stunning, recently renovated custom 3 + 1 Bedroom, 2 + 1 Bath, 2 Full Kitchens, 2 Laundry Rooms, Custom Office, sidesplit set on an extraordinary mature treed 66 x 265 ft ravine lot located in the heart of Brooklin. Perfect for entertaining, this home offers a backyard overlooking a creek, with multiple outdoor living spaces including multi zone outdoor speakers, swim-spa under a custom built gazebo, wood fire space, a covered walk-out proch with gas fire place and built in bbq and sink and an insulated cabana with 2 pc washroom. The built-in heated garage featuring expoxy flooring, cabinetry & sink + more elevates this property even further. Inside, enjoy a bright open-concept design with rich hardwood floors, pot lights, heated floors in two bathrooms, mudroom and lower level family room/entertainment room, bright open-concept main floor kitchen featuring a double sized fridge/freezer, extra large gathering island and wine/coffee bar. Centrally located in the heart of Brooklin this is a must see to experience all the property has to offer. (id:15069)
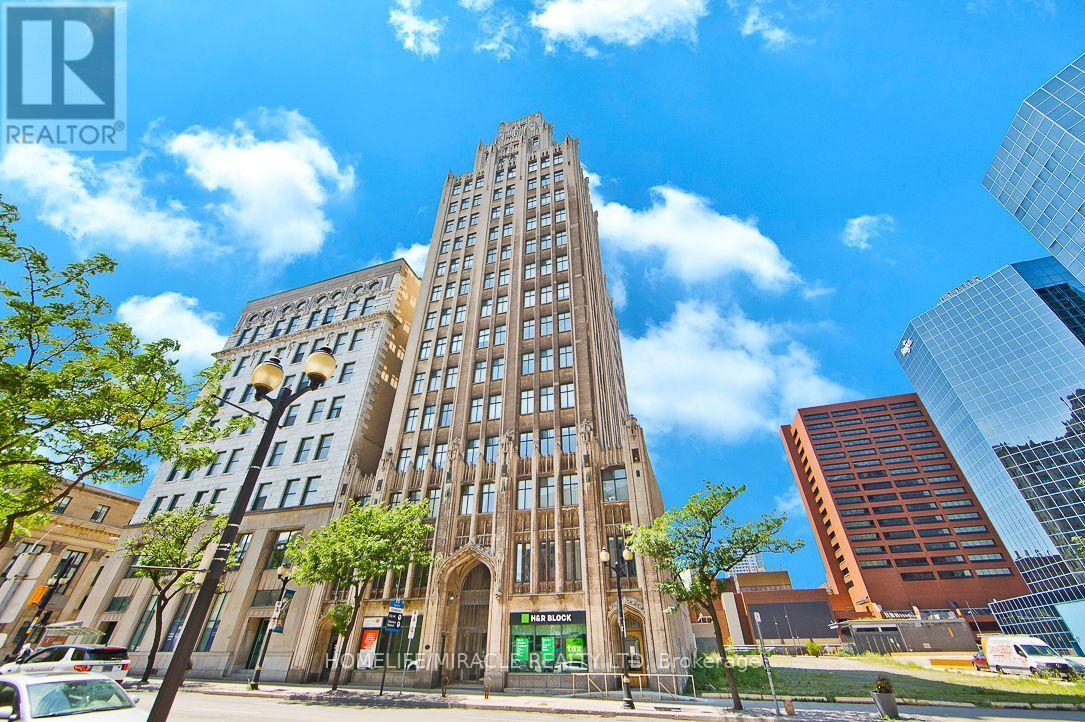
Downtown Hamilton Living at Its Best! Welcome to Unit 505 at The Pigott Building, a distinctive heritage residence offering character, convenience and an exceptional urban lifestyle. This bright and spacious 1-bedroom, 1-bathroom condo features an open-concept layout, impressive 9-ft ceilings and an abundance of natural sunlight, creating an inviting and airy living space. The unit also comes complete with 1 underground parking space and 1 locker for added convenience and storage. Located in the heart of downtown Hamilton, you're surrounded by restaurants, cafés, shopping, entertainment, parks, transit and cultural attractions. Enjoy easy access to Gore Park, Hamilton GO Centre, the Art Gallery of Hamilton, Hamilton Farmers' Market and the vibrant James Street corridor. Residents enjoy an impressive selection of building amenities, including an indoor pool, fitness facility, party room, games/billiards area and covered/underground parking. The location is also ideal for students and professionals, with Mohawk College and McMaster University readily accessible by car or public transit. Convenient access to GO Transit and Hamilton's Transit network makes commuting throughout Hamilton and beyond easy. Whether you're a first-time buyer, professional, student, downsizer or investor, Unit 505 offers the opportunity to enjoy the unique character of The Pigott Building combined with the convenience of downtown living. Open concept. 9-ft ceilings. Lots of sunlight. Parking. Locker. Exceptional downtown location. Come experience Unit 505 for yourself! (id:15069)
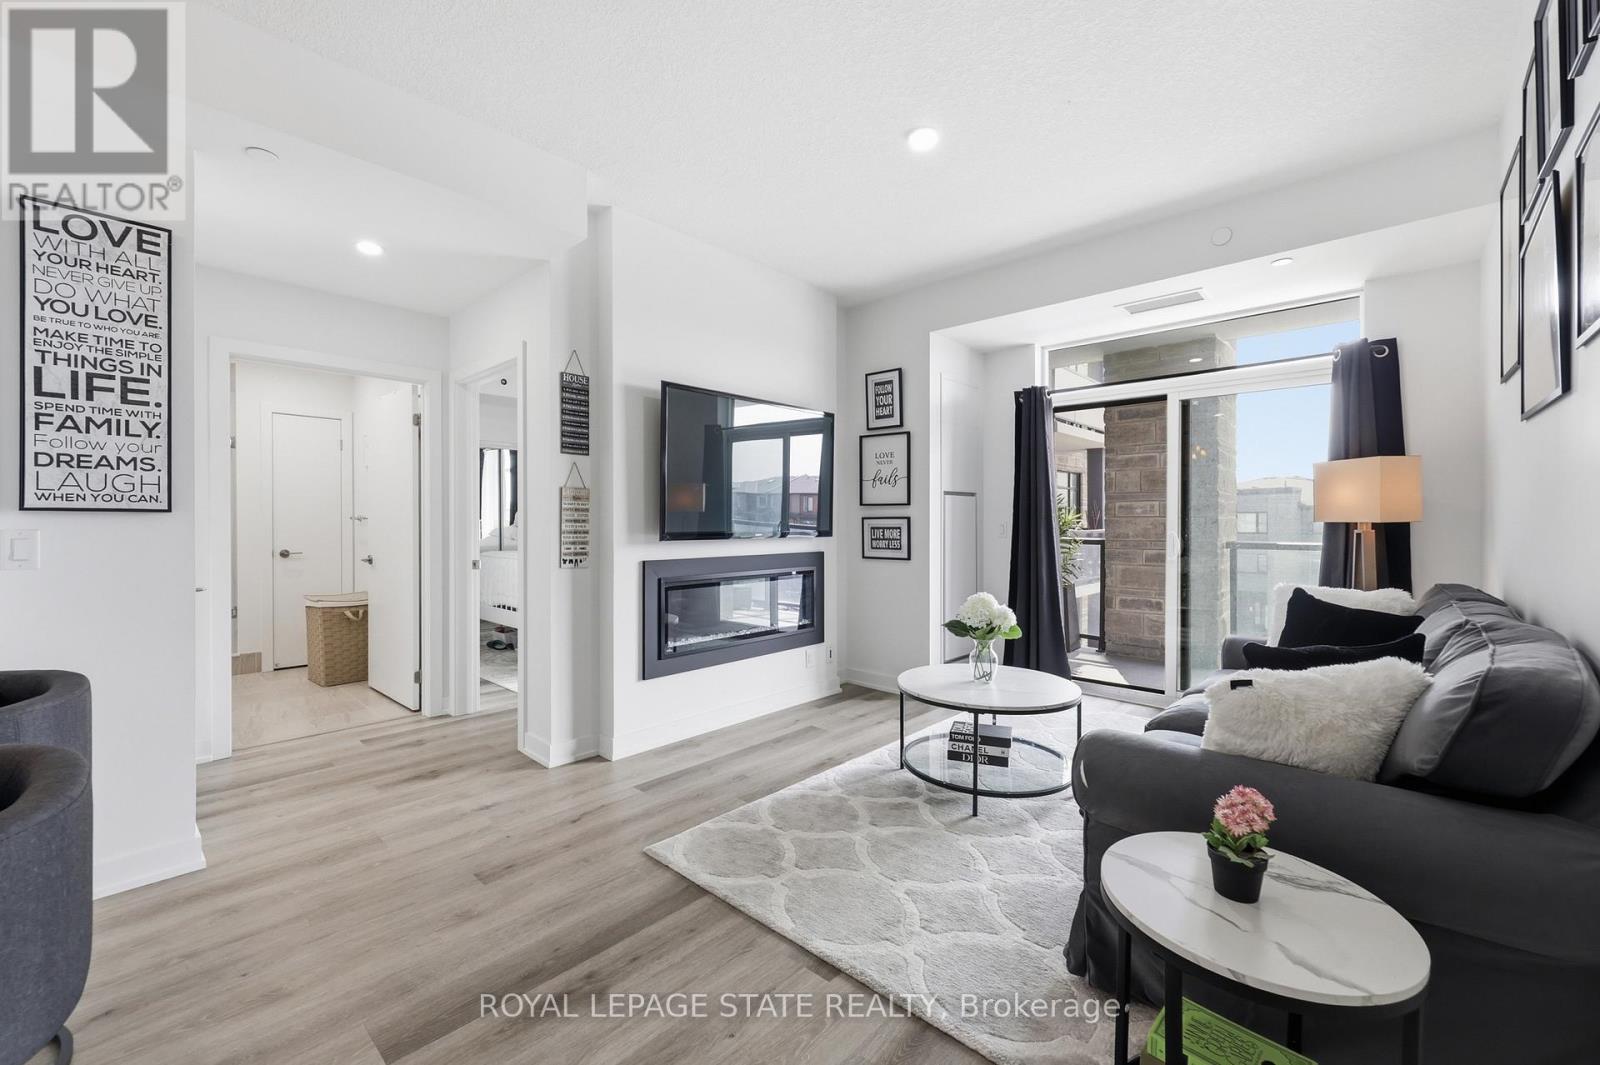
Experience lakeside luxury in this stunning "Creek" model, a perfectly designed 869 sq. ft. suite in the sought-after CoMo coastal condominiums. This modern unit has been thoughtfully elevated with premium vinyl plank flooring throughout and a sleek 50" electric fireplace that serves as a sophisticated centerpiece for the open-concept living area. The primary retreat is a standout, offering a spacious wall-to-wall closet with mirrored doors and a private ensuite featuring designer tile work in the glass walk-in shower. Step outside to your private 95 sq. ft. balcony to enjoy the fresh air, or head up to the spectacular rooftop terrace for breathtaking panoramic views of Lake Ontario. Residents enjoy unparalleled building amenities, including a community rooftop garden with dual BBQs, a media room, a stylish party room, and dedicated facilities for pets, including a dog park and pet spa. This move-in-ready home is completed by one secure underground parking space and the rare convenience of a storage locker located on the same floor as the unit. Perfect for those seeking a boutique living experience just steps from the water. (id:15069)
Prime Stoney Creek Location! Step Into Elegance With This Beautiful 3-Bedroom, 3-Washroom Freehold Townhouse, This Townhouse Offer Good Size Living Area, The Home Features A Full Eat-In Kitchen With Backsplash/Centre Island/Stainless Steeles Appliances Combined/ With Breakfast With A Walk-Out To A Private, Fully Fenced Backyard And The Convenience Of Garage Access To The Backyard, The Second Floor Offers A Spacious Primary Bedroom With A 4-Piece Ensuite And Walk-In Closet, Plus Two Generously Sized Bedrooms, Laundry On Second Floor, The Unfinished Basement Provides An Excellent Additional Storage Space, Prime Stoney Creek Location Close To An Excellent Selection Of Shopping, Dining, Recreation And Everyday Amenities. Conveniently Located Near Eastgate Square, Centennial Parkway And Upper Centennial Parkway, Offering Grocery Stores, Restaurants, Banks, Pharmacies, Retail And Essential Services. Enjoy Easy Access To Lake Ontario, Confederation Park And Waterfront Trails, Plus Nearby Devil's Punchbowl Conservation Area And Eramosa Karst Conservation Area For Hiking And Outdoor Recreation. Families Will Appreciate Proximity To Wild Waterworks And Numerous Parks And Recreational Facilities. Commuters Benefit From Convenient Access To The QEW And Red Hill Valley Parkway, Providing Easy Connections To Hamilton, Burlington, Niagara And The GTA. Downtown Hamilton Is Also Easily Accessible, Featuring Restaurants, Shopping, Entertainment, Jackson Square, Hamilton Farmers' Market, Gore Park And Hamilton GO Centre. An Ideal Location Combining Convenience, Recreation And Excellent Transportation Access. (id:15069)
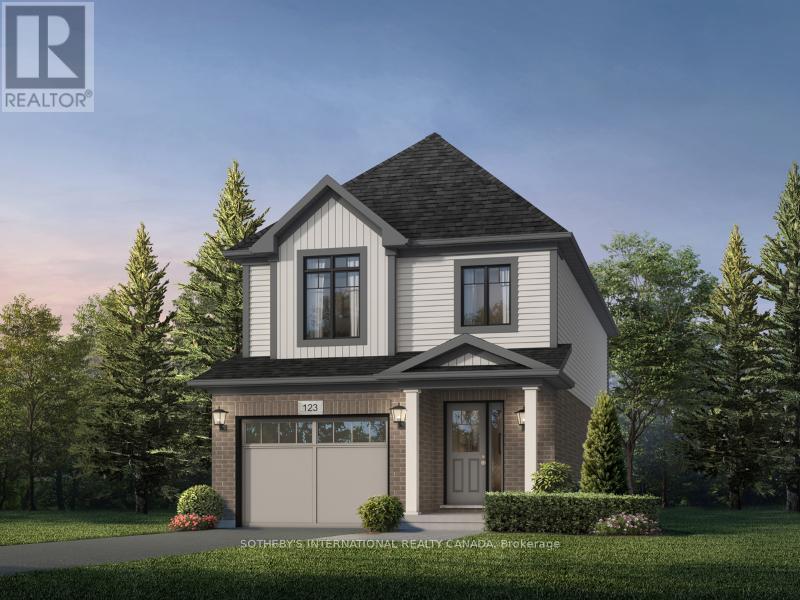
LIMITED GREENSPACE LOT- Welcome to 612 Anton Crescent, an exquisite pre-construction opportunity by award-winning Fusion Homes. Presenting the meticulously designed "Alta A" model, this freehold detached home sits on a premium 30' x 98'5" lot in Kitchener's highly sought-after Williamsburg community, featuring 1,700 sq. ft. of sophisticated above-grade living space and a coveted single-car garage. The main level sets an inviting tone with an airy, open-concept layout defined by 9' ceilings, carpet-free flooring, and three generous closets for effortless storage. At the heart of the home is a chef-inspired kitchen outfitted with sleek quartz countertops, premium cabinetry, a Blanco Quatrus double-basin sink, and a contemporary Moen pull-down faucet. Upstairs, the thoughtful floor plan continues with three well-appointed bedrooms, two full bathrooms, and the added convenience of a dedicated second-floor laundry room. The private primary sanctuary offers a luxurious ensuite, a spacious walk-in closet, and a secondary closet for extra storage. Throughout the home, modern Halifax satin nickel door levers add a consistent touch of contemporary sophistication. Tailor the home to your lifestyle and bring your personal vision to life with custom layout modifications and builder options, including a pantry, breakfast bar, a 5-piece bath, and more. Take advantage of an attractive 5-8% deposit structure over 90 days, and a closing date between March 2027 to May 2027. Experience the Fusion Homes Difference-where your investment is protected by an exclusive warranty offering nearly twice the industry standard, providing ultimate confidence every step of the way-with no development fees, levies, or Tarion registration costs. The builder is currently advertising an effective price of $839,900 after the proposed HST rebate. Rebate is subject to government approval, purchaser eligibility, and assignment to the builder. (id:15069)