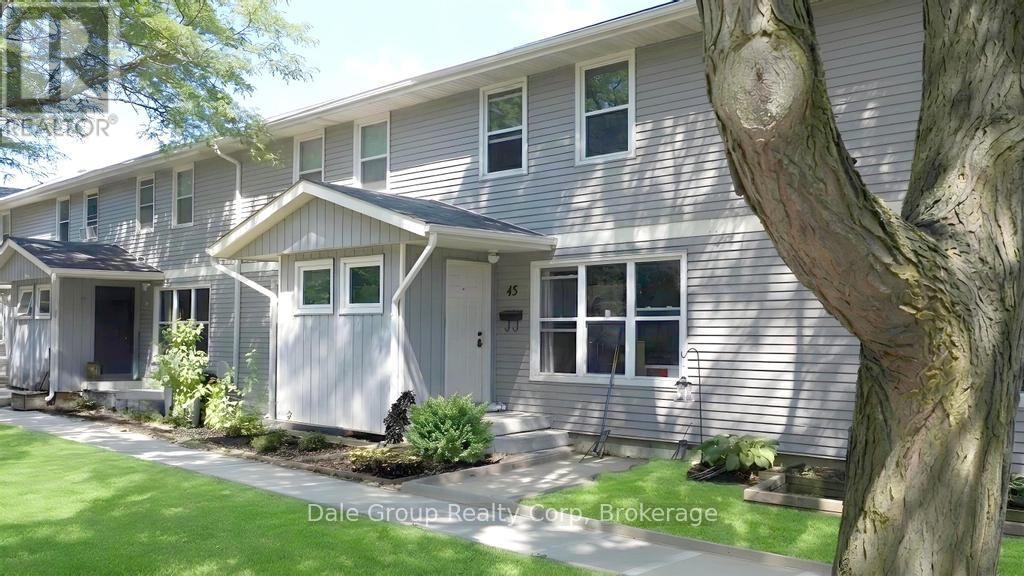
Affordable, easy living awaits in this clean and tidy 3-bedroom condo offering exceptional value and low-maintenance ownership. Ideal for first-time buyers, downsizers, or investors, this move-in-ready home has seen many recent updates, including kitchen cabinets and all carpeting replaced approximately 2 years ago, main floor flooring updated within the past 2 years, and a new owned water heater installed in May 2026. The monthly condo fee of $405 provides excellent peace of mind and includes grass cutting, water charges, and maintenance of the exterior of the home, including the roof, siding, doors, and windows. Enjoy a convenient location within walking distance to the local recreation facility featuring an indoor pool, fitness centre, and curling club near by, while beautiful Lake Huron and it's sandy beaches are just a 20-minute drive away. Offering comfort, convenience, and affordability, this well-maintained home has nothing left to do but move in and enjoy. (id:15069)
Lovingly maintained brick bungalow in a sought-after, family-friendly Dunnville neighbourhood close to parks, schools, arena/recreation centre, hospital, the Grand River and Lake Erie. Offering about 2,300 sqft of finished living space, including the basement, this home features 3+1 bedrooms and a welcoming front foyer that opens to a living room with gas fireplace, brick surround, oak cabinetry, bright bay window, and unspoiled hardwood floors beneath the carpet in the living room, hallway and all three main-floor bedrooms. Two convenient bathrooms - one on each level, add everyday functionality. The stylish kitchen offers ample oak cabinetry, a skylight, and included appliances, with an adjacent bright dining area featuring a built-in china cabinet, coffee/beverage centre, and sliding patio doors to a spacious deck for easy barbecuing. The fenced backyard includes an interlock brick patio, mature trees, landscaped perennial gardens, an ornamental pond, firepit, and rustic garden shed. The attached garage doubles as a workshop and connects to a breezeway/mudroom with stairs to the finished lower level, which includes a family room with a gas fireplace (not used, as-is), brick accents, pine wainscotting, a guest bedroom, laundry room, 3-piece bathroom, utility room, and plenty of storage. Extras include a washer, dryer, recent roof shingles, replacement windows, high-efficiency gas furnace, central air, 100-amp hydro, and a whole-house backup generator for peace of mind. Enjoy great curb appeal with a double paved driveway, welcoming front walkway, and tasteful landscaping. This home is ideal for first-time buyers or retirees. Quick or flexible possession is possible. (id:15069)
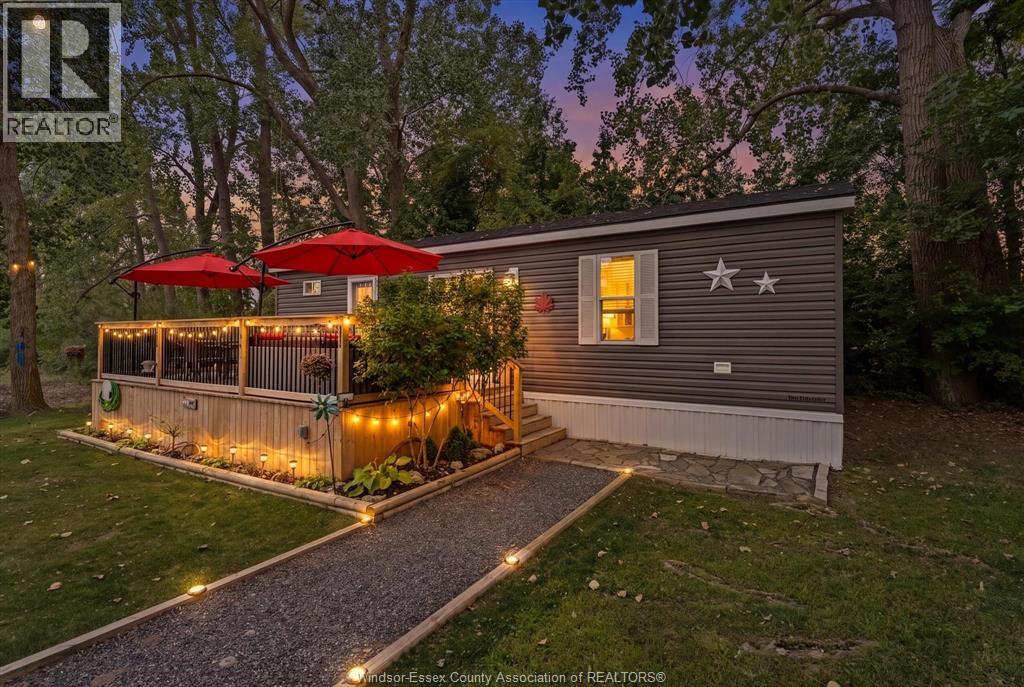
Leisure lake prime opportunity. 2024 Northlander -Rylie is a 3 bedroom, 1bath and comes fully furnished inside and out. It is situated in the most private and prettiest location of the park on a double wide and treed lot on a quiet dead end street. Owner has offered to cover park fees for 2027. Golf cart and shed with electricity, light, fridge and stereo/built in speakers, Gazebo with power, lighting, TV and antenna and full railing and gate. Large upper deck with gates and umbrellas. Park amenities include 4 lakes-lots of good fishing, one beach with wading water, mini bike trail, 3 pools, splash pad, basketball, pickleball courts, goofy golf, food truck/ice cream shack, night security, secured entrance and much more (id:15069)
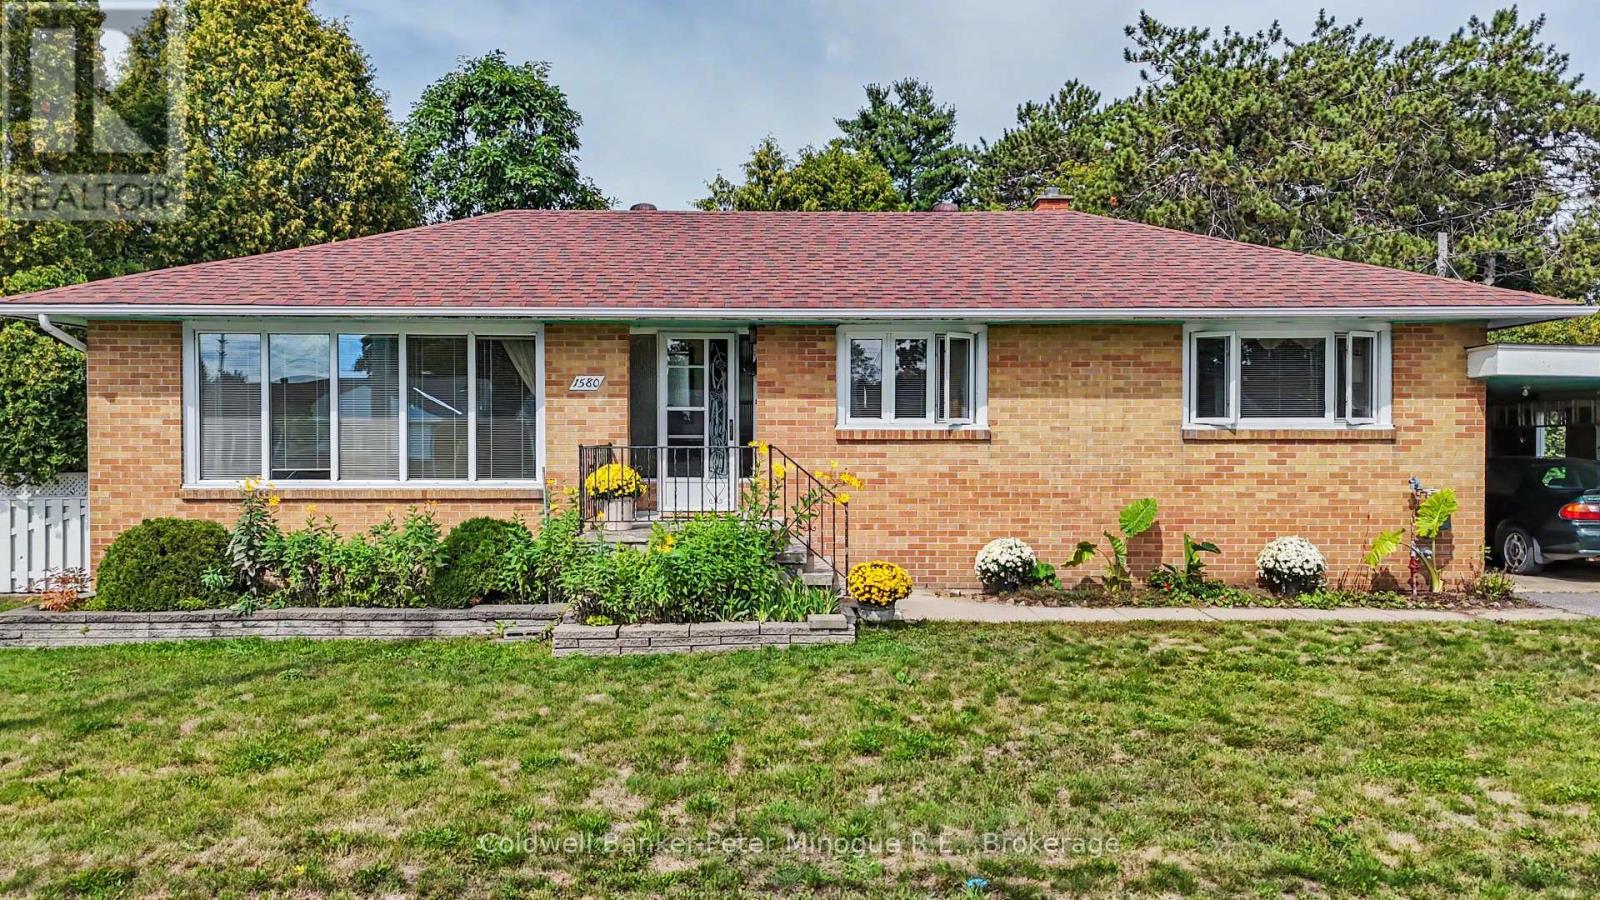
Welcome to this solid all-brick bungalow nestled in family-friendly Pinewood. Offering approximately 1,190 sq. ft. of living space, this home is move in ready or add your personal touch. The covered carport provides protection on three sides, while the detached single-car garage is wired and offers excellent space for parking, storage, or the hobbyist. The generous lot provides plenty of room to enjoy the outdoors, with a large garden area already in place and lots of possibilities to create your own backyard oasis. With the size of the property the possibilities are endless. Inside, the home offers a solid foundation to update and personalize to your taste. For those looking for additional living space or multi-generational options, there is also potential to explore adding a granny suite. Located in an established and sought after neighbourhood close to everyday amenities, schools, hospital, shopping, this property offers space, flexibility, and plenty of opportunity. Whether you're a first-time buyer, looking for a project to make your own, or searching for a home with future potential, this Pinewood bungalow is worth a look! Don't miss the opportunity to bring your vision to life! (id:15069)
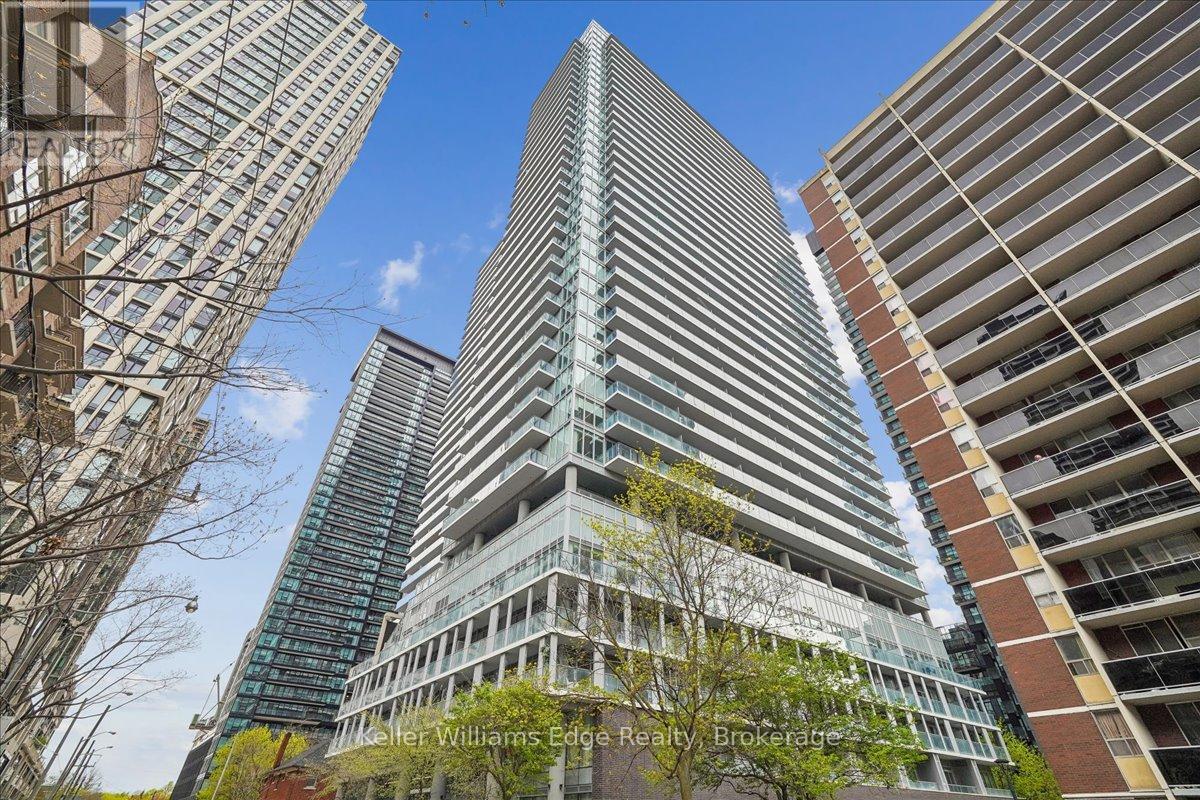
Welcome to City Lights on Broadway - North Tower | 99 Broadway Ave, Unit 208. Experience elevated urban living in one of Toronto's most architecturally striking residences. This rare 2 bedroom, 2 bathroom suite offers an expansive 960 sq ft of thoughtfully designed living space, featuring soaring 9' ceilings, floor-to-ceiling windows, and high-quality finishes throughout. The open-concept floor plan is flooded with natural light, creating a warm and sophisticated atmosphere that is truly move-in ready. Ideally situated on the 2nd floor - a coveted position for those who prefer accessible, ground-proximate living without sacrificing the ambiance of a premier building. Built in 2021, and located in the vibrant Yonge & Eglinton neighbourhood, you are steps from the LRT (Line 5)/ subway, and surrounded by an unmatched selection of dining, boutique shopping, and cultural experiences that define cosmopolitan Toronto living. Building Amenities are unmatched: Over 18,000 sq ft of indoor and10,000 sq ft of outdoor amenities - including two pools, an amphitheater, chef's kitchen, state-of-the-art fitness centre, Broadway Club, rooftop deck & garden, party/meeting room, guest suites, recreation room, 24-hour concierge, and a full security system. High-speed internet is included. Suite includes 1 locker. No parking. This is more than a condo - it's a lifestyle. (id:15069)
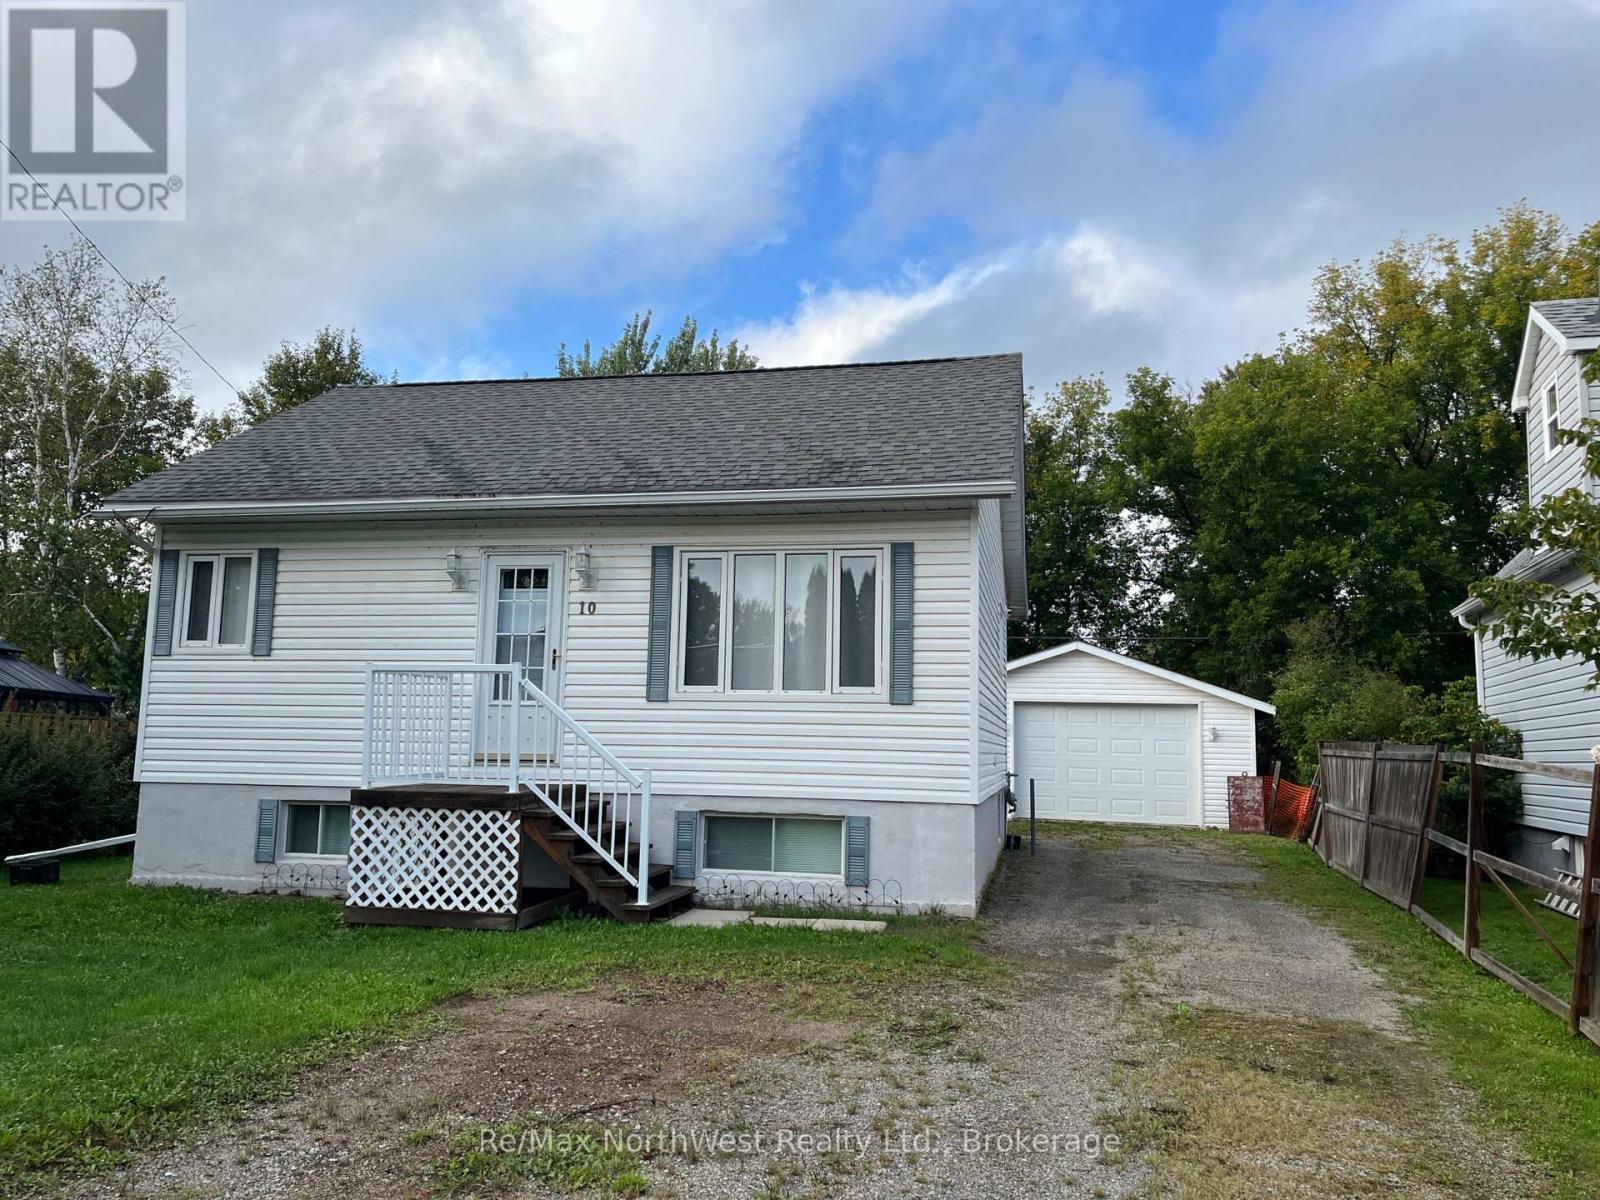
Move right in! This three bedroom, one bath home is bright and clean and ready for a new family. The main floor has a nice entrance, eat in kitchen/dining, living room, 4 piece bath, office space, primary bedroom and an aesthetic staircase leading to the two bedrooms upstairs. Nice wide stairs lead to the lower level which is home to the laundry and mechanicals, with the rest of the space available for future finishing/living space. Outside is detached garage and spacious backyard. Located on a quiet street close to the Northern Lakes School. Natural gas forced air heat, central air. (id:15069)
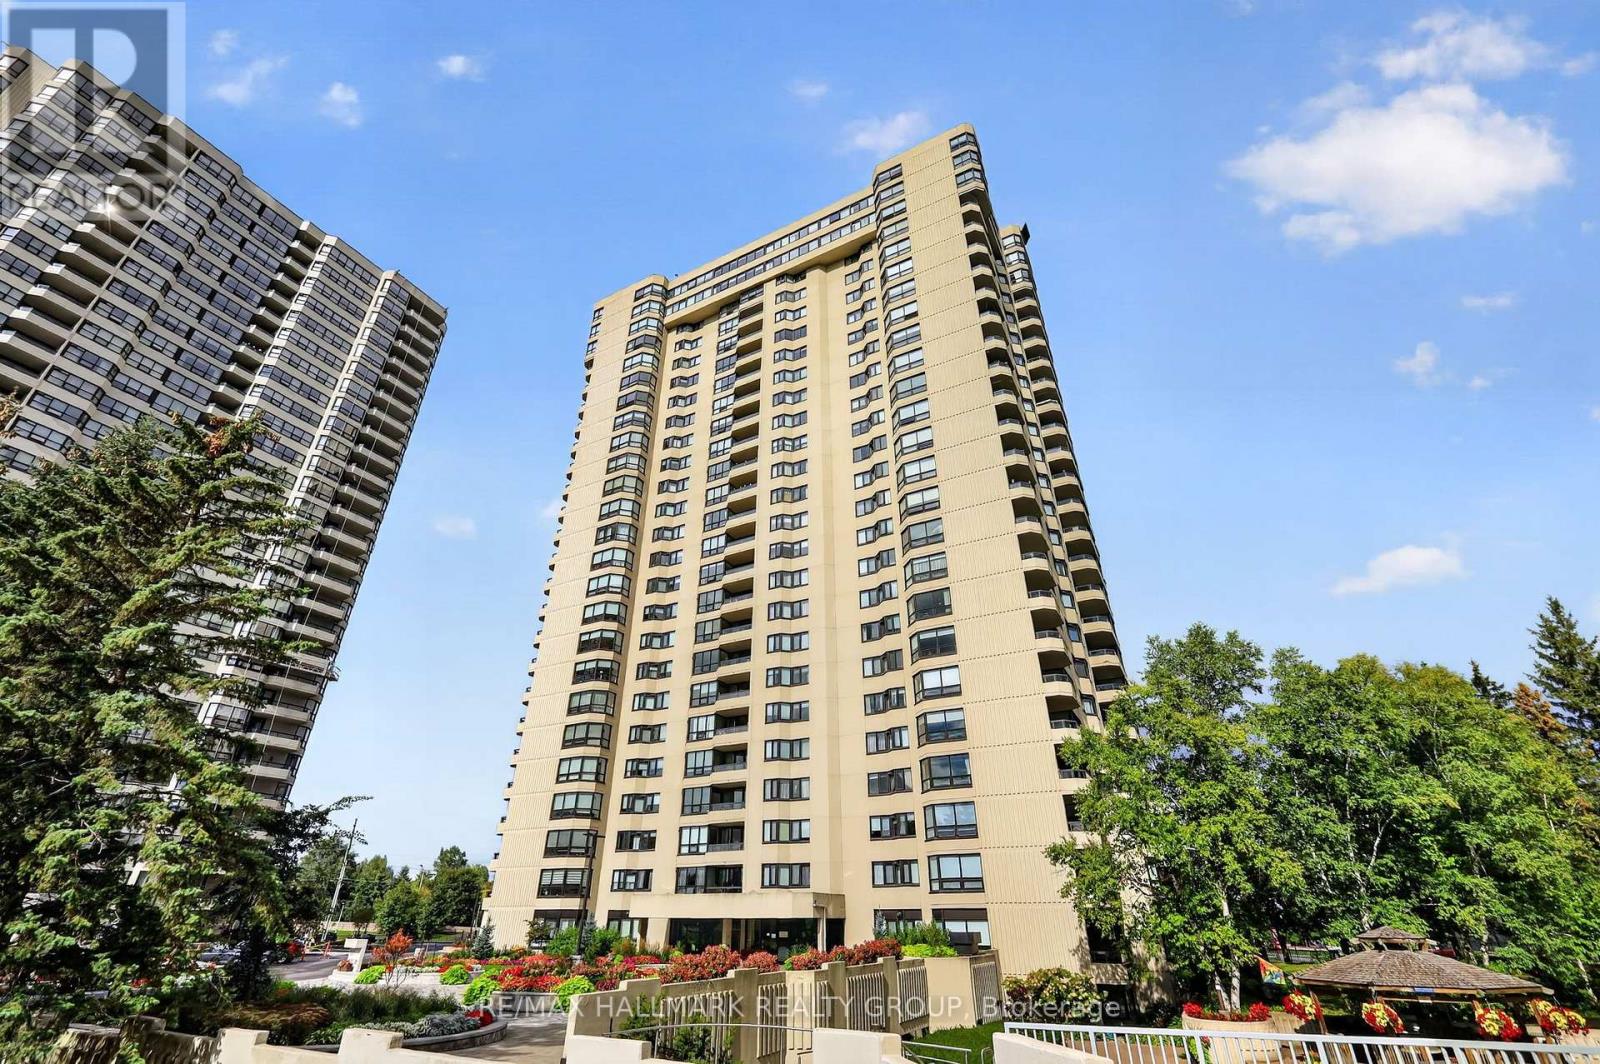
Welcome to 1500 Riverside Drive, a spacious 2-bedroom, 2-bathroom, 2-parking penthouse level offering spectacular unobstructed northeast views of the city and Rideau River in sought-after Riverview Park. This bright unit features engineered hardwood flooring, neutral décor, ensuite laundry, parking and storage. The living room is highlighted by a wall of windows showcasing the incredible views and flows into the sizeable dining room. The eat-in kitchen offers rich wood cabinetry, granite countertops, undermount lighting, tile backsplash, and pantry storage. The spacious primary bedroom features a built-in IKEA PAX wardrobe and private 4pc ensuite, while the second bedroom includes a Murphy bed frame and organized double closet. A second full bathroom features a walk-in tiled shower. Enjoy exceptional amenities including indoor and outdoor pools, gym, sauna, hot tub, games and party rooms, squash/racquet and tennis courts, community BBQ, beautifully landscaped grounds and 24-hour gated security. Ideally located near transit, shopping, Rideau River pathways and downtown Ottawa. Some photos were virtually staged. 24 hours irrevocable. (id:15069)
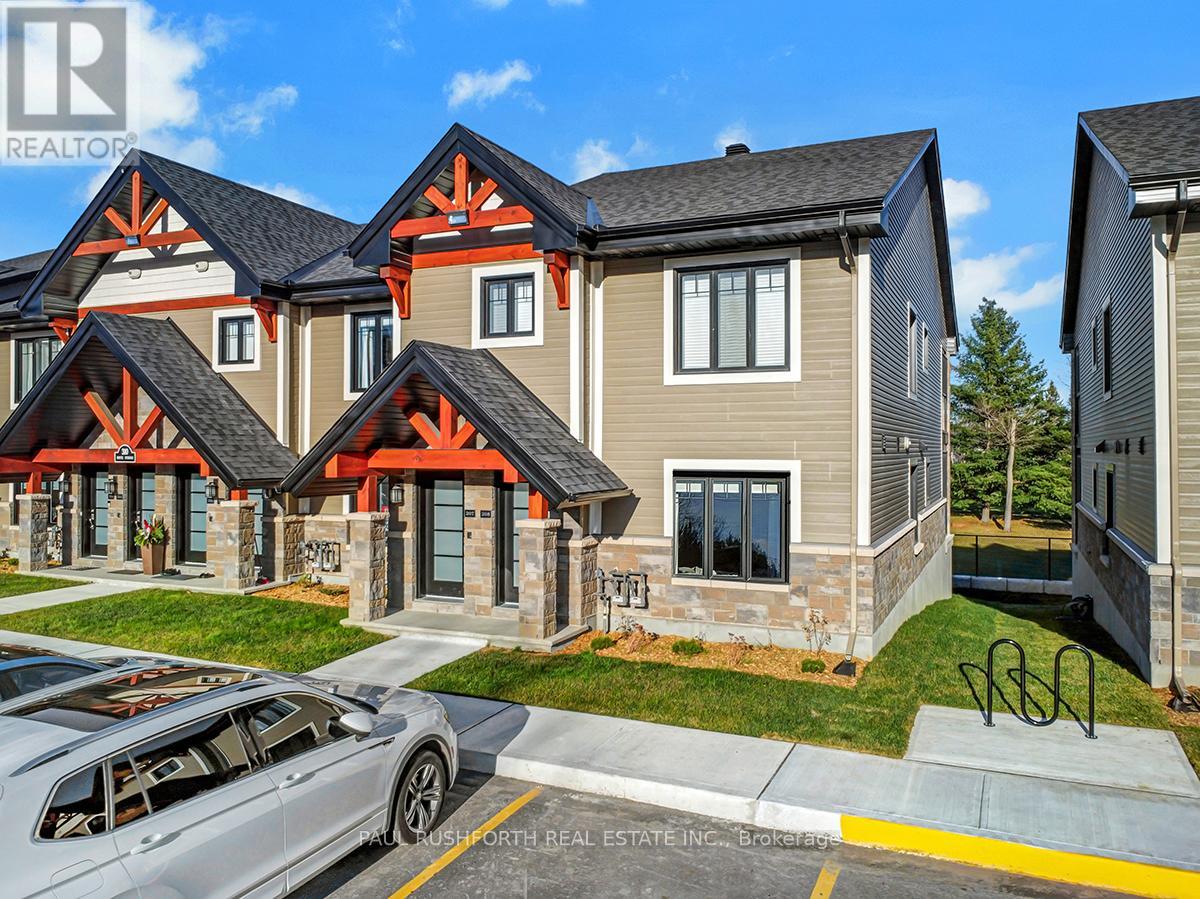
This upcoming 2-bedroom, 1-bathroom condominium is a stunning lower level end unit home that provides privacy and is surrounded by amazing views. The modern and luxurious design features high-end finishes with attention to detail throughout the house. You will love the comfort and warmth provided by the radiant heat floors during the colder months. The concrete construction of the house ensures a peaceful and quiet living experience with minimal outside noise. Backing onto the Rockland Golf Course provides a tranquil and picturesque backdrop to your daily life. This home comes with all the modern amenities you could ask for, including in-suite laundry, parking, and ample storage space. The location is prime, in a growing community with easy access to major highways, shopping, dining, and entertainment. Photos are of a similar Le Mulligan Model and have been virtually staged. Please see attached documents with builder selections. (id:15069)
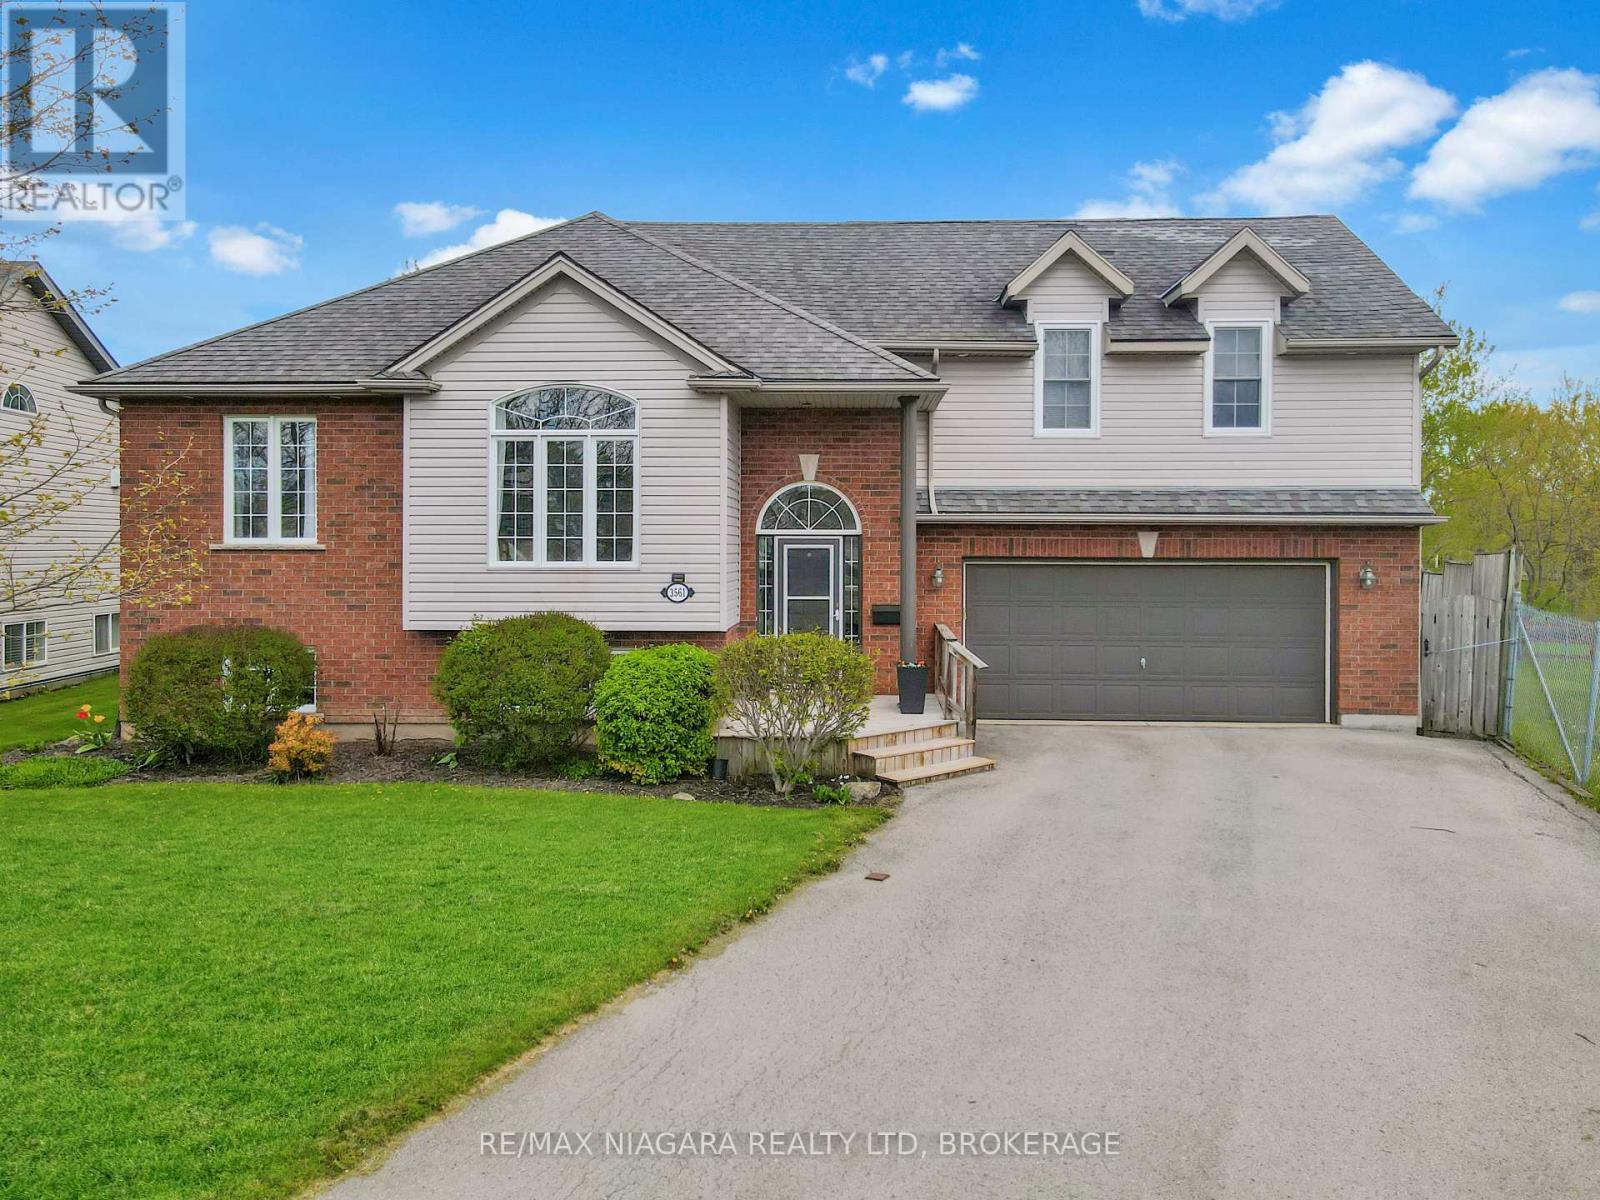
Welcome to 3561 Carver Street in charming Stevensville, where space, comfort, and a beautiful natural setting come together. This impressive home offers 5 bedrooms, 3 bathrooms, and plenty of room for a growing family or those who love to entertain. The main floor features a bright and welcoming living room, a functional kitchen with a dinette area, and walkout access to a partially covered deck overlooking the backyard. Three bedrooms are located on the main level, including one with striking cathedral ceilings that add character and charm. The private second-floor primary suite is a true retreat, complete with a spacious walk-in closet, cozy gas fireplace, in-floor heating, a beautiful 4-piece ensuite with separate shower and tub, and its own private balcony. The fully finished basement adds even more living space with a large recreation room featuring a second gas fireplace, a 3-piece bathroom, a fifth bedroom, and excellent storage options.Outside, the home sits on a pie-shaped lot with an above-ground pool, a double garage, and a wonderful backyard setting. Adding to the appeal, the neighbouring property is owned by the Town and offers a scenic pond and natural views, creating a peaceful backdrop rarely found in a residential neighbourhood. A spacious and inviting Stevensville home with room for everyone, inside and out. (id:15069)
Welcome to 6892 Boundary Road in Edwards - a solid brick bungalow on approximately 29 acres of mostly tile-drained land, minutes from Highway 417 and 30 minutes from downtown Ottawa. A rare chance to own real acreage with a move-in-ready home without giving up city access. Classic red brick, a durable metal roof, attached garage, and a long gravel drive flanked by mature pines welcome you in. Step through the front door into a bright foyer with rich hardwood floors and built-in coat storage that opens to the heart of the home - an open-concept kitchen and living area built for everyday life and easy entertaining. The kitchen has been thoughtfully updated with deep espresso cabinetry, light quartz counters, stainless appliances, a double farmhouse sink under a large window, a built-in beverage fridge, and a generous breakfast bar. Steps away, the living room is centered on a stone-surround wood-burning stove, with French doors opening to the back deck. The main level offers four well-sized bedrooms and two full bathrooms. One bath features a deep corner soaker tub framed by marble-style subway tile; the other has a frameless glass walk-in shower, floating vanity, round mirror, and large windows that keeps it bright all day. Bedrooms are finished with engineered hardwood, generous closets, and large windows. The lower level adds space for storage, utilities, or future customization. Additional features include central air and an owned hot water tank. Outside, a large back deck overlooks mature evergreens and open fields, with a grain silo and farmland stretching to the treeline the kind of view that makes morning coffee feel different. The acreage is largely tile-drained, well-suited to agriculture, hobby farming, equestrian, or simply enjoying wide-open space and long sunsets. Located in the Greely-Metcalfe-Osgoode-Vernon corridor - country living with city access, and a rare chance to own substantial land in one of Ottawa's most accessible rural pockets. ** This is a linked property.** (id:15069)
Welcome to 70 Landry Street, where comfort, convenience, and spectacular river views come together. This beautifully maintained 1-bedroom, 1-bathroom condominium offers a bright open-concept layout designed to maximize both space and natural light. Featuring high ceilings, hardwood flooring, granite countertops, stainless steel appliances, and in-unit laundry, the unit combines quality finishes with everyday functionality. Step onto your private balcony and enjoy stunning views of the Rideau River, creating a peaceful backdrop to your daily routine. This unit also includes a premium underground parking space for added convenience. Residents enjoy access to exceptional building amenities, including an indoor pool, fitness centre, party room, visitor parking, and onsite management. Ideally located just steps from Beechwood Village and New Edinburgh, with easy access to the ByWard Market, downtown Ottawa, parks, pathways, and everyday amenities. An exceptional opportunity to enjoy carefree condo living in one of Ottawa's most desirable communities. 24 hour irrevocable on all offers. (id:15069)
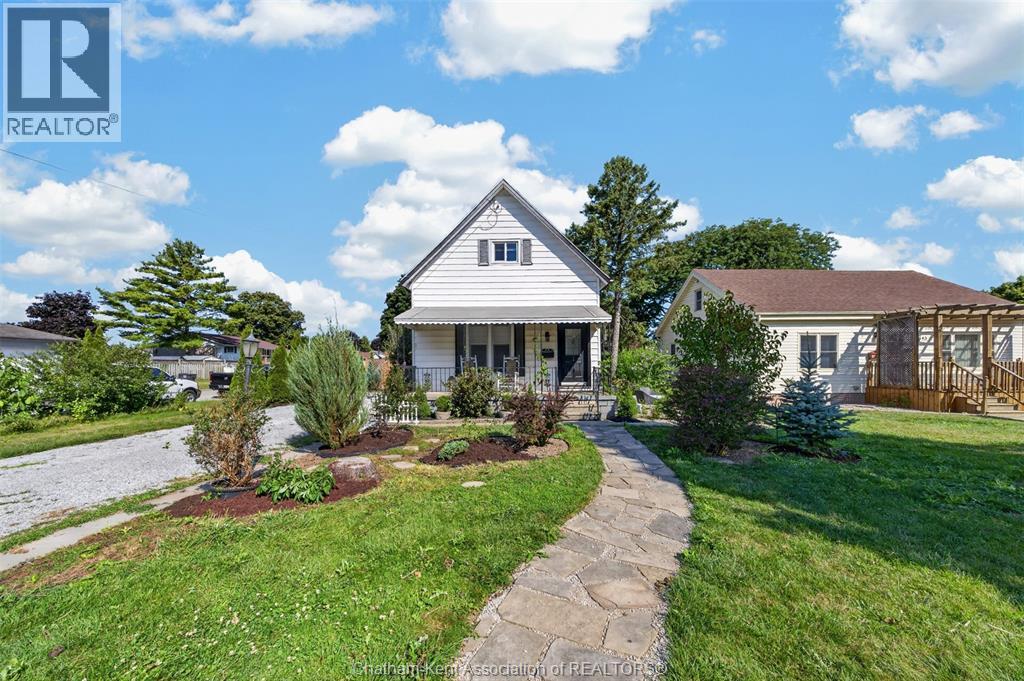
Welcome to 45 Oxley Drive, Chatham – a timeless 1½-storey home offering 1,380 sq. ft. of above-grade living space, where classic character meets modern comfort. Situated on a generous corner lot, this charming 4-bedroom, 1.5-bathroom home has been thoughtfully updated over the years while preserving the warmth and elegance of its vintage design. Step inside and discover a layout that is especially well suited for those looking for comfortable one-floor living. The main floor features two bedrooms, a full bathroom, a convenient half bathroom, main-floor laundry, a dedicated office, and a large, functional kitchen, providing everything you need for everyday living without having to rely on the second floor. Upstairs, you'll find two additional bedrooms, offering the perfect flexibility for visiting family, guests, hobbies, or additional living space when needed. Outside, the beautifully landscaped yard is a true retreat. The expansive corner lot features multiple perennial gardens, peaceful seating areas, and plenty of space to relax or entertain. Unwind in the included hot tub and enjoy your own private outdoor oasis. The home also includes all major appliances, making your move that much easier. The rented air conditioner can be bought out by the sellers on closing if desired. Conveniently located in Chatham's north end, you'll enjoy easy access to parks, schools, shopping, restaurants, and everyday amenities, with Mid-Wood Oxley Park and recreational trails nearby for outdoor enthusiasts. Whether you're looking to downsize without giving up space or enjoy the convenience of one-floor living, 45 Oxley Drive offers a comfortable and versatile home in a well-established Chatham neighbourhood. (id:15069)