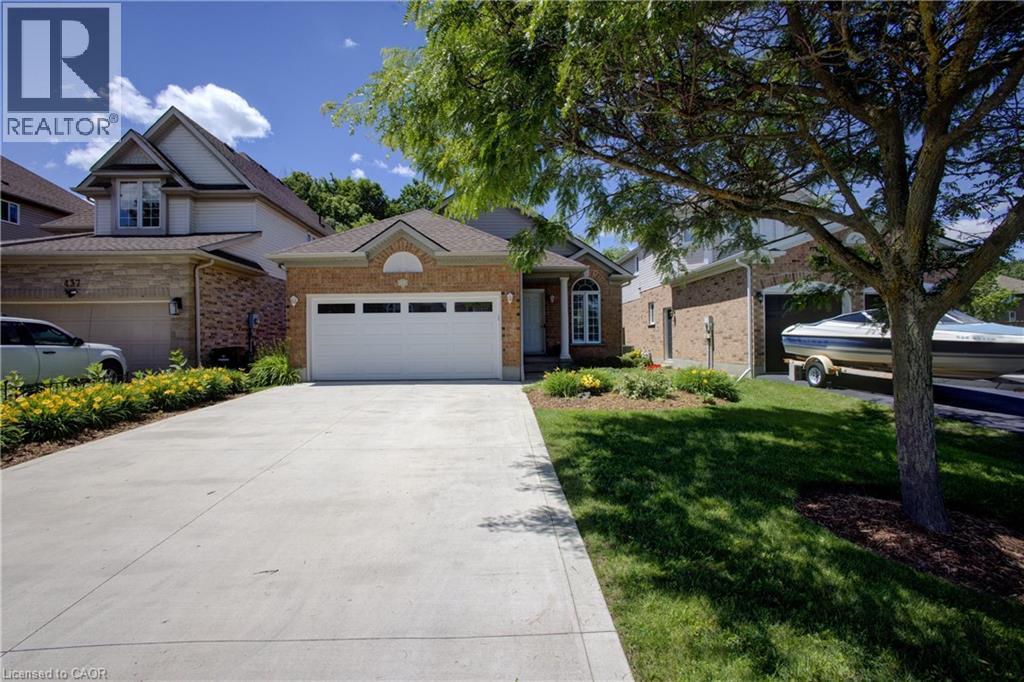
Nestled in Waterloo's highly sought after Laurelwood neighbourhood, this beautifully renovated backsplit offers the perfect balance of modern updates, functional living space, and an incredible outdoor retreat. Every level of this home has been thoughtfully updated, making it truly move in ready. The beautifully designed kitchen (2016) serves as the heart of the home, showcasing quartz countertops, a spacious centre island, and abundant cabinetry. Whether you're preparing family meals or hosting friends, the open layout seamlessly connects the kitchen to the bright living and dining areas, creating an ideal space for everyday living and entertaining. A few steps down, the inviting family room is the perfect place to unwind, featuring a stylish gas fireplace with a custom mantel (2021) and patio doors that open to your own private backyard sanctuary. Enjoy beautifully landscaped perennial gardens, a charming gazebo, and an outdoor BBQ with prep station all included creating an exceptional setting for summer gatherings or peaceful evenings outdoors. The lower level features a flexible fourth bedroom or home office, a beautifully updated 3 piece bathroom (2018), a convenient laundry room, and direct access to the side entrance. The fully finished basement provides more living space with a generous recreation room, utility area, and extensive storage options to meet the needs of a growing family. Upstairs, you'll find three spacious bedrooms, including a relaxing primary retreat, along with a tastefully renovated 4npiece bathroom (2020). Additional features include a double car garage with EV charger rough in, a concrete driveway accommodating 4 vehicles, and quality finishes throughout. Ideally situated close to excellent schools, parks, scenic walking trails, shopping, universities, and all the amenities Waterloo has to offer, this exceptional Laurelwood home delivers the perfect combination of comfort, style, and location. (id:15069)
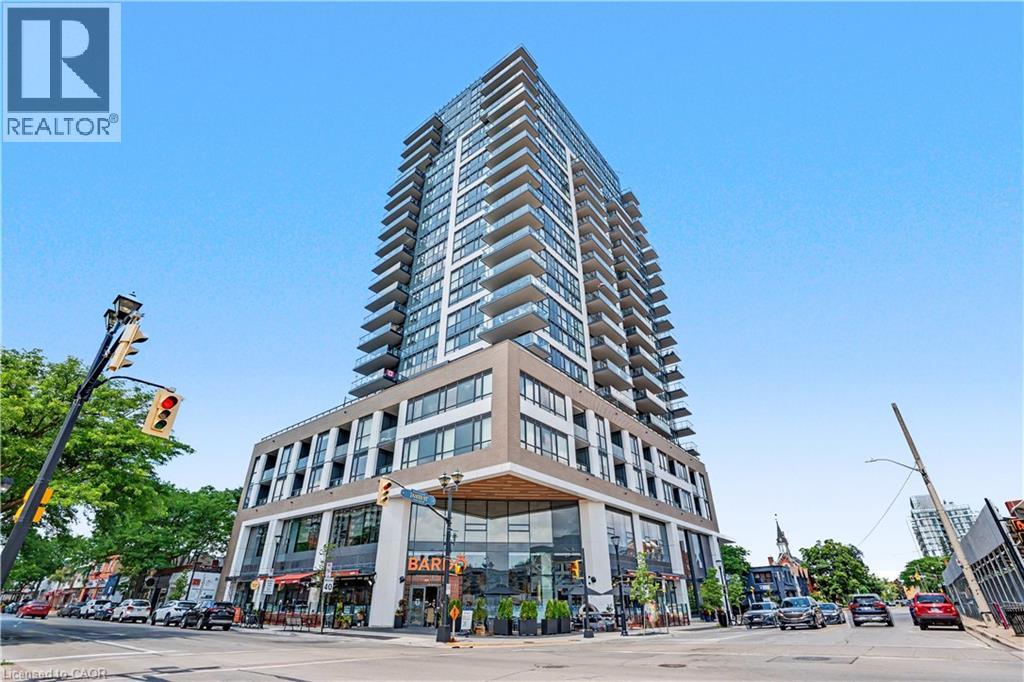
Welcome to sophisticated downtown living in this stunning 8th floor 1-bedroom plus den, 2-bathroom condo offering approximately 814 sq ft of thoughtfully designed space. Enjoy a spacious primary retreat with private 3-piece ensuite, a flexible den ideal for a home office or guest room, and a stylish 4-piece main bathroom. Your private balcony showcases beautiful, unobstructed city and escarpment views - an exceptional outlook that is expected to remain protected, offering lasting scenery without future developments blocking your view. The unbeatable downtown location places you within walking distance of top restaurants, cafes, boutiques, and everyday conveniences. Exceptional building amenities include a breathtaking rooftop terrace with panoramic lake and skyline views, an indoor pool, fitness center, party room, guest suite, and more. A perfect opportunity to enjoy the energy of downtown without compromising on comfort, style, or convenience. (id:15069)
Welcome to this beautifully appointed brick bungaloft nestled in an adult lifestyle community in the charming town of Port Perry. Set in a gorgeous location overlooking tranquil water views and lush green space, this home offers the perfect blend of serenity and sophisticated living. Step inside to discover a bright, modern interior designed for both comfort and style. The updated kitchen features sleek stainless steel appliances, ceramic flooring, and a sun-filled eating area with a walkout to a private deck-perfect for morning coffee or evening relaxation. Entertain effortlessly in the elegant formal dining room with a soaring vaulted ceiling that overlooks the inviting living room, complete with its own vaulted ceiling and cozy gas fireplace. The main floor also offers a warm and versatile den, ideal for a home office or second main level bdrm. The spacious primary bedroom includes a private ensuite, providing a peaceful sanctuary at the end of the day. Upstairs, the expansive loft is a true highlight-featuring a flexible layout with space for an office, studio with sitting area, and bedroom, along with a walk-in closet and a 3-piece bath, making it ideal for guests. The fully finished lower level adds even more living space with a large recreation room, stylish bar area, third bedroom, and convenient 2-piece bathroom-perfect for entertaining or accommodating visitors. Outside, enjoy a beautifully landscaped property with a charming front porch, paved driveway, and access to a community clubhouse that enhances the lifestyle this sought-after neighborhood is known for. This is a rare opportunity to enjoy refined, low-maintenance living in one of Port Perry's most desirable communities. Annual community association fee of $720.00 (id:15069)
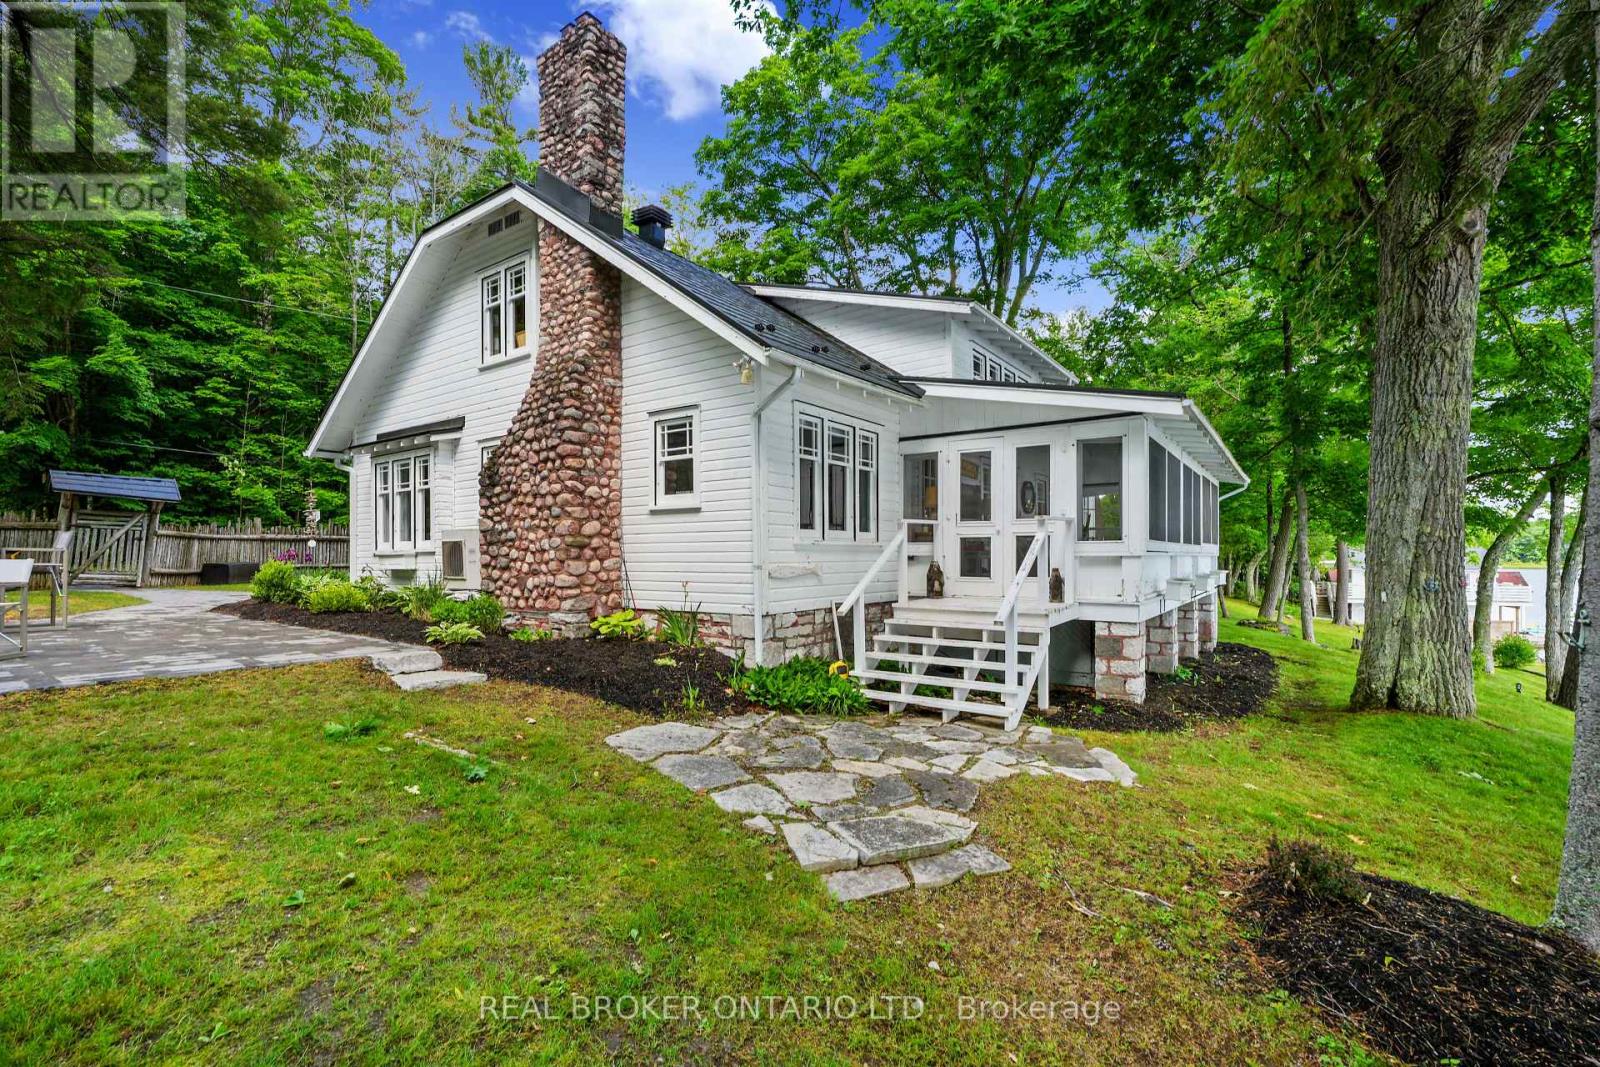
A wonderful opportunity to own a rare piece of the Kawarthas' finest waterfront living on Clear Lake, just outside Lakefield and less than 2 hours from the GTA. Reminiscent of a classic Muskoka inspired waterfront estate, this exceptional family compound captures the kind of timeless cottage experience that is increasingly difficult to find, where generations gather, summers feel endless, and life naturally slows with the rhythm of the lake. Set on 380 feet of pristine shoreline with open views up the lake and clean swimmable waterfront, the property offers an extraordinary sense of privacy, space, and connection to the outdoors. Rarely does a waterfront property offer this level of flexibility, privacy, and true legacy potential.The main residence features 6 bedrooms and 3 bathrooms with warm, inviting living spaces designed for entertaining and effortless lakeside living. Hardwood floors, a stone fireplace, coffered ceilings, and an open concept kitchen, dining, and great room create the perfect backdrop for hosting family and friends, while the classic screened in porch becomes the heart of the cottage for morning coffee, family game nights, and rainy afternoons overlooking the water. Eastern exposure fills the property with beautiful sunrise light and calm morning views across the lake.Multiple guest accommodations including a beautifully finished boathouse suite and four luxury cabins create a setting designed for gathering, celebrating, and creating memories for years to come. Whether envisioned as a private family retreat, luxury rental opportunity, or multi generational compound, this is a legacy property meant to be experienced, shared, and passed down for generations.Just minutes from Lakefield, and when you are not on the water, come golf at nearby Wildfire Golf Club. A rare offering where classic Kawartha cottage charm meets elevated waterfront living and unmatched lifestyle potential. (id:15069)
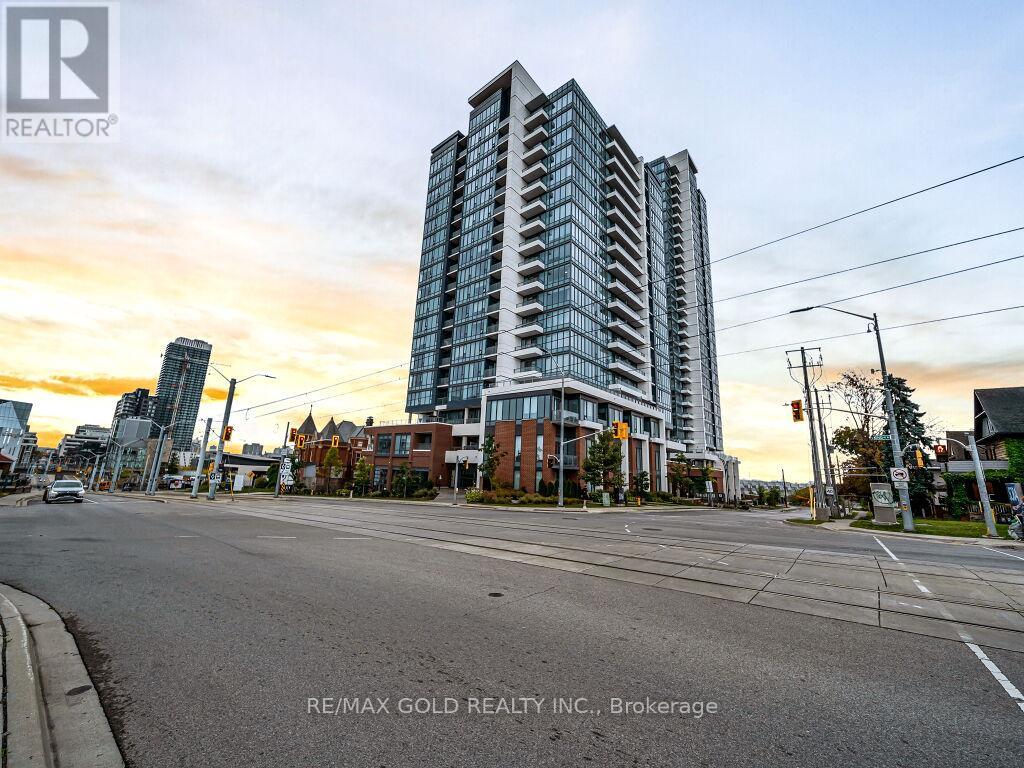
Welcome To Duo Condos Master Plan Community In Kitchener! Station Park Is The Latest Addition To The Tech Hub District. A Brand New Amazing 1 Bedroom And Washroom Unit On The 14th Floor At Station Park's Tower 1 Over Looking Google Headquarters. This Unit Comes With 1 Underground Parking. It Comes With Upgrades Such As Gourmet Kitchen With Soft Close Drawers Includes: Smart-Suite Entry, High Efficiency Front-Loading Stacked Washer/Dryer Wi-Fi-Enabled Hotspots,, Light Vinyl Wide Plank Flooring Throughout And The Kitchen Includes Built-In Stainless-Steel Appliances, Quartz Countertops. (id:15069)
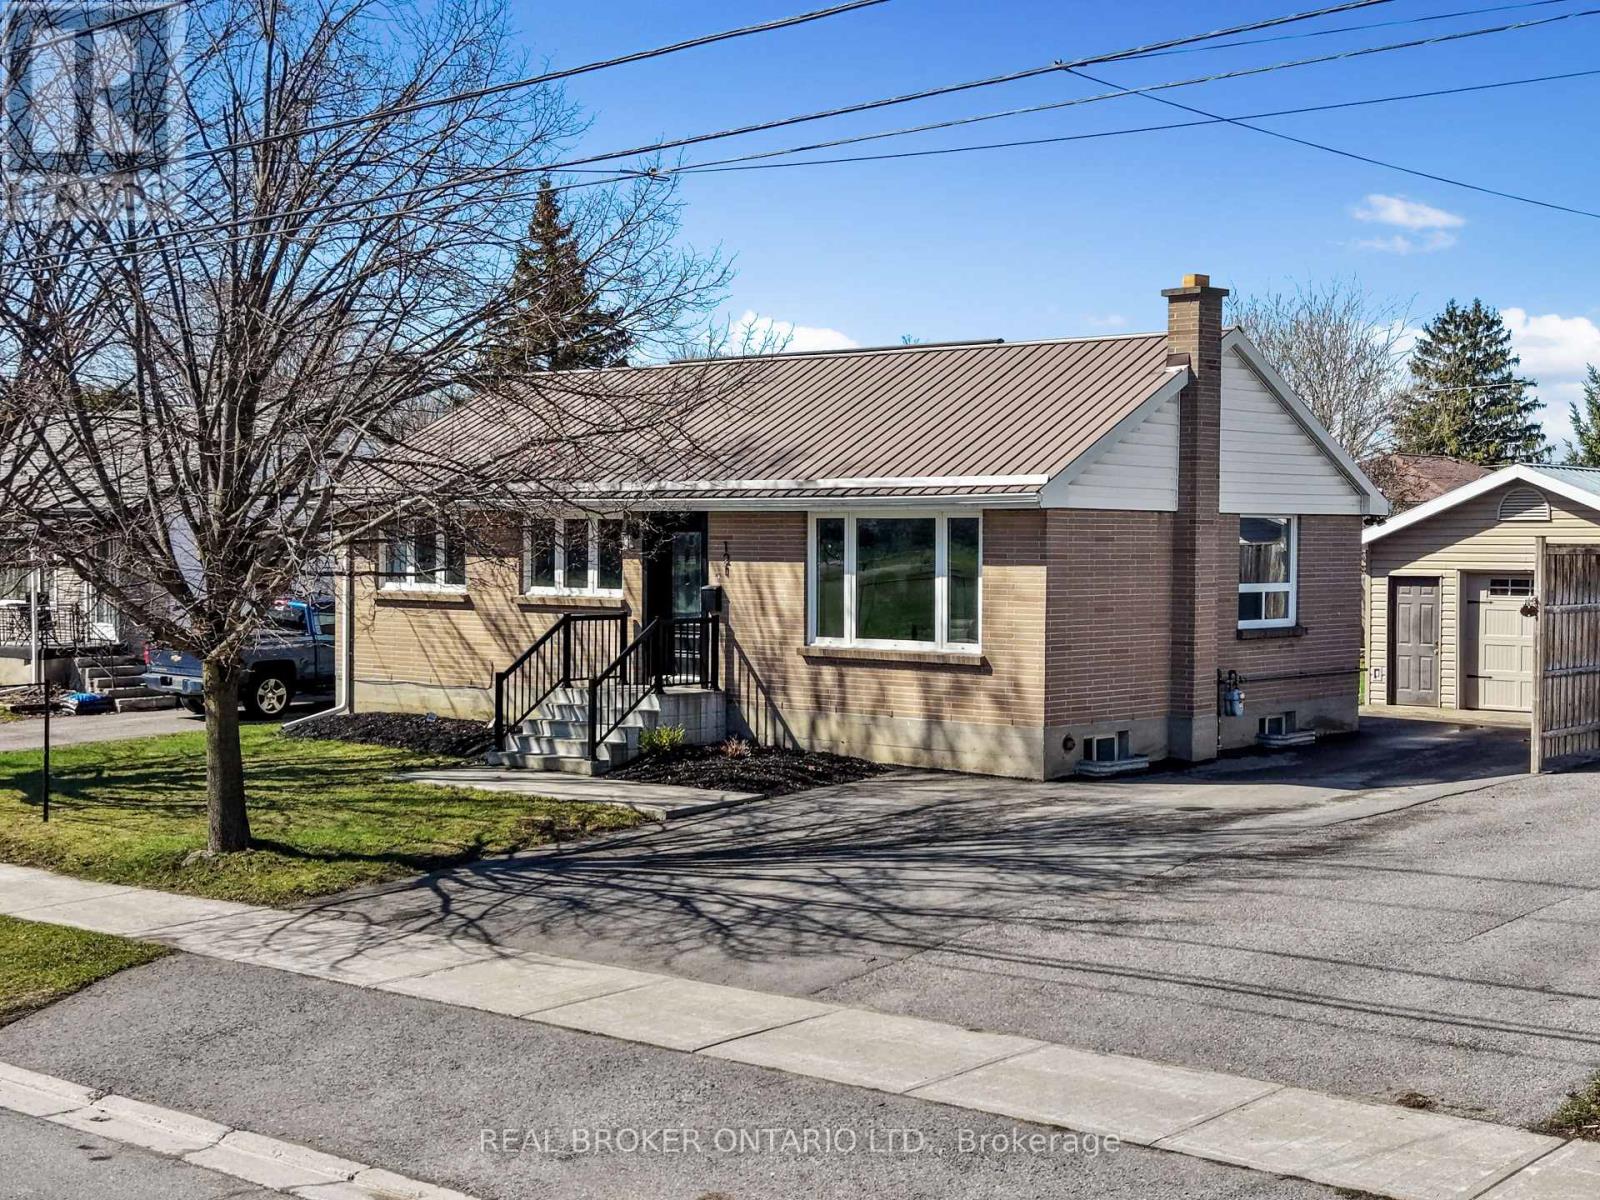
Welcome to your good life on Goodfellow. From the moment you pull in, it just feels right. This all brick bungalow is set directly across from the school, making day to day living easy and mornings a breeze. Step inside and you'll immediately notice the fresh, modern updates throughout. A beautifully renovated kitchen with solid surface countertops sets the tone, complemented by a stylish new bathroom, rich hardwood floors, and a freshly painted interior that feels clean, bright, and move in ready. One of the standout features is the spacious in-law suite with its own private entrance, offering incredible flexibility for extended family, guests, or potential income. Outside, the fully fenced yard offers the ideal space for kids, pets, or entertaining, while the detached garage with an oversized workshop is a rare find, perfect for hobbyists, contractors, or anyone needing serious workspace. Major upgrades give peace of mind, including a durable metal roof, new railings, and numerous additional improvements completed over the past few years. Whether you're starting out, downsizing, or looking for a smart investment, this home checks all the boxes with style, function, and location. Homes like this don't last. Come see why. (id:15069)
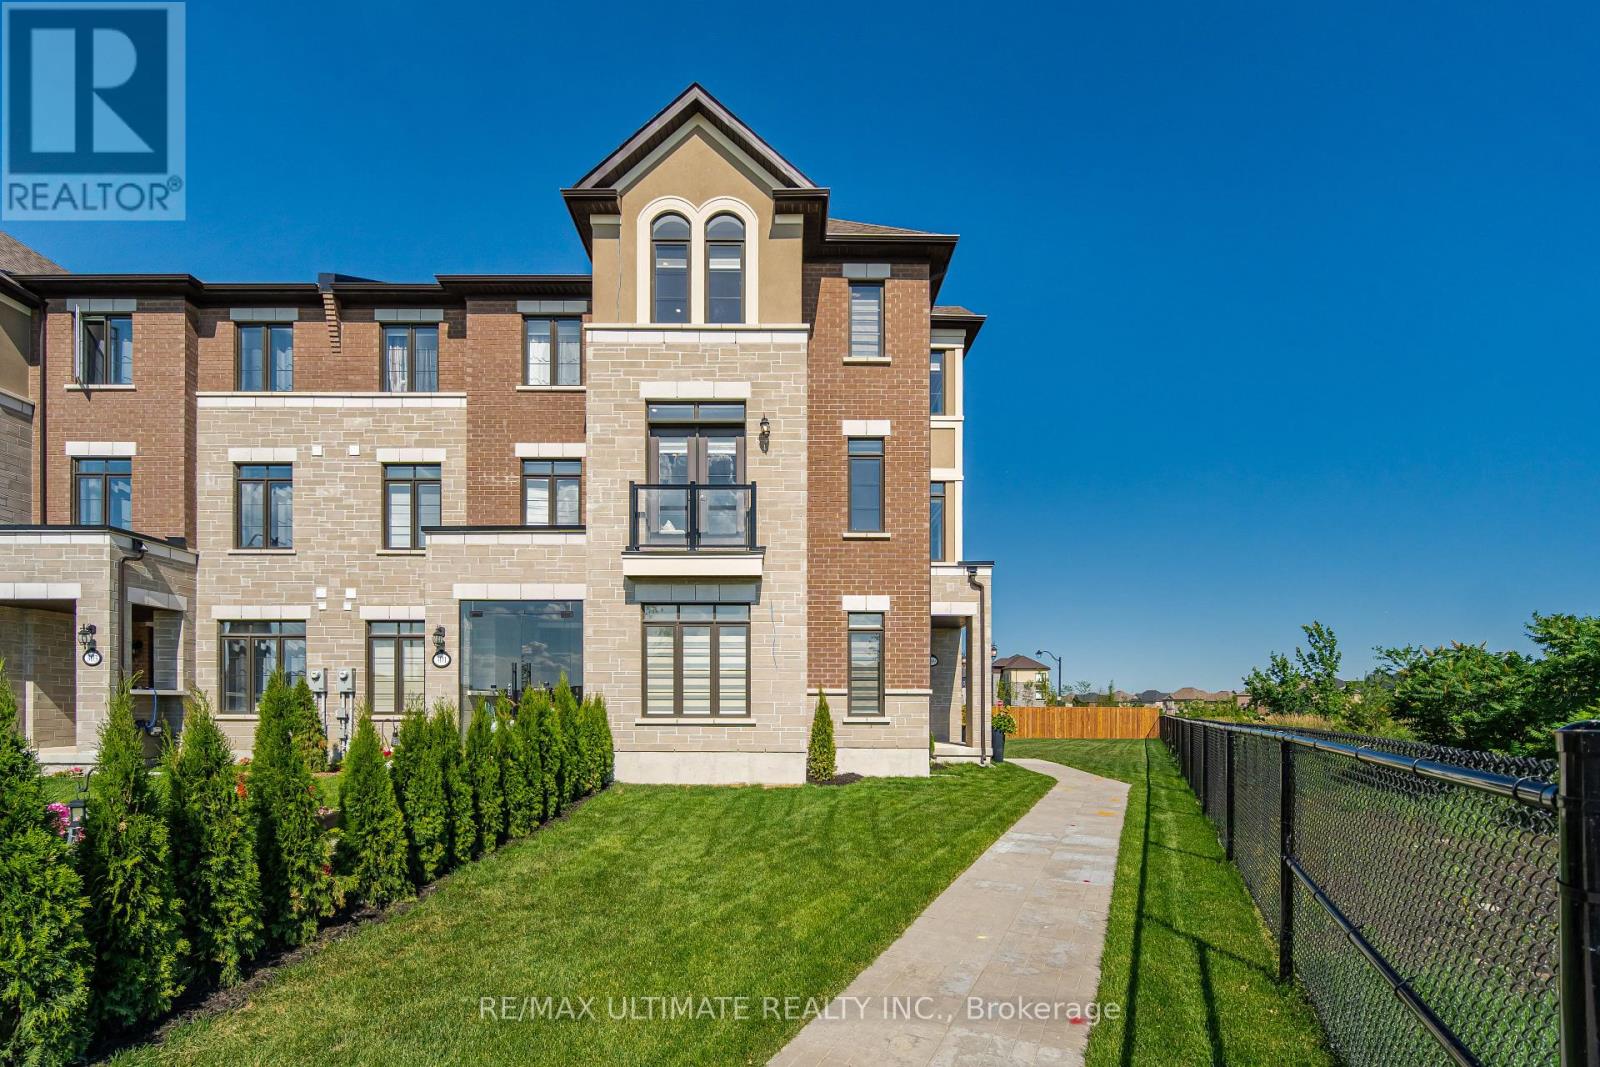
Welcome to this stunning, brand new executive end unit townhouse situated on a premium oversized lot. Flooded with natural light and showcasing thousands spent in upgrades, this exceptional home blends luxury, comfort, and modern living design. The open-concept layout features a beautifully upgraded chef inspired kitchen with premium finishes and appliances. Overlooking the spacious dining area, with a walkout that leads to an oversized deck, perfect for entertaining, family barbeques or relaxing outdoors. Featuring 4 generous bedrooms and 3 stylish bathrooms, this home offers space for growing families, professionals or multi-generational living. The elegant primary suite serves as a private retreat with its own private balcony, a luxurious ensuite, and ample closet space. Beyond the home, enjoy the convenience of a vibrant, family friendly community close to schools, parks, scenic walking trails, shopping, recreation centers, and everyday amenities. Commuters will appreciate easy access to major highways making travel effortless. Offering the added privacy of an end unit, an oversized premium lot this move in ready home delivers an exceptional lifestyle in one of the area's most desirable communities. A rare opportunity you wont want to miss! (id:15069)
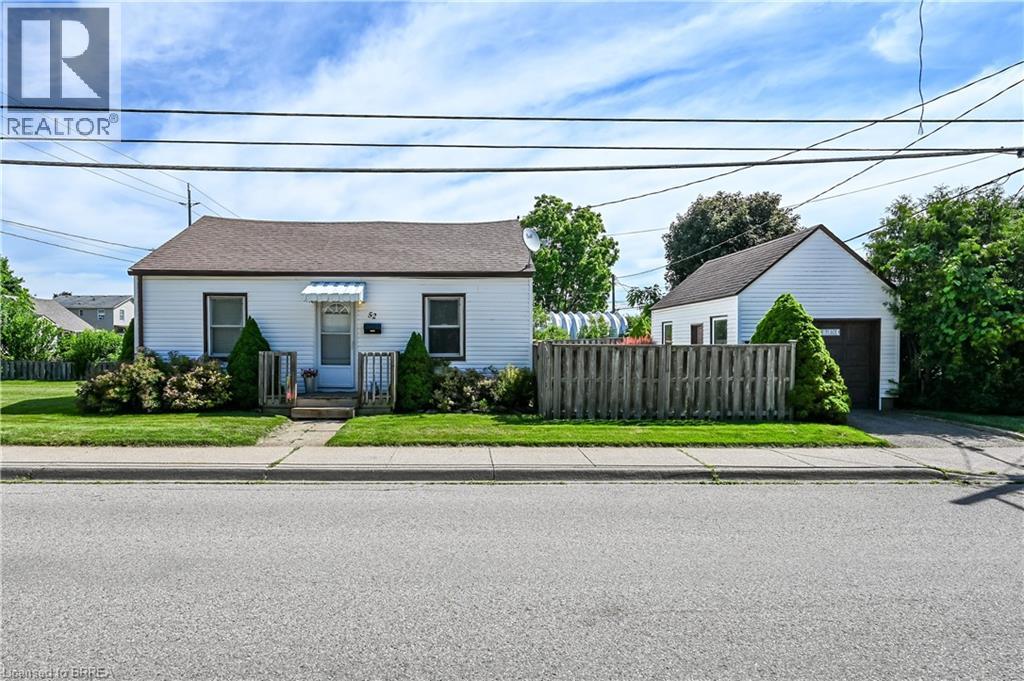
Great 2 bedroom home with a detached garage at an affordable price. This cute home offers a spacious living room, an eat in kitchen and main floor laundry. There are two bedrooms that both have good size closets and hardwood floors, the primary bedroom has cute corner windows, the 4pc bathroom has a clawfoot tub. There is also a good size storage-mudroom. The detached garage has hydro, an opener and a concrete floor. Step outside the back door to a serene private fenced garden area with a deck and lovely gardens full of perennials and a side door into the garage. The lawn has been professionally maintained. The rest of the spacious lot is wide open and waiting for your creative ideas. The roof shingles are approximately 10 years old. Vinyl windows and siding. Just steps away from Brantford's extensive trail system along the beautiful Grand River, close to schools, parks, a splash pad, shopping and more! (id:15069)
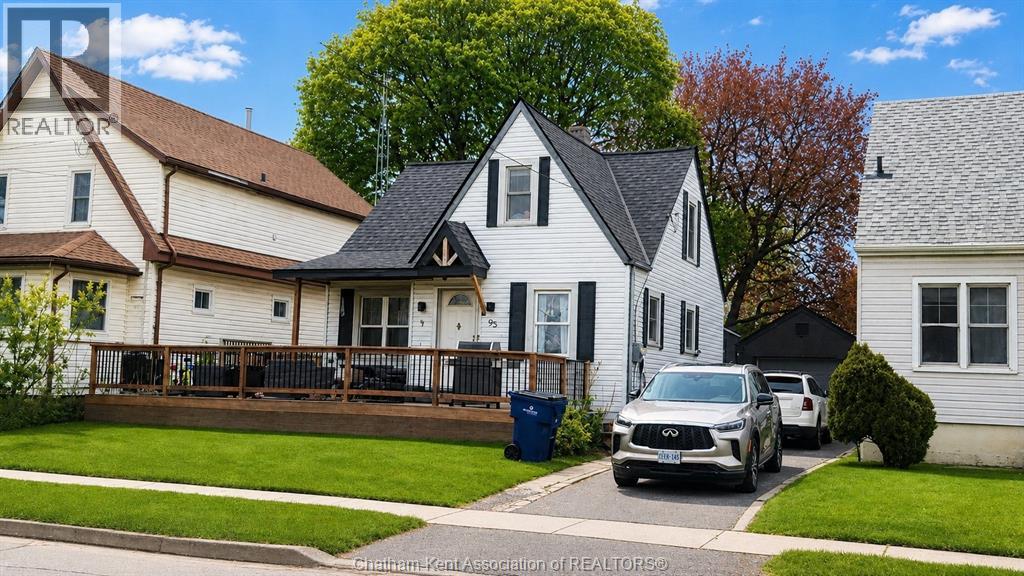
1 1/2 Storey 3 bedroom, 1 bath home located in a desirable neighbourhood, close to many amenities. Detached Garage and fenced yard. This home is available to view. (id:15069)
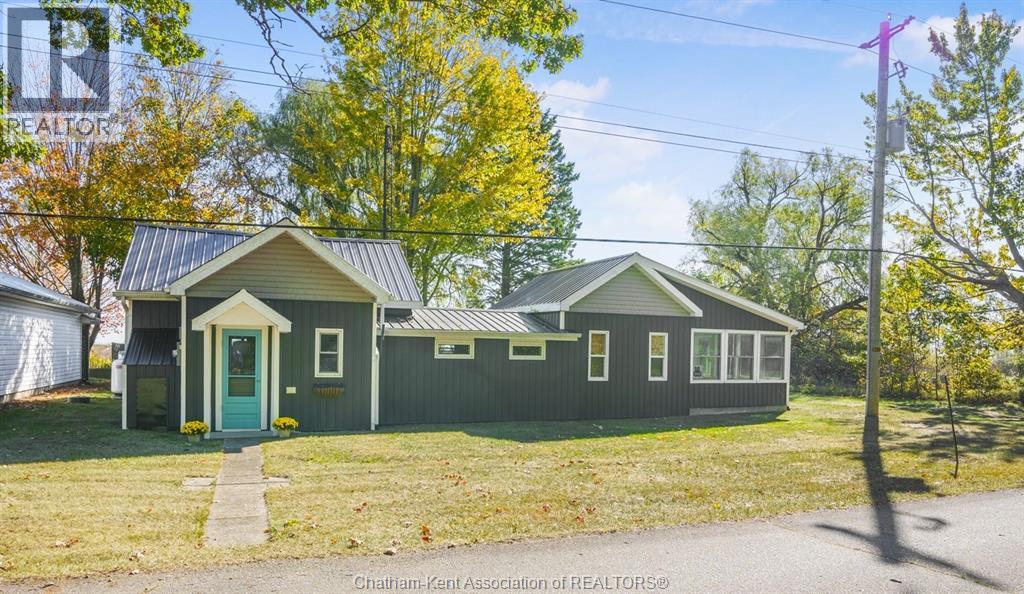
Relax & unwind at this inviting 3-bedroom, 1-bath lakefront cottage on the beautiful shores of Lake Erie. Inside, you’ll find bright, open-concept living with cozy propane fireplace and spectacular views from nearly every window. Thoughtfully updated since 2020, the cottage features a 200-amp electrical service, steel roof, new soffit, fascia, eavestroughs, siding, and trim and more, plus a rebuilt sunroom with solid 2x6 construction. Well insulated with spray foam & blown-in insulation for comfort through the seasons. A 16’ x 10’ outbuilding with a rooftop deck offers amazing views — a great spot for morning coffee or sunset watching. Appliances and furnishings included - so move right in & start enjoying lake life! Located inside Rondeau Provincial Park, you’ll have access to sandy beaches, great fishing and water sports on Rondeau Bay, miles of hiking trails, and incredible birding in the surrounding Carolinian forest. Current land lease in place until December 31, 2038. *Tax amount includes the lease cost* (id:15069)
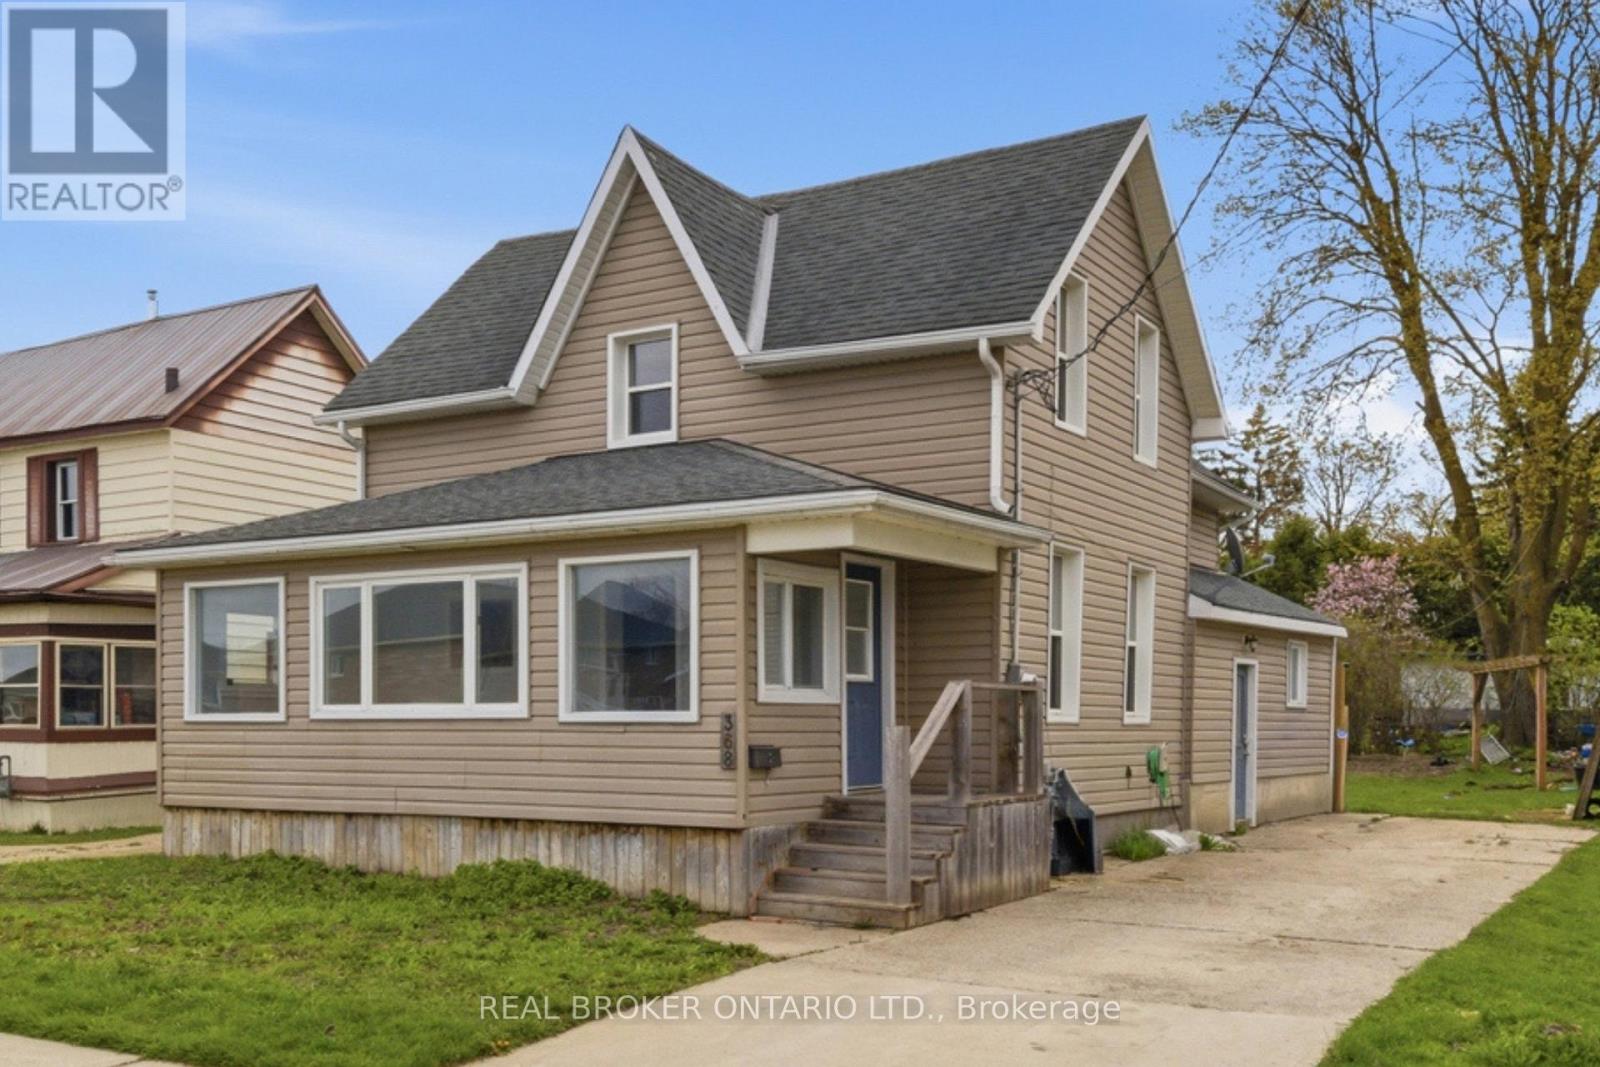
Welcome home to small-town living with room to grow, gather, and unwind. This recently renovated 2-storey home offers the perfect blend of comfort, charm, and everyday functionality - ideal for first-time buyers, growing families, or anyone dreaming of a quieter pace outside the city. Spend sunny mornings relaxing in the bright and inviting sunroom, or enjoy evenings together in the spacious living area filled with natural light and plenty of room for entertaining. The heart of the home is the large open kitchen featuring an abundance of cupboards, generous prep space, and a separate dining area perfect for family meals and holiday gatherings. Upstairs, you'll find 3 comfortable bedrooms offering space for children, guests, or a home office. Freshly painted throughout with new flooring, this move-in ready home brings a fresh, welcoming feel from top to bottom. A convenient side mudroom entrance adds practical everyday function for busy families and changing seasons. Step outside to discover a large backyard full of opportunity - space for kids to play, gardens to grow, summer bonfires, or simply enjoying the peaceful surroundings of rural town living. Located within walking distance to elementary and secondary schools, downtown shopping, restaurants, and local amenities, this home offers the warmth of community living while still keeping everyday conveniences close by. (id:15069)
Executive bungalow offering over 4,000 sq. ft. of total interior space, tucked away on a quiet cul-de-sac in one of Belleville's most sought-after family neighbourhoods. Thoughtfully designed for everyday living and entertaining, this exceptional home features soaring ceilings, Mirage hardwood flooring throughout the main level, a stunning floor-to-ceiling stone fireplace, and a bright open-concept layout. The chef-inspired kitchen is the heart of the home, featuring quartz countertops, a premium quartz backsplash, porcelain plank flooring, stainless steel appliances, a large centre island, abundant cabinetry, and an elegant coffee/bar servery that adds both style and function. Whether serving as your morning coffee station, wine bar, or entertaining hub, this thoughtfully designed space is sure to become a favourite gathering place. A sun-filled breakfast area overlooking the private backyard completes the space. The main level offers two spacious bedrooms, including a private primary retreat featuring a walk-in closet and an upgraded ensuite with a modern vanity, pot lights, and upgraded mirrors. The finished lower level offers a massive recreation room, two additional bedrooms, a full bathroom, and a versatile bonus room currently configured as a home gym with durable vinyl plank flooring, offering flexibility as a home office, playroom, media room, guest suite, or potential fifth bedroom, while the unfinished utility/storage area provides excellent additional storage. Step outside to your private, fully fenced backyard featuring a spacious 16' x 24' deck complete with a natural gas BBQ line, beautifully landscaped grounds, a gazebo, and an expansive backyard perfect for entertaining, children, pets, or relaxing with family and friends. Ideally located just minutes from golf courses, parks, scenic walking trails, schools, shopping, restaurants, and Highway 401, this exceptional home offers the perfect blend of luxury, space, and convenience. (id:15069)