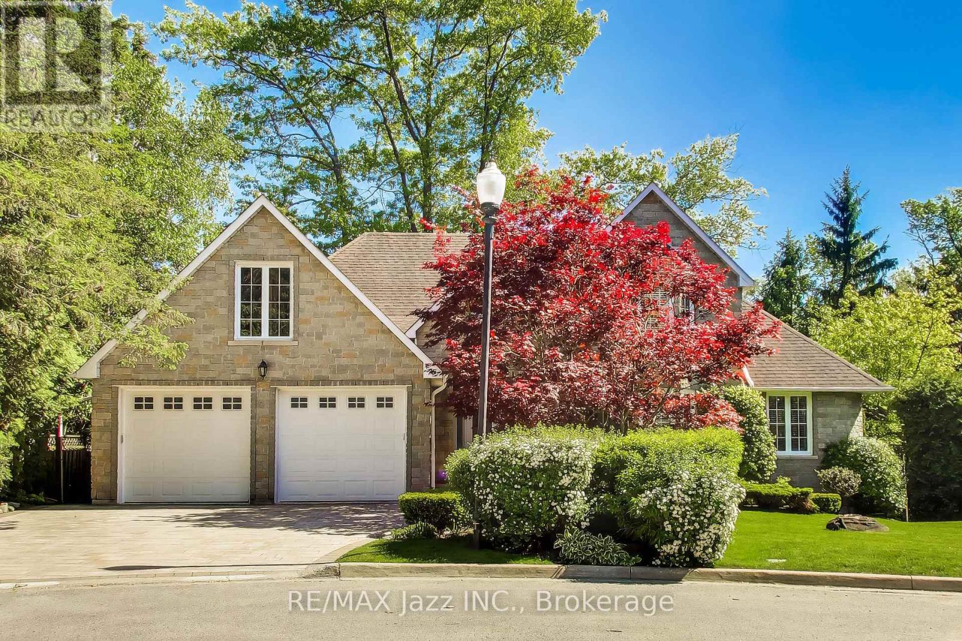
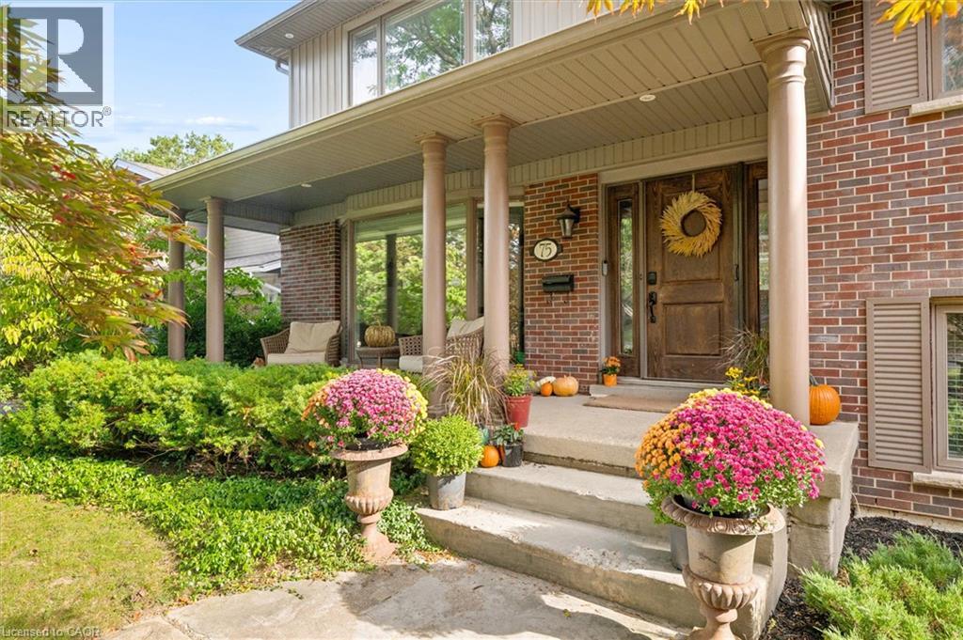
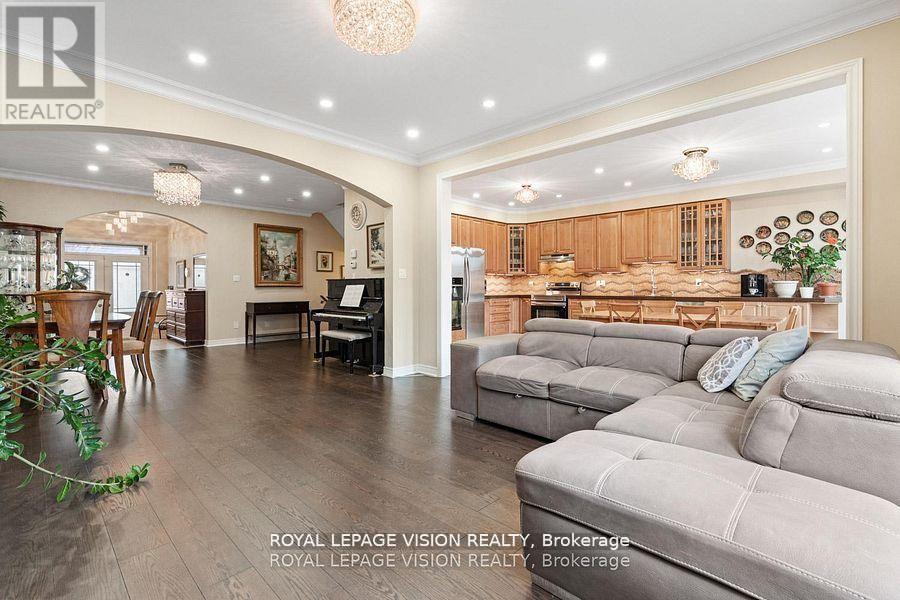
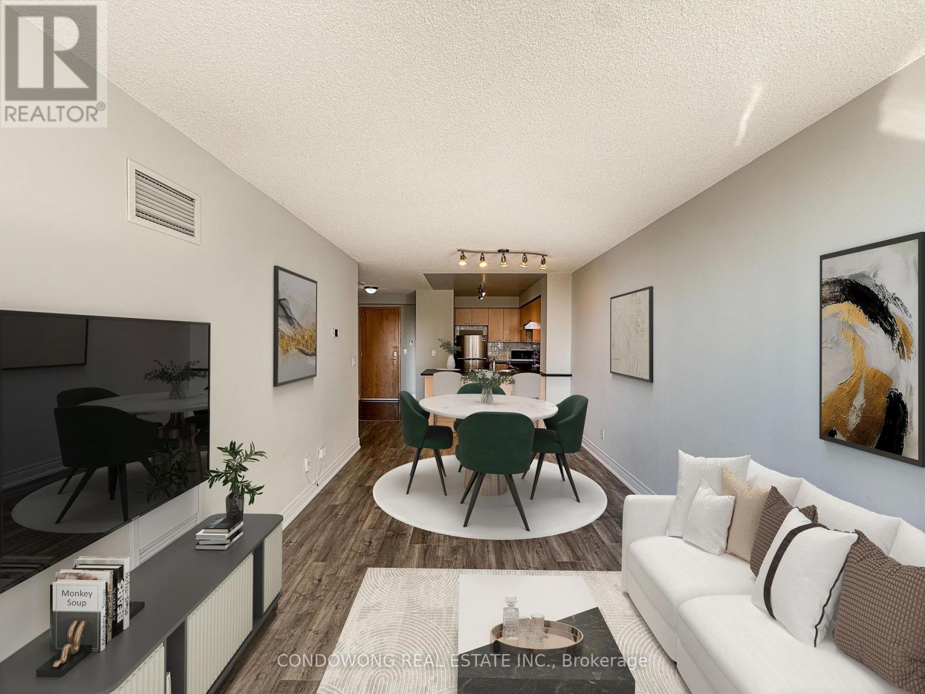
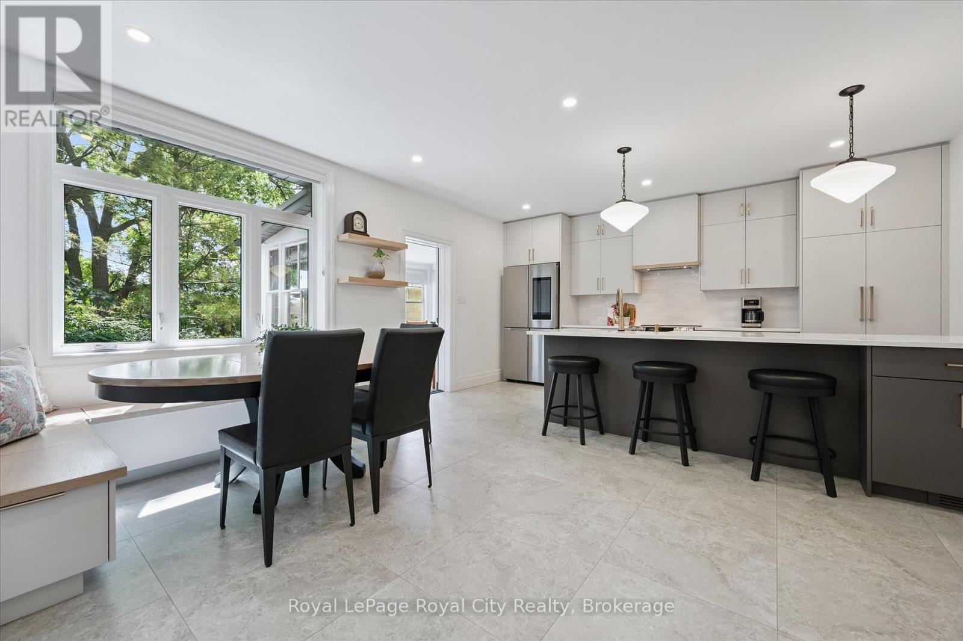
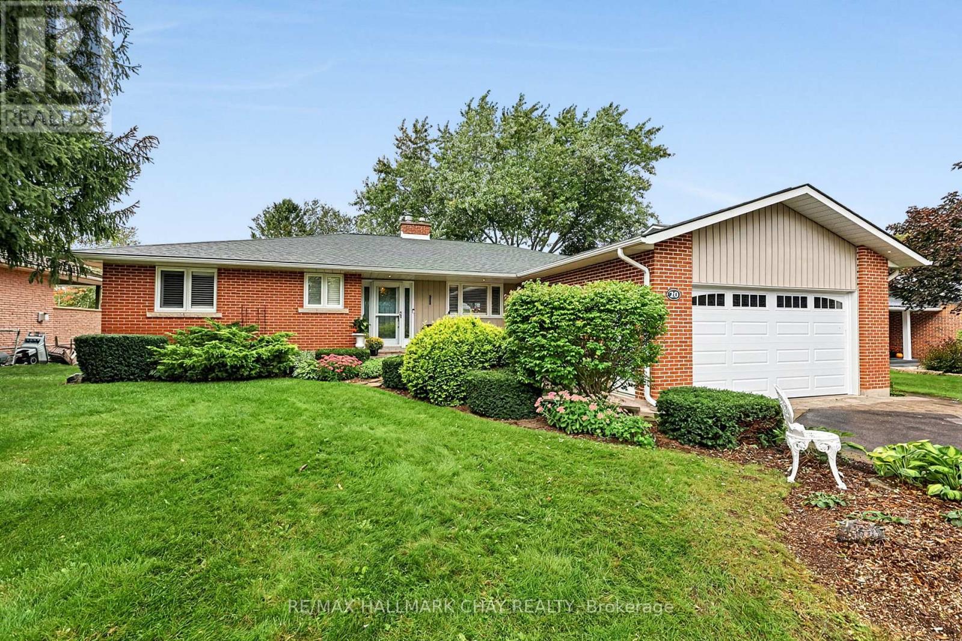
Custom bungaloft offering over 4,500 sq. ft. of finished living space with 4+2 bedrooms and 4 bathrooms on a spectacular ravine lot at the end of a quiet cul-de-sac on prestigious Windsor Valley Place. This beautifully maintained home combines spacious principal rooms, flexible living space, and breathtaking views of the ravine, creek, and mature gardens from nearly every level. The impressive Great Room showcases panoramic views of the natural surroundings, while the updated kitchen features stone countertops, a pantry, large breakfast area, and walk-out to the deck overlooking the stunning backyard setting. The loft-level primary retreat offers three closets and a beautifully renovated 4-piece ensuite bath, creating a private oasis separate from the main living areas. The fully finished walk-out lower level features high ceilings and is ideal for multi-generational living or an extended family. Complete with a separate entrance, second kitchen, separate laundry, two bedrooms, office, spacious recreation/great room, and a 4-piece bath with separate shower and oversized jet tub, this bright and inviting space offers exceptional comfort and flexibility. Walk out directly to the patio and beautifully landscaped gardens. A rare opportunity to own a custom home on one of the area's most desirable ravine lots, offering exceptional privacy, versatility, and an outstanding natural setting. (id:15069)
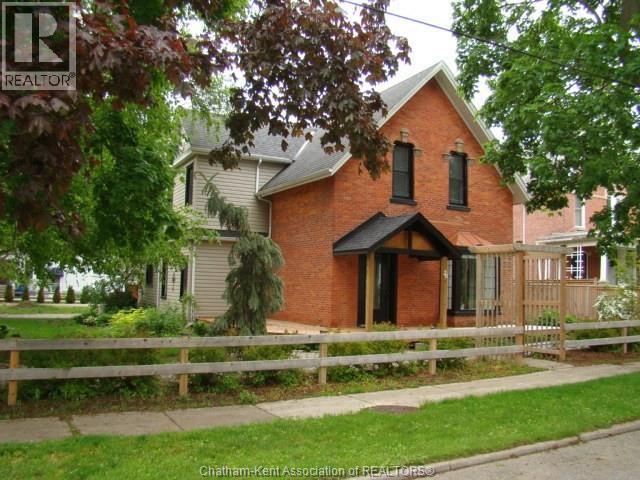
PRETTY AS A PICTURE WITH ALL IT'S CLASSIC BEAUTY, THIS 1.5 STOREY BRICK & SIDED CENTURY HOME IS INSTANTLY APPEALING WITH IT'S MANY MODERN UPDATES WHILE STILL MAINTAINING IT'S TIMELESS CHARM. LOCATED JUST ONE BLOCK FROM RIDGETOWN'S DOWNTOWN CORE & SITUATED ON A LOVELY CORNER LOT WITH GORGEOUS PERENNIAL GARDENS, VEGETABLE GARDEN AREA, MATURE SHADE TREES AND A PARK-LIKE BACKYARD COMPLETE WITH A NEWER 35' X 15' CARPORT WITH CONCRETE FLOOR AND 10' X 16' GARDEN SHED. THE HOME'S MAIN FLOOR FEATURES A BEAUTIFUL CUSTOM-MADE FRONT DOOR OPENING TO A GENEROUS SIZED FOYER, A MODERNIZED KITCHEN WITH WALK-IN PANTRY AND WALKOUT TO THE LARGE COVERED SUNDECK & FLAGSTONE PATIO AREA, FORMAL DINING ROOM, LIVING ROOM/DEN COMBINATION WITH ORNAMENTAL FIREPLACE & BAY WINDOW, OFFICE/BEDROOM AND LAUNDRY ROOM/2 PC BATH. THE 2ND LEVEL IS WARM & INVITING WITH REFINISHED WOOD PLANK FLOORING & OFFERS 3 BEDROOMS, A SELECTIVELY RENOVATED 4PC BATH AND A SMALL STORAGE ROOM WHICH IS IDEAL AS AN OFFICE OR NURSERY. THERE IS A SEPARATE ENTRANCE TO THE BASEMENT & OLDER ATTACHED GARAGE (BOTH CURRENTLY USED FOR WORKSHOP SPACE & STORAGE). OTHER MAJOR UPDATES IN THE PAST 5 YEARS TO THIS HOME NOT PREVIOUSLY MENTIONED INCLUDE NEW F/A GAS FURNACE & C/A (2021), ALL NEW WINDOWS EXCEPT GARAGE(APPROX. 2022), GUTTER GUARDS ON UPPER FLOOR OF HOME, CARPORT & SHED, HOT WATER TANK, EXTERIOR LANDSCAPING, FRONT COVERED PORCH AND WRAPAROUND DECK, METAL ROOF ON BAY WINDOW. MAKE YOUR MOVE TODAY! (id:15069)
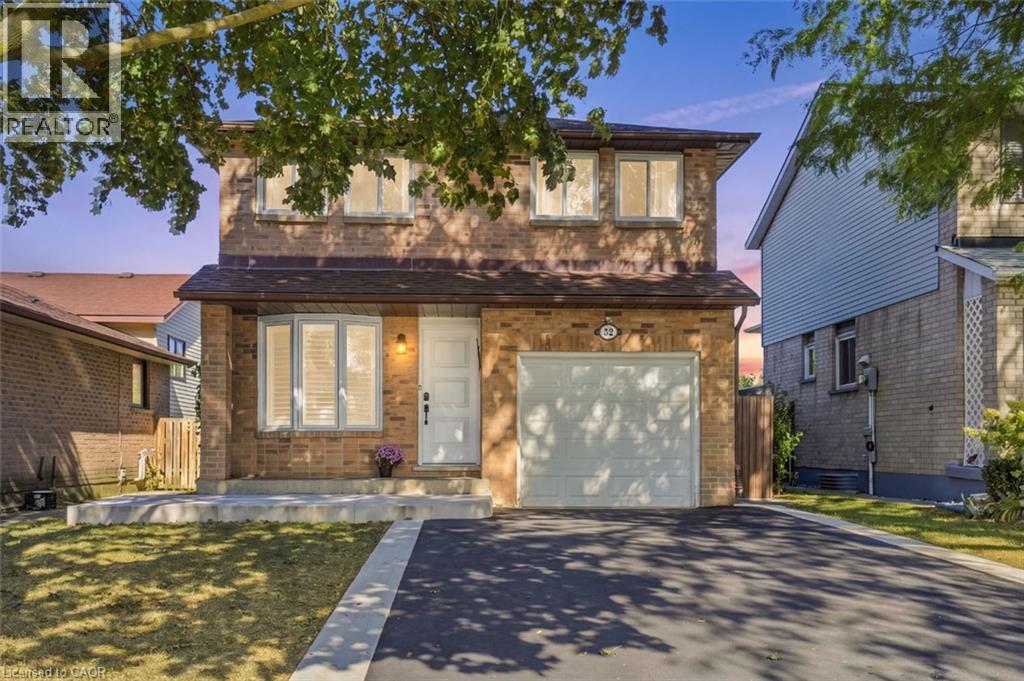
Welcome to this spacious 5 level backsplit, offering plenty of room for a growing family. The home features a functional layout, one-car garage, a gas fireplace that creates a warm inviting atmosphere, and a bedroom that can be enjoyed from second storey balcony. Recent 2025 upgrades include: new furnace, A/C, and driveway. The roof was done 2023. With valuable updates and versatile outdoor spaces, this property offers comfort, functionality, and long-term value. (id:15069)
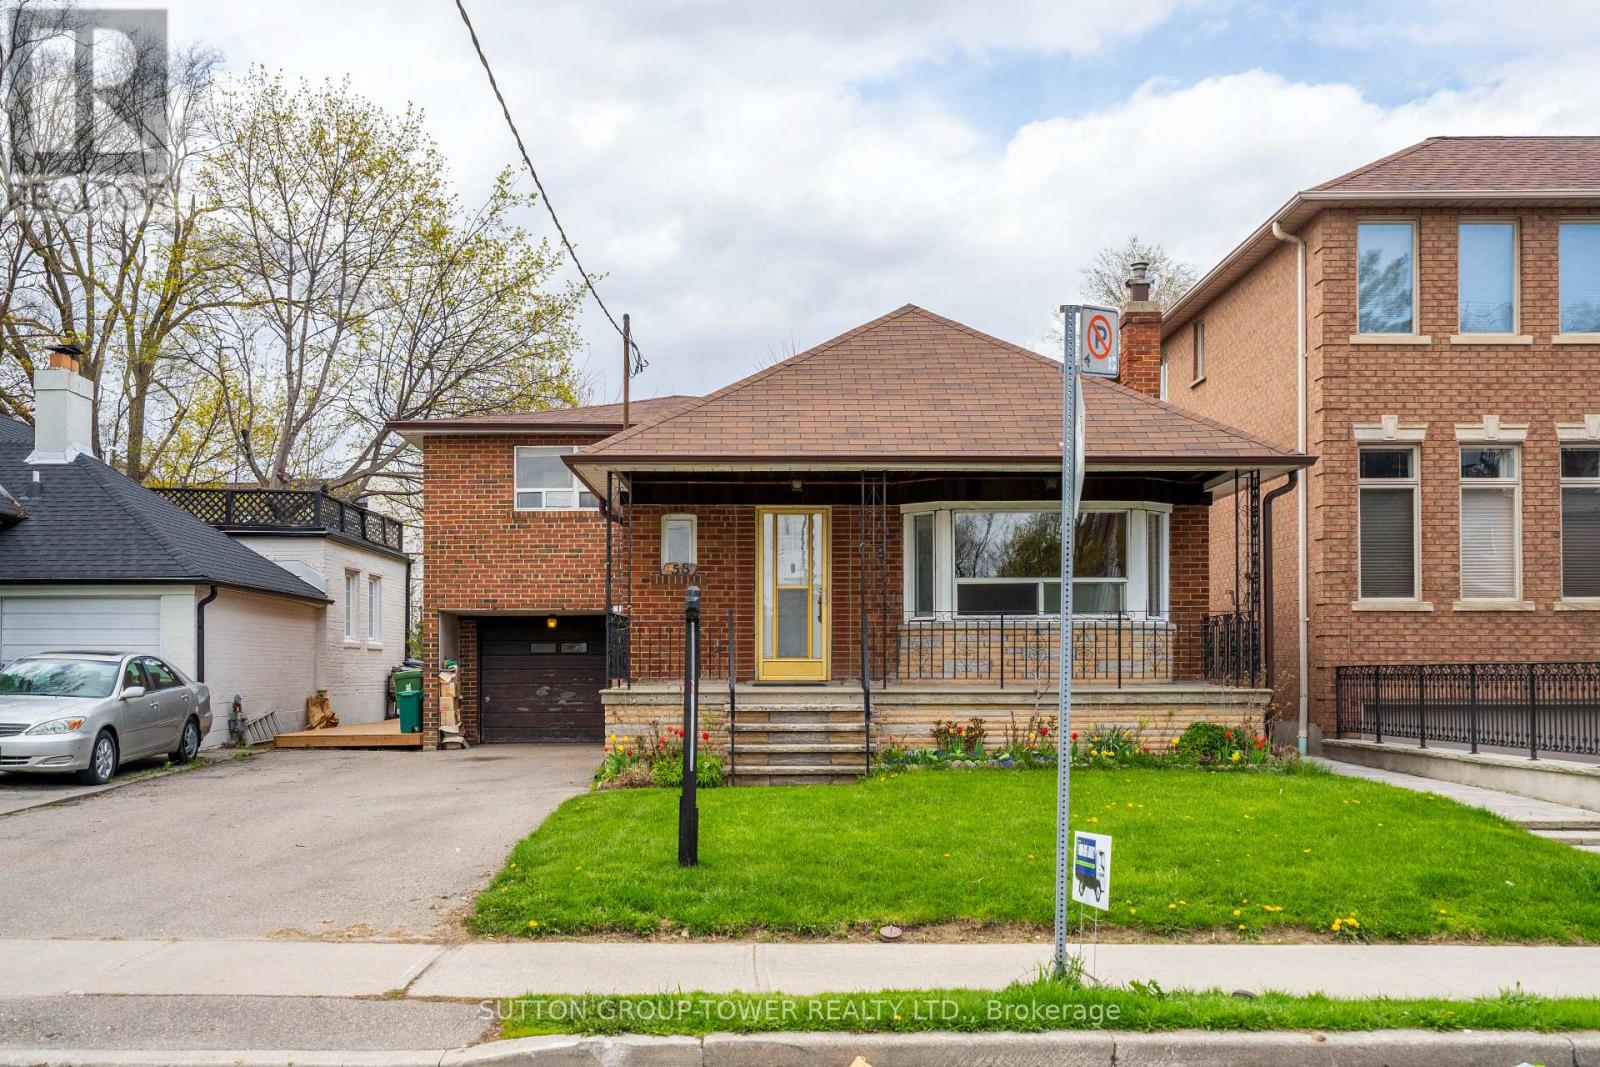
Opportunity In A Highly Sought-After Mature Neighbourhood! Attention Builders, Renovators, And End Users With Vision-This 3-Bedroom Side-Split Is Ideally Situated In A Well-Established Community Known For Its Strong Sense Of Neighbourhood And Long-Term Value. Set On A Quiet Residential Street And Within Walking Distance To Transit, Schools, And Community Amenities, This Home Offers Exceptional Potential. Perfect For Builders, Investors, Or Families Ready To Renovate And Customize Their Dream Home. This Is Your Chance To Bring Your Imagination To Life And Unlock The Full Potential Of A Prime Property In One Of The Area's Most Desirable Locations. (id:15069)
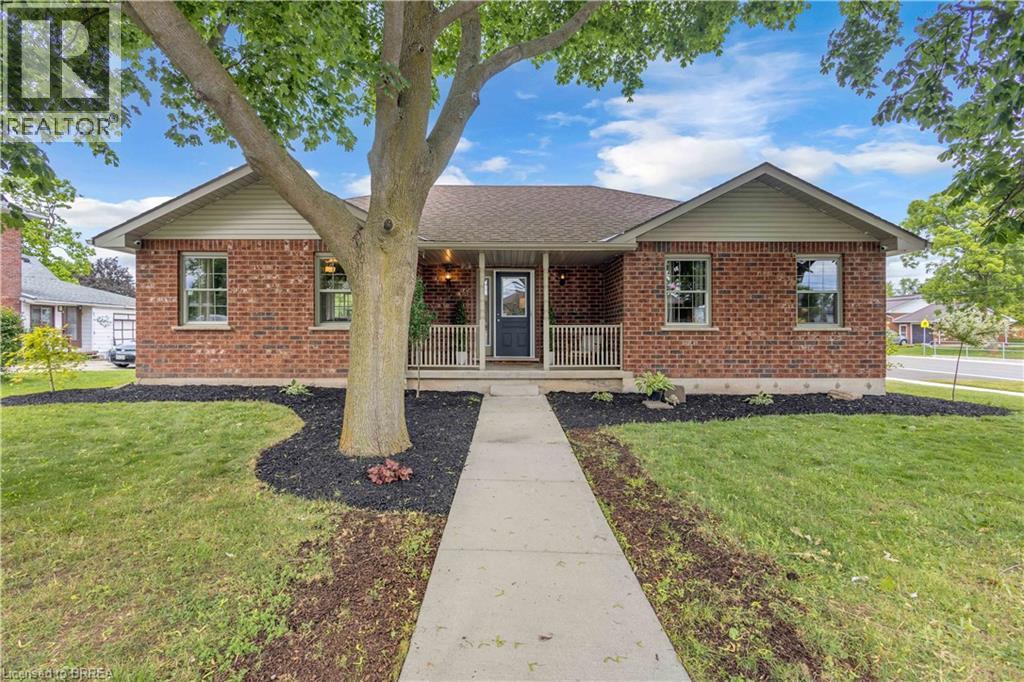
WELCOME HOME to this charming all-brick bungalow nestled on a rare oversized corner lot in the heart of the quaint town of Jarvis. Offering over half an acre of property right in town, this is a truly unique opportunity where space & convenience come together. Simply enjoy the privacy & beauty of your expansive yard complete with a picturesque creek running through it where the possibilities for a unique oasis here are endless. Step onto the inviting covered front porch and into a home that instantly feels warm & welcoming. Freshly painted throughout & thoughtfully designed for family living, the spacious open-concept main floor seamlessly blends the living room, dining area, & kitchen into one inviting gathering space. The oversized kitchen is sure to impress, featuring granite countertops, abundant cabinetry, & patio doors leading to your backyard oasis. The main level offers three generous bedrooms & a beautifully appointed oversized bathroom complete with a relaxing soaker tub—perfect for unwinding at the end of the day. Downstairs, the fully finished basement provides an incredible amount of additional living space. A large rec room creates the ideal setting for movie nights, family gatherings, or a children's play area, while two additional finished rooms, currently used as bedrooms, offer flexibility for guests, hobbies, or a home office. A second full bathroom & substantial utility/storage room add even more functionality for growing families. Outside, the impressive lot continues to set this property apart. With a large driveway, 1.5-car garage, mature surroundings, & room to dream, this is a property that offers not only a beautiful home for today but exciting possibilities for tomorrow. A rare offering in a sought-after small-town setting, all within walking distance to local amenities, parks, schools, & everything Jarvis has to offer. (id:15069)
Located in a sought-after, family-oriented community offering an impressive array of amenities, including its own daycare, coffee cafe, park, and more! This beautifully appointed home features an attached garage finished with Trusscore walls and a gorgeous south-facing backyard surrounded by mature trees, offering plenty of sunshine and privacy. A fenced-in concrete patio provides a great outdoor space to relax or entertain. The open-concept main floor is thoughtfully designed with tile and durable hard-surface flooring throughout. The oversized kitchen is both practical and well laid out, highlighted by an impressive 10-foot island that provides plenty of space for everyday living and entertaining. Upstairs, large, bright windows fill the home with natural light. The spacious primary bedroom measures an impressive 23' in length, a sitting area and private 4-piece ensuite with double sinks. Two additional bedrooms, a full bathroom, and convenient upstairs laundry complete the second level. The finished basement offers a large recreation room, along with a storage room and utility room, providing additional space for the family. Built as a Net Zero home, this property combines energy efficiency with quality finishes and thoughtful upgrades, including custom blinds, California shutters, central vacuum, quality appliances, and much more. Immaculately maintained and truly move-in ready, this home offers comfort, style, efficiency, and an exceptional family-friendly setting. (id:15069)
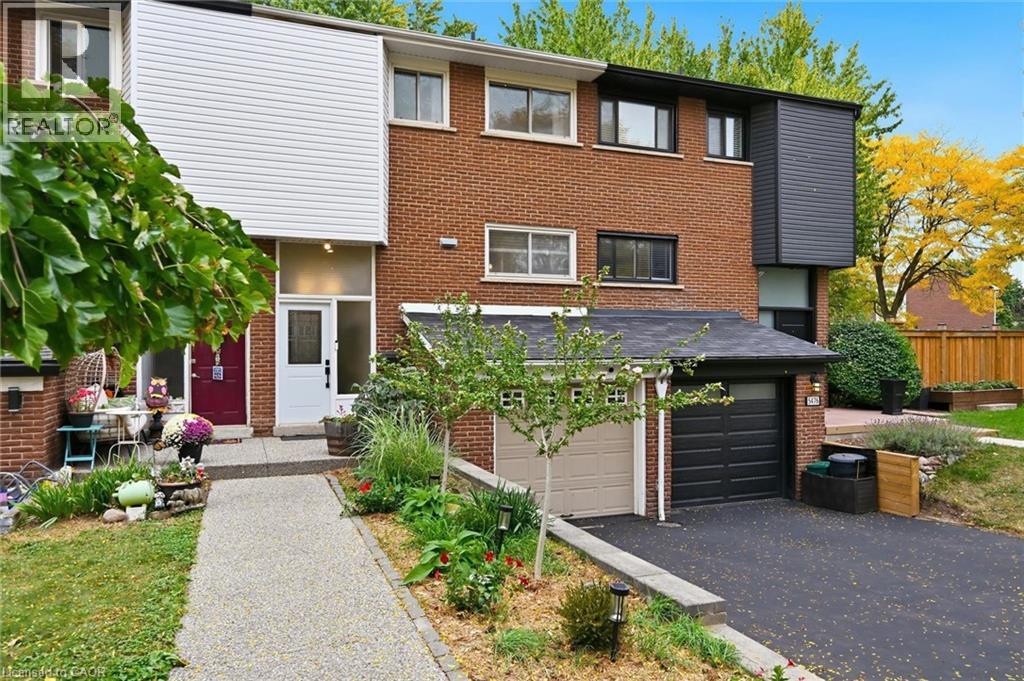
Rarely available Freehold Townhome in South Burlington, no condo or road fees! Welcome to 5474 Schueller Crescent, a beautifully updated 4 bedroom home on a quiet family friendly street with extended drive for double car parking. The bright front foyer leads to the main floor with open concept layout. The Kitchen features updated cabinetry, stone counters and a live edge wooden breakfast bar. The spacious Dining area is open the Living room with feature wall. A renovated 2 piece bathroom is conveniently located on this level. The upper level features 4 spacious bedrooms and a full 4-piece bath. The finished lower level includes a large Family room complete with fireplace and engineered hardwood flooring. Part of the garage was converted to a den which could be used as a home office or personal gym space. Inside access to the garage which features Swisstrax flooring and new garage door opener, perfect for storage of bicycles and tools (garage is not full size, can be converted back). The private yard features a stunning upper deck and low maintenance yard perfect for entertaining. This home is move-in ready with fabulous neighbours and is ideally located close to parks, schools, shopping, the GO train, and public transit. (id:15069)
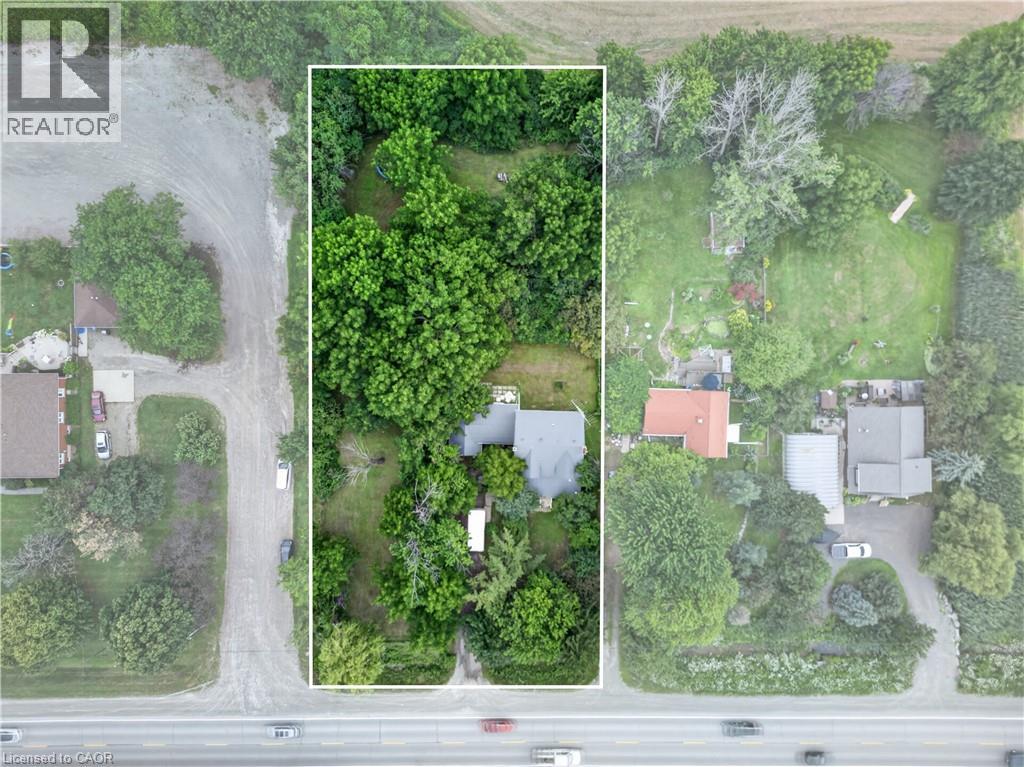
Country home on 3/4 acre with the conveniences of amenities such as schools, markets, golf courses, conservation areas and gas stations within 15 minutes. The enclosed front porch welcomes you with sunset views after a busy day. At approx. 2000 sq ft with 4 bedrooms (potential for 5), you'll find the principle rooms are generously sized. The main floor features spacious living room, dining room and kitchen and 2-pc bath, plus main floor office for your work from home days. The breezeway from the garage keeps you dry and the garbage away from critters and has an enclosed back porch tucked behind it. With a one car garage and tons of parking out front, there is room for all your 2- and 4-wheel toys. The house also features 200-amp electrical service and a steel roof. This home is ready to make memories with a new family. (id:15069)
The Executive Luxury Lexington Condominium with 1 Bed + Den + 2 Full Washrooms Condo Located Close To All Amenities such as Woodbine Mall, Woodbine Race Track, Etobicoke General Hospital And Humber College. Easy Access To Highways 27, 427, 409, 401, And 407And Hwy 407 and Close To Pearson International Airport. Minutes to New Finch LRT Station Humber college Starting soon and future Go Station coming soon too. Great Location, Location, Location!!! (id:15069)
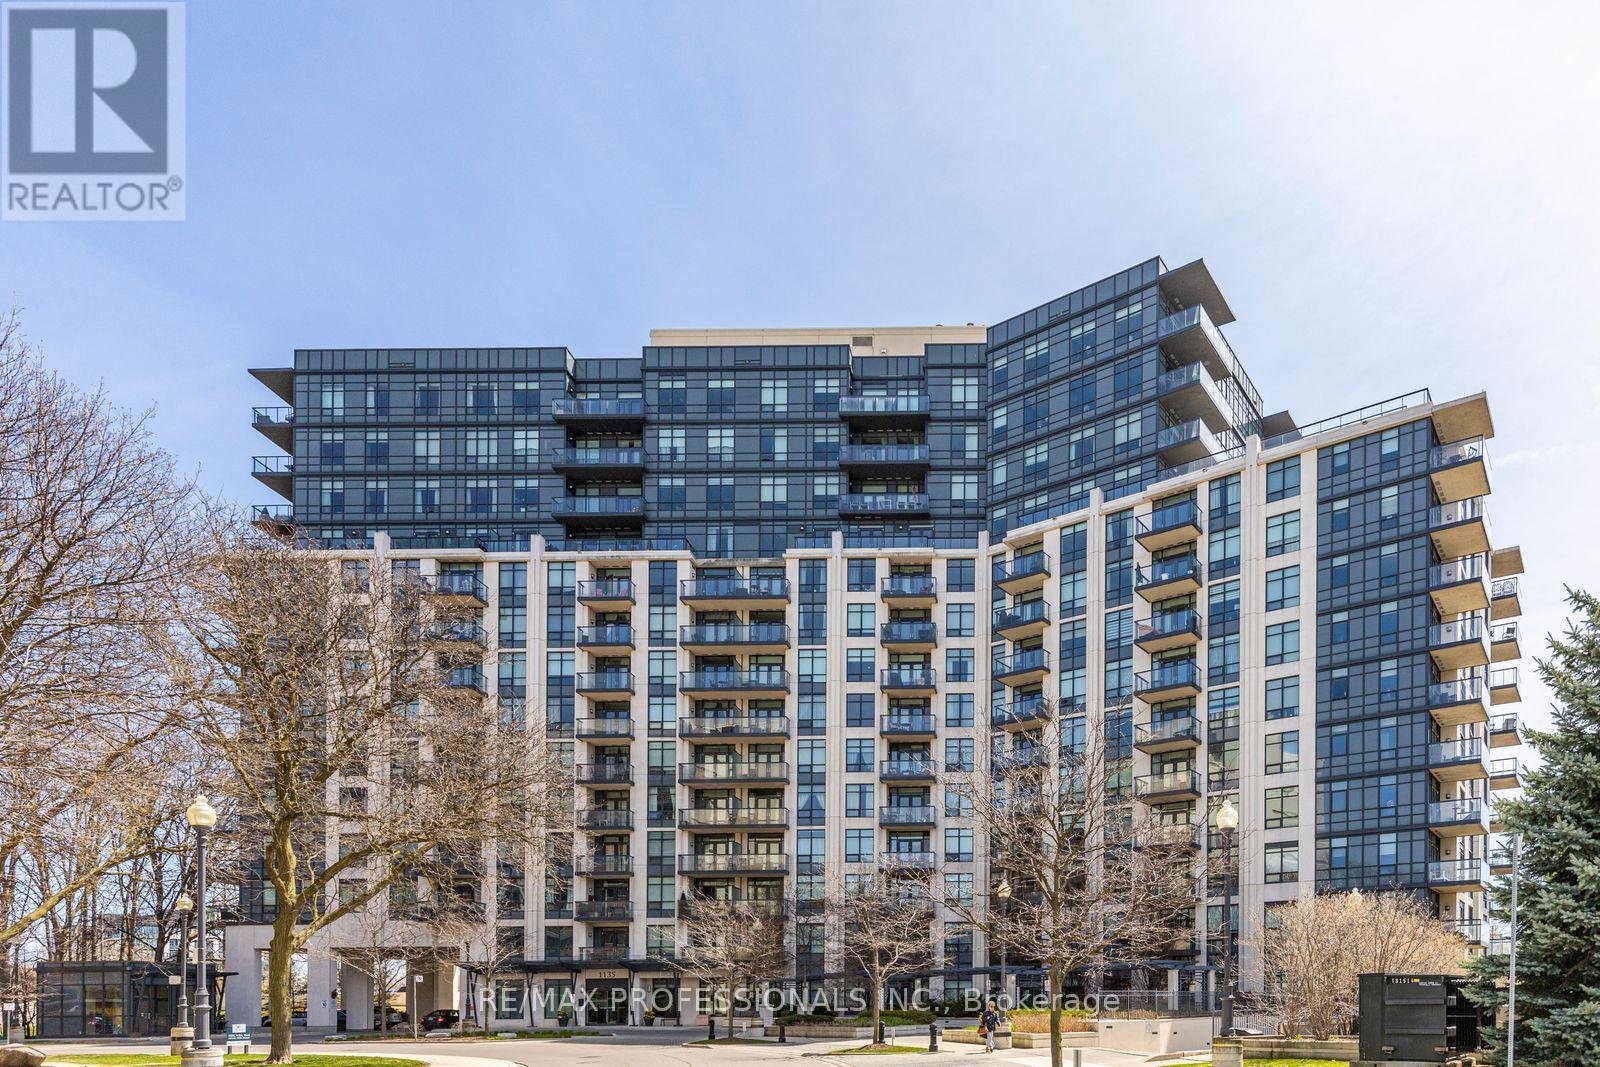
COME HOME TO A VIEW YOU'LL LOVE! Imagine waking up every morning to breathtaking, unobstructed views of Mississauga'sskyline and Celebration Square, then stepping outside to enjoy the energy and convenience of downtown living. This beautifully renovated1+1 bedroom, 2-bathroom suite offers more than just a home-it offers a lifestyle. The spacious den gives you the freedom to create a secondbedroom, home office, guest room or personal retreat. With 9-ft ceilings, a generous primary bedroom and a bright, welcoming layout, everyspace feels comfortable and inviting. Beautifully updated with smooth ceilings, modern lighting, laminate flooring, renovated bathrooms,newer stainless-steel appliances, quartz countertops and backsplash, this home is ready for you to simply move in and enjoy. A maintenancefee of approximately $558/month includes heat, hydro and water-giving you the comfort of knowing these major utilities are covered. Walk toSquare One, Celebration Square, restaurants, shopping, transit, the library, Living Arts Centre and Sheridan College. Enjoy the building'spool, gym, concierge, sauna and other amenities. Come experience the views, embrace the lifestyle and make this beautiful home your own. (id:15069)
Fantastic Opportunity On A Premium Corner Lot! This Well-Maintained Semi-Detached Home 1,877 Sq. Ft. In the Desirable Sandringham-Wellington Community of Brampton. Highly Functional Living Space, Features 3+1 bedrooms and 4 bathrooms fully finished basement featuring a second kitchen, a bedroom, and full bath. The main floor features a bright and practical layout with a combined living and dining room, along with a separate, cozy family room with a gas fireplace. The kitchen includes a large breakfast area with a convenient walk-out to the backyard. Upstairs, you will find 3 large-sized bedrooms and two full bathrooms. The generous primary bedroom features a 5-piece ensuite and a walk-in closet, while the sizable third bedroom also enjoys its own walk-in closet, W/Out to balcony and shares the main 4-piece bathroom. The fully finished basement offers excellent extended living space, completed with a family room, full kitchen, 1 bedroom, and a 4-piece bathroom. This corner-lot property is complete with a single garage and a 3-car driveway for a total of 4 parking spaces. Located close to schools, parks, shopping, and Hwy 410. incredible potential! (id:15069)
Welcome to this bright and spacious corner suite in the sought-after Pinedale Estates! Offering 2 bedrooms plus a den, 2 full bathrooms, a private balcony and underground parking, this well-maintained suite offers a fantastic layout with plenty of natural light throughout. The updated eat-in kitchen features crisp white cabinetry, glass tile backsplash, under-cabinet lighting and an impressive floor-to-ceiling window. The open-concept living and dining area provides plenty of space for both relaxing and entertaining, with a walk-out to the private balcony. The generous primary suite features a large walk-in closet, 4-piece ensuite and direct access to the den, ideal for a home office, reading room or quiet sitting area. The spacious second bedroom and 3-piece bathroom are located on the opposite side of the suite, offering a desirable split-bedroom layout for added privacy. Additional highlights include custom blinds, new ceiling fans with lighting in the primary bedroom, kitchen and den, updated light fixtures in the entrance and living area, and convenient in-suite laundry with additional storage. Enjoy underground parking, ample visitor parking and an incredible location within walking distance to transit, shopping, restaurants, parks, groceries and pharmacies. Pinedale Estates is known for its impressive amenities, including an indoor pool, hot tub, sauna, fitness centre, golf practice room, billiards room, meeting room, car wash and more. Maintenance fees include water, cable TV and internet, and an on-site superintendent adds extra convenience. A spacious, comfortable condo in a well-established community with everything you need just steps from your door! (id:15069)
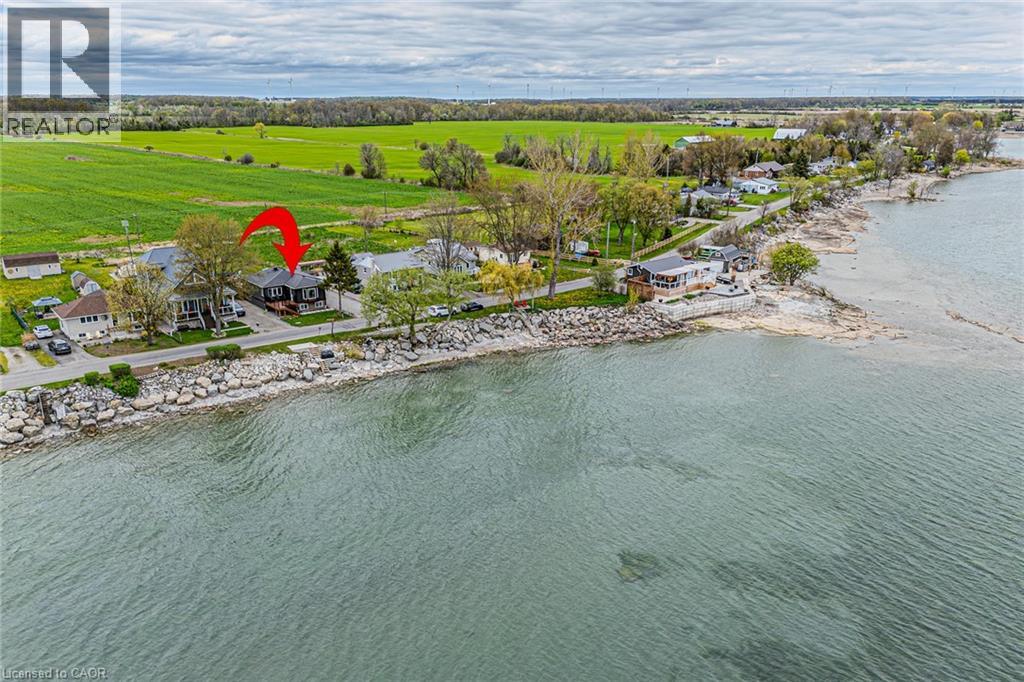
Welcome to lakeside living perfectly positioned directly across from Lake Erie! This beautifully renovated bungalow offers spectacular water views, modern finishes, and a turnkey lifestyle. Whether you're searching for a year-round home or a weekend getaway, this fully furnished retreat is ready to enjoy from day one. Offering 2 bdrms, 1.5 bthrms, and 1,007 sqft of thoughtfully designed living space, this home has been extensively renovated with quality craftsmanship throughout. The bright, open-concept layout is filled with natural light and showcases breathtaking lake views. The stunning eat-in kitchen features granite countertops, a large centre island, built-in appliances, and is perfect for entertaining family and friends. The lake-facing sunroom is the ideal place to relax in every season while enjoying panoramic views of Lake Erie. Wake up each morning to water views from the primary bedroom. The spa-inspired main bathroom features a double vanity and elegant finishes, while the stylish 2-piece bath adds convenience for guests. The new front porch with composite decking is the perfect spot to take in the lake views. The private backyard is designed for entertaining and relaxation, complete with hot tub, outdoor shower, and generous green space. Recent updates include vinyl siding 2022, front porch 2023, rear deck 2022, flooring 2023, 2 completely new bathrooms 2023, updated plumbing 2023, central AC 2022, stackable washer/dryer 2025. The unfinished basement features impressive 9-foot ceilings and large windows, offering endless possibilities for future living space. Parking for up to 8 vehicles adds exceptional functionality. Located just minutes from marinas, restaurants, and local amenities, this property offers the ultimate lake lifestyle. Enjoy an easy commute from many major centres, including Hamilton in just 45 minutes. Your lakeside escape on the north shore of Lake Erie awaits. Book your private showing today and start enjoying summer by the lake! (id:15069)
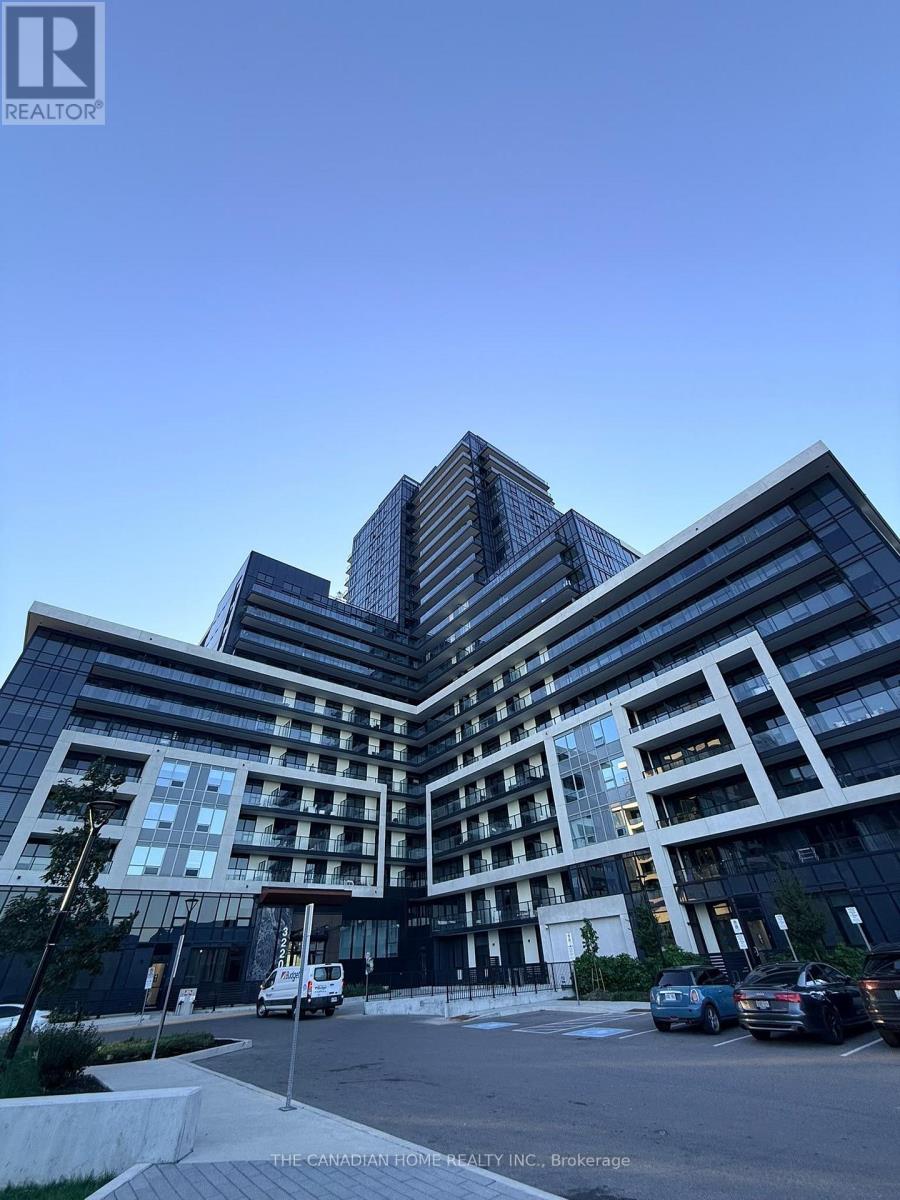
Welcome to upper west side 2 by Branthaven. This beautiful open concept suite is 610 sqft of living space. a large living/dining area with natural sunlight and direct access to the balcony. Features a modern kitchen with lots of counter and cabinet space. upgraded kitchen appliance package. world class amenities, close to shops, schools, public transit, restaurants, groceries and more! This is not a typical condo unit. One of its biggest differentiators is its unique position on the floor. The unit is not directly beside another condominium residence, giving it an added sense of separation and privacy that is difficult to find in condo living. The unit is also positioned directly opposite the elevators, providing convenient access without sacrificing the privacy of having no neighbouring unit immediately beside it. The garbage chute is not directly across from the unit, helping maintain a more pleasant and private entrance experience. The home benefits from large windows and massive balcony doors, allowing an abundance of daylight and natural light to flow throughout the living spaces.The result is a home that feels bright, airy and open throughout the day. (id:15069)
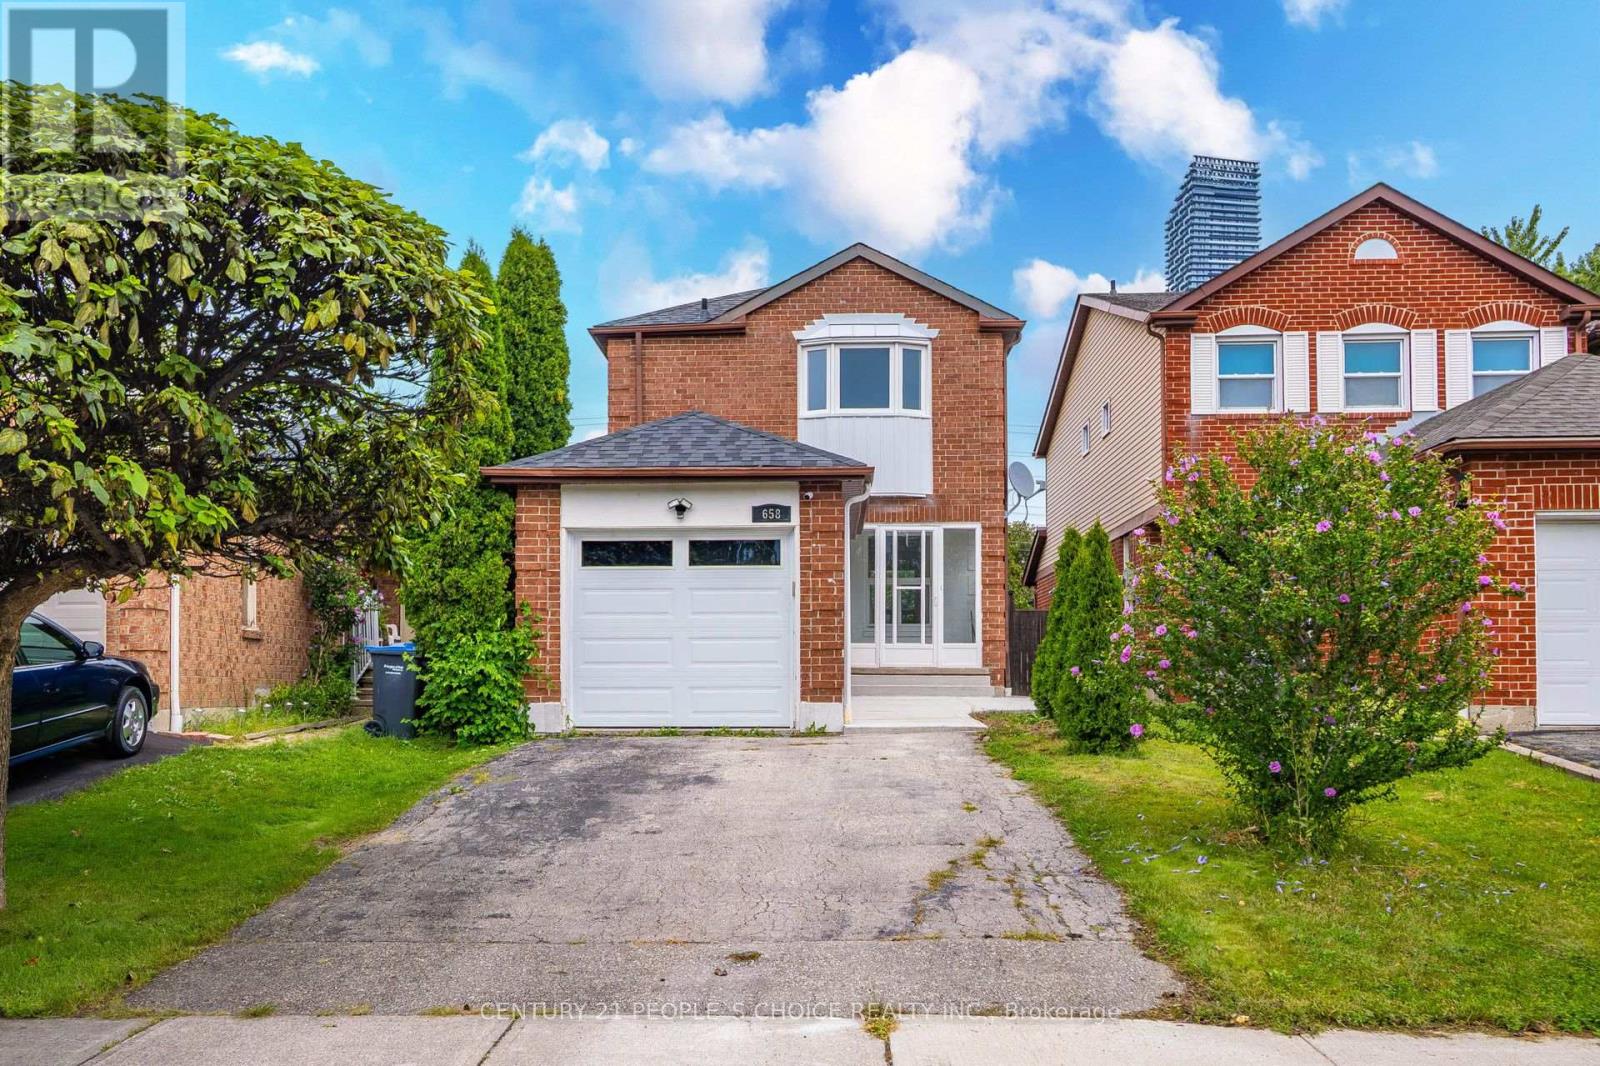
Great Value in the Heart of Mississauga! Beautiful Detached 3+1 Bedroom, 3 Bath Home Situated on a Premium 130-Ft Deep Lot in a Quiet, Family-Friendly Crescent. Bright & Spacious Open-Concept Main Floor Featuring Renovated Kitchen & Bathrooms, Pot Lights, Stainless Steel Appliances, Spacious Bedrooms, New A/C, Updated Roof & Windows, and a New Deck-Perfect for Entertaining and Family Living. Finished Basement Features a Legal 1-Bedroom Apartment with Separate Entrance, Offering Excellent Rental Income Potential or Space for Extended Family. Prime Central Mississauga Location Close to Square One Shopping Centre, Schools, Parks, Transit, Restaurants, Highways & All Amenities. A Fantastic Opportunity for Homeowners and Investors Alike! (id:15069)
Tucked away at the quiet dead end of Lyon Avenue in the heart of Exhibition Park, this renovated 5 bedroom home offers a rare opportunity in one of Guelph's most sought after neighbourhoods. Known for its mature tree lined streets, community feel, parks, schools, and walkability to downtown, homes on this street rarely come to market. Thoughtfully expanded and redesigned, the home blends timeless character with modern updates. The kitchen was completely reimagined in 2021 by Newlife Cabinetry Kitchens and showcases quartz and granite counters, a nearly 12 ft island with prep sink, full apron sink overlooking the backyard, oversized gas range with custom hood, built in appliances, and extensive custom cabinetry. Abundant windows and cabinet lighting enhance warmth and natural light. The foyer features cathedral ceilings, open to above design and built in cubbies. A French glass pocket door offers flexibility between the kitchen and great room. The dining area, highlighted by a large bay window overlooking the streetscape, flows from the kitchen and can also serve as a formal living space. Just steps down, the spacious great room offers custom built ins, detailed trim work, gas fireplace, garage access, walkout to the yard, and convenient 3 piece bath ideal for pool use. The private primary suite is set in its own wing with 12 ft ceilings, hardwood floors, lounge or office space, and a luxurious ensuite with heated floors, soaker tub, glass shower, granite double vanity, and custom built ins. Four additional bedrooms, upper laundry, and a spa inspired main bath complete the upper level. The backyard is a private retreat featuring a heated Gunite pool, conversation area, outdoor dining space, and raised garden beds ready for your green thumb. A partially finished lower level with high ceilings, framed space, rough in bath, storage, and cold room offers future potential. A rare opportunity; where location, luxury, and lifestyle come together seamlessly. (id:15069)
Fabulous updated 2-bedroom, 2-bath suite at The James Club offering panoramic south and sunrise views from a private balcony. This bright, open-concept residence features 9-ft ceilings, spacious principal rooms, and a modern kitchen with granite countertops, stainless steel appliances, and rich espresso cabinetry - ideal for everyday living and entertaining alike. Generously sized bedrooms and updated baths complete the home. Residents enjoy exceptional resort-style amenities including a party room with full kitchen and dining area, BBQ terrace, indoor pool, fitness centre, theatre room, golf simulator, billiards lounge, library, and 24-hour concierge. Ideally located steps to Humbertown Shopping Centre with newly renovated Loblaws, banks, Shoppers Drug Mart, cafés, and everyday conveniences. Walk to scenic Humber River trails and enjoy the salmon run in season. Easy transit with one bus to the subway plus quick access to top-rated schools, golf, highways, downtown Toronto, and Pearson Airport. Move right in and enjoy! Dining area is virtually staged to showcase flexibility of space. (id:15069)
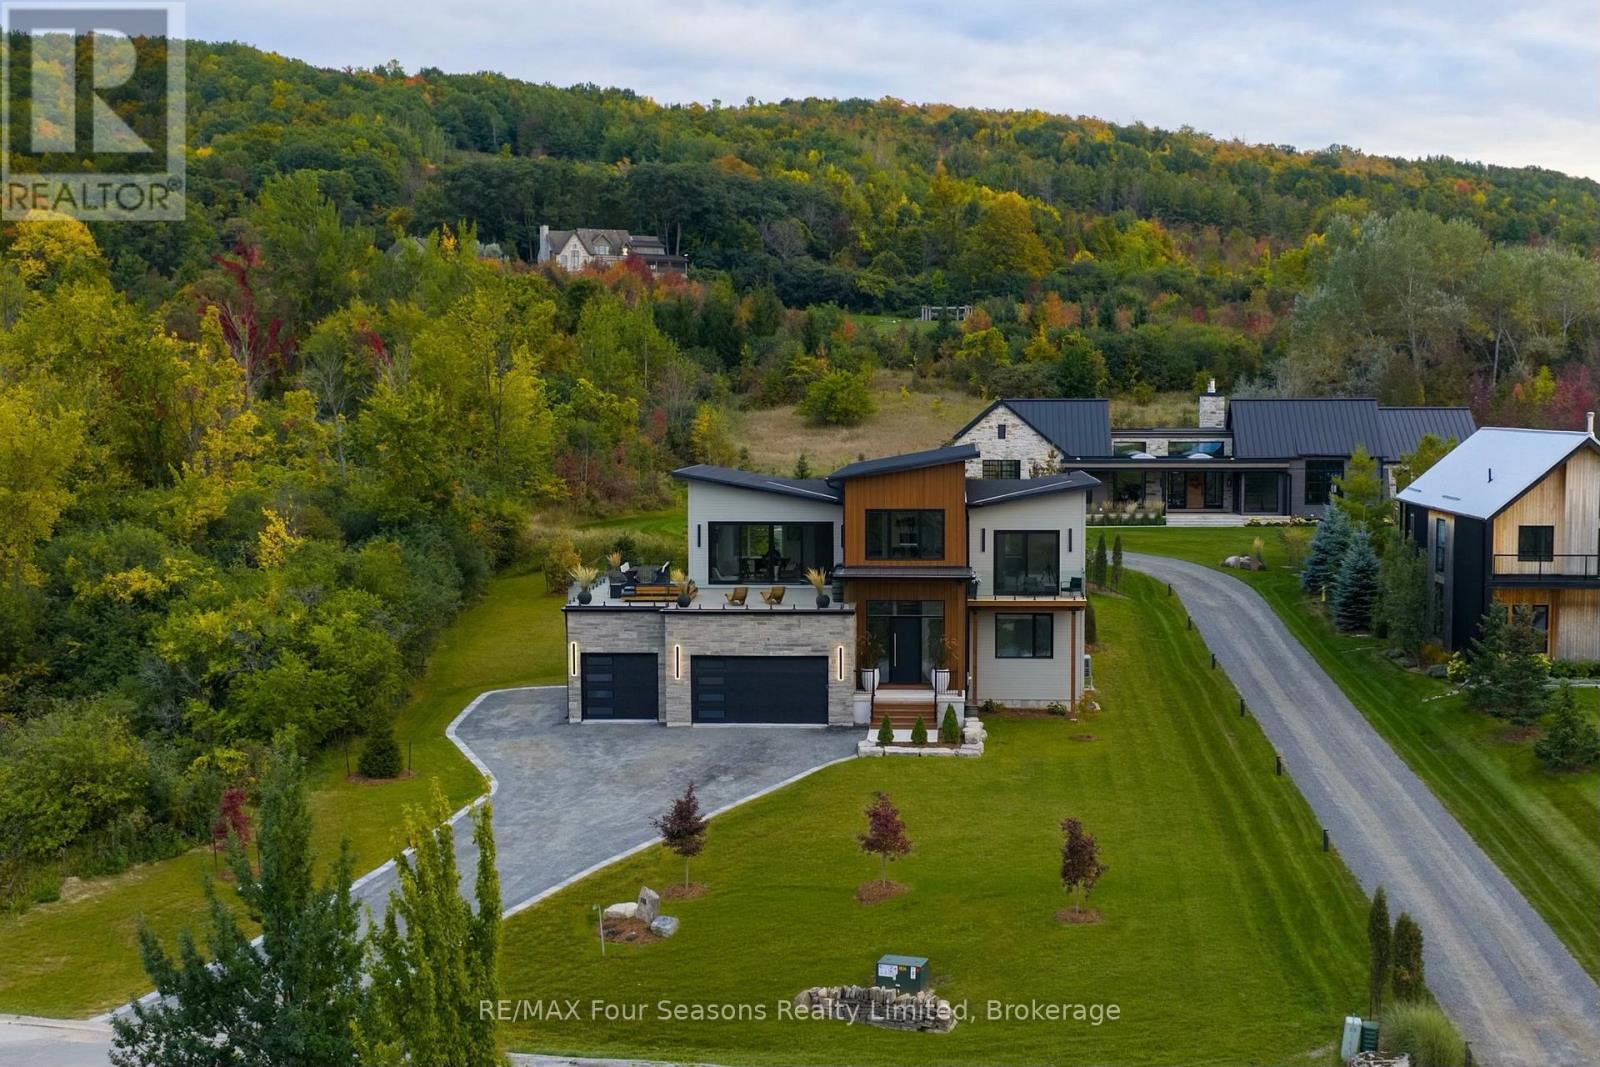
Set high on the hillside overlooking Georgian Bay, this custom-built six-bedroom, seven-bathroom residence by Steve Young Construction offers a four-season setting adjacent to the The Georgian Peaks Club and with golf cart access to The Georgian Bay Club. Expansive windows and seamless indoor-outdoor spaces frame panoramic views of Georgian Bay and the Escarpment, while a permanent Greenbelt along the east side provides privacy and a natural sense of seclusion. Inside, the second level is designed around a custom walnut kitchen with integrated appliances and a generous pantry, opening to spacious living and dining areas. Floor-to-ceiling sliding glass doors lead to north-facing balconies from both the living room and primary suite. The primary features two walk-in closets and a luxurious six-piece ensuite. A private office and powder room complete the upper level. The main floor is centred around an open-concept living space with four walk-outs to the rear deck, extending the living space outdoors with a sauna and hot tub. An ensuite bedroom, two additional bedrooms and bathrooms, a mudroom and laundry room with direct access to the three-car garage complete the main level. The fully finished lower level features 9' ceilings and offers two additional bedrooms and bathrooms, as well as generous areas for a home theatre and gym. Thoughtfully designed for both everyday living and effortless entertaining, this Ridge Estates residence pairs distinguished architecture and Georgian Bay sunsets with direct access to the area's most renowned amenities. (id:15069)
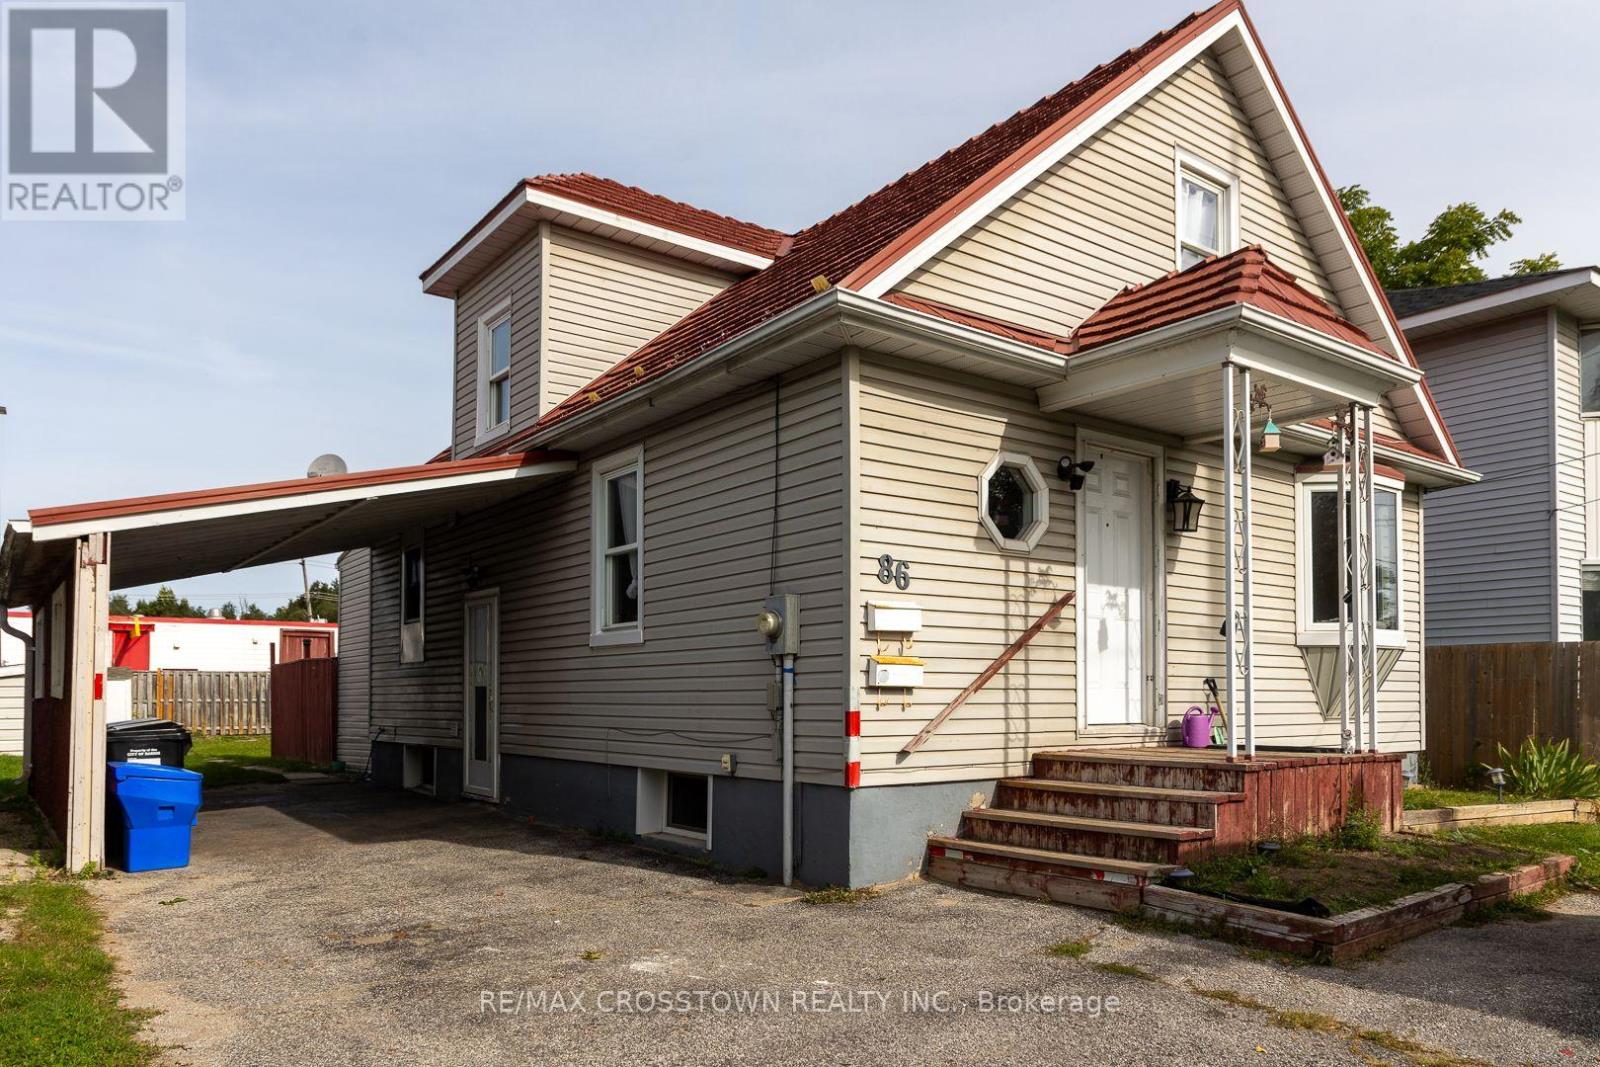
Location Location! Fantastic investment opportunity for a first time home owner or investor looking for a recently renovated legal registered 2 unit dwelling. 3 blocks from waterfront. Registered Legal Duplex in 2021 ... 3 up 2 down. Great responsible tenants both would love to stay. This upper 3 bedroom unit is very well maintained. Boasts a bright open concept dining room living room with bay window and ample natural light plus a main floor master with sliding doors to backyard private patio area. The kitchen has a lot of cupboards and counter space plus man door leading to private patio backyard area fantastic to entertain guests and watch your children play. There is a 3 piece modern bathroom as well. The lower unit is a 2 bedroom with full bathroom, laundry, galley kitchen overlooking living room. Both units have own laundry and separate entrances and are non smoking. Here's an opportunity to own a piece of downtown located conveniently by Dunlop street core and HWY 400 for easy commute. SOLID INCOME! (id:15069)
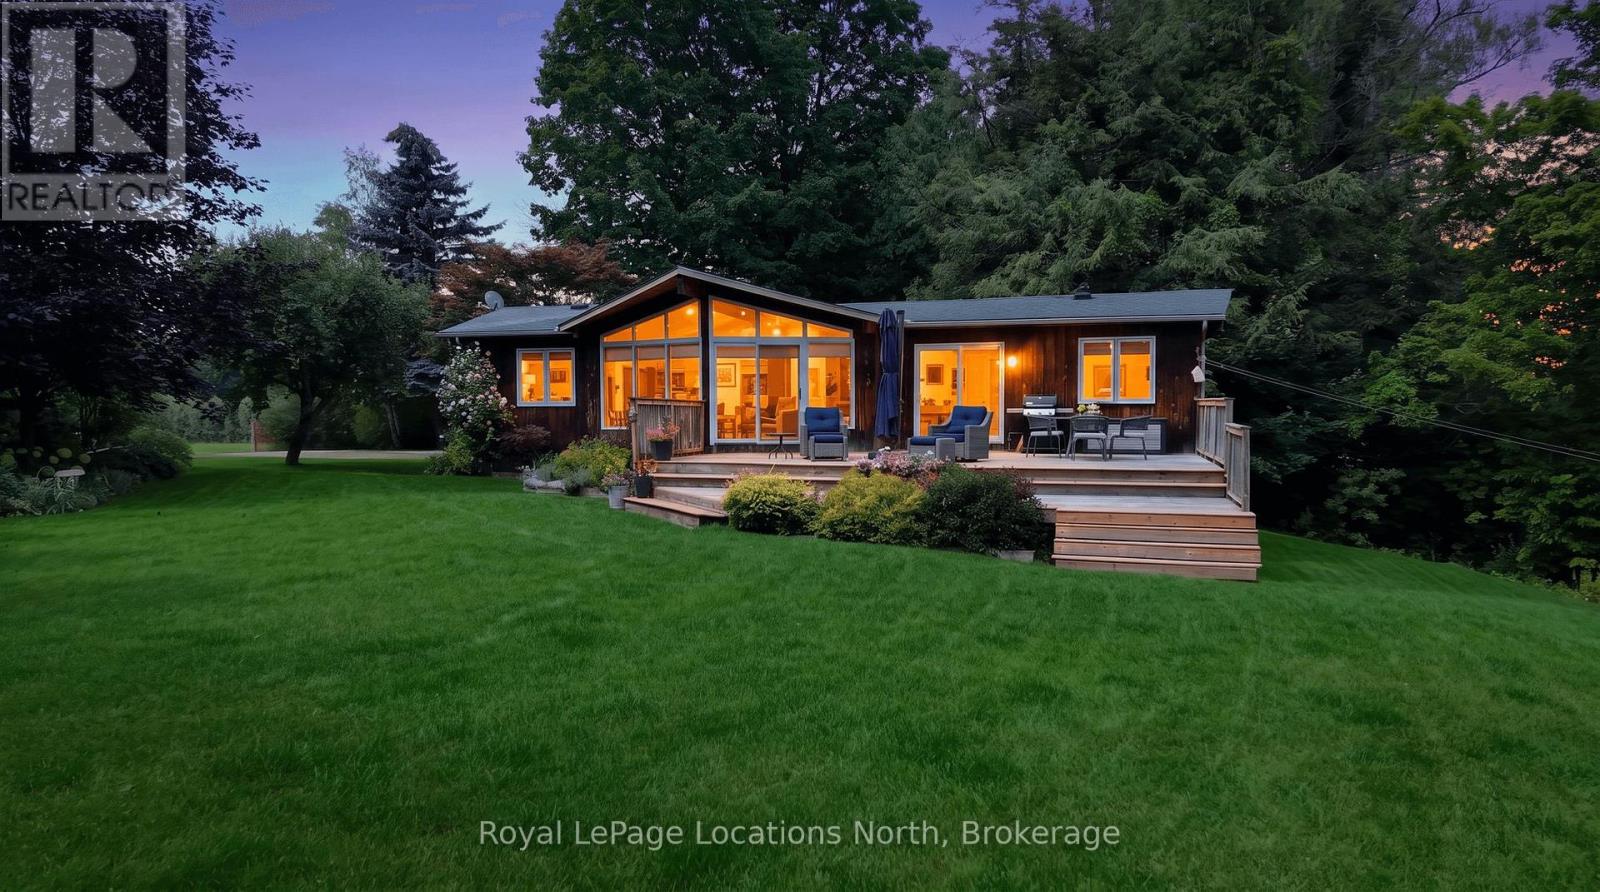
Surrounded by mature trees and beautifully established gardens, this inviting three-bedroom home feels like a private country retreat in the heart of The Blue Mountains - yet downtown Thornbury is just a four-minute drive away. Enjoy easy access to its charming shops, cafés and restaurants, the waterfront, harbour, parks and the relaxed small-town atmosphere that makes Thornbury such a desirable place to call home. A broad lawn and expansive tiered deck create wonderful outdoor living space, while the surrounding countryside adds to the peaceful setting. Inside, the home is filled with warmth and character. Wood vaulted ceilings extend through the living room, dining room, kitchen and all three bedrooms, while the spacious living room is defined by an impressive wall of windows rising into the vaulted roofline. A gas fireplace set against a stone backdrop adds to the relaxed chalet feel. Sliding doors from both the living and dining rooms open directly to the deck, creating an effortless flow outdoors for entertaining, summer meals or quiet mornings surrounded by nature. The bright kitchen offers generous cabinetry, a large window over the sink and a breakfast bar connecting it to the main living spaces. All three bedrooms, a three-piece bath and laundry are conveniently located on the main level for comfortable one-floor living. Below, substantial unfinished space provides excellent storage and additional possibilities. Warm, welcoming and wonderfully connected to nature, this is an appealing full-time home or four-season escape close to skiing, hiking, cycling, Georgian Bay and everything that makes The Blue Mountains such a special place to live. (id:15069)
Sun-filled 3+1 bedroom + office home fronting a park in Treetops and giving you flexible 3 + 1 bedroom + office living. Over 3,000 sq ft of living space, including 2410 sq ft per MPAC and 600+ sq ft above grade daylight basement with large south-facing windows - perfect as a bedroom plus office (or gym, or teen suite). 3 oversized bedrooms on 2nd floor, gourmet kitchen with quartz counters, hardwood floors, potlights, luxurious bathroom with glass shower and jets. Enclosed sunroom overlooks green space. Triple pane windows on the north side, fresh paint, smart Lutron lighting, security sensors and other high end finishes throughout. Flexible, bright, and move-in ready , a rare opportunity in a family friendly neighbourhood! (id:15069)
Prime Markham location at 62 Suncrest Blvd! This bright, beautifully maintained 1-bedroom suite offers a smart, functional open-concept layout with zero wasted space. Features 9ft ceilings, modern laminate flooring, and floor-to-ceiling windows flooding the unit with natural light. The open kitchen comes equipped with stone countertops, stainless steel appliances, and sleek cabinetry. Enjoy stepping out onto your private balcony with serene neighborhood views. Unbeatable Commerce Valley location-walk to Viva/YRT transit, local parks, plazas, top-rated restaurants, and retail along Highway 7. Minutes to Langstaff GO Station, Highway 404, 407, and VIVA bus rapid transit for effortless commuting. Resort-style building amenities feature a 24-hour concierge, indoor swimming pool, fitness center, party room, guest suites, and visitor parking. Perfect turn-key opportunity for first-time buyers, down-sizers, or savvy investors. Move-in ready! (id:15069)
Welcome to this charming circa-1900 bungalow, beautifully situated on one of the area's most picturesque tree-lined streets. Rich in character and thoughtfully updated throughout, this inviting 2-bedroom home offers the perfect blend of historic charm and modern comfort. Ideally located just steps from the hospital and within easy walking distance of downtown shops, cafés, restaurants, parks, and everyday amenities, the location is as appealing as the home itself. At the heart of the home is a stunning custom-renovated kitchen, designed for both functionality and gathering with family and friends. Heated floors in the front entrance, kitchen, and bathroom add a touch of everyday luxury and year-round comfort. Recent upgrades, including a new roof and new windows, provide peace of mind and make this home truly move-in ready. The finished lower-level room offers exceptional flexibility, serving equally well as a cozy family room, home office, fitness space, or guest retreat. A convenient walkout leads to a private backyard patio-an ideal setting for morning coffee, summer evenings, entertaining, or simply relaxing in a peaceful outdoor space. Whether you're a first-time buyer, professional, downsizer, or anyone seeking a walkable lifestyle, this special property offers a rare opportunity to enjoy the warmth and character of a bygone era with all the conveniences of modern living. With full time year round parking also available on street right in front of the house additional parking is not an issue. Full of charm, thoughtful updates, and an undeniable sense of home, this is a property you'll be proud to call your own. (id:15069)
Set on one of New Tecumseth's most coveted streets, this lovingly maintained and beautifully landscaped property backs onto the Trans Canada Trail and conservation area, creating a peaceful backdrop with picturesque views, having nature right outside your door! Step directly onto the trail from your property, with year round access for walking, cycling and cross country skiing....This inviting home offers the ease and convenience of true bungalow living with main floor laundry (as well as lower level laundry). The updated kitchen is well arranged, practical and updated. Large picture windows fill the home with natural light and views of the surrounding greenery. Spacious living/dining room and a main floor den with walkout to new deck and backyard...Inside access to what appears to be a two car garage, but opens to an expansive 3.5 car garage with mezzanine offering generous space for vehicles, storage and more....The walkout finished lower level adds an impressive amount of living space. Here, you'll find two more comfortable bedrooms, a bathroom and a gorgeous living area highlighted by a massive picture window and natural gas fireplace. Bright, spacious and wonderfully connected to the outdoors, this level with its kitchenette offers flexibility for family living, guests or extended family use..... Added conveniences include: Generac generator, Inground sprinkler system, and invisible fencing for pets... Excellent commuter location, 30 Min to Newmarket, Brampton, Orangeville. (id:15069)
Immaculately kept vacant one bedroom and den ( that can be used as an additonal sleep area ) 634 sq ft per builders floorplan plus a 111 sq ft full size balcony, all vinyl plank / ceramic flooring no carpet, 9 feet ceilings, one parking spot, one locker. Close to Richmond Green community center, Costco, Home Depot, Banks, Hwy 404 all a short drive away. (id:15069)
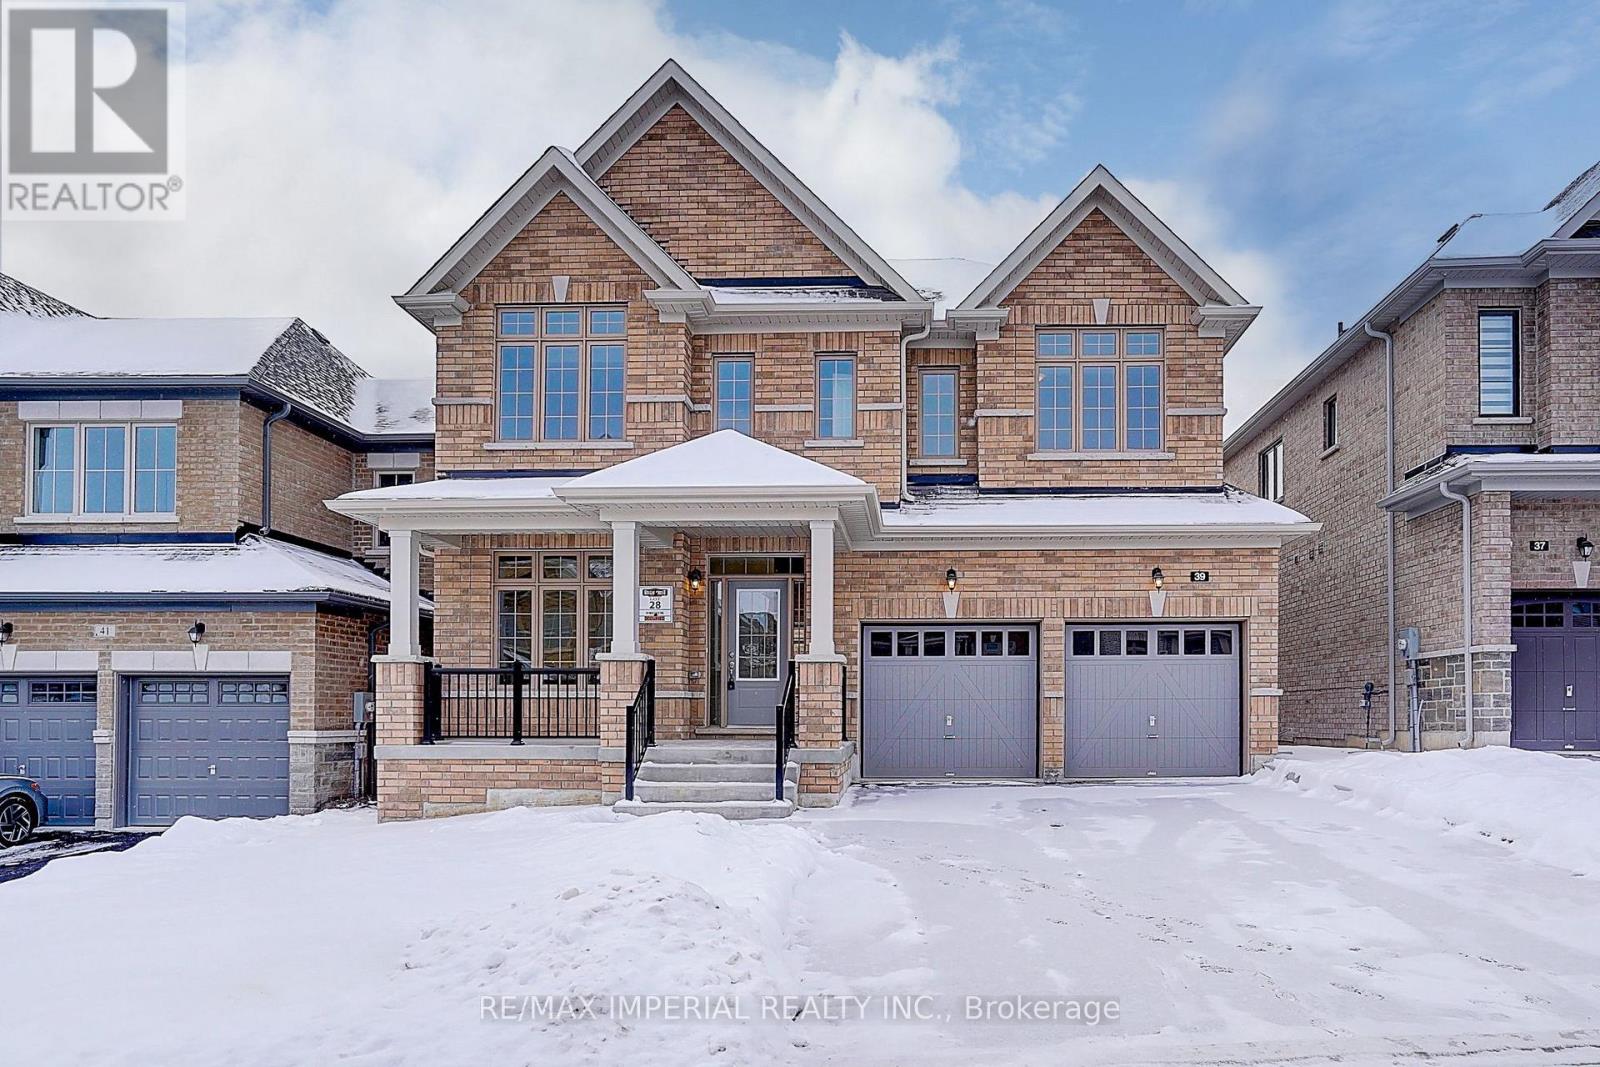
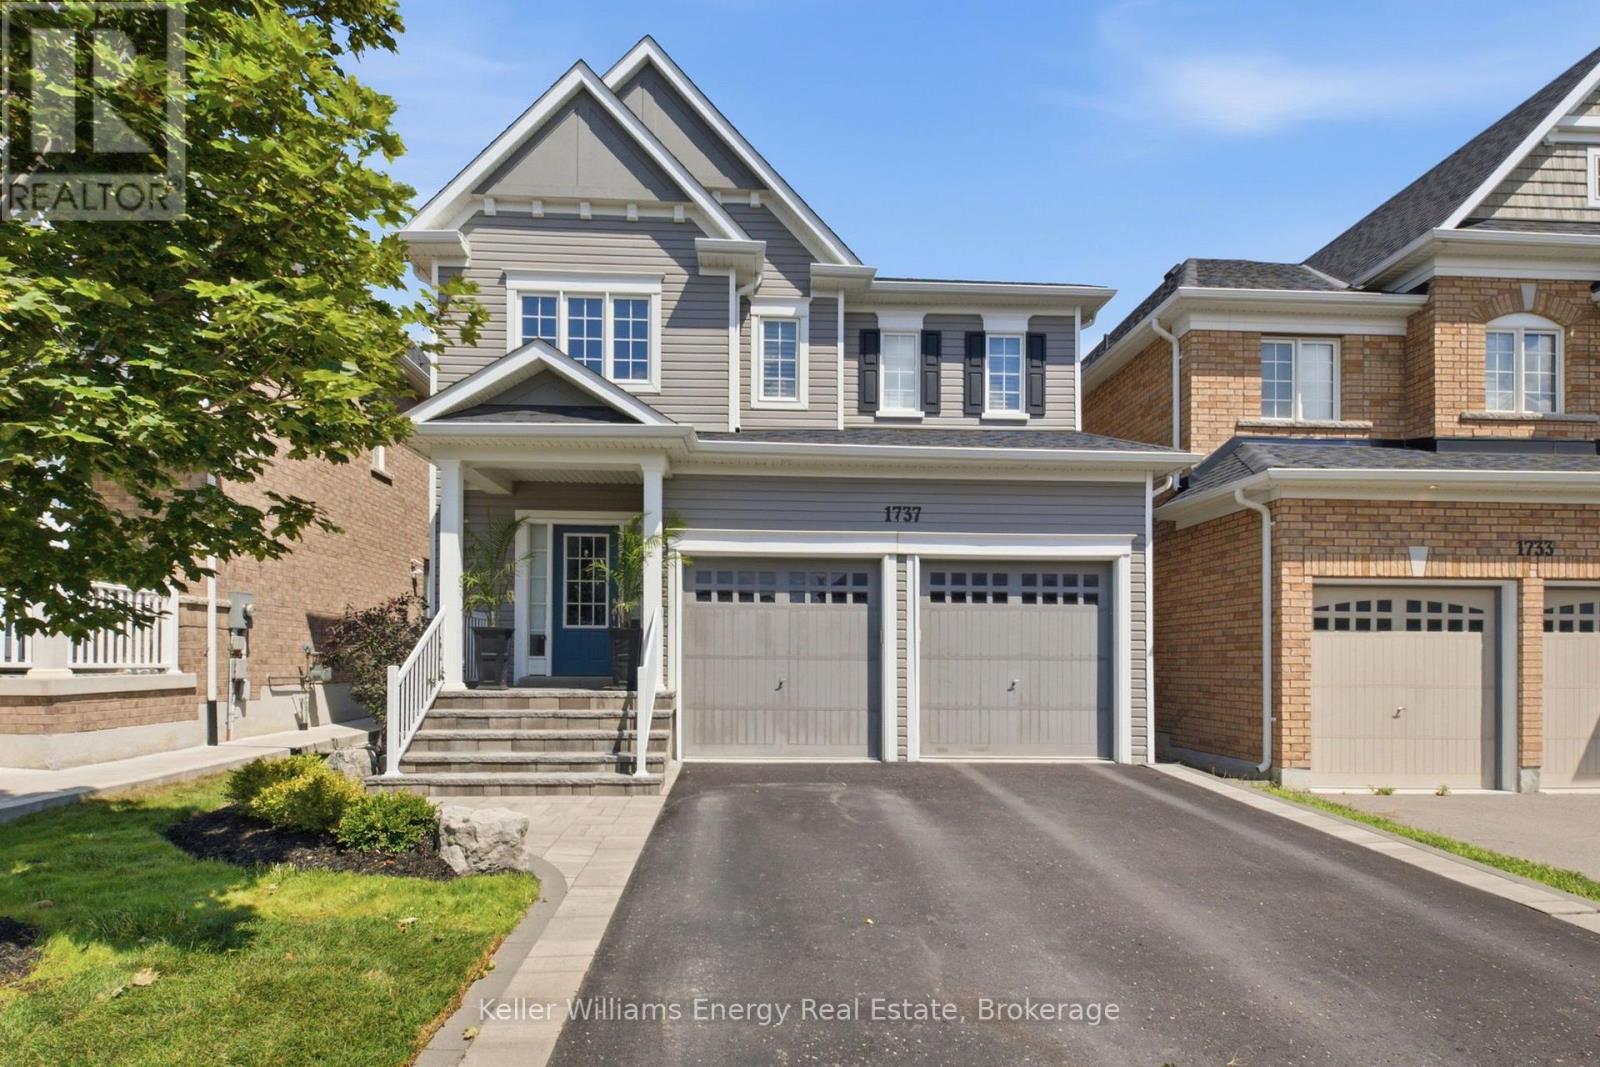
Beautiful New Detached Home in a Great Location! Step into this stunning 4-bedroom, 4-bathroom detached home, perfect for modern living. Located in a new and vibrant neighborhood, this home features 9-ft high ceilings on the main floor, giving it a bright and open feel. The smart layout provides plenty of space for your family and friends to enjoy. Conveniently located just minutes from Highway 404, this home is great for commuters and close to all the essentials. You will love being near a lively shopping plaza with restaurants and stores, and for nature lovers, Simcoe Lake is just a short drive away, perfect for relaxing weekends or peaceful evening walks. Recently Built home combines comfort, style, and convenience. Don't miss the chance to make it yours and enjoy upscale living in this growing community! (id:15069)
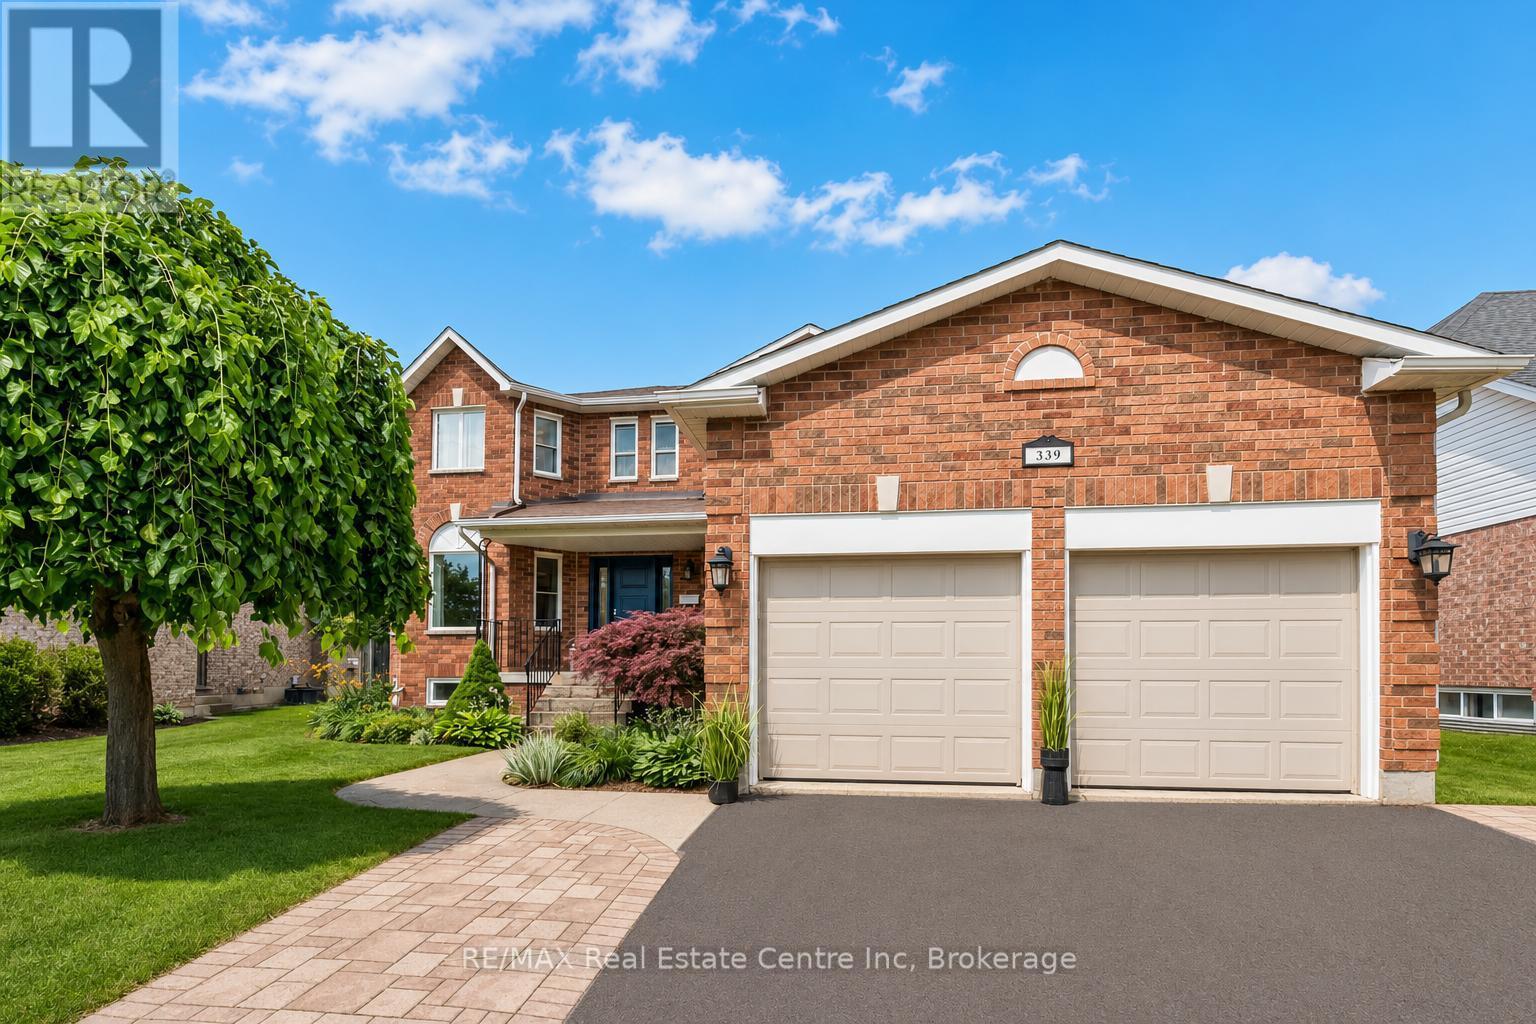
339 Daniel Cres is a spacious 5-bedroom, 3.5-bathroom home offering 3,766 sqft of finished living space including a versatile IN-LAW SUITE! Ideally situated just steps from a neighbourhood park & St. Mary Catholic School, this wonderful home is also within walking distance of Elora's downtown core. A generous foyer welcomes you with an elegant curved solid oak staircase setting the tone for the spacious interior. Bright living& dining room W/hardwood floors, elegant crown moulding & multiple windows. Spacious kitchen offers white cabinetry, tiled backsplash, S/S appliances, reverse osmosis system & large window above the sink overlooking the backyard. It opens into sun-filled breakfast area surrounded by windows W/sliding glass doors leading to backyard. Adjoining family room offers hardwood floors & charming gas fireplace. Modern 2pc bath completes main level. Upstairs, grand dbl doors introduce the expansive primary bedroom W/multiple large windows, W/I closet & ensuite W/dbl-sink vanity, soaker tub & W/I glass shower. 3 add'l bedrooms offer large windows & ample closet space, while a well-appointed 4pc bath offers oversized vanity & shower/tub. Finished lower level provides exceptional flexibility W/separate entrance, spacious rec room, 2nd kitchen, bedroom, modern bathroom & lots of storage. This is an ideal setup for in-laws, extended family or older kids seeking privacy. Several major components have been recently updated: newer furnace & AC W/electronic air cleaner, new washer/dryer 2025 along with most of the exterior windows & doors. Outside a large 2-tiered deck is perfect for entertaining & unwinding while overlooking the spacious fully fenced backyard, lined with picturesque gardens. It offers a secure place for kids & pets to play while mature trees & tall wood fencing provide privacy & just the right amount of shade. With its generous living space, flexible lower-level suite & family-friendly location, this wonderful home is ready for its next chapter (id:15069)
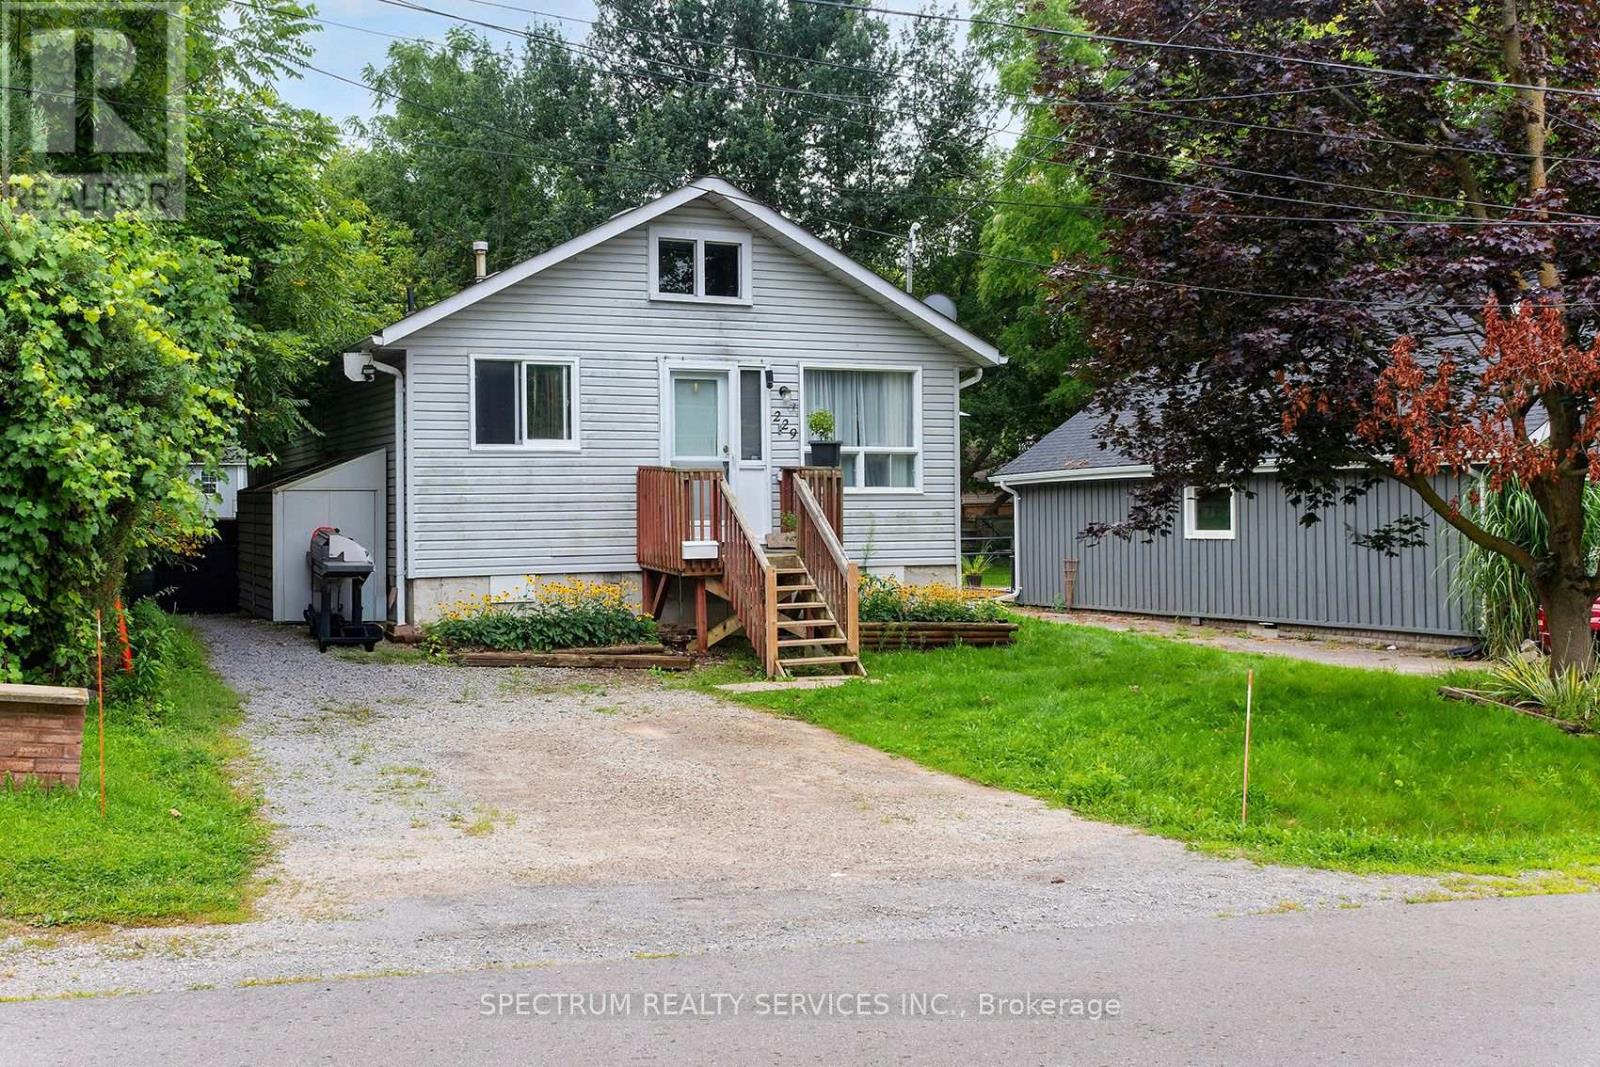
This home sits on a beautiful 50 x 127 ft mature lot, offering the kind of space and privacy that's increasingly hard to find in Keswick's lake adjacent neighbourhoods. This is truly a fantastic starter home or a peaceful retirement option. It is clean, functional, and offers a great opportunity for a buyer who wants to add their own modern touches over time. With a forced air gas furnace & AC, the home is raised with an insulated crawl space on a concrete bed, adding stability and warmth. The backyard is clear of trees, giving you an open, sunny outdoor area perfect for gardening, pets, or simply relaxing on warm evenings. Inside, this two bedroom home is wonderfully quaint, with a layout that feels welcoming the moment you step in. The living and dining area features a sliding door walkout to a deck, and large wrap around patio, creating a seamless indoor-outdoor flow that's ideal for morning coffee, weekend barbecues, or entertaining friends as the deck becomes an extension of your living space - a true highlight of the property. The abundance of windows, filling every room with natural light is uplifting, as is the one block walk to the shore line of Lake Simcoe or Lake Drive South, where you can follow the shoreline to several beaches, parks, and the marina. Whether it's sunset walks, paddleboarding, fishing or simply enjoying the waterfront, everything is just minutes away. Even without direct waterfront access, the lake is always present - socially and seasonally. A private beach membership is also available for a small annual fee - a rare perk that adds to the lifestyle. Only a few minutes from Keswick's main strip and its grocery stores, pharmacies, restaurants, and services. A unique blend of cottage heritage and year round living, it's a peaceful residential pocket shaped by the lake, by history, and by the people who've chosen to stay. (id:15069)
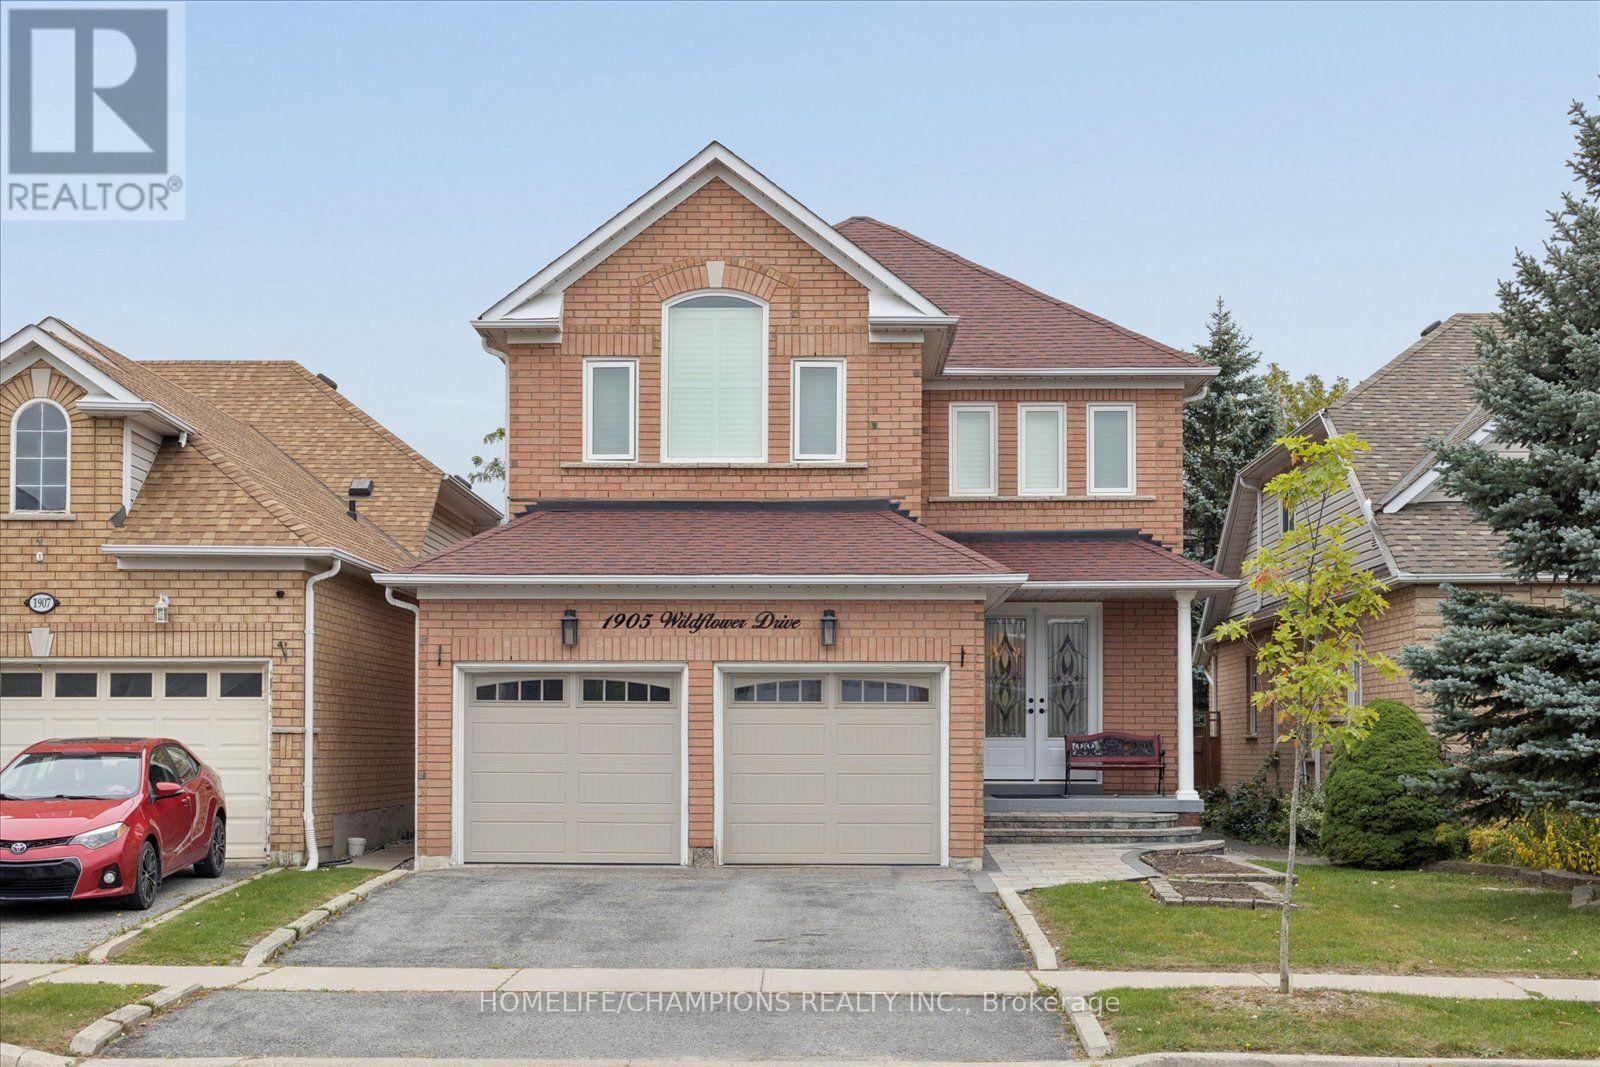
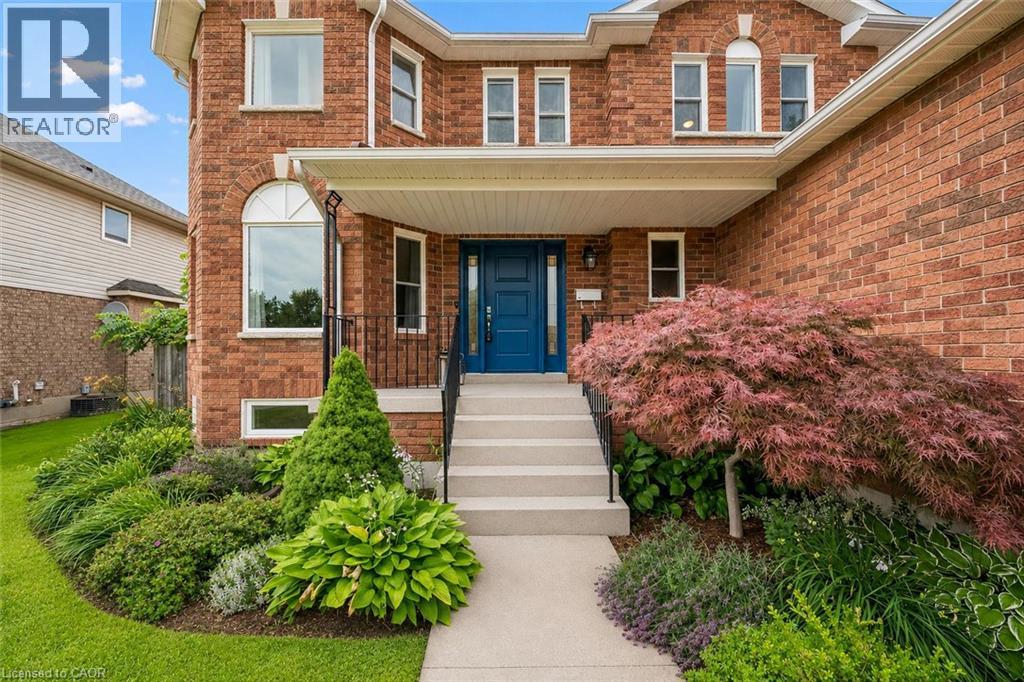
Welcome home to 1905 Wildflower Drive !! Meticulously cared for by its original owners, this beautifully updated home offers a warm, inviting layout designed for both everyday living and entertaining. Thoughtfully updated throughout, this home features a renovated kitchen, bathrooms, new hardwood floors and an open-concept design. The spacious kitchen opens seamlessly to the impressive family room, complete with high ceilings, and a gas fireplace - an ideal setting for family gatherings and entertaining. The primary bedroom is a true retreat, featuring a comfortable sitting area, an updated ensuite bathroom, and plenty of closet space. The massive finished basement provides a 3 pc washroom with exceptional additional living space, along with abundant storage for all your needs. Newer roof, windows, furnace and A/C.Enjoy the convenience of being within walking distance to primary and secondary schools. restaurants, shops, public transit. and the scenic Altona Forest walking trails. Commuters will appreciate easy access to both Highway 401 and Highway 407. (id:15069)
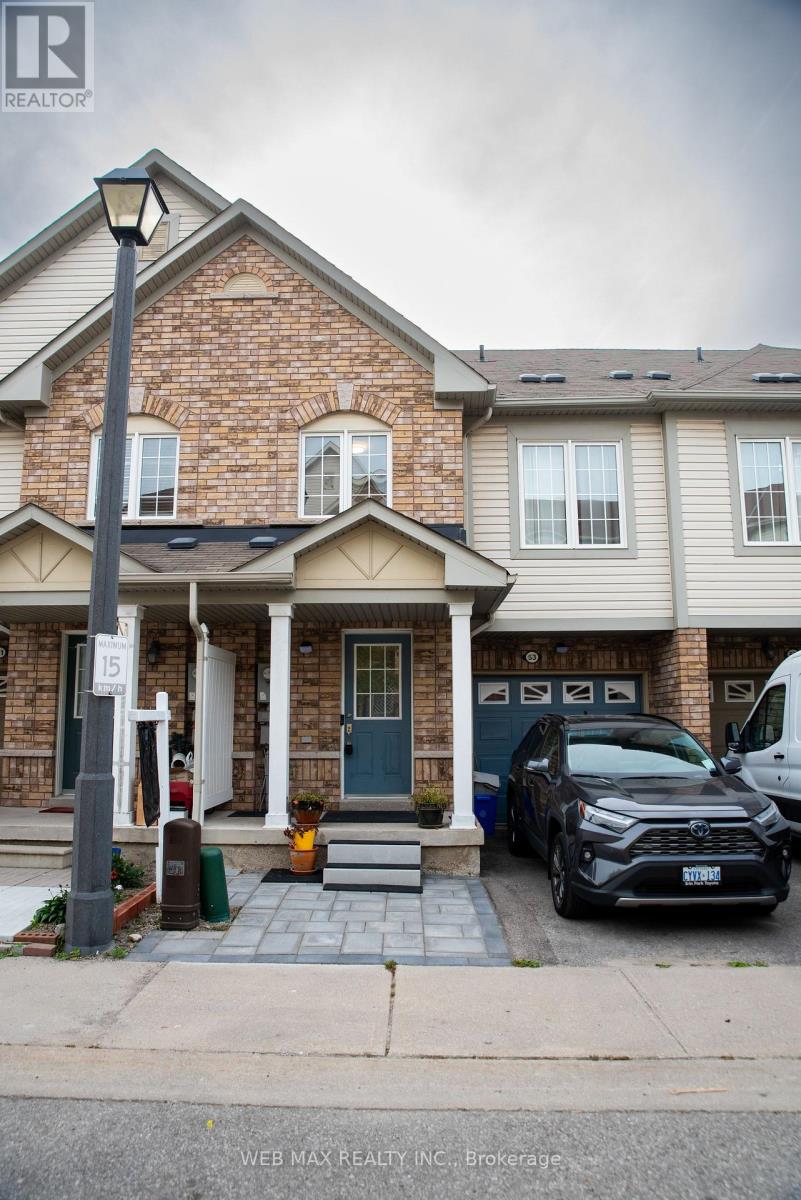
Well maintained , tons of upgrades 3 Bedroom Freehold Townhouse , with a Finished basement and 3 pc modern Bathroom With Walkout cemented back yard. No grass to maintain, can be easily turned into an oasis of your own liking. Located In A Gated Community in a safe and desirable area of Ajax, close proximity to all shopping , supermarkets, schools , community centre, easy access to public transit & minutes to HWY 401! Open Concept Living/Dining Rooms. Upgraded Kitchen with granite counters & Stainless Steel appliances, Combined With Large Dining/Breakfast Area which has a walkout access to a wooden balcony type deck. Master Bedroom W/ 4 Pc Ensuite.Convenience at its best with a good size laundry room located on the 2nd Floor . No running up & down with heavy loads of laundry. Direct Entrance From Garage is another added convinence for cold & rainy weather. A gorgeous well maintained basement area which can be used as recreation , or as a studio apartment for guests , inlaw/ nanny suit , in summary has multiple uses, as its designed with a small granite counter & bar sink. Lots of storage space. An amazingly finished 3 pc contemporary bathroom with stand in shower in the basement. This property is a real treat for families, downsizers or investors looking to find a spacious home in desirable , accessible & high demand area. (id:15069)
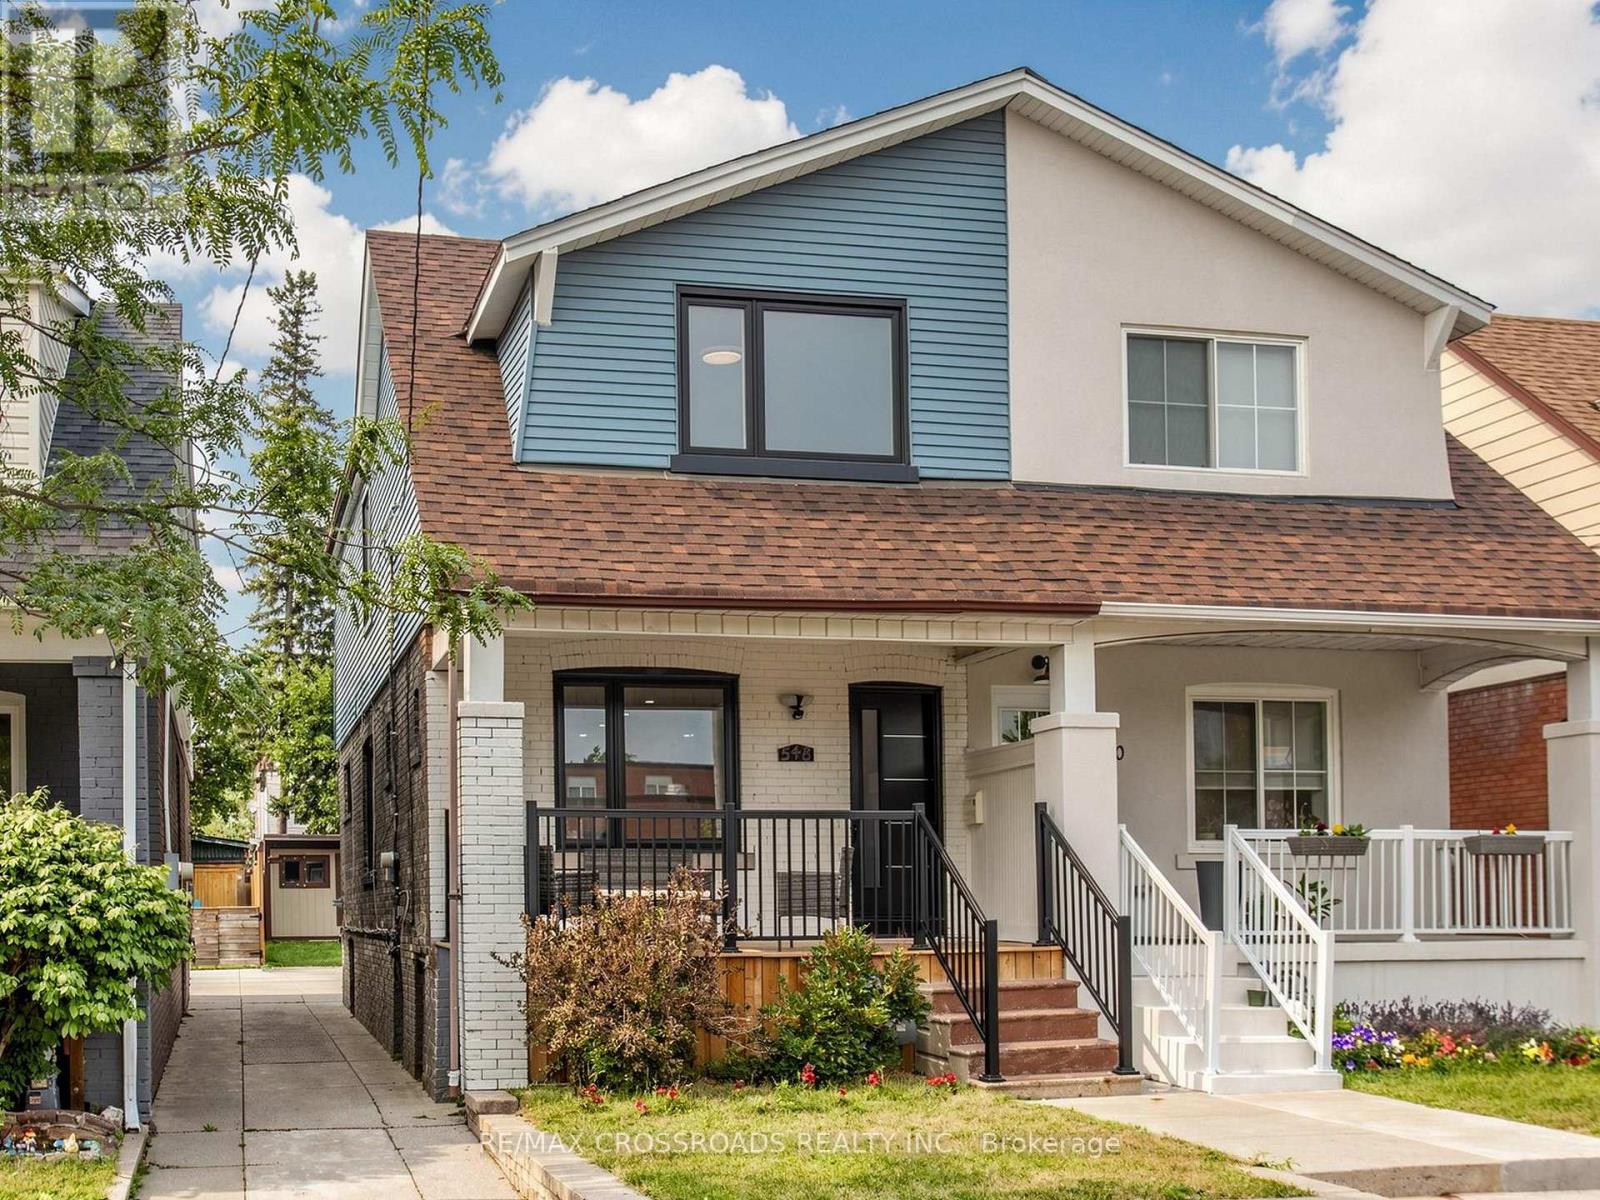
Nestled in the heart of Danforth Village, where timeless design meets modern luxury in one of Toronto's most sought-after vibrant and family-friendly east-end neighbourhoods! Perfectly situated just steps to the Danforth subway, family owned shops and restaurants, Michael Garron Hospital, East Lynn Farmers' Market, Monarch Park (swimming pool, ice rink, dog park), Woodbine Beach, highly regarded public and Catholic schools, this home offers an outstanding urban lifestyle with unmatched convenience. Professionally remodeled from top to bottom with building permits, every detail has been thoughtfully designed using premium materials & expert craftsmanship ensuring both safety & modern functionality. Discover an alluring interior featuring open concept living with wide plank oak hardwood flooring, oak staircase, smooth ceilings, pot lights, designer lighting, and expansive picture windows and glass staircase railing that enhance the homes ambiance and flood the space with natural light. The open concept chef-inspired kitchen features a waterfall center island, matching quartz countertop & backsplash, stainless steel appliances, sleek minimalist cabinets & pendant lighting. the spacious primary retreat offers a bright south-facing exposure and a spa-like 3pc ensuite with a modern vanity and glass enclosed shower. Additional generously sized bedrooms offer functionality with large sun-filled windows and complemented by another designer bathroom to add convenience and practicality for growing families. The finished basement extends the living space with above-grade windows, pot lights, a versatile office nook, a guest bathroom, and a spacious laundry area with abundant storage - ideal for a recreation room, home office, gym, or entertaining guests. Outside, enjoy the inviting front porch (great for those morning coffees!) and landscaped exterior before stepping into the deep backyard with private parking and a garden shed. (id:15069)
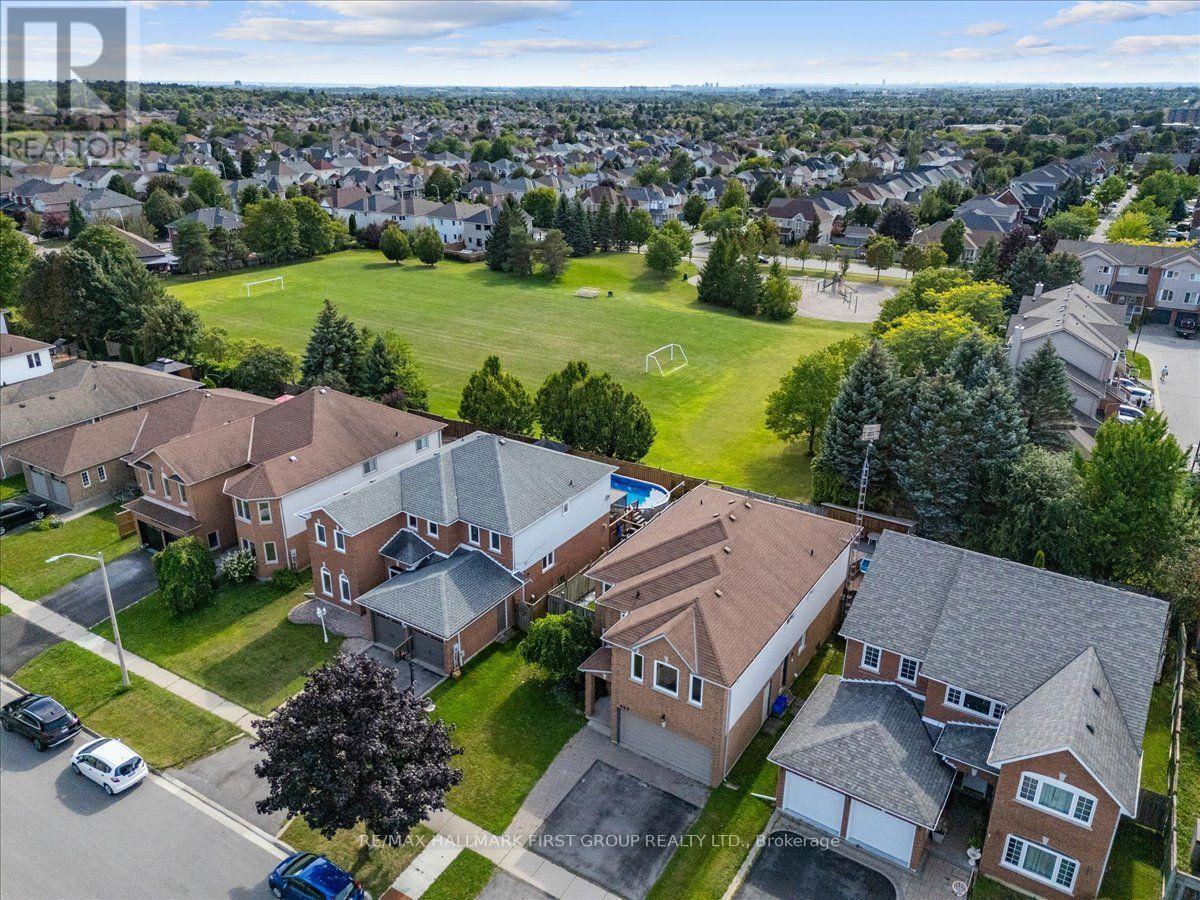
Welcome to this meticulously maintained detached home, lovingly cared for by its original owners. Offering almost 2800 Sq Ft of above grade living space plus a large finished basement, this home is one of the largest in the neighbourhood - including 4 generously sized bedrooms and 5 bathrooms. The primary retreat features a 5-piece ensuite and walk-in closet, while one additional bedroom enjoys a 4-piece semi-ensuite and the remaining two bedrooms share another 4-piece semi-ensuite.The main floor is ideal for both everyday living and entertaining, featuring an eat-in kitchen with walk-out to a large covered deck overlooking the backyard. A welcoming family room with gas fireplace provides a cozy gathering space, complemented by a combined living and dining room and a separate office. Main-floor laundry adds convenience.The finished lower level offers a large recreation space complete with dry bar, 2-piece bathroom, storage room and workshop. Currently set up with a regulation-sized snooker table, this versatile space is perfect for entertaining, games nights or family recreation.Step outside to your own private backyard oasis featuring an inground pool and separate covered cabana. A gated walk-through to the park and no neighbours behind create an exceptional sense of privacy and space.Perfectly situated in a family-friendly North Oshawa location boarding Whitby, with Deer Valley Park in the neighbourhood and easy access to trails and natural spaces including Harmony Valley Conservation Area. Families will appreciate the nearby Delpark Homes Centre, offering skating, swimming, fitness, a walking track, playground and splash pad. Shopping, restaurants and everyday amenities are close at Taunton Road and Harmony Road, with major retailers including Walmart, Home Depot, Winners and more. Convenient access to Highways 407 and 418. A rare opportunity to own an exceptionally well-cared-for home with an outstanding floor plan, private backyard and resort-like amenities. (id:15069)
This Renovated and Upgraded Solid Brick Home Nestled on A Prime Lot (41.67' X 130') with a Renovated Basement, Lovely Backyard, and Established Garden, Located in the Coveted Part of Lansing-Westgate! Just Steps Away from Yonge St, Subways, Shops, Restaurants, Schools, Ravines, Parks & All Other Amenities. Great Opportunity That Can Attract Young Families, First-Time Buyers, Investors, and Builders! Live on the Main & 2nd Floor and Rent the Basement Out Now, Then Build Your Dream Home or Multi-Residential Unit Later (Buyer Should Verify with the City Planner)!! New Hardwood Floors in 3 Bedrooms, Living & Dining Room! Renovated 2nd Floor Bathroom. Fully Renovated Eat-In Kitchen with Modern Finishes! Main Floor Has Its Own Laundry! Newer Windows and Main Entrance Door! Replaced Main Staircase Steps and Added Glass Railing on the 2nd Floor. LED Potlights and New Light Fixtures! Freshly Painted! Cottage-Style 4-Seasons Sunroom with Its Own Heating & Cooling System: Heater/Wood-Burning Fireplace & Ceiling Fan, Walk-Out to a Large Deck and Nature-Filled Backyard! Renovated Basement with Separate Entrance Through the Backyard Sunroom Includes Laminate/Porcelain Flooring, Two Bedrooms with Above-Grade Windows Providing Abundant Natural Light, Each with Its Own Closet, a Full 3-Piece Bathroom, and a Kitchenette/Laundry Area! Combined Furnace Room and Workshop Area with an Above-Grade Window. Move-In Condition! Must See the House and Location! No Side Walk In Front! (id:15069)
Welcome to 223 Margaret Ave, where extensive renovations, thoughtful design and a fantastic location come together! This impressive all brick 4+1 bedroom, 2 full bathroom home sits on a generous 50 foot wide lot and offers beautifully updated living space from top to bottom. Step inside and you will immediately appreciate the inviting open concept main floor, featuring a gorgeous renovated kitchen and bright living area. The kitchen is designed with both everyday living and entertaining in mind, offering loads of prep space, quartz counters, an oversized pantry, soft close cabinetry, two spice racks, a fantastic island and plenty of pot lights. A new walkout provides easy access to the backyard and deck, creating a seamless connection between indoor and outdoor living. The main floor also features two bedrooms and a beautifully finished new 4 piece bathroom. Upstairs, you will find two additional bedrooms along with convenient attic storage. The fully finished basement adds even more versatility with a spacious family room, fifth bedroom with egress window, new laundry room and a beautifully finished 3 piece bathroom. All appliances included! The extensive list of updates includes lighting, electrical wiring, flooring, kitchen, both bathrooms, several windows, upgraded insulation, forced air gas furnace, central air conditioning, water heater and doors, allowing you to move in and enjoy without taking on a long renovation list. Located just minutes from downtown Kitchener and Uptown Waterloo, with easy access to Breithaupt Centre, the Spur Line Trail, public transit, schools and everyday amenities. Beautifully renovated, wonderfully located and offering plenty of space for you to enjoy! 223 Margaret Ave is one you will want to see! (id:15069)
Marked by two original stone pillars off Pinecrest Road, private Firelane 2 leads to this 1,796 sq. ft. lakefront home in the quiet, beautifully treed Pinecrest Point area. The property sits on more than an acre, with a nearly 500-foot-deep lot extending into Lake Erie. Mature trees provide privacy from neighbouring properties and frame views of the lake from the living room and sunroom.A large deck extends from the driveway and detached garage to the kitchen entrance. Built around one of the property's mature trees, the deck has room for barbecuing and outdoor seating, with stairs leading down to the yard. The door opens directly into a large eat-in kitchen with extensive wood cabinetry, generous counter space, stainless steel appliances and an island with seating. The casual dining area sits beside a wide bank of windows overlooking the trees.The combined living and dining room has rich-toned flooring, wide crown moulding and recessed lighting. A gas fireplace sits on a brick hearth and tall, paned windows on either side bring in plenty of natural light. A separate games room is located off the main living area, while the sunroom looks through the mature trees toward the lake. The home has a generous five bedrooms, with two on the main floor and three upstairs, along with two 3-piece bathrooms - one on each level.The level approach to the water leads to 100 feet of frontage, a sandy beach and the shallow waters of Lake Erie. A 20' x 40' saltwater pool sits on the lakeside of the property. Right at the beach, a spacious stone patio has a built-in firepit and bench seating with room perfect for hanging out with friends and family.Major improvements completed over the past five years include a new concrete breakwall for shoreline protection and a new well and water system. Other work includes renovations to both bathrooms, new flooring and stairs throughout, new upstairs windows and a new rear door. (id:15069)
Situated in the highly sought-after community of Stittsville, this beautifully upgraded home offers 3 bedrooms, a spacious loft, and 3 bathrooms, combining elegant design with modern comfort. The main level features rich hardwood flooring throughout, complemented by separate formal living and dining rooms, ideal for both everyday living and entertaining. The stylish kitchen is designed to impress with sleek matte black cabinetry, quartz countertops, a glass tile backsplash, stainless steel appliances, and a large center island, creating the perfect gathering space. The adjoining great room is warm and inviting, highlighted by a stunning stone-accented gas fireplace and double French doors leading to a private balcony. Upstairs, the spacious primary suite offers a luxurious 4-piece ensuite and dual walk-in closets. Two additional generously sized bedrooms-one featuring a vaulted ceiling-a versatile loft, and a full bathroom complete the upper level. Convenient main-floor laundry adds to the home's thoughtful layout. The unfinished basement offers excellent potential for future living space, a home gym, recreation area, or additional storage, and features impressive 9-foot ceilings, providing a bright and spacious feel. Step outside to the fully fenced backyard, an ideal private retreat for relaxing, entertaining, and enjoying the summer months. (id:15069)
Nestled on a large treed estate lot (1.37 ac) in one of Carp's most desirable neighbourhoods, this custom beautifully updated 3-bed bungalow offers an exceptional blend of privacy and craftsmanship. Mature trees frame the home, creating a serene backdrop and a sense of calm the moment you arrive. Inside, the main level is warm, bright and thoughtfully designed. The kitchen is stunning: a modern space with sleek cabinetry, laminate counters, stainless steel appliances, a subway-tile backsplash and generous workspace that makes everyday cooking effortless. Distinctive designer lighting, including the original Herman Miller "Rye" ceiling fixtures, adds architectural character. Large windows fill the kitchen and dining area with natural light, creating a welcoming space. The living room is equally beautiful with expansive windows, a stylish fireplace and an airy layout that blends comfort with modern design. The original Herman Miller Rye fixtures continue through the living room, dining room, top of the stairs and staircase, creating an elevated design throughout the home. Step into the screened-in porch, a standout feature that extends your living space and allows you to enjoy the outdoors in complete comfort, perfect for morning coffee or evening relaxation. The primary bedroom is a calming retreat, complete with a Juliet balcony overlooking the forested surroundings. A spacious walkout lower level adds exceptional versatility, offering a large recreation room, two additional bedrooms, and a beautiful bathroom with laundry. High ceilings, full-height windows and direct access to the backyard make this level bright and functional, providing abundant space for family living or hosting guests. Outside, the property offers privacy, mature landscaping, an inground pool surrounded by nature & the quiet charm of estate lot living, all just minutes from Carp's community recreation hub, fairgrounds, local shops and top-rated schools, with quick access to Kanata's tech secto (id:15069)
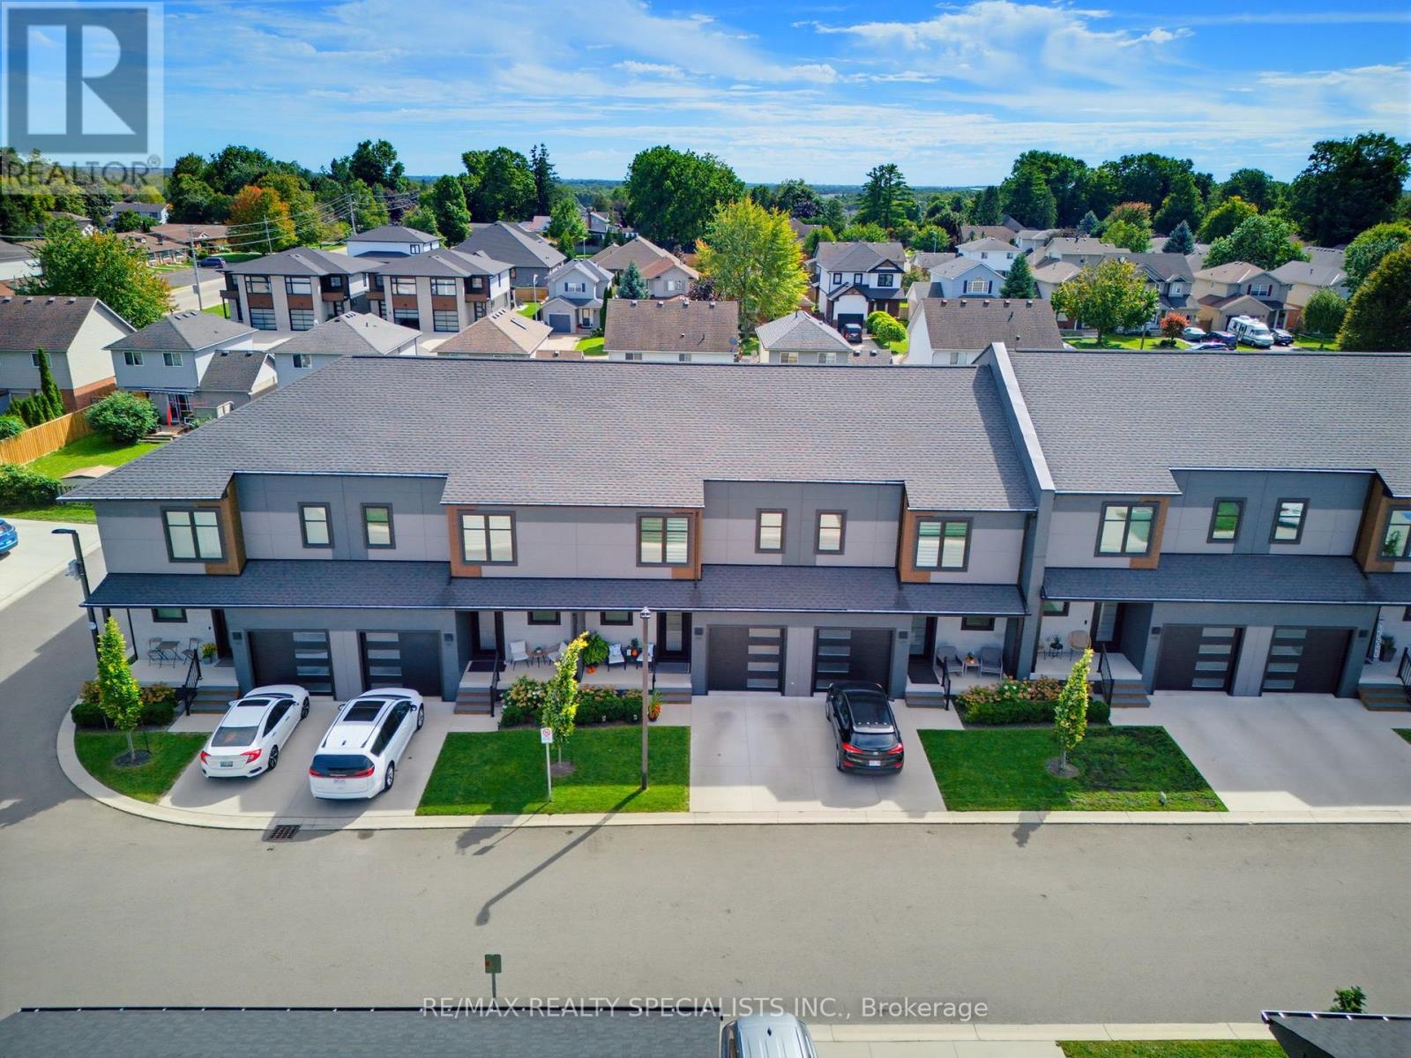
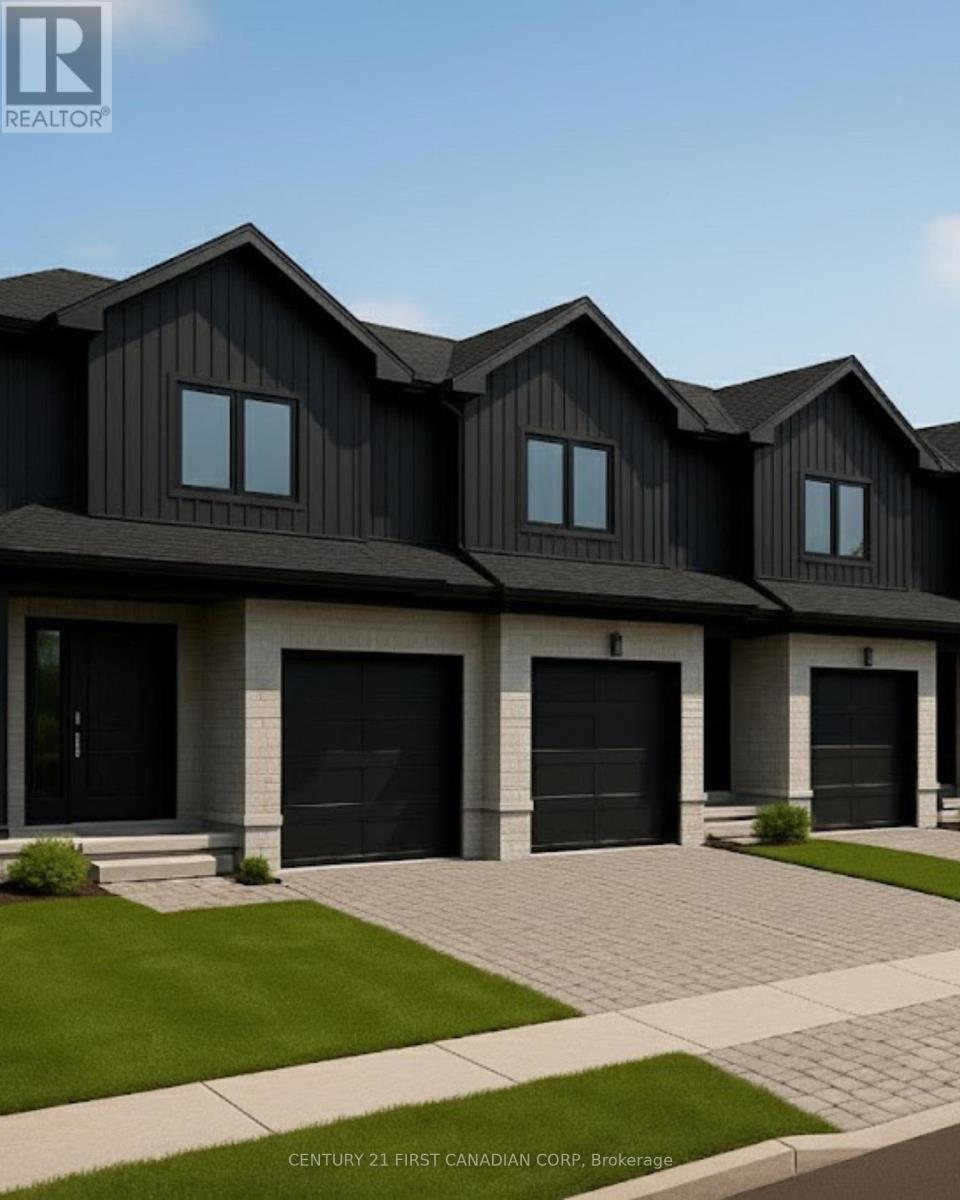
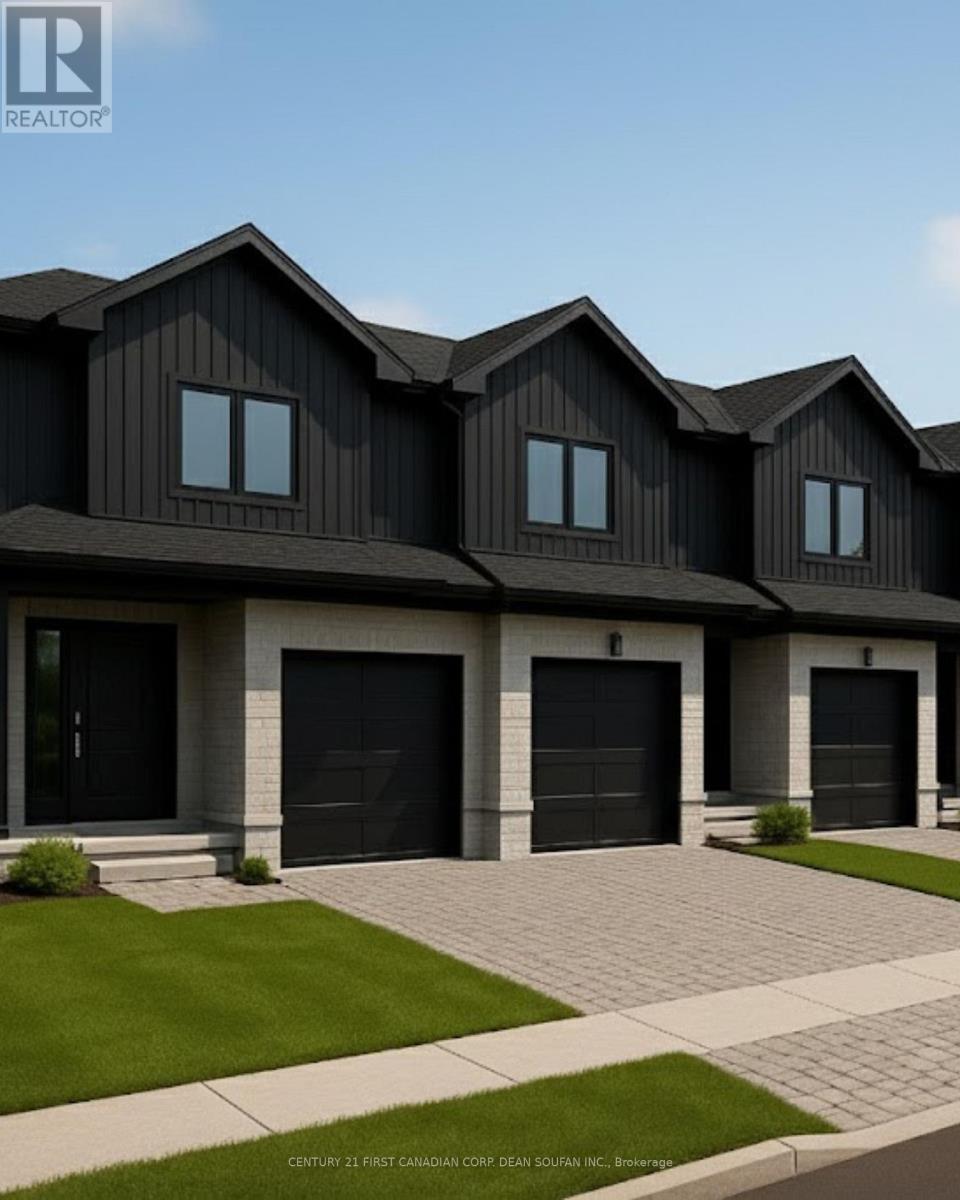
Welcome to Talbot Towns, London's newest townhouse development in the highly sought-after community of Talbot Village. This growing, family-friendly neighbourhood offers walking distance to schools and a wide range of amenities including grocery stores, gyms, and medical offices, with convenient access to Highways 402 and 401.Built by trusted local builders Magnificent Homes and RPH Homes, these modern two-storey townhomes feature spacious open-concept main floors, stylish kitchens with contemporary cabinetry, and three bedrooms and three bathrooms above grade. Buyers also have the option to finish the basement for $15,000, with flexible layouts offering an additional bedroom and bathroom or a larger recreation space. With the finished basement, total living space reaches approximately 1,888 sq. ft., providing up to four bedrooms and four bathrooms. Offered as vacant land condominiums, these homes provide greater ownership flexibility and long-term value. Perfect for families, first-time buyers, or investors. Limited quantities available-experience why Talbot Village is one of London's most desirable places to call home." *Price includes proposed 2026 HST rebates. Final rebate amount is subject to the passing of Provincial and Federal legislation and purchaser eligibility as per government guidelines, including primary residence or qualifying rental. (id:15069)
Welcome to Talbot Towns, London's newest townhome community in the highly desirable neighbourhood of Talbot Village. This vibrant rapidly growing area offers unmatched convenience with walking-distance access to schools, grocery stores, fitness centres, medical services, & scenic green spaces, along with quick connections to Highways 402 and 401.Crafted by respected local builders Magnificent Homes & RPH Homes, these thoughtfully designed two-storey townhomes deliver modern style & exceptional comfort. The open-concept main floor features a bright living space & a contemporary kitchen with sleek cabinetry & generous storage. Upstairs, three spacious bedrooms & three bathrooms provide the perfect layout for families, professionals, or guests. Offered as vacant land condominiums, Talbot Towns homes provide increased long-term value and ownership freedom with low-maintenance living. Whether you are a growing family, first-time buyer, or investor seeking strong rental appeal, this community delivers outstanding quality in one of London's most sought-after pockets. Discover why Talbot Village continues to be one of London's most desirable places to call home. *Price includes proposed 2026 HST rebates. Final rebate amount is subject to the passing of Provincial and Federal legislation and purchaser eligibility as per government guidelines, including primary residence or qualifying rental. (id:15069)
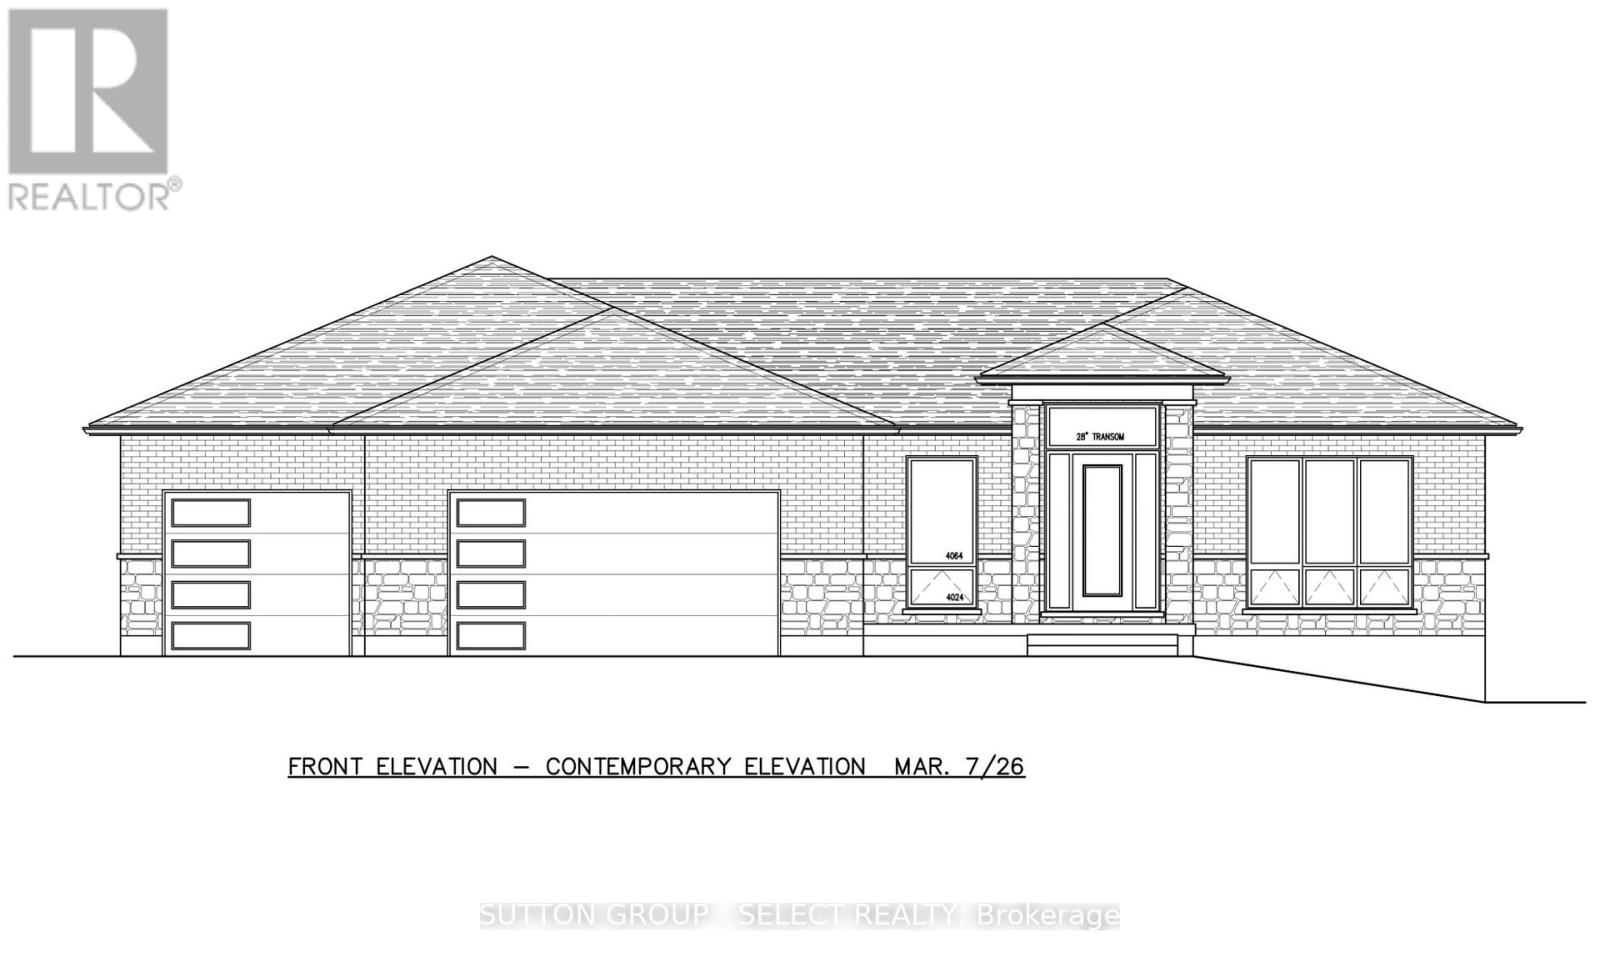
PRICE INCLUDES HST REBATE FOR AGREEMENTS SIGNED BETWEEN APRIL 1, 2026 & MARCH 31, 2027 FOR PRINCIPAL RESIDENCE HOMES. This TO-BE-BUILT home is located in a gorgeous, established subdivision bordering Pinery Provincial Park. You can build asap as the building permit has been approved for this 1,998 SQ FT, 3 BED/3 BATH HOME with a 3-CAR GARAGE. Enjoy being set on an EXPANSIVE 1/2 ACRE LOT just minutes from Grand Bend and benefitting from direct pedestrian access to the Pinery Park and its walking trails. See floor plan and alternative front elevations in photos. This home will be a true showstopper with a timeless curb appeal, 3-car garage, great room with vaulted ceiling and gas fireplace, primary suite with a walk-in closet, 5-piece ensuite bathroom, and glass sliding doors leading to the covered back deck. The stunning kitchen has been designed by award winning Casey's Creative Kitchens, awarded Best Kitchen Designer from 2013 to 2025. Enjoy a basement with a walk up to the garage, just waiting for your personal touch. The property is nestled in PINERY BLUFFS, a 25-acre neighborhood that is HOME TO FIVE DREAM LOTTERY HOMES. This subdivision of just 32 properties borders Pinery Provincial Park, granting you DIRECT PEDESTRIAN ACCESS INTO PINERY PARK and its 10 trails, 10km of beaches, 14km biking trails, 38km of skiing trails, rolling dunes & beautiful Ausable River. This EXPERIENCED BUILDER comes from a family of builders who have constructed over 450+ homes and have held a Tarion license since 2001 with an excellent rating. They build predominantly in London, ON, and have several model homes that can be viewed to see construction quality. Possession 6-9 months. Exterior elevation may vary and alternative options available. Contact listing agent to tour model homes in London to view construction quality and finishings. (id:15069)
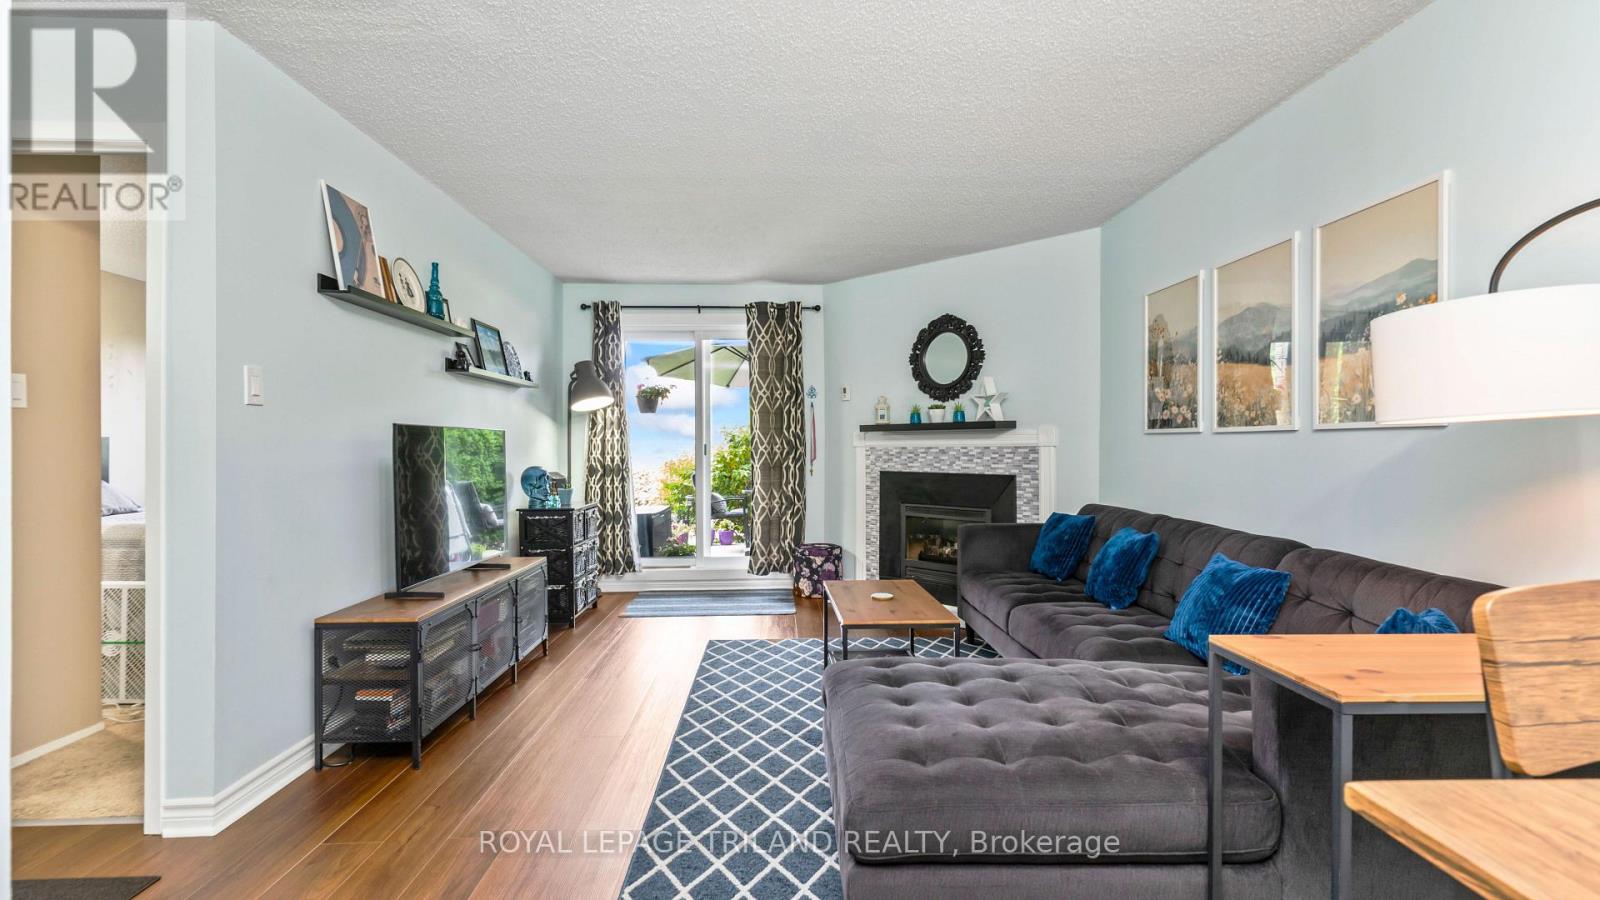
Welcome home to this beautifully updated ground-floor corner unit offering 2 bedrooms, 1 bathroom, and the convenience of easy, stair-free living. Freshly painted and featuring new flooring, this move-in-ready condo also boasts an updated kitchen, a cozy gas fireplace that provides plenty of heat for the unit, in-suite laundry, and a spacious storage room. The renovated bathroom includes a professionally reglazed bathtub backed by a transferable 3-year warranty. As a corner unit with west facing windows, you'll enjoy lots of afternoon sunlight and have direct access to your private patio that backs onto grass area. Residents have access to an well maintained outdoor swimming pool and the unit is ideally located just mere steps from shopping, restaurants, parks, schools, and public transit. Close access to highway 401 via Highbury Avenue. This beautifully updated condo offers the perfect combination of comfort, convenience, and low-maintenance living in a location close to everything you need. (id:15069)
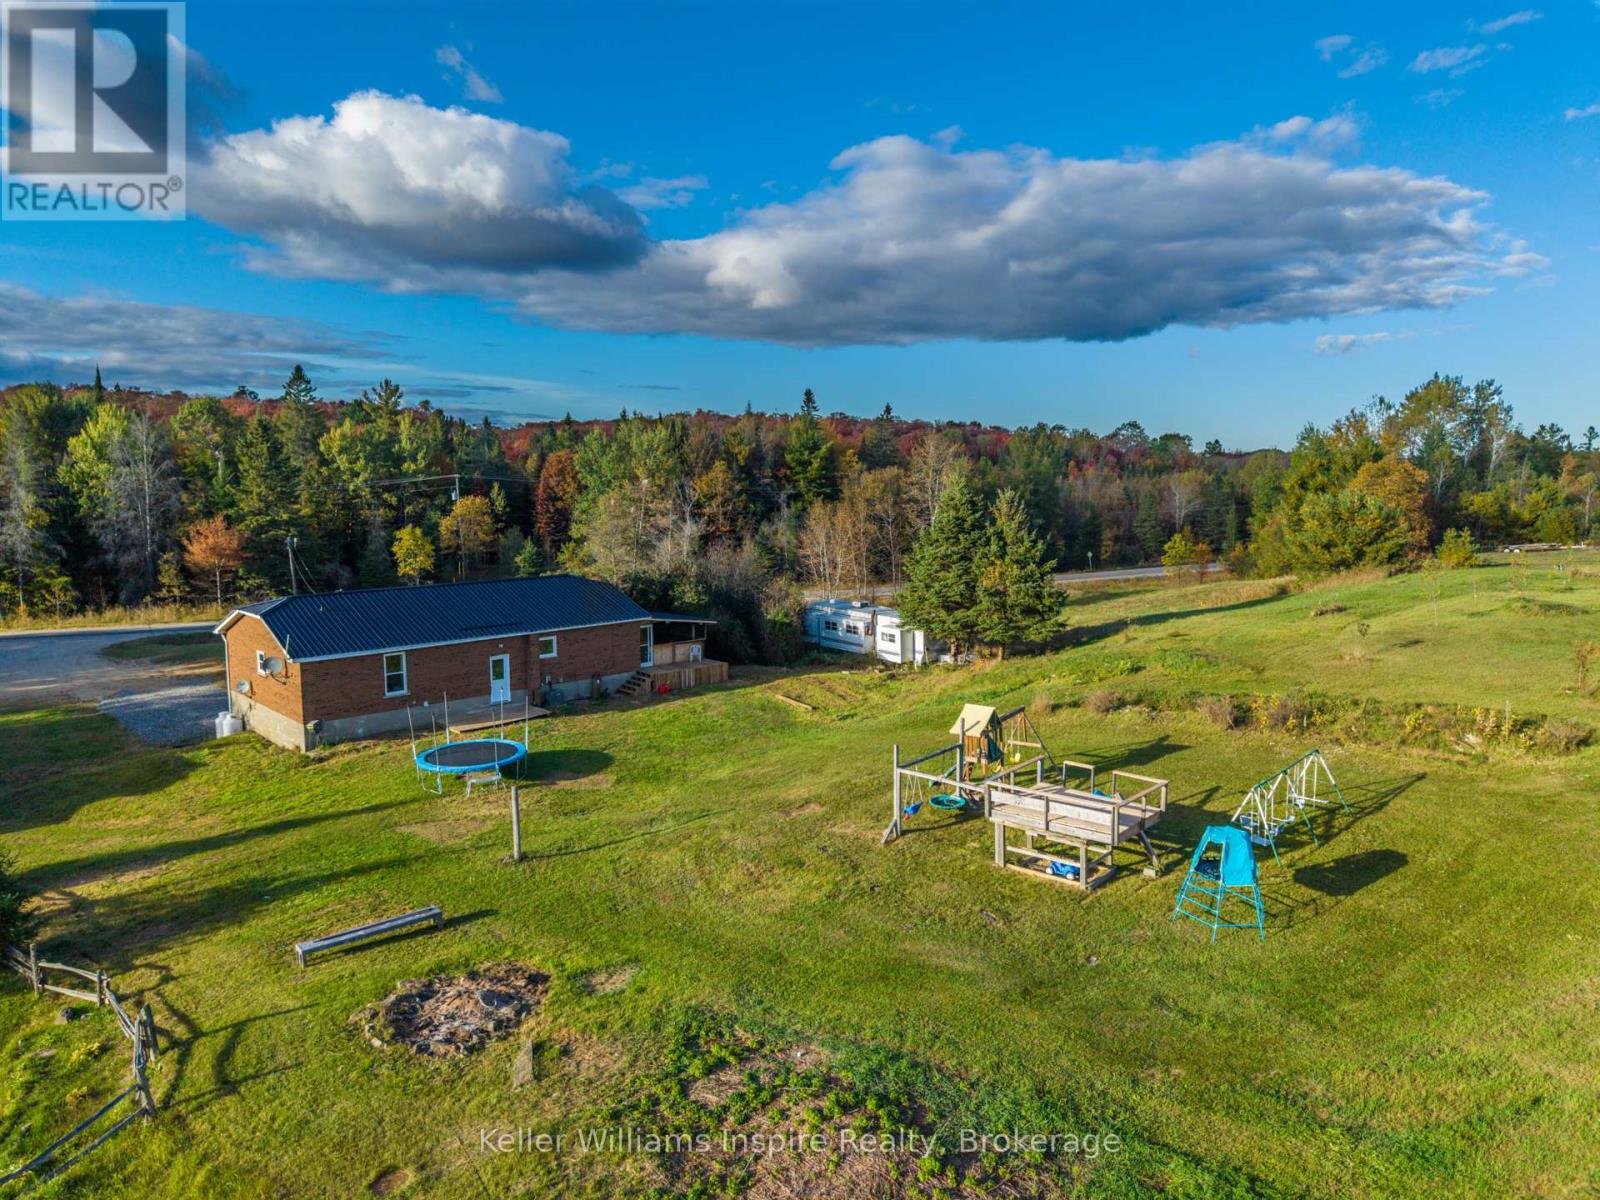
Have you ever dreamed of owning 90 Acres of land with privacy, mature trees and a clearing at the back to build a bunkie or have a camp? Enjoy ATV and Snowmobile trails that you can access easily from your own property! This full brick bungalow offers 3 bedrooms up and 1 bedroom down with walk out basement. Large cozy living room with potential for a fireplace insert. Open Kitchen, main floor laundry and large screened in sunroom/deck area for protected porch sitting and entertaining! Enjoy outdoor living at its best with this incredible property close to Coe Hill with easy commuter access close to Highway 62 South. 15 minutes to Bancroft and 5 min to St. Olas Station. Use this property as a year round living or private retreat! Basement is partially finished with a potential 4th bedroom and rough in bathroom. Outdoor Lovers Paradise! Fruit Trees abound with apple and pear! Lots of room for gardens or to build your dream workshop! Enjoy direct access to the Heritage Trail, 10 apple and 4 pear trees! Recent updates include: doors, roof and windows in the past 4 years, freshly painted main floor, furnace (Nov 2025), water heater (owned 2026), metal roof. (id:15069)
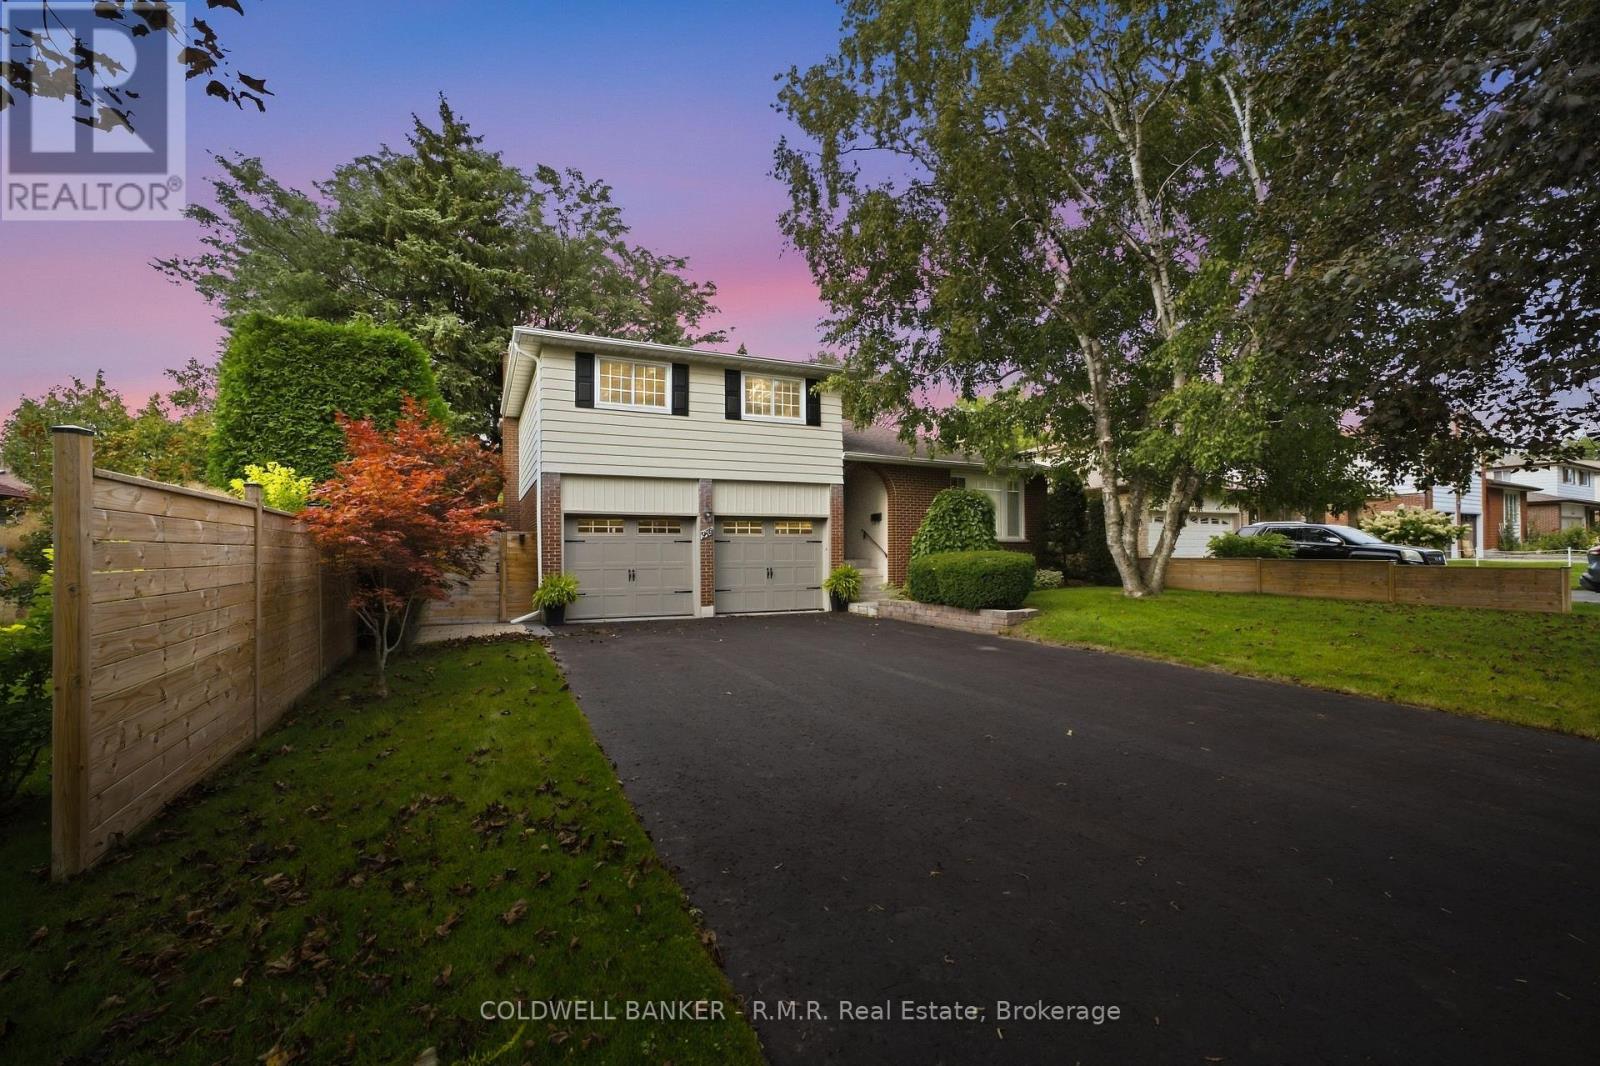
Tucked onto a quiet cul-de-sac on a mature, maple-lined street in Oshawa's family-friendly Eastdale neighbourhood, this 3-bedroom, 4-bathroom sidesplit feels like home before you even reach the driveway. It's the kind of street where kids ride bikes and play outside, neighbours know each other, and you can picture raising a family, getting a dog, and taking evening walks. Parks and tennis courts are just steps away, along with schools, a place of worship, shops, and restaurants, all with quick access to Hwy 401 and GO Transit for an easy commute. Inside, the major updates are already done for you: a brand new central heat pump (2026), the whole home freshly painted (2026), new broadloom, renovated bathrooms, a renovated kitchen, updated staircase spindles and stairs, and an upgraded 200-amp electrical panel. Hardwood floors run through the primary bedroom and upstairs hallway, while a wood-burning fireplace anchors the spacious living room. The fully finished lower levels offers a separate entrance, a large rec room, and an additional bathroom, with easy potential for an in-law suite or extra living space. Outside, a private backyard with new hardscaping across the patio, backyard, and side yard, new fencing, and a shed sits on a generous 60 ft lot, with a built-in double garage and room for 6 more vehicles. Whether you're buying your first home or moving up, this is a home to grow into on a street you'll be proud to call your own. (id:15069)
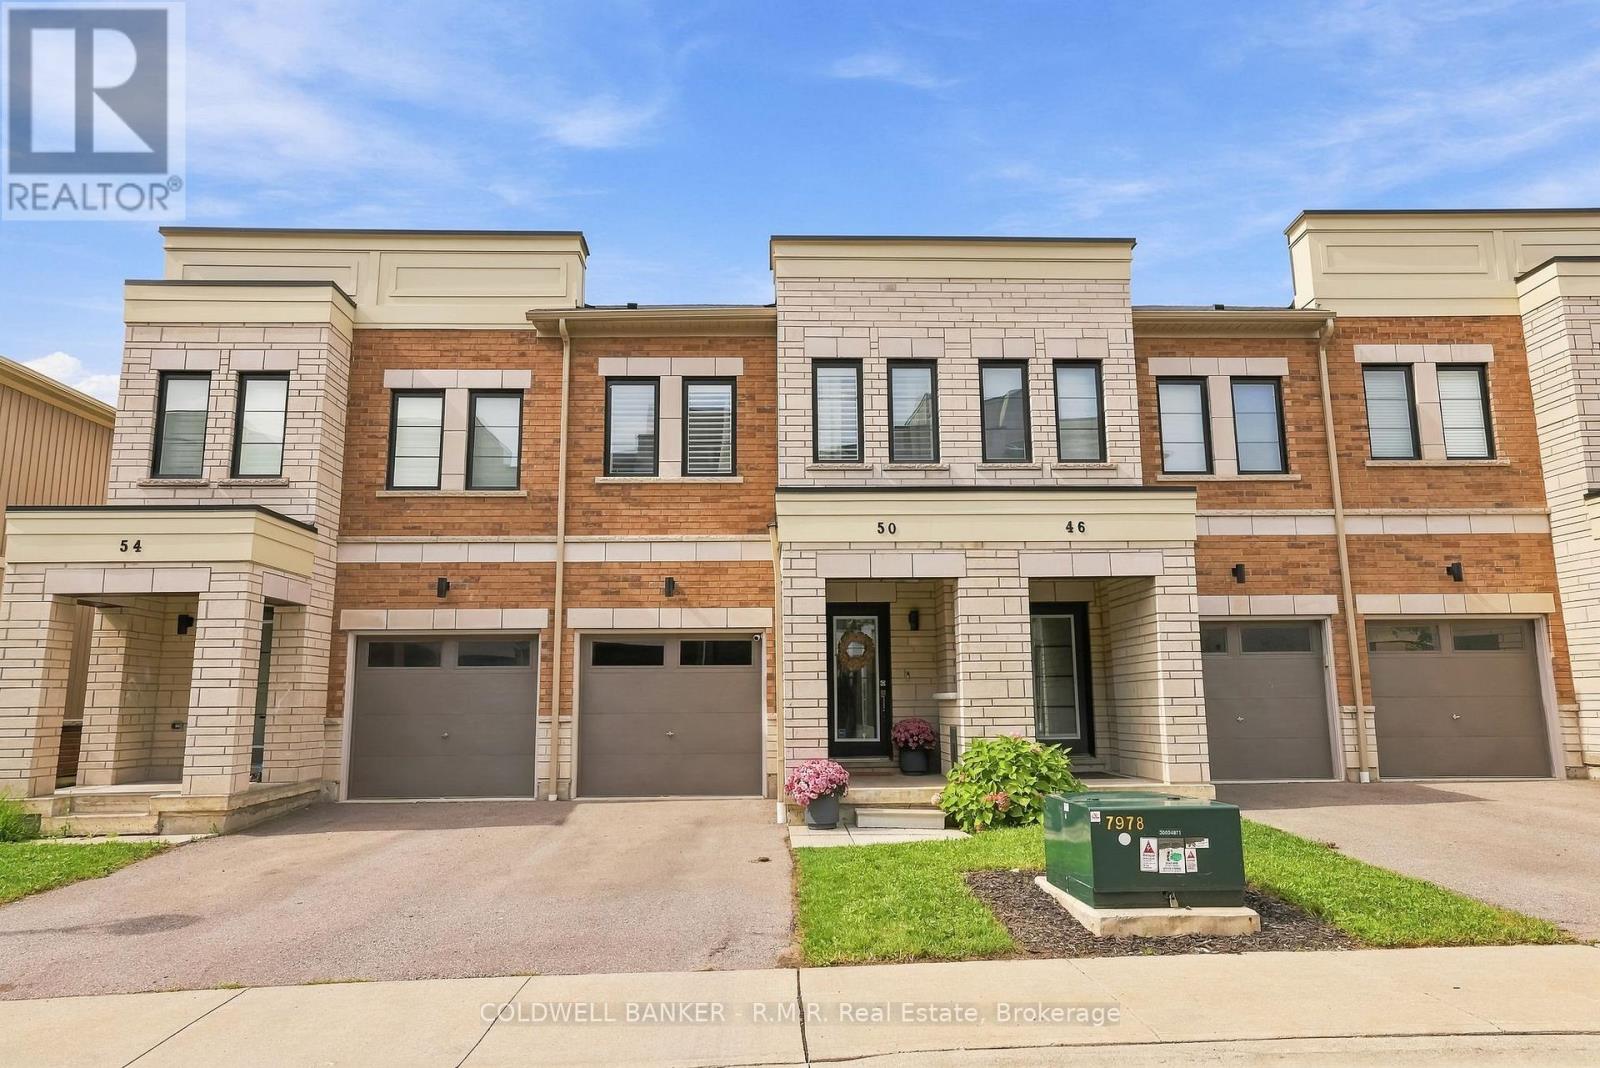
Welcome to 50 King George Way. A beautifully maintained, 5 year young, full brick townhouse located in one of Bowmanville's most desirable and convenient neighbourhoods! This turnkey home offers the perfect combination of modern design, functional layout, and low-maintenance living. Stepping into the main level, you are greeted by warm hardwood flooring and a bright, open-concept layout designed for both seamless daily living and effortless entertaining. The modern kitchen flows directly into the dining and living areas, offering abundant natural light and walkout access to your private, fully fenced backyard. Ideal for summer barbeques, children playing, or hosting friends and family. Upstairs, the primary bedroom serves as a true private retreat, featuring a spacious layout, large walk-in closet space, and its own dedicated 3 piece ensuite bathroom. 2nd floor laundry and two additional generously sized bedrooms and a full secondary bathroom provide plenty of room for a growing family, guests, or a dedicated home office setup. The fully finished basement significantly expands your living space, creating the perfect backdrop for a home theatre, recreation room, play area, or exercise studio, complete with additional storage options. Private garage adds daily safety and convenience during the winter months. Unbeatable location! Situated within walking distance to the Garnet B. Rickard Recreation Complex (skating, sports fields, splash pad) and top-rated schools. Enjoy rapid access to SmartCentres Bowmanville shopping, vibrant downtown local shops, dining, transit, Highway 401, Highway 407, and the future GO Station expansion. Simply move in and enjoy! (id:15069)
Welcome to this exceptional 4-bedroom, 4-bathroom residence in the highly sought-after Taunton neighbourhood, where refined elegance, thoughtful upgrades, and effortless functionality come together beautifully. From the moment you step inside, you'll appreciate the impeccable attention to detail, including 9-foot ceilings on the main level, 8-foot ceilings upstairs and in the finished basement, smooth ceilings throughout, rich hardwood flooring, and elegant California shutters.At the heart of the home is a stunning upgraded kitchen featuring luxurious quartz countertops, an oversized centre island, and an extended pantry offering exceptional storage. The seamless walkout to the backyard creates an effortless indoor-outdoor connection, perfect for entertaining or relaxed family gatherings.The inviting living room is anchored by a beautiful fireplace, creating a warm and sophisticated focal point. Upstairs, the spacious primary retreat offers a serene escape, complete with a beautifully upgraded ensuite featuring quartz countertops and a generous walk-in shower with a built-in bench.The professionally finished basement extends the home's living space with a stylish wet bar featuring quartz countertops and a versatile gym/flex room, ideal for a home gym, office, media room, or recreation space.Outside, upgraded interlocking stone enhances both the front and backyard, while a dedicated natural gas BBQ hookup makes outdoor entertaining effortless. Thoughtfully designed exterior spaces provide the perfect setting for summer gatherings and peaceful evenings alike.A truly polished residence offering an exceptional blend of luxury, comfort, and modern convenience. Beautifully enhanced throughout and designed for both elegant entertaining and everyday living-this is a home that leaves a lasting impression. (id:15069)
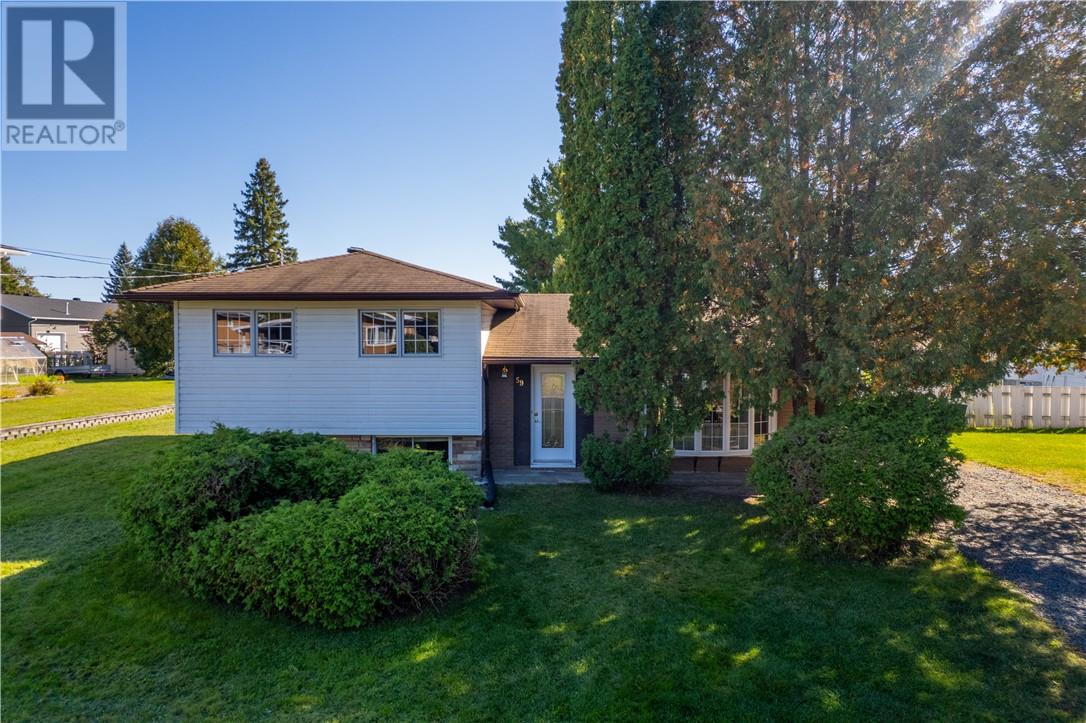
Lovingly cared for by the same family for the past 56 years, this inviting side-split offers 3 bedrooms, 1 bathroom, and approximately 1,455 sq. ft. of living space. The main floor offers a bright, functional layout with granite countertops in the kitchen, a dining area with patio doors to the backyard, and a gas line to the cooktop for your choice of gas or electric cooking. Set on an impressive 82 x 150 ft lot, the backyard offers plenty of space for kids to play, entertaining, gardening, or even building your dream garage. Shingles were updated in 2010, and the home has been well cared for over the years. Located in the quiet community of Chelmsford, this home is a part of a quiet neighbourhood close to local amenities and everything you need day to day. (id:15069)
339 Daniel Cres is a spacious 5-bedroom, 3.5-bathroom home offering 3,766 sqft of finished living space including a versatile IN-LAW SUITE! Ideally situated just steps from a neighbourhood park & St. Mary Catholic School, this wonderful home is also within walking distance of Elora’s downtown core. A generous foyer welcomes you with an elegant curved solid oak staircase setting the tone for the spacious interior. Bright living & dining room W/hardwood floors, elegant crown moulding & multiple windows. Spacious kitchen offers white cabinetry, tiled backsplash, S/S appliances, reverse osmosis system & large window above the sink overlooking the backyard. It opens into sun-filled breakfast area surrounded by windows W/sliding glass doors leading to backyard. Adjoining family room offers hardwood floors & charming gas fireplace. Modern 2pc bath completes main level. Upstairs, grand dbl doors introduce the expansive primary bedroom W/multiple large windows, W/I closet & ensuite W/dbl-sink vanity, soaker tub & W/I glass shower. 3 add'l bedrooms offer large windows & ample closet space, while a well-appointed 4pc bath offers oversized vanity & shower/tub. Finished lower level provides exceptional flexibility W/separate entrance, spacious rec room, 2nd kitchen, bedroom, modern bathroom & lots of storage. This is an ideal setup for in-laws, extended family or older kids seeking privacy. Several major components have been recently updated: newer furnace & AC W/electronic air cleaner, new washer/dryer 2025 along with most of the exterior windows & doors. Outside a large 2-tiered deck is perfect for entertaining & unwinding while overlooking the spacious fully fenced backyard, lined with picturesque gardens. It offers a secure place for kids & pets to play while mature trees & tall wood fencing provide privacy & just the right amount of shade. With its generous living space, flexible lower-level suite & family-friendly location, this wonderful home is ready for its next chapter (id:15069)
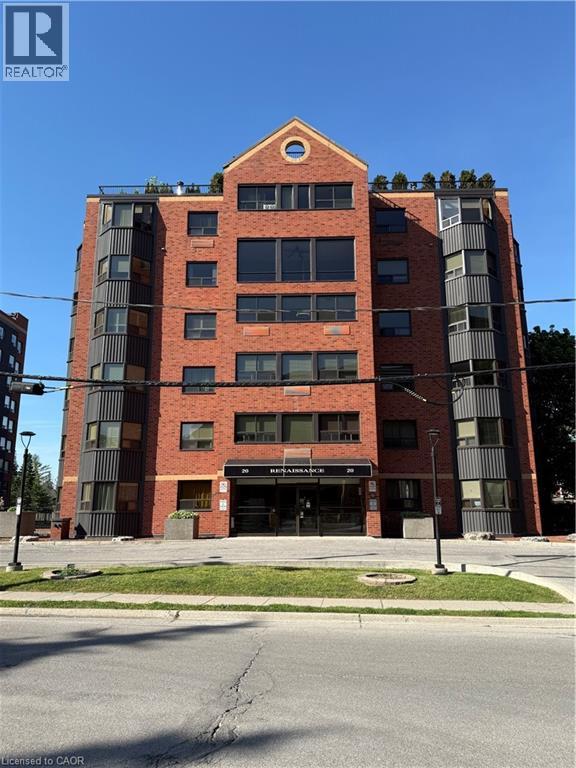
This is your opportunity to live in the Renaissance and enjoy all the great amenities of downtown living! This spacious one bedroom condo offers many fantastic features that you will love! A large living room/dining room area gives you plenty of space for your furniture needs. The U shape kitchen has bright windows a fantastic view, and has stainless steel appliances. You will love the sun filled sitting area. This space is perfect for working from home, or just to enjoy sitting and reading a book or eating your breakfast! The bright windows give a gorgeous view of the trees and downtown. The bedroom boasts a walk in closet and en suite access to the bathroom, in suite laundry, and a walk in closet. The unit offers fantastic value and is updated throughout! Amenities include a billiards/party room, an exercise room, a dry sauna, and an outdoor patio area with barbecue. This condo includes an underground parking space, exclusive use of a storage locker, and visitor parking. All located within steps of the centre in the square, the public library, restaurants, transit, schools and shopping and more! (id:15069)