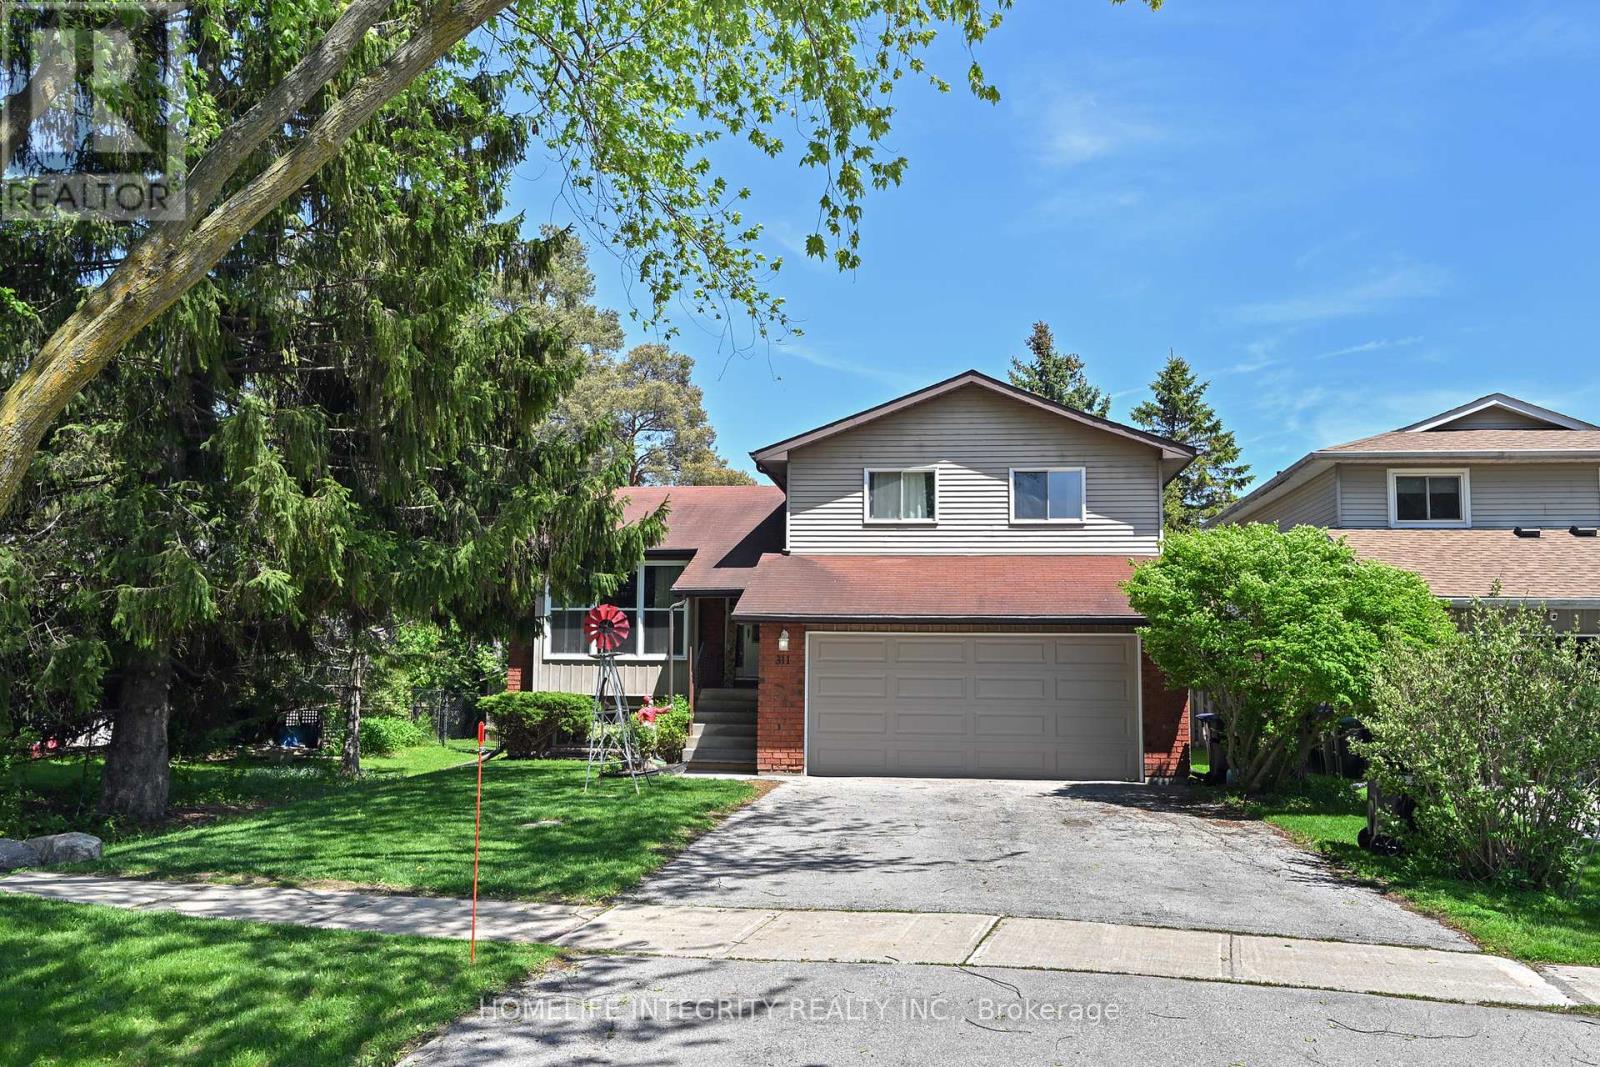
Small town living at its best on the best street in town ! This detached 4 level side split home has a great layout and plenty of room for the whole family with 2270 sq ft of living space . Three bedrooms, two living rooms and a full sized bathrooms with additionally the lower level set up as a In-Law Suite With a large living room and Bedroom plus a 4 Pc Bathroom & kitchen area. it accessed by a separate entrance . Bright and light is another theme throughout with large picture windows to the living room and dining room . The family room has a gas fireplace, a walkout to the deck as well as access to the laundry and storage rooms . The good sized lot backs onto a open area so no neighbors behind just enjoy the pool in your private and fully fenced backyard. Mostly newer windows, new flooring throughout, recent garage door and the deck has been rebuilt. Centre St the premier street in Beeton is a quiet street close to schools shopping parks and trails. Worth viewing ! (id:15069)
Time to Buy now this great Townhouse and Live Carefree In One Of Best Areas In This Upscale & Well Maintained Gated Community With 24Hr Security. Stunning Sun-Filled Corner Unit, A Rare Enclosed Back Yard Ideal For Relaxation & Bbq * Extra Large Pantry For Storage * Newly Upgraded Kitchen, Cathedral Ceiling In The Master, 3Pcs Ensuite, Extra Large Soaker Tub With An Upgraded Huge Walk In Closet * Direct Access To Underground Garage * (id:15069)
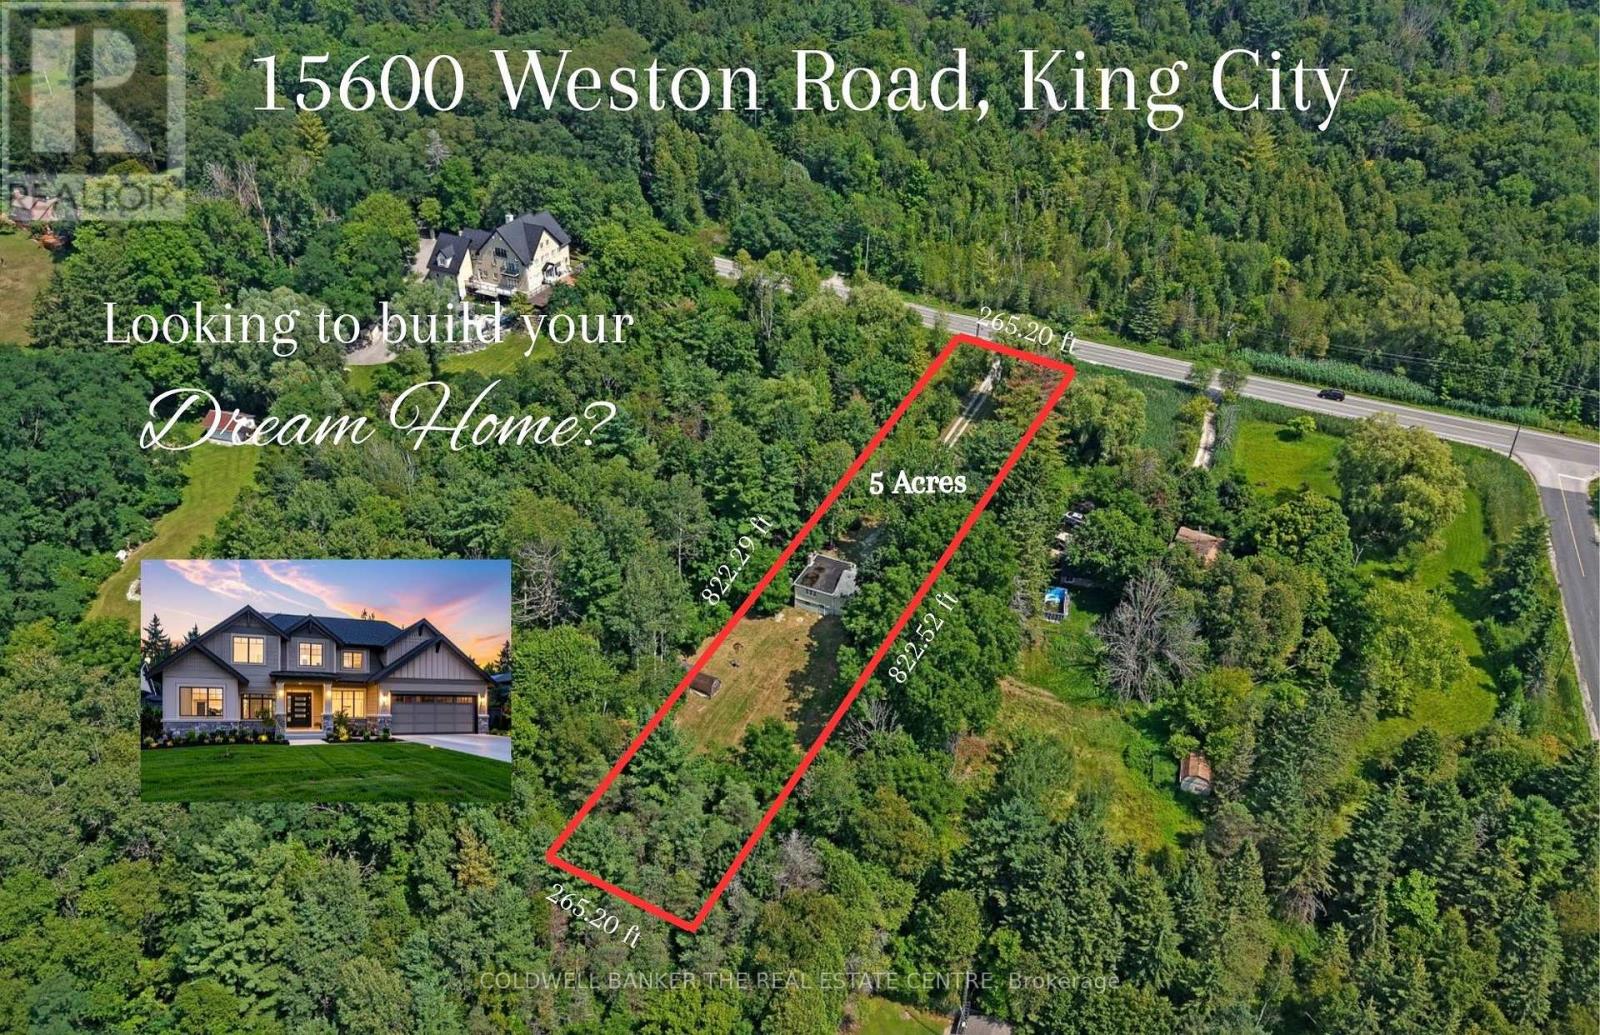
Exceptional Opportunity to Build Your Dream Home - 5 Acres in Happy Valley on the Oak Ridges Moraine. Tucked at the end of a long private driveway, this 5-acre property offers a rare chance to create your dream home in one of Ontario's most treasured natural landscapes. Surrounded by mature forest and natural trails, the setting provides exceptional privacy, tranquility, and connection to nature, while still being just minutes from town. The land features a natural stream that, with thoughtful restoration, could once again flow throughout the property, bringing movement, life, and ecological richness back to the landscape. There is also a natural basin where a pond once thrived, presenting an exciting opportunity to restore this tranquil water feature and enhance the property's natural beauty while contributing to the broader ecosystem of the Oak Ridges Moraine. Mature trees, winding trails, and untouched forest create a haven for wildlife and a peaceful retreat for those seeking space, nature, and quiet living. The land has been carefully maintained to preserve its natural character, offering a unique balance of seclusion and possibility. Located in the sought-after Happy Valley area, known for its rolling terrain, lush greenery, and commitment to conservation, this property allows you to enjoy a slower pace of life while remaining within convenient reach of nearby communities, schools, and amenities. Property being sold for land value only. Existing home is being sold in "as-is, where-is" condition with no representations or warranties. Pond photos are from previous years and included to illustrate the property's potential. (id:15069)
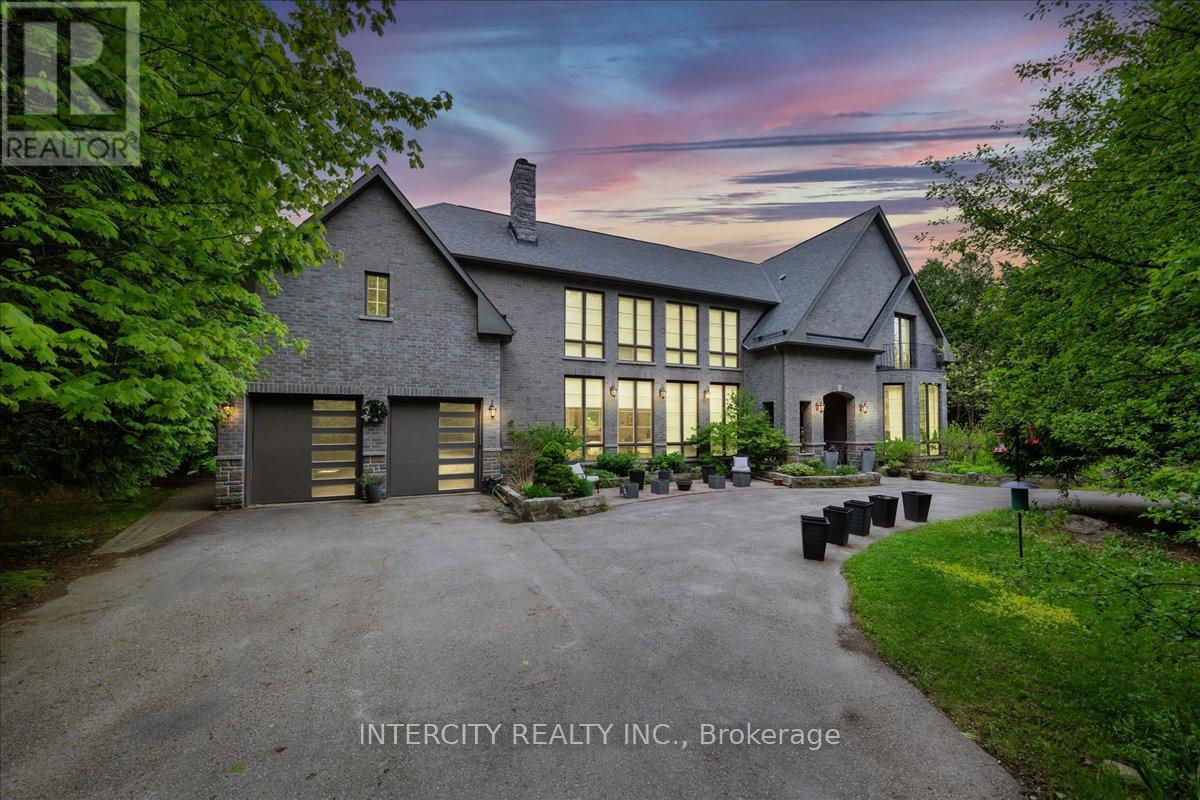
Built in 2018 Custom Home on a Rare 50+ Acre Parcel of Land with 1311 ft Frontage on Cul de Sac Street. Gated 1200 Feet Long Winding Driveway Delivers Complete Privacy. No For Sale Sign. "Misty Meadows" Features 5 Bedrooms and 4 Full Bathrooms With Over 6,500 sq.ft. of Existing Finished Space. Unfinished Area on the Second Floor Gives Possibility to Extend the Living Space for Two More Bedrooms and One Bathroom. Mahogany Entrance Door and Four Balconies French Doors are Imported from Europe. Main Floor Features 11 ft. Ceiling and Soaring 21-24 ft. in Living and Dining. 10ft High Windows, 8ft Solid Doors, 14ft Long Kitchen Island, Granite Wood Burning Fireplace, 9-10 ft. Ceiling on the Second Floor, Two Living Rooms, Two Primary Bedrooms, White Oak Solid Hardwood Floors Throughout, Bidet or Smart Toilette in Every W/C. Wet Bar in Finished Basement. Very Bright & Spacious! High Ceiling in the Garage Gives the Option to Add Lifts. The Property Has Good Balance of Rolling Field with Multiple Paddocks and Deciduous/Evergreen Forest, Horse Shelter with Three Stalls, Kidney Shape Saltwater Pool With Waterfall and Entire House Kohler Generator. The New Construction of 4.800 sq.ft. Garage/Barn Was Approved by King Township. Low Property Tax Reflects Exemption for Conservation Area at Rear (15 Acres) and 75% Reduction for Front Part of the Lot (31 Acres) due Forest Management Plan. Buyer can Refuse or Continue the Enrolment in This Program. The Backyard Area is Adjacent to Renown Happy Valley Forest with Miles of Paths and Spectacular Views of Magnificent Scenery. Property is Located Only Minutes from 400 & 27 and Less Than Half an Hour from 401 in Toronto. Short Drive to Newmarket and Schomberg Amenities, Go Transit, Kings Finest Schools CDS, Villa Nova. (id:15069)
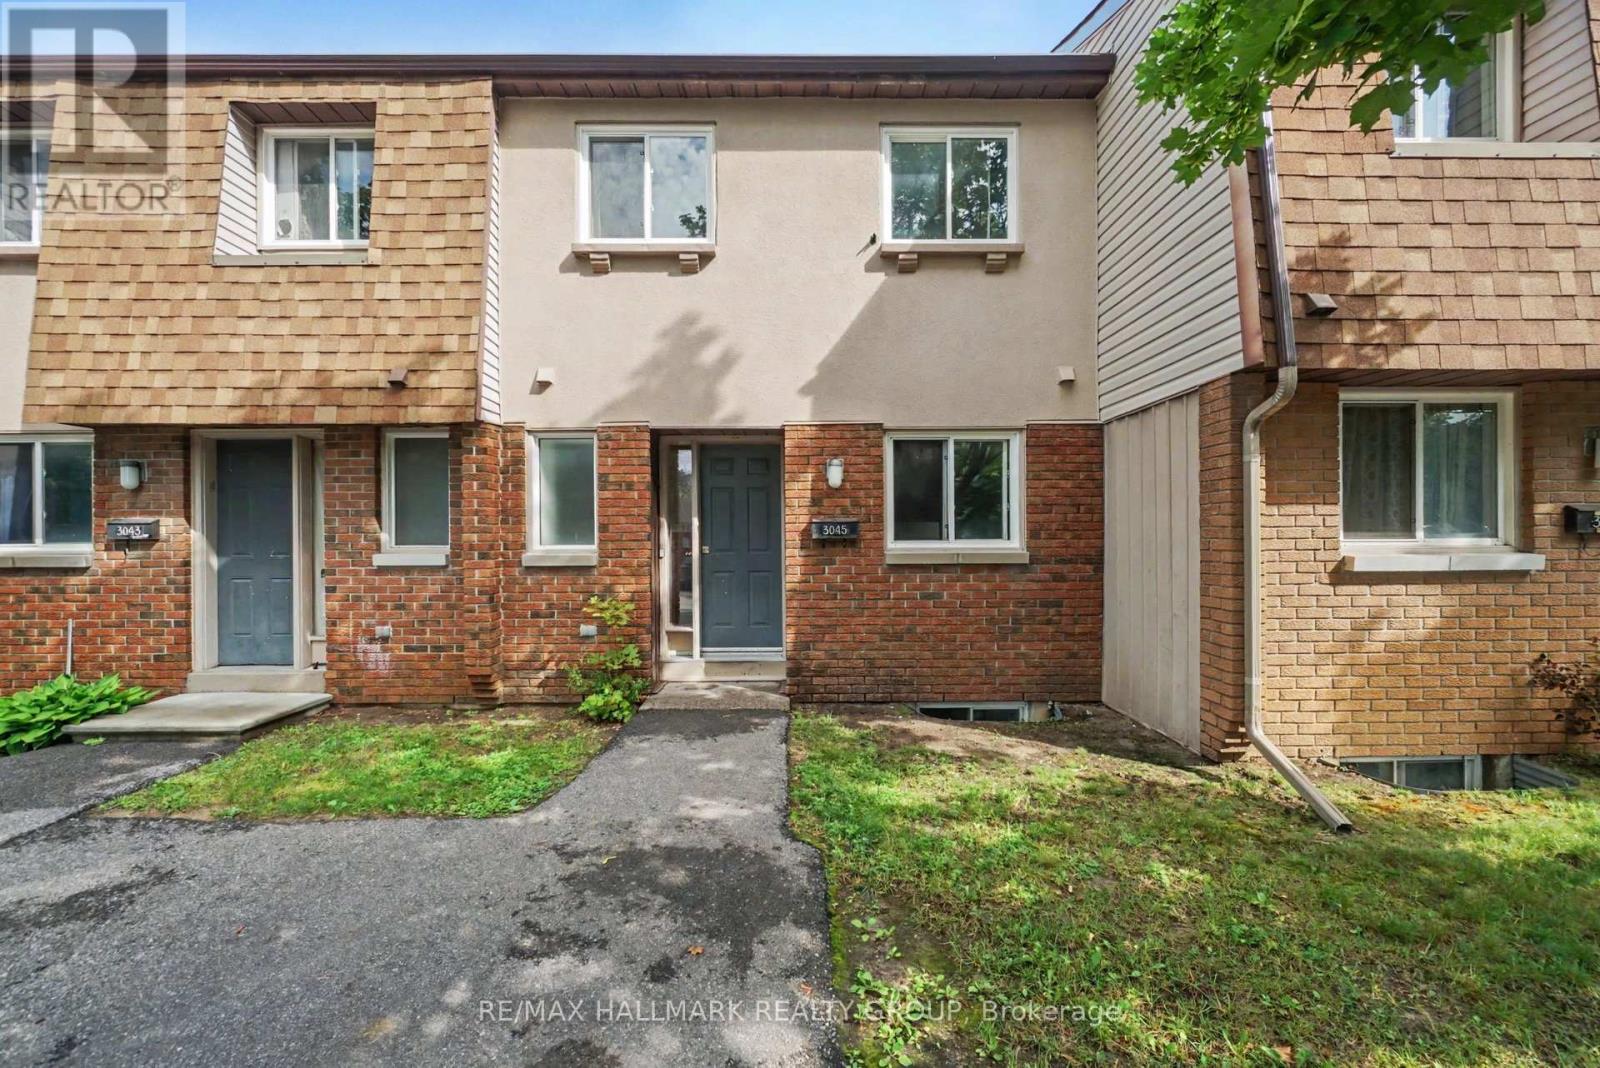
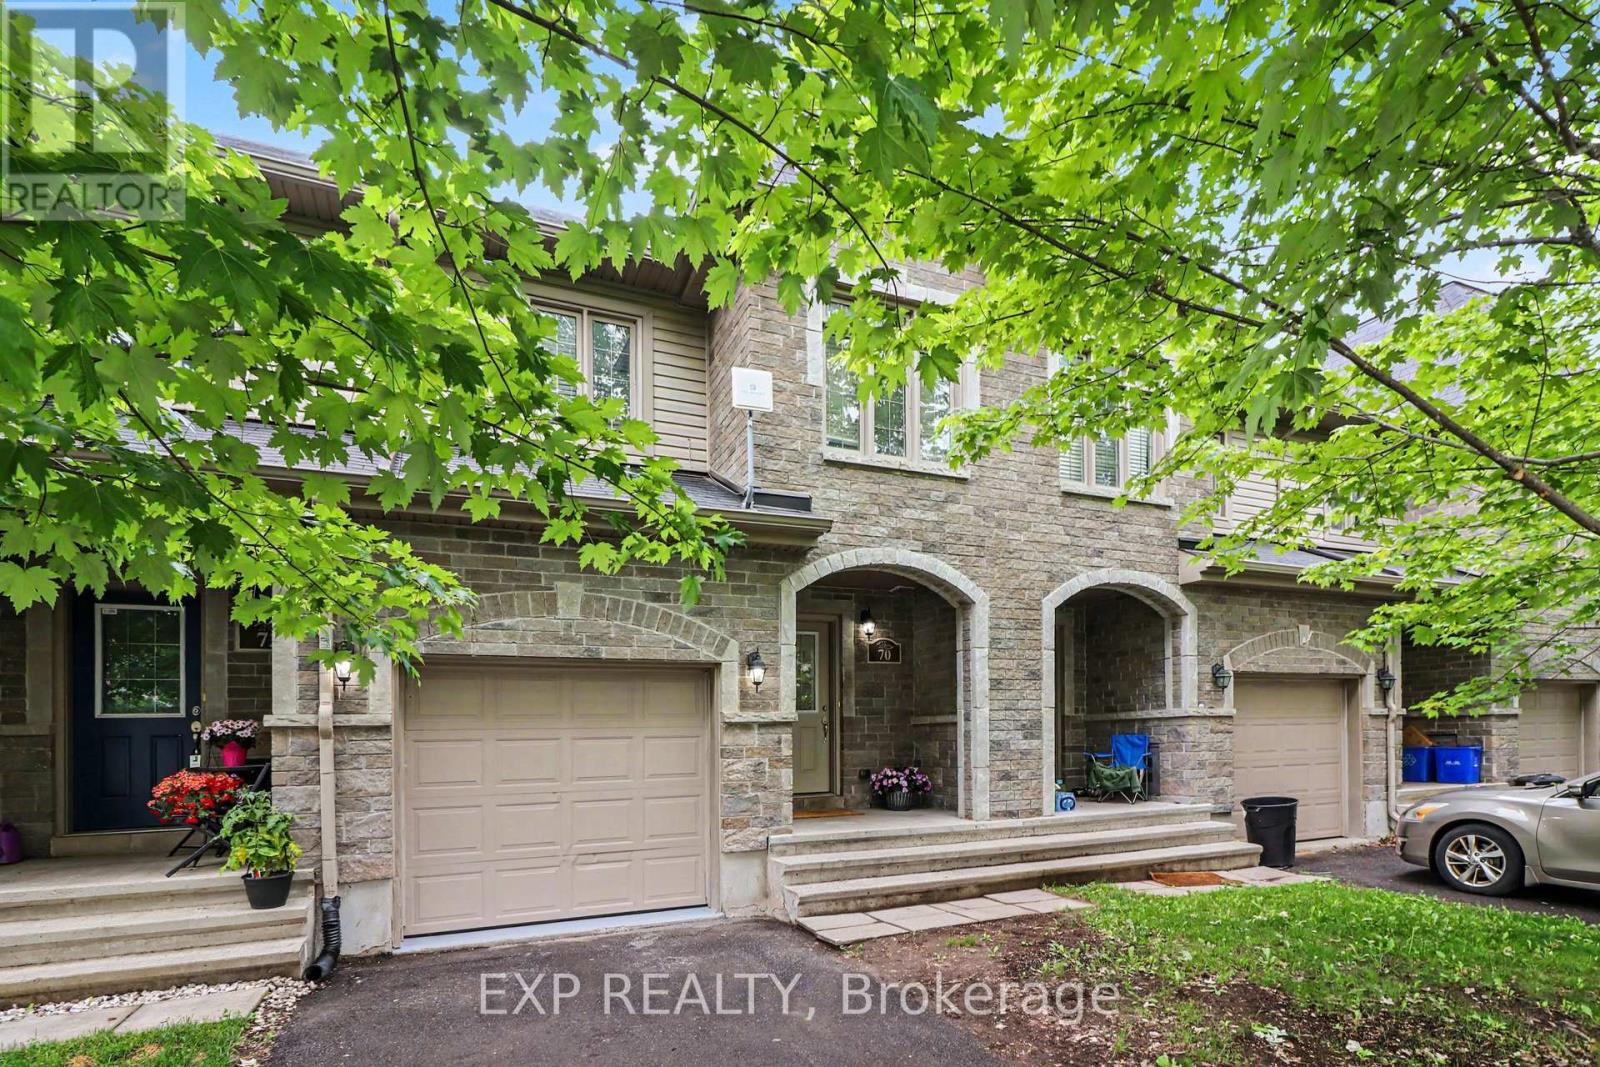
Welcome to this spacious 3-bedroom, 2-bathroom condo townhome, offering the perfect blend of functional living space and low-maintenance convenience. The thoughtful multi-level layout provides an excellent separation between your daily living areas and private retreats, featuring a well-proportioned main floor that easily accommodates distinct living and dining setups. Upstairs, you will find three generously sized bedrooms offering plenty of space for a family, guest rooms, or a dedicated home office, all serviced seamlessly by two functional bathrooms. It is the perfect opportunity for a new owner to step in, bring their own design vision, and truly put their personal finishing touches on the space to make it uniquely their own. This property is ideal for first-time buyers, downsizers, or investors. Schedule your private viewing today to explore the layout and endless potential of this wonderful home! (id:15069)
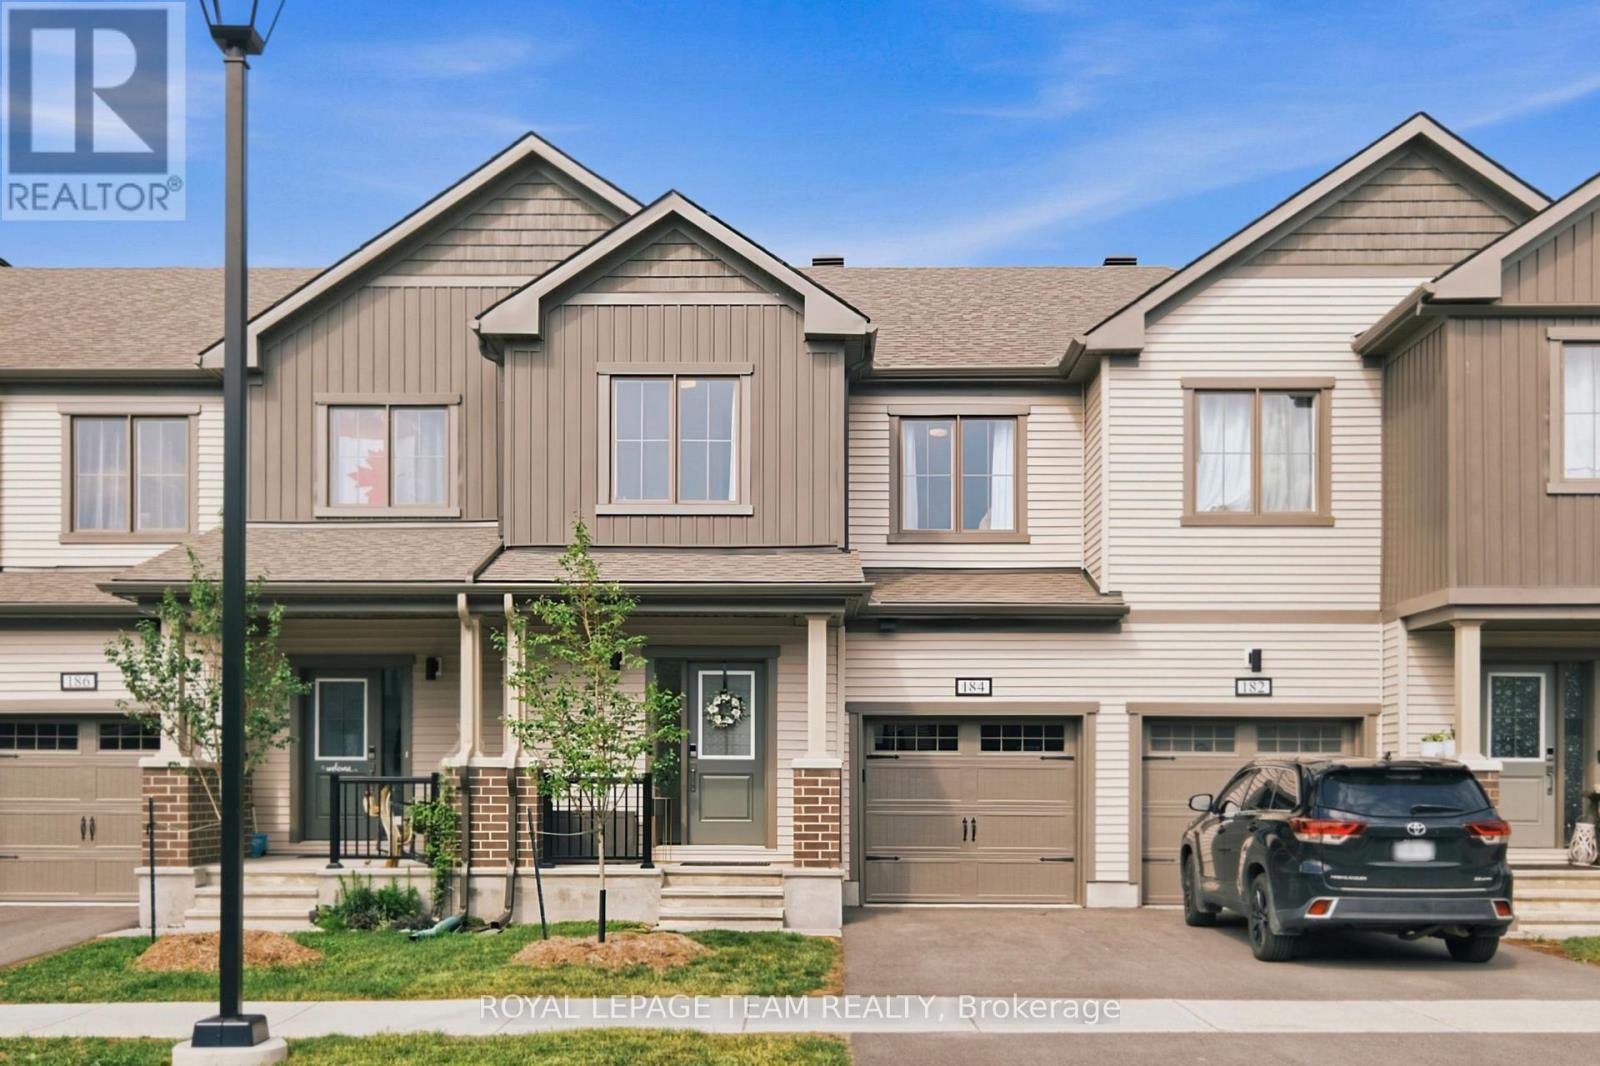
Welcome to 184 Robert Perry Street, an upgraded Equinox townhome in Kemptville's sought-after Oxford Village. Energy Star certified and thoughtfully finished from top to bottom and offering 1,665 sq. ft. above grade, this stylish home offers 3 bedrooms, 3.5 bathrooms, a fully finished basement and an attached garage. The bright main level features laminate flooring, upgraded railings and an open-concept great room designed for easy everyday living and entertaining. At the heart of the home is the chef-inspired kitchen impresses with upgraded quartz countertops, ceramic backsplash, tall upper cabinets, pull-out storage in nearly every lower cabinet, a flush breakfast bar and upgraded appliances, including a gas range. Upstairs, the spacious primary retreat includes a walk-in closet and private ensuite with glass-enclosed shower. Two additional bedrooms, a full bathroom and convenient second-floor laundry complete this level. The finished lower level expands your living space with a generous rec room and full bathroom - ideal for guests, a home office, gym or movie nights - while unfinished areas provide valuable storage. Further upgrades include quartz bathroom counters, upgraded faucets and interior doors, ceiling fans, light fixtures, air conditioning, a humidifier and water softener. All major appliances, window coverings, garage door opener with keypad and remotes are included, with no rental equipment. Outside, enjoy a low-maintenance yard, while parks, walking trails, Ferguson Forest, schools, shopping and recreation are all just minutes away. Move-in ready in the welcoming Oxford Village community! (id:15069)
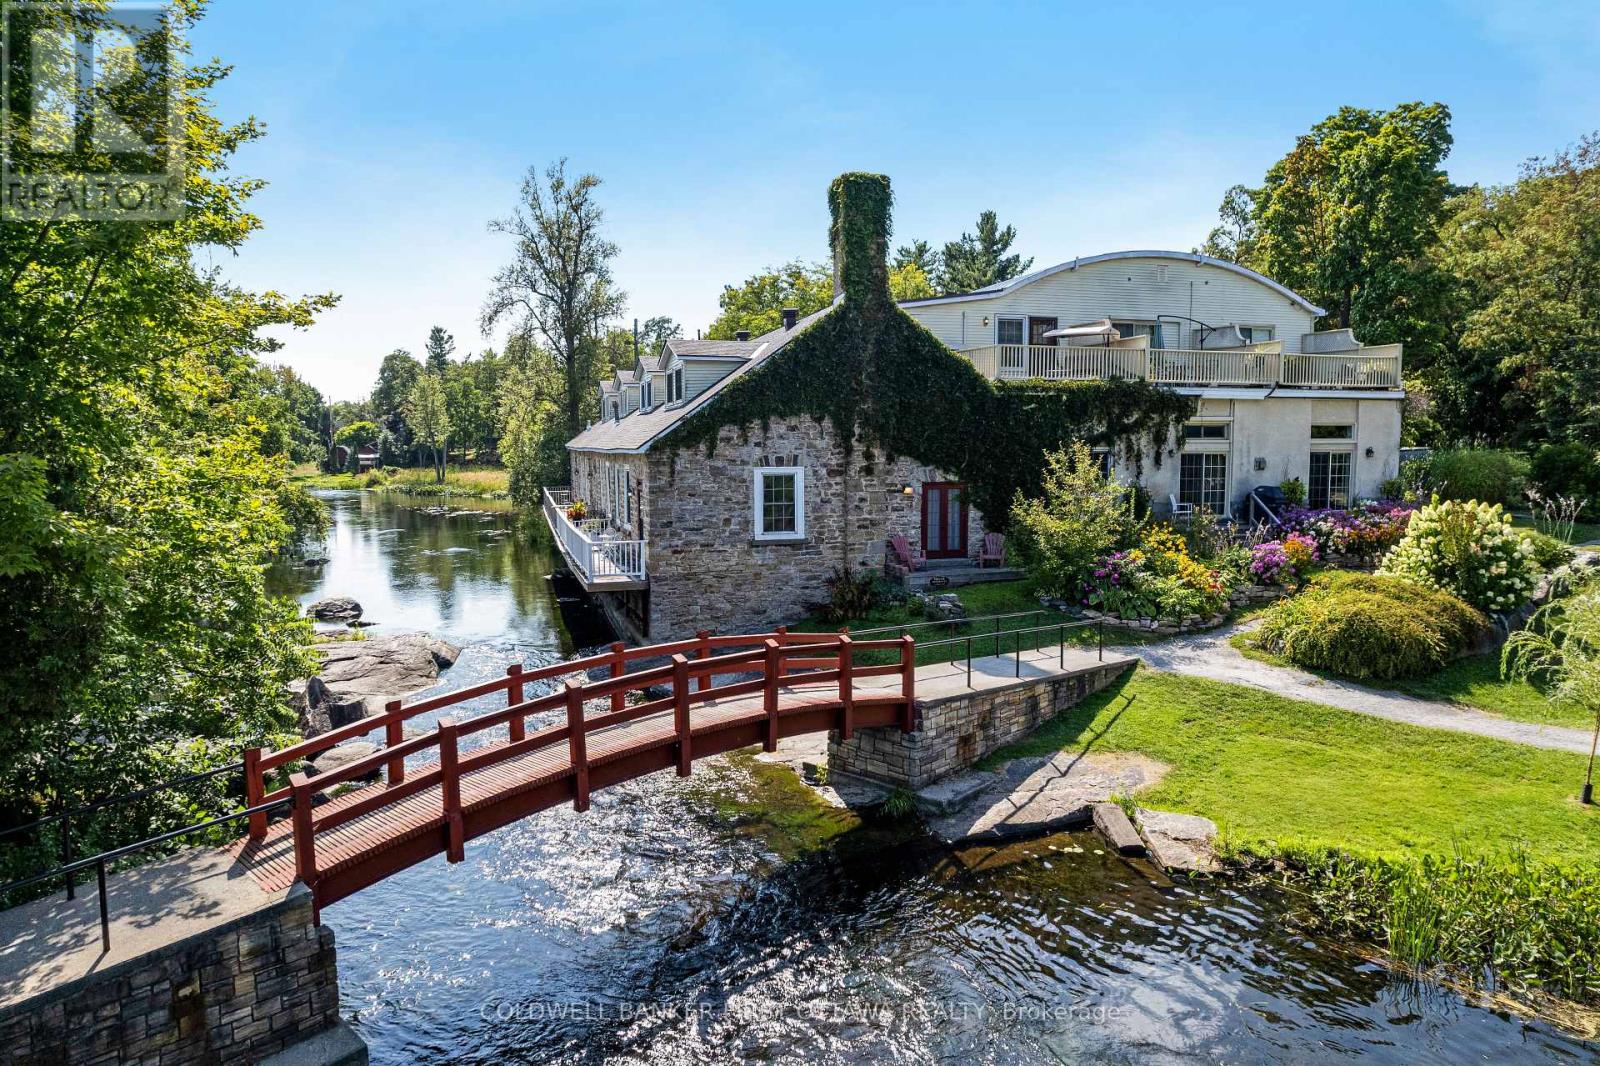
Serenity on the Tay River. In the heart of Perth is prestigious 'Mill On The Park', located at the end of a quiet street and on tranquil shores of the Tay. Mill On The Park is century stone building with six contemporary townhomes offering historical elegance and breath-taking views of the river. Here, you have a gracious home featuring refined living spaces, quality finishes and rare convenience of its own elevator. This remarkable 3 bedroom, 2.5 bathroom townhome offers light-filled living and dining rooms with 11' high ceilings and cherry hardwood floors. Napoleon gas fireplace stove complements the space and provides warmth thru-out. Well-appointed, the living-dining rooms offer views of river and park beyond. Sliding glass doors open to deck overlooking river & park; plus, bring beauty of outdoors inside. The kitchen is most welcoming with attractive country-style cabinetry and eye-catching backsplash. Breakfast nook's large windows face west and overlook the courtyard. Main floor powder room and laundry/storage room provide added convenience. Soaring architectural-designed staircase is a striking focal point. Upstairs, relaxing primary suite has 3-pc ensuite. Second bedroom's adjacent roof-top patio has sweeping views of the river and park. Third bedroom currently used as den, with big windows and easy access to the elevator to return to main floor. Second floor also has spacious 4-pc bathroom. Efficient split-duct heating/cooling units on each floor. Reversible double-pane windows for upper & lower ventilation plus easy cleaning of exterior glass from inside. Each of the six townhomes is individually owned. With this townhome comes one deeded parking space; visitor parking available. Pets allowed. Just steps from your deck is the park and its trails. Or, stroll downtown to Perth's shops, cafes, restaurant and cultural attractions. Few homes like this one offer private elevator, riverfront and park access plus walkable living - in such as exceptional setting. (id:15069)
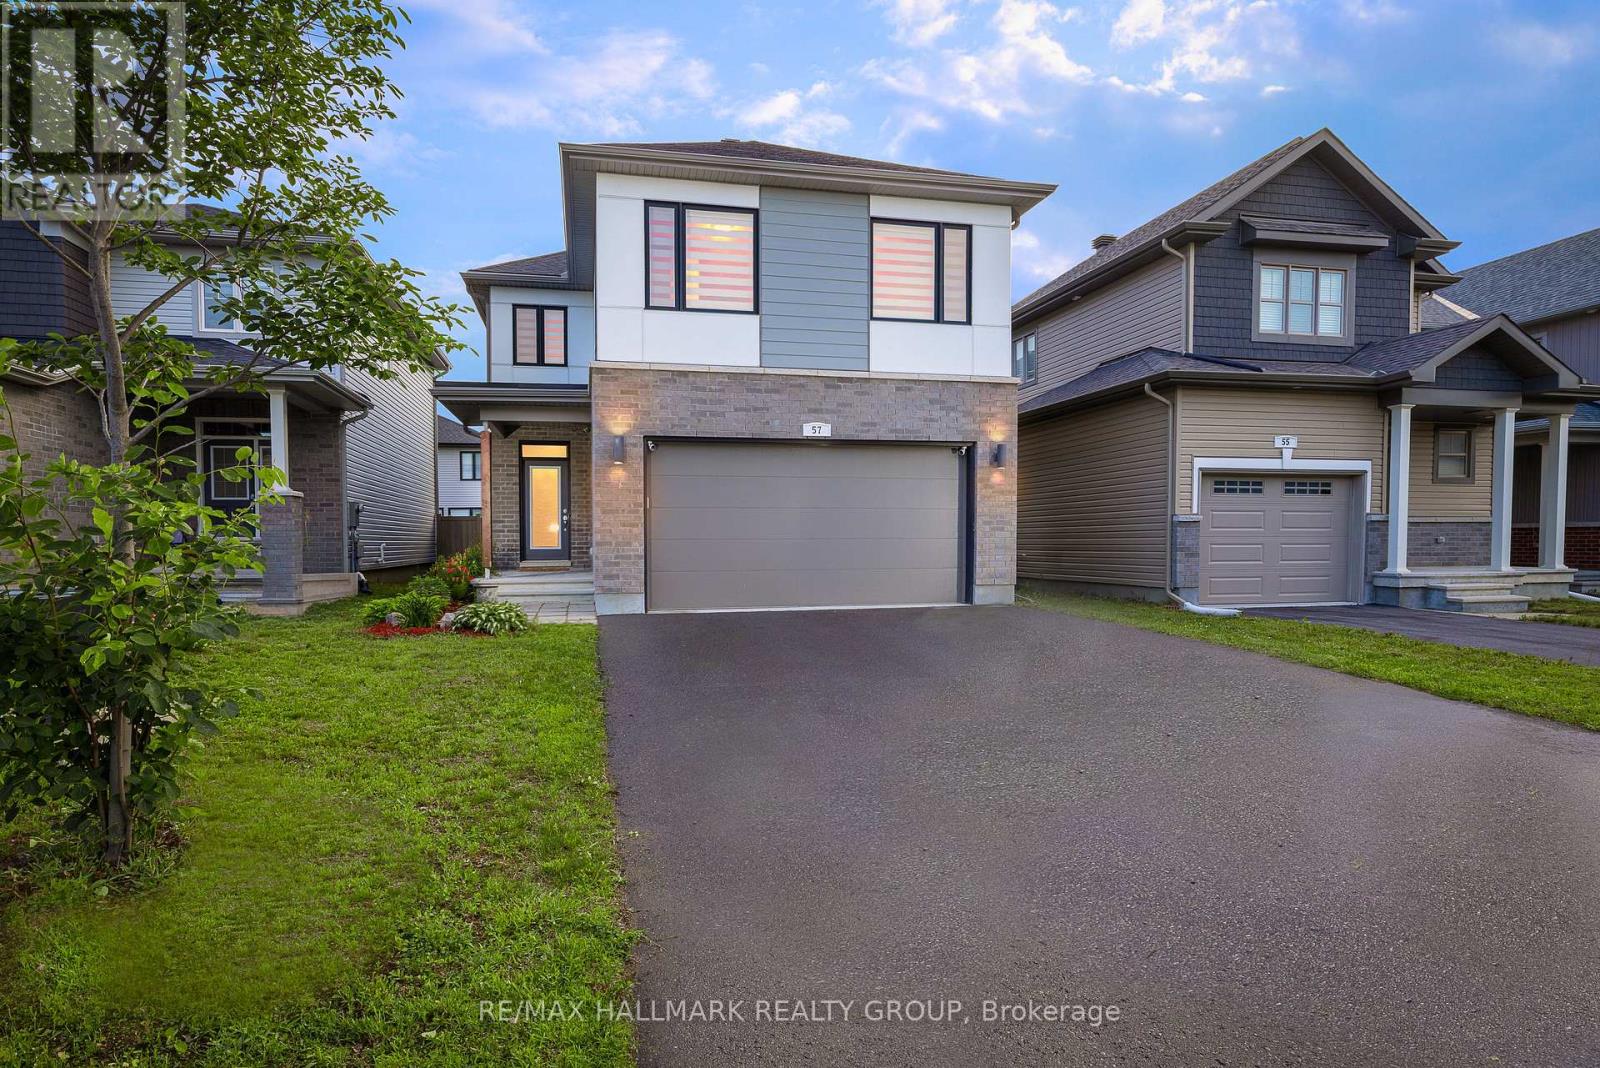
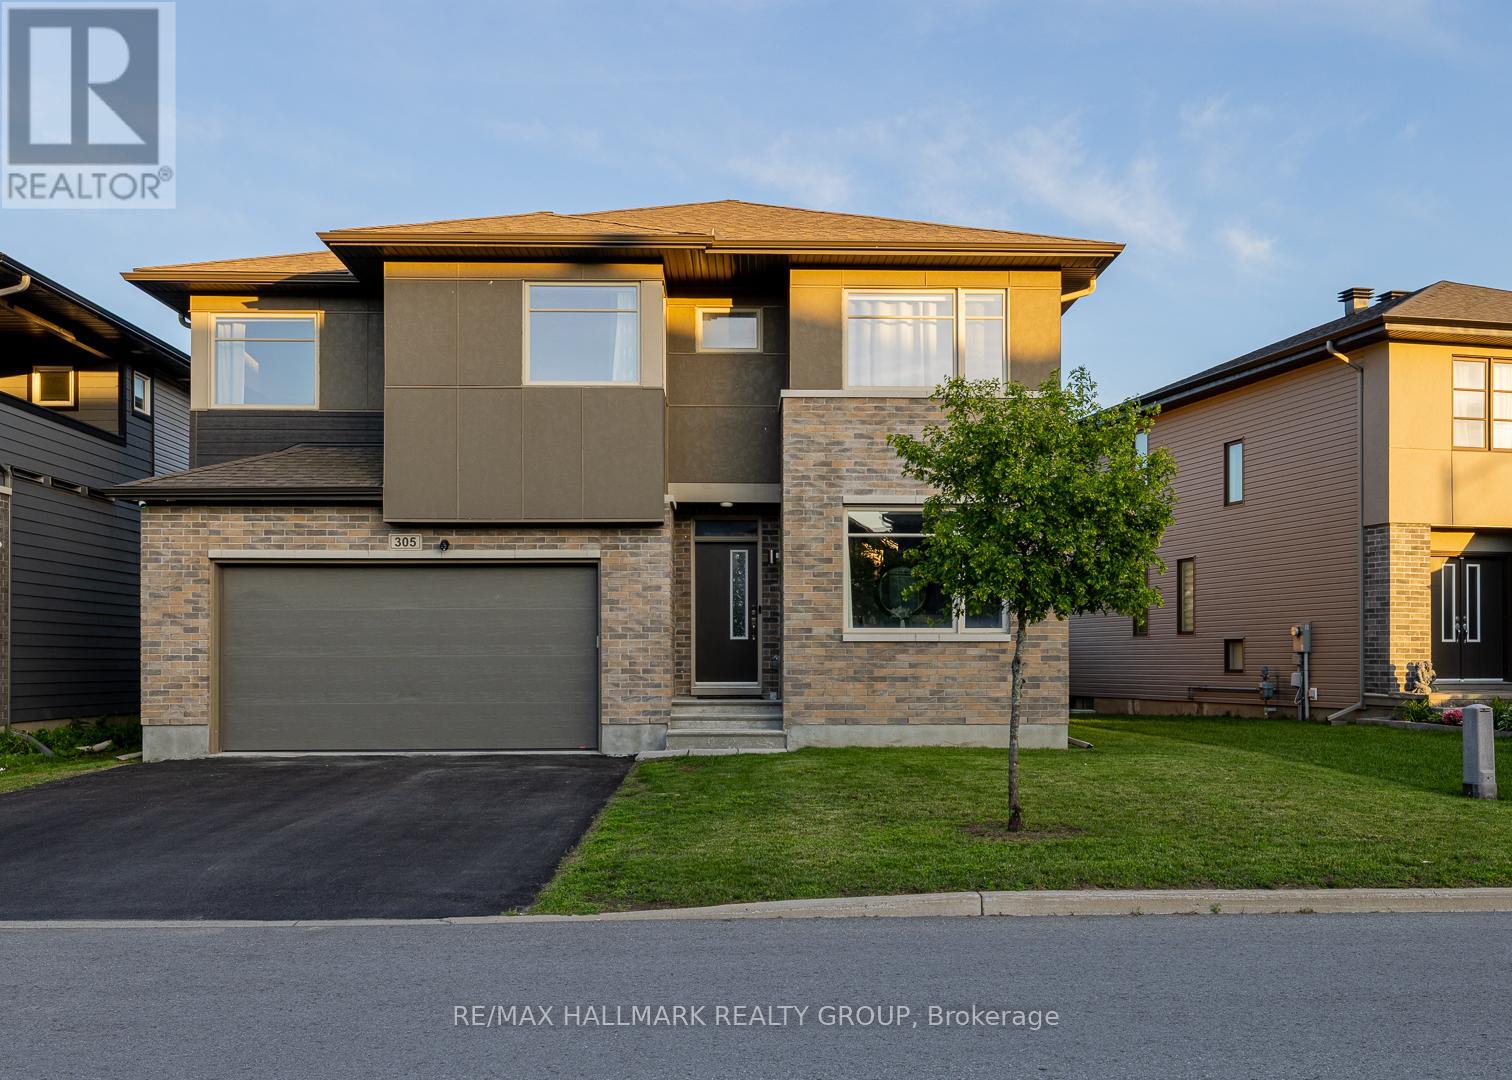
Built by EQ Homes, this beautifully upgraded detached home in Findlay Creek offers the perfect blend of style, comfort, and functionality. The bright open-concept main level showcases an impressive 18-foot great room with soaring ceilings, oversized windows, a natural gas fireplace, and Hard Maple Prestige hardwood flooring throughout the main and second floors. The chef-inspired kitchen features granite countertops, an oversized island, built-in wall oven, speed oven (microwave), gas stove, walk-through pantry, and extended cabinetry with exceptional storage. Upstairs offers three spacious bedrooms plus a versatile bonus room that can easily serve as a fourth bedroom, home office, playroom, or media room. The spacious primary suite includes a walk-in closet and a beautifully appointed ensuite. Additional highlights include second-floor laundry, premium zebra blinds with integrated blackout shades, smart home features, and a partially finished basement with bathroom rough-ins ready for your future vision. Ideally located near parks, schools, shopping, restaurants, walking trails, and everyday amenities, this exceptional home offers modern family living in one of Ottawa's most sought-after communities. (id:15069)
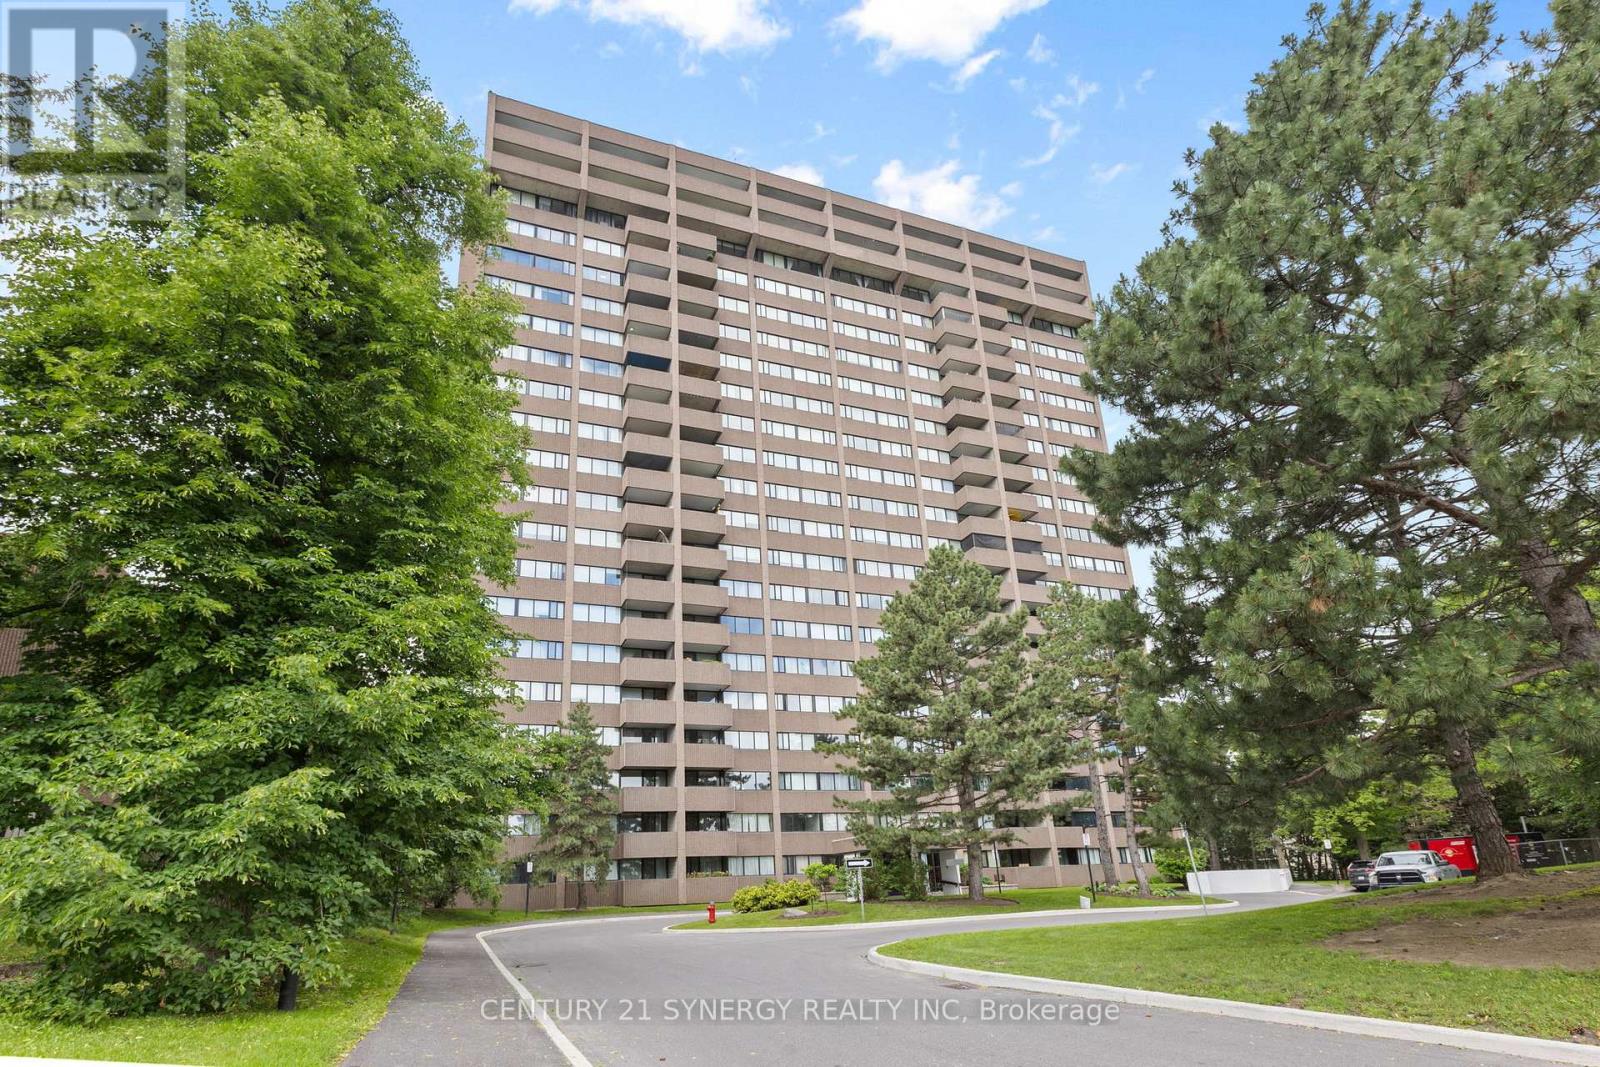
Welcome to Strathmore Towers, where comfort, convenience, and carefree condominium living come together in one of Ottawa's most desirable communities. This beautifully updated 2-bedroom, 2-bathroom suite offers an inviting open-concept design filled with natural light thanks to its expansive west-facing windows, creating warm afternoon sunshine and spectacular sunset views.The thoughtfully redesigned kitchen has been opened to the main living space, creating the perfect layout for entertaining or simply enjoying everyday living. Featuring generous cabinetry, ample workspace, and excellent sightlines to the dining and living areas, it's a space that is as functional as it is welcoming. The spacious living and dining room extends seamlessly to a private balcony-an ideal place to enjoy your morning coffee or unwind at the end of the day.The generous primary bedroom offers plenty of closet space along with its own private 3-piece ensuite. The updated main bathroom features a stylish walk-in shower, while high-quality laminate flooring flows throughout the home, adding warmth and a modern touch. In-suite laundry, central air conditioning, an underground parking space (#15, Level 4), and a dedicated storage locker provide exceptional convenience.Residents enjoy an impressive selection of amenities including an outdoor swimming pool, fitness centre, sauna, party room, and beautifully maintained common areas, all within a quiet, well-managed building.Ideally situated just minutes from South Keys Shopping Centre, restaurants, grocery stores, cinemas, parks, schools, public transit, and the O-Train, this location offers quick access to downtown, the airport, and everyday essentials. Whether you're downsizing, investing, or purchasing your first home, this move-in ready condo is an outstanding opportunity to enjoy low-maintenance living in an unbeatable location. (id:15069)
Turnkey and updated, this 3-bedroom inner-unit TOWNHOME in the heart of Limoges offers modern finishes, thoughtful upgrades and true move-in-ready convenience. The bright, open-concept main level is designed for comfortable everyday living and effortless entertaining. The well-appointed kitchen features ample cabinetry, island seating and includes all appliances. It flows seamlessly into the dining and living areas, creating an inviting space for family gatherings and entertaining guests. Upstairs, you'll find a spacious and sun-filled primary bedroom featuring large windows that allow for plenty of natural light, along with excellent closet space. Two additional well-sized bedrooms, each offering generous storage, are served by a full bathroom. The finished lower level adds valuable living space with a versatile recreation room ideal for movie nights, a home office, gym, or playroom. The lower level also includes a laundry area and a bathroom rough-in, offering excellent future development potential. Recent updates include full interior painting (2026), luxury vinyl plank flooring throughout the main level (2026), and new carpeting in the basement and both stairwells (2026), creating a fresh, modern feel throughout the home. Step outside to enjoy the fully fenced backyard with grass-perfect for children, pets, or summer relaxation. Located in a family-friendly community close to parks, schools, and everyday amenities and just 25 minutes from Ottawa. Limoges continues to grow in popularity thanks to its convenient access to Highway 417, Larose Forest, Calypso Waterpark and The Nation Sports Complex. Easy to view and quick closing possible! (id:15069)
Welcome to this exceptional Cardel-built home offering 4+1 bedrooms, 4 bathrooms, and over three levels of thoughtfully designed living space in Stittsville's highly sought-after Blackstone community. Set on an extra-wide lot, this impressive home combines striking curb appeal, a double-car garage, and a large fully fenced backyard with a spacious deck perfect for entertaining, family gatherings, or relaxing outdoors.Designed with both comfort and functionality in mind, the open-concept main floor features hardwood and ceramic flooring, soaring two-storey ceilings, and oversized windows that flood the family room with natural light. A gas fireplace creates a warm focal point, while the beautifully appointed kitchen offers granite countertops, stylish wood cabinetry, a ceramic backsplash, stainless steel appliances, a large centre island, and a walk-in pantry.Upstairs, you'll find four generously sized bedrooms, a convenient second-floor laundry room, and a spacious primary retreat complete with a walk-in closet and a luxurious 4-piece ensuite featuring a soaker tub and separate glass shower.The fully finished lower level extends the living space with a large recreation room, an additional bedroom, and a full bathroom, providing endless possibilities for guests, a home office, a fitness area, or multi-generational living.Perfectly positioned across from a neighbourhood park and just minutes from schools, walking trails, recreation facilities, shopping, Costco, Tanger Outlets, Canadian Tire Centre, and Highway 417, this home offers an exceptional blend of space, style, and everyday convenience. (id:15069)
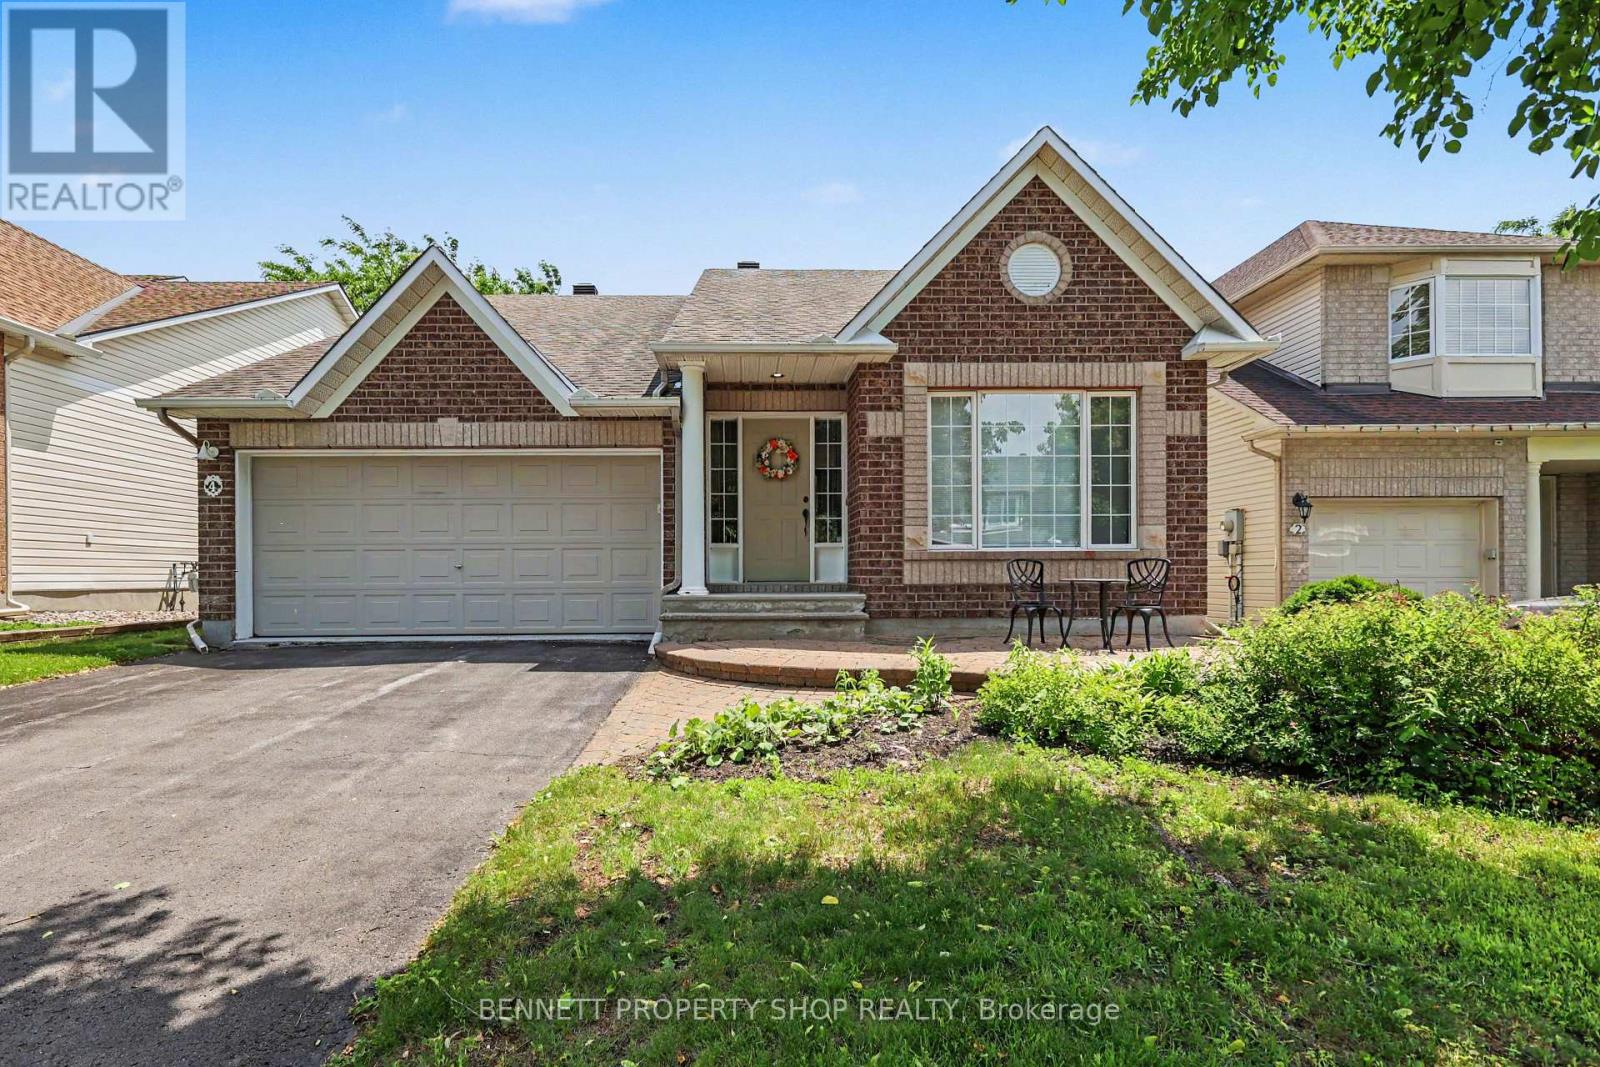
Rarely offered and highly sought-after bungalow layout with soaring ceilings and an airy, open-concept design. The spacious kitchen flows seamlessly into the living area, creating the perfect space for entertaining or relaxing, while a formal dining room provides plenty of room for family gatherings and special occasions. The main level features a generous primary suite complete with a walk-in closet and ensuite, along with a large second bedroom that can easily serve as a den or home office, and an additional full bathroom for added convenience. The finished lower level offers exceptional versatility with a third bedroom, third full bathroom, a huge pantry or linen room, a spacious rec room, and an abundance of storage space. Set on a quiet street in a desirable Kanata neighbourhood close to parks, shopping, recreation, and everyday amenities, this well-maintained home delivers comfortable living in a highly convenient location. 24 hours irrevocable on all offers. Some photos are digitally enhanced. (id:15069)