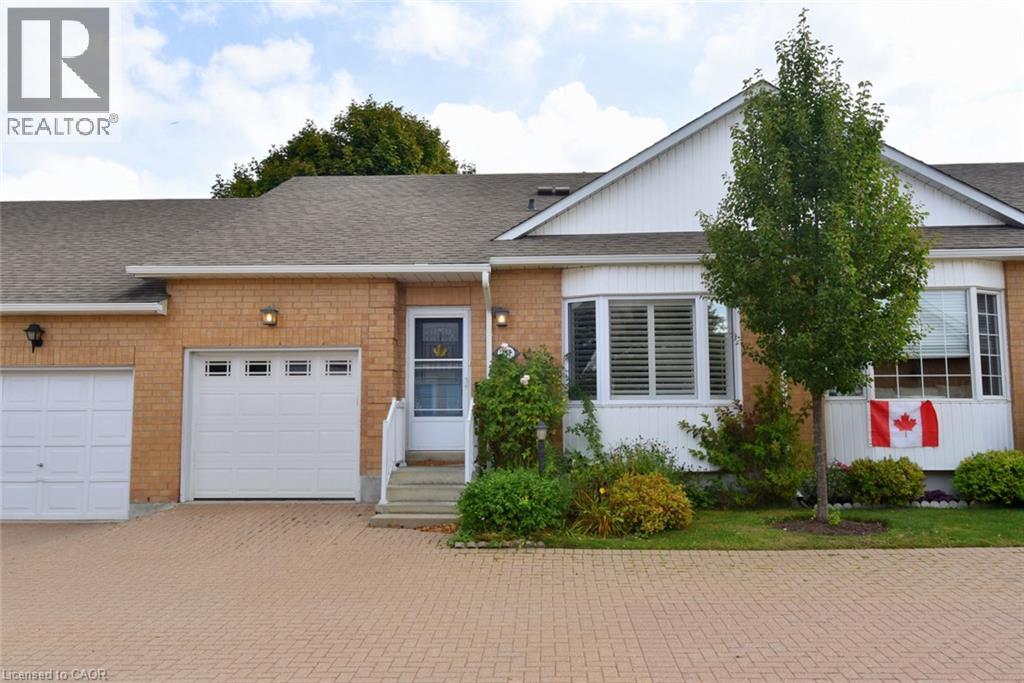
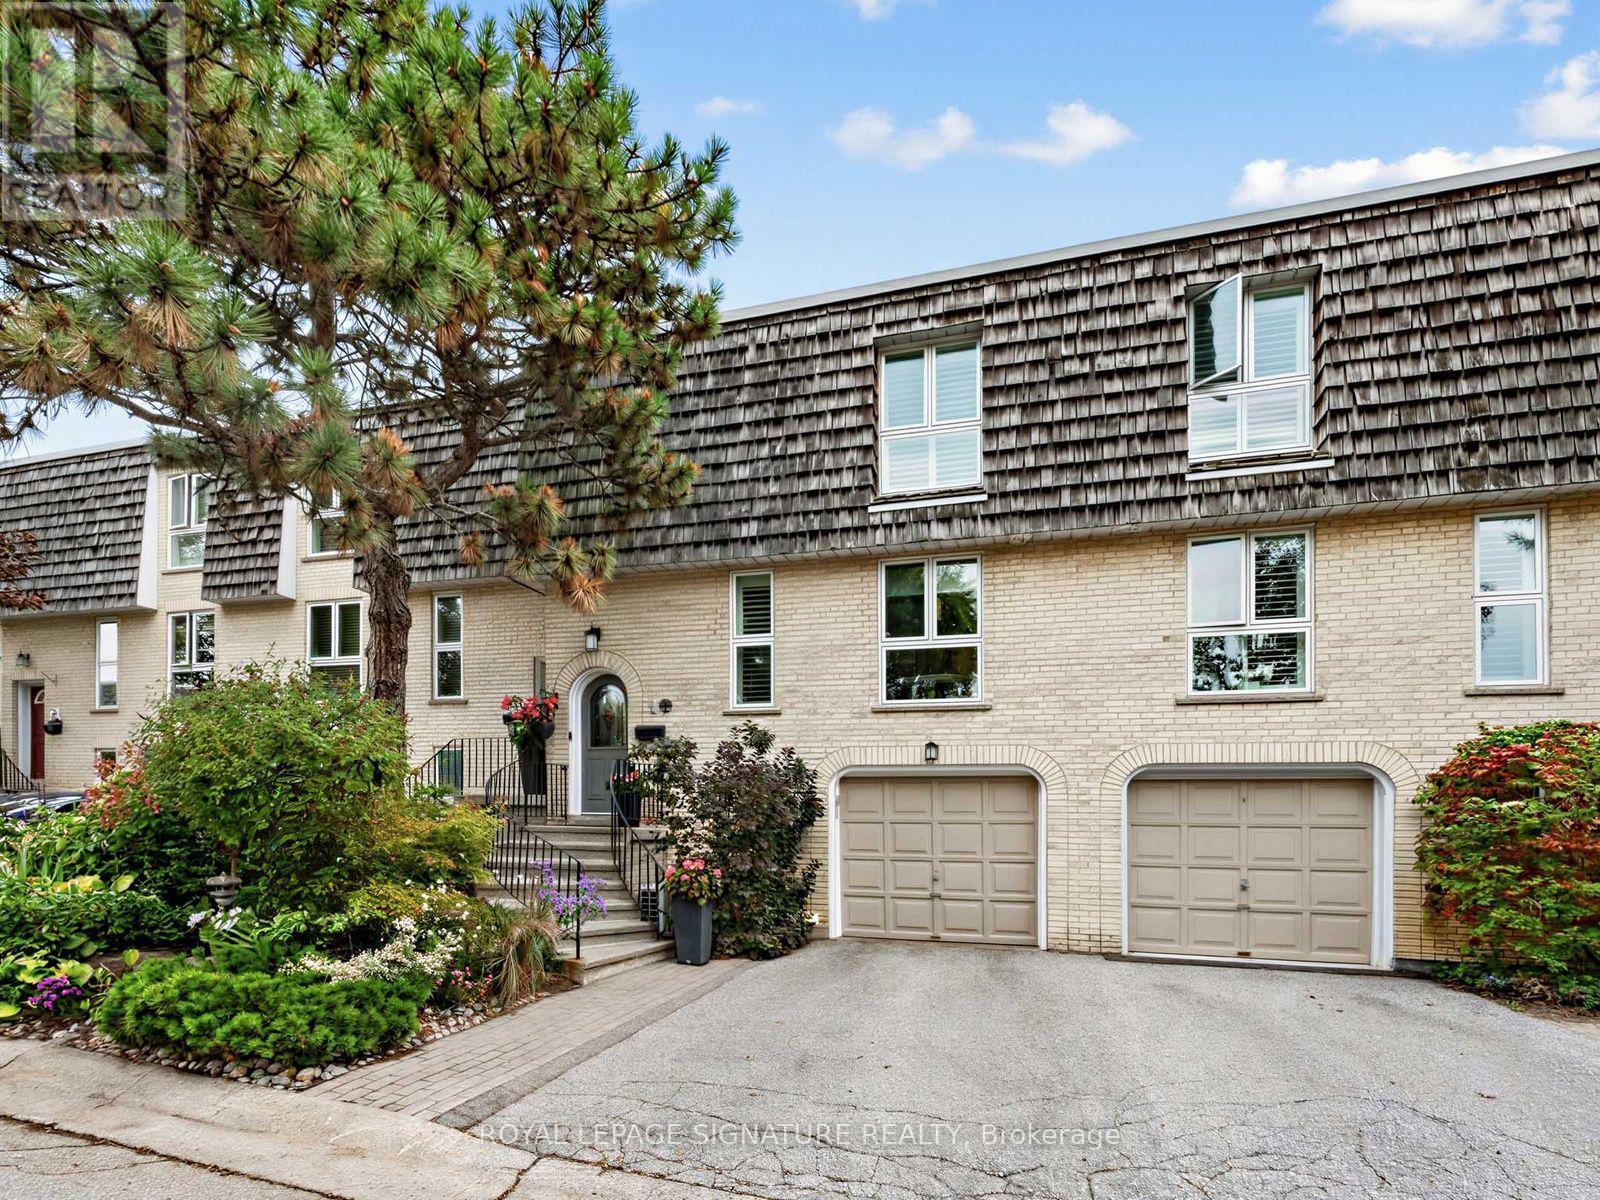
Enjoy carefree living at the Villages of Glancaster. This bungalow style townhome features an open concept layout with 1000 sq. ft. of living space complete with 9 foot ceilings on the main level. The primary bedroom features a large walk-in closet and 3 pc. ensuite bathroom. Additionally there is a fully finished basement level. The basement includes: family room, second bedroom with walk- in closet (no window), 4 piece bath and storage room. Recent Improvements include: kitchen cabinets refaced, double pantry added, double sink with faucet, kitchen laminate countertop, fridge and dishwasher, bay window and California shutters in kitchen dinette, custom front & storm doors, garage door, sliding door in living room leading to the new back deck with replaced fencing, pot lights on both levels. This active community offers an onsite Country Club with saltwater pool, gym, exercise classes, organized social activities, craft club, 2 outdoor tennis courts, library, billiards, pickle ball, card games and much more. The monthly condo fee includes: lawn care, snow removal from driveways and front walkway, water & sewer, high-speed internet, cable TV, reserve fund contribution, and the use of the Country Club. RSA (id:15069)
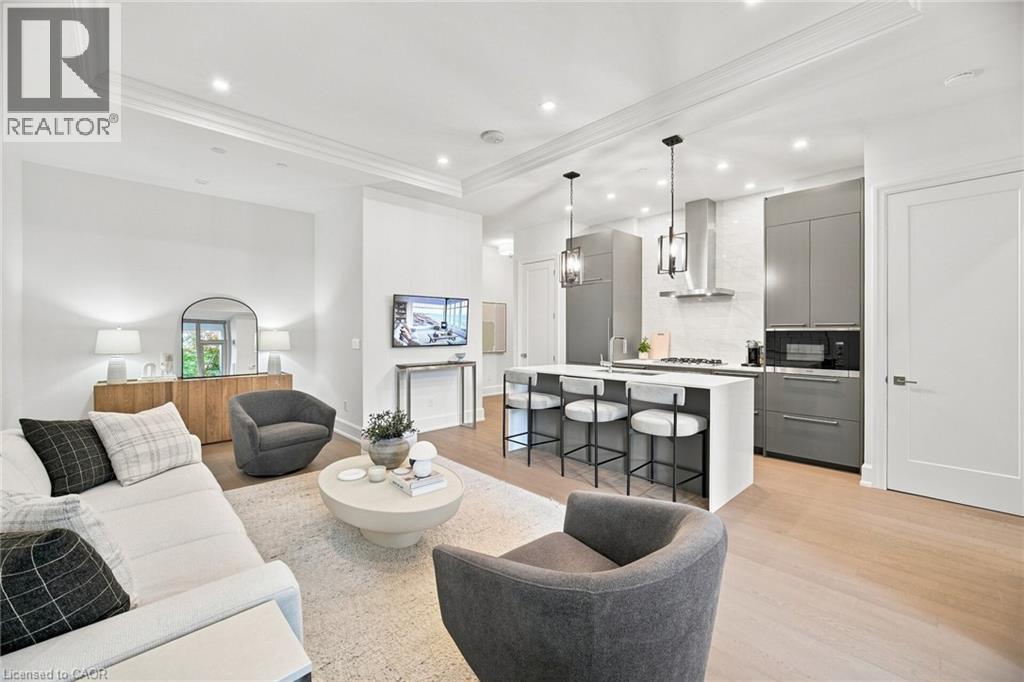
Experience an exceptional downtown lifestyle in this beautifully appointed main-floor condo, ideally positioned just one block from Spencer Smith Park and Burlington's picturesque waterfront trails. Offering the perfect balance of luxury, comfort, and location, this residence places the best of Downtown Burlington right outside your door.Inside, an impressive open-concept design is enhanced by soaring 10-foot ceilings, creating an airy and inviting sense of space. The spacious living and dining areas flow seamlessly into a striking contemporary kitchen, complete with a generous island and premium Miele appliances-an ideal setting for everything from relaxed mornings to effortless entertaining.Thoughtfully designed custom built-ins in both the primary bedroom and den provide exceptional organization and storage while complementing the home's clean, sophisticated aesthetic.One of the home's most appealing features is its direct main-floor access to the sidewalk and private patio. This seamless connection to the outdoors creates a wonderful extension of the living space-perfect for enjoying morning coffee, unwinding in the evening, or simply embracing the energy of downtown living.Beyond your door, discover the vibrant lifestyle that makes Downtown Burlington so desirable. Stroll to Spencer Smith Park, the lake and waterfront trails, enjoy exceptional restaurants and boutique shopping, or take advantage of the many amenities that surround you.An exceptional opportunity to enjoy refined condominium living in one of Burlington's most coveted locations, where luxury, lifestyle, and location come together beautifully. Simply step outside and enjoy everything Downtown Burlington has to offer. (id:15069)
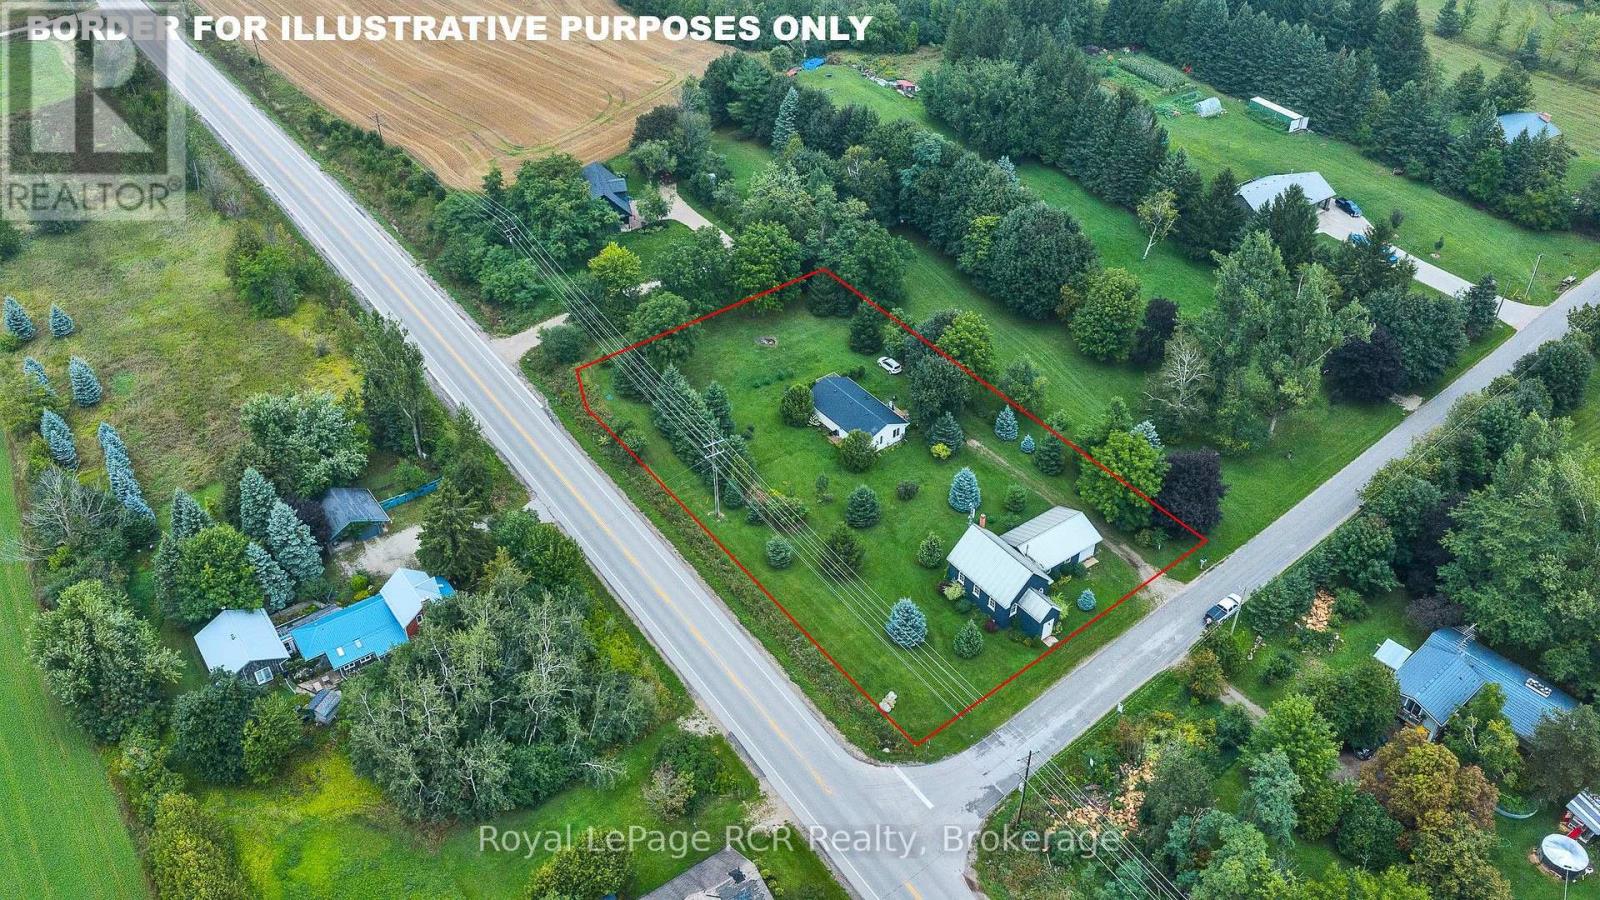
Bungalow AND a former Church on over 1 acre just south of Meaford. The tidy 3 bedroom bungalow is approximately 1150 square feet with many recent improvements including freestanding propane fireplace, heat pumps for heat and a/c, water system, vinyl flooring, patio door, front door, attic insulation R50, steel roof and more. Set back from the road this home offers a great yard with mature trees at the boundaries and privacy from the road. At the front of the property, a former church with approximately 1600 square feet is a great storage building and includes an attached garage with door opener. Great country location in a small rural neighbourhood just minutes to Meaford or Thornbury. (id:15069)
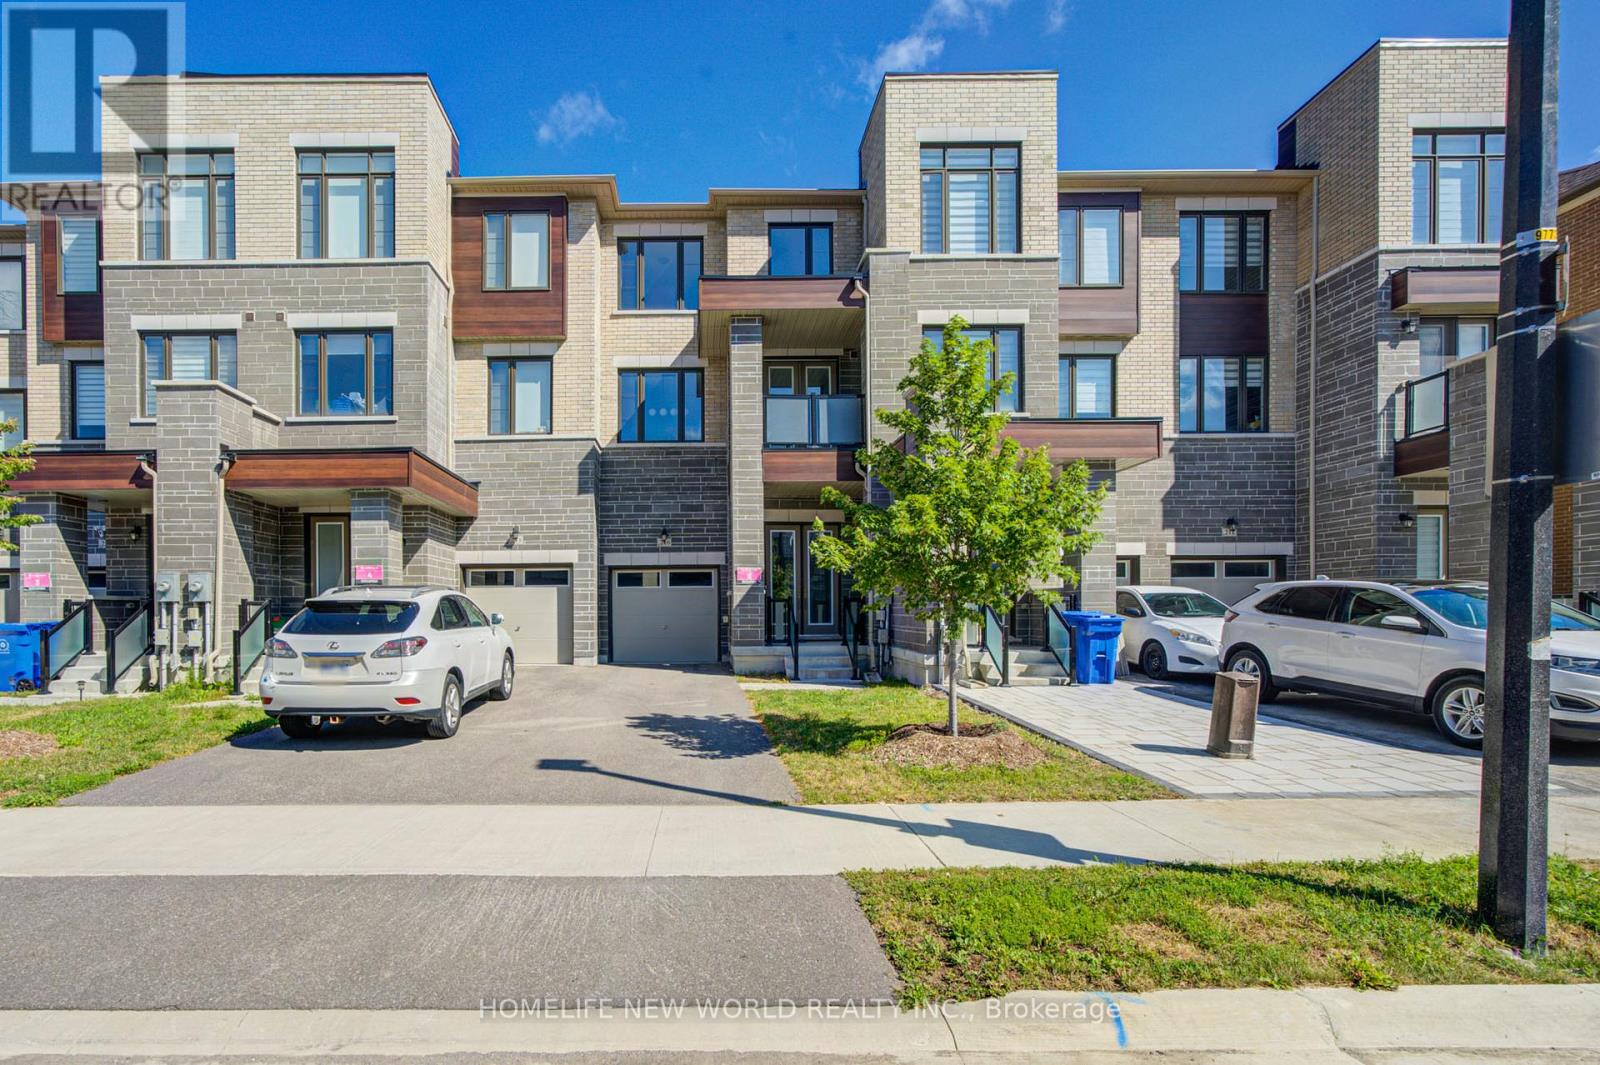
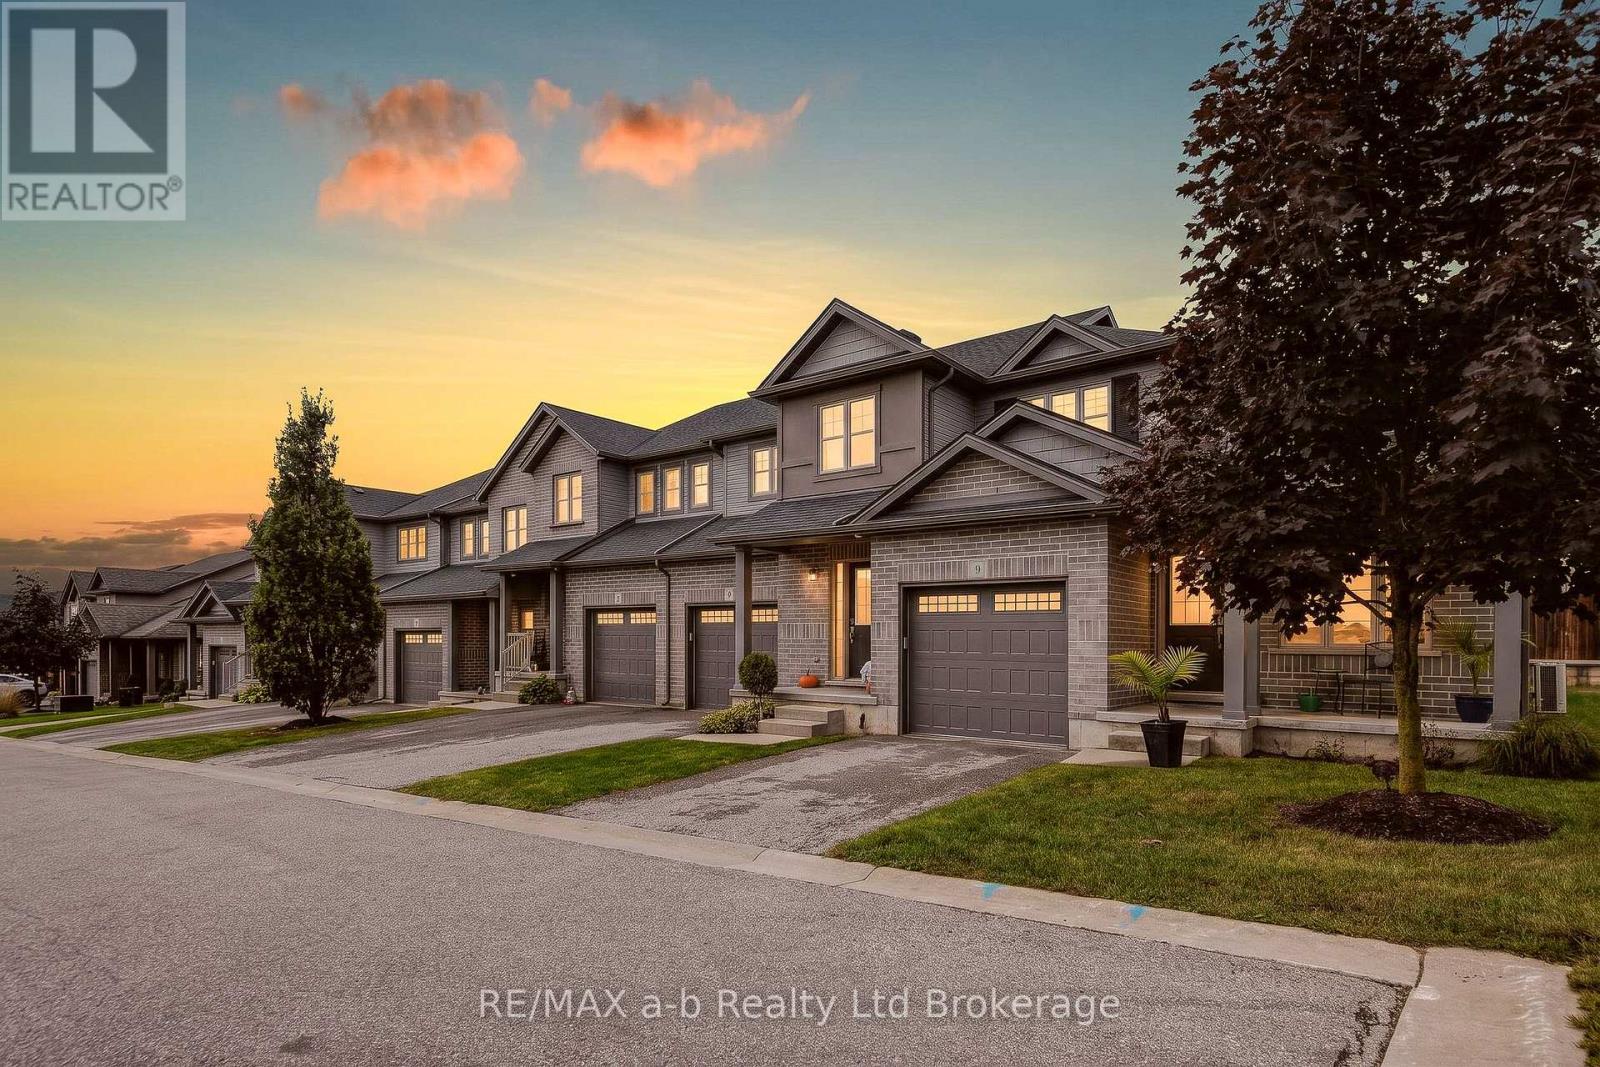
3 Years New Luxurious Freehold Townhome Approx 1949 Sqft Above Grade + Basement. No POTL Fees. South-facing With Open Layout. 9'' Smooth Ceiling on All 3 Levels and Boosted 8'' Basement. Upgraded Engineered Hardwood Flooring and Upgraded Tile Throughout. Open Concept Kitchen, Center Island, Quartz Countertop And Backsplash. With 5 Premium SamSung Appliances. Gas Bbq Line On Main Floor Balcony. Full Size Laundry on Main Floor With Balcony. Primary Bedroom Includes 4pc Ensuite And Walk-In Closet. Upgrade EV Charger Outlet In The Garage. Conveniently access the backyard through the built-in garage, offering both ease and practicality for daily living. Located in a highly desirable community close to top-rated schools, parks, shopping Mall and transit. Minutes To St. Andrew's College And St. Anne's Private School. (id:15069)
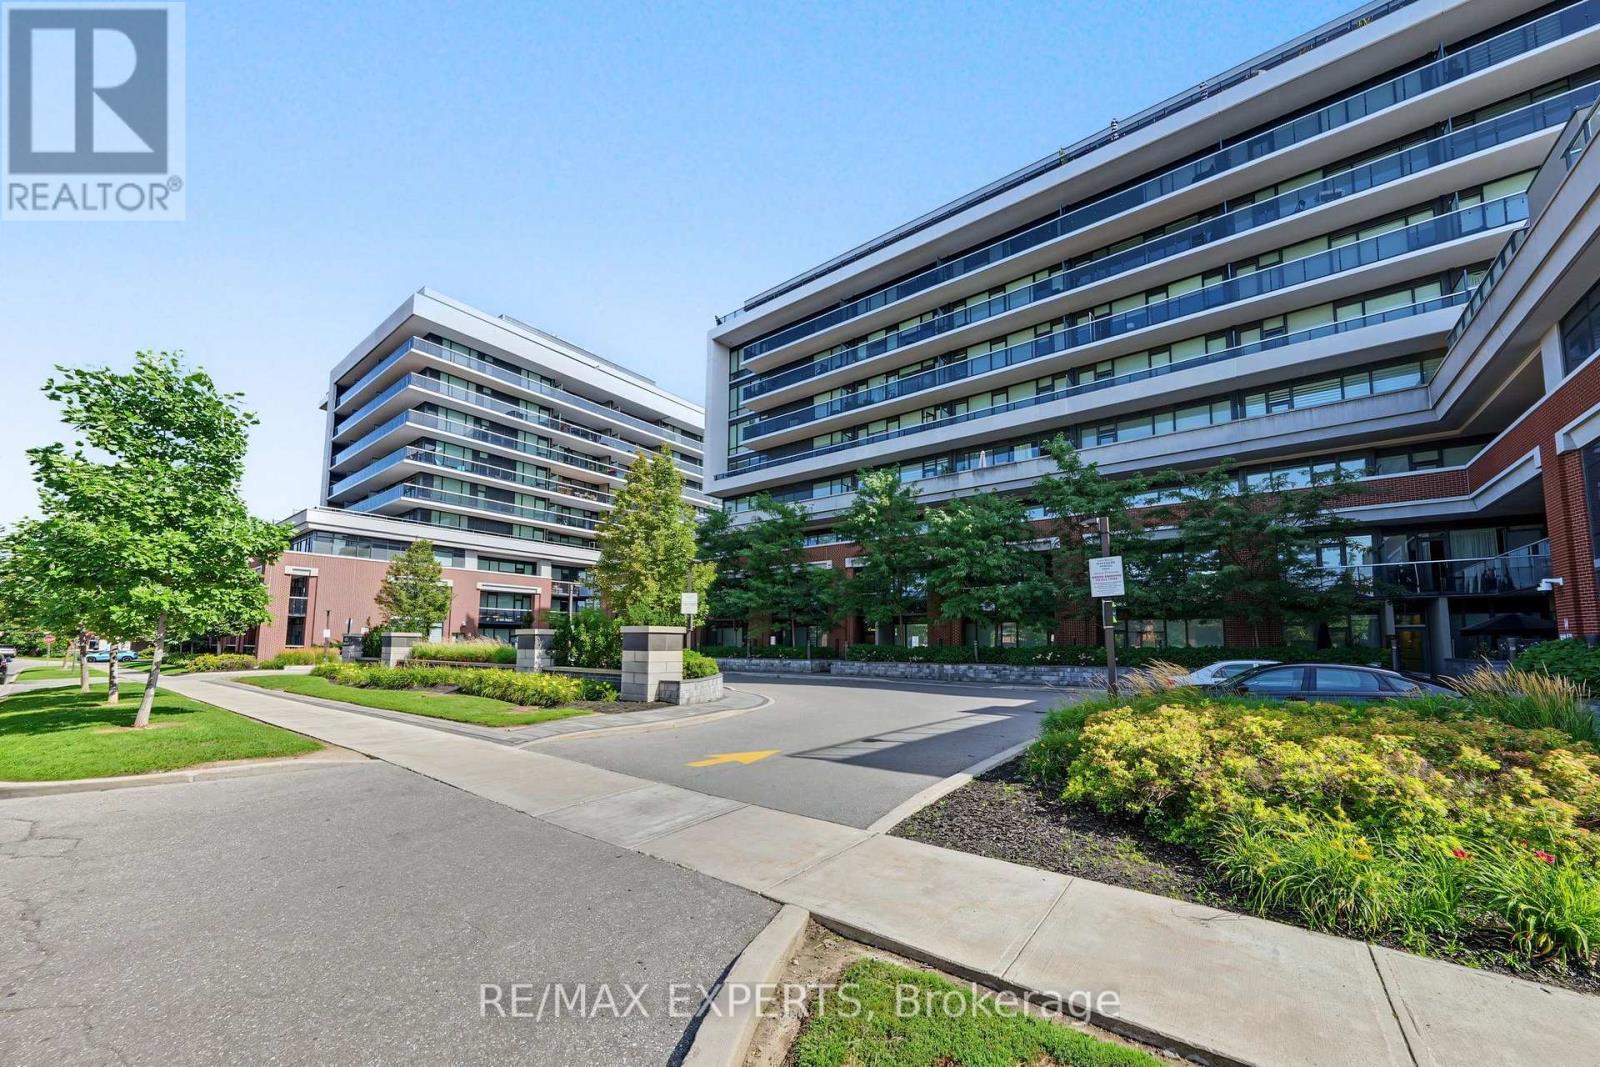
Welcome to this stunning ground floor suite in one of vaughn's most desirable boutique condominium communities. This spacious 2 bed plus den, 3 bathroom unit offers modern open concept layout designed for comfortable living and entertaining. The stylish kitchen features full size stainless steel appliances quartz counter tops a centre island and ample storage, seamlessly flowing into the bright living and dining areas. Enjoy the convenience of direct access to highway 7 making commuting and everyday travel effortless. residents have access to exceptional building amenities, including a rooftop outdoor pool BBQ area, Children's playground, fully equipped fitness centre, and sauna. An exceptional opportunity to own in a highly sought after building offering luxury, convenience, and lifestyle in the heart of vaughan. (id:15069)
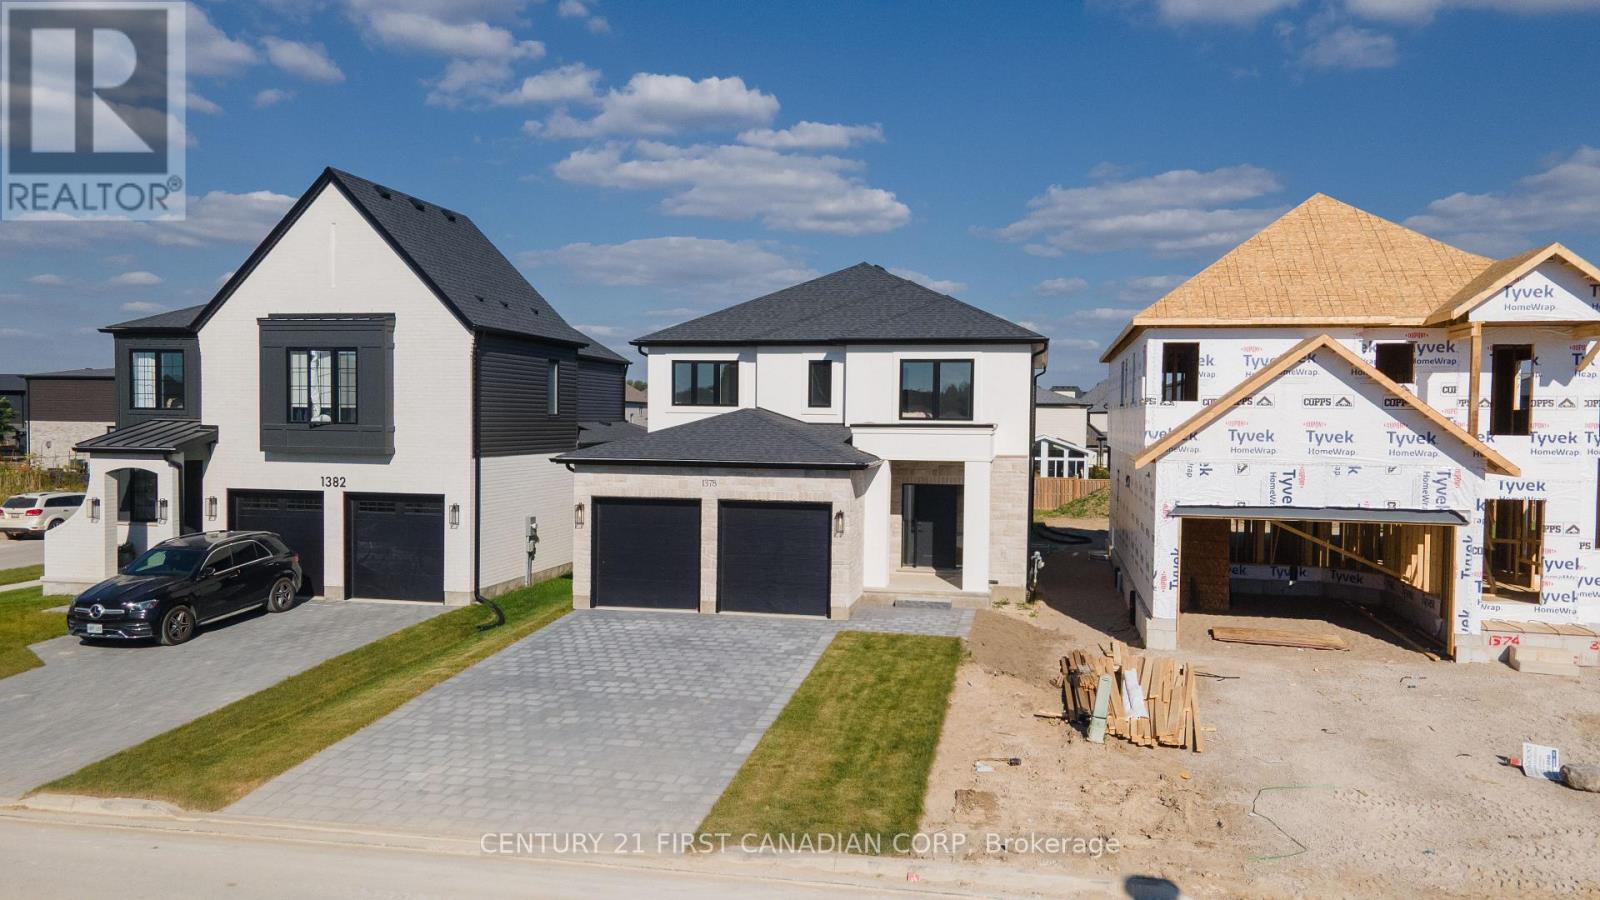
MOVE-IN READY MODEL HOME: Stunning 2,590 sqft Two-Storey Detached Home by Rockmount Homes in Foxfield North! This exclusive final phase offers extraordinary lots on Shields Place & Heardcreek Trail with lookout or walkout options, majority backing onto lush green space and a creek for added tranquility. Located in the desirable northwest end, Foxfield North provides seamless access to major shopping centers, restaurants, and arterial roads, ensuring effortless travel across the city. Families will appreciate placement within the new Northwest Public School and St. Gabriel Catholic Primary School zones. With Rockmount Homes, you have the flexibility of customizable floor plans, deposit structures, and closing timelines to fit your needs. All our homes offer 9' ceilings and engineered hardwood flooring on the main level, with large 6' x 8' rear windows that fill the space with natural light. Design your dream home with custom cabinetry in the kitchen and bathrooms, and endless selections everywhere else. Situated on a cul-de-sac in the middle of the neighbourhood, this area offers quieter streets and enhanced privacy. Foxfield North has newly built sports fields, parks, and lengthy walking trails. Experience quality and comfort in one of London's upcoming, most desirable neighborhoods. ***PRICE IS INCLUSIVE OF ENHANCED HST REBATE FOR NEW HOME CONSTRUCTION*** (id:15069)
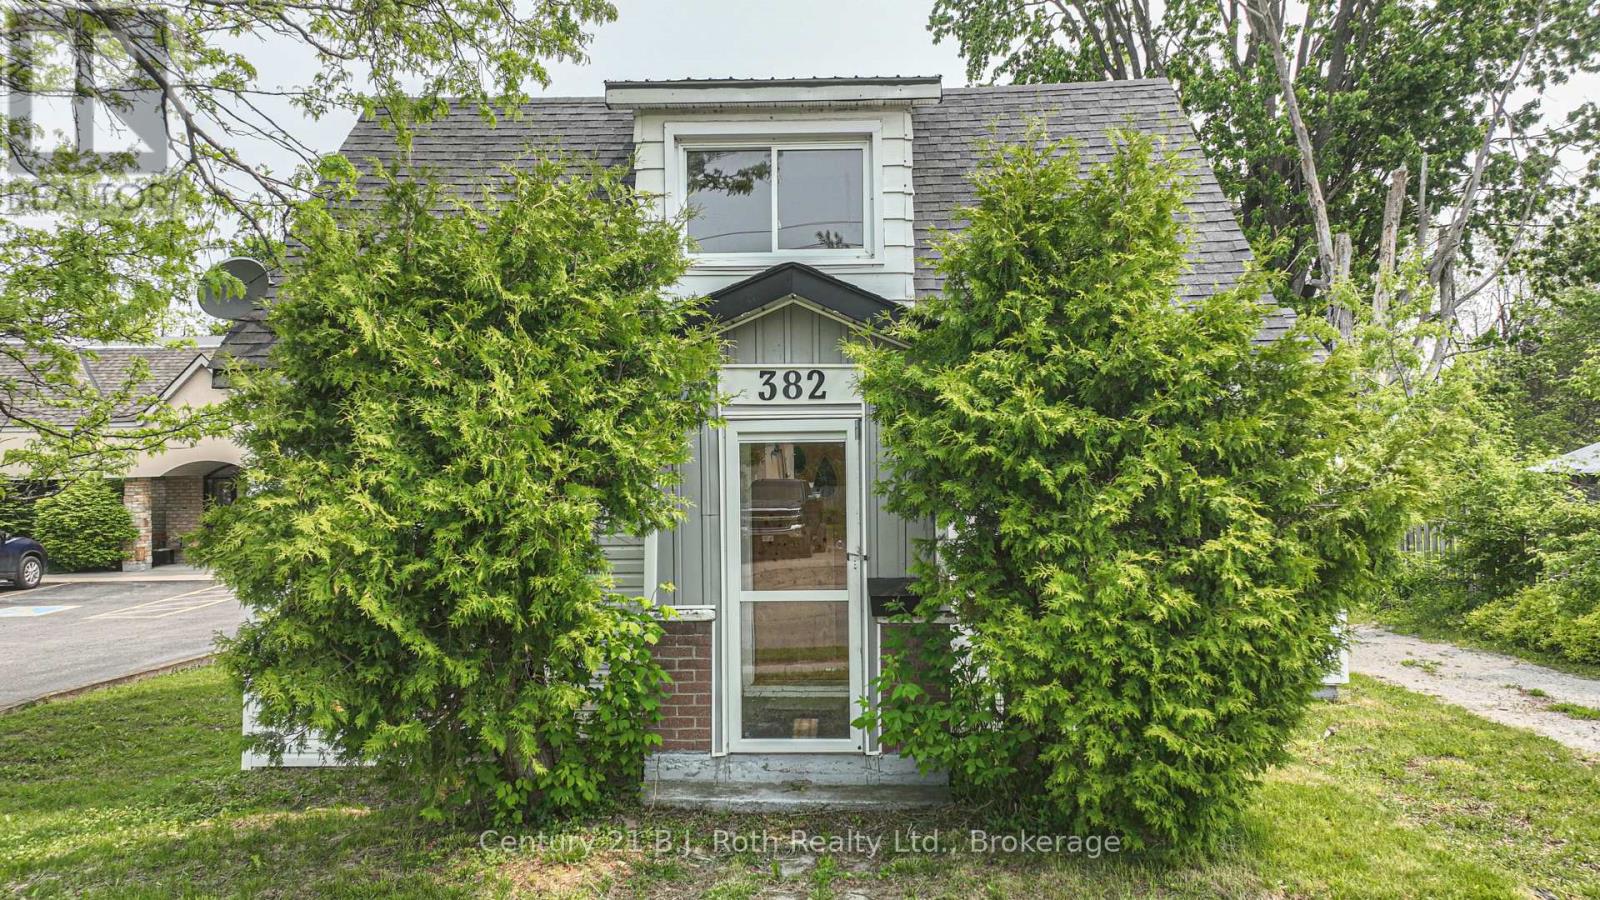
Attention Builders/Developers/Investors. This may be the development/investment property you've been looking for. Property is being sold primarily as land value as the house is most likely beyond repair. Desirable location near the corner of West St & Fittons Rd where current and future development is happening. With 50 ft of frontage on West St N, an incredible depth of 262 ft, and R2i Zoning, the possibilities are endless. Bring your imagination and creative designs to get started today. (id:15069)
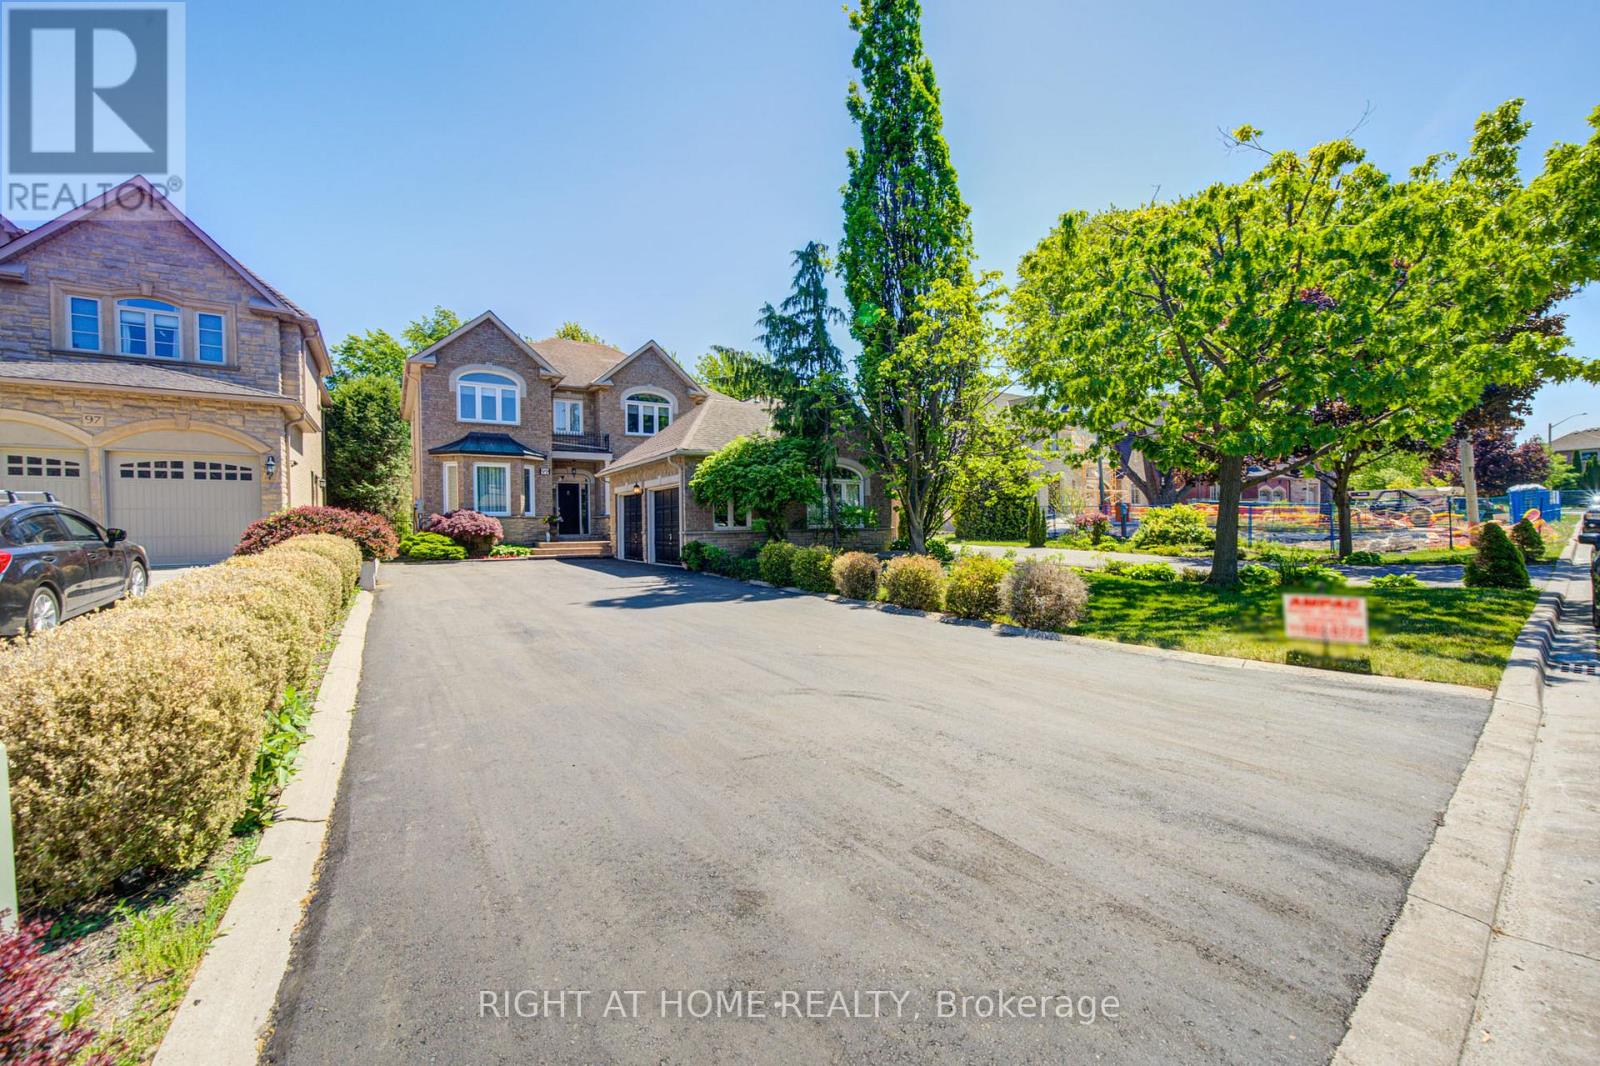
A Truly Luxury Custom Built Home On South Lot At Quiet Cul-De-Sac. Private South Yard-Premium 200 Ft Depth. Surrounded by Multi-million-dollar Custom Homes, This one-of-a-kind Residence Combines Distinguished Charm, Elegance, and Breathtaking Curb Appeal. Careful Architectural Attention To All Details. Absolutely Stunning! Quality & Superior Construction. Hardwood Floor Thru-Out. Spacious Modern Gourmet Kitchen & Granite Counter. Quality Book Shelves In Family Room. Custom Designed Curtains, Crown Mouldings Thru-Out, Professional Finished Basement With A Kitchen And Separate Entrance. Great Location- close to Yonge Street, Viva Transit, Everyday Conveniences and Top-rated Schools such as St. Teresa of Lisieux Catholic High School and Richmond Hill High School. (id:15069)
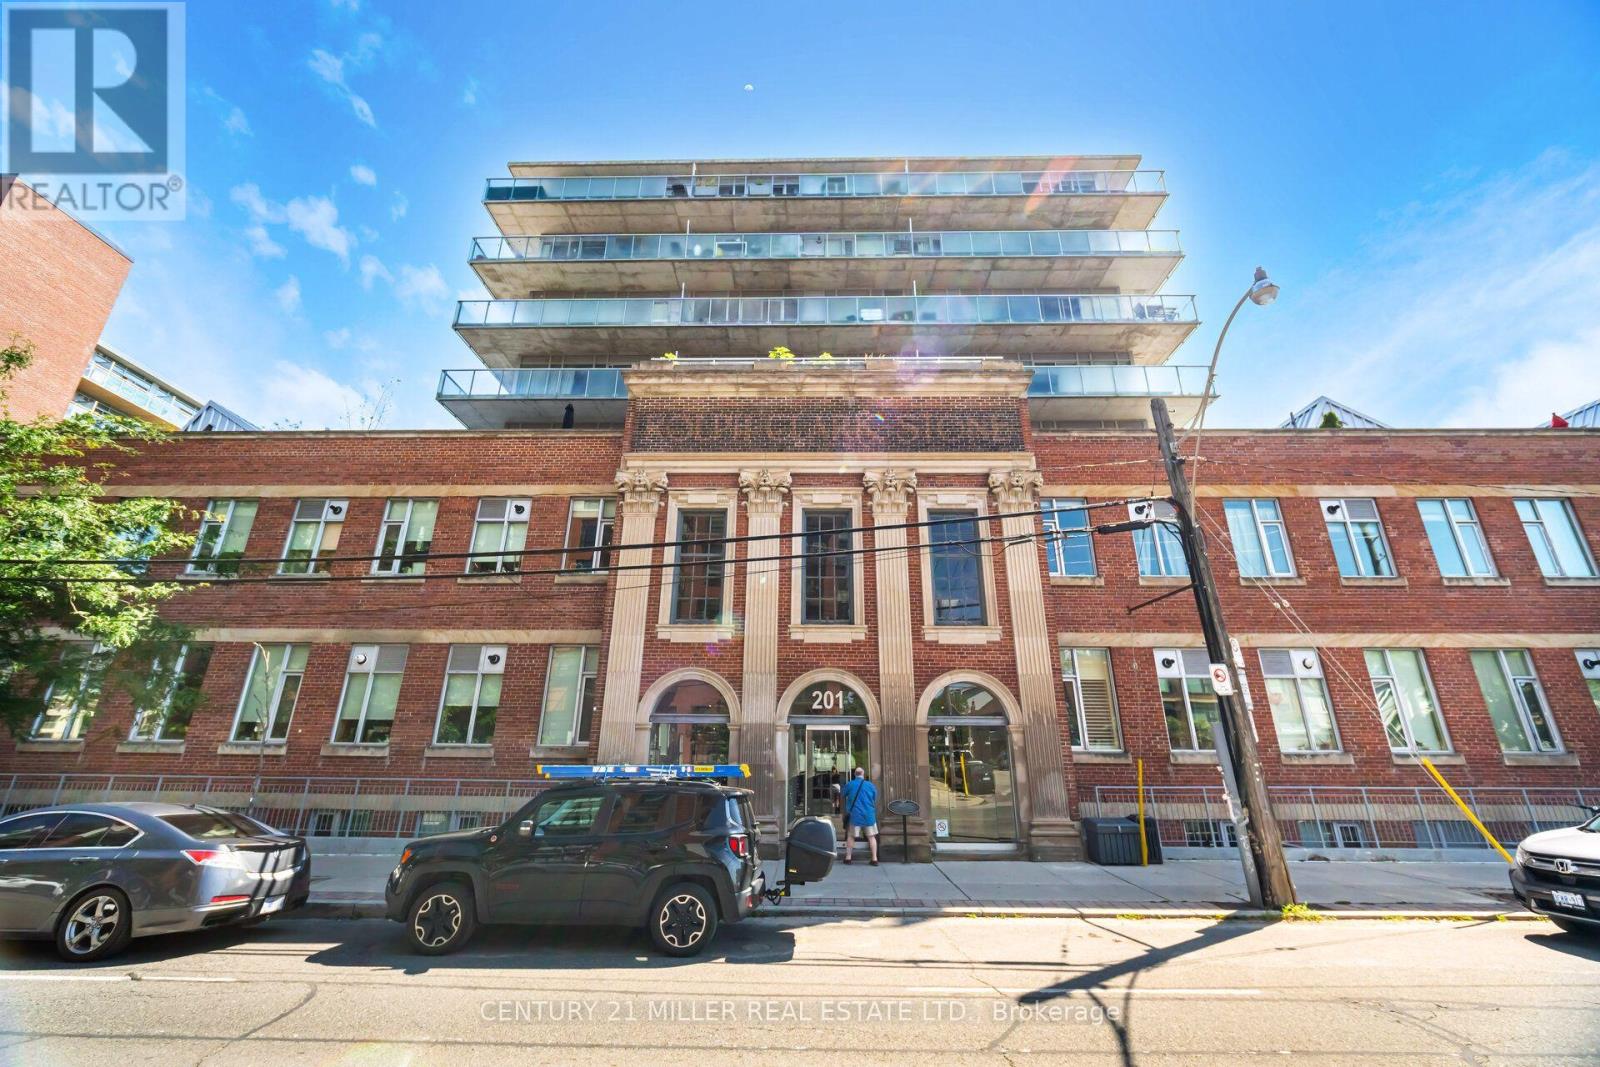
Experience the perfect blend of industrial charm and contemporary sophistication in this stylish 1-bedroom plus den, 1-bathroom loft in Toronto's vibrant Leslieville neighbourhood. Featuring impressive loft-style ceilings, exposed brick, expansive windows that flood the space with natural light, and an inviting open-concept layout, this unique residence offers character and urban elegance at every turn. The versatile den works well as a home office, creative studio, or reading nook. Enjoy a warm and welcoming living space perfect for relaxing or entertaining in style. A resident-only courtyard lets you unwind under the stars. Ideally situated just steps from trendy cafés, acclaimed restaurants, boutique shops, parks, and public transit, with convenient access to downtown Toronto. Surrounded by Leslieville's lively community atmosphere and charming streets, this distinctive loft offers an exceptional opportunity for first-time buyers, professionals, or investors seeking a unique urban lifestyle in one of Toronto's most desirable east-end neighbourhoods! (id:15069)
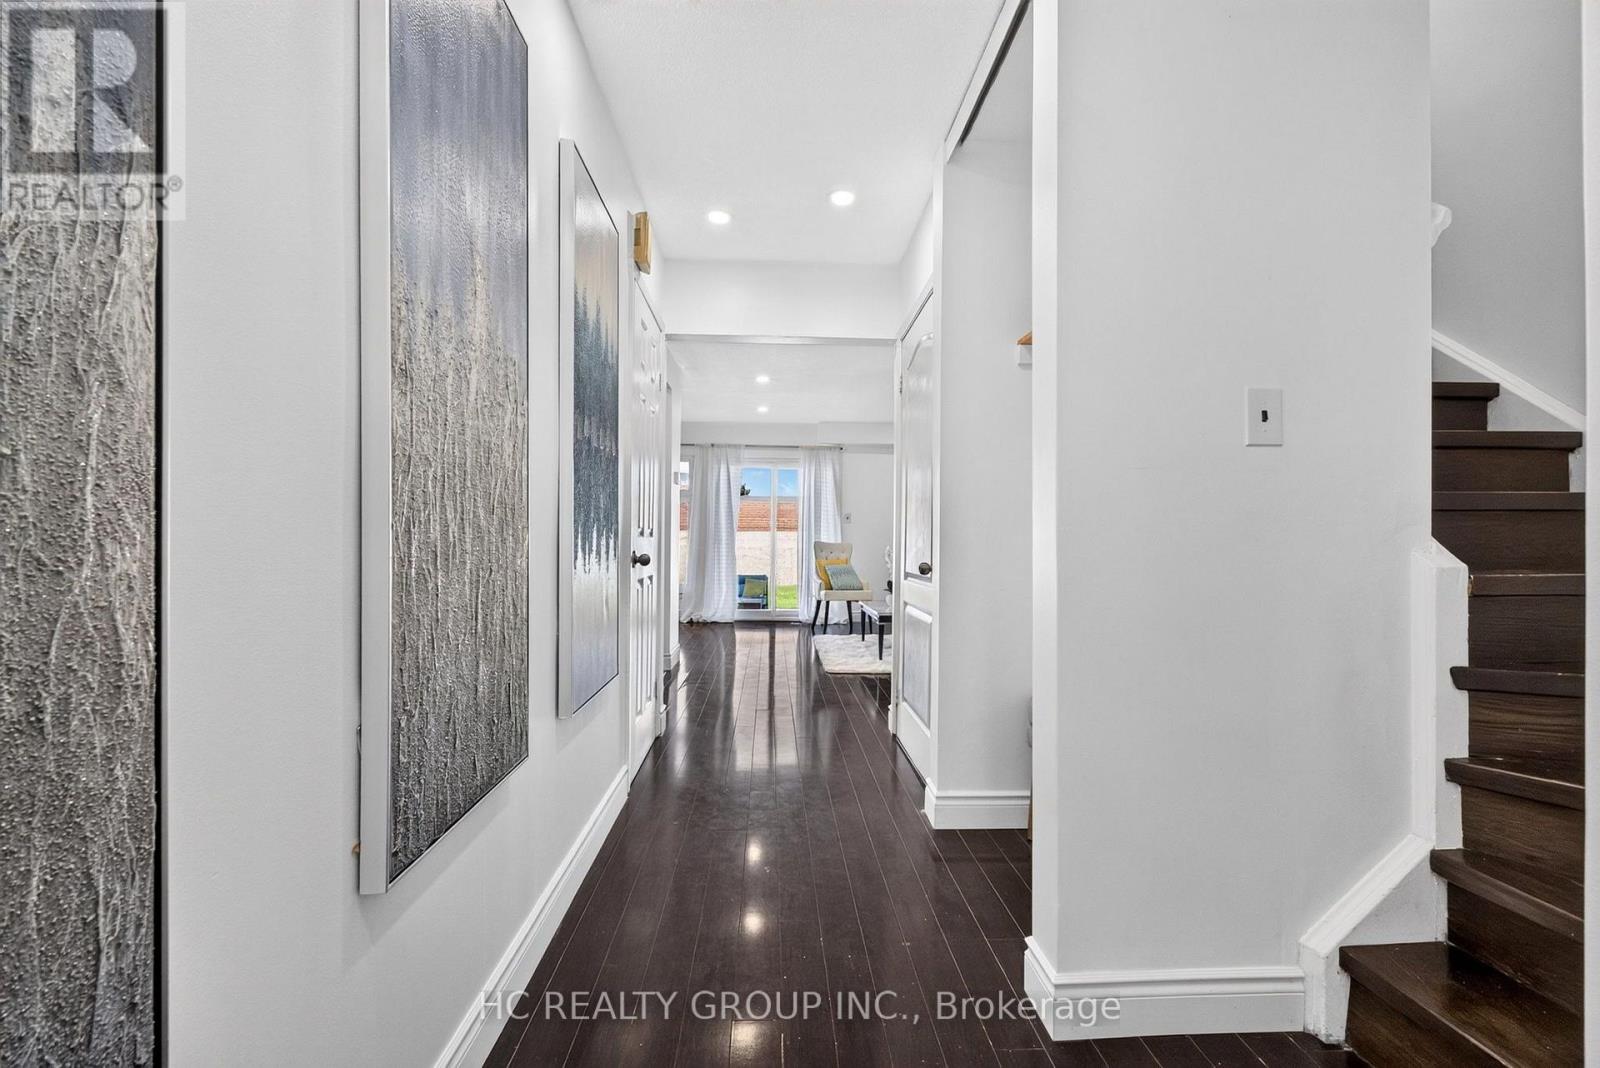
Motivated Seller! Excellent Opportunity for First-Time Buyers, Right-Sizers & Investors! Welcome to this beautifully maintained condo townhome offering approximately 1,118 sq. ft. of thoughtfully designed living space in a quiet residential neighbourhood. An excellent opportunity for first-time buyers seeking an affordable entry into the market, right-sizers wanting low-maintenance living, or investors seeking a well-located property.The bright, functional layout features hardwood flooring throughout, pot lights on main floor, a modern kitchen, and spacious family room. Upstairs offers three generous bedrooms, including a spacious primary retreat converted from the original four-bedroom layout, with custom closet space.Enjoy a private backyard with no direct rear neighbours. Conveniently located a short walk to a shopping mall, steps to public transit, and minutes to Highway 401, U of T Scarborough and Centennial College, with easy access to downtown Toronto.Low-maintenance living, functional space, privacy, and a convenient location make this a great opportunity to enter the market at an attractive price point. Priced to offer exceptional value for the location and home. Don't miss it! (id:15069)
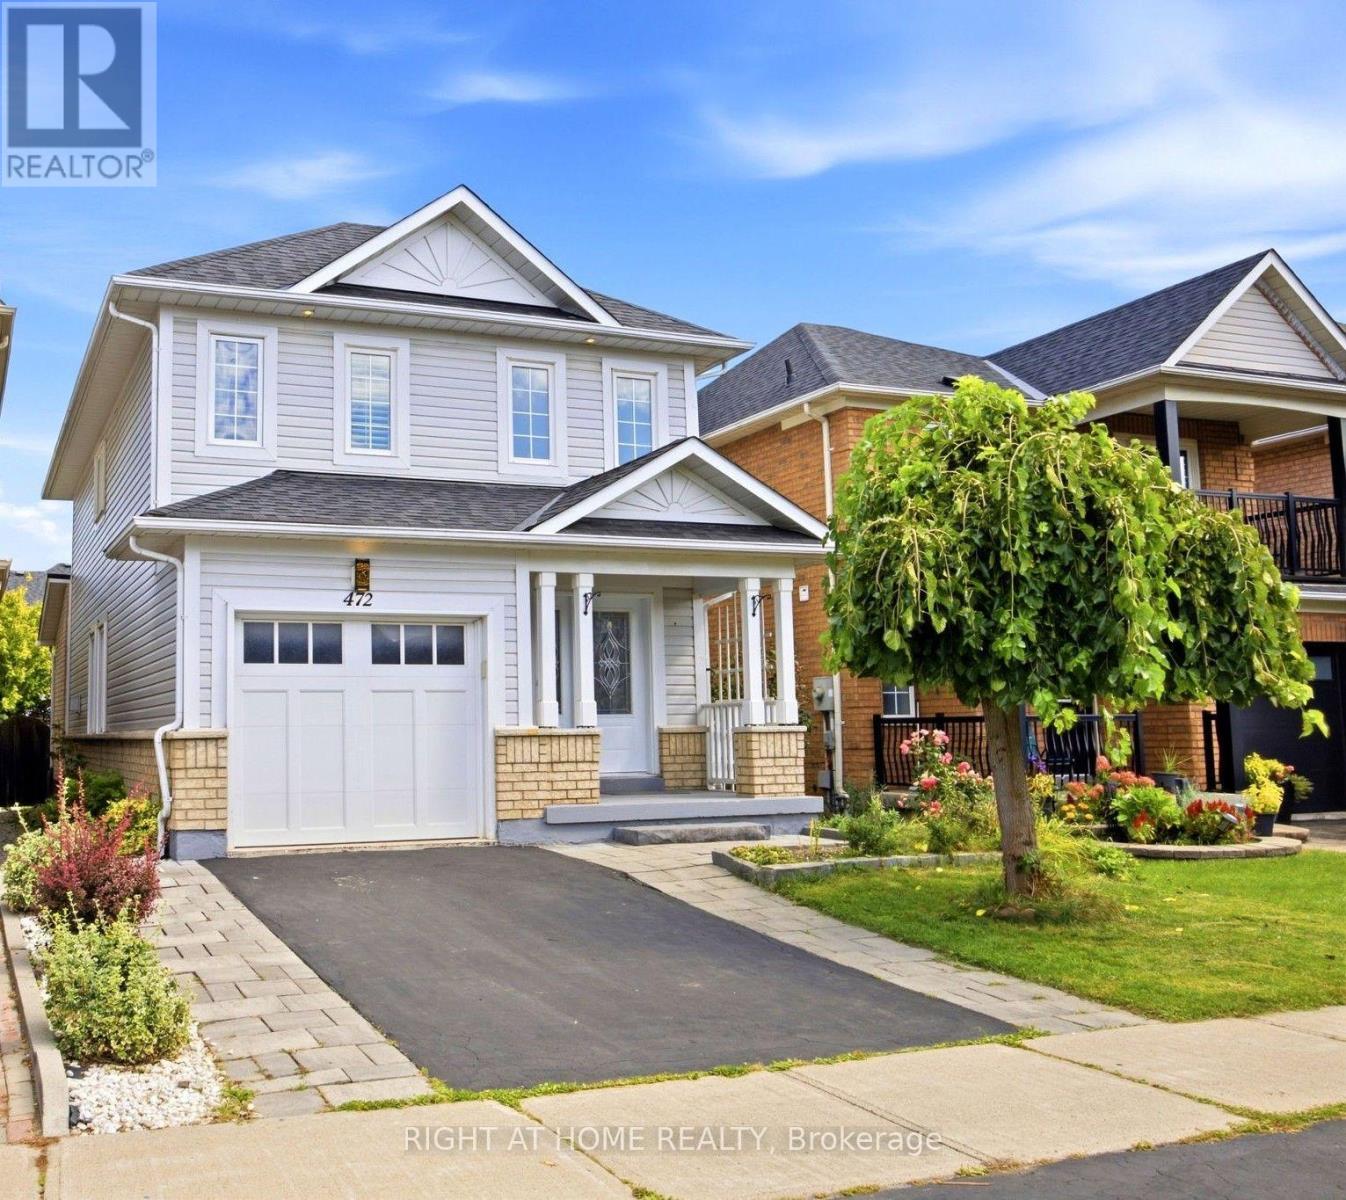
Welcome to this beautiful 3 bedroom renovated family home in the desired lake front community of Whitby. Located close to schools, shopping, rec center, walking lake paths, parks,401and Go Station. Renovated open concept kitchen with granite counter tops and stainless steel appliances, California shutters, 2 storey foyer, 2 gas fireplaces huge rec room in finished basement and separate office, large master with renovated 3 pc bath and walk in closet, 4 pc bath with heated floor, solid bamboo hardwood floors and stairs on ground and second floor, pot lights, box beam ceiling in kitchen and dinning, fully fenced back yard, attached garage with 220 wiring and epoxy floor, parking for 2 cars on the driveway. Updates: (Master bath 2025), (Kitchen 2019, ), (windows except 2 above front door, sliding patio door and front door 2020), (shingles 2016) (basement freshly painted). just move in. (id:15069)
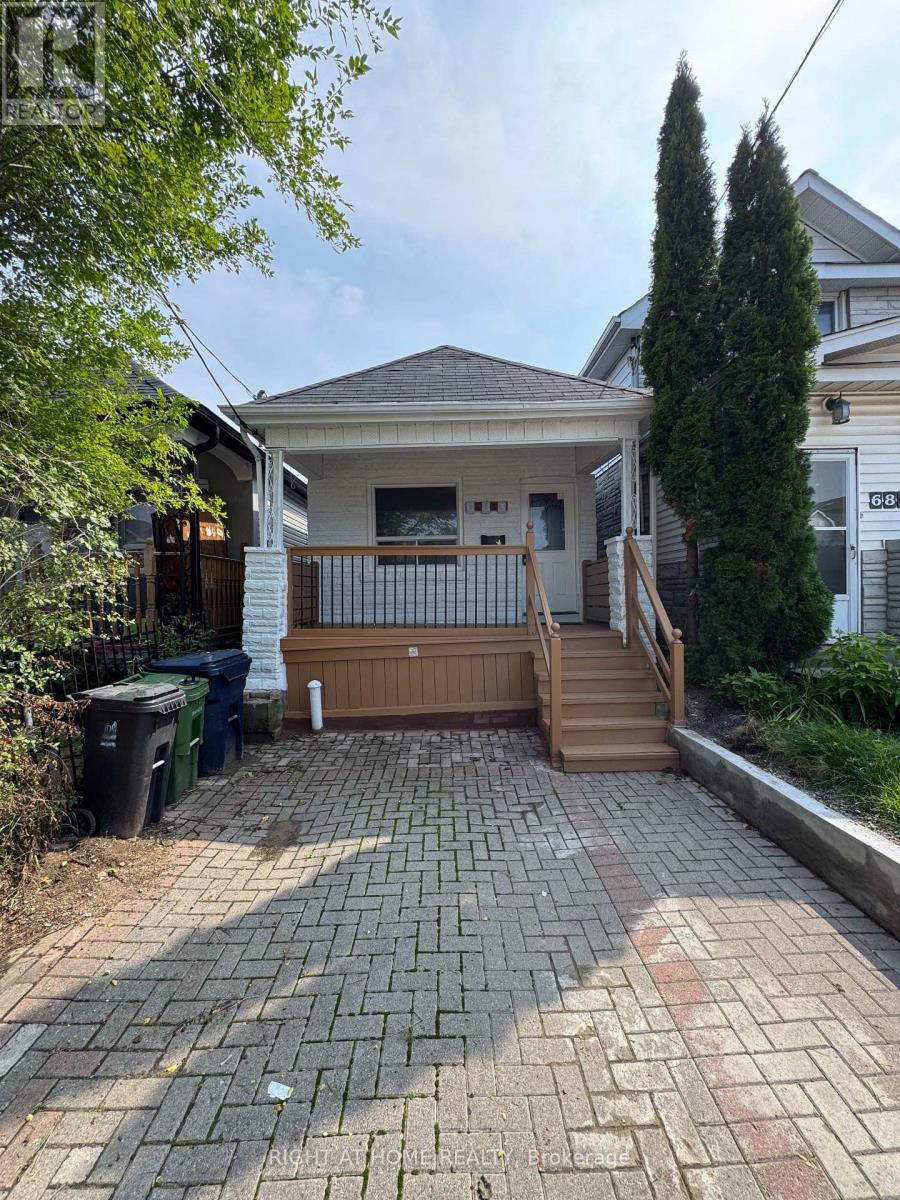
Beautifully Renovated, freshly painted & Move-In Ready Detached Bungalow On A Deep 103 Ft Lot In East York's Danforth Village! This Sun-Filled, South-Facing 2+1 Bedroom, 2 Full Bathroom, 1 Driveway Parking Home Is The Perfect Condo Alternative For First-Time Buyers, Downsizers & Investors. Freshly Painted Throughout & Fully Renovated, Featuring A Bright Living Room, Eat-In Kitchen With Granite Counters, Two Main Floor Bedrooms & A Sunroom With Walk-Out To The Newly Painted Deck & Private Fenced Backyard. Finished Basement Offers A Third Bedroom, Second 4-Piece Bath & Laundry - Ideal For In-Laws Or Extra Living Space. Carpet-Free Throughout, LED Lighting Everywhere & Windows In Every Room For Tons Of Natural Light. Both Baths Are Full 4-Piece With Tubs. Front Pad Parking. Minutes Walking Distance To Woodbine Subway, Steps To TTC, Danforth Shops, Parks & Schools. Designated Major Transit Station Area - Excellent Long-Term Potential. Freehold, No Fees! (id:15069)
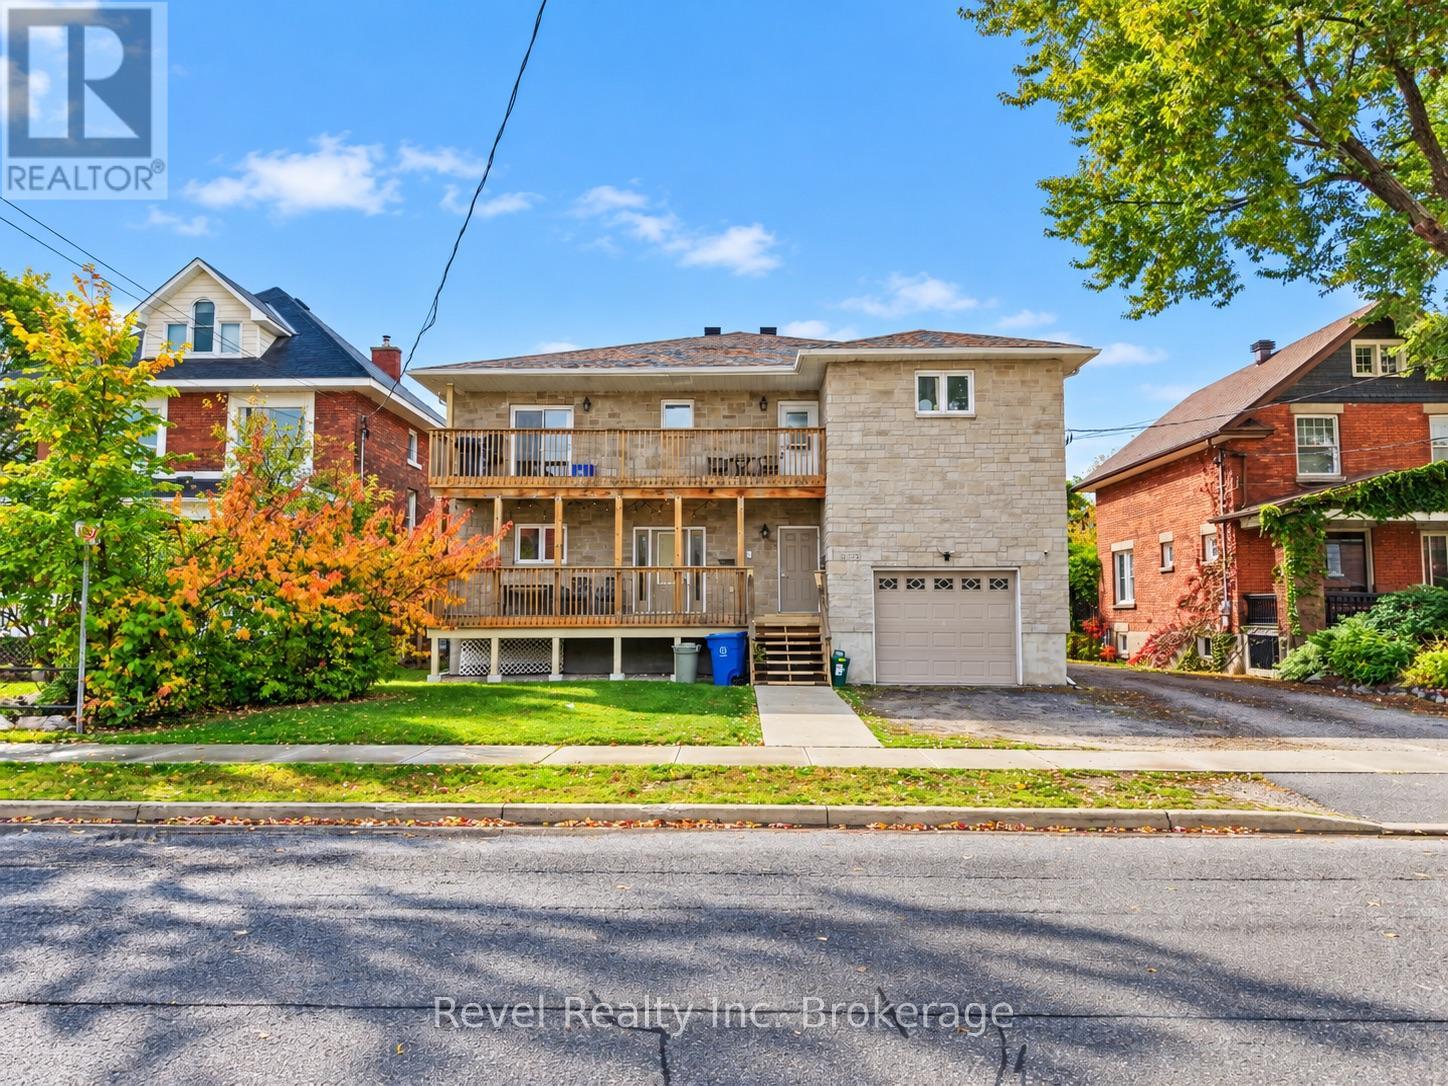
Built for income and positioned for long-term performance, this 2016-built legal triplex presents an excellent opportunity to add a strong multi-residential asset to your investment portfolio. Centrally located in the downtown core of North Bay, the property features three legal residential units plus an additional in-law suite in the lower level, creating four self-contained living spaces and a diversified rental income stream.The main floor is anchored by a spacious 3-bedroom unit featuring an attached garage, open-concept living space and modern finishes. The second level offers two thoughtfully designed 2-bedroom apartments, while the lower level provides a generous open-concept 2-bedroom in-law suite. Each unit is equipped with its own private laundry and 4-PC bath(s)-an attractive feature for tenants and an added advantage for an investor looking for a well-designed, low-maintenance rental property. With all four units currently generating strong rental income at or above market rents, this is an opportunity to acquire an established investment without the heavy lifting typically associated with repositioning an older multiplex. Whether you're expanding an established portfolio or looking for a substantial multi-unit investment, this property checks the boxes that matter to a Landlord. A compelling opportunity to acquire a quality income-producing asset in the heart of North Bay. Pre-inspected for your peace of mind. (id:15069)
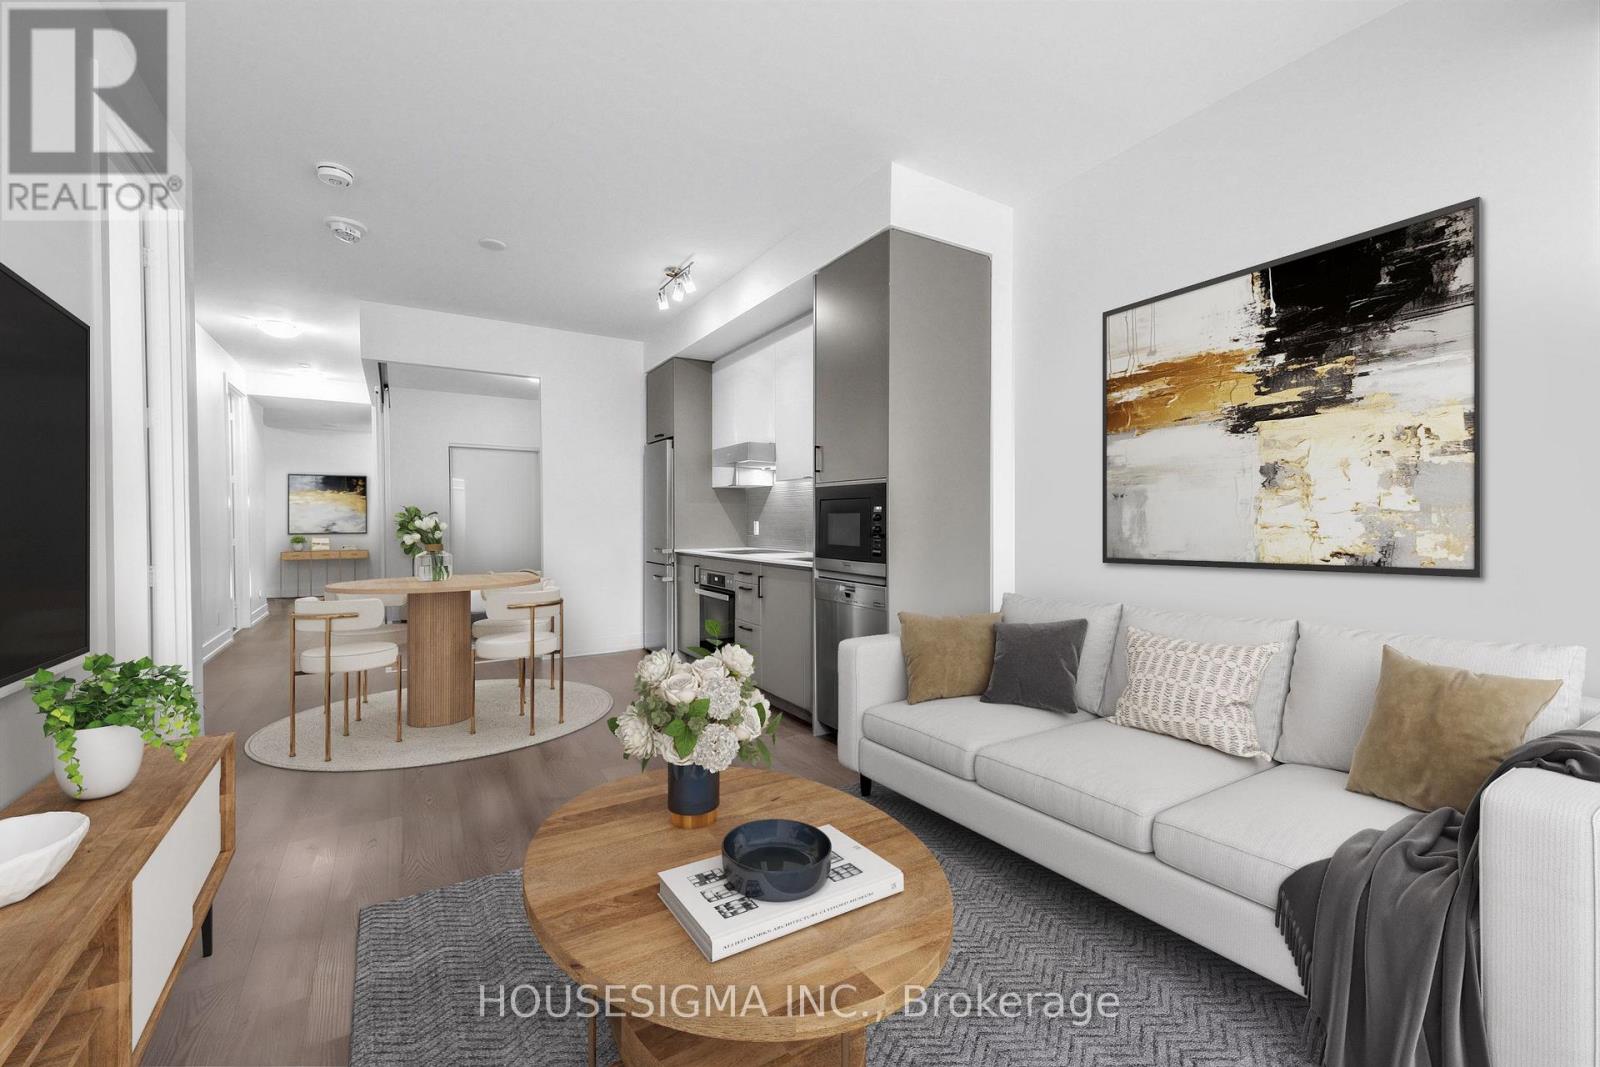
EXCEPTIONAL VALUE in Midtown Toronto! With more than 1,050 sq. ft. of living space, this spacious 2+1 bedroom, 2 bathroom suite is offered at under $771/sq. ft. And there's more value to consider: Bell high speed internet is included in the monthly maintenance fees. Ask me about parking, too. Freshly painted throughout, this bright and beautifully refreshed suite is one of the larger suites in the building and offers the kind of space and flexibility that can be hard to find in Midtown. The thoughtful layout provides plenty of room for both everyday living and entertaining, making it an excellent fit for professionals, couples or families who want more than a typical condo footprint.The primary bedroom features a walk in closet and private ensuite, while expansive floor to ceiling windows fill the home with natural light. Step outside to your private balcony, complete with a BBQ hookup, and you have the perfect spot for morning coffee, casual dinners or hosting friends.Located in the heart of Yonge and Eglinton, you're close to everything that makes Midtown so appealing. TTC access is convenient, excellent schools are nearby, and some of Toronto's best restaurants, are all within walking distance.The boutique building offers a great balance of style and practicality, while the suite itself comes with quality finishes and appliances, including a Miele stainless steel refrigerator, oven, built in dishwasher and built in microwave, plus elegant glass accents throughout.More space. Did I mention, internet included? A rare opportunity to enjoy a spacious, move in ready home in one of Toronto's most sought after neighbourhoods. Some photos have been virtually staged to illustrate the potential use of the space. (id:15069)
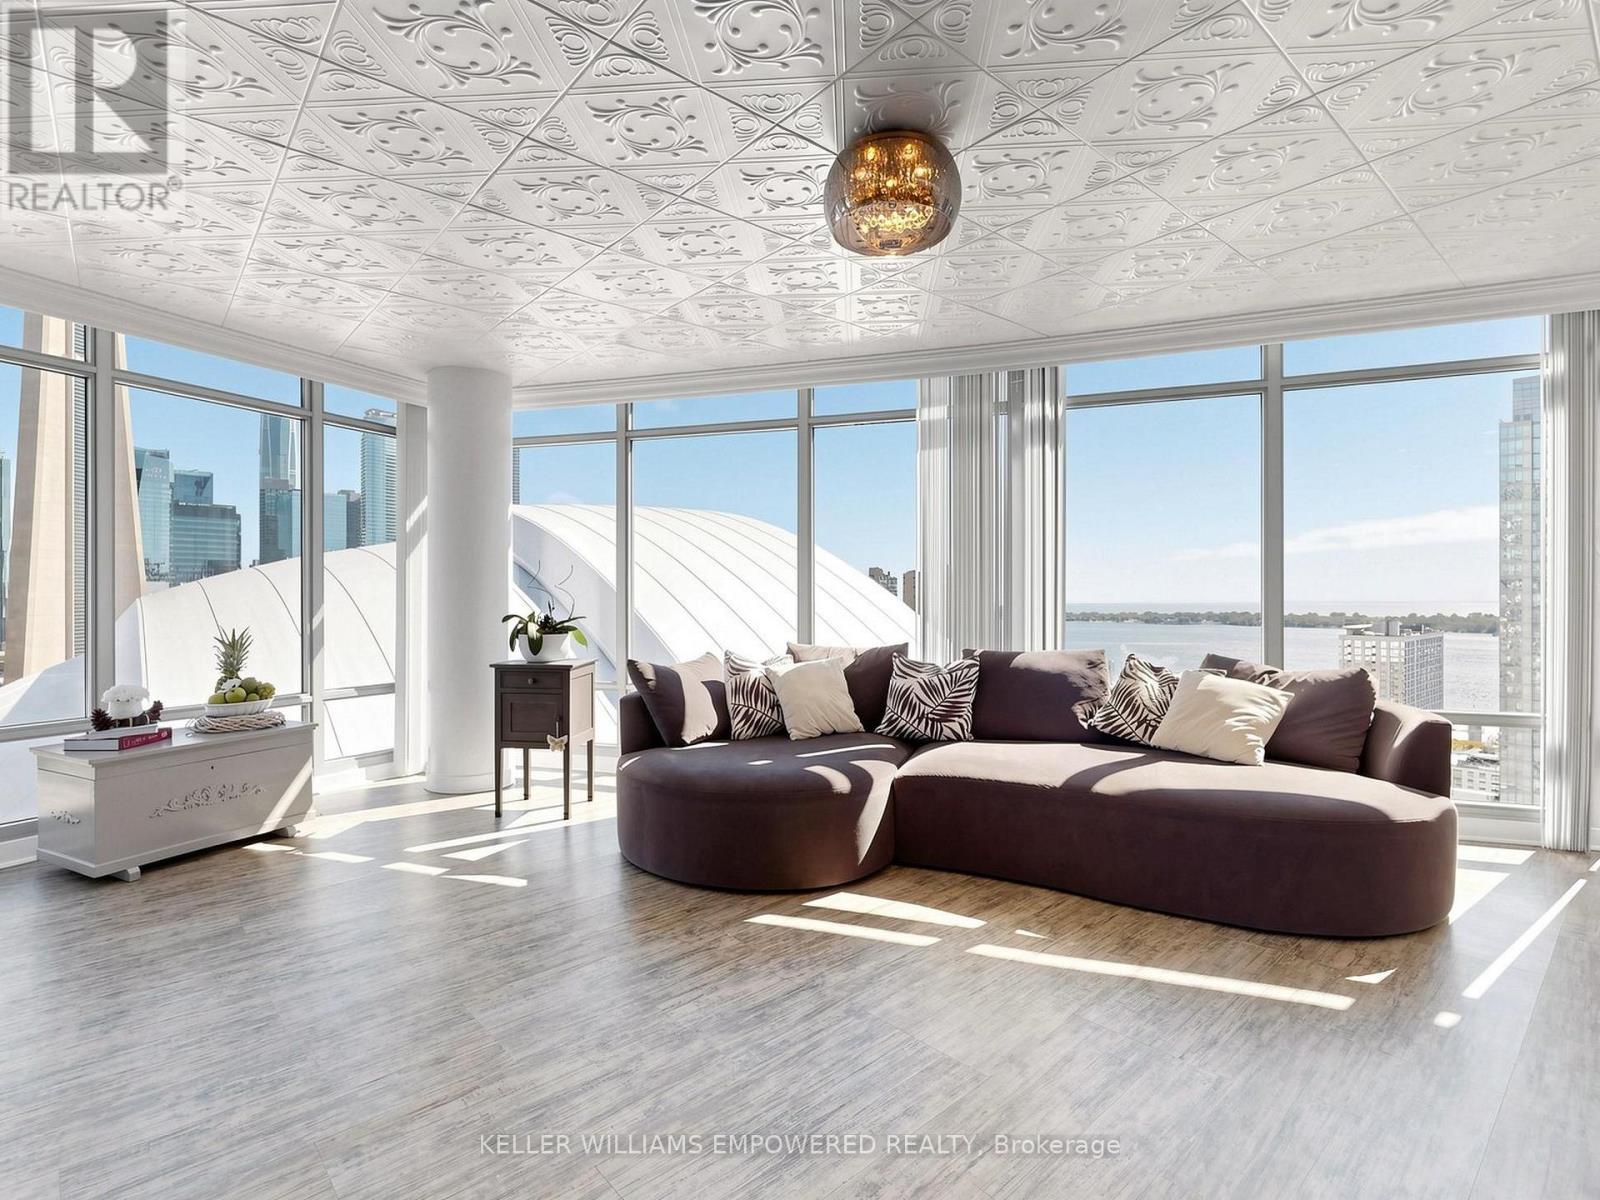
Breathtaking Lake Ontario views, extensive custom upgrades and an unbeatable downtown location set this 2-bedroom + den, 2-bathroom residence apart. Wrapped in floor-to-ceiling windows with southeast exposure, the suite is filled with natural light and thoughtfully finished with custom millwork, wall panelling, crown moulding and built-in storage throughout. The open-concept kitchen features high-end stainless steel appliances, granite countertops, soft-close pantry cabinetry and a generous centre island with breakfast bar seating, flowing seamlessly into the combined living and dining room with jaw-dropping city and Lake Ontario views. The primary bedroom features a chevron wood-panelled accent wall, California Closets organizer and beautifully renovated ensuite with a frameless glass shower, rainfall showerhead and premium Rubinet fixtures. The second bedroom offers a custom built-in bed, sunny eastern exposure and two spacious closets. The recently renovated den is a true extension of the living space, complete with a custom Murphy bed, floor-to-ceiling cabinetry and built-in fold-down desk, effortlessly transitioning from a polished home office to a comfortable guest room. Step outside to the southeast-facing terrace and take in the views, or enjoy recently upgraded building amenities including 24/7 concierge, oversized indoor pool, fitness centre, sauna, guest suites and an outdoor lounge with BBQs. All of this in the heart of Toronto's Waterfront Communities-steps to the Entertainment District, Harbourfront, Rogers Centre, CN Tower and Scotiabank Arena, and minutes to The Well for exceptional dining, shopping and everyday conveniences. One parking space and one locker included. (id:15069)
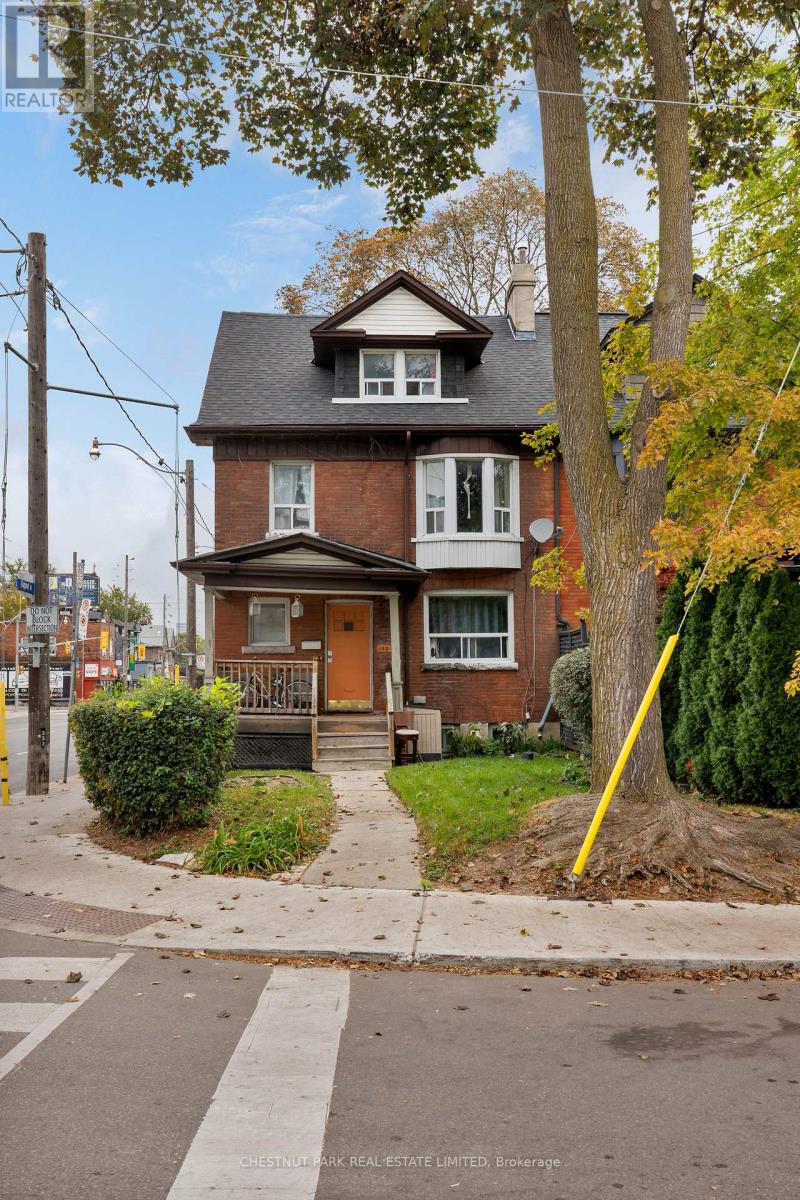
Prime Annex Opportunity on Coveted Walmer Road. An exceptional opportunity to own a classic red-brick property in one of the Annex's most sought-after locations. Currently configured as four fully tenanted suites, the property offers a versatile mix of layouts and strong income potential. The spacious main floor features a 2-bedroom, 1-bathroom suite, while the second floor offers another 2-bedroom, 1-bathroom suite. The third floor includes a 1-bedroom, 1-bathroom suite with the added benefit of a private rooftop deck. The lower level offers a studio with a 3-piece bathroom. Adding to the appeal are five dedicated parking spaces at the rear - a rare and valuable feature in the Annex, where parking is consistently at a premium. Whether you're looking to add a well-located property to your investment portfolio or explore a future conversion or redevelopment opportunity, this property offers exceptional flexibility and upside in a prime Toronto location just steps to Dupont TTC subway station with the downtown core easily accessible for shopping, U of T., Yorkville, Bloor Street and amenities. New roof (2023), new flat roof (2025), new electric ranges (lower level and second floor - 2025). (id:15069)
Welcome to 31 Anvil Millway, a fully renovated, move-in-ready home in sought-after Bayview Mills where every detail has been thoughtfully upgraded. The main level features solid oak hardwood, LED pot lights and a living room anchored by a custom quartz fireplace, with an oversized sliding door opening to one of the most private patios in the community, backing onto a lush garden courtyard. The chef's kitchen offers soft-close custom cabinetry, quartz counters and backsplash, and premium induction and convection appliances, complemented by a custom built-in buffet in the dinette. Upstairs, three bedrooms feature California shutters and custom closet organizers, and the spa-inspired bath has a heated floor and heated towel rack. The lower level adds a media room wired for 4K and 5.1 sound. Peace of mind comes standard with newer windows, a high-efficiency furnace, quiet inverter A/C, an owned water heater, smart-home features and an attached garage. Every spring, fresh annuals are planted in each front garden, and the community is serviced by private garbage and recycling collection. Pride of ownership throughout. (id:15069)
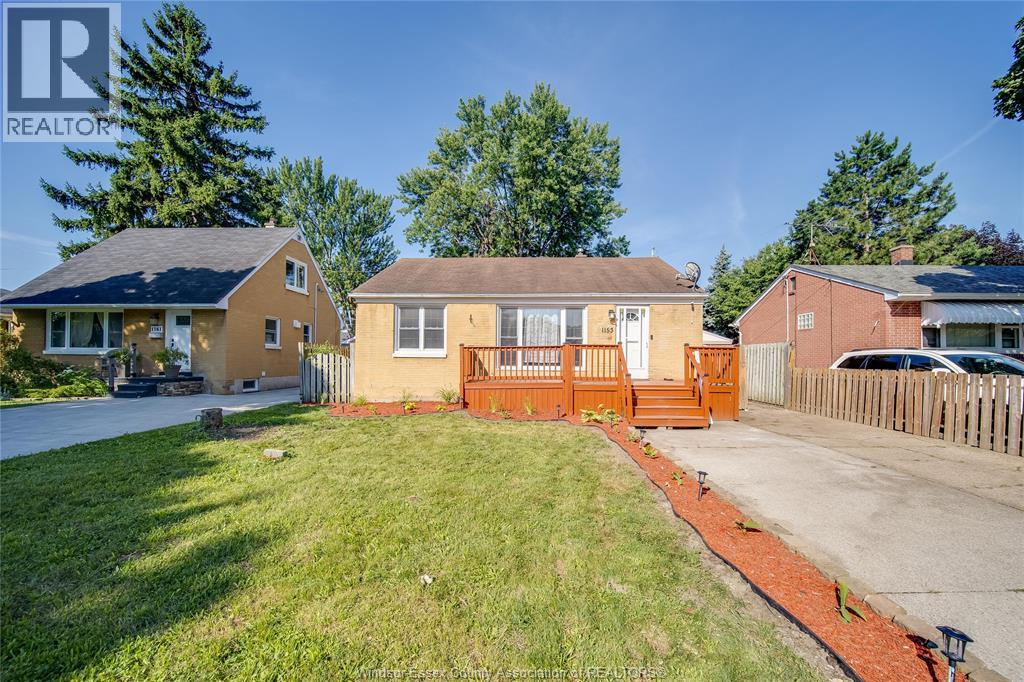
Welcome to this spacious 5-bedroom, 2-bathroom home, offering plenty of room, flexibility and future potential. The lower level features a separate rear entrance and an additional kitchen area, making it ideal for extended family living or added household convenience. Conveniently located close to the university of windsor, schools, shopping, public transit and the ambassador bridge. A great opportunity for families, first-time buyers or investors looking for space in a well-connected location. (id:15069)
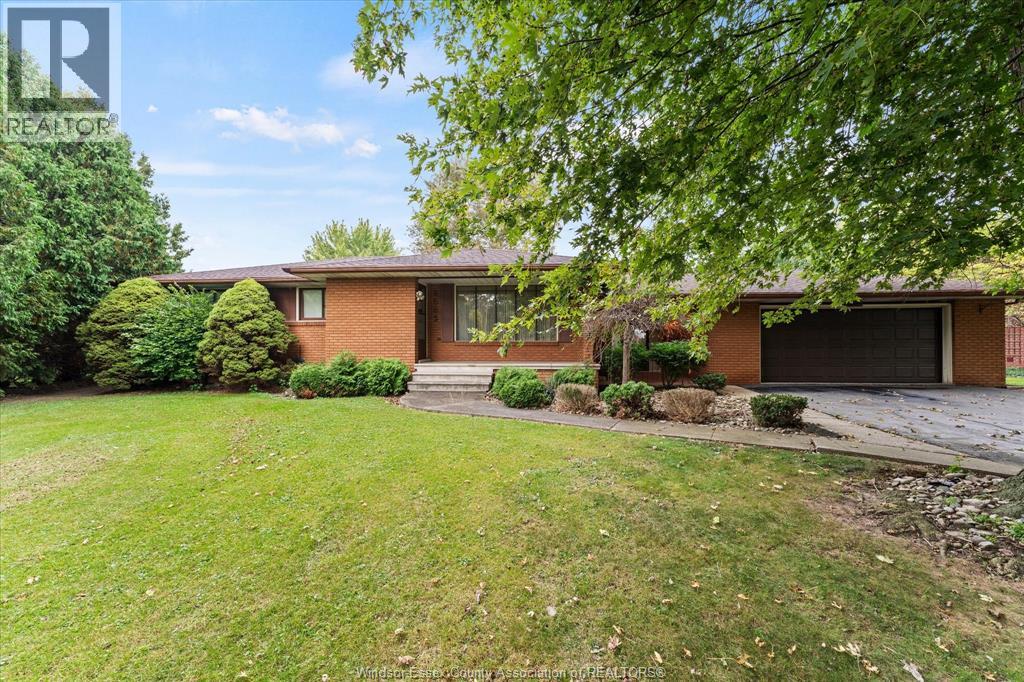
One of LaSalle's most sought after and secluded area's. Being offered for sale for the first time, the solid full brick ranch with attached 2 car garage sits on picturesque 110'X336' lot AND also includes the parcel of land across the street on River Canard. 3 bedrooms, 2 full bathrooms, full basement with large 4th bedroom and enclosed breezeway area connecting the garage and main home with inviting front porch and huge drive for plenty of parking. (id:15069)
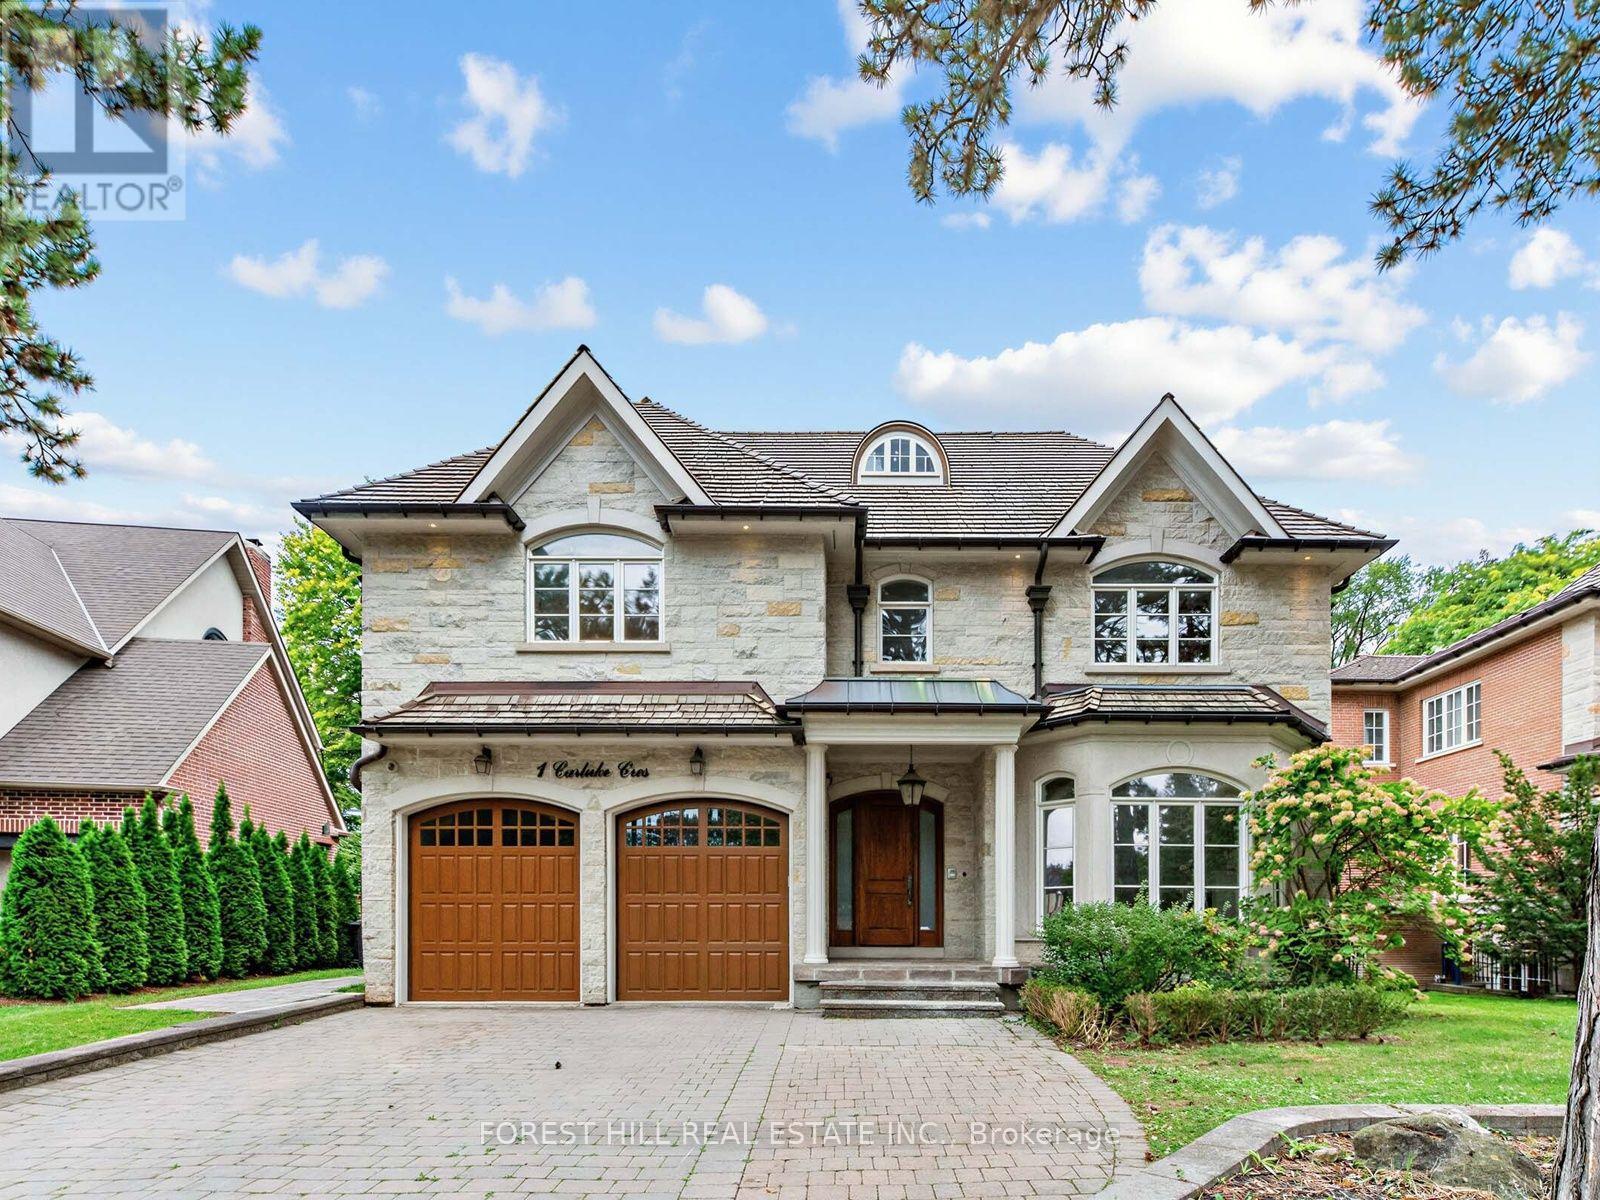
Beautiful renovated York Mills Custom Built Cut Stone Home. Totally updated in 2026. 5bedrooms and nine bathrooms. Gracious and expansive main floor with wonderful flow. Perfect for family get togethers and marvelous entertaining. New Bosch appliances, two new furnaces, two new air conditioners, new water heater. Kitchen cabinetry and island refinished. Living and Dining room enhance this home with more formal possibilities. Discreet main floor office with walnut panelling. Walk out to two car garage with refinished wood doors from main floor. Primary Bedroom has two walk in closets and enormous six piece ensuite with gas fireplace. Each of the four other bedrooms has closets with built ins and four piece ensuites. Lower level has gym, steam room, nanny's room, family room with full bar and screening room potential + walk out to fully landscaped yard with mature cedars. Mostly new cedar roof, and soffits whole exterior and interior repainted, floors, railings and risers all refinished. Second Floor laundry and lower level rough in laundry. All fireplaces have entirely new hardware. Truly move in condition. Come, show and buy this incredible new mechanically perfect York Mills home. Quick on/off from 401 and DVP. Neighborhood bus at the door goes to York Mills station. TDSB area schools are: Owen French immersion, St Andrews Gifted Athlete, York Mill Collegiate. Havergal, Crescent and Toronto French 15 minute drive. Bayview Village, Shops at York Mills and extensive ravine system all close by. (id:15069)
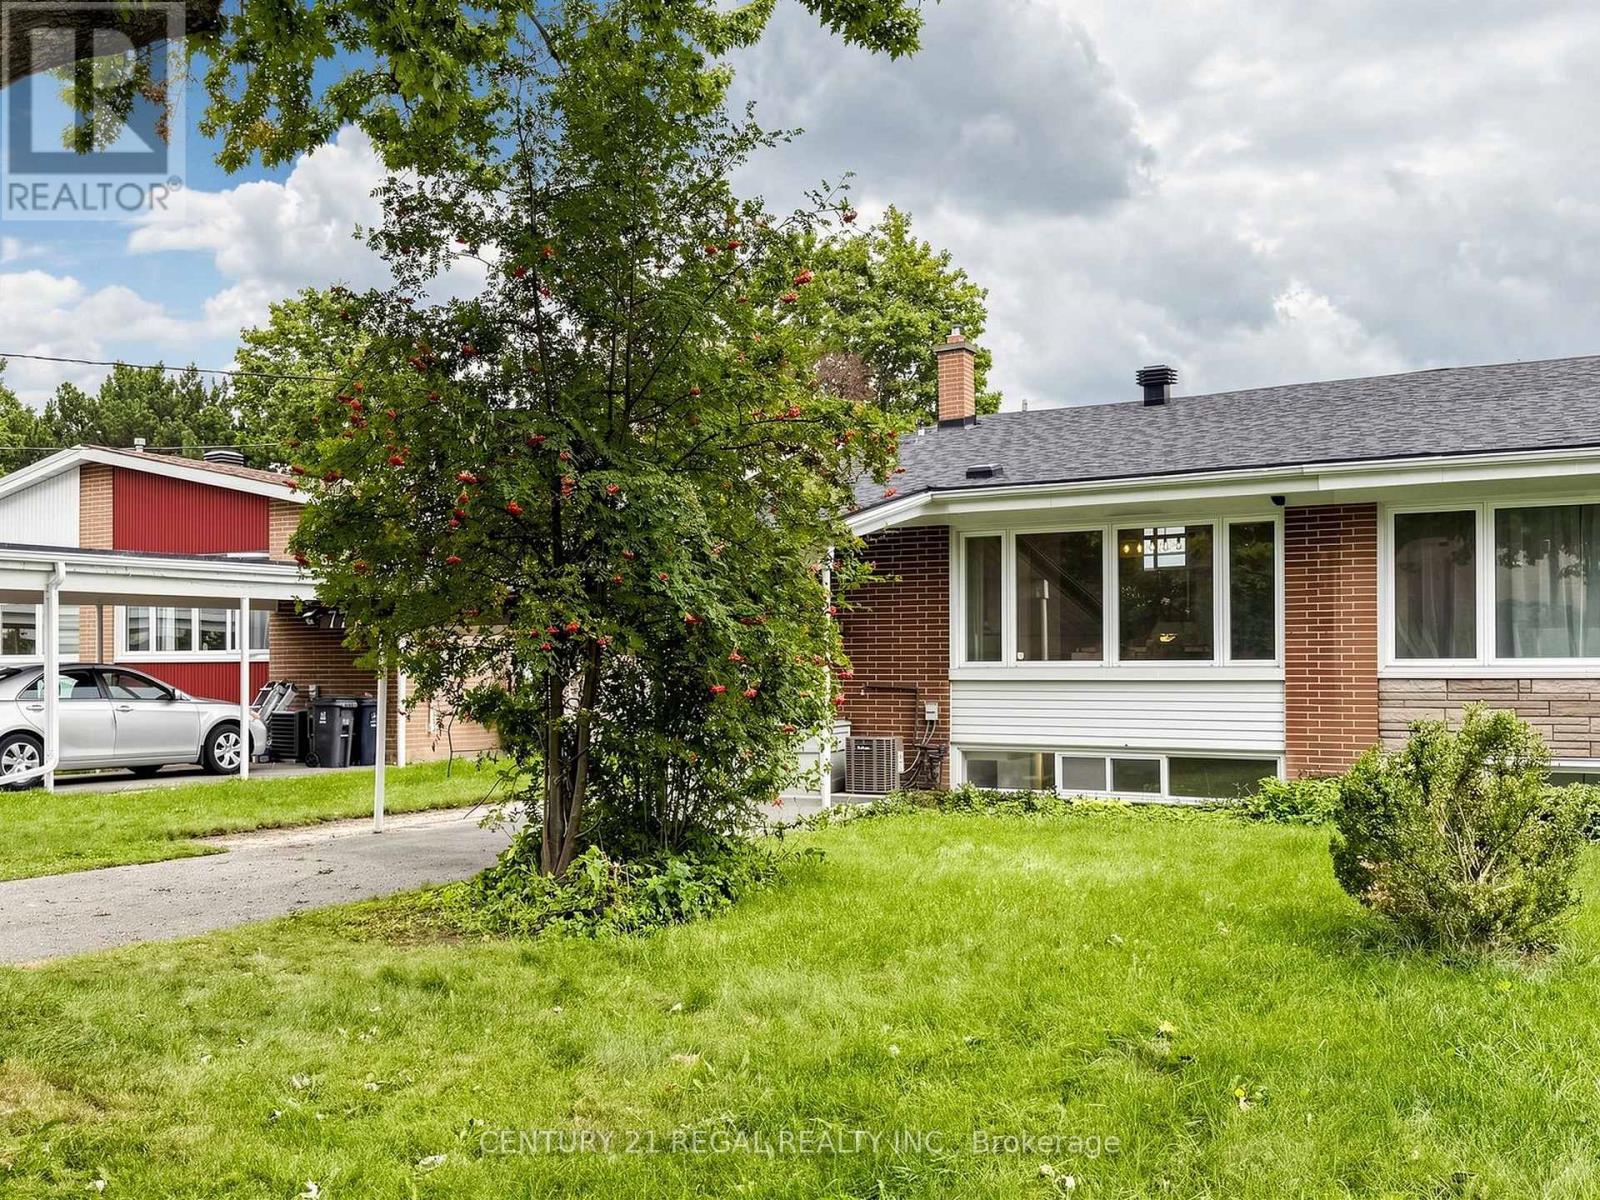
Amazing, one-of-a-kind 4-bedroom home featuring impressive cathedral ceiling, situated in a highly desired family neighbourhood! As the largest semi-detached model in the area, this fantastic property offers nearly 1,500 square feet of spacious above-grade living plus a functional basement, providing tons of potential and an ideal layout for extended families. The true showstopper is the magnificent cathedral ceiling, which fills the entire home with fabulous natural light. The main living areas connect seamlessly to a move-in ready kitchen and well-maintained bathrooms that offer immediate functionality with great long-term potential. A convenient carport provides covered parking and winter protection. Location is unbeatable for families and commuters alike, nestled in a prime pocket close to local parks, shopping, and the community hockey arena. A rare opportunity to own a versatile and updated home in a highly desirable neighbourhood with great schools, including Donview Middle Schools Gifted Program and Victoria Park Collegiates IB Program. Large Fenced In & Private Yard. Many Recent Upgrades: CAC 2026 (10 year warranty), Water Heater Owned 2021, Roof (front of the houses) 2025, Backyard Interlock and shed 2021. Backwater Valve 2020. Commuting is effortless with easy access to Highways 401, 404, and the DVP, alongside excellent TTC options including a direct bus to York Mills subway station and the Downtown Express Route. With a highly versatile layout and a functional, move-in-ready kitchen and bathrooms, this property holds incredible potential for extended families. Properties with this unique architectural character, size, and premium location are hard to find. Don't miss this opportunity! (id:15069)
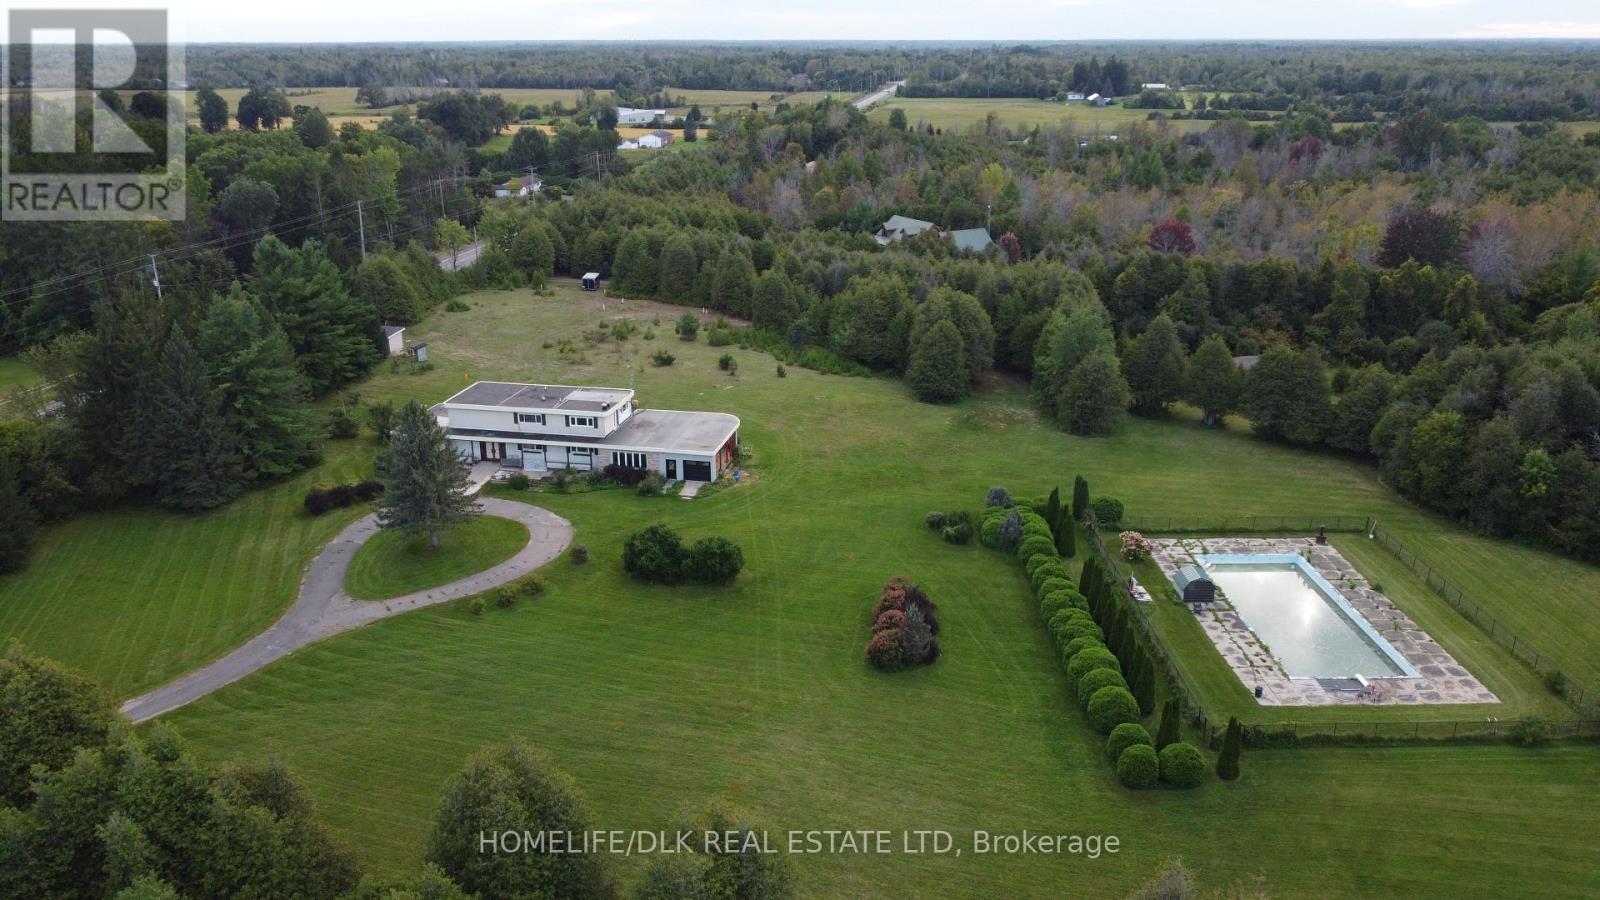
Discover an exceptional opportunity just minutes from Kemptville at 2075 County Road 43! This spacious 3-bedroom, 4-bathroom home offers over 4,000 sq ft of living space on approximately 13 acres of beautiful, mature landscape. The comfort of country living is combined with a level of flexibility rarely found in a property of this size. The property's unique RU-48 zoning opens the door to a neighbourhood ancillary commercial use or home-based business, creating an exciting opportunity for entrepreneurs, investors, or those looking to blend their home and business under one roof. See the attached document for full zoning details. Two 200-amp services, a new natural gas furnace, and a brand-new air conditioner add valuable peace of mind, while the 30' x 70' inground pool creates an exceptional setting for summer entertaining and relaxation. Two full kitchens make multi-generational living a natural fit, while the expansive acreage offers room to enjoy the outdoors and explore future possibilities, including potential severance opportunities, subject to buyer verification. With room to grow, business potential, and only a two minute drive to the Kemptville mall, this is far more than a country home; it's an opportunity to create something uniquely your own. And for those who appreciate a little local history, this property has a story to tell: in the 1960s and '70s, it was home to the Oxford Club. Today, a new chapter awaits. (id:15069)
Stylish and sophisticated, this exceptional end-unit bungaloft condo offers a thoughtfully customized layout, soaring ceilings, and refined finishes throughout. From the moment you step inside, the open-concept design and abundance of windows create a bright and welcoming home. The well-appointed kitchen features granite and quartz countertops, a tiled backsplash, centre island with seating, gas stove, and plenty of storage, including a convenient corner pantry. The dining area flows seamlessly into the enlarged living room, offering plenty of space to comfortably host family and friends. Vaulted ceilings and additional windows give this space an impressive sense of openness and natural light.The main floor offers excellent flexibility with a bedroom located near the front entry that would also make an ideal den or home office. A 3-piece bathroom, main-floor laundry, and large walk-in closet add to the convenience of this level. An open staircase leads to the private loft area, where you'll find a spacious family room, primary bedroom, and full bathroom with heated floors. This upper-level retreat provides the perfect place to relax, unwind, or enjoy some quiet time away from the main living areas. The finished lower level adds even more living space with a generous family room, third bedroom with a massive walk-in closet, 4-piece bathroom, and dedicated storage room. The garage features an epoxy-coated floor for a clean, finished appearance. As an end unit in a premium location within the complex, this home also offers additional outdoor space and privacy, with a patio area that's ideal for relaxing and enjoying the surroundings. A unique floor plan, impressive ceiling heights, abundant natural light, and generous living space come together to make this a truly special condo home. (id:15069)
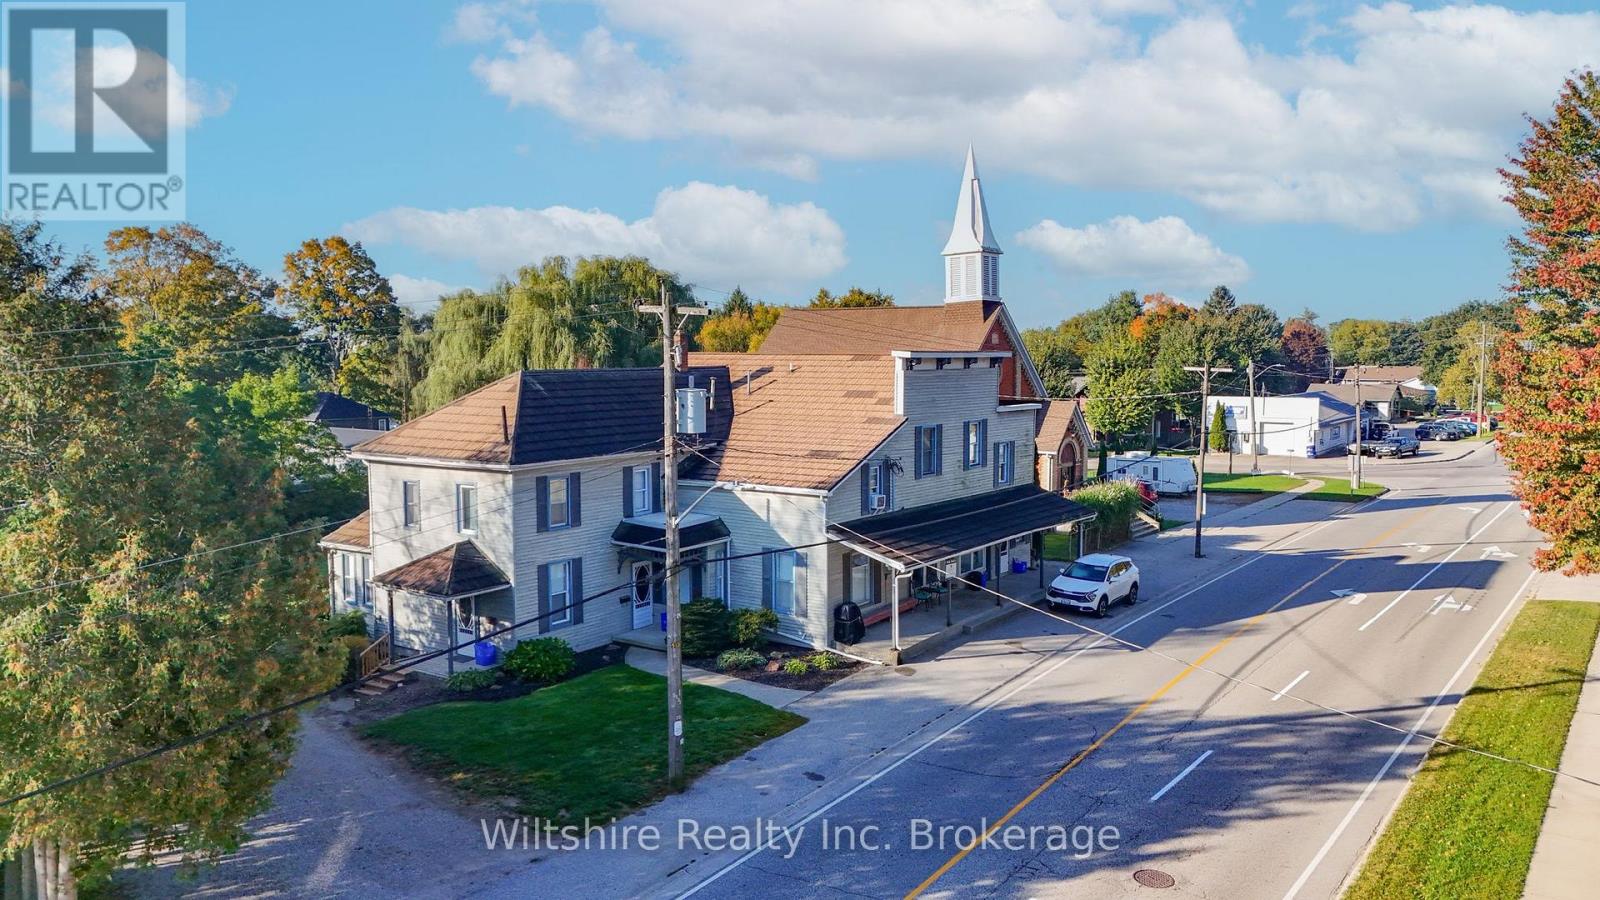
A charming and original piece of Springford with strong investment appeal.This 5-unit multi-residential property is situated on a large lot backing onto the creek, offering a rare combination of stable rental income, tenant desirability, and long-term value.All units have been well maintained, with Units 4 and 5 recently updated, featuring improved kitchens, bathrooms, flooring, and additional upgrades. The building is serviced by five independent gas forced-air furnaces, providing unit-by-unit efficiency and helping keep operating costs predictable. Most wiring and plumbing have been updated, adding peace of mind for long-term ownership.The property is protected by a Duraloc steel roof (approximately 20 years old), contributing to its low-maintenance profile. Outdoor space further enhances tenant appeal, with Units 2, 3, and 5 enjoying private decks or balconies overlooking the expansive rear yard, while Units 1 and 4 benefit from a generous front porch.Set on a deep lot with creek views, this property offers excellent tenant demand today, with potential long-term upside tied to land value and future enhancement in a growing rural community. A compelling opportunity for investors seeking a solid buy-and-hold asset with durability, income stability, and room to grow.Rent roll and financial information available upon request to qualified buyers. (id:15069)