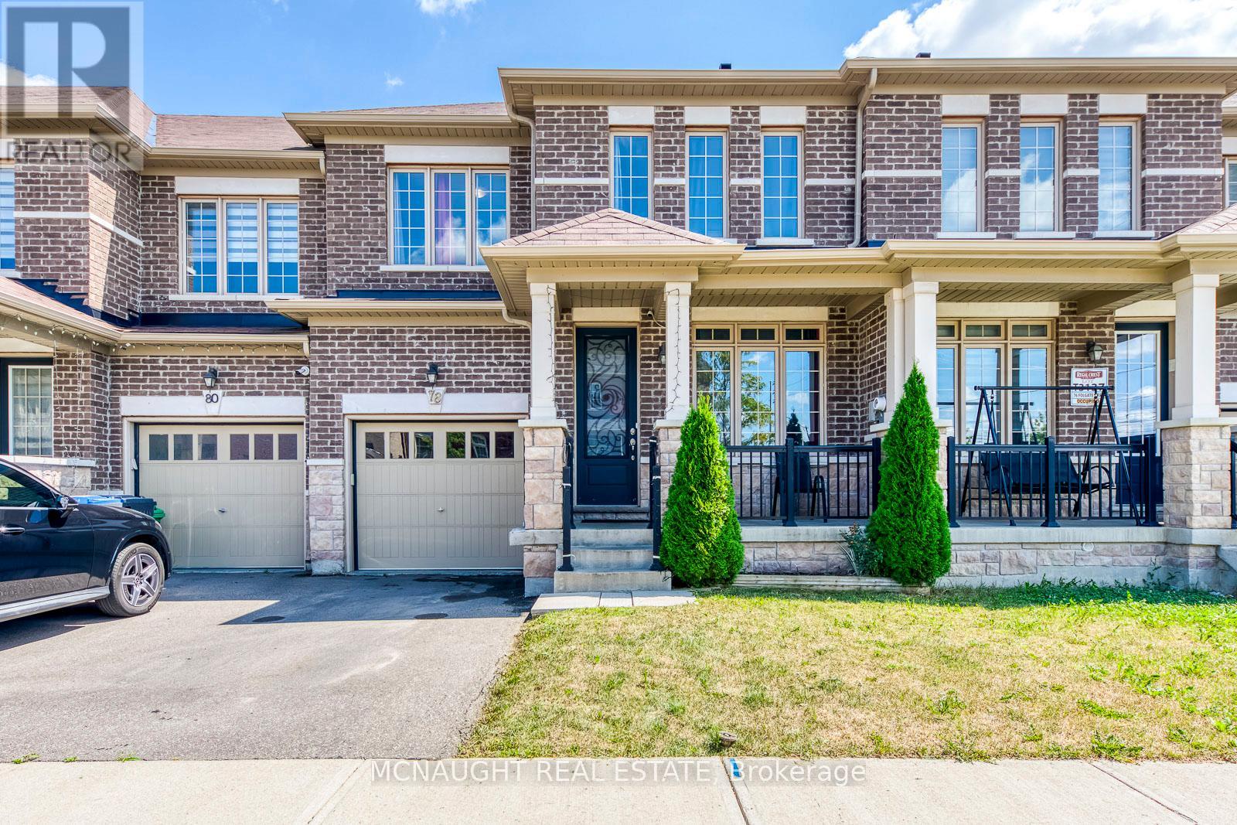
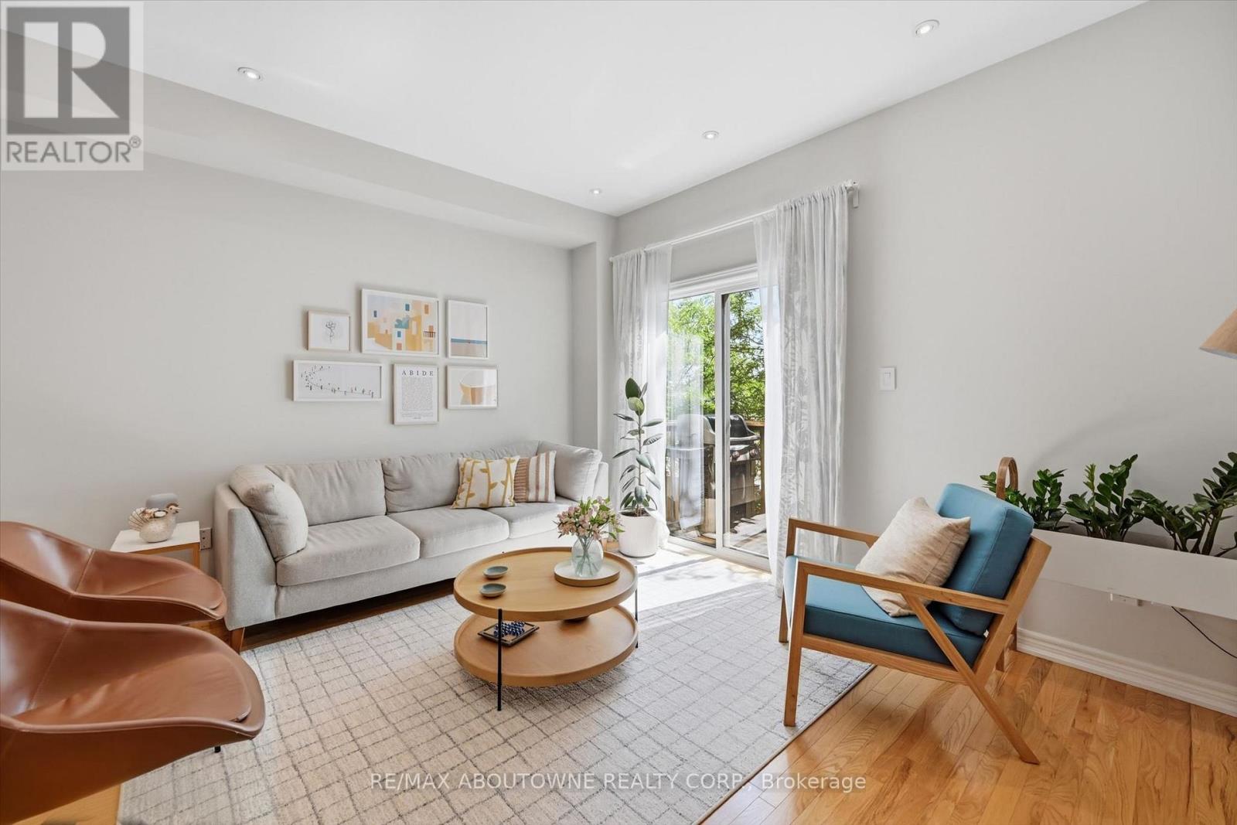
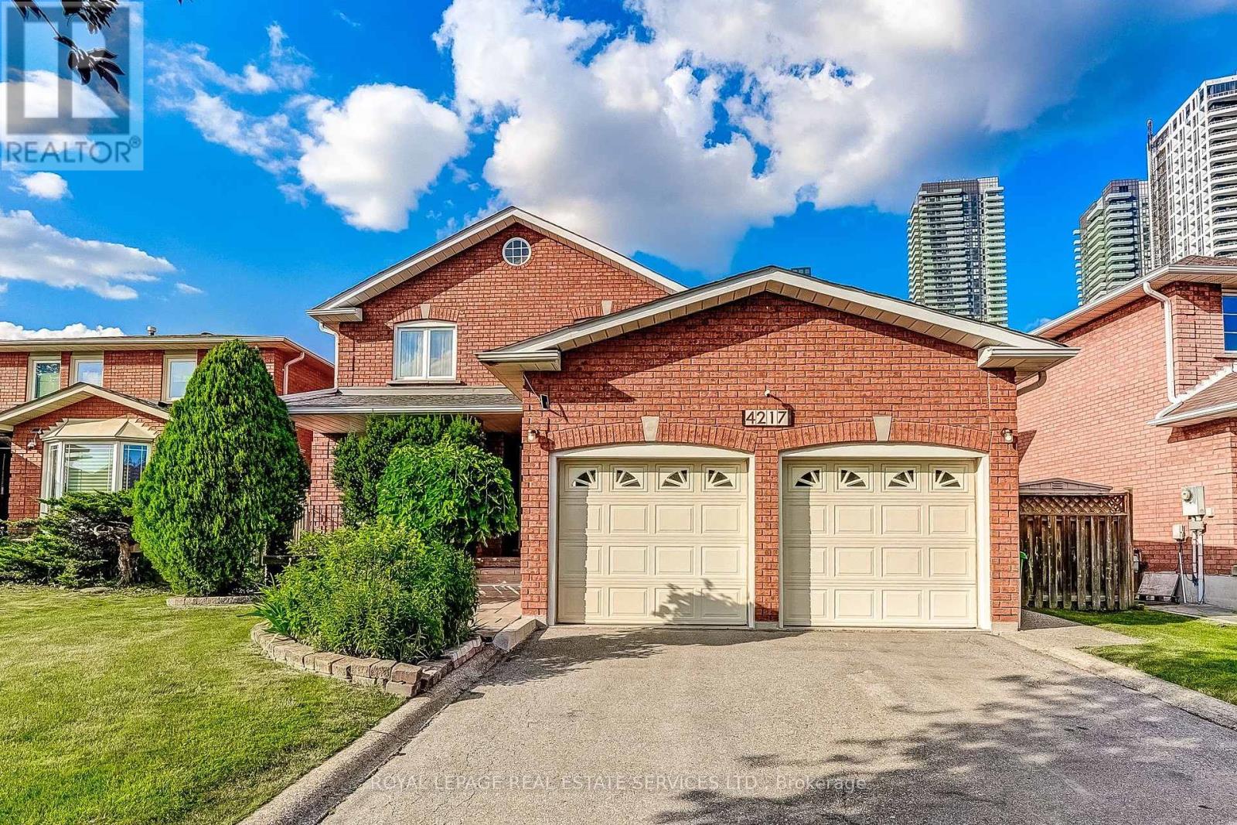
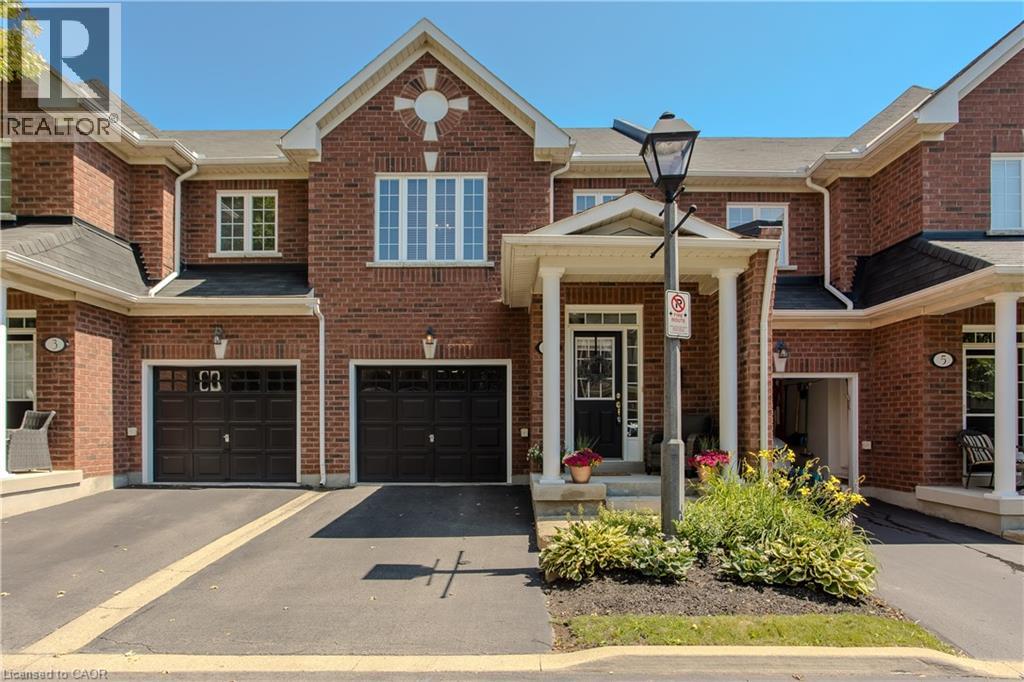
**Price reduced to sell.** Welcome to 714 Oakcrossing Rd in prestigious Oakridge Meadows -one of London, Ontario's most sought-after family neighbourhoods! Style and smart investment opportunity. Freshly painted throughout with brand-new quartz countertops in the kitchen and all bathrooms, plus updated bathroom cabinets and designer light fixtures. Beautiful hardwood floors and ceramic tiles throughout, open-concept living with a stunning gas fireplace in the family room, walkout to a private deck. Generous eat-in kitchen with new quartz counters, ceramic backsplash, and perfect for entertaining. Oversized primary bedroom with large walk-in his-and-hers closets and spa-inspired 4-piece ensuite featuring a jetted soaker tub. All HVAC equipment is only 2 years new and OWNED - sump pump, furnace, central air, and tankless water heater, saving you $40-$60/month vs. rental! Unfinished basement with large windows, semi-walk-out potential, and option to add separate side entrance - ideal for in-law suite or student rental, awaits your imagination. Attached 2-car garage with garage opener and double driveway (4 total parking spaces) completes this turnkey package. Prime location minutes from Western University - outstanding student housing income potential or multi-generational living! 5 minutes to Costco and major brand stores. Walking distance to top-rated schools, parks, Rec Centre, and public transit at the road. Quick access to Wonderland Rd, Oxford St, and all major amenities. Homes in this neighbourhood sell FAST - book your private tour today before this gem is SOLD, SOLD, SOLD !!! (id:15069)
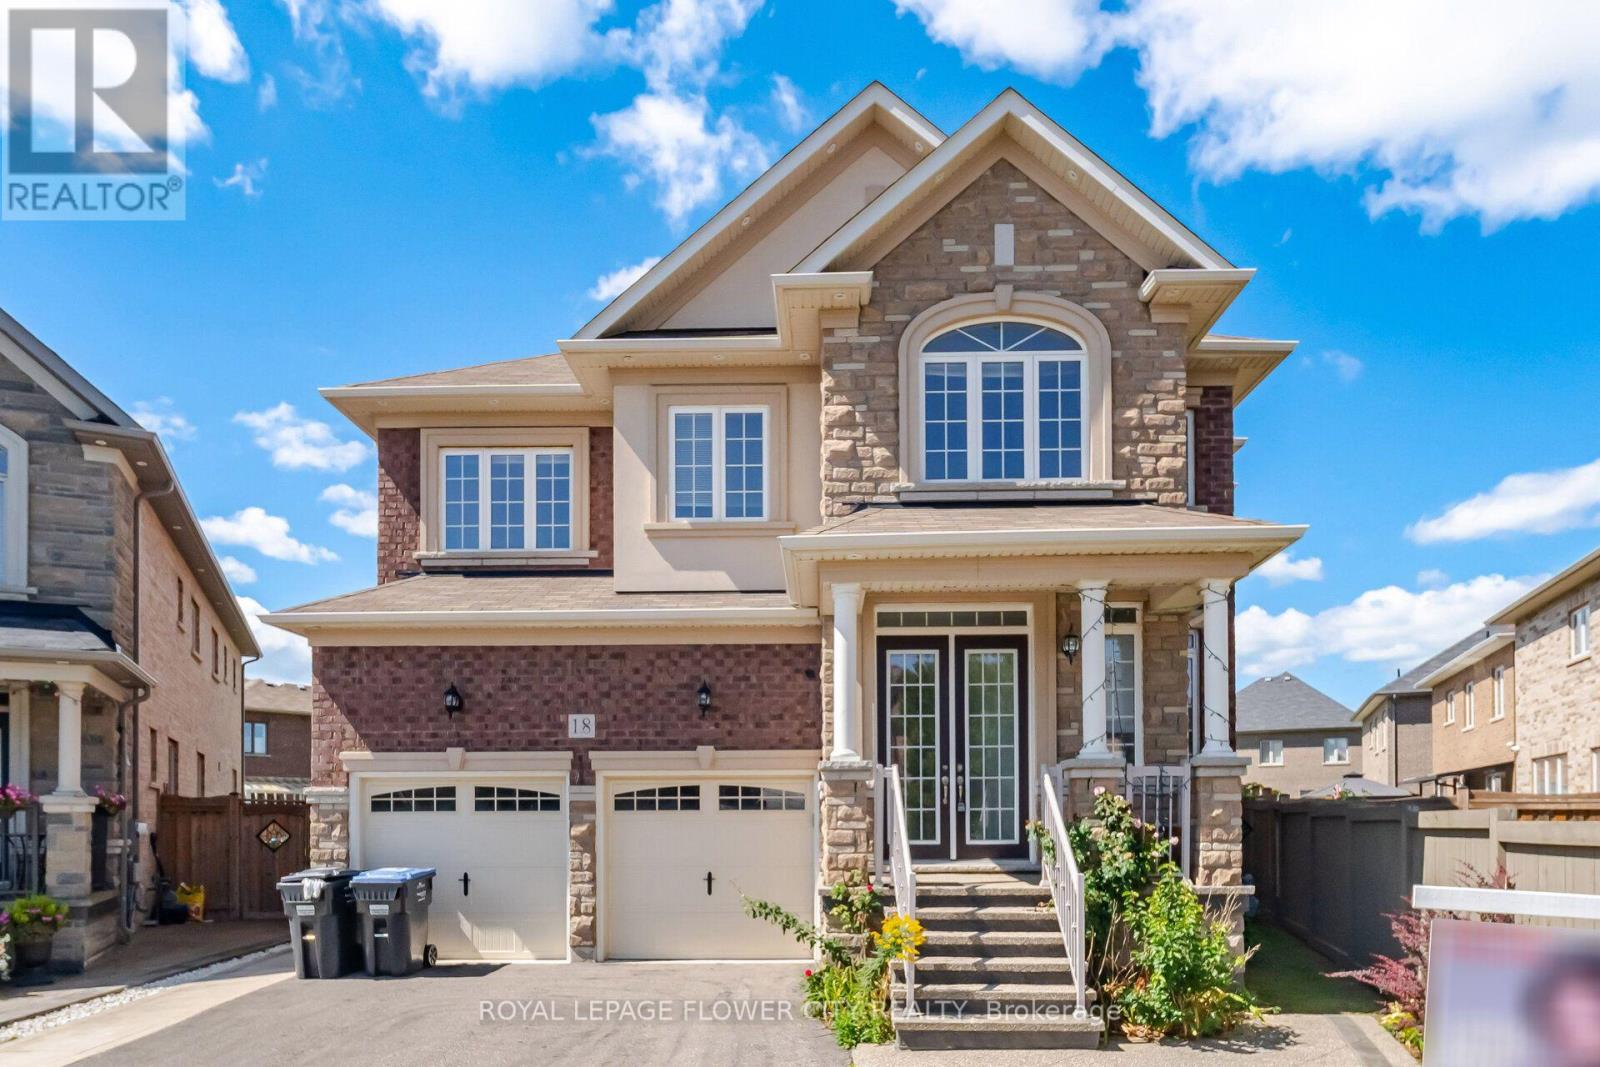
Beautiful custom-built home in one of Northwest Brampton's most desirable communities, situated on a premiumlot with an extra-large, private backyard. This spacious 5-bedroom, 4.5-bath home offers a bright and functionallayout with separate living, dining, family, and library spaces on the main floor. The 10-foot ceilings, oversizedwindows, and pot lights create a bright and welcoming atmosphere throughout the main level.The home features a beautiful kitchen with ample cabinetry, quality finishes, stainless steel built-in appliances, and aspacious breakfast area overlooking the backyard. The open layout connects the kitchen and family areas, making itideal for everyday family living and entertaining. Large windows bring in plenty of natural light and provide apleasant view of the private backyard.All five bedrooms are generously sized, with walk-in closets and ensuite bathrooms, offering comfort and privacyfor the entire family. A good size laundry room at 2nd floor. The spacious primary bedroom provides a comfortable retreat, while the additional bedroomsoffer excellent space for family members or guests. The home has been extensively upgraded and carefullymaintained, with quality finishes and attention to detail throughout.Proudly owned by the original owner and never rented, this home has been exceptionally well cared for and is trulymove-in ready. The extra-large backyard offers plenty of room for children, outdoor gatherings, or creating yourown private outdoor space. A wonderful opportunity to own a custom-built home on a larger, private lot in asought-after Northwest Brampton community, offering the perfect combination of space, comfort, and privacy. (id:15069)
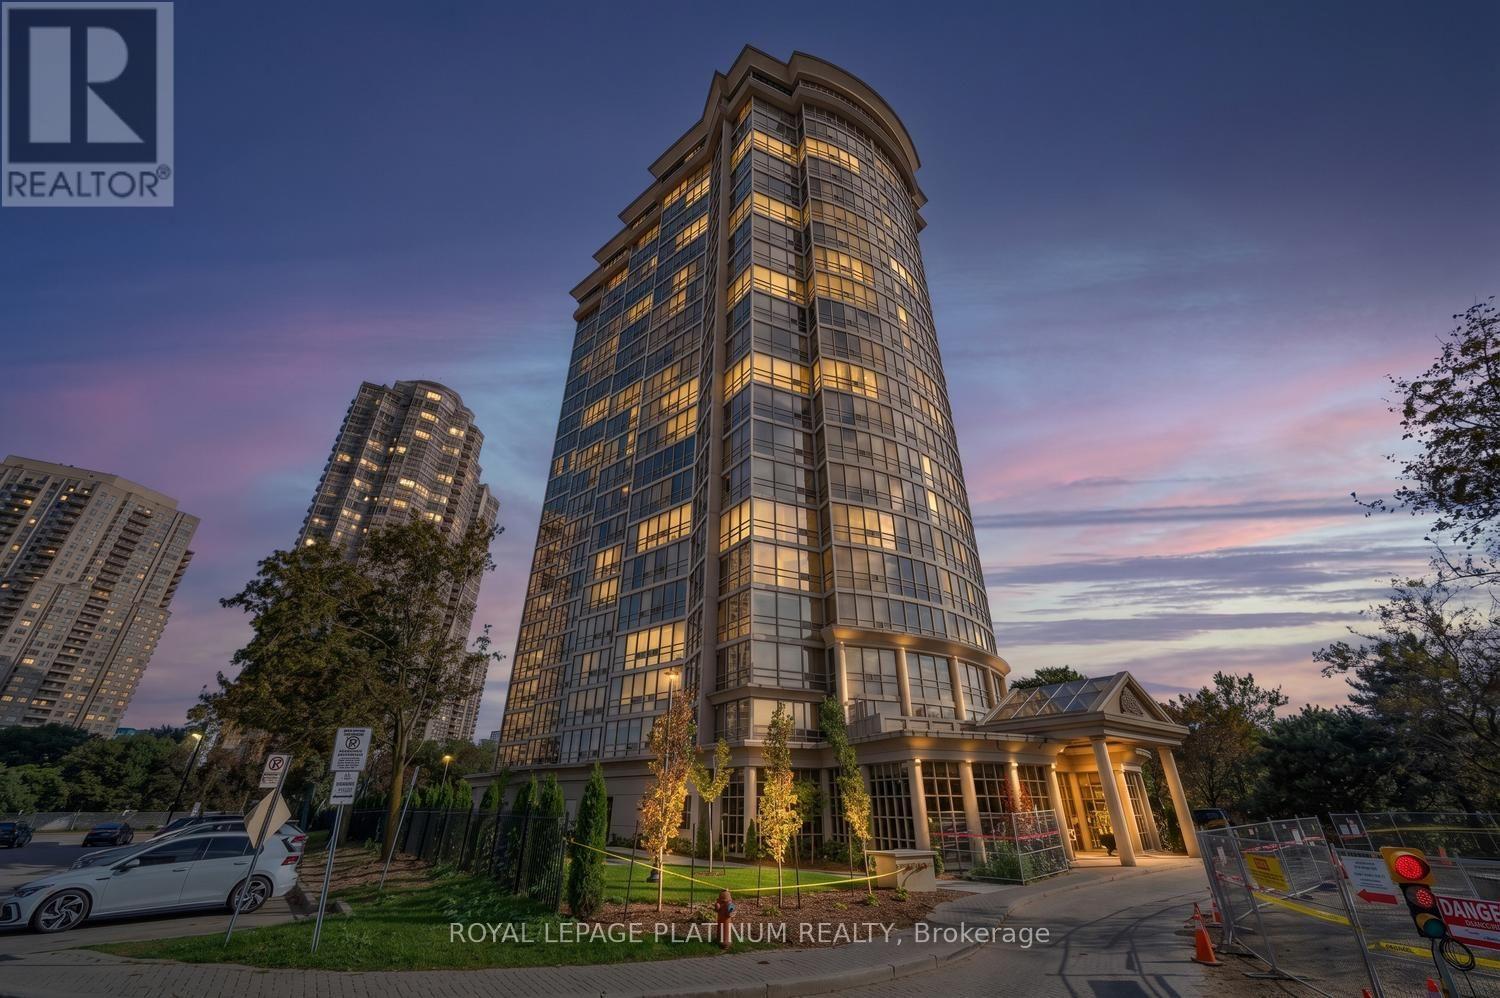
Luxury ONE BEDROOM PLUS DEN PENTHOUSE SUITE with PARKING for sale in Tridel's sought-after Viking Lane community. This exceptional residence offers approximately 641 sq. ft. of thoughtfully designed interior living space with soaring 10-FOOT CEILINGS smooth and spectacular north-west exposure featuring stunning sunset and panoramic unobstructed views. The suite features an open-concept layout with a modern kitchen complete with quartz counters, large pantry and stainless steel appliances, an excellent-sized bedroom, spacious den ideal for a home office, ensuite laundry, and a private open balcony perfect for relaxing. Residents enjoy access to premium building amenities including a fully equipped fitness centre, indoor pool, party room, theatre room, guest suites, 24-hour concierge, and visitor parking. Ideally located steps to Kipling Subway Station, TTC buses, parks, shopping, restaurants, and major highways, offering exceptional convenience and connectivity. (id:15069)
Welcome to 50 Eglinton Ave W #708, ideally located in the heart of Mississauga's sought-after Hurontario community. This well-maintained condo offers comfortable living in a highly convenient location, just minutes from Square One, public transit, Hwy 401, 403 & 410, shopping, restaurants, schools and everyday amenities. Residents enjoy excellent building amenities including an indoor pool, gym, squash court, sauna, party room, guest suites, visitor parking and 24-hour concierge/security. A fantastic opportunity for anyone looking for convenience, lifestyle and accessibility in Central Mississauga. (id:15069)
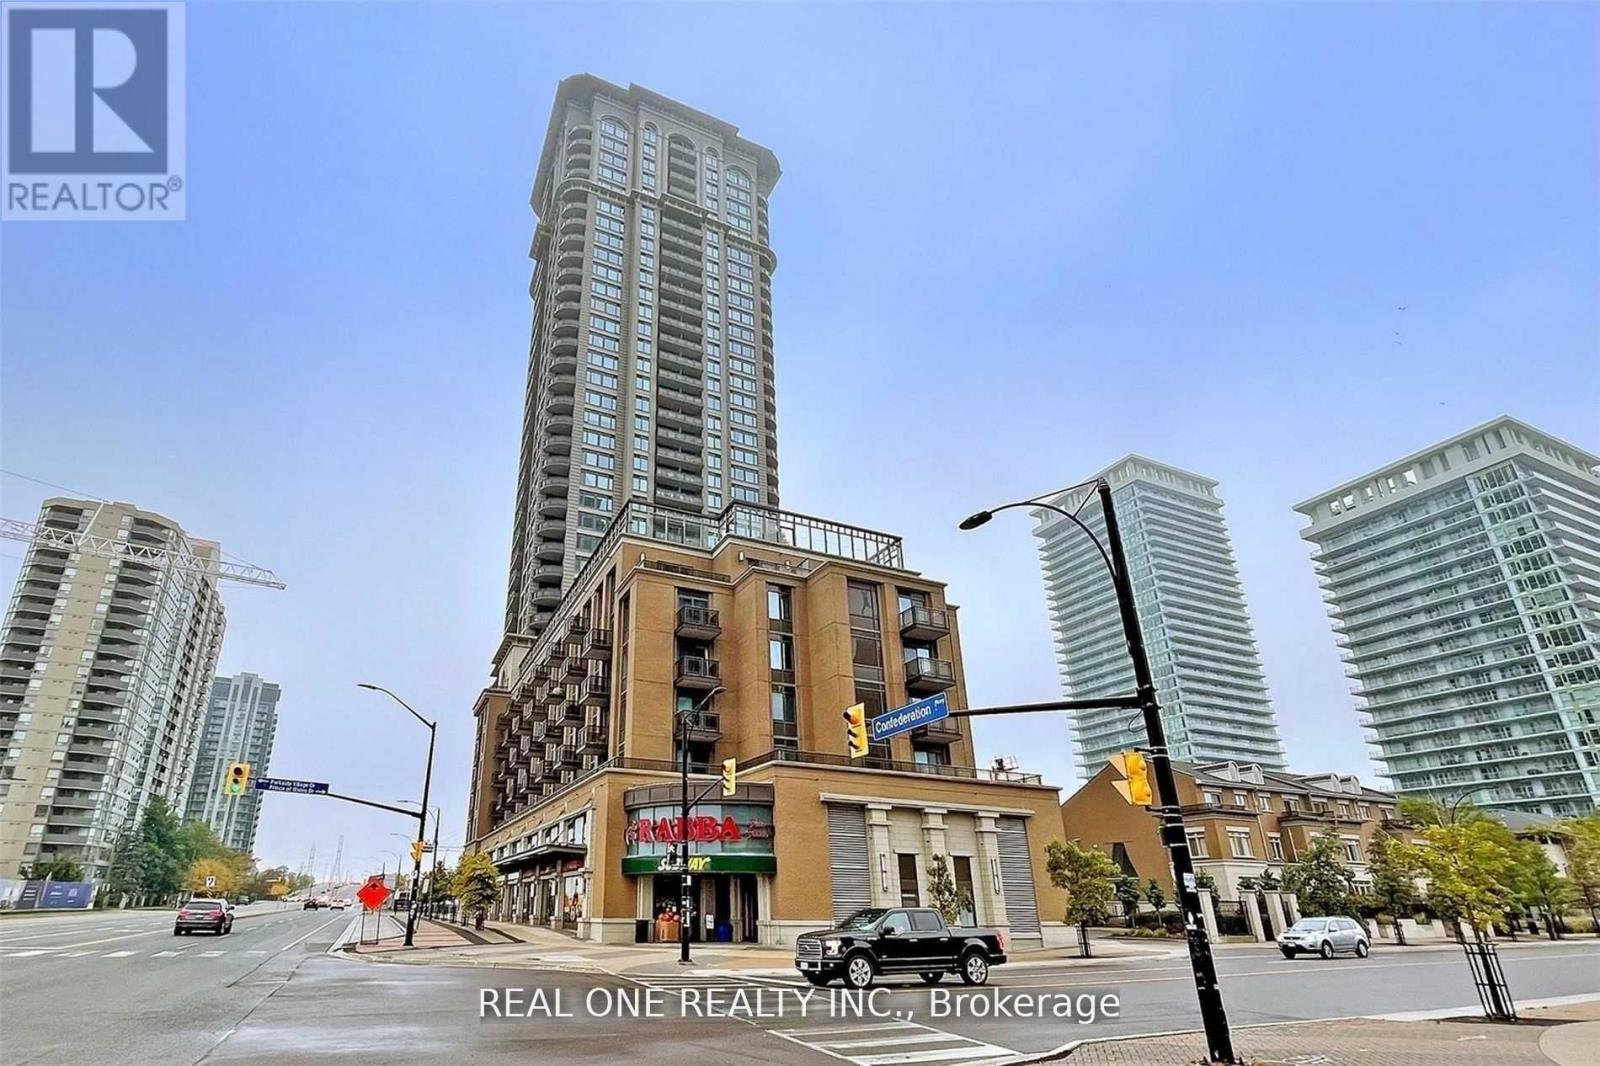
Luxury And Bright 2 Bedrooms, 2 Bathrooms Corner Suite Is Located In The Heart Of Mississauga. Modern Kitchen With S/S Appliances And Breakfast Bar. Features Open Concept Living/Dining Area And Spacious Bedrooms, Walkout To Private Balcony And Large Windows Throughout. Within Walking Distance To Sheridan College, Library, YMCA And Square One Shopping Center. Easy Access To Public Transit, Go Station And Highways! (id:15069)
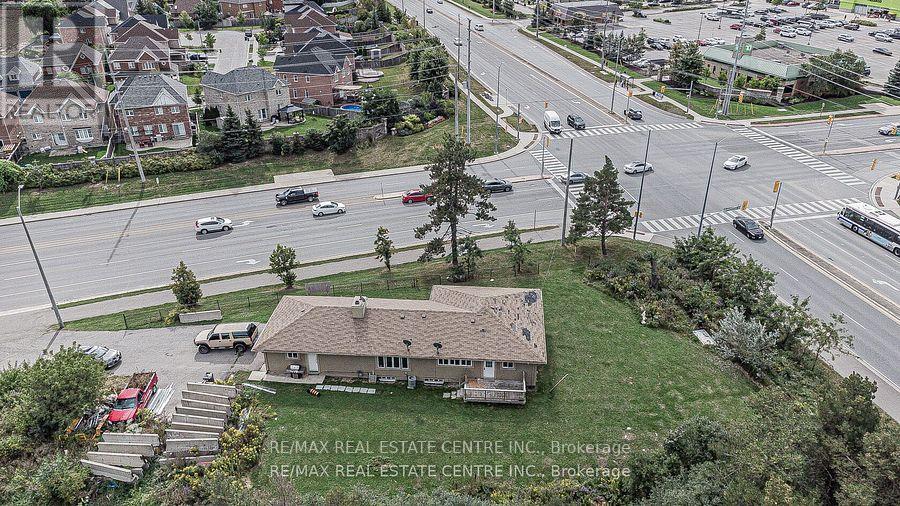
Attention Investors! Prime Brampton Development Opportunity. Strategically located at the corner of Airport Road and Countryside Drive, this approximately half-acre property presents an excellent investment opportunity in a highly sought-after Brampton location. Zoning approval permits a variety of professional and commercial uses, including a medical building, office building, accounting office, real estate office, and more. Approved for construction of up to approximately 5,000 sq. ft. above grade or you can use the existing home. Ideal for investors, professionals, and developers seeking a versatile property with significant potential. (id:15069)
Welcome to this beautifully upgraded freehold townhome. Featuring 4 bedrooms, 3 bathrooms, a very functional layout with combined living & dining room, hardwood flooring throughout and separate family room with gas fireplace. The eat-in-kitchen features pot lights, granite counter tops, stainless steel appliances with a slide-in range and breakfast bar. Master bedroom has a large walk-in closet and 5 piece ensuite. Additionally there are 3 generous sized bedrooms and a partially finished basement with lots of space to use your imagination and creativity. You're just minutes away from schools, parks, plazas, lots of amenities and major highways for easy commute. Mayfield Village is a wonderful community with plenty of amenities nearby. Book your viewing today. (id:15069)
MOVE-IN READY FREEHOLD TOWNHOME JUST STEPS TO APPLEBY GO! Offering approximately 1,531 sq. ft. of bright, functional living space, this beautifully updated 2-bedroom, 2-bathroom home delivers the perfect combination of space, convenience and low-maintenance living in a highly desirable Burlington location.The open-concept main level features hardwood flooring, dimmable lighting and a spacious kitchen with granite countertops, stainless steel appliances, abundant cabinetry and a large centre island-perfect for everyday living and entertaining. Step out to the private balcony for morning coffee or evening relaxation.Upstairs, you'll find two generous bedrooms, an updated 5-piece bathroom and convenient bedroom-level laundry. The versatile ground floor adds valuable additional living space-ideal for a home office, family room or gym-with a 2-piece bathroom, inside garage access and direct walkout to a private, fully fenced backyard.Enjoy the convenience of 2-car parking and being within walking distance to Appleby GO, making commuting to Toronto easy, while shopping, restaurants, parks, schools and everyday essentials are all just minutes away.Enjoy your own private backyard, garage and outdoor space! A fantastic opportunity for first-time buyers, professionals, commuters or downsizers looking for a turnkey home in an unbeatable Burlington location. (id:15069)
Location, location, location! Beautiful well-maintained family home offering over 4,300 sq ft of total living space, including a fully finished basement with separate entrance. Tucked away on a quiet, family-friendly court in one of Mississauga's most sought-after neighbourhoods, this 4+1 bedroom residence is ideal for growing or multi-generational families. The main floor features elegant formal living and dining rooms with brand new hardwood flooring (June 2026), perfect for entertaining. The oversized kitchen includes stainless steel appliances, ample cabinetry, and a bright eat-in area overlooking the fully fenced, landscaped backyard. The inviting family room with brand new hardwood floors (June 2026) and a cozy wood-burning fireplace is ideal for relaxing evenings. A versatile main floor den with brand new hardwood floors (June 2026) can serve as a home office, guest room, or additional bedroom. Convenient main floor laundry offers a side entrance and direct access to the double car garage as well as renovated powder room (June 2026). The upper level features all new berber carpeting (June 2026)a bright hallway with a skylight leads to four generously sized bedrooms with ample closet space and two spacious bathrooms. The finished basement with brand new berber carpeting (June 2026) adds even more living space, featuring a separate side entrance, mud rm with new flooring, an additional kitchen, a fifth bedroom, a 3-piece bathroom, and a large recreation and games room. This level also includes abundant storage with a cold room, storage room and utility space. The newer furnace and roof (2022) also gives peace of mind. Unbeatable location !! Corpus Christi School and redeveloped Zonta Meadows Park is just across the street, Sheridan College, Square One, Hwy 403, The Art Gallery of Mississauga, The Living Arts Centre, Cineplex, Hazel McCallion Central Library, Transit terminal, GO parking lot, Celebration Square and loads of restaurants are all at your doorstep. (id:15069)
Ideally located in Burlington's sought-after Brant neighbourhood, this beautifully maintained 3-bed, 4-bath townhome offers approx. 2,163 sq. ft. of finished living space and a low-maintenance lifestyle without compromising on space. Perfectly suited for professionals, couples, young families, or downsizers, you'll enjoy being just minutes from downtown Burlington, Spencer Smith Park, the waterfront, shopping, restaurants, schools, parks, and major highways. A spacious foyer welcomes you into an open-concept main level designed for comfortable everyday living and entertaining. The inviting living room is centred around a cozy gas fireplace and flows seamlessly into the kitchen, featuring solid wood cabinetry, SS appliances, generous counter space, breakfast bar seating, and abundant storage. A convenient 2-pc bath completes the main level. The upper level offers three generous bedrooms and two full bathrooms, including a spacious primary retreat with a walk-in closet and private 4-pc ensuite. Hardwood flooring throughout the second level adds warmth and character, while two additional bedrooms share a well-appointed 4-pc bathroom. The finished basement adds exceptional flexibility with a spacious rec room, convenient 2-pc bath, and a large utility/storage room, ideal for a media room, home gym, children's play area, hobby space, or home office. Complete with an attached garage and private driveway, this move-in-ready home offers the perfect blend of comfort, functionality, and location in one of Burlington's most convenient and desirable communities. (Furnace 2020/ AC 2021/ HW 2nd floor 2020/ Dishwasher 2025) (id:15069)
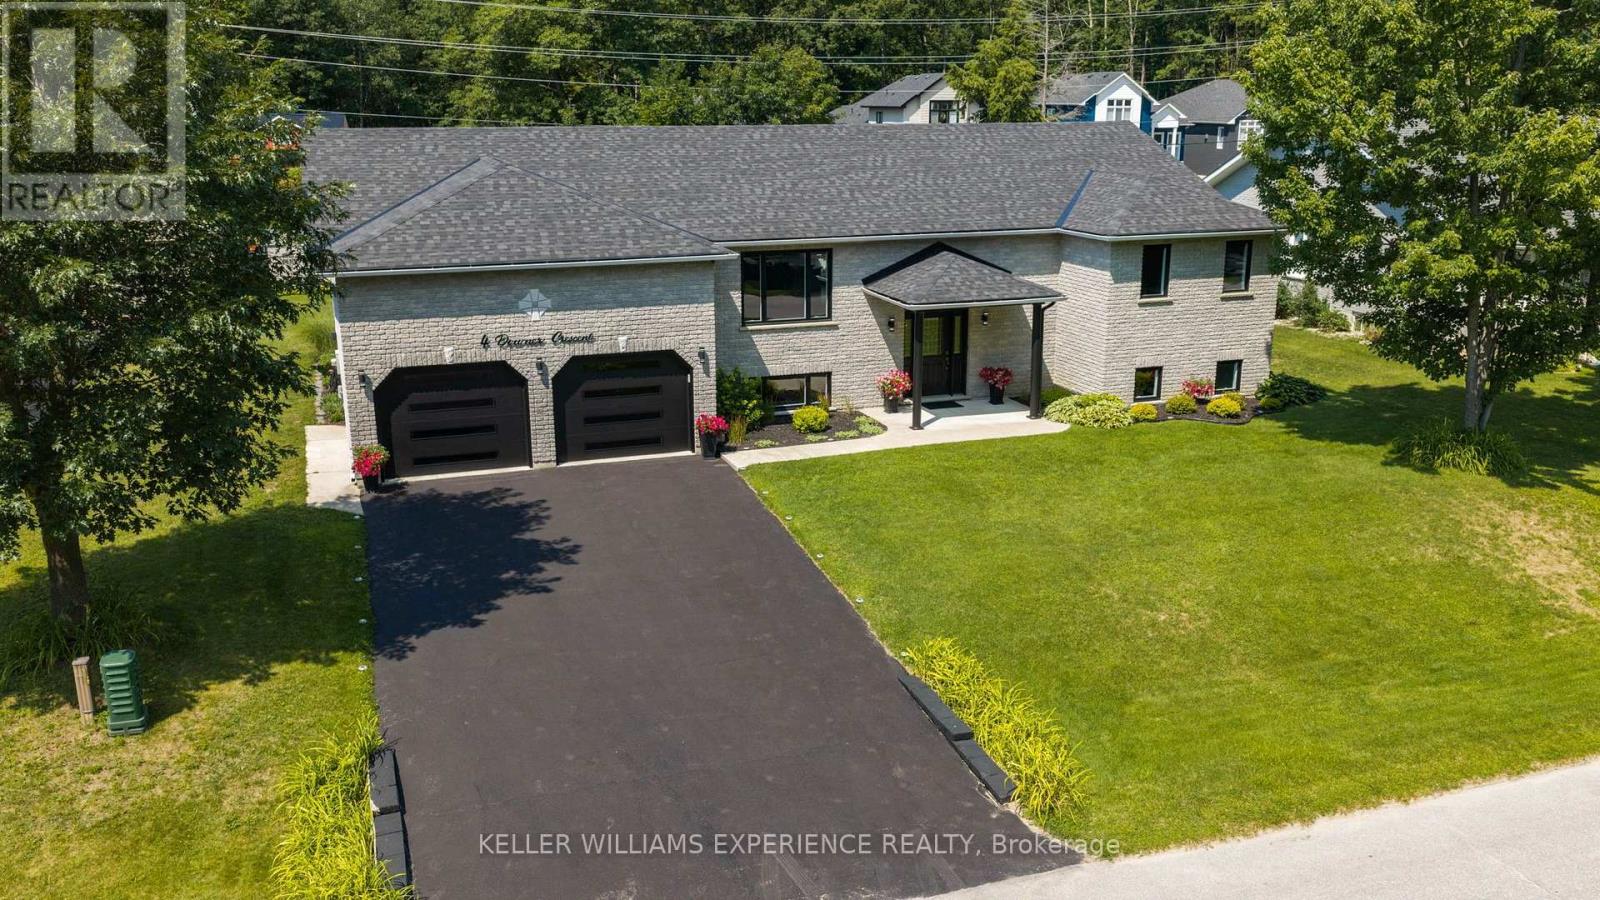
Welcome to this beautiful raised bungalow positioned on an impressive lot offering exceptional space for everyday living and entertaining. Meticulously maintained and thoughtfully upgraded, this home showcases quality finishes and outstanding curb appeal. The heart of the home is the stunning renovated kitchen, featuring quartz countertops, stainless steel appliances, a spacious breakfast bar, and abundant cabinetry. The open-concept layout seamlessly connects the kitchen, dining, and living areas, creating an inviting atmosphere for family gatherings and entertaining guests. The spacious primary suite offers a peaceful retreat with a walk-in closet, a private ensuite, and direct access to the backyard deck. Additional bedrooms provide generous space for family or guests featuring oversized closets. The welcoming foyer also includes an oversized closet for exceptional everyday storage. Abundant additional storage is available throughout the basement and garage loft, providing plenty of space to keep everything organized and out of sight. The fully finished lower level expands your living space. Extensive recent upgrades provide peace of mind, including a brand-new roof (2026), new windows (~ 2 years old), and new garage doors (~ 2 years old). Automatic zebra blinds throughout the home add both style and convenience, Car enthusiasts and hobbyists will appreciate the insulated, attached double garage with inside entry. Outside, the beautifully landscaped backyard offers plenty of room for entertaining, relaxing under the gazebo, gardening, or enjoying the expansive outdoor space. A gated rear fence provides easy access, making the property as practical as it is beautiful. Ideally located just minutes from the world's longest freshwater beach, a golf course, shopping, dining, and everyday amenities, this exceptional home offers the perfect combination of modern upgrades, generous living space, and an unbeatable lifestyle in one of the area's most desirable locations. (id:15069)
Beautifully maintained home offering comfort, style and excellent income potential. Bright eat-in kitchen with island and walkouts to the fenced backyard from both the kitchen and family room. Main-floor laundry with garage access and A/C is less then 5 years old. Spacious primary bedroom with 5-piece ensuite and walk-in closet, renovated spiral hardwood staircase, updated flooring and retrofitted windows. Fully finished 3-bedroom basement with separate entrance, with rental potential of approx $2200 month! Fantastic location close to Hwy 400, Georgian College, RVH, schools, parks, shopping and transit. A great opportunity for homeowners and investors alike! (id:15069)