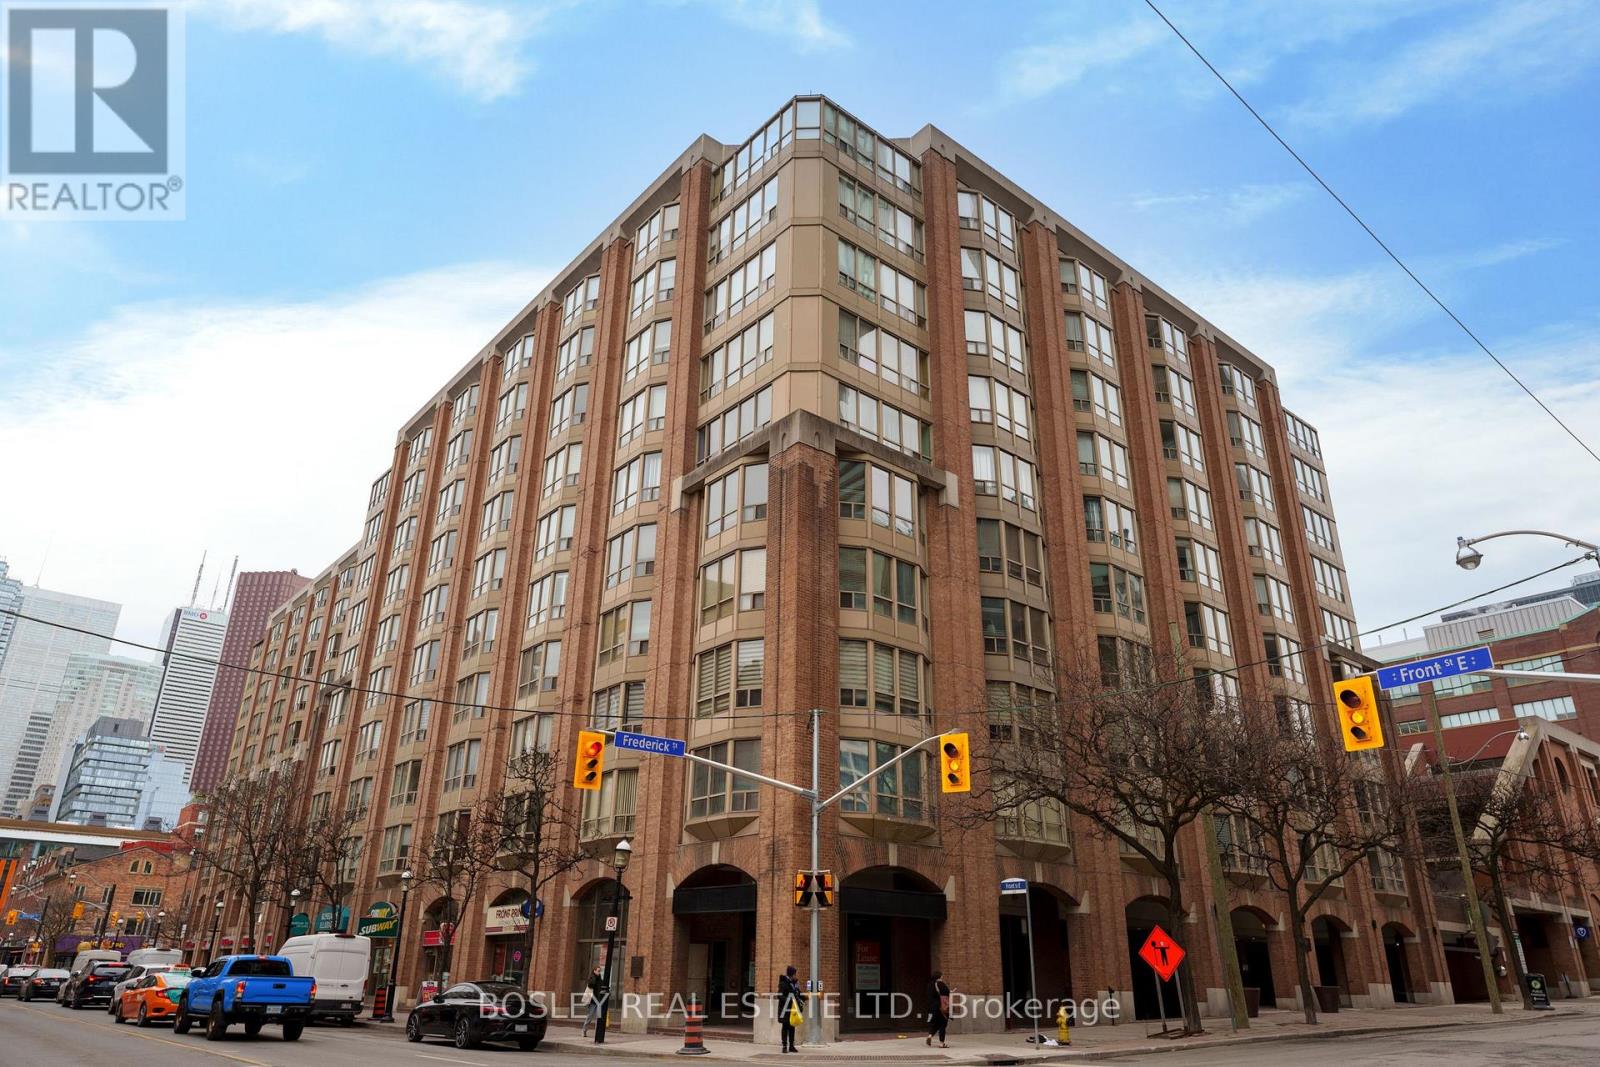
Welcome to Old York Place, perfectly situated in the highly desirable St. Lawrence Market neighbourhood, steps from restaurants, the Financial District, theatres, and every amenity you could ask for. This executive suite, offering over 2,000 sq. ft. of living space, represents exceptional value at just $442 per square foot. The south-facing layout features 2 bedrooms plus a den, 2 bathrooms, and parking. A spacious foyer with a coffered ceiling leads to a generously sized kitchen equipped with a Sub-Zero refrigerator, Bosch stove, Miele dishwasher, and a separate pantry/laundry room with built-in shelving. The expansive living and dining area is ideal for entertaining family and friends. The large primary bedroom retreat offers a walk-in closet and a luxurious 5-piece ensuite complete with double sinks. Building amenities include a 24-hour concierge, indoor pool, hot tub, sauna, outdoor terrace with BBQ area, squash courts, and a party room. See attached floor plans for details. (id:15069)
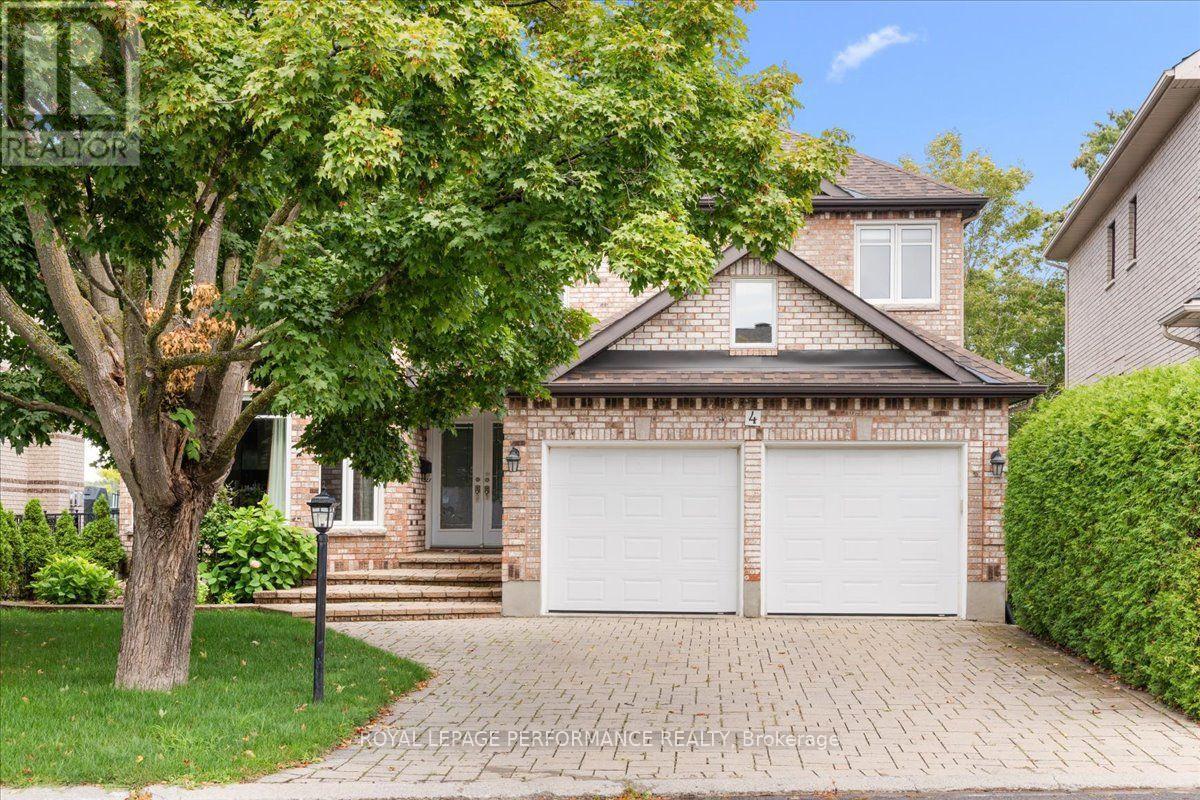
Welcome to waterfront living on the Rideau River. This magnificent upgraded 5-bedrm, 5-bath home is designed to captivate the most discerning buyer. Enjoy the natural light and panoramic water views. Step inside the double front doors to a welcoming foyer and a curved staircase, bathed in warm sunshine from the skylight positioned directly above. Combined living and dining room with a gas fireplace and a bay window. Custom-designed gourmet kitchen for culinary enthusiasts, this space features granite countertops, custom cabinetry with ample storage, a built-in oven, and a gas cooktop range. Adjacent to the kitchen is the sunlit breakfast nook. Surrounded by windows providing a view of the peaceful river below, it offers the ultimate spot for morning coffee. Direct access from the nook leads straight to the upper deck. The famrm is complimented by gas fireplace. Double French doors open directly onto the upper deck. Main den with pocket doors; ideal for a home office. The upper level features hardwood flooring continuing through the hallway, leading to five bedrooms. The primary bedroom features a sitting area with a bay window overlooking the river. It offers a walk-in closet with shelving and a luxurious 5-piece ensuite with double vanity sinks, an oversized glass-enclosed shower and a soaking tub. One of the bedroom has its own ensuite bath. Two separate staircases (main hallway or inside entry from garage to laundry) lead to the walkout basement that functions as a complete self-contained living quarter, ideal for extended family or live-in nanny. Open concept basement feature kitchen, eating area, and a games zone suitable for a billiards tables. The rec room is highlighted by a cozy gas stove. Double glass doors open directly out to the lower covered interlock patio. Approx 4800 sqft. Take the dedicated staircase down to your private dock. Interlock driveway and front steps. Within minutes to The Ottawa and Hunt Golf Club. Transit stop is a 2 mins walk away. (id:15069)
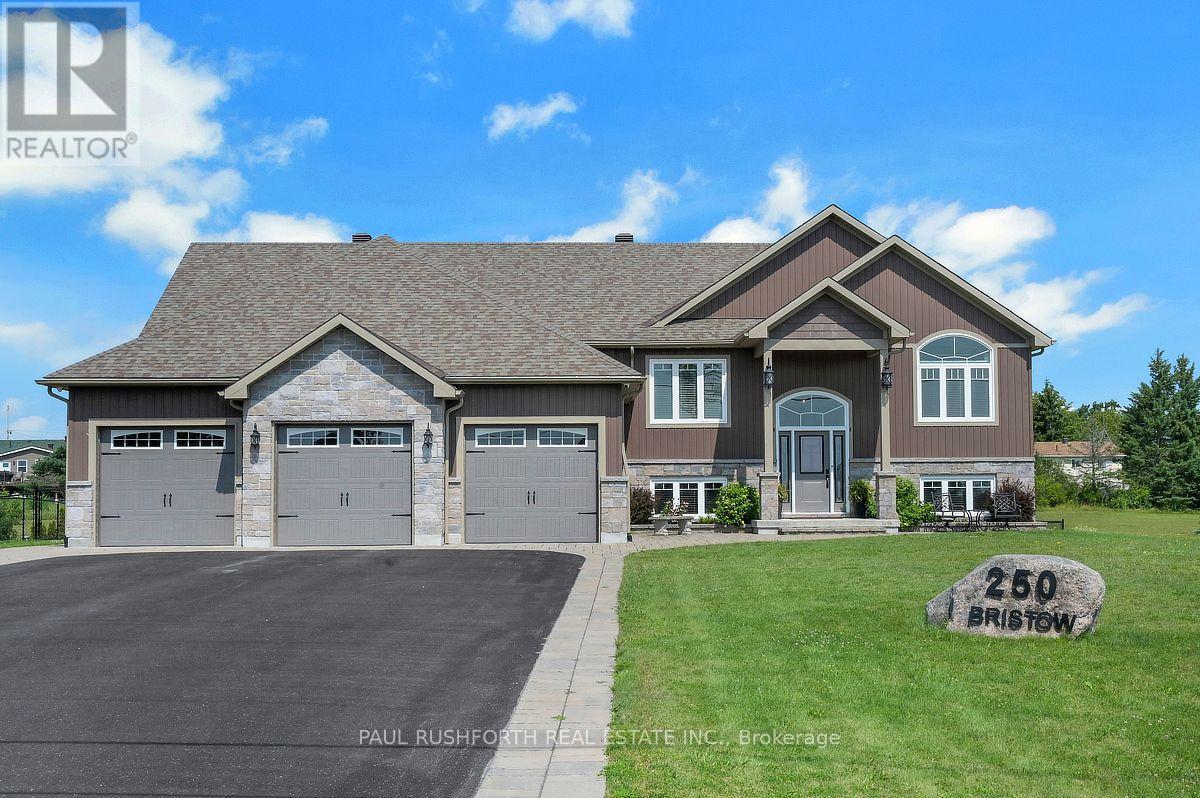
Exceptional 2019 custom-built bungalow, perfectly situated on a 1.57 acre estate lot on a quiet road, located between Smiths Falls and Merrickville w/ an easy commute to Ottawa. Designed w/ both style and functionality in mind, this carpet-free home offers 3+1 bedrooms, 3 bathrooms, and an open-concept layout filled w/ natural light from an abundance of windows. Hardwood and tile flooring flow throughout the bright, spacious living areas, creating a warm and inviting atmosphere.The stunning kitchen is the heart of the home, featuring granite countertops, SS appliances, a large centre island w/ elegant pendant lighting, and ample space for entertaining. The adjoining living room is anchored by a beautiful stone and barnboard-framed fireplace, while a second matching fireplace on the lower level adds warmth and character to the walkout lower level.The luxurious primary is a true retreat, complete w/ a spa-inspired 5-piece ensuite featuring a soaker tub for ultimate relaxation. Convenient main-floor laundry and central vac add to the home's everyday comfort.The walkout lower level offers incredible flexibility w/ a fourth bedroom, full bathroom, and its own private entrance! Making it an ideal in-law suite, guest quarters, or space for multi-generational living. W/ much of the lower level above grade, the space is exceptionally bright and welcoming.Outside, you'll find everything you've been looking for. The expansive fenced yard provides plenty of room for children and pets to play, while the hot tub, fire pit, covered lower-level patio, and storage shed create the perfect setting for relaxing and entertaining year-round. A massive, paved driveway, oversized three-car garage, and backup generator ensure convenience and peace of mind.This one-of-a-kind property combines modern craftsmanship, thoughtful design, and peaceful country living all within easy reach of nearby amenities. A rare opportunity to own a move-in-ready home in an outstanding location. (id:15069)
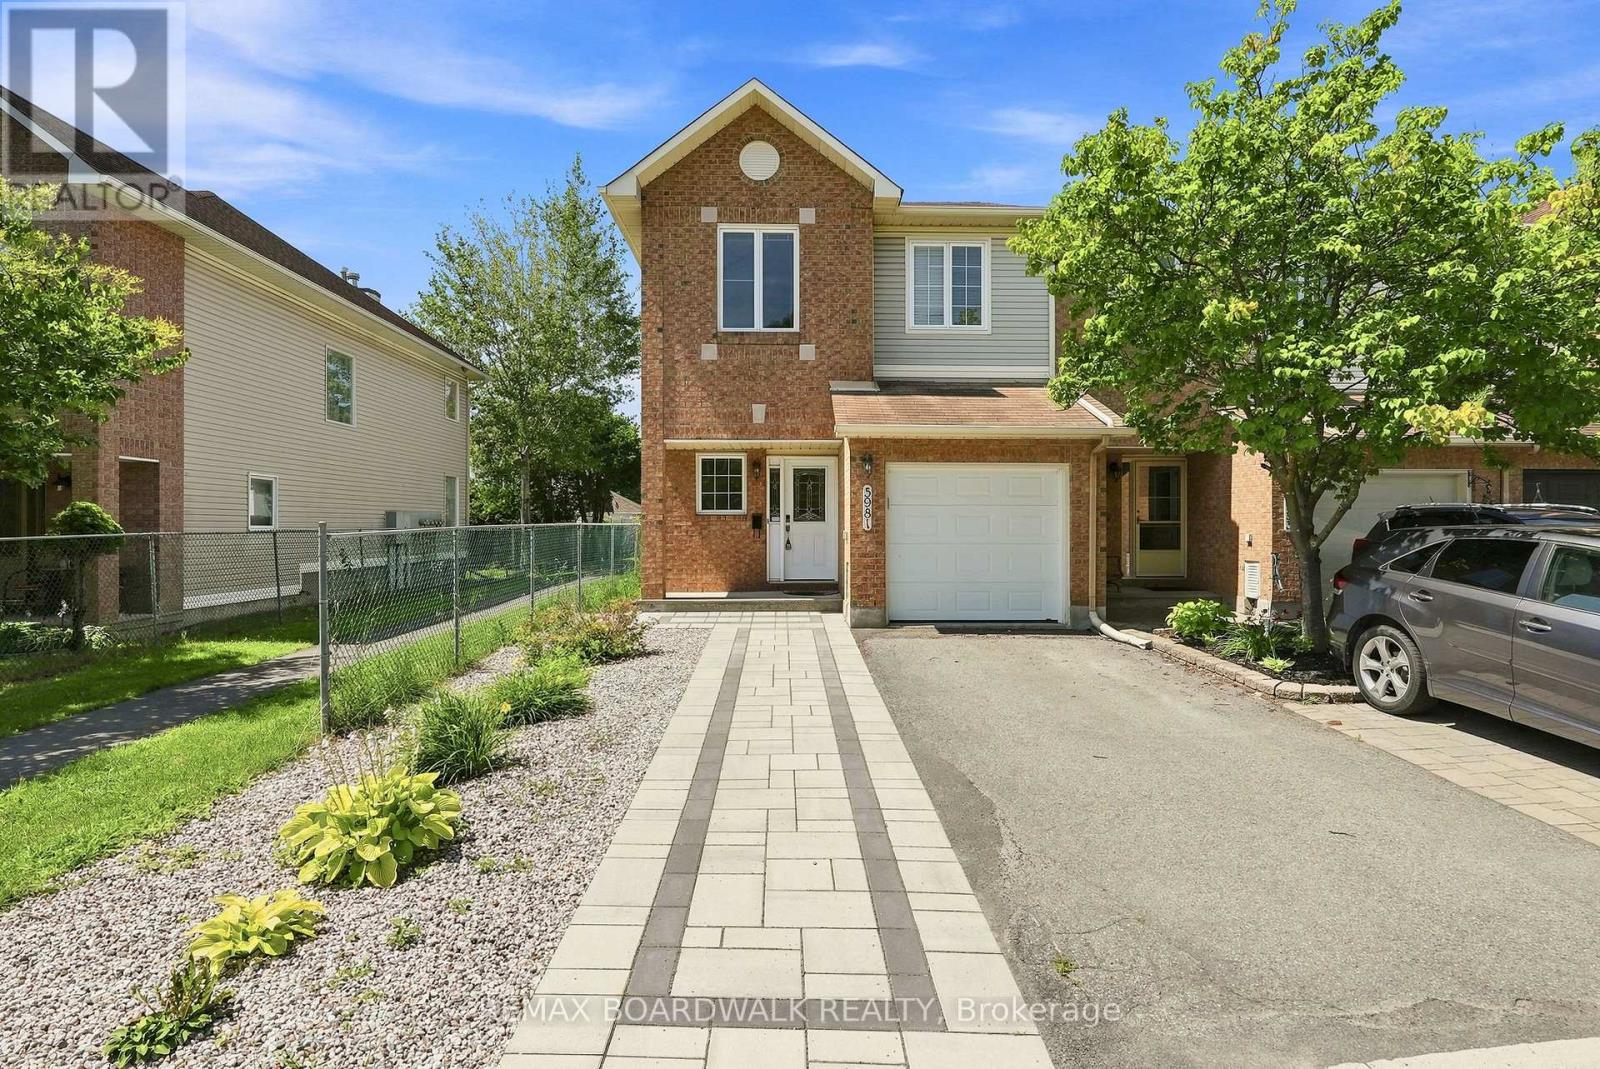
Welcome to Chapel Hill South-one of Orleans' most sought-after neighbourhoods-where tree lined streets and easy access to Innes Road amenities create an exceptional place to call home. This 4 bed, 4 bath END UNIT stands out with its rare NO SIDE NEIGHBOUR layout, extra windows, and a peaceful WALKING PATH along the south side. Inside, a spacious foyer and mudroom make daily life effortless. The kitchen offers generous storage and prep space and flows naturally into the HARDWOOD living/dining area. Gather around the WOOD FIREPLACE -perfect for cozy evenings. Upstairs, the OPEN staircase leads to a bright primary suite with a large walk in closet and 4 piece ENSUITE. The secondary bedrooms are roomy and comfortable for family or guests. The REDEVELOPED basement is a standout feature, offering a BEDROOM, FULL BATH, pot lights, and modern fixtures-ideal for multi-generational living, a teen retreat, or a private workspace. Step outside to a WEST facing backyard with a deck, perfect for unwinding at the end of the day. With a fenced yard, HEDGES, mature trees and detached houses behind, the setting feels PRIVATE AND CALM. You'll also love the new STONE driveway extension the owners added...Parks, pathways, and schools are all just moments away. Welcome home! (id:15069)
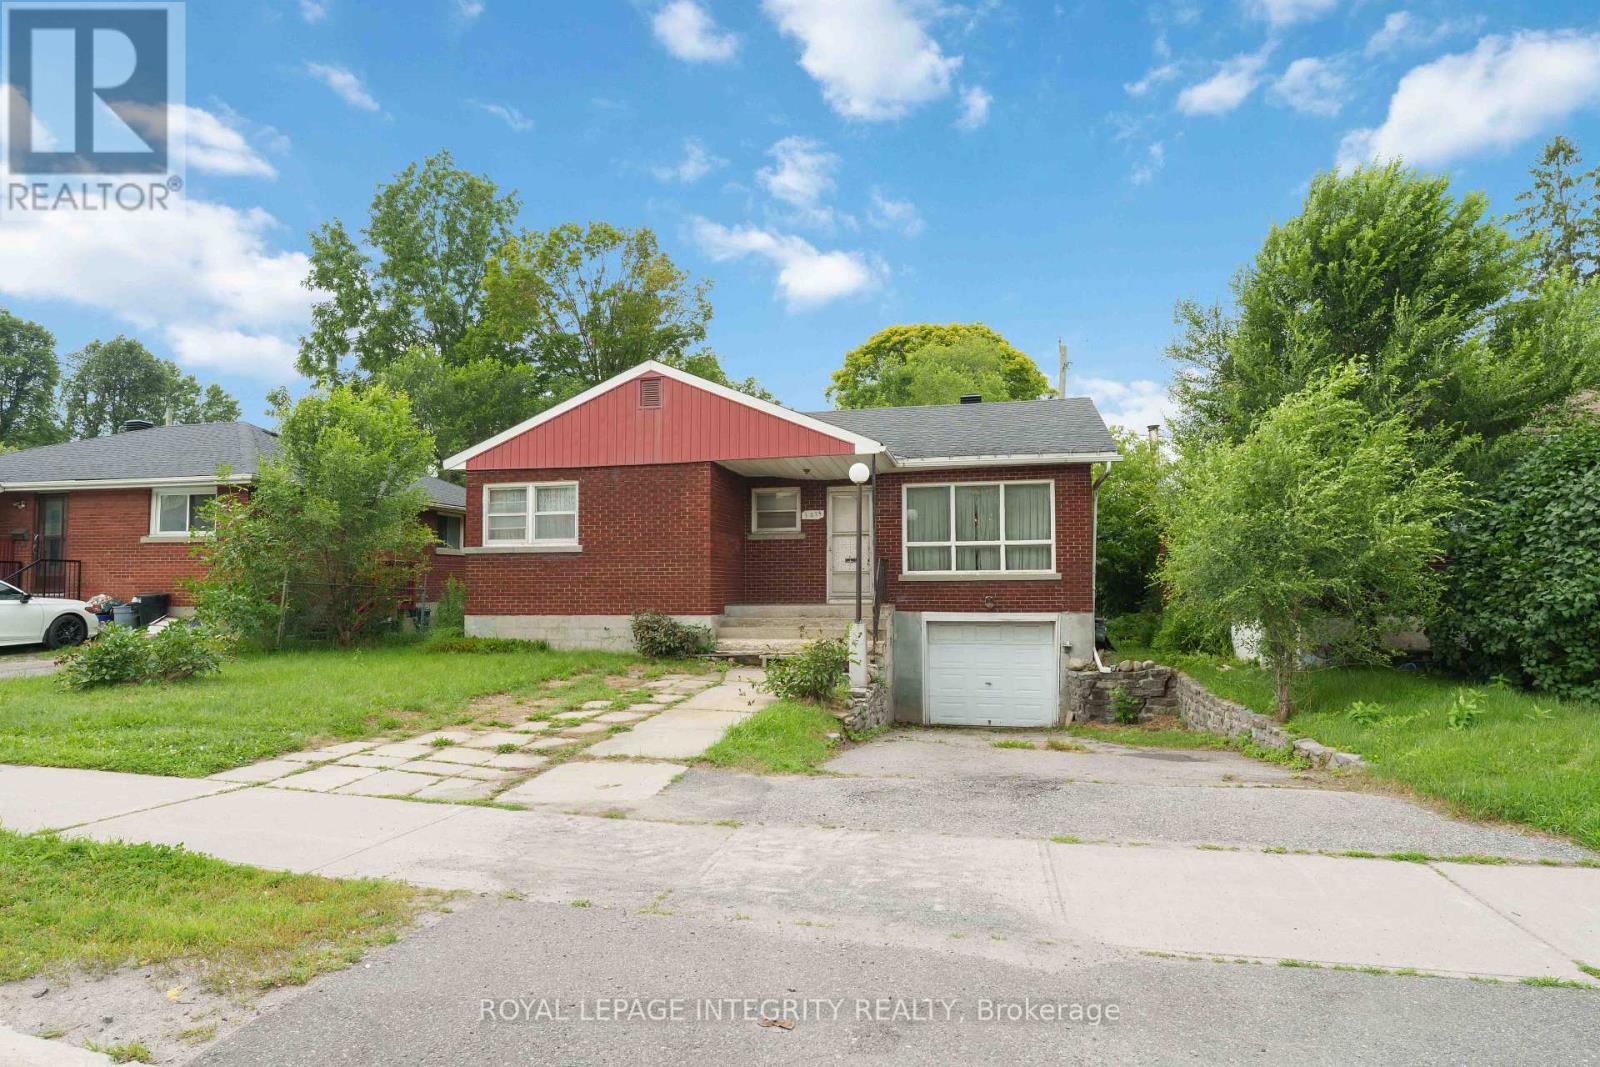
PRIME LOCATION FOR DEVELOPMENT - ATTENTION INVESTORS, BUILDERS & DEVELOPERS! Unlock incredible value with this prime real estate opportunity in a highly sought-after, high-density rental pocket. Situated just minutes from Algonquin College, major transit hubs, shopping, and local amenities, this property boasts unbeatable location mechanics for maximum future returns. REBUILD OR REMODEL: The existing bungalow, an ideal footprint for a complete top-to-bottom transformation, requires extensive renovations and remediation stemming from a 2022 water incident. THE REAL VALUE IS IN THE LAND: For builders and developers, this prime parcel offers the ultimate blank canvas. Under the new zoning provisions, this intensification-ready site presents ideal potential for a semi-detached severance or a multi-unit development project tailored to capture the area's insatiable student and rental demand. Property is being sold in "AS IS, WHERE IS" condition with no representations or warranties. Buyers are advised to conduct their own due diligence regarding zoning, setbacks, and severance potential with the municipality. (id:15069)
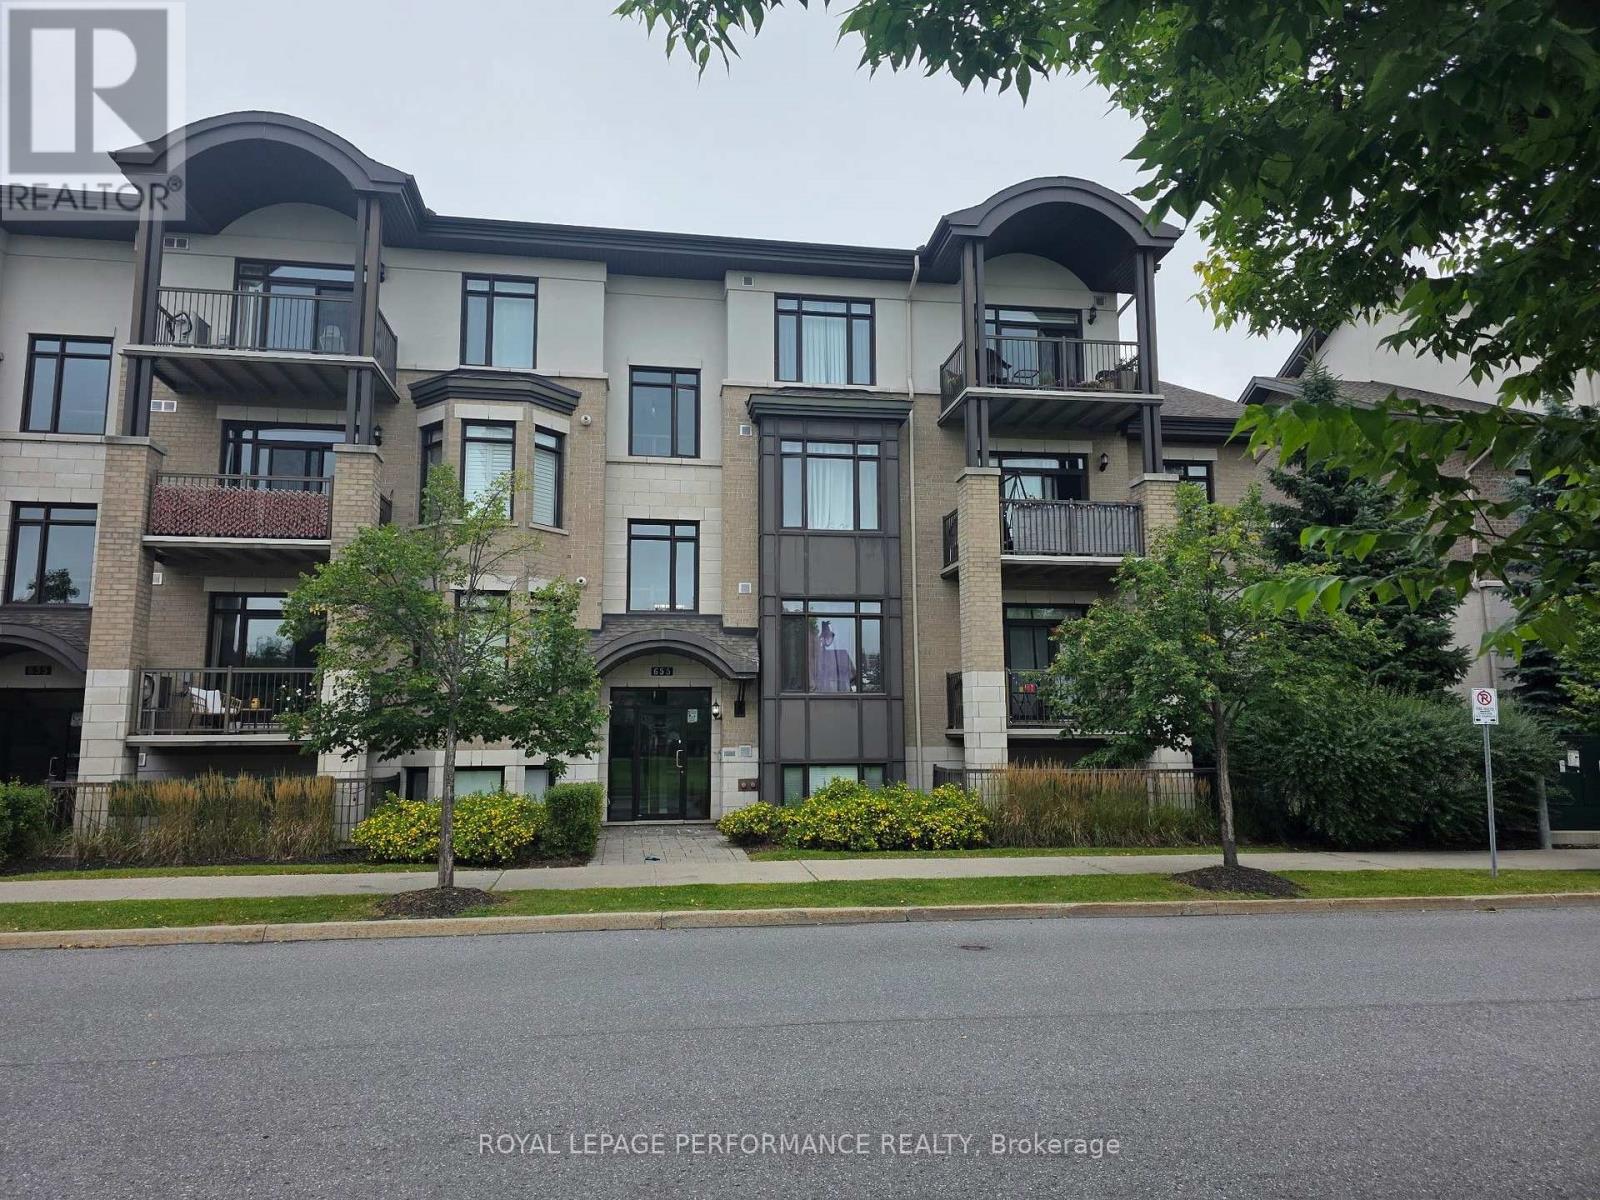
Steps to the Cyrville O-Train Station - Move-In Ready 2-Bedroom Condo! Enjoy unbeatable convenience in this beautifully maintained 2-bedroom, 2-bathroom condo, located just steps from the Cyrville O-Train Station, making commuting and city living effortless. Inside, you'll find a bright, open-concept layout with high ceilings that create an inviting sense of space. The modern kitchen features quartz countertops, a breakfast bar, and stainless steel appliances-perfect for both everyday living and entertaining. Elegant hardwood flooring flows throughout the living and dining areas as well as both bedrooms. The spacious primary bedroom includes a private 3-piece ensuite with an oversized shower, while in-unit laundry adds everyday convenience. Step outside to your covered, ground-level private interlock terrace overlooking a park. With no front neighbours, you'll enjoy a peaceful, private outdoor space that's ideal for relaxing. Complete with one parking space, a storage locker, and bike storage, this move-in ready condo offers the perfect combination of location, comfort, and value. An excellent opportunity for first-time buyers, professionals, downsizers, or investors alike! (id:15069)
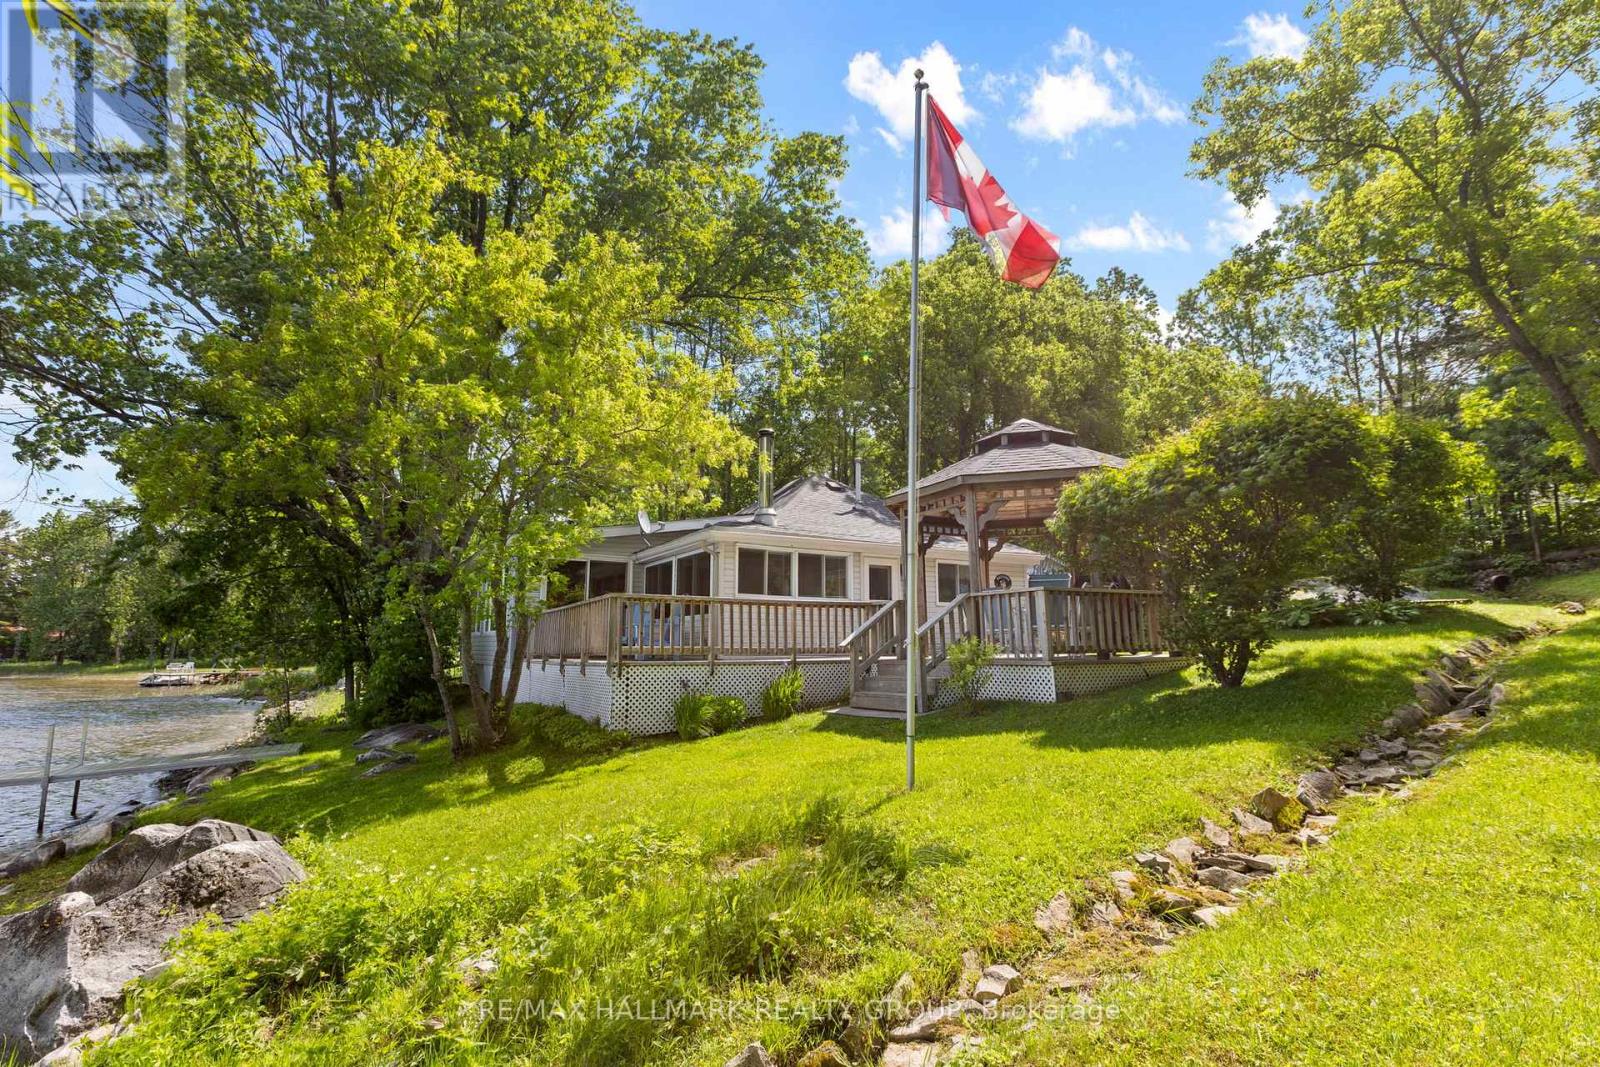
Wake up to stunning sunset views over the water and fall asleep to the sound of the lake. This charming three-bedroom, fully furnished cottage sits right on the shore of Dalhousie Lake with direct waterfront, with a dock for easy access, and a sandy, soft-bottom entry perfect for swimming. With nearly 77 feet of frontage, the water feels like your own private retreat. Currently used as a comfortable three-season getaway with a propane forced-air furnace, a ductless split system for heating and cooling, and a cozy wood stove mean the infrastructure is largely in place, alongside a proper well, and septic system. Inside, the warm and inviting layout features wood accents throughout, an expansive front sunroom with large windows framing views of Lake Dalhousie from every angle, and a bright white kitchen full of natural light. Three comfortable bedrooms include a primary with beautiful water views. A newly updated three-piece bathroom and main-floor laundry add everyday convenience. Step outside to a wraparound deck and gazebo facing the water, the perfect place to relax, dine, or watch the sunset. Close to the well-known Sylvanian Lodge restaurant and accessible by paved roads. Just one hour from Ottawa and minutes to Watson's Corners. *Sold fully furnished and move-in ready. All chattels and fixtures in as-is condition. (id:15069)
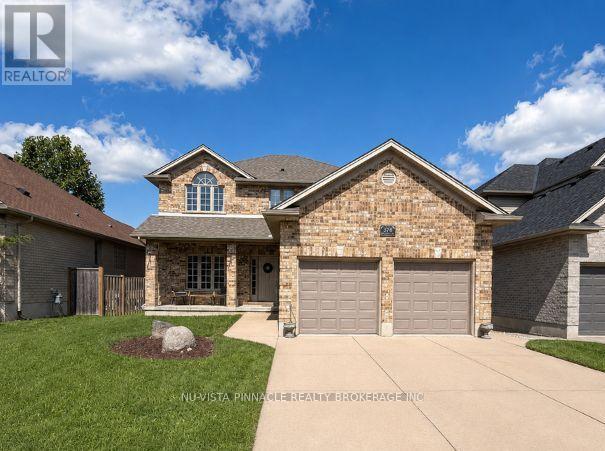
Tucked on a quiet street in Uplands, one of London's most sought-after addresses, 378 Whisker Street is the kind of home families search years for and rarely find: pride-of-ownership craftsmanship, a floor plan that flexes as your needs do, and a location that puts one of the city's top-rated schools practically at your front door. Timeless yellow brick and a 2005 build give this home a solid, established feel without the maintenance headaches of an older property - and the big-ticket items are already done for you, with a newer furnace and air conditioner (2022) and a newer roof (2019) meaning years of worry-free living from day one. Step inside to soaring 9-foot ceilings on the main floor, filling the principal rooms with light and giving everyday living an airy, elevated feel. Hardwood floors across both the main and second level, this carpet free home features 4+1 bedrooms and 2+1 bathrooms spread across a smart, versatile layout, there's room for a growing family, extended guests, or a dedicated home office, while the double car garage takes care of parking and storage in one move. Outside, an expansive deck with gazebo creates the perfect spot for entertaining or simply unwinding - plenty of room to dine, host, and relax outdoors all season long. But it's the location that truly sets this home apart. Jack Chambers Public School - consistently ranked among the very best in London - is a literal stroll down the street, with St. Catherine of Siena Catholic School close by as well. Add mature, tree-lined streets, a tight-knit community feel, and easy access to Masonville Place along with an excellent lineup of restaurants and shopping, and you have a neighbourhood that delivers on every level: schools, lifestyle, and convenience, all in one address. Homes in Uplands with this combination of updates, space, and school-district access don't come along often. Book your showing at 378 Whisker Street before it's gone. (id:15069)
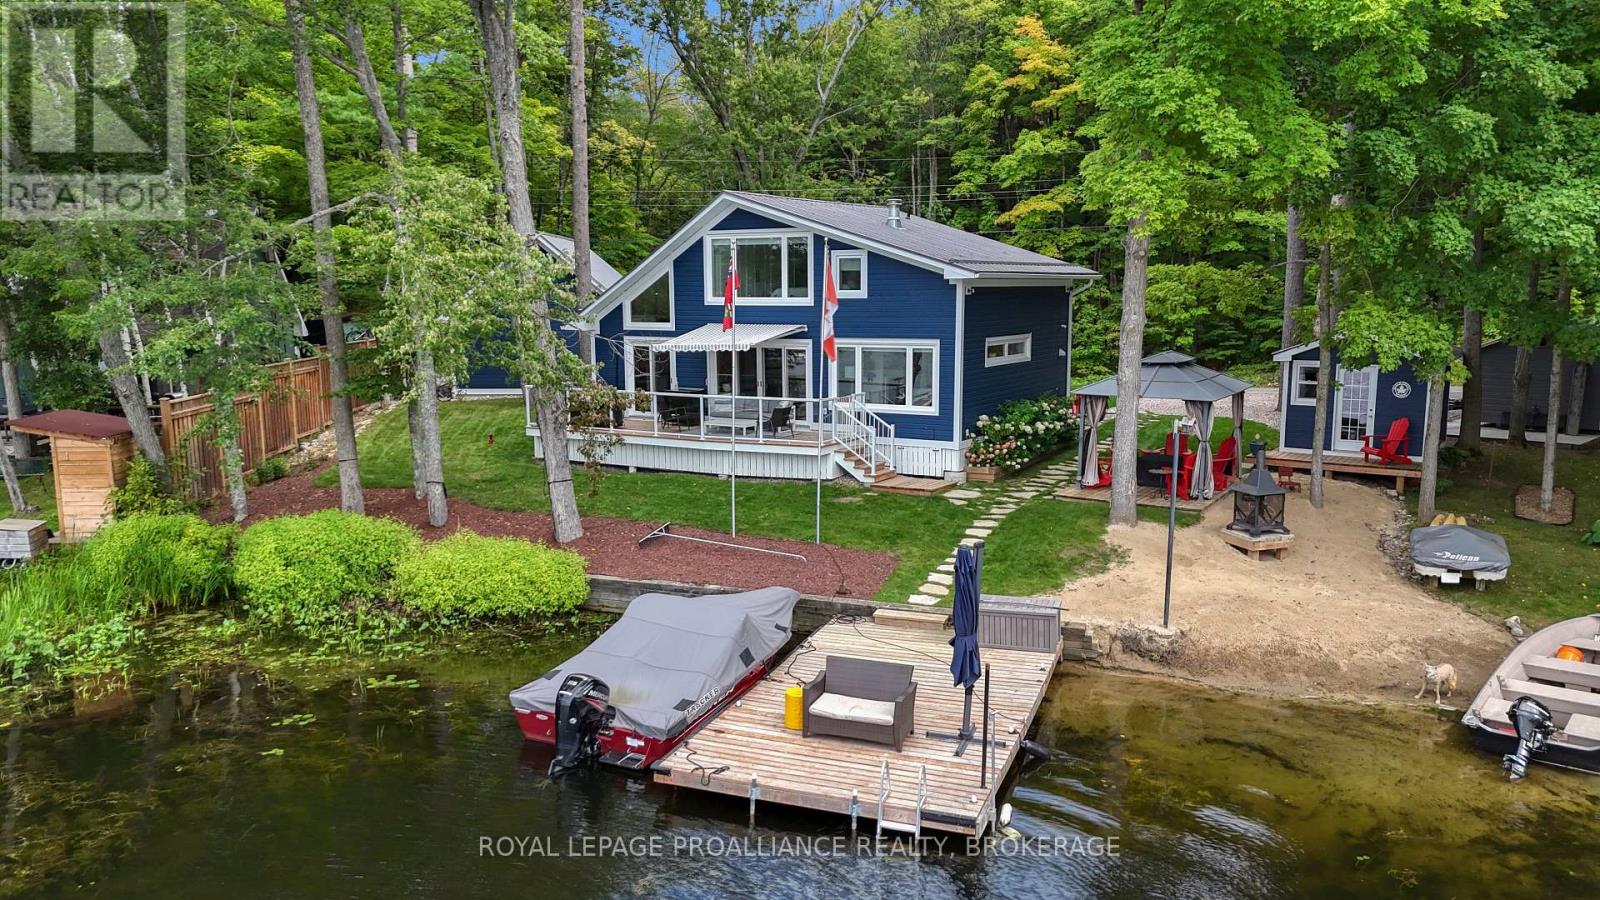
Buck Lake. Only 20 minutes from Kingston. Private laneway just minutes from the Highway. Completely re-built 4-season Home or Cottage, including a brand 2 car detached garage w/ loft. AMPLE Parking. Large Garden Shed. 2 Bedrooms, 2 Full Bathrooms. No expense spared in the the re-design, including Fraser Board Wood Siding, Steel Roof, Engineered Hardwood Flooring throughout, Custom Kitchen with 10'x5' Island, Top-end Appliances, 2-way Fireplace between the Living and Dining Rooms. Designer bathrooms with In-floor heat. New Drilled Well, All new HVAC system including Heat-Pump, Electrical and Plumbing. Outside features multiple spaces for your family to enjoy, including a large deck, covered patio with Fireplace and a Sandy Beach for the kids. Rare offering on a desirable Lake. Floor plans and virtual tour available. (id:15069)
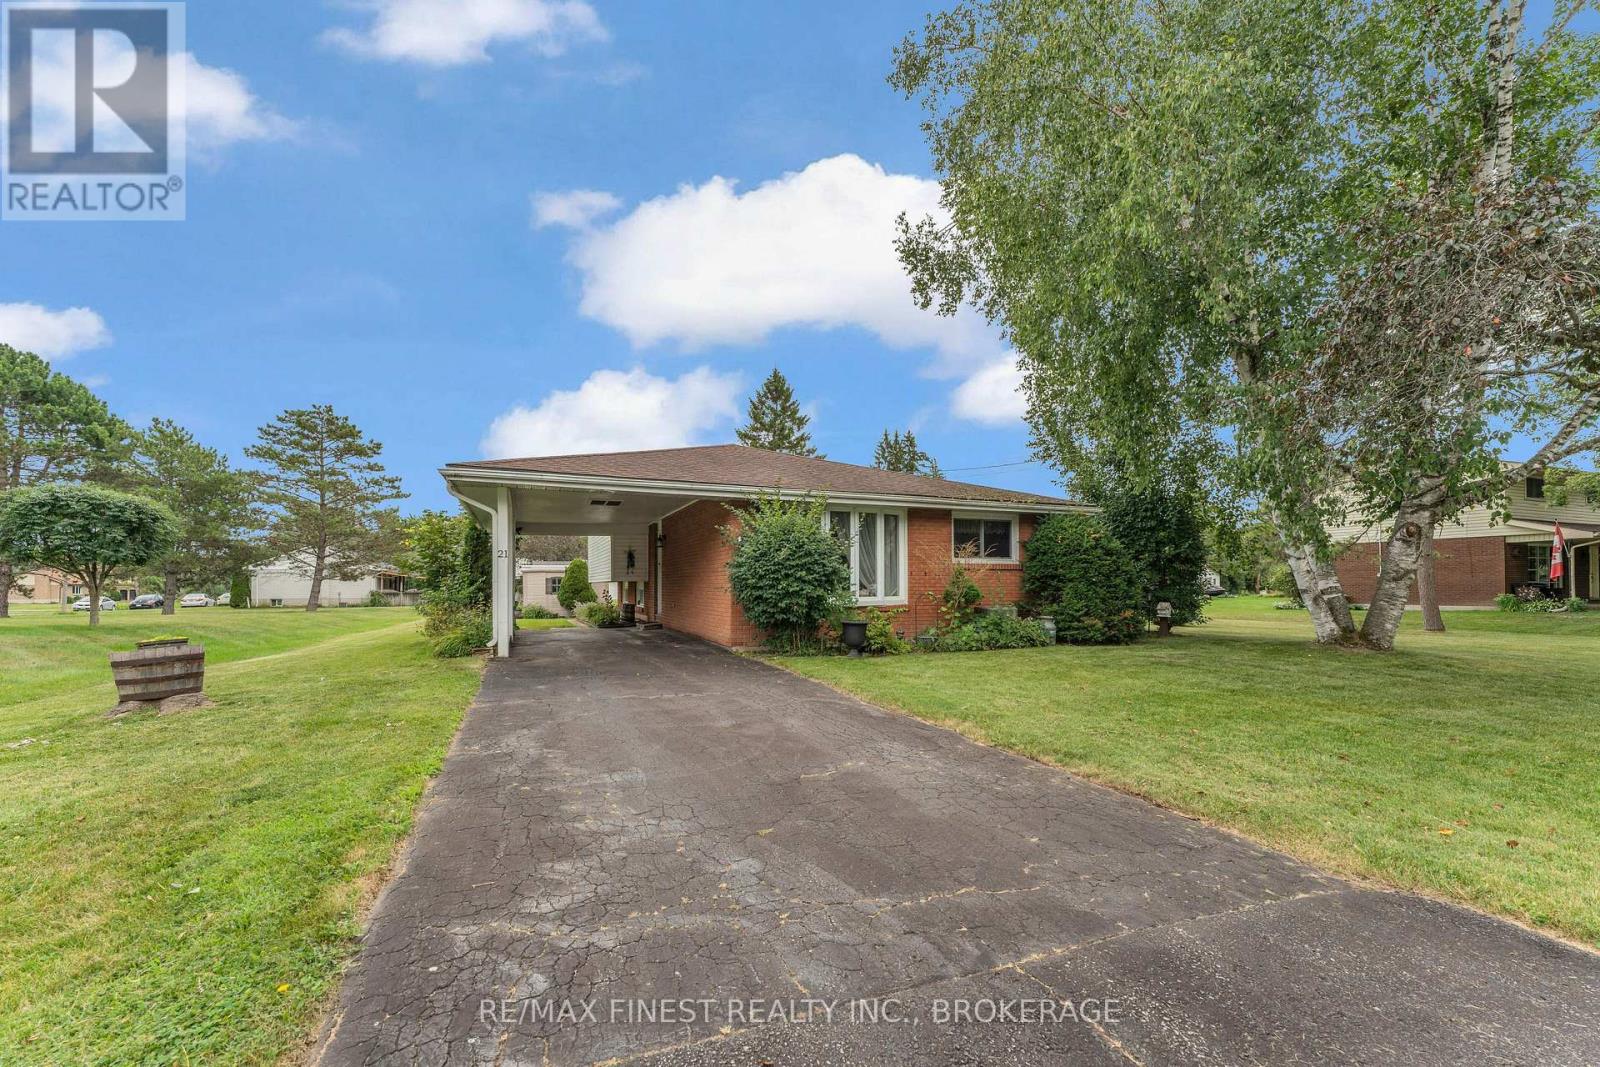
Welcome to 21 Greenfield Park comfortable nestled on a large lot in the highly coveted neighborhood of Corbyville located only minutes from Belleville. Enjoy the peace and quiet of country living in this beautiful community hugged by the scenic Moira River. As you enter this lovely side-split home from the car-port area, you are greeted by a spacious foyer leading past your sunken living room towards a bright kitchen conveniently located next to the dining area with easy access to a three season sun room overlooking the peaceful yard. The upper level features a good sized primary bedroom as well as two additional bedroom, and a convenient 4-piece main bathroom. The lower level provides additional living space with a finished rec room which leads to a spacious mechanical/laundry area with a separate entrance to the back yard. The large lot features mature trees, gardens as well as two storage sheds. Don't miss this little gem ideal for first time home buyer's or those looking to downsize in a peaceful setting yet close to plenty of amenities including the Quinte Mall, Black Bear Ridge Golf & Resort, schools and more with easy access to the 401. (id:15069)
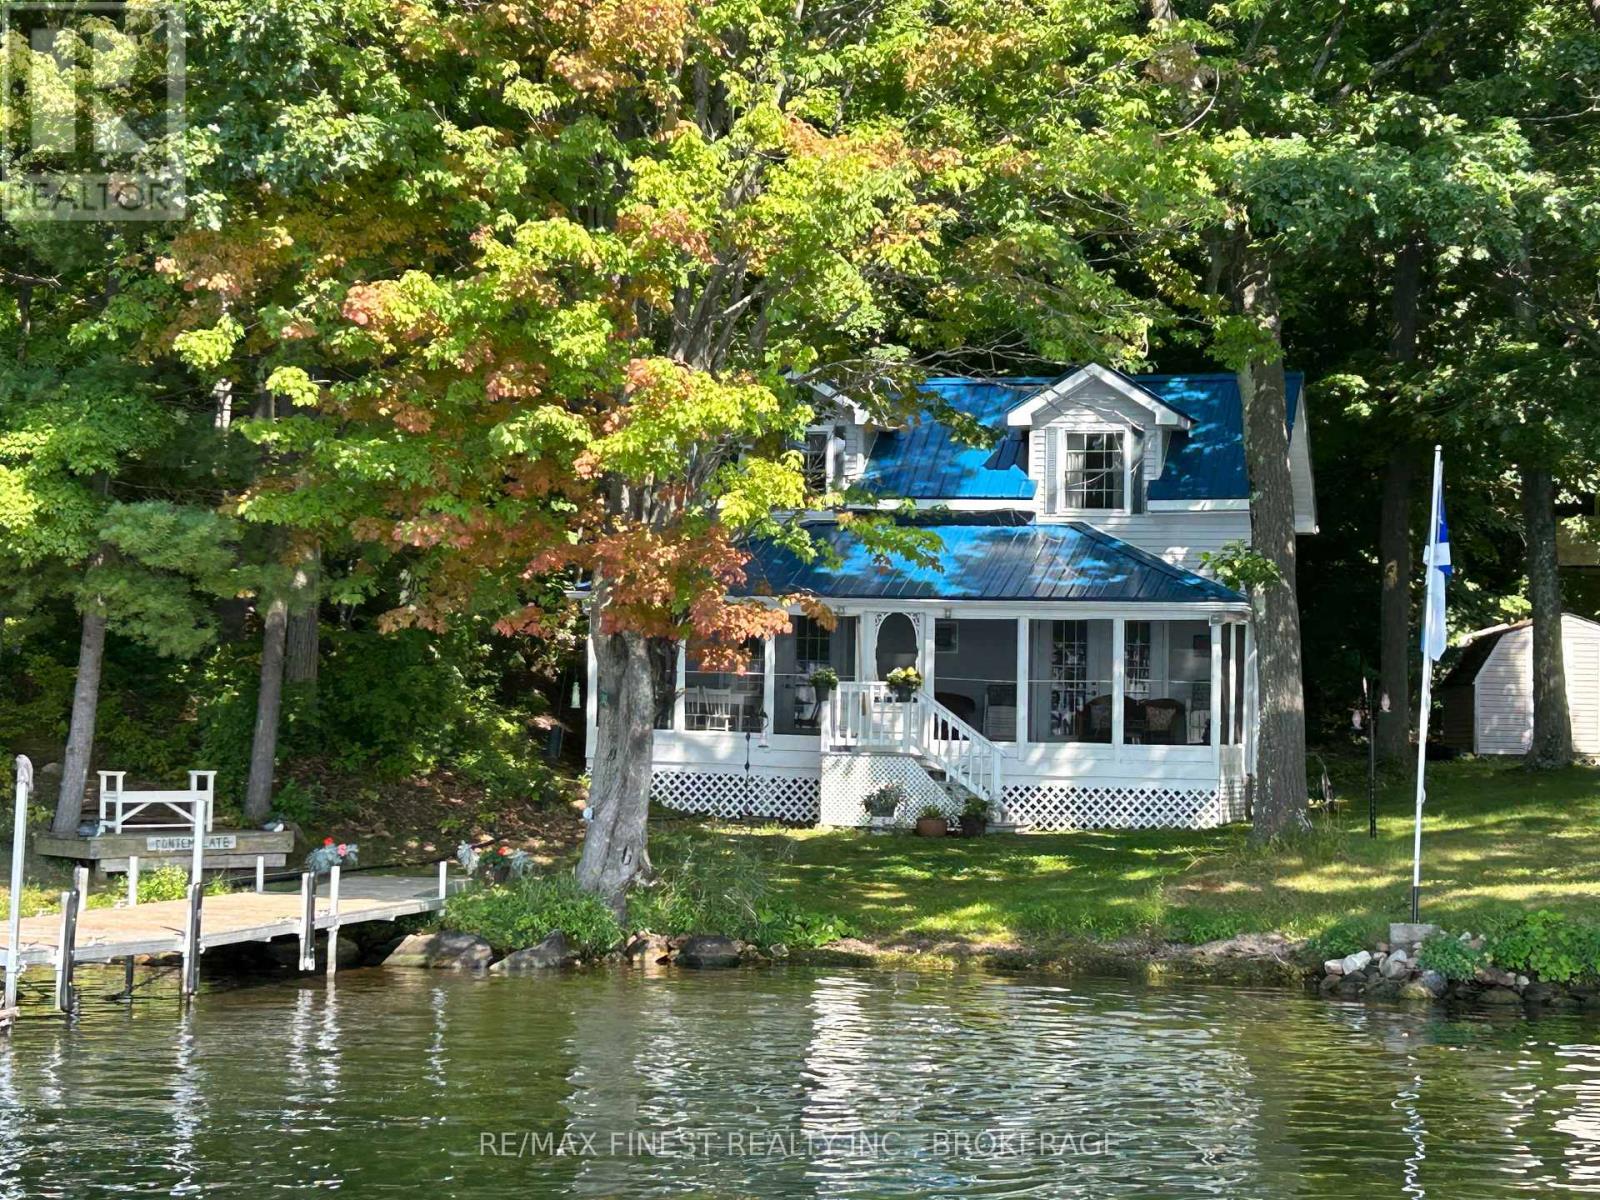
Welcome to The Doll House Cottage! WATER ACCESS ONLY. Not an Island...Foley Mountain Conservation Area is directly behind property. A charming and lovingly maintained retreat located next to the pristine waters of Little Bay on Upper Rideau Lake - just a 5-minute boat ride from the beautiful village of Westport. This quaint cottage sits on the highly sought-after Rideau System, offering a peaceful escape with direct access to world-class boating, fishing, and swimming. Thoughtfully designed, the cottage features an inviting screened-in porch, perfect for morning coffee or evening lounging. Inside, you'll find a wonderfully functional kitchen with ample storage, a spacious 4-piece bathroom, and a cozy living room complete with French doors that open to the porch & overlooking the gently sloping lot. The lake views are simply stunning, and access to the pebbled shoreline and new 30' dock (2021) makes enjoying the water effortless. Recent upgrades include a metal roof (2021), UV water system with new pump (2021),and more - ensuring peace of mind and comfort for years to come. Boat access only, with private docking available in the village of Westport (call for details). Enjoy the serenity of cottage life adjacent to Foley Mountain Conservation Area, with over 10 km of trails and breathtaking views from Spy Rock Lookout. When it's time to reconnect, Westport offers shopping, dining, and charm just a short boat ride away. This is your opportunity to own a piece of paradise on the Rideau Canal - an ideal summer retreat or peaceful weekend getaway. (id:15069)
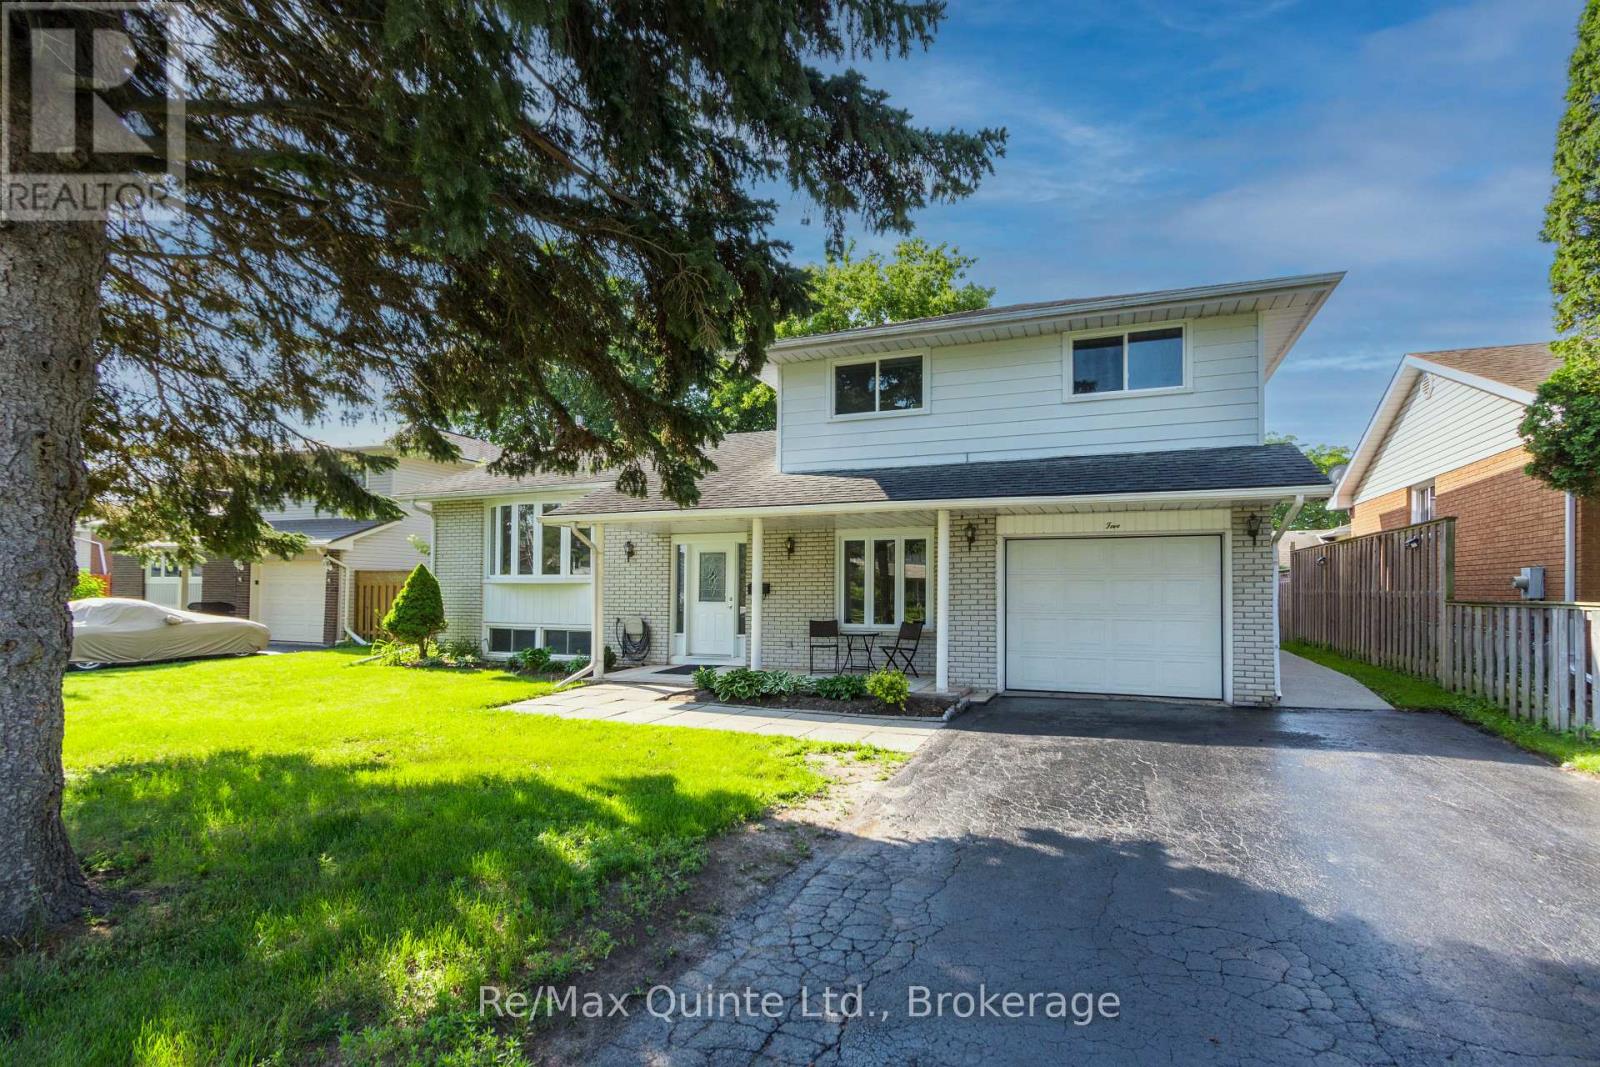
Recently renovated and move-in ready, this spacious two-storey home is located in a quiet, family-friendly neighbourhood in Belleville's desirable east end. Conveniently close to schools, shopping, parks, and everyday amenities, this property offers the perfect combination of comfort, functionality, and investment potential. The bright and welcoming main home features 3 generous bedrooms and 2 bathrooms, with plenty of living space throughout. Fresh updates, an abundance of natural light, and a clean, modern feel make this home ideal for growing families. Step outside to enjoy the fully fenced backyard, raised decks perfect for entertaining or relaxing, an attached garage, and a paved driveway with ample parking. A standout feature of this property is the attached 1-bedroom, 1-bathroom apartment, offering excellent flexibility as a legal duplex or private in-law suite. Whether you're looking to generate additional rental income, accommodate extended family, or offset your mortgage, this self-contained living space provides exceptional value. This versatile property is an outstanding opportunity for families, multi-generational living, or savvy investors seeking a home with built-in income potential. (id:15069)