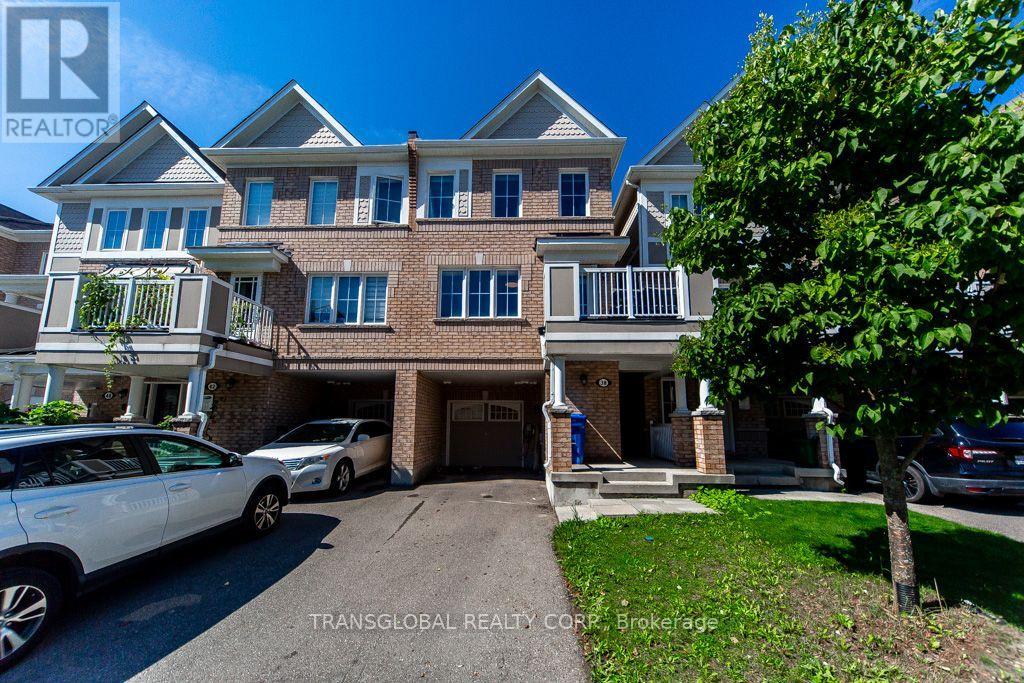
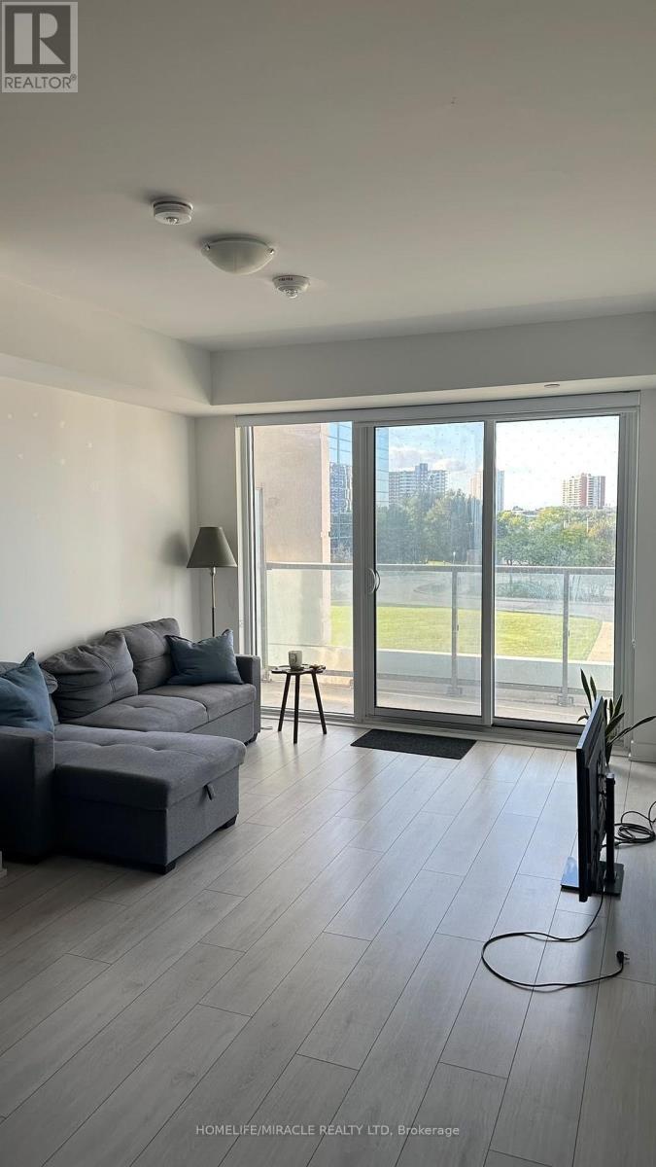
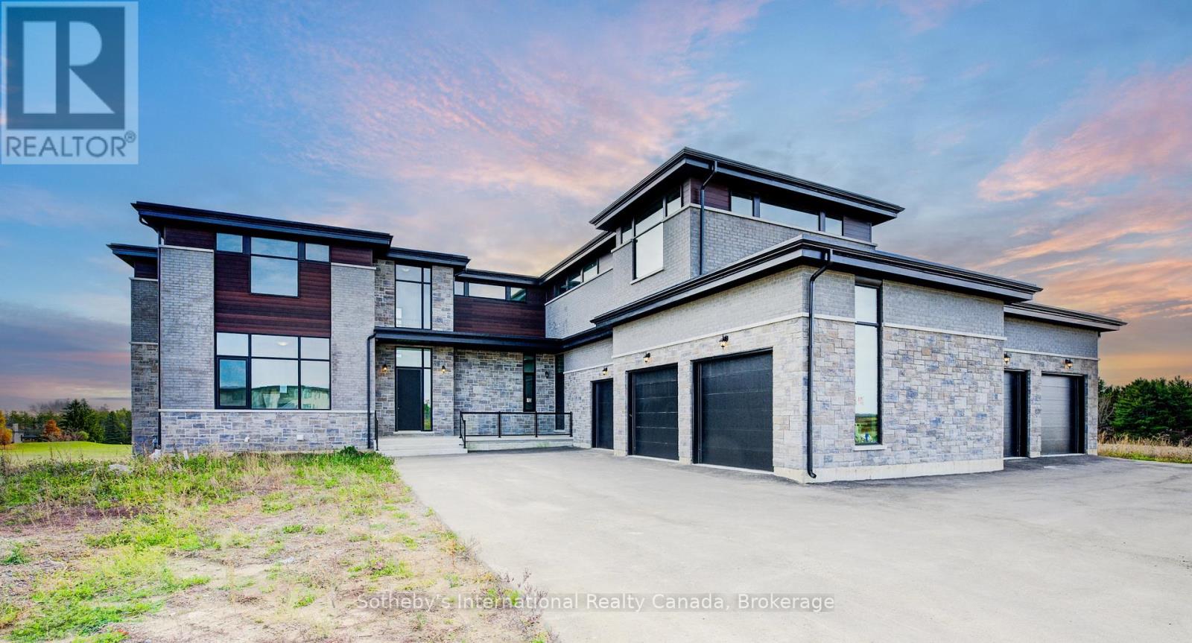
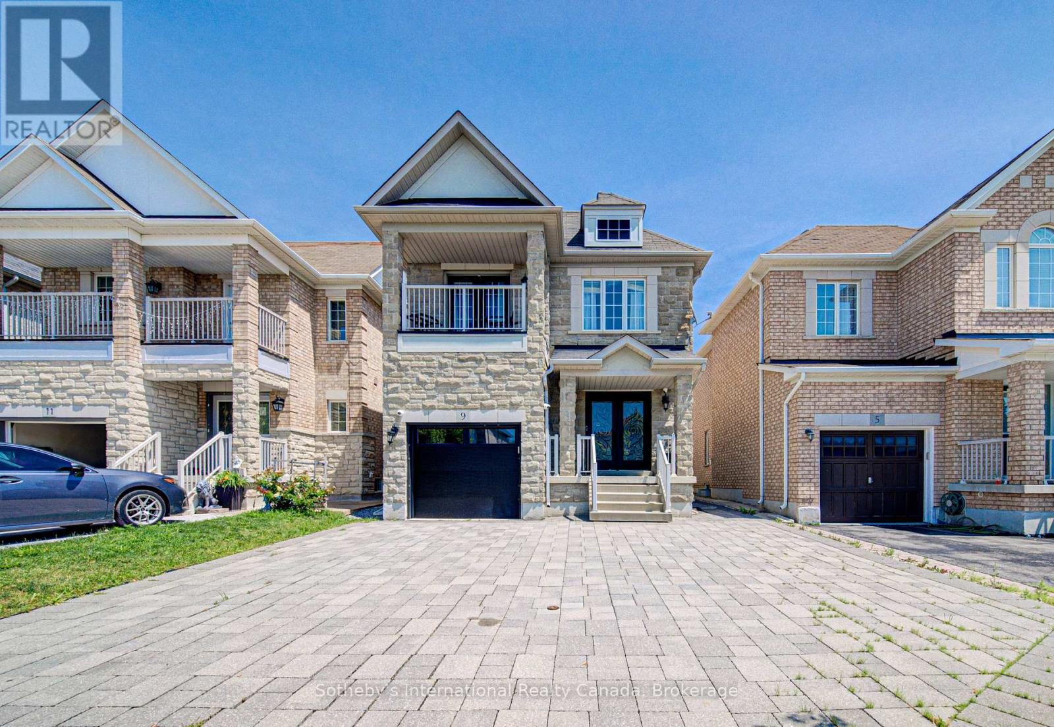
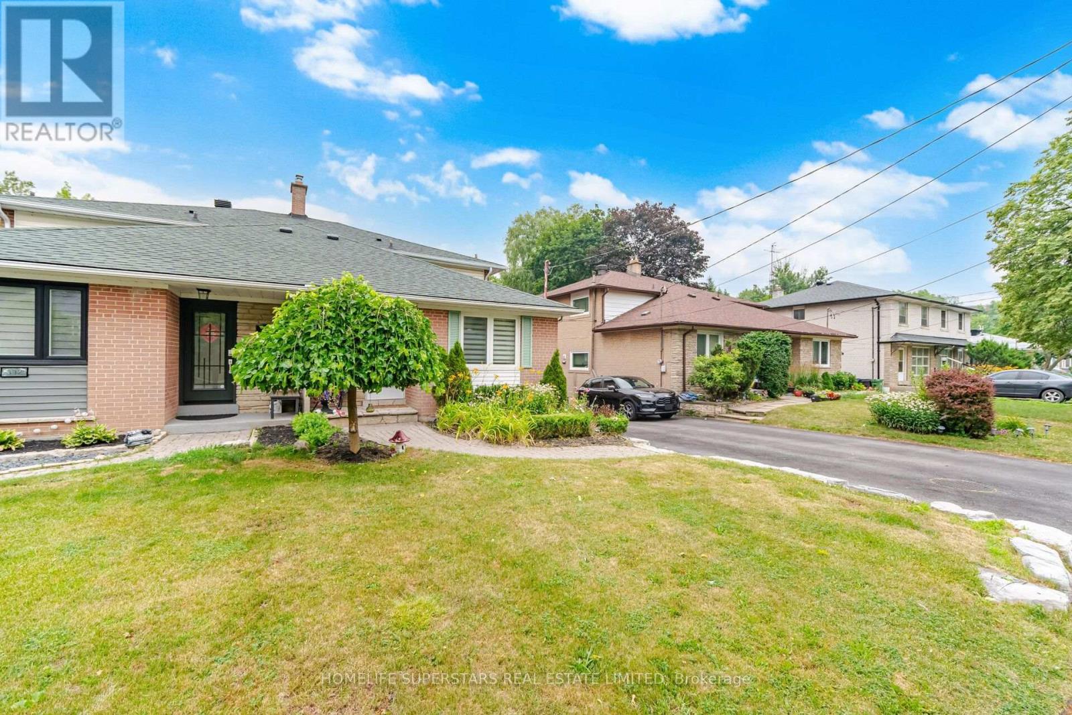
1536 Sqft as per Builders Plan .. Gorgous Open Concept Freehold Townhouse - No maintenance fees! This beautifully maintained,3 bedrooms, 3 washrooms, 1-car garage + parking for 2 on the driveway, all set on a quiet mature street in a fantastic Aurora family neighbourhood. Huge Open Concept Living Space, Primary bedroom features an ensuite with extra shelving and a walk-in closet W/Organiser. East-facing front brings bright morning light, while the open-concept layout and contemporary colour palette create a modern, inviting feel throughout. Features include a covered front patio, deep private foyer with interior garage access, and convenient main floor laundry. Upgrades include: French door Samsung 26 Cubic Ft. fridge, wall-mounted TV in the Family and Master, Living and Dining pot lights, every bedroom has ceiling light with Fan and closet organizers, Extra Deep Garage with Large Storage, Tankless water heater, Wonderful Townhome, Great Schools, Walking Trails, Shopping Close by, Public Transit, Must be seen in person to truly appreciate! (id:15069)
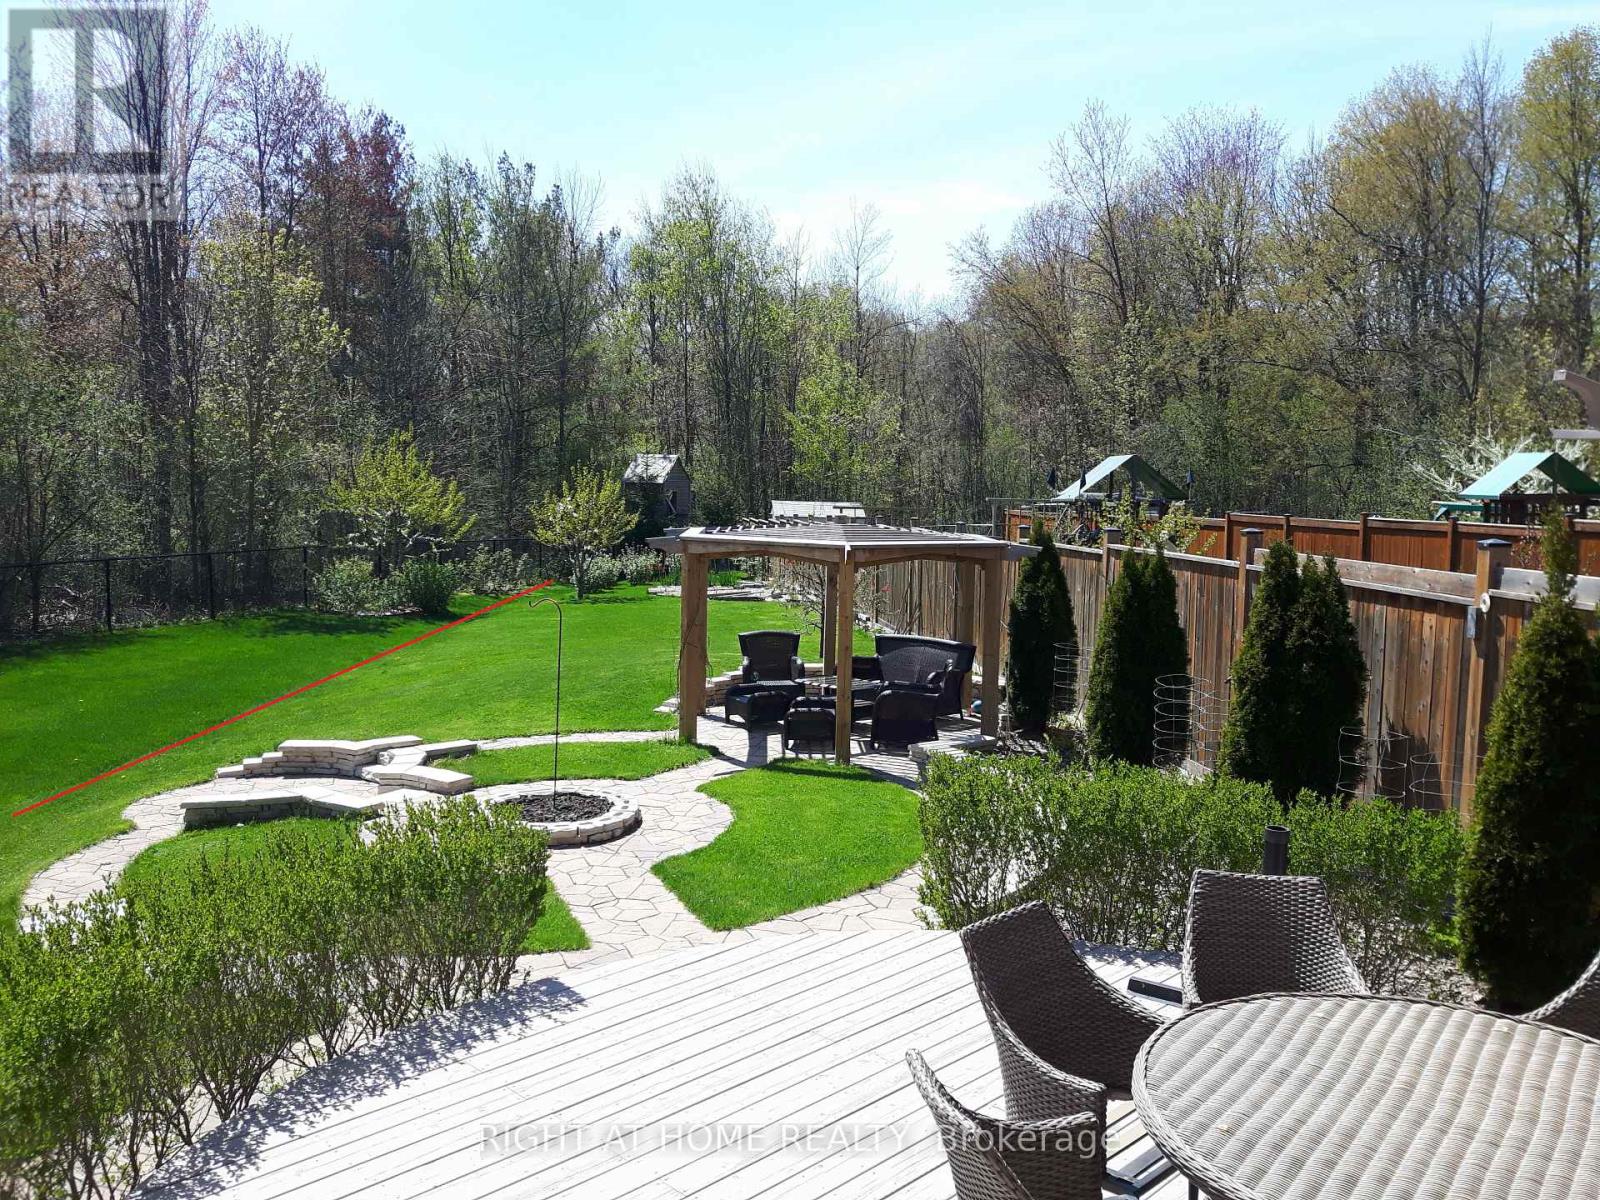
Welcome to this highly desirable home,nestled on a rare ,extra deep OVERSIZED RAVINE LOT. Surrounded by mature forest and vibrant greenery ,creating an ideal space for relaxing with nature in your backyard. Outdoor space tastefully upgraded with deck,pergola,shed,treehouse and still have enough space to build your own pool.This home seamlessly blends timeless allegiance with functional layout.The main floor features an open concept lay-out with SEPARATE formal living room(can be used like office) and dining rooms as well family room.Offers: 3 full washrooms on second floor, hardwood floor on both floors,9f smooth ceiling on main floor with pot-lights,oak stair with iron pickets.Custom paneling work throughout the fist floor and stair.Both fireplaces ( total 2) located on 1st floor and in the basement bedroom create warm and welcome atmosphere during the cold winter times. The fully finished basement offers incredible versatility with a separated entrance, full kitchen,full washroom with heated floor,open concept recreational space and one more additional bedroom perfect for in-law,extended family or potential rental income.This home located in both catholic and french immersion patterson school zone.Everything is 10 mins walking or less:NO frills,shoppers,GO station,parks,walking trails in forest. (id:15069)
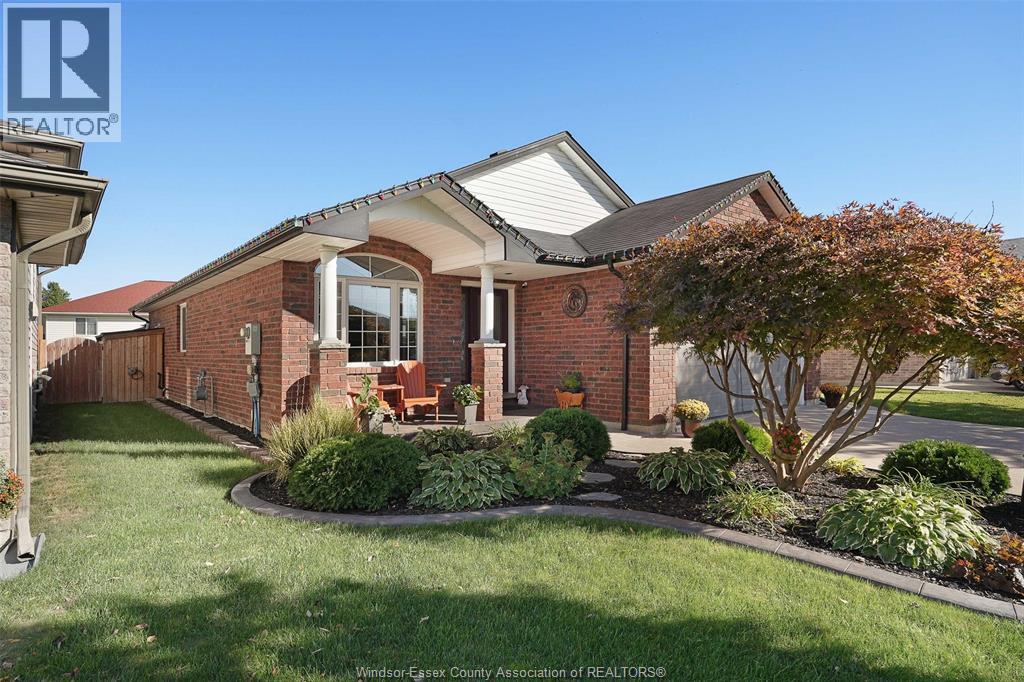
Welcome to 4530 Sassafras! Custom built 4 level in desirable South Windsor's Walkergate Estates. 3+1 bdrms, 2 full baths, open concept living room, dining room and eating area with vaulted ceilings, spacious kitchen with stainless appliances, raised breakfast bar and pantry. Upstairs you will find a generous size primary bdrm with double closets, ensuite door plus two more bedrooms. The 3rd level features a large family room with gas fireplace a 4th bedroom and 3pcs bath. The 4th level features the laundry, hobby room tons of storage and a cold storage room. Easy to maintain fenced backyard with pool, patio, gazebo & storage. Located in an area of great schools, walking trails, pond as well as Walker Road's shopping district, restaurants and cinema. Just move in and enjoy! Viewing offers as received. (id:15069)
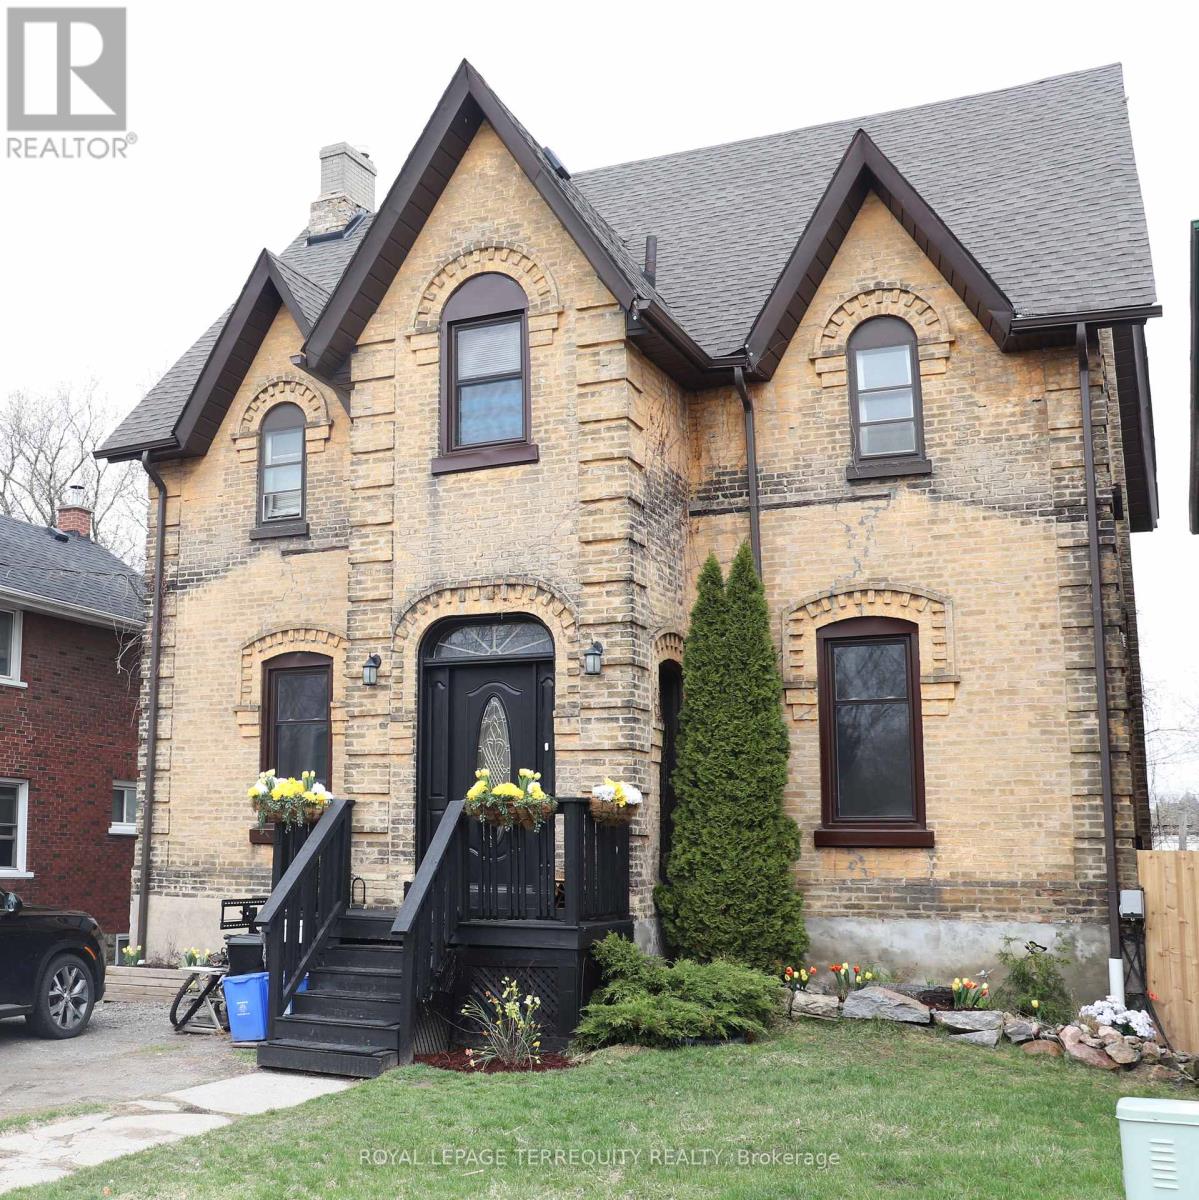
RARE DOWNTOWN OSHAWA INVESTMENT & POTENTIAL REDEVELOPMENT OPPORTUNITY! Situated on an approximately 46' x 109' lot in a central Oshawa location, this unique property offers a range of possibilities for investors, developers and multi-unit buyers. The existing home features multiple living spaces and offers the opportunity to explore its future potential, whether through continued investment, conversion or redevelopment. The property is currently zoned R2 and is NOT designated or listed on the City's municipal heritage register, with no legal protections under the Ontario Heritage Act. Its large lot, central location and existing configuration make this an interesting opportunity for buyers looking beyond a traditional single-family property. Conveniently located close to downtown Oshawa, transit, schools, shopping, restaurants and major amenities. Lots of new upgrades: Roof (2017), Boiler (2015), Rear fence (2025), Several new windows, New door locks (2025), New alarms (2025), Insulated ceiling (2013). (id:15069)
K Square Condo | 1+Den | Parking | Large Balcony | Prime Scarborough Location Welcome to K Square Condos! Discover modern urban living in this stunning 1-bedroom + den suite. Ideally situated in the heart of Scarborough, conveniently located near Kennedy Rd & Hwy 401.This bright and spacious unit features, floor-to-ceiling windows, 9-foot ceilings, and an abundance of natural sunlight. Enjoy a modern open-concept layout with laminate flooring throughout, a sleek contemporary kitchen featuring quartz countertops, undermount sink, subway-tile backsplash, and built-in stainless-steel appliances. The large den offers exceptional flexibility and can easily function as a home office, study, or additional sleeping space. Step outside to your generous open balcony and enjoy bright, unobstructed views.**Highlights:**1 Bedroom + Spacious Den 2 Full Bathrooms, 1 Parking Space Ensuite Laundry Large Open Balcony Floor-to-Ceiling Windows 9-Foot Ceilings Modern Laminate Flooring Throughout Contemporary Kitchen with Quartz Countertops Built-In & Stainless-Steel Appliances Bright, Sun-Filled Interior Resort-Inspired Amenities. Enjoy access to a fantastic collection of building amenities, including a fitness Centre, party room, concierge, security system, and visitor parking. Unbeatable Convenience. Excellent access to TTC connections and Kennedy Station, Agincourt GO, major highways, parks, schools, shopping, and Kennedy Commons. Everything you need is right at your doorstep. A fantastic opportunity for first-time buyers, professionals, downsizers, or investors seeking a modern condo in a highly connected Toronto location. Don't miss this one! (id:15069)
Exquisite luxury estate located on a private cul-de-sac in Halton Hills' prestigious Sugarbush Court. This stunning 5-bedroom, 6-bathroom home offers an unparalleled blend of elegance, design, and craftsmanship in a serene, upscale enclave of executive residences.Step through the welcoming entry into a breathtaking open-concept main floor featuring soaring ceilings, abundant natural light, and expansive living spaces ideal for both family living and entertaining. The heart of the home is a spacious kitchen with a large centre island, seamlessly connected to formal and casual dining areas.Upstairs, discover 5 generously sized bedrooms, each with its own ensuite and ample closet space. The unfinished lower level provides a versatile canvas for recreation, gym, media, or additional living space to suit your lifestyle. Additional highlights include a 5-car garage, HVAC systems on rental (~$100/month), and a deep, premium lot. A rare opportunity to own a private, elegant estate in one of Halton Hills' most desirable communities - a must-see for discerning buyers seeking luxury, space, and privacy. (id:15069)
Welcome to 395 Shaw Street-a grand three-storey Victorian offering the scale, character and flexibility to become an exceptional single-family home in one of Toronto's most dynamic neighbourhoods. Soaring ceilings, oversized windows, exposed brick and beautifully preserved period details create warmth and presence throughout, while updated services, modern kitchens and renovated bathrooms make the home comfortable for today.Reimagine the generous layout for one household, with multiple living spaces, spacious bedrooms and room to gather, work, entertain and retreat. The entire home can be reclaimed for your family, or a separate lower-level suite could be maintained for added flexibility. With fantastic ceiling height, the lower level feels like genuine living space rather than a typical basement. The existing configuration also works well for extended family or multigenerational living without making the home feel divided.Outside, the backyard offers valuable open space in the city-a blank canvas for a garden, play area or private urban retreat. A welcoming covered front porch, private upper terrace and garage parking off the laneway complete the package. Set south of College Street and close to the neighbourhood park on Shaw, the home is surrounded by the energy of Little Italy, Trinity Bellwoods, Ossington, Dundas West and Queen West. Restaurants, cafes, independent shops, schools, transit and everyday conveniences are all within easy reach. This is a rare opportunity to create a substantial family home that reflects the way you want to live while preserving the beauty and soul of a classic Toronto Victorian. (id:15069)
Located in the highly sought-after St. Andrew's neighbourhood of North York, this well-maintained home is nestled within a top-ranked school district and offers exceptional convenience with easy access to the GO Train, TTC, major highways, shopping, parks, and everyday amenities. Situated on a generous lot, this home features one of the largest floor plans of its type in the neighbourhood, offering a spacious and functional layout with separate living and family rooms, a main-floor powder room, and a bright eat-in kitchen. The finished basement provides excellent additional living space, complete with a large recreation room, an extra bedroom, and a full washroom-ideal for extended family, guests, or a home office. Meticulously maintained and move-in ready, this home has been thoughtfully updated throughout and offers outstanding comfort, space, and value!! (id:15069)
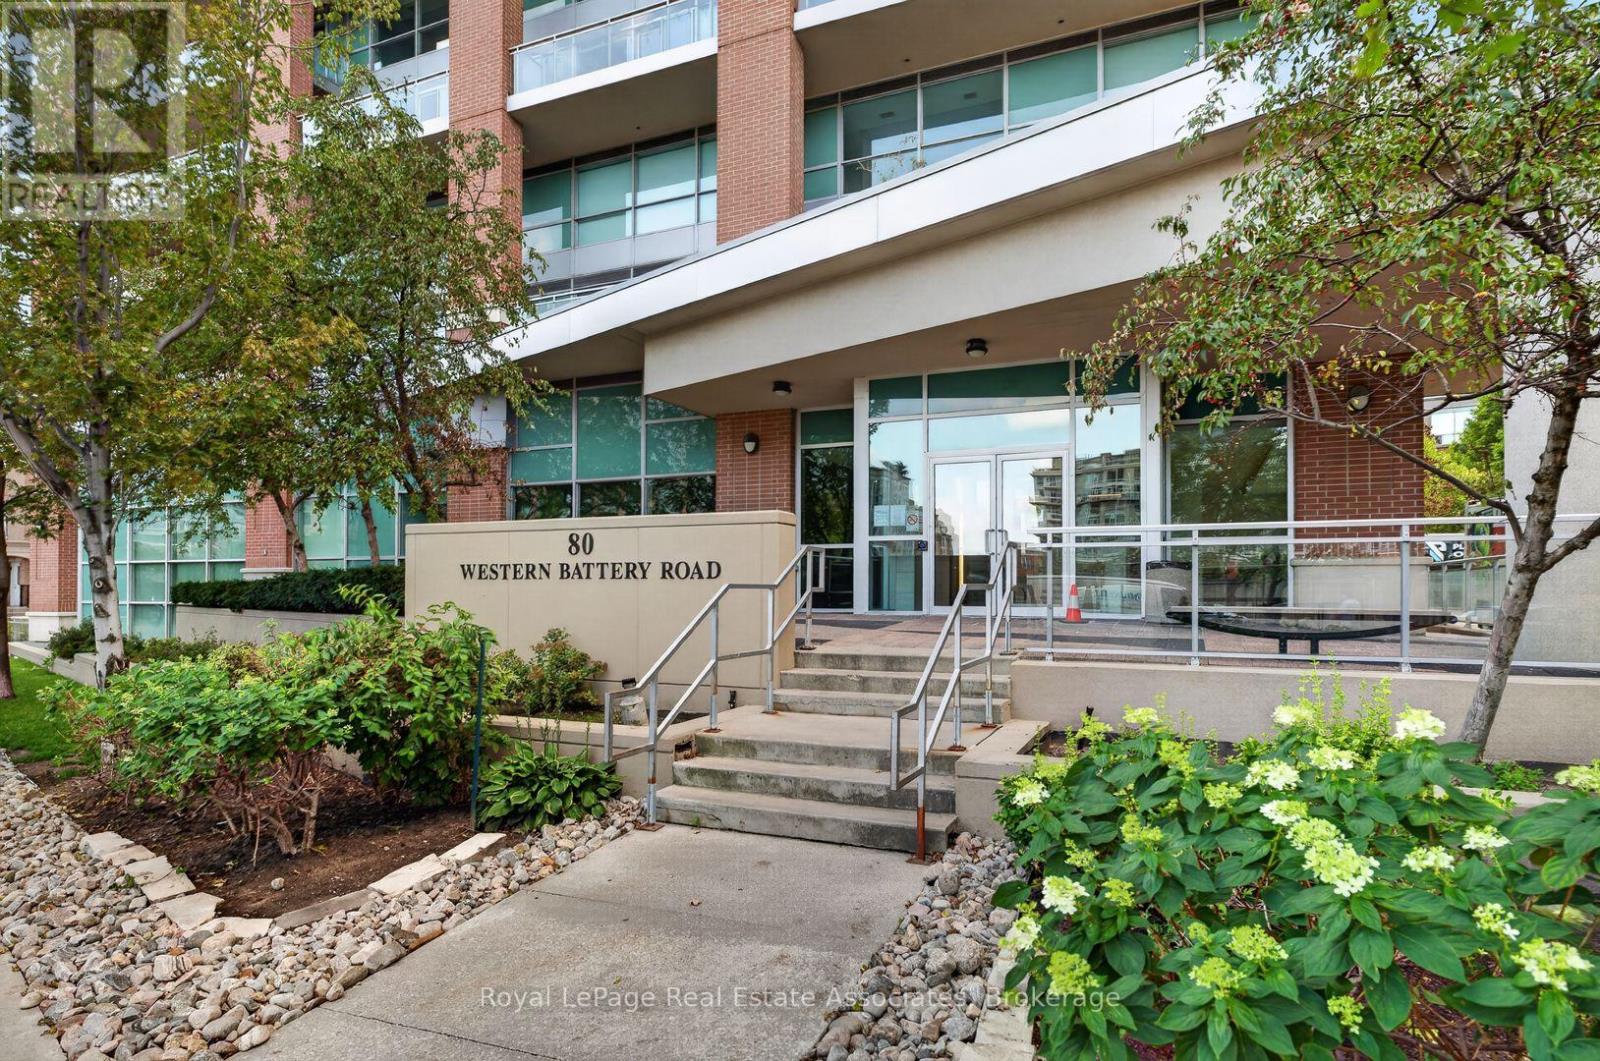
In Today's Condo Market, Prudent Buyers Should Be Looking At Units That Differentiate Themselves From The Rest Of The Pack. Suite 2210 At Zip Condos Does Just That - But Not Even Pictures Do It Justice. One Bedroom + One Bathroom + One Den Spread Across A Sprawling 750 Square Feet Rare Corner-Unit Layout. Floor-To-Ceiling Windows Immediately Impress Upon Entering Your Extra Large Living Area. Two (2) Outdoor Balconies Provide Incredible South AND East Facing Views, With Lake Ontario And The Toronto Skyline In Plain Sight. They Just Don't Make Them Like This Anymore. Meticulous Owner Has Kept Unit In Spotless Condition, As Well As Having Upgraded Appliances (2023/24), Kitchen Cabinetry (2026), And Bedroom Carpet (2025). So Many Features Set This Unit Apart, Including Large Walk-In Bedroom Closet, One Parking Space, Multiple Outdoor Spaces, And Incredible Size and Corner Unit Layout. Perfect For First Time Home Buyers, Young City Goer's, And Also For Calculated Investors. This Unit Has A 3+ Year History On AirBnB, With Consistent Documented Revenue Of $55,000+ Yearly. Cap Rate Well Over 5% When Factoring In Expenses. Please Ask Listing Agent For Details. Well Managed Building Has Great Amenities - Pool, Hot Tub, Sauna All Currently Being Renovated, Gym, Party Room, Theatre And Billiards Room. Experience What Liberty Village Living Is All About. (id:15069)
5186 McGlashan is a tasteful century home, updated for the modern family or savvy investor in mind. With a fully separate self contained apartment for supplementary income, the primary residence offers 3 bedrooms up, a renovated full bath, and a functional main floor layout with an updated kitchen with stainless appliances and custom tile, a dedicated dining and living area, all punctuated with a stained glass window, tall baseboards and high ceilings. An expansive verandah spans the front, while a generous and meticulously maintained fenced yard complements the back. Ample parking, storage and a full unfinished basements, appropriate for storage, under each unit. Located in a mature residential neighbourhood, steps from tourist amenities, public transit, the Casino and shopping. Ideal for first-time buyers, those looking to downsize or investors seeking a solid property in a prime Niagara Falls location. Opportunity abounds! (id:15069)
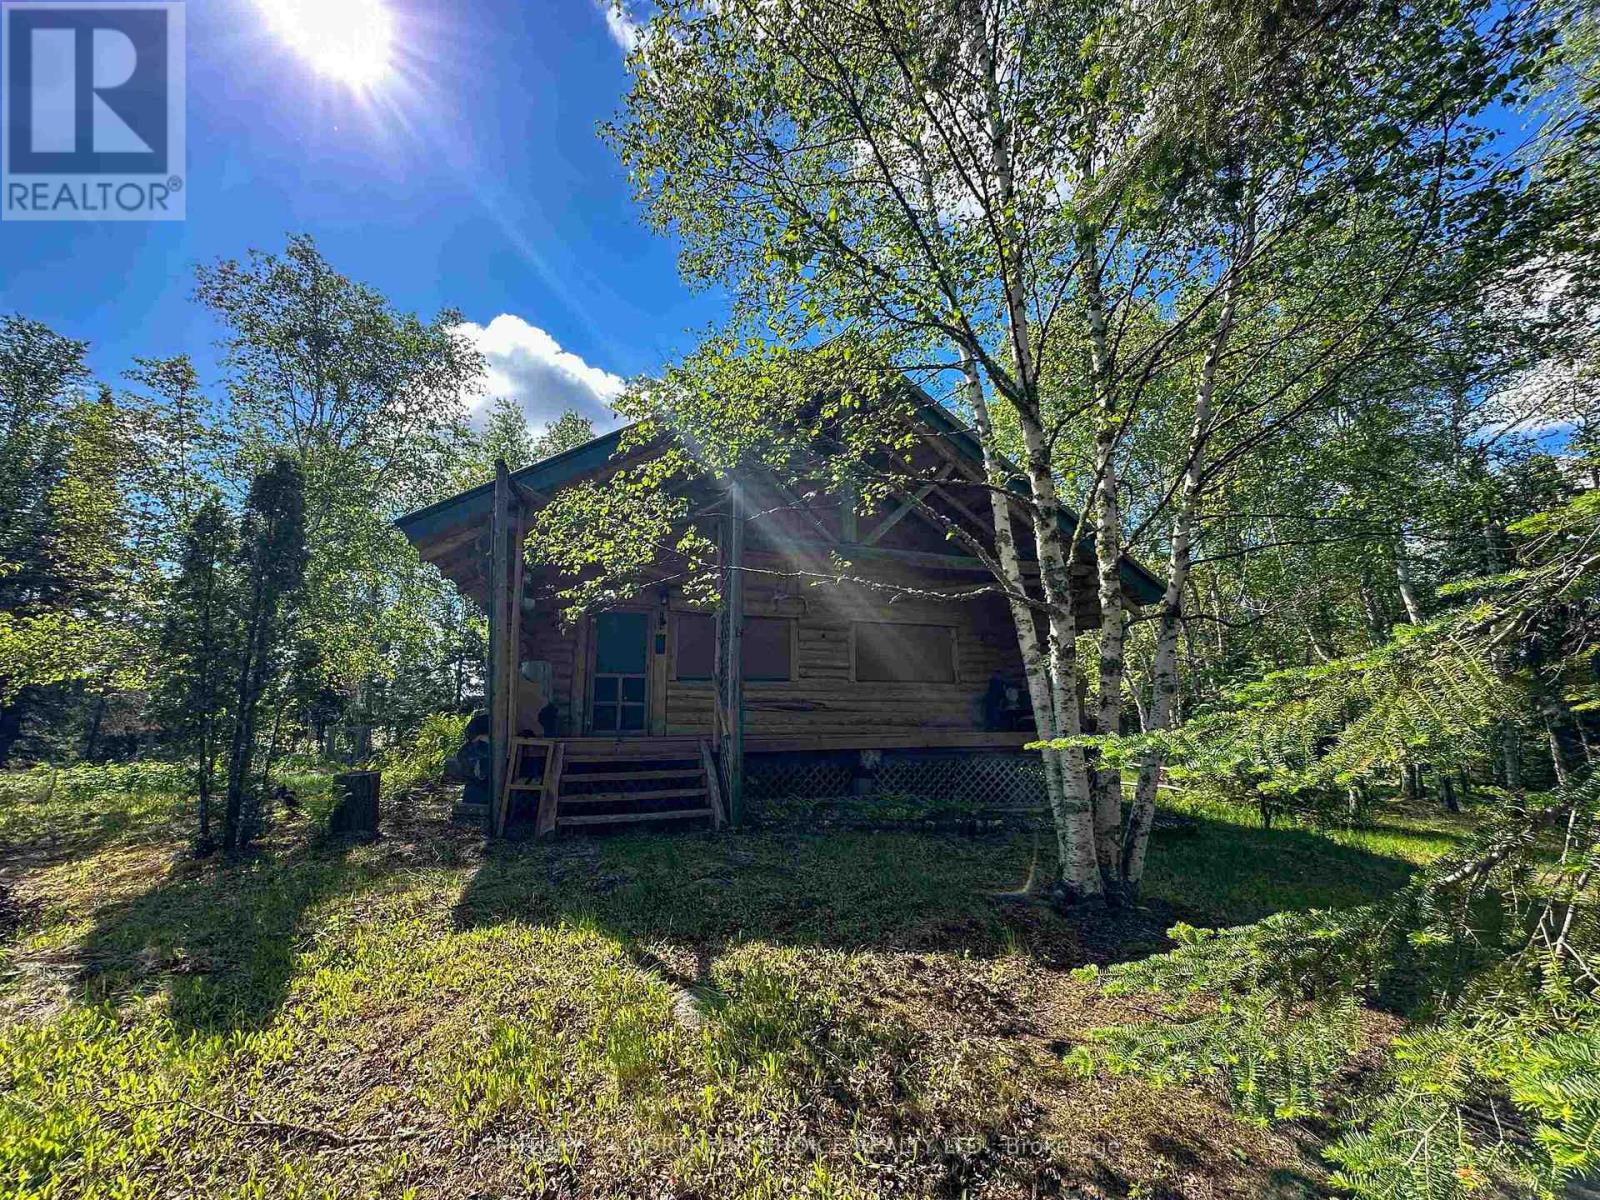
Stunning, custom built log cabin. This cabin was built over 2 years, with 2 men working full time. It has cathedral ceilings and a partial second storey, sleeping loft. The great room, has an extra large living area, and an open concept kitchen and dining room. Hardwood flooring makes you feel as if you're not in a cabin at all. The primary bedroom is on the main floor and in the loft there are enough beds for 5 more people. A large covered deck on the front of the cabin has gorgeous lake views to enjoy. With over 18 acres, you have room to explore and enjoy, including the sand beach. A combination of solar, propane and generator run the cabin, and the property includes 3 outbuildings, a boat lift, a water tower and two outhouses. This is just the seculded paradise you've been searching for, with renowned trout fishing out your front door! Contact your agent today for more information. (id:15069)