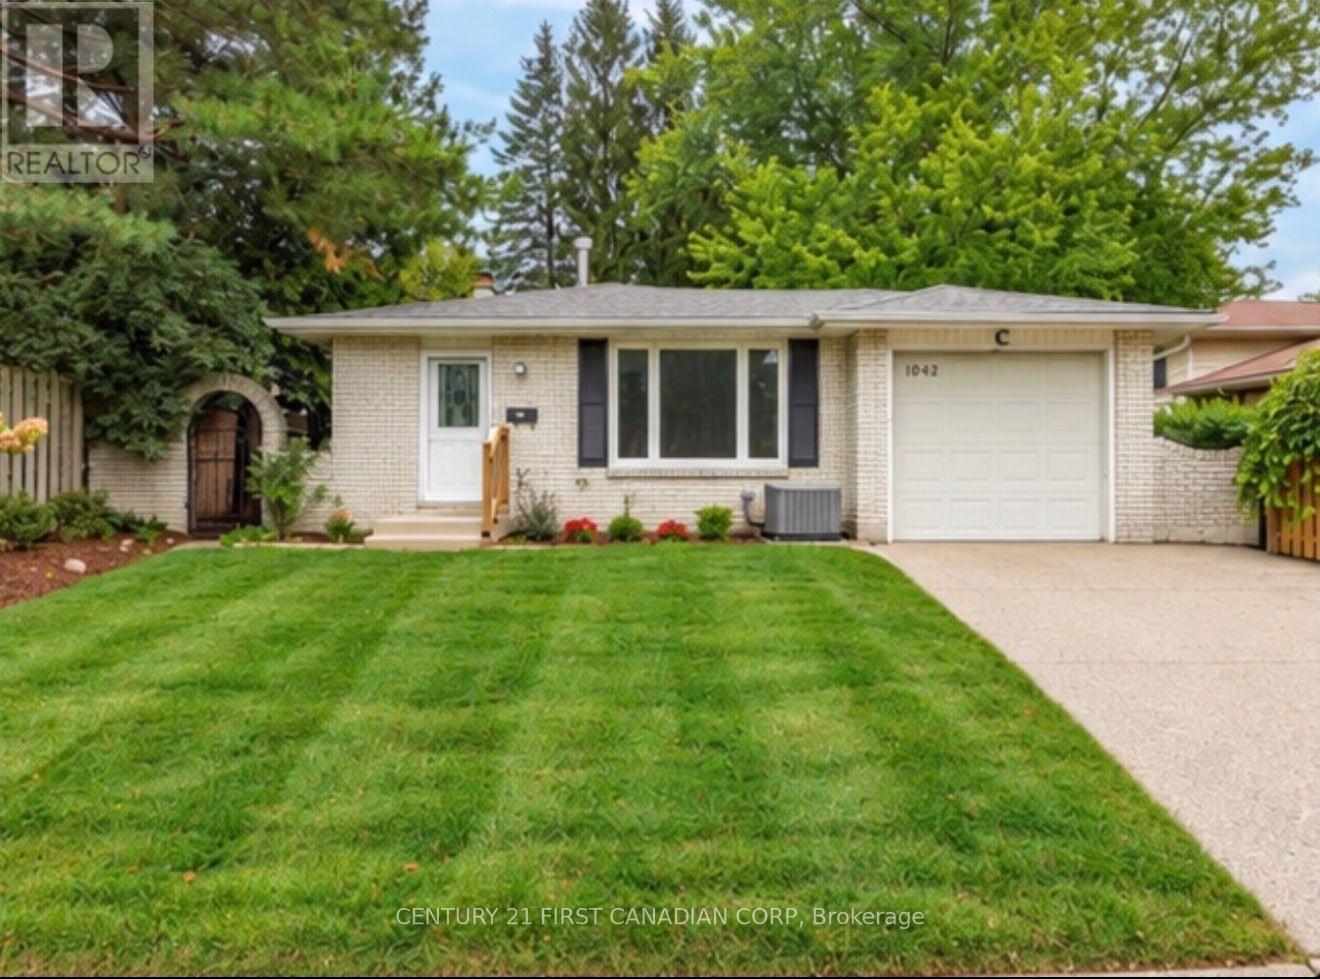
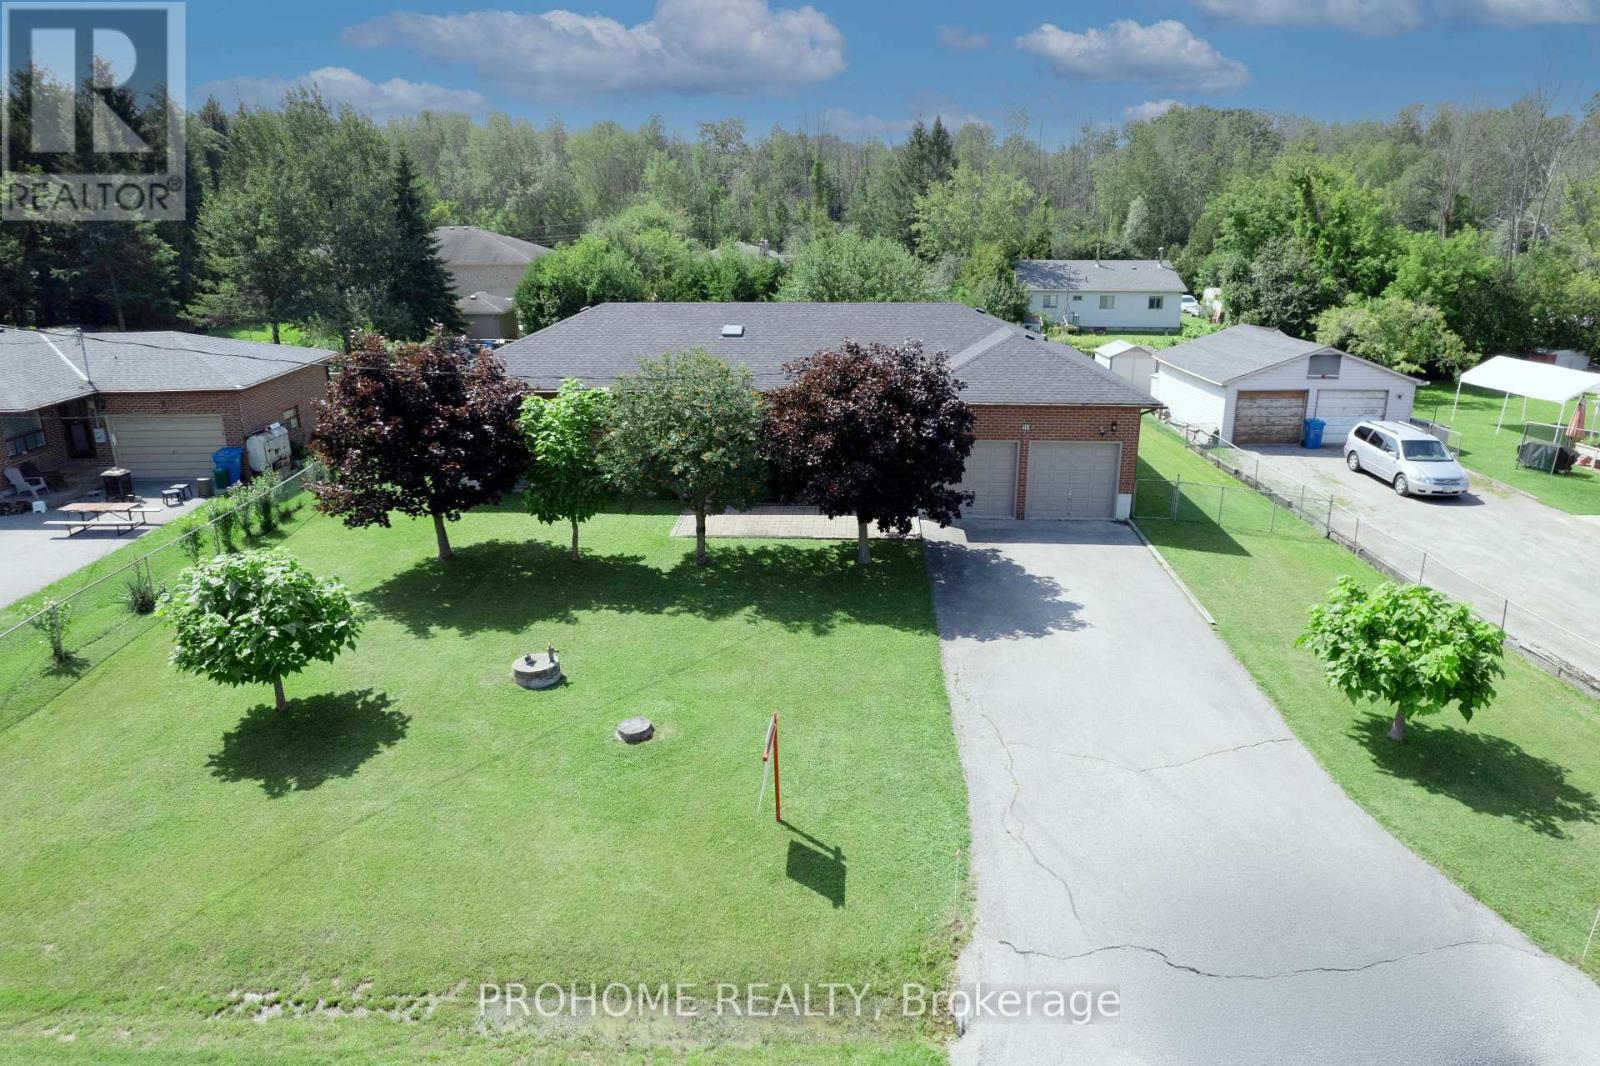
WELCOME TO 1642 ALDERSBROOK! THIS BEAUTIFULLY RENOVATED AND WELL-MAINTAINED 4+1 BEDROOM, 2-BATHROOM 4-LEVEL BACKSPLIT IS TRULY MOVE-IN READY! FEATURING NEW WINDOWS, FURNACE, A/C & APPLIANCES, THIS BRIGHT AND SPACIOUS HOME OFFERS A VERSATILE LAYOUT, ABUNDANT STORAGE, AND A PARTIALLY FINISHED BASEMENT WITH ADDITIONAL LIVING SPACE! ENJOY AN ATTACHED GARAGE WITH REAR DRIVE-THROUGH DOOR, DOUBLE-WIDE DRIVEWAY, AND A LARGE, FLAT & PRIVATE BACKYARD-PERFECT FOR ENTERTAINING AND FAMILY ACTIVITIES! IDEALLY LOCATED CLOSE TO SCHOOLS, PARKS, SHOPPING, PUBLIC TRANSIT & WESTERN UNIVERSITY! A FANTASTIC OPPORTUNITY TO OWN A BEAUTIFULLY UPDATED HOME IN AN ESTABLISHED & HIGHLY CONVENIENT NEIGHBOURHOOD - DON'T MISS IT!!! (id:15069)
Welcome to this direct lakefront, cute and cozy, beautifully maintained three-season cottage located in highly sought-after McPhee Bay on Lake Simcoe. This charming bungalow is situated on a concrete slab foundation and features a classic wood exterior and is on an impressive 193 foot lot. The property boasts an easy-access, sandy-bottom, shallow-entry waterfront with million-dollar lake views. The cottage comes well-equipped including all furniture and ready for you to enjoy, offering three comfortable bedrooms, a three-piece washroom, and a living room featuring a cozy electric fireplace. Recent renovations complement the home, including a beautifully updated kitchen and pot-lit ceiling in living room. For outdoor living and entertaining, it features a large two-tiered entertainer's deck, aluminum dock with wood inserts, garden shed and an additional large shed for your toys. Other property details include electric baseboard heating, a high dry concrete slab crawl space and a private driveway. Easily accessible year-round, you are located only minutes away from Casino Rama Entertainment, Orillia, shops, restaurants, golf courses, bike, walking and snowmobile trails. (id:15069)
Introducing The Forest Pavilion: Where Modern Architecture Meets Nature And Light. 2.5 Acres Of Lush Land In Richmond Hill's Most Exclusive Enclave. Over 16,329 SqFt. Of Luxurious Living Space. Uncompromising Attention To Detail Set Against A Scenic Forest Backdrop. The Space Is Defined By Clean Lines, Soaring Ceilings, Floor-To-Ceiling Windows, Bespoke Lighting Systems, Solid White Oak And Walnut Surfaces, Custom Art Installations, And Refined Natural Stone. A Dramatic Glass Elevator Plus Floating White Oak Staircase Connect All 5 Levels Of The Residence, Including 9 Bedroom Suites, A 3rd Floor Bar And Lounge With Walkout, Main Floor Great Room And Dining Room With Custom Wine Display And 20' Ceilings, And Lower Entertainment Level Featuring Full Multi-Sport Court Plus Billiards Room And Indoor Pool Complex. The Chef's Kitchen Features Gaggenau And Miele Appliances, Complemented By A Well-Appointed Secondary Commercial Prep Kitchen For Elevated Entertaining. Beyond The Interior, The Residence Includes A Private Nature Trail, Multiple Balconies With Panoramic Views Of The Surrounding Forest, A Dining Deck With Walkout From The Chef's Kitchen, And Expansive 3rd Floor Sundeck Including Spa And B/In Speakers Plus Conversation Area And Outdoor Kitchen For Effortless Outdoor Entertaining. Seamless Whole-Home Automation Including Upgraded Security And Fire Protections, And A World-ClassModern Estate Designed For Comfortable Family Living As Well As Impressive Entertaining Amid The Tranquility Of Nature. An Architectural Statement Of Exceptional Scale And Sophistication, Created For Those Who Expect The Extraordinary. (id:15069)
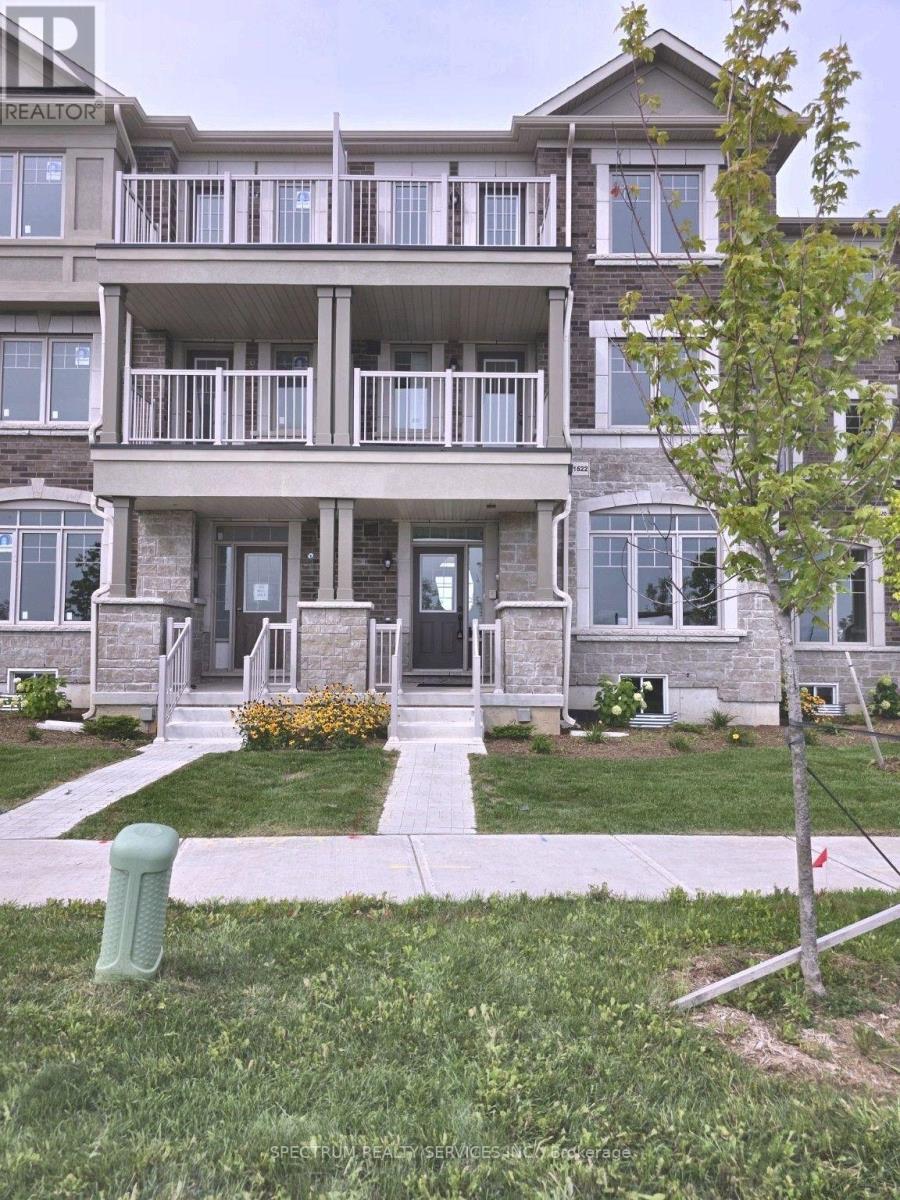
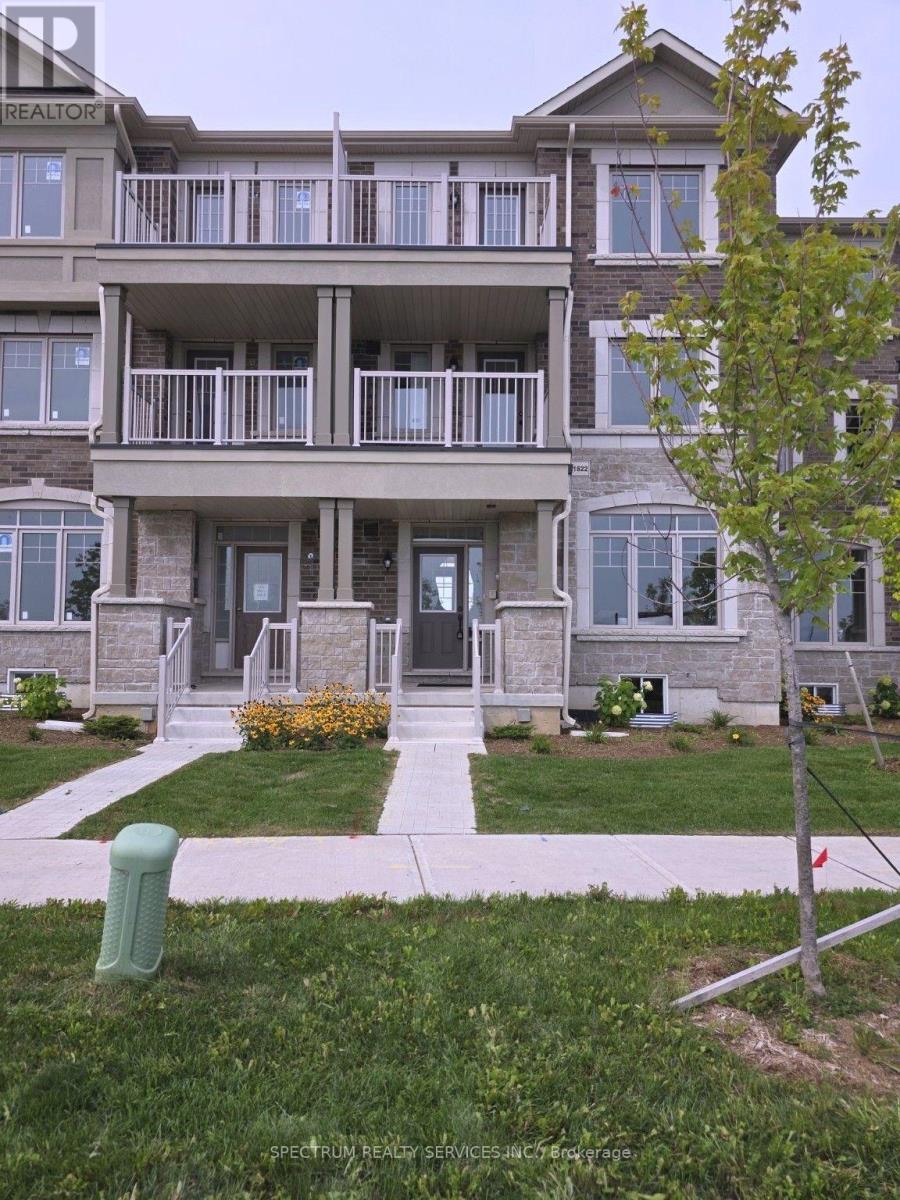
Beautiful 3 Storey 3 bedroom, 4 bathroom move in ready POTL Inventory Townhome sold directly by the Builder! This 2,096 SQFT bright and open space is waiting to be called home. With two s pacious bedrooms on the second floor complete with their own 3-pc ensuites and an entire private primary bedroom retreat on the third floor with balcony, this home is perfect for growing families. Noteworthy finishes included durable vinyl flooring in greatroom, upper hall and all bedrooms, wrought iron staircase, 12x24 tile, upgraded kitchen cabinets wtih light valance, additional pantry, center island with flush breakfast bar and quartz countertops with under-mount sink. Plus enjoy two car parking with a detached single Rear-lane garage and adjacent parking pad. Enjoy the beauty this home has to offer all while nestled in the lakeside community of Alcona Shores. Just North of Toronto, this thriving community offers countless recreational activities to enjoy during any season! Live steps away from sandy Innisfil Beach Park and Cedar Harbour and emerse yourself in the contemporary mix between city and cottage living. Travel effortlessly anywhere in the GTA with easy access to Highway 400, the upcoming Innisfil Go Station and the much anticipated, Orbit. Don't miss out on this final release of homes! Sale Office Located at 2160 Grainger Loop. (id:15069)
Beautiful 3 Storey move in ready POTL Inventory Townhome sold directly by the Builder! Featuring upgraded finishes throughout, this bright and open floorplan is waiting to be called home. With two spacious bedrooms on the second floor, one featuring a balcony, and an entire private primary bedroom retreat on the third floor featuring its own balcony, this home is perfect for growing families. Noteworthy finishes included durable vinyl flooring in greatroom, upper hall and all bedrooms, wrought iron staircase, 12x24 Tile, upgraded kitchen and bathroom vanity cabinets and quartz countertops in the kitchen and primary ensuite with under-mount sinks. Plus enjoy two car parking with a single Rear-lane garage and adjacent parking pad. Enjoy the beauty this home has to offer all while nestled in the lakeside community of Alcona Shores. Just North of Toronto, this thriving community offers countless recreational activities and emerse yourself in the contemporary mix between city and cottage living. Travel effortlessly anywhere in the GTA witheasy access to Highway 400, the upcoming Innisfil Go Station and the much anticipated, Orbit. Don't miss out on this final release of homes! Sale Office Located at 2160 Grainger Loop. (id:15069)
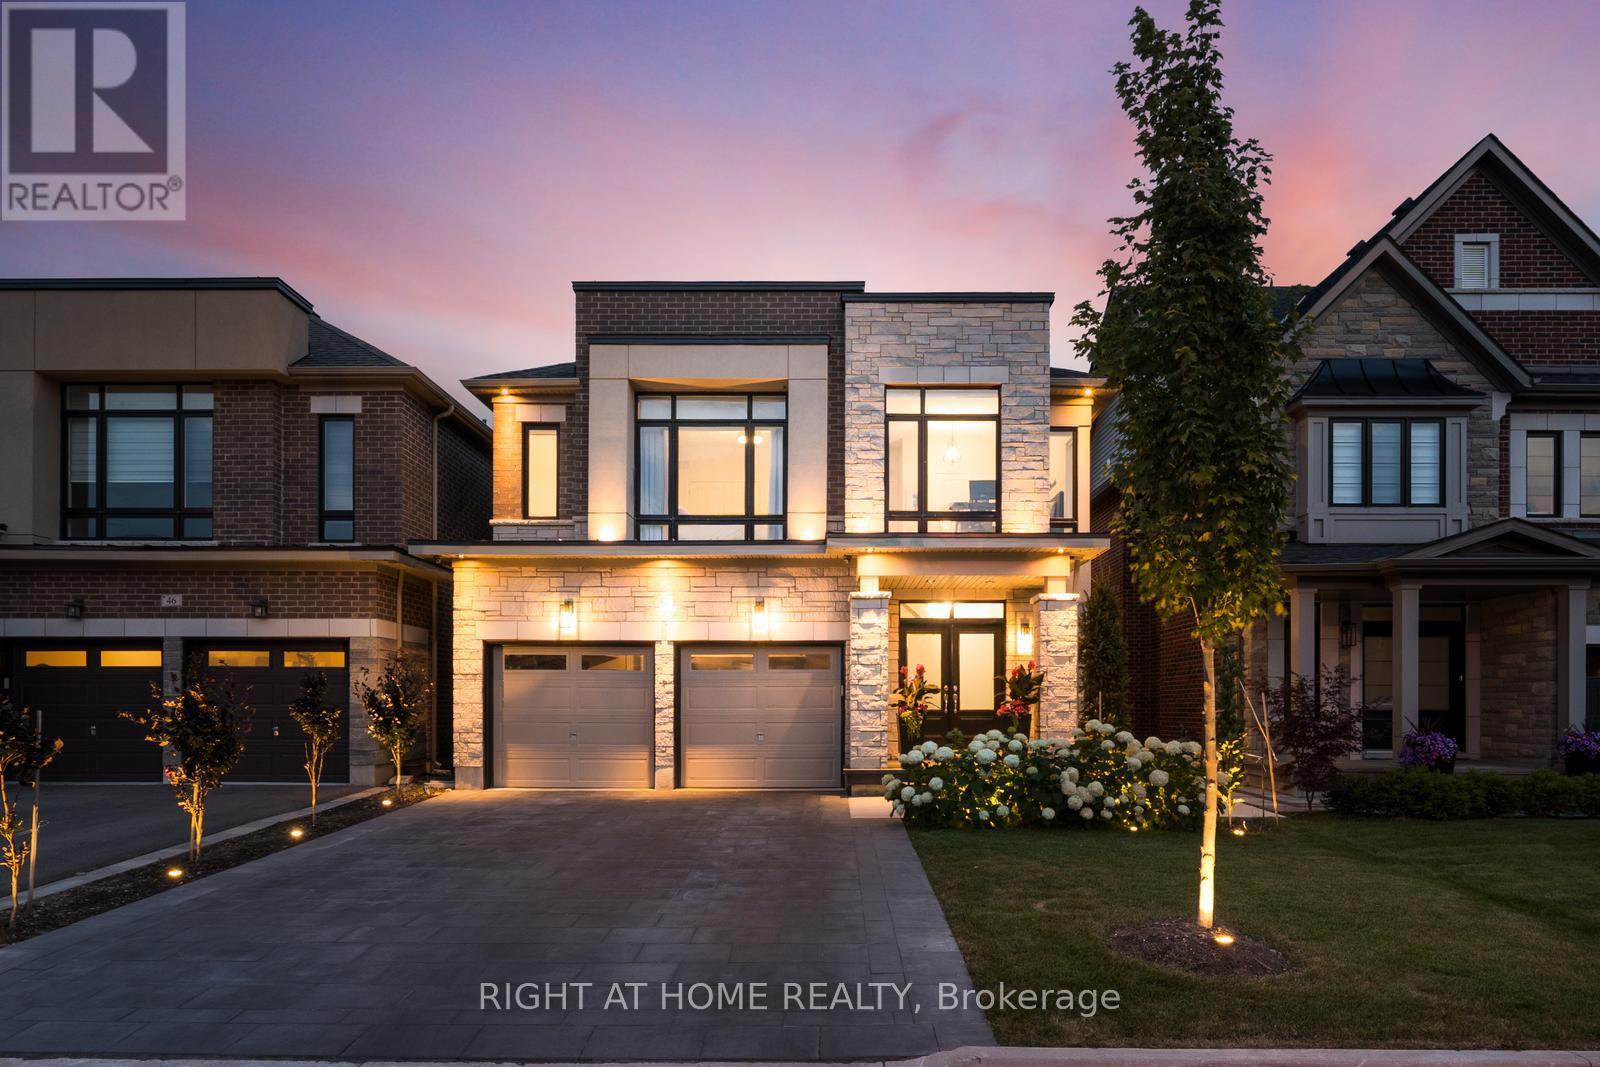
Welcome to this stunning executive residence in the prestigious community of Kleinburg. Offering 4 spacious bedrooms and 5 bathrooms, this beautifully upgraded home showcases exceptional craftsmanship, luxury finishes, and meticulous attention to detail throughout.The thoughtfully designed layout features elegant principal rooms, an abundance of pot lights, and spacious living areas ideal for both family living and entertaining. The gourmet kitchen seamlessly connects to the main living spaces, creating a warm and inviting atmosphere.Retreat to the luxurious primary suite featuring a custom-designed walk-in closet and a spa-inspired ensuite. The professionally finished basement adds valuable living space and includes a dedicated home gym, perfect for today's lifestyle.Exterior upgrades are equally impressive, highlighted by a heated driveway, a whole-home backup generator rough in, and professionally landscaped front and rear yards completed with premium materials and high-end finishes, creating exceptional curb appeal and a private outdoor oasis.A rare opportunity to own a meticulously maintained, move-in-ready home in one of Kleinburg's most sought-after neighbourhoods, close to top-rated schools, parks, trails, and all amenities. * pool has been replaced with turf.2025* **Appliances of have been upgraded with Cafe Fridge and stove.2026** (id:15069)
**Rarely Offered Original-Owner Bungalow in Georgina's Charming Lakeside Community!** Welcome to 10 Joel Avenue, a lovingly maintained **3-bedroom, 2-bathroom bungalow** proudly owned and cared for by its **original owner**. Tucked away on a **quiet cul-de-sac**, this inviting home showcases true pride of ownership throughout, featuring **hardwood flooring, skylights filling the home with natural light**, generous principal rooms and a comfortable, functional layout ideal for families and downsizers alike. Enjoy the best of the **Lake Simcoe lifestyle**, with Willow Beach, waterfront parks and the **Lake Drive Multi-Use Pathway** close by. Exciting improvements along Lake Drive include a **new boardwalk, pedestrian walking path and separate cycling path**, further enhancing this beautiful waterfront community. Outdoor enthusiasts will love having **The ROC (Recreational Outdoor Campus) approximately 2 km away**, offering year-round recreation, including popular winter activities. The home is also conveniently located approximately **5 km from Jackson's Point and The Briars**, with **two golf courses and a driving range within approximately 1-5 km**.Sutton is approximately **6 km away**, Keswick's shopping and business centre approximately **10 km away**, and **Highway 404 approximately 12 km away**, providing convenient access throughout York Region and the GTA. Surrounded by **Lake Simcoe, beaches, waterfront parks, trails, golf, marinas and year-round recreation**, this is a wonderful opportunity to enjoy peaceful bungalow living in an established lakeside neighbourhood.**Homes on this quiet street are rarely offered. A true pride-of-ownership home in an exceptional lakeside setting, not to be missed!** (id:15069)
Welcome To 17 Whittington Court! Nestled On A Quiet, Family-Friendly Cul-De-Sac In Sought-After South Ajax, This Meticulously Maintained 4-Bedroom, 4-Bathroom Detached Home Offers A Bright, Spacious And Inviting Layout Designed For Comfortable Family Living And Effortless Entertaining. Sun-Filled Principal Rooms Feature An Open-Concept Living And Dining Area, Generously Sized Bedrooms, Hardwood Flooring, Pot Lights And Freshly Painted Interiors. The Spacious Kitchen Offers Ample Cabinetry And A Walkout To The Balcony, Perfect For Enjoying Your Morning Coffee Or Overlooking The Beautiful Surroundings. A Dedicated Home Office Overlooks Greenspace, Providing A Peaceful And Private Work-From-Home Setting.The Finished Basement Extends The Living Space With A Large Recreation Room And Walkout To Your Private Backyard Oasis, Complete With A Heated Swimming Pool - An Entertainer's Dream For Summer Gatherings, Family Fun And Relaxing Evenings. Ideally Located Close To The Ajax Waterfront, Community Centre, Schools, Parks, Public Transit, Shopping And All Essential Amenities, This Wonderful Home Offers The Perfect Blend Of Space, Comfort, Convenience And Lifestyle.Recent Updates: Roof (2020), Furnace (2021), Pool Liner (2021), Pool Pump (2020), Carpet (2020) And Hardwood Flooring (2020). Updated Windows. (id:15069)
Step into this beautifully updated open-concept condo offering the perfect blend of modern style, comfort, and convenience for buyers seeking a truly turnkey lifestyle. Exceptionally well cared for and thoughtfully upgraded throughout, this stunning home features chic contemporary finishes, all new flooring, stylish updated countertops, and beautifully renovated bathrooms designed with both elegance and functionality in mind. The bright and spacious open-concept layout creates an inviting atmosphere ideal for entertaining or everyday living, while the rare private fenced backyard with a private two tiered deck offers the perfect outdoor retreat for relaxing, gardening, or enjoying summer evenings with family and friends. Every detail has been carefully maintained, allowing you to simply move in and enjoy with nothing left to do. Perfectly situated in a highly convenient location close to schools, shopping, parks, restaurants, transit, and quick access to hwy 401, this home is ideal for busy professionals, young families, downsizers, or anyone looking for stylish low-maintenance living without compromising on space or comfort. A true turnkey opportunity that combines modern upgrades, pride of ownership, and unbeatable convenience. (id:15069)
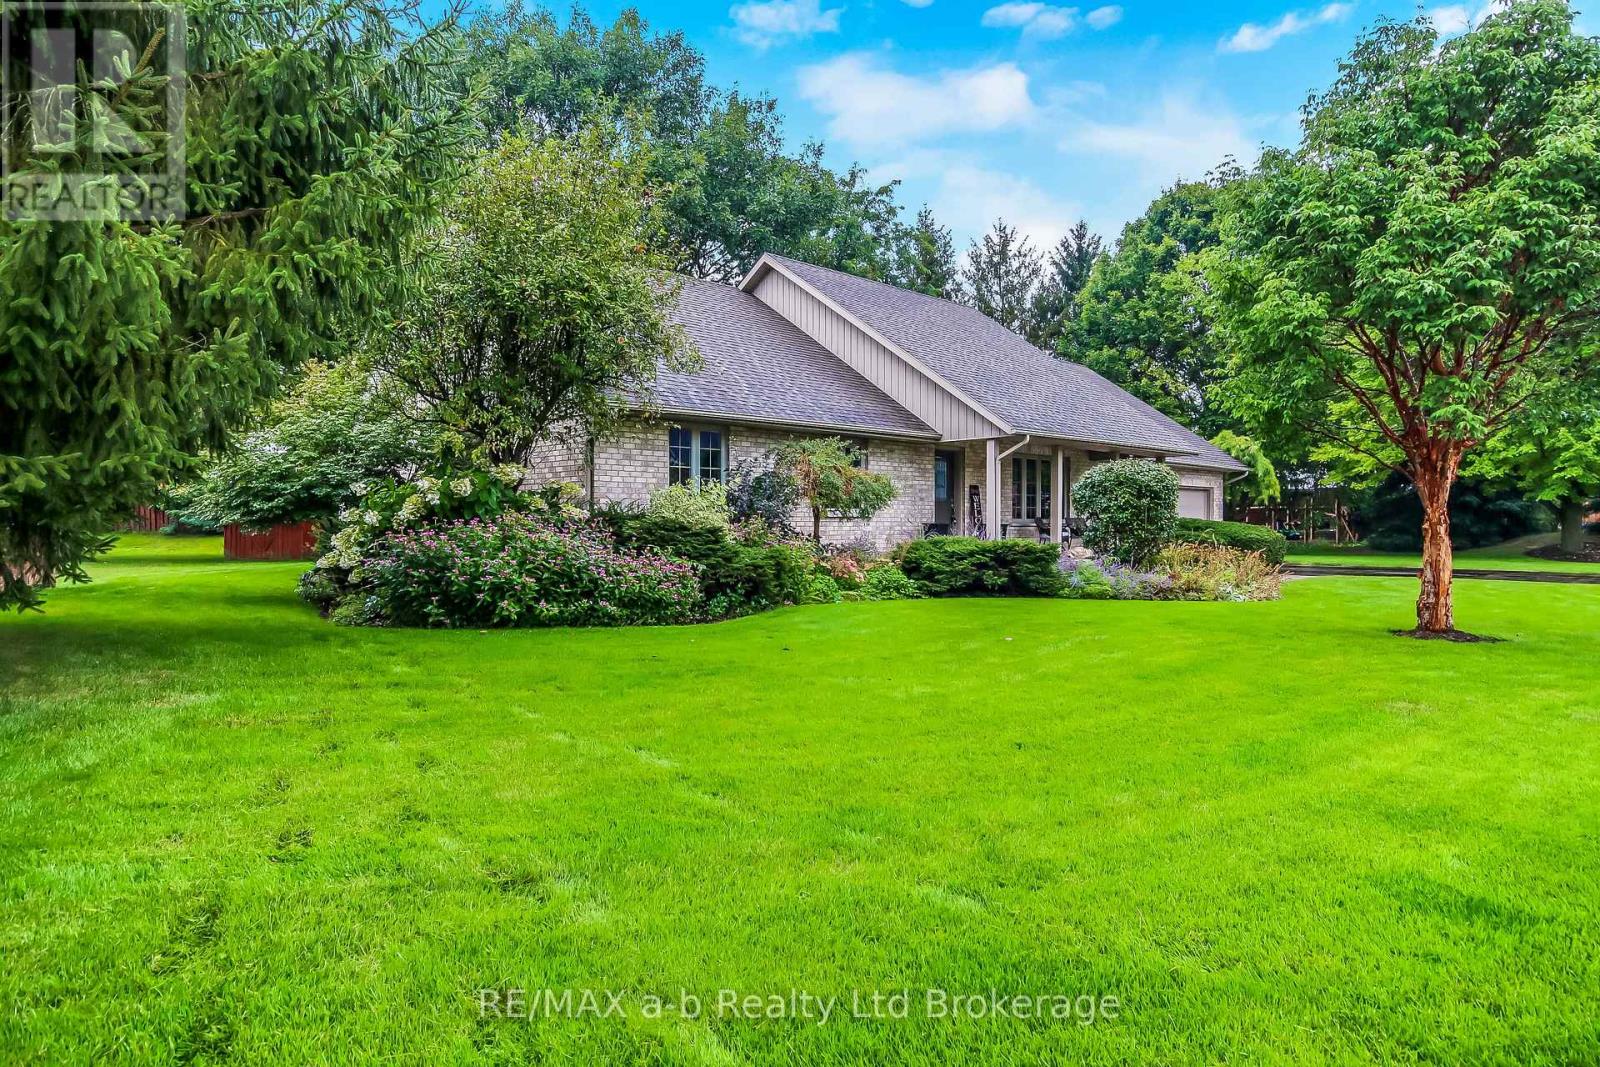
Located in the heart of Otterville, this well-maintained 4-bedroom, 2-bathroom home offers comfortable living in one of Oxford County's most desirable small-town communities. The bright living room, kitchen, and dining area flow seamlessly to the rear porch, overlooking mature trees and beautifully landscaped grounds. The main floor features a spacious primary bedroom with ensuite, along with two additional bedrooms and a full bathroom, providing flexibility for families, retirees, or those seeking convenient main-floor living. The finished basement expands the living space with a large rec room, a fourth bedroom, a bathroom rough-in, and an oversized utility and storage area. The laundry room has the third bathroom located next to the outside back door. Outside, the property has been thoughtfully maintained and offers plenty of space to relax and enjoy the outdoors. Additional features include an in-ground lawn irrigation system and an invisible fence, adding both convenience and functionality to the property. Ideally situated close to parks, walking trails, and local amenities, this home offers the perfect opportunity to enjoy the welcoming lifestyle and strong sense of community that make Otterville such a sought-after place to call home. (id:15069)
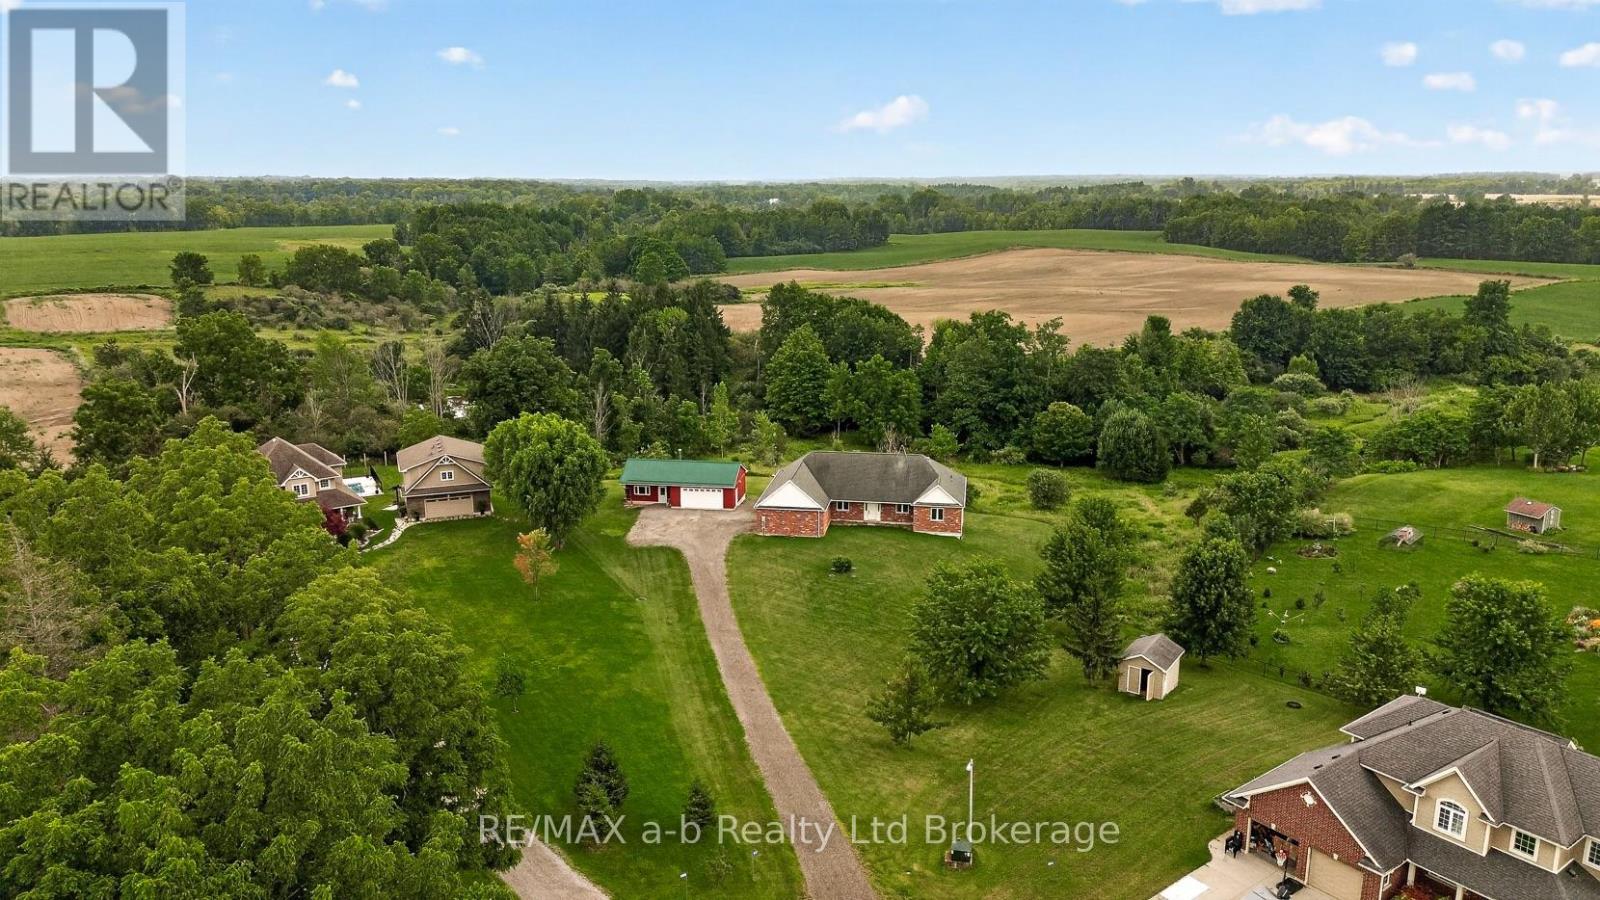
3.9 acres at the end of a quiet cul-de-sac in Iona Station with a treed ravine & its own walking trail as your backyard this is the kind of setting you don't stumble across twice.The brick bungalow was custom-built in 2012 on an ICF foundation & it shows: geothermal heating/cooling keep utility costs sane year-round & every corner of this build was done properly rather than quickly.Step past the modest front & the house opens right up. The great room runs wide & bright under a vaulted ceiling, spilling into a kitchen finished with quartz counters, before stepping out to a deck shaded by a retractable awning, the view from up here runs straight over the ravine & the fields beyond. The primary suite has its own walk-in closet & four-piece ensuite; a second main-floor bedroom, a den & a home office round out a layout that lives easily on one level.The walk-out lower level has ceiling height you won't find in a typical basement, and it's partially finished & set up for an in-law suite with its own kitchen, two bedrooms, a three-piece bath & a family room. Large unfinished storage & utility area still left for you to shape into whatever comes next. Outside, a 23' x 22' attached double garage handles the everyday parking + a second detached building adds a further garage bay plus a finished room with its own wood stove, call it a man cave, a she-shed, or a studio; it's ready for whatever you make of it. For accessibility, the home was thoughtfully equipped throughout: a roll-in shower, an H-track ceiling-mounted lift system in the great room & ceiling-mounted patient transfer hoists in the bedrooms & bathroom off the hallway full, dignified mobility built into the main living space. Geothermal heat, municipal water & a bio filter septic system round out a home built to be lived in comfortably for decades. 30 min to London CLICK ON THE MULTIMEDIA PLAY BUTTON for interactive floor plans, video and more. (id:15069)
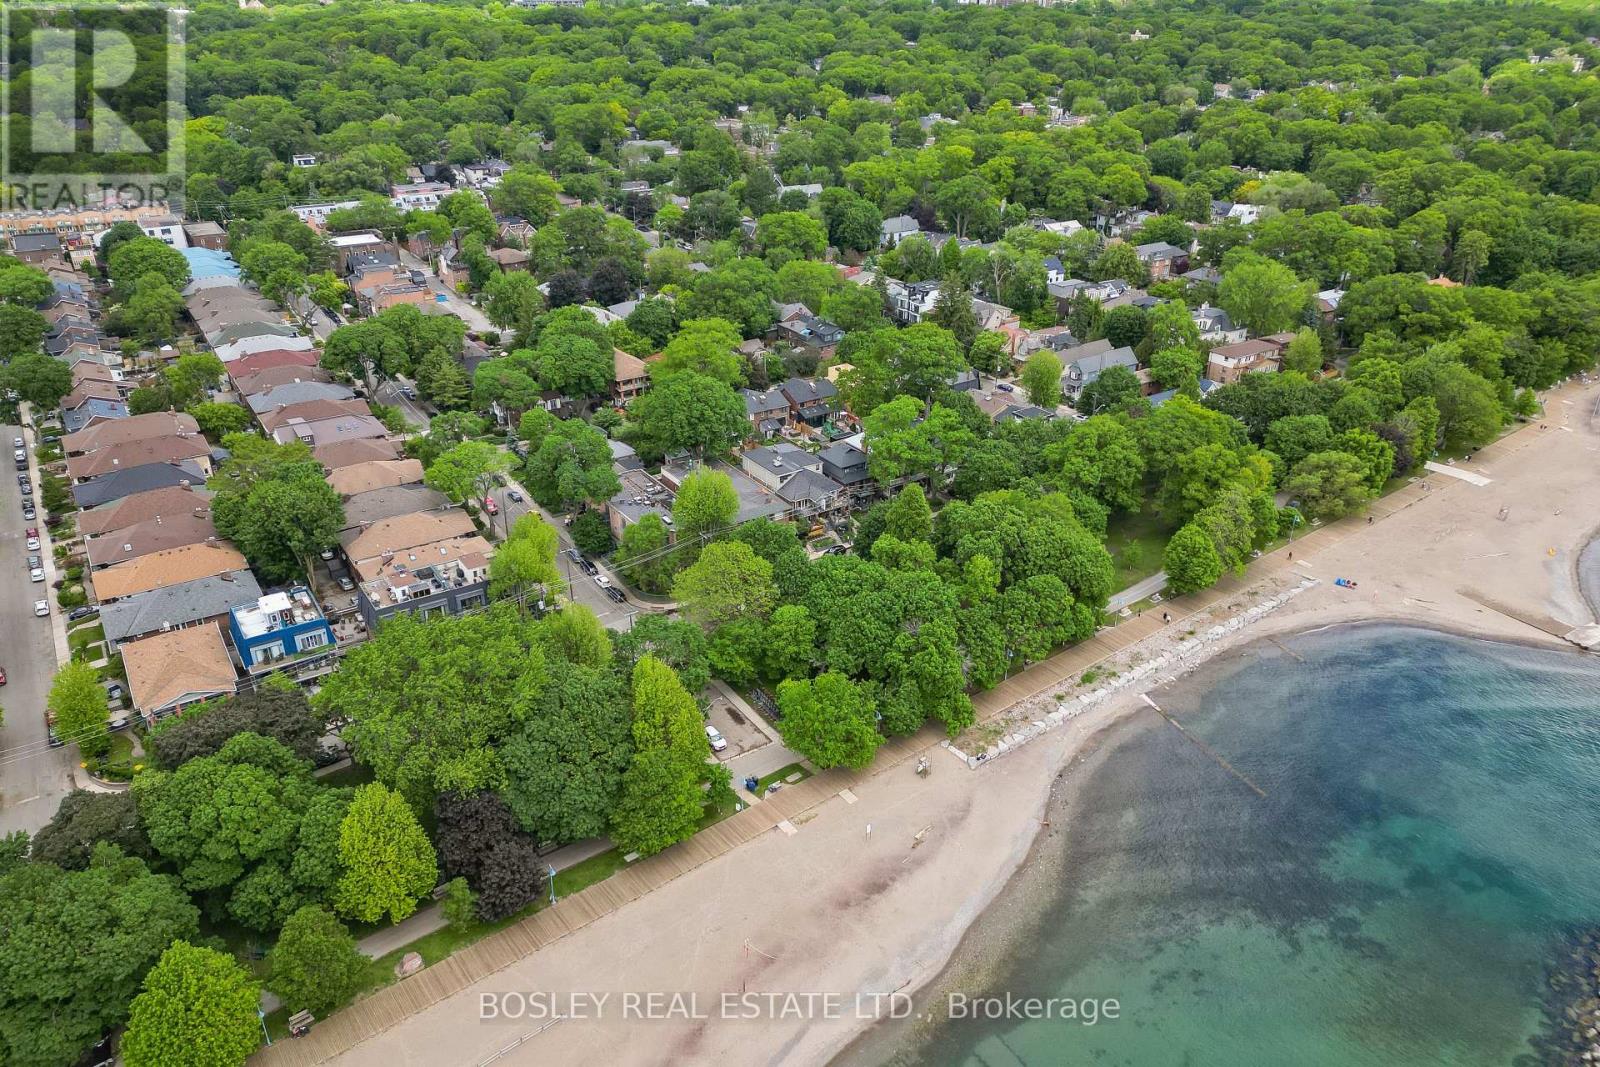
Steps to the beach & boardwalk with beach views from your balcony! Don't miss this fantastic opportunity to own a premium 1-bed, 1-bath suite in a tightly held, self-managed boutique building south of Queen St E right at the water's edge! This well kept unit features hardwood floors throughout and a bright, open-concept kitchen that combines beautifully with the main living area. The living room is anchored by a warm fireplace and features double doors leading out to your private balcony--an ideal spot to unwind while enjoying views of the beach and the lake. The generous bedroom offers a large window with plenty of natural light, excellent closet space, and ensuite laundry. Unmatched location at Hubbard & Glen Manor Dr means the water's edge, parks, fitness trails, and top-tier dining are right at your doorstep. Perfect for first-time buyer, downsizers, or anyone looking for the ultimate walkable, car-free Beaches lifestyle! This isn't your average condo, this is truly a hidden gem in a coveted location. (id:15069)