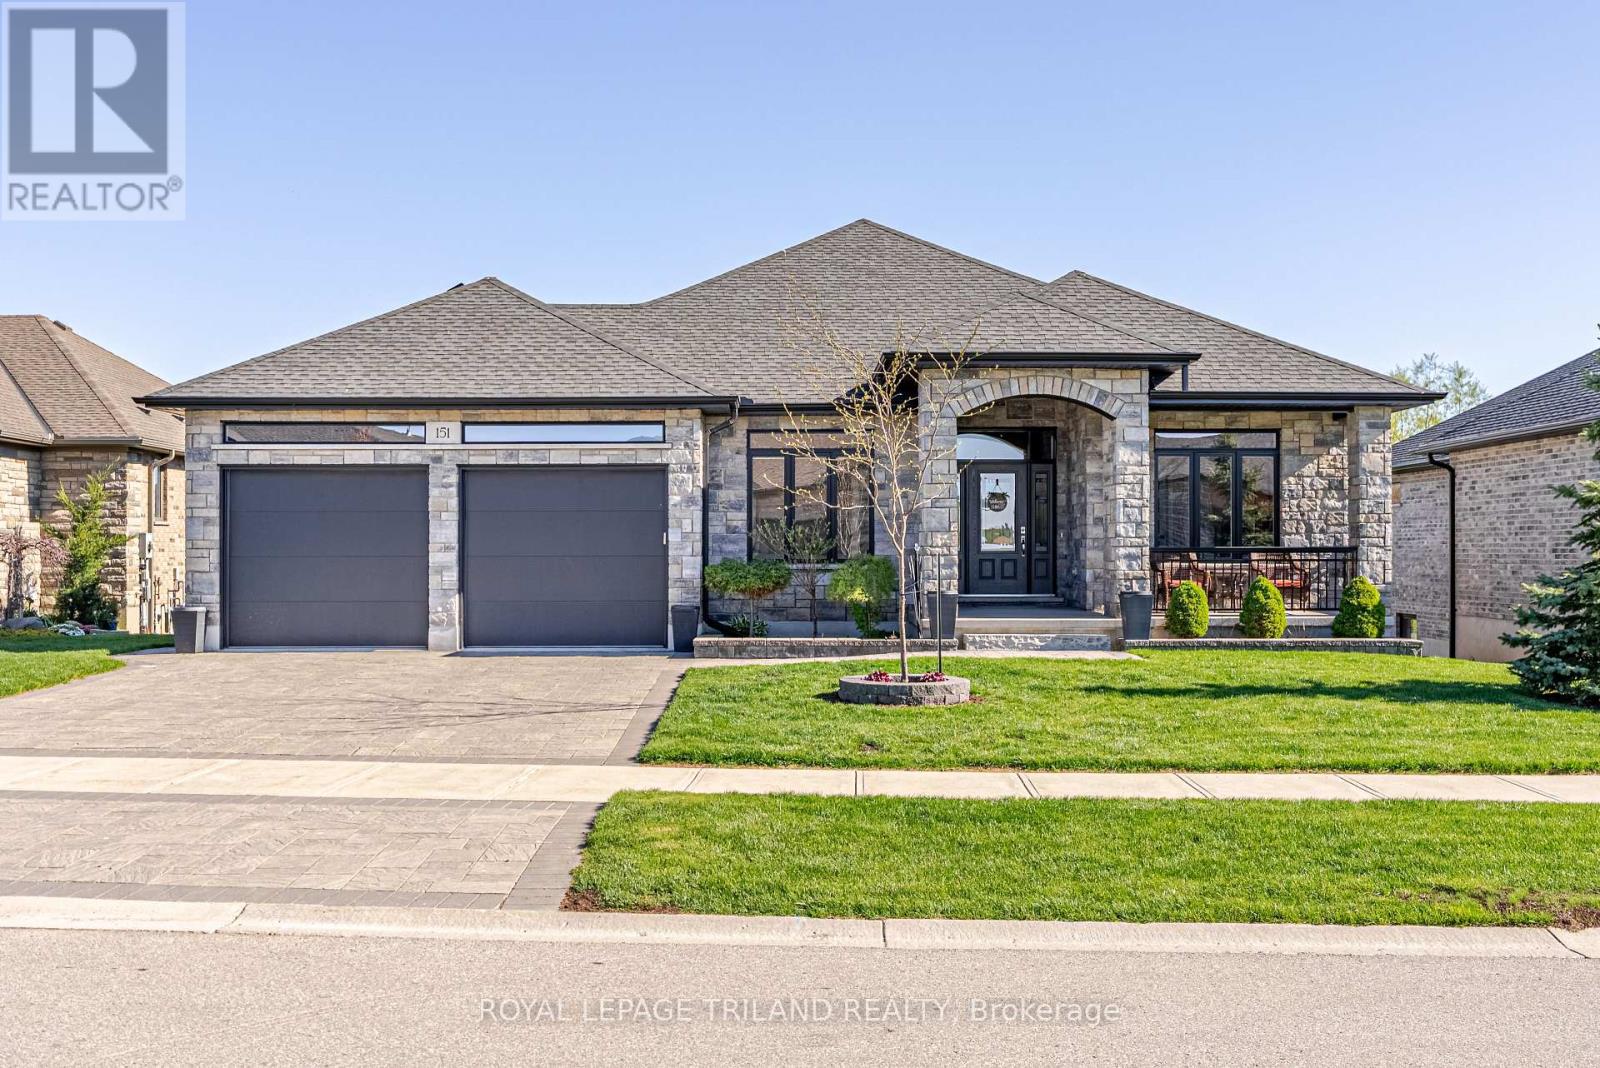
Welcome to this absolutely stunning ranch-style home in the beautiful community of Belmont - where luxury living meets breathtaking views of nature, ponds, and mature trees! Located just minutes outside of London with quick access to the 401 & 402, this quality-built home offers the perfect balance of peaceful country-style living and everyday convenience. From the moment you arrive, you'll feel how special this property truly is. Designed with care and loaded with upgrades, this home features a bright open-concept main floor with dramatic tray ceilings, crown molding, upgraded doors, quartz countertops, custom blinds, & high-end finishes throughout. The incredible kitchen is the heart of the home, complete with built-ins, extra storage, & thoughtful details perfect for entertaining or everyday family life. The main level offers spacious bedrooms & flexible office space, while the fully finished walk-out lower level adds almost 1,600 sq ft of additional living space with a second kitchen, 3 more bedrooms, a large family room, exercise area, den, full bathroom, and tons of storage. This home is packed with luxury features including 3 fireplaces, heated floors in all 3 bathrooms, automatic vanity floor lighting, valance night lighting,& even windows above the garage door bringing in natural light to the garage space. Step outside and experience your own private retreat. Whether you're relaxing on the covered upper vinyl deck, enjoying the lower covered patio, entertaining under the gazebo, or sipping your morning coffee on the front porch, the views here are simply incredible. Set on a beautifully landscaped lot in one of the area's most welcoming communities, this home truly has it all-space, luxury, privacy, and location. You're not just buying a home here-you're buying a lifestyle. Welcome to Belmont living at its finest. (id:15069)
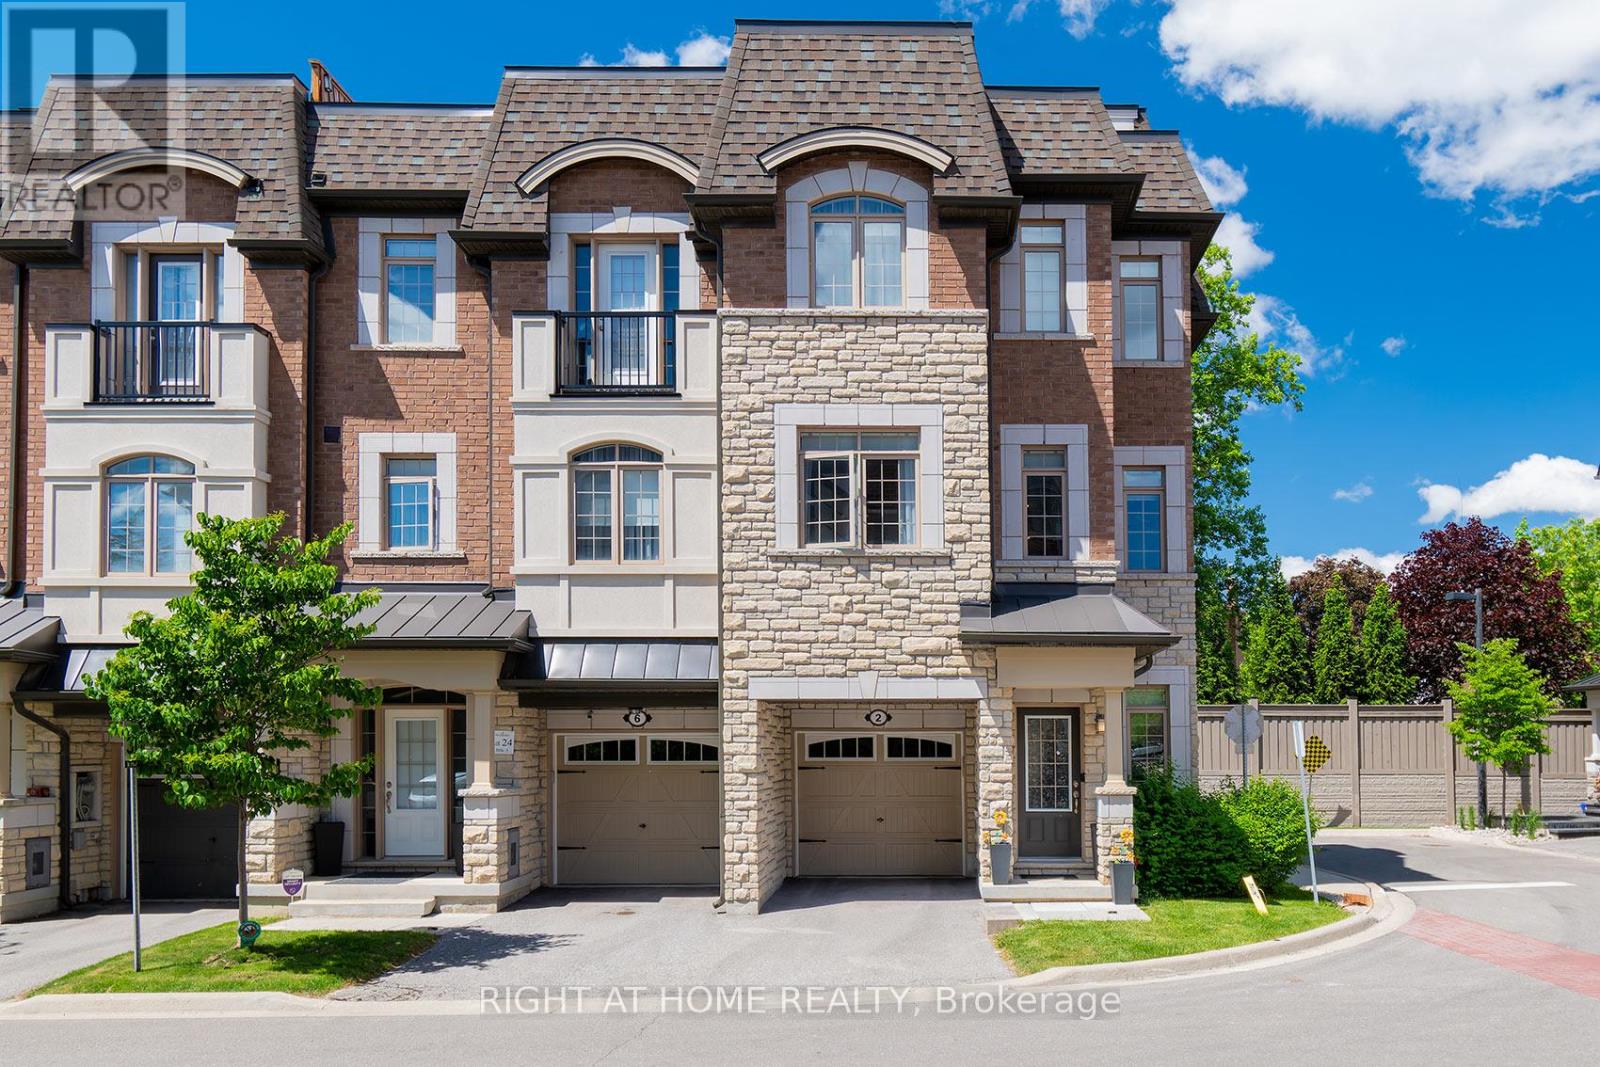
OPEN HOUSE SUNDAY AUGUST 2ND, 2026 FROM 2-4PM.....NEW PRICE 999,900!!!!!!!! MOVE IN NOW!!! Welcome To The Luxury Residences At Pebble Creek! Located In A Private Enclave & Surrounded By Beautiful Forested Area. A Tucked Away Oasis With A Gorgeous Private, Roof Top Terrace Over 535 Sq. Ft. To Enjoy The OutDoor Space ! Perfect For Entertaining Or Unwinding To Panoramic Treetop Views Or Watching Beautiful , Peaceful Sunsets! Executive, End Unit TownHome Over 2159 Sq. Ft Of Living Space With Dream Kitchen, 3+1 Bedrooms, 4.5 Bathrooms, Great FloorPlan With High End Finishes. Spacious & Bright Breakfast Area With Walk Out to Balcony (8'x6') and Open To Great Room. Numerous Builder Upgrades Including The Addition Of A Full Bathroom with a Shower on The Ground Floor With A Garden Door Walk-Out To Backyard Which Can Be Used As A 4th Bedroom Or A Pleasant Workspace . Laundry Room Conveniently Located On Bedroom Level, Finished Basement With Built-In Wall To Wall Storage and A Full Bathroom. Flooded With Natural Daylight With A Skylight At The Top Of The Stairwell!!!! The Ravine Model With Revised FloorPlan Attached. Pleasing Decor...... Features 9 Foot Ceilings On Ground and Main Floor. Minutes To Vaughan Subway Station, Highway 7, Highway 400, New Hospital & All Amenities. Walk To Bus & Shopping. (id:15069)
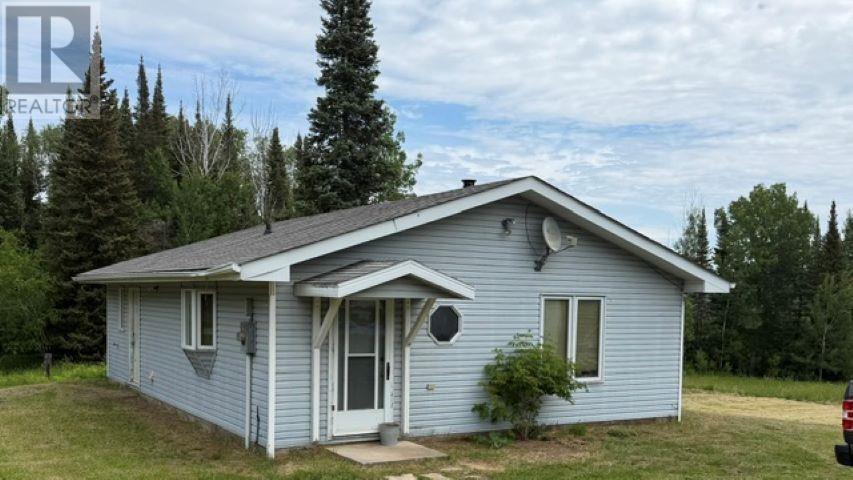
Own your own small mountain. Unique property on the edge of town with Rural zoning. Property is divided in roughly two equal portions with one half being flat with bush as well as clearings and the other half being a beautiful piece of Canadian Shield granite rising out of the ground with atv trails leading to the top of the mountain. There is a small bungalow with a well and septic system located on the site that needs work. Definitely a property with many possibilities and potential. (id:15069)
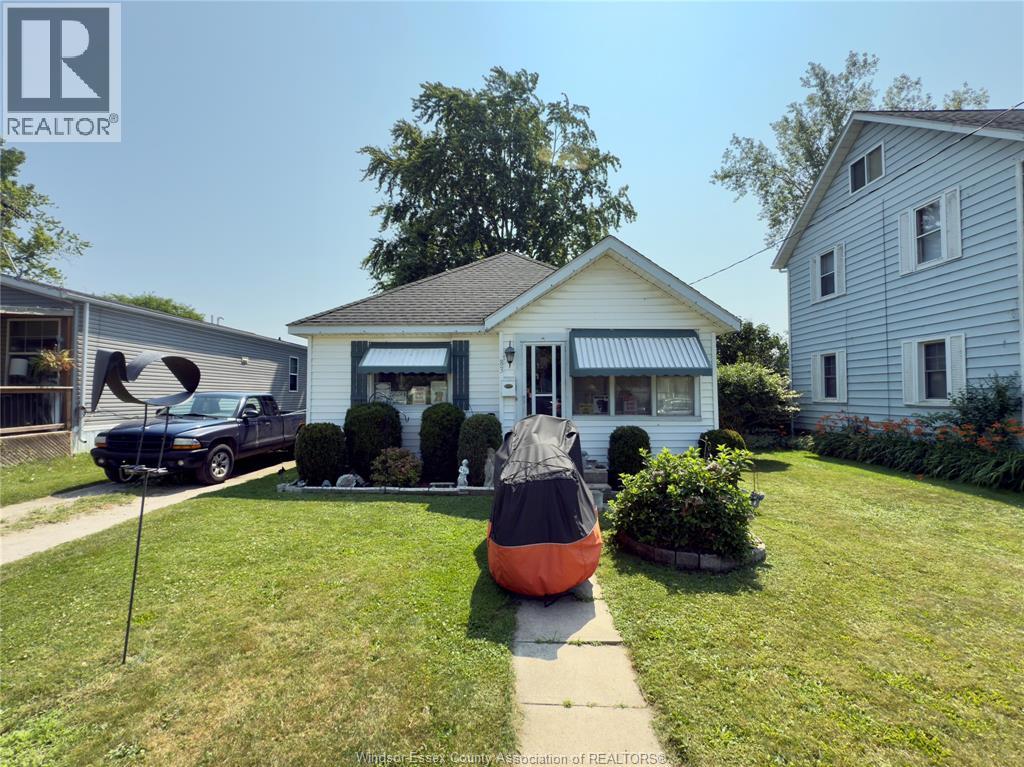
Welcome to 83 Victoria Ave where prime location meets opportunity! This 1 bedroom, 1 bathroom bungalow sits in the heart of Kingsville, just steps from St. John de Brebeuf Catholic School and within walking distance to restaurants, shops, and all that uptown Kingsville has to offer. This home features a fenced-in-yard, ample parking space, treed lot with privacy. Inside offers a foyer, living room/dining room, bedroom, 4pc bathroom, sizeable kitchen with updated countertops, utility room/laundry room, and an additional room currently being utilized as a bedroom. Not to mention a few brand new updates; kitchen counters, plus a central air conditioning/forced air furnace units. The yard offers room to possibly build a workshop, garage, garden, pool, or whatever you may desire! Whether you're looking to downsize, invest, or renovate, this property offers serious potential. Come check it out for yourself and don't miss this opportunity. Buyer to verify all listing information. Please note that the property is currently tenanted. 24-hour minimum notice is required for showings. Contact me for additional information. (id:15069)
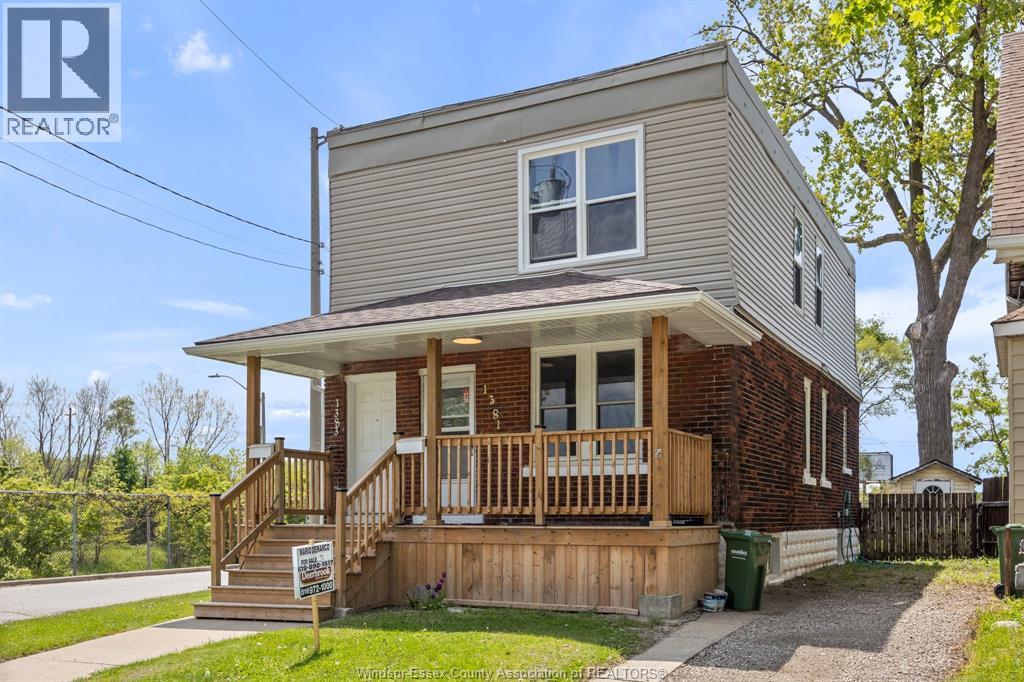
EXCELLENT DUPLEX TOTALLY RENOVATED INCLUDING WIRING, PLUMBING, FLOORING, KITCHENS AND NEWER WINDOWS, NEW FRONT AND REAR PORCHES AND NEW REAR UPPER STEPS WITH A LANDING PLUS NEW BATHROOMS WITH 3 BDRMS UP AND 2 BDRMS DOWN. CURRENTLY THE PERFECT DUPLEX TO SET YOUR OWN RENTS PLUS HYDRO AND GAS. (1) RECENTLY RENTED FOR $1500 BOTH UP & DOWN, PLUS HEAT & HYDRO & WATER. (2) OWNER CAN PROVIDE VACANT UNITS ON CLOSING ON UPPER & LOWER OR BOTH. (3) SELLER CAN PROVIDE EITHER UPPER OR LOWER VACANT FOR OWNER OCCUPIED. GREAT LOCATION NEAR BUS ROUTE OR WALKING DISTANCE TO THE UNIVERSITY. DRIVEWAY WITH PARKING FOR 2 CARS. GREAT LOCATION FOR THIS DUPLEX THAT IS THE VERY LAST HOUSE ON THE STREET WITH OPEN CITY DRIVE RIGHT NEXT TO THIS HOUSE. NO REAR NEIGHBORS, EASY RENTAL AT TOP DOLLAR. ALSO, YOU COULD LIVE IN THE 3 BEDROOM UPPER UNIT AND HAVE THE RENT FROM THE LOWER UNIT PAY FOR THE MORTGAGE AND LIVE THERE FREE. (id:15069)
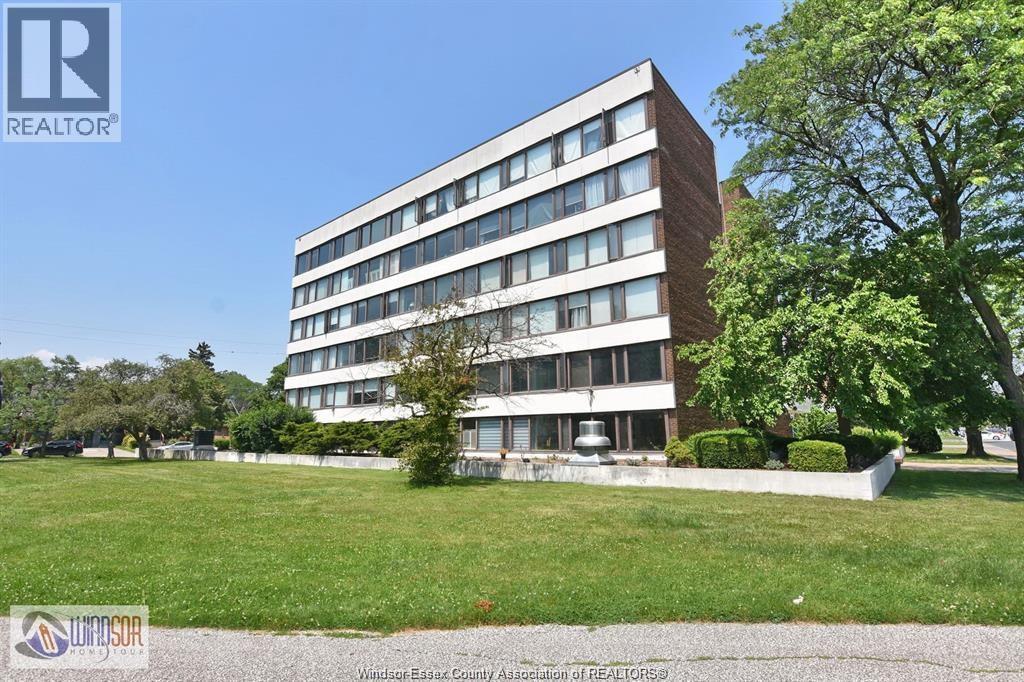
Enjoy maintenance-free living in this beautifully remodeled 2-bedroom, 1.5-bath condo, perfectly situated on the 6th floor of a well-known Windsor landmark. With an adjoining park and Jackson Park just across the street, this location offers the ideal blend of nature and city living. The spacious interior features oversized rooms, a walk-in closet in the primary bedroom, and tasteful finishes throughout. Included are a fridge, stove, microwave, and dishwasher for your convenience. Walk to downtown, the U.S. tunnel entrance, and numerous nearby amenities. Immediate possession available, with secure underground parking and individual storage area included. (id:15069)
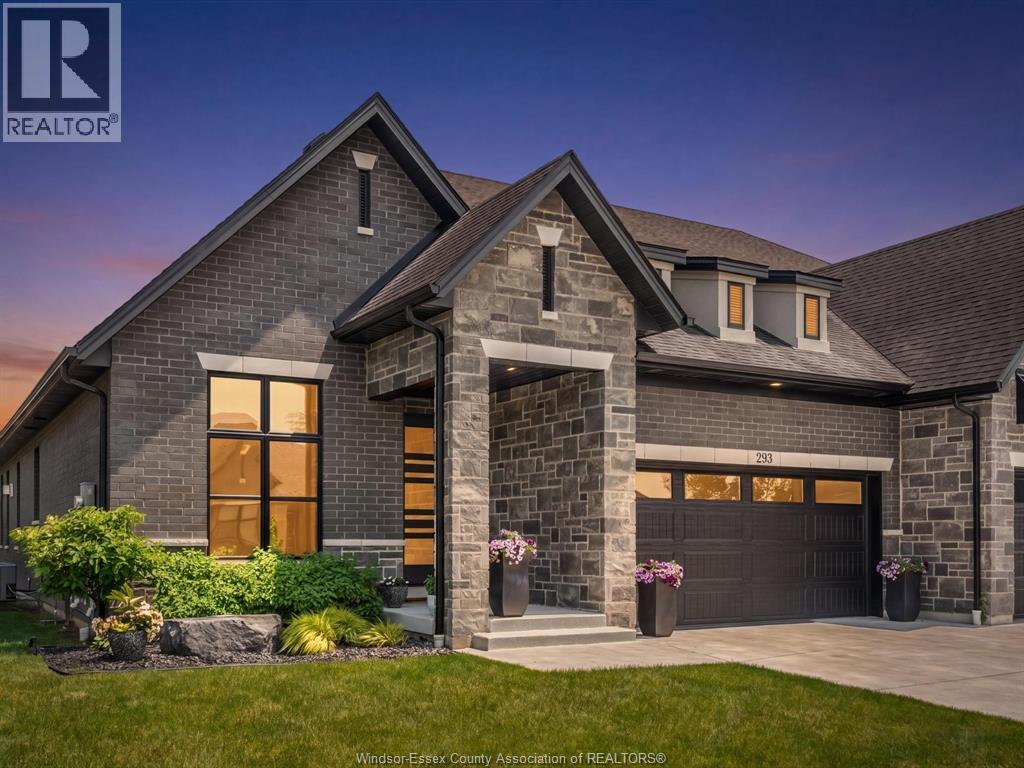
Experience elevated luxury living in this exceptional Evola Builders townhome, perfectly situated in one of Lakeshore’s most prestigious communities. Designed with impeccable attention to detail, this sophisticated 2+1 bedroom, 3 full bathroom residence offers an unparalleled blend of elegance, comfort, and modern design. The stunning open concept main floor is highlighted by upscale finishes, expansive living spaces, and a designer kitchen crafted for both everyday living and upscale entertaining. The luxurious primary retreat features a spa inspired ensuite, while the second main floor bedroom and full bath provide comfort and flexibility for family or guests. A custom built coffee and beverage station with dual mini fridges adds a refined touch to the home’s thoughtfully curated interior. The professionally finished lower level offers a dramatic feature wall with fireplace, an additional bedroom, full bathroom, and a versatile den perfect for a private office, fitness space, or guest suite. Step outside to your spectacular covered outdoor living area featuring vaulted ceilings, a second fireplace, and retractable screens, creating a seamless indoor outdoor experience designed for year round enjoyment. Located moments from waterfront amenities, golf courses, marinas, fine dining, shopping, and scenic trails, this extraordinary residence delivers luxury low maintenance living in the heart of Lakeshore. (id:15069)
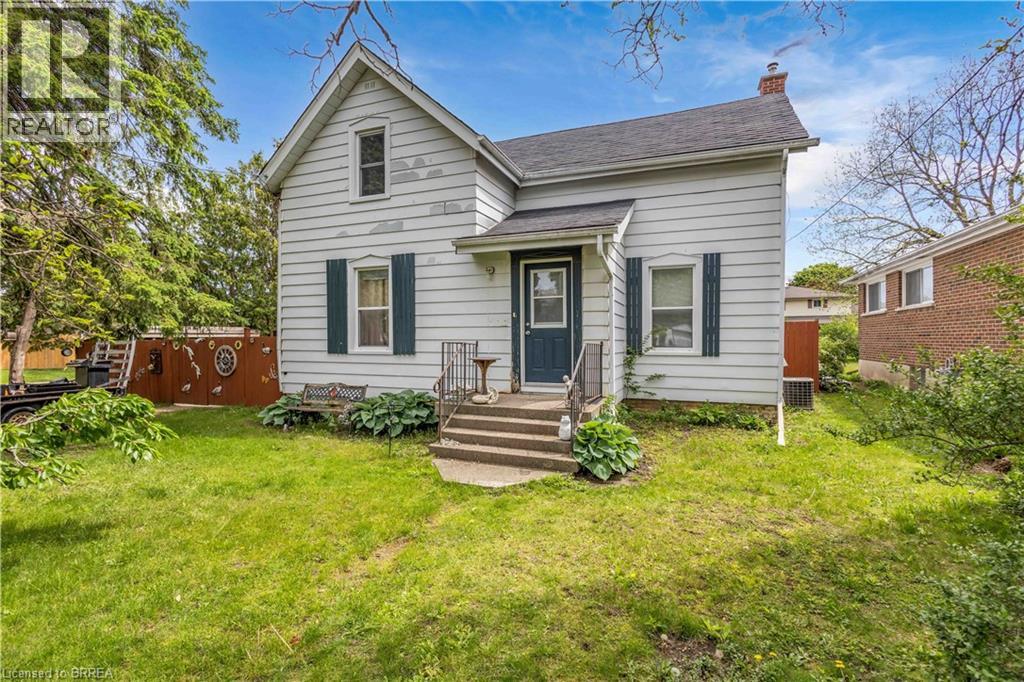
Welcome to 35 James Ave - a spacious family home offering 4 bedroom, 2 bathrooms, and situated on a large corner lot in a family-friendly neighbourhood. Full of character, space, and opportunity, this property features an in-ground pool, detached garage with workshop, and plenty of room for the whole family both inside and out. Whether you’re looking to just move in, customize, or create your dream family home, the possibilities here are endless. Don’t miss your opportunity to add your own personal touch to a property with so much to offer. (id:15069)
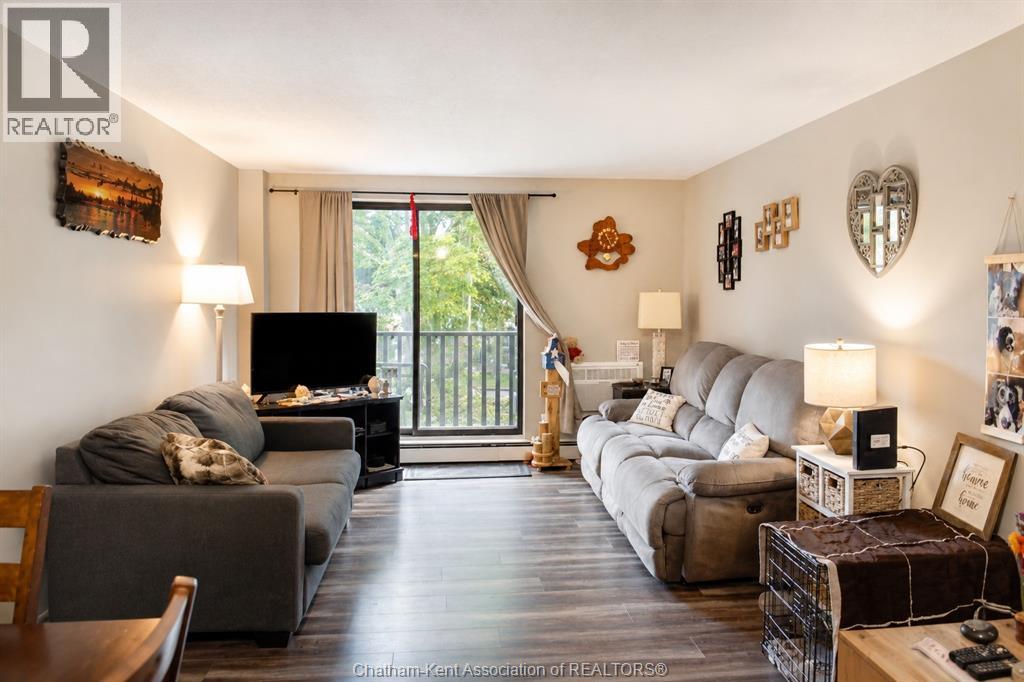
Welcome to this bright and well-kept unit with a spacious open living and dining area. The kitchen includes a stove, fridge and dishwasher. This unit offers two bedrooms, a renovated bathroom, and plenty of storage. Enjoy a large private balcony, perfect for relaxing. Shared laundry is on the main floor. The building is well maintained and close to shopping, transit, and schools. Monthly fees are $430 and include heat, water, building and grounds maintenance, and management. 24 hours’ notice is required for showings. (id:15069)
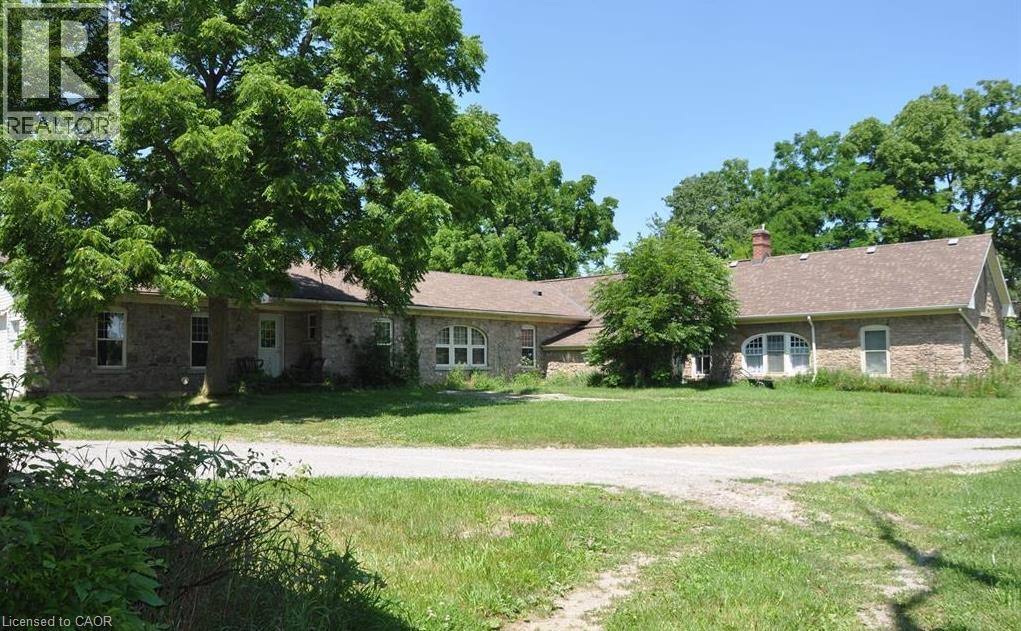
Welcome to the farm you've been waiting for. A spectacular, fully operational equestrian property set on over 21 picturesque acres, thoughtfully designed and offering an incredible country lifestyle. Outstanding facilities include 18 stalls, a wash stall, feed room, storage room, and an impressive and beautifully maintained original barn dating back to 1916 (approx. 90'x50'). The barn has upper-level storage for 12,000+ bales of hay/straw and is serviced by an 8,000-gallon cistern and is equipped with an owned hot water heater. Additional outbuildings include a 30'X25' tractor/equipment barn/shed and a modern 82'X37' barn built in 2020, and a 144'X72' riding arena (2020) featuring premium fiber-in-fine-sand footing for year-round training. The Property is expertly configured with five one-acre-plus paddocks, two additional paddocks, five winter paddocks, a round pen, and approximately three acres currently farmed for hay, creating a turnkey operation. At the heart of the property sits an impressive home offering over 3,700 sq ft of beautifully designed bungalow. A chef-inspired kitchen anchors the home, and the residence offers the ideal balance of functionality and rural charm. Whether you're an avid equestrian, professional trainer, or simply dreaming of a remarkable country estate, this extraordinary property offers a rare combination of exceptional facilities, timeless character, and modern amenities-all in one unforgettable package. (id:15069)
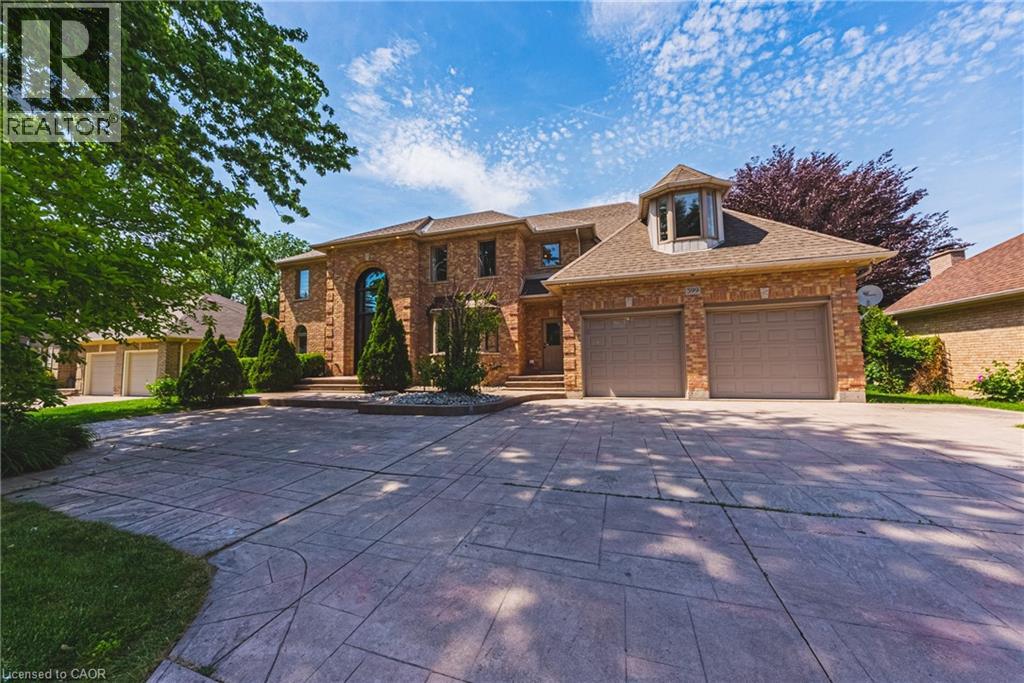
WELCOME HOME! This stunning custom built home, beautifully updated offering 4 bedrooms, 4 bathrooms, situated on a spectacular 80 ft frontage delivers unmatched blend of luxury, comfort & serenity. Curb appeal abounds with mature, professional landscaping, and expansive stamped concrete driveway leading to a rarely offered 3-car garage with with a 9 FT wide garage door opening to accommodate any vehicle. The main level is defined by high ceiling, rich oak hardwood flooring, oak stairs with iron spindles, pot lights, expansive windows, with an inviting layout designed for entertaining and everyday family living. The formal living and dining rooms offer flexibility for hosting, while the main-floor laundry & powder room add everyday convenience. The functional oak chef’s kitchen includes marble backsplash, large island, build in appliances, plenty of cabinetry & storage space. This space flows into a second dining area with access to the large deck and overlook the spacious great room with gas fireplace, filled with natural light & showcases soaring cathedral ceilings, creating impressive yet comfortable gathering space with view of the private back yard. Upstairs, a graceful staircase leads to spacious impressive primary suite with a custom walk in California closet and 5-piece luxurious ensuite includes dual sinks, a glass shower, & a deep soaker tub. The three additional bedrooms provide ample space for a growing family without compromise, plus a luxurious updated five-piece main bath complete this well-appointed level. The finished walk up lower level extends the living space, with huge space to accommodate any lifestyle. The lower 2 piece bath has a rough in for a shower or bathtub. Outdoor living is equally compelling, with a spacious deck surrounded by mature trees in a private fenced yard, is a true extension of your living space. This home offers a rare balance of lifestyle, location & long-term value. Must see! (id:15069)