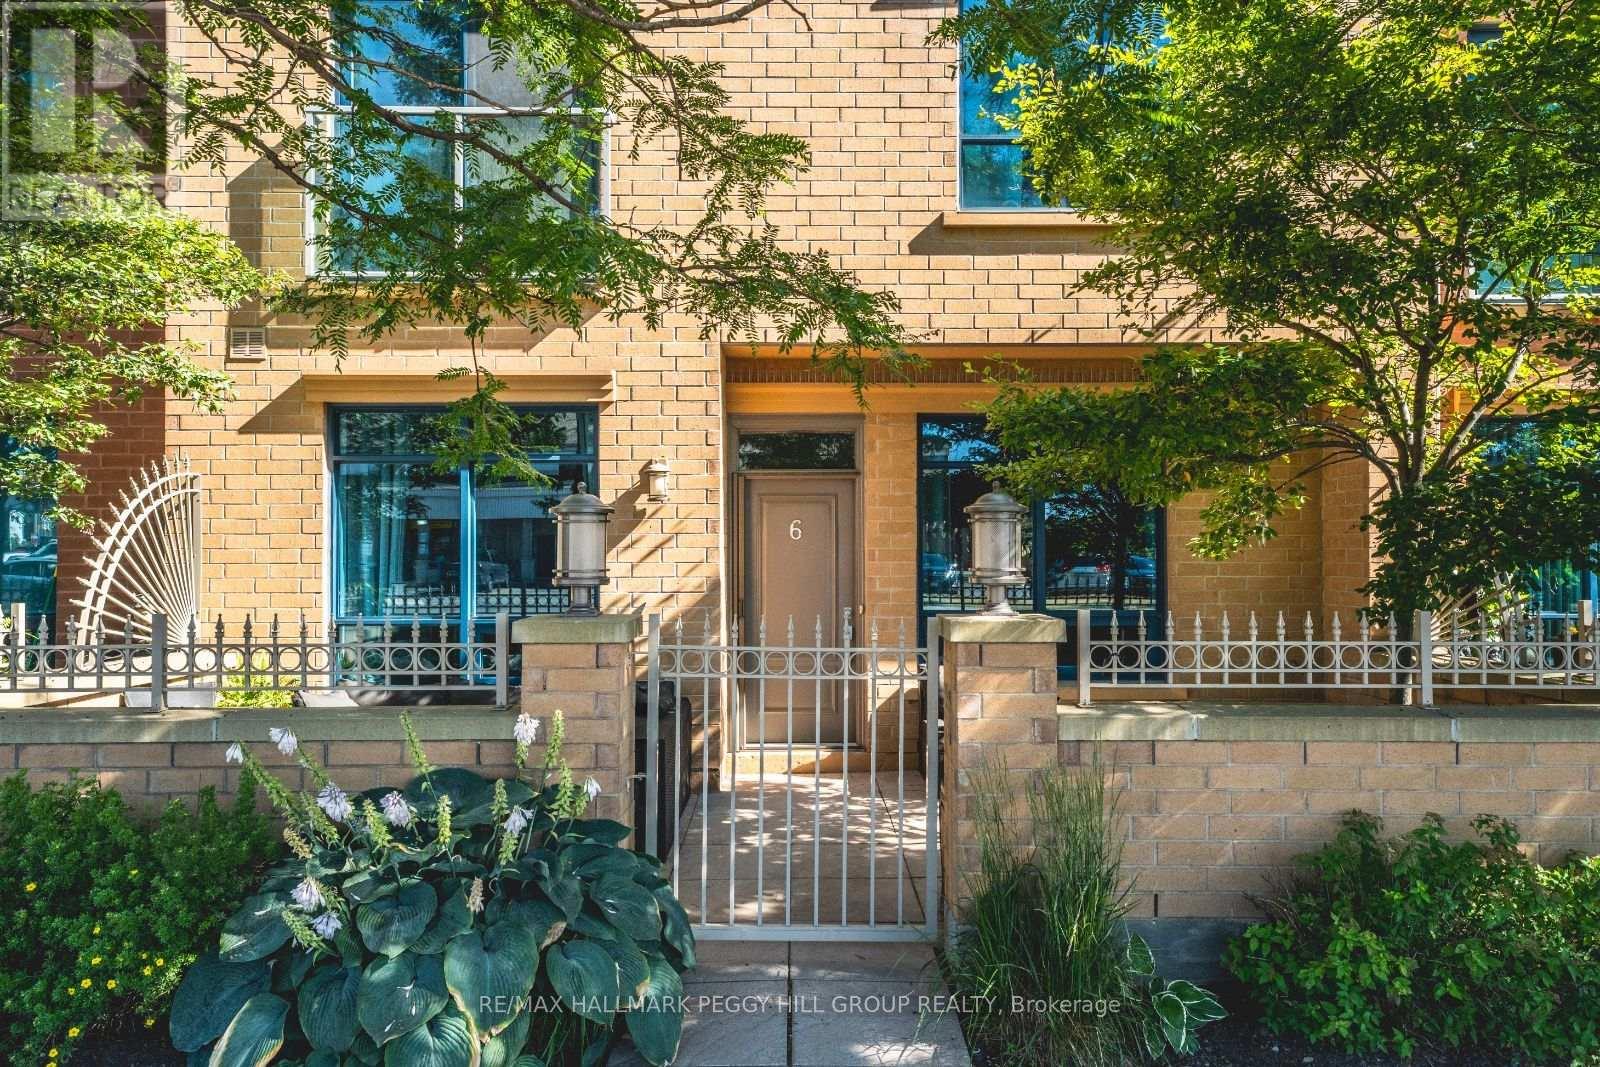
RENOVATED 2-STOREY NAUTICA CONDO TOWNHOME WITH A NEW WHITE KITCHEN, PRIVATE PATIO & KEMPENFELT BAY STEPS AWAY! Set in downtown Barrie, this 2-storey condo townhome puts Kempenfelt Bay, Johnson's Beach, scenic trails, the marina, restaurants, shops, patios, entertainment, the GO Station and bus terminal all within easy walking distance. A private enclosed terrace extends your outdoor living area, while the renovated main level features wide-plank flooring, spacious living and dining areas and oversized windows that bring in plenty of natural light. The new kitchen showcases white shaker-style cabinetry topped with crown moulding, granite countertops, stainless steel appliances, modern black hardware, pot lights, under-cabinet lighting and a generous breakfast bar overlooking the living and dining areas. The updated mudroom offers storage cabinets, bench seating and main-floor laundry. Upstairs, two generous bedrooms include a primary with a 3-piece ensuite, walk-in closet and Juliette balcony, while the second-floor den provides flexible space for a home office, reading area or guest space. One underground parking space and a storage locker are included, and residents enjoy access to concierge service, guest suites, a gym, indoor pool and party/meeting room. Condo fees include water, parking, common elements and cable TV, making low-maintenance living easy just steps from Barrie's waterfront and downtown core. (id:15069)
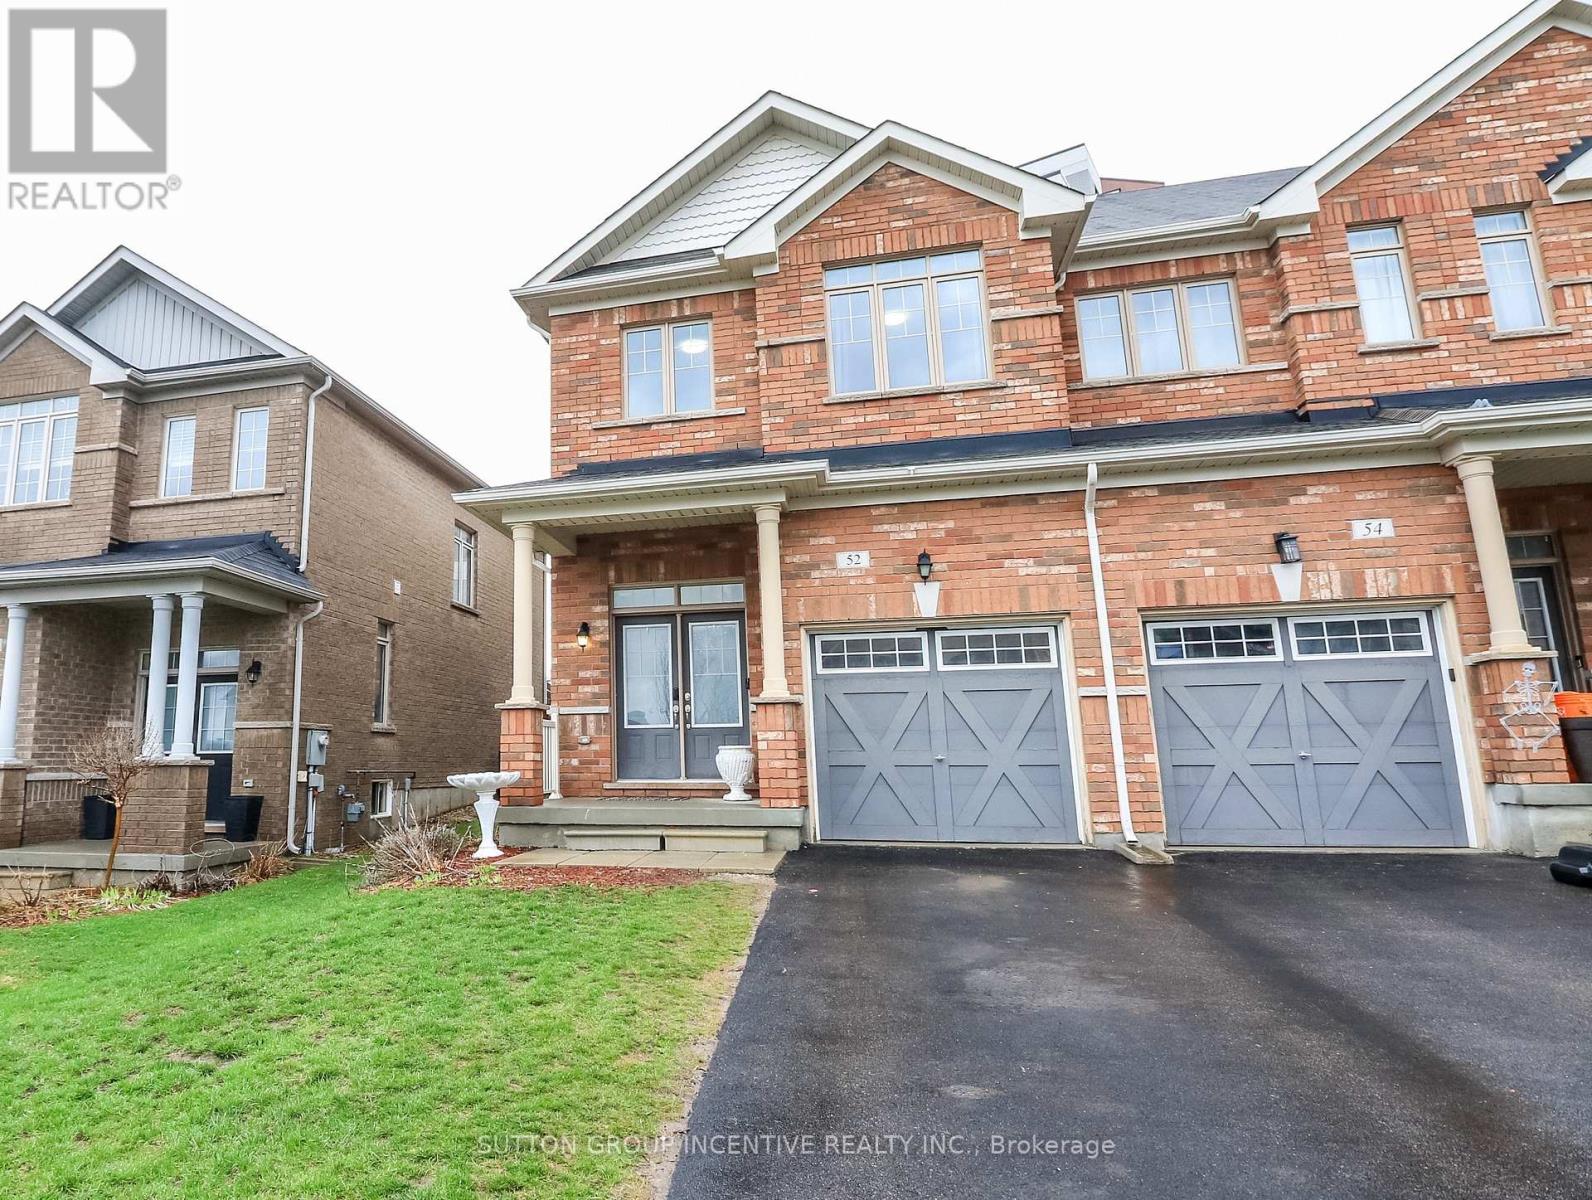
Welcome to 52 Snelgrove Crescent - a pristine, all-brick end-unit townhouse situated on a quiet, family-friendly crescent in Barrie's highly sought-after north end. This approx. 10-year-old home has been well maintained and is completely carpet-free, offering a modern, hypoallergenic living environment.As you step inside, you'll be greeted by 9' ceilings on the main floor and a fresh, neutral paint palette throughout. The functional floor plan includes convenient inside access from the garage, which is equipped with a smart garage door opener featuring a built-in camera for added security.The second level is designed for modern living, featuring three spacious bedrooms and two full bathrooms. The primary suite serves as a true retreat, boasting a newly renovated ensuite bathroom. For ultimate convenience, the laundry room is also located on the second floor-no more lugging baskets up and down the stairs!The outdoor space is a standout feature of this end-unit. The fully fenced yard offers extra privacy and side access, featuring a large back deck perfect for summer BBQs and entertaining. A dedicated garden shed provides ample storage for outdoor equipment. The lifestyle offered by this location is hard to beat. Your kids are just steps away from Kozlov Park and within easy walking distance to both Public and Catholic schools. Nature enthusiasts will appreciate the proximity to the Simcoe County Forest trails, while fitness and recreation are minutes away at the East Bayfield Community Centre. With quick highway access and the massive variety of shopping and dining on Bayfield Street just a short drive away, this home perfectly blends quiet residential charm with city convenience. Move-in ready and waiting for you! (id:15069)
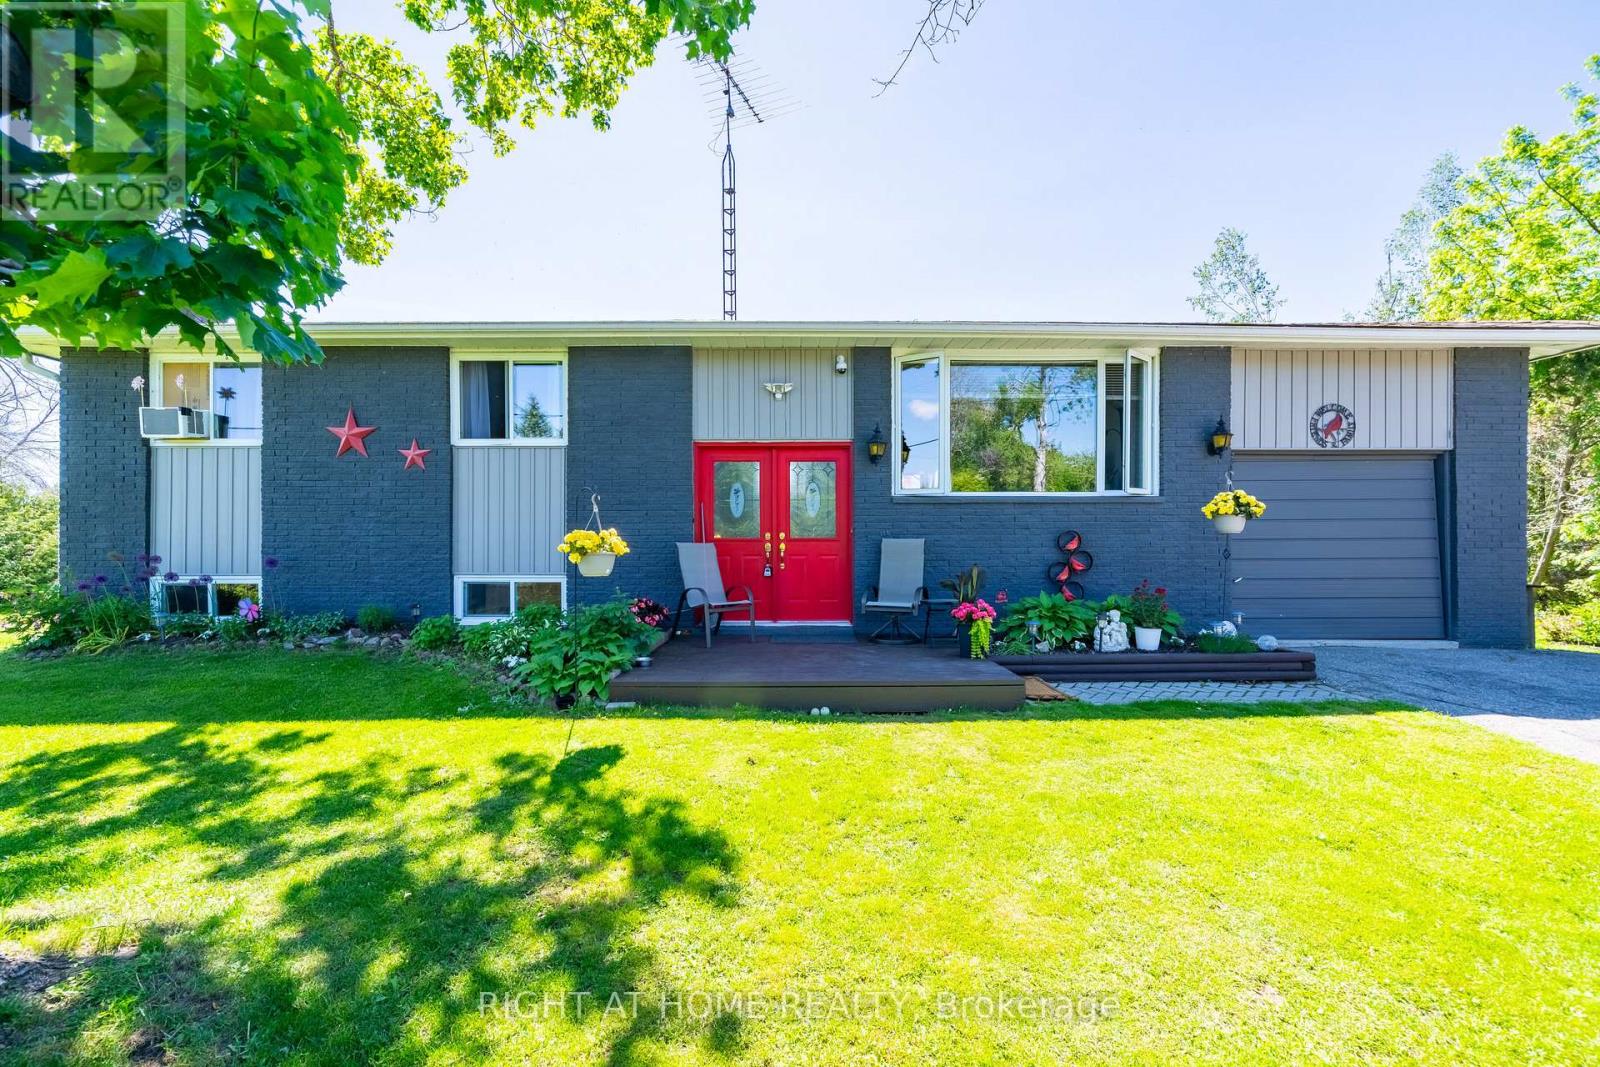
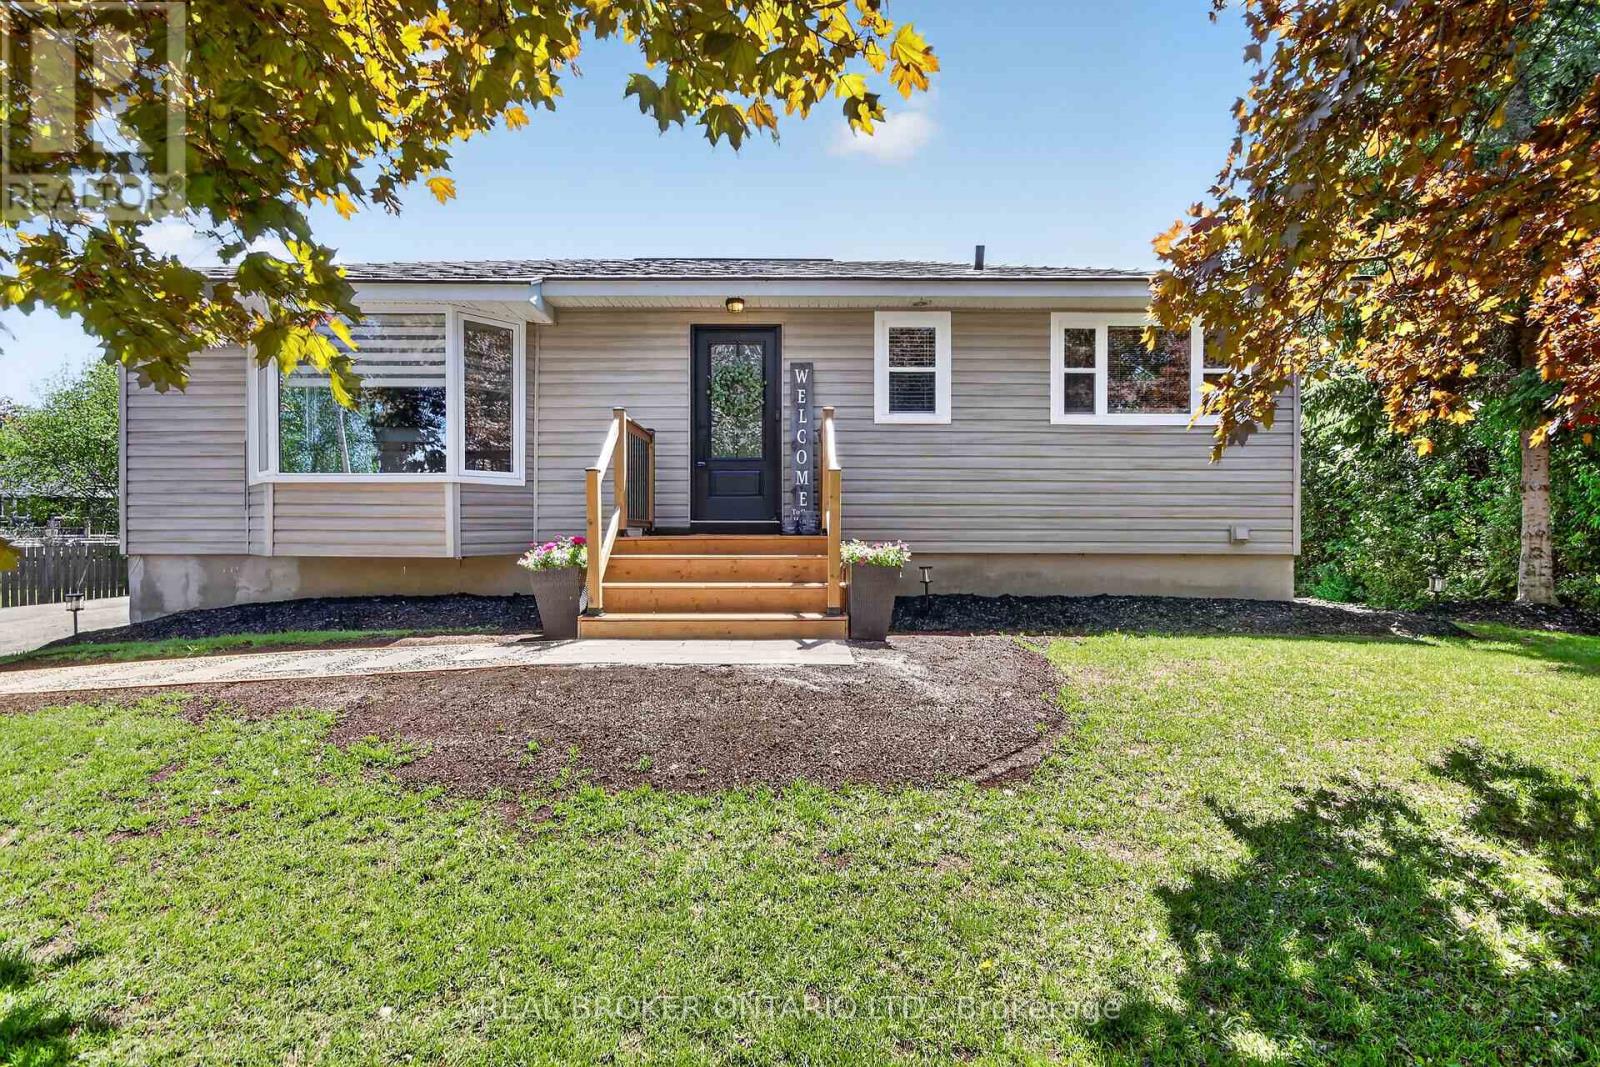
Tucked Away On A Premium 139' X 165' Lot Surrounded By Lush Greenery, This Charming Bungalow Delivers The Serene, Low-Maintenance Lifestyle With Potential To Buildup On This Large Lot! Step Inside To A Bright, Welcoming Layout With Three Well-Sized Bedrooms, A Spacious Kitchen And Dining Area, And A Generous Living Room Crowned By A Stunning Oversized Picture Window - A Rare, Distinctive Feature That Fills The Home With Natural Light And Frames The Beauty Outside. Walk Out To The Back Deck And Savour Your Morning Coffee In Total Tranquility, Backed By Mature Trees And Complete Natural Privacy. It's The Kind Of Setting That Makes Every Day Feel Like A Retreat. The Walk-Out Basement Is A True Standout - Bathed In Sunlight, Warm, Open, And Brimming With Potential. Whether You Envision Extra Family Living Space, A Home Theatre, Or An Entertainer's Haven, The Cozy Gas Fireplace Makes It The Perfect Gathering Spot On Cool Winter Evenings. Thoughtfully Maintained And Upgraded Throughout, Including A Brand-New 200-Amp Electrical Panel (2026) With Ample Capacity For EV Charging, A Workshop, Or Any Future Project. Roof Replaced Approx. 10 Years Ago. Attached Single-Car Garage Plus Two Large Garden Sheds For All Your Seasonal Storage. Just 5 Minutes To A Stunning Waterfront Park And Beach, And Only 7 Minutes To All The Amenities Of Orillia, In A Sought-After Neighbourhood Of Newer Luxury Homes That Reflects The Area's Growing Value And Prestige. If You're Looking For A Place To Slow Down, Breathe Easy, And Truly Feel At Home - This Is It (id:15069)
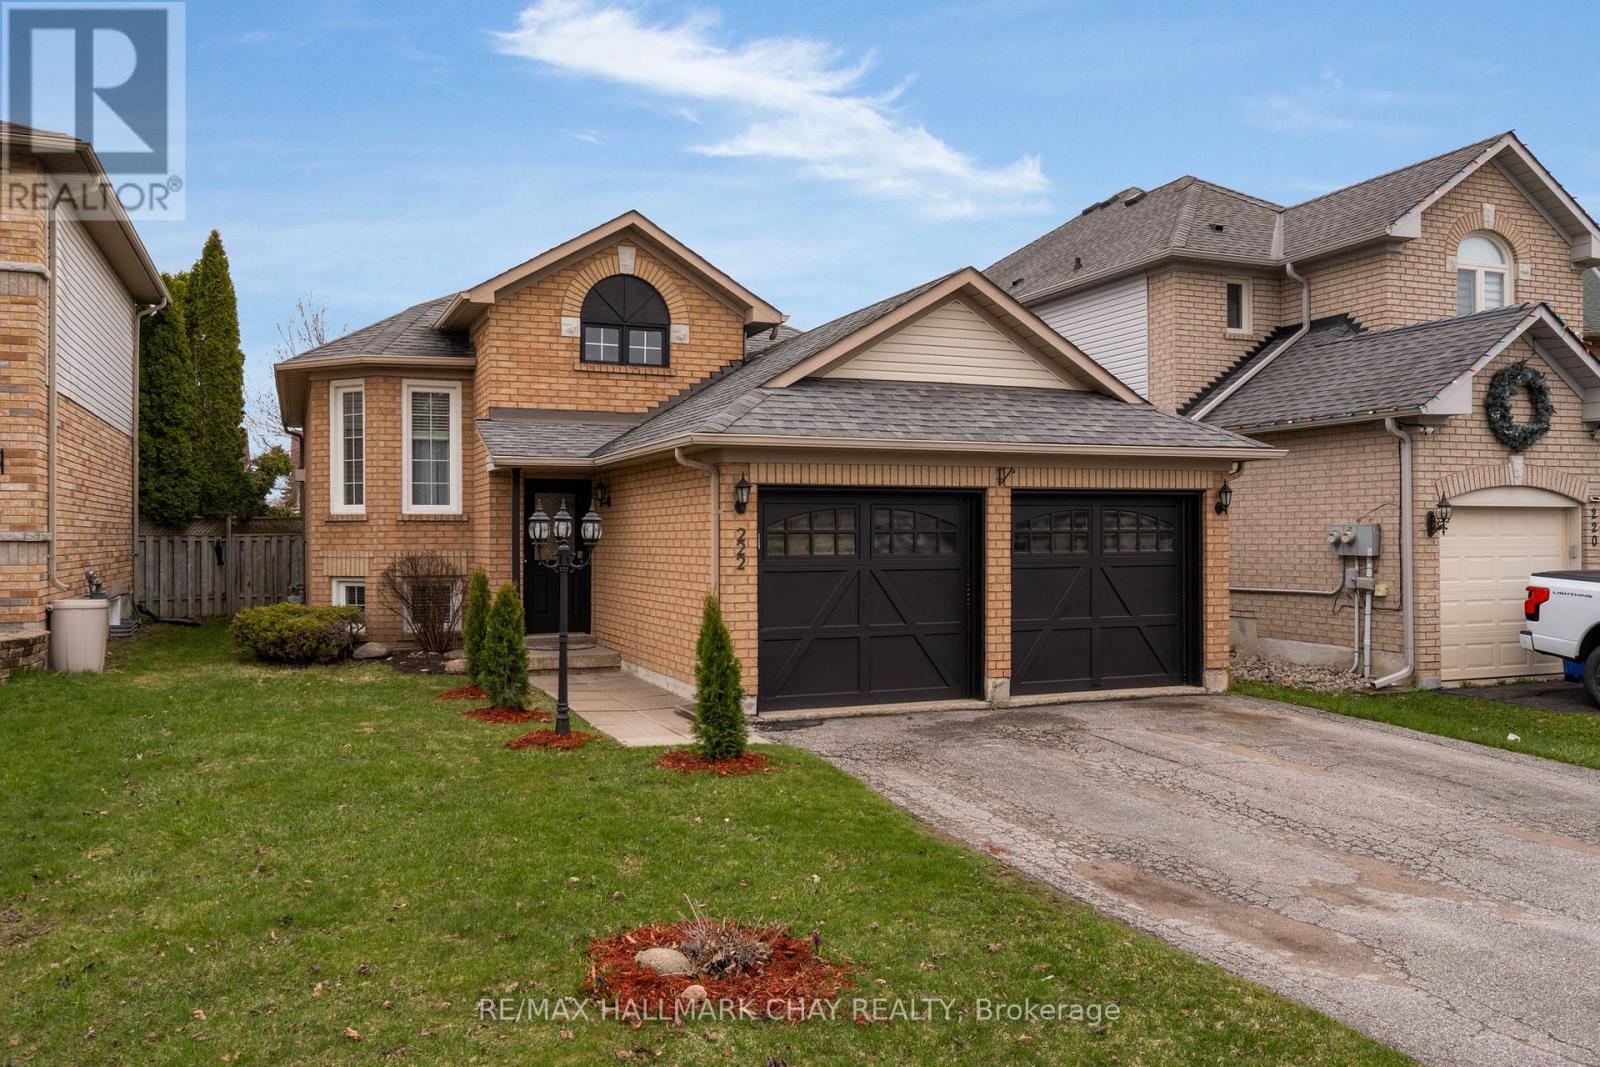
Turn-key living in an unbeatable Barrie location! This beautifully finished raised bungalow offers the perfect blend of comfort, style, and convenience-just minutes to Hwy 400, shopping, schools, and all major amenities. Featuring 4 spacious bedrooms (2 up, 2 down) and 2.5 bathrooms, this home is ideal for families or those seeking flexible living space.The main level showcases hardwood flooring, a bright and open layout, and a stunning updated kitchen complete with stainless steel appliances and a walk-out to a brand new rear deck-perfect for entertaining. The generous primary bedroom includes its own ensuite, creating a private retreat.The fully finished lower level provides additional living space with two bedrooms and a two piece bathroom for guests, extended family, or a home office setup. Enjoy a fully fenced backyard, double car garage with inside entry, and fresh paint throughout for a move-in ready experience.A fantastic opportunity in a highly sought-after South Barrie location-don't miss your chance to call this home! (id:15069)
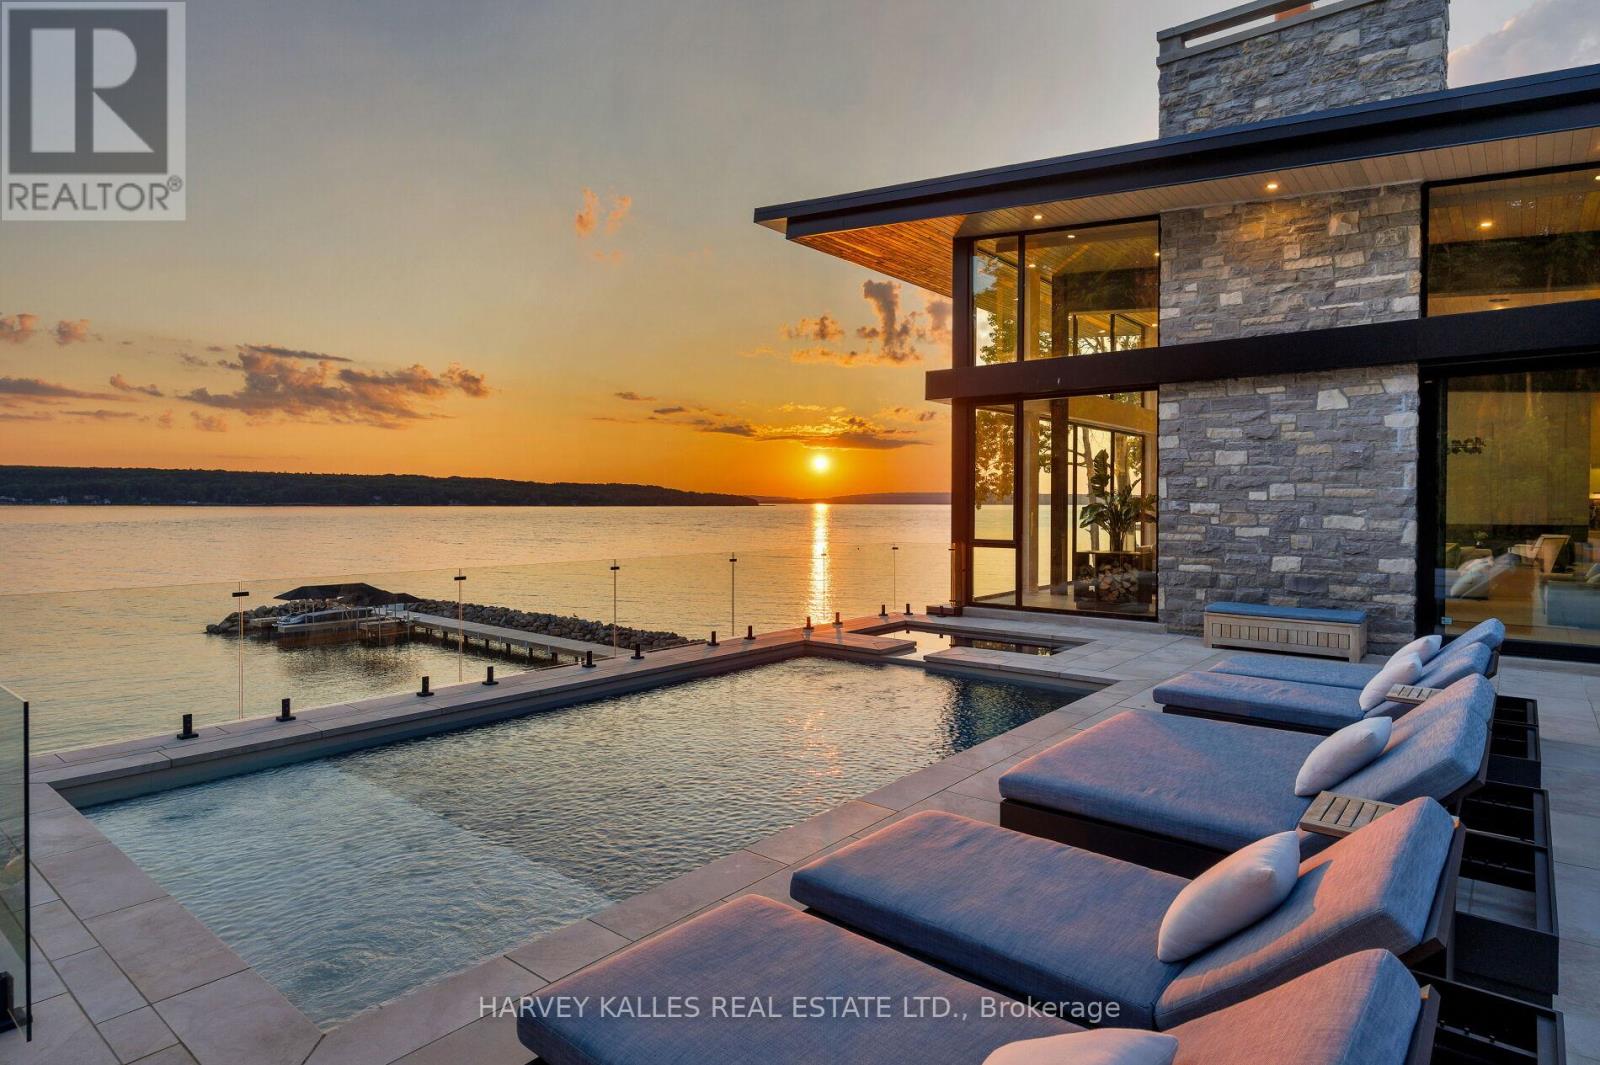
A contemporary waterfront masterpiece overlooking the turquoise waters of Georgian Bay & spectacular sunsets. Designed by acclaimed architect Richard Wengle built by Big East Construction, this rare Mountain Modern estate sits on 4.61 private acres with 234 ft of pristine Georgian Bay shoreline. Completed in 2023, the residence offers over 11,000 sf of impeccably crafted living space, where timeless architecture & resort-inspired amenities come together in one of Ontario's most spectacular waterfront settings. Soaring walls of glass blur the boundary between indoors & out, bringing the turquoise waters of Georgian Bay into every principal room. Natural Eramosa limestone, warm wood ceilings, structural steel, expansive glazing create a refined yet welcoming atmosphere, while the home's coveted western exposure delivers breathtaking sunsets as part of everyday living. Thoughtfully designed for entertaining, wellness & working from home, the residence includes a waterfront office overlooking Georgian Bay & the collector's garage, while the walkout lower level offers a golf simulator, home theatre, fitness studio, soaking bathtubs, steam showers, and generous gathering spaces. Outdoor living is equally impressive, featuring a saltwater pool, hot tub, fully equipped outdoor kitchen, glass-walled sauna, cold tub, multiple lounge areas & generous spaces for dining and entertaining - creating the feel of a private waterfront resort. A rare highlight is the impressive heated collector's pavilion accommodating six vehicles, complemented by an additional heated two-car garage. A 210 ft pier system with three boat lifts provides exceptional access to Georgian Bay. Located within the prestigious Thunder Beach community, residents enjoy exclusive access to private golf course, tennis, pickleball courts, private marinas, children's programs, & an active social club, while nearby Awenda Provincial Park offers kilometres of hiking & cycling trails, beaches & outdoor recreation. (id:15069)
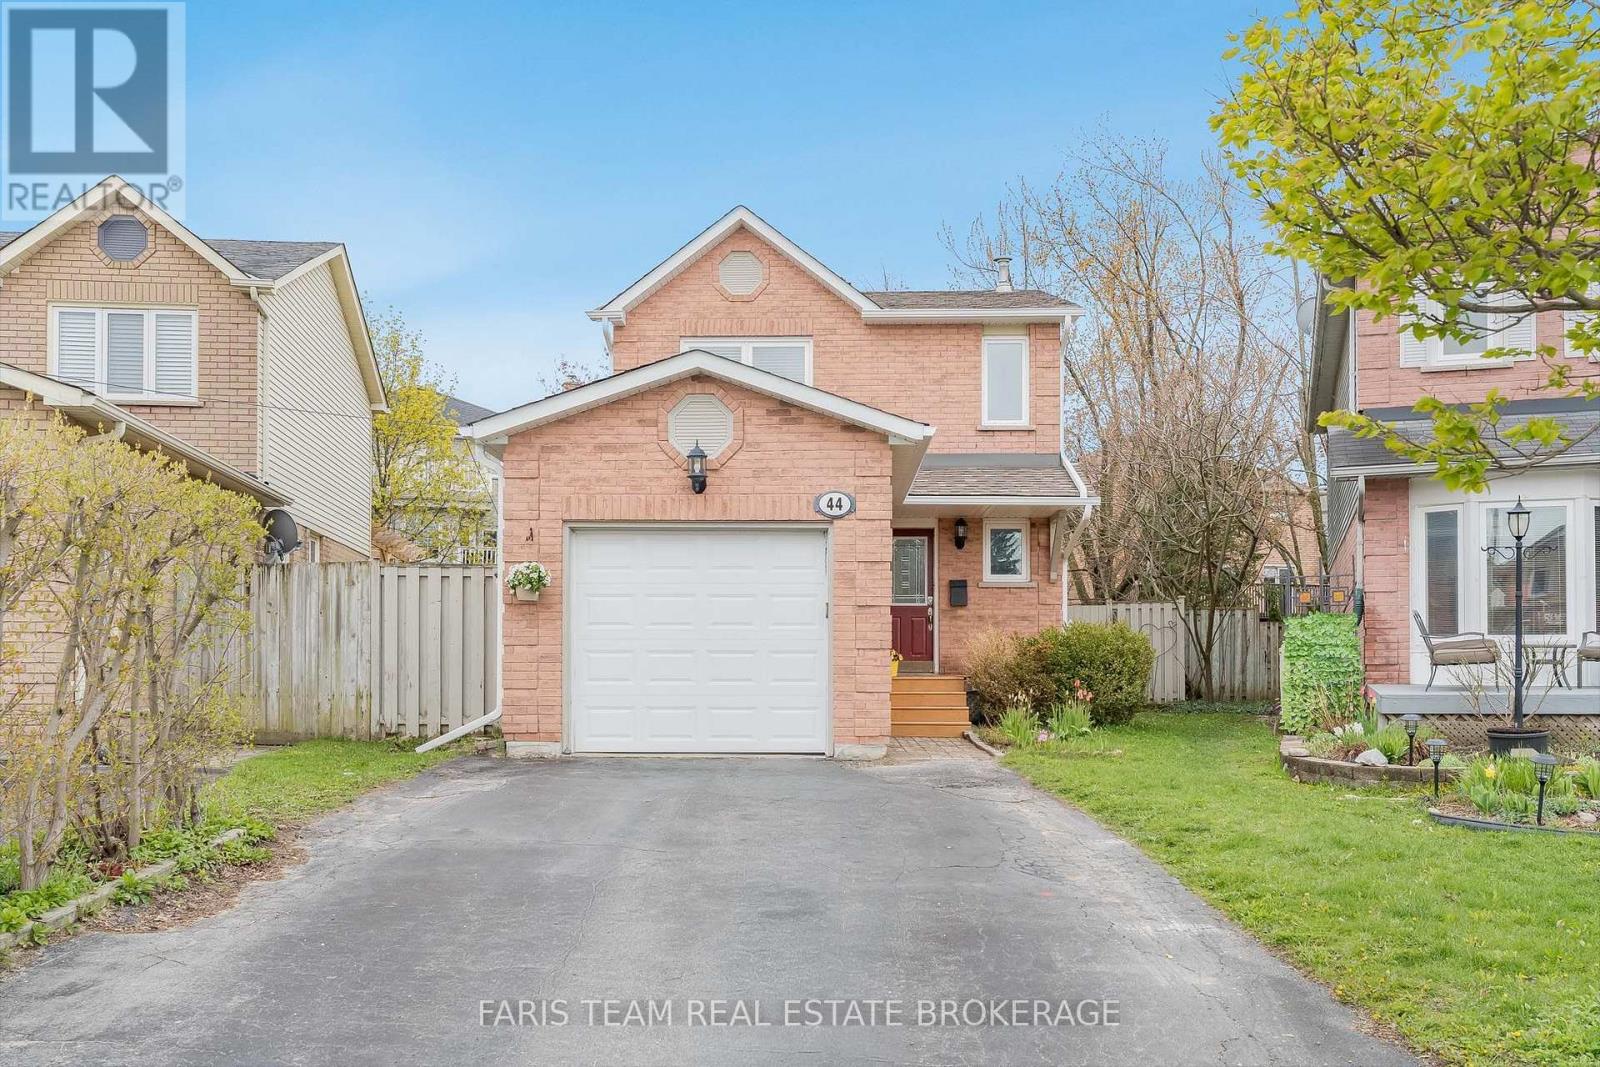
Top 5 Reasons You Will Love This Home: 1) Well-maintained 2-storey home offering a practical and functional layout designed for comfortable everyday living, making it an excellent opportunity for first-time buyers, young families, or those looking to downsize without sacrificing space or convenience 2) Thoughtfully designed with three bedrooms, one full bathroom, and two powder rooms, plus a fully finished basement, providing flexible living spaces ideal for growing families, entertaining, or working comfortably from home 3) Finished basement adds valuable living space with an open-concept family room, separate den perfect for a home office, playroom, or guest area, and a convenient laundry room to enhance everyday functionality 4) Enjoy peace of mind with major updates already completed, including a new roof, eaves, soffit, and fascia completed in 2025, along with the addition of a tankless hot water heater and heat pump in 2021, while the fully fenced backyard offers a large deck and generous greenspace for children, pets, and outdoor entertaining 5) Ideally located in Barrie's desirable north end, this brick-front home features a built-in single-car garage, parking for up to five vehicles, and is just moments from Cartwright Park, schools, public transit, shopping, and a wide range of everyday amenities, creating an exceptional lifestyle for busy households. 1,289 above grade sq.ft. plus a finished basement. (id:15069)
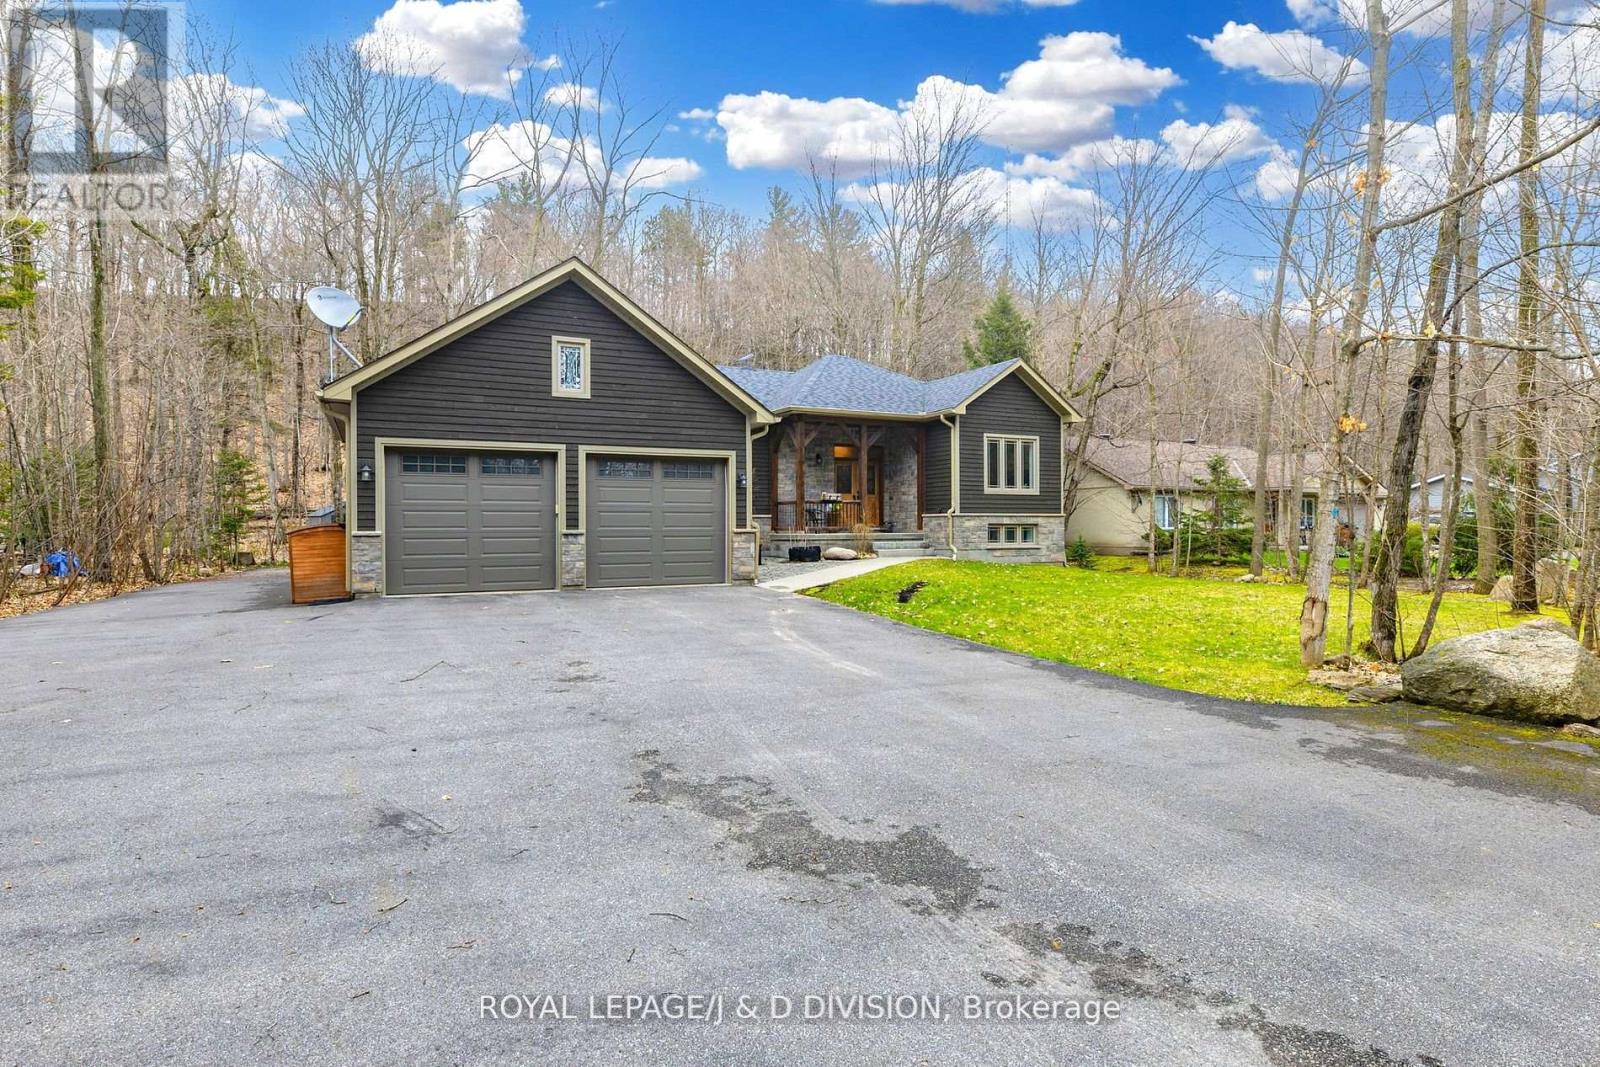
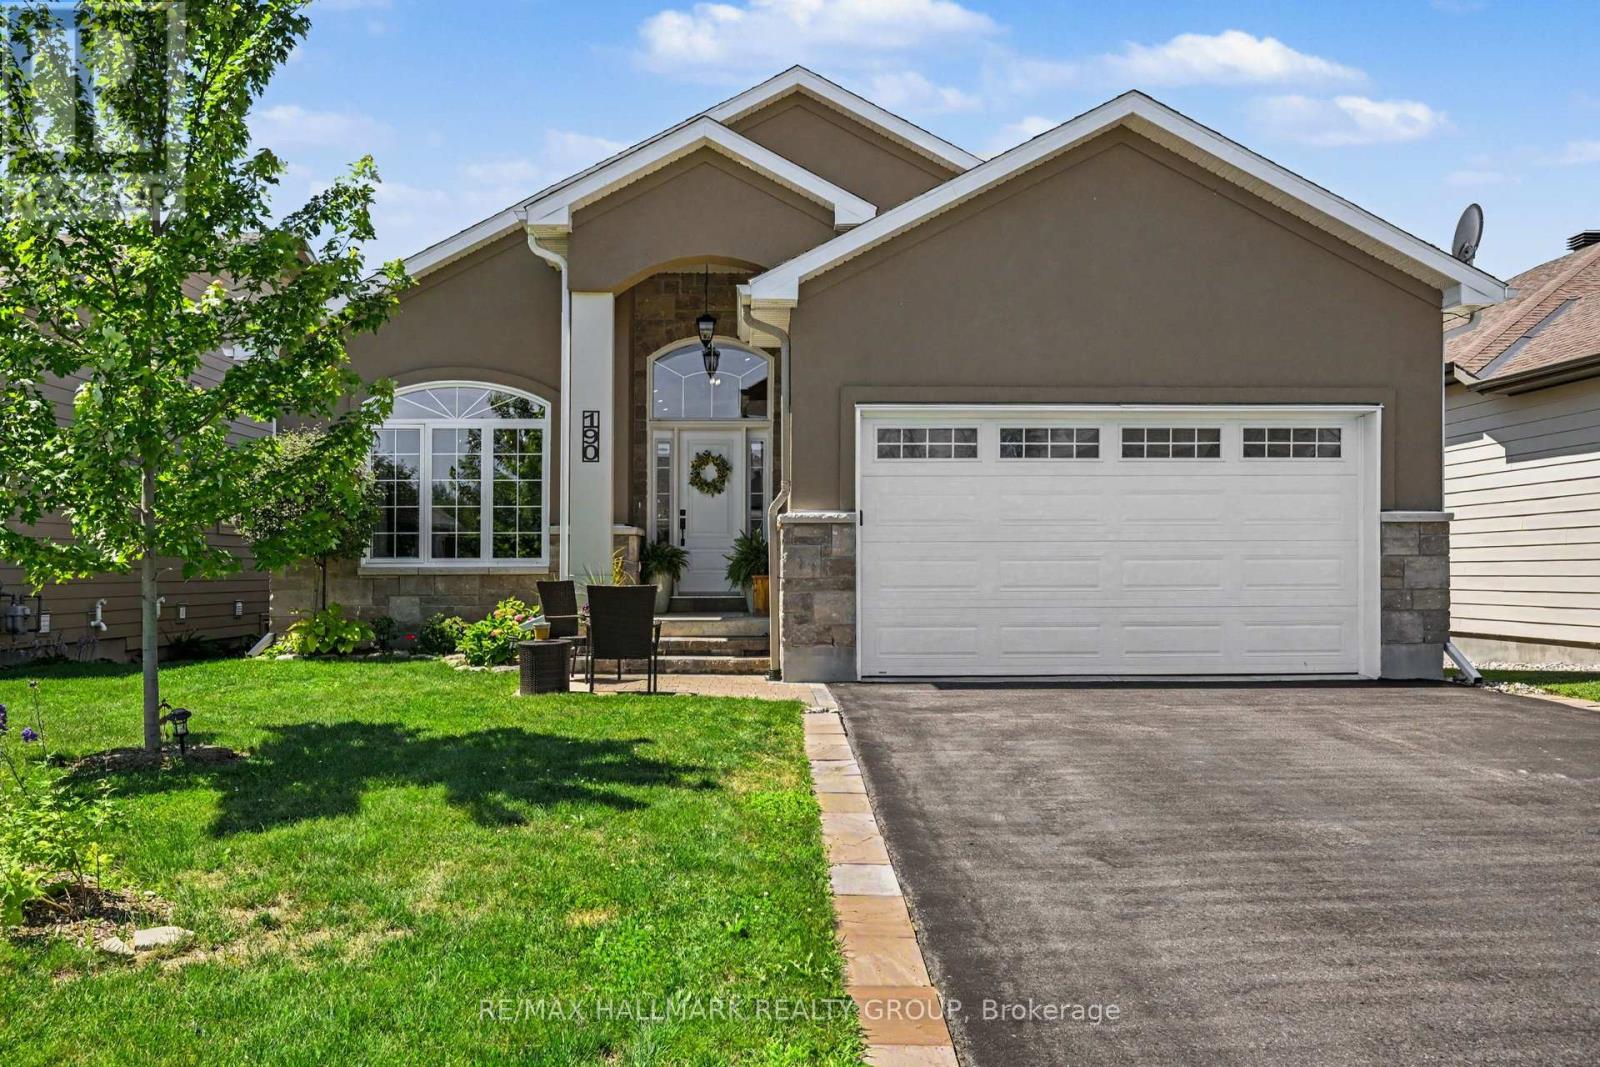
Discover an exceptional lifestyle in this stunning 3-bedroom, 3-bathroom bungalow offering over 3,500 sq. ft. of exquisitely finished living space , including a professionally finished basement ($100k+) with in floor radiant heating, 2 bedrooms, and a massive spa inspired bathroom! Perfectly positioned amidst mature trees and natural beauty, this remarkable 9 year old home delivers the ideal blend of refined comfort, privacy, and four-season recreation-all less than two hours from Toronto. Enjoy soaring vaulted ceilings, a fantastic open concept layout perfect for entertaining, a chef's kitchen, 3 spacious bedrooms and parking for about 10 Cars!. The primary bedroom features a beautiful ensuite bath & a walk out to a deck! For additional enjoyment, entertain and relax in the professionally finished basement , featuring 2 bedrooms, 2 rec rooms, a massive bathroom & heated floors. Perfect home for nature lovers! Enjoy the outdoors year round-Lafontaine Beach (2 minute drive) & hiking trails / X country skiing In your Backyard. Not to be missed! Photos when previously staged (id:15069)
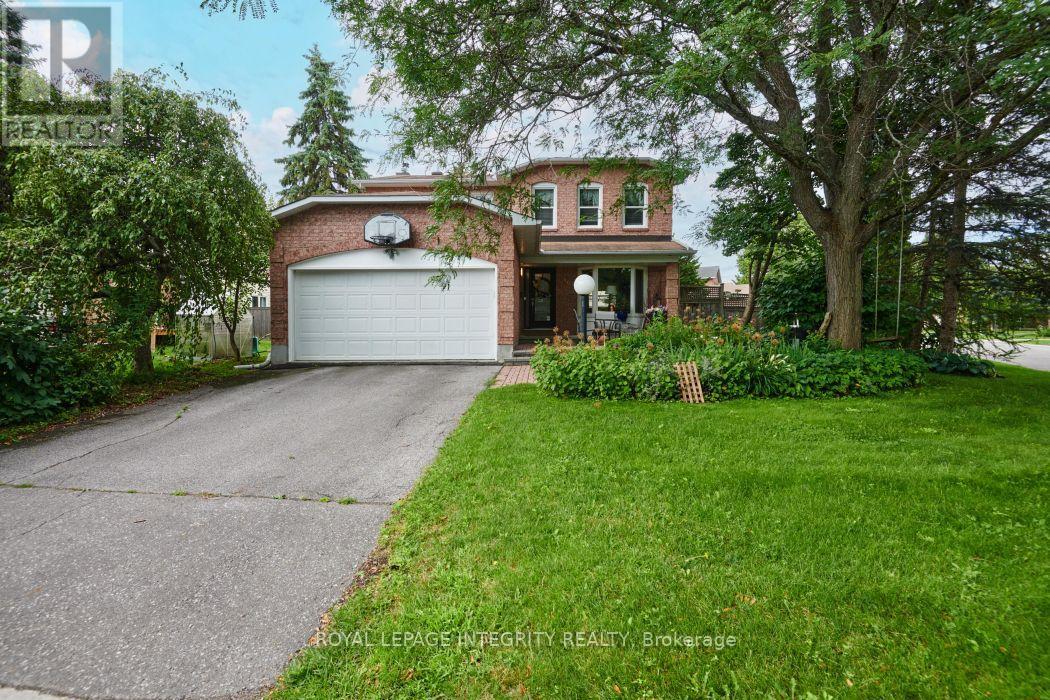
Welcome to this beautiful 4 bedroom home, ideally located in the heart of Bridlewood on a generous lot surrounded by parks, walking trails, and every convenience. Designed with both family living and entertaining in mind, this well appointed home offers a functional layout with generous principal rooms and an abundance of natural light. At the heart of the home is the beautifully updated kitchen, featuring ample cabinetry, quality finishes, and a bright eating area overlooking the private backyard. The adjoining family room, complete with a cozy fireplace, creates the perfect gathering space, while the formal living and dining rooms provide plenty of room for entertaining. A convenient main floor laundry room, powder room, and inside access to the double car garage complete the main level. The grand staircase leads to the second floor, where the impressive primary suite offers a walk in closet and a beautifully updated ensuite bath. Three additional bedrooms and an updated full bathroom provide exceptional space for a growing family. The finished lower level extends the living space with a large recreation room, offering endless possibilities for family movie nights, a games room, home gym, or office. Step outside to enjoy the oversized, private backyard, complete with mature landscaping and an in ground sprinkler system to keep the lawn looking its best all season long. Located just minutes from excellent schools, shopping, transit, recreation, and the NCC trail network, this is an exceptional opportunity to own a beautifully updated family home in one of Kanata's most desirable neighbourhoods. 24 Hour Irrevocable on all offers. (id:15069)
OPEN HOUSE SAT JULY 25TH 2-4 PM. Welcome to 5626 Owen St located in the heart of Osgoode! This charming and cozy bungalow, tastefully updated with beautiful curb appeal sits on an immaculately maintained 100' x 150' lot and offers the perfect blend of comfort, function and small town living. Featuring 2+1 bedrooms and 2 bathrooms, this home offers a spacious living room filled with natural light, anchored by a gorgeous fireplace feature wall. The dining room provides ample space for large family gatherings, while the functional kitchen flows nicely into the home's inviting layout. The main level also features a primary bedroom, 2nd bedroom, updated 4-piece bathroom, bright solarium perfect for morning coffee, home office with access to the backyard and deck, a convenient mudroom wit h door entry.The finished lower level offers additional living space complete with a built-in bear, 3rd bedroom, 3-piece bathroom, and laundry area. Outdoors is a dream, enjoy a lovely vegetable garden bed, double detached garage, workshop, shed and a beautifully landscaped backyard featuring a custom interlock fire pit area and sprawling deck is ideal for entertaining or relaxing evenings at home.Recent updates include new hardwood and ceramic flooring throughout the main level, fresh paint throughout, custom fireplace built-in, new front walkway and porch, backyard fire pit, mudroom renovation, updated main bathroom vanity & A/C (24) Conveniently located within walking distance to many local amenities including the Osgoode Legion, public school, parks, arena, convenience store with gas bar, restaurant and groceries. An easy commute to anywhere in the city. This property is turnkey and awaits it's lucky new owners! (id:15069)
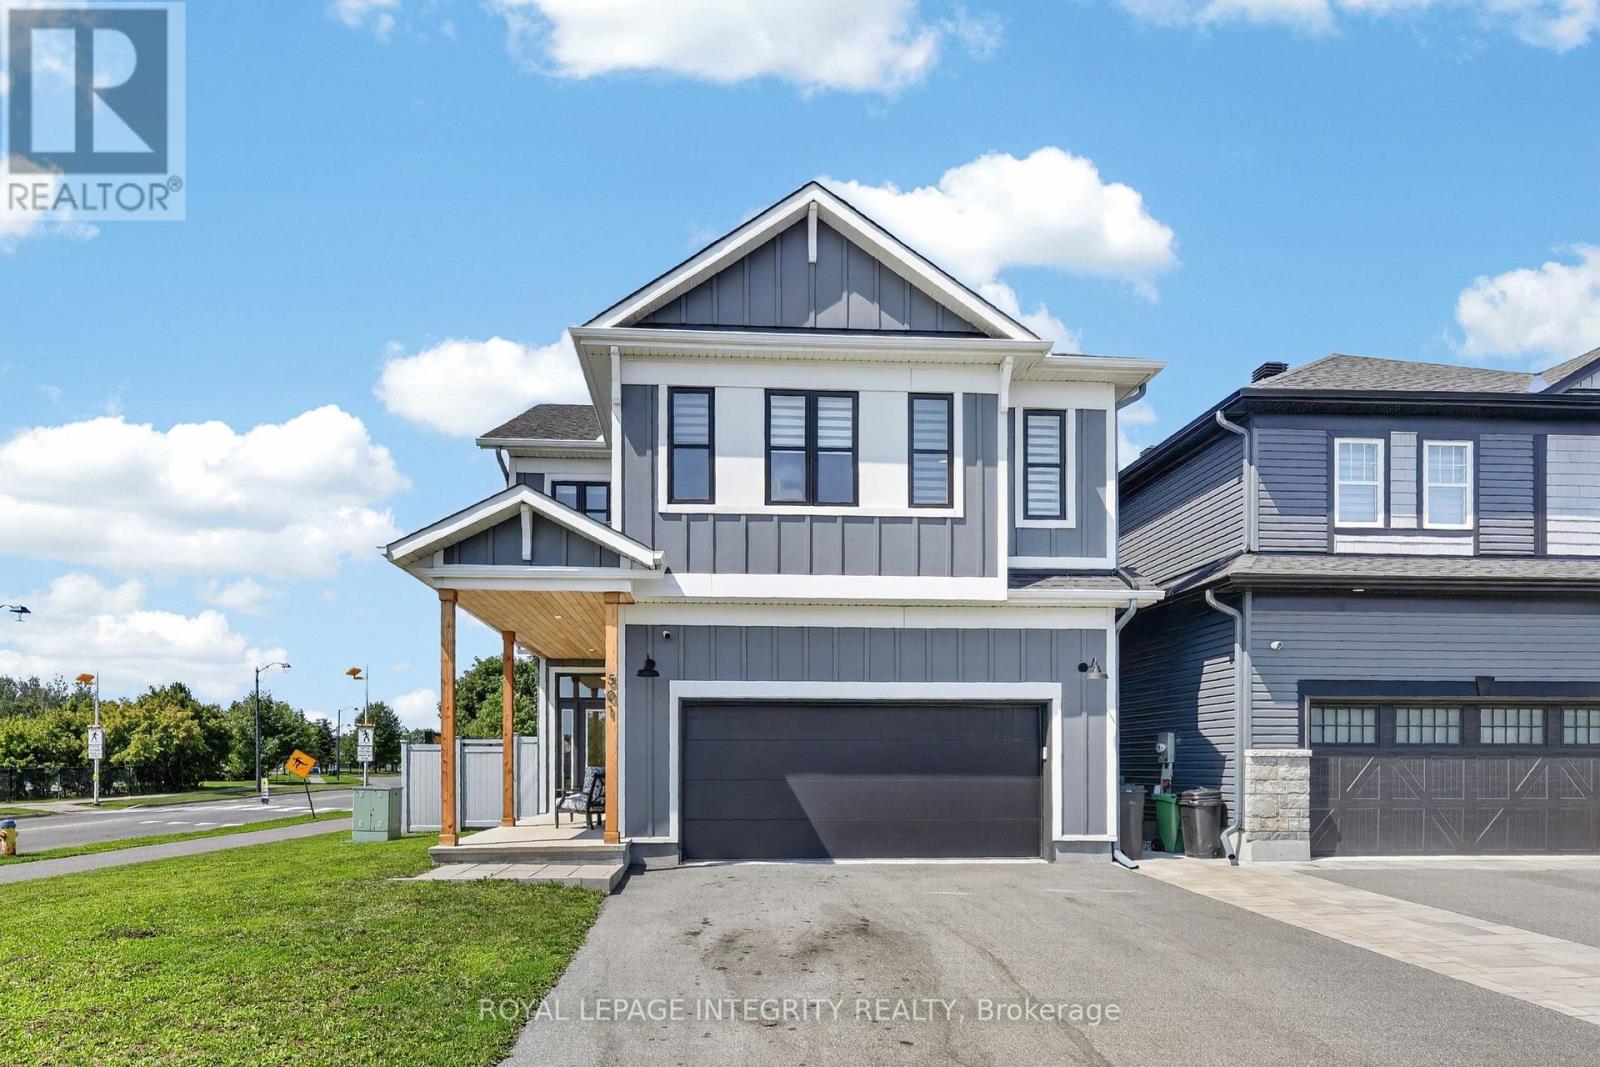
Welcome to 501 Cannes Cr., an exceptional eQ Homes Piper II offering 4 bedrooms, 4 bathrooms and over 2,700sqft + basement, on a premium corner lot with a stunning backyard oasis! Striking curb appeal showcases a modern board & batten exterior with crisp white trim & natural wood accents. Step inside to a welcoming sunken foyer with access to a dedicated home office. Entirely carpet-free, the home features hardwood throughout the main & second levels, including the staircase, with tile in the foyer, mudroom and bathrooms. A powder room leads to the mudroom with inside access to the fully insulated, heated garage complete with hot/cold water & a floor drain. The custom and highly upgraded Deslaurier kitchen features ceiling-height two-tone cabinetry, quartz countertops, a furniture-style island, premium soft-close cabinetry, pull-out pantry storage, appliance garage, custom pantry wall, and high-end GE Café appliances including a 6-burner gas stove and refrigerator with water dispenser. The kitchen opens to the dining area with patio doors to the backyard and the inviting living room anchored by a cozy gas fireplace. Outside, enjoy a private, low-maintenance fenced backyard retreat with a pergola, in-ground pool & integrated lighting. Upstairs, the spacious primary suite offers an oversized walk-in closet & luxurious 5-piece ensuite with dual vanities, glass shower and soaker tub. A second bedroom features its own walk-in closet and private 3-piece ensuite, while two additional generous bedrooms, one with a walk-in closet and another with a built-in Murphy bed, share a full bathroom. Laundry is conveniently located on this level with an extra storage room. The partially finished basement currently set up as a gym extends your living space and abundant storage. Ideally located on a quiet street, backing directly on a walking path, steps to parks, green space & schools, while being minutes to shopping, restaurants & everyday amenities. This home truly checks every box! (id:15069)
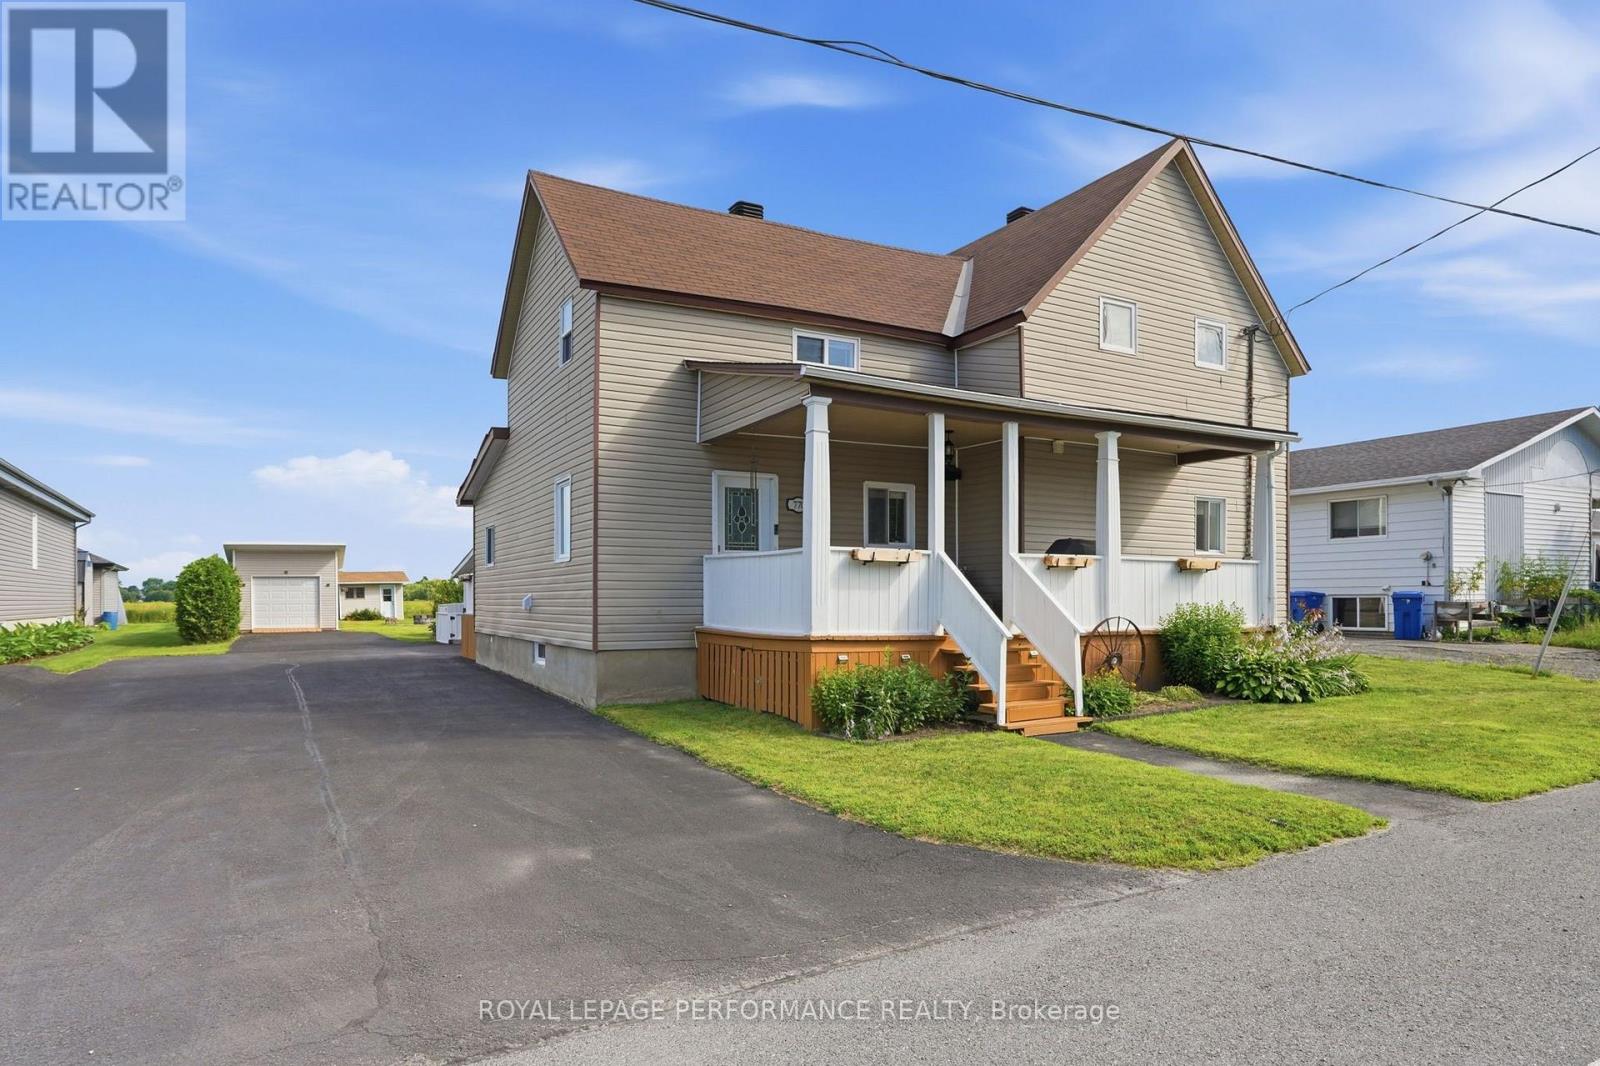
Plantagenet- Welcome to this exceptional property in the heart of Plantagenet, offering the perfect blend of comfort, functionality and space for both family living and money base business or hobby needs. This well-maintained three-bedroom home features a bright and inviting layout, with spacious principal rooms designed for everyday living. A standout feature is the impressive detached garage complete with a dedicated woodshop. Ideal for contractors, woodworkers, mechanics, or anyone in need of a versatile workspace. Whether you're running a home-based business, storing recreational vehicles, or pursuing your favorite projects, this property offers endless possibilities. You'll enjoy small-town tranquility, while remaining close to local amenities, schools and parks. Don't miss this rare opportunity to own a property that truly supports both your lifestyle and your work. (id:15069)
Open House Sunday July 26, 2026 from 11am-1pm! Welcome to your own private retreat on the edge of picturesque Perth! This beautifully appointed 2+1 bedroom bungalow offers the perfect blend of modern finishes, thoughtful design, and exceptional indoor-outdoor living. Step inside to a welcoming front foyer featuring a custom-built armoire, offering both style and practical storage. The bright, open-concept living space includes an impressive kitchen with soaring 9 foot ceilings, quartz countertops, stainless steel appliances, and abundant storage. The adjoining living room showcases a vaulted ceiling, electric fireplace, and patio doors leading to a covered porch and maintenance-free PVC decks complete with privacy/shade blinds-creating the perfect space to relax or entertain while overlooking the beautifully landscaped, fully fenced backyard. Enjoy summer to the fullest in the heated saltwater above-ground pool surrounded by stunning gardens. The spacious primary suite offers a walk-in closet and stylish ensuite, while the finished lower level provides a large recreation room, versatile flex space ideal for a home office, gym or games room, a third bedroom, full bathroom, and plenty of storage. Heated basement floors provide exceptional comfort year-round, while luxury vinyl flooring, central air, municipal services, and inside access from the garage add everyday convenience. The insulated garage is perfectly suited for your workshop, equipment and future projects. Impeccably maintained and truly move-in ready, this exceptional home offers peaceful living with premium features, all just minutes from the shops, restaurants, trails, and amenities that make historic Perth such a sought-after community. (id:15069)