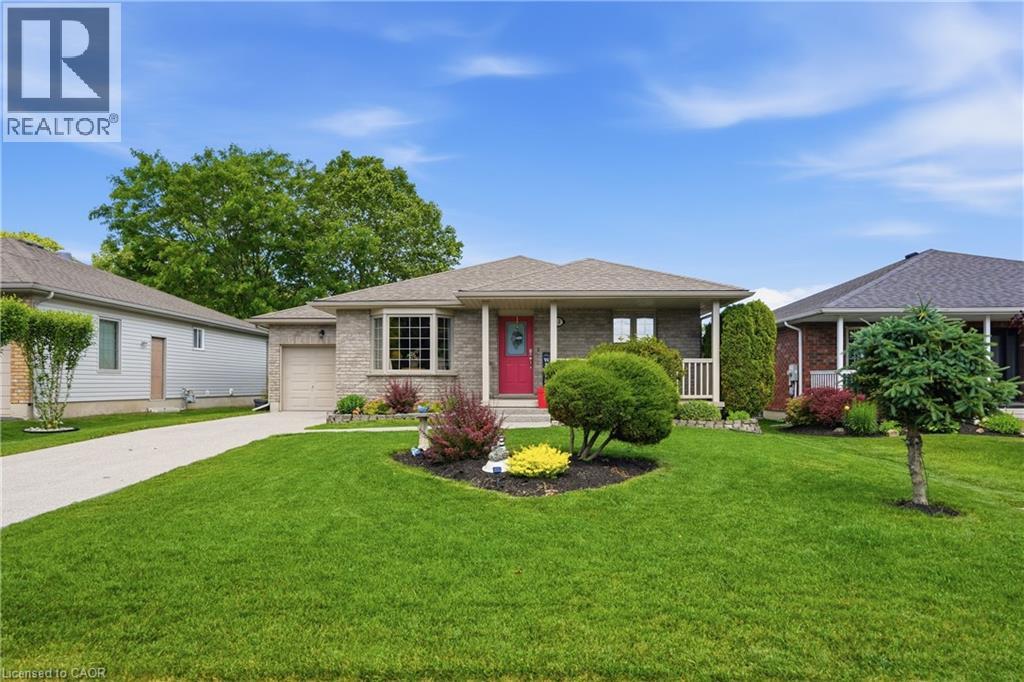
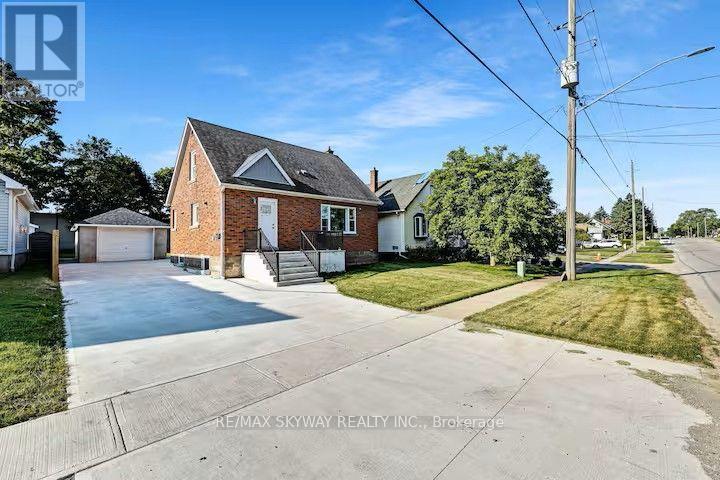
Sun-Drenched Elegance meets Modern Luxury in Port Dover! From the moment you pull up to 12 Schneider Drive, the pristine landscaping and stunning new exposed aggregate driveway signal a home cared for with immense pride. This spectacular 2+2 bedroom brick bungalow offers over 2,500 sq ft of exquisitely finished, move-in-ready living space designed for both effortless entertaining and premium daily comfort. At the heart of the main floor is a chef-inspired kitchen boasting lots of counter space, an abundance of rich cabinetry, and a convenient breakfast bar peninsula. Enhanced by elegant under-cabinet lighting and updated fixtures, it flows seamlessly into an extraordinary, oversized dining room wrapped entirely in walls of windows. Flooded with natural light, this magnificent space offers panoramic views to a fully private backyard, convenient direct inside entry to the garage, and walks out directly to a large, private, covered rear patio—perfect for morning coffee or evening wine. The main level features a spacious living room, two serene bedrooms, and a pristine 4-piece bath. Downstairs, a fully finished basement expands your living options with a cozy recreation room lit by sleek new adjustable pot lights, two additional bedrooms, a 3-piece bath, and deep storage. Zero-Maintenance Peace of Mind: Enjoy complete confidence with thousands in recent premium upgrades, including fresh paint, new basement flooring/carpeting, a brand-new central vacuum, a new hot water tank, a battery-backup sump pump, and a complete top-tier HVAC system replacement (Furnace, AC, & Smart Thermostat) all brand new in 2025 Minutes from Port Dover’s famous beach, golf, Lighthouse Theatre, lakeside dining, schools and a senior centre—this isn't just a house; it’s the lifestyle upgrade you’ve been waiting for. (id:15069)
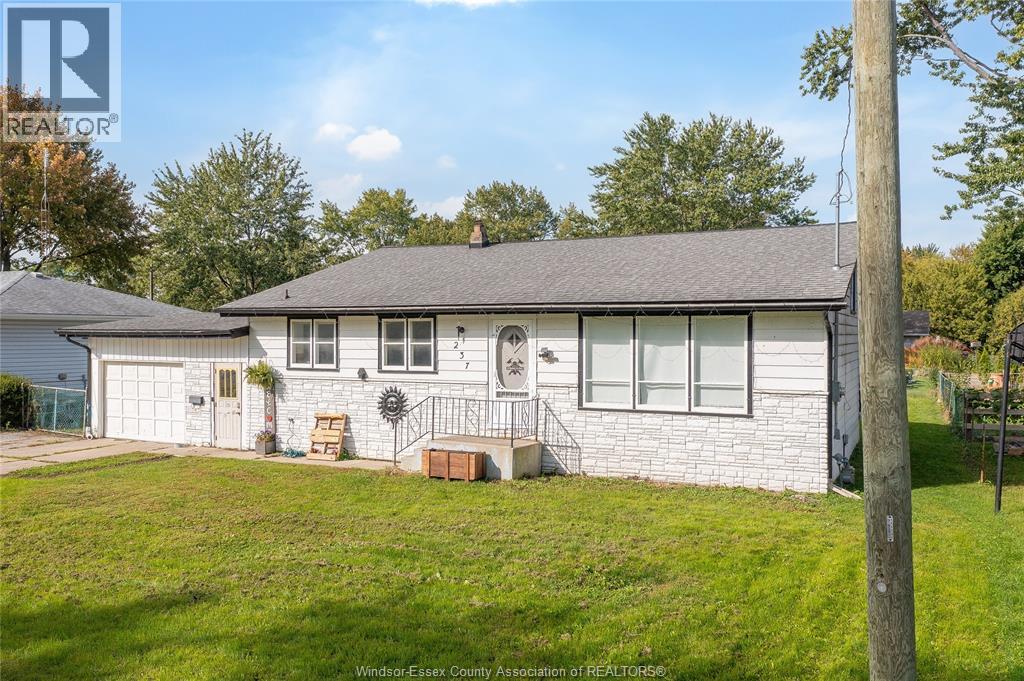
Welcome to this 3-bedroom, 2-bathroom home on a quiet street in Emeryville. Recent updates include the roof (2016), furnace, A/C and hot water tank (2023). Conveniently located near an elementary school, with quick access to EC Row and nearby shopping. A great opportunity in a family-friendly neighbourhood! (id:15069)
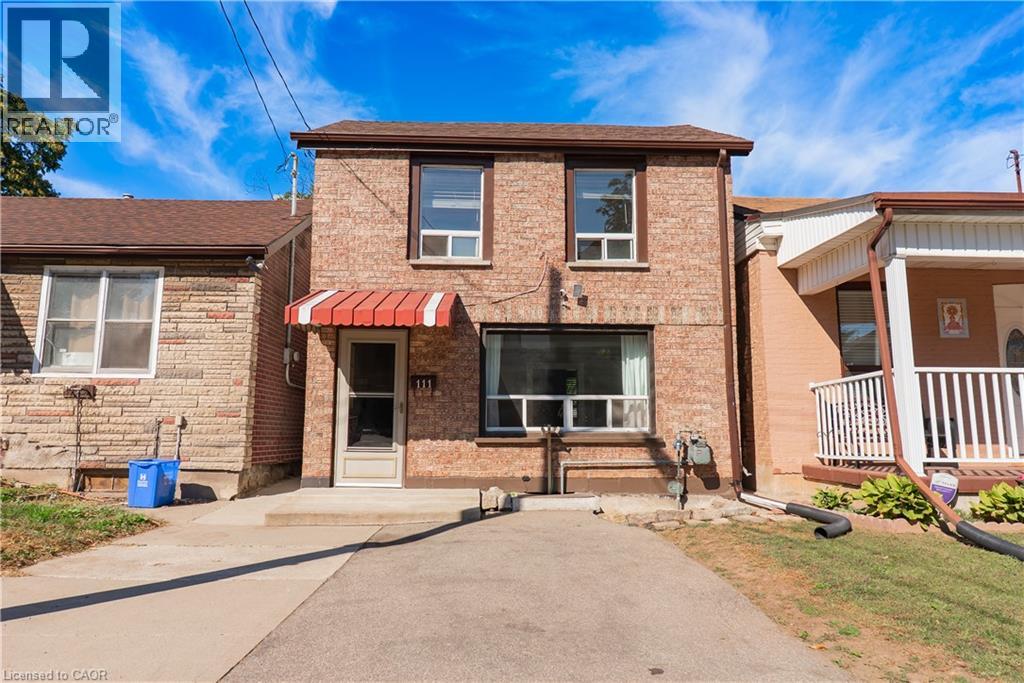
An opportunity to get into the Hamilton market at an approachable price point! 111 West Ave N offers a spacious main floor, plenty of potential and some great features that are hard to find at this price. The home is ready for updating, giving a first-time buyer, investor or renovator the chance to make it their own and add value over time. The main level offers generous living space, including an additional area that could make a great sunroom, plus another flexible space with the potential to create a custom pantry and expand the functionality of the kitchen. Outside, there's a shed, parking for three vehicles and a detached 1.5-car garage with hydro, ideal for storage, a workshop or hobby space. Bring your ideas and see what you can create. This is an opportunity worth a look. Kitchen and pantry space photos feature a virtual renovation to showcase design and layout potential. Property is being sold in its current 'as-is' condition.” (id:15069)
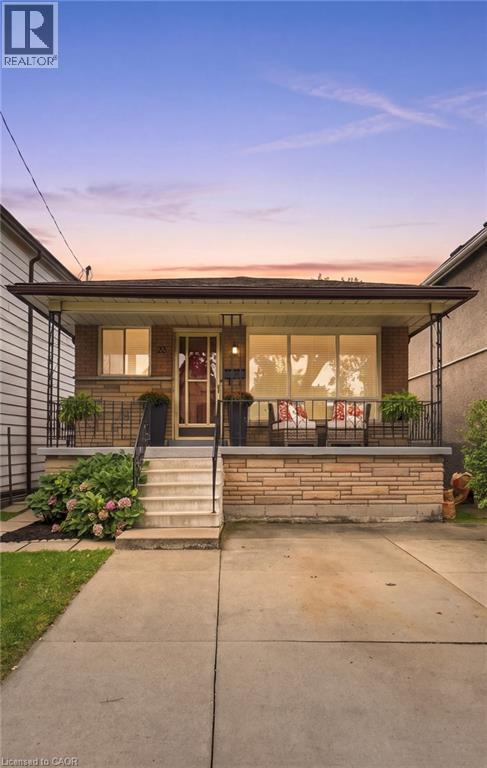
Welcome to this solid all-brick bungalow nestled in Hamilton's highly sought-after Kirkendall neighbourhood! Lovingly maintained & cared for by the same owner for almost 50yrs, this charming 3+1 bedroom, 2-bath, 2-kitchen home offers incredible potential for families, investors & those looking to create their ideal space. The bright and spacious main level features a welcoming living room, kitchen, dining area, 3 good-sized bedrooms & 4pc bath, with original hardwood flooring adding warmth & character throughout the living room & bedrooms. Separate side entrance to partially finished basement, offering excellent possibilities for an in-law, multi-generational, income potential or additional living space. The lower level includes a kitchen, rec room, bedroom, 4pc bath, cold cellar & utility area with potential to redesign into additional living space. Situated on a fantastic 129' deep lot with great curb appeal, fully fenced private yard, front concrete driveway and 2 additional rear parking spaces accessed via laneway. Rear laneway access also offers for detached garage or ADU possibilities. Recent updates: furnace (2026), roof (2026), basement bathroom (2019), front porch steps (2021). Just steps to vibrant & trendy Locke St, close to schools, shopping, restaurants, transit, highways, parks, trails & golf. Enjoy an exceptional walkable location & everything this wonderful community has to offer! Homes like this are rare in this neighborhood, don't miss out! (id:15069)
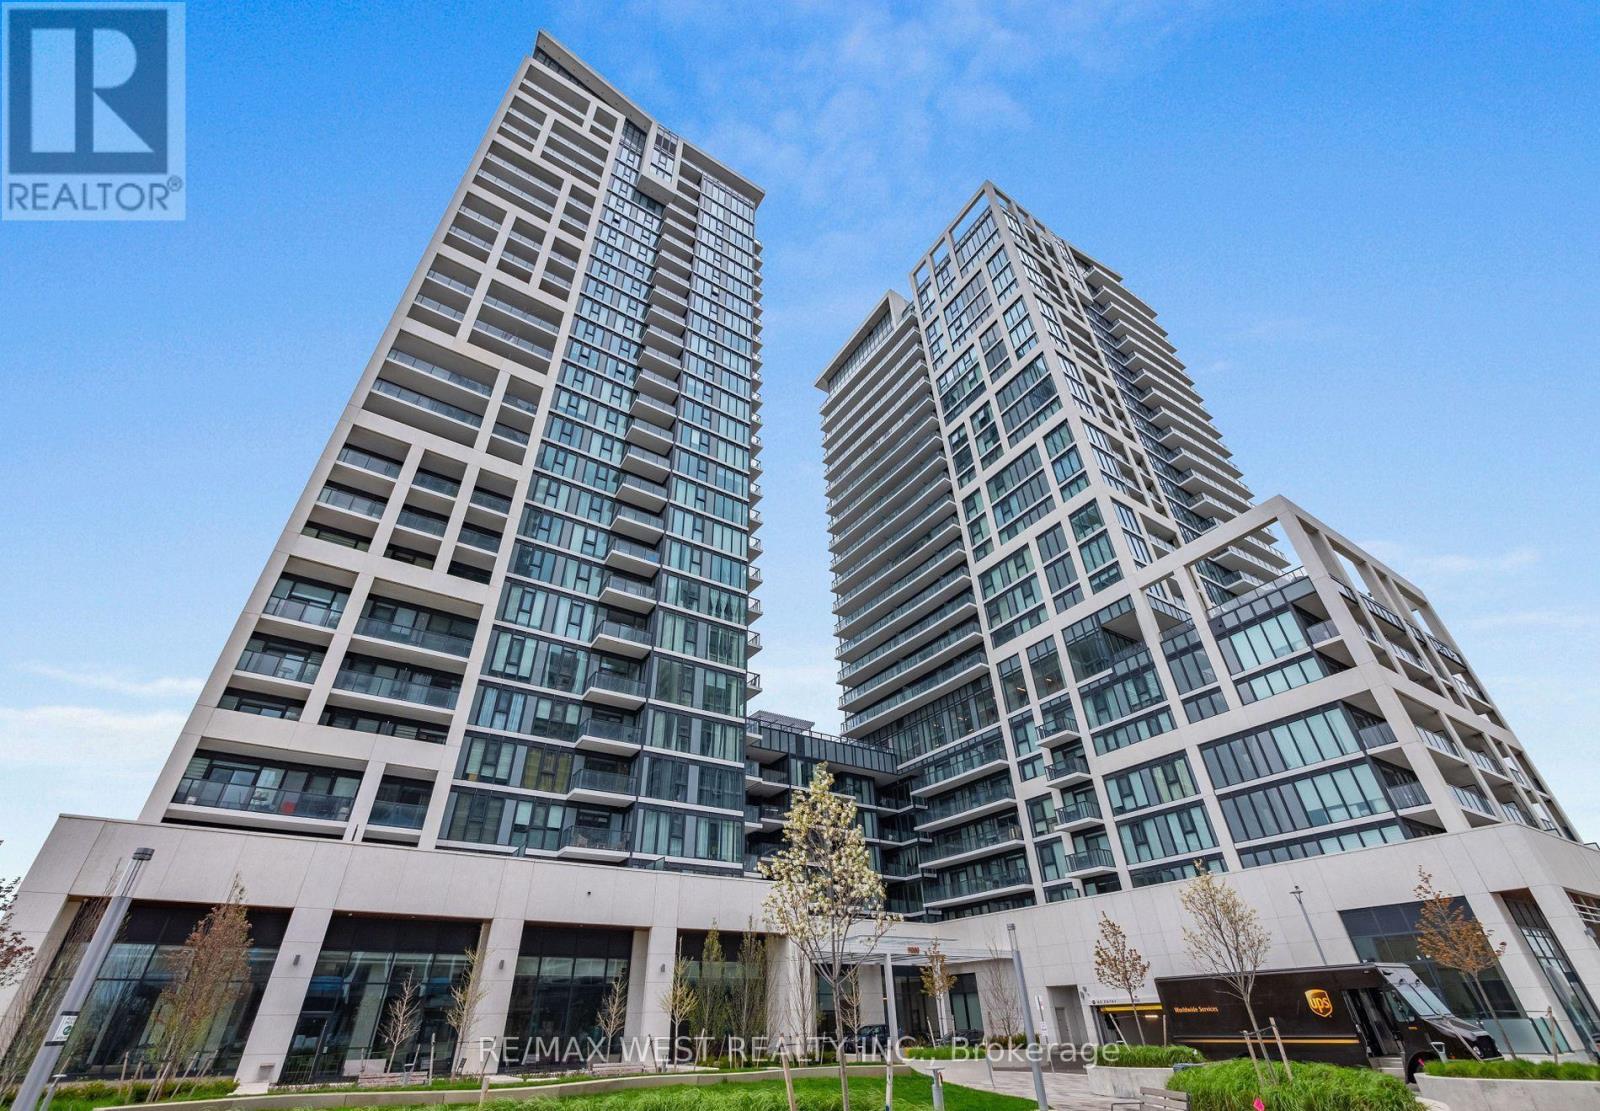
Welcome To Charisma Condos By Greenpark! This Bright And Stylish 1 Bedroom, 2 Bathroom Suite Offers A Functional Open-Concept Layout With A West-Facing Balcony, Perfect For Enjoying Afternoon Sun And Sunset Views. The Modern Kitchen Features Contemporary Cabinetry, Quartz Countertops, Stainless Steel Appliances, Ample Storage And A Centre Island, Ideal For Extra Prep Space, Casual Dining And Entertaining. The Kitchen Opens Seamlessly Into The Living And Dining Area, Creating A Bright And Comfortable Main Living Space. The Spacious Primary Bedroom Includes An Ensuite Bath, While The Second Bathroom Adds Extra Convenience For Guests. 1 Underground Parking Space And 1 Locker Included. Residents Enjoy Fantastic Building Amenities Including 24-Hour Concierge, Fitness Centre, Yoga Studio, Outdoor Pool And Terrace, Sauna, Theatre Room, Games/Billiards Room, Party And Dining Rooms, Rooftop Lounge, Pet Grooming Area And More. Excellent Location At Jane & Rutherford, Steps To Vaughan Mills, Restaurants, Shopping, Transit And Entertainment, With Quick Access To Highway 400, Cortellucci Vaughan Hospital, Canada's Wonderland And The Vaughan Metropolitan Centre/Subway. A Fantastic Opportunity For First-Time Buyers, Downsizers Or Investors Looking For Modern Condo Living In One Of Vaughan's Most Convenient Locations! (id:15069)
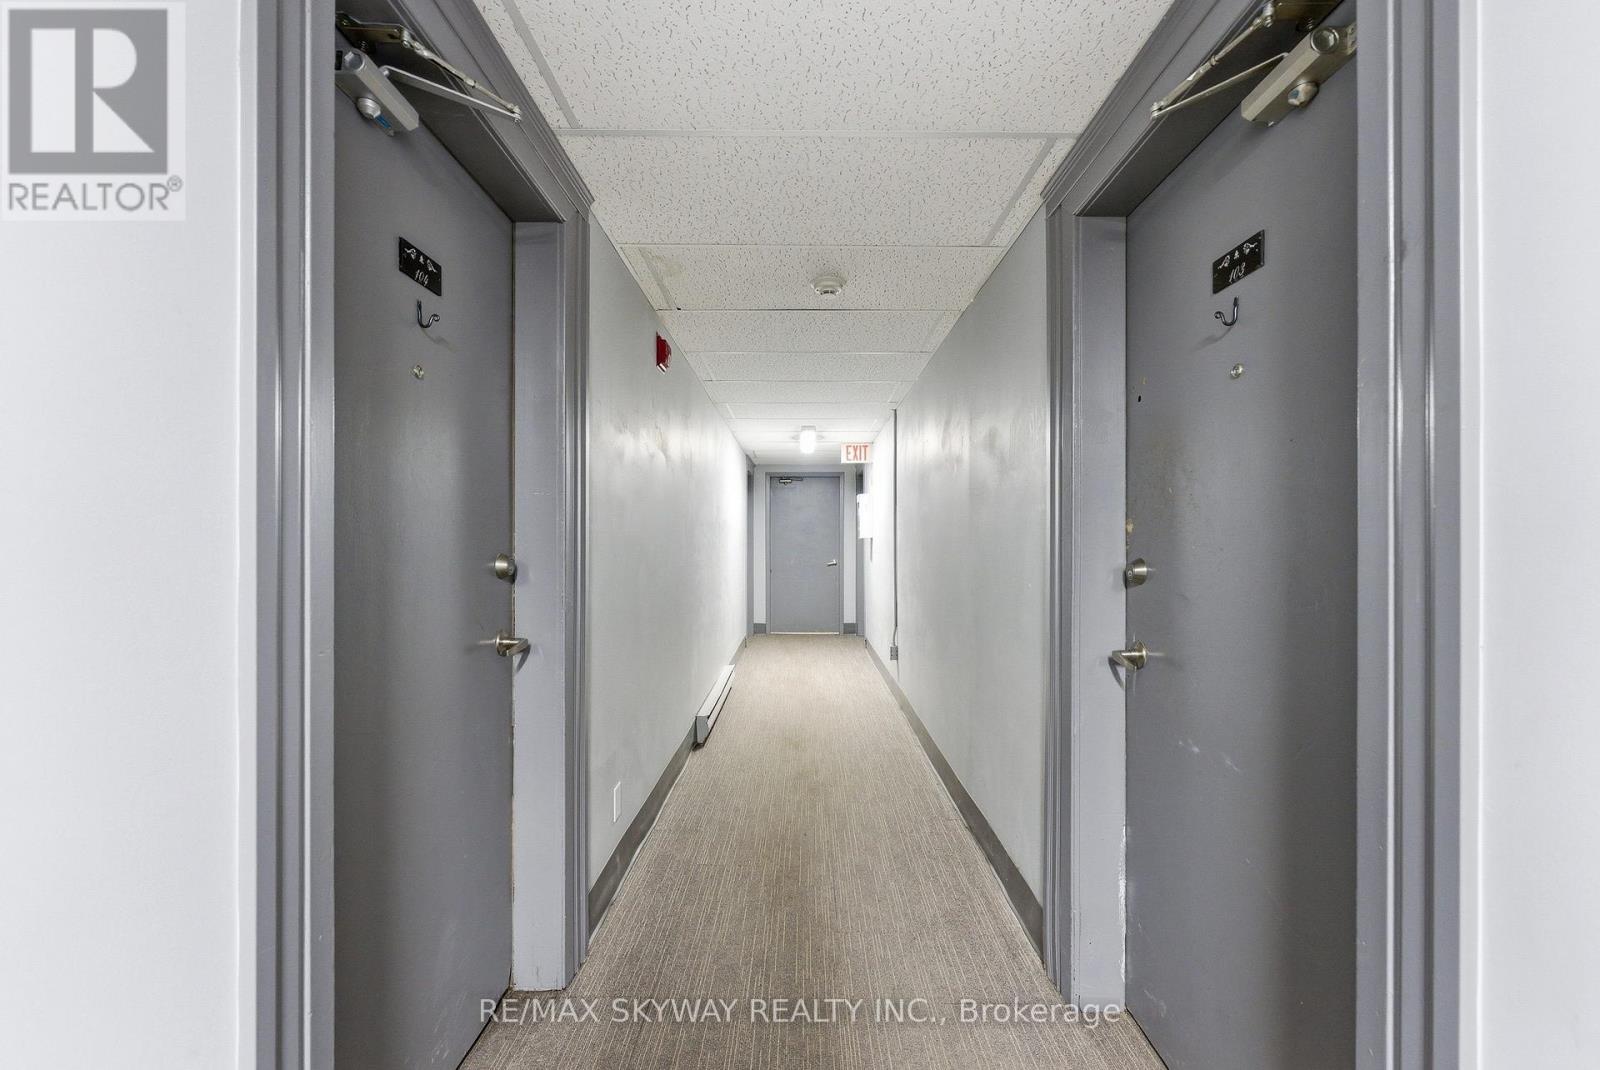
Beautifully refreshed 1-bedroom condo offering comfortable, low-maintenance living and immediate occupancy. Located in a well-maintained and secure building with controlled entry and an on-site resident manager for added convenience. Residents have access to shared laundry facilities, with optional parking available for $25/month and storage lockers for $10/month, subject to availability through building management. The monthly condo fee is $371 and includes water. With annual property taxes of approximately $1,487, this property is an excellent opportunity for first-time buyers, downsizers, or investors looking for affordable condo ownership. (id:15069)
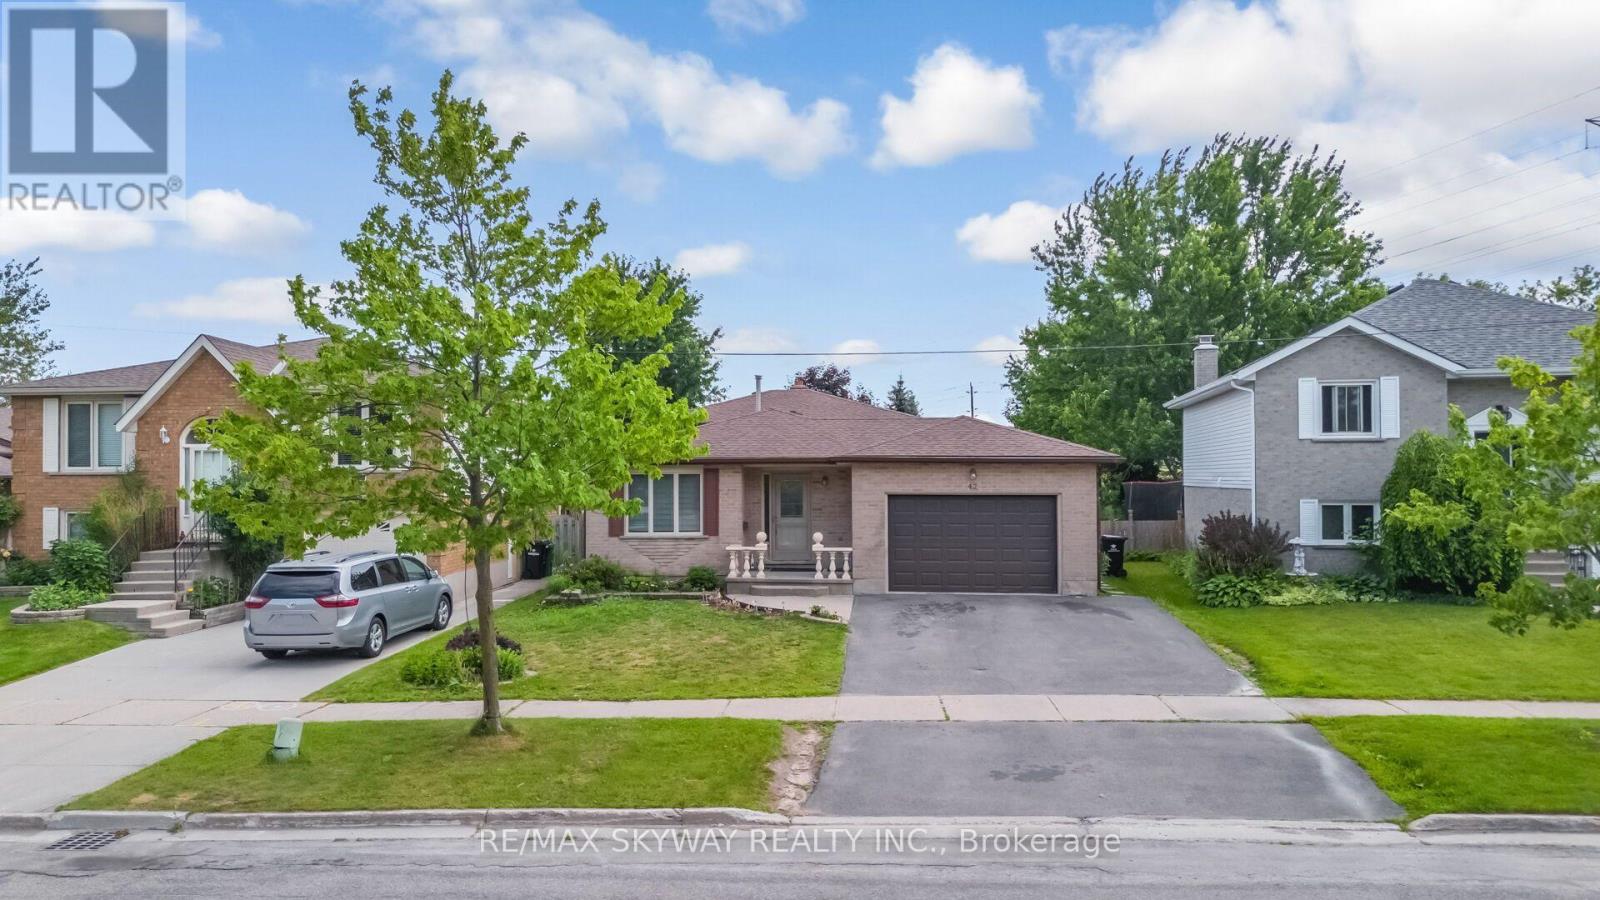
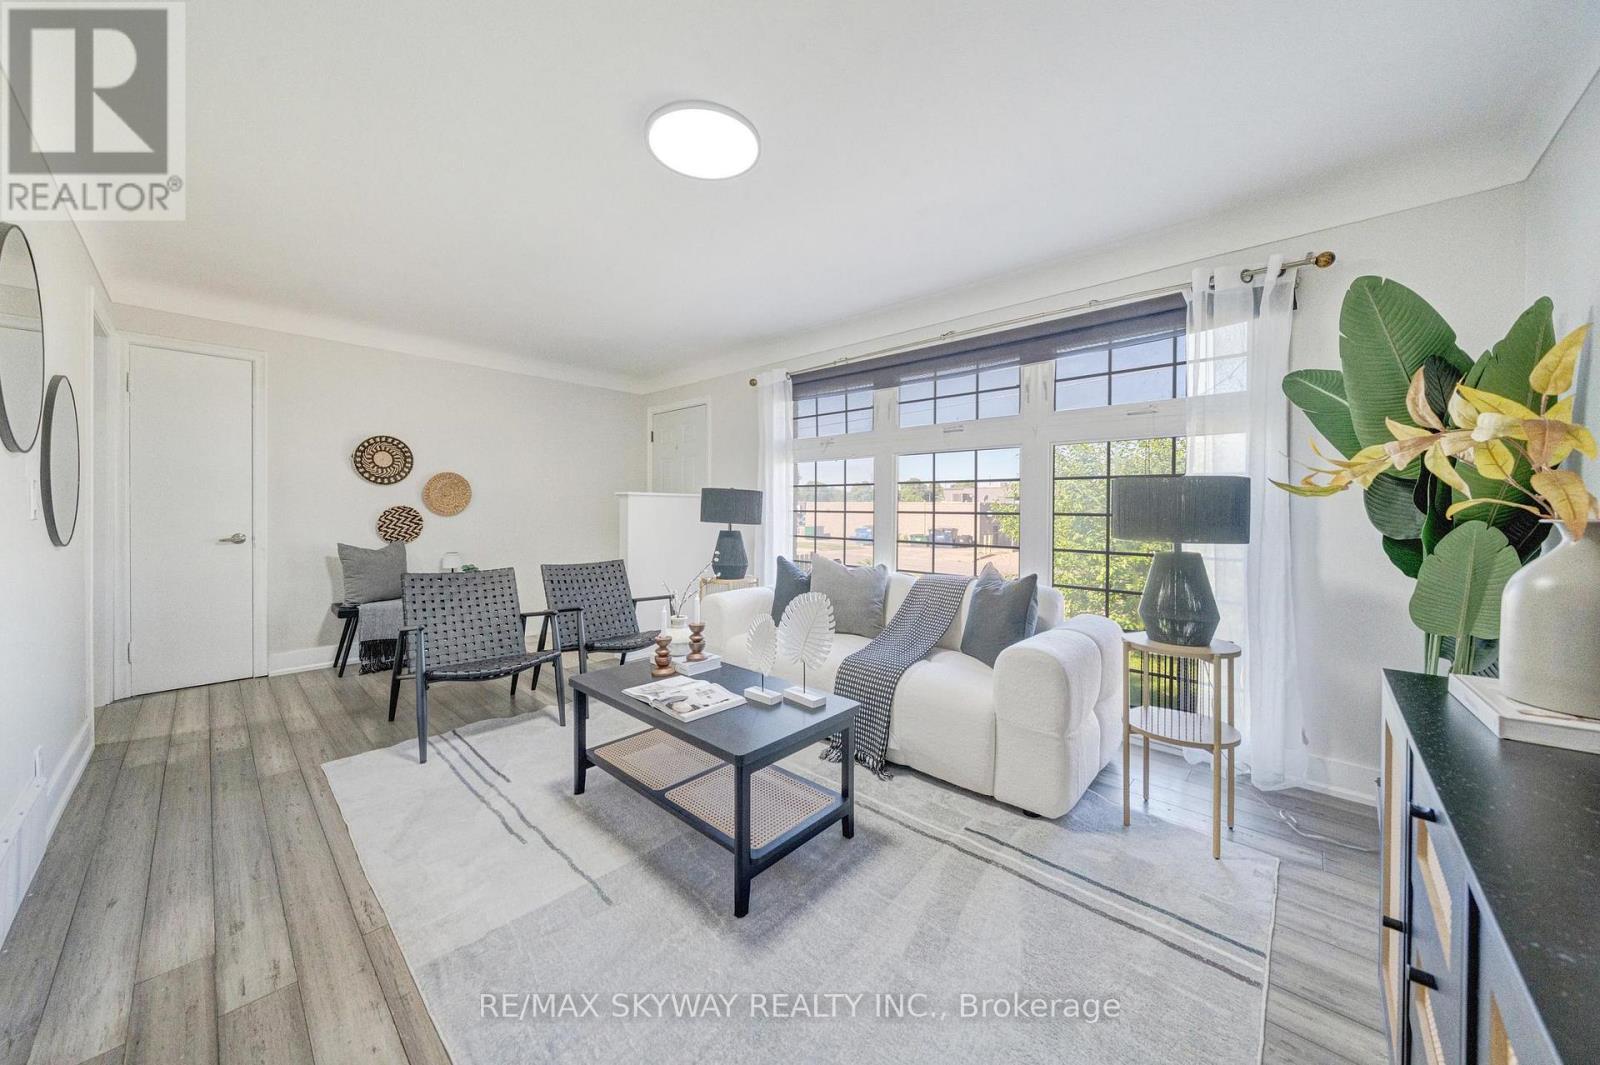
Welcome to 42 Newbury Drive, Kitchener! This well-maintained, move-in-ready home offers exceptional versatility for families and investors alike. Featuring 3 spacious bedrooms on the upper level and a legal 3-bedroom basement apartment with a separate entrance, separate laundry, and 2 full bathrooms in the basement, this property is ideal for multi-generational living or generating rental income. The home features no carpet throughout, making it both stylish and easy to maintain. Newly renovated bathrooms on the upper level and in the basement add a modern touch, while new blinds throughout the home provide a fresh, updated look. Additional improvements include a new roof (2018), central air conditioning and sump pump (2022), a NEST smart thermostat, and a central vacuum rough-in. Step outside to a fully fenced backyard complete with a deck and gazebo-an ideal space for entertaining, relaxing, or enjoying summer evenings with family and friends. Conveniently located in a desirable family-friendly neighborhood close to schools, parks, shopping, public transit, and major highways, this property offers the perfect blend of comfort, functionality, and investment potential. A rare opportunity to own a turnkey home with a legal basement apartment in one of Kitchener's sought-after communities. Don't miss it! (id:15069)
Welcome to this beautifully renovated and meticulously cared-for bungalow, perfectly situated in a quiet, family-oriented neighbourhood just minutes from Niagara Falls. Set on an impressive 58' x 182' premium lot, this exceptional property offers generous outdoor space, abundant parking, a detached garage, and versatile living options ideal for families, investors, or multi- generational living. The bright and welcoming main floor features an open-concept living and dining area, fresh paint throughout, modern light fixtures, and three spacious bedrooms with bamboo flooring. The thoughtfully renovated kitchen combines style and functionality, offering quartz countertops, MDF cabinetry, a stainless steel undermount sink, updated faucets, and luxury waterproof vinyl flooring. The updated main bathroom features a solid wood vanity with quartz countertop, upgraded tub with sliding glass doors, elongated one-piece toilet with integrated bidet, modern vanity lighting, and luxury vinyl flooring. The fully finished lower level provides exceptional flexibility with a separate entrance and a well-designed in-law suite or potential income-producing space. It includes two bedrooms, a full kitchen, full bathroom, and separate laundry, making it an excellent option for extended family or rental income. Step outside and enjoy the expansive backyard, offering plenty of space for entertaining and family activities, along with a garden area, children's play space, and storage shed. The oversized 6-car driveway and detached garage provide ample parking and storage. Ideally located just 7 minutes from Niagara Falls and close to parks, schools, shopping, and everyday amenities, this turnkey property offers the perfect combination of modern updates, spacious living, a premium lot, and excellent income potential. A fantastic opportunity for homeowners and investors alike! *Note that Rooms Have been Virtually Staged (id:15069)
An exceptional opportunity to own a fully furnished, in the heart of Niagara Falls. This home is ideal for investors or buyers seeking flexible living with rental potential. Property Highlights 5 Bedrooms | 3 Full Washrooms Finished Basement Apartment with separate entrance Single Garage plus 5.car concrete driveway Two Separate Laundry Areas Lot Size: 50.12 ft x 125.95 ft Interior Features Spacious and functional layout accommodating large families Finished basement apartment offers excellent income . Location Conveniently located in Niagara Falls with easy access to amenities, attractions, and major routes . (id:15069)
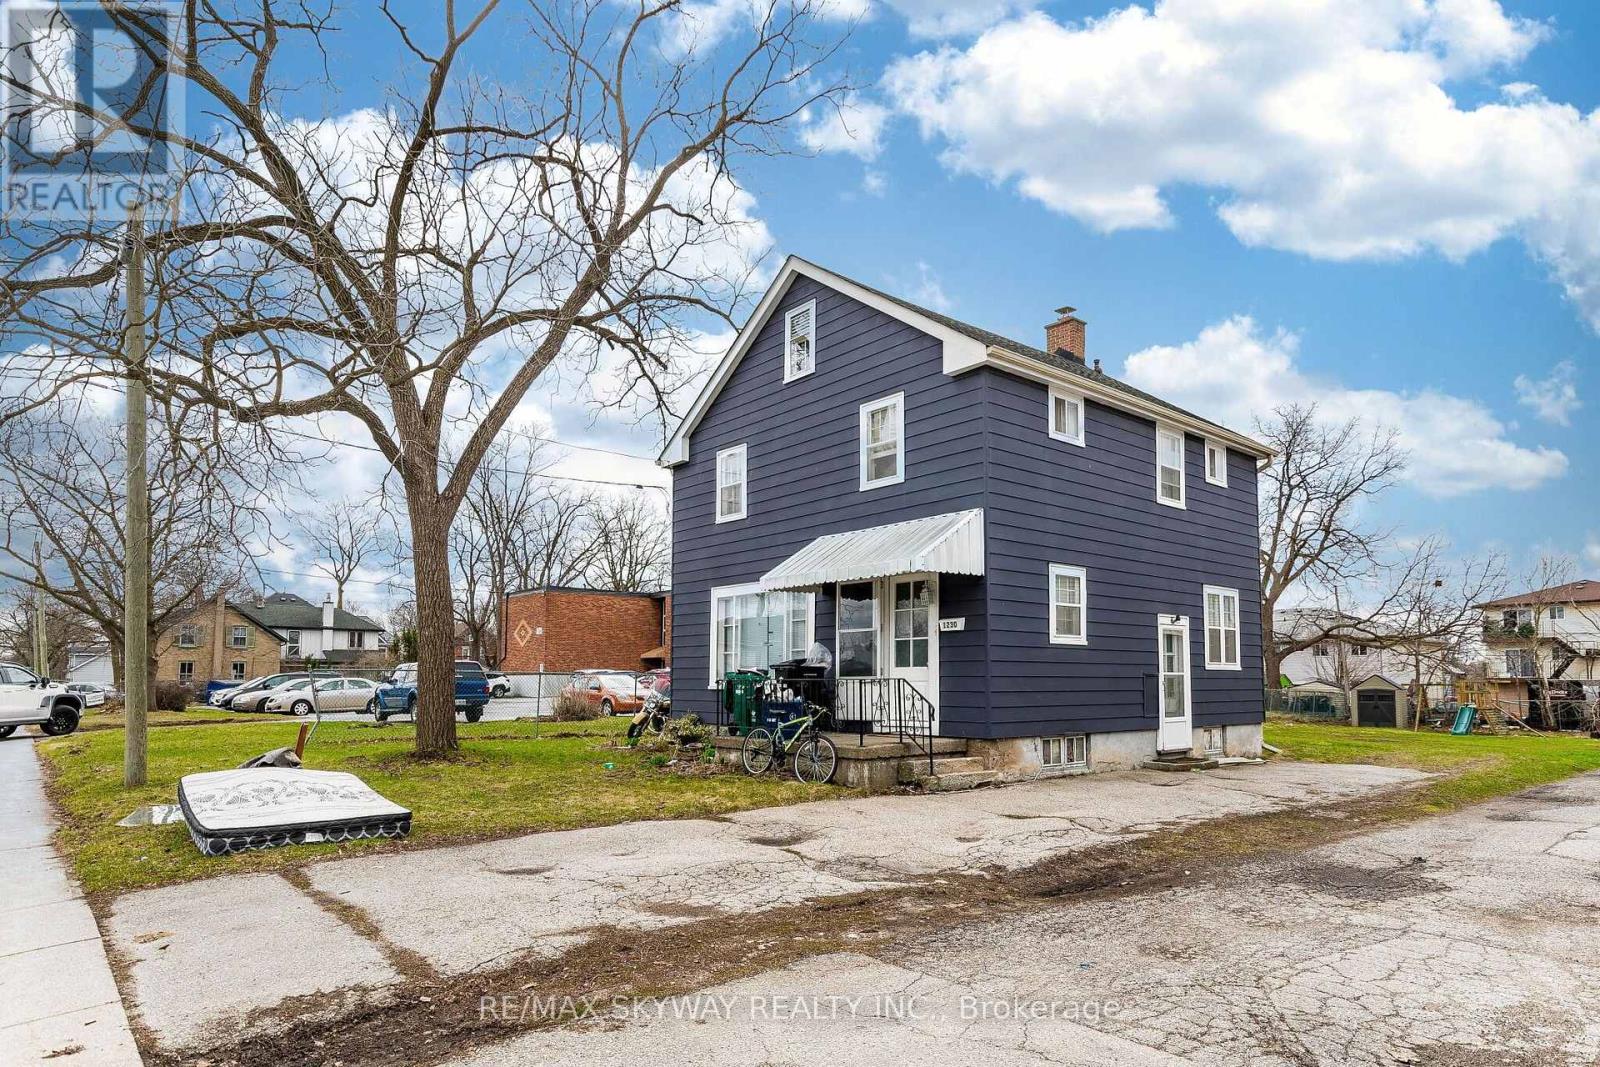
Excellent Opportunity With Future Redevelopment Potential! Zoned for Duplex Use, This 3-Bedroom Detached Home Offers Strong End-User, Investor, and Builder Appeal. Situated on a Huge Lot, the Property Is Vacant and Move-In Ready, Making for Immediate Possession or Rental Potential. Both Washrooms Have Been Completely Renovated, and the Main Floor Has Been Tastefully Updated for Modern Living. A Rare Chance to Own a Well-Maintained Home With Strong Upside in Both Current Use and Future Development Potential. (id:15069)
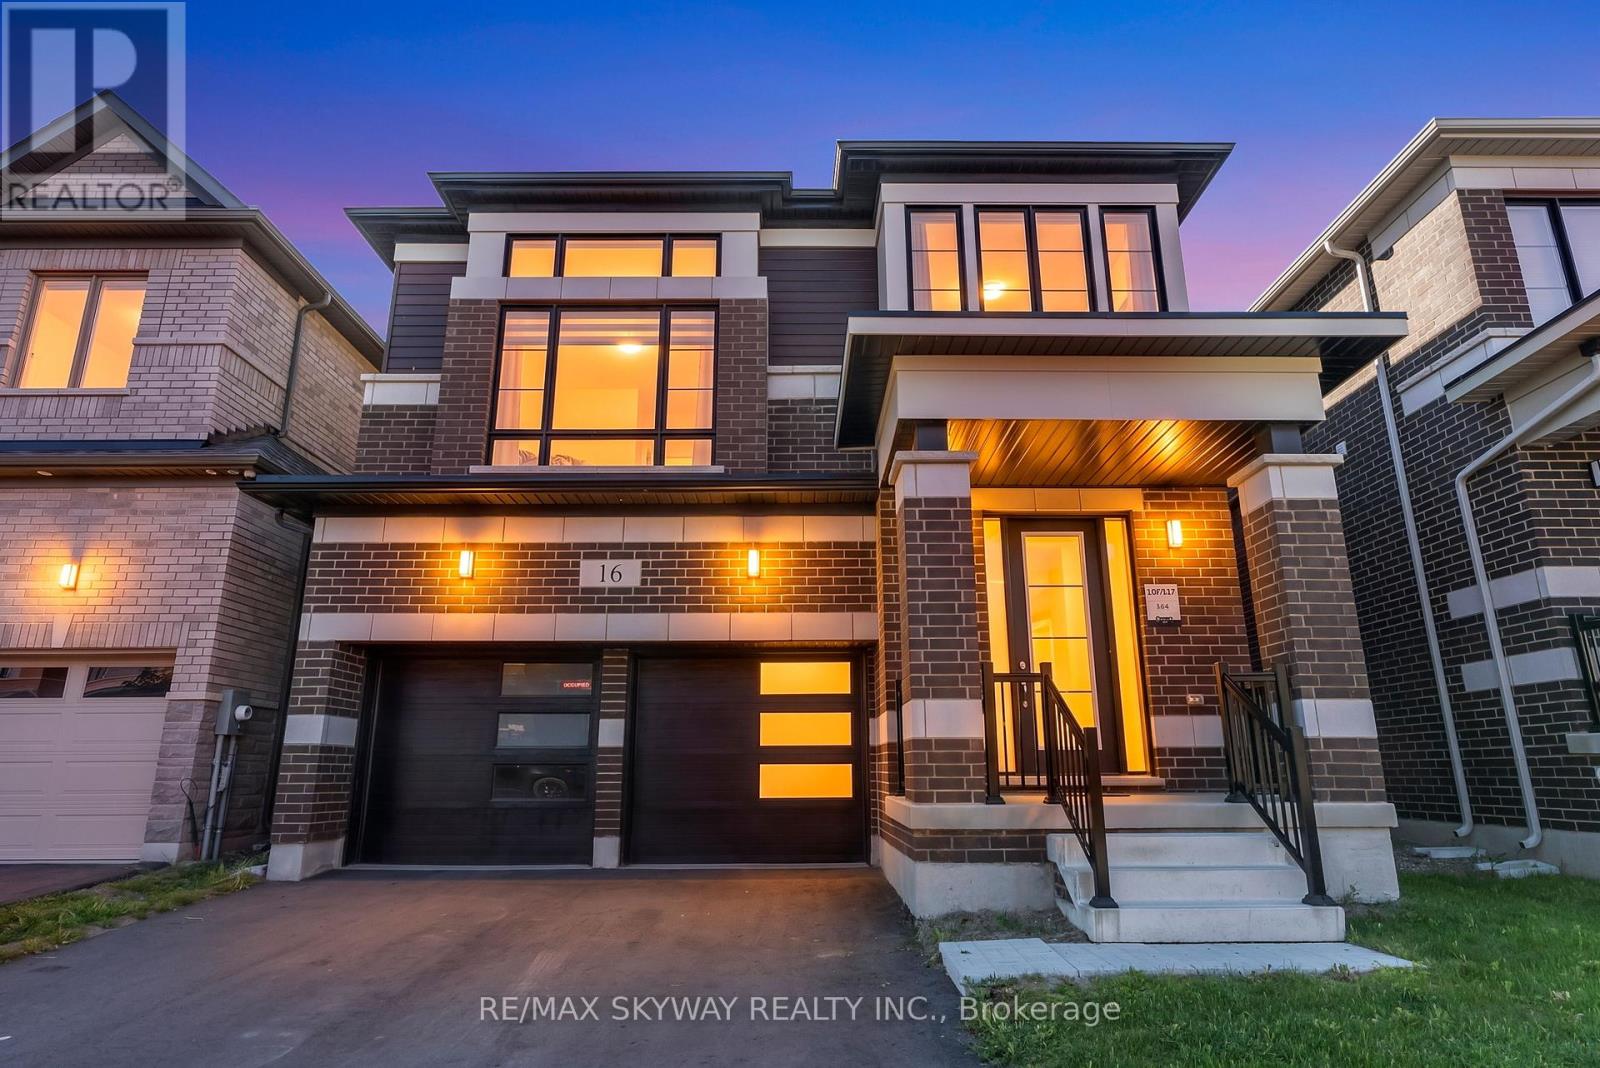
Welcome to this beautifully maintained 4 Bedroom home in the Prestigious Erin neighbourhood,offering the perfect blend of elegance, comfort, and modern family living. Featuring a brightand spacious open-concept layout, this home is filled with natural light and designed for botheveryday living and entertaining.The chef-inspired kitchen boasts stainless steel appliances,ample cabinetry, and generous counter space, flowing seamlessly into the inviting family anddining areas. The spacious primary suite features a walk-in closet and a spa-like ensuite,while three additional generously sized bedrooms provide comfort and flexibility for the wholefamily.Ideally located in a vibrant, family friendly community close to schools, parks, shopping, andeveryday amenities, this exceptional home is a perfect opportunity to enjoy upscale living inone of Erin's most desirable neighbourhoods. (id:15069)
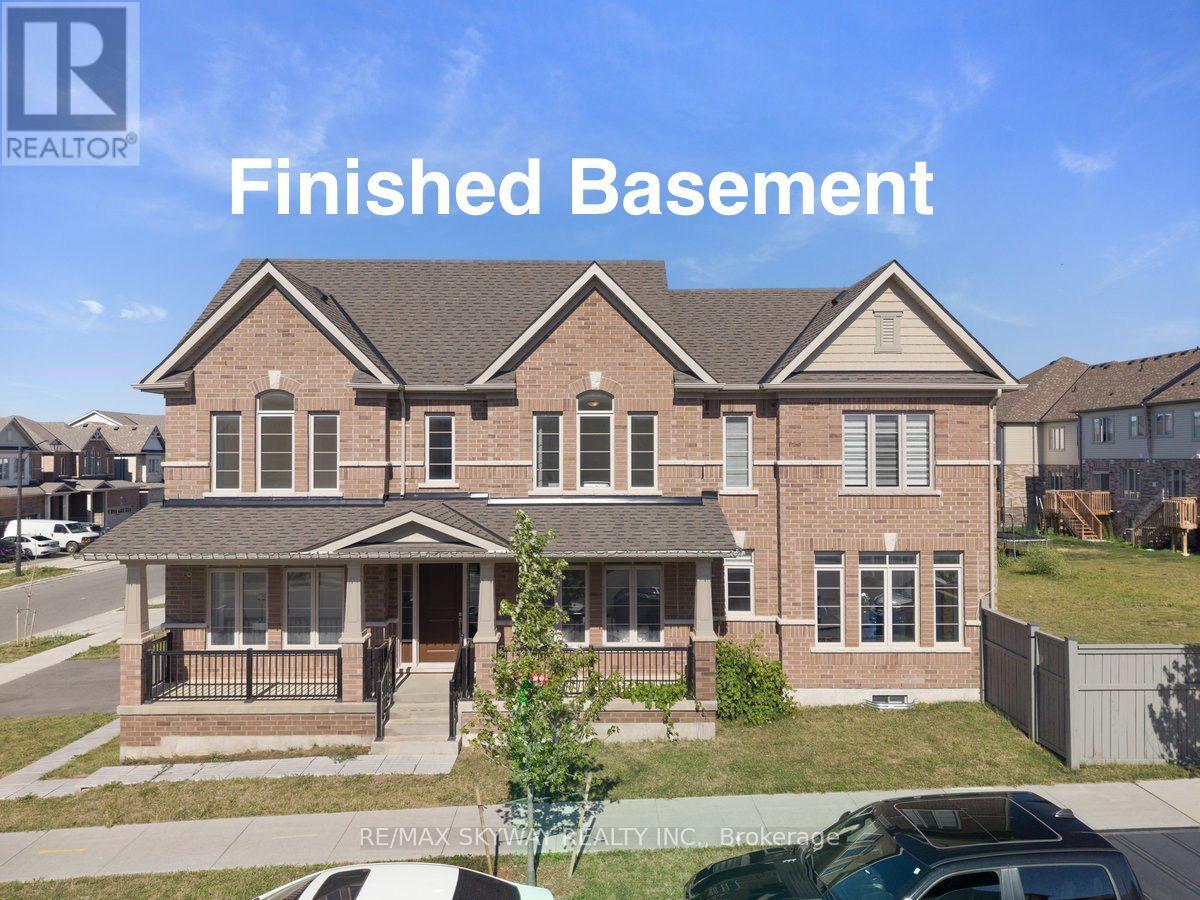
This executive home sits on an expansive corner lot. Stunning 2-year-old home offers almost 3500 sqft of modern living space with premium upgrades throughout & high ceilings on each floor. The spacious, open-concept layout includes a huge chef's kitchen with a centre island, walk-in pantry, and built-in stainless steel appliances plus gas stove perfect for entertaining and everyday living. Open concept useable layout featuring formal & family Living room. Fully finished basement by builder equipped with full bath + huge rec room. Upstairs you will find huge 4 bedrooms with laundry room for ease of convenience. Primary bedroom has 2 walk in closets. Ample of living space with abundance of natural light coming through huge windows (corner lot advantage) This home is situated in Kitchener's most desired neighbourhoods of Huron South: 10 mins to Conestoga College & HWY 401. Walk to St. Josephine Bakhita Catholic Elementary School & the huge community recreation centre. Steps to new plaza (Longo's, Shoppers, Starbucks, McDonald's) & Huron Crossing Plaza (medical offices, Tim Hortons, restaurants). Near RBJ Schlegel Park, Huron Natural Area & trails. This move-in-ready home is ready for new owners, make a move before it's too late. (id:15069)