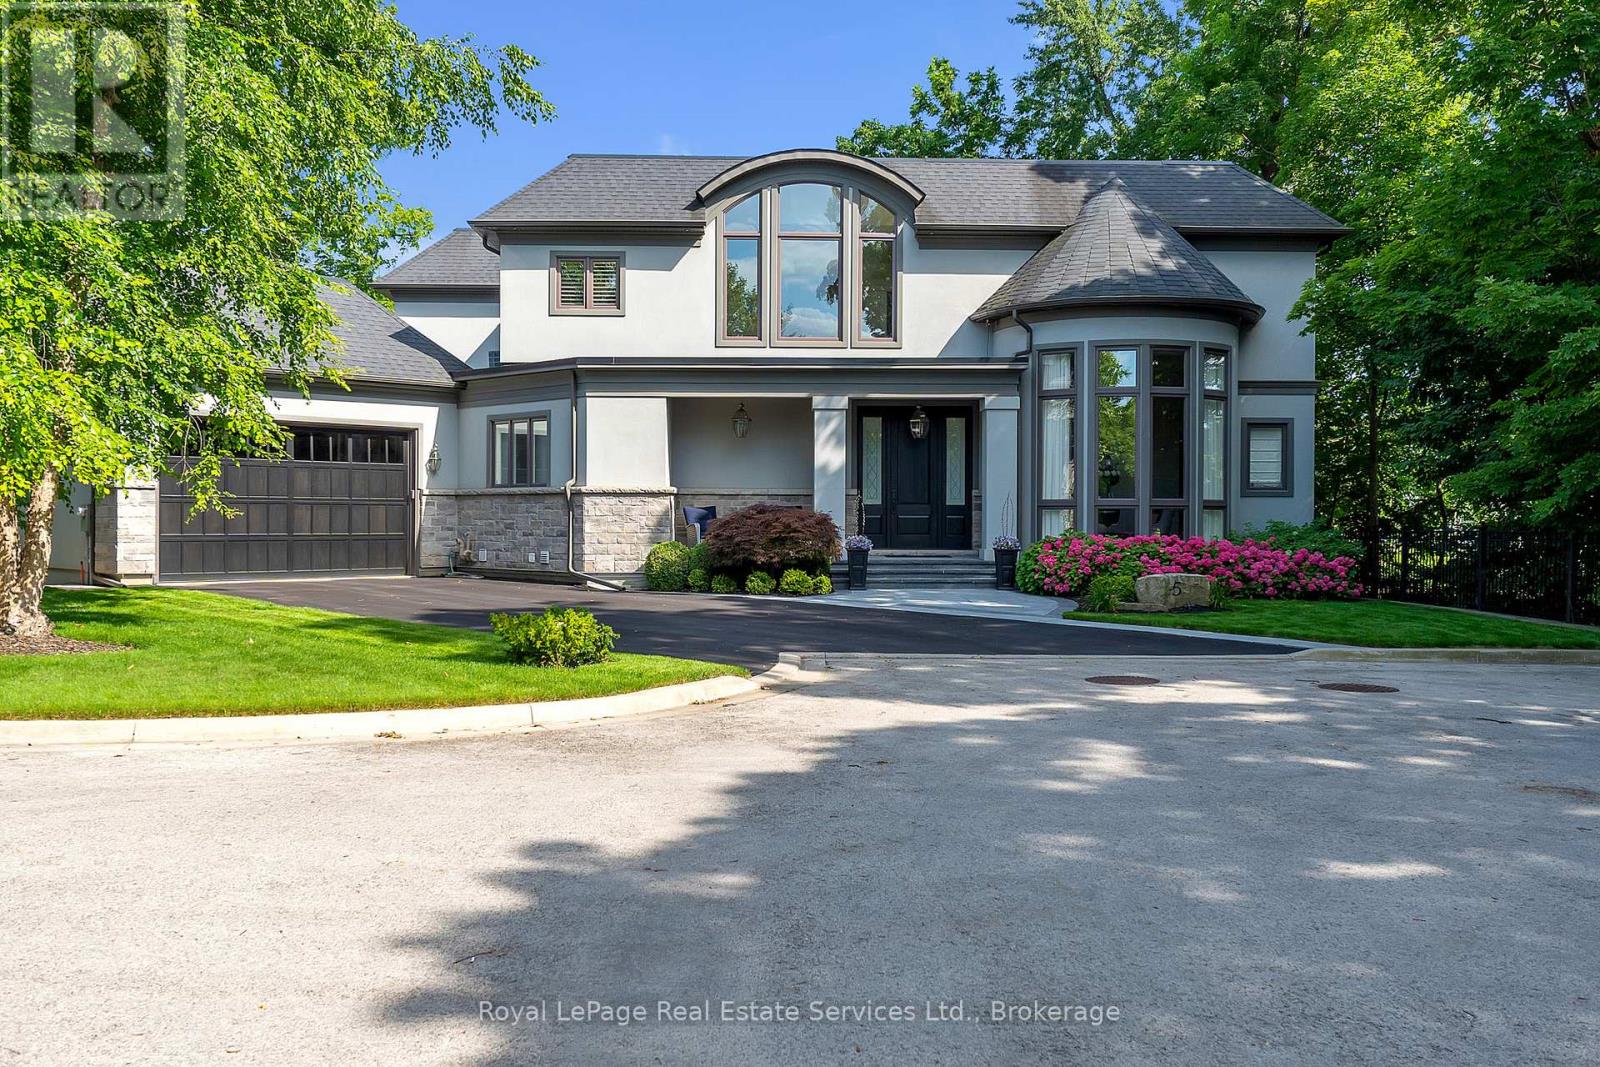
Tucked away on a private road, south of Lakeshore, neighbouring distinguished Appleby College, The Enclave offers a blend of luxury, privacy, & timeless design in one of Oakville's most coveted neighbourhoods. Situated on the largest of only 5 lots of unparallelled privacy. Flanked to the west is Appleby College's soccer fields, and putting green to the south. Showcasing over 6,800sqft of exquisitely finished living space w 10' ceilings on all levels. Extensive custom millwork, & intricate wall panelling create an atmosphere of sophistication throughout. Custom 'Top Notch' Cabinetry features a 13ft island w walnut base, 2 dishwashers, 6 burner gas range with 2 ovens, & built-in work space for studies. 2nd lvl is anchored by an impressive primary retreat featuring a spacious walk-in dressing room and a luxurious spa-inspired ensuite. Three additional generously proportioned bedrooms, each appointed with their own private ensuite bathroom, provide exceptional comfort & privacy for family and guests alike. fully finished lwr lvl is the perfect extension of the home's luxurious living space & features in-floor heating, a spacious 5th bdrm/office w custom built-in shelving w/a private ensuite, a dedicated theatre room, an expansive games and entertainment area with pool table and wet bar, & a striking glass-enclosed fitness studio. Outside, a resort-inspired backyard oasis awaits. Professionally landscaped gardens surround a Gibsan swimming pool, while multiple outdoor living spaces provide the perfect setting for relaxation and entertaining. Enjoy summer evenings beneath the covered flagstone terrace featuring an outdoor television, gas BBQ, and elegant dining area. Perfectly enveloped by one of Canada's most prestigious educational institutions, the lake, downtown Oakville, renowned dining, boutique shopping, and waterfront trails, this exceptional residence offers a rare opportunity to experience luxury living at its finest. This is a home that truly stands apart. (id:15069)
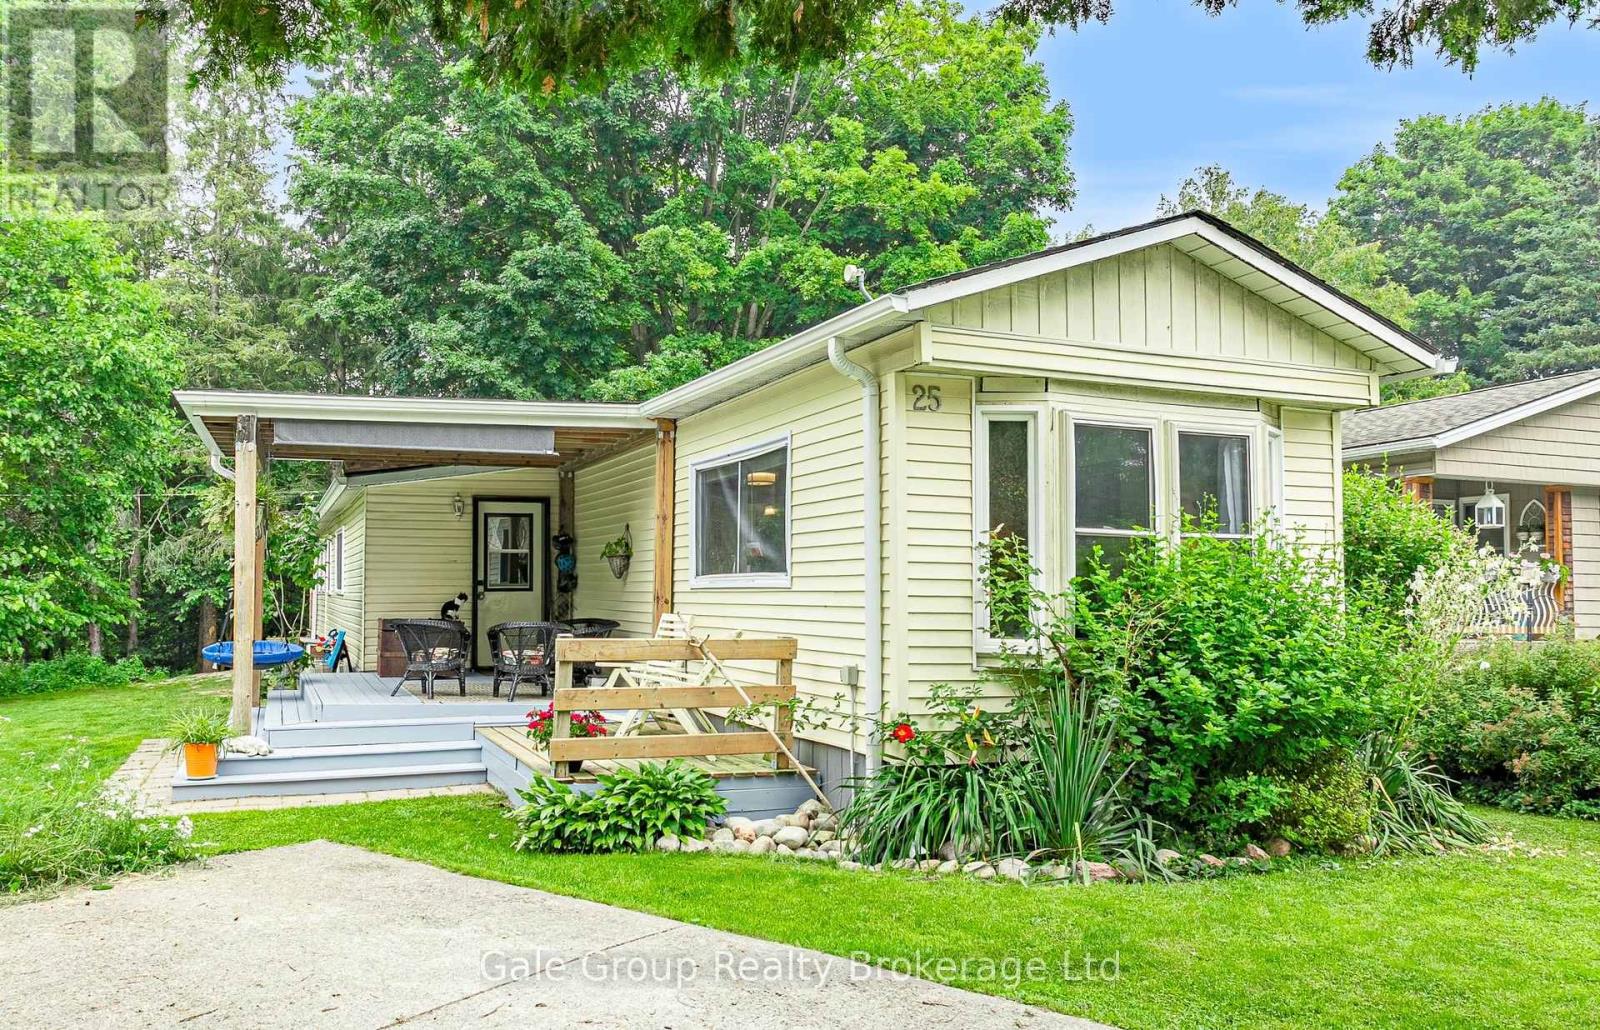
Welcome to unit 25 Maple Lake Park! Set on a spacious lot with direct access to the parks walking trails, this 3 bedroom home offers the perfect blend of comfort and outdoor living. Inside. You'll find a bright, functional layout with a bonus den and sunroom, and plenty of space to make your own. Step out to the rear deck for family gatherings or quiet evenings, with a storage shed offering extra room for your outdoor gear. Enjoy access to the lake and trails, all while being just minutes from highway 401 for an easy commute. A great opportunity to enjoy a relaxed lifestyle in a welcoming community. $470.24 Land lease includes taxes, water, sewer and snow removal of common areas. (id:15069)
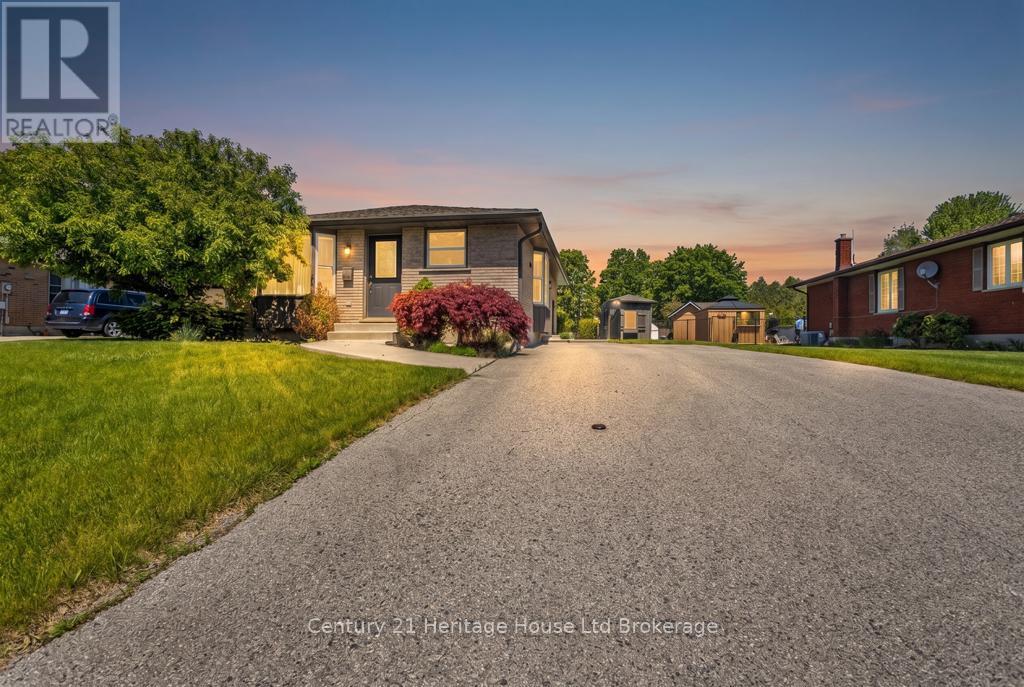
This Fantastic Bungalow located in Westfield School District, a family friendly subdivision near parks and walking trail is move-in ready and the pool is open!. Featuring 3 bedrooms, 2 baths, a family room with a gas fireplace and a flex room for an office or den in the lower level. Updates completed in December 2025 include, new kitchen cabinetry, flooring in kitchen, dining and main floor bedrooms. New light fixtures, updated electrical outlets and paint throughout. The basement also has new flooring in the family room and den. The backyard oasis is a dream come true with inground salt water pool, shed and gazebo fully fenced, with backyard access to the grassy area behind. This home has been well loved and cared for by the same owners for 43 years. (id:15069)
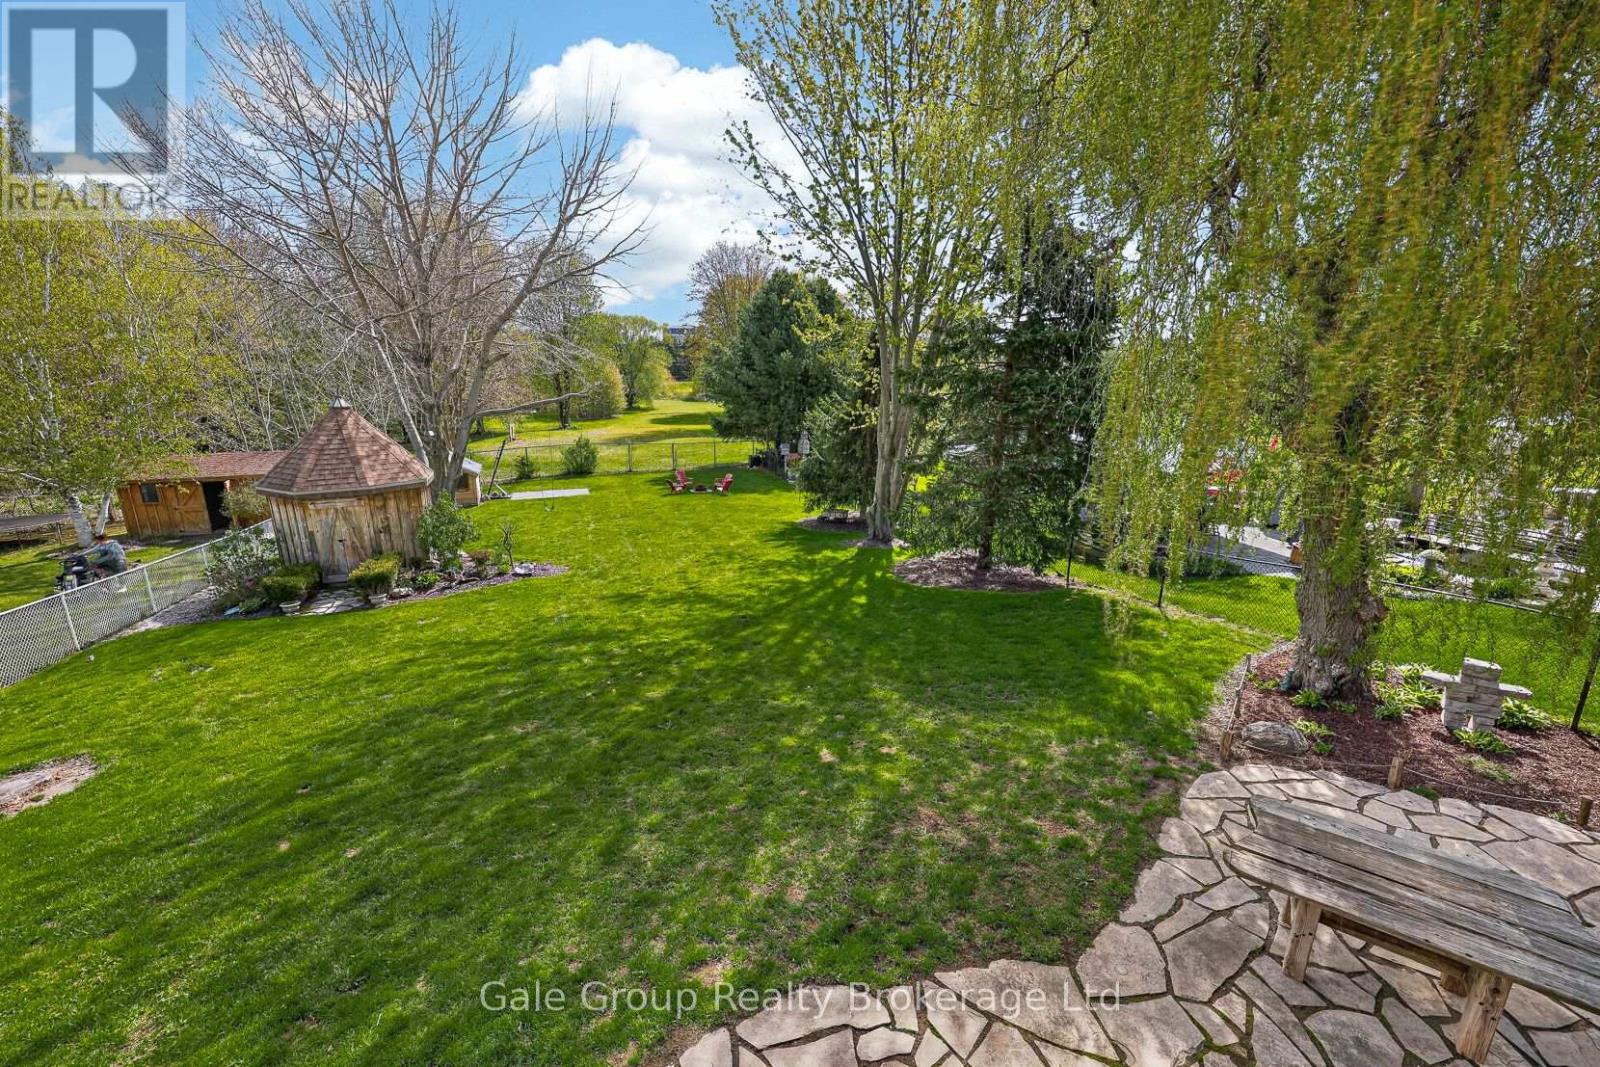
Rare Backyard Retreat in One of Woodstock's Most Desirable Family Neighbourhoods. Welcome to a home where space, privacy, and family living come together. Backing onto future parkland with no rear neighbours, this exceptional property offers a tranquil setting that's increasingly difficult to find. The expansive, fully fenced private backyard is perfect for children, pets, entertaining, or relaxing in the hot tub after a long day. Inside, you'll find over 2,800 sq. ft. with 5 bedrooms and thoughtfully finished living space. The updated kitchen features stone countertops, generous prep space, and overlooks the backyard, providing easy access to the adjoining family and dining rooms. Large windows fill the home with natural light while showcasing views of the tranquil yard. The upper level features three bedrooms, including a generous primary with private access to the main bathroom through the walk-in closet, creating a convenient semi-ensuite layout. The finished walkout basement expands your living space with a versatile recreation area plus two additional bedrooms, one with custom full-wall built-in closets, ideal for growing families, multigenerational living, a home office, or hobby space. Thoughtful updates include flooring, fresh paint, bathroom upgrades, a recently replaced owned water softener, hot water heater, sump pump, and quality finishes throughout, offering added peace of mind. Located on one of Woodstock's most sought-after streets, you'll enjoy established neighbourhood charm, exceptional privacy, and lasting value from backing onto future parkland, all just minutes from schools, parks, shopping, and commuter routes. Opportunities like this, offering a premium location, walkout basement, expansive yard, and long-term privacy, rarely come along. This is more than a home; it's a place to grow, gather, and create lasting memories. (id:15069)
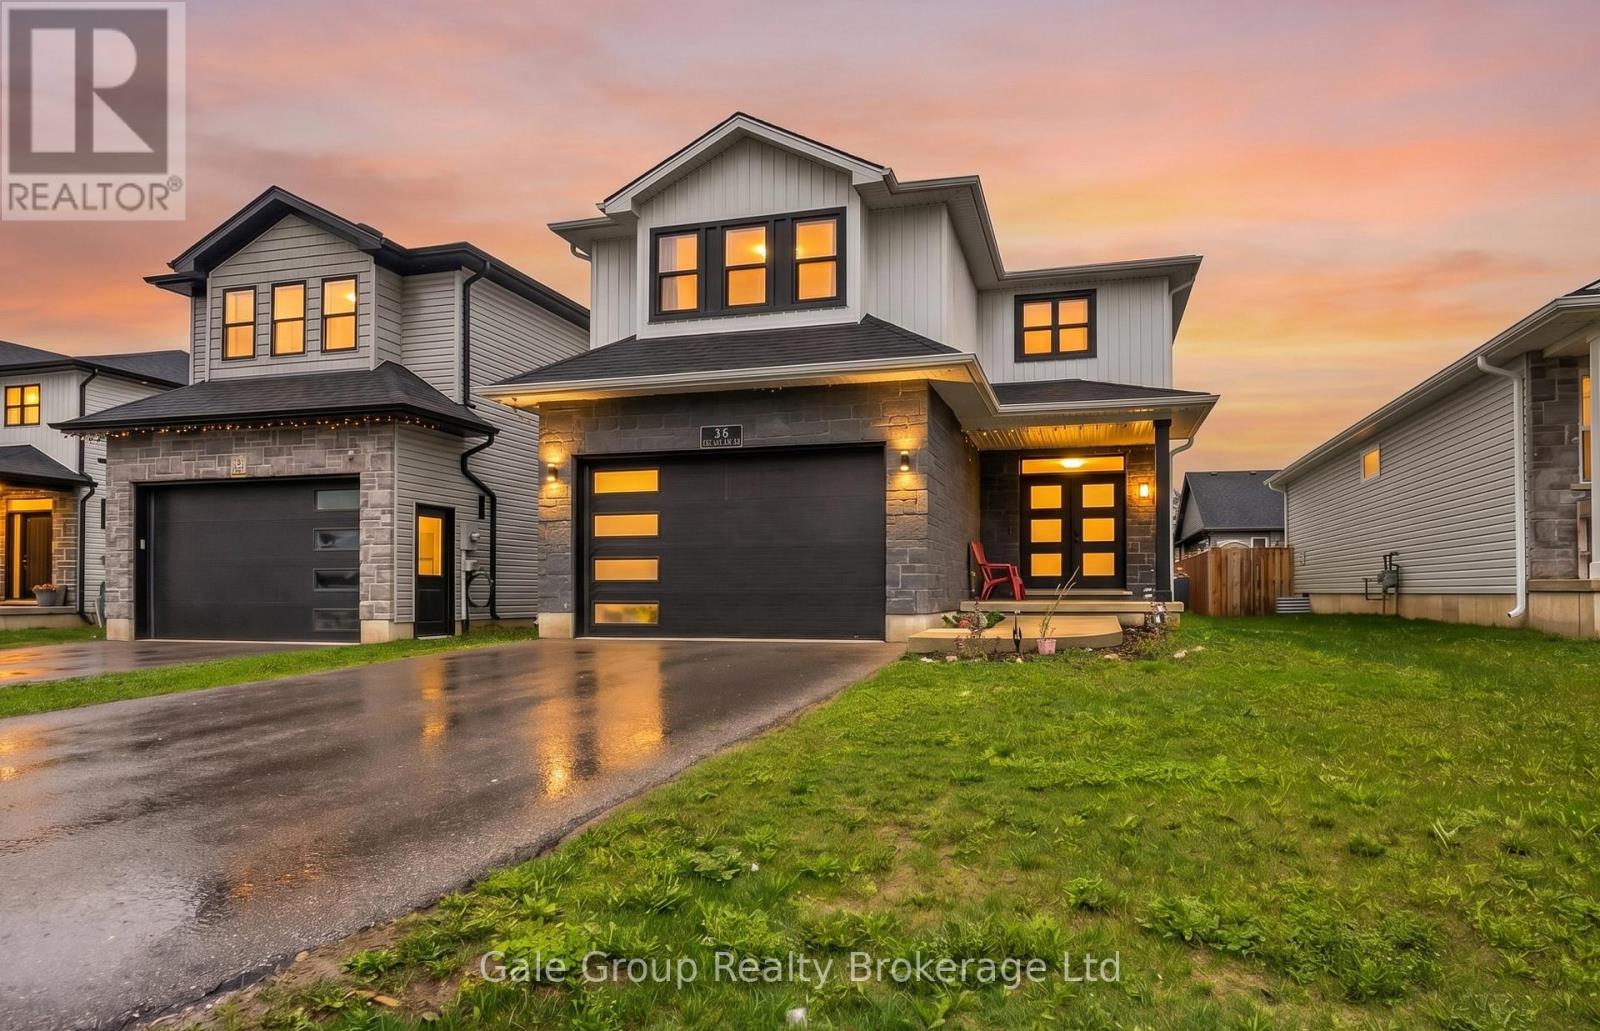
Welcome to this beautifully built (2022) home offering the perfect blend of modern design, space, and convenience. Featuring 4 bedrooms + 1 partially finished in the lower level, this property is ideal for growing families or those seeking flexible living arrangements. Step inside to find a bright and thoughtfully designed layout with contemporary finishes throughout. The additional bedroom provides the perfect option for a home office, guest suite, or extended family living. Located in a highly desirable and rapidly developing area, you'll enjoy easy access to Highway 401, making commuting a breeze. Surrounded by new developments, this home is just minutes from shopping, restaurants, parks, and a nearby golf course. Everything you need right at your doorstep. A fantastic opportunity to own a newer home in a thriving community! (id:15069)
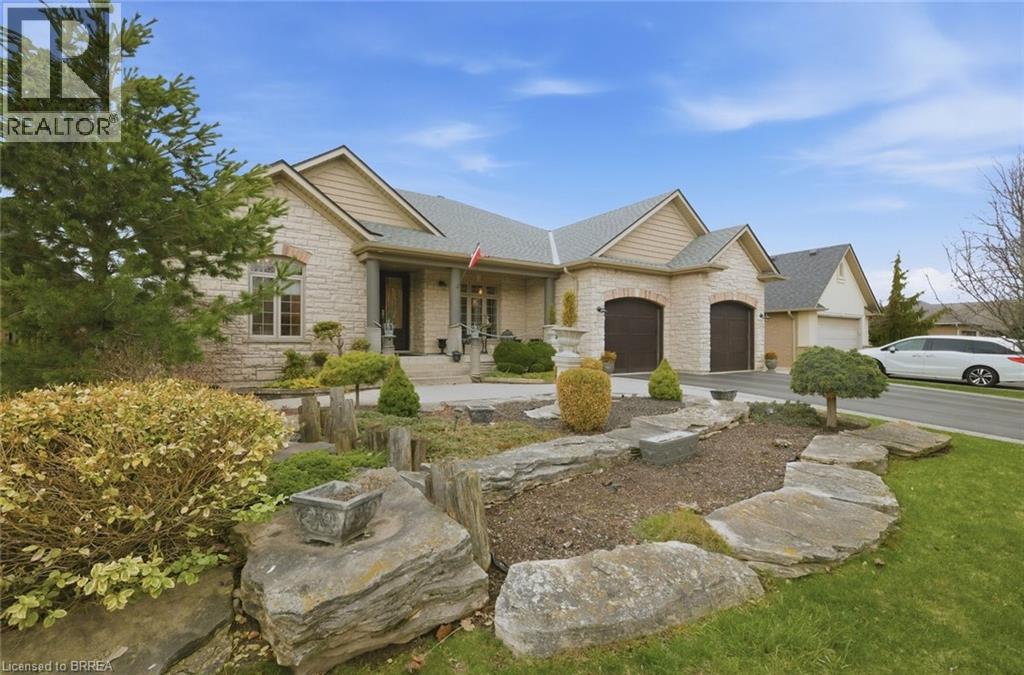
Fabulous bungalow in beautiful Port Dover! From the moment you stand in front of the huge double doored entry and enter into the vestibule this home is a wow! 12' ceilings, formal dining area, great room with stunning light fixture offers a double sided fireplace that services the family room area that forms part of this big kitchen featuring granite counters, and island, eating area and sitting room. Look through the huge picture windows into your resort like backyard featuring inground salt water pool ( one of the very few in Port Dover), manicured gardens and covered patio. Gorgeous primary bedroom with ensuite and big walk in closet also opens out to the pool area. Second bedroom and bath , main floor laundry off kitchen with access to oversized double garage, Lower level is reached by a custom, well designed and built open staircase. Huge open area with kitchenette /bar, two other bedrooms and full bath. New flooring throughout lower level. This home is one of a kind custom built with the finest materials. A real find in a wonderful lakeside community. (id:15069)
Welcome to this beautifully maintained bungalow offering exceptional living space inside and out. A welcoming foyer opens to the inviting living room. A stunning family room addition creates the perfect gathering place, featuring modern pot lighting, a cozy gas fireplace, and double doors leading to the rear deck-ideal for entertaining or relaxing with family and friends. Spacious eat-in kitchen boasts attractive cabinetry, abundant counter space and includes appliances. Main level currently offers two bedrooms, including an expansive primary bedroom that was originally designed as two separate rooms and could easily be converted back to provide three bedrooms on the main floor if desired. Generous second bedroom and a well-appointed four-piece bathroom complete the level. Finished lower level provides additional living space, highlighted by an enormous recreation room, a spacious bedroom, and an updated three-piece bathroom. Storage is plentiful throughout, with built-in cabinetry and drawers in the hallway and cleverly incorporated beneath the staircase. Large laundry/storage room features a utility sink and extensive counter space for folding and organization. Additional unfinished room with built-in shelving and a large workbench offers endless possibilities as a workshop, craft room, hobby area, or extra storage space. The rear yard has a lovely deck off the family room, large garden for whatever suits your fancy. A standout feature of this property is the highly sought-after detached, fully insulated 24' x 30' shop, privately situated at the end of the long driveway. Equipped with 60-amp electrical service, abundant natural light, built-in storage shelving, and plenty of space to work on projects. Large enough to accommodate 4+ vehicles, it also offers endless possibilities. Situated in a quiet neighbourhood close to parks, schools, shopping, amenities & convenient highway access, this home offers comfort, versatility and tremendous value. A pleasure to show! (id:15069)
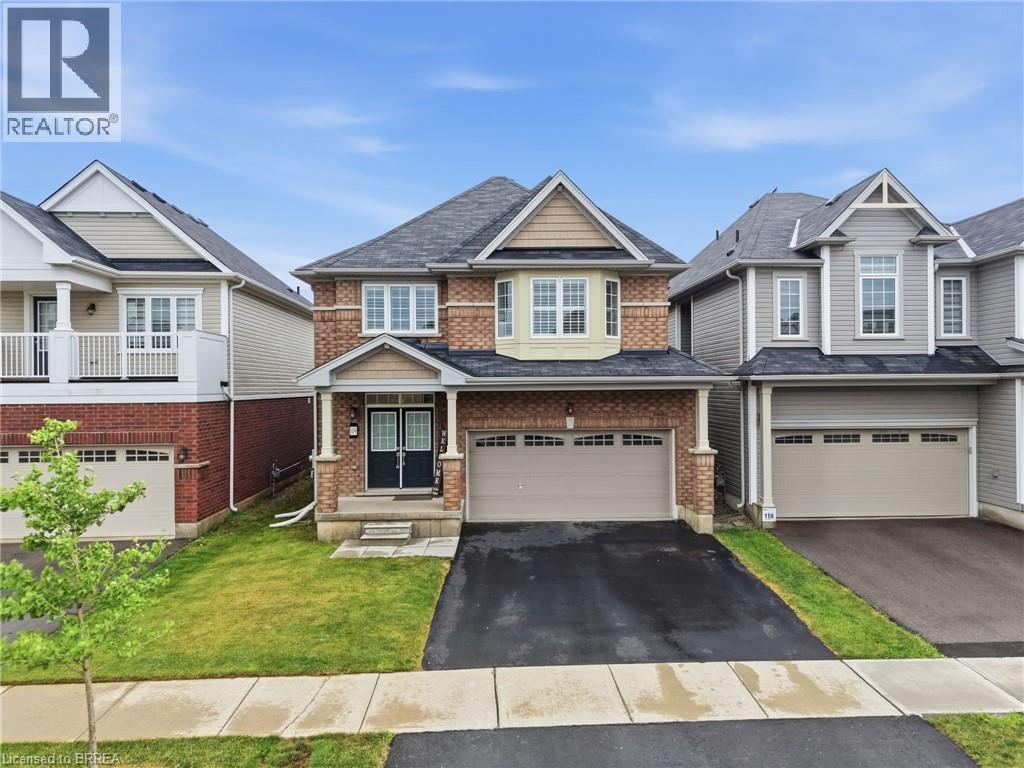
Four bedrooms, a double garage, and space that fits the way families actually live. New in 2021, this 2,331 sq ft two-storey home sits in West Brant's sought-after Longboat Run pocket, on a deep 110 foot lot — where a brand-new school, a new community centre, and Brantford's largest new multi-use park are all right in the neighbourhood. The open-concept main floor brings the kitchen, dining, and living areas together into one bright, connected space — the kind of layout where homework, dinner, and conversation all happen in the same room. Upstairs, four generously sized bedrooms give everyone a place of their own, including a primary suite with a walk-in closet and private ensuite. Freshly painted throughout with appliances included, an owned water heater, and California shutters, this home is turn-key and ready to go. Outside, the fully fenced yard is ready for kids, pets, and summer barbecues — and here's the bonus buyers will love: the lot and layout make it possible to add a side entrance to the basement in the future, opening the door to expanded living space. Add the double attached garage with inside entry, quick access to West Brant shopping and Highway 403, and one of Brantford's fastest-growing family communities all around you, and it's easy to see why homes in this pocket are in demand. If you've been waiting for the right four-bedroom in the right neighbourhood, this is the one to walk through. Book your private showing today. (id:15069)
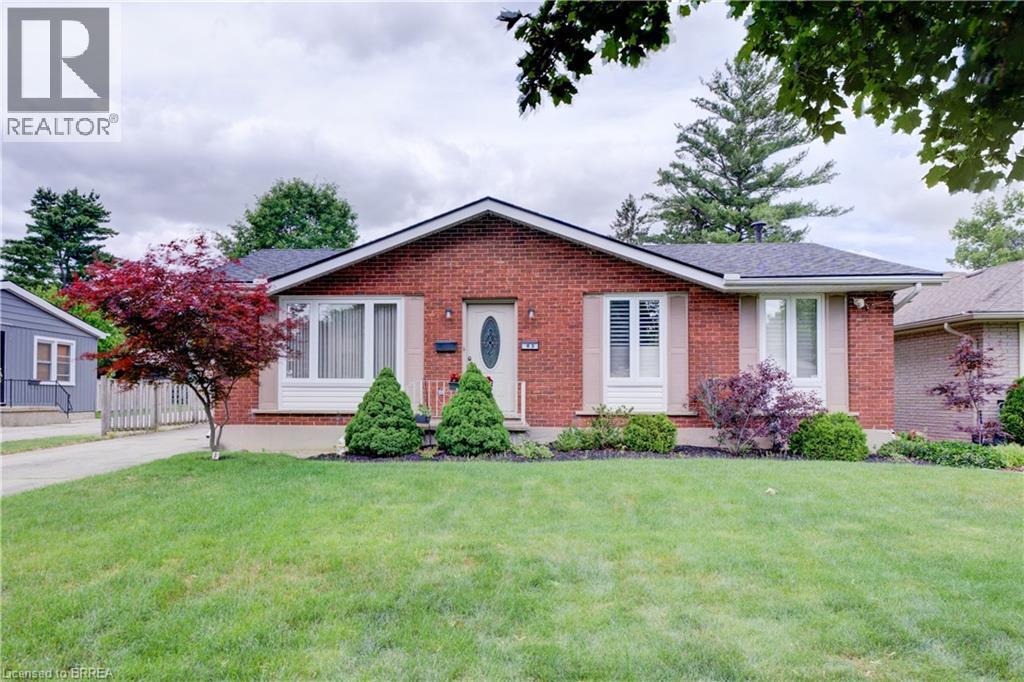
Incredible value in one of Brantford's most walkable historic neighbourhoods. This 2004 detached bungalow gives you the best of both worlds: easy, modern one-level living on a charming tree-lined street, steps from Brant Ave., parks, schools, transit, the trails, and a short stroll to downtown. In A+ condition and clearly well cared for, the home has seen many updates over the years and is truly move-in ready. The bright, open-concept main floor offers two bedrooms, a full bathroom, and a kitchen that flows naturally into the living and dining space, with a primary bedroom featuring two closets including a large walk-in. The fully finished basement doubles your living space with two additional bedrooms, a second full bathroom, and a comfortable rec space, and a genuinely flexible layout: guest rooms, a home office, hobby space, or room for extended family, arranged however life requires. Walk out from the main level to a fully fenced backyard that's private and easy to maintain, and pull into the attached garage with inside entry — no more carrying groceries through the rain, or brushing the snow off your car. Freehold with no condo or common fees. Detached, one level, updated, finished top to bottom, with a garage — at this price, in this neighbourhood, homes like this don't come along often. Book your showing today. (id:15069)
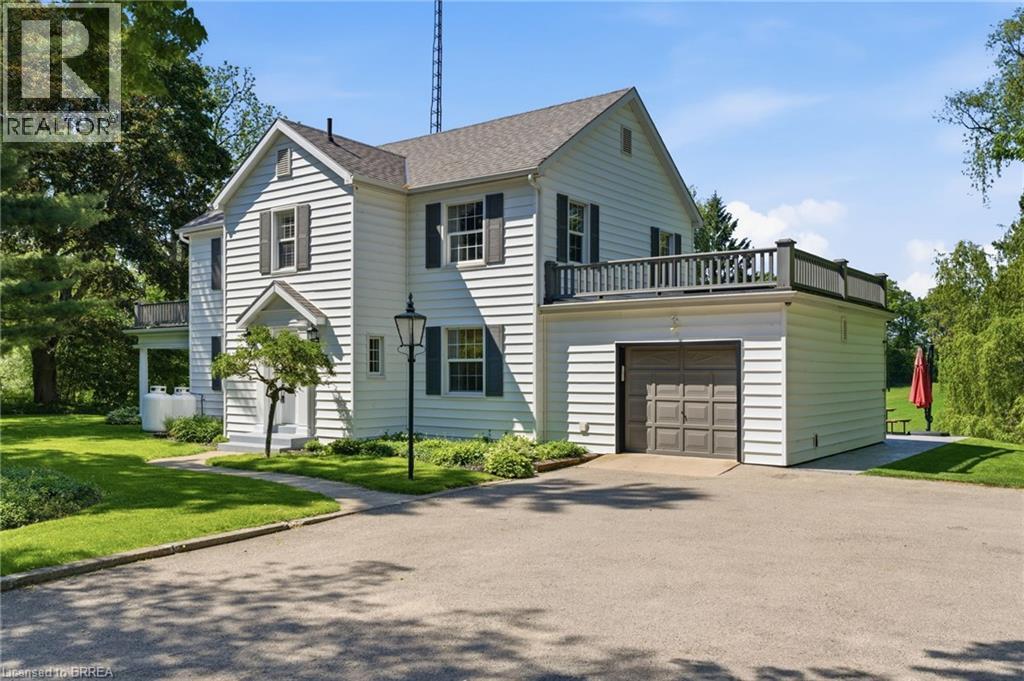
Welcome to “Lynnelda,” a remarkable country estate steeped in Canadian history and timeless character. Rarely offered, this beautiful residence is set on a picturesque 1.53-acre property surrounded by rolling farmland, breathtaking rural vistas, and abundant wildlife. Rich in heritage, the home is ideally located beside historic Bow Park Farm, once developed and owned by Sir George Brown. This thoughtfully updated home sits well back from the road in a peaceful, low-traffic setting with no through road access, mature landscaping, towering trees, and long-established perennial gardens. Enjoy the serenity of country living while being only 5 km from downtown Brantford and conveniently located near the Grand River. Designed for comfortable everyday living, the home features a warm and inviting interior complemented by practical upgrades throughout. Modern amenities include a WiFi-enabled garage door opener, water treatment system with softener, a 15-gallon reverse osmosis filtration system servicing the kitchen sink and refrigerator. The well-appointed kitchen is equipped to impress with granite countertops and matching backsplash, a powerful 1000 CFM range hood, double oven, and newer appliances. Mechanical updates include a two-year-old propane boiler/furnace paired with dependable radiator heating. Car enthusiasts, hobbyists, and business owners will appreciate the outstanding detached 3-car shop featuring a fully insulated spray foam interior. This impressive workspace includes two WiFi-enabled garage doors with remote access and status monitoring, a car lift, built-in 240V thermostat heater, overhead LED recessed lighting, multiple 240V outlets, and more than 20 electrical outlets throughout. This is a rare opportunity to own a truly historic estate where rural charm and modern comfort come together. (id:15069)
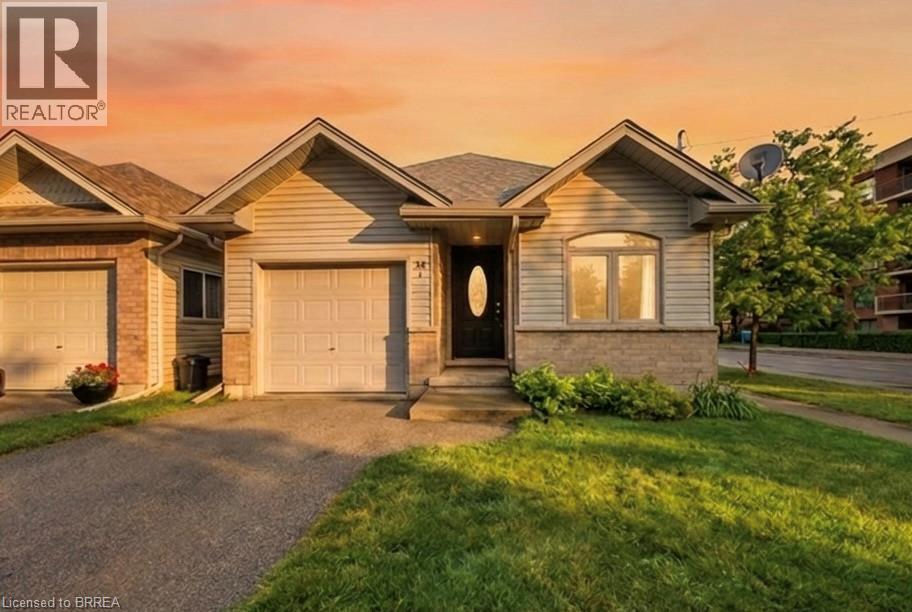
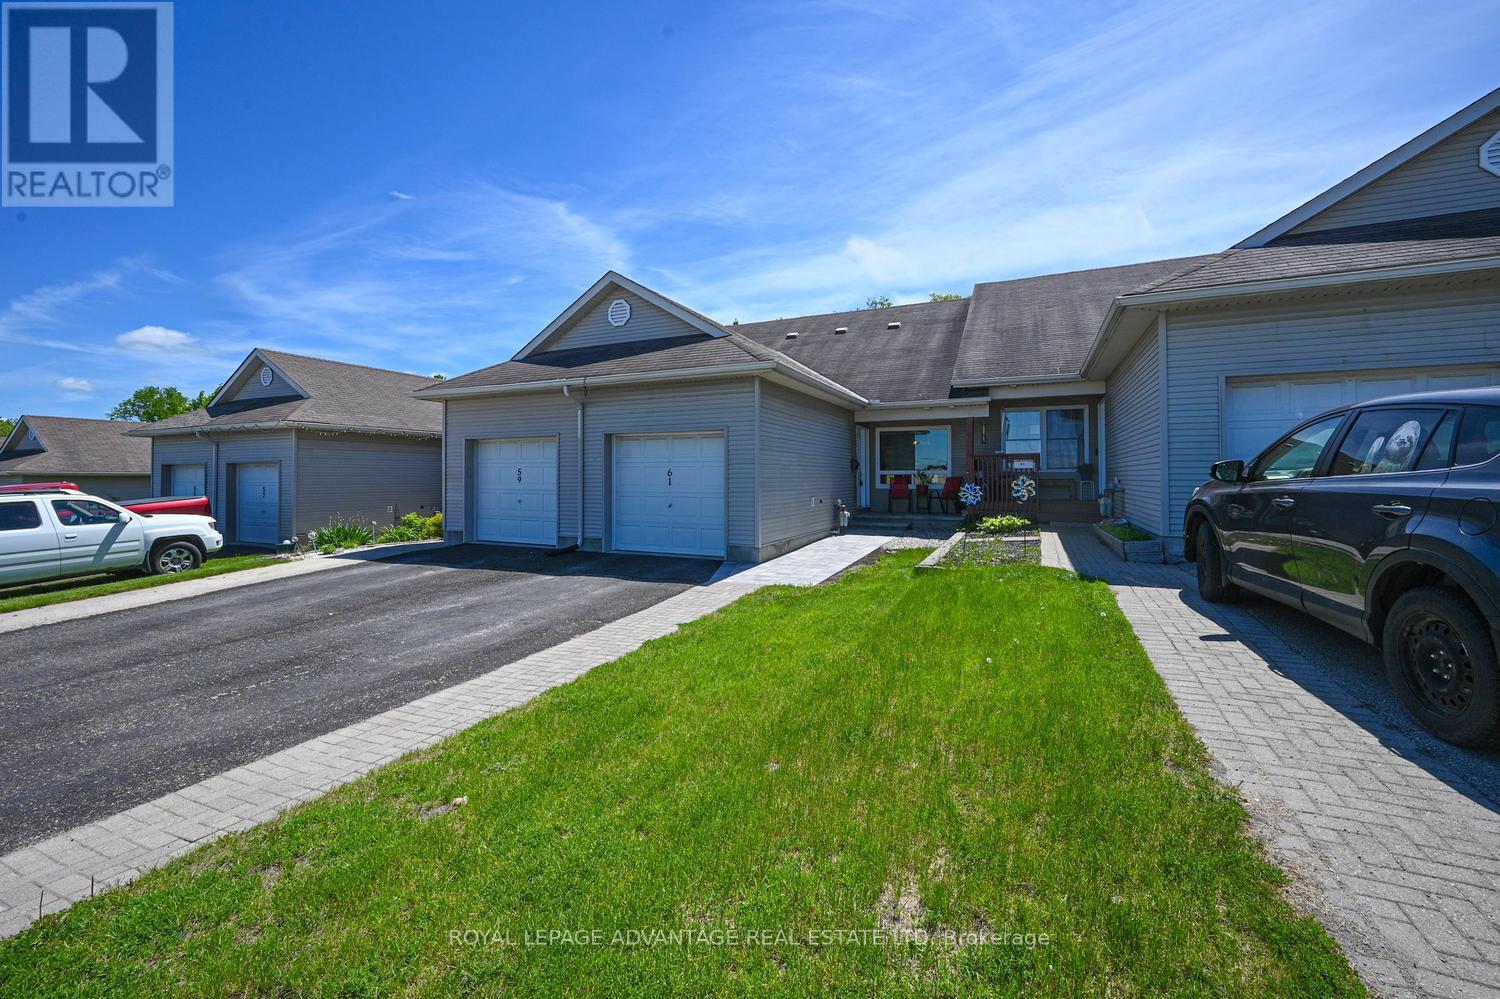
Welcome to carefree living just moments from downtown Smiths Falls! This beautifully designed home offers the perfect blend of convenience and comfort, situated close to local shopping, dining, and essential medical facilities. The heart of the home features a bright, airy open-concept living, dining, and kitchen area-ideal for both relaxing and entertaining. Step through the patio doors of the versatile main-floor den (perfect as an office or bedroom) to a low-maintenance rear yard designed for maximum enjoyment with minimal effort. The main level also features a spacious bedroom with generous closet space and a full 4-piece bath equipped with a walk-in tub for added safety. Upstairs, the private second-story bedroom boasts large closets and its own 4-piece ensuite, making it an ideal retreat for guests or an alternative primary suite. The expansive full basement offers laundry, massive storage, and endless potential to finish into a media room or workshop. Complete with an attached single garage and an interlocking front walkway, this home is the epitome of low-maintenance living. (id:15069)
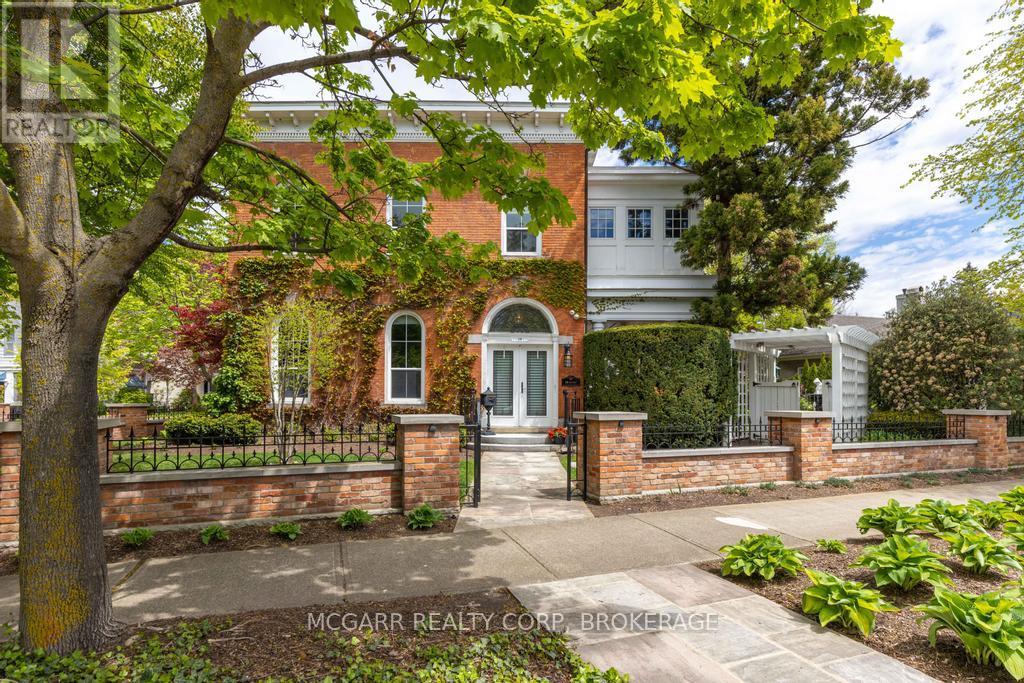
Come to visit this grand & statueque mansion & instantly be awed & want to call it this home 38 Yates where perfection has stood the test of time since 1863. Historically significant & fully restored mansion maintaining the test of opulence of a by gone era but with all the modern conveniences. 11' ceilings with original italianite plaster detailing. An addition with 9' ceilings was added in late 1890's. Principal rooms are all large & have original ornate fireplaces (non working). The front living room is being used as a media room. Massive pocket doors open to a library/art room with a fireplace. The formal dining room easily seats 10+. Go out the garden door to your paradise yard. The heart of the home is the updated eat-in kitchen with high-end appliances, granite counters & opens to the sun-filled family room with wall-to-wall windows & a working gas fireplace. A very large pantry room & coatroom completes the space. Use the back stairs or the grand formal main stairway to go to the 2nd level. The front primary suite has a few stairs to the private space. A large office has built-in bookcases & lots of light. The 5pc ensuite has 2 classic pedestal sinks, a walk-in jet tub, separate shower. The primary bedroom is bright & cheery with natural light. What was a bedroom is now a dressing room with wall-to-wall closets, a centre-drawered island & a vanity. Two more bedrooms follow. Plus a 4pc with a separate shower & soaker tub. The laundry room has cabinets, sink & a full-size washer & dryer. A hidden stairway leads to the top floor finished with wall-to-wall cabinets & windows - ideal for beds, playroom, art or writer's room. The yard is magnificent with shade & sun areas, pathways, fountain, covered patio, hot tub, & large shed with a house generator. The garage has a lift to allow for 2 cars. Concrete driveway easily parks 3-4 cars. Classic heritage, major modern updates, superior location & outstanding price. Come home to 38 Yates Street. (id:15069)