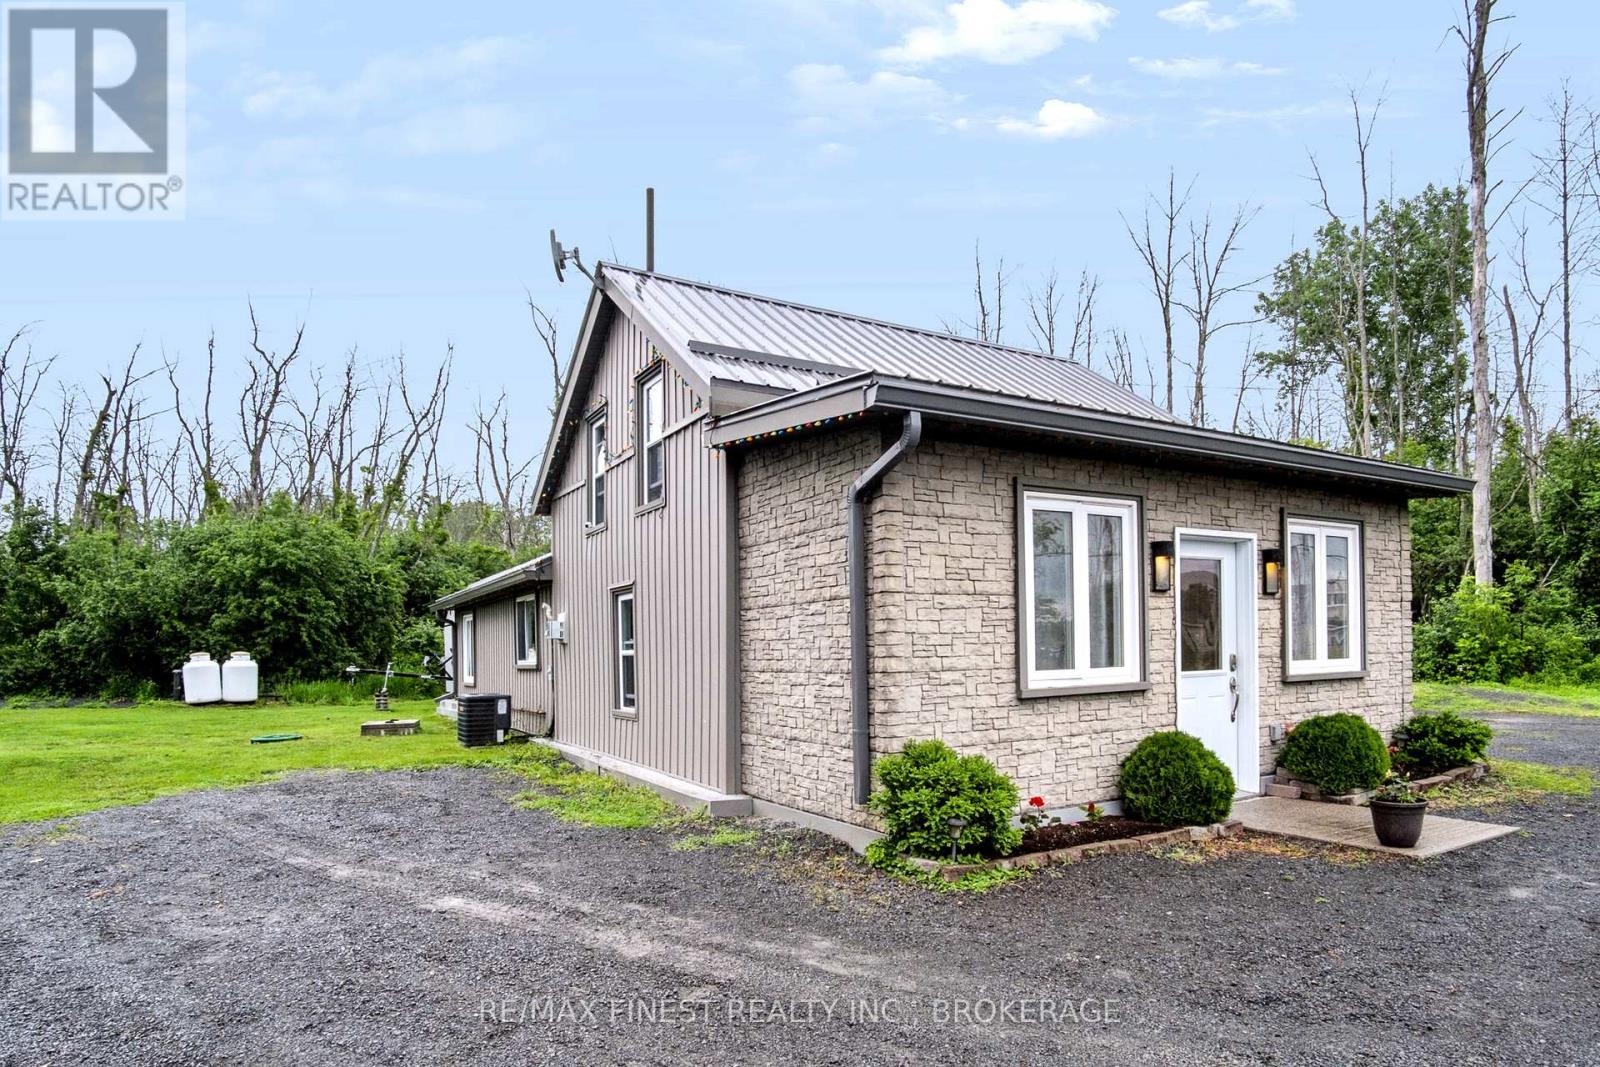
Welcome to 8297 County Road 2, a beautifully updated home that combines modern finishes, thoughtful upgrades, and the convenience of being just minutes from downtown Napanee and quick access to Highway 401. Step inside to an oversized front foyer with ample storage, creating a warm and functional welcome. The bright and spacious living room is the perfect place to gather, featuring a cozy gas fireplace that adds warmth and charm year-round. Offering 3 bedrooms and 1.5 bathrooms, this home provides plenty of room for the whole family. The oversized primary bedroom serves as a private retreat, complete with its own convenient 2-piece ensuite bathroom. Step outside to private lawn, with room for all of your outside toys and plenty of space for all of your needs - equipped with a stone patio, where you can unwind in the new hot tub (2024) - an ideal space for entertaining or relaxing at the end of the day. Meticulously maintained with extensive updates, including recently renovated eat-in kitchen offers stylish finishes, newer stainless steel appliances, including a new stove and refrigerator (2024), and updated kitchen and back hall flooring (2026). New living room flooring (2025), a fully renovated main floor bathroom with new plumbing and fixtures (July 2025), an upstairs half bath (2021/2026), propane fireplace installed in 2019. Major improvements completed in 2018/2019 include electrical, plumbing, windows, roof, siding, and a new furnace and central air system. Additional highlights include a 200-amp electrical panel, a full Culligan water system (2021), a new dug well (2020), a new septic pumping station pump (2024). Set on a partially fenced lot and loaded with updates inside and out, this move-in-ready property offers the perfect blend of comfort, functionality, and location. (id:15069)
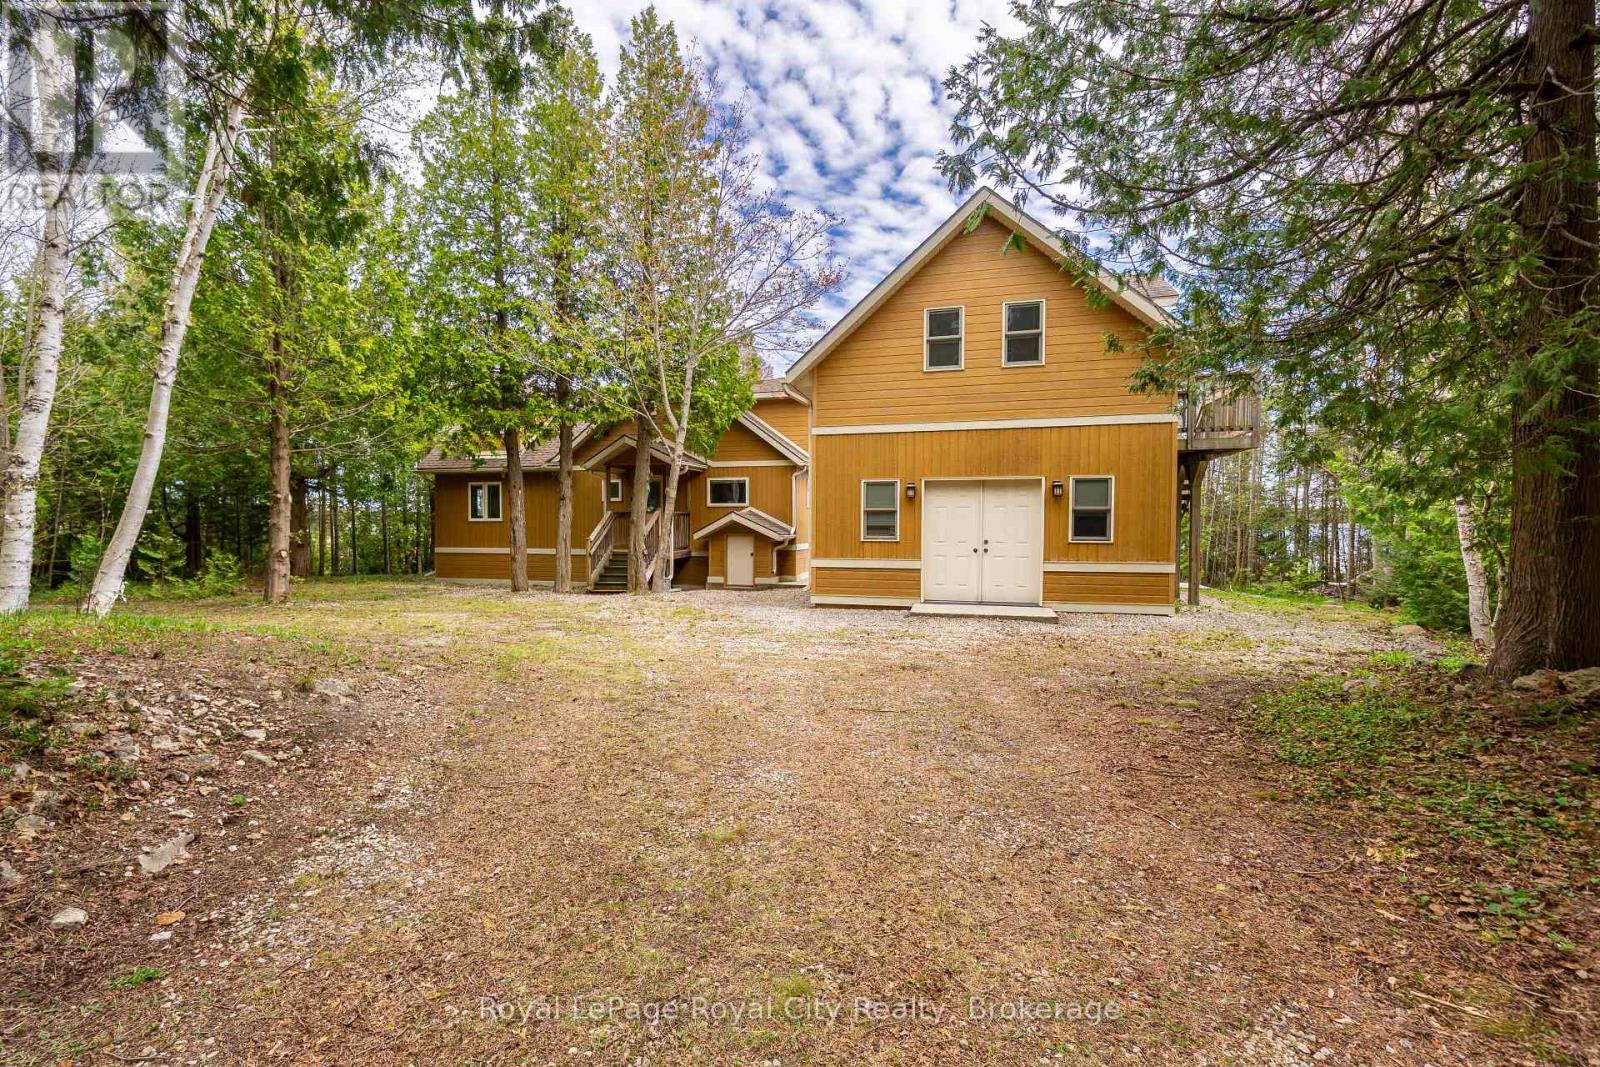
Premier Lake Huron Waterfront Estate - Discover an exceptional turnkey waterfront retreat on approximately 4.82 acres of pristine Lake Huron shoreline, offering the perfect blend of privacy, luxury, and investment potential. Boasting approximately 216 feet of private waterfront, this remarkable property features a beautifully updated main cottage complemented by a detached guest retreat complete with additional sleeping accommodations, a full bathroom, laundry facilities, and a private sauna. Extensively renovated while preserving its timeless Bruce Peninsula charm, the property is designed for effortless entertaining with expansive upper and lower waterfront decks overlooking the sparkling waters of Warner Bay. Surrounded by mature trees and breathtaking natural beauty, this one-of-a-kind estate offers unparalleled peace and seclusion while remaining ideal for year-round enjoyment. With a proven history as a successful short-term rental, this fully furnished, turnkey property presents an outstanding opportunity for both lifestyle buyers and investors seeking a premium income-producing waterfront escape. Whether you're gathering with family, hosting guests, or simply taking in unforgettable sunsets over Lake Huron, this extraordinary property delivers the very best of Bruce Peninsula waterfront living. (id:15069)
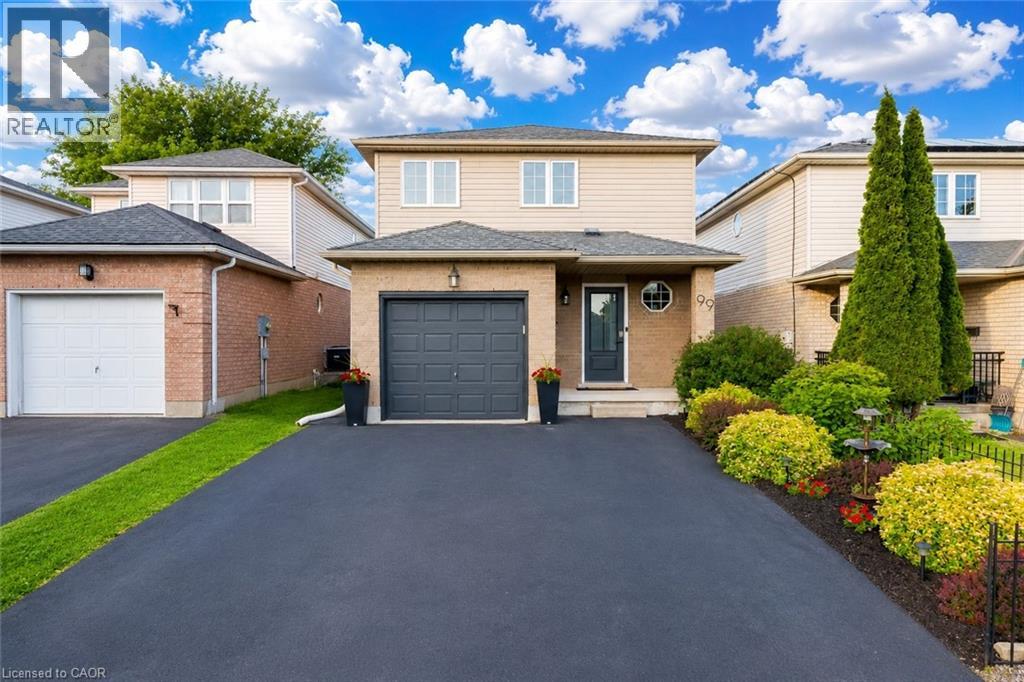
Welcome to 99 Stanley Avenue, Kitchener: a beautifully maintained detached two-storey home in one of Kitchener's most established family communities, the Bridgeport neighborhood. Surrounded by mature trees, this home offers an ideal opportunity for first-time buyers, growing families or investors. This property boasts fantastic curb appeal, mature landscaping, parking for 3 vehicles (a single garage plus a double driveway) and pride of ownership throughout. Step inside to a welcoming interior featuring carpet-free main and upper levels, creating a clean and low-maintenance living space. The inviting foyer includes a convenient powder room, while the spacious living room is filled with natural light from large windows and features a cozy sitting area, perfect for relaxing with your morning coffee. The kitchen offers ample cabinetry, generous counter space and functional appliances. The dining area is perfect for everyday family meals. Upstairs, you'll find 3 generously sized bedrooms, including a spacious primary bedroom with two closets (one walk-in) for exceptional storage. Two additional bright bedrooms and a well-appointed family bathroom complete the upper level. The fully finished basement adds valuable living space with a large recreation room, 3pc bathroom, a laundry area and additional storage for added convenience. Outside, enjoy a fully fenced backyard with a spacious deck, ideal for BBQs, entertaining or simply unwinding after a long day. The property also includes a hot tub hookup, offering the opportunity to create your own backyard retreat (Washer and Reverse osmosis (RO) system are being sold as-is). The location is exceptional, offering quick access to schools, parks, walking trails, shopping, public transit and major highways. Beautifully maintained, thoughtfully designed and ideally located, this home truly checks all the boxes. Don't miss this incredible opportunity, book your private showing today! (id:15069)
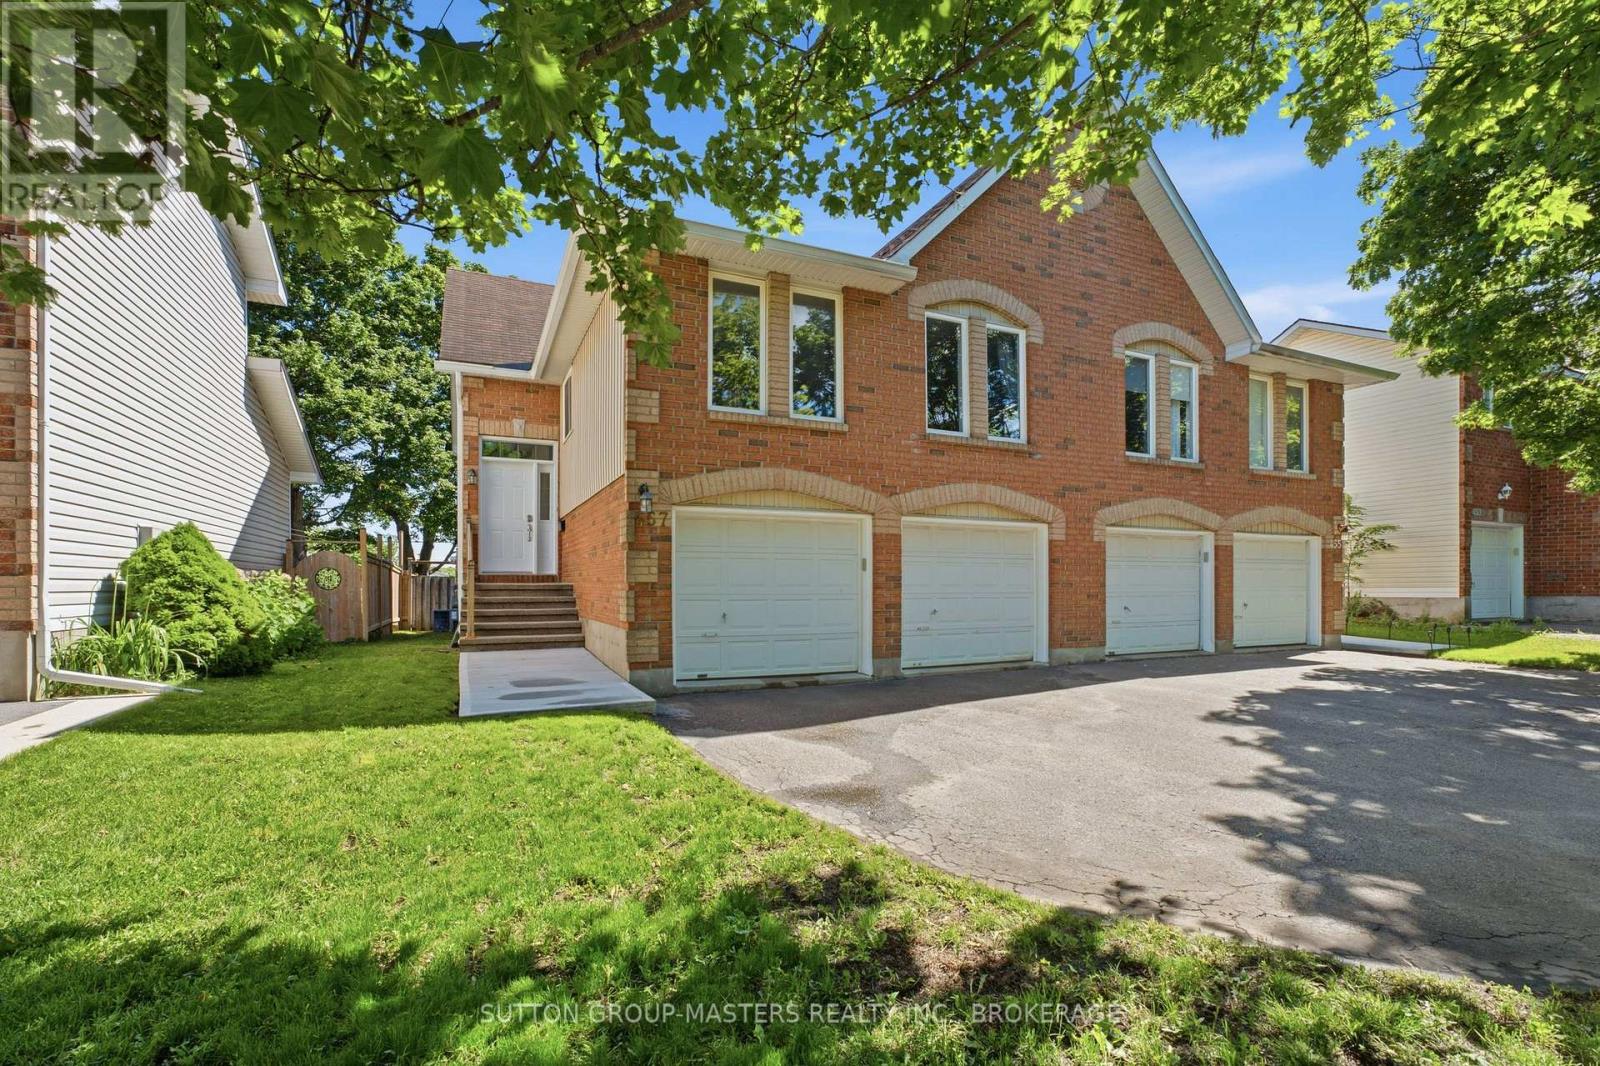
Welcome to 457 Fieldstone Drive located in a quiet, family-friendly neighborhood. This super semi with double garage model seldom hits the market so now is your chance! 3 upper-level bedrooms offering tons of natural light, updated 5 pc main bath, bright and airy living room, dining area and kitchen with vaulted ceilings. Open concept kitchen with lots of storage space, oak hardwood floors, elevated south facing deck off the dining area with views of the rear fenced yard. The lower levels offers a space for multi-generational living with separate entrances from the walkout basement and garage, renovated kitchen, designer 3 pc bath, high ceilings, living room area and bedroom area with lots of built ins. The updates to this home over the last few years include new high end York furnace and water heater (owned) 2025, Front door 2025, Basement suite and much more! All appliances come with this property for a turnkey purchase. Located close to parks, schools, shopping, CFB Kingston, RMC, trails and downtown amenities, this home offers the perfect blend of comfort and convenience. The perfect opportunity for the young military family/member or investor wanting to add to their portfolio. (id:15069)
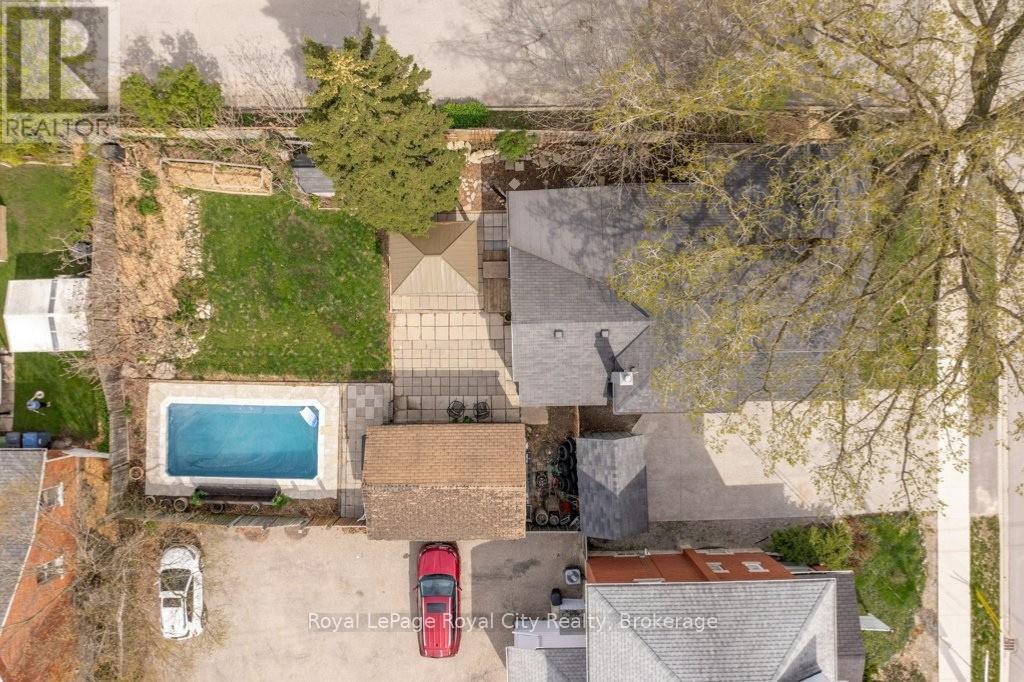
Welcome to 554 Woolwich St, nestled in the coveted Exhibition Park neighbourhood. Built in 1885, this 1,271 sq ft bungalow has been thoughtfully transformed over the past 12 years while preserving every ounce of its original charm, soaring ceilings, oversized windows, and all. Move-in ready with a freshly painted exterior (2025) and a double-wide concrete driveway poured in 2024 with room for four cars, the updates run deep: plumbing and wiring have all been replaced. Inside, the layout is as functional as it is full of character, a fantastic eat-in kitchen, an expansive living room that fits the sectional to prove it, 2 bathrooms (4 piece & 2 piece), main floor laundry, two bedrooms with ample closet space, a dedicated office with custom Barzotti built-ins and soapstone, and a quaint guest room that doubles as a nursery. The secluded primary bedroom with a gas fireplace feels more like a retreat than a bedroom, complete with a walk-in closet. For the cook or baker, the custom Barzotti kitchen delivers: soapstone countertops, double sinks, checkered floors, and an eight-burner Bluestar gas range. The built-in speaker system sets the perfect ambiance for entertaining, while the dreamy private backyard, featuring an in-ground fibreglass pool with travertine and porcelain decking and a new sand filter (2024), will leave your guests speechless. The insulated garage has been converted into a gym with a gas fireplace and 30-amp panel, making it equally suited as a private client office or artist's studio. This century home in Exhibition Park has been thoughtfully designed and it shows. (id:15069)
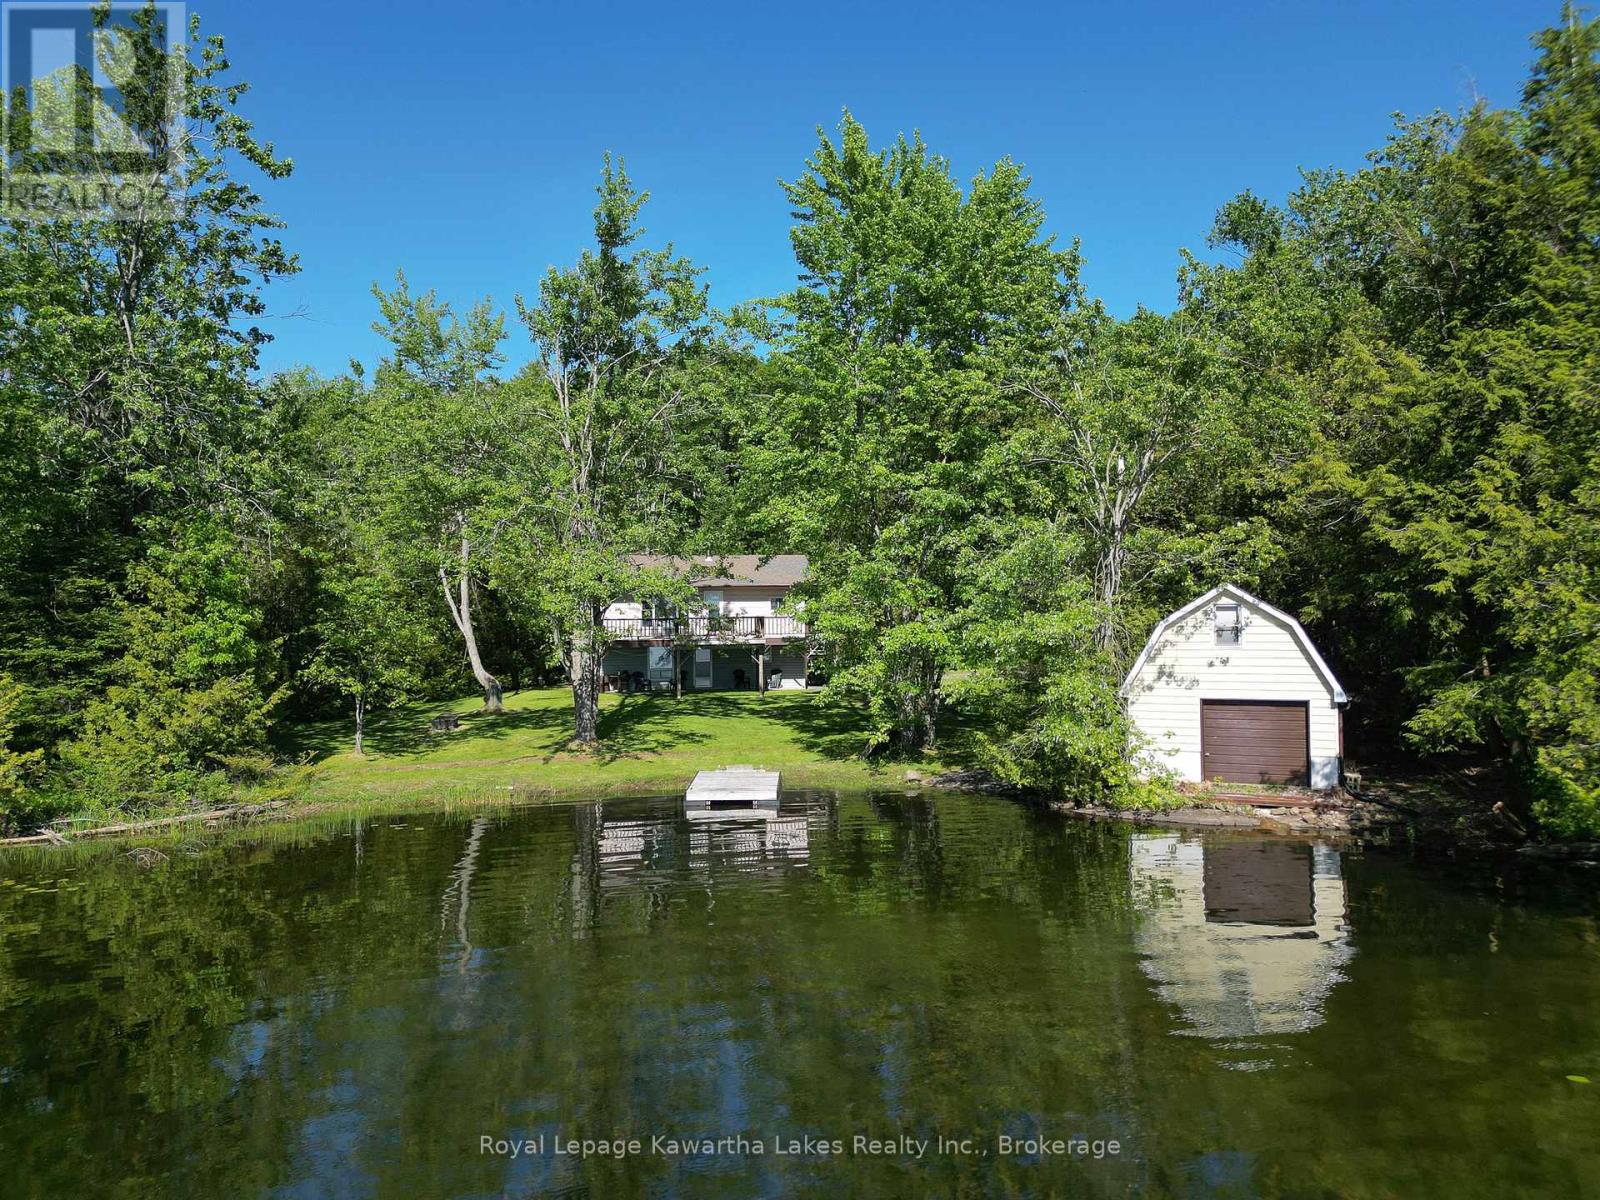
Welcome to your private Four Mile Lake retreat. Tucked away in a quiet cove with desirable western exposure, this well-maintained 3+1 bedroom, 2 bathroom waterfront home offers the perfect blend of privacy, recreation, and year-round accessibility. Surrounded by mature trees and granite outcroppings, the property enjoys exceptional seclusion from neighbouring properties and the road while featuring a level waterfront lot ideal for family gatherings, lawn games, and outdoor entertaining. Enjoy endless days on the water with excellent boating, kayaking, paddleboarding, swimming, and easy personal boat launching right from your shoreline. The open concept main level features a bright kitchen, living, and dining area with large windows overlooking the lake, durable vinyl flooring, stainless steel appliances, a WETT-certified wood-burning fireplace, three spacious bedrooms, a 4-piece bathroom, and laundry hookups. Step outside to the elevated lakeside deck and take in stunning sunset views over the water while enjoying dinner with family and friends. The fully finished lower level offers additional living space with a rec room, fourth bedroom, 2-piece bathroom, utility room, and walkout access to the lower patio, plus the convenience of a built-in single-car garage. A single-slip dry boathouse provides excellent waterfront storage and features a loft space above, primed and ready to be transformed into a bunkie for guests or the kids. Recent updates include shingles (2017) and eavestroughs and downspouts (2023). Newly available fibre internet allows you to stay connected while enjoying cottage country living. Being sold fully furnished and turnkey, simply arrive, unpack, and start making memories from day one. Located on a privately maintained road with year-round access, this is an outstanding opportunity to enjoy everything Four Mile Lake has to offer. (id:15069)
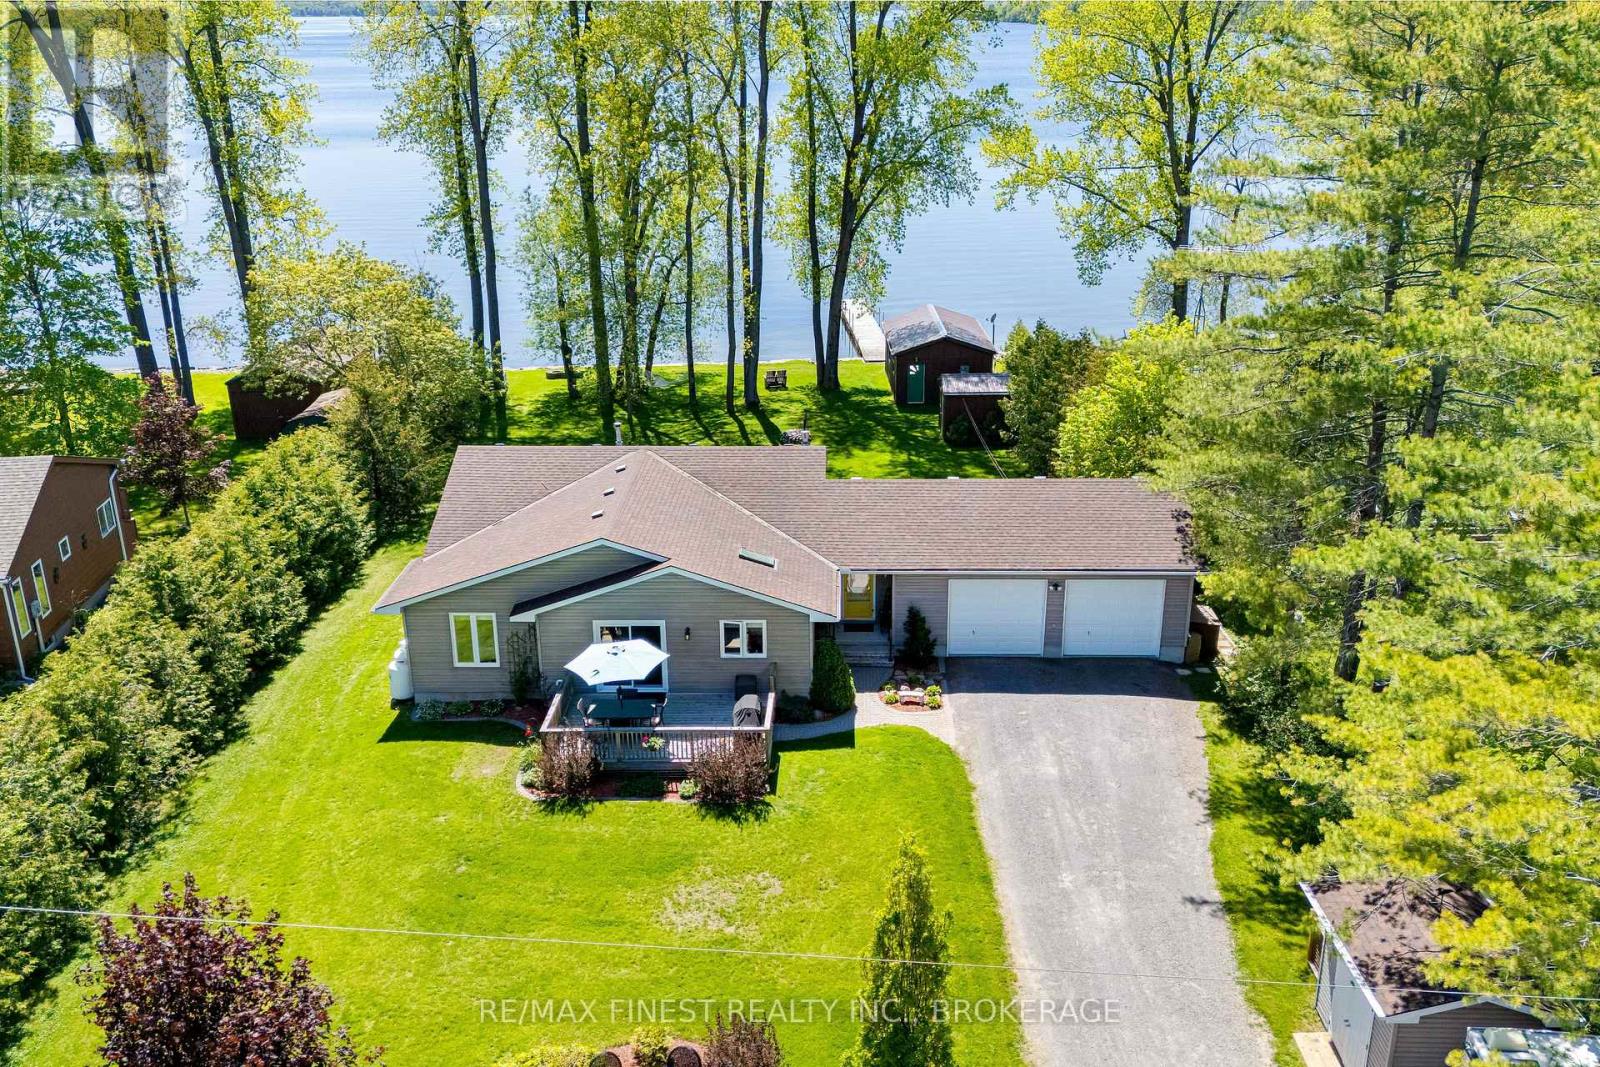
Set on a just-over-half-acre waterfront lot on the Bay of Quinte, 14 Sunset Lane offers privacy, usability, and a true lakeside lifestyle. This well-maintained, open-concept home features 2 bedrooms and 2 full bathrooms, with bright principal spaces designed to take advantage of the property's natural setting. Along the waterfront, a large covered deck runs the full width of the home, creating the perfect place to relax, entertain, and take in the peaceful views. The lot itself is level, private, and thoughtfully positioned with southwest waterfront exposure, offering beautiful sunsets throughout the year. The clean shoreline includes a sandy bay ideal for swimming, wading, and enjoying the water with family and friends. Or launch your boat from the dry boathouse equipped with a marine rail system to head out for an afternoon of fishing and exploring the waterways. Additional features include a fully insulated 2-car garage, providing excellent storage, workspace, and year-round practicality, a backup generator for the home, and additional outbuilding storage for all your rural toys and equipment. A rare opportunity to enjoy a private waterfront setting with great swimming, beautiful sunsets, and a move-in-ready home in a highly desirable area. Are you ready to turn most people's holidays into your daily life? (id:15069)
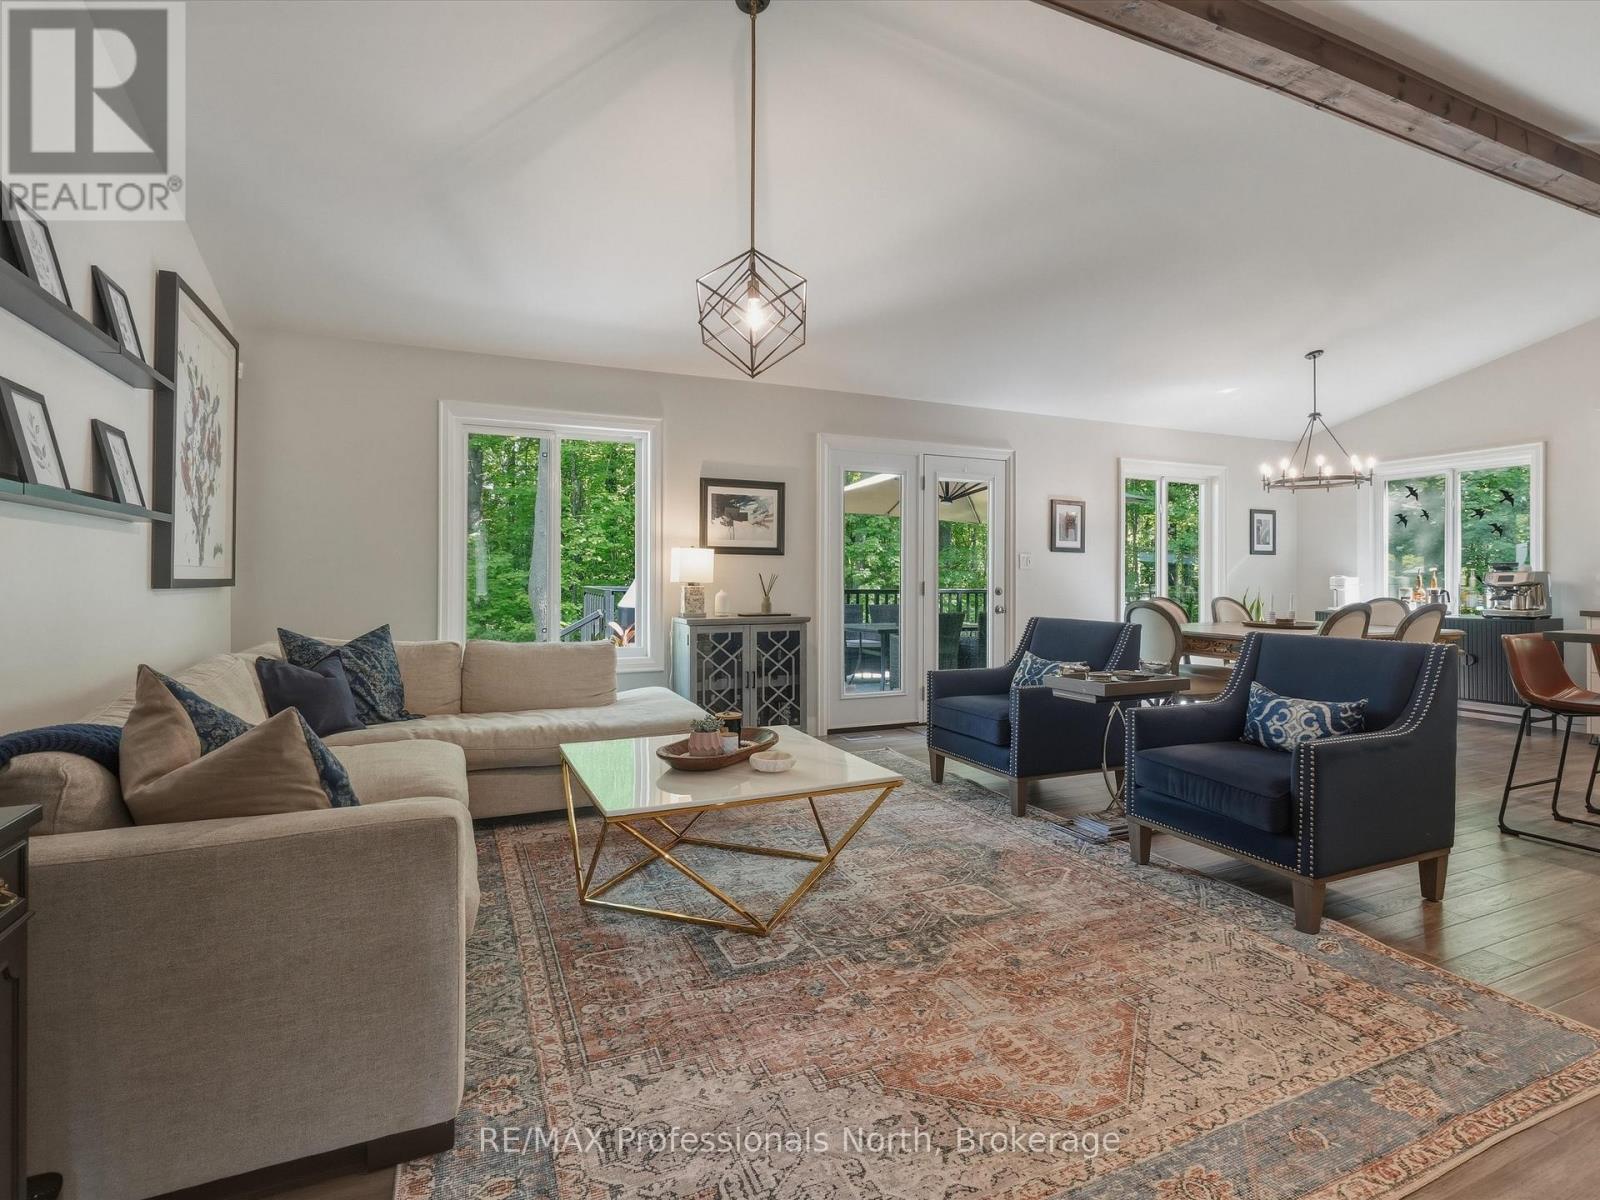
Discover the charm of Muskoka living in this luxury home nestled in the delightful town of Bracebridge. This 3-bedroom bungalow features a cathedral ceiling,1500 square feet of quality construction. This idyllic property presents fully landscaped gardens with an in-ground sprinkler system, a granite walkway/steps to the front porch, generously sized 3+1 bedrooms, a double-car garage, perfect for both tranquillity-seekers and/or bustling families alike. Step into an open-concept living space (the great room) where natural light shines through panoramic windows. The partially finished lower-level accommodates your extended family members; situated within minutes of downtown, yet it feels like the countryside. Whether you are eyeing a splendid retirement haven or a growing family, this rare gem in the desirable Muskoka area is a blend of comfort and convenience and luxury. (id:15069)
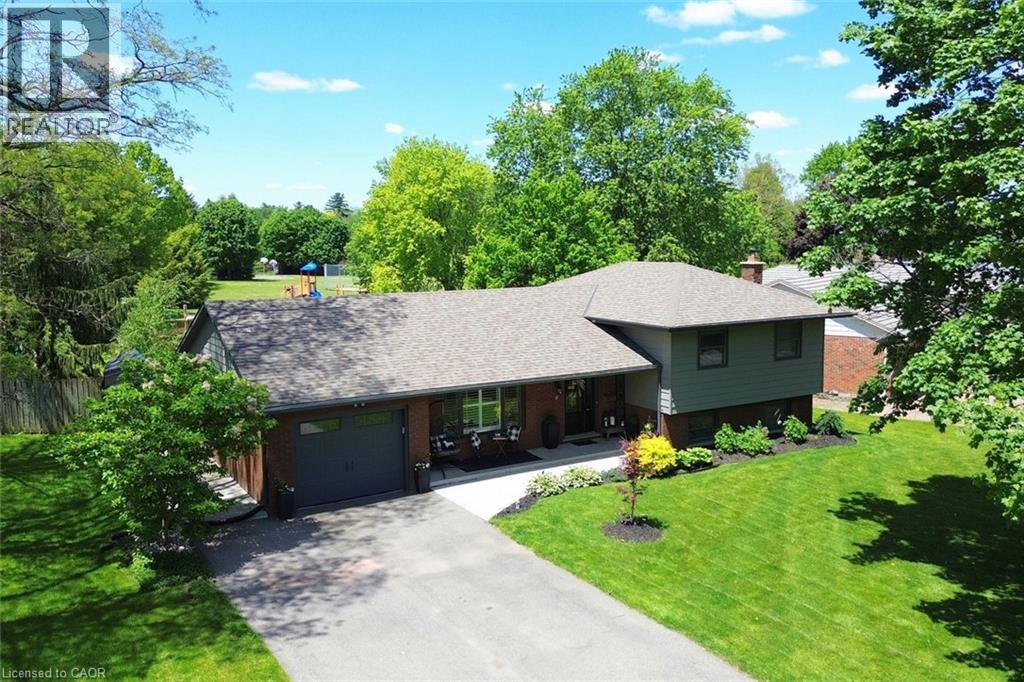
Located in one of the most sought after neighbourhoods in Simcoe, this exceptional home and property have been thoughtfully and meticulously updated and maintained. The fully finished four level sidesplit features over 2,300 square feet of beautifully curated space. The main floor offers a spacious living room with stunning french doors flowing seamlessly into the dining area and kitchen. Solid wood custom cabinetry (15 years) was given a refresh two years ago with fresh professional paint, butcher block counter tops, new sinks and appliances (gas stove with double oven, fridge and dishwasher). Solid hardwood flows throughout the level, and features California shutters installed 5 years ago. Upstairs is the primary bedroom with ensuite privilege, two additional bedrooms and the 4 piece main bath. The lower level is absolutely stunning, featuring a family room with newer hardwood floors and cozy wood burning fireplace, a den (which could be an additional bedroom) and a newer 3 piece bath. The basement has a large recreation room with electric fireplace, a walk in storage room/closet and laundry area. Outside awaits your complete outdoor living paradise ... an entertainer's dream. A large custom built pavillion (2024) is simply spectacular with built in Blackstone griddle, propane grill, and a large sitting area with TV and bar. The kidney shaped pool and hot tub will ensure months of summer fun, with plenty of yard left for the kids to play. The rear fence opens onto Briarwood Acres Park. With a Generac generator for extra peace of mind, this home and property tick all the boxes for the family that wants to create special memories for years to come. (id:15069)
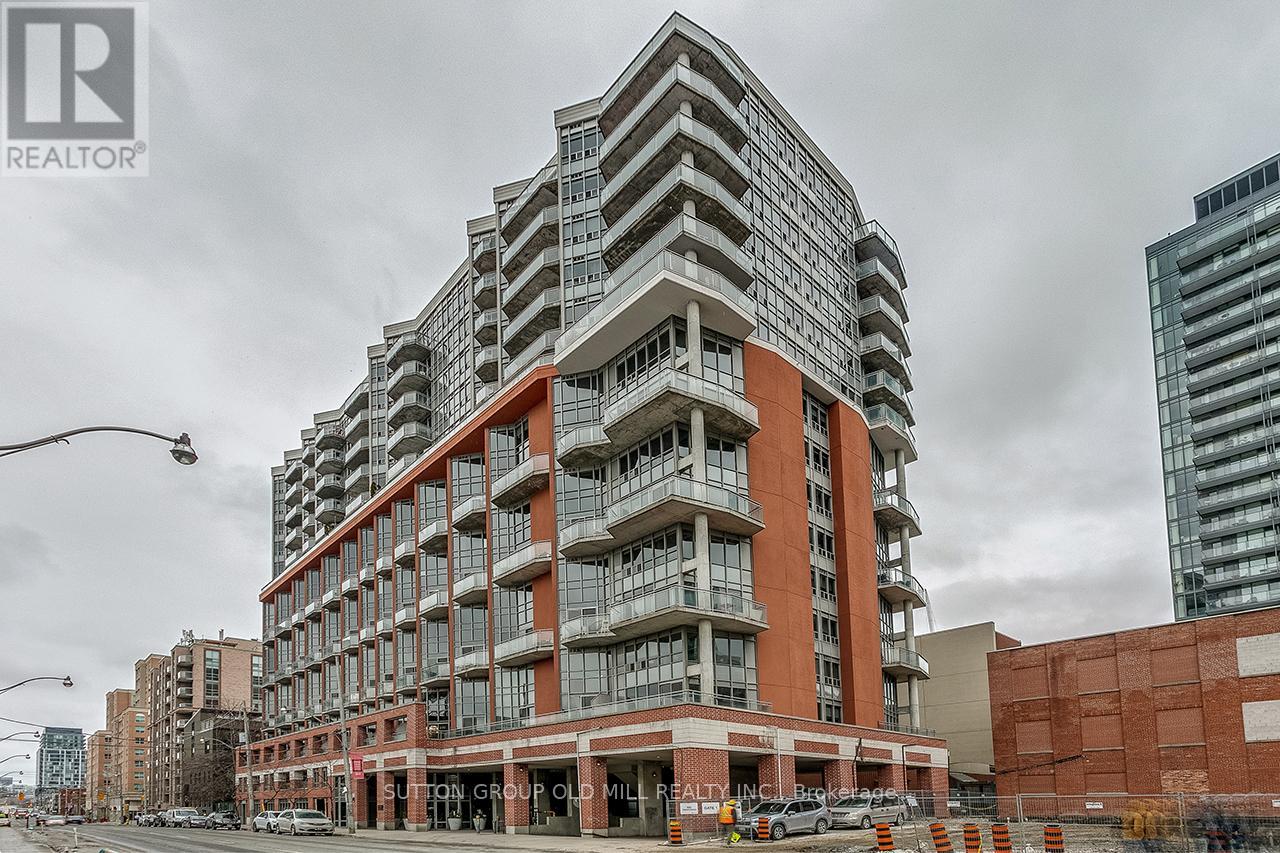
Downtown living with a south-facing exposure and natural light. This penthouse suite offers approximately 588 sq. ft. of well-laid-out interior space plus a private balcony. The open-concept living and dining area flows seamlessly to the balcony, making the most of the south exposure. The separate bedroom features a walk-in closet. The building has concierge service and a full range of amenities. One owned locker Included. Step outside and you're walking distance to St. Lawrence Market, the Distillery District, TTC, and some of the city's best restaurants and cafes. Note: Some photos were taken during a prior staging period. (id:15069)
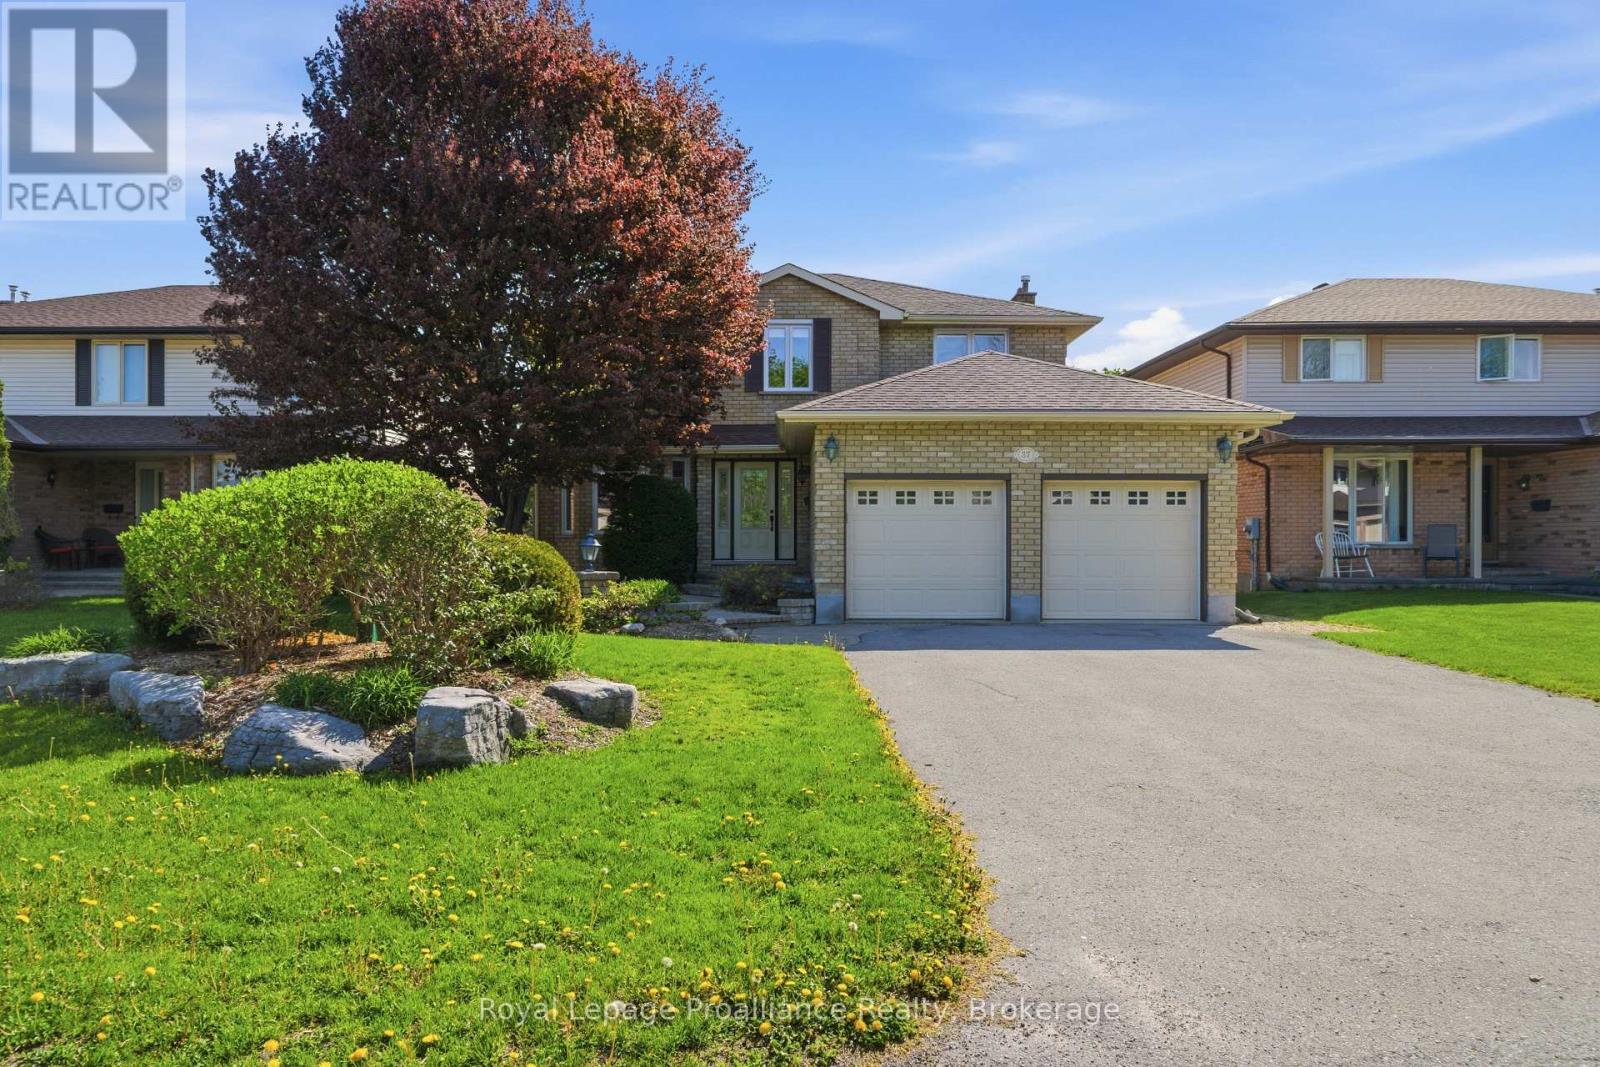
Tucked away on a quiet cul-de-sac where kids can safely play, this beautifully updated 4 bedroom plus den all-brick home perfectly blends modern sophistication with heartwarming family appeal. Step past the grand, winding oak staircase into an inviting layout featuring gleaming hardwood floors, a formal dining room, and a cozy family room anchored by a wood-burning fireplace. At the heart of the home is a sun-drenched chef's kitchen boasting premium Thomasville cabinetry, quartz countertops, and a bright eat-in area. Upstairs, four spacious bedrooms await, including a private primary retreat complete with a walk-in closet and a beautifully renovated 4-piece ensuite. Downstairs, the fully finished rec room features a freestanding gas fireplace-perfect for cozy family movie nights. Enjoy absolute peace of mind with major mechanical updates, including Windows & Patio Doors (2019), Roof Shingles (2017), and a High-Efficiency Furnace & AC (2014). Step outside to a partially fenced yard with a natural gas BBQ hookup, all located just minutes from top schools, Quinte Mall, and Hwy 401 access. Your family has finally found "The One!" (id:15069)
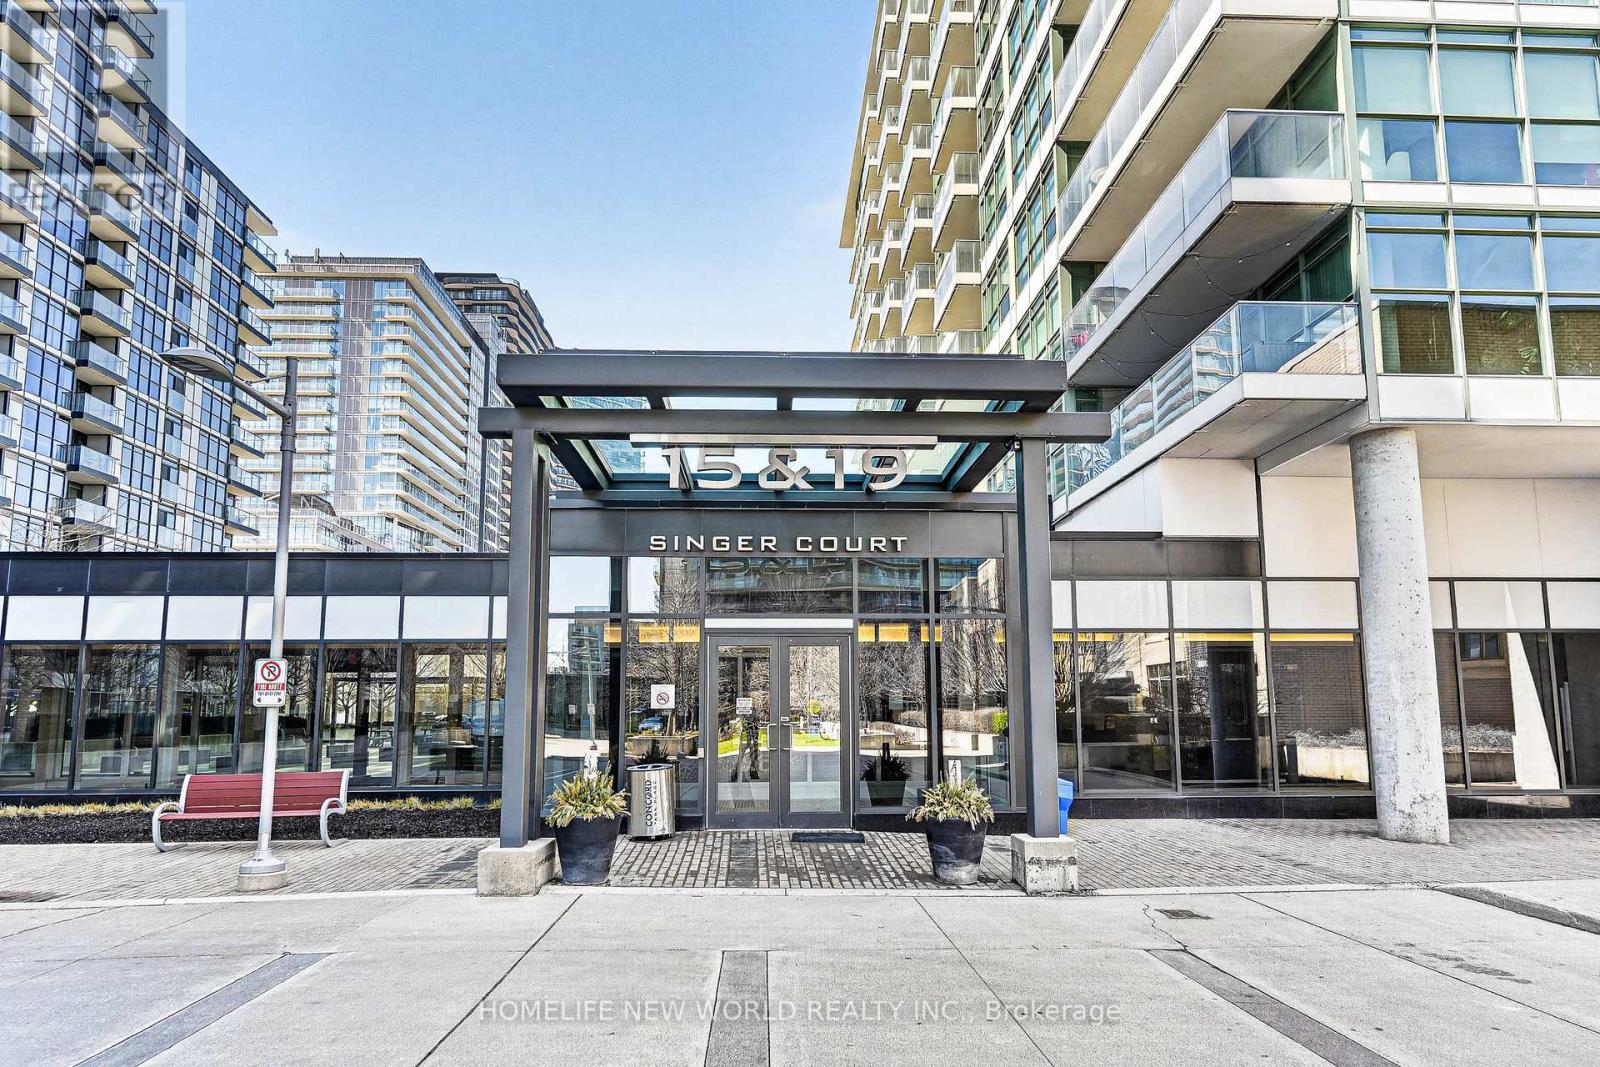
Prime Uptown location in the Concord Park Place and Bayview Village community. This beautiful two-level 3+Den townhouse (1,708 sqft MPAC) + 2 Parking features a modern open-concept kitchen with granite countertops and an oversized center island. The layout is filled with natural light throughout.Includes two parking spaces and one locker.The primary bedroom is bright and spacious, complete with a private ensuite featuring double sinks and a separate shower. The main bathroom offers both a tub and a shower for added convenience. A large den provides flexibility for a home office or can easily function as a third bedroom.A generous second-floor family room adds valuable additional living space, perfect for relaxing, entertaining, or creating a separate lounge area.Conveniently located near the subway station and GO station, North York General Hospital, major highways, and just minutes to Bayview Village Shopping Centre.Residents enjoy exceptional amenities including a 24-hour concierge, indoor pool, fitness centre, party room, basketball and badminton courts, pet spa, and more.A fantastic opportunity in a highly desirable neighbourhood. (id:15069)