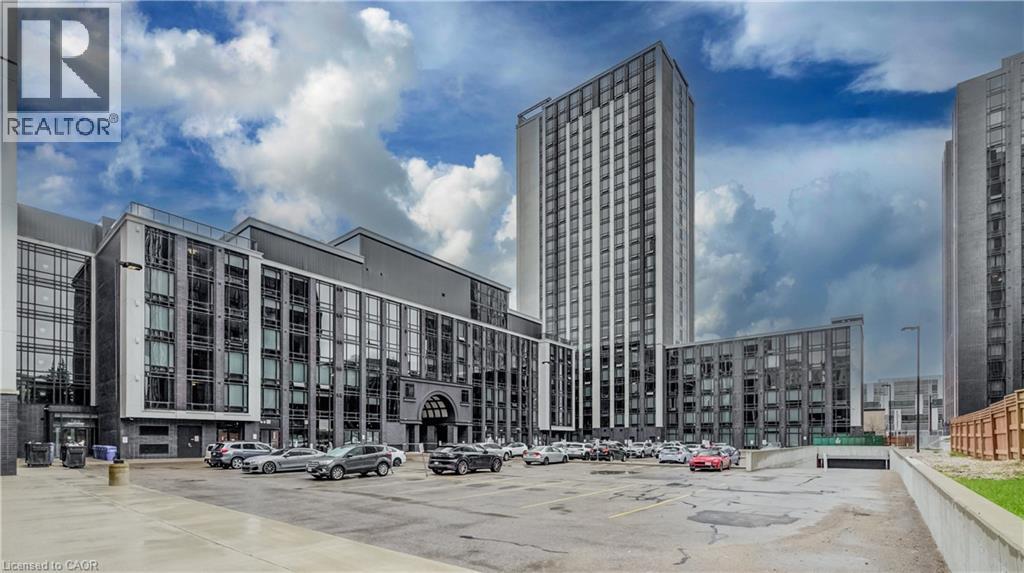
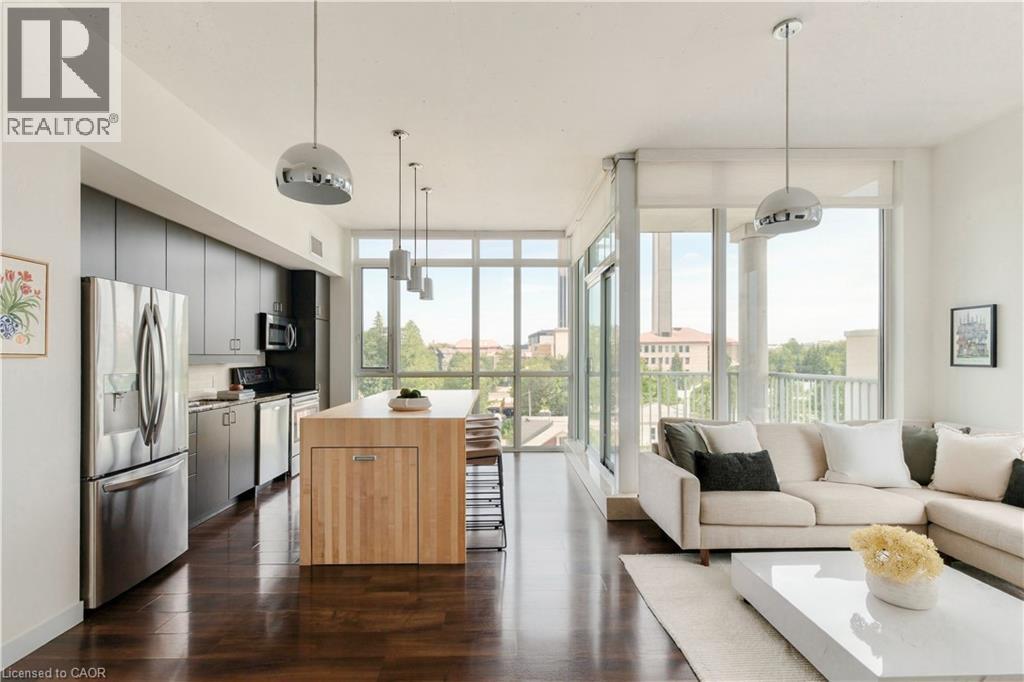
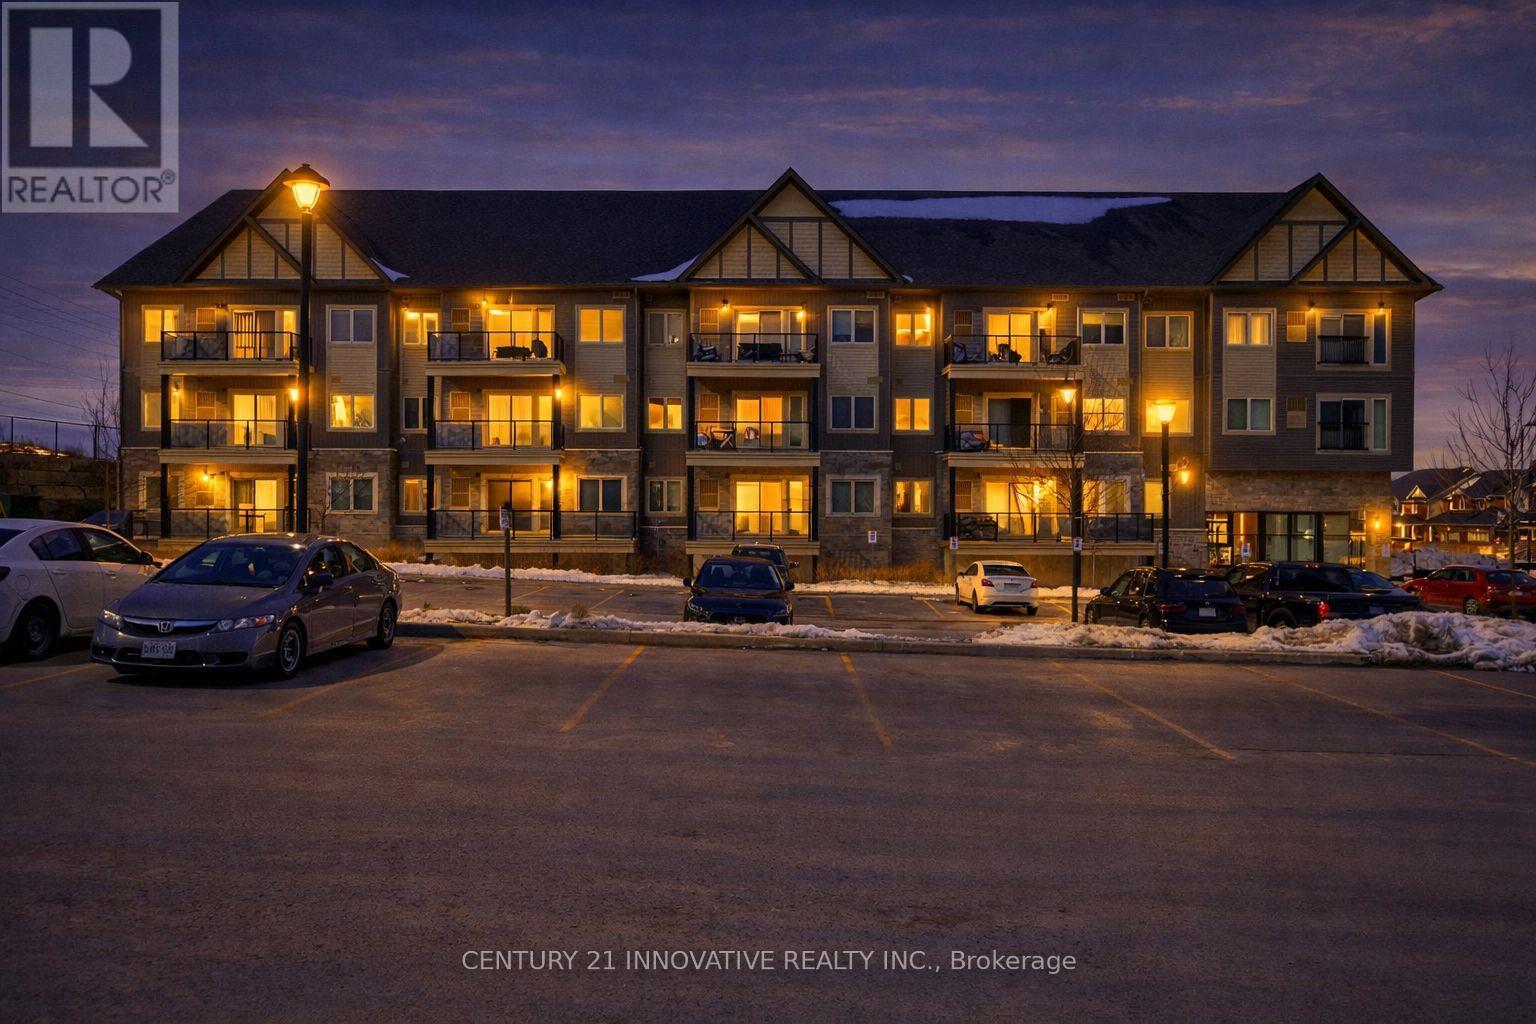
Welcome to Icon 330 – South Tower, a modern and stylish furnished 1-bedroom + den condominium ideally located directly across from the University of Waterloo and minutes from Wilfrid Laurier University. This thoughtfully designed unit features a private balcony, granite countertops, stainless steel appliances, in-suite washer and dryer, and a functional den—perfect for a home office or additional living space. Enjoy an impressive selection of building amenities, including a fitness center, yoga studio, sauna, game room, rooftop patio, basketball lounge, and study lounge. Located in a 24/7 monitored security building, this property offers convenience, comfort, and peace of mind. An excellent opportunity for students, investors, or anyone seeking premium urban living in one of Waterloo's most sought-after locations. Don't miss this exceptional opportunity! (id:15069)
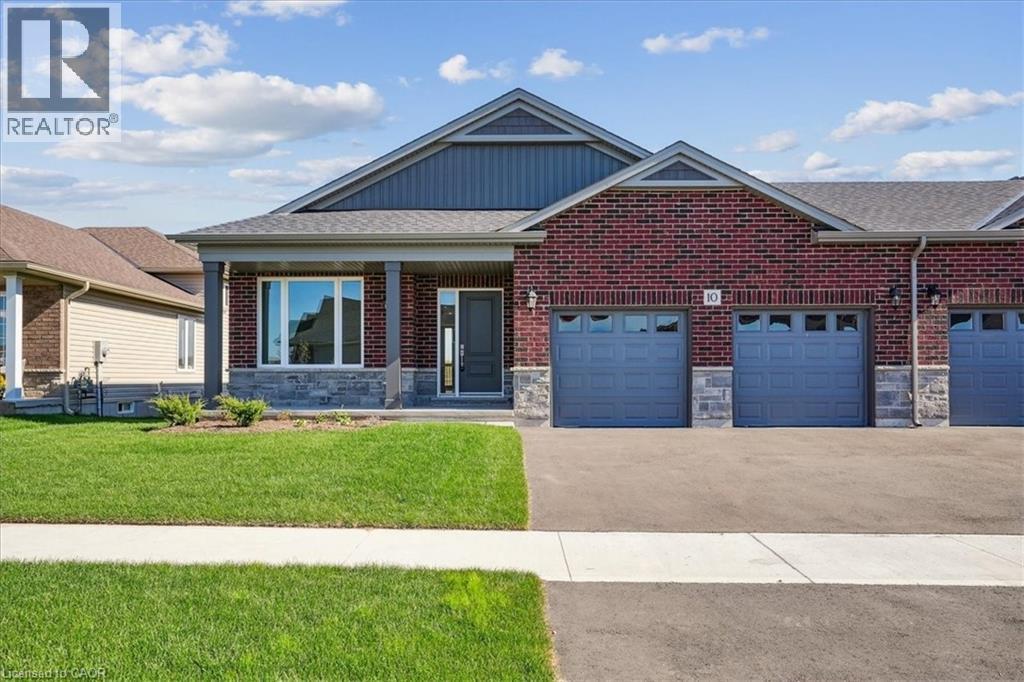
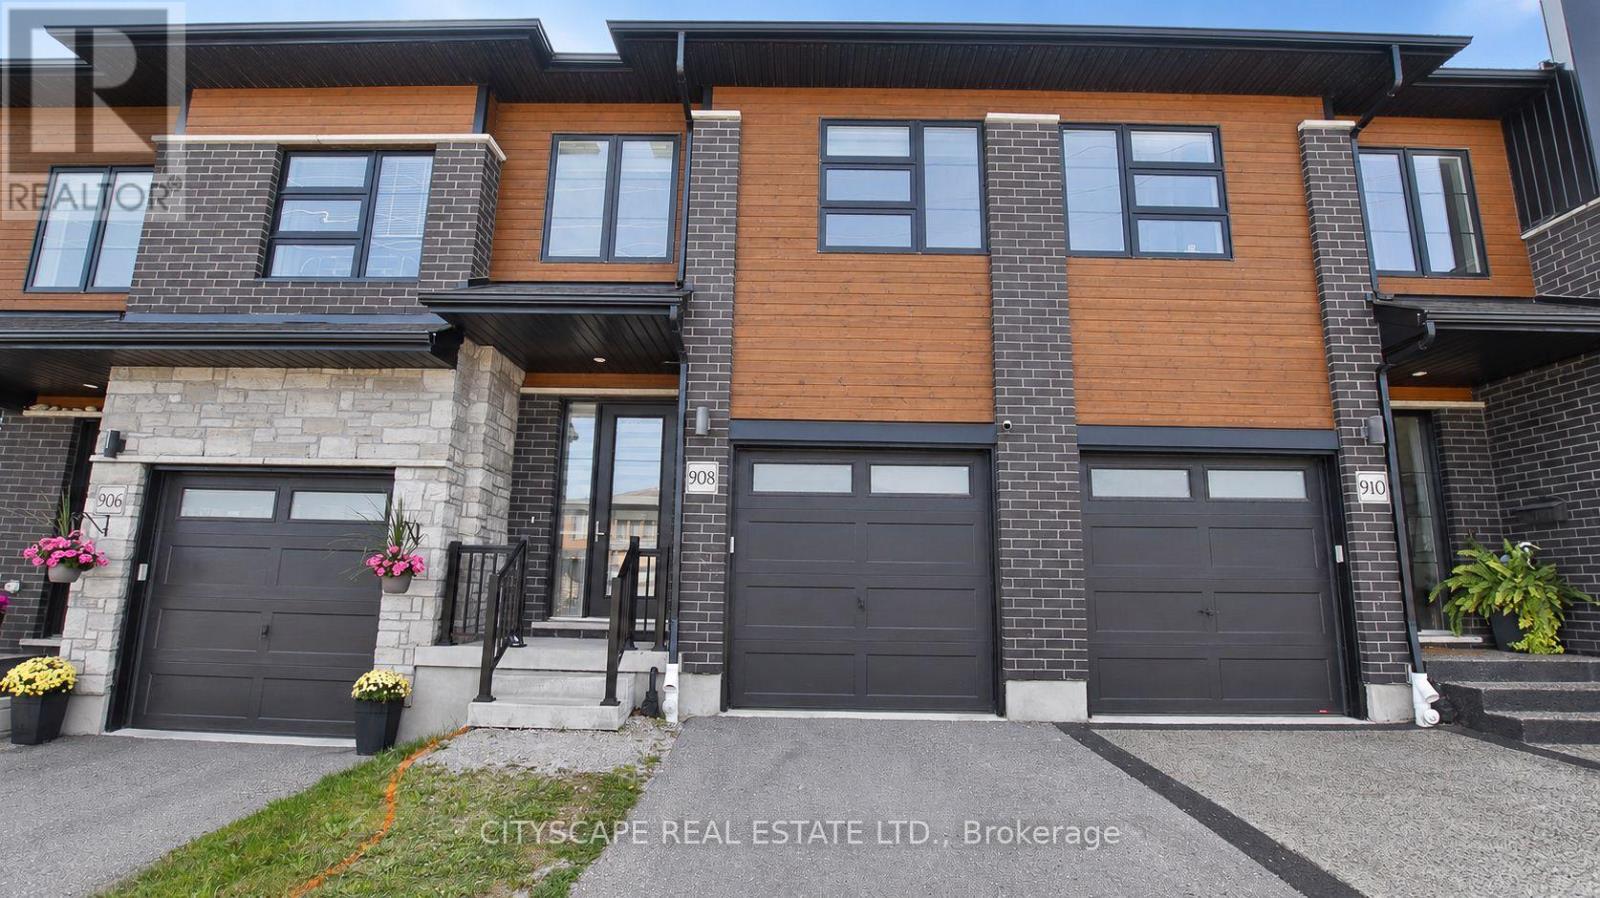
New quality-built home. Great savings - new price is net of applicable Government tax rebate on new homes. Fabulous bungalow attached only at double car garage, also allowing access to back yard. This home offers bright open concept design, 9' ceilings, pot lights, full height cabinets with soft close, quartz counter tops, custom laundry/mud room with built in cabinets. Large well laid out lower level for future development, rough in for bathroom. Tarion warranty. Builder credit towards appliance. (id:15069)
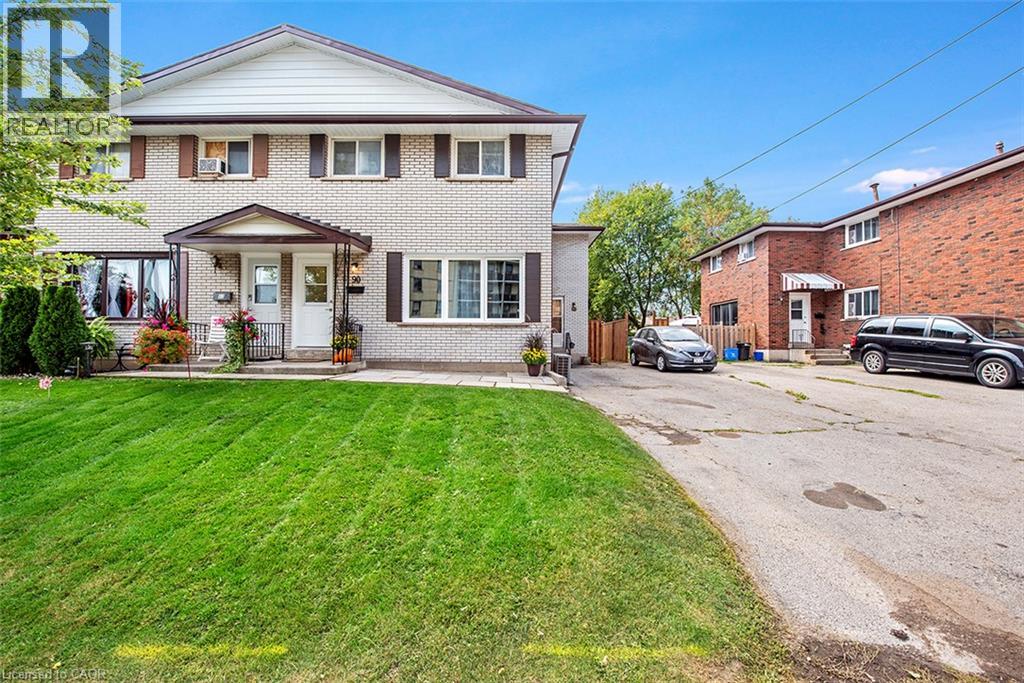
TWO GREAT OPPORTUNITIES AWAIT YOU ON THIS DUPLEX. Opportunity #1. OWN for LESS THAN YOU CAN RENT or Opportunity #2. Become an INVESTOR RIGHT AWAY & start making money on your INVESTMENT. Whichever is right for YOU, YOU won’t go wrong with this DUPLEX featuring one READY TO GO UNIT that YOU CAN LIVE IN or RENT it out for about $2,900 plus utilities. The “other side” is currently rented & bringing in income. The READY TO GO UNIT is FULLY RENOVATED featuring LUXURIOUS VINYL PLANK FLOORING, NEW KITCHEN, with STAINLESS STEEL APPLIANCES & QUARTZ COUNTERTOP. Both UNITS feature 1074 sq of well designed space, 3 bedrooms, 2 parking spots & a backyard retreat for themselves. Come visit our FULLY RENOVATED MODEL every weekend or book YOUR APPOINTMENT to learn more about this unique opportunity for THE END USER or THE INVESTOR. (id:15069)
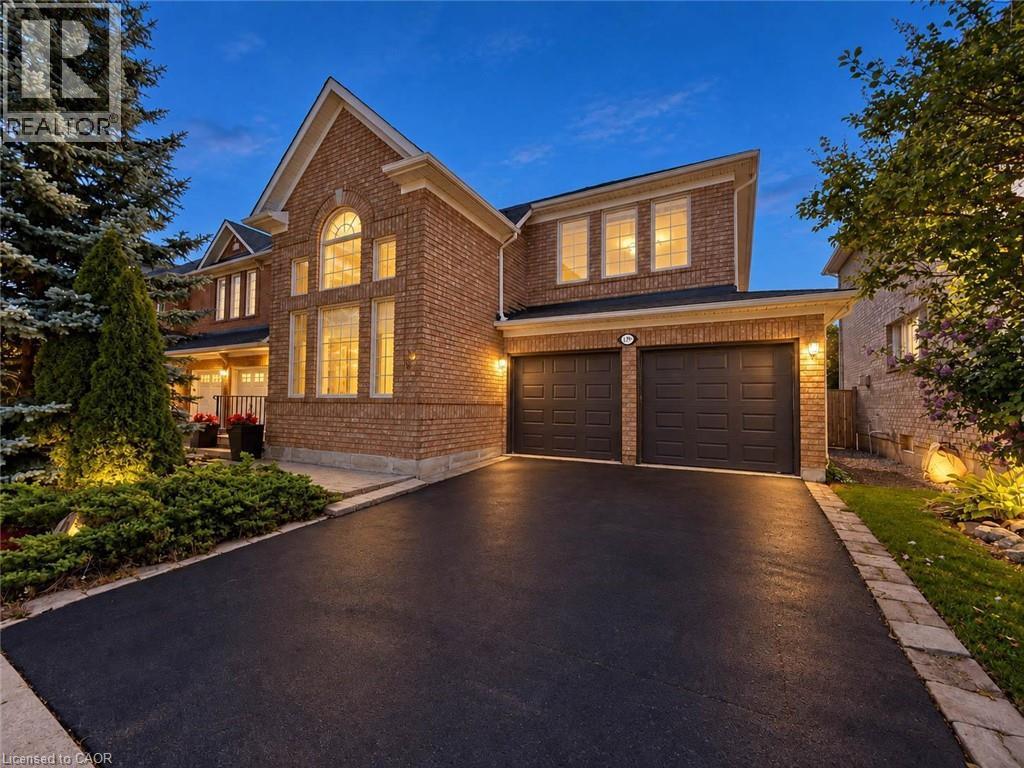
Welcome to 1396 Thorncrest Crescent, a spacious 4+1 bedroom, 4-bathroom detached home tucked away on a quiet cul-de-sac in Oakville’s highly sought-after West Oak Trails community. Offering approximately 2,500–3,000 sq. ft. above grade plus a fully finished basement, this beautifully maintained family home delivers exceptional space, functionality, and a fantastic location. Step inside to a bright and inviting main floor featuring generous living and dining rooms, a spacious kitchen with adjoining breakfast area, and a welcoming family room with fireplace. The thoughtful layout provides plenty of room for both everyday family living and entertaining, while convenient main-floor laundry adds to the home's functionality. Upstairs, you'll find four generously sized bedrooms, including a spacious primary retreat with its own ensuite, along with an additional full family bathroom. All toilets throughout the home were replaced in 2022. The fully finished lower level adds even more versatile living space with a large recreation room, dedicated exercise area, fifth bedroom, and 3-piece bathroom—perfect for overnight guests, older children, a home office, gym, or extended family. Outside, enjoy a fully fenced backyard with garden shed, attached double garage, and parking for four vehicles. Major updates provide added peace of mind, including roof, furnace, and windows approximately 10 years old, plus A/C approximately 5 years old. Ideally located close to highly regarded schools, parks, trails, Oakville Trafalgar Memorial Hospital, shopping, and everyday amenities, this move-in-ready West Oak Trails home offers the space and location families are looking for. (id:15069)
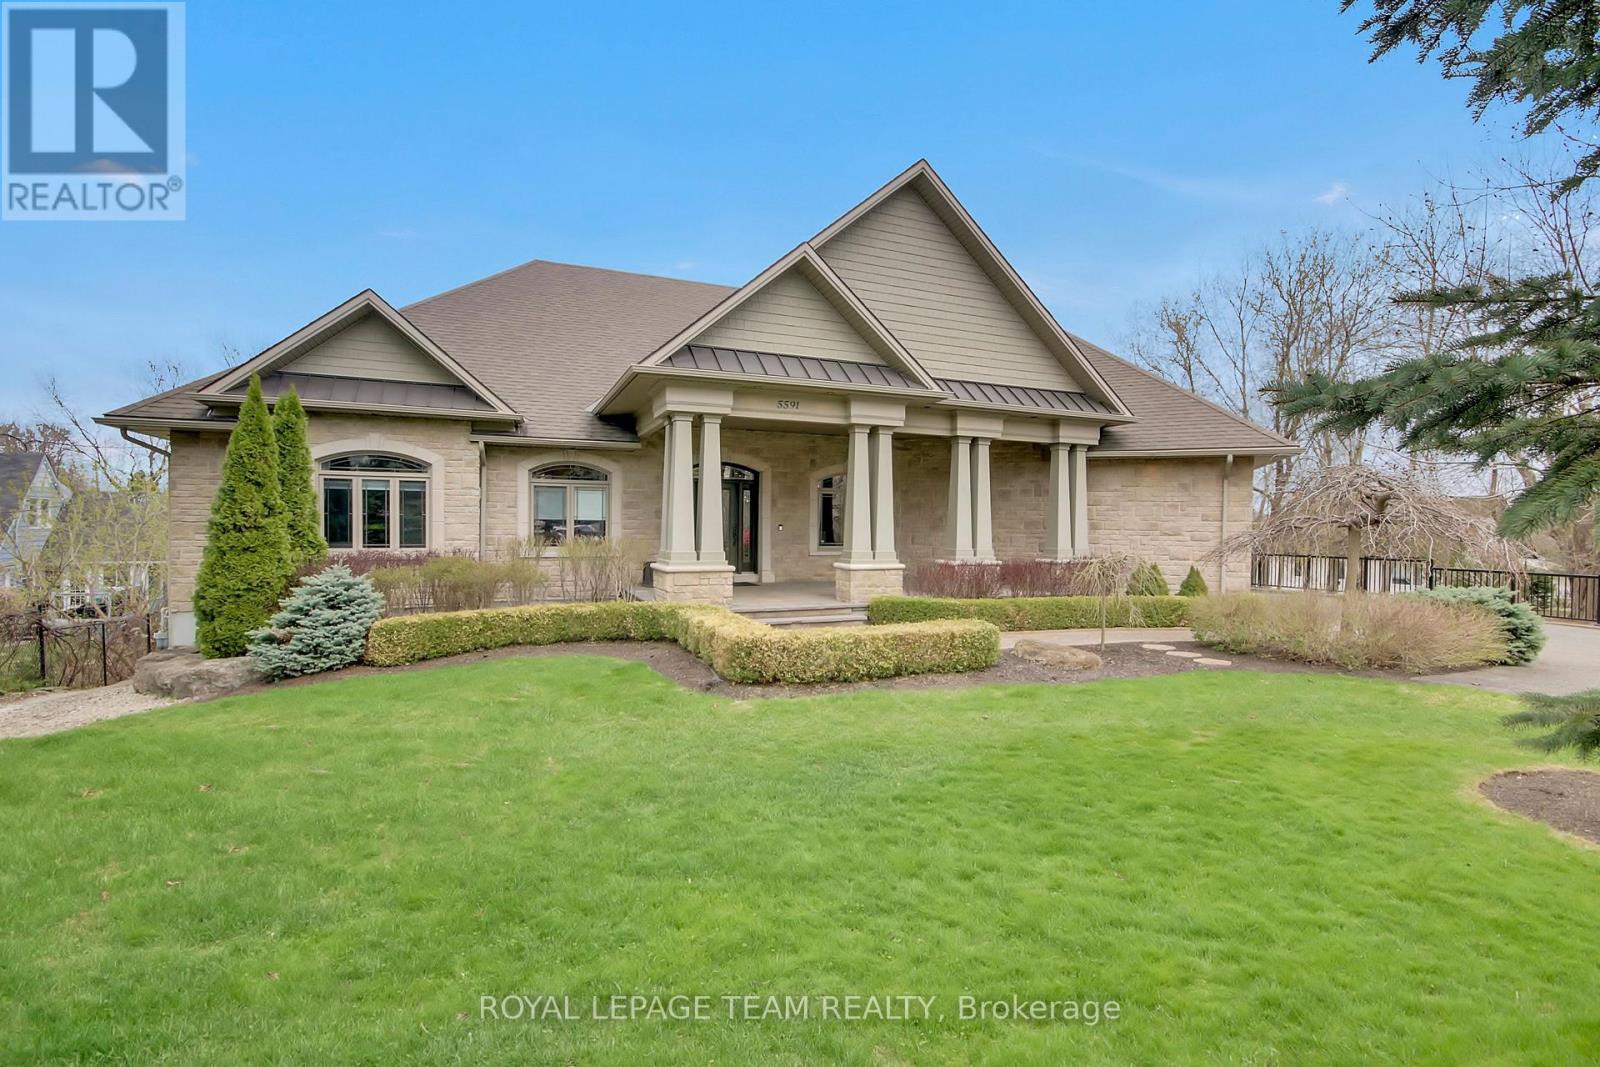
Welcome to a rare offering on the iconic Rideau River. A custom-built stone bungalow that exemplifies timeless elegance, superior craftsmanship, and an unmatched waterfront lifestyle in the heart of Manotick. Set on a prestigious riverfront lot, this exceptional residence delivers resort-style living with a permanent private dock and access to 26 miles of scenic boating between locks. Whether it's morning paddles, sunset swims, or cruising to nearby dining, this property transforms everyday living into an extraordinary experience. Inside, sophistication meets comfort. The main level showcases rich oak hardwood flooring, a striking marble-clad gas fireplace, and a beautifully appointed open-concept gourmet kitchen complete with granite countertops and premium finishes. Two generously sized bedrooms each feature their own spa-inspired ensuite, offering privacy and indulgence on the main floor. The fully finished walkout lower level extends the home's versatility and luxury, featuring two additional bedrooms, a spacious designer bathroom, and a second full kitchen-ideal for multi-generational living or elevated guest accommodations. Step outside to a thoughtfully designed entertaining area with a natural gas BBQ hookup, perfect for hosting in style.Professionally landscaped grounds surround the home, complete with an in-ground irrigation system to maintain lush greenery throughout the seasons. A newly completed stone exterior enhances the home's architectural presence, while a cedar-lined, heated bunkhouse offers a refined retreat-ideal as a guest suite, studio, or private escape. All of this, just steps from Manotick's charming boutiques, acclaimed restaurants, and vibrant village atmosphere. A truly exceptional waterfront lifestyle awaits-this is a rare opportunity not to be missed. (id:15069)
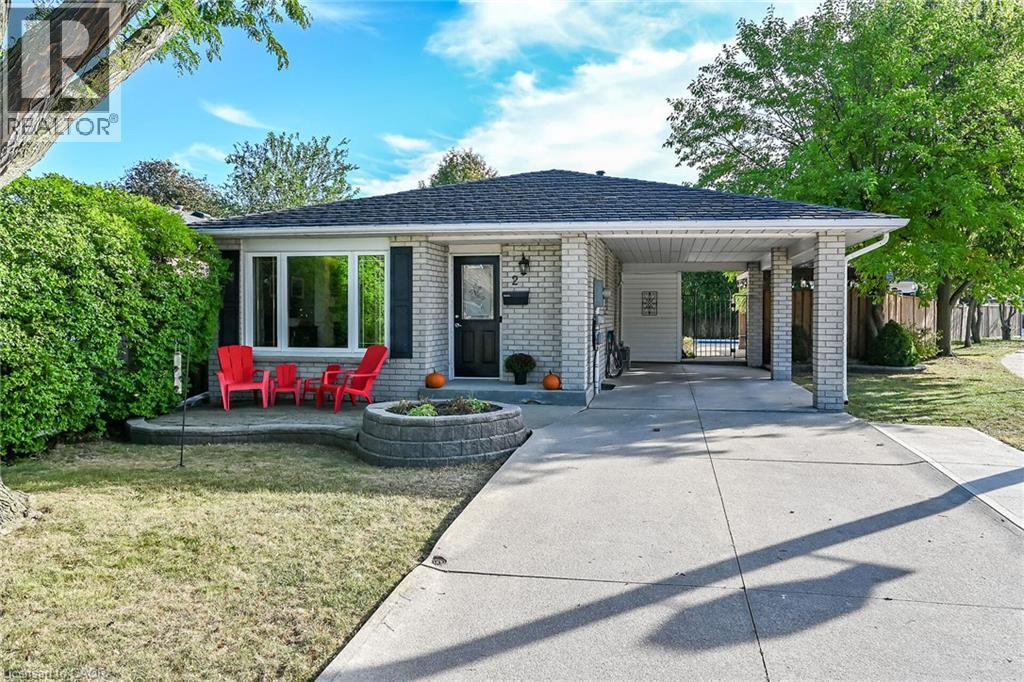
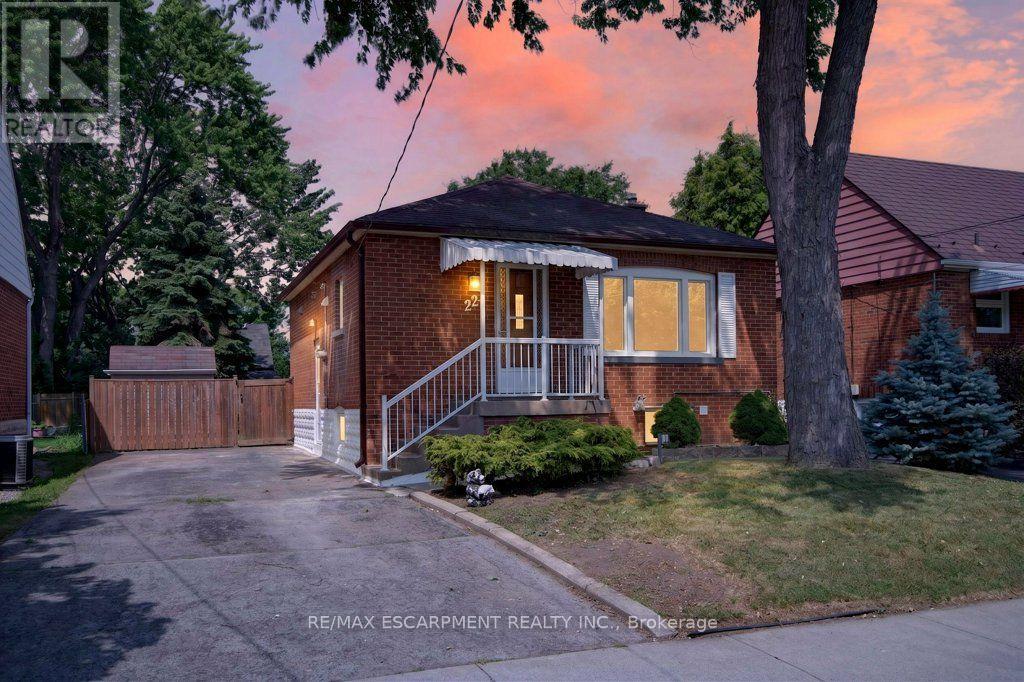
Beautifully renovated, meticulously maintained and completely move-in ready-this 3+1 bedroom, 2-bathroom home offers exceptional value in Burlington's desirable Mountainside community! The bright, functional layout features an open concept kitchen with stainless steel appliances, tastefully updated flooring and fresh finishes throughout. Other updates include newer furnace and A/C, updated roof, plus improved attic insulation and ventilation, peace of mind all around. Fully finished lower level offers generous additional living space with recreation room, fourth bedroom, 3-piece bath and laundry. Outside, enjoy a generous backyard with shed and swing set, plus a 1-car carport and driveway parking for four vehicles. Ideally located close to schools, parks, Mountainside Recreation Centre, shopping, dining and everyday amenities, with quick access to the QEW, 403 and 407. An outstanding opportunity to simply move in and enjoy a beautifully finished home in an established Burlington neighbourhood! (id:15069)
Discover EXCEPTIONAL CUSTOM LIVING in this Wentworth model in sought-after DOON SOUTH, backing onto picturesque GREENSPACE AND PARKLAND. Offering 4,081 SQ. FT. OF FINISHED LIVING SPACE, 3+1 BEDROOMS and 3.5 BATHROOMS, this impressive home blends quality craftsmanship with everyday comfort. The TWO-STOREY FAMILY ROOM showcases soaring ceilings, engineered hardwood, abundant natural light and a GAS FIREPLACE, with an upper-level sitting area overlooking the space. The CUSTOM CHEF’S KITCHEN features rich maple cabinetry, granite countertops, travertine tile, a SIX-FOOT ISLAND with built-in microwave, dual-fuel range/oven, stone sink and WALK-IN PANTRY. Deep pot drawers, spice racks and integrated garbage/recycling storage add thoughtful functionality, while a PINE SHIPLAP FEATURE WALL brings warmth to the dining area. The spacious PRIMARY RETREAT includes an extended sitting area and a SPA-INSPIRED ENSUITE with granite countertops, jetted soaker tub and separate tiled shower with rain and handheld shower heads. Two additional bedrooms occupy the opposite side of the home and share a JACK-AND-JILL BATHROOM. The FINISHED LOWER LEVEL offers generous recreation space, a fourth bedroom with PRIVATE FOUR-PIECE ENSUITE, laundry, cold room and ample storage—ideal for guests or extended family. Off the garage, a generous mudroom features a CUSTOM MAPLE LOCKER-STYLE HALL TREE to keep daily essentials organized. Outside, your professionally landscaped BACKYARD OASIS invites you to entertain and unwind with tiered deck and interlock patio areas, a HOT TUB, custom pergola and iron railings overlooking the serene greenspace. A gas BBQ line, garden shed and low-maintenance landscaping enhance outdoor living. Additional highlights include POWERVIEW BLINDS with remote and app-based programming, a custom epoxy driveway and laneway, and an OVERSIZED DOUBLE GARAGE with extended ceiling height. A distinctive home offering LUXURY, SPACE AND COMFORT in a beautiful natural setting. (id:15069)
SOUTHWEST CORNER UNIT, 3 PARKING SPACES, 2 LOCKERS & STEPS TO UPTOWN WATERLOO! Welcome to Unit 511 at Bauer Lofts, a coveted boutique building steps from Vincenzo’s, Bauer Kitchen, the LRT, and all the amenities Uptown Waterloo has to offer. Featuring 10 ft ceilings and an abundance of natural light flowing through extensive floor-to-ceiling windows, this spacious 2 Bed, 2 Full Bath corner unit offers 1130 sq ft of living space, three owned parking spaces, two lockers and plenty of interior storage. The open concept floor plan extends onto a private corner balcony with sweeping sunset views, while the updated kitchen features a custom designed 8+ ft island with a clever pullout extension perfect for entertaining. The spacious primary suite is a true retreat, complete with a 5-piece ensuite bath featuring double sinks, granite counters, separate shower and soaker tub. Thoughtful recent updates include full professional paint throughout (2024), a new air conditioner (2025), new blackout window coverings (2025) and custom built closet doors (2025). Rare for condo living, this unit includes TWO side-by-side underground vehicle spaces, a dedicated motorcycle space and TWO storage lockers. Residents enjoy premium amenities including a fitness centre, bike storage, amenity room and rooftop terrace. A rare combination of space, natural light and location in one of Waterloo’s most recognizable & distinguished boutique buildings. Don’t miss the video and virtual tour! (id:15069)
FULLY RENOVATED & MOVE-IN READY! Welcome to this beautifully updated 1,675 sq. ft. linked home on an impressive 35' x 108' lot backing directly onto Hilary Bald Park. With its spacious layout, private backyard and park-side setting, this home offers the feel of a detached property. The bright, open-concept main floor features luxury vinyl flooring, spacious dining and family areas with a custom stone gas fireplace, plus a renovated kitchen with quartz countertops, breakfast bar seating for three, stainless steel appliances including a gas stove, and stylish backsplash. Updated powder room completes the main level. Upstairs, vinyl flooring continues throughout three bedrooms. Two generous bedrooms share an updated 5-piece bathroom with dual sinks, while the spacious primary retreat overlooks the backyard and park and offers a large walk-in closet with custom organization and a renovated 4-piece ensuite. The basement is well underway with subfloor, insulation and vapour barrier in place, offering a large laundry/mudroom, recreation room and flex space. Outside, enjoy a large concrete patio, 16' Yardistry gazebo with hydro, shed, kids' playhouse and mature landscaping, all backing onto the community park. Single-car garage plus driveway parking for two. Notable Updates: South-facing windows (2023) with Low-E & Argon IGUs; 50-gal owned gas water heater (2022); 16' Yardistry gazebo (2021); CertainTeed full roof system (2019) with 50-year transferable warranty; owned 97.1% AFUE variable-speed furnace & A/C (2017) with 5 filter, humidifier and Ecobee Smart thermostat; 0.5 HP sump pump with separate battery-backup pump and AGM battery; Delta-FL basement subfloor system; 22-mil wear-layer LVP flooring. Ideally located in a family-friendly neighbourhood close to schools, shopping, parks, the Fleming Centre and QEW. A beautifully renovated home on a large lot with an exceptional park-side setting! (id:15069)
Welcome to an extraordinary residence where refined elegance meets resort-inspired living. This exceptional 6+1-bedroom, 4-bathroom home offers an impressive blend of luxury, space, & versatility, perfectly suited to sophisticated family living, multi-generational households, & effortless entertaining. With over $100,000 in upgrades, every detail has been thoughtfully considered. At the heart of the home is a spectacular gourmet kitchen, showcasing extensive custom cabinetry, elegant quartz countertops & backsplash, a generous walk-in pantry, & newer appliances. Beautiful hardwood flooring extends into the dining area, where patio doors open to an incredible private backyard oasis. Step outside & discover your own resort-like escape. The fully fenced yard features a stunning saltwater in-ground pool complemented by a soothing fountain, an idyllic setting for elegant summer entertaining, leisurely afternoons, & unforgettable gatherings. The sophisticated living room welcomes you with a beautiful bay window and electric fireplace, creating an inviting atmosphere for intimate evenings. The expansive recreation room offers a second fireplace and abundant space for entertaining, relaxing, or enjoying family game nights. The lower level continues to impress with a versatile room ideal for a home office, gaming, studying, or quiet reading, plus a spacious bedroom &3-piece bathroom, perfect for guests, extended family, or a private retreat. The laundry/utility room features a new washer and dryer & new furnace. Upstairs, generously proportioned bedrooms provide exceptional comfort & privacy. The crowning jewel is the remarkable Primary Suite a serene private retreat featuring a spacious sitting area, walk-in closet, and luxurious 5-piece ensuite. Designed for relaxation & indulgence, this is truly a space to escape & unwind. A rare opportunity to experience exceptional space, sophisticated upgrades, your very own private resort-style backyard all in one remarkable home. (id:15069)
This one has it all ! ! Located in prime east mountain area this beautifully updated 4level backsplit is a must see . Extensively renovated within the last few years. The updated kitchen (2021) is a show stopper. Elegant design and functionality for the chef and entertainer. Huge island for gatherings in the open concept main level. Quartz counters, ceramic backsplash, updated SS apppliances, loads of storage and cupboard space. Updated main level flooring ,pot lights and feature wall with electric fireplace further enhance this living space. Upstairs presents three generous size bedrooms with updated flooring. Primary bedroom with wardrobe and ensuite priv. Stunning updated bathroom (2022) with floating vanity and walk in shower. Lower level family room is a great place to unwind with easy care updated flooring, french doors, electric wall mount firepace and bar area. The 4 pc bathroom on this level has also been beautifully updated (2024) with soaker tub, ceramics and glass shower surround . Finshed basement with recroom, laundry room and tons of storage. And if that isn't enough- enjoy a private backyard retreat complete with inground pool with easy entry walk-in steps, exposed aggregate and concrete patios, gazebo, shed and fully fenced yard. Carport and concrete drive, metal roof, updated lighting and gutter guards (installed 2025) .Close to buses, shopping, schools, parks, highway access and amenities. Start packing. (id:15069)
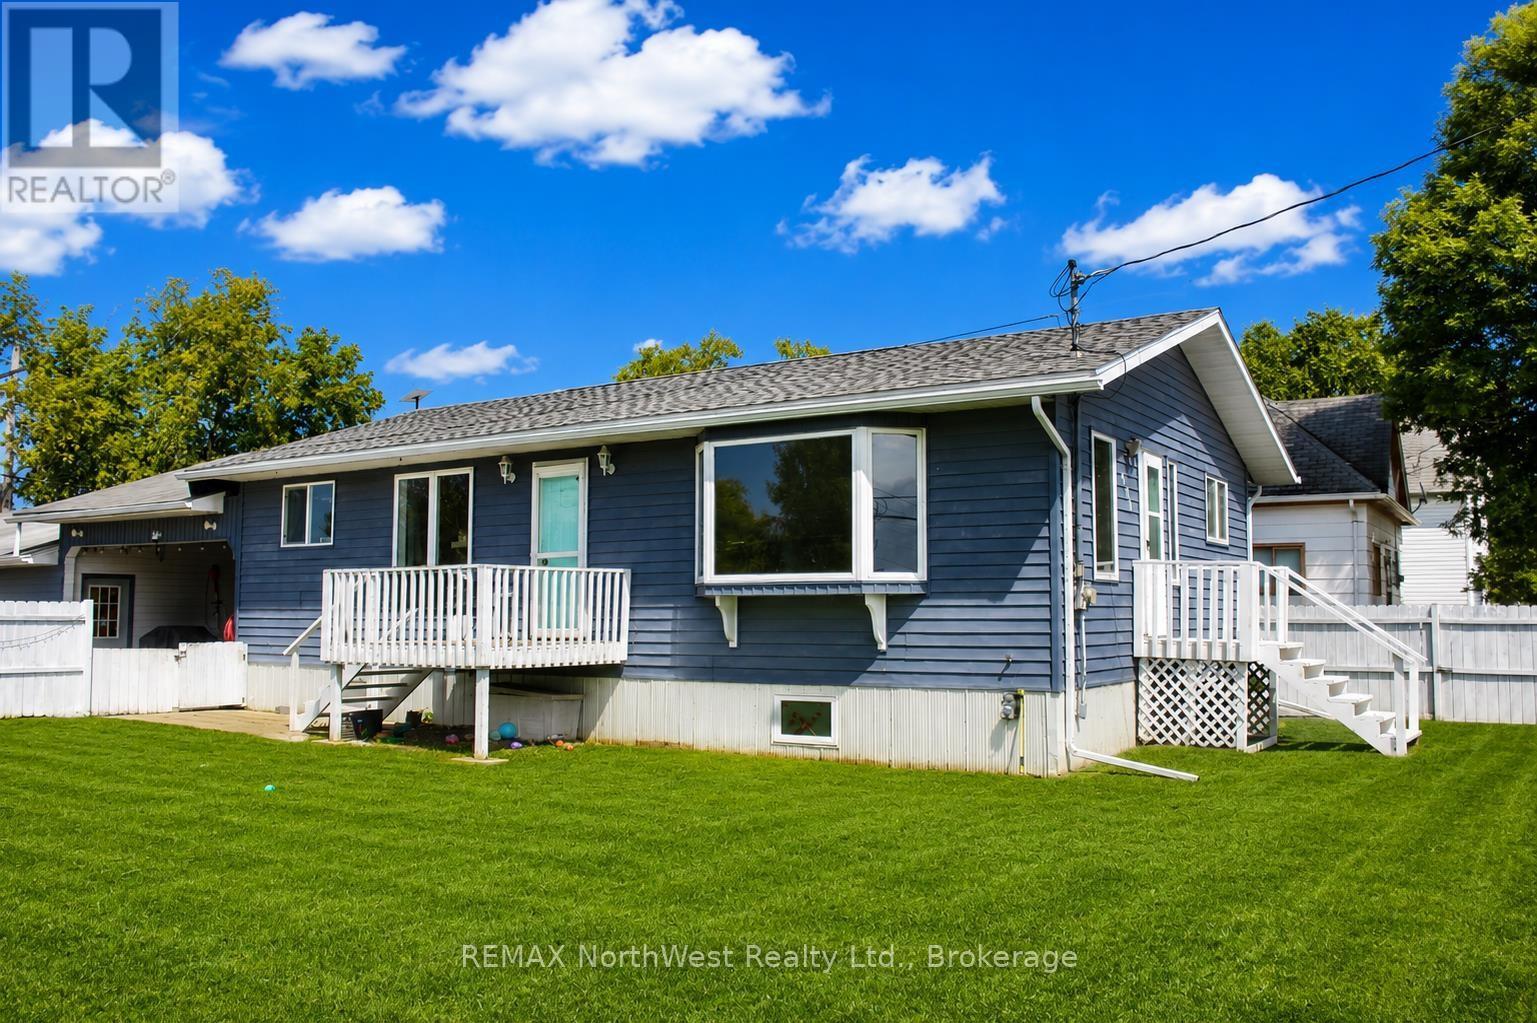
Have a large family, need more space, here's a rare find in Rainy River! This home has 2184 Sq Ft of total space, 5 Br's and 2 baths. 3 of the bedrooms are the size of a master bedroom and the home has a large living room and kitchen/dining area. Solid place, built in 1990 with it being very well maintained over the years with updates over the past few. Kitchen, living room, 2 Br's, 1 bath and laundry on the main level with the basement having 3 Br's, a 3 piece bath, storage room and a utility room. Fenced yard for those who have kids or furry friends, nice firepit area to sit and relax with friends and family. Larger lot with a 2 car garage and a carport if you have toys to store. Call today to view as something like this doesn't hit the market very often in Rainy River! (id:15069)
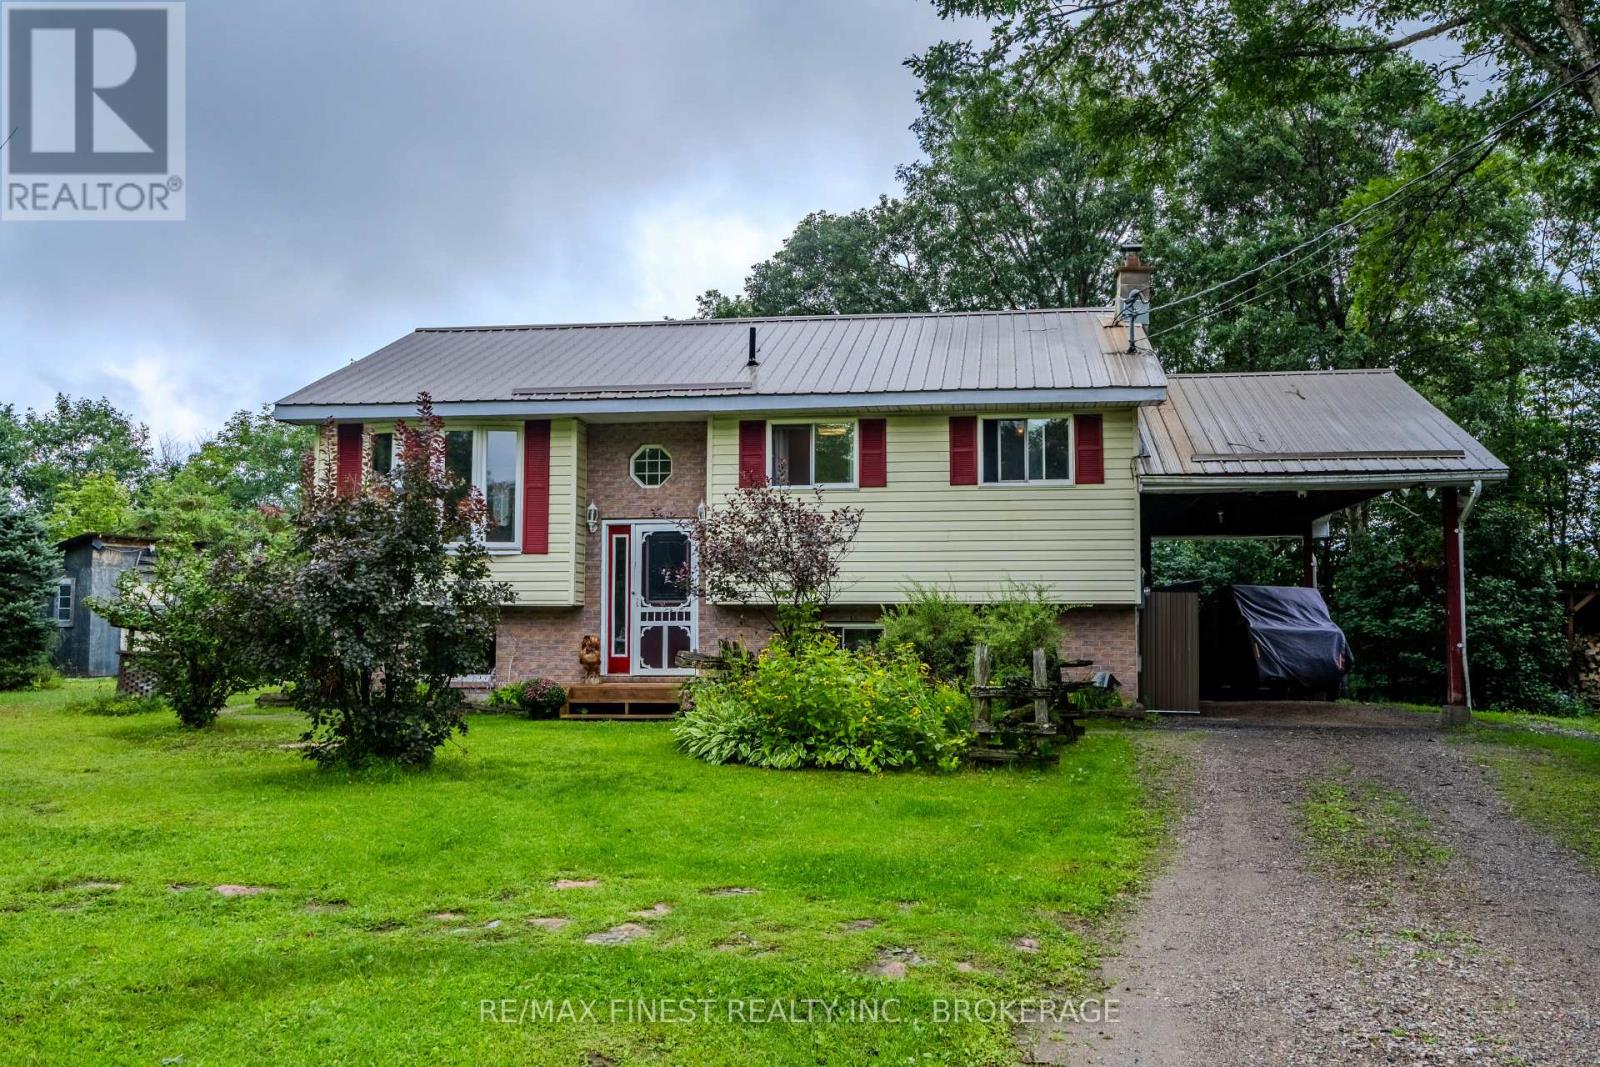
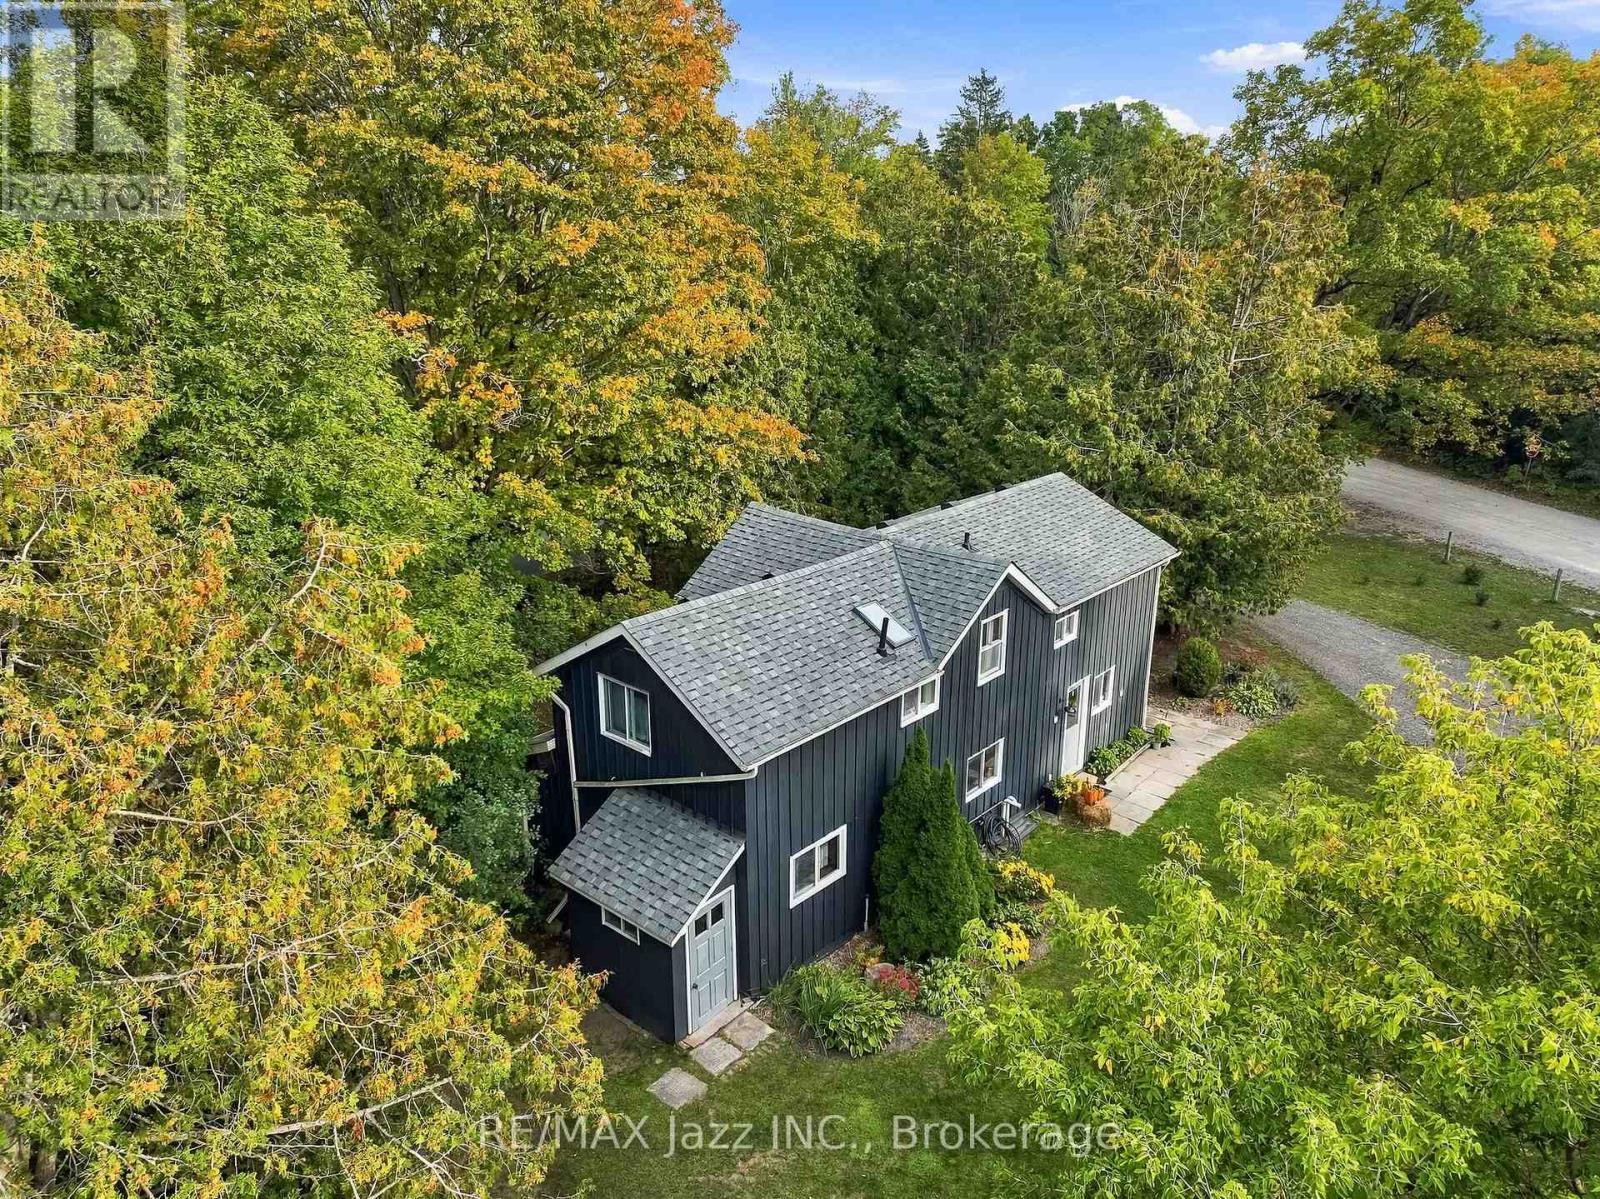
Country living with the convenience of Sharbot Lake just minutes away. Set on 4.5 acres, 1041 Tryon Road offers a comfortable, well-cared-for home surrounded by mature trees, open lawn and plenty of space to enjoy the outdoors, all just 4 km from the village of Sharbot Lake and only 0.2 km from the K&P Trail.Bright and welcoming with a functional layout, the home offers 3 bedrooms, 2 full bathrooms and a finished lower level providing additional living space for family, guests or hobbies. Thoughtful improvements have been made over the years, including a wood stove installed in 2018, steel roof in 2021, new deck in 2023, hot water tank in 2025 and a fully renovated ensuite in July 2026. The outbuildings also feature steel roofing, and a recently built wood shed provides additional storage.The practical details are well covered too, with 200-amp electrical service, a drilled well, septic system and electric baseboard heating supplemented by the wood stove. The well water tested 0/0 in June 2026, and the septic was pumped and inspected in August 2026, with records available. Cable/fibre internet service is available, and Tryon Road is a year-round municipally maintained road. (id:15069)
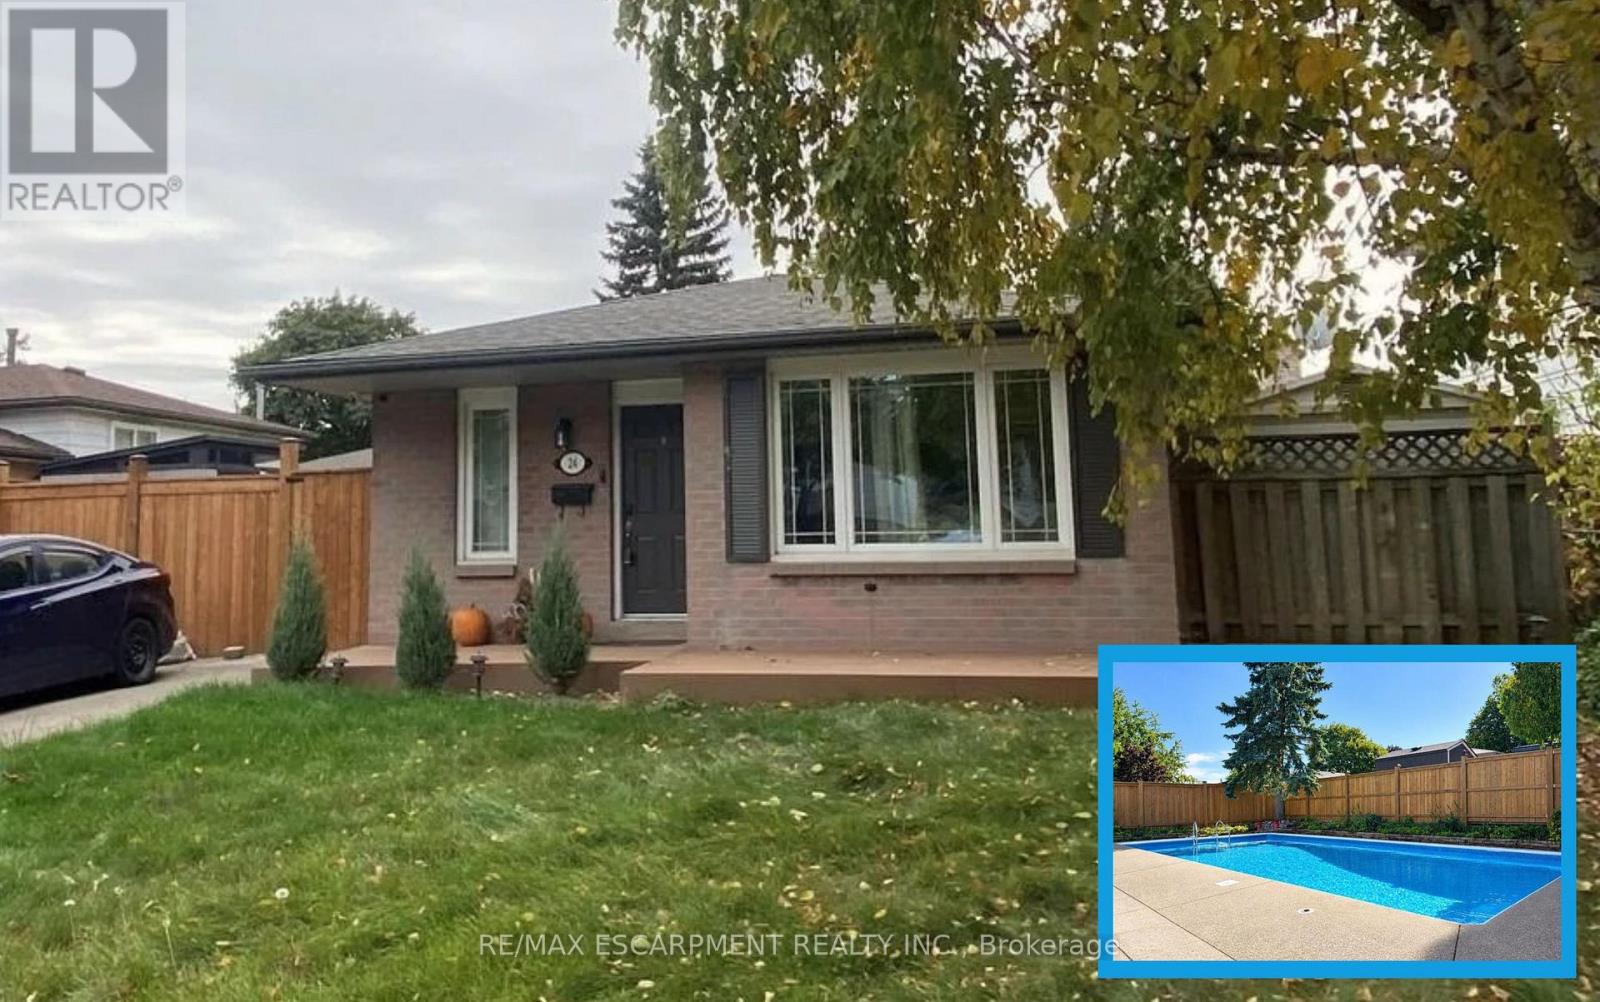
Welcome to 24 Queenslea Drive - a move-in ready backsplit nestled in a family-friendly neighbourhood on Hamilton Mountain. This home offers a fantastic location close to the Linc and Redhill Expressway, schools, shopping, and all amenities. Step inside to discover a bright, updated white kitchen and a spacious open-concept living and dining area - perfect for entertaining. Upstairs, you'll find three generously sized bedrooms along with an updated 4-piece main bath. The finished basement adds valuable living space with a modern 3-piece bathroom and plenty of storage. Step outside to your own backyard retreat featuring a stunning in-ground pool, ideal for summer enjoyment. The fully fenced yard provides both privacy and security. Key updates include: hot tub (2025), pool liner (2019), updated pool pump line & sand filter (2025), robot pool cleaner (2025), electrical upgraded (2024/2025), furnace (2019), kitchen & main bath counters (2022), basement bath (2022), front porch with composite decking (2022), flooring throughout (2018 & 2022), front fence & side gate (2025), rear fence (2026), fully wired security system with exterior security cameras (2025). With numerous updates and upgrades already completed, all that's left to do is move in and enjoy. (id:15069)
Beautiful 3-bedroom + loft townhouse offering approximately 1,810 sq. ft. of modern living space in a highly desirable Kitchener neighbourhood. The main level features 9 ft. ceilings, durable laminate flooring, and a spacious kitchen equipped with granite countertops, a breakfast bar, and stainless steel appliances. Upstairs includes soft broadloom and a convenient 2nd-floor laundry. Enjoy outdoor living with a large backyard deck offering private forest views. Located just 5 minutes from Highway 401 and nearby shopping centers. Finished basement with full washroom. 2nd floor laundry. (id:15069)
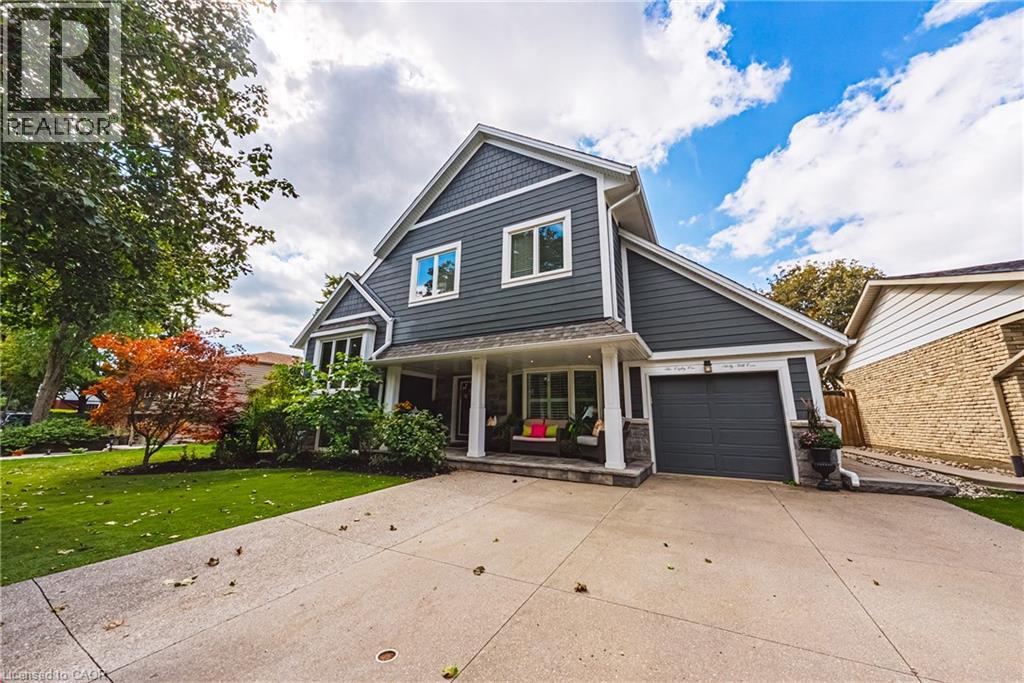
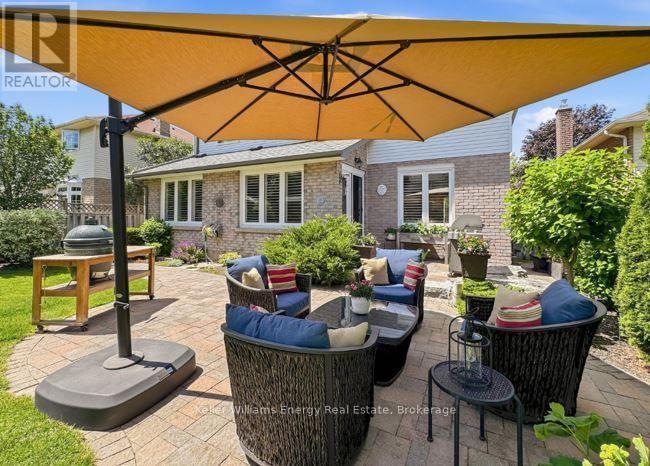
What improves on Jeffrey Home quality? A home where almost every major interior finish has been thoughtfully upgraded and renovated. Set on a quiet circle with a sun-filled south-facing yard, this four-bedroom home combines solid construction with extensive improvements and a refined, custom feel. Professional landscaping leads to a newer front door and an impressive solid oak staircase. The renovated kitchen features Silestone quartz countertops, a custom backsplash, stainless steel appliances and a dramatic floor-to-ceiling pantry, all overlooking a bright eating area framed by a wall of glass and garden doors with decorative iron inserts. The main-floor family room offers hardwood flooring and a gas fireplace, while the living and dining rooms continue the quality with hardwood floors, French doors and crown moulding. The laundry room has been beautifully finished with direct garage access. Hardwood flooring continues throughout the upper level, where four generous bedrooms include a spacious primary suite and a beautifully renovated ensuite with a freestanding tub, tempered-glass shower and heated floors. The professionally finished lower level adds a large family room and a substantial workshop, creating flexible space for recreation, hobbies or additional living needs. Outside, the private backyard is designed for both relaxation and entertaining, with custom stone patios, walkways, a dedicated seating area and a garden shed, all benefiting from excellent southern exposure. Located near the Whitby border and within walking distance of Rose Valley Community Park, pickleball courts, the BMX bike park and Airport Golf Club, this home offers a rare combination of location, quality and extensive renovation. Notable improvements include hardwood flooring throughout, renovated kitchen, stainless steel appliances, vinyl windows, California shutters, upgraded trim and doors, shingles, furnace, and central air. (id:15069)
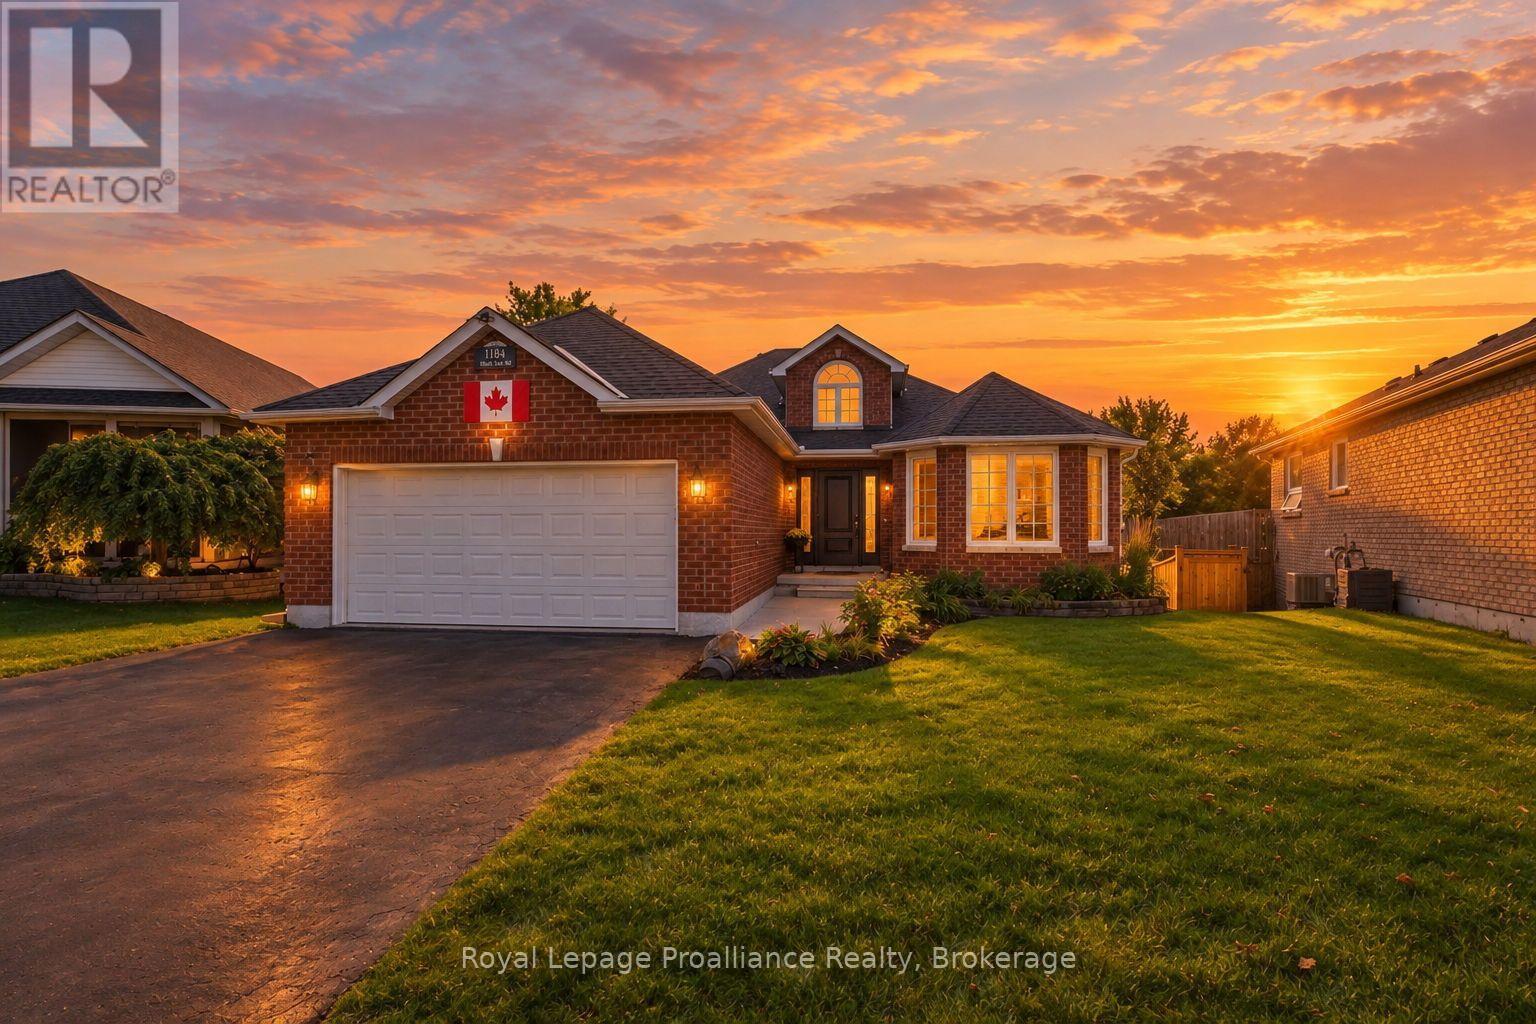
Exceptional Brick Bungalow, beautifully presented inside & out, in a highly sought after Cobourg location. A gorgeous Palladian dormer window elevates the front foyer with a light filled space, a great entry into this well designed layout. Main floor living room and dining room grace the front of the home and the family room and eat-in kitchen are perfectly positioned at the rear. The stunning kitchen is updated with granite counters, gas range, breakfast island and well equipped with abundant storage. The primary bedroom is complete with double closets and a 4pc ensuite. Completing the main floor is a second bedroom, 4pc bath, laundry room with sink and interior access to the spotless double car garage. The fully finished walk-out basement offers a 3rd & 4th bedroom w/ensuite bathroom, a generous recreation room w/gas fireplace and a second laundry room. The bright walk-out leads to the rear patio and beautifully landscaped yard. This home is impeccable inside and out and located in a prime Cobourg location on a coveted ravine lot, close to 401, community centre, and all the town amenities (id:15069)
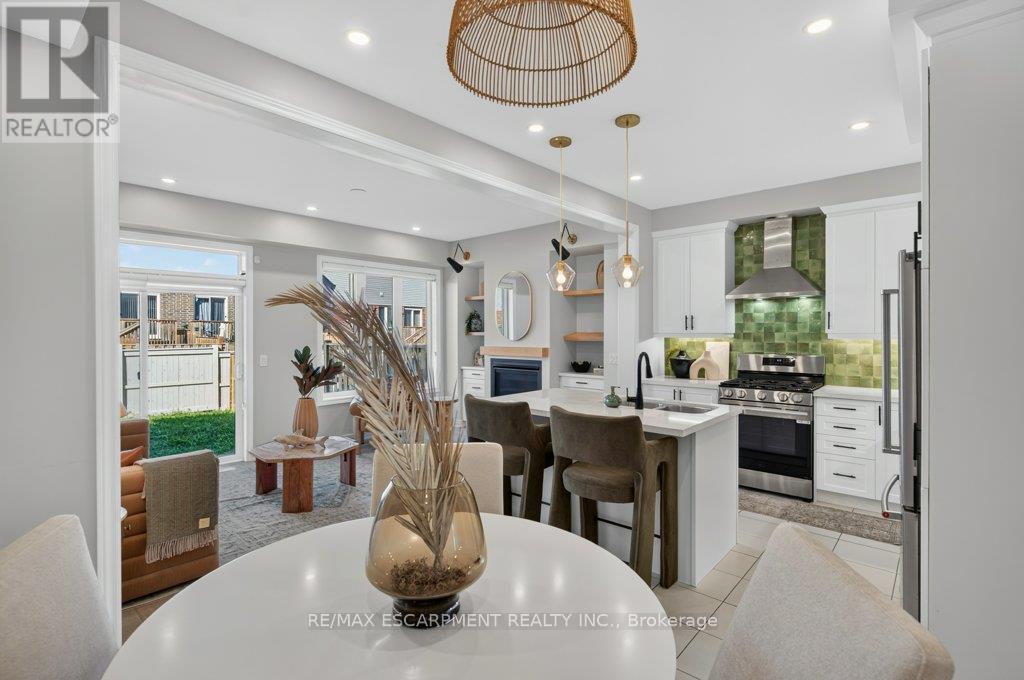
What if a townhouse could give you the space and privacy you thought you had to buy a detached home to get, saving you close to 30%? Welcome to a rare opportunity in the heart of Meadowlands Ancaster where more than2,500+ sqft of total living space, four bedrooms, 4.5 bathrooms, and the incredible convenience of two private ensuites come together in a home that is far more spacious than it appears from the outside.Built by Rosehaven in '23, this exceptional townhome offers something increasingly difficult to find: a generous lot(over 105 ft) with an enclosed backyard creating an impressive amount of private outdoor space rarely seen in newer townhome construction.Inside, contemporary design meets everyday comfort. Engineered hardwood flooring spans the main and secondlevels, complemented by light oak tones, sophisticated gold and matte black hardware, designer-inspired lighting,and a welcoming gas fireplace with floating oak shelves. The result is a polished, modern aesthetic that feelselevated without the price tag of a detached home.The professionally designed and finished basement, completed within the last year, adds even more valuable livingspace, including a beautifully appointed full bathroom with oversized tile and glass shower. Whether you need arecreation space, home office, guest area, or simply more room for the family, this home gives you flexibility onevery level.And then there is the location. Living in the Meadowlands puts highway access, shopping, restaurants, schools,parks and everyday amenities close at hand, while the Meadowlands Power Centre makes errands remarkablyconvenient. For commuters and busy families alike, it is a location designed around real life. (id:15069)
Hobby Farm with Country CharmWelcome to 525 Scugog Line 4, nestled in the beautiful countryside of the Historic Port Perry. Located on a spectacular 4.61 acre private lot, this unique hobby farm offers the amenities you have been longing for. Only 1 hour or less from Toronto, minutes to the 407/412 for easy commute and country living. This home is approximately 13 minutes from 3 historic towns Uxbridge, Brooklin, and Port Perry, which offer easy access to quaint shops, breweries, orchards and so much more. ** Inside, the 3-bed, 2 Bathroom home offers a warm & functional layout with beautiful hardwood flooring throughout the main living areas. The inviting eat-in kitchen features generous cabinetry and an open connection to the family room, thus creating an effortless gathering space for everyday life and entertaining. The living room is filled with natural light from its large windows, bringing the beauty of the surrounding property indoors. 200amp electrical panel. And for those dreaming of farm life with horses or ponies, the property offers two paddocks, 60' x 120' outdoor sand ring, 60' round pen, and a large run-in shelter with hydro, no-freeze water hydrant and storage. Adjacent chicken coop is newly constructed and ready for hens to arrive for your own fresh eggs. Supporting the lifestyle, is a detached heated Garage with workbench and upper-level storage. Plenty of yard surrounding for the kids to enjoy!!This property is surrounded by mature maple trees & peaceful scenic views and feels wonderfully secluded while remaining close to everything you need. Whether you're enjoying coffee beneath the trees, entertaining friends, tending to your animals, working on a favourite project, or simply watching the seasons change, this is a place designed to be enjoyed and, most all - become your next HOME! (id:15069)
Welcome to 220 East 13th Street, a beautifully reimagined home in the heart of Hamilton's sought-after Inch Park neighbourhood. Situated on a generous lot with an expansive backyard, this home has been completely renovated inside and out with quality craftsmanship and long-term durability in mind. This is far more than a cosmetic update. Major improvements include interior and exterior foundation waterproofing, a complete basement floor replacement, all new sewer, water and drain lines, two cleanouts, a new sanitary stack from the basement to the roofline, and 100% new plumbing and electrical systems. Mechanical upgrades include a brand new furnace, air conditioning coil, hot water heater, all new ductwork, insulation, venting and lighting throughout. The interior features a stunning custom kitchen with a centre island, commercial-grade flooring throughout, fresh paint, custom finishes, and beautifully renovated bathrooms on both levels. Every major building system has been upgraded, offering true peace of mind for years to come. Located on the Hamilton Mountain, Inch Park is known for its mature tree-lined streets, parks, schools and convenient access to shopping, hospitals, downtown Hamilton, the LINC and public transit. A rare opportunity to own a home that has been rebuilt with longevity in mind. (id:15069)
If you've been looking for a BEAUTIFULLY renovated 1.5 storey home in Hamilton's highly sought after Delta neighbourhood WITH A GARAGE look no further! With 3 bedrooms & 2 bathrooms this home offers a spacious floor plan, and is sure to impress. The bright, inviting main floor offers a functional layout with comfortable living and dining rooms featuring engineered hardwood flooring (2022), a gas fireplace, and an electric fireplace with an antique tile surround. The renovated kitchen showcases updated cabinetry and backsplash (2025), oak countertops with pull out built-in cutting boards, an upgraded matte black faucet, and travertine flooring (2026). The redesigned 4 piece bathroom features mixed metals, tiled floors, a porcelain bath surround with a glass enclosure, a new vanity, toilet and pot lights. Completing the main floor is a bedroom with a custom-built wardrobe and dresser. Upstairs, you'll find two cozy bedrooms, along with new laminate flooring and quality foam underlayment (2026). The main & second floors feature fresh paint, new lighting, switches, and receptacles (2026). The basement offers additional living space, a 3 piece bathroom, significant plumbing upgrades (2022), and a walk-up to the backyard, presenting excellent in-law suite potential. Step outside to the sizeable, fully fenced backyard offering exceptional privacy - perfect for entertaining, relaxing, or spending time with family. Located in the Delta neighbourhood, this home is within walking distance of restaurants, parks, and schools, with quick highway access to Niagara and Toronto. Combining quality renovations, timeless charm, and an unbeatable location, 96 Huxley Avenue South is a truly exceptional place to call home. (id:15069)
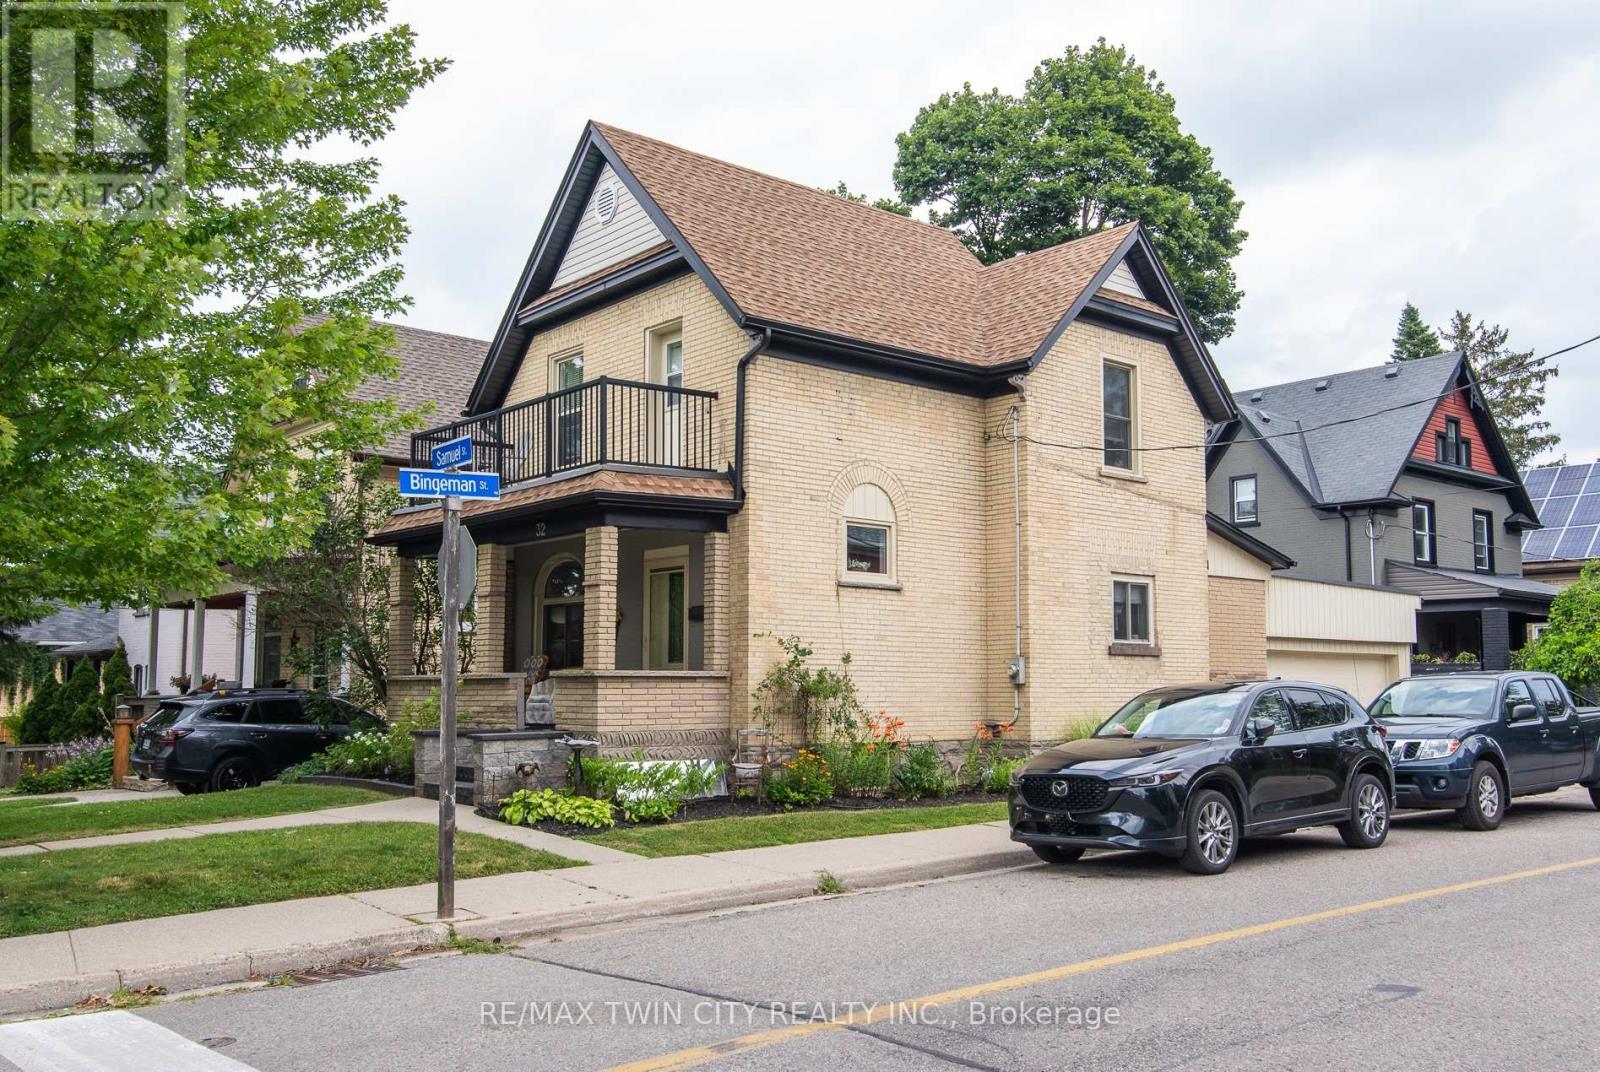
LEGAL TWO-UNIT HOME WITH 3 BATHROOMS AND 2-CAR GARAGE IN A PRIME CENTRAL KITCHENER LOCATION! A beautifully maintained home. The main-floor unit is beautifully laid out and filled with character. A formal mudroom provides a welcoming and practical entrance from the garage, while the convenience of main-floor laundry adds to the functionality of the space. The flexible floor plan could be enjoyed as a one or two bedroom layout and two baths, one with Jetted tub, depending on your needs. A lovely covered porch provides the perfect place to sit, relax and enjoy this established neighbourhood, additional finished lower level living space, providing a family room, recreation area, home office or additional living space. The upper unit could be enjoyed as a one or two bedroom, 4 pc bath configuration and is complemented by a gorgeous private deck overlooking a mature, treed setting. A wonderful outdoor retreat that feels surprisingly peaceful for such a convenient central location. A rare 2-car garage with convenient inside entry, a significant advantage for a legal two-unit property in this central location. Upgrades include windows, doors, garage doors, soffit, fascia, furnace, central air conditioning, refinished hardwood floors throughout the main and second levels. Lift-up blinds and window coverings and all appliances are included. Minutes from Downtown Kitchener, you're close to the ION LRT, Kitchener GO Station, parks, restaurants, cafes, shopping, schools and everyday amenities. Excellent transit connections and walkability make commuting throughout Waterloo Region and beyond remarkably convenient. Whether you're looking to live in one unit and rent the other, accommodate extended family, create a multi-generational home, or own a Duplex, 32 Samuel Street delivers a combination that can be difficult to find: flexible living space, legal two-unit use, a 2-car garage, beautiful outdoor areas, mature surroundings and an outstanding central Kitchener location. (id:15069)
Welcome to 23 Sullivan Avenue, a high performing income property positioned on a desirable corner lot, offering added privacy, curb appeal, and long term upside potential.This solid investment property features two fully self contained 3 bedroom, 1 bathroom units,each with its own private entrance, kitchen, living space, and laundry, providing maximum flexibility for both investors and future owner occupants. Both units are fully tenanted with strong, reliable occupance already in place, delivering immediate cash flow from day one. No Vacancy, no setup, no hassle.Each unit offers a functional layout, generous living space, and a design that consistently attracts quality renters. The corner lot not only enhances curb appeal but also provides additional natural light, increased privacy, and future potential.Located in a high-demand rental area close to schools, parks, shopping, public transit, andquick highway access, this turnkey property checks every box for investors seeking stable income, long-term appreciation, and exceptional value. (id:15069)
Welcome to this beautifully designed CORNER unit featuring 9-ft ceilings and a bright, open concept layout. The upgraded kitchen boasts elegant quartz countertops, a breakfast bar, and overlooks the spacious living and dining area-perfect for both everyday living and entertaining. Step out from the living space onto your private, generously sized balcony, ideal for summer BBQs and relaxing outdoors. This thoughtfully designed suite offers a desirable split-bedroom floor plan, providing privacy and functionality. The large primary bedroom includes a walk-in closet and a 3-piece ensuite. Spacious and versatile 2nd bedroom, suitable for family, guests, or a home office. Enjoy the convenience of a dedicated laundry/utility room with extra storage space, along with included gas furnace and central A/C. This unit also comes with one exclusive parking space and low maintenance condo fees for added value. Located in the highly sought-after Jackson Creek Meadows neighborhood, you'll be just minutes from downtown Peterborough, the hospital, and Hwy 115. Nature lovers will appreciate being steps away from Jackson Park-perfect for walking, hiking, and outdoor enjoyment.Don't miss the opportunity to call this exceptional property home-schedule your viewing today! (id:15069)