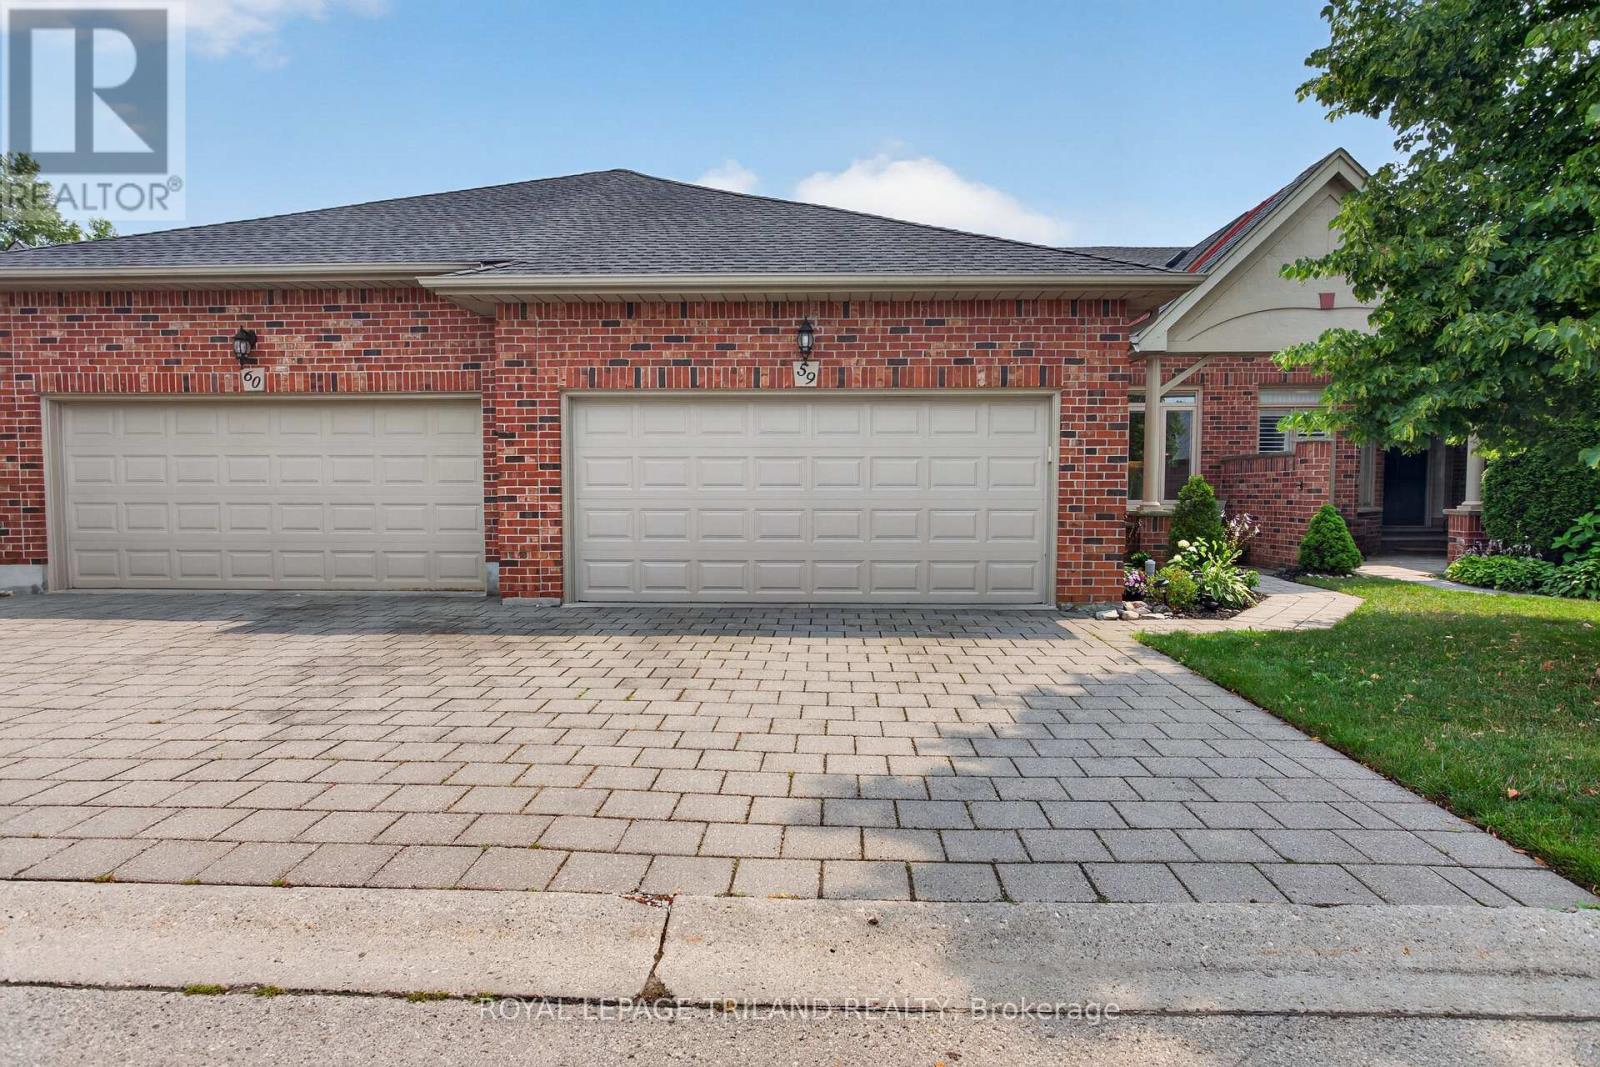
This spacious one floor condo is tucked away in a quiet serene area of prestigious Hunt Club. A vaulted front entrance welcomes you to this well maintained 2+1 bedroom home. The foyer leads into the large kitchen with lots of cabinets, appliances, bright eating area with an abundance of natural light and ceramic tiled flooring. Open concept dining/living room features a cozy gas fireplace, vaulted ceiling, lots of windows, with patio door access to expansive 10 X 19 ft deck ideal for outdoor entertainment and barbecuing. Good sized principal bedroom with 3 piece bathroom updated in 2024 with marble countertop and fabulous walk in glass shower and heated floor. Walk in/roll in shower with grab bars. Optional 2nd bedroom or den on main floor. Gleaming hardwood floors in principle rooms. Bonus 3 piece bathroom, convenient main floor laundry and covered entry to 2 car attached garage. All windows and doors on main level feature custom stained glass in all transoms. Lower level offers more finished living space. Great sized family room with second gas fireplace, bonus lower level walk out to patio area offering great private outdoor living space backing onto single family homes. 3rd bedroom with large window and built in closet, bonus 3 piece bathroom, and spacious unfinished utility room/ storage room. Family room and bedroom features low maintenance laminate flooring. 2 car garage, space for 2 more in the drive, visitor parking close by. Insulation upgraded, furnace and a/c upgraded in 2024, Windows replaced except lower bedroom, Roughed in C/Vac. Included Stove, fridge/freezer, dishwasher, upright freezer, microwave, washer/dryer. Clubhouse facilities within the complex make it a great community surrounded by lots of natural green spaces and trees. Close to many local amenities, big box stores, Hyde Park neighbourhood, minutes to Remark, Western University, University Hospital, Springbank Park trails and bike paths. (id:15069)
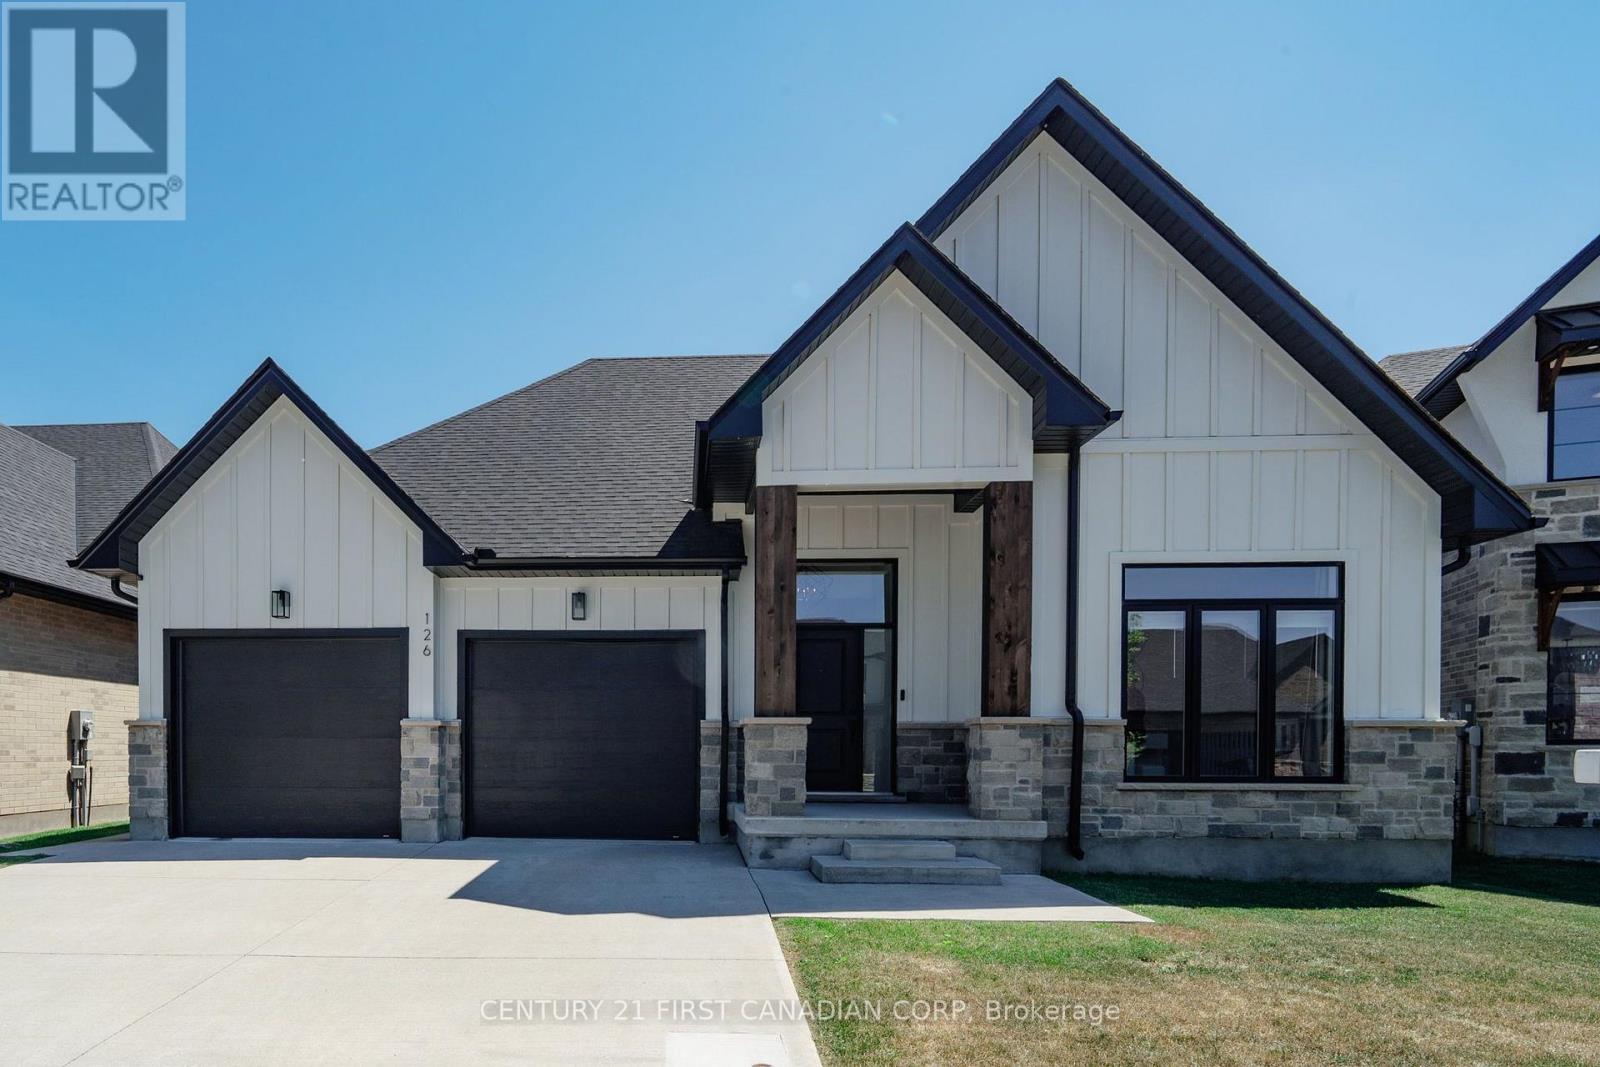
Welcome to this stunning custom-built bungalow located in one of Thorndale's most desirable, family-friendly neighbourhoods. The exterior showcases a timeless blend of stone, Hardie board siding, rich wood beam accents, black-framed windows, and a double-wide concrete driveway. Offering 3+2 bedrooms, 3 full bathrooms, a double-car garage, and over 3,500 sq. ft. of finished living space, this home perfectly blends luxury, comfort, and functionality. The spacious foyer creates a welcoming first impression, drawing your eye toward the beautifully designed living spaces beyond. Positioned just off the foyer, you'll find two spacious bedrooms with custom trim detailing accompanied by a 4-piece bathroom, offering the perfect setup for family and guests. The bright, open-concept main floor features soaring vaulted ceilings in the living room, expansive windows that flood the home with natural light, and a beautiful gas fireplace. A convenient pocket door off the kitchen leads to the laundry and mudroom, offering seamless access to the garage while keeping the space neatly concealed The kitchen is complete with quartz countertops, a large island, full-height backsplash, custom range hood, pantry, built-in wine rack, and a spacious dinette with sliding patio doors leading to the backyard. Step outside to your private backyard featuring a stamped concrete patio, pergola, and storage shed ideal for relaxing or entertaining. The primary suite is a private retreat featuring a generous walk-in closet and a spa-inspired ensuite with heated floors, a soaker tub, fully tiled glass shower, and double vanities. The fully finished lower level offers exceptional additional living space with two bedrooms, a 4-piece bathroom, home gym with sauna, office area, and a large recreation room perfect for entertaining. Conveniently located just minutes from London, enjoy nearby parks, walking trails, schools, community centre, local restaurants, shopping, and easy access to the 401. (id:15069)
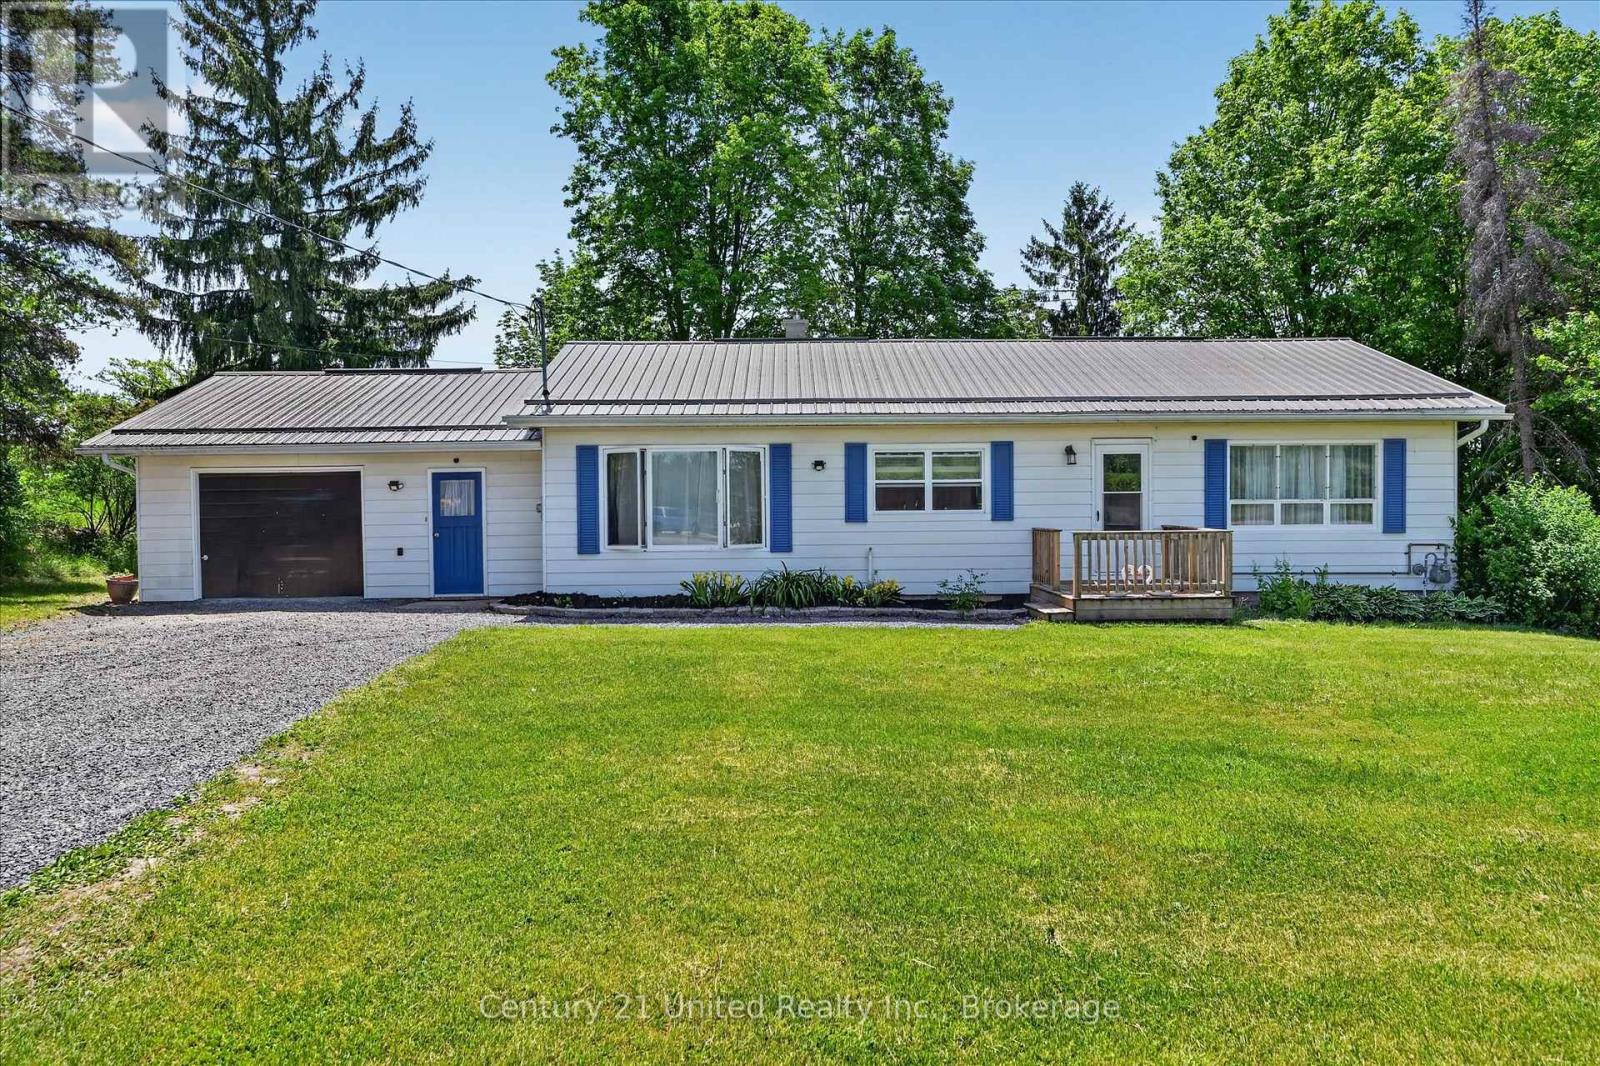
Nestled on a picturesque 3+ acre park-like lot at the edge of town, this well-maintained bungalow offers the perfect blend of country living andconvenience. Surrounded by mature trees and open green space, this property provides a peaceful setting with easy access to local amenitiesand Highways 7 and 62. The home features 2+1 bedrooms and a bright, functional layout designed for comfortable everyday living. A spaciousliving room opens through patio doors to a charming screened-in sunroom, creating the perfect space to relax and enjoy views of the beautifulbackyard. The main floor also offers a generous dining area, a well-appointed kitchen with an island, and fresh paint throughout the entire house.The lower level provides additional living space, a third bedroom, and a separate walkout entrance, offering excellent potential for an in-law suite,multigenerational living, or private guest accommodations. Outside, the expansive lot offers endless opportunities to enjoy nature, entertain,garden, or simply appreciate the privacy and tranquility of rural living. A substantial 25' x 45' concrete block barn adds tremendous value andversatility for storage, workshop space, hobbies, equipment, or recreational use. Whether you're searching for a family home, a property withspace to grow, or a peaceful country retreat close to town, this unique offering is one you won't want to miss. (id:15069)
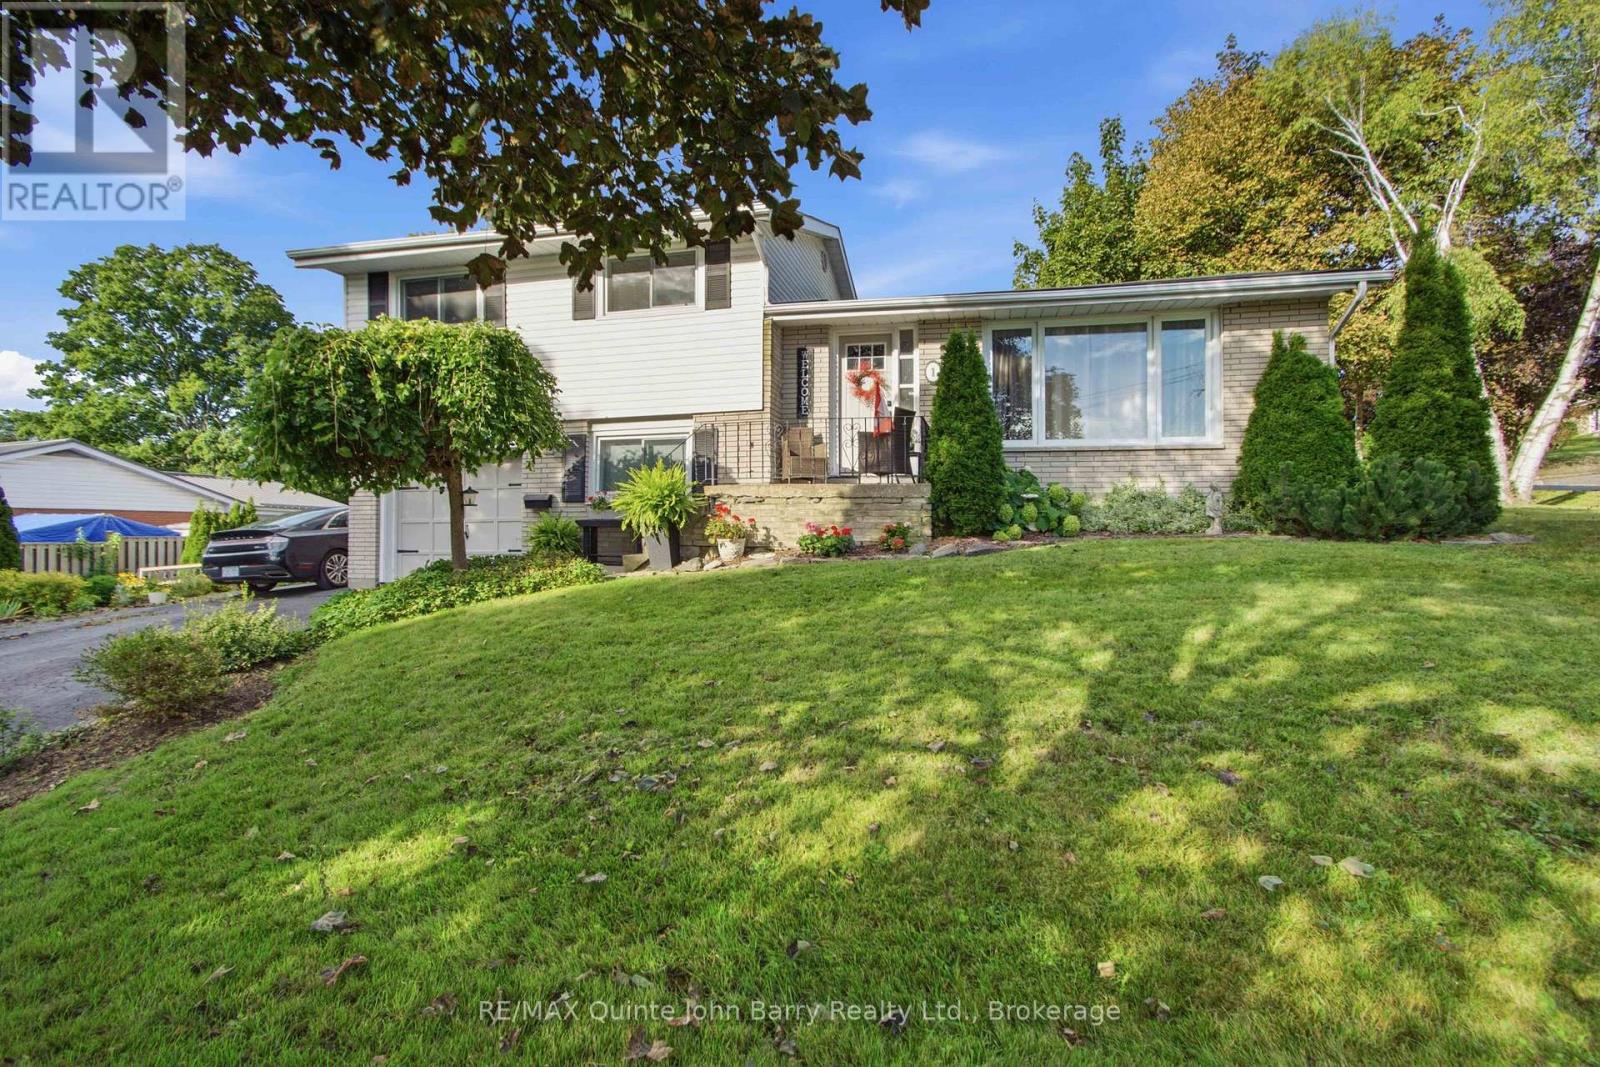
This beautifully maintained 4-level sides-split offers a functional layout, generous living space and a private, beautifully landscaped setting overlooking Hanna Park, with a lovely park view from the front window. The attractive brick and vinyl exterior, welcoming porch and spacious deck add excellent curb appeal and outdoor living options. Offering approximately 1,105 sq ft, the main level features a bright living room with a large window, a functional kitchen and dining room with access to the deck. The second level provides 3 bedrooms, including the primary, along with a 4 piece bathroom. The ground level offers a comfortable family room with walkout access to the deck and a convenient 2 piece bathroom. The lower level adds even more versatility with a recreation room, office area and laundry. Outside, enjoy the beautifully landscaped, fully fenced yard, offering privacy and plenty of space to relax and entertain. The elongated driveway provides ample parking and is ideal for accommodating an RV or additional vehicles. With 2 high schools and 2 primary schools within walking distance, this is an excellent choice for families. A wonderful opportunity for comfortable family living in a welcoming home, close to everyday amenities. (id:15069)
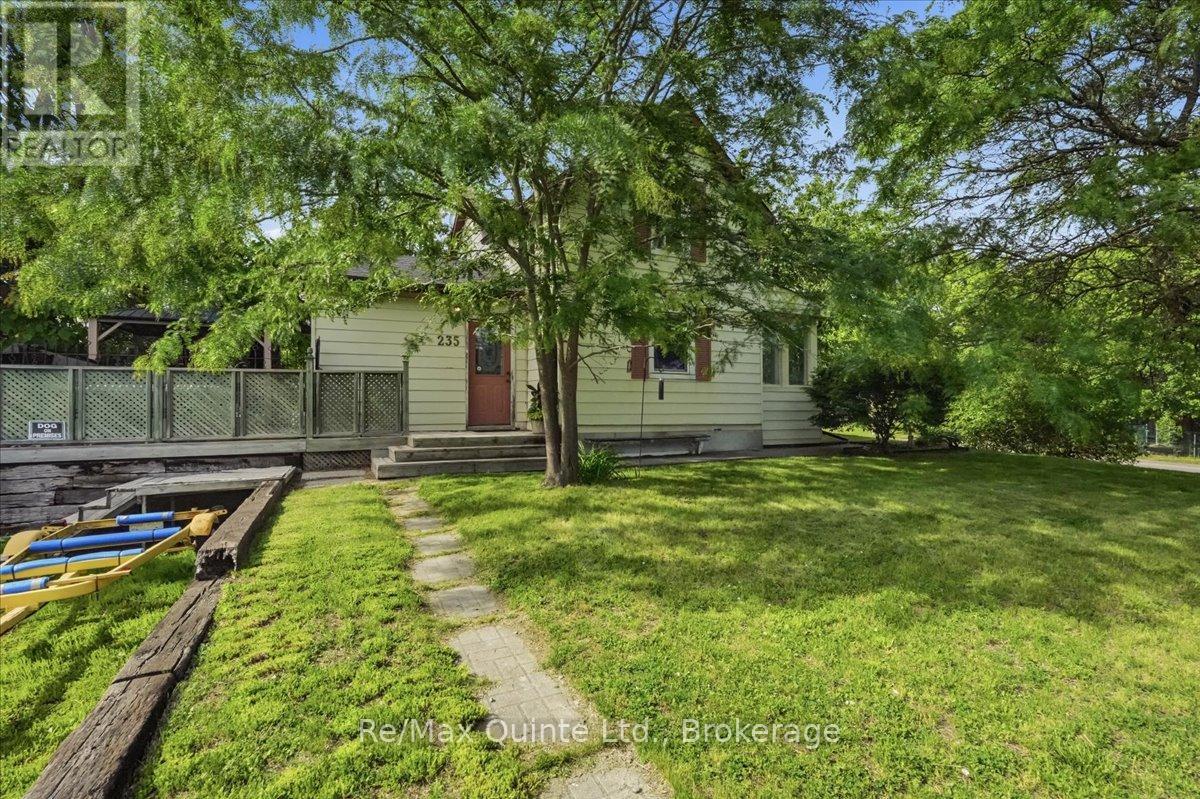
Tucked away on a quiet, low-traffic cul-de-sac, this charming 2-story family home on Pine Street is a true hidden gem! Offering the perfect blend of functionality and privacy, the main floor boasts a wonderfully unique layout. Coming up the front walk, you are greeted by an inviting sunroom-the perfect bright space to welcome guests or enjoy your morning coffee. Step through the sunroom directly into the kitchen, which flows right into a cozy, inviting living room perfect for family movie nights. For everyday convenience, the side entrance off the driveway leads into a massive, dedicated mudroom area. This fantastic space keeps coats and boots organized and offers direct access straight out to the back deck. Just off this area, you'll find a spacious full bathroom that conveniently doubles as a main floor laundry, making everyday chores an absolute breeze. Upstairs, the home features three comfortable bedrooms. The outdoor space is a true private oasis, boasting a fully fenced backyard, two beautiful mature trees, a relaxing hot tub, and a stylish hard-topped gazebo on the deck, the perfect setup for entertaining or unwinding after a long day. Don't miss the chance to own this wonderful property in a fantastic neighbourhood. (id:15069)
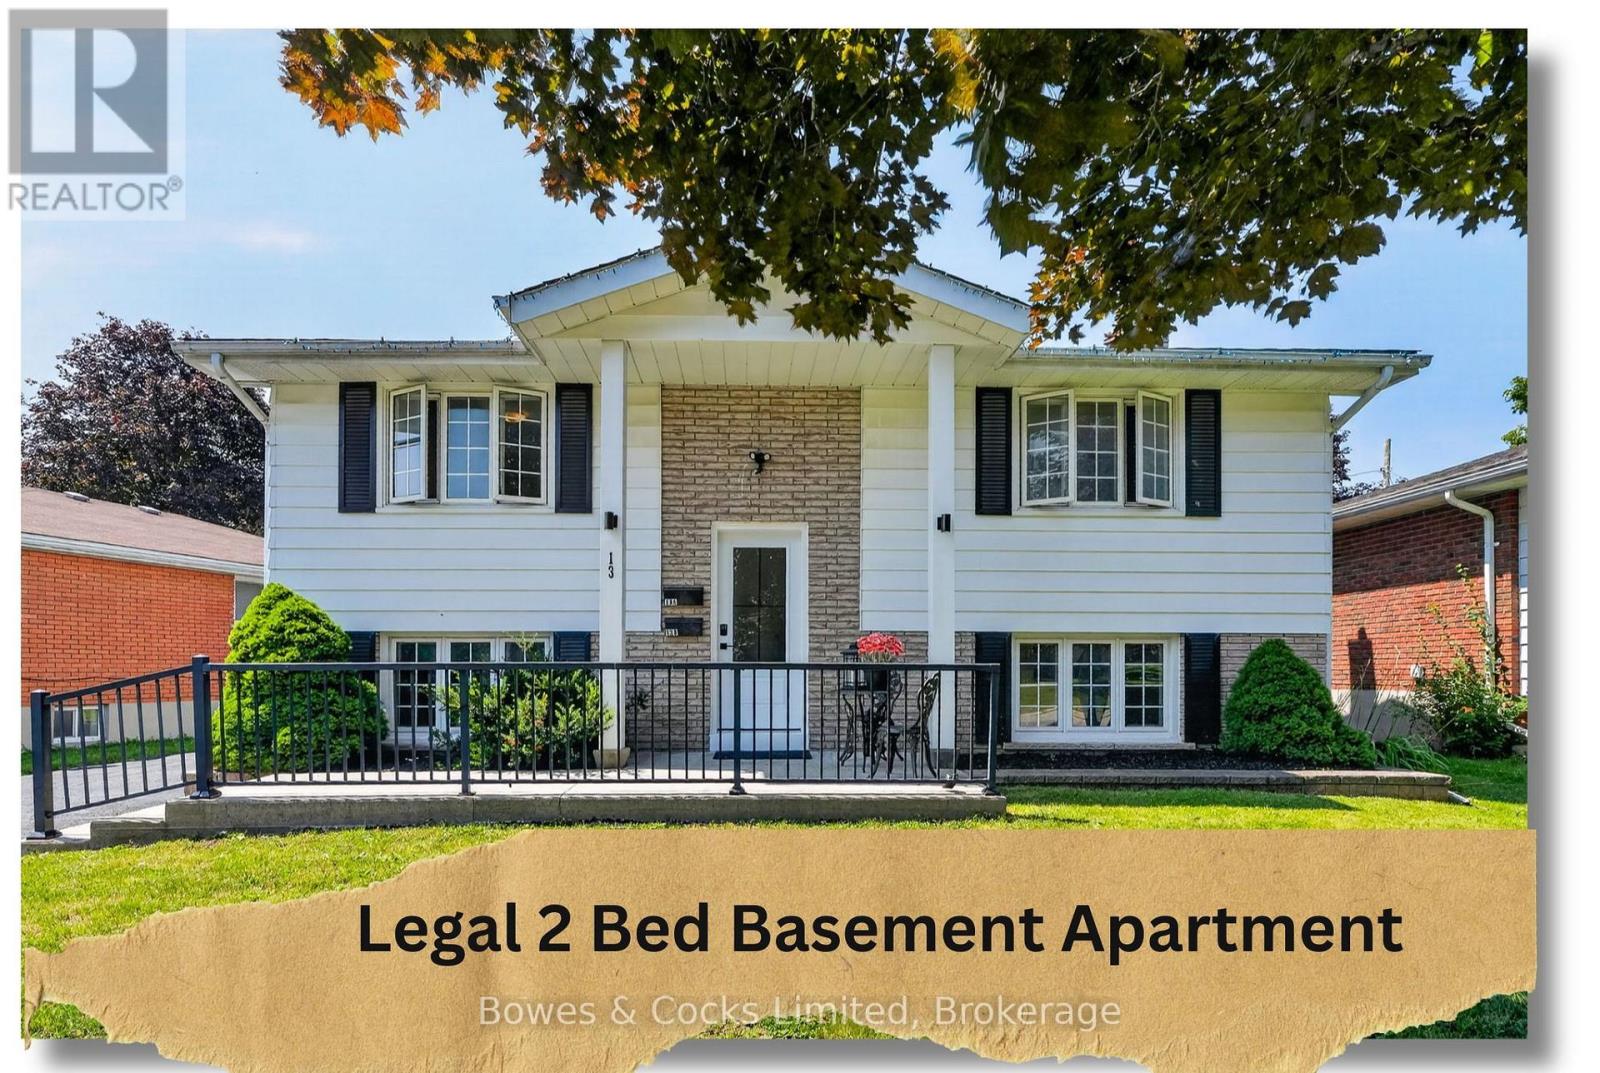
Turnkey legal two-unit property in Lindsay's highly desirable North Ward. 13 Rosemary Dr. is a fully vacant, move-in ready two-unit home -- ideal for house hackers, first-time buyers, multigenerational families, or investors looking for a low-maintenance rental. Two 2-bedroom units, one recently renovated, both empty and ready for you to set your own rents, move in right away, or convert back to a spacious single-family home. New shingles (2024) add to the property's long-term durability, and separate hydro meters are in place - just add a panel if you choose to split utilities. Steps from Elgin Park and Parkdale school, this sought-after, family friendly neighbourhood, will attract great tenants, or be a great home, for someone special. Don't miss out! (id:15069)
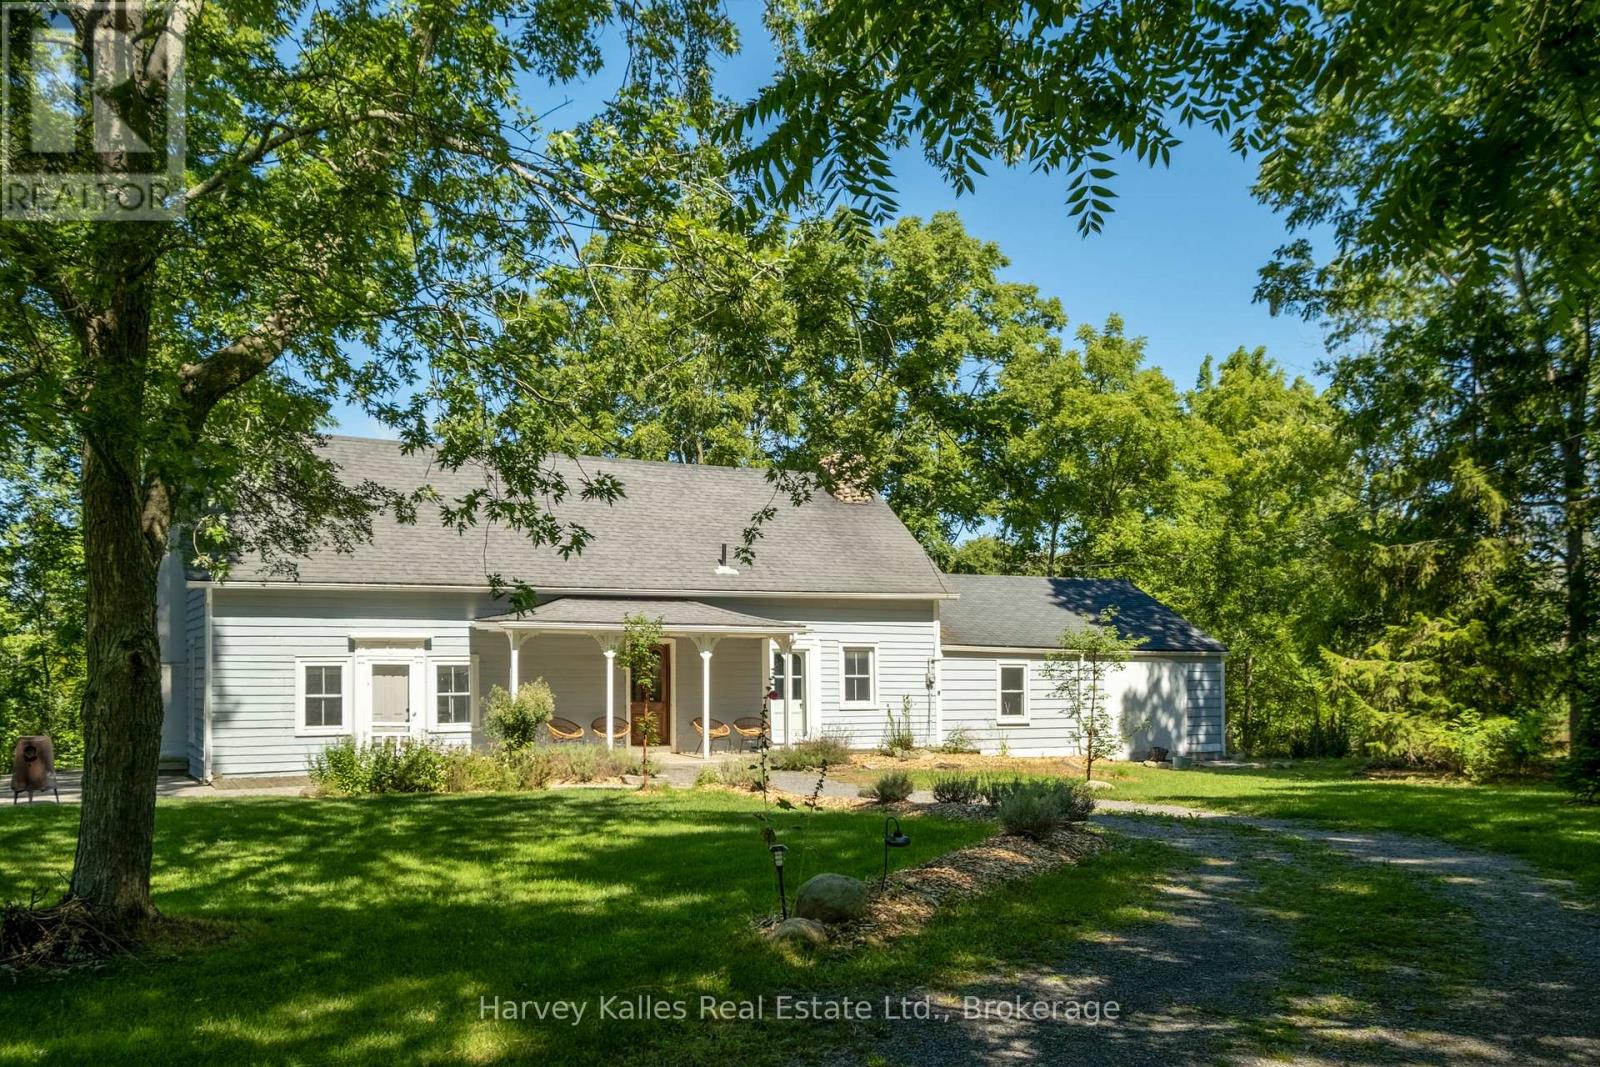
A truly special Prince Edward County property where history, modern design, and nature come together in the most unexpected and wonderful way. At the heart of this unique home is an 1825log 3-bedroom house, still remarkably true to its original design. Modern plumbing, electricity, and insulation have been thoughtfully incorporated, allowing the character and warmth of the original log home to shine through. Two wings were added in the 1860s and were completely renovated in the early 2020s, creating a striking and incredibly fun juxtaposition between the historic centre of the home and its beautifully updated modern spaces that hold an additional two bedrooms, a large kitchen and a dining space. It is a house with character, personality, and plenty of surprises - one that is difficult to fully appreciate without walking through it yourself. The large screened-in porch stretches along the back of the house and is an inviting place to linger over morning coffee, enjoy a leisurely meal, or relax with friends while overlooking the property. Beyond the porch, 3.3 acres unfold with a wonderful mix of meadow and treed areas, offering privacy, peaceful views, and an easy connection to the outdoors. A small barn, workshop, and sauna add even more charm and versatility, creating spaces for hobbies, projects, relaxing, and enjoying the County lifestyle. There is an unmistakable sense of calm and comfort throughout this home. It feels tucked away and private, yet you're only about five minutes from the white sand beaches of Sandbanks Provincial Park and a short drive to Picton, wineries, restaurants, shops, and everything else that makes Prince Edward County such a sought-after destination. This is not a house you simply look at online -it's one you need to walk through. Come explore the original log home, experience the surprising modern additions and wander the grounds. You may find that this is the kind place that feels like home the moment you arrive. (id:15069)
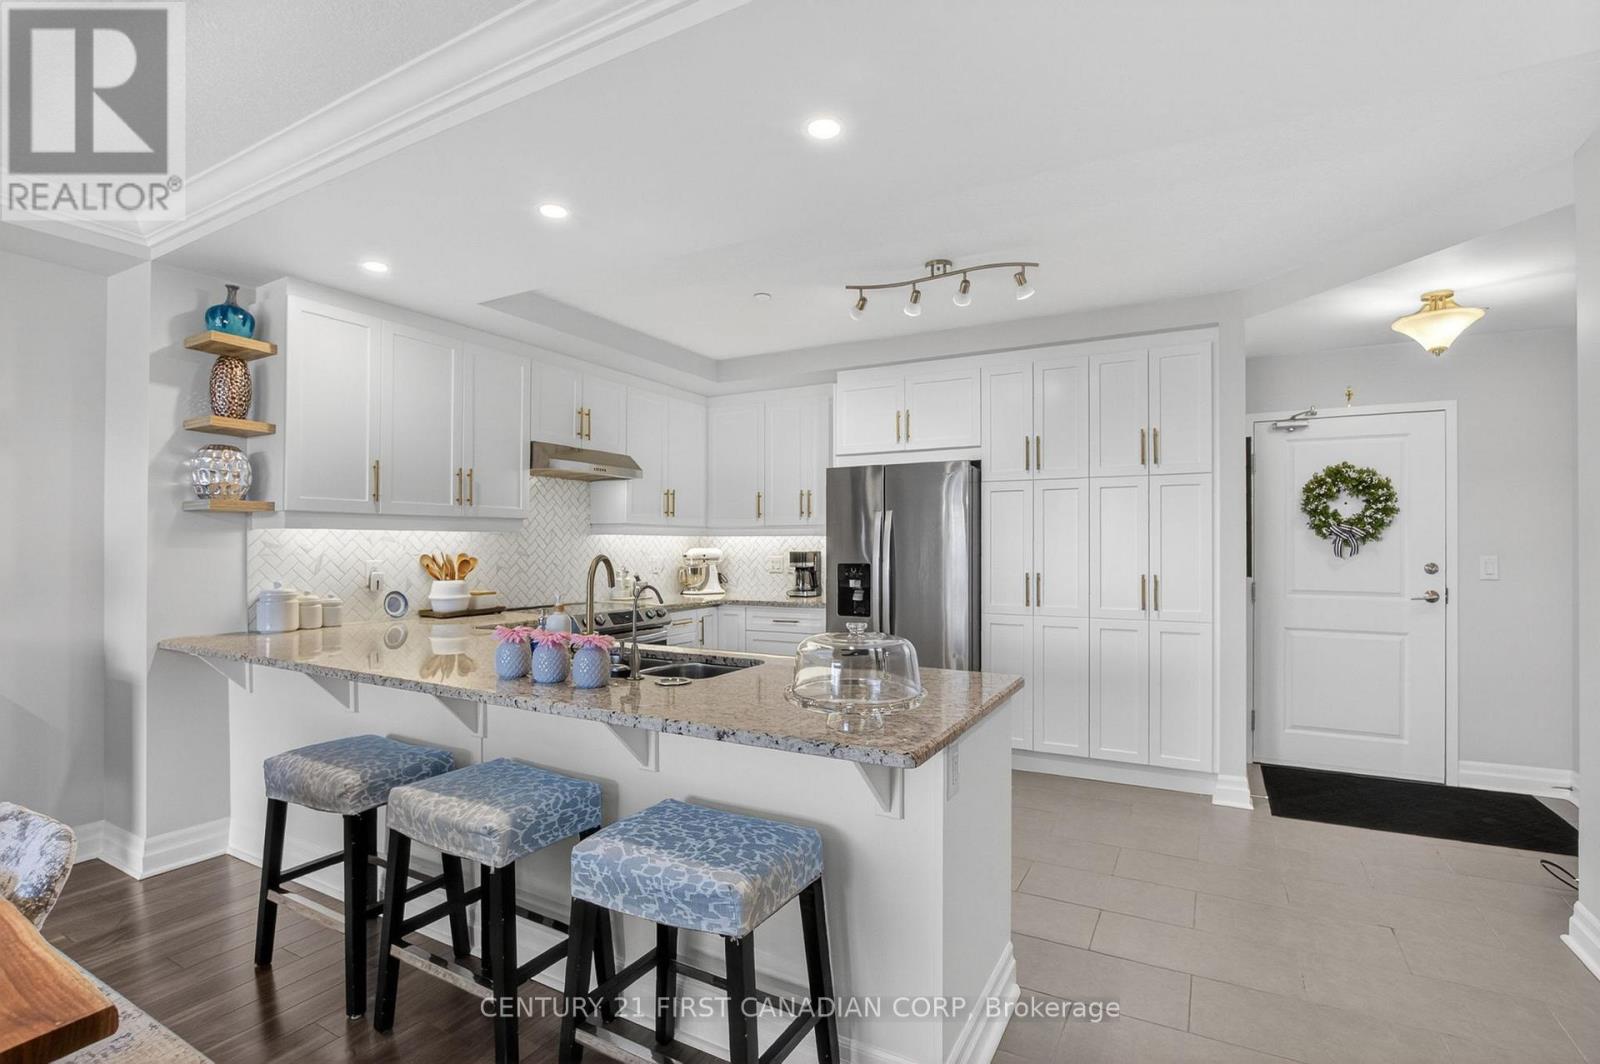
Welcome to Village North II one of North London's most sought-after addresses for upscale, maintenance free living. Nestled just off Sunningdale, this incredible building offers an exceptional lifestyle with premium amenities. This condo unit is truly unlike any other. Boasting an oversized private terrace (445 sq ft) that spans the entire width of the unit; an exclusive feature available to only a select few units. This outdoor space is perfect for entertaining, relaxing, or simply enjoying the elevated views. Inside, the unit has been thoughtfully updated and is completely move in ready. The fresh, modern kitchen is complemented by a newly designed laundry room, upgraded lighting throughout, custom blinds, and an abundance of built-in features including closets and storage solutions that maximize both style and functionality. The spacious layout includes 2 bedrooms plus a large den; ideal for a home office or additional living space. Along with 2 full bathrooms designed for comfort and convenience. Residents of Village North II enjoy access to exceptional amenities including an indoor pool, fully equipped fitness centre, theatre, and a games room offering a lifestyle of comfort, leisure, and luxury all under one roof. The unit also includes two dedicated parking spaces, and locker, a rare and valuable feature. This is a rare opportunity to own a one of a kind unit in a premier building. Experience elevated condo living at its finest. (id:15069)
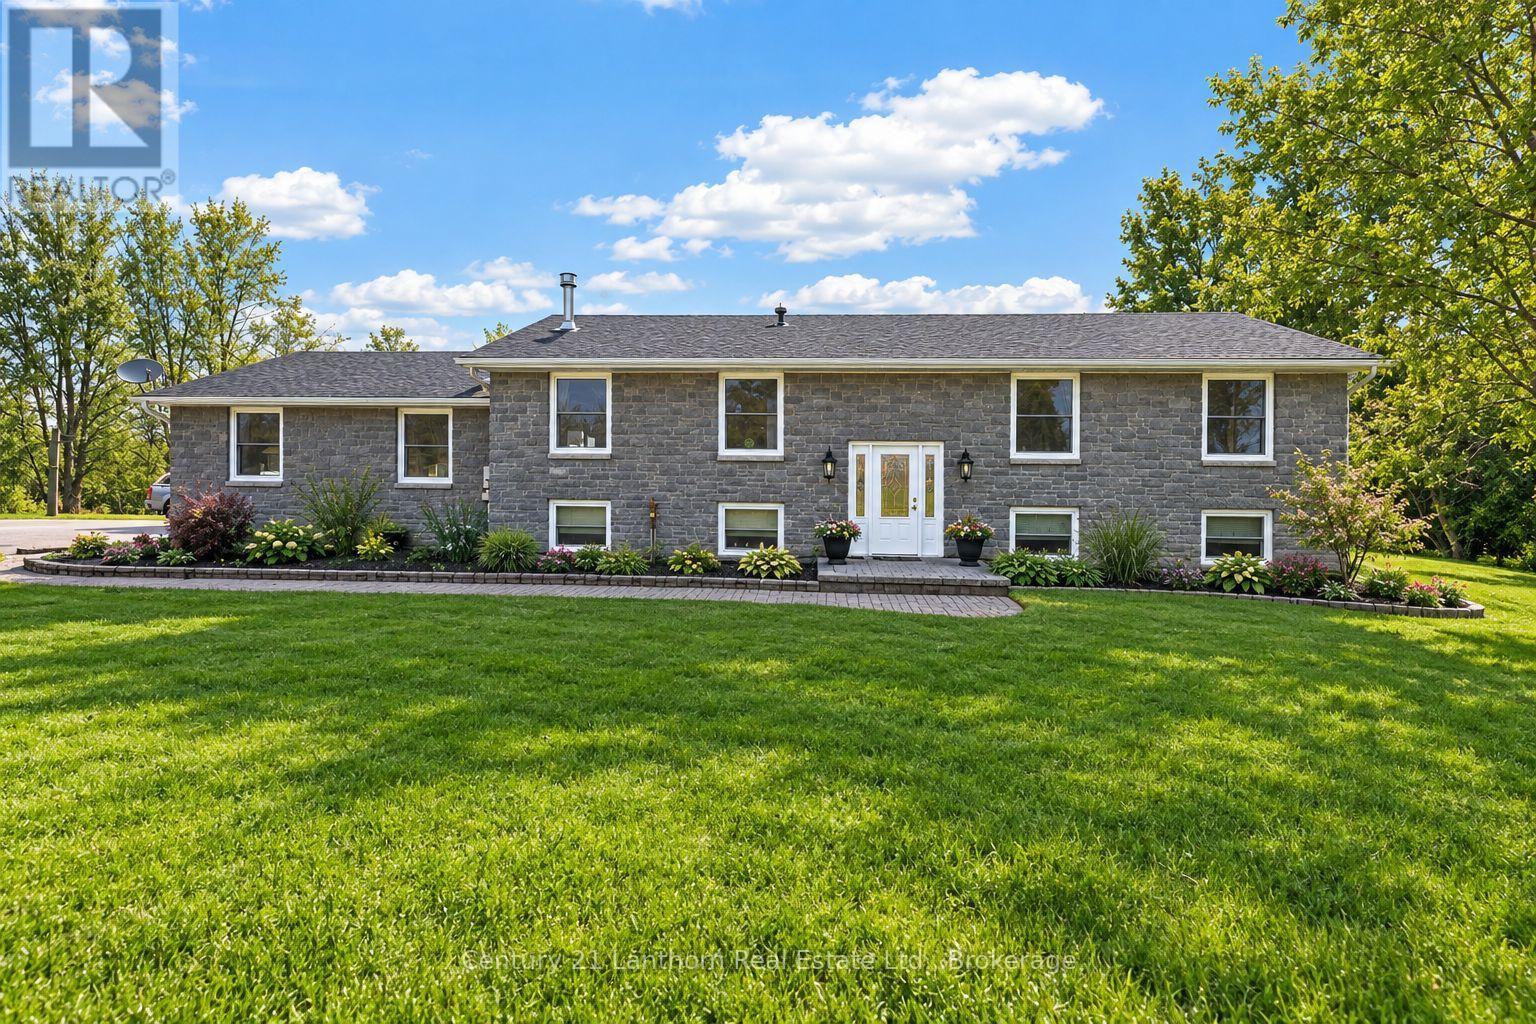
Welcome to 191 Emerson Road, where privacy, space and country living come together on an incredible 3-acre property surrounded by nature. From the moment you arrive, it's hard not to fall in love with this property and everything the outdoor space has to offer. With expansive usable areas for backyard golf, soccer, gardens, entertaining, space for kids and pets to run, or even your own outdoor hockey rink in the winter, the possibilities are endless. Explore your own private trails winding through the wooded portions of the property, while still enjoying plenty of open space to make your own. One of the most impressive features is the elevated backyard setting. The property descends away from the home, creating an amazing panoramic view across the backyard, treetops and surrounding skyline, best enjoyed from the large newer deck and screened-in gazebo. It's the perfect place for morning coffee, summer evenings, entertaining family and friends, or simply enjoying the peaceful surroundings and occasional visit from local wildlife. Inside, this well-maintained, carpet-free raised bungalow offers 5 bedrooms, 2 full bathrooms and plenty of room for the entire family. The bright main level features an inviting open-concept living and dining area with a cozy gas fireplace, 3 spacious bedrooms and an updated bathroom with a brand-new shower. The fully finished lower level adds 2 large bedrooms, a generous family and recreation area, renovated full bathroom and walk-up access, offering excellent flexibility for a growing or multi-generational family, guests or home office space. An attached 1.5-car garage with workbench, ample parking, central air and newer UV water treatment system add everyday convenience. With 3 beautiful acres, private wooded trails, incredible outdoor space and elevated panoramic views, this is a property that truly needs to be experienced in person. Come walk the trails, take in the view and discover everything 191 Emerson Road has to offer! (id:15069)
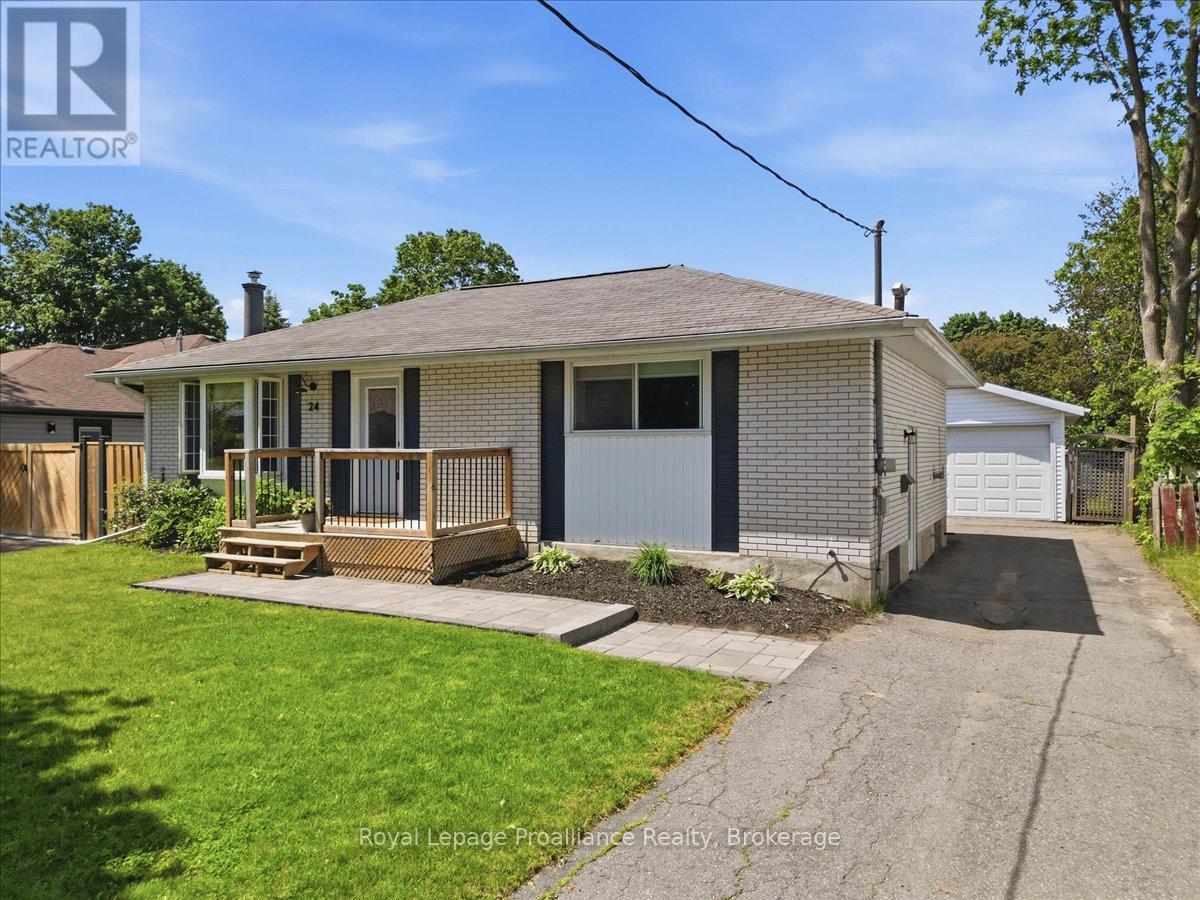
Home Sweet Home! Welcome to 24 Harvest Crescent. This beautiful all brick home is situated in a charming sought after West end neighbourhood in Belleville. This property has been wonderfully cared for. It is modern and bright with open main floor. Lovely bay window in the living room with built in shelves and gas fireplace. Updated kitchen with white cabinets, butcher block counters, stainless steel appliances, b/i microwave (2026) and eat in area. Large primary bedroom had direct access to the sunroom. The perfect space to enjoy quiet time or entertain. Also in the primary room is a den currently being used as an adorable nursery. It could be a walk in closet, office or whatever you wish. Spacious second bedroom and gorgeous 4pc bath. Lower level has an abundance of living space with rec room, 3rd bedroom and den which would be perfect for a man cave. Fully fenced in yard and great size deck. Detached garage. Prime location close to all amenities, shopping, schools, parks, and the 401. Perfect started home or for a family looking for a quiet area. This home is move in ready and has so much to offer. (id:15069)
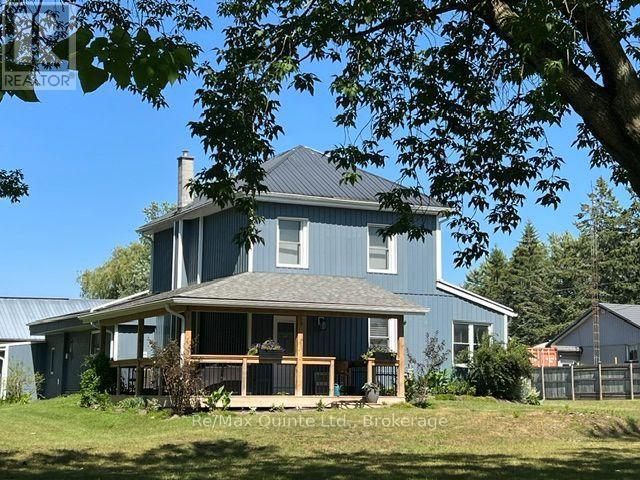
Home business? Need space? This package has a lot to offer! 1.3 acre lot (1.277.84) with a dogleg leading to the Bay of Quinte with a dock and 52 feet of water front. The 1560 sq. ft. century home has many upgrades and features. A closed in porch/entry way for coats, boots etc., leading into a great eat in kitchen with center island for entertaining and an attractive corner gas fireplace. Main floor laundry room is off the kitchen with access to the double car garage. Spacious combination living room and dining room leading out to a wrap around covered deck over looking a mature treed lot. There is also a main floor bedroom or large den, a updated 3 pc bath with a large glass shower and a lovely wrought iron stairway that leads up to 2 good size bedroom with pinewood floors and an updated 3 pc bathroom with soaker tub. A big feature is the 2000 sq. ft. workshop - fully insulated and drywalled with new siding, a metal roof, a separate hydro meter, and two bays, each equipped with its own natural gas furnace. Also 2 100-amp electric brakers panels. Upgrades to the home; FAG and duct work 2013, AC 2015, furnace and AC serviced every year, windows 2018, siding 2019, kitchen laundry, garage roof 2023, 200-amp electric panel 2025 and the septic bed has been replaced and the septic tank was last pumped in March 2026. Parking could accommodate more than 20 vehicles for a home business. (id:15069)
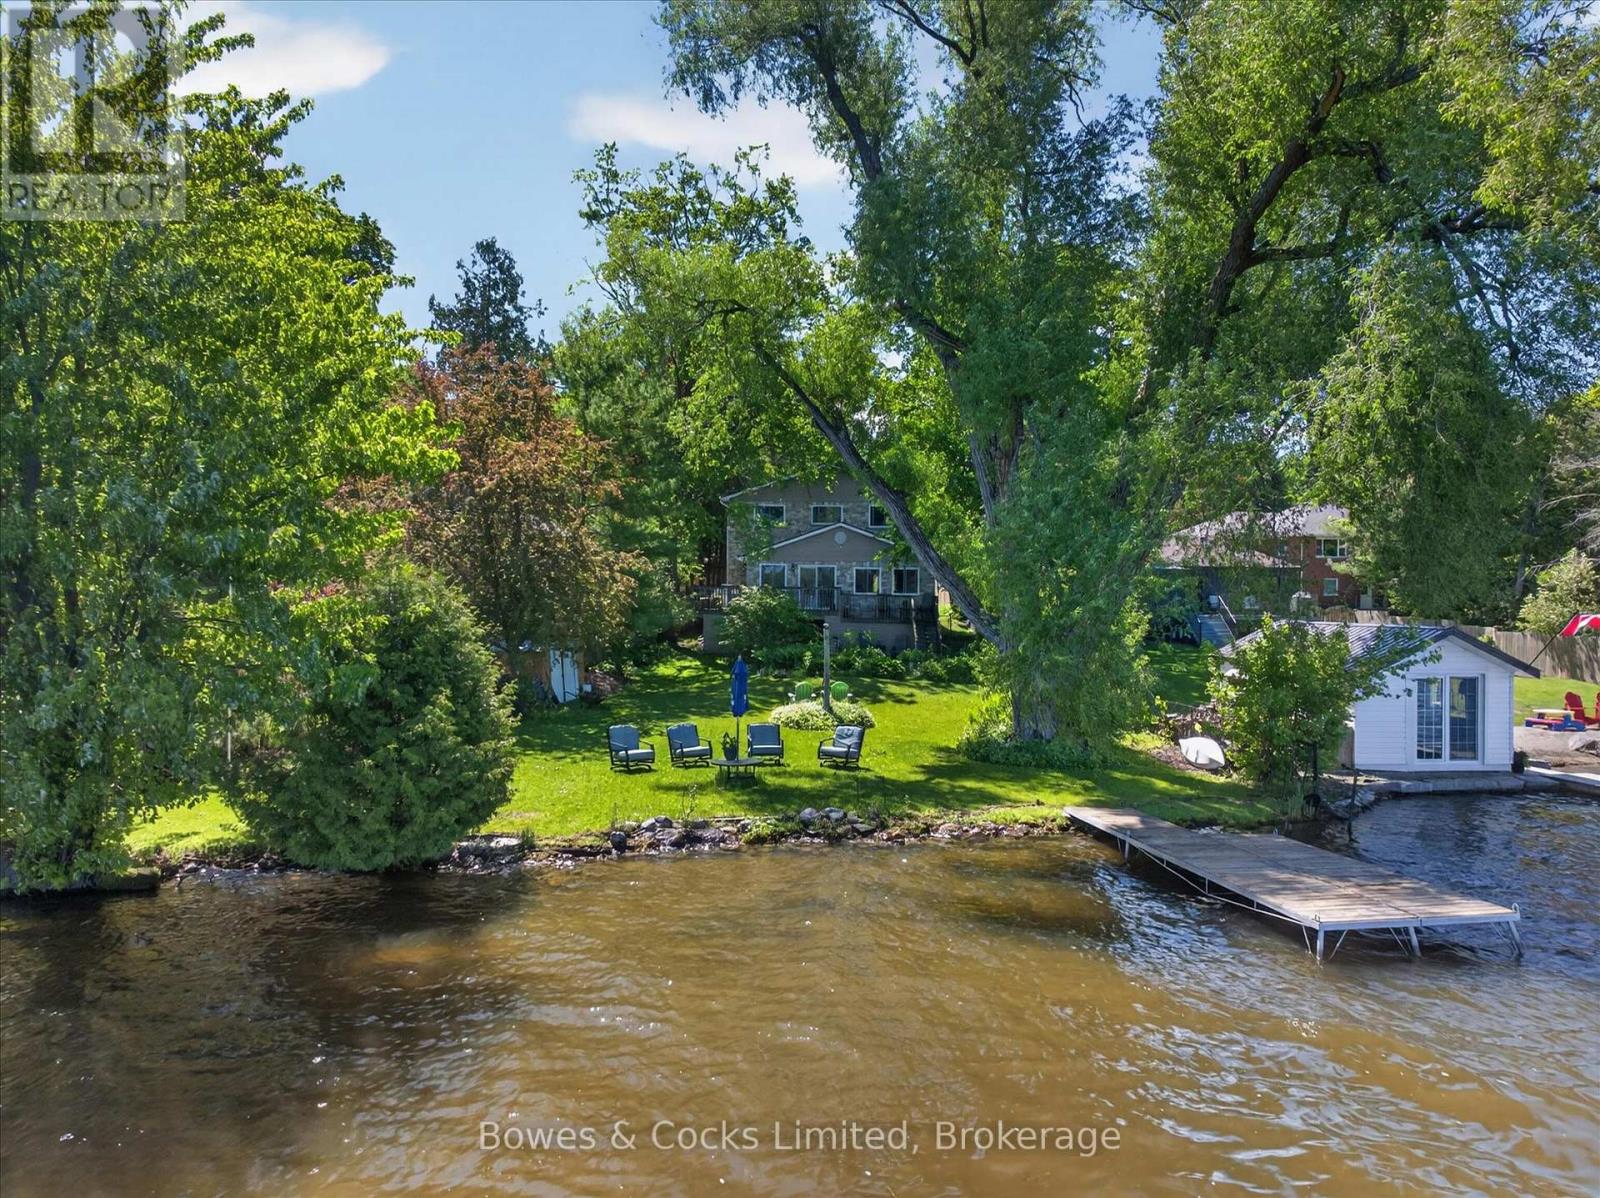
LAKESIDE LIVING AT ITS FINEST!! Are you looking for lakeside life? Welcome to this fabulous two-storey waterfront home on the shores of Chemong Lake, where comfort, functionality, & natural beauty come together seamlessly. Set on a picturesque lot that is over 200' deep with beautiful gardens, this property offers a peaceful retreat with stunning water views & thoughtfully designed living spaces throughout. The main floor features a spacious & inviting layout, highlighted by a welcoming entryway, a large kitchen with lots of cabinets, granite countertops that offer great workspaces, stainless appliances & a walkout to a wrap around deck that overlooks the lake. Perfect for morning coffee or evening entertaining while taking in the serene surroundings. Adjacent to the kitchen, the dining area flows effortlessly into a bright and welcoming living room with hardwood floors, creating a warm & cohesive atmosphere. Just off the dining room, a screened-in porch provides a relaxing space to enjoy the outdoors in comfort. The primary bedroom is on the main level complete with an updated private 3-piece ensuite making for easy & convenient main-floor living. Upstairs, you'll find a bright family room featuring a gas fireplace. This is a perfect place to unwind. Two generously sized bedrooms with double closets & a second full bathroom that provides plenty of space for family or visitors. The walk-out basement offers excellent versatility including laundry facilities, a bonus space that makes a great home office. A bonus room that could easily serve as a fourth bedroom, hobby space, or playroom. Large storage area. This home has a 200 amp panel and a natural gas furnace & an oversized single detached garage. If you have been considering a lifestyle change that offers breathtaking waterfront views, DO NOT miss out on this property! This is a wonderful opportunity to begin a new lifestyle on the lake AND it is just 12 minutes to Peterborough! YOU DESERVE TO LIVE HERE! (id:15069)