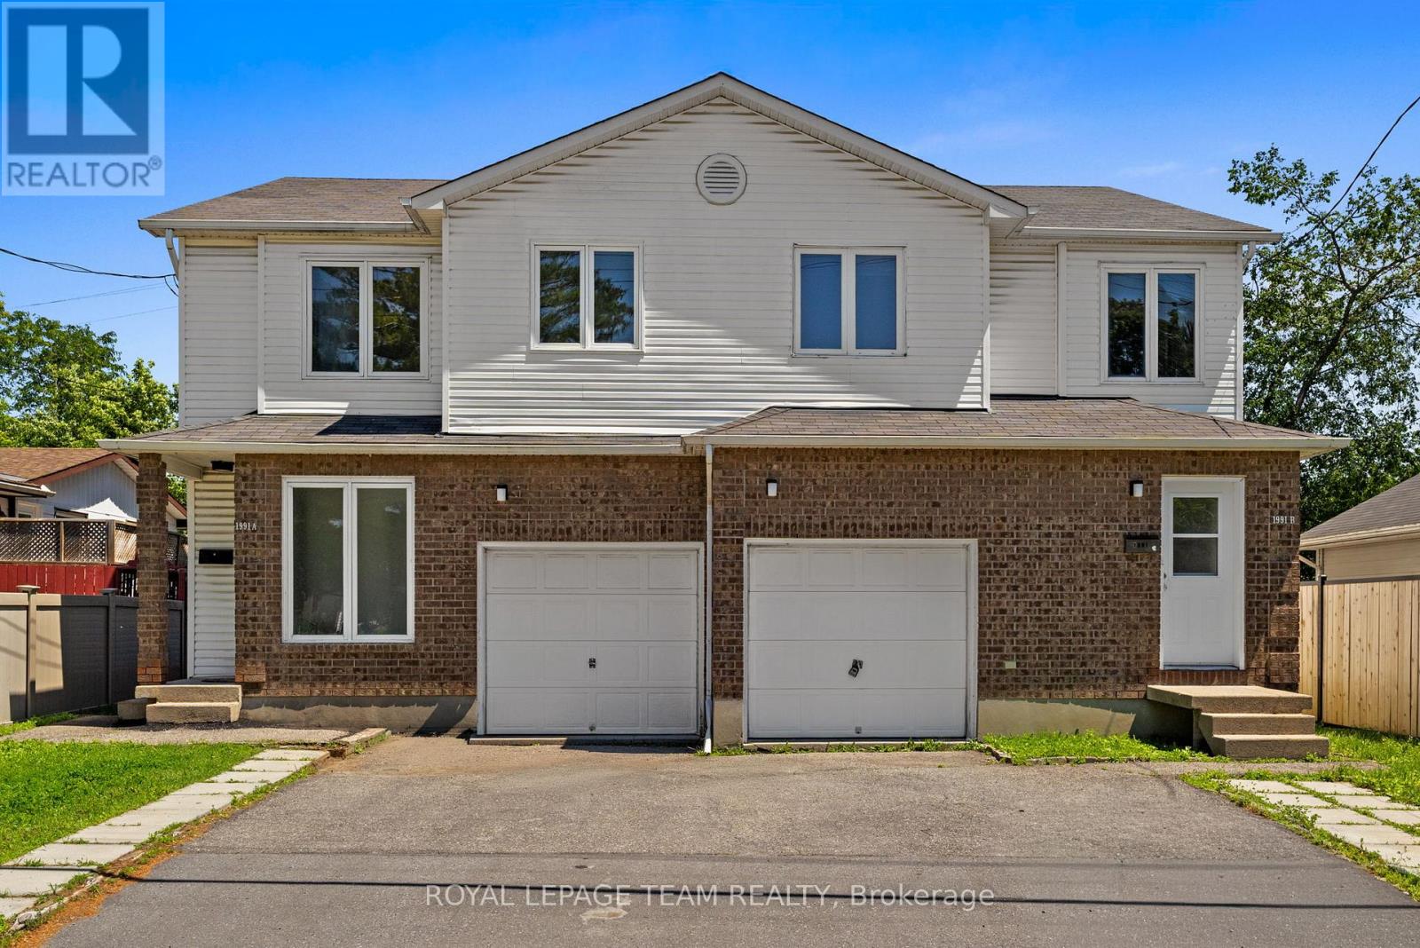
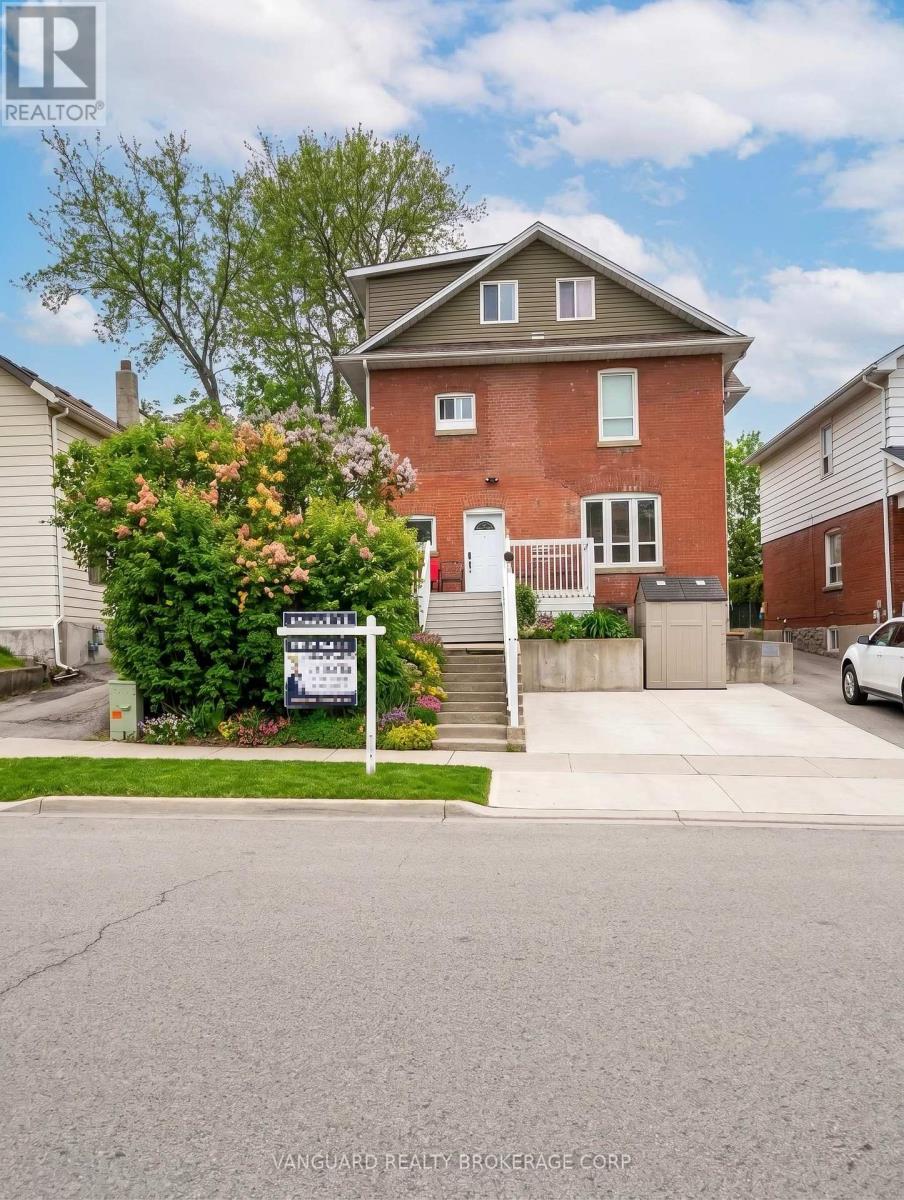
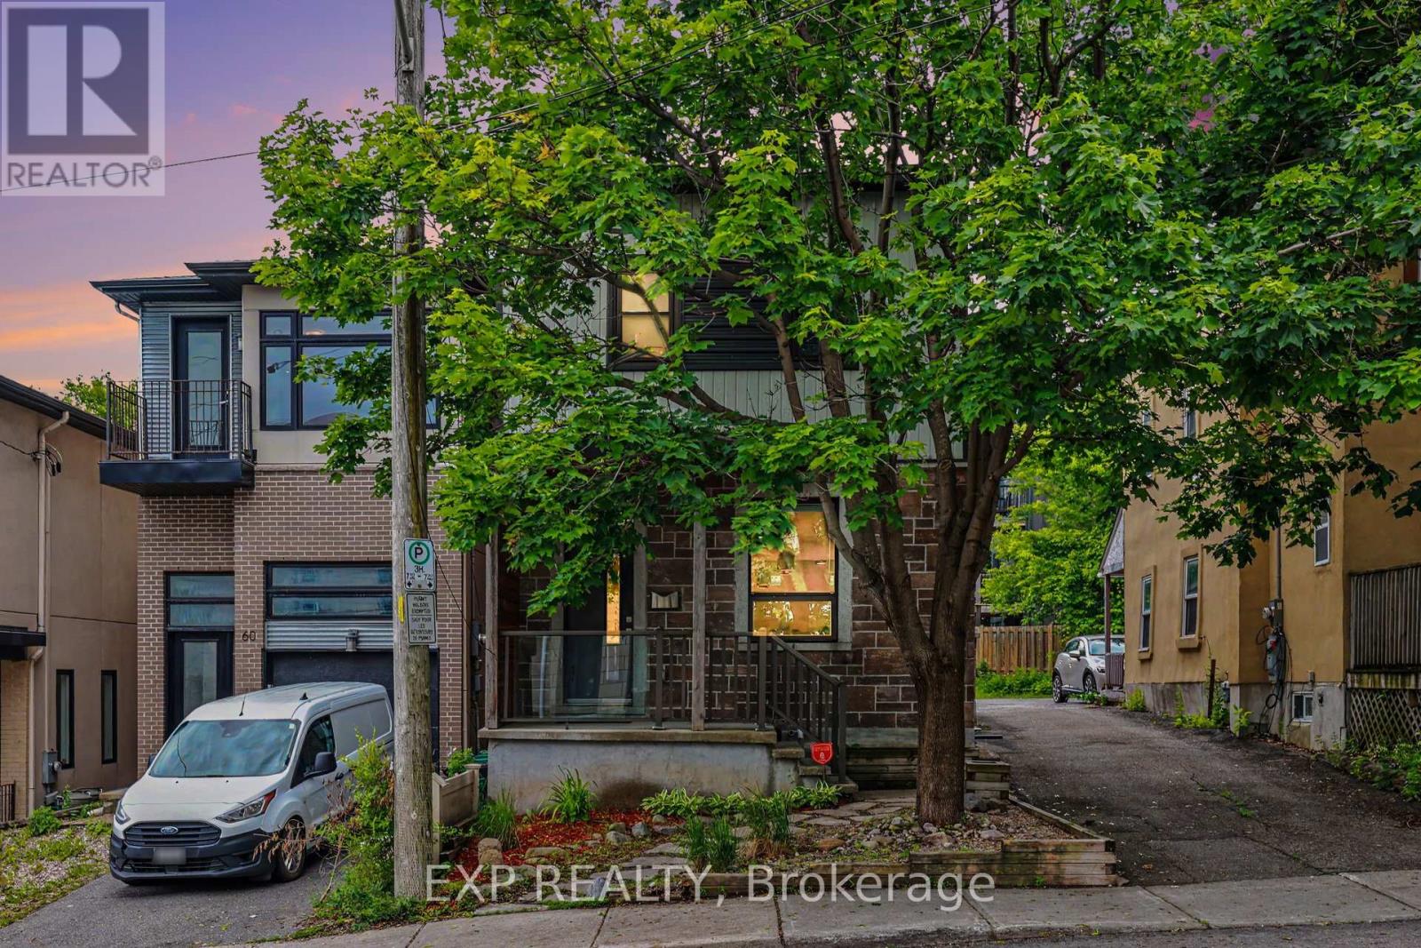
Rare opportunity to own a side-by-side duplex in an exciting up-and-coming neighbourhood! Vacant side-by-side duplex, ready for multiple opportunities, use your imagination! Situated on a spacious lot in a centrally located area just minutes from the LRT, shopping, restaurants, schools and everyday amenities, this property offers exceptional flexibility for investors and owner-occupants alike. Each vacant unit features 3 generous bedrooms, 2 bathrooms, an attached private garage, ample driveway parking, and its own fully fenced backyard backing onto park space for added privacy. The utilities are all metered separately. With both units vacant, you have the rare advantage of setting your own rents from day one, renovating to maximize value, or moving into one side while generating income from the other. Inside, both homes offer welcoming front foyers with convenient closet space, main floor powder rooms, and spacious, functional living areas perfect for families or tenants. Patio doors lead directly to the private backyard oasis, creating an ideal indoor-outdoor lifestyle. Upstairs, each unit boasts an oversized primary bedroom with a comfortable sitting area and direct access to the full bathroom, while the second and third bedrooms are generously sized to accommodate double beds with ease. Surrounded by homes undergoing extensive renovations and new construction, this rapidly transforming neighbourhood continues to attract homeowners and investors alike, making this an outstanding opportunity to build long-term wealth in a location with tremendous upside. Whether you're looking to expand your investment portfolio, renovate for increased value, or enjoy the financial advantages of living in one unit while renting the other, this versatile property offers endless possibilities at exceptional value. Book your showing today! (id:15069)
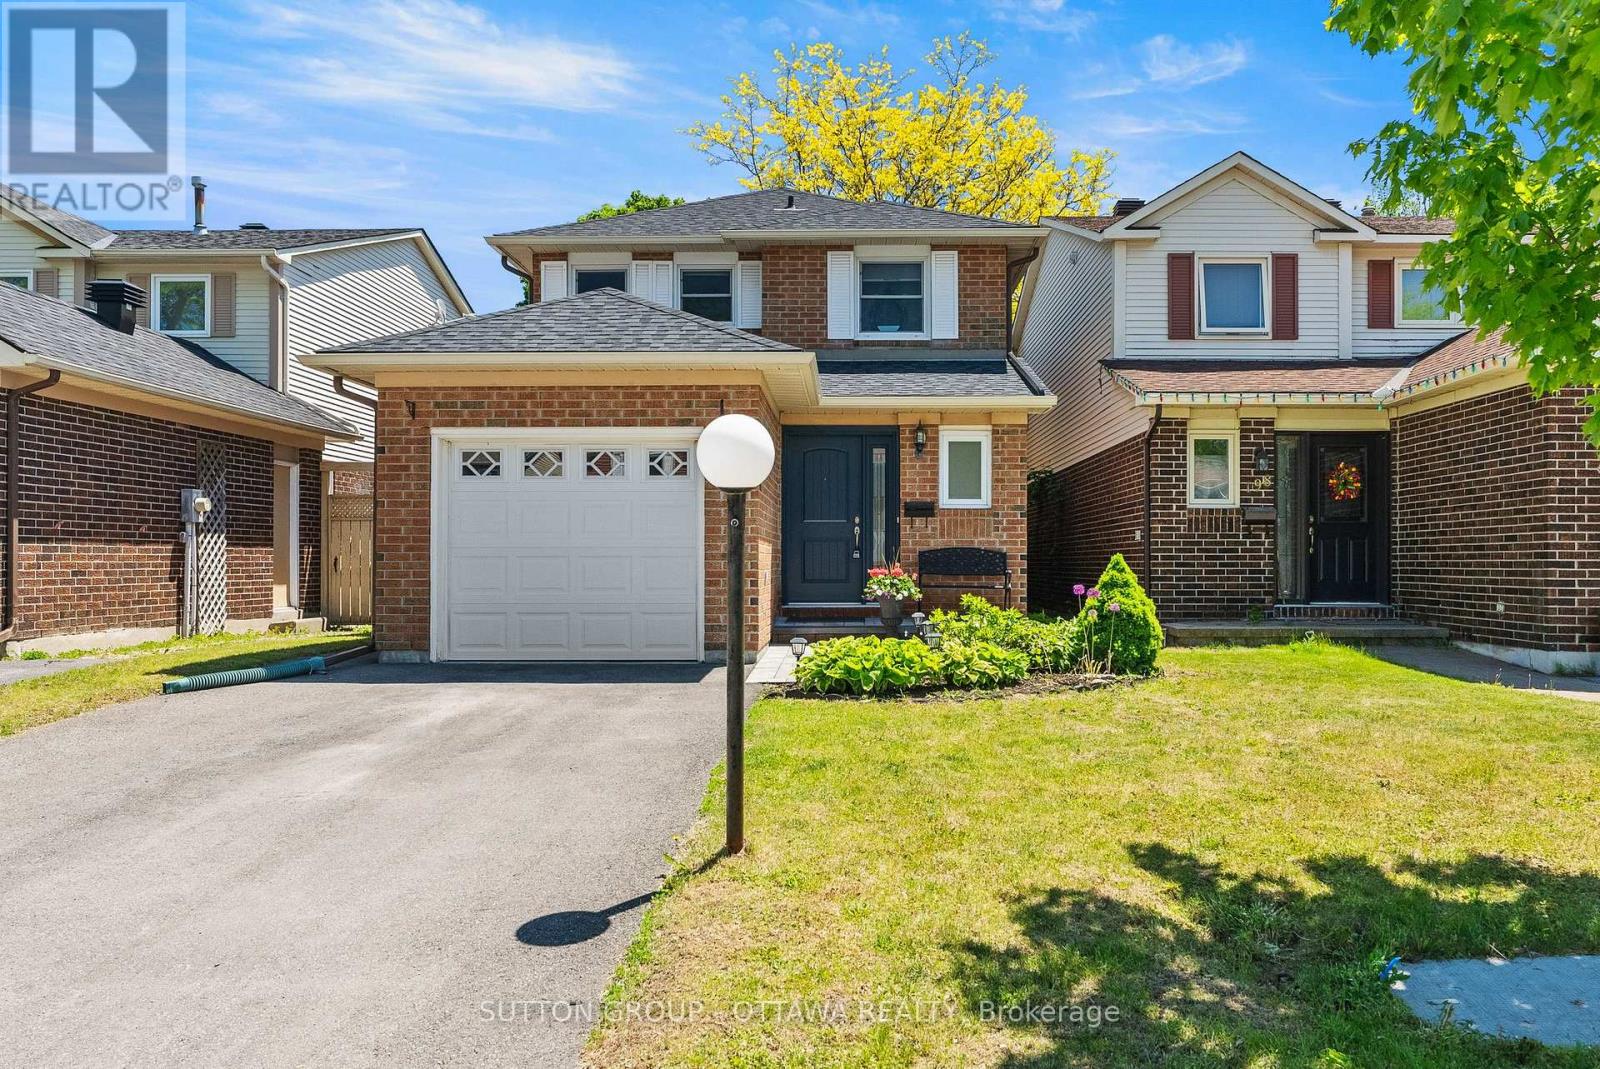
DETACHED three bedroom home in the heart of Kanata! Turn-key and offering just over 1700 square feet above grade, this classic 2-storey home is in a fantastic location close to schools, parks, walking and biking trails, groceries and shopping with easy access to Hwy 417 for your commute. Great family layout offers an inviting foyer and convenient front door powder room with hardwood floors throughout the main floor, cozy living room + dedicated dining room, eat-in kitchen with coffee bar and plenty of cupboard and counter space. The upper level offers a spacious primary bedroom, newly modernized bathroom (2025) with double sinks and quartz countertops conveniently allowing the space to be divided when getting ready in the morning; as well as two additional bedrooms. The fully finished lower level is big enough for a work from home space, plus a hobby room and/or a cozy family room with a laundry room and storage. Private, fully fenced backyard with easy access from the kitchen to BBQ, natural gas BBQ & line included! One car garage with access from inside, plus driveway parking for 4 more. Many upgrades bring peace of mind, including new shingles & eavestroughs in 2020, furnace & owned hot water tank in 2018, driveway and interlock 2024. Just move in and enjoy! (id:15069)
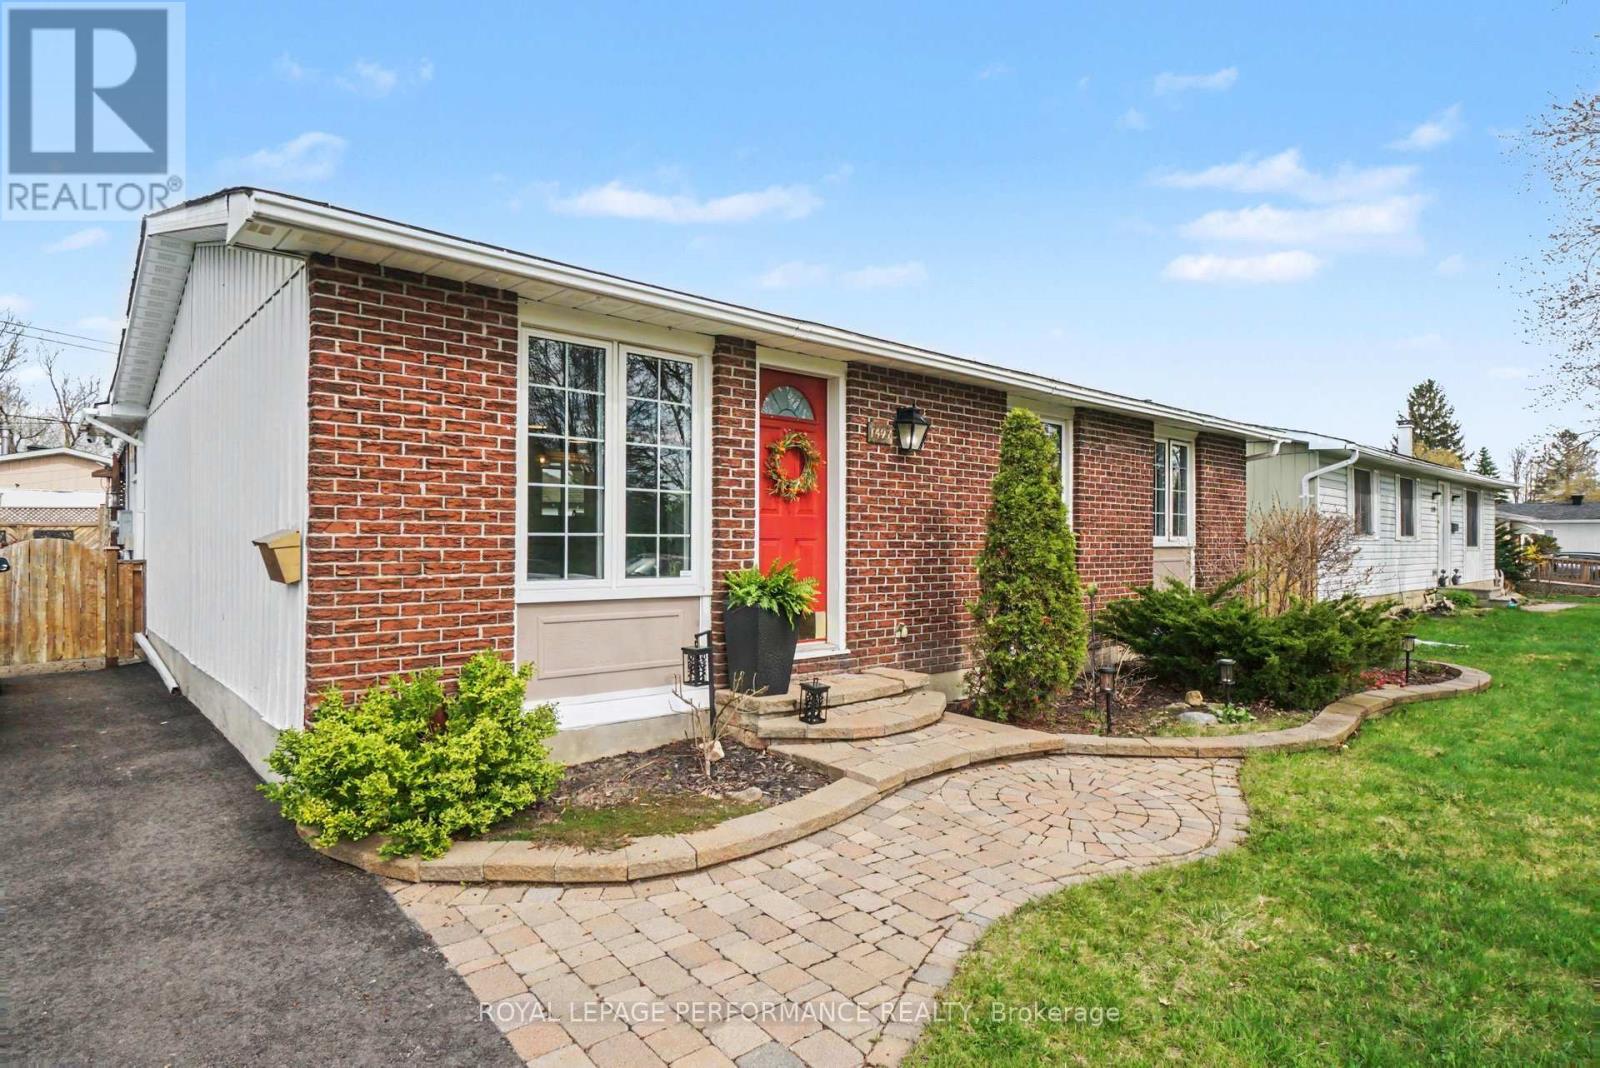
Welcome to 1497 Blackheath Street in Queenswood Heights, Orléans - one of the city's most established and family-friendly neighbourhoods. This freehold 3-bedroom, 2-bathroom detached bungalow sits on a generous 60 x 90 ft lot and is completely move-in ready. No condo fees, no rental equipment, no projects waiting for you.The carpet-free main level features stunning 3/4-inch white oak hardwood throughout a bright, open-concept layout. The living room impresses with a slate stone fireplace and custom designed accent wall. The kitchen delivers granite countertops, a massive breakfast island, and excellent prep space for everyday living and entertaining alike, plus a spacious welcoming banquette space. Three comfortable bedrooms and a fully renovated full bathroom (2024) complete this level beautifully. The fully finished lower level more than doubles your living space. A gas fireplace anchors the spacious rec room, while the custom wet bar with its one-of-a-kind Mexican copper countertop makes this the space everyone will gather in. Two additional flexible rooms serve perfectly as a home office, gym, or guest suite, alongside a second full 3-piece bath. Step outside to a backyard built for enjoyment - a spacious deck, stylish cabana, and private hot tub on a 60 x 90 ft lot that gives you real room to breathe. Standout mechanical upgrades include a new heat pump and A/C (2024), radiant furnace system (2022) ( no electric heat here!), owned gas hot water tank (2022), and new 4-car driveway (2024).All of this in Queenswood Heights, walking distance to six parks, nature trails, four elementary schools, Place d'Orléans, the Shenkman Arts Centre, a YM/YWCA with pool, and easy highway access to downtown Ottawa. (id:15069)
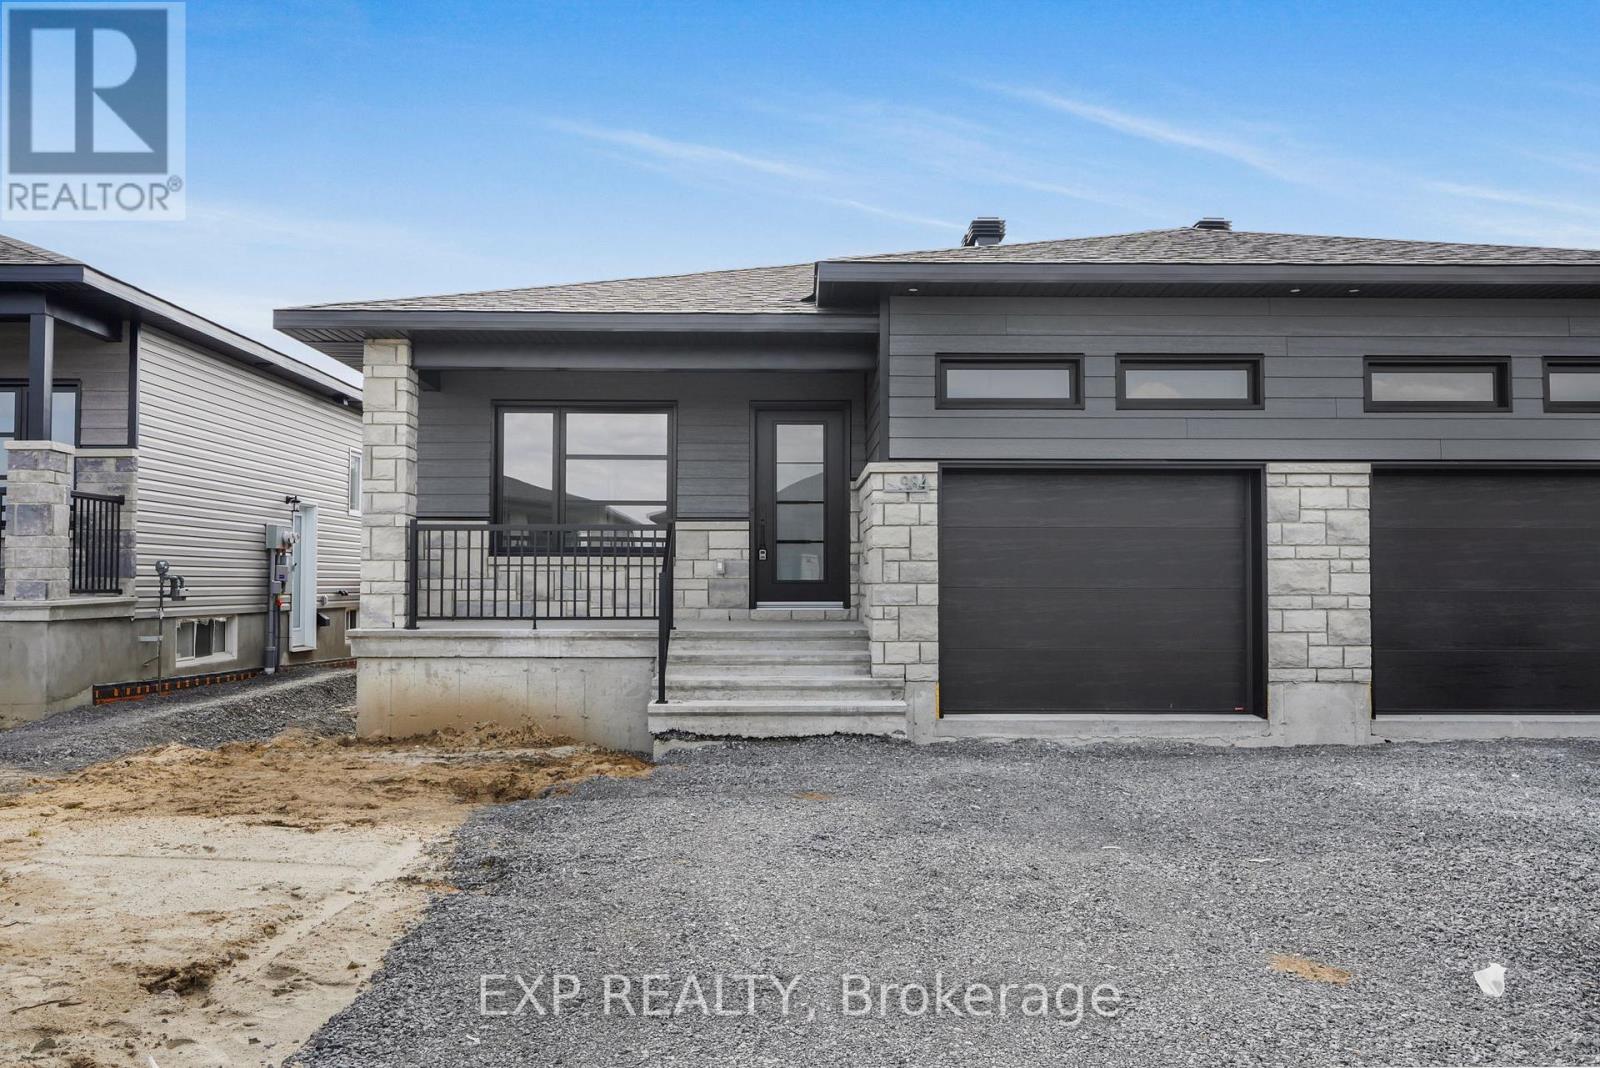
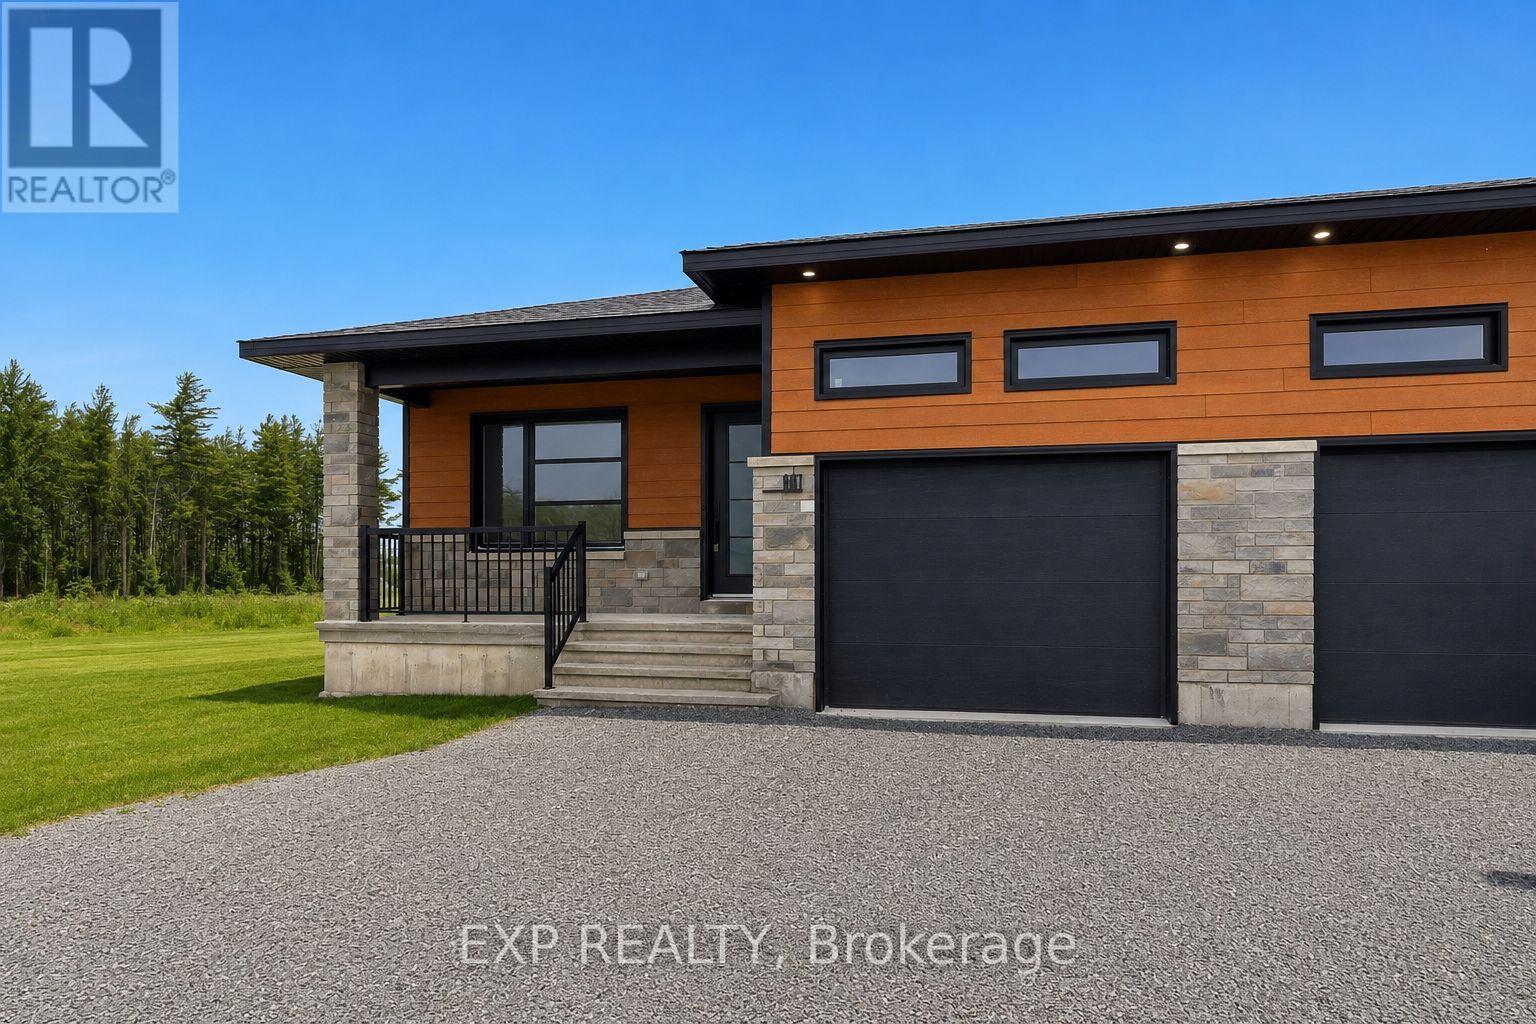
*FULL HST REBATE INCLUDED IN LISTING PRICE* OPEN HOUSE Sunday July 12 between 2:00 pm to 4:00 pm at 136 Giroux St, at Benam Model house. Discover the Dolomite model by Benam Construction. The perfect balance of comfort and practicality in this thoughtfully designed 2-bedroom, 2-bathroom semi-detached bungalow, featuring a bright open-concept layout and the convenience of main floor laundry. From the moment you enter, you'll appreciate the seamless flow between the spacious living room, dining area, and modern kitchen ideal for both relaxing evenings and effortless entertaining. The kitchen offers generous counter space, and stylish finishes, all bathed in natural light from large windows throughout the living space. The primary bedroom features its own private ensuite, while the second bedroom is perfect for guests, a home office, or personal retreat. A second full bathroom and a dedicated laundry room on the main floor add everyday convenience and make one-level living truly effortless. Outside, enjoy a manageable yard space that's great for quiet mornings or summer get togethers. This home is perfect for downsizers, first-time buyers, or anyone looking for easy, low-maintenance living with smart design touches. This house is loaded with upgrades and comes with Central A/C, cabinet to the ceiling in kitchen, pot lights, upgraded shower and bath, basement plumbing rough-in. Taxes not yet assessed. *Pictures are from a previously built home and may include upgrades. (id:15069)
Turn-key six-unit investment property in the heart of Bradford West Gwillimbury, offering approximately $88,000 in-place NOI with a clear path to roughly $110,000 - about a 25% lift - as two below-market suites turn over to market. One 3-bedroom and five 2-bedroom apartments, five of six fully modernized within the last three years to contemporary standards.Significant recent capital investment: renovated suites, newly re-done driveway and retaining wall, and full fire-code compliance - a stabilized, low-management holding for a passive investor. On-site coin laundry provides ancillary income, and the oversized lot delivers parking for 8+ vehicles, a rare and valuable feature for a multi-residential asset of this size.Walking distance to the Barrie GO line for direct rail to Union Station, and to downtown Bradford's shops, restaurants and everyday amenities. Positioned on the Highway 400 corridor between Vaughan and Barrie in one of Simcoe County's fastest-growing communities, where sustained population growth and roughly 3% area vacancy continue to drive rental demand.A broad-appeal suite mix that supports stable income through the cycle, paired with genuine turnover upside - an efficient, well-improved opportunity for investors seeking in-place yield plus a defined growth path in the northern GTA rental market. (id:15069)
*FULL HST REBATE INCLUDED IN LISTING PRICE* OPEN HOUSE Sunday July 12 between 2:00 pm to 4:00 pm at 136 Giroux St, at Benam Model house. Discover the Dolomite model by Benam Construction. The perfect balance of comfort and practicality in this thoughtfully designed 2-bedroom, 2-bathroom semi-detached bungalow, featuring a bright open-concept layout and the convenience of main floor laundry. From the moment you enter, you'll appreciate the seamless flow between the spacious living room, dining area, and modern kitchen ideal for both relaxing evenings and effortless entertaining. The kitchen offers generous counter space, and stylish finishes, all bathed in natural light from large windows throughout the living space. The primary bedroom features its own private ensuite, while the second bedroom is perfect for guests, a home office, or personal retreat. A second full bathroom and a dedicated laundry room on the main floor add everyday convenience and make one-level living truly effortless. Outside, enjoy a manageable yard space that's great for quiet mornings or summer get togethers. This home is perfect for downsizers, first-time buyers, or anyone looking for easy, low-maintenance living with smart design touches. This house is loaded with upgrades and comes with Central A/C, premium quartz countertops, cabinet to the ceiling in kitchen, pot lights, upgraded shower and bath, basement plumbing rough-in. Taxes not yet assessed. *Pictures are from a previously built home and may include upgrades. (id:15069)
*FULL HST REBATE INCLUDED IN LISTING PRICE* OPEN HOUSE Sunday July 12 between 2:00 pm to 4:00 pm at 136 Giroux St, at Benam Model house. Discover the Dolomite model by Benam Construction. The perfect balance of comfort and practicality in this thoughtfully designed 2-bedroom, 2-bathroom semi-detached bungalow, featuring a bright open-concept layout and the convenience of main floor laundry. From the moment you enter, you'll appreciate the seamless flow between the spacious living room, dining area, and modern kitchen ideal for both relaxing evenings and effortless entertaining. The kitchen offers generous counter space, and stylish finishes, all bathed in natural light from large windows throughout the living space. The primary bedroom features its own private ensuite, while the second bedroom is perfect for guests, a home office, or personal retreat. A second full bathroom and a dedicated laundry room on the main floor add everyday convenience and make one-level living truly effortless. Outside, enjoy a manageable yard space that's great for quiet mornings or summer get togethers. This home is perfect for downsizers, first-time buyers, or anyone looking for easy, low-maintenance living with smart design touches. This house is loaded with upgrades and comes with Central A/C, cabinet to the ceiling in kitchen, pot lights, upgraded shower and bath, basement plumbing rough-in. Taxes not yet assessed. *Pictures are from a previously built home and may include upgrades. (id:15069)
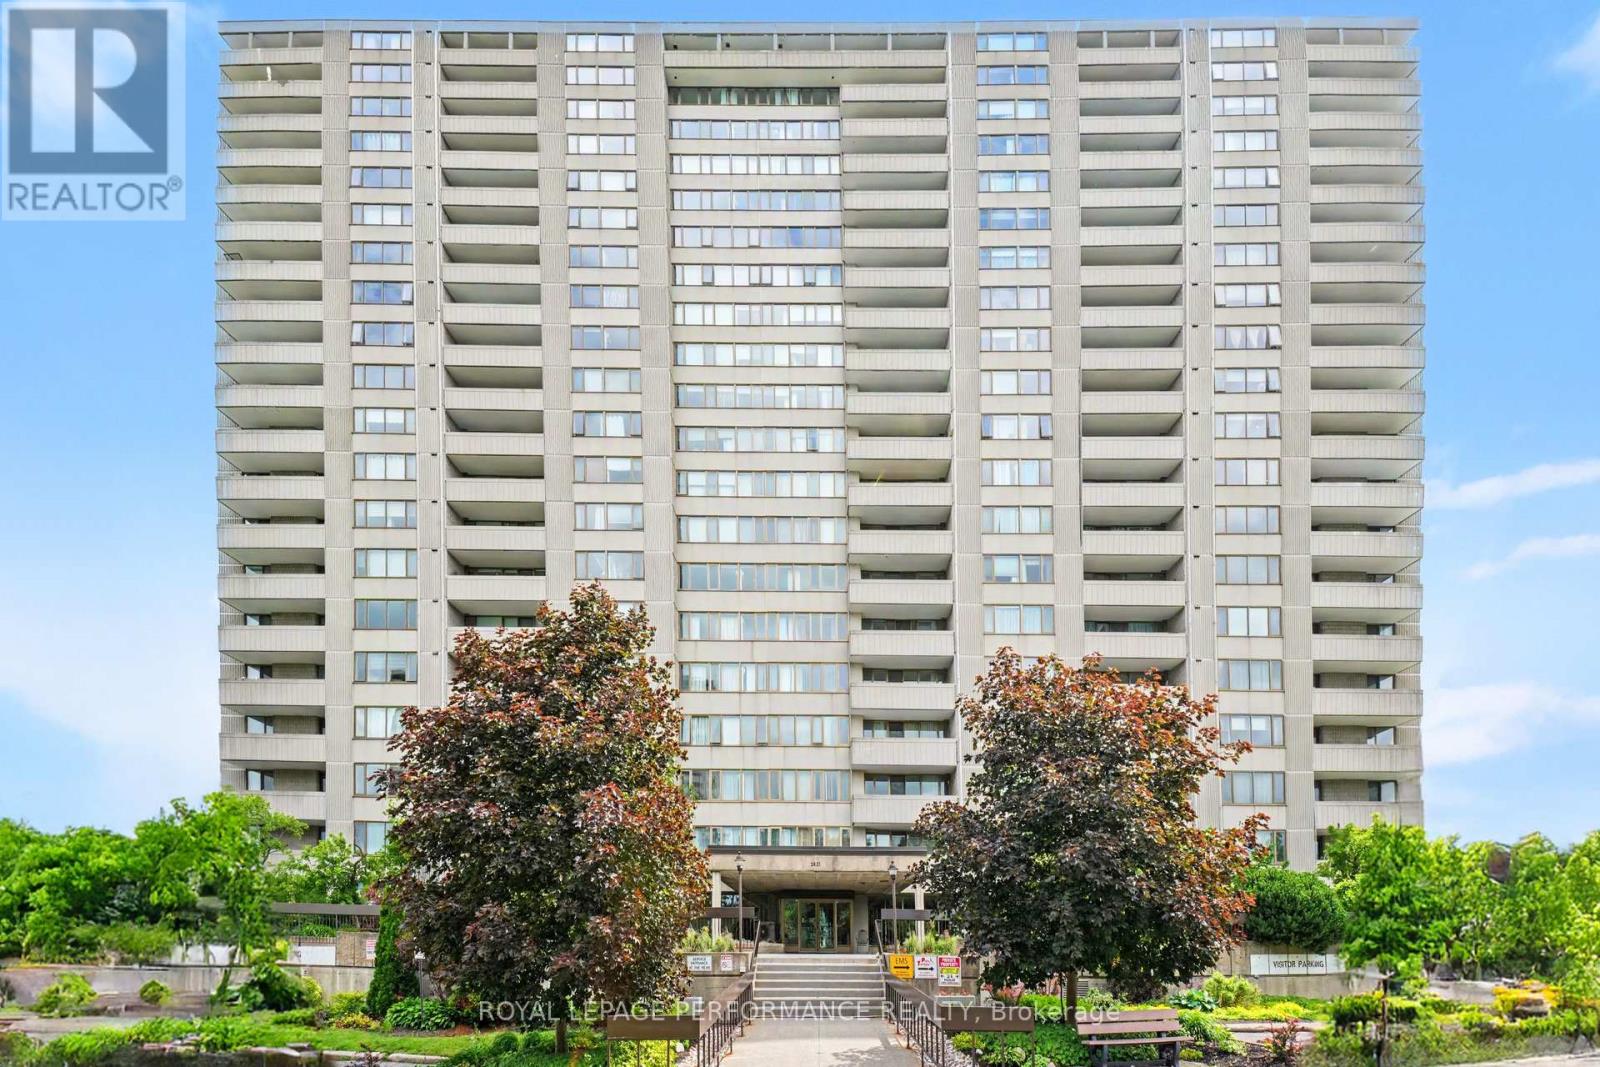
Welcome to Unit 708 at Northwest One, a well-established Britannia landmark located at 2625 Regina Street. Enjoy western sunset views over the Ottawa River from your large private balcony, while appreciating the quiet, bright, and airy atmosphere this beautifully maintained home offers. This spacious 3-bedroom condominium features hardwood flooring throughout with no carpets, creating a clean and modern living environment. The updated kitchen is both stylish and functional, showcasing contemporary white cabinetry, matching white appliances, black granite countertops with an under-mount sink, a sleek glass tile backsplash, and a dedicated coffee station with additional storage and tiled flooring. The renovated full bathroom complements the home's move-in-ready appeal. The generous primary bedroom includes a wall closet organizer, while the second bedroom features a custom built-in entertainment centre that also functions as a closet. The third bedroom offers flexibility as a guest room, nursery, or home office. Convenient in-unit storage provides added practicality. Additional updates include newer windows and upgraded heat pump/air conditioning systems for year-round comfort. This exceptionally clean and well-maintained unit comes complete with one parking space. Ideally situated near NCC pathways, scenic walking and cycling trails, Farm Boy grocery, shopping, Britannia Beach, and Mud Lake. This location offers the perfect balance of nature and convenience. Residents enjoy an impressive array of resort-style amenities, including an indoor lap pool, saunas, tennis court, party room, outdoor lounge, games room, and much more. A rare opportunity to own a bright, updated, move-in-ready home in one of Britannia's most desirable condominium communities. (id:15069)
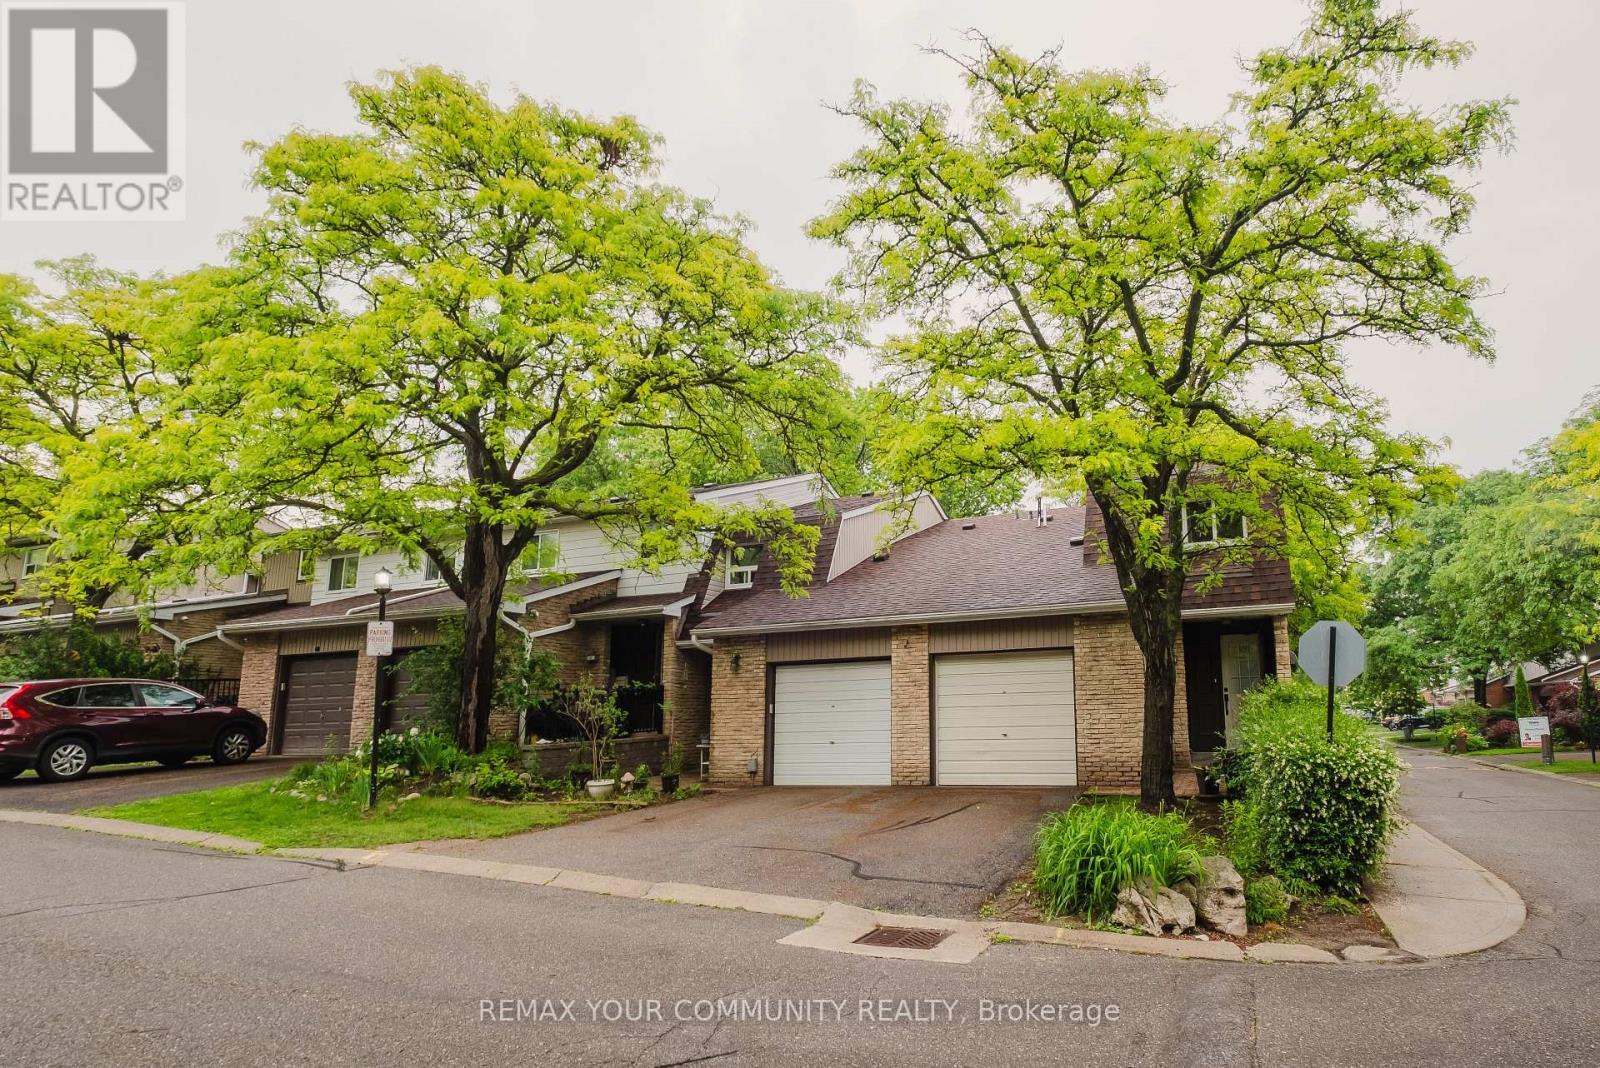
Welcome to 27 Dunkeld Way, a well maintained condo townhouse offering 3 spacious bedrooms and 2 bathrooms in a family-friendly community. This move-in-ready home features numerous recent upgrades, including newer windows (approximately 1 year old), updated upper-level flooring, a newer roof, furnace, air conditioner, and hot water tank. Elegant oak stairs add warmth and character to the interior. Enjoy private backyard access leading directly to the common green space, perfect for families and outdoor enjoyment. Ideally located close to highly rated schools, parks, shopping, public transit, and major highways, providing convenience for commuters and growing families alike. Situated in a sought after neighborhood with excellent amenities nearby, this home offers exceptional value and comfortable living in a prime location. Don't miss your chance to call home. The complex has an outdoor pool and is petfriendly. There are two parking spaces, one in the garage and one on the Driveway. (id:15069)
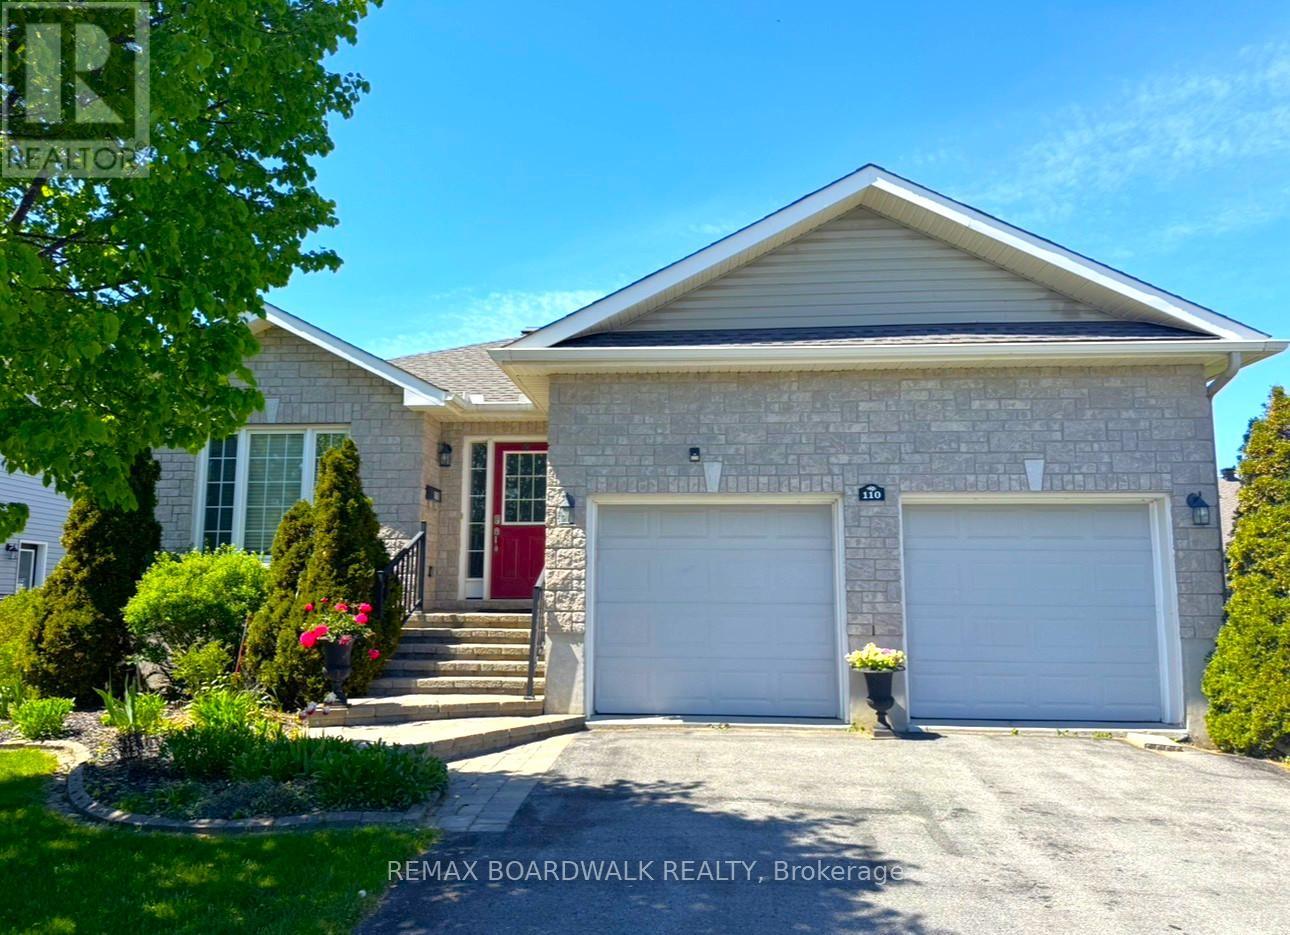
Introducing 110 Templeton Court, a meticulously maintained 2-bedroom, 3 Full bathrooms single detached Bungalow boasting a double attached garage. This residence features an open-concept design encompassing the Kitchen, Living, Dining, and Eating Area with elegant hardwood floors and direct access to the extended back deck. The kitchen showcases granite countertops and hardwood flooring, along with modern appliances including a Refrigerator (2024) Microwave Hood Fan (2024), and Dishwasher 2024, plus a Natural Gas Stove. The spacious Living Room is ideal for both relaxation and entertainment purposes. The Primary Bedroom offers a luxurious 3-piece ensuite with a shower and a walk-in closet, while the second bedroom or Den features its own walk-in closet. Conveniently located on the main floor is the laundry area. Transitioning to the finished lower level, you will find a recreation room, a 4-piece bathroom, as well as a utility and storage room. The Garage, accessible from inside the home, is equipped with two automatic garage door openers and a Bruno elevator lift facilitating easy access between levels. Other notable updates include new roof shingles in 2023, an AC unit installed in 2016, and a recently activated Air Exchanger. Ducts were also cleaned in 2025, plus 100 amp service. Backyard offers excellent potential, bring your ideas and create your own oasis. Situated in a desirable community, residents can enjoy leisurely strolls to nearby downtown amenities, shops, cafes, parks, and scenic trails. Do not miss out on the opportunity to own this home. (id:15069)
Welcome to this bright and impeccably maintained 1+Den suite at The Fountains, nestled in Vaughan's highly sought-after Beverley Glen community. Situated on a high floor with a desirable lower penthouse feel, this exceptional residence showcases breathtaking unobstructed views, abundant natural light, and a peaceful elevated setting. Thoughtfully upgraded and presented in excellent condition, the suite features a functional open-concept layout with 9-foot ceilings and expansive floor-to-ceiling windows that create an airy and inviting atmosphere. The modern kitchen is equipped with stainless steel appliances, quality finishes, and ample storage, seamlessly connecting to the spacious living and dining area-perfect for both everyday living and entertaining. The versatile Den offers an ideal space for a home office, reading nook, or guest area, while the well-designed floor plan and in-suite laundry provide comfort and convenience throughout. Residents enjoy an impressive selection of resort-style amenities, including 24-hour concierge service, indoor swimming pool, fitness centre, sauna, party room, games room, media room, and more. Ideally located just steps from Promenade Shopping Centre, public transit, parks, schools, restaurants, and everyday conveniences, with quick access to Highways 7, 407, and 400. A fantastic opportunity for first-time buyers, professionals, downsizers, or investors seeking a move-in-ready home with spectacular views in one of Vaughan's most vibrant and connected neighbourhoods. (id:15069)
This stunning 3-bedroom, 3-bathroom detached home has been completely transformed over the past few years. Featuring new gourmet kitchen, luxurious bathrooms throughout, hardwood floors, new windows, roof, it offers a bright open-concept living space perfect for modern living. The primary suite boasts an ensuite bath, walk-in closet, and private covered deck. Enjoy lounging on the 2 beautiful covered back decks. Three parking spaces and large storage shed in the backyard. The location is as good as it gets in Ottawa! Steps to Preston Street restaurants, the new Civic Hospital, LRT stations, Dow's Lake, and Arboretum greenspace. Turn-key elegance in a prime Ottawa neighbourhood. (id:15069)