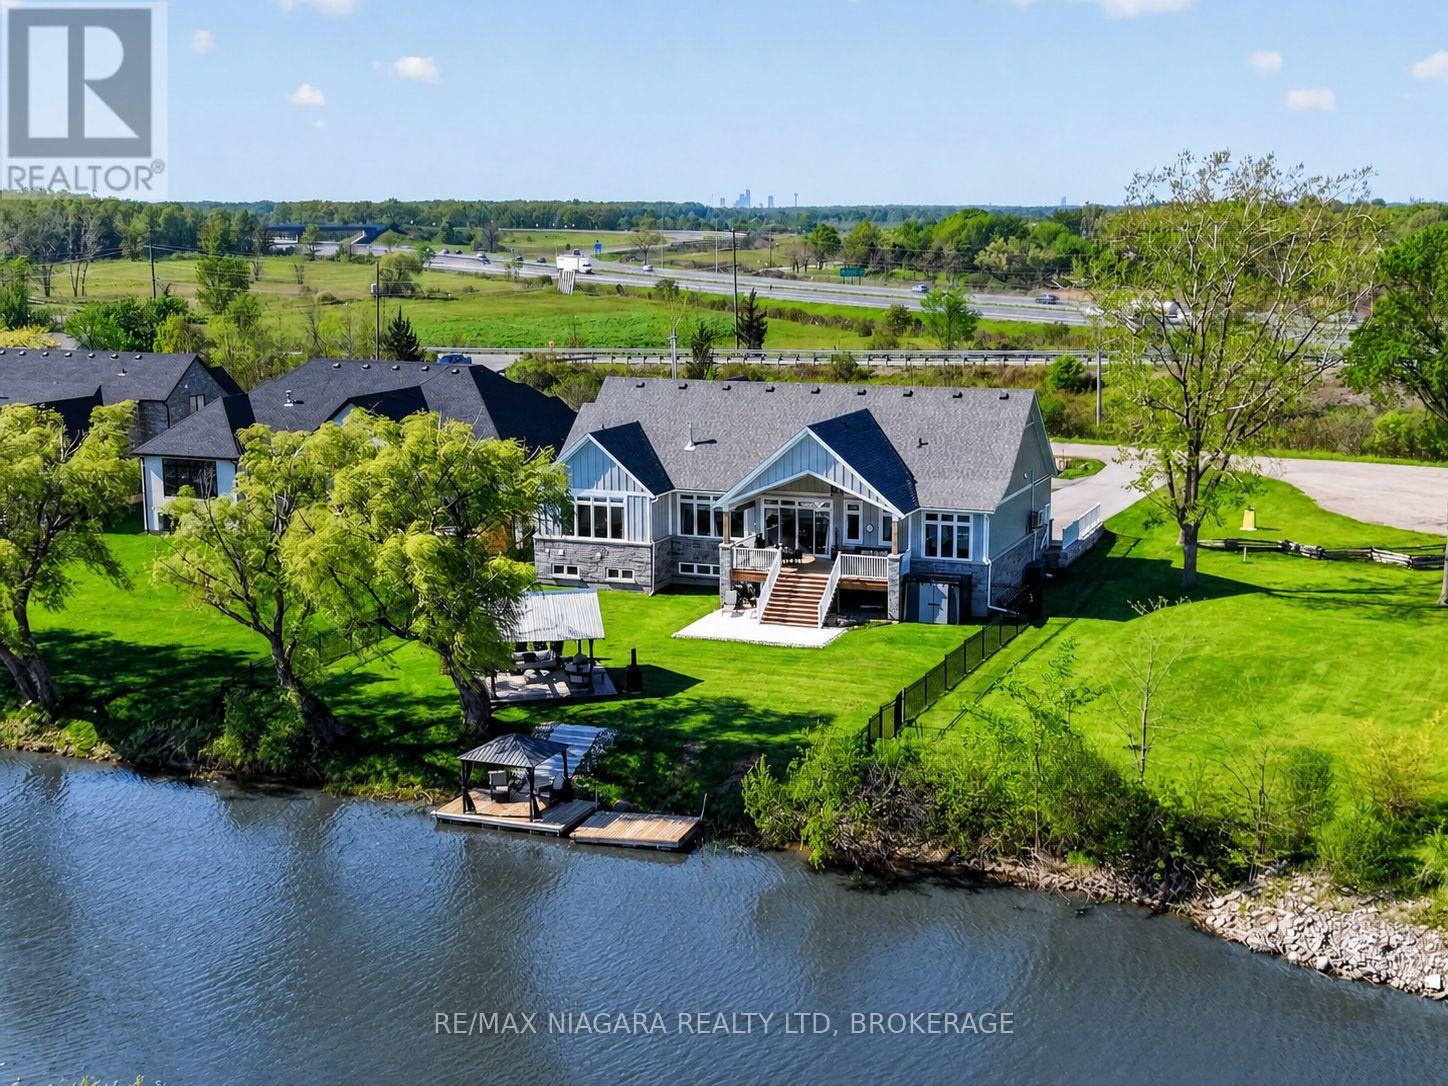
This custom bungalow is being offered fully furnished and sits on an impressive 91 x 263 ft estate lot with direct water access to Black Creek, a private dock, owned steps to the water, and access to the Niagara River by boat. Offering over 4,000 sq. ft. of finished living space, this turn-key property features 5 bedrooms plus an office, 4 bathrooms, and a heated/cooled 3-car garage with a car lift for added vehicle storage. The main level showcases tall ceilings, designer finishes, high-end appliances, a chef-inspired kitchen with an oversized island and walk-in pantry, plus a bright living area with a gas fireplace, custom built-ins, and architectural arches. The fully finished lower level adds 2 bedrooms, an office, full bathroom, and oversized windows. Additional features include a brand-new central vac system and a full security alarm system with 4 cameras covering the entire property. Outside, enjoy a private backyard oasis with no rear neighbours, views of the golf course, a covered patio, extensive concrete work, wrought iron fencing, electric blinds, front window tinting, and a beautifully designed waterfront sitting area. Located in sought-after Stevensville with convenient highway access, this Luxury Certified property offers the perfect blend of privacy, lifestyle, and waterfront living. (id:15069)
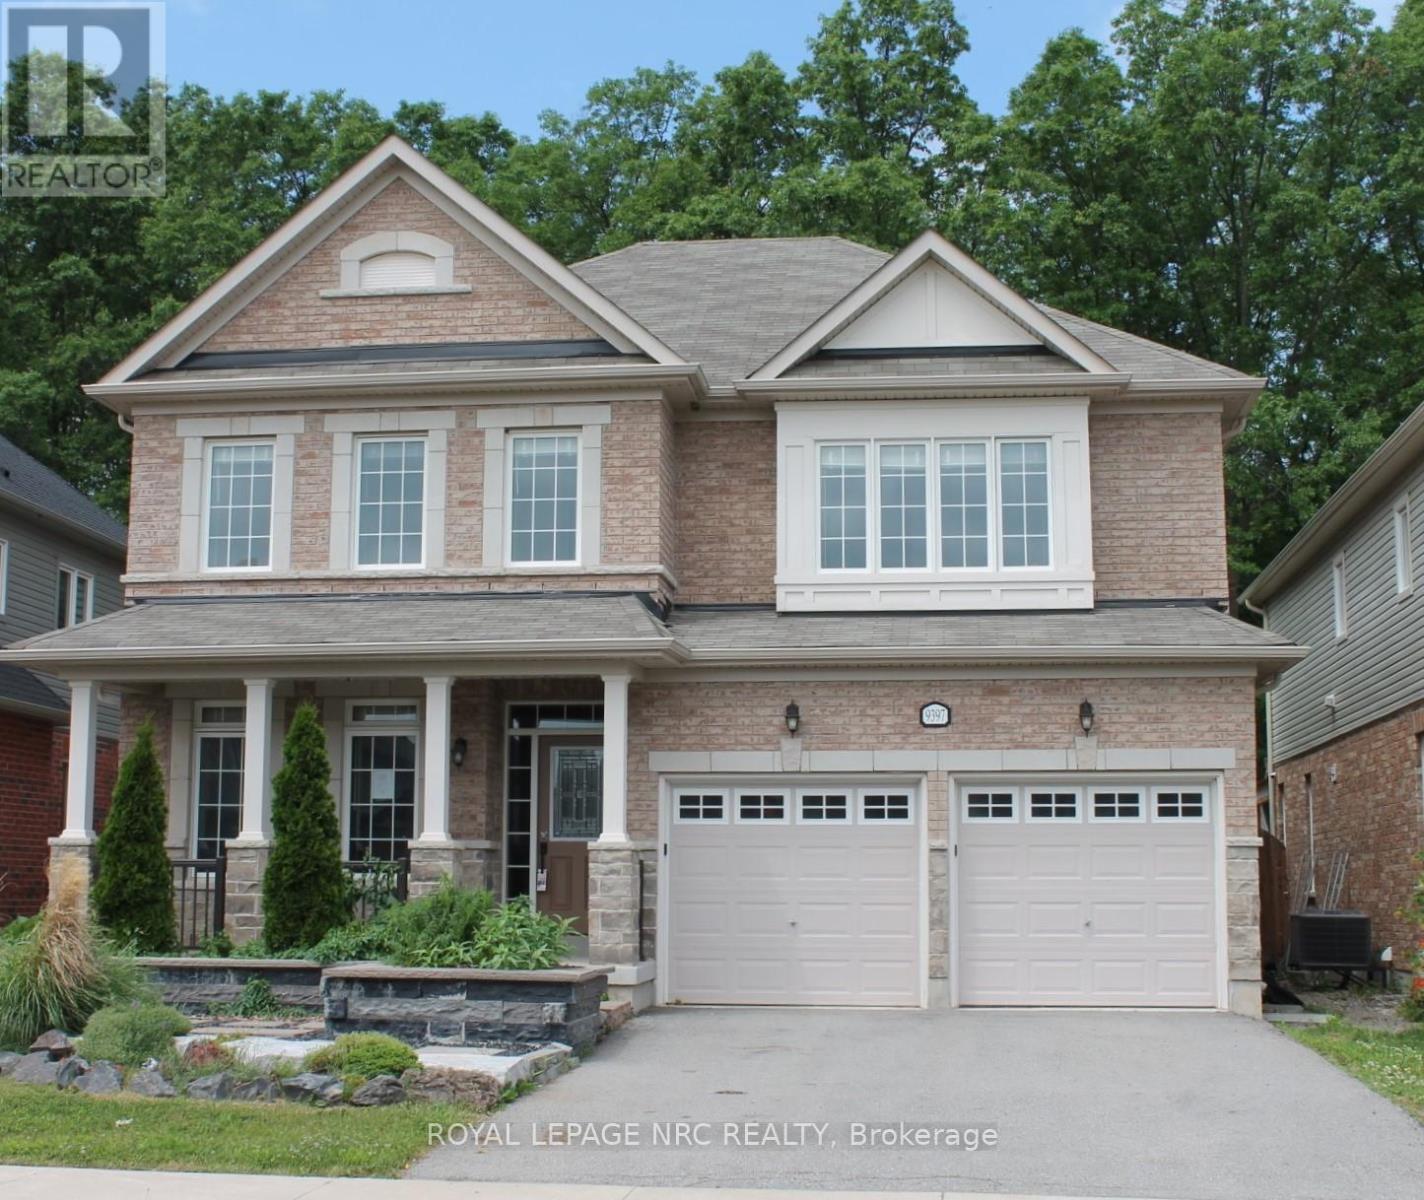
Welcome to 9397 Tallgrass Avenue, large family home situated in the sought-after Lyons Creek/Chippawa community. Backing onto peaceful greenspace with no rear neighbours, this beautifully situated residence offers close to 3,000 sq. ft. of living space featuring 4 spacious bedrooms, 4 bathrooms, a main-floor office, formal living and dining areas, and a large family room with fireplace. The chef-inspired kitchen includes , ample cabinetry, pantry space, and a bright breakfast area with walkout to the backyard. The oversized primary suite boasts a luxurious 5-piece ensuite and walk-in closet, while a convenient Jack-and-Jill bathroom serves the additional bedrooms. Enjoy a private backyard retreat complete with mature landscaping and gas BBQ hookup. Located minutes from Niagara Falls, golf courses, schools, parks, and major amenities, this exceptional home offers the perfect blend of comfort, elegance, and location. (id:15069)
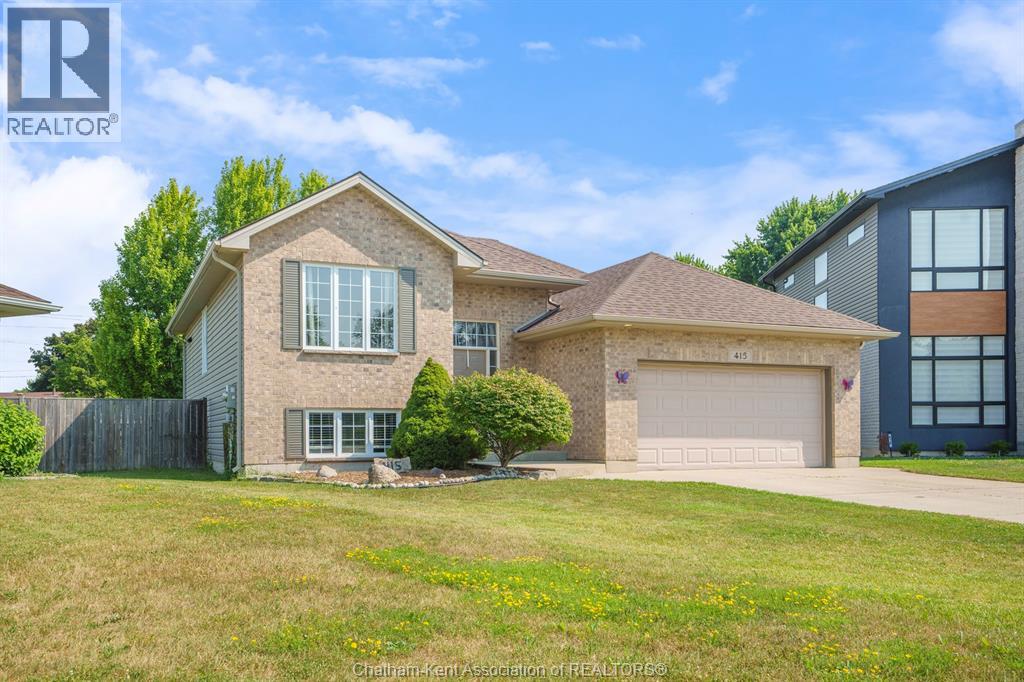
123456! 6 bedrooms!! 2 huge living spaces. PLENTY of room for the whole family on a large pie-shaped lot, on a quiet cul-de-sac in Corunna. This bright and spacious home has everything a growing family needs. The stunning white kitchen is the heart of the home, offering an inviting space for everyday living and entertaining. Two expansive living areas provide plenty of room for everyone to spread out, one set up like a theatre room in the finished basement is perfect for movie nights and game days. The generous primary bedroom features a convenient cheater ensuite, creating a comfortable retreat at the end of the day. Outside, you’ll love the fantastic curb appeal and oversized pie-shaped backyard with plenty of space for kids, pets, and outdoor gatherings. Located within walking distance to parks, schools, shopping, and everyday amenities, this is the family home you’ve been waiting for. With six bedrooms, incredible living space, and an unbeatable location, this home checks all the boxes. (id:15069)
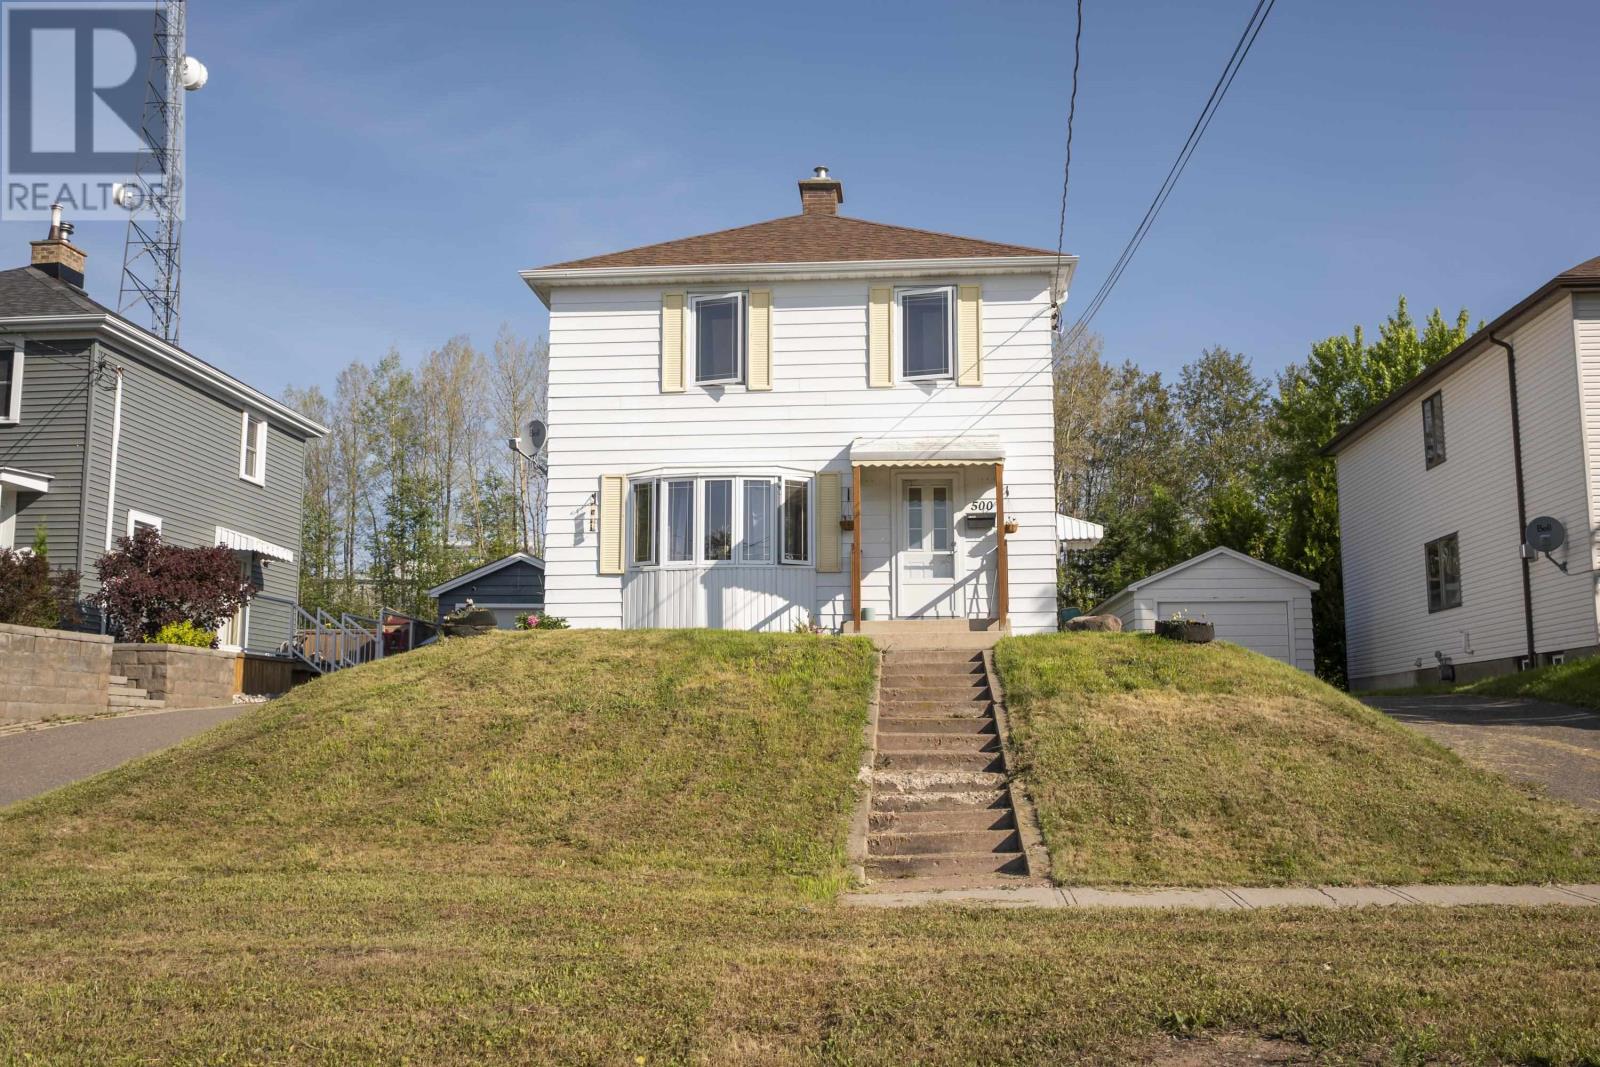
Located in a highly desirable neighbourhood just minutes from Boulevard Lake, this bright and inviting two-storey home offers approx. 1,246 square feet of comfortable living space on a spacious lot with no rear neighbours. Enjoy the privacy and peaceful setting while being close to parks, trails, schools, and all the amenities this sought-after area has to offer. The main floor is filled with natural light, featuring a spacious living room with beautiful oversized windows, a separate dining area perfect for family gatherings, and a functional kitchen offering plenty of workspace, durable ceramic tile flooring, with convenient access to the side deck—ideal for summer BBQs and outdoor entertaining. Upstairs, you'll find 3 generously sized bedrooms, a 4PC bathroom, and beautiful hardwood flooring throughout the level, creating a warm and timeless feel. From the upper level, there are views of Lake Superior and the Sleeping Giant, adding a subtle but beautiful backdrop to the home. The lower level offers a 3PC bathroom and a large open unfinished space, providing endless possibilities to customize and expand your living area to suit your family's needs. Outside, the property features a detached single garage, asphalt driveway, and a spacious backyard with no homes behind, offering added privacy and room to enjoy the outdoors. A newer furnace, installed just one year ago, adds peace of mind and efficiency. Whether you're a first-time buyer, growing family, or investor, this solid home presents an excellent opportunity to own in one of Thunder Bay's most desirable locations near Boulevard Lake. (id:15069)
Welcome to a beautifully updated, carpet free home in one of Northwest London's most desirable and convenient neighbourhood. This move?in?ready property offers a bright layout, modern finishes, and a long list of major upgrades that provide peace of mind for years to come. The main floor features an inviting living and dining area with abundant natural light, flowing into a fully renovated kitchen (2021) complete with granite countertops and state of the art KitchenAid stainless steel appliances. Every detail has been thoughtfully selected to create a stylish and functional cooking space. Upstairs, you'll find spacious bedrooms with generous closet space and a clean, updated bathroom. The entire home is carpet free, offering a modern look and easy maintenance. The finished lower level adds exceptional versatility with a cozy rec room featuring a fireplace, perfect for movie nights, a home office, or a relaxing retreat. This home has been meticulously cared for, with major updates including: Roof replaced (2019), Furnace and AC replaced (2018), Samsung Washer & Dryer (2025), Complete kitchen renovation (2021) with granite counters and premium KitchenAid appliances. The location is outstanding. Enjoy walking distance to the Aquatic Centre, Sherwood Forest Mall, Sir Frederick Banting Secondary School, and Wilfrid Jury Elementary School. You're also just minutes from Costco, GoodLife Fitness, parks, transit, and everyday conveniences. The list goes on. With dedicated parking, a quiet community, and extensive updates throughout, this home offers exceptional value and a lifestyle of comfort and convenience. A perfect opportunity for first?time buyers, downsizers, or investors. (id:15069)
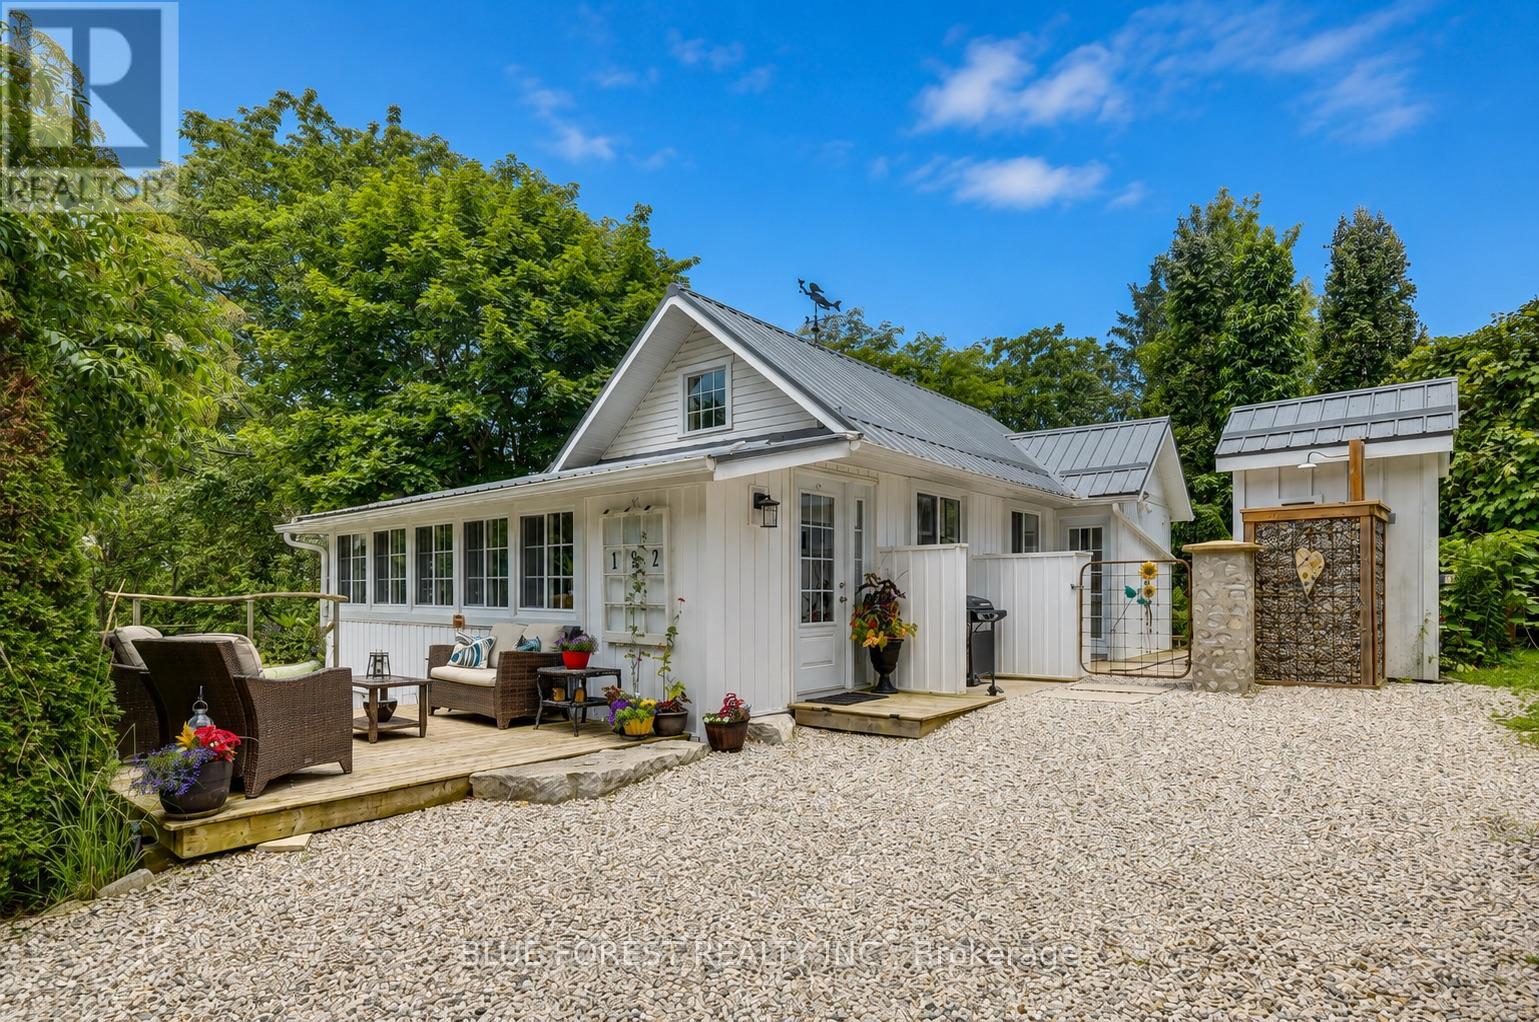
Perched high above the village of Port Stanley in sought after Mitchell Heights, this home offers waterfront views and sits just a short walk from Erie Rest Beach. The front yard is home to a bog garden that bursts into bloom with vibrant color and its own natural ecosystem, while the private rear yard is set up for entertaining and relaxing with an outdoor kitchen that doubles as a fully encapsulated storage shed with 20 amp hydro service, a stylish bunkie with gas heat and hydro, and a sauna with an outdoor shower. The home has been completely renovated since 2014, with a new steel roof, windows, and siding on the exterior, and tile work throughout the interior installed over Schluter systems. Additional features include striking white ash flooring, a vaulted living room ceiling with beams and a gas fireplace, a spa like ensuite with a clawfoot tub and tile shower, a stylish kitchen with granite counters, and an added powder room. Mechanically, the furnace and AC were replaced in 2014, along with a sump pump and complete waterproofing in the crawl space. Book your showing today and see everything this Port Stanley retreat has to offer. (id:15069)
Welcome to this charming home that will capture your heart at first sight. With its spacious layout and inviting atmosphere, this four-level backsplit offers the perfect blend of comfort and functionality for the whole family. This beautiful home features four bedrooms and three full bathrooms. The second floor offers a spacious primary bedroom complete with its own private four-piece ensuite, featuring a relaxing jetted tub and separate shower. Two additional bedrooms are also located on the second floor and share a modern three-piece bathroom. The main floor includes an additional bedroom with an attached three-piece bathroom, making it ideal for guests, in-laws, or extended family. You will also find a huge family room with laminate flooring, a cozy corner fireplace, and sliding doors leading to the backyard, where you can enjoy a stamped concrete patio and a beautiful wood pergola. The kitchen boasts high ceilings, tiled flooring, a stylish subway tile backsplash, wood countertops, plenty of cabinetry, full appliances, and a separate side entrance. The bright and spacious living room features high ceilings, a large front window that fills the space with natural sunlight, and a combination of hardwood and tiled flooring. The home also provides access to an oversized two-car garage with high ceilings. One of the garage doors opens fully to the ceiling, creating the potential to install a car lift for additional parking or storage space. The basement is unfinished and includes the laundry area, offering plenty of storage space and endless possibilities for future customization. This carpet-free home features a durable metal roof and was freshly painted in 2025, giving it a clean and modern feel throughout. Ceiling fans are installed in every room for added comfort. The front porch is the perfect spot to enjoy your morning coffee and relax outdoors. Don't miss the opportunity to own this beautiful home (id:15069)
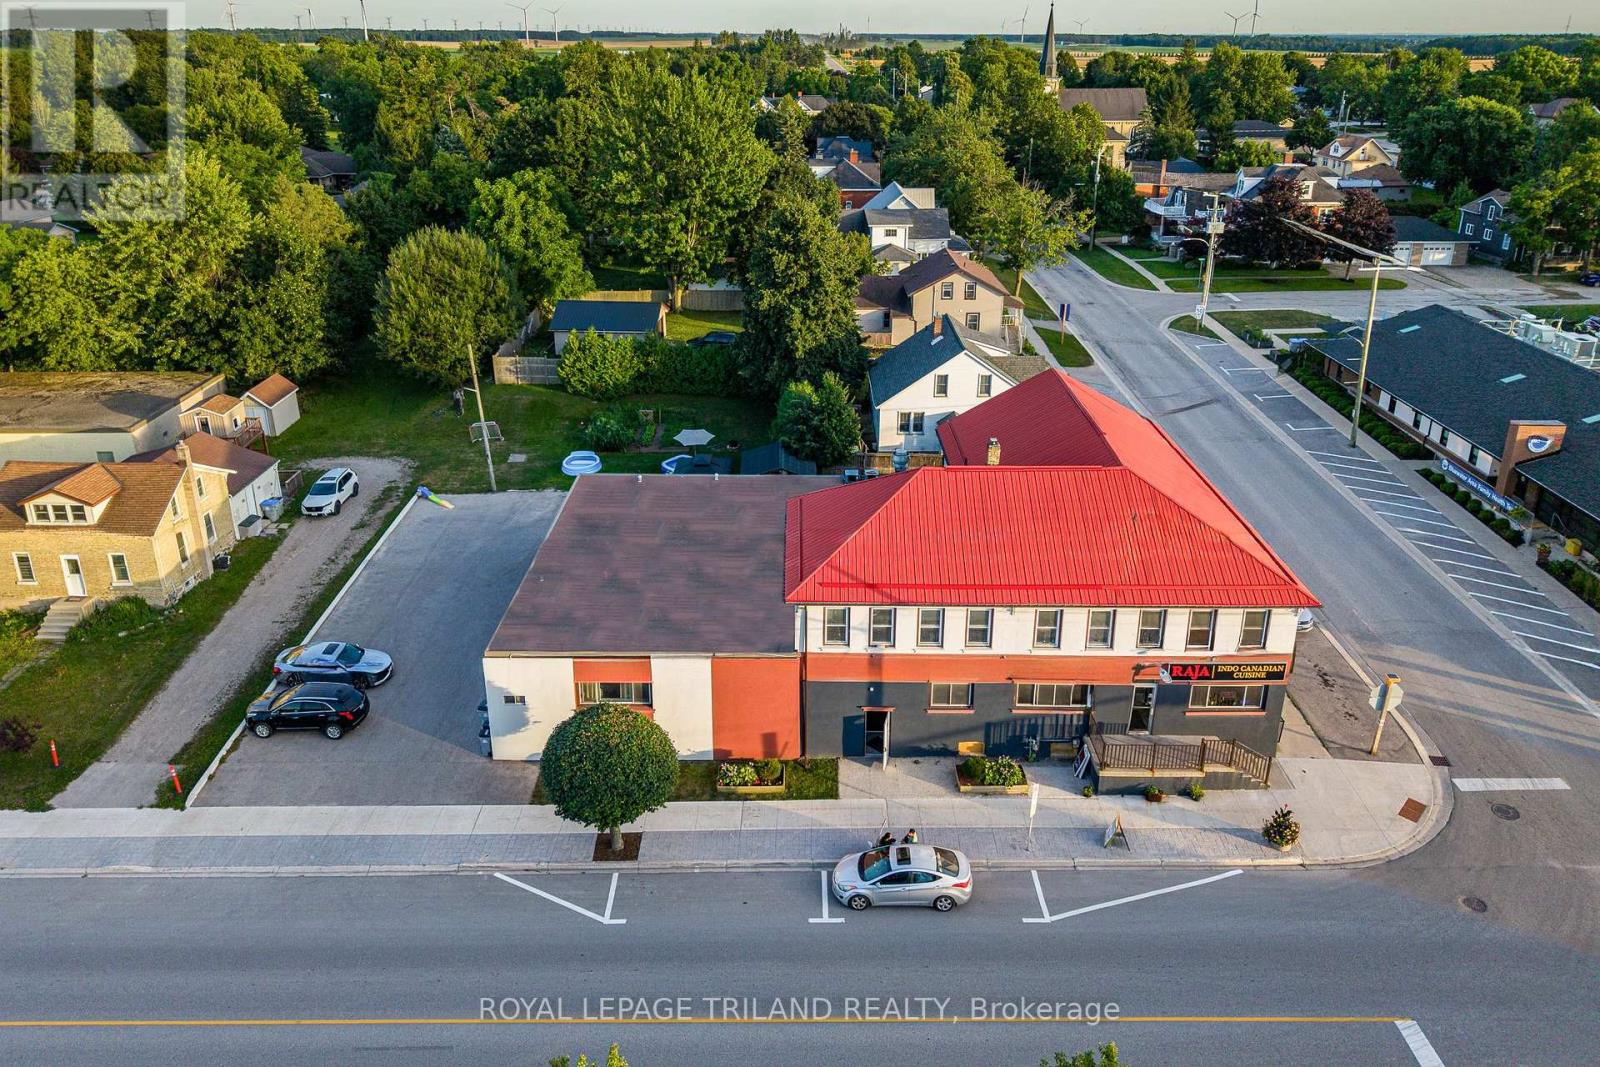
That price is not a typo!!! INSANE INVESTMENT VALUE IN RURAL ONTARIO w/ THE ICONIC ZURICH, ON HOTEL PROPERTY | 3 LARGE APARTMENTS + COMMERCIAL RESTAURANT UNIT | MASSIVE LIST OF UPDATES BY CURRENT & PREVIOUS OWNERS | 7385 SQ FT + BASEMENT | NO HERITAGE RESTRICTIONS! Experience excellent exposure & convenience w/ 222' fronting Zurich's primary intersection at this epic corner site. The restaurant unit IS VACANT for someone looking to be an owner & also an operator at this value driven commercial site & 2 apartments ARE available for owner occupation as well! Just to name a few amenities, this well designed commercial restaurant space, historically licensed w/ the LCBO for 68 seats, comes w/ a full commercial kitchen, hood, bar area, walk-in cooler, & 2 proper washrooms w/ 2 stalls in each + 2 urinals. In addition to the bright & vibrant commercial unit, there are 3 generous residential apartments (see floorplan photos) providing a total of 9 bedrooms & 3 more washrooms plus laundry, & there is a boatload of storage space in between the units & also in the vast & bone dry basement. With .346 acres providing ample ON SITE parking & impressive yard space for your residential tenants, this one has it all, & the 2 upper level apartments were just vacated & are renovated for a new owner to move in tenants (or short term renters) of their choosing & maximize rental income. Notably, AirBnB/hotel style accommodations at the original Zurich Hotel may be a viable option! The large ground level apartment is currently bringing in $1500/month w/ extremely reliable & long-term tenants & the restaurant unit is vacant and available for immediate possession. Zoning allows for a variety of uses & the 6 Bedroom/2 Apartment vacancy provides a variety of options for a new owner. With potential gross income of $85k, this property could cap very nicely! Just a 15 min drive to Grand Bend or Exeter & barely 45 to London & 25 to Goderich, this hot spot by the lake is begging for a RE-INVENTION! (id:15069)
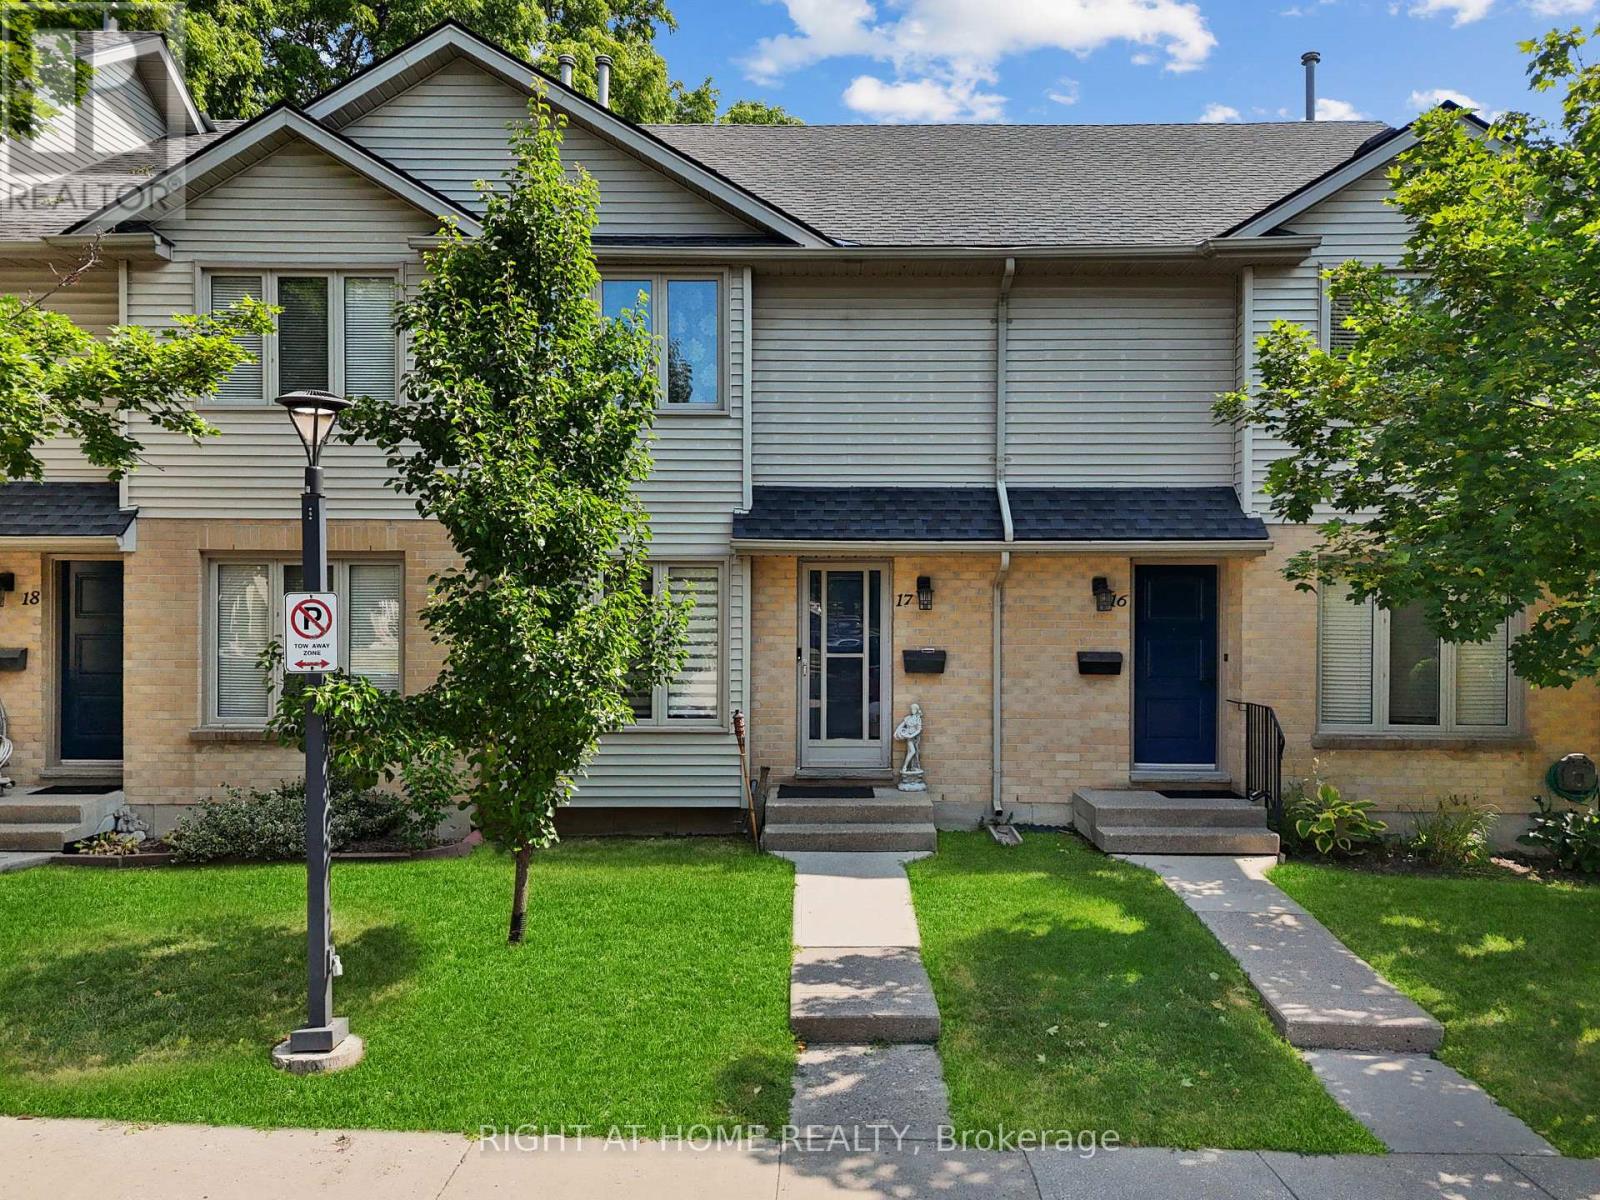
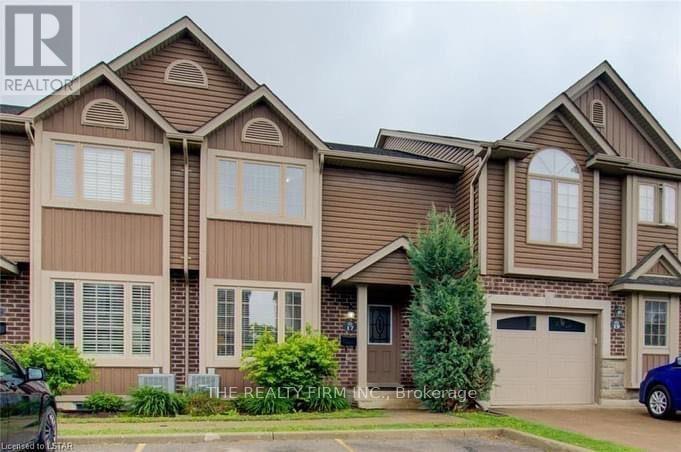
This two-storey town home boasts a practical layout including 3 spacious bedrooms, a master walk-in closet, a bonus fourth bedroom in the lower level and 2.5 baths! Walk-out from your dining room onto a private deck. Perfect for barbecues, entertaining or enjoying a quiet evening facing greenery. Exclusive 2-car parking right out front. Recently finished basement (2020) and newer dishwasher and range. Located within a short distance to the vibrant Wonderland shopping district (grocery, shopping, restaurants, coffee shops, gym). Easy access to the 401/402. Excellent school zones. A spacious, updated town home in a desirable location at an attractive price point. Book your private showing and discover everything this home has to offer. (id:15069)
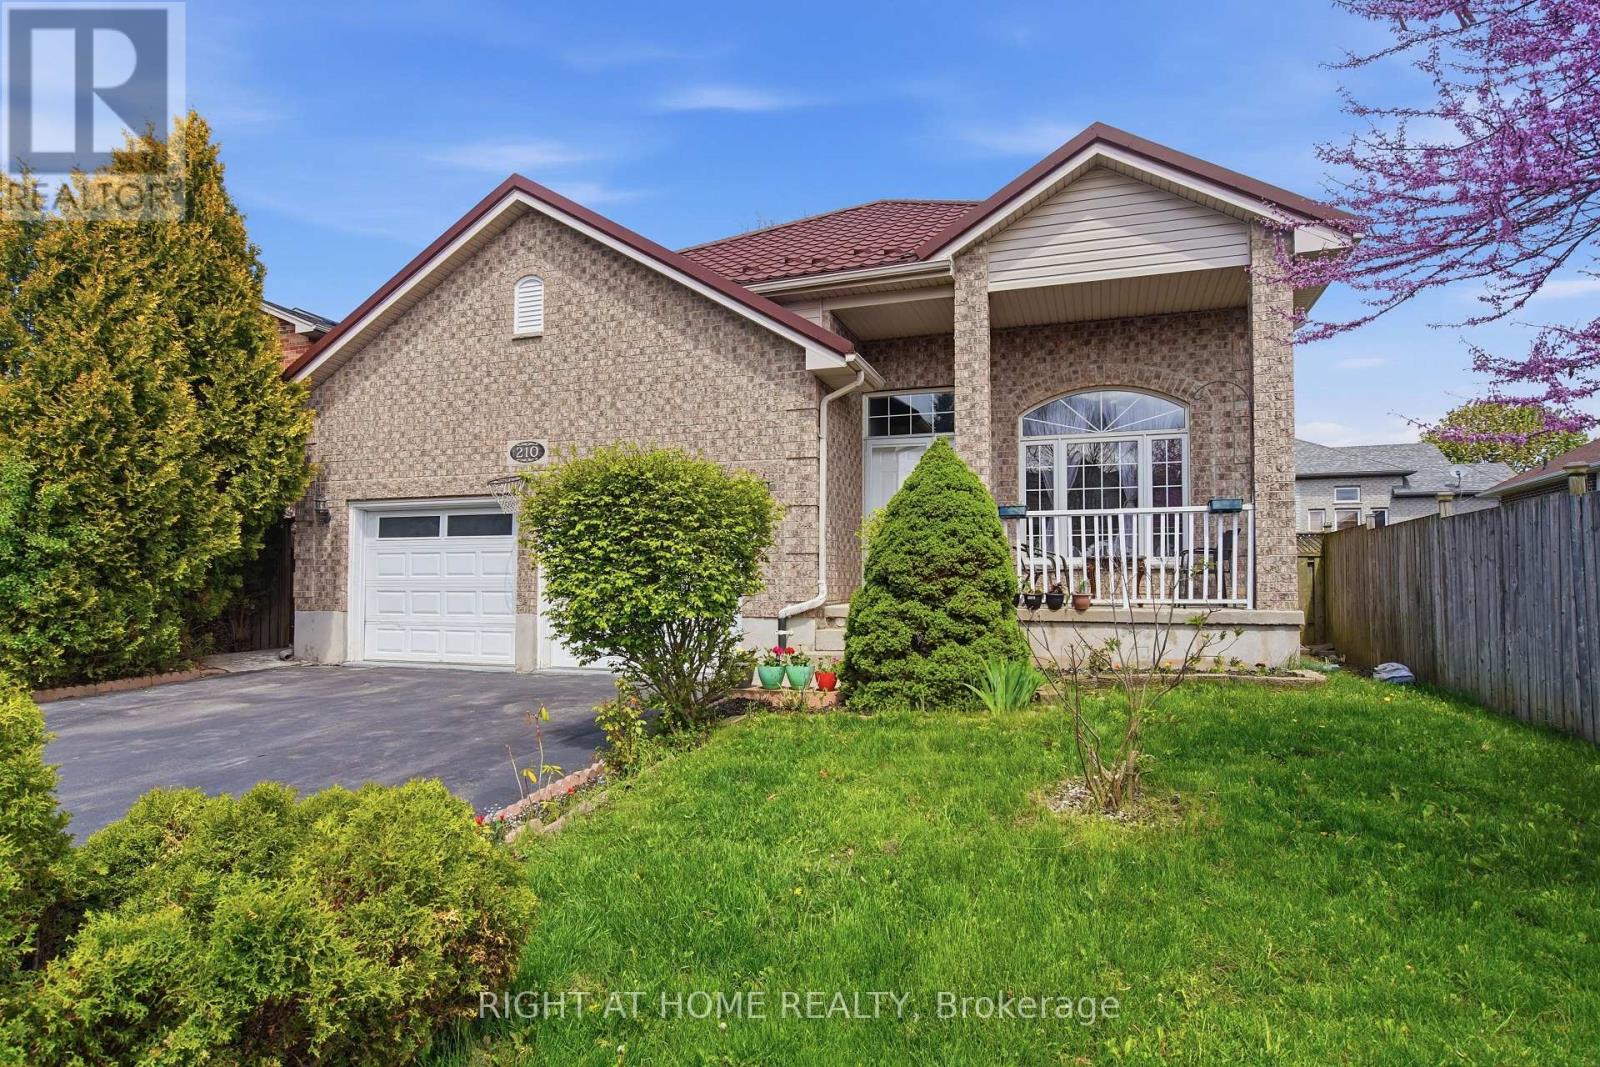
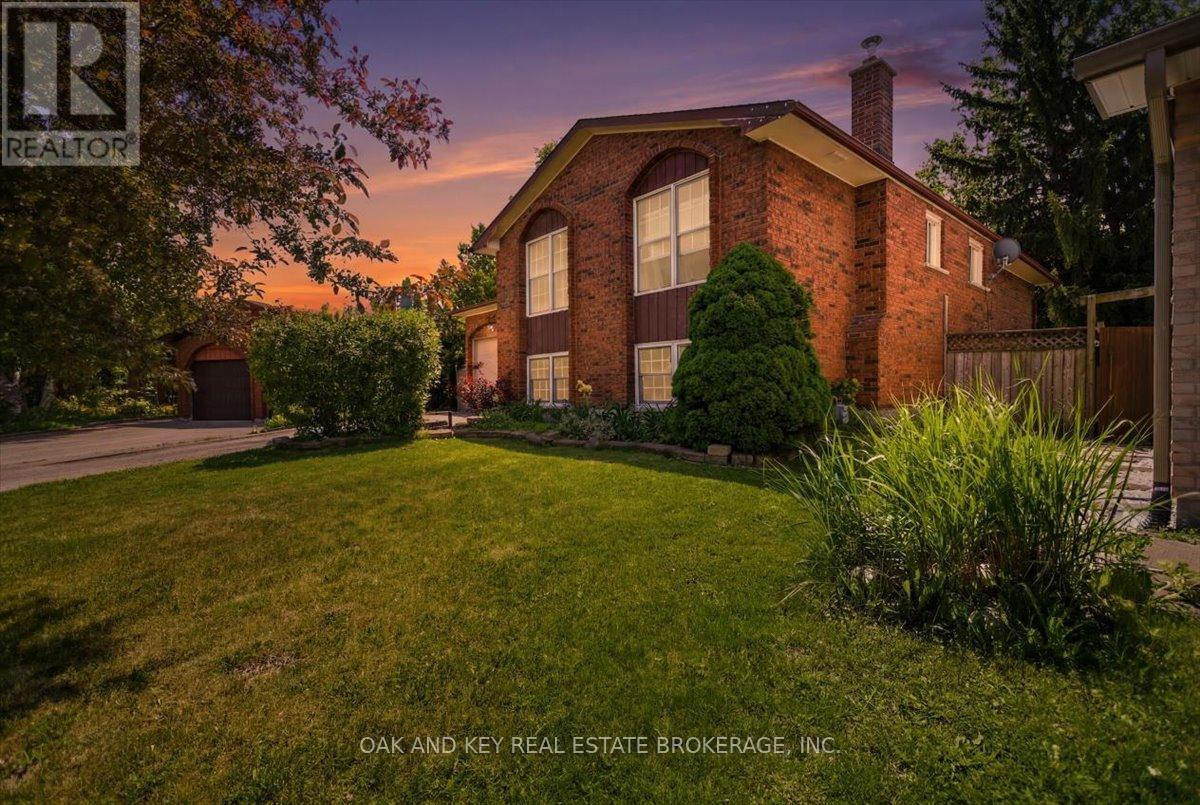
Welcome to this spacious 3 + 2 bedroom raised bungalow on a quiet cul-de-sac in desirable South London. Offering exceptional convenience, this location provides quick access to Highbury Avenue, the 401 & 402 corridors, White Oaks Mall, parks, transit, and schools-including a French Immersion/English Secondary School and Public/ Catholic Elementary Schools just steps away. With access to Pond Mills Conservation Area and Westminster Ponds, outdoor lovers, hikers, snow-shoe lovers and fishing enthusiasts have lots of space to enjoy their hobbies. Major updates deliver peace of mind: asphalt shingles with a 20-year warranty (2020), new chimney (2020), and a new furnace and A/C (2022). Both bathrooms were refreshed with the basement bathroom completely redone in 2024, and kitchen flooring was updated in 2026. The home offers generous room sizes and a functional layout, with plenty of opportunity for personalization to make the space truly your own. A large front entry opens to a welcoming foyer with ample storage and a practical mudroom with interior garage access. The kitchen provides excellent counter space and cabinetry, ideal for everyday cooking and entertaining. The adjoining dining and living areas create a comfortable flow for family living. The fully finished lower level expands your living space with a cozy family room, bar, and wood-burning fireplace-perfect for year-round gatherings. Outside, enjoy a private, fully fenced backyard with a covered BBQ area and patio, offering a great setting for outdoor relaxation. Additional features include an attached garage with inside entry and a private driveway. With its combination of space, location, and potential, this home is an excellent opportunity for families, investors, or buyers seeking value in a strong established neighbourhood. (id:15069)
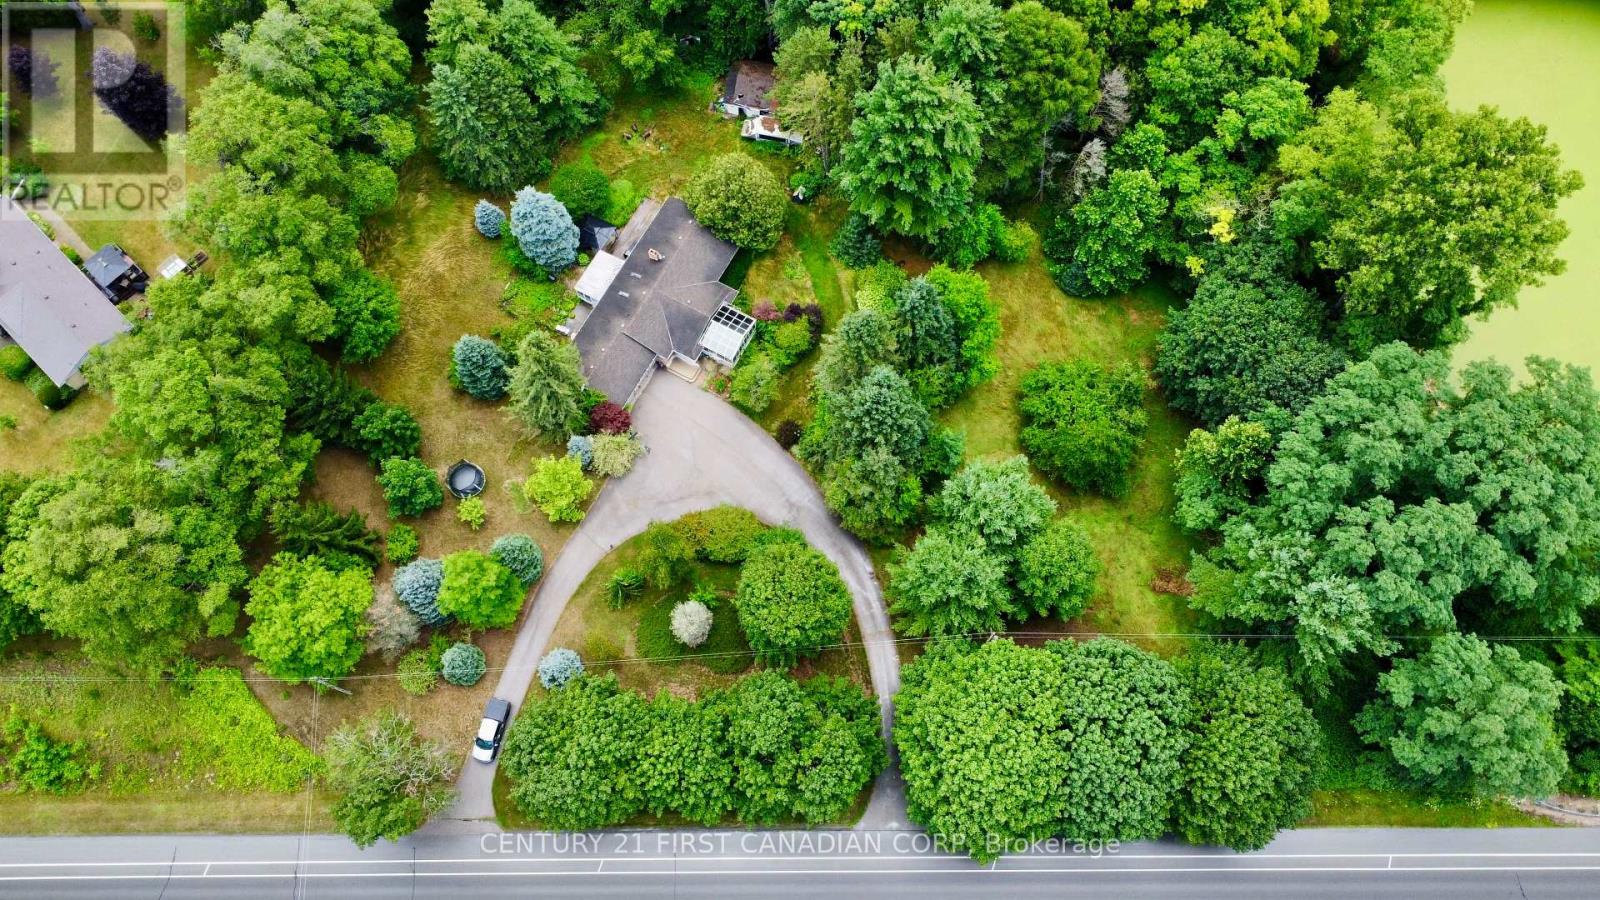
Brick bungalow situated on approximately 1.88 acres in a quiet rural setting near St. Thomas and Port Stanley. The property features a thoughtful floorplan, mature trees, and a detached shed/workshop (approx. 16.5' x 28') with hydro, in addition to the attached 2-car garage and has beautiful pond views.The home offers 3 bedrooms, 1.5 bathrooms, an open-concept kitchen with island, cathedral ceiling in the living room, and a 4-season sunroom with a freestanding gas fireplace, separate heating and A/C, and views of the backyard. The main floor also includes a dining area with skylights, a 3-season sunroom with access to the deck and patio, main floor laundry, a primary bedroom with cheater ensuite and deck access, plus two additional bedrooms and a 2-piece bath.The lower level features a rec room, hobby room, and plenty of storage space. As per previous listing, Furnace and central air were updated in 2013, and most windows were replaced in 2010. **Property is being sold in "as is, where is" condition with no representations or warranties by the Seller. (id:15069)
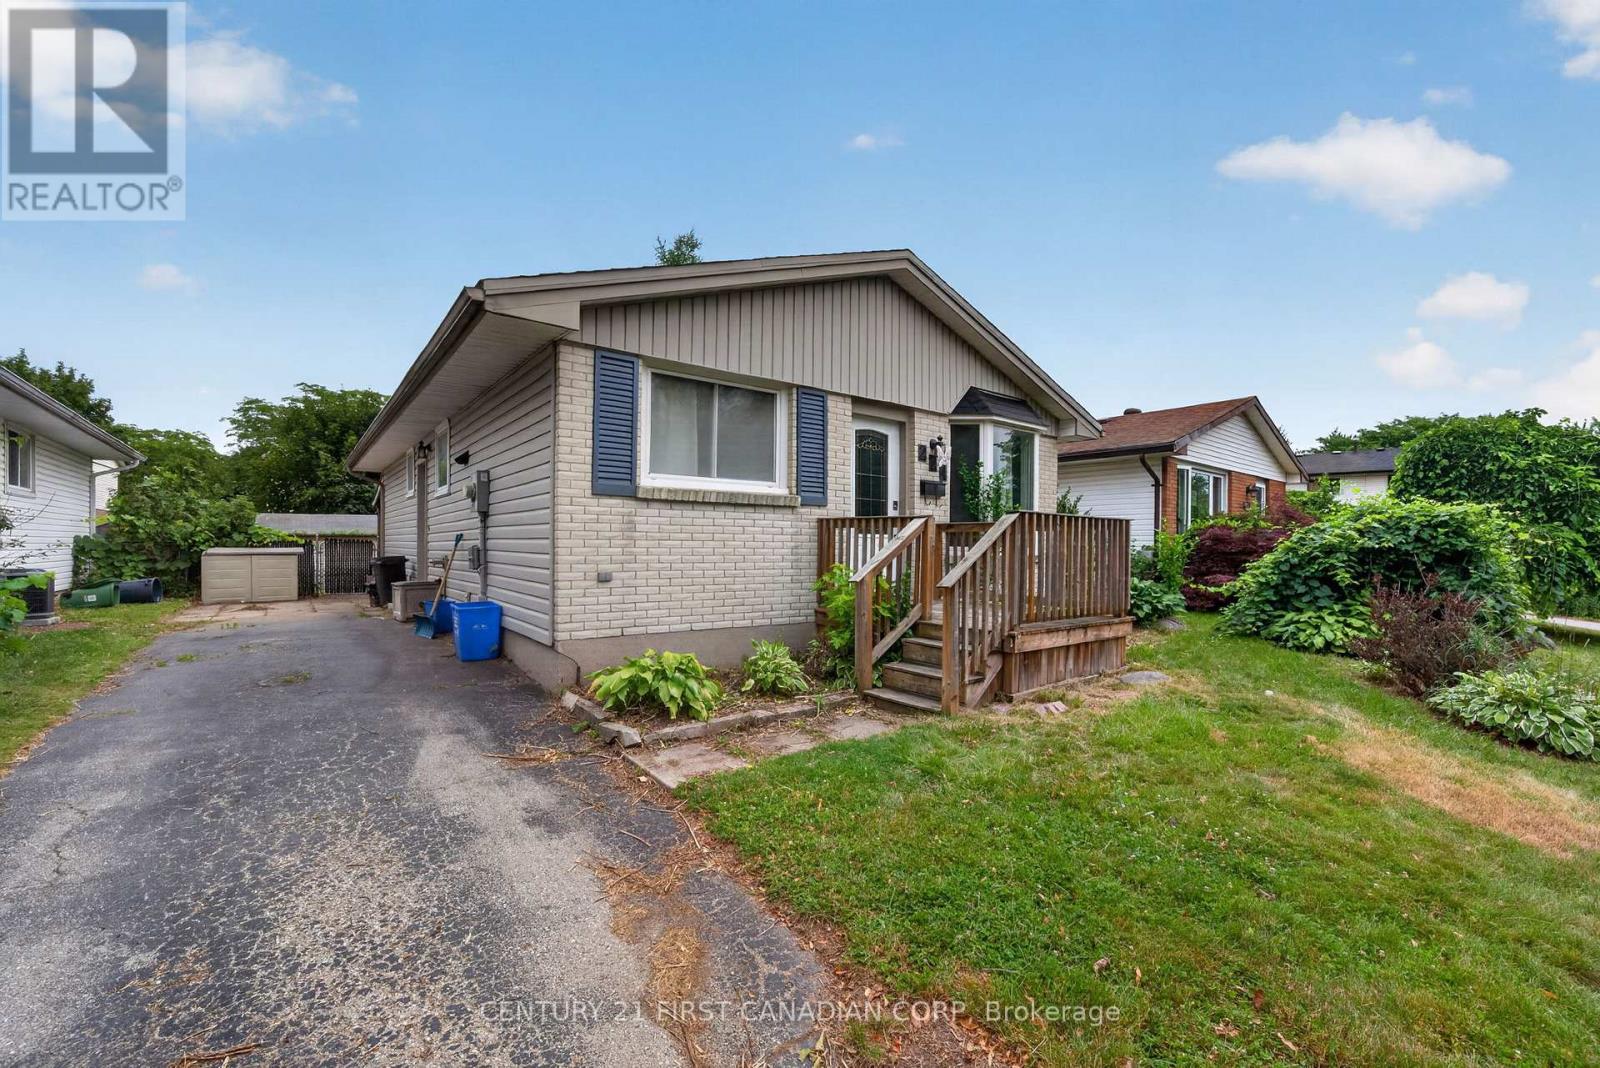
Legally zoned duplex in a fantastic location, offering an excellent opportunity as an investment property or a lovely single-family home. Situated on a quiet, picturesque street lined with well-maintained homes, mature trees, and plenty of privacy, this property combines comfort with outstanding income potential.The exterior is beautifully maintained with attractive brick and siding. Currently occupied by cooperative month-to-month tenants, the buyer has the flexibility to continue the existing tenancies or request vacant possession, with a professional cleaning included.Inside, you'll find a bright, newly updated eat-in kitchen, durable laminate and ceramic flooring, and a spacious layout featuring 3+1 bedrooms and two modern bathrooms. The inviting family room offers a cozy gas fireplace, while the covered rear patio overlooks a private backyard-perfect for relaxing or entertaining.An ideal opportunity for first-time buyers looking to offset their mortgage with potential lower-level rental income, or for investors seeking a turnkey income property in a desirable neighbourhood. Conveniently located close to schools, including Fanshawe College, parks, shopping, public transit, and other everyday amenities. A wonderful family-friendly neighbourhood with exceptional value. (id:15069)