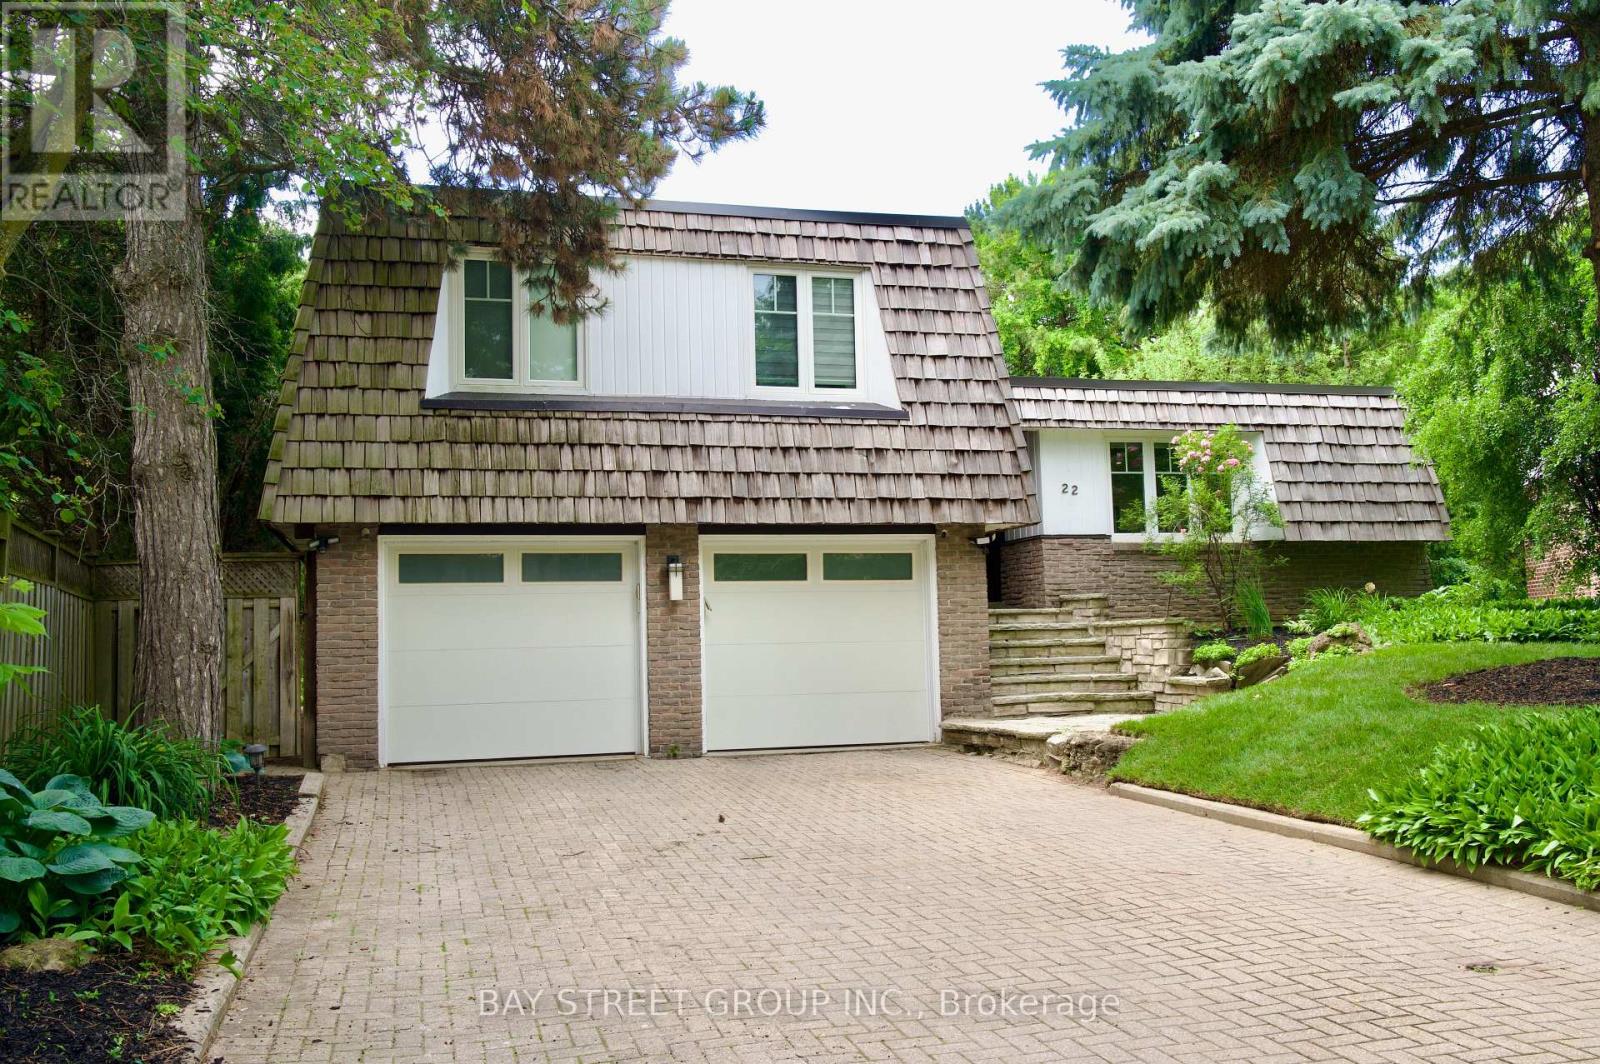
Welcome to 22 Thurgate, an exceptional open-concept family home on a premium ravine lot in the highly sought-after German Mills community. Freshly painted with a newly installed fence, this beautifully updated home features engineered hardwood flooring throughout the main and upper levels, a built-in sound system, and a spacious living room with a gas fireplace. The gourmet kitchen showcases a stunning 10' quartz island, while walkouts from the living room, primary bedroom, office, and finished basement provide seamless indoor-outdoor living.The finished basement includes a home gym and sauna. Step outside to your private backyard oasis with an in-ground pool, tiered patios, treehouse, fishpond, and tranquil ravine setting. Additional highlights include an upgraded 200-amp electrical panel and Tesla Wall Charger.Ideally located just steps to top-rated schools, parks, shopping, transit, and all amenities. Includes all existing light fixtures, built-in sound system, fridge, stove, dishwasher, microwave, washer, dryer, pool & equipment, garage door opener with remotes, alarm system, and window coverings. (id:15069)
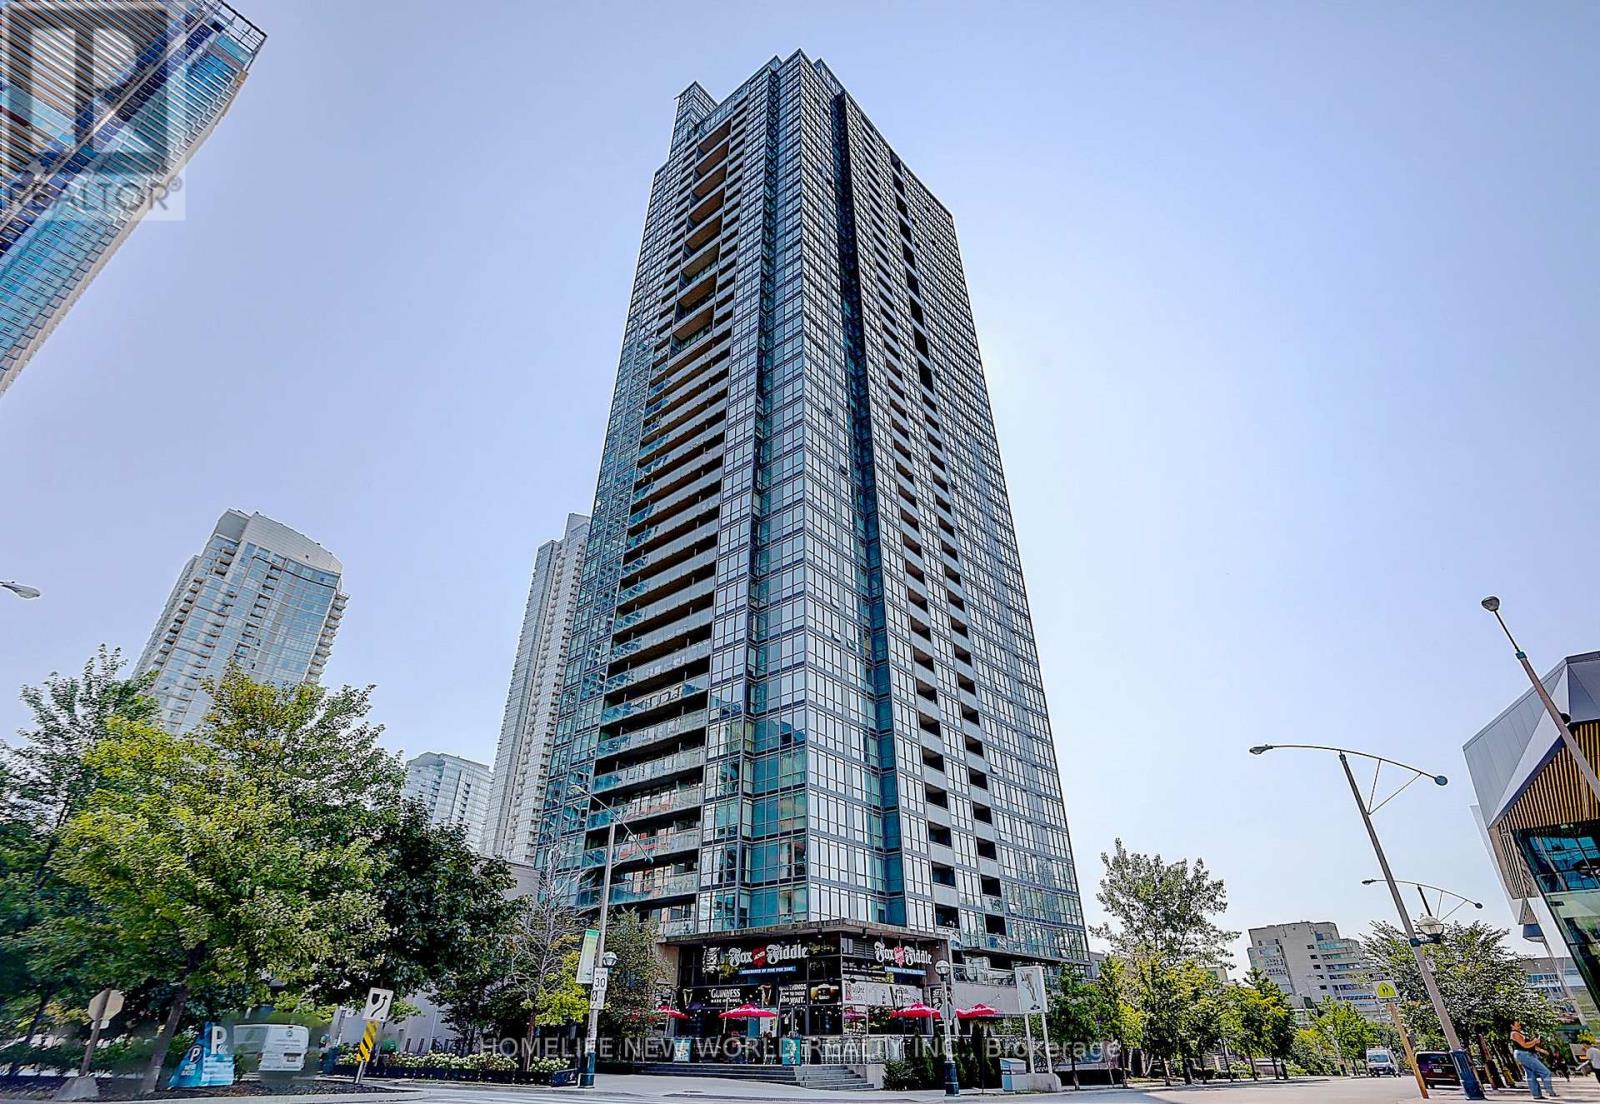
Beautifully maintained 1+1 bedroom condo in the heart of downtown Toronto Freshly painted and featuring laminate flooring throughoutThe open-concept kitchen is equipped with brand-new appliances: including fridge, stove, B/I dishwasher and B/I microwave Enjoy premium building amenities: including a 24-hour concierge, indoor pool, gym, party room, and visitor parking An excellent opportunity for first-time buyers, professionals, or investors seeking a stylish, turnkey home in one of Toronto's most desirable locations. (id:15069)
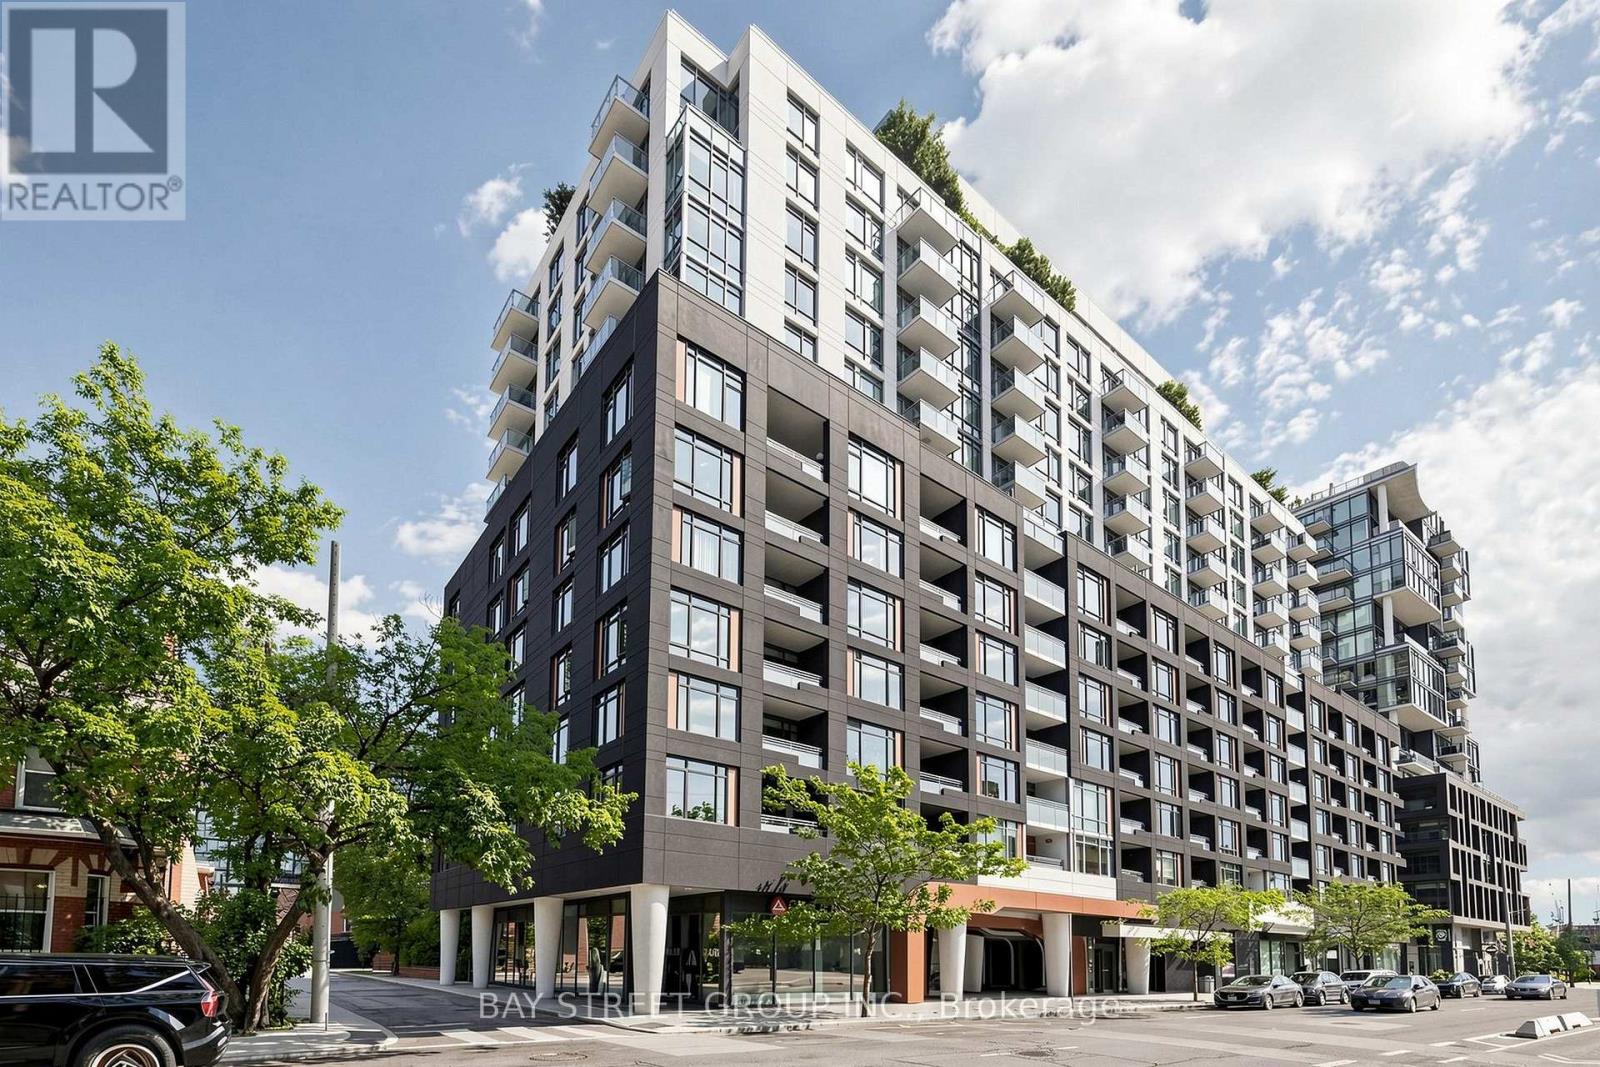
Bright and spacious 1+Den condo featuring 2 full washrooms, 1 parking space, and a locker in the heart of sought-after King West. Enjoy breathtaking, unobstructed views of the Toronto skyline from this well-designed unit. Perfectly situated just minutes from the Entertainment District, Fashion District, and Toronto's Financial District, this location offers exceptional convenience and vibrant city living. Step outside to an incredible selection of trendy restaurants, cafés, bars, boutique shopping, and exciting nightlife. Residents enjoy premium amenities, including a 24-hour concierge, fully equipped fitness centre, yoga studio, indoor pool, sauna, party room, theatre, guest suites, and more. Located in a well-established ,professionally managed building with the added benefit of low maintenance fees, this is an outstanding opportunity for homeowners and investors alike. Some photos are virtually staged. (id:15069)
Luxury Living on the Niagara Escarpment - Over 1 Acre with Creek & Seasonal lake view and Waterfall Nestled in the heart of Niagara's Escarpment, this exceptional residence offers more than 2,500 sq. ft. of elegantly upgraded living space on a private, park-like setting of over one acre. The property is enhanced by the natural beauty of 30 Miles Creek meandering through the grounds and a picturesque seasonal waterfall, creating a tranquil retreat just minutes from the QEW, town amenities, and award-winning wineries such as Peninsula Ridge. Inside, refined details and upscale finishes set the tone for sophisticated living. The chef's kitchen features professional-grade appliances, granite counter-tops, a grand island, and custom maple cabinetry-perfect for both entertaining and family gatherings. The panoramic family room windows frame sweeping views of the ravine, lush greenery, and adjacent Bruce Trail conservation lands, bringing nature indoors. The home includes 3 spacious bedrooms and 3 full bathrooms, highlighted by a stunning primary suite with an oversized picture window, modern soaker tub, waterfall shower, and double vanity. A wine cellar, integrated sound system, heat pump, fireplace, and independent water system with purification add comfort and luxury. Outdoor living is equally impressive with two expansive decks, one overlooking the ravine and creek, plus a stone observation patio and rock garden with a charming pathway leading to the falls. The professionally landscaped grounds provide both privacy and natural beauty, making this an ideal haven for nature enthusiasts and wine lovers alike. Whether envisioned as a distinguished private residence or a boutique B&B/RB&B, this property offers a rare opportunity to enjoy the very best of Niagara living-serenity and sophistication. (id:15069)
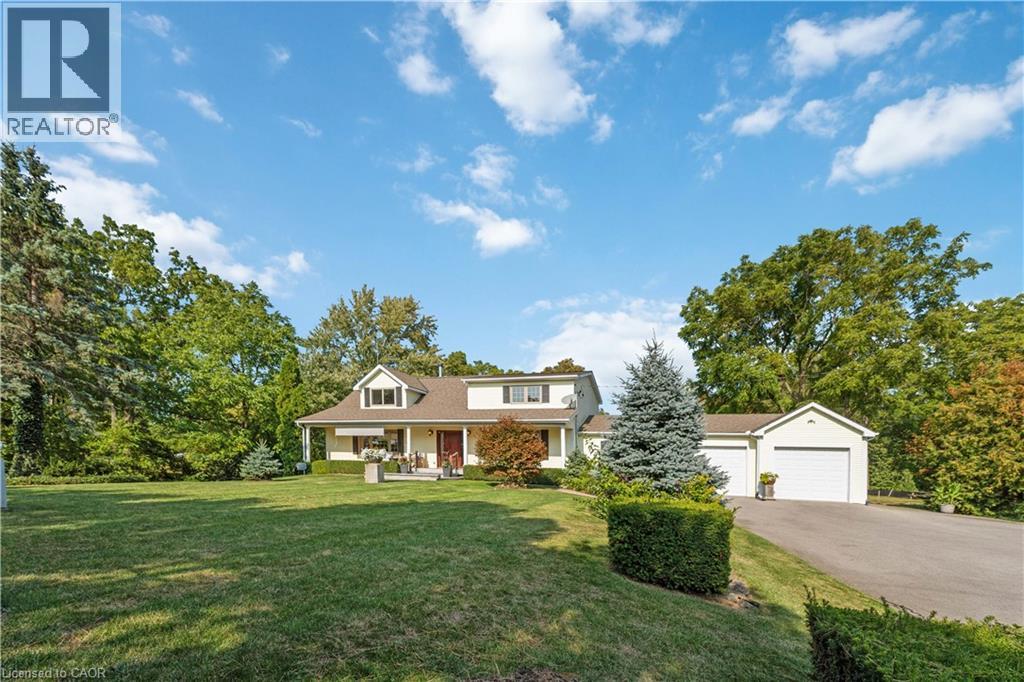
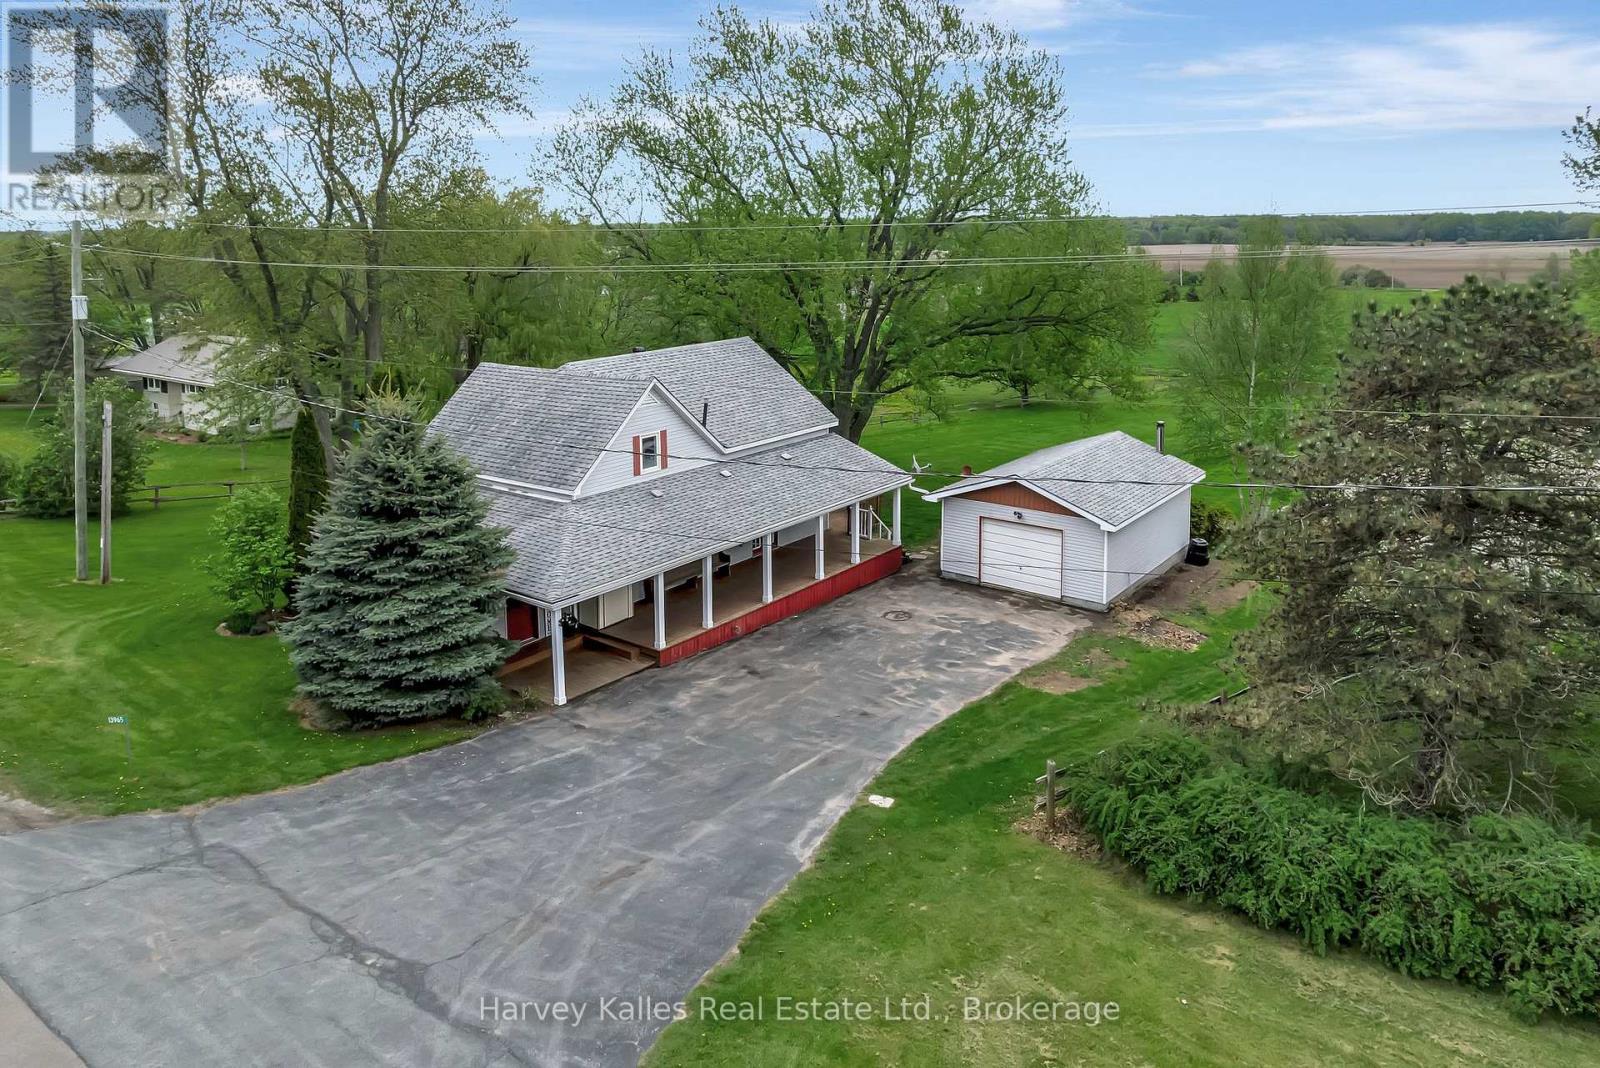
Fall in love with country living in this charming farmhouse, where warmth, character, and comfort come together beautifully in every season. Step inside to bright, welcoming spaces that feel instantly warm and inviting. The heart of the home is the spacious farmhouse kitchen, featuring warm butcher block countertops, a centre island, and plenty of room to cook, connect, and entertain. Just beyond, the dining room is ready for family meals and holiday celebrations, while the cozy living room offers a stone feature wall and easy access to the covered side porch and back deck - perfect for enjoying peaceful country views throughout the year. A generous home office and full bathroom complete the main level. Upstairs, three bright and comfortable bedrooms are complemented by a beautifully renovated five-piece bathroom, creating a relaxing retreat for family and guests alike. The partially finished lower level adds valuable living space with a rec room and walkout to the backyard, offering endless possibilities for recreation, hobbies, fitness, or play. Outside, the property is equally inviting. An oversized detached garage provides excellent storage and workshop space, while the mature trees, perennial gardens, and fieldstone firepit create a picturesque setting to enjoy the changing seasons. A dedicated garden plot with its own water tap is ready for your green thumb, and the partially fenced yard offers a welcoming space for children and pets to roam and play. This is a home that feels welcoming from the moment you arrive! (id:15069)
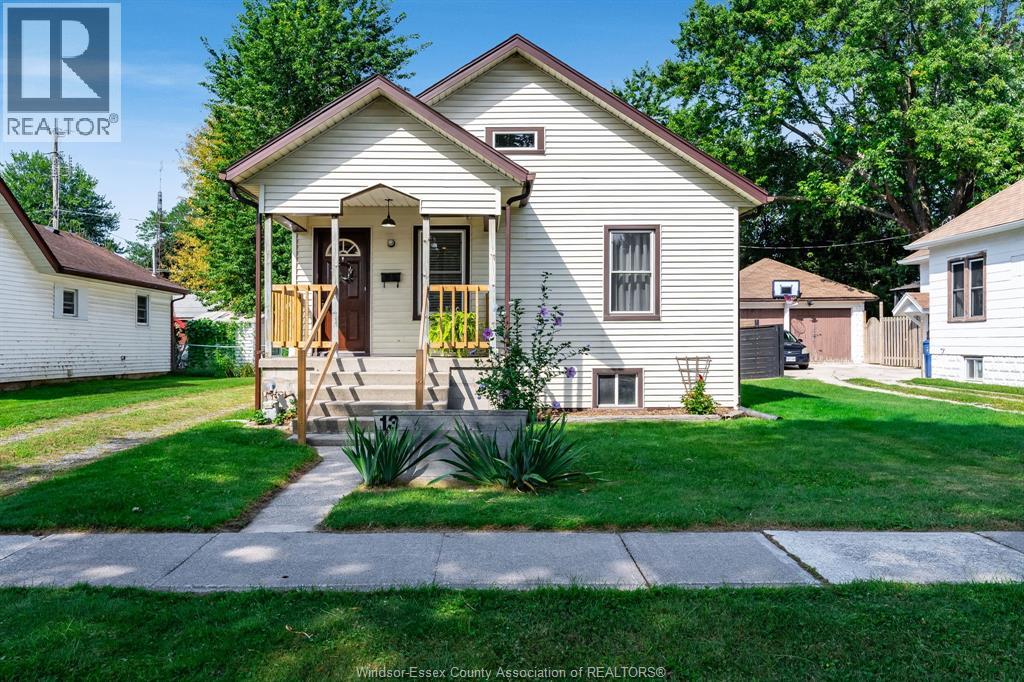
Welcome to 13 Westmoreland Avenue, a beautifully updated 2-bedroom, 1-bath home in a fantastic Leamington location! Recent updates throughout give the home a fresh, move-in ready feel, highlighted by a beautiful kitchen offering plenty of space for everyday living and entertaining. Step outside to enjoy the fully fenced backyard, providing a private space to relax, entertain, or enjoy with kids and pets. Ideally situated just steps from shopping, restaurants, entertainment, and everyday amenities, this home offers the convenience of having everything you need close by. Whether you're a first-time home buyer looking for a place to call your own or an investor searching for a well-located property with great potential, 13 Westmoreland Avenue is an opportunity you won't want to miss! (id:15069)
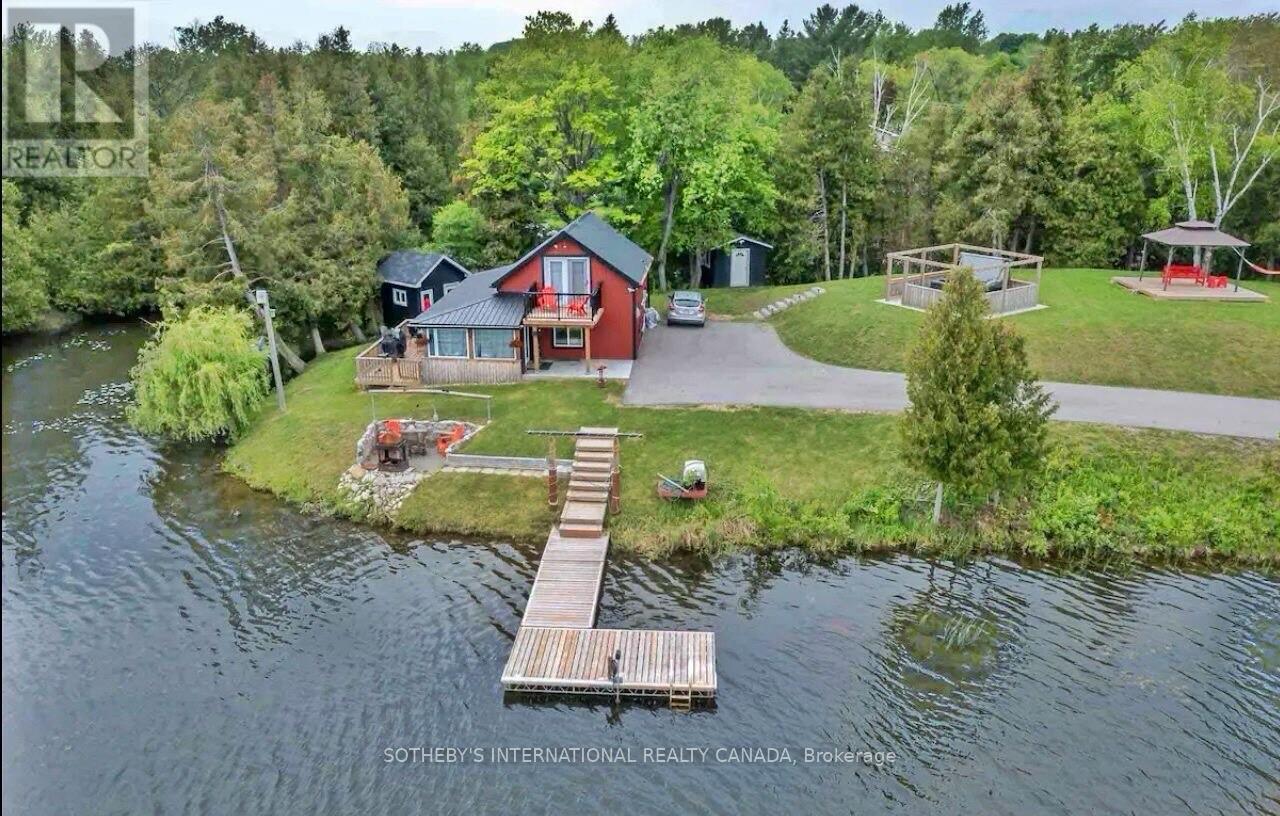
TOP 5 REASONS TO FALL IN LOVE WITH THIS WATERFRONT RETREAT- Exclusive Waterfront Peninsula Location: Nestled on a private, gated peninsula on Chemong Lake, this exceptional property offersunmatched privacy and prestige in a truly one-of-a-kind setting.-Turn key Airbnb Investment Opportunity:Proven success as a short-term rental makes this property ideal for investors seeking a steady stream of passive income. Its prime lakefront location-perfect for fishing on Chemong and boating on the Trent-Severn Waterway-makes it a consistent favorite among guests.Ideal Proximity to Major Urban Centers:Enjoy the best of both worlds with convenient access to Peterborough and Lindsay, and just a short one-hour drive from the GTA. Whether you're a weekend traveler or full-time resident, this location offers the perfect balance of nature and accessibility.-Luxury Features Designed for Entertaining:From the heated and insulated 3-car garage to the private dock, elevated hot tub area, 2 firepits, and scenic gazebo, hammock, outdoor seating, Billiards/pool table, Ping-Pong table, abrand new YOGA GREENHOUSE!, BBQ, Paddleboards, Pedal Boat and Kayaks. This property is an entertainer's dream-designed for year-round enjoyment.-Multi-Use Potential for Families or Entrepreneurs: Whether you're envisioning a private family compound or a high-performing income property, this versatile retreat adapts to your goals with ease.-One of the best lakes to go fishing! FULLY FURNISHED AIRBNB READY (id:15069)
Welcome to 34 Kildonan Crescent, a beautifully maintained home situated on a quiet, family-friendly crescent in one of Waterdown's most desirable neighbourhoods. Backing directly ontoscenic trails and green space with no rear neighbours, this property offers exceptionalprivacy and a peaceful natural setting.Inside, you'll find a bright and inviting layout featuring hardwood flooring, pot lightsthroughout, spacious principal rooms, and abundant natural light. The primary bedroom includesa ceiling fan for added comfort. Smart-home enthusiasts will appreciate the impressivetechnology package, including a 15-inch Alexa control centre, smart switches, smart lightingon all levels, and a smart front-door lock with fingerprint entry.Extensively updated and move-in ready, this home features a new patio door (2020), owned airconditioner (2021), renovated washrooms (2022), front door and second-floor windows (2022),energy-efficient main-level windows (2025), a newly reconstructed backyard deck (2025), and anew refrigerator (2025). The furnace, air conditioner, and water heater are all fully owned,providing added value and eliminating rental costs.Step outside to your private backyard retreat overlooking mature greenery and walking trails -perfect for entertaining, relaxing, or enjoying nature year-round. Conveniently located nearparks, schools, shopping, dining, and commuter routes, this meticulously cared-for home offersan exceptional opportunity to enjoy the best of Waterdown living. (id:15069)
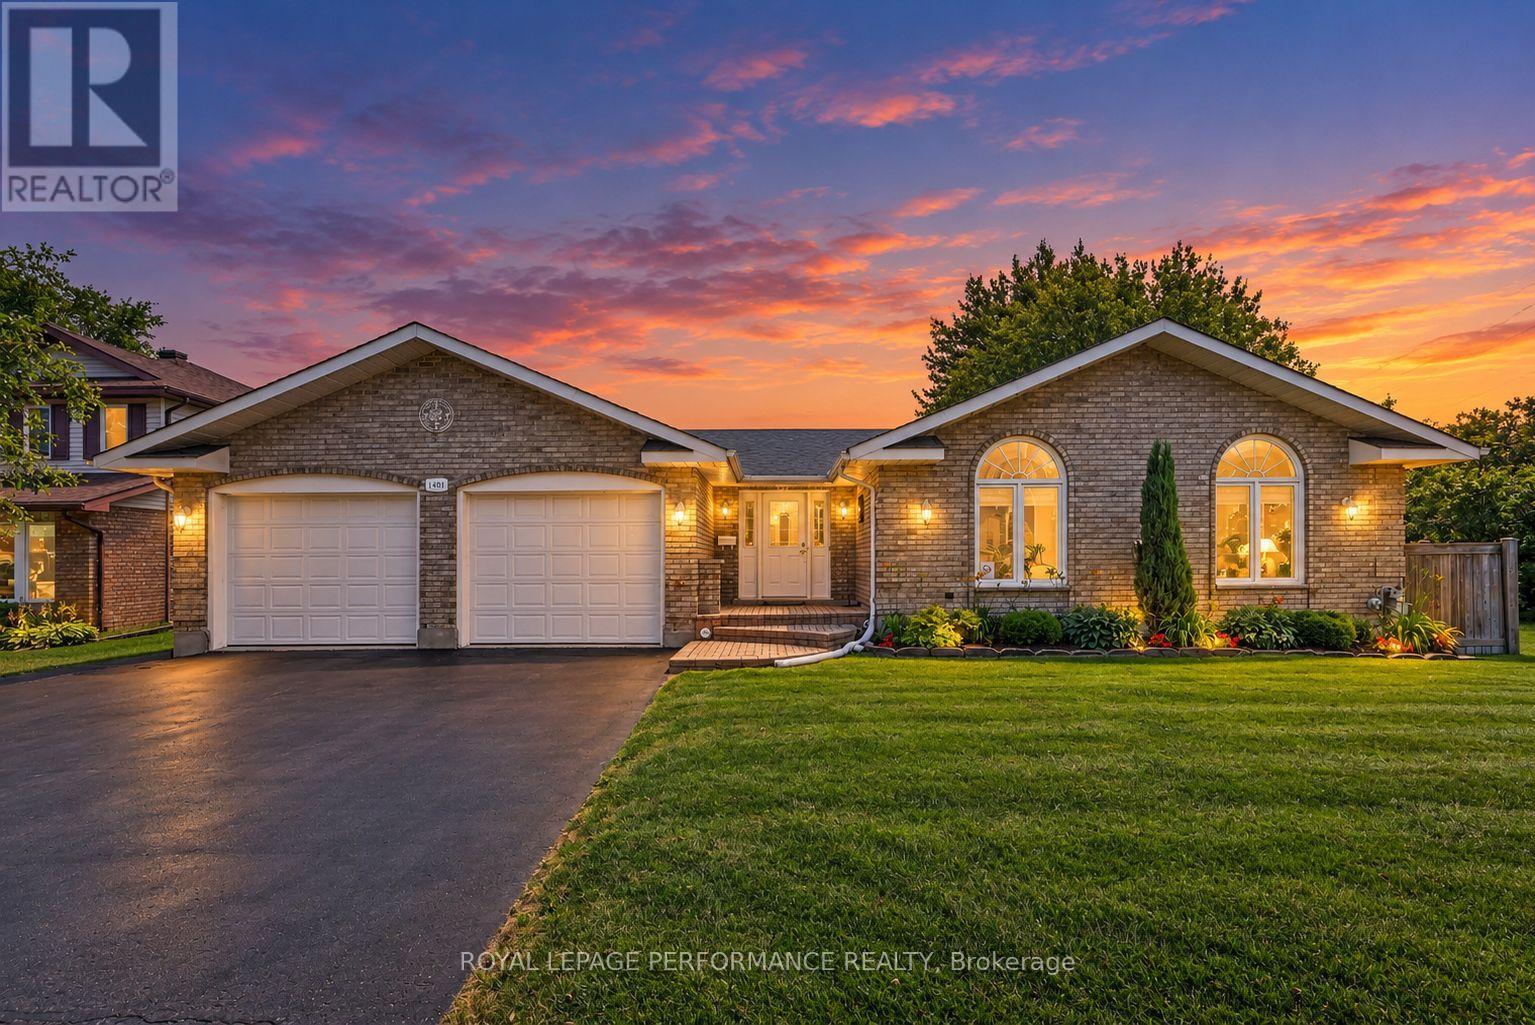
Spacious, stylish and designed for comfortable everyday living, this all-brick bungalow with a double attached garage combines impressive curb appeal with a sought-after neighbourhood setting. Step inside to a spacious foyer that opens to a bright, inviting layout featuring vaulted ceilings, rich hardwood flooring and striking half-moon accent windows that fill the home with natural light. The living room is warm and welcoming with a cozy gas fireplace, while the well-appointed kitchen offers a breakfast island, built-in appliances and plenty of cabinetry, flowing seamlessly into the dining area. A spacious 3-season sunroom extends the living space and provides the perfect spot for entertaining or unwinding while overlooking the backyard. The main level features a generous primary bedroom with walk-in closet, a comfortable second bedroom and an updated 4pc bathroom (2021) complete with a tiled walk-in shower and relaxing soaker tub. Convenient main-floor laundry adds everyday practicality. Downstairs, the finished lower level offers plenty of versatility with a large family room, space for a potential 3rd bedroom, 3pc bathroom with shower, office/workshop, utility room, cold room and ample storage. Outdoors, enjoy the expansive fenced backyard surrounded by mature landscaping with a garden shed and plenty of room to play, garden or entertain. Additional features include a paved driveway, natural gas heating, central air conditioning and select updated windows and doors. Close to schools, parks, shopping and everyday amenities, this move-in-ready bungalow delivers space, comfort and a fantastic location inside and out. *Sunset photo is a virtual image. As per Seller direction allow 24 hour irrevocable on offers. (id:15069)
Every detail of this beautiful 3,014 sq. ft. home, features , 4 bedrooms, 4 bathrooms plus media room. Decorative wall mouldings, indirect lighting, oversized windows that fill the home with natural light is such a beautiful touch. The spacious main floor offers 9-ft ceilings, hardwood flooring and an open-concept layout. The kitchen features granite countertops, stainless steel appliances, abundant cabinetry and storage, a movable island and a classic servery to the dining room. The adjoining family room features a gas fireplace and ample space with its open concept floorplan. The versatile upper-floor media/loft room can easily adapt as a fifth bedroom, home office or playroom. The primary suite features his-and-hers walk-in closets and a spacious 5-piece ensuite. One secondary bedroom includes a private 4-piece ensuite, while another offers semi-ensuite access. The unfinished basement offers excellent potential with a bathroom rough-in, HRV/ERV and furnace humidifier. The fully landscaped, fenced backyard offers added privacy with a large iron gate. An extra-wide driveway with no sidewalk provides parking for four vehicles, plus the attached two-car garage. Located in one of Bradford's most desirable family areas, within walking distance of Harvest Hills Public School and the brand-new St. Vincent de Paul Catholic Elementary School & Child Care Centre. Nearby recreation includes a children's playground, splash pad, basketball court and soccer field. Convenient access to Highway 400 and the future Bradford Bypass connecting Highways 400 and 404, which will make commuting and travel easier while keeping you close to Bradford's schools, shopping, recreation and amenities. A home where thoughtful design, generous living spaces and an exceptional location come together beautifully. (id:15069)
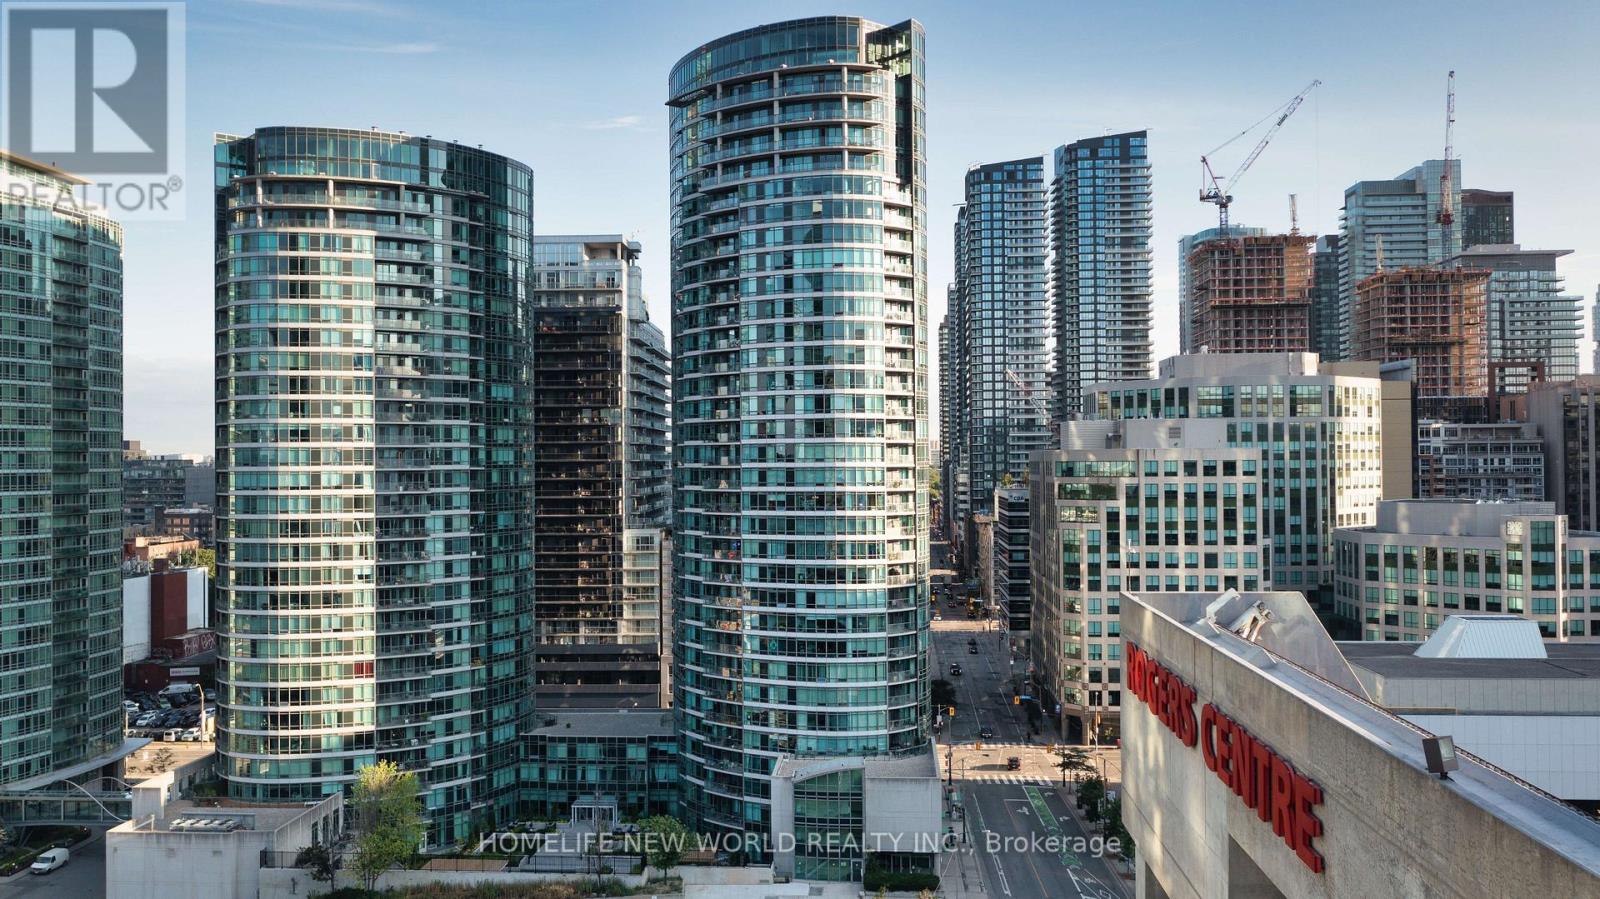
Experience Elevated Downtown Living In This Stunning South-Facing 2 Bedroom + Den Residence At The Prestigious Matrix Condos at Front Street West/Blue jays way. Offering Approximately 873 Sqft Of Thoughtfully Designed Interior Space Plus A Private 54 Sqft Balcony (Total 927 Sqft), This Suite Seamlessly Blends Sophistication, Comfort, And Functionality.Flooded With Natural Light Through Expansive Floor-To-Ceiling Windows, The Open-Concept Living And Dining Area Frames Breathtaking, Unobstructed Panoramic Views Of Toronto's Most Iconic Landmarks-The CN Tower, Rogers Centre, And The Sparkling Lake Ontario Skyline-A Truly Exceptional Urban Backdrop.Designed For Modern Living, This Elegant Suite Features A Highly Sought-After Split Bedroom Layout, Two Full Bathrooms, And A Versatile Den Ideal For A Refined Home Office. The Primary Retreat Boasts A Walk-In Closet, While Both Bedrooms Are Upgraded With Premium Waterproof Vinyl Flooring. Smooth Ceilings And Tasteful Finishes Add To The Home's Contemporary Appeal.Residents Enjoy Exclusive Access To "Club Vista," A Resort-Inspired Amenity Collection Including An Indoor Pool, Hot Tub, Sauna, State-Of-The-Art Fitness Centre, Full Indoor Basketball Court, Spa Facilities, Party Lounge, And 24-Hour Concierge Service-Delivering A True Luxury Lifestyle Experience.Perfectly Positioned In The Heart Of Downtown, Steps To The Financial District, Waterfront, The Well, World-Class Dining, Entertainment, And Transit At Your Doorstep, With Union Station Just A Short Walk Away.Includes One Underground Parking Space And One Locker.An Exceptional Opportunity To Own Or Invest In One Of Toronto's Most Vibrant And Sought-After Communities. (id:15069)
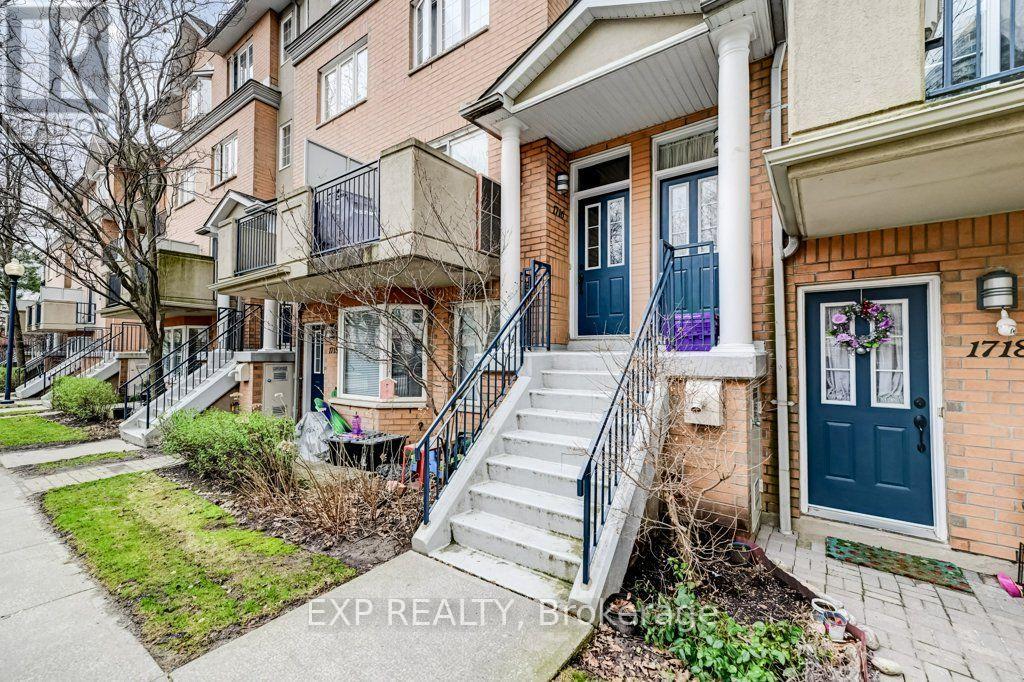
Rarely offered 3-storey townhouse, 3+2 rooms- tucked away on a quiet cul-de-sac in one of North York's most desirable neighbourhoods! Just steps to Yonge & Finch, the TTC subway, parks, shopping, restaurants, and every urban convenience. Located within the prestigious Earl Haig Secondary School and McKee Public School catchment, this move-in-ready home features a bright open-concept layout, hardwood floors, large sun-filled windows, and a walk-out balcony perfect for relaxing or entertaining. An exceptional opportunity for families, professionals, or investors seeking location, lifestyle, and top-ranked schools. (id:15069)