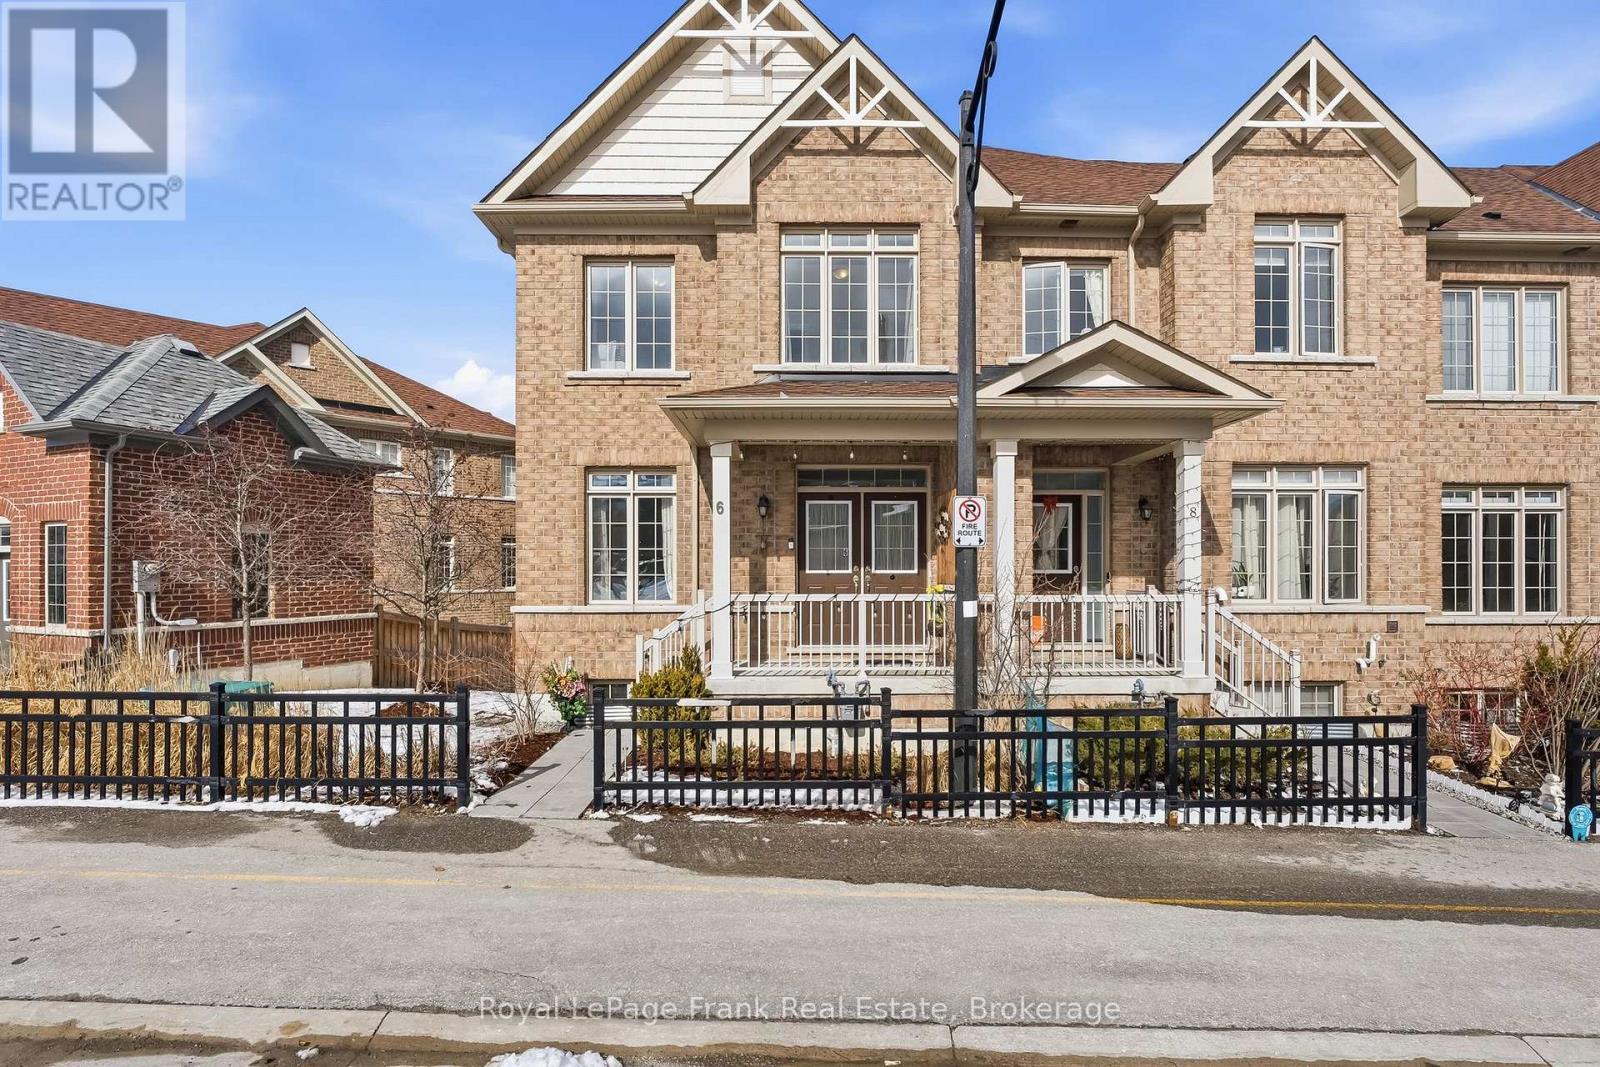
Rare End-Unit Gem in the Heart of Newcastle! This 6-year-old contemporary 3-bedroom, 2.5-bathroom townhome offers nearly 2,000 sq ft of finished luxury living space. Featuring a coveted double-car garage & double-wide driveway (4 parking spaces total!), this stunning property boasts the privacy and natural light of a semi-detached home. The sun-drenched, open-concept main floor features 9ft ceilings, upgraded engineered oak flooring, and a Dream Chef's Kitchen with stainless steel appliances, central island and extended cabinetry. Walk out from the living area to your private terrace-the perfect outdoor space for entertaining. The upper level features a primary retreat that is grand in scale, fitting a king-sized bed and featuring a spa-like 5pc ensuite with a deep soaker tub and clear glass shower, walk-in closet. One secondary bedroom impresses with a soaring vaulted ceiling, adding unique architectural flair.The fully finished basement features durable luxury vinyl flooring and a versatile Recreation/Office space with direct internal access to the garage-ideal for seamless entry during winter months. $$$ spent on upgrades, including a gorgeous oak staircase and upgraded trim throughout. Every bathroom has been meticulously upgraded with luxury quartz counter-tops and premium porcelain tiling. Unbeatable location: Walk to Newcastle Village shops, schools, library, and restaurants. Just minutes to Hwy 401/115/407, local marinas, golf, and orchards. Meticulously maintained & move-in ready. Welcome Home to Newcastle's most desirable area. (id:15069)
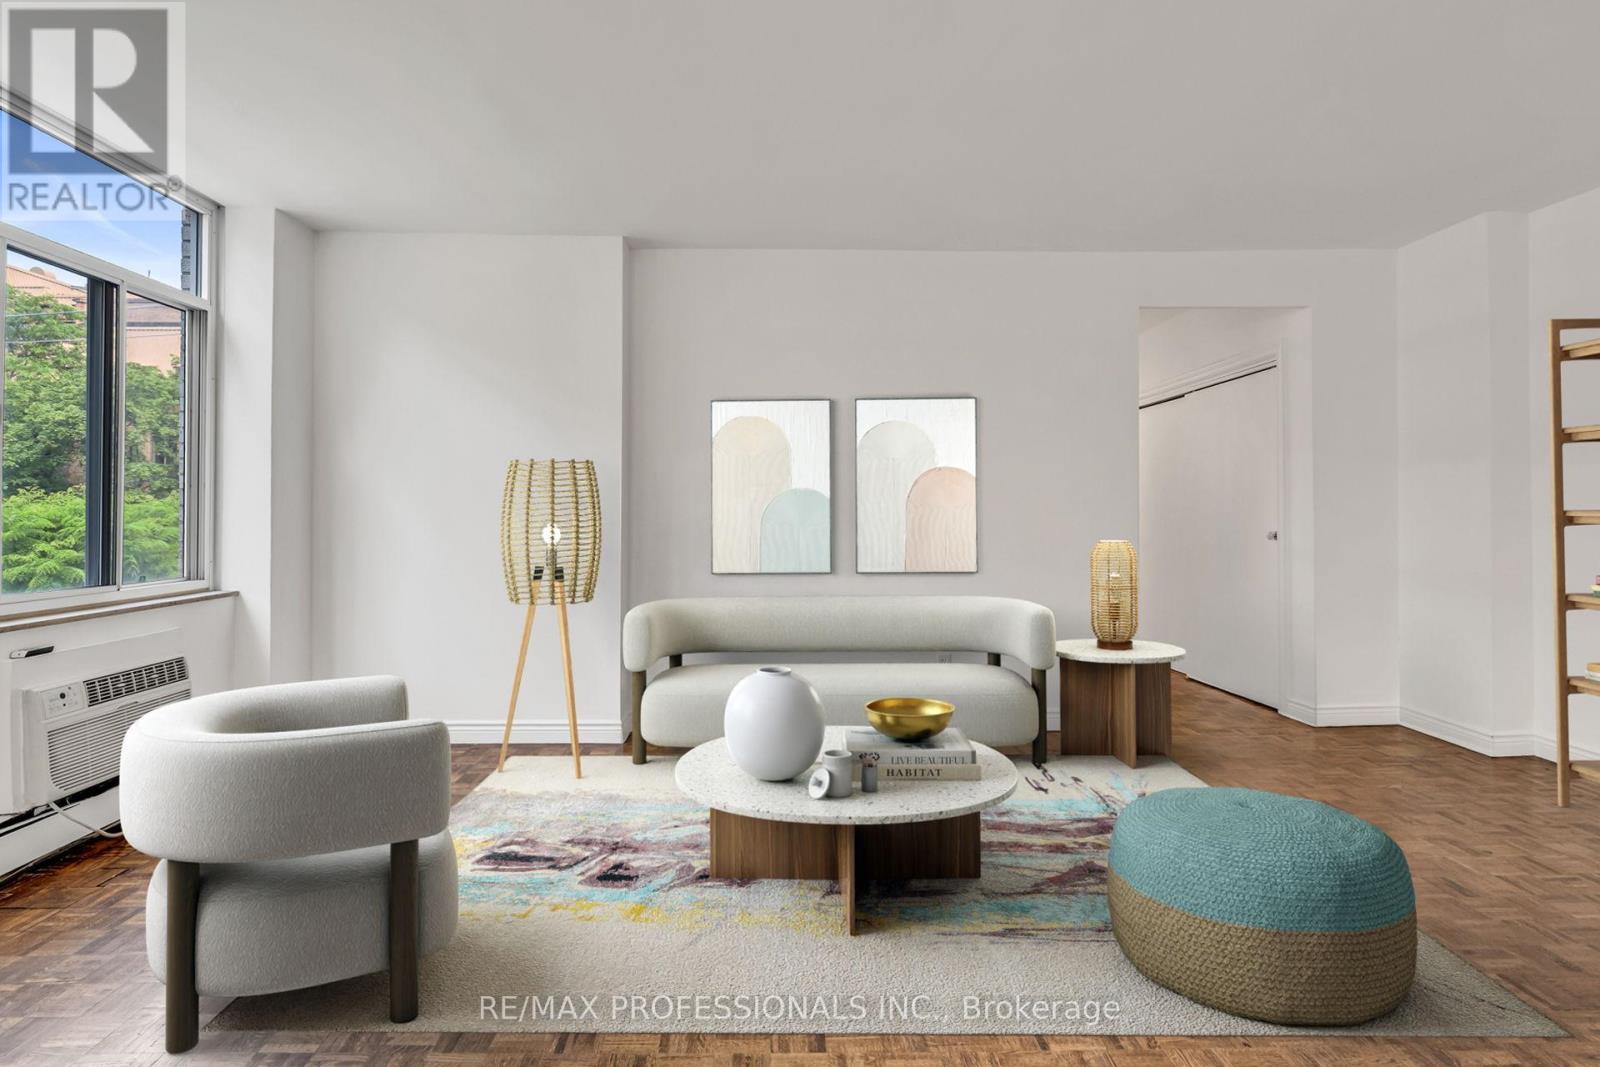
Life is lovely on Lonsdale! Nestled in the heart of coveted Forest Hill Village, this 2 bedroom, 2 bathroom suite combines an unparalleled location, fantastic space, and a ton of potential. The bright, open concept living and dining area can easily scale from intimate gatherings to holiday hosting. Each of the two bedrooms is well-proportioned, has hardwood flooring, and enjoys large windows and closet. The primary bedroom also features a 3 piece ensuite. Steps to transit, schools, and the restaurants, cafes, and shops of Forest Hill Village, this family-friendly but quiet building also offers the serenity of a cul de sac and easy access to parks and the gorgeous hiking trail along Cedarvale Ravine. Monthly maintenance fees include heat, water, and hydro, making budgeting a breeze. A locker and parking spot are included, and residents can enjoy soaking up some rays or sunset views on the rooftop patio. In an area where city conveniences and village life beautifully collide, this one is packed with potential and not to be missed! Some rooms have been virtually staged for ideas on how to make this lovely space your own. (id:15069)
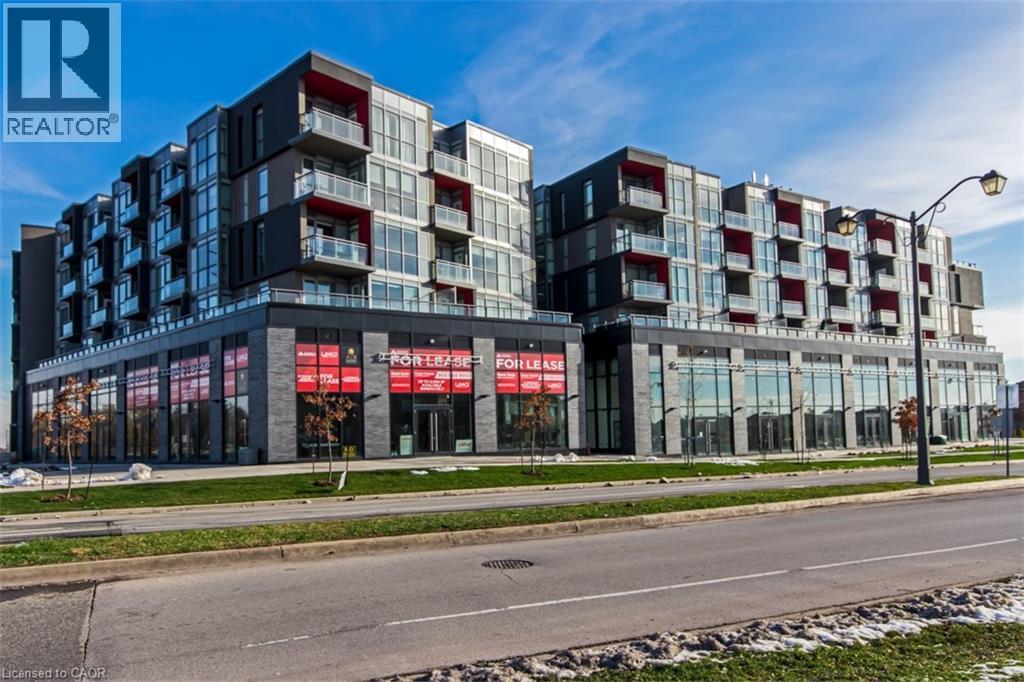
Welcome to this stylish 1 Bedroom + Den condo in the sought-after LINK2 community in Burlington. Offering a functional and versatile floor plan, this modern suite features an open-concept layout with laminate flooring throughout, quartz countertops, a kitchen island, stainless steel fridge, stove, dishwasher and microwave, plus the convenience of in-suite laundry with washer and dryer. The spacious den provides the perfect space for a home office, guest area, or additional living space. Step out onto your private balcony and enjoy urban living at its finest. This unit also includes the added convenience of one owned parking space and a locker for extra storage. Residents enjoy access to exceptional amenities including a fitness centre, hot and cold spas, sauna, rooftop terrace, private dining room, and beautifully landscaped courtyard. Located in an unbeatable Burlington location close to shopping, dining, transit, parks, and major highways. A fantastic opportunity for first-time buyers, professionals, or investors. (id:15069)
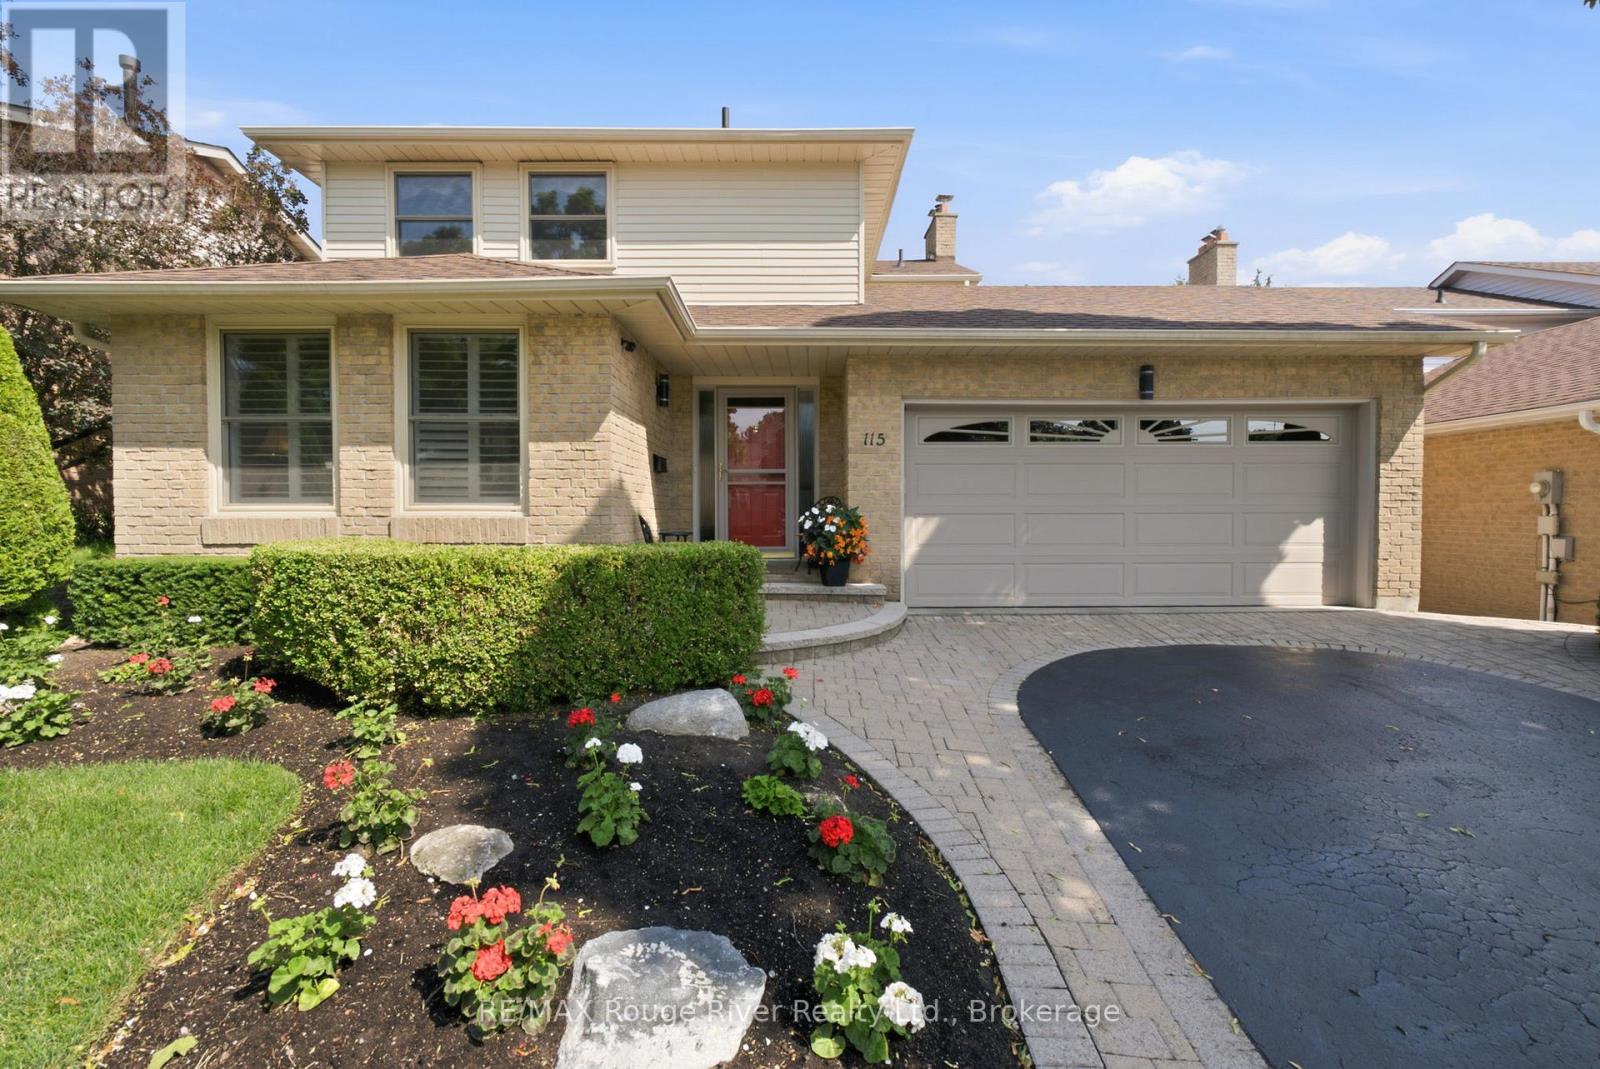
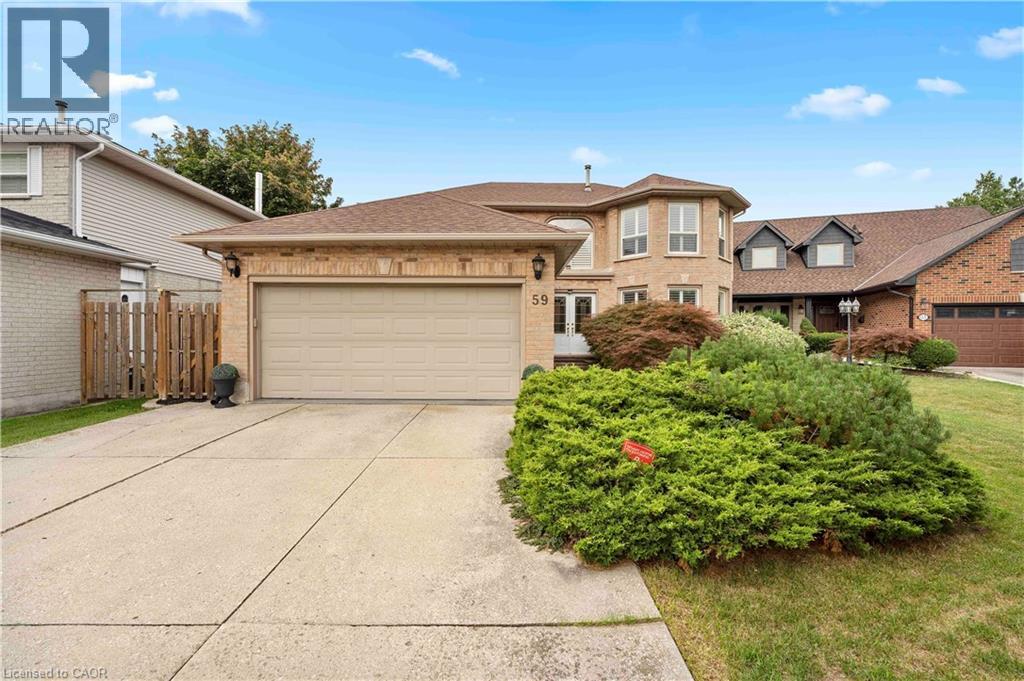
Welcome to this beautifully maintained four-bedroom family home, thoughtfully updated with quality finishes and a functional layout designed for comfortable everyday living. From the moment you step inside, you'll appreciate the warmth of the hardwood floors, elegant French doors, and stylish California shutters that enhance the bright, inviting living and dining rooms. The renovated kitchen is the heart of the home, featuring granite countertops, a centre island, stainless steel appliances, a classic backsplash, and pot lighting. Overlooking the spacious breakfast area, this open-concept space is perfect for family meals and entertaining. The adjoining family room offers a cozy fireplace, hardwood flooring, and a walkout to the large patio, creating a seamless indoor-outdoor living experience. Motorized roller shades add both convenience and style to the family room and bay window, while the main floor laundry room includes a separate walkout for added functionality. Upstairs, the spacious primary bedroom offers double closets and a private three-piece ensuite. Three additional well-sized bedrooms each feature closets and large windows, providing comfortable accommodations for family or guests. California shutters continue throughout select upper-level windows, adding timeless appeal. The finished basement expands the living space with a generous recreation room complete with a fireplace, pot lights, and broadloom flooring, making it the perfect place to relax or entertain. A dedicated home office offers an ideal work-from-home space, while the workshop provides exceptional storage and workspace. The basement also features an updated bathroom for added convenience. Outside, landscaped front and backyards enhance the home's outstanding curb appeal and outdoor enjoyment. The fully fenced backyard is a private retreat featuring a large patio ideal for entertaining, extensive gardens, lush green space and a convenient garden shed for additional storage. (id:15069)
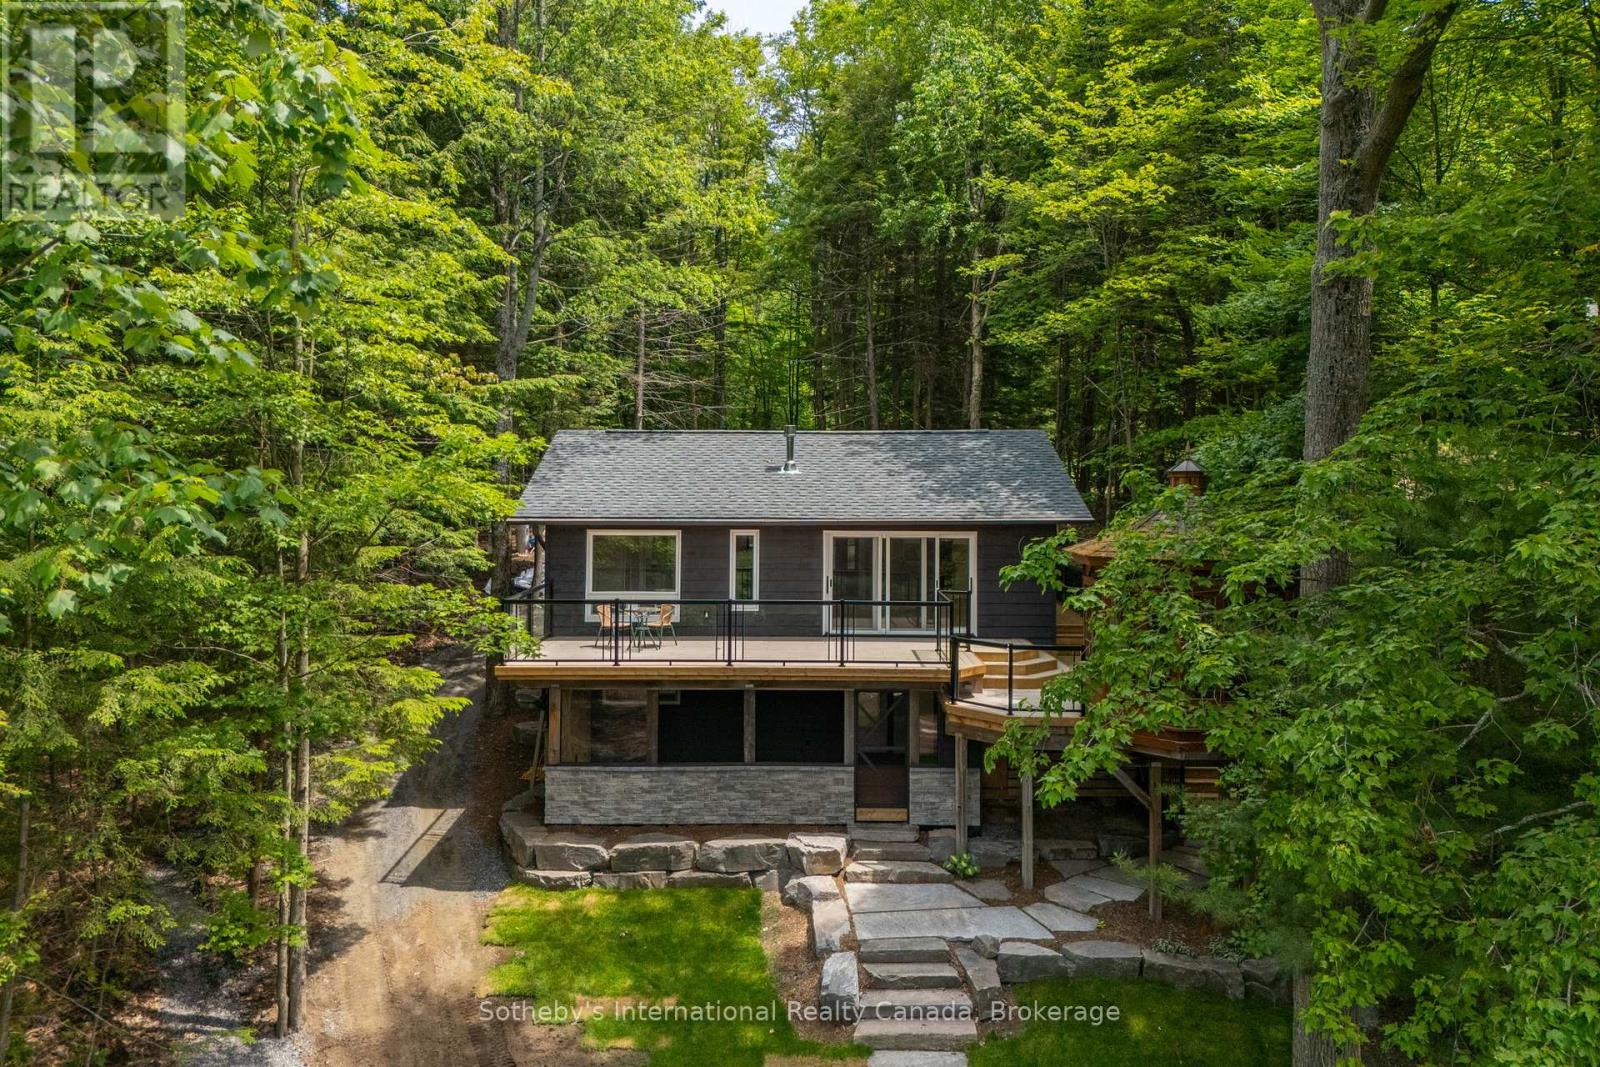
Recently reimagined through a comprehensive top-to-bottom renovation, this exceptional Moon River retreat presents a rare opportunity to acquire a Muskoka waterfront property where every detail has been thoughtfully curated. Privately positioned within a sheltered bay and surrounded by a mature forest canopy, this refined three-bedroom, two-and-a-half-bath residence was designed for effortless lakeside living. Open-concept principal spaces seamlessly connect the living, dining, and gourmet kitchen areas, featuring quartz surfaces, premium appliances, and an atmosphere that balances contemporary luxury with timeless Muskoka character. The main level is anchored by a tranquil primary suite complete with a private ensuite, while the walkout lower level offers two generously proportioned guest bedrooms, a four-piece bath, laundry, and a spacious family room designed for gathering with family and friends. Extending the living space outdoors, a three-season Muskoka room with custom bar creates the perfect setting for evening entertaining. Outside, professionally landscaped grounds blend natural granite accents with level lawns, granite pathways, and a coveted sandy shoreline. A traditional Muskoka gazebo, expansive decking, and a substantial dock system provide multiple spaces to relax, entertain, and enjoy the waterfront experience. The gentle approach to the water and level terrain make this property equally appealing for all generations. Located just minutes from Bala by boat or car, and offering convenient access to Highway 400, this remarkable retreat places Muskoka's most sought-after lifestyle within approximately 90 minutes of the GTA. Widely regarded as one of Muskoka's most desirable waterways, Moon River offers over 8.5 kilometres of navigable boating, exceptional swimming, fishing, and watersports opportunities. Coveted west-southwest exposure ensures all-day sunshine and unforgettable sunsets, creating the quintessential Muskoka experience. ** This is a linked property.** (id:15069)
Imagine a place where time slows down and family traditions are born. As the day winds down, picture yourself gathered with loved ones, captivated by a breathtaking sunset painting the sky in vibrant colors over the water. When the stars finally appear, you can drift off to sleep with the windows open, serenaded by the gentle, rhythmic sound of waves rolling up on the shore. This isn't just a house; it's the ultimate backdrop for generations of unforgettable memories and the sanctuary your family will always call their happy place. Step inside, and you'll immediately feel the stress of the outside world melt away. The expansive, open layout is perfectly designed to bring the party together, whether you're hosting a lively summer barbecue or sharing a quiet evening by the fire. Above you, elegant ceiling treatments add a layer of architectural intrigue and sophistication to the space. The true masterpiece remains outside the windows; the living spaces are masterfully crafted to naturally draw your eyes out over the lake, ensuring the breathtaking view is always the center of your attention. For the adventurer in the family, this property delivers a lifestyle without limits. Getting out on the water has never been easier thanks to a private boat launch right on your own shoreline. When it comes to storing your gear, the detached garage features its very own lower-level "bat-cave." It's the ultimate staging ground for your lakeside lifestyle, offering massive, hidden storage for all the toys you deserve-from water skis and wakeboards to ATVs and snowmobiles for year-round thrills. Retreat to the fully finished lower level. Challenge friends to a game of pool, grab a cold drink, and then unwind in the ultimate spa-like experience: a luxurious basement steam shower designed to rejuvenate tired muscles and wash away the day's adventures. Welcome to the lifestyle you've been dreaming of... Welcome home. (id:15069)
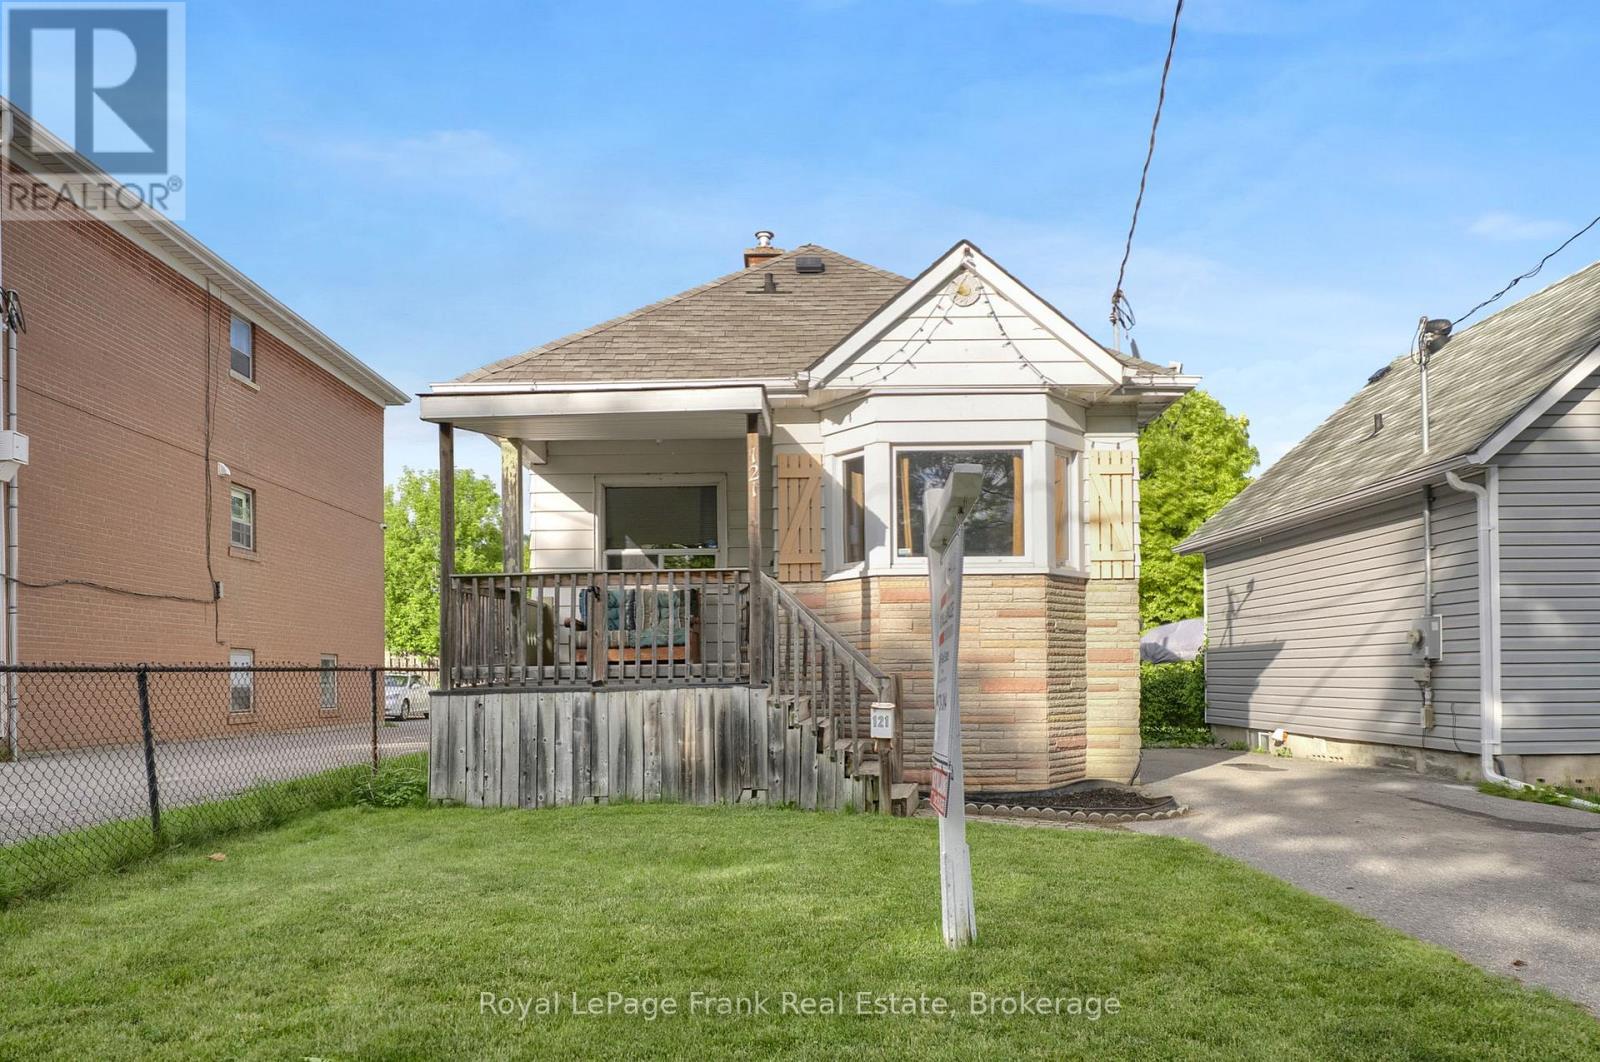
Attention first time Buyers!!! This Centrally located 3 Bedroom bungalow is close to all amenities. Lovely Bay window, hardwood floors, renovated 4 Pce main bath, fenced in yard and single detached garage with hydro. Included fridge, stove, dishwasher and washer and dryer. (id:15069)
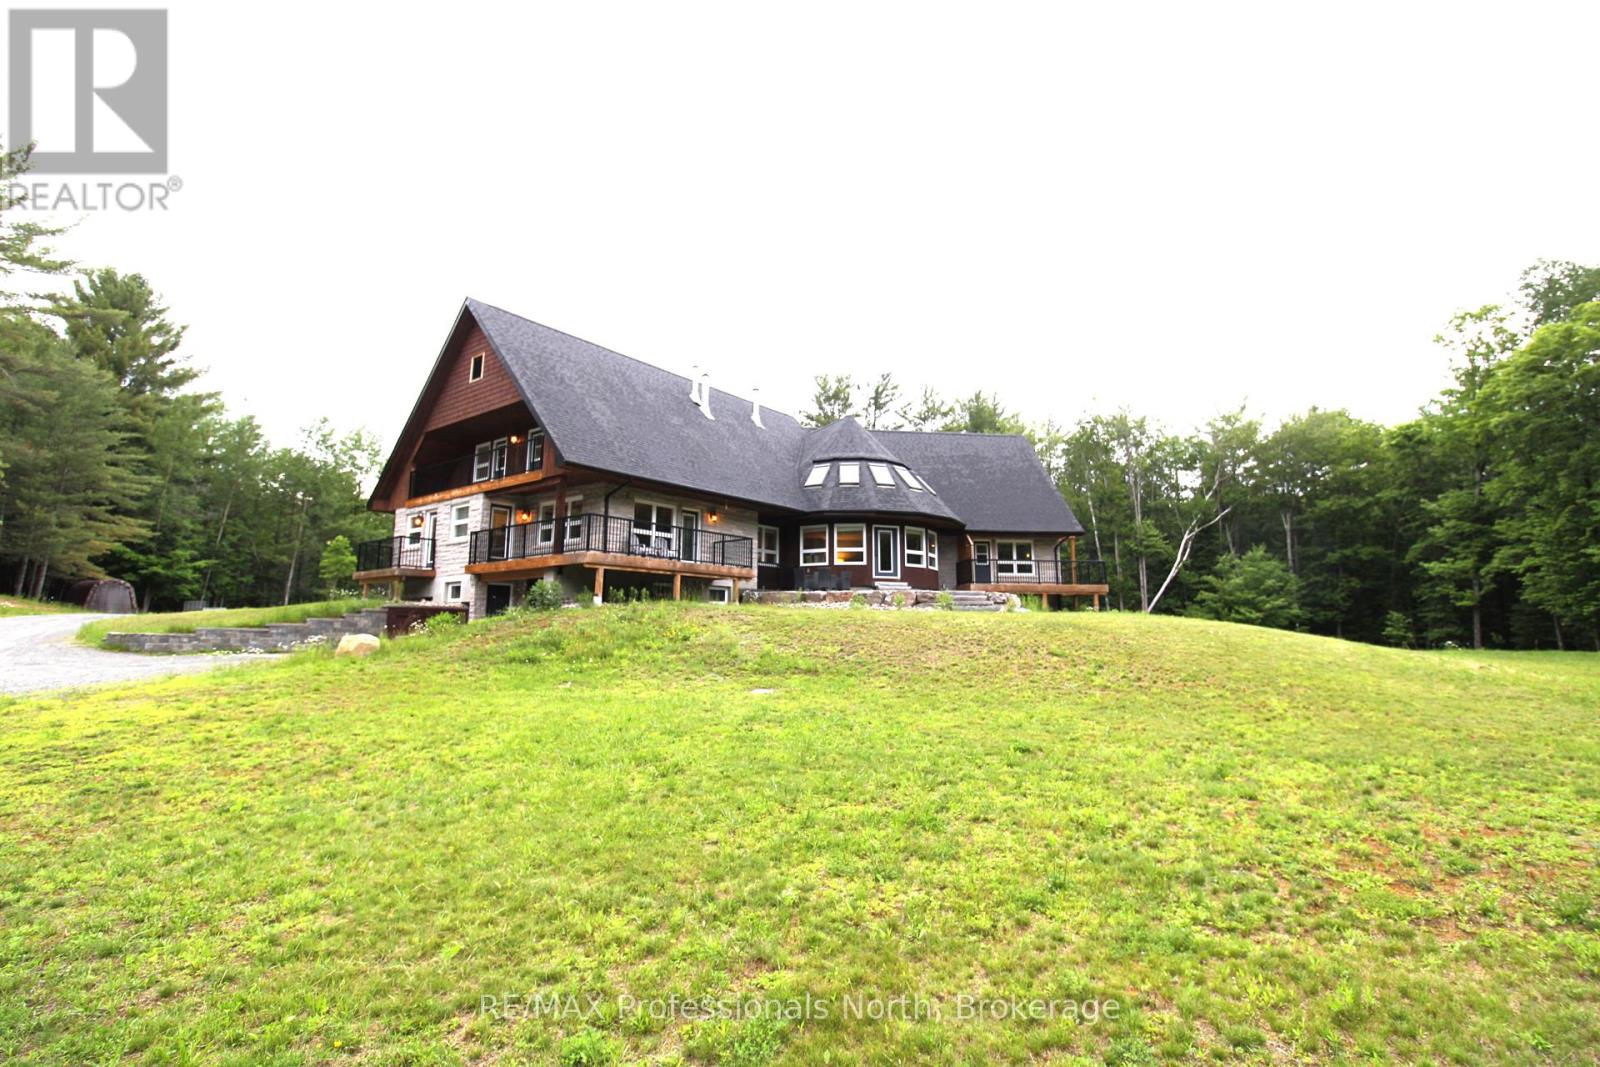
Discover the charm of Muskoka living in this custom-built single home with 2 additional units, recently updated, aka the Gingerbread house, nestled in the delightful town of Huntsville. Coming fully finished and boasting 5337 square feet of quality construction, this idyllic property presents 7 generously sized bedrooms, 4+2 bathrooms, and 2 single-car garages, perfect for both tranquility-seekers and/or bustling families alike. Step into an open-concept living space where natural light shines through panoramic windows. The separate unit accommodates your extended family members, and not to be overlooked, a charming in-law suite offers 1+1 bedrooms, a full bath, and a new kitchen, perfect for tapping into rental possibilities or hosting friends and family. Situated within minutes of downtown yet in the countryside, close to Arrowhead Park for cross-country skiing, ideal for outdoor enthusiasts, and close to Hutcheson Beach for launching your boat, you will find endless activities at your fingertips. Whether you're eyeing a splendid retirement haven with a bonus of a monthly income or a multi-generational family, this property checks all boxes for a savvy investment. A rare gem in the desirable Muskoka area, this home is a blend of comfort, convenience, and opportunity. Updates: Complete septic system 2022, 2 new furnaces, and 2 new A/C 2022. (id:15069)
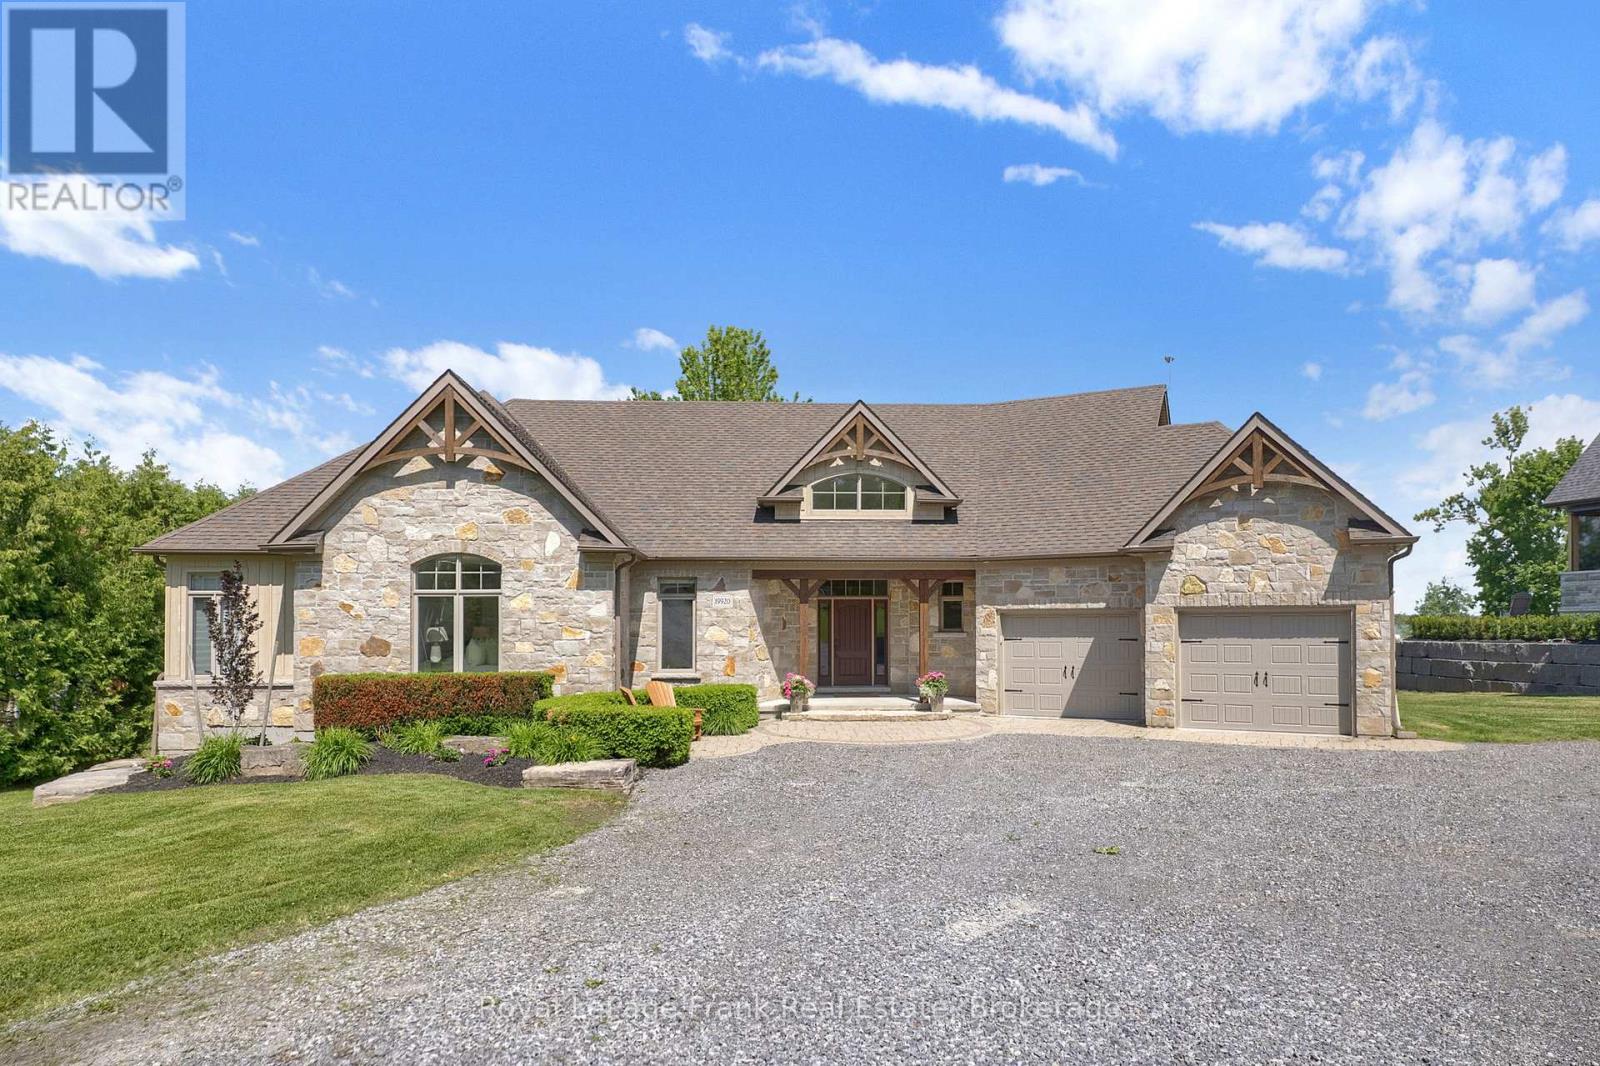
Thhis family home has been meticulously maintained by the original owner for the past 37 years. Nestled on a quiet court, it offers the privacy, peace, and security your family will appreciate. Boasting 2,518 sq. ft. above grade and 3,594 sq. ft. of total finished living space, this home features 4 bedrooms, 2.5 bathrooms, a finished basement rec room, and plenty of storage throughout. Tastefully updated from top to bottom, it offers hardwood floors, California shutters, new carpeting, a living room with a gas fireplace, central vacuum, a main-floor den/office, and a separate dining room. Additional highlights include, brand new AC, a double garage, main-floor laundry with side and garage access, and a beautifully appointed kitchen featuring stainless steel appliances, solid wood cabinetry, pot lights, granite countertops, a stone backsplash, a large island, and an abundance of cabinet space. The second floor offers 4 spacious bedrooms, a full bathroom, and a primary suite complete with a walk-in closet and private ensuite, plus two linen closets. The true showpiece of this home is the backyard. Entertain or unwind in your own private oasis featuring a heated in-ground pool, with a brand new gas heater and sand filter, lush landscaping, and a custom-built covered deck. For added peace of mind, the roof, furnace & AC, windows, and exterior doors have all been recently updated. Conveniently located on the Hamilton Mountain, this home is close to Lime Ridge Mall, T.B. McQuesten Community Park, and the Lincoln M. Alexander Parkway. (id:15069)
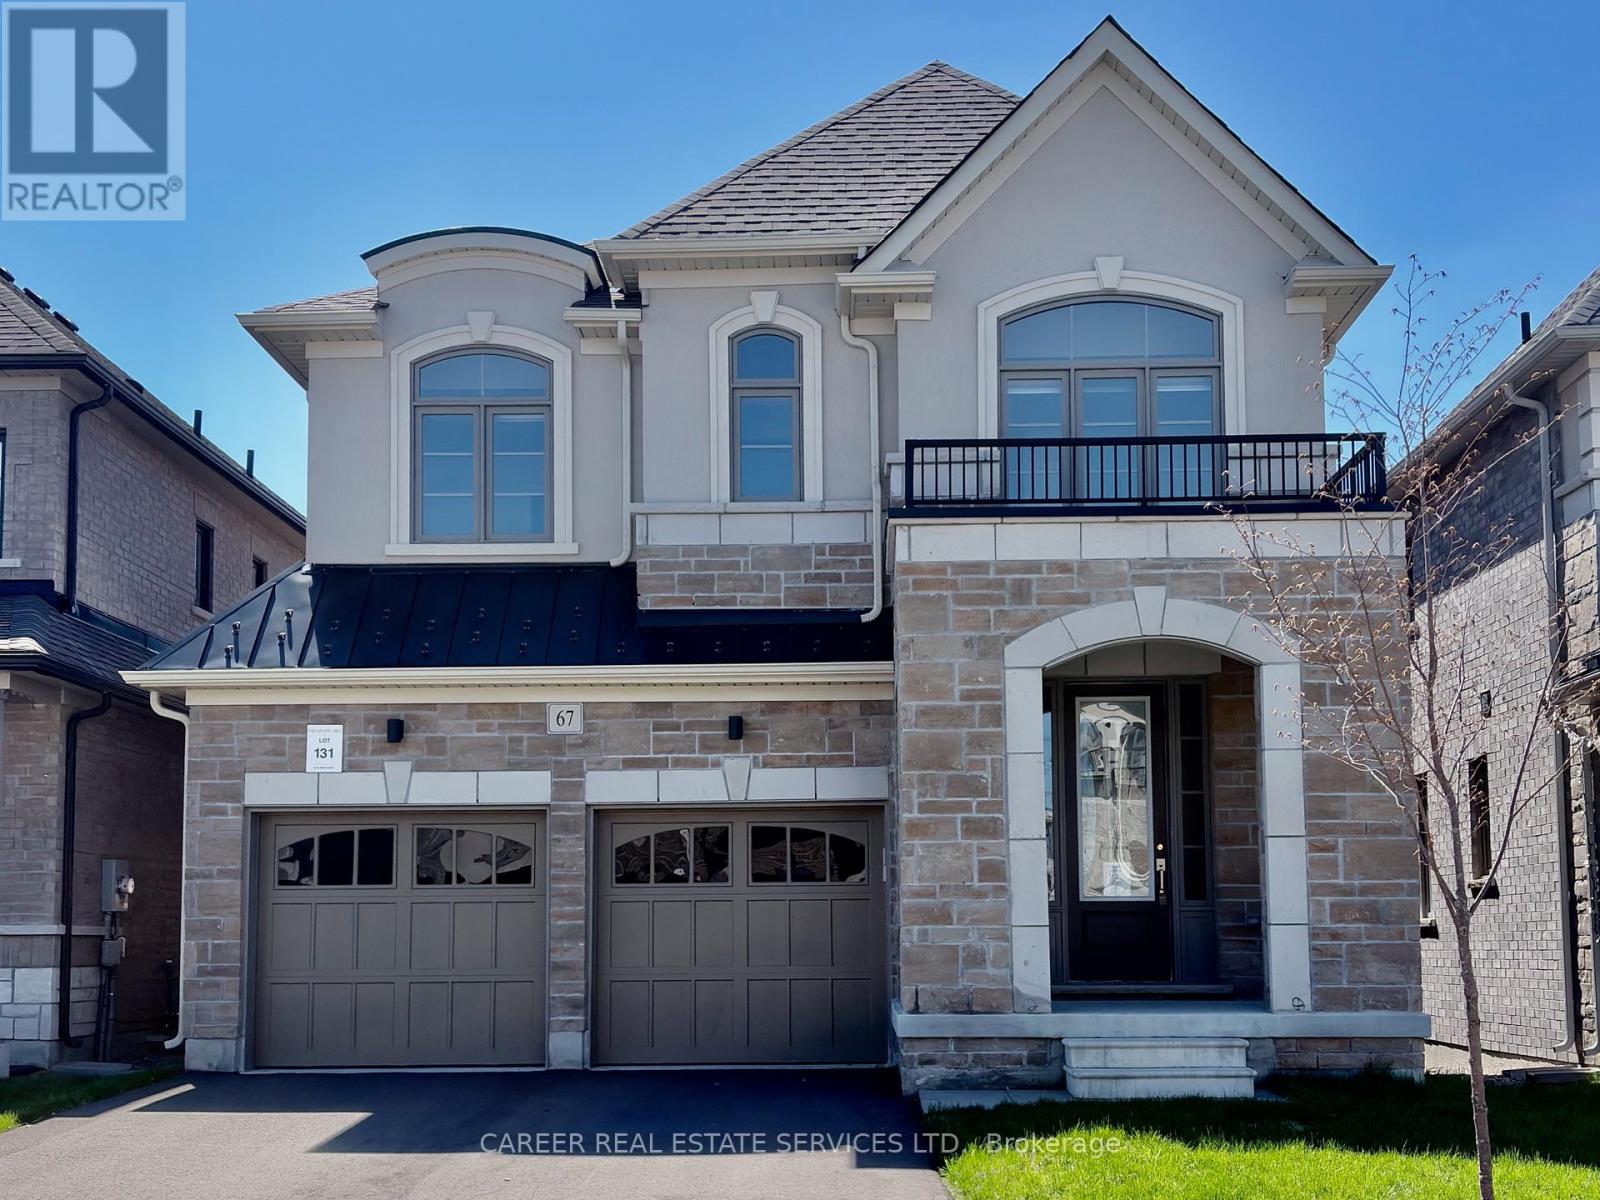
Power of Sale -Newer 2023 Modern 2 Storey Home With A Walk-Out Basement & Double Car Garage, Features Main Floor 9Ft Ceilings, Light & Bright Open Concept Rooms With A Spacious Family Kitchen & Walk-Out To Deck, Family Room W/ Gas Fireplace, Separate Dining Room, And Direct Entrance From Garage To Laundry Room. The Second Floor Consists Of A Large Primary Bedroom With 5-Piece Ensuite And W/I Closet, 2 Bedrooms Share A Full Bathroom, And The 4th Bedroom Includes A 4-Piece Ensuite And Walk-In Closet. The Large Walk-Out Basement To the Backyard Is Waiting For Your Ideas With Great Potential! Located In A Quiet Family-Oriented Community, This Home Is Conveniently Located In Prime Proximity To Both Highway 401 & 115. (id:15069)
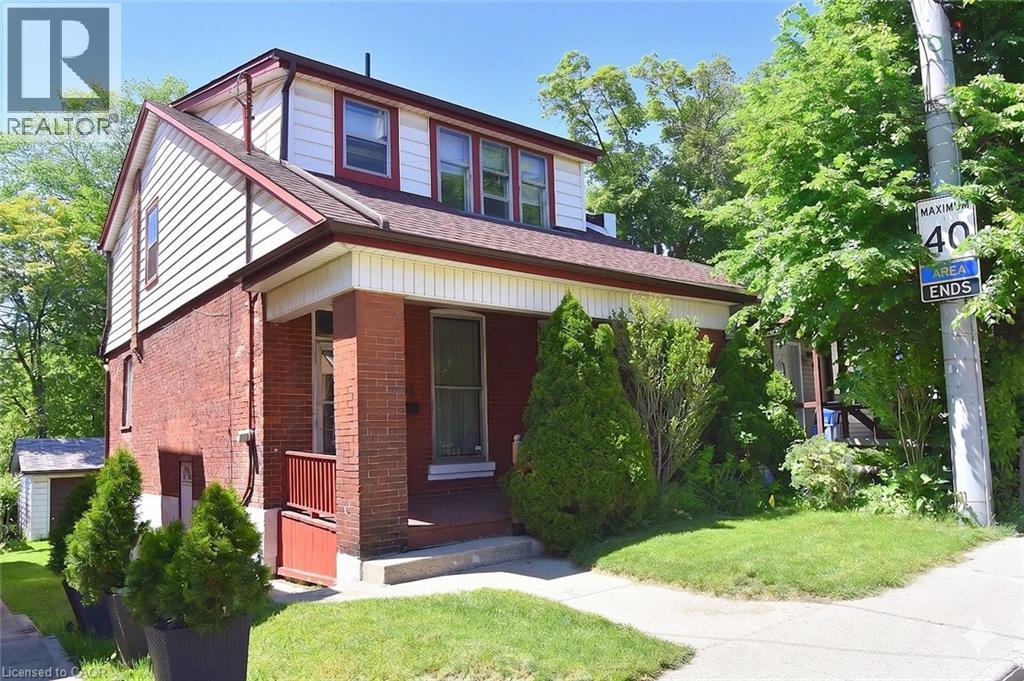
Unlock the incredible potential of 70 Ray Street South ! Nestled in Hamilton's highly desirable Strathcona South/Kirkendall area, this century family home blends classic historic charm with the walkable, trendy lifestyle of Locke Street South. Bring your design ideas to create a home to call your own. Naturally lit, Over-sized traditional rooms - Living, Dining, Sleeping, Eating - with high ceilings offer a solid, character-rich canvas. The lovely, large covered porch provides the perfect outdoor space for relaxing and entertaining at the same time. This property is minutes away from Hess Village, James Street North, local parks, schools and transit options, including quick access to the GO station and Hwy #403. (id:15069)
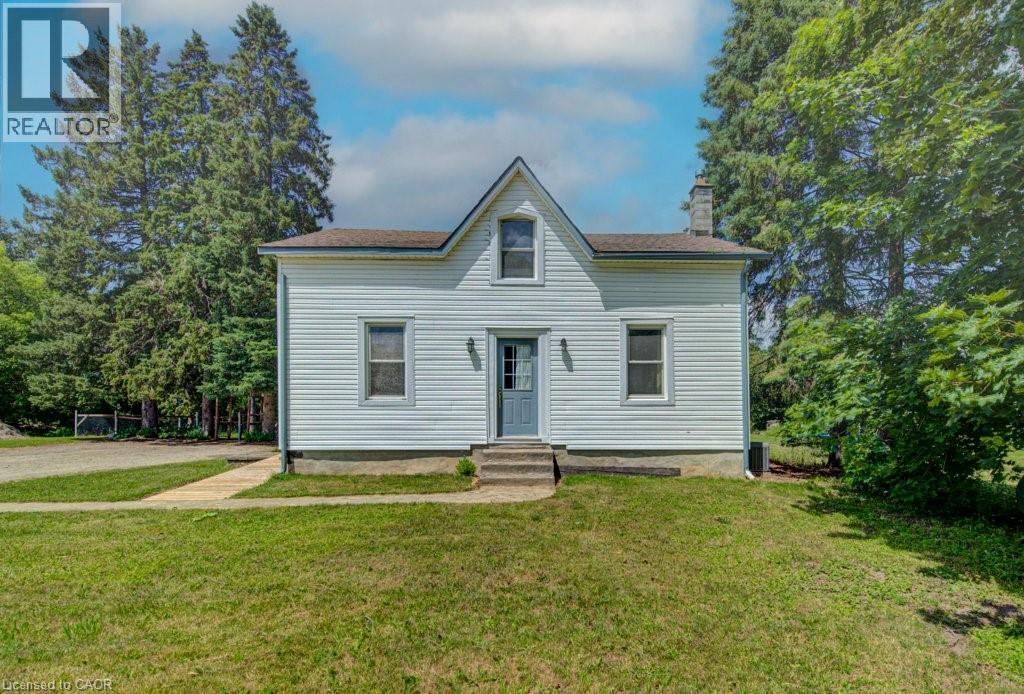
Escape the hustle and bustle of city life and discover the charm of 154 Evert Street in the welcoming village of Everton. This character-filled century home, built in 1870, offers the perfect blend of historic charm and modern comforts, all while keeping you within a convenient drive of larger nearby cities. Featuring 4 bedrooms and 1 custom bathroom with rustic finishes and luxurious in-floor heating. This home is warm, inviting, and full of personality. The large country-style kitchen provides plenty of space for family meals and entertaining, while the cozy propane fireplace creates the perfect place to relax on cooler evenings. Furnace and Air Conditioning replaced in 2022. Main-floor laundry adds everyday convenience. Step outside to the expansive deck and enjoy the peaceful country setting, ideal for morning coffee, summer barbecues, or simply unwinding after a busy day. A large, detached garage offers ample room for vehicles, storage, or a workshop. If you're looking for the charm of small-town living without sacrificing access to city amenities, 154 Evert Street is a property you'll want to experience for yourself. (id:15069)