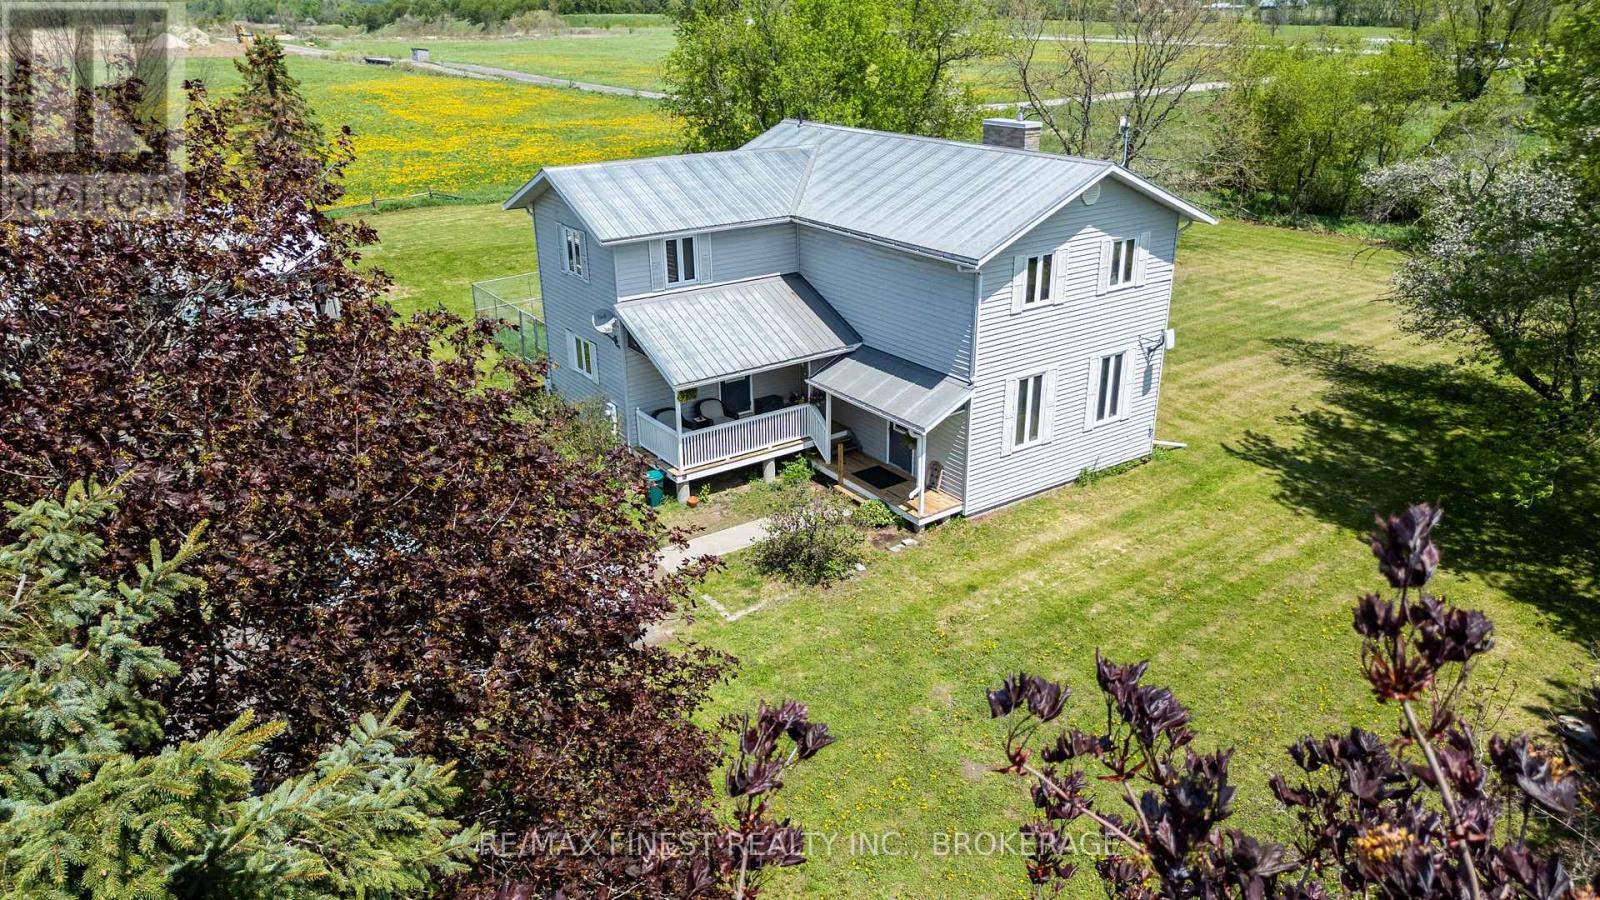
Looking for a place that truly feels like home? Welcome to this beautiful 2-storey country property, sitting on approximately 1.3 acres just 10 minutes north of Gananoque. From the moment you arrive, you'll appreciate the peaceful setting, lovely front porch overlooking farmers' fields, and the warmth this home has to offer. Inside, you'll find 4 spacious bedrooms and 2.5 bathrooms, along with a bright sunroom surrounded by windows - the perfect place to relax with your morning coffee beside the cozy propane fireplace. The sunken living room features soaring 10-foot ceilings, another propane fireplace, and an open, airy feel that makes the space both comfortable and inviting. The large oak kitchen is truly the heart of the home, complete with an island, tons of cupboard space, and plenty of room for family gatherings and entertaining. Main floor laundry adds everyday convenience. Built in 1991, this home also includes a full unfinished basement ready for your ideas, a detached 2-car garage with 30 amp hydro and a large storage barn offering even more space for hobbies, tools, or outdoor equipment. Outside, you'll enjoy the beauty of nature with 2 pear trees, 2 apple trees, and a cherry tree. Tucked among the trees is a peaceful little sitting area - a perfect spot to unwind and enjoy the quiet country surroundings. If you've been dreaming of country living with space, comfort, and charm, this property is one you won't want to miss. (id:15069)
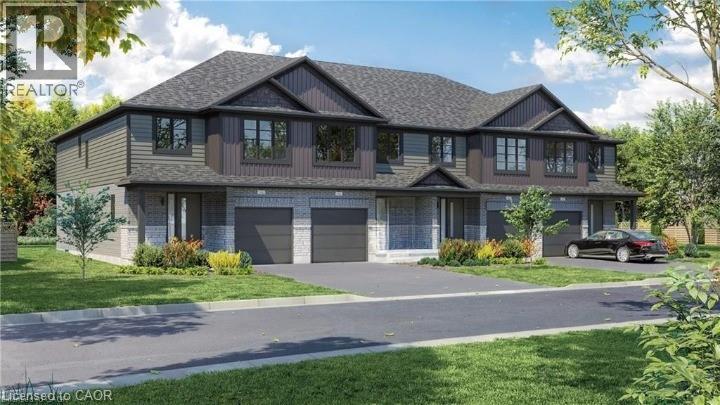
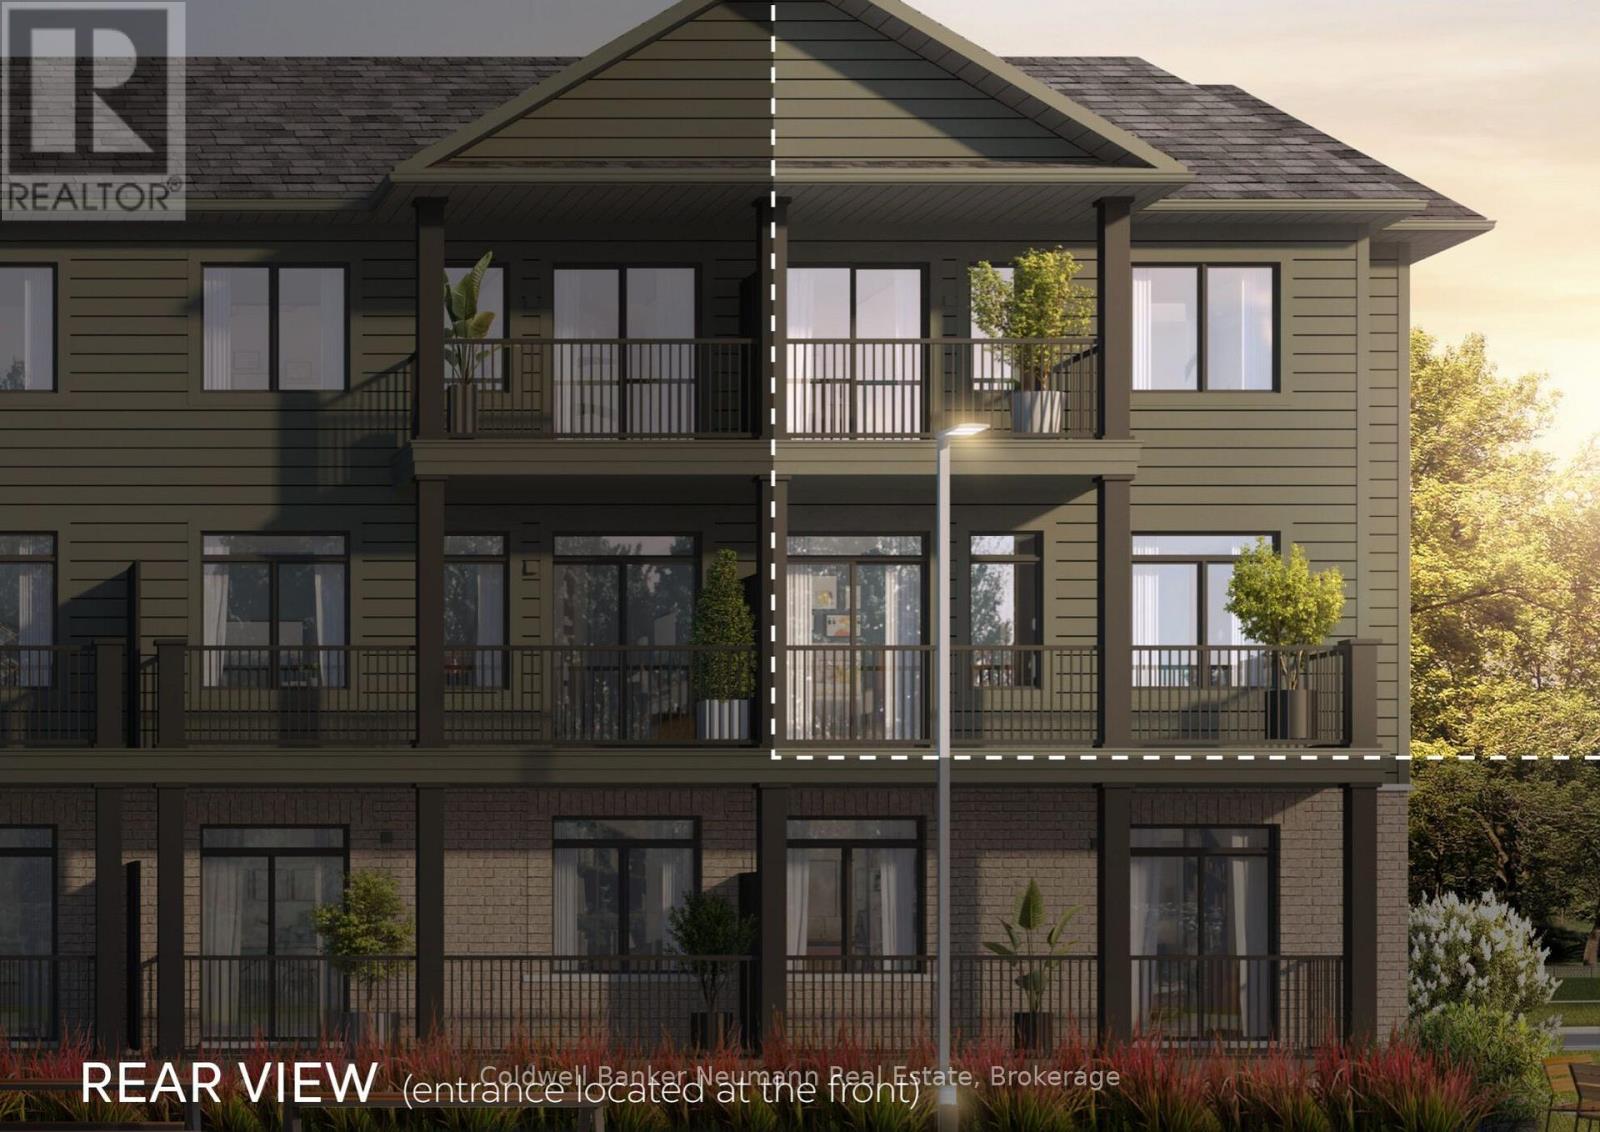
Welcome to Unit 12, a stunning to-be-built townhome where modern design meets effortless everyday living. Bright, stylish, and thoughtfully laid out, this 3 bedroom, 2.5 bathroom home offers an inviting open concept main floor filled with natural light from oversized windows. The contemporary kitchen features generous counter space and flows seamlessly into the living and dining areas, creating the perfect setting for entertaining, family time, or cozy evenings at home. Upstairs, the spacious primary suite feels like a private retreat, complete with a walk in closet and ensuite. Two additional bedrooms provide flexible space for children, guests, or a home office, while a full bathroom and convenient upper level laundry add comfort and practicality to daily life. With an attached single car garage, private driveway, and a full basement offering plenty of storage and future potential, this home checks every box. Set in a quiet, family friendly neighbourhood just minutes from schools, parks, shopping, and Stratford’s vibrant downtown, Unit 12 delivers the best of both worlds: fresh modern living and the charm of one of Ontario’s most loved communities, known for its theatres, dining, and café culture. This is the kind of home you move into and instantly feel proud to call your own. (id:15069)
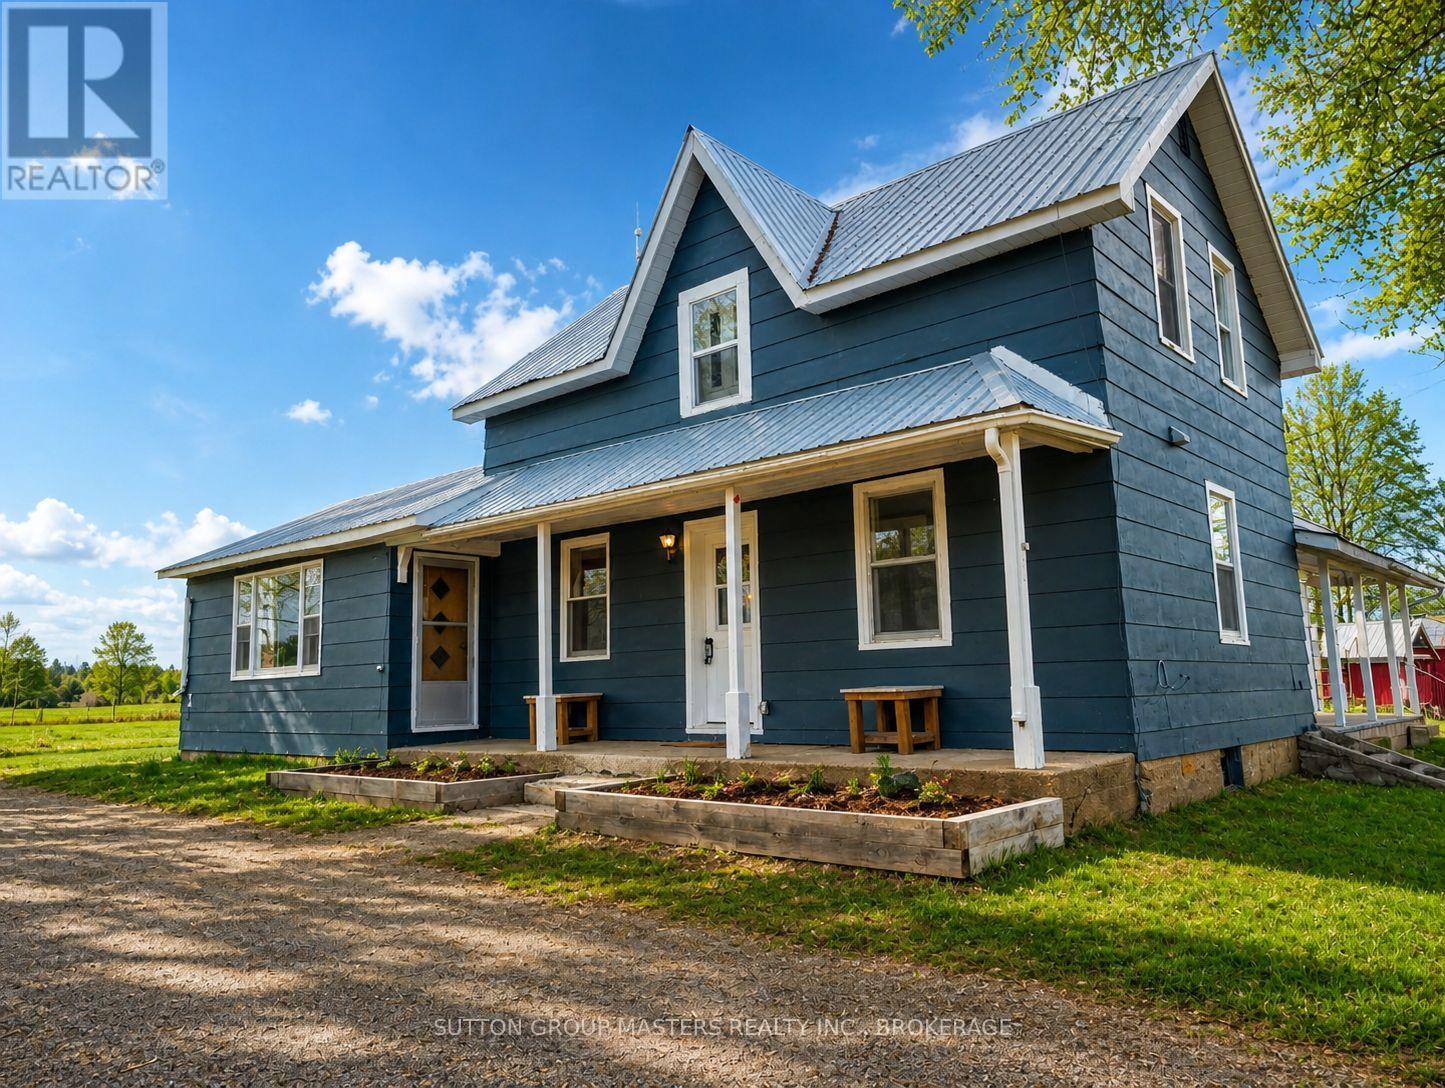
If you're searching for the peace and tranquillity of a century farmhouse with the modern convenience of an updated home, your search ends here. Welcome to 191 Fifth Concession Road, where every country dream can come to life.Set on a sprawling 69 acres, this property is a true outdoor enthusiast's paradise. The land features two livestock barns w/hydro & a separate well, drive shed, wood shed, established vegetable gardens, spring fed pond, incredible soil once known to grow potatoes for National Grocers and a 4-acre sugar bush complete with a sugar shack-maple syrup gifts for years to come! An outdoor wood furnace keeps the home warm and cozy, wood stored conveniently in a covered shed, and a generator hookup for peace of mind. Over the past two years, the main floor has been fully renovated, creating a bright, open, and inviting atmosphere. The stunning kitchen showcases soft-close cabinetry, quartz countertops, a large island workspace, stainless steel appliances, and all new lighting. The dining and living rooms have been updated with vinyl flooring, fresh paint, and modern lighting. Off the living room you'll find an additional bedroom and office space, along with a mudroom and side entrance. Upstairs, the original farmhouse charm shines through with three bedrooms and a full bath, featuring a modern soaker tub for relaxing at the end of the day. Conveniently located on a school bus route to North Addington Education Centre (14 minutes), just 10 minutes to Kaladar or Northbrook, and just over an hour to Kingston-close enough for dinner and a movie, yet far enough to enjoy true country living. Grab your fishing pole, camera, snowmobile, crossbow-or even that miniature donkey you've always wanted-this property welcomes it all. If you've ever dreamed of stepping outside to your own slice of paradise, now is your chance. Call today to book your showing... and bring your boots! (id:15069)
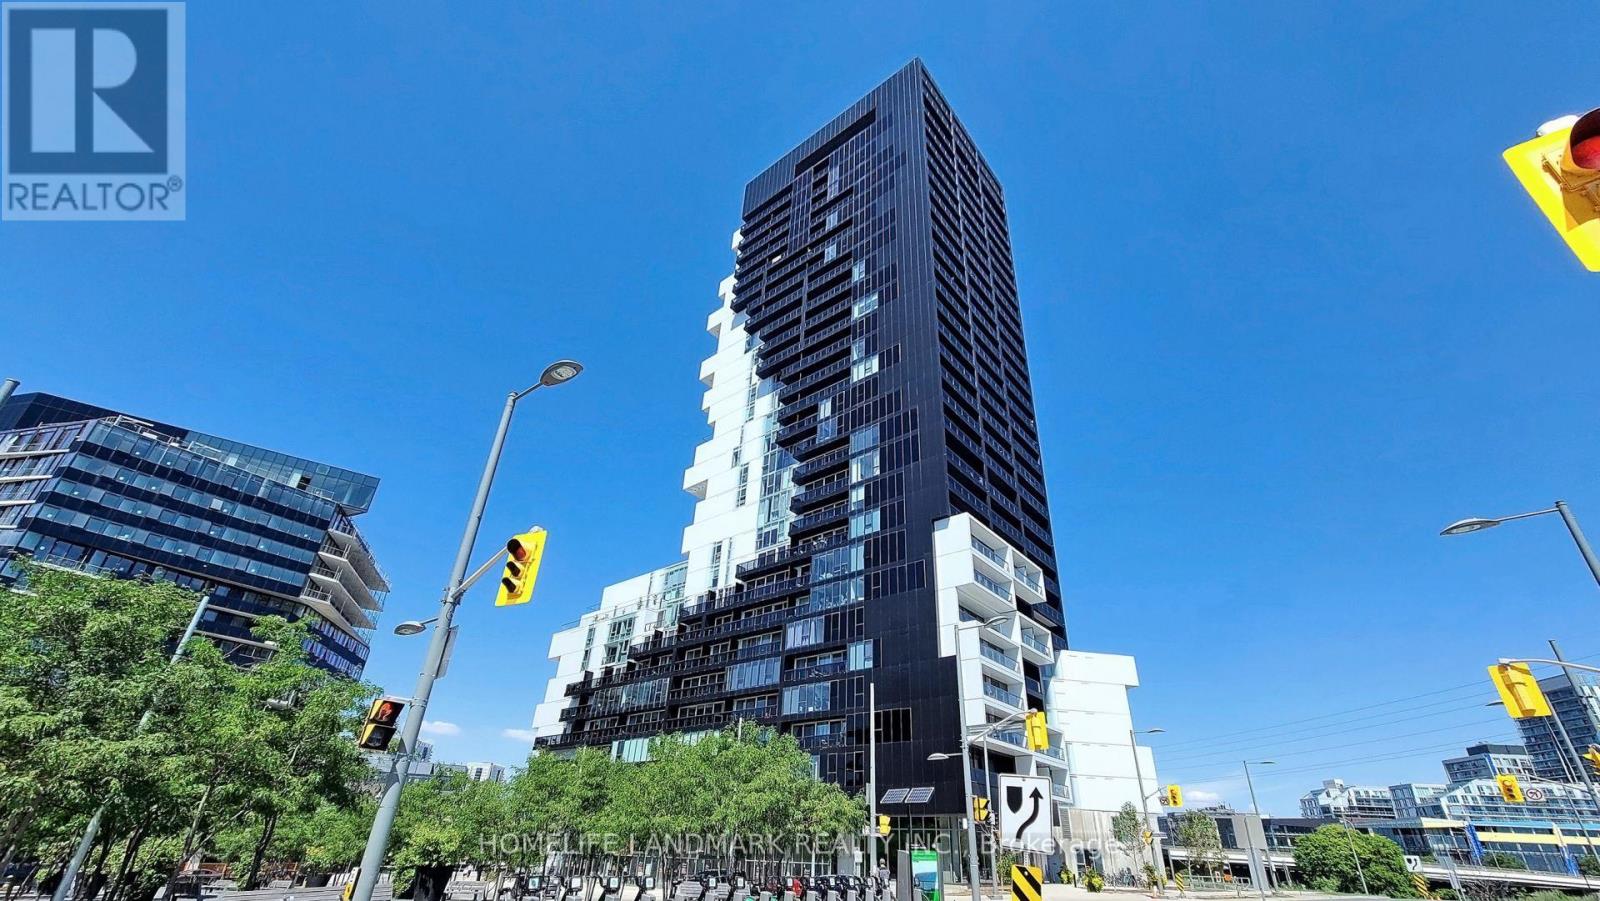
Experience architectural excellence at RC3 a Eco-friendly LEED certified building. This spectacular soft loft spans over 1,000 sq ft of meticulously maintained, open-concept design that effortlessly balances style and function. Boasting soaring exposed concrete ceilings and a flawless layout, the space looks brand new and captures a dramatic sense of scale that feels far larger than its actual size. Take in wonderful urban views from the bright living areas, featuring a signature modern kitchen with seamlessly integrated appliances. This premium unit comes fully equipped with a rare trifecta: parking, a storage locker, and dedicated bike storage.RC3 features world-class, spa-like amenities including a 2,000 sq ft fitness center, yoga studio, a dramatic double-height party room, 24-hour concierge, and a Claude Cormier-designed rooftop terrace with an outdoor lap pool. Located in highly sought-after Corktown, you are steps from Corktown Common park, Underpass Park, the historic Distillery District, Leslieville, and immediate TTC transit access. (id:15069)
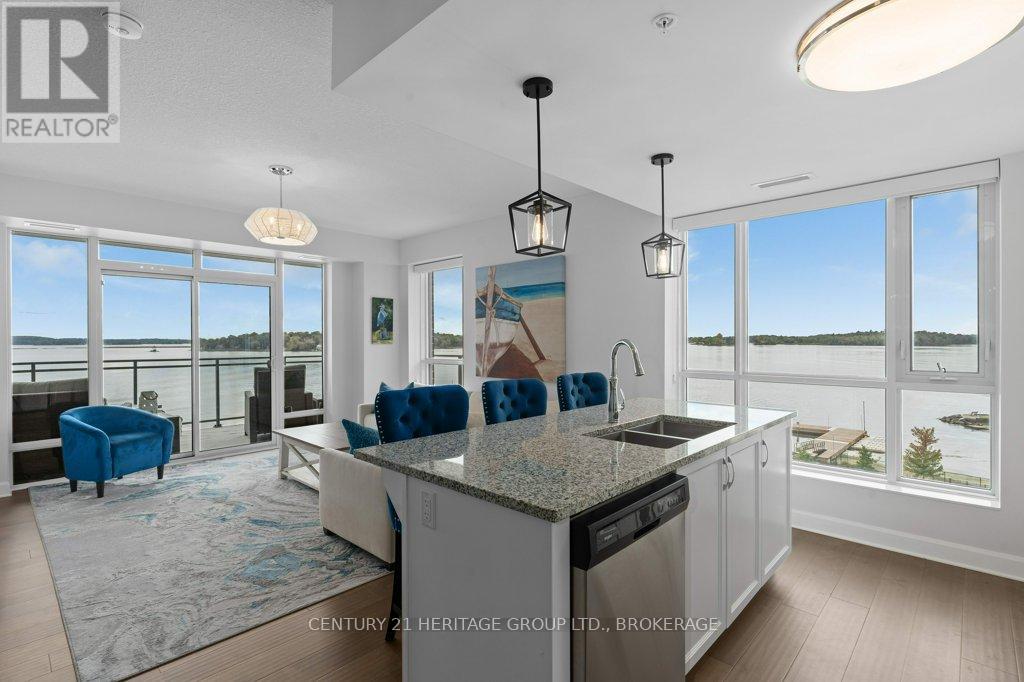
Welcome to Unit 306 at Stone & South, a premier waterfront residence in the heart of Gananoque. This exceptional corner suite offers sweeping, unobstructed views of the St. Lawrence River and the Thousand Islands, best enjoyed from your expansive private balcony as boats pass by and the water sets the tone for your day. Inside, this beautifully designed 2-bedroom, 2-bathroom condo features a bright, open-concept layout with floor-to-ceiling windows that flood the space with natural light and perfectly frame the stunning waterfront views. The custom kitchen is both stylish and functional, complete with a large island, valance lighting, and premium appliances, flowing seamlessly into a dedicated dining area ideal for entertaining. The thoughtful layout offers both comfort and privacy, with well-appointed bedrooms and elevated finishes throughout. Additional features include in-suite laundry, two underground parking spaces, and a storage locker. Stone & South offers an unmatched lifestyle with amenities that include a private marina. This unit comes with a wider dock slip, with Sea Doo docks, fitness centre, party room, landscaped green space, off-leash dog park, and outdoor BBQ area. Located just steps from Gananoque's shops, restaurants, waterfront trails, and the Thousand Islands Playhouse, this is an ideal opportunity for those seeking a refined, low-maintenance lifestyle in a truly spectacular setting. Experience waterfront living at its finest. (id:15069)
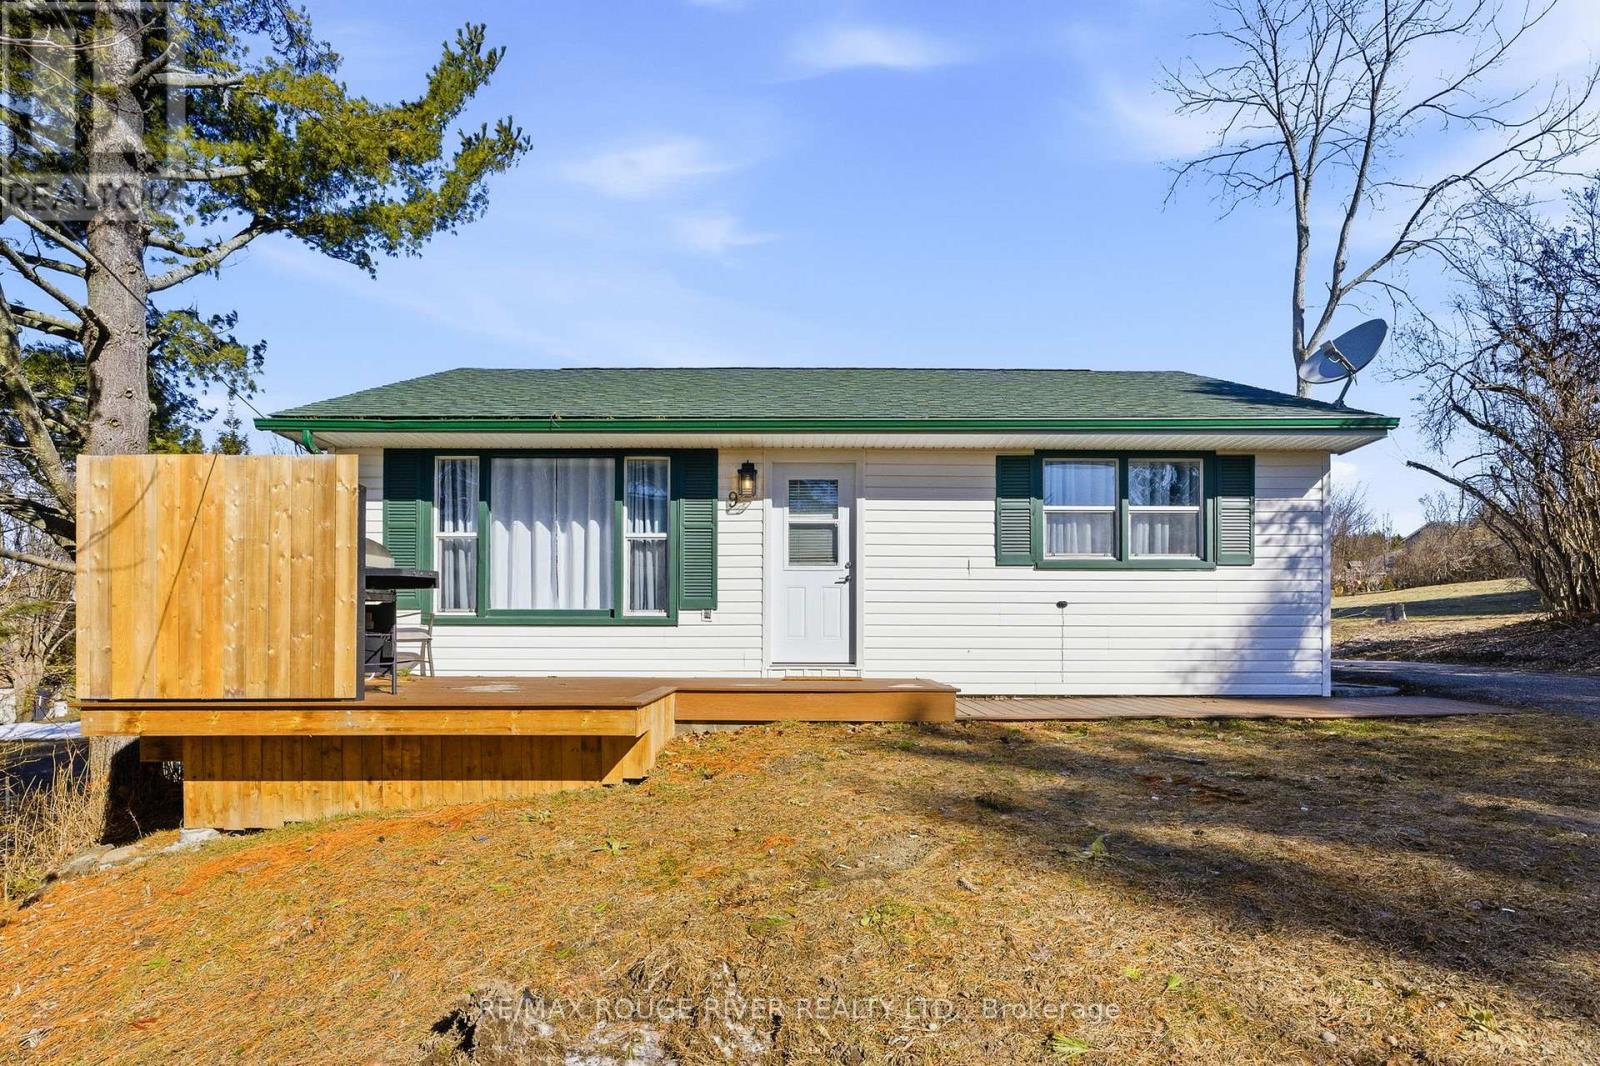
Recently renovated, this classic bungalow is ready to be discovered, we invite you to view this charming, recently updated 2-bedroom home which is perfectly sited on a spacious lot within a very desirable, mature, residential neighborhood. Located in the picturesque and historic village of Colborne, this delightful home offers a unique blend of modern updates and timeless appeal; the ideal abode for astute buyers of all ages. The home was refurbished for an easy and comfortable lifestyle and offers a cozy and inviting atmosphere. Its prime location allows residents to enjoy the charm and history of Colborne, while offering easy access to the many local shops, restaurants and boutiques, and the never-ending beauty of the surrounding countryside with its beautiful apple orchards. Whether you're looking for a serene retreat or a vibrant community to call home, this property presents an exceptional homeownership opportunity to live in one of Ontario's most charming villages; and to do so at a very affordable price, ,especially when you consider that all the furniture and appliances currently in the house are included in the purchase price. (id:15069)
Now is your chance to secure an exceptional pre-construction urban town at Cadence in Hespeler Village, a historic riverside area undergoing master-planned revitalization. The Builder is currently advertising an effective price of $564,990 after the proposed HST rebate. Rebate subject to government approval, purchaser eligibility, and assignment to the builder. Set in a private enclave, this residence is within walking distance of amenities and schools, and minutes from Hwy 401, Guelph, Kitchener, and Waterloo, offering excellent commuter access! The Emerald A model by Fusion Homes offers approximately 1,415 sqft. of above-grade living space with 3 bedrooms and 2.5 bathrooms. The exterior features a timeless brick-and-vinyl façade, paired with Fusion Homes' award-winning craftsmanship. Fusion Homes is recognized for its commitment to customer experience, including industry-leading warranty coverage and multiple Tarion awards for homeowner satisfaction! Don't miss this incredible opportunity to build in one of Cambridge's most established and connected communities. Custom changes subject to builder approval and upgrade fees. Additional incentives and exclusive events may be offered. Photos are of a similar Ruby model and may include upgrades, finishes, and features not included in the subject property. (id:15069)
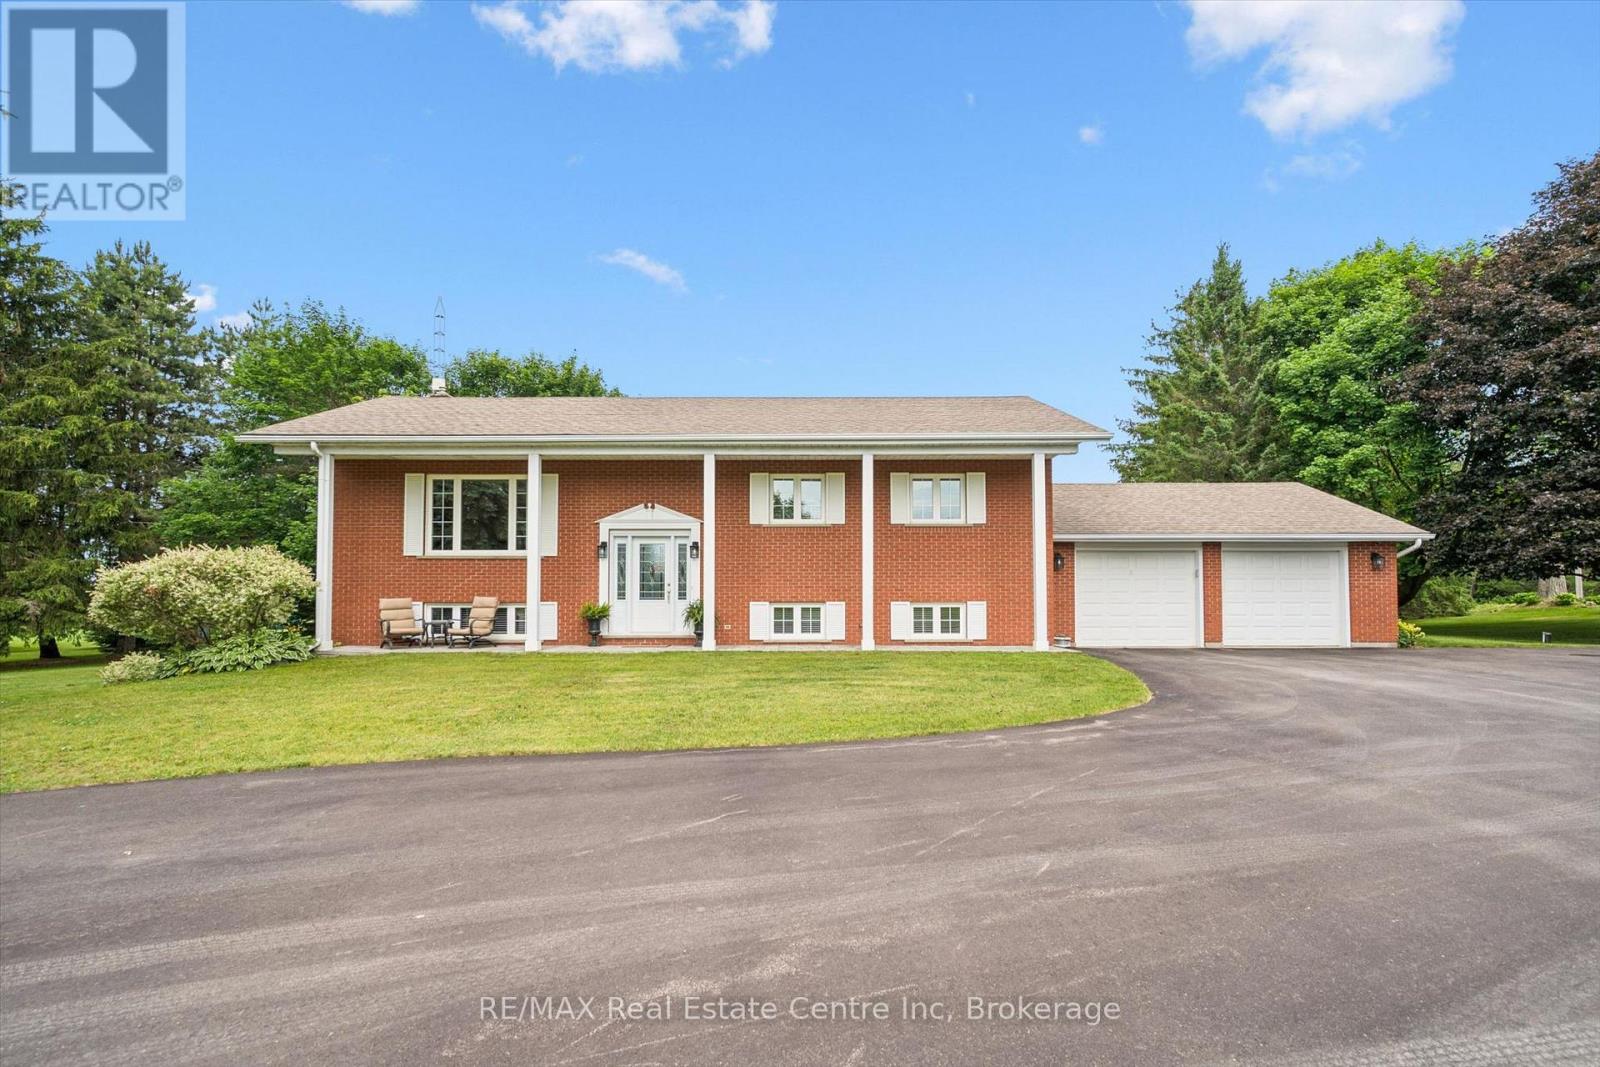
Nestled on a picturesque 2.23-acre country property, this well-maintained raised bungalow with attached double car garage offers the perfect blend of rural charm, comfortable living, and exceptional versatility. Featuring 3 bedrooms and 2 bathrooms, the home welcomes you with a beautifully updated kitchen with cherry wood cabinets and granite countertops that flows into the open-concept dining and living area, complete with a cozy fire place. The finished lower level offers exceptional flexibility with two separate entrances, a spacious recreation room featuring a gas stove and built-in bar, plus two additional rooms. Whether you're looking for extra living space, a home office, guest accommodations, or an in-law or income potential setup, this versatile lower level provides endless possibilities for today's changing lifestyles. Step outside onto the expansive deck and enjoy stunning scenic views, perfect for morning coffee, summer entertaining, or relaxing evenings in the peaceful countryside. The property also features a 19'x 24' ft barn, ideal for 4-H projects or a hobby farm, along with a 24' x 43' ft workshop offering plenty of space for hobbies, storage, or equipment. Located just minutes from Downtown Hillsburgh and approximately 20 minutes to Orangeville, you'll enjoy the beauty of country living with the convenience of nearby amenities. Explore the scenic Elora-Cataract Trailway, local parks, a modern library, and a friendly community surrounded by rolling countryside and fresh country air. If you've been searching for space, privacy, and the warmth of small-town country living, this exceptional property is ready to welcome you home. Let's make it feel like home! (id:15069)
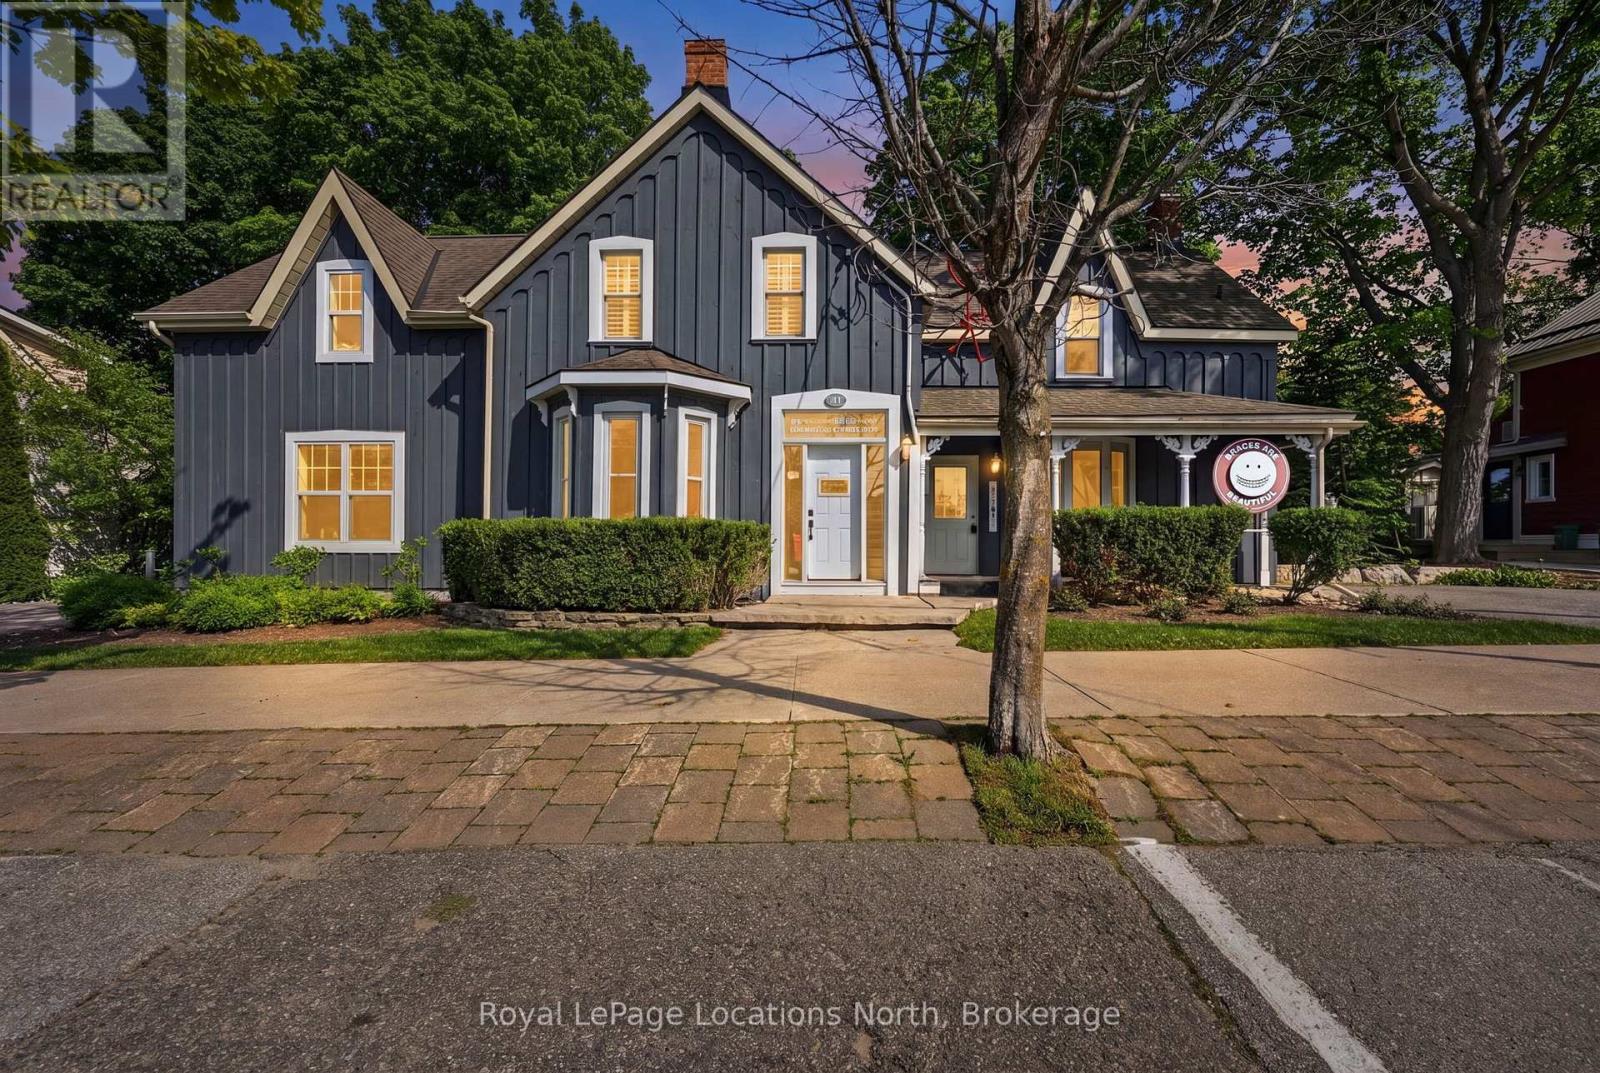
Situated just steps from downtown Thornbury, this beautifully restored century home offers exceptional versatility. Set on a mature, tree-lined lot backing onto the Beaver River as it flows into Georgian Bay, the property is ideally located within walking distance of shops, restaurants, cafés, the marina, and the area's many trails. The property has been thoughtfully restored and expanded with an ICF addition completed in 2012, designed to accommodate a main-floor orthodontic clinic with a private residence above, creating a perfect live-work environment. The clinic can be accessed through the main entrance or its own dedicated entrance, offering flexibility for a dental or medical practice, wellness clinic, professional office, studio, or a variety of residential or income-generating possibilities (subject to the appropriate approvals). The upper-level residence showcases quality finishes, with hardwood flooring, and an abundance of natural light. The open-concept kitchen has marble countertops, stainless steel appliances, and an oversized island with seating for 4 (or more) overlooking the comfortable living room. A wood-burning stove creates a warm focal point, while patio doors open onto a balcony nestled among the trees, offering views of the Beaver River below. The residence features two spacious bedrooms, along with a luxurious 5 piece bathroom complete with a glass shower and a clawfoot soaker tub. Outside, the private rear deck provides a retreat where you can unwind to the sound of the flowing river below. Ample on-site parking comfortably accommodates clients, guests, or family without vehicle shuffling. This is a unique opportunity in the perfect location! (id:15069)
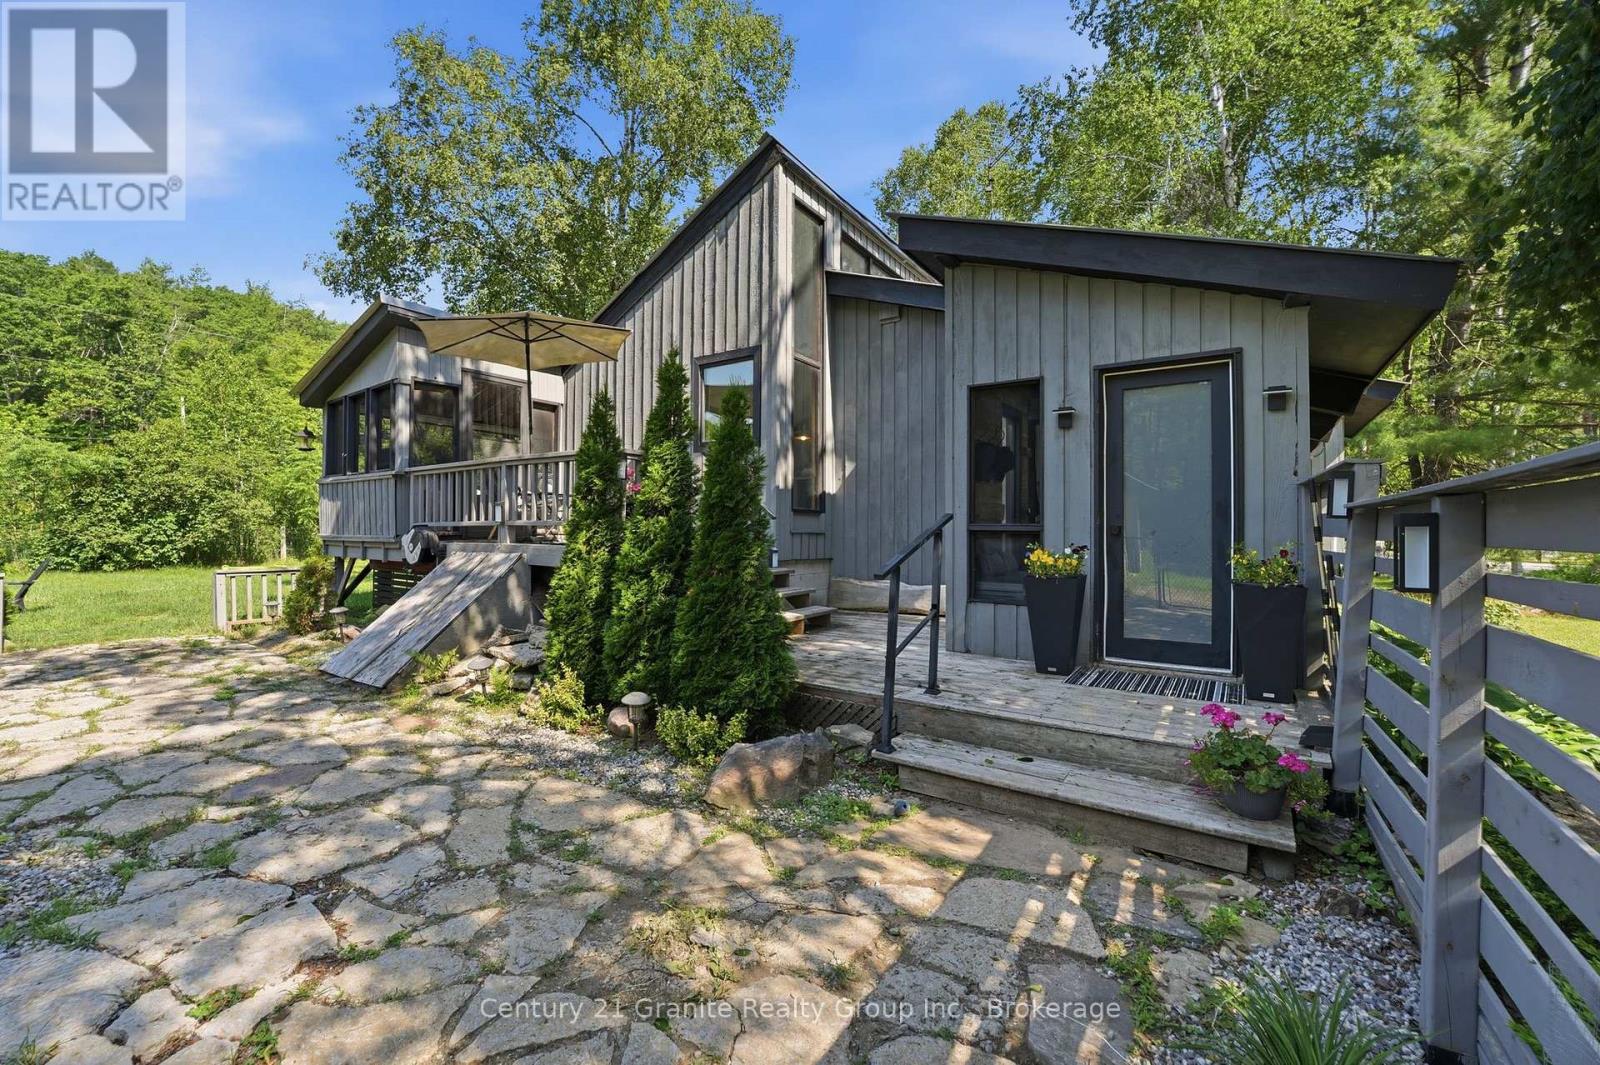
Discover the perfect balance of year-round living and cottage country escape in this move-in ready 3-bedroom home, just a 3-minute walk to the Moore Lake boat launch and public access on the Moore Lake system. Bright and welcoming, the home features vaulted ceilings, distinctive rooflines, large windows, and a spacious kitchen with plenty of cabinetry and storage. The screened Muskoka room is sure to become a favourite spot for morning coffee, family board games, or an evening drink after a day on the lake. Recent improvements include interior painting throughout, freshly painted exterior siding on both the home and oversized detached garage, and durable metal roofs installed on both buildings in 2019. The generous backyard is made for campfires, roasting marshmallows, and evenings spent under a sky full of stars. The oversized detached two-car garage with workshop provides excellent space for vehicles, recreational equipment, projects, and storage. Additional features include propane forced-air heating, central air conditioning, and year-round access on a township-maintained road. Just 20 minutes from shopping, groceries, golf, schools, local cafés, unique shops, and the famous Kawartha Dairy for an ice cream treat, you'll enjoy the peace of cottage country with everyday conveniences close at hand. Less than two hours from the GTA, this property offers the perfect balance of a year-round home and a weekend getaway. (id:15069)
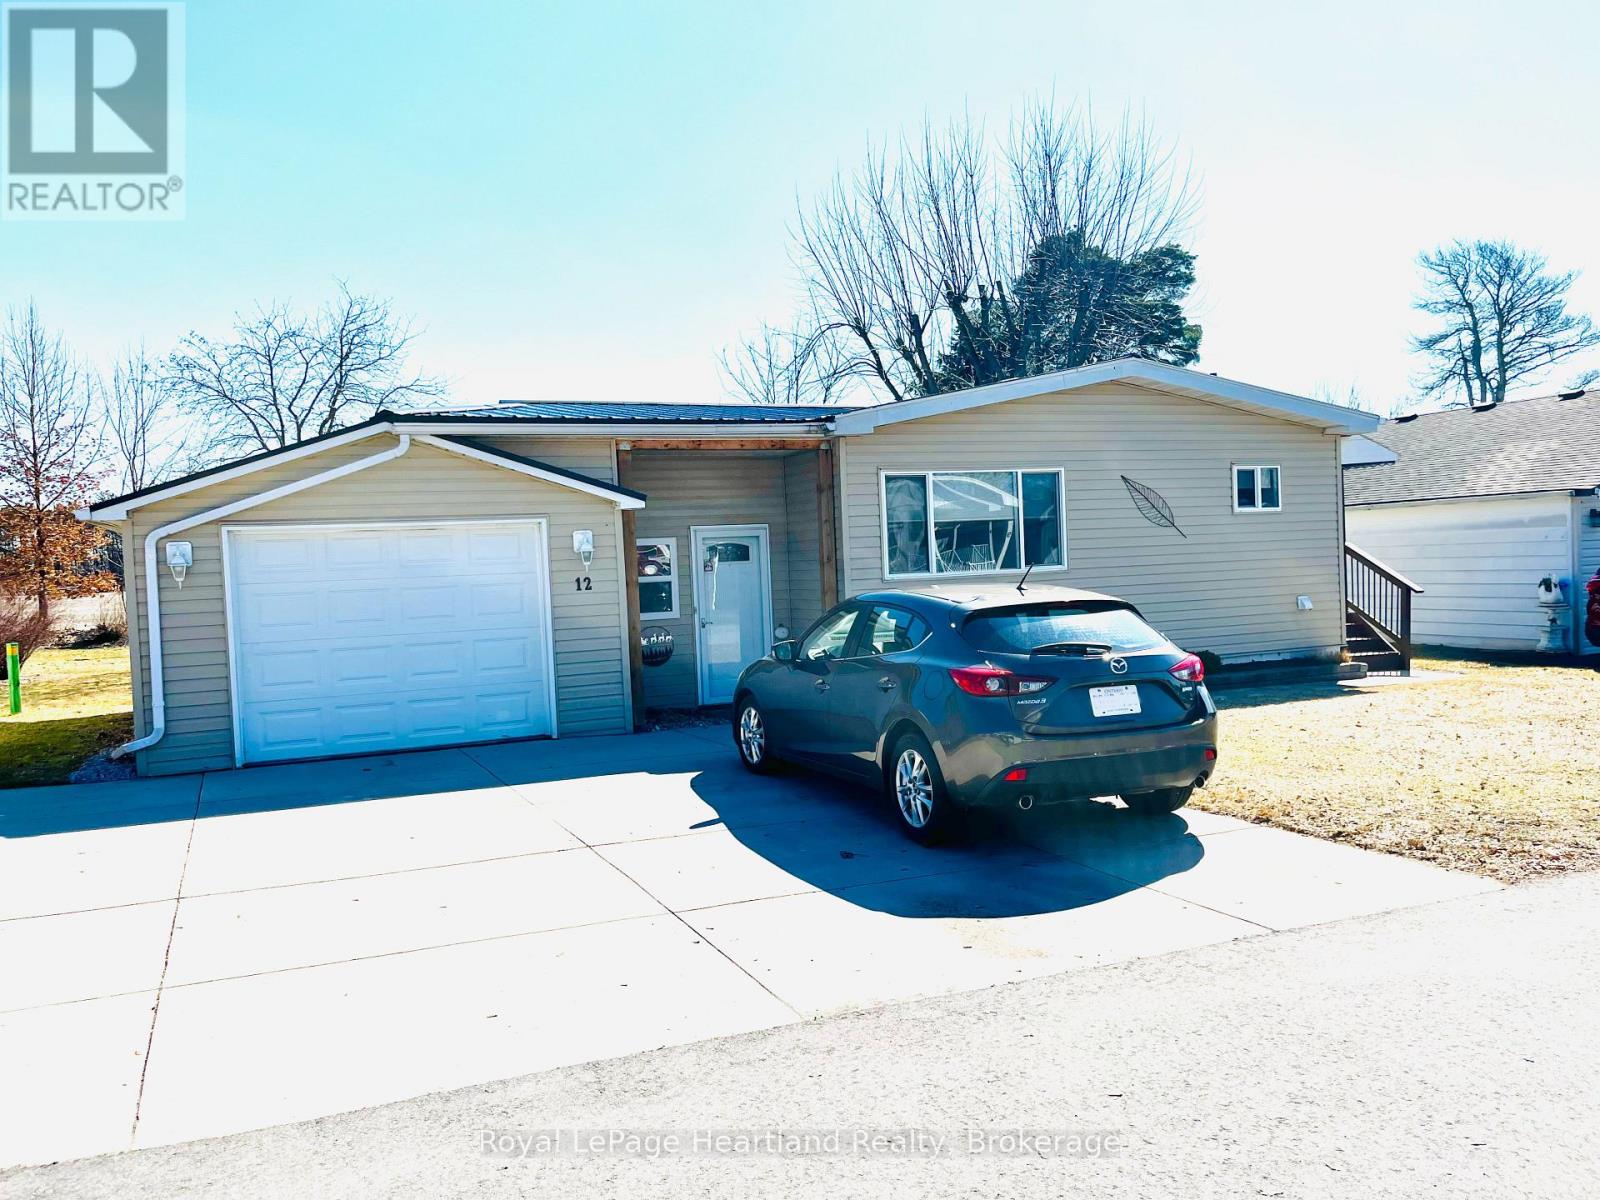
Welcome to the Adult Community of Twin Elm Estates in Strathroy, Ontario. This one-of-a-kind home is situated on a large lot backing onto country property, within walking distance of local shopping and restaurants and only 20 minutes from London. The community also features an active clubhouse offering a variety of activities. Key features of the home include:- Breezeway/sunroom entry- Large windows and laminate flooring in main living areas- Separate main-floor laundry room- Rear den opening to a covered backyard deck- Metal roof- Updated mechanicals and appliances: Furnace (10 years old), A/C (2024), Washer (2025), and Dryer (2026) Financial Information for New Owners:- Land Lease: $800/month (Please contact me regarding the possibility of assuming the current lease at a lower rate). - Taxes: $103.73/month. (id:15069)
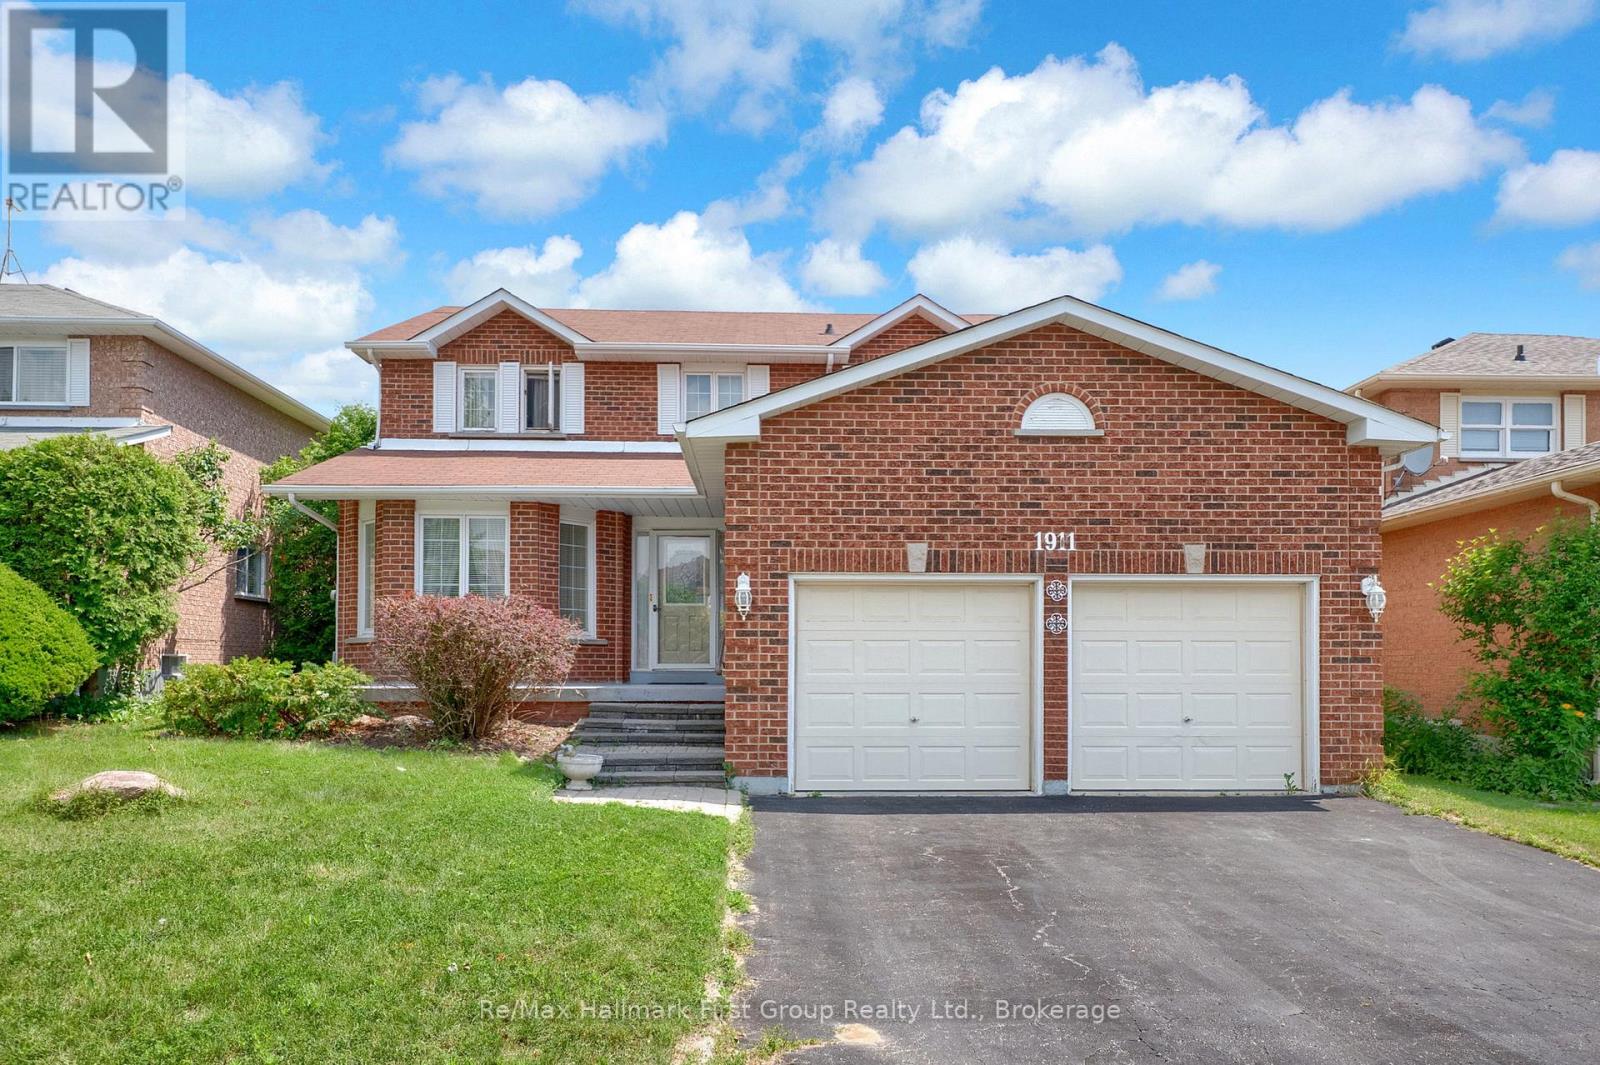
Offered for the first time in decades, this detached home presents a rare opportunity to own in Pickering's highly sought-after Rosebank community. Filled with natural light and offering over 2,100 square feet of thoughtfully designed living space, this inviting family home combines comfort, space, and an exceptional location. The main level welcomes you with a spacious foyer featuring a stunning solid oak staircase, leading to elegant principal rooms including a bright combined living and dining area - perfect for entertaining. The eat-in kitchen offers a generous breakfast area overlooking the peaceful private backyard, while the adjoining family room with a cozy gas fireplace provides the ideal space for everyday family living. A convenient main floor laundry room with direct access to the garage adds everyday functionality and convenience. Upstairs, you'll find three spacious bedrooms and three bathrooms, including a generous primary retreat featuring a walk-in closet and a private four-piece ensuite bath. The thoughtful layout provides plenty of room for growing families and comfortable everyday living. Situated on a beautifully established and private 50 x 110 foot lot, the backyard offers a tranquil retreat with mature landscaping and exceptional privacy. This home presents an incredible opportunity for Buyers looking to update and personalize a property to reflect their own style and vision. Imagine designing your dream home exactly the way you've always wanted, creating modern spaces while building on the solid foundation, spacious layout, and prime location already in place. Ideally located close to excellent schools, parks, shopping, public transit, and all major amenities, this home also provides quick and convenient access to Highway 401 via White's Road. A rare opportunity to make this cherished family home your own and create lasting memories for years to come. (id:15069)