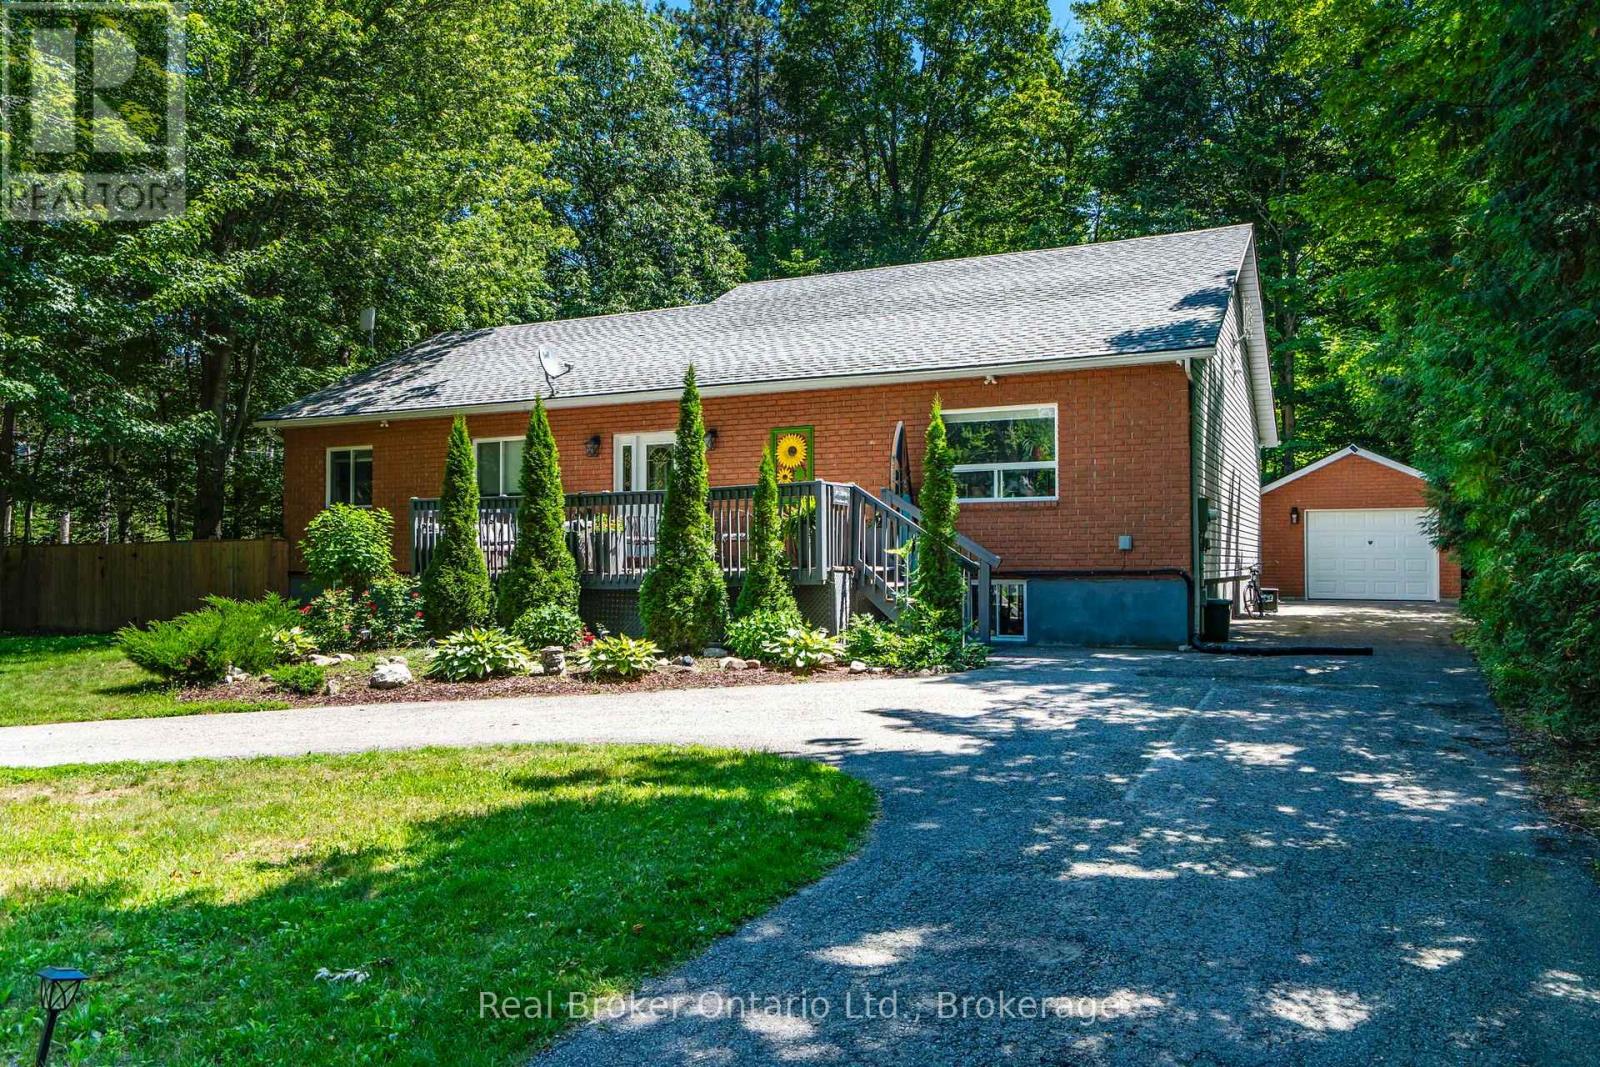
Imagine a place where family traditions are made, lifelong memories are shared, and every weekend feels like a getaway. Whether you're searching for the perfect year-round home or a four-season cottage retreat, this exceptional property offers the space, comfort, and welcoming atmosphere to bring everyone together. Beautiful landscaping, outstanding curb appeal, a wraparound paved driveway, a detached garage, and a welcoming front deck create a wonderful first impression. Don't let the exterior fool you-this home is far larger than it appears. Inside, soaring vaulted ceilings and warm wood accents create a welcoming cottage-inspired atmosphere, while the expansive open-concept kitchen, dining, and living area provides the perfect space for hosting family and friends. Offering an incredible 7 bedrooms and 3 full bathrooms, there's space for every generation. The main floor features 4 spacious bedrooms, including a private primary with a 4-piece ensuite, plus an additional 4-piece bath. The fully finished lower level offers 3 more bedrooms, a 3-piece bathroom, laundry room, and an enormous recreation room complete with a pool table, air hockey, foosball, poker table, and plenty of room for everyone to gather. Step through the garden doors into the bright 3-season sunroom, then out to the private, partially fenced backyard featuring expansive entertaining decks, a fire pit for evenings under the stars, and a separate bunkie that's perfect for guests seeking a little extra privacy. Just a short walk away, the spectacular sandy beaches of Wahnekewening on Georgian Bay invite you to spend your days swimming, boating, building sandcastles, or simply soaking in unforgettable sunsets. This is more than a home-it's a place where family and friends naturally gather, where every season offers something to enjoy, and where the relaxed Georgian Bay lifestyle becomes part of everyday living. (id:15069)
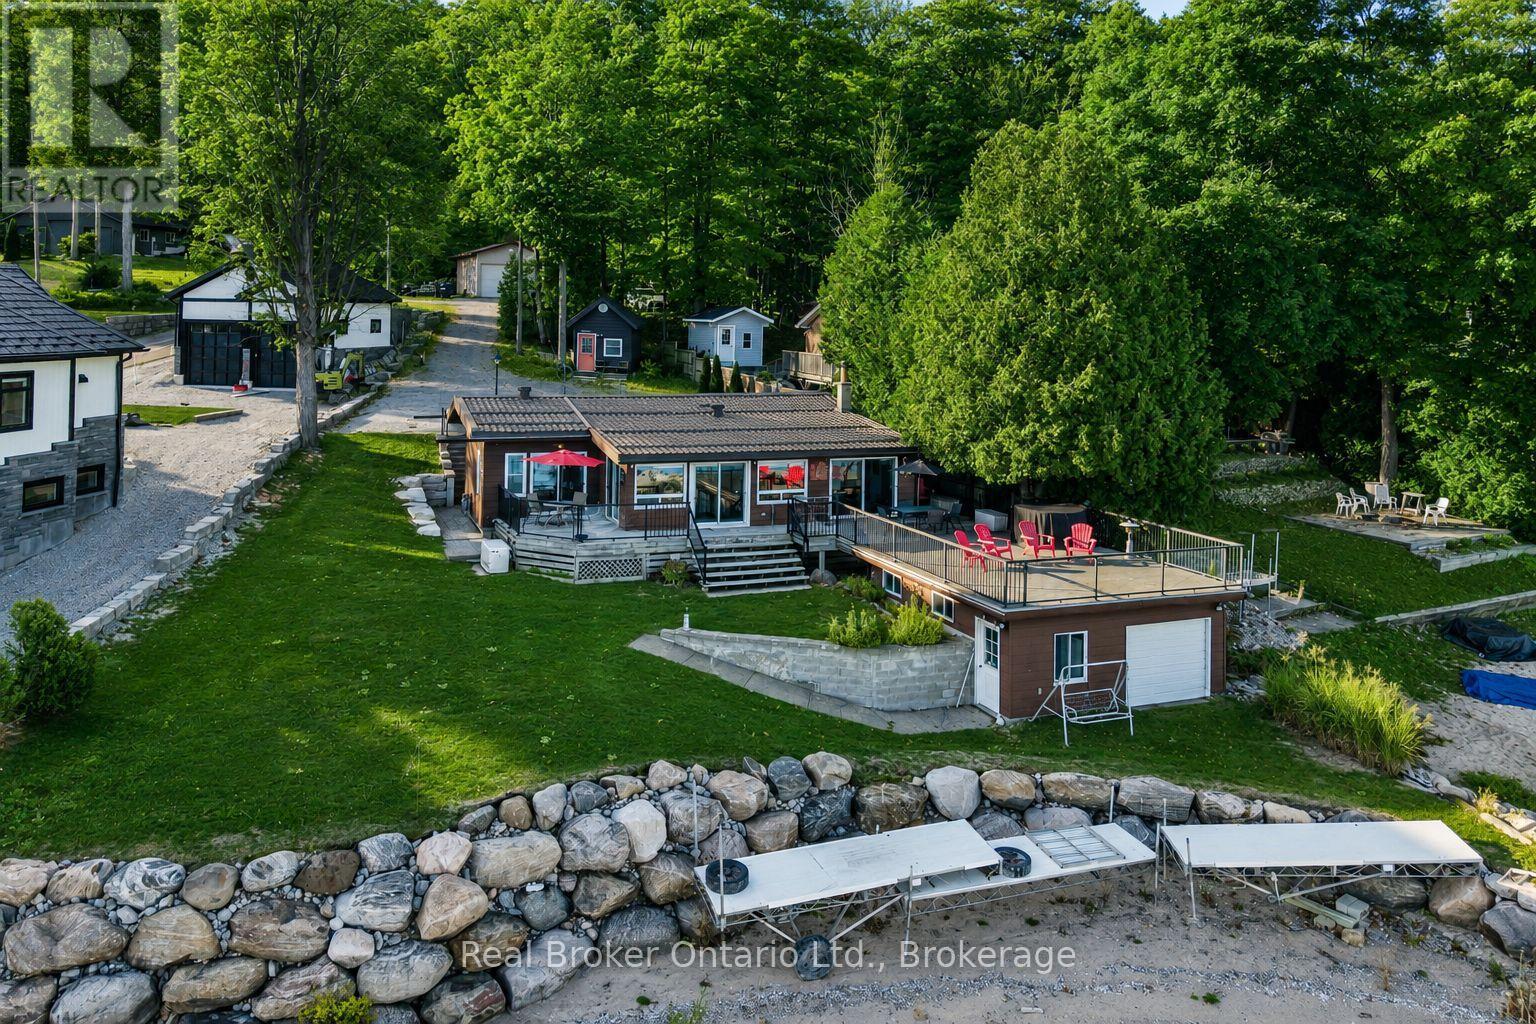
One of Georgian Bay's finest south-facing waterfront settings. Deep water, a beautiful sandy beach, a rare boathouse with a rooftop deck, and breathtaking views create an unforgettable setting. Set on one of the area's most desirable shorelines, this charming Pan-Abode log home offers two bedrooms, three bathrooms, and a bright open-concept design where natural light and warm wood accents create a welcoming space for year-round living or weekend escapes. Spend your days swimming, boating, and exploring beautiful Georgian Bay, then relax in the hot tub or watch the sunset from the rooftop deck above the boathouse. A detached double garage and insulated outbuilding provide excellent space for vehicles, water toys, hobbies, or a workshop. The finished lower-level family room offers additional space for family and guests. The home also features updated windows, a steel roof, a Generac generator, and the furnace, central air conditioning, and hot water heater, all replaced in 2021.Opportunities like this are increasingly rare. 93.87 ft of Premium Georgian Bay waterfront with exceptional value, priced close to lot value. (id:15069)
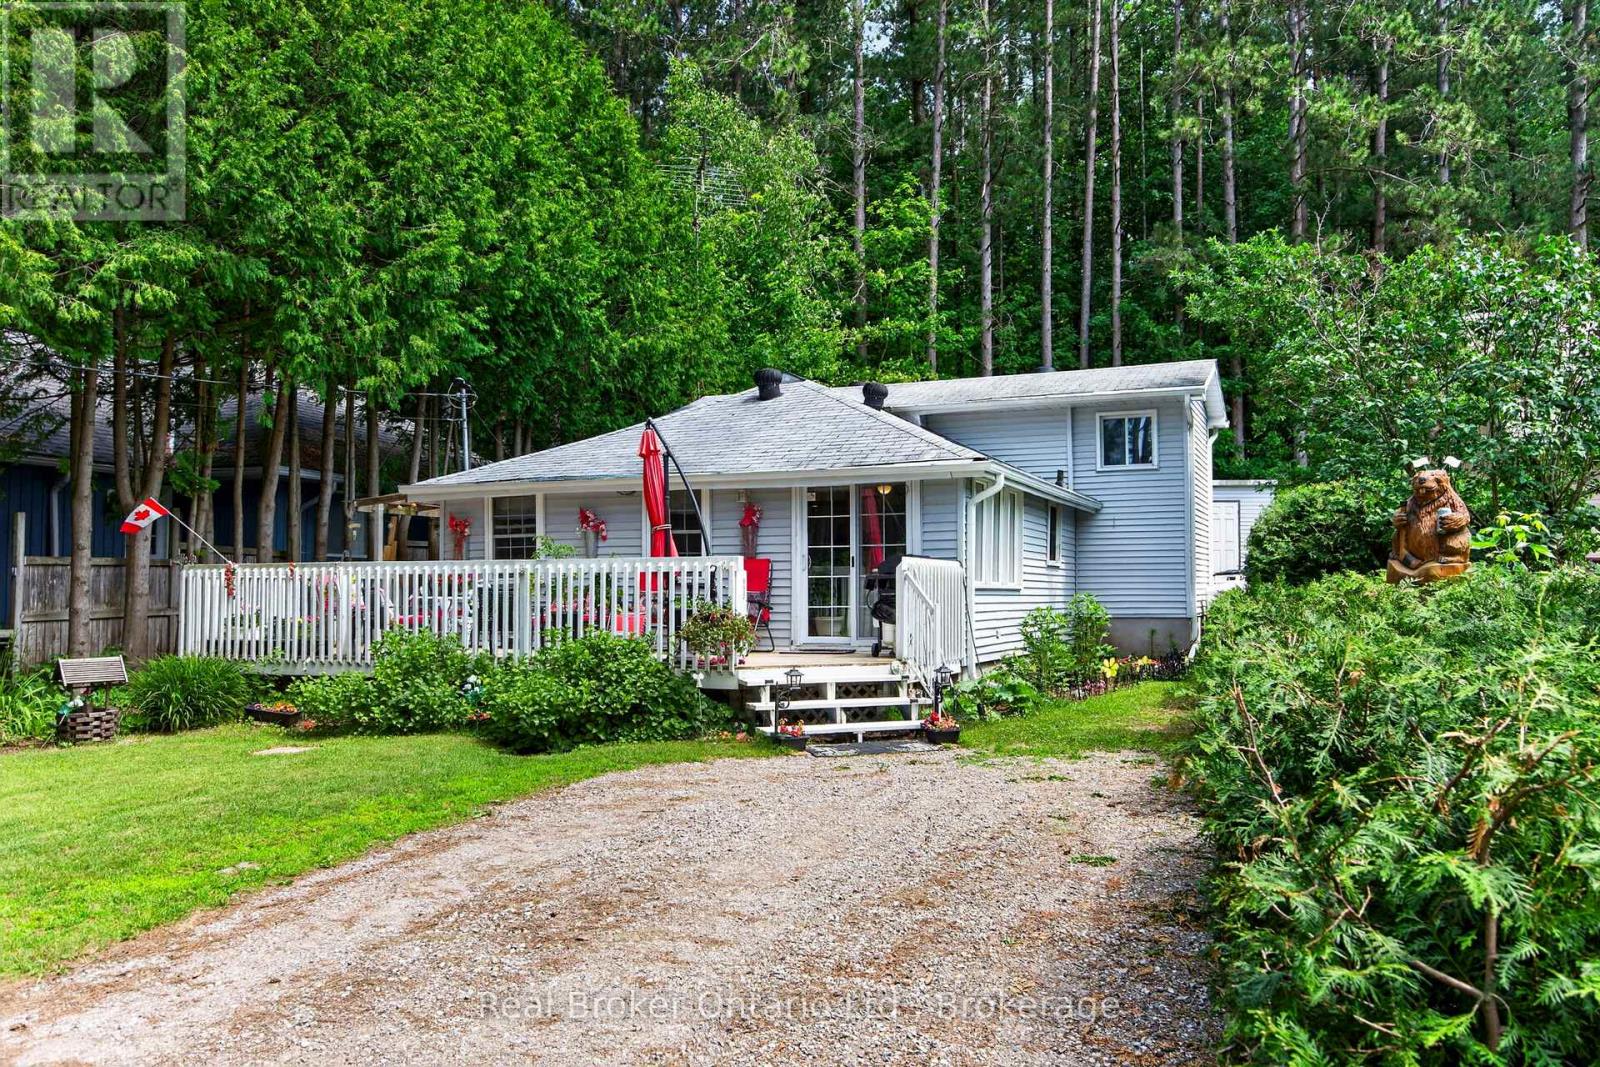
Welcome to your perfect four-season retreat across the road from beautiful Farlain Lake! Whether you're searching for a year-round home or a cozy cottage getaway, this charming back split offers the ideal blend of comfort, character, and an unbeatable location. From the moment you arrive, you'll appreciate the wonderful curb appeal, highlighted by colourful perennial gardens and a spacious front deck that wraps around to the side entrance-an inviting place to enjoy your morning coffee or unwind after a day on the water. Inside, the home is warm and welcoming, featuring solid pine floors and pine wainscoting that add timeless cottage charm to the main living room. Thoughtfully designed for year-round enjoyment, it also includes a GenerLink System to keep essential services running during power outages. Enjoy easy access to the lake just across the street, complete with a shared dock for swimming, boating, or simply soaking in the peaceful surroundings. Nature lovers will appreciate the scenic drive around the north end of the lake to the entrance of Awenda Provincial Park, where hiking trails, beaches, and endless outdoor adventures await. When it's time to stock up or enjoy local amenities, you're just a short drive to Midland and Penetanguishene for shopping, dining, and everyday conveniences. Whether you're looking for a peaceful place to call home or a relaxing lakeside escape, this delightful property offers the best of cottage country living with year-round comfort. Life is Better at the Lake! (id:15069)
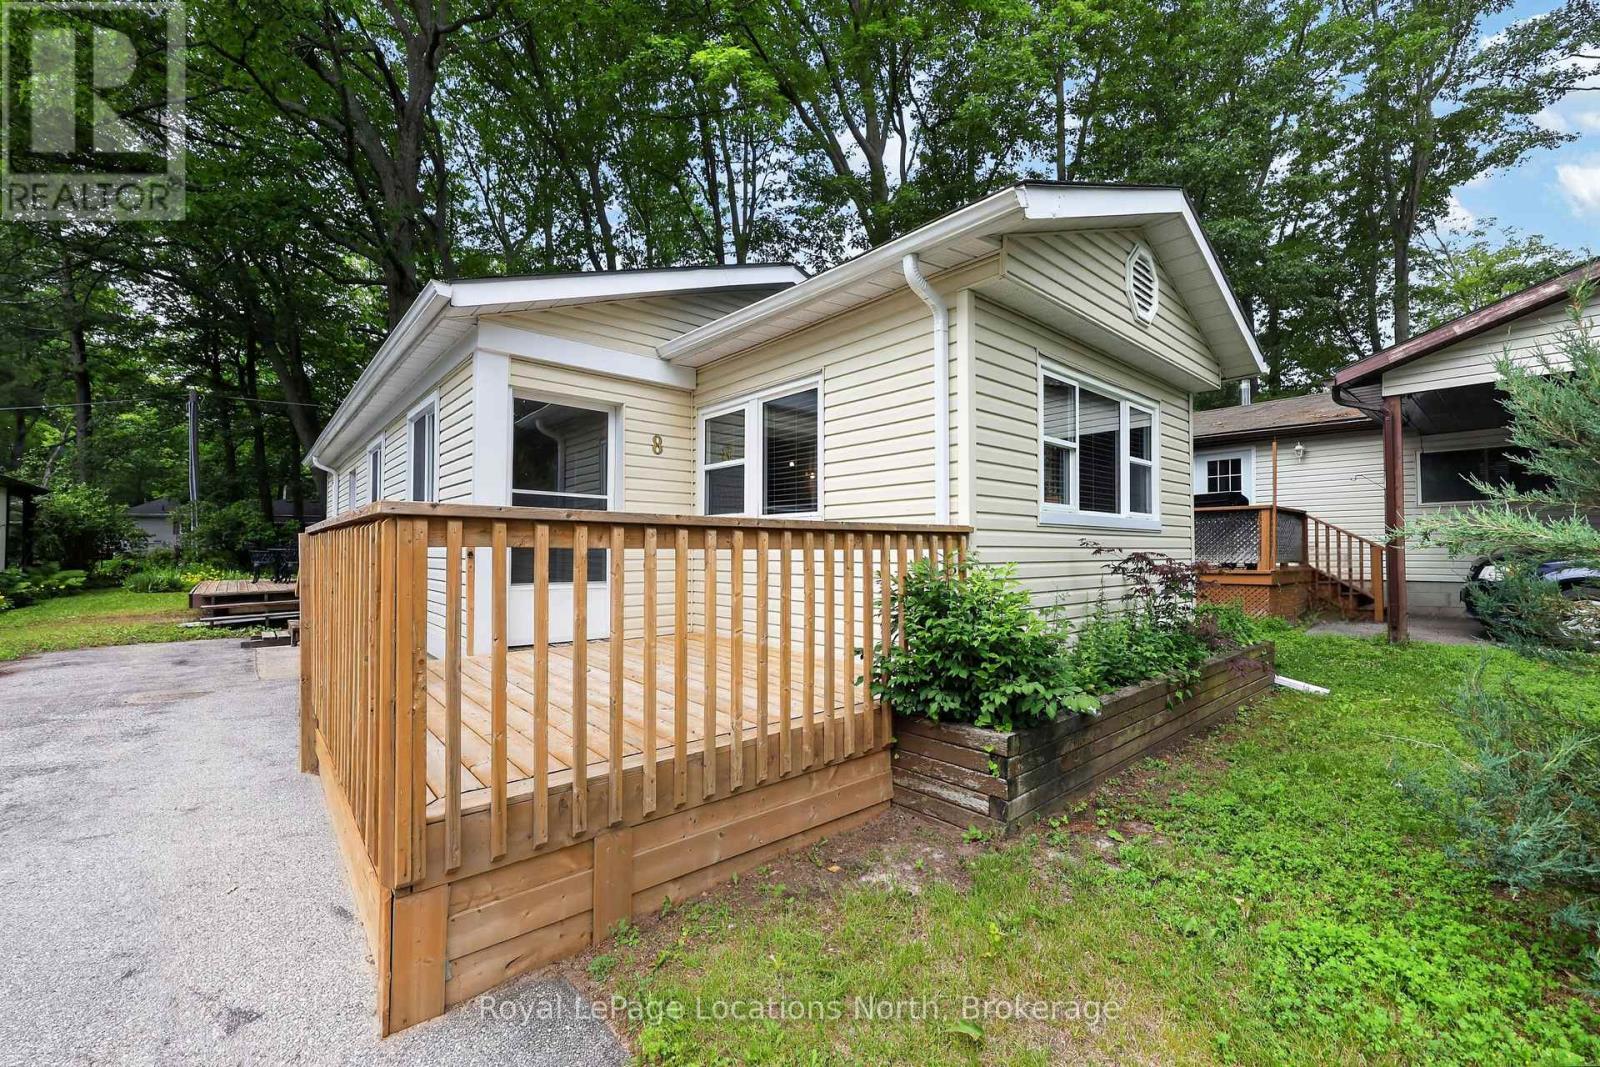
8 Shaw Street offers an exceptional opportunity for an easy, affordable, active retirement within the vibrant 55+, Hometown Park, land lease community. This attractive home is a fresh, modern step up from typical park models, featuring a beautifully updated kitchen with center island & stainless steel appliances. Well maintained 2 bedroom, 1 bath home which boasts pride of ownership. The large 27-foot covered porch serves as a primary 3 season living hub, perfect for quiet relaxation or entertaining neighbors. Inside, the Open-Concept layout is finished with contemporary laminate flooring and neutral tones, creating a fully turnkey opportunity. Hometown residents enjoy unparalleled access to resort-style amenities including an outdoor heated swimming pool, a clubhouse (w/ full kitchen, billiards area, & large flat-screen TV), several patio areas, outdoor shuffleboard & horseshoe pits, along with access to a free & private 9-hole golf course, as well as kilometers of nearby walking/hiking/cross-country ski trails. This property even includes a private rear deck and a dedicated workshop for hobbies, all set within a mature quiet landscape. Located in beautiful Wasaga Beach, this residence provides a low-maintenance lifestyle where social events are just steps from your front door. Call now to book your personal viewing. Monthly fees : Land Lease $775, Site Taxes $36.69 & Home Taxes $15.17 , Total fees $ 826.86 per month. Water is metered & billed quarterly. (id:15069)
Welcome to a place where life slows down, mornings begin with peaceful country views, and evenings end with breathtaking sunsets over open farmland. Thoughtfully transformed into a turnkey lifestyle retreat, this custom-renovated home blends exceptional craftsmanship, timeless design, & everyday comfort. Surrounded by beautiful landscaping and picturesque rural scenery, it offers the perfect balance of luxury, tranquility, & space to simply enjoy life. Every aspect of the home's transformation was completed with meticulous attention to detail, creating a space that feels both refined & welcoming. Designed for effortless living and entertaining, the heart of the home is a custom kitchen featuring professional-grade appliances, quartz counters, an oversized island, custom cabinetry & a butler's pantry for addn'l storage & prep. The thoughtfully designed laundry room includes custom built-ins, folding counters & a convenient dog wash station. The great room addition is filled with natural light from a dramatic wall of windows, showcasing spectacular sunsets throughout the year, while an architectural stone fireplace creates a warm gathering space for family and friends. The private primary suite offers direct access to its own deck, a custom walk-in closet and a spa-inspired ensuite w/heated floors, dual vanities & a walk-in shower w/heated bench & refined tile work. The finished lower level offers two additional bedrooms, a beautifully finished bathroom featuring a curved walk-in shower & heated herringbone floors, a spacious games room & a flexible media or living space with a striking brick feature wall & fireplace. More than a beautifully renovated home, this is a place where family and friends naturally gather, weekends are spent enjoying the outdoors, and everyday life feels more relaxed. Simply unpack and enjoy the comfort, natural beauty, and peaceful lifestyle this exceptional country property offers. (id:15069)
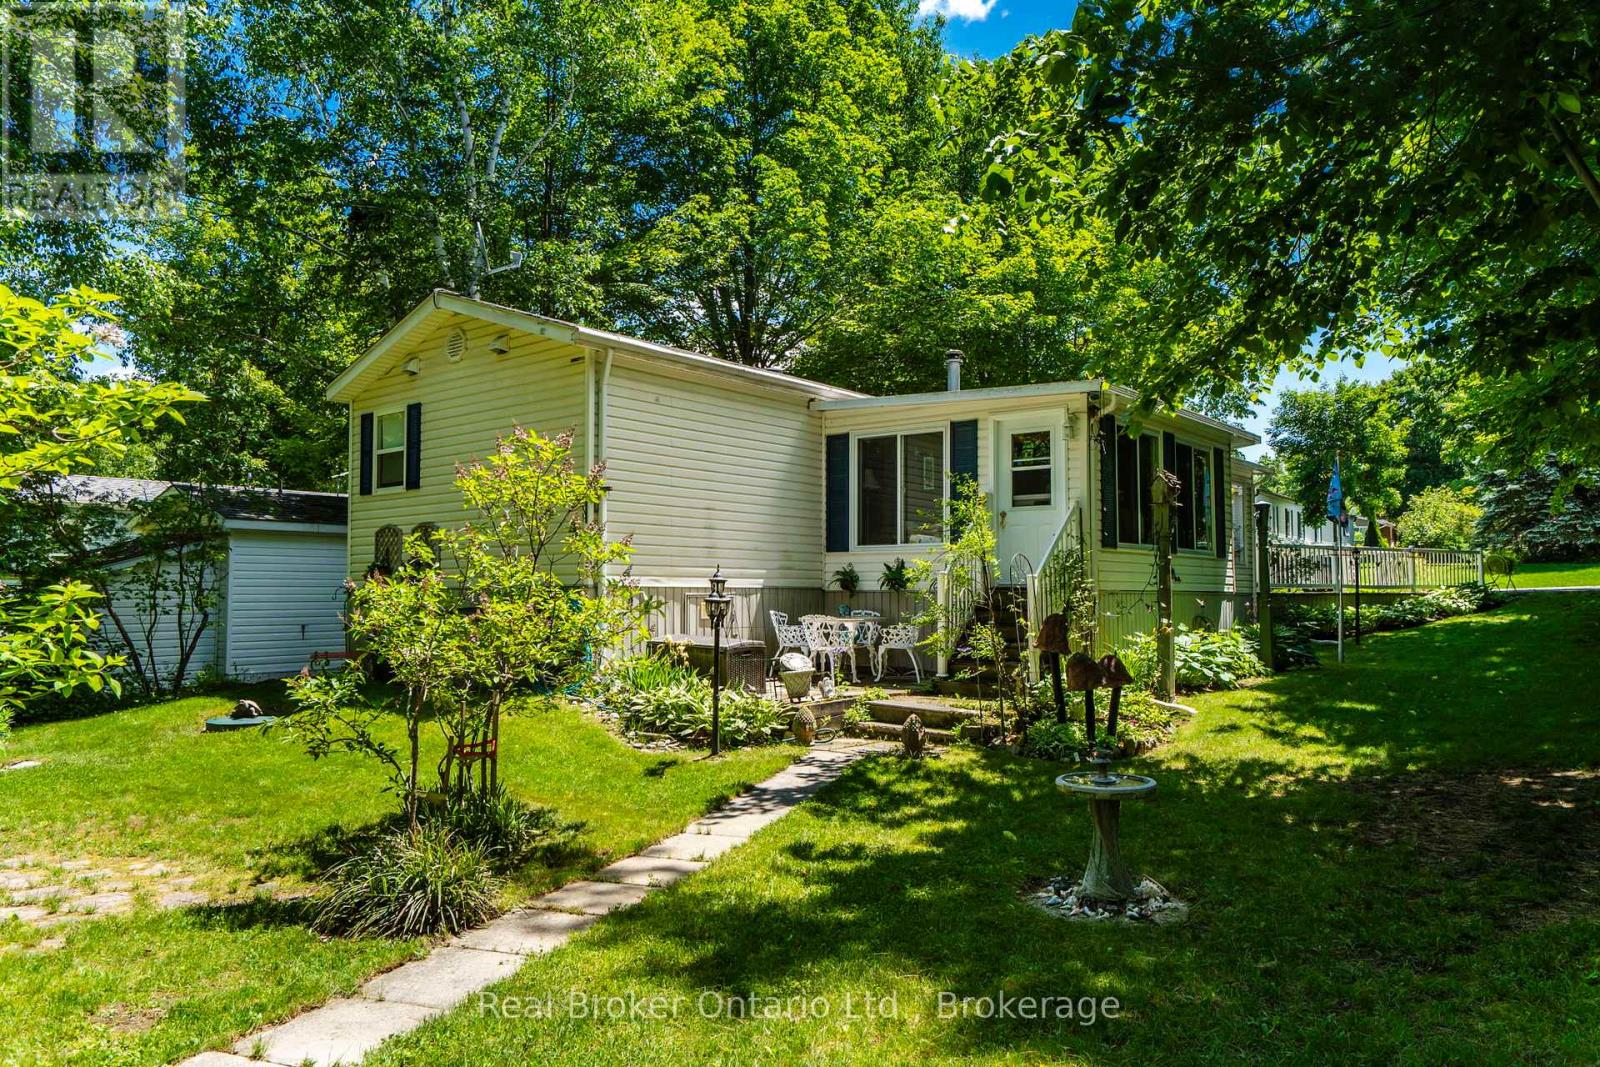
Welcome to Candlelight Village, one of the area's most sought-after adult lifestyle communities! If you're looking for a friendly retirement setting with a strong sense of pride & community, this charming home could be exactly what you've been looking for. Nestled in peaceful surroundings in Tay Township you're minutes from Midland's shopping, dining, healthcare services & recreational opportunities, this lovingly cared-for home offers comfortable inside & outside living. Pride of ownership is evident throughout the park, from the manicured grounds to the welcoming atmosphere & active community spirit. The attractive lot is beautifully landscaped with mature trees providing shade & privacy. A double-wide paved driveway offers plenty of parking, while a convenient accessibility ramp provides easy entry to the home when needed. Hobbyists & DIY enthusiasts will appreciate the adorable heated workshop & shed, perfect for projects, storage, or creative pursuits. Step inside to discover a bright & inviting open-concept layout featuring hardwood flooring in the living room & hallway. The spacious kitchen & living area are enhanced by soaring vaulted ceilings, creating an airy & welcoming space ideal for everyday living & entertaining. A huge three-season sunroom (approx. 300 sq.ft.) extends your living space & provides the perfect spot to relax with a morning coffee or enjoy warm summer evenings. The thoughtfully designed floor plan includes a spacious primary bedroom, a generous bathroom with convenient in-suite laundry & a 3rd bedroom situated at the opposite end of the home-an ideal retreat for visiting family & friends, offering everyone a little extra privacy. Residents enjoy the convenience of park-maintained roads, common grounds, access to the clubhouse & a variety of organized social activities that make it easy to stay active & connected. Come discover the relaxed lifestyle & welcoming community that make Candlelight Village such a wonderful place to call home! (id:15069)
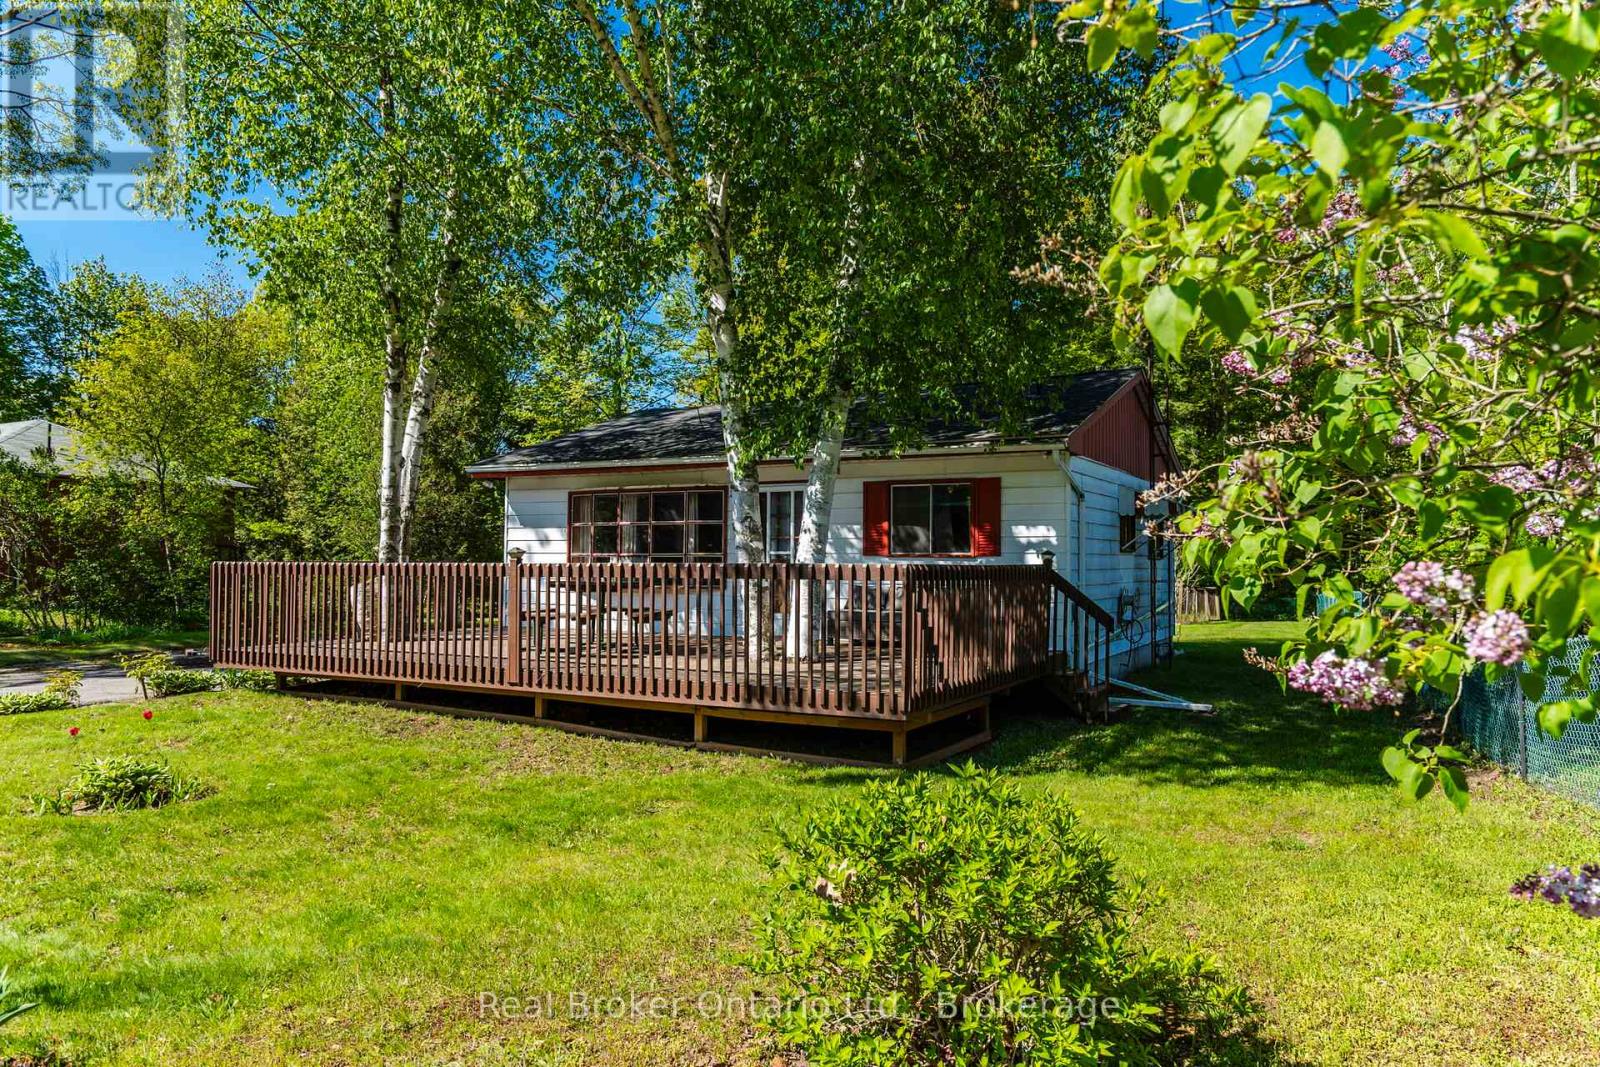
Discover the timeless charm of Georgian Bay year round cottage living! This classic 3-bedroom cottage offers the perfect family retreat, with deeded access to a beautiful sandy beach just a short stroll away. With shallow water entry, this beach is ideal for children and endless hours of family fun, allowing you to make the most of long summer days along the shoreline. Inside, you'll find a comfortable and inviting layout featuring three bedrooms and a full 4-piece bathroom. Lovingly enjoyed by the same family since the 1980s, this cherished cottage has seen several recent updates, including a new owned hot water heater, updated kitchen and bathroom tile, and a roof replaced approximately 10 years ago. The property was previously occupied year-round, offering potential for both seasonal enjoyment or year round living. Outside, the spacious front deck provides the perfect spot for morning coffee or evening relaxation, while the large backyard is designed for making memories, complete with a charming garden shed and a children's play centre/treehouse. A paved driveway offers ample parking, and the existing concrete pad from a previous garage presents future possibilities. Whether you're looking for a family cottage getaway, an investment in Georgian Bay living, or a place to create your own traditions, this property is ready to welcome its next chapter. (id:15069)
**Three Above-Grade Levels. Three Private Entrances. Endless Possibilities.** Backing onto a peace ful forested ravine in Barrie's sought-after Sunnidale neighbourhood, this custom contemporary home offers approximately 3,000 sq.ft. of finished living space designed for multi-generational families, home-based professionals, or buyers seeking income potential. The main level functions as a true bungalow with **no interior or exterior stairs**, offering direct level entry from the driveway. Soaring vaulted chalet-style ceilings, walls of windows, and treed views create a bright, inviting living space. This level features 2bedrooms, including a spacious primary suite with a 4-piece ensuite and private deck, an open-concept itchen, living and dining area, laundry hookups, plus a large patio and private backyard. The middle level has its own private entrance, patio, yard access, and forest views. Offering 2 bedrooms, a full bath,spacious living room, and laundry room, it's ideal for a home-based business, extended family, or guest accommodations. The fully self-contained lower level also enjoys its own private entrance, patio, yard space, and ravine views. Complete with 2 bedrooms, full kitchen, living room, full bath, and walkout, it's perfect as an in-law suite or income-generating apartment. Combine the middle and lower levels to create a spacious 2-storey in-law suite with 4 bedrooms, 2 bathrooms, kitchen, laundry, and multiple private entrances. Features include 6 bedrooms, 3.5 bathrooms, 2 kitchens, 2 fireplaces, 7 walkouts, 4 decks,double garage, and a deep 160-ft south-facing lot beside protected green space. Minutes to Sunnidale Park,top-rated schools, Highway 400, shopping, and downtown Barrie. (id:15069)
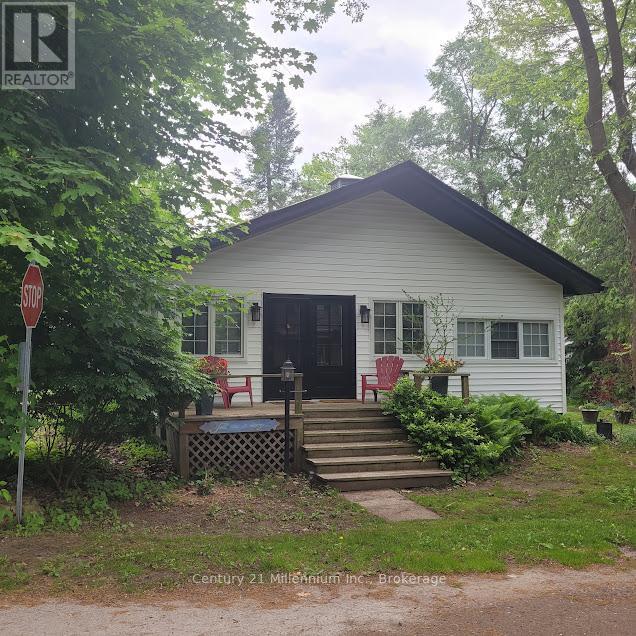
Updated charming three-bedroom, one bathroom home located steps from Woodland Beach. This home offers an open concept kitchen/dining/living room with a new gas fireplace for four season comfort. Enjoy the large, treed lot with perennial gardens. The street ends at the beach! The property includes a single car garage, a garden shed and two decks for entertaining and enjoying the breeze off the bay. This home has many upgrades including a new kitchen with quartz countertops (2021) new hardwood floors in living room (2021) new natural gas fireplace(2022) and new holding tank (2018) Plumbing updated and replaced (2023) Electrical updated(2023). New siding and soffit (2024). New insulation board under siding (2024) New fascia and eavestroughs (2024) New front and back doors (2024) New hardwood floors and inside hatch to the crawlspace(2026).New HWT and dishwasher (2026). Two driveways fronting on both Tiny Beaches Rd and Hastings Ave. Walking distance to shops and LCBO agency. Enjoy the Beach life! (id:15069)
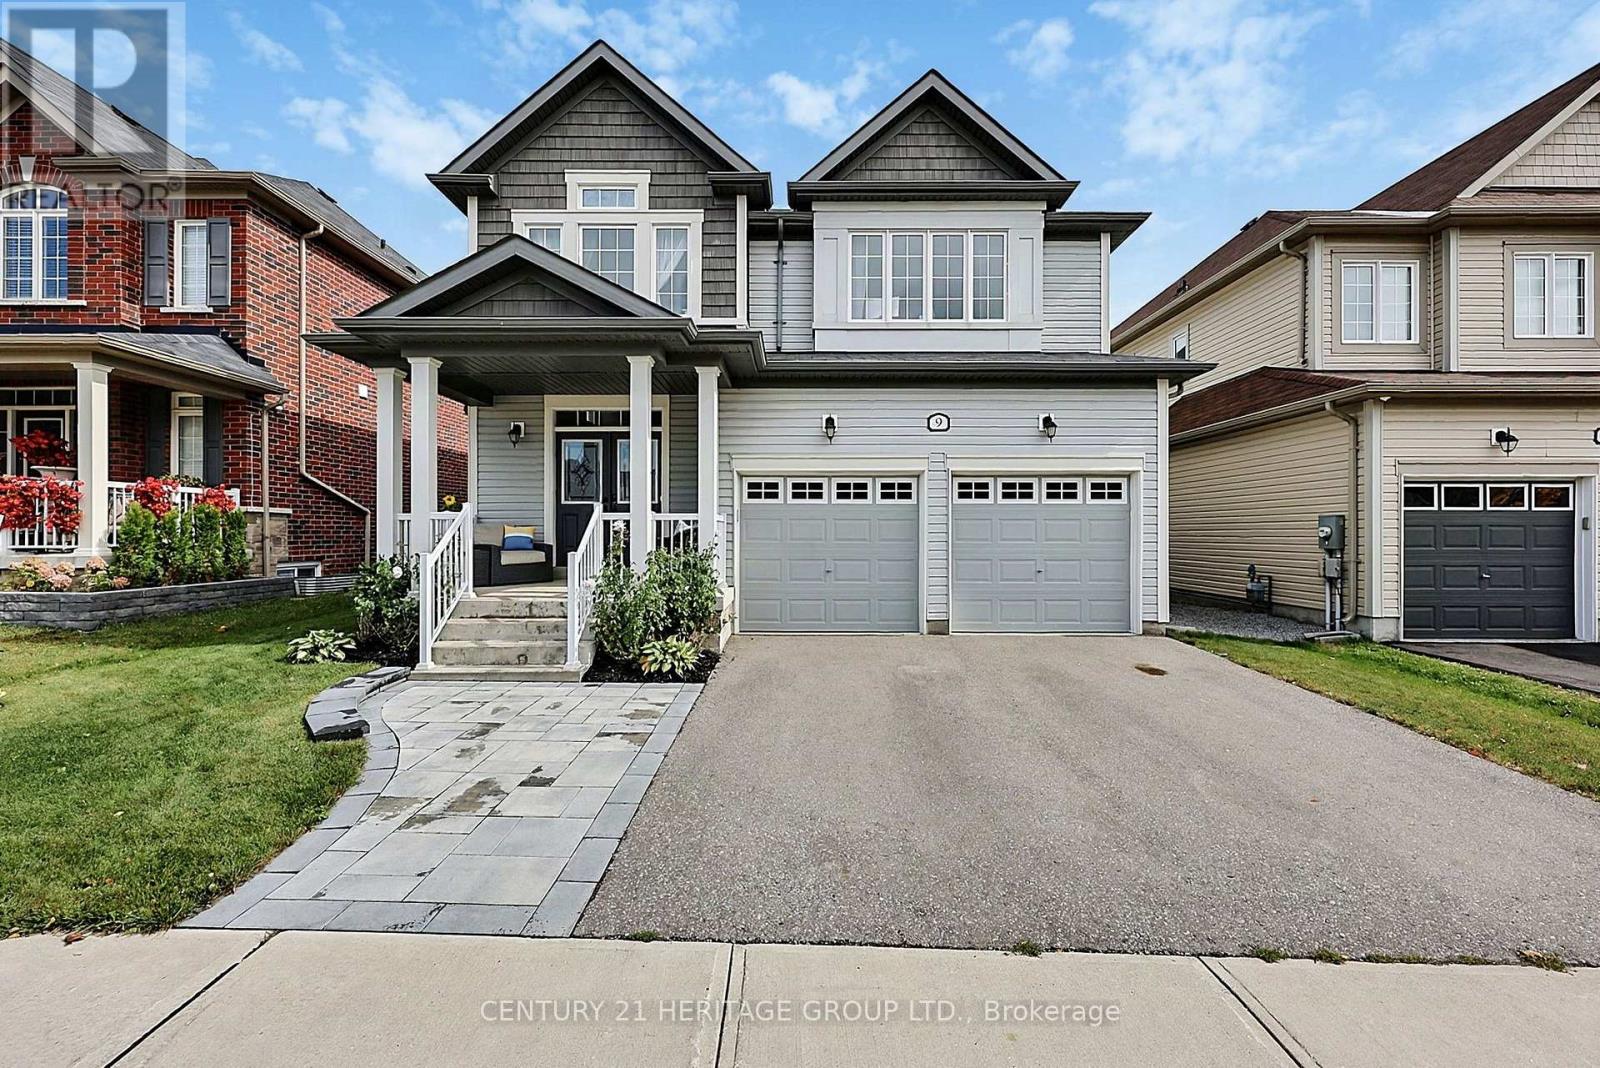
Welcome to this beautifully appointed 4-bedroom, 4-bathroom home in the sought-after Simcoe Landing community of Georgina! Featuring a bright, open-concept layout, this home offers a wonderful blend of style and functionality. The kitchen showcases quartz countertops, a custom backsplash and stainless steel appliances, while hardwood flooring flows throughout the main floor, staircase and upper hallway. The spacious primary bedroom features a private ensuite, while the fourth bedroom also offers its own ensuite, ideal for guests or extended family. Step outside to enjoy the deck, completed in 2022, and unwind in the hot tub. The unfinished walkout basement offers excellent potential to create additional living space to suit your needs, with rough-in plumbing already in place. A wonderful opportunity to enjoy comfortable, stylish living in a desirable Georgina community! (id:15069)
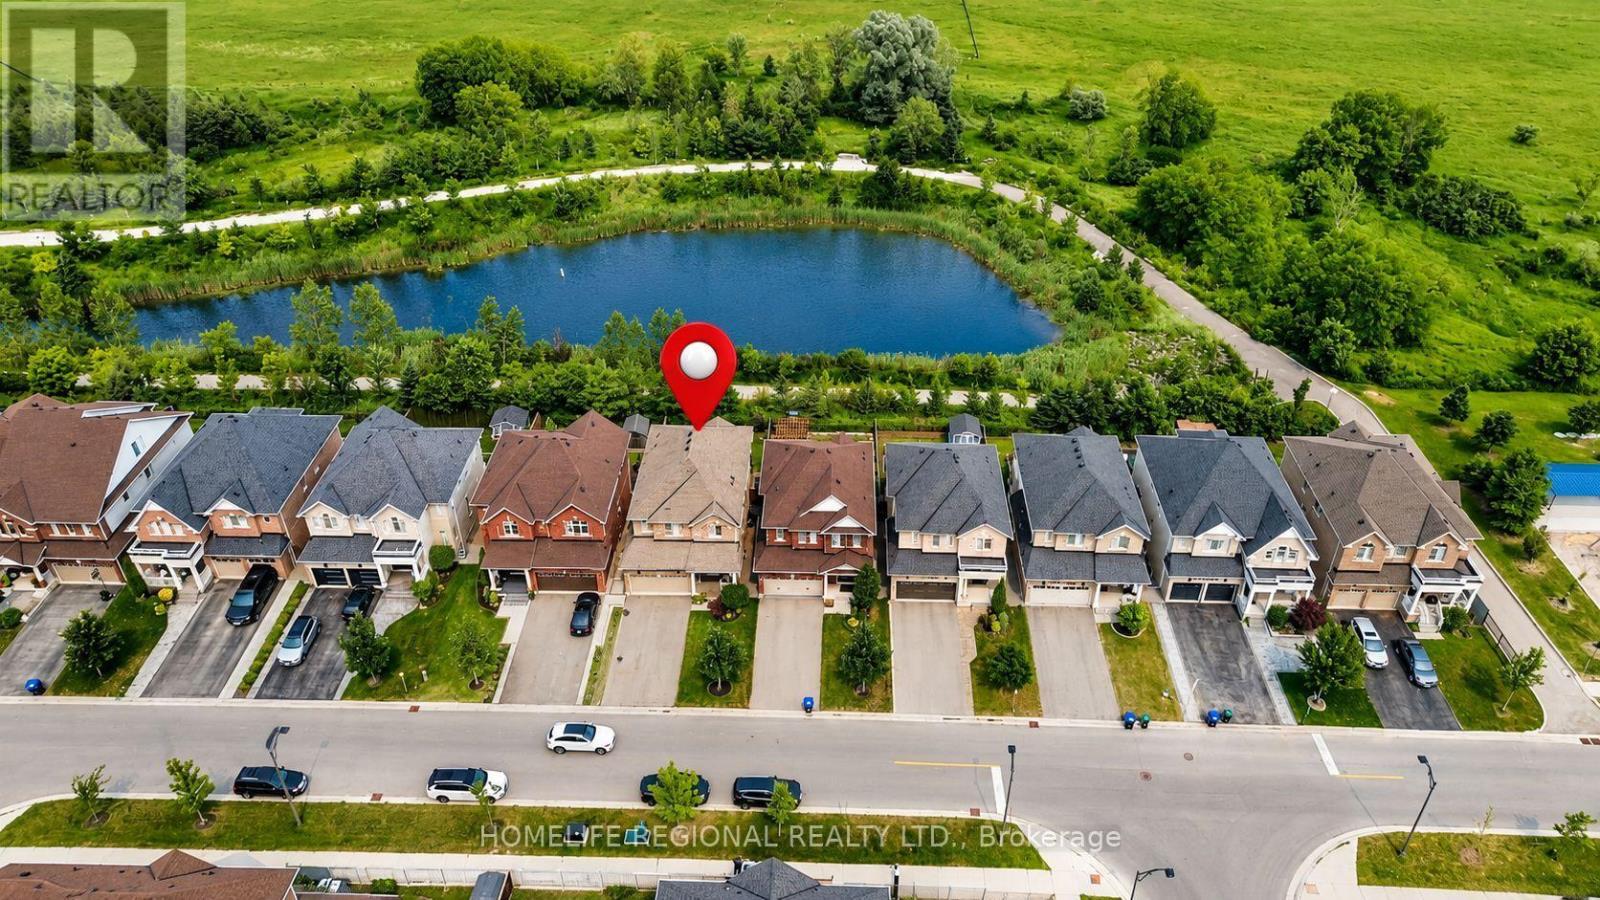
Welcome to 37 Turner Drive, ideally situated on one of Tottenham's most prestigious and sought-after streets, backing onto a scenic ravine and protected conservation lands. This exceptional residence offers a rare combination of luxury, privacy, and breathtaking natural surroundings. Pride of ownership is evident throughout this meticulously upgraded home, offering approximately 2,200 sq. ft. of finished living space above grade, plus an additional 1,100 sq. ft. in the professionally finished walkout basement. The main level features 9-foot ceilings, hardwood floors, a cozy built-in fireplace, an open-concept living and dining area, a convenient 2-piece powder room, and a laundry room with direct access to the garage. The modern chef's kitchen is beautifully appointed with granite countertops, stainless steel appliances, a centre island, and ample cabinetry, making it ideal for both everyday living and entertaining. The second level offers a spacious primary retreat complete with a walk-in closet and a spa-inspired 5-piece ensuite. Three additional generously sized bedrooms, a custom office nook, and a well-appointed 4-piece bathroom provide exceptional space for family living. The professionally finished walkout basement is the ultimate entertainment space-a true "man cave" featuring a fireplace, recreation area, arcade/games room (or optional fifth bedroom), a 3-piece bathroom, and abundant storage. Outdoor living is exceptional, featuring a sun-soaked two-tier deck with sleek glass railings, a covered BBQ area with a gas hookup, and breathtaking views overlooking the tranquil ravine and protected conservation lands. Built in 2016, this extraordinary home perfectly blends sophisticated living with small-town charm, just minutes from excellent schools, parks, shopping, restaurants, and everyday amenities. A truly rare offering on one of Tottenham's finest streets, with an exceptional ravine setting that provides unmatched privacy and a picturesque natural backdro (id:15069)
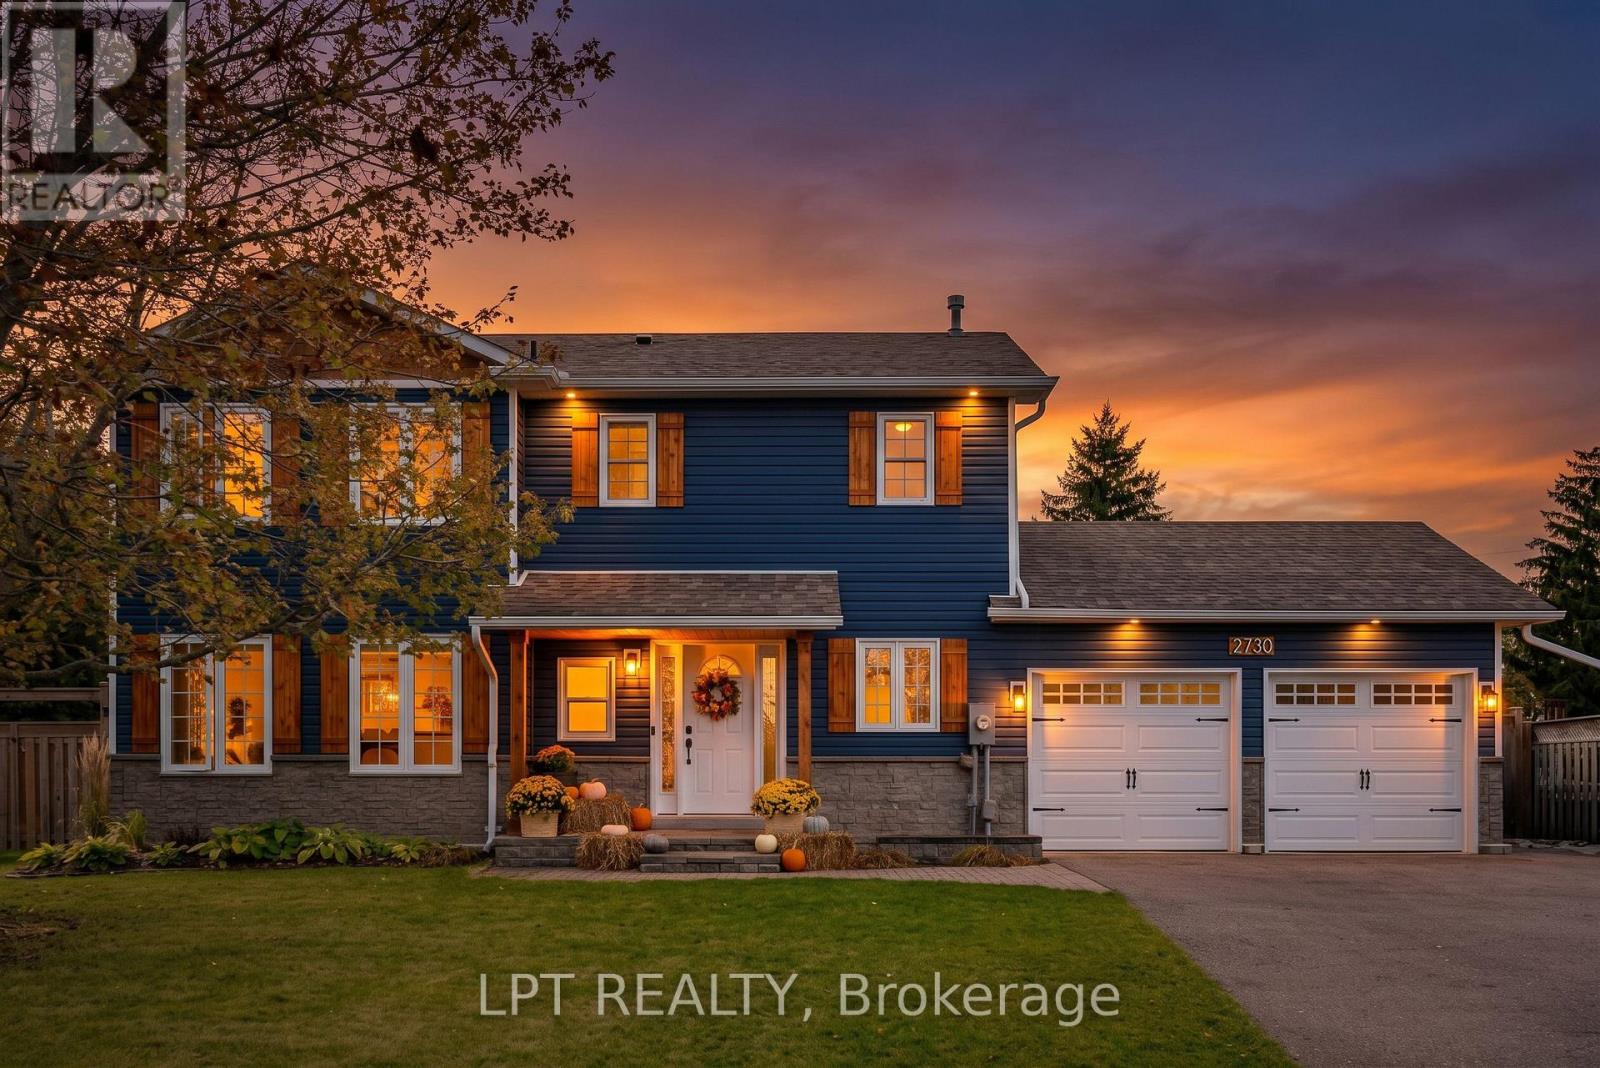
Beyond the rich blue exterior and welcoming covered porch, 2730 Dempster Avenue opens into a home filled with warmth and character. Wood beam accents frame the bright, open-concept main floor, where rich wood cabinetry, stainless steel appliances and a waterfall-edge island make the kitchen a natural gathering place. From morning coffee to evenings entertaining, the adjoining living and dining spaces keep everyone connected, with generous windows drawing in natural light and a gas fireplace set within a stone-look accent wall adding warmth and texture.Sliding doors open onto the rear deck, extending everyday living into an impressive 85 x 213 ft. lot. Picture summer dinners outdoors, children playing across the expansive lawn and room for gardening or gathering with friends. Mature trees soften the setting, while a storage shed keeps outdoor essentials close at hand.Upstairs, the primary bedroom offers a peaceful retreat, with leafy views and walk-through closets leading to a beautifully finished ensuite. Heated floors, white subway tile, black fixtures and a glass-enclosed shower bring comfort and timeless style to this private space.The home's versatility continues with a heated, insulated dog grooming studio featuring heated floors-an appealing space for buyers with a pet-care business or ideas of their own. A heated, insulated double garage, spacious driveway and 200-amp electrical panel add everyday practicality. Connected features include a Google thermostat, doorbell and backyard camera, plus Wi-Fi-enabled garage door openers, refrigerator and dishwasher.Set in the established community of Stroud, approximately two minutes from groceries and local restaurants, five minutes from Barrie South GO and eight minutes from Highway 400, this home pairs room to spread out with convenient access to everyday essentials. (id:15069)