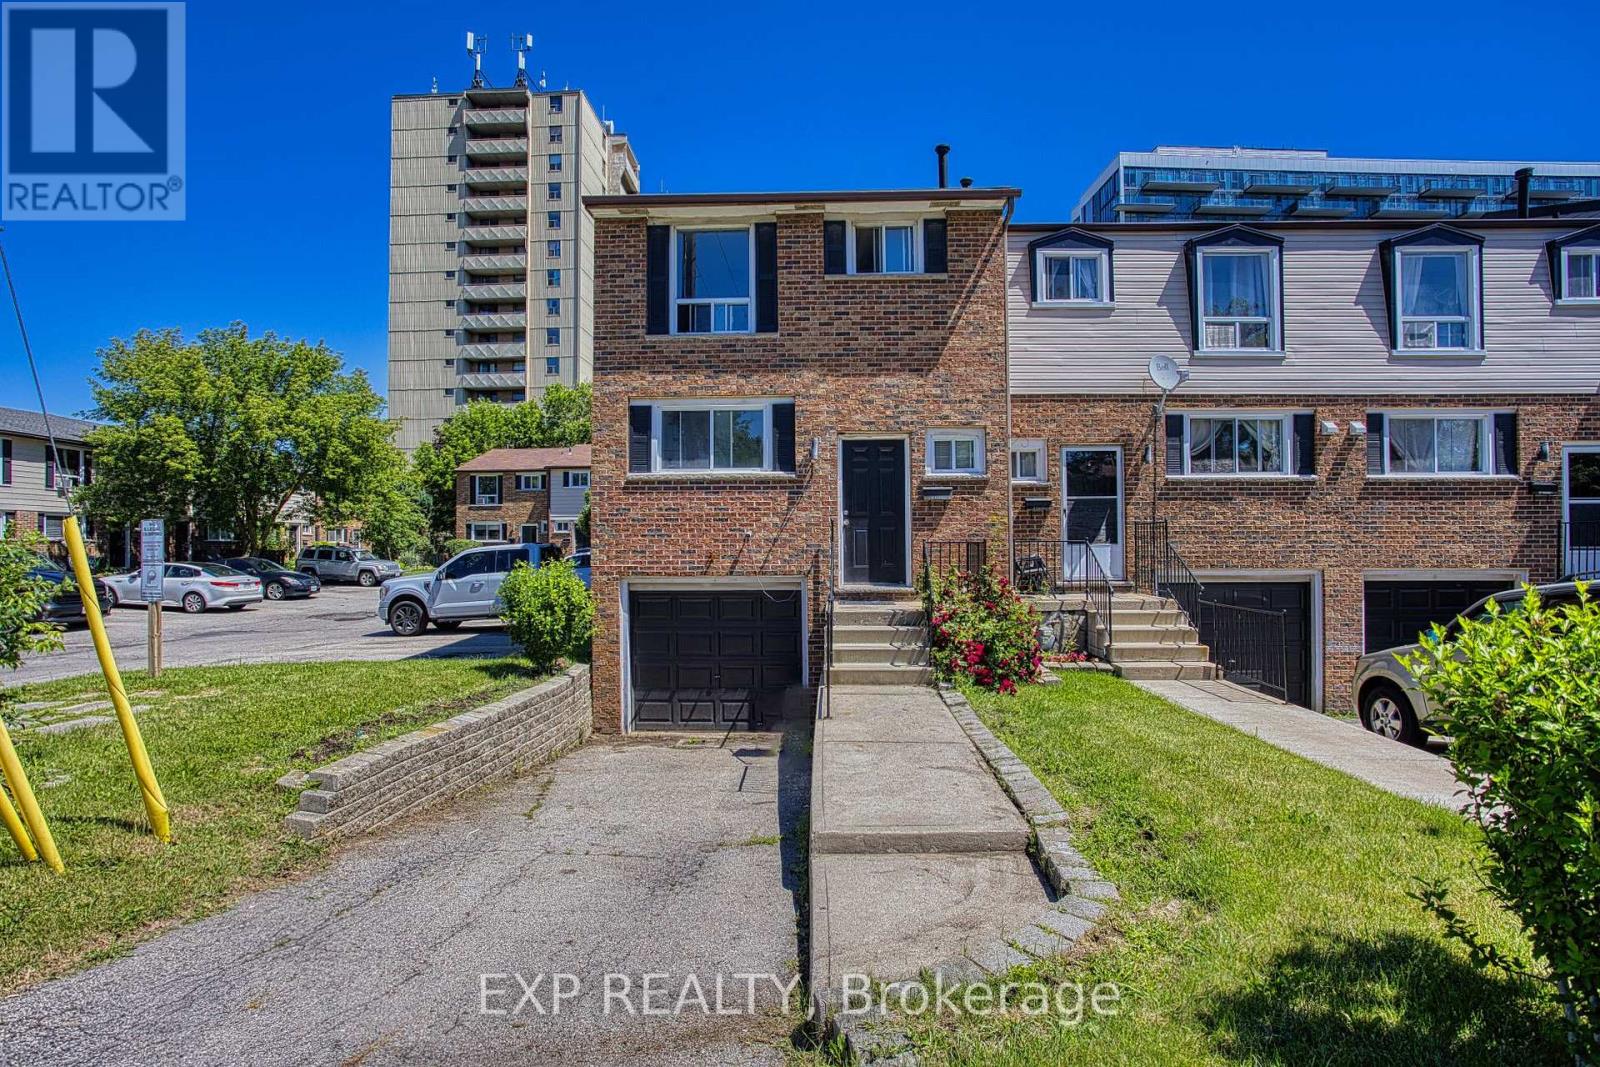
Welcome to 75 Berkindale Drive, Unit 85, tucked away in one of Stoney Creek's most beautiful and established neighbourhoods. Mature trees, quiet streets and a true sense of community make this the kind of place people put down roots and stay for years. Inside, you'll find a freshly painted interior that feels bright, clean and ready for you to move right in. The open concept layout brings the kitchen, dining area and family room together in a way that just feels natural, perfect for both everyday living and effortless entertaining. When it comes to location, this one truly checks all the boxes. Top rated schools, parks, shopping and highway access are all just minutes away, making the day to day incredibly convenient whether you have a family, commute for work or simply love having everything within easy reach. This is the kind of home that feels good the moment you walk through the door. Come and see it for yourself. (id:15069)
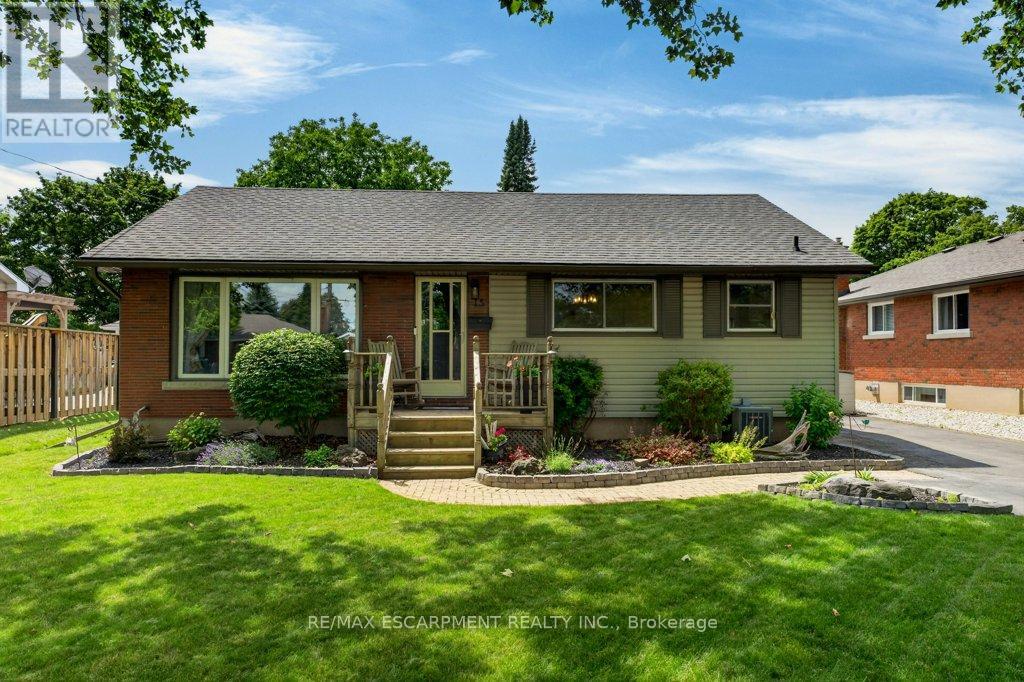
Welcome to 15 Roxanne Drive! This lovely 3-bedroom, 2-bath bungalow is situated on a beautiful tree-lined street in a highly desirable North End neighborhood. Thoughtfully updated, the home features a beautifully renovated lower level completed in 2021, offering a spacious family room with games area, dry bar with bar fridge, storage cabinetry, and a cozy gas fireplace (2018) - the perfect space for relaxing or entertaining. The refreshed kitchen (2022) showcases quartz countertops, a stylish backsplash, and custom dining area cabinetry. A newly completed 3-piece lower-level bathroom adds convenience and functionality. Step outside to your private backyard oasis on a beautifully landscaped and fully fenced 60' x 125' lot. Recent eavestrough with leaf guard installed. Designed for family fun and entertaining, the outdoor space features a 16' x 32' inground pool(updates 2018), patio with gazebo, gas BBQ hookup, deck, picturesque two-tier pond, and gorgeous gardens, while still offering plenty of open green space for kids, pets, and playtime. Great opportunity to get into a lovely, quiet neighborhood with trails, recreation, parks nearby. (id:15069)
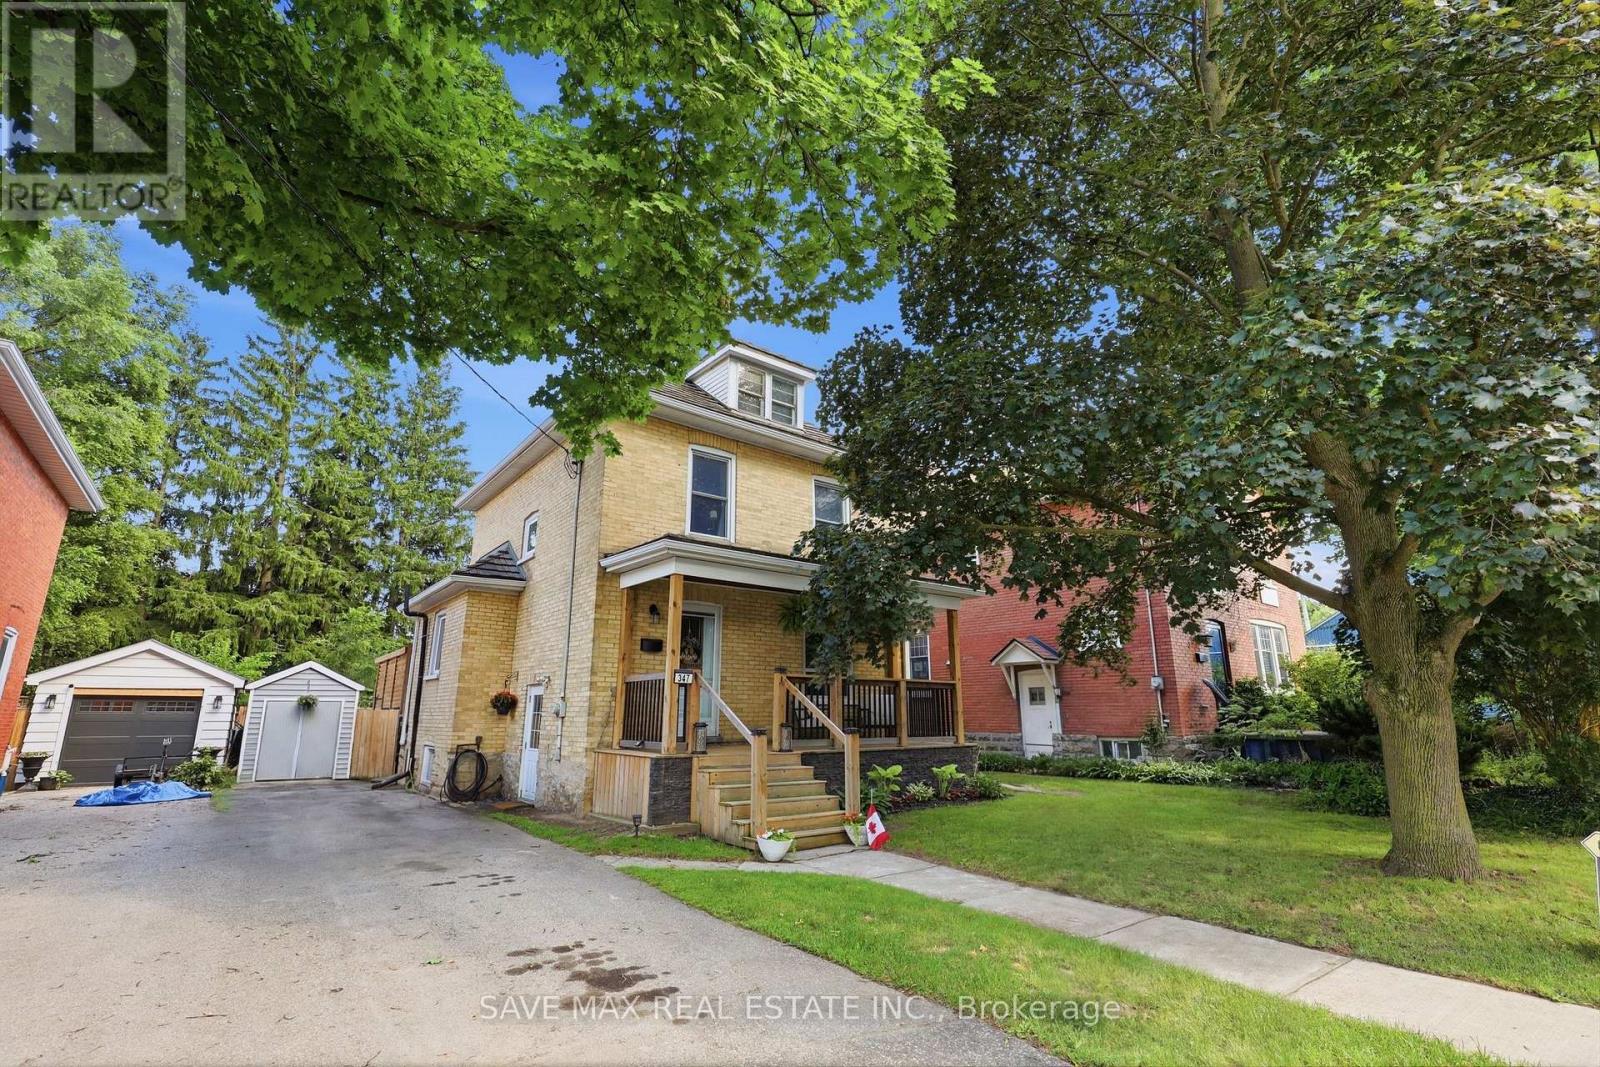
Welcome to 347 Dover St S - a beautifully maintained 1917 character home in the heart ofCambridge's Preston core. Tucked on a generous 42 x 105 ft lot just minutes from the GrandRiver, downtown shops, cafés, and restaurants, this home blends century-old charm withthoughtful, modern updates throughout.The main floor was fully reimagined in 2021 - walls removed for an open, airy layout, completewith all-new electrical, plumbing, and HVAC. Bright principal rooms offer real space to live in: a 16.5' living room, a 12' x 7' dining room, and a 15' kitchen, all under soaring 8'8"ceilings. Upstairs, you'll find three comfortable bedrooms. Recent upgrades continue the story of pride of ownership: a brand-new bathroom (2025), new back deck, concrete patio and walkway (2025), and a freshly finished basement (2026) adding even more living space. A durable aluminum roof (1993) and triple-seal windows. Located within a designated Major Transit Station Area, with easy access to public transit -perfect for commuters, first-time buyers, or anyone wanting authentic character with none of the renovation hassle. Don't miss this rare opportunity to own a piece of Cambridge's history. (id:15069)
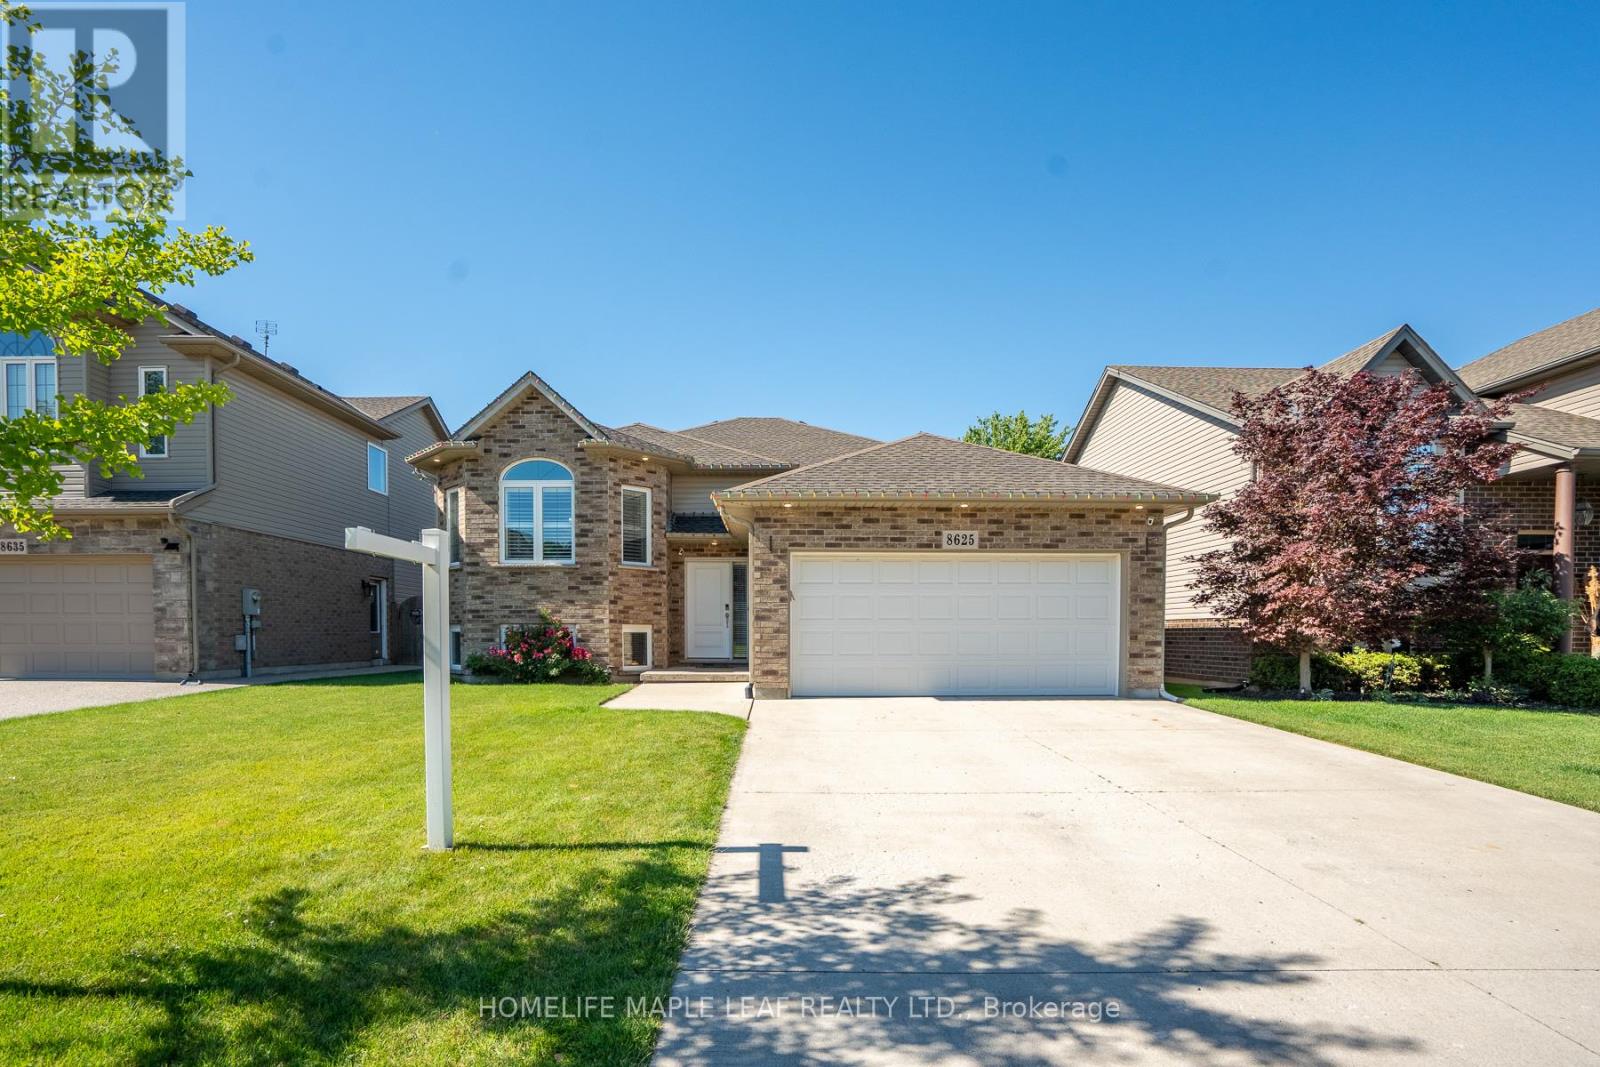
Welcome to 8625 Kelsey Crescent, a beautifully maintained oversized raised bungalow located in the highly sought-after Forestview community of Niagara Falls. Offering over 3,000 sq. ft. of finished living space, this impressive home features 6 bedrooms, 4 full bathrooms, and a versatile layout ideal for large families, multi-generational living, or entertaining. The main level showcases soaring cathedral ceilings in the living and dining areas, creating a bright and open atmosphere. The spacious kitchen is designed for both function and style, featuring abundant cabinetry, upgraded countertops, backsplash, stainless steel appliances, and a generous breakfast/dining area with sliding patio doors leading to an expansive deck and an exceptionally large backyard-perfect for outdoor gatherings and family enjoyment. The primary suite offers a luxurious retreat with a massive walk-in closet and a spa-inspired en-suite featuring a corner Jacuzzi soaker tub and separate stand up shower. Beautiful hardwood flooring throughout the main-level, maple stairs, wrought-iron railings, designer light fixtures, and convenient main-floor laundry further enhance the home's appeal. The bright lower level provides outstanding additional living space, highlighted by a massive family/recreation room with a cozy corner gas fireplace-ideal for a home theater, games room, or relaxing family evenings. A separate entrance from the garage leads to a fully finished basement complete with 3 additional bedrooms, 2 full bathrooms, a full kitchen, and a dedicated laundry area, offering exceptional flexibility for extended family, guests, or a potential in-law suite. Additional features include a double-car garage, concrete driveway with no sidewalk, fully fenced yard, and excellent curb appeal. Situated on a quiet crescent within walking distance to schools and neighborhood parks, and just minutes from shopping, restaurants, entertainment, local market, QEW access and world famous Niagara Falls. (id:15069)
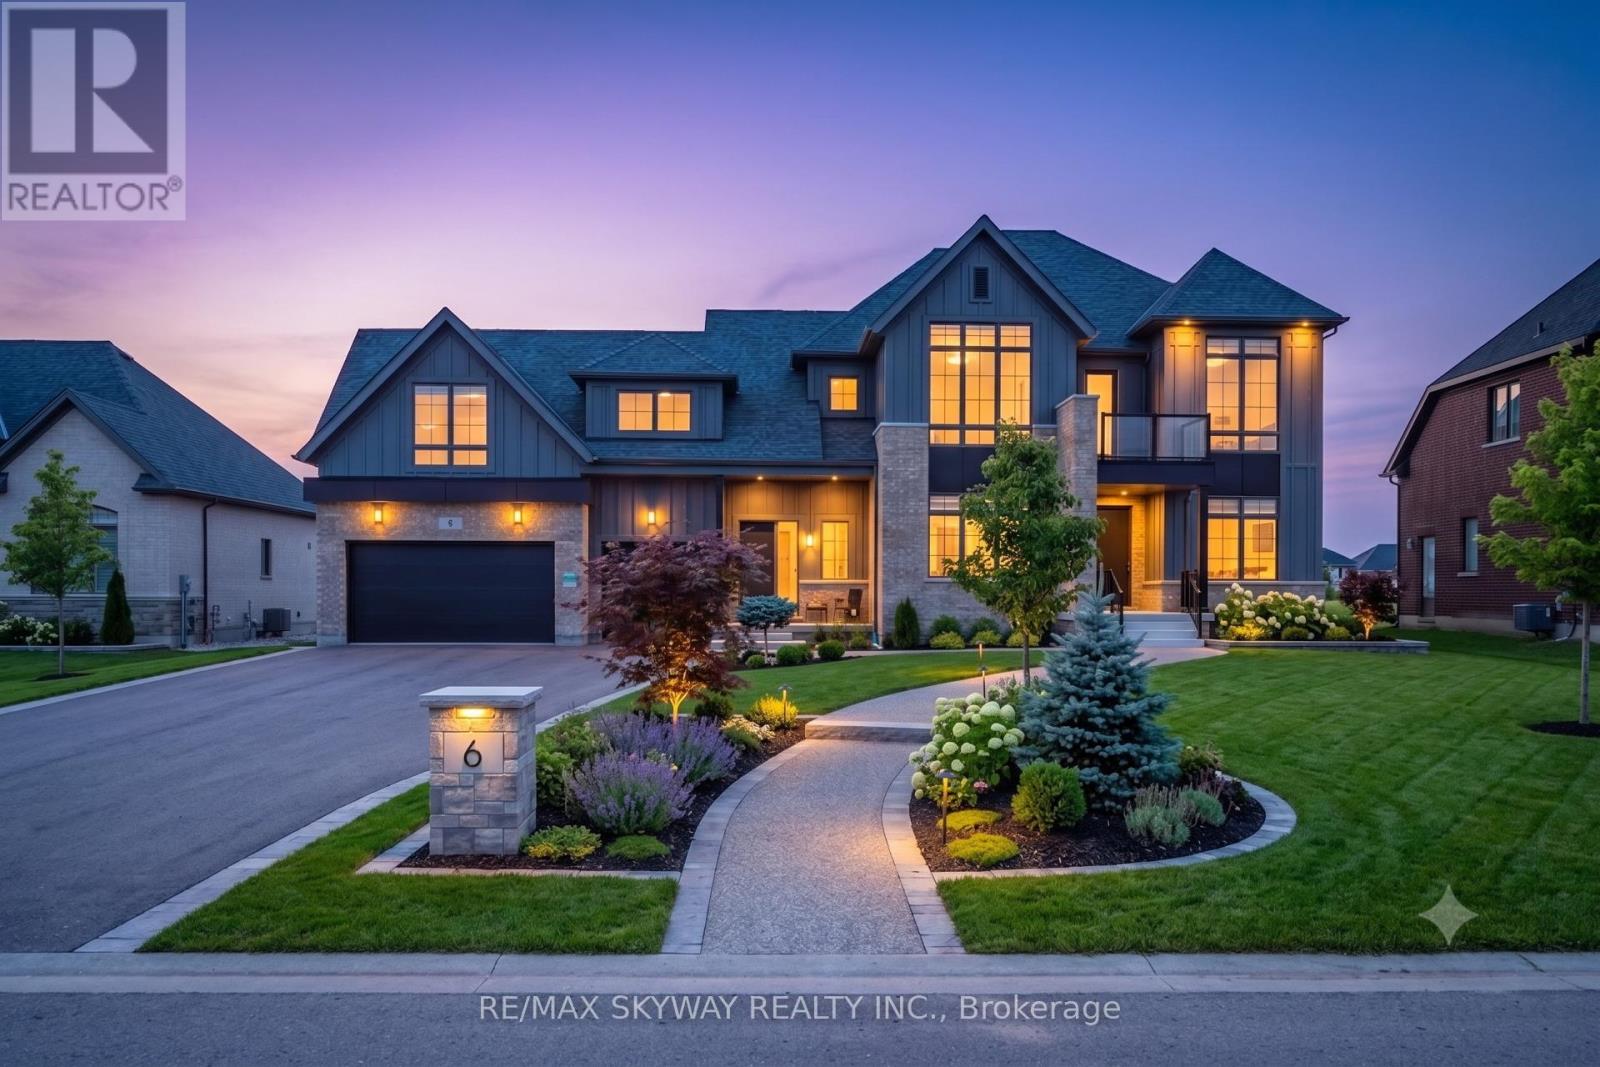
Welcome to this exceptional luxury estate home in the prestigious Summerhill Farmstead community of Amaranth. Offering approximately 4,398 sq. ft. of above-grade living space, this beautifully upgraded residence features 5 spacious bedrooms, 6 full bathrooms and 1 half bathroom, thoughtfully designed for modern family living. The main floor showcases a bright open-concept layout with a grand family room, formal living and dining areas, a private home office, gourmet kitchen with breakfast area, walk-in pantry, and the convenience of a **main-floor full bathroom**. A covered loggia extends the living space outdoors, perfect for entertaining. The second floor offers a luxurious primary suite with spa-inspired ensuite and walk-in closet, generously sized secondary bedrooms, convenient upper-level laundry, and a professionally finished **flex room above the garage complete with its own full bathroom**, providing the perfect space for extended family, guests, a recreation room, or a private home office. **Additional features include **9-ft basement ceilings**, **laundry on both the main and second floors**, **rough-in for central vacuum**, a spacious **3-car attached garage**, premium finishes throughout, and a private estate setting just minutes from Orangeville, schools, golf, and major commuter routes. Taxes not assessed yet. (id:15069)
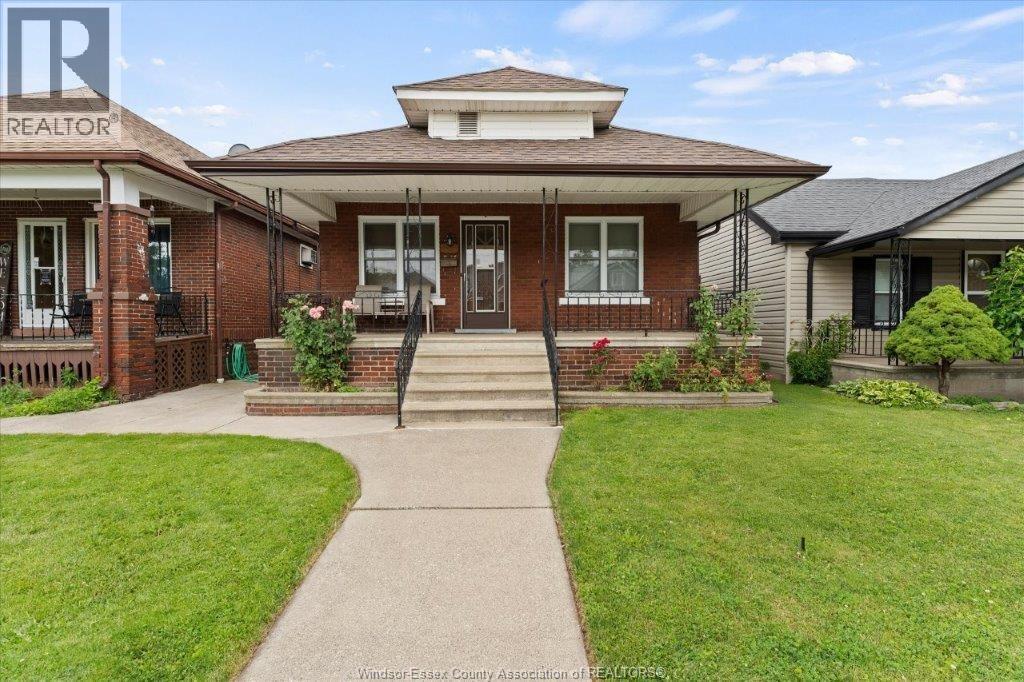
IDEAL FOR THE FIRST TIME HOME BUYER, DON'T MISS OUT ON THIS SOLID 3 BEDROOM, 2 BATHROOM RANCH, CENTRALLY LOCATED. HARDWOOD AND CERAMIC FLOORING THROUGHOUT, MAIN FLOOR LIVING ROOM AND DINING ROOM, LOWER LEVEL KITCHEN AND REC ROOM, REAR FENCED YARD WITH A 1 12 CAR GARAGE WITH ALLEY ACCESS. FULL COVERED FRONT PORCH A AND CLOSE TO ALL CONVENIENCES. (id:15069)
Welcome to 5 Harmony Court, nestled on a quiet court in a family-friendly neighbourhood. This spacious bungalow offers 3 bedrooms on the main floor plus 2 additional bedrooms in the finished basement, along with a large rec-room, providing plenty of space for growing families, guests, or multi-generational living. The Harmony Court area is known for its mature neighbourhood feel, convenient access to schools, parks, shopping, public transit, and easy highway access for commuters. Whether you're a first-time home buyer, down-sizer looking for main floor living, or an investor seeking great potential, this home offers flexibility and opportunity. (id:15069)
Stunningly Renovated 6-Bedroom Luxury Home with High-End In-Law Suite & 8+ Car Parking! Welcome to this immaculate, fully renovated detached home nestled in the highly sought-after, prestigious Old Glenridge neighborhood of St. Catharines. Perfect for multi-generational living or savvy investors, this turnkey property offers a sophisticated primary residence paired with a lucrative, separate 2-bedroom accessory apartment featuring a private entrance-ideal for rental income or an extended family suite.Main Residence Highlights: Step into a bright, open-concept floor plan flooded with natural light. The main level boasts a stunning chef's kitchen equipped with premium quartz and granite countertops and brand-new luxury stainless steel appliances. Modern updates include three renovated bathrooms, a convenient pantry, remote-controlled smart lighting, and new luxury blinds. The second floor offers a spacious layout with four generous bedrooms and a luxurious new 4-piece bathroom.Income-Generating Lower Unit: The separate lower-level in-law suite is fully optimized for comfort and privacy. It includes two additional legal bedrooms, a second fully-equipped kitchen with stainless steel appliances, and its own private walk-out entrance. Bonus Investor Incentive: The seller is willing to lease back this lower unit for $2,300/month for the first six months, guaranteeing an immediate, hassle-free cash flow from day one!Premium Features & Location: Situated on a massive lot with an impressive 8+ car driveway. Safety is prioritized with a built-in security system including 8 cameras and 2 monitoring stations.Unbeatable Niagara Location: Steps from public transit and a short drive to Brock University, Ridley College, Niagara College, the Pen Centre shopping mall, and downtown dining. Quick, convenient access to Highway 406, the QEW, and Niagara Falls makes this the ultimate Niagara region investment. Don't miss this rare real estate opportunity. Schedule your private tour today! (id:15069)
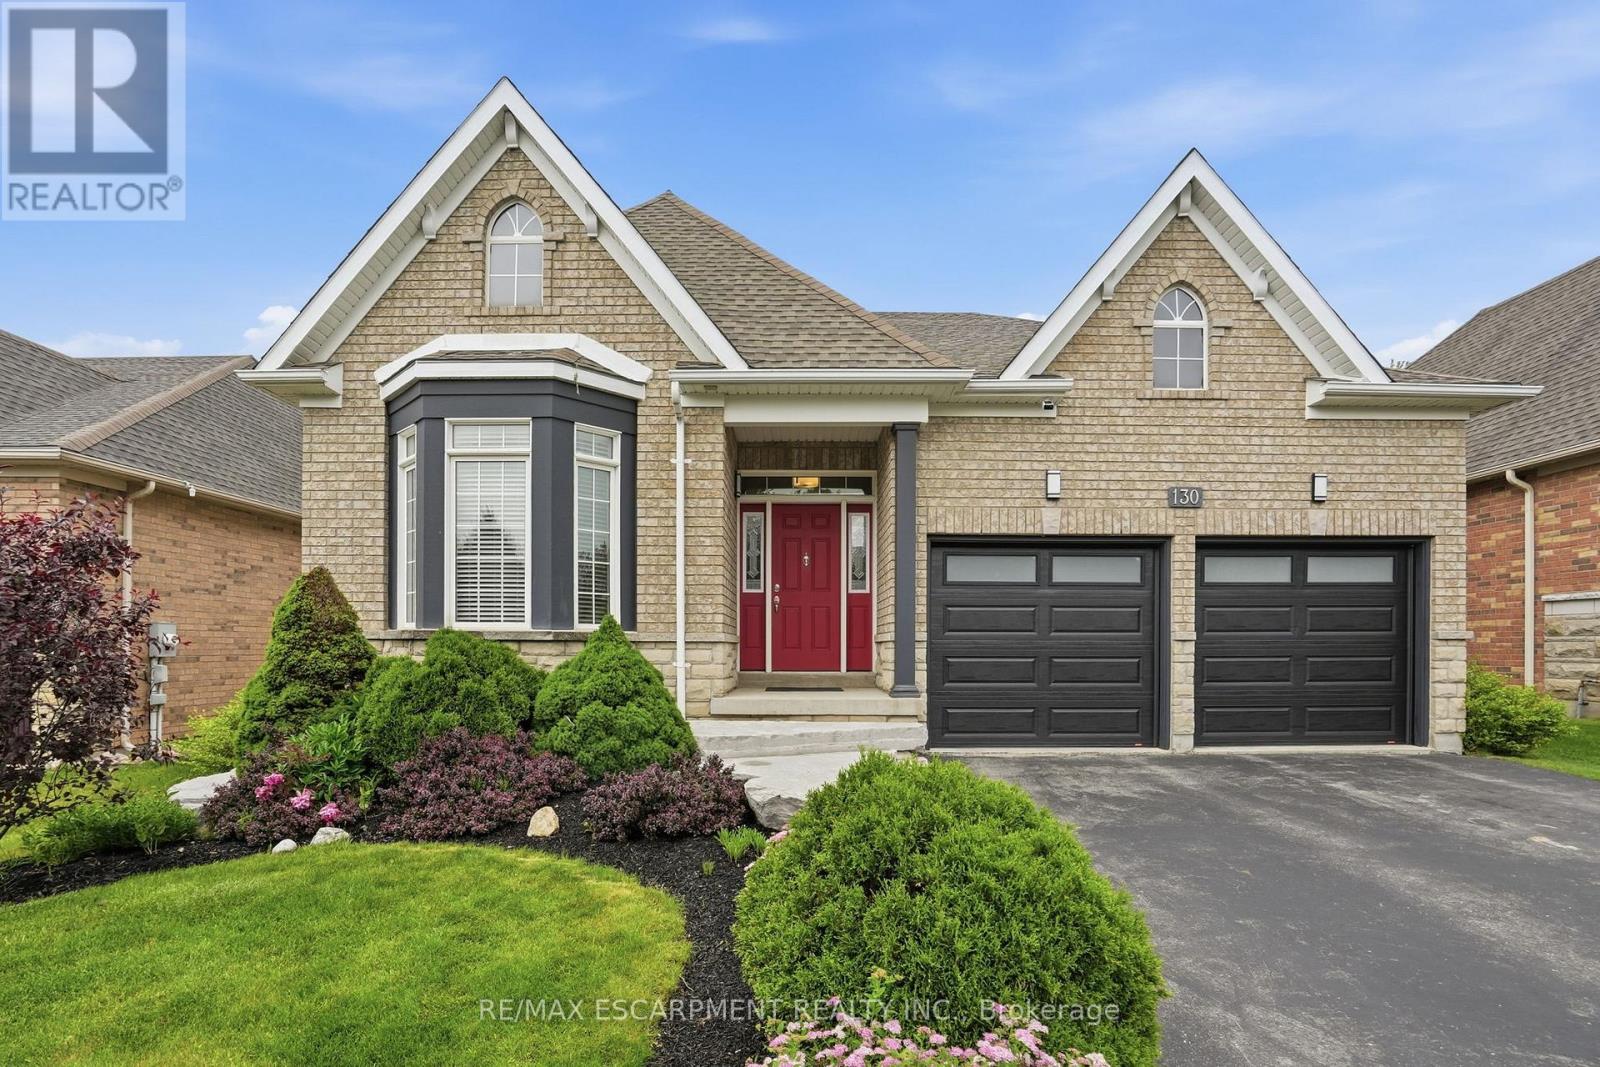
Nestled within an intimate community of just 55 residences, this exceptional bungalow offers a rare opportunity to enjoy peaceful country-style living without sacrificing convenience. Situated only minutes from the south end of Guelph, residents benefit from a unique lifestyle surrounded by scenic walking trails, mature woodlands, private ponds, and a community putting green. Positioned on a premium lot backing onto greenspace, this thoughtfully designed home embraces an abundance of natural light throughout its open-concept layout. The beautifully appointed kitchen serves as the centerpiece of the home, showcasing quartz countertops, a generous island, and unobstructed views of the main living area-perfect for entertaining guests or enjoying everyday family life. Architectural details such as soaring vaulted ceilings, rich hardwood flooring, and a 4-foot rear extension enhance both the character and functionality of the space. The spacious primary bedroom features a walk-in closet with custom built-in organizers and a private ensuite bath. A versatile second bedroom on the main level provides the ideal space for a home office, guest room, or den. The finished lower level adds valuable living space with a large recreation room, an additional bedroom, and a convenient 2-piece bathroom. A dedicated dining area offers an inviting setting for family dinners and special occasions. Located within a highly regarded school district, this home presents an outstanding combination of comfort, nature, and accessibility in one of the area's most desirable communities. (id:15069)
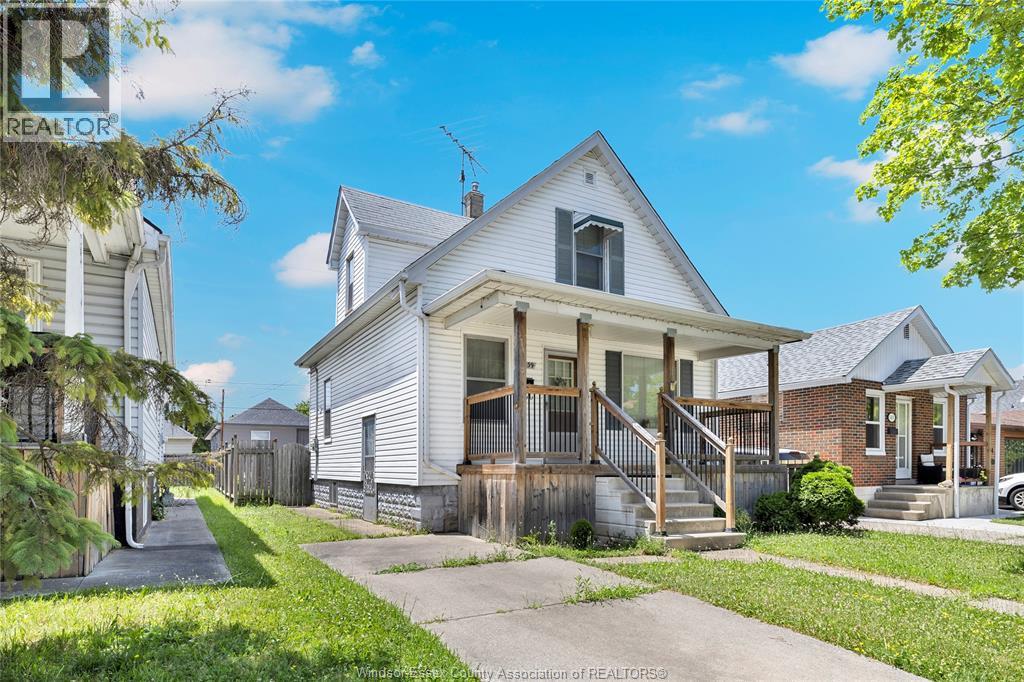
Welcome to this charming 1.5-storey home in the heart of Ford City, offering the perfect blend of character, space, and location! With 3 bedrooms and plenty of living space, this home is ideal for first-time buyers or growing families. Enjoy your morning coffee or unwind in the evenings on the inviting covered front porch. Step outside to a fully fenced backyard featuring a detached garage with access through alley, perfect for storage, a workshop, or hobbies. The roof was updated approximately in 2023, adding extra peace of mind. Located within walking distance to the Ford Test Track, local restaurants, coffee shops, and the unique locally owned boutiques that make Ford City one of Windsor's most vibrant and walkable neighbourhoods. A wonderful opportunity to become part of this thriving community! (id:15069)
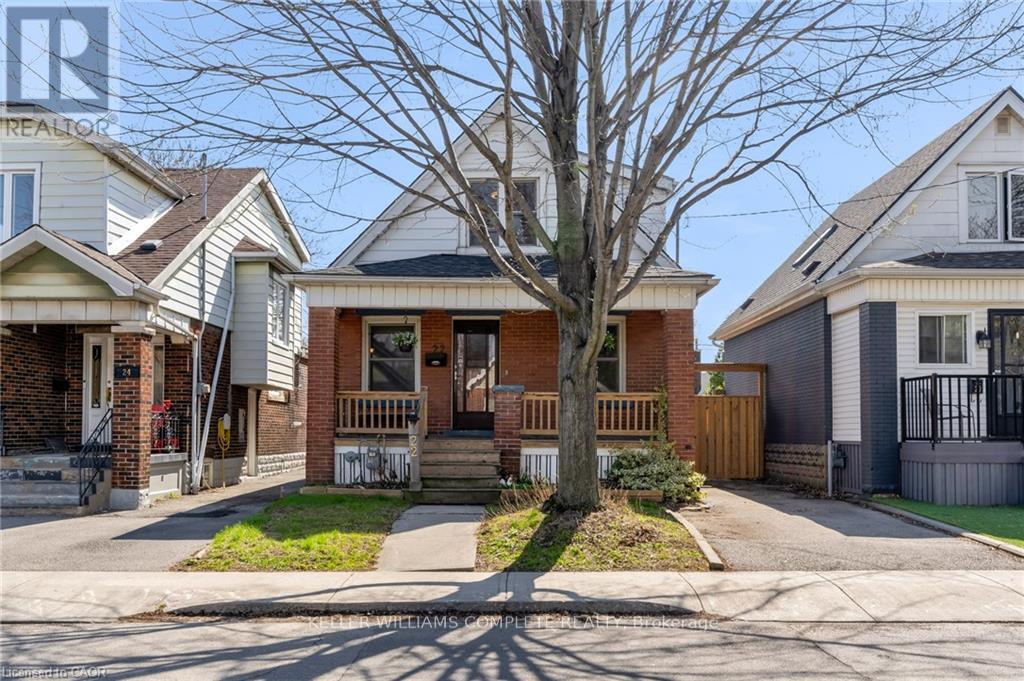
Welcome to 22 Cope Street, a charming 1.5-storey brick home set in a quiet, family-friendly Hamilton neighbourhood, just a short walk to schools, parks, and everyday amenities. Set on a 98 ft deep lot, it offers both convenience and a beautiful sense of space outdoors. Inside, the home feels warm and inviting with original character and thoughtful updates. Upstairs you will find two spacious bedrooms and a beautifully renovated full bathroom. The main floor offers bright, welcoming living and dining spaces with original trim and a decorative brick fireplace, alongside a functional kitchen with stainless steel appliances, butcher block counters, and a stone backsplash. A rear mudroom and flexible bonus room provide the perfect space for a home office, playroom, or use as a third bedroom. The fully finished basement adds comfortable additional living space, along with laundry, storage, and a two-piece bath. Thoughtful updates throughout ownership offer peace of mind, including basement improvements (2024). The private backyard is a true extension of the home, with newer fencing, a concrete patio (2023),and updated gates (2024), perfect for relaxing evenings or hosting family and friends. A move-in ready home in a location families truly love, offering character and comfort. (id:15069)
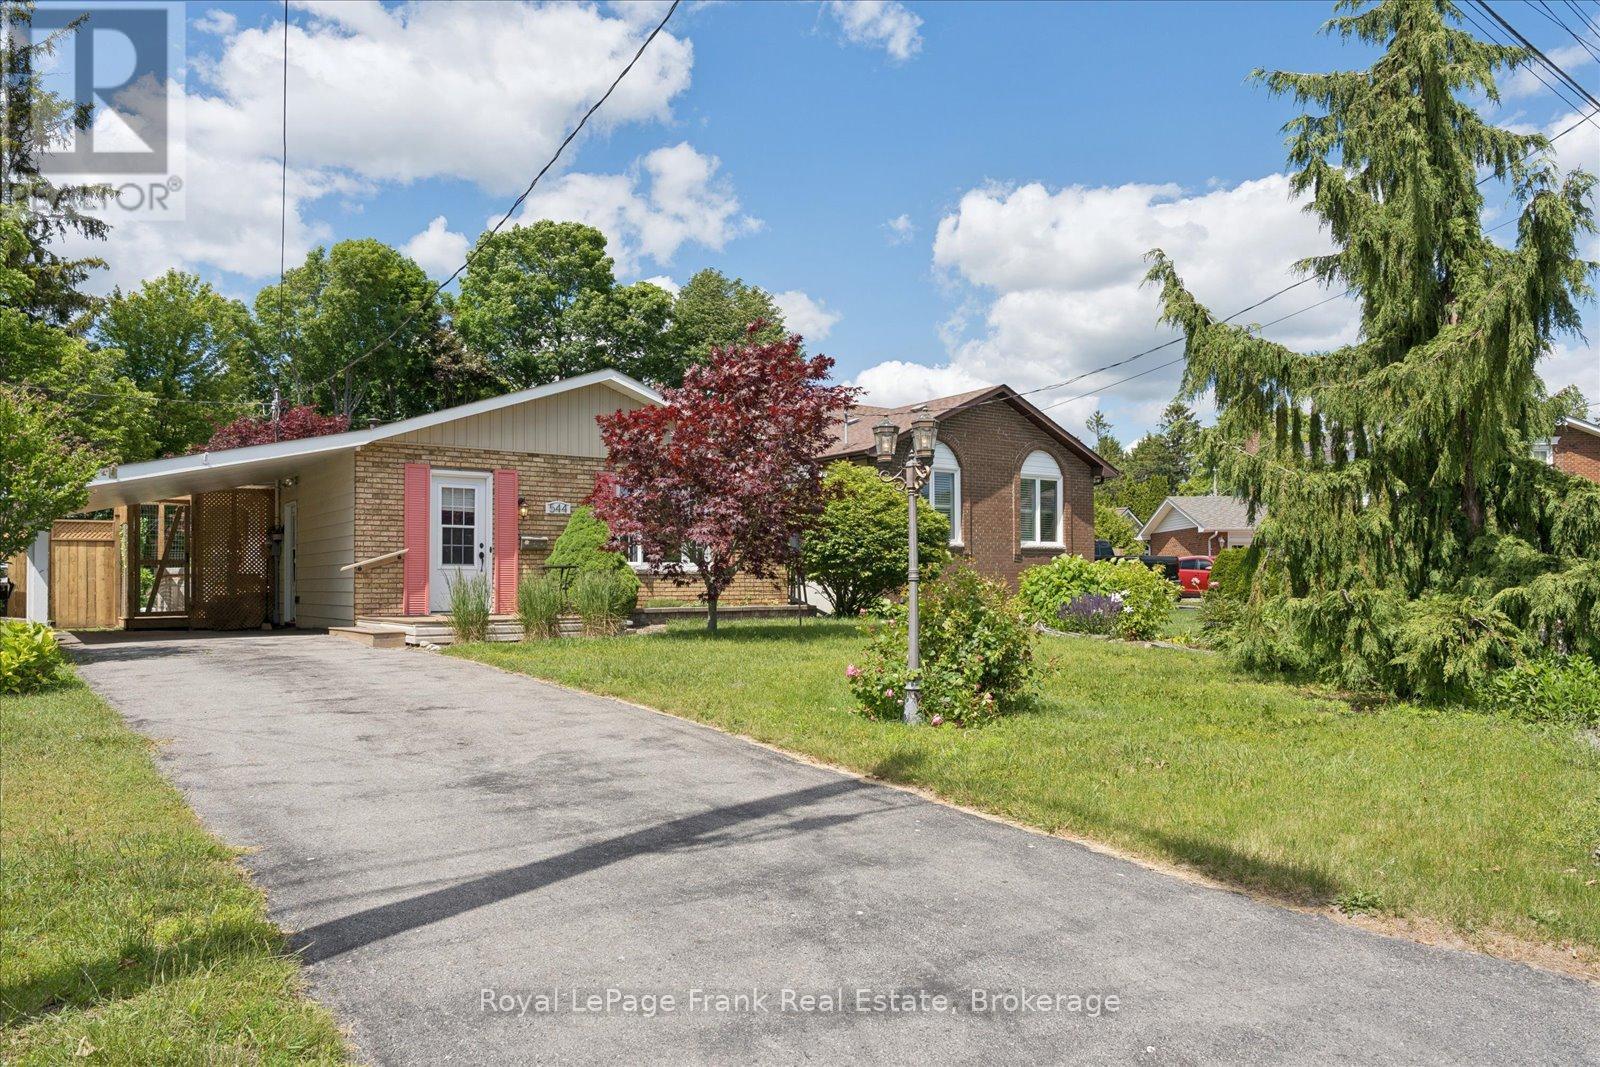
There's a different pace of life waiting for you in Monk's Cove, and this beautifully reimagined bungalow puts you right in the heart of it.Tucked away on a quiet crescent and surrounded by lovely gardens, this 3-bedroom home feels like a private retreat, yet you're less than a 5-minute walk from the lake, where benches and viewing spots invite you to slow down and watch the water. Step inside to a freshly painted, open-concept main floor that's been thoughtfully reimagined for easy, modern living. Engineered wood floors run throughout, and bright windows fill the space with natural light all day long. The kitchen flows effortlessly into the dining and living areas, creating a warm, connected space that's ideal for hosting friends and family, complete with the convenience of main-floor laundry. The updated 4-piece bathroom rounds out the main level with a polished, move-in-ready feel.Making your way to the partially finished basement, you'll find two finished rooms, ideal as a guest room, home office, or cozy rec room, along with a separate entrance that opens up even more possibilities, from in-law suite to income potential, or simply added living space.Outside, the partial fenced backyard is the kind of space you'll dream about all winter and live in all summer. Surrounded by lovely gardens, it's the perfect setting for warm-weather evenings, morning coffee outdoors, or letting the kids and dogs run freely in a space that's all their own. The carport adds everyday convenience, rounding out a property that's as practical as it is picturesque. You're also only moments from the heartbeat of Cobourg, keeping you close to the action that makes this community so vibrant. Enjoy the restaurants and shopping downtown, then make your way to Victoria Park or Cobourg Beach, where the views of Lake Ontario never get old.This is more than a house. It's a lifestyle. Small-town charm, and the comfort of home, all within walking distance. Welcome to 544 Maher Crescent. (id:15069)