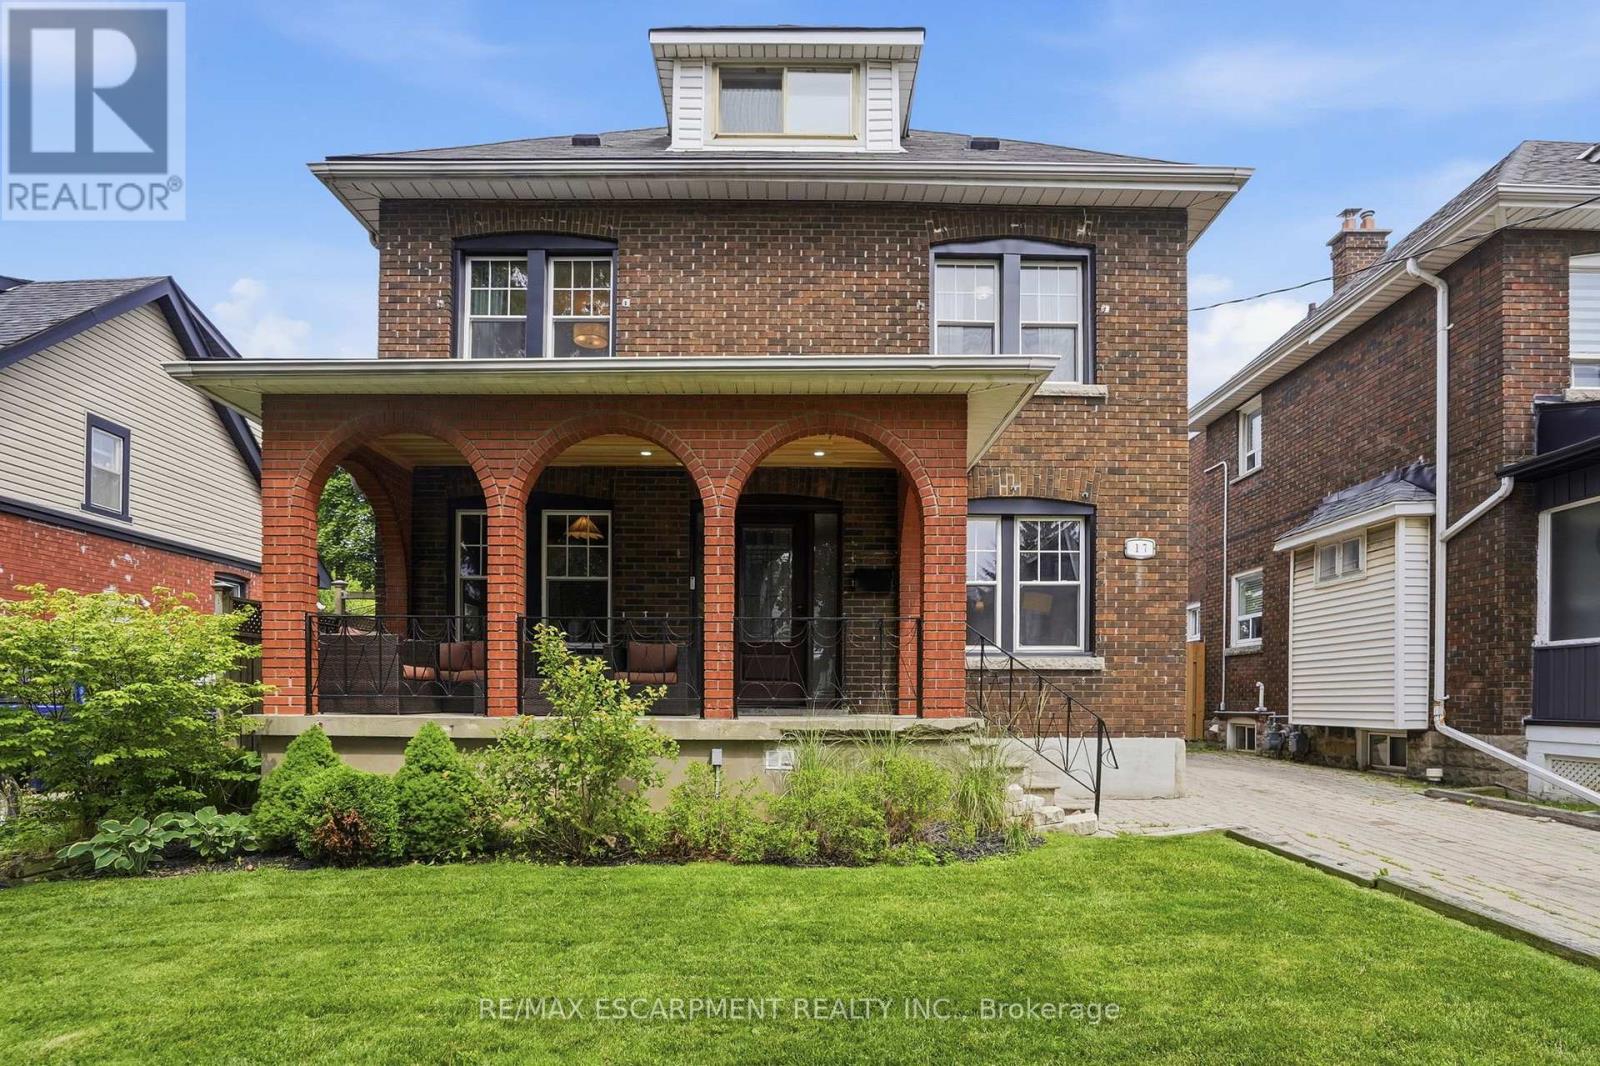
Nestled in the heart of picturesque Greensville, this charming two-storey century home offers the perfect blend of timeless character and modern comfort. Featuring 5 spacious bedrooms and 2.5 bathrooms, this home boasts soaring high ceilings, generous principal rooms, and an abundance of natural light throughout. Recent cosmetic updates, including fresh paint and new carpeting, provide a clean, move-in-ready feel while preserving the home's classic charm. Whether you're looking for space to raise a family, work from home, or entertain, this home offers endless possibilities. Situated on a stunning half-acre lot, the property is a private oasis surrounded by mature trees, beautifully landscaped gardens, and plenty of room to enjoy the outdoors. Relax under the covered sitting area, tinker in the detached garage, or take advantage of the additional storage offered by the garden shed. If you've been searching for the warmth and character of a century home with the space and setting you've always dreamed of, this exceptional Greensville property is one you won't want to miss. (id:15069)
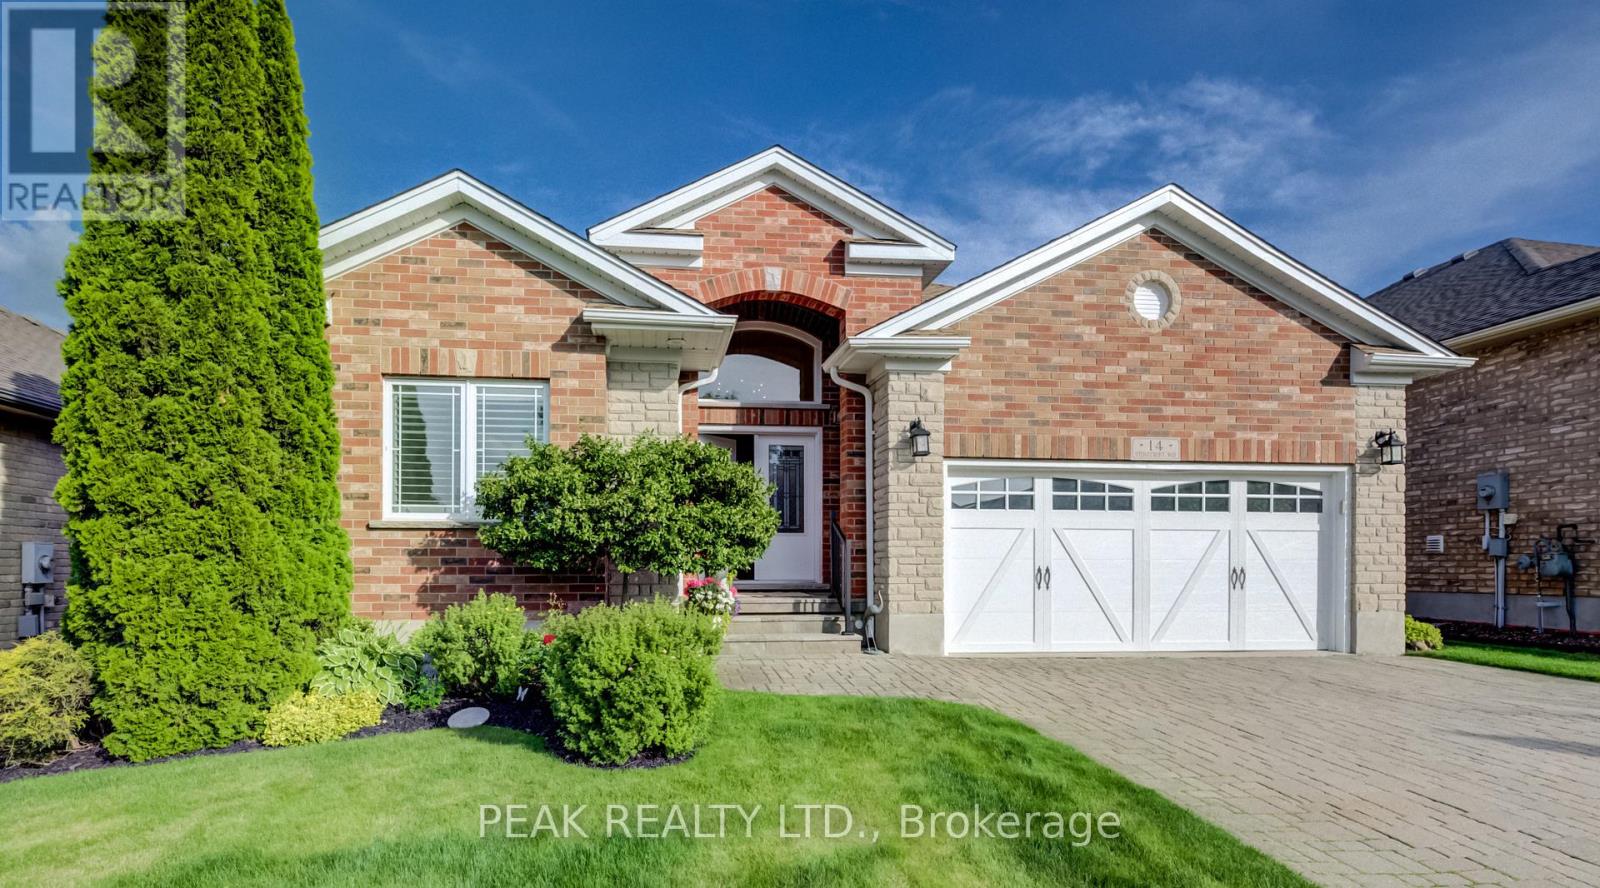
Welcome to 14 Stonecroft Way. Over the past 10 years, the current owners have invested more than $200,000 in renovations and upgrades, creating a home where the work has already been done. From the curb appeal to the two-bedroom, two-bathroom main floor, this home has had major updates, allowing the next owners to simply move in and enjoy. The exterior was completely refreshed with the original stucco replaced by a brick veneer, along with a new front door and garage door that give this home one of the strongest street presentations in the neighbourhood. Inside, the renovations are even more extensive. The entire main floor has been updated with hardwood and ceramic tile throughout, and the original kitchen was completely replaced with custom cabinetry, stone countertops, and stainless steel appliances. Every improvement was made with long-term ownership in mind. The backyard is finished with a composite deck and glass railings, providing a clean, low-maintenance outdoor space. Downstairs, the finished lower level offers a great space for entertaining, along with two additional bedrooms, a 2 piece bathroom, and flexible space for guests, hobbies, or a home office. The major mechanicals have also been updated, including the furnace and air conditioner. The home is also equipped with a heat recovery ventilation (HRV) system. If you're looking for a home where the renovations are complete, the upgrades have already been paid for, and there is nothing left to do but unpack, 14 Stonecroft Way is ready for its next owners. Residents of Stonecroft enjoy access to an impressive 18,000 sq. ft. recreation centre featuring an indoor pool, fitness room, games and media rooms, library, party room, billiards, tennis courts, and over 5 km of walking trails. Homes of this calibre do not come along often. Come experience the lifestyle Stonecroft is known for. (id:15069)
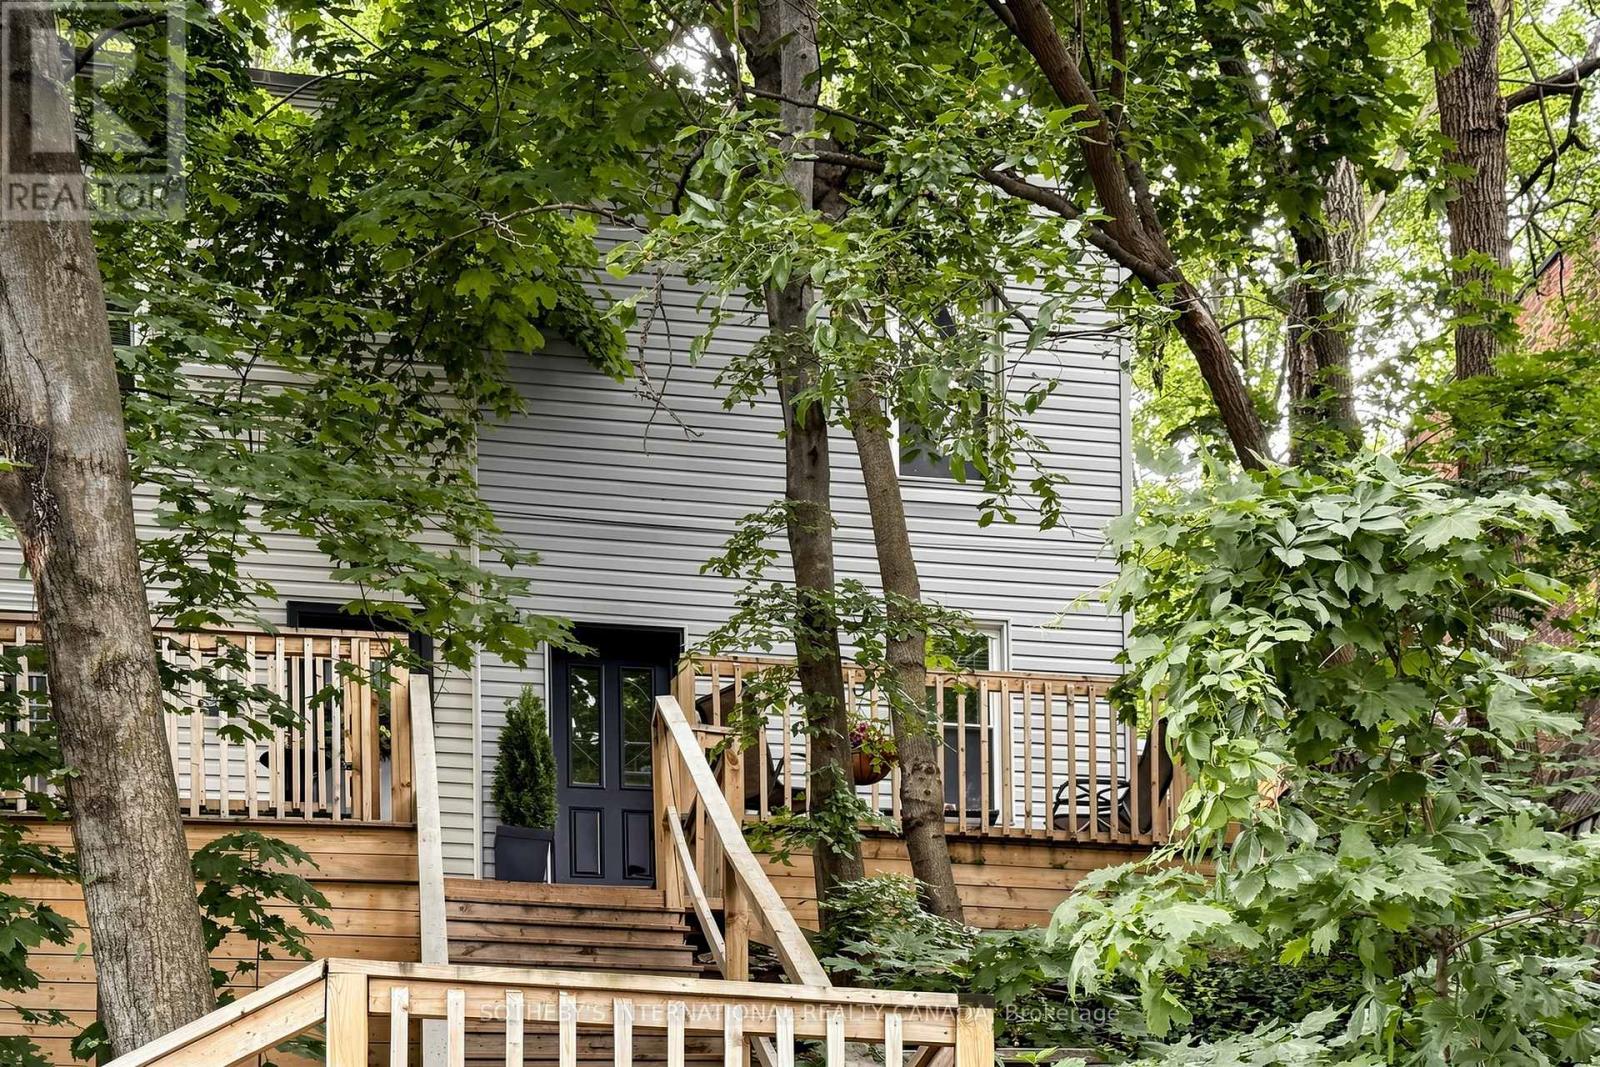
Hidden In The Heart Of Corktown, This Beautifully Updated Two-Storey Semi-Detached Home Offers A Rare Blend Of Privacy, Nature, And Downtown Convenience. Nestled Among Mature Trees With No Rear Neighbours, It Feels Like A Peaceful Cottage Retreat In The City. A Winding Staircase Leads To The Welcoming Front Porch And Elevated Setting, Creating Exceptional Privacy Rarely Found In An Urban Location. Inside, The Bright Open-Concept Layout Features Hardwood Floors, A Versatile Living And Dining Area With A Dedicated Office Nook, And An Abundance Of Natural Light. The Fully Renovated Kitchen (2023) Was Completely Reimagined With A Farmhouse Sink, New Dishwasher, Microwave Range Hood, And Walkout To A Private Patio Overlooking The Forested Escarpment. Upstairs Offers Two Bedrooms, Including A Spacious Primary, New Wood Flooring Throughout, And An Updated Four-Piece Bathroom. Additional Updates Include A New Washer And Dryer (2022), New A/C And Smart Thermostat (2024), Plus Basement Laundry And Ample Storage. Ideally Located Just Steps To The GO Station, St. Joseph's Hospital, James St. South, And Augusta Street's Popular Restaurants And Cafés, This Home Also Includes Owned Private Parking Directly In Front. A Rare Condo Alternative That Perfectly Combines Character, Privacy, And Natural Surroundings In The Heart Of Corktown. (id:15069)
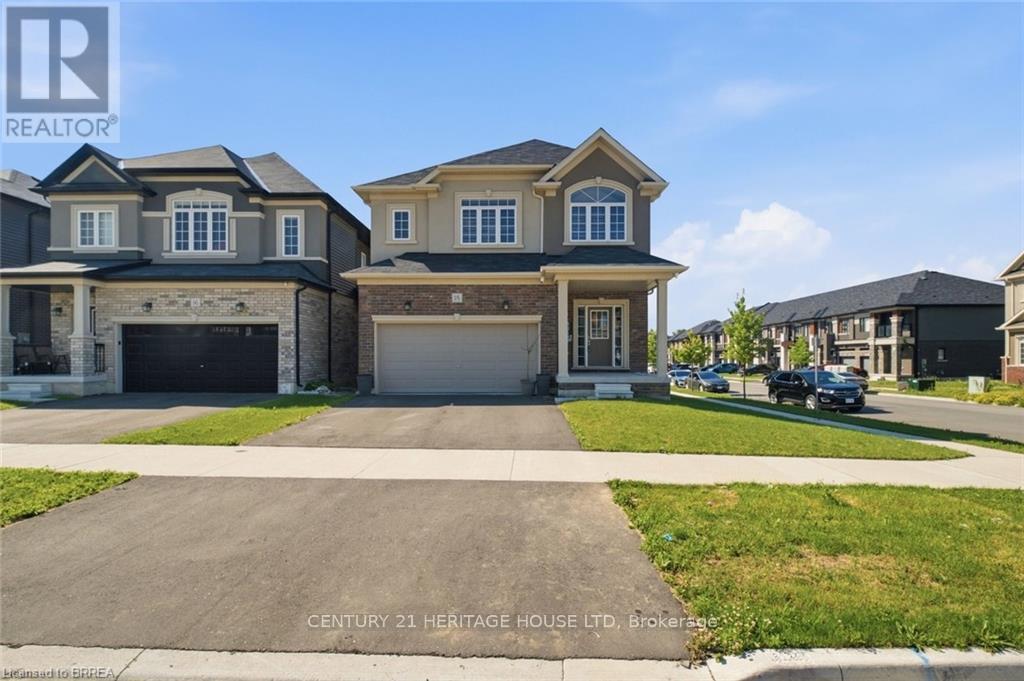
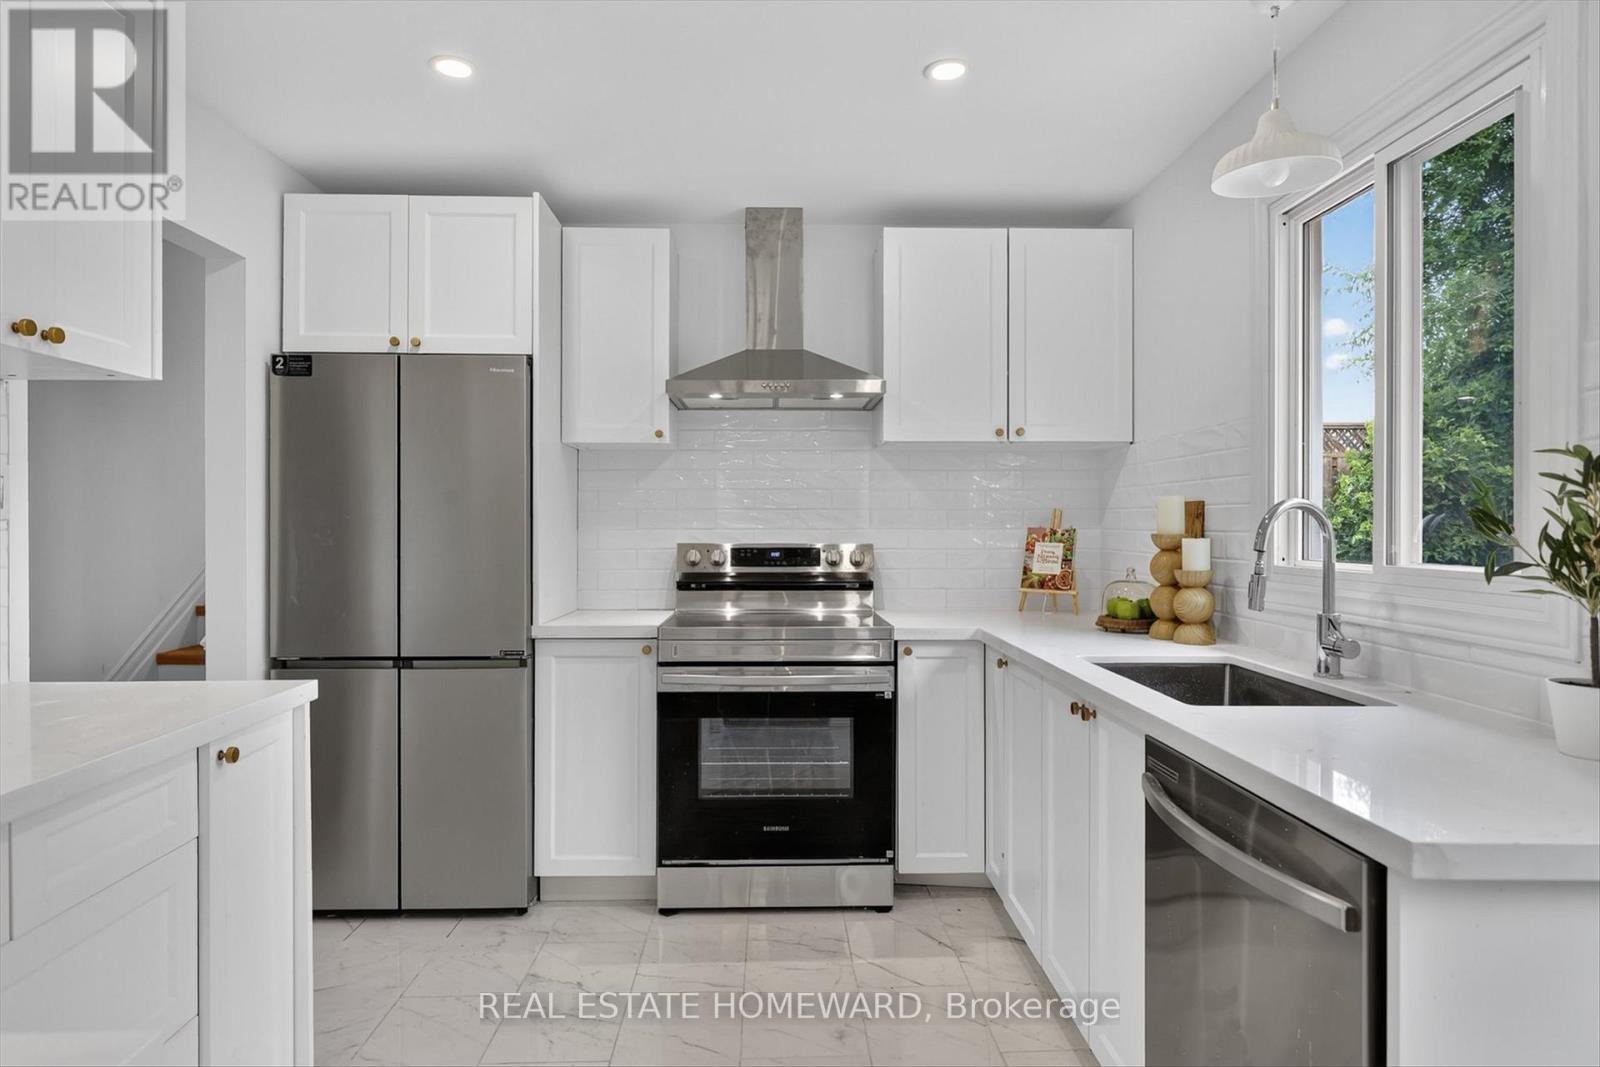
Welcome to this beautiful corner detached home, offering modern updates and an abundance of natural light. The main floor features a spacious open-concept layout with a bright living and dining area, a large family room, and a generous kitchen complete with a breakfast area/eat-in dinette-perfect for everyday living and entertaining. Stylish pot lights, fresh paint, and brand new flooring throughout create a fresh contemporary feel, while the carpet-free design adds both elegance and easy maintenance. The second floor boasts four generously sized bedrooms and 2 full bathrooms, providing plenty of space foe the whole family. Situated on a desirable corner lot, this home is filled with natural sunlight from every angle. Conveniently located close to HWY 403, public transit, schools, trails, shopping, parks, and all essential amenities, this move-in-ready home is an excellent opportunity for families and commuters alike. (id:15069)
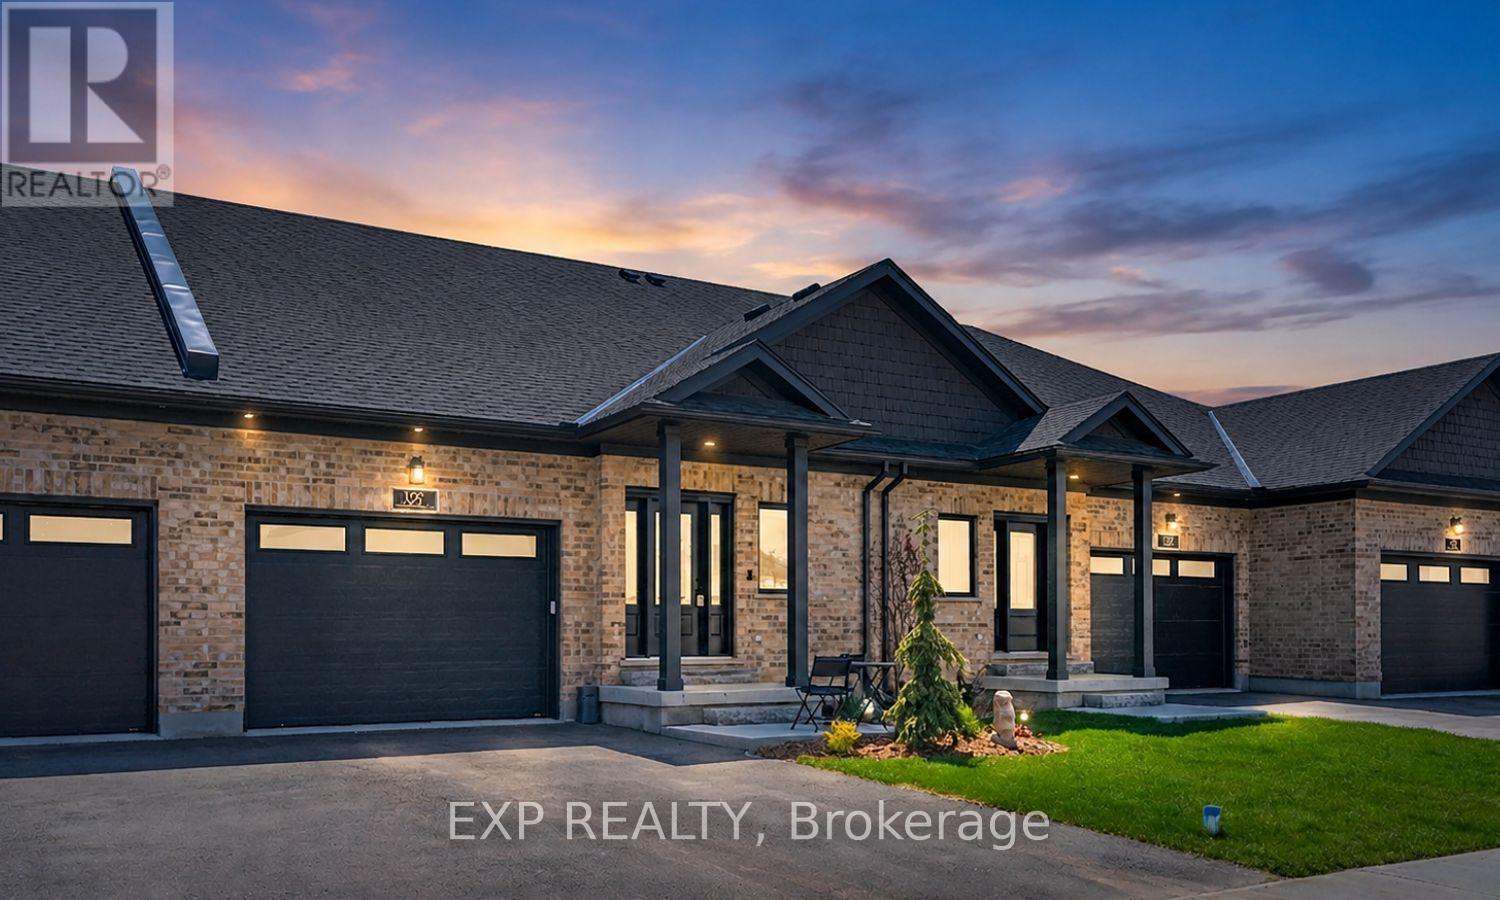
Stunning 2024-built freehold bungalow townhome loaded with $40,000+ in upgrades! This nearly new home features a 1.5-car garage with loft and Genie opener, plus a large welcoming foyer. The open-concept main floor boasts a kitchen with stone countertops, island and walk-in pantry, bright great room with custom TV/fireplace unit, and a garden door walkout to a fully fenced backyard with gas line rough-in. The functional main floor laundry room includes a sink, upper cupboards, closet and hanging space. The spacious primary bedroom offers a walk-in closet and4-piece ensuite with oversized tiled shower. Remote-controlled zebra blinds, central vacuum, Culligan reverse osmosis filtration, water softener, owned hot water tank and ERV/HRV system round out the premium upgrades. Bosch fridge, dishwasher, stove, plus Electrolux washer and dryer with pedestals included. The lower level features a 4-piece bath, bedroom, large rec room and laundry tub. Over 2,000 sq ft of finished living space! Professional landscaping, black aluminum privacy fencing, and central air complete this exceptional package. Perfect for empty nesters, young professionals or those looking to downsize in style! (id:15069)
A Home With A View!Truly exceptional and peaceful, this stunning upgraded home located on a quiet family-oriented street w/breathtaking views of the Escarpment. With no homes directly in front, Stunning Stamped Concrete Driveway with an oversized garage, this property offers privacy, tranquility, and a rare sense of openness.Offering over 2,500 sq. ft. of beautifully finished living space on the main and upper level, this home features an excellent layout w/ 4 spacious beds, 4 baths, fully finished basement w/separate entrance, private backyard retreat surrounded by mature landscaping, fruit trees, and custom garden shed. Impressive chef's kitchen is designed for both functionality and entertaining, featuring custom cabinetry, quartz countertops, stainless steel appliances, and an oversized breakfast island - the perfect gathering space for family and friends. main floor offers separate living and dining areas, along with a sunken family room showcasing a custom stone feature wall and wood-burning fireplace, creating a warm and inviting atmosphere. Upper level boasts four generously sized bedrooms and beautifully updated baths, including a spa-inspired ensuite with a jacuzzi soaker tub, separate glass shower, modern vanity, mirrors, and full tile surround. main level also includes a large 3-piece bathroom, convenient laundry area, and walkout access to the outdoor patio.The professionally finished lower level provides additional living space with a custom gas fireplace kitchen and bathroom - ideal for extended family, guests, or added flexibility. Multiple storage areas throughout the basement.Enjoy your morning coffee or evening gatherings in the stunning four-season sunroom with skylights, overlooking the fully landscaped backyard - a perfect space for year-round enjoyment.Hardwood flooring, interior and exterior pot lights, new roof (2023), all new doors (2024), new windows (2024), and numerous thoughtful upgrades throughout. Close to Schools, Highways, Lake.More (id:15069)
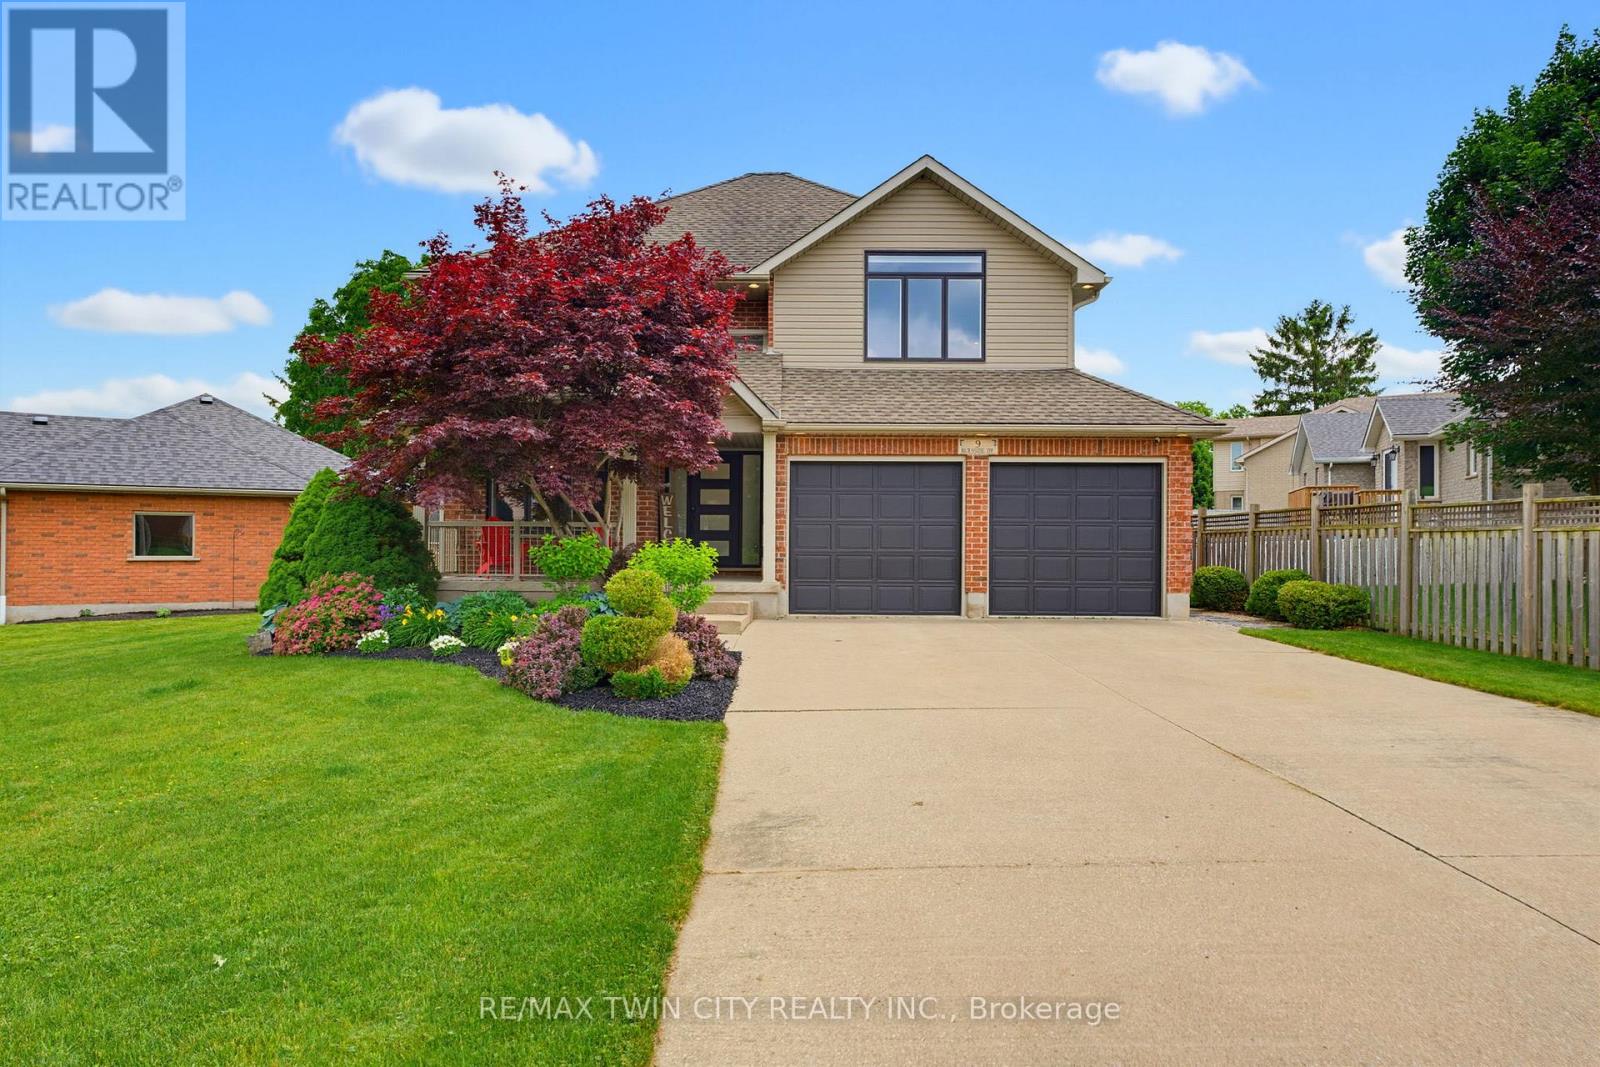
Welcome to 9 Burnside Drive! Located in one of Ayr's most coveted pockets, this custom two-storey home offers the space, upgrades, and tight-knit community feel that you need. The curb appeal sets the tone with a large driveway, manicured gardens, sprawling front porch, and dark exterior accents. Inside, the large foyer leads to a versatile front room, currently used as an office, but ideal as a formal dining room or playroom. The heart of the home is the open kitchen, living, and dining area. The custom two-tone kitchen features quartz counters, herringbone backsplash, farmhouse sink, pot filler, hidden pull-out coffee station, beverage cooler, blind-corner pull-out systems, Vacusweep, and even some "secret" storage. The dining and living areas offer hardwood flooring, recessed lighting, backyard views, custom electronic blinds, and a central gas fireplace with stone surround and built-in storage. Upstairs, the large mid-floor landing with soaring ceilings and an oversized window makes an immediate impression. The primary bedroom features cathedral ceilings, a walk-in closet, and a chic 4pc ensuite with encaustic-style tile, frameless glass shower with rainfall shower head, and double vanity. Three additional bedrooms, a 4pc bath, and laundry room with basin, folding space, and hanging area complete the second level. The finished basement adds a spacious rec room, powder room, den, under-stair storage, massive cold room, utility room, and flexibility for everyday living. Out back, enjoy an impressive 800+ sq.ft interlock patio with outdoor kitchen, fridge, built-in BBQ, custom stone fireplace, and privacy fencing beside the perfect future hot tub or swim spa location. A sprawling maple tree anchors the large yard, while the detached ~400 sq.ft shop is tucked neatly in the back corner with an overhead door, gas heater, and sub-panel. Homes like this do not come up often in this small town. Don't miss your chance to call 9 Burnside Drive home! (id:15069)
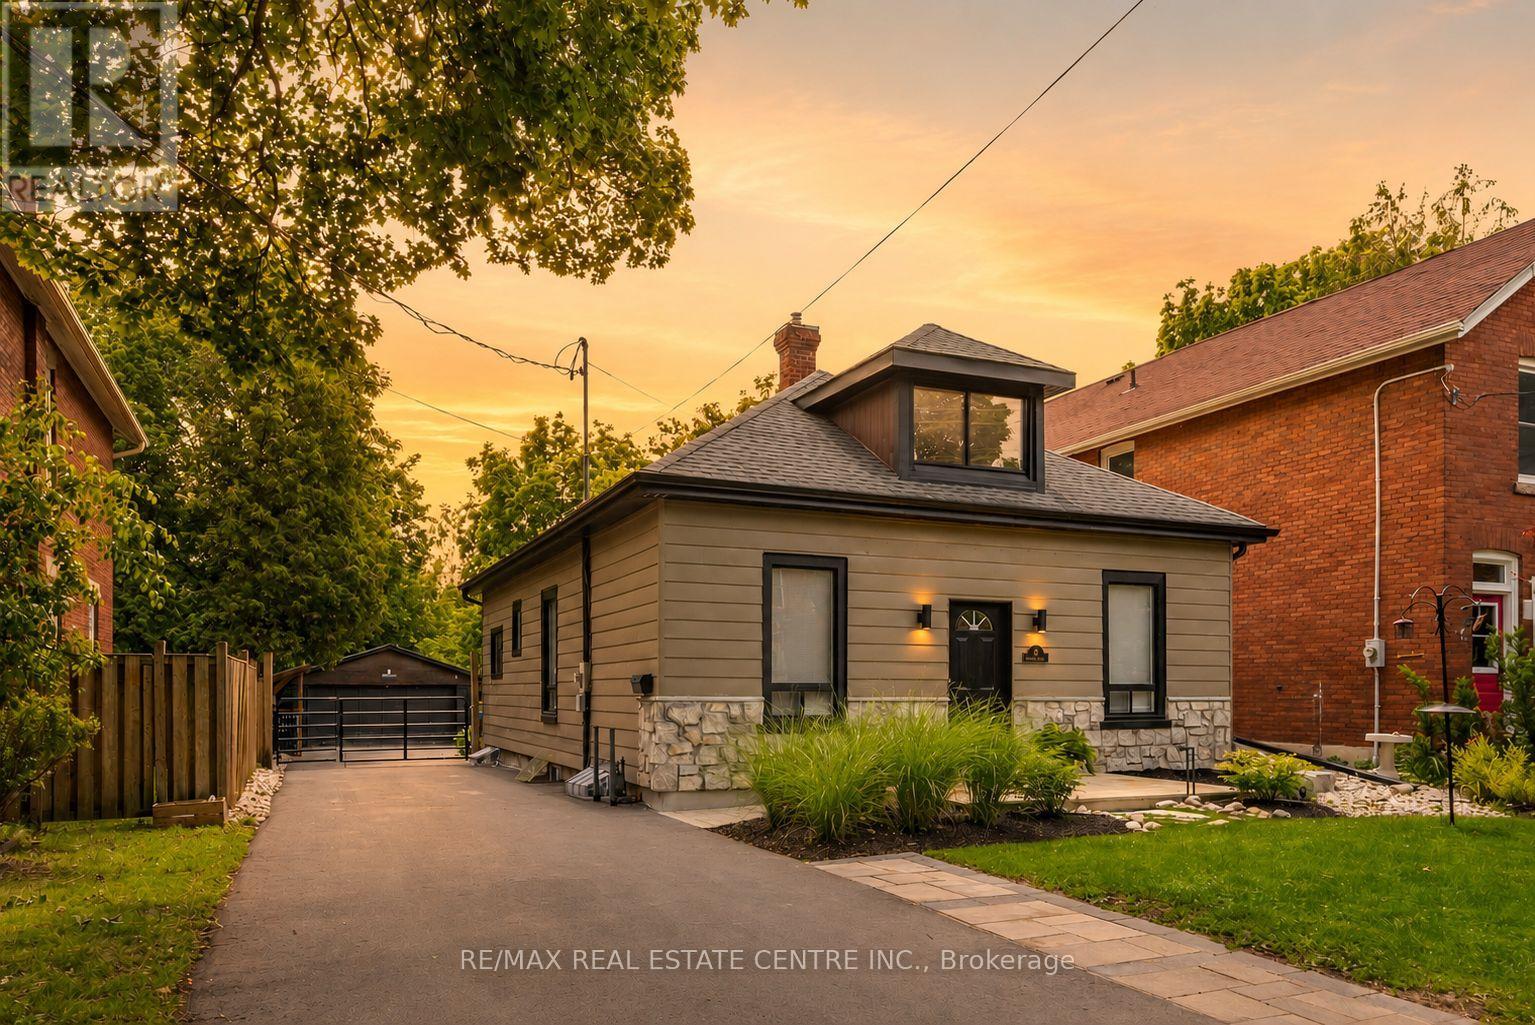
Some homes survive the decades... others are honoured by them. Say hello to 41 Toronto Street - a remarkable century home in Guelph's historic St. Patrick's Ward, where timeless character has been thoughtfully preserved while embracing every modern convenience. Reimagined from top to bottom by a skilled builder, with over $200,000 invested in recent improvements, this is the best of yesterday and today. Gorgeous pine floors, rosette crown moulding and carefully selected period-inspired finishes honour the home's history, while a beautifully renovated kitchen featuring a striking natural stone feature wall and iconic Elmira range blends old-world charm with modern function.The spacious main-floor primary suite offers a walk-in closet with laundry and a luxurious five-piece spa bath with a soaker tub and oversized double rain shower. A fully self-contained one-bedroom in-law suite with its own entrance and laundry provides exceptional flexibility for extended family, guests or income potential. Outside, professionally landscaped grounds create a private retreat with low-maintenance perennial gardens, flagstone and interlock patios, a wood deck, filtered chlorinated plunge pool and gated driveway with ample parking. The oversized 21' x 28' detached double garage is equipped with 240-amp service and its own heat pump, making it ideal for hobbyists, creatives or a workshop.Just a short stroll to Guelph's beloved cafés, restaurants, boutiques and farmers' market, this is a rare opportunity to own a beautifully restored piece of the city's history in one of its most cherished neighbourhoods. (id:15069)
Welcome to 1569 Redwood Drive, a beautifully updated, move-in-ready home located in the heart of the prime Kawartha Heights neighbourhood. Extensive upgrades have been completed to enhance the layout of this charming 4 Bed / 2 Bath side split, which sits on a generous 63' x 98' lot and boasts nearly 2,000 sq.ft of total interior living space. The bright, modern kitchen features all new appliances and opens into a spacious L-shaped family/dining room, perfect for entertaining and busy family life. The finished basement also includes a separate private home office, ideal for those focused WFH days. This property is just steps from Kawartha Heights Park where The City of Peterborough plans to add a splash pad, a pet exercise area, and a multi-use sports court by 2028. Other amenities in the nearby area include the Lansdowne Street shopping and dining corridor, Trent University, Fleming College, excellent schools, and easy access to public transit. It is also just a short drive from Mapleridge Recreation Centre (2mins), Kawartha Golf Club (5mins), and the Peterborough Regional Health Centre (8mins) (id:15069)
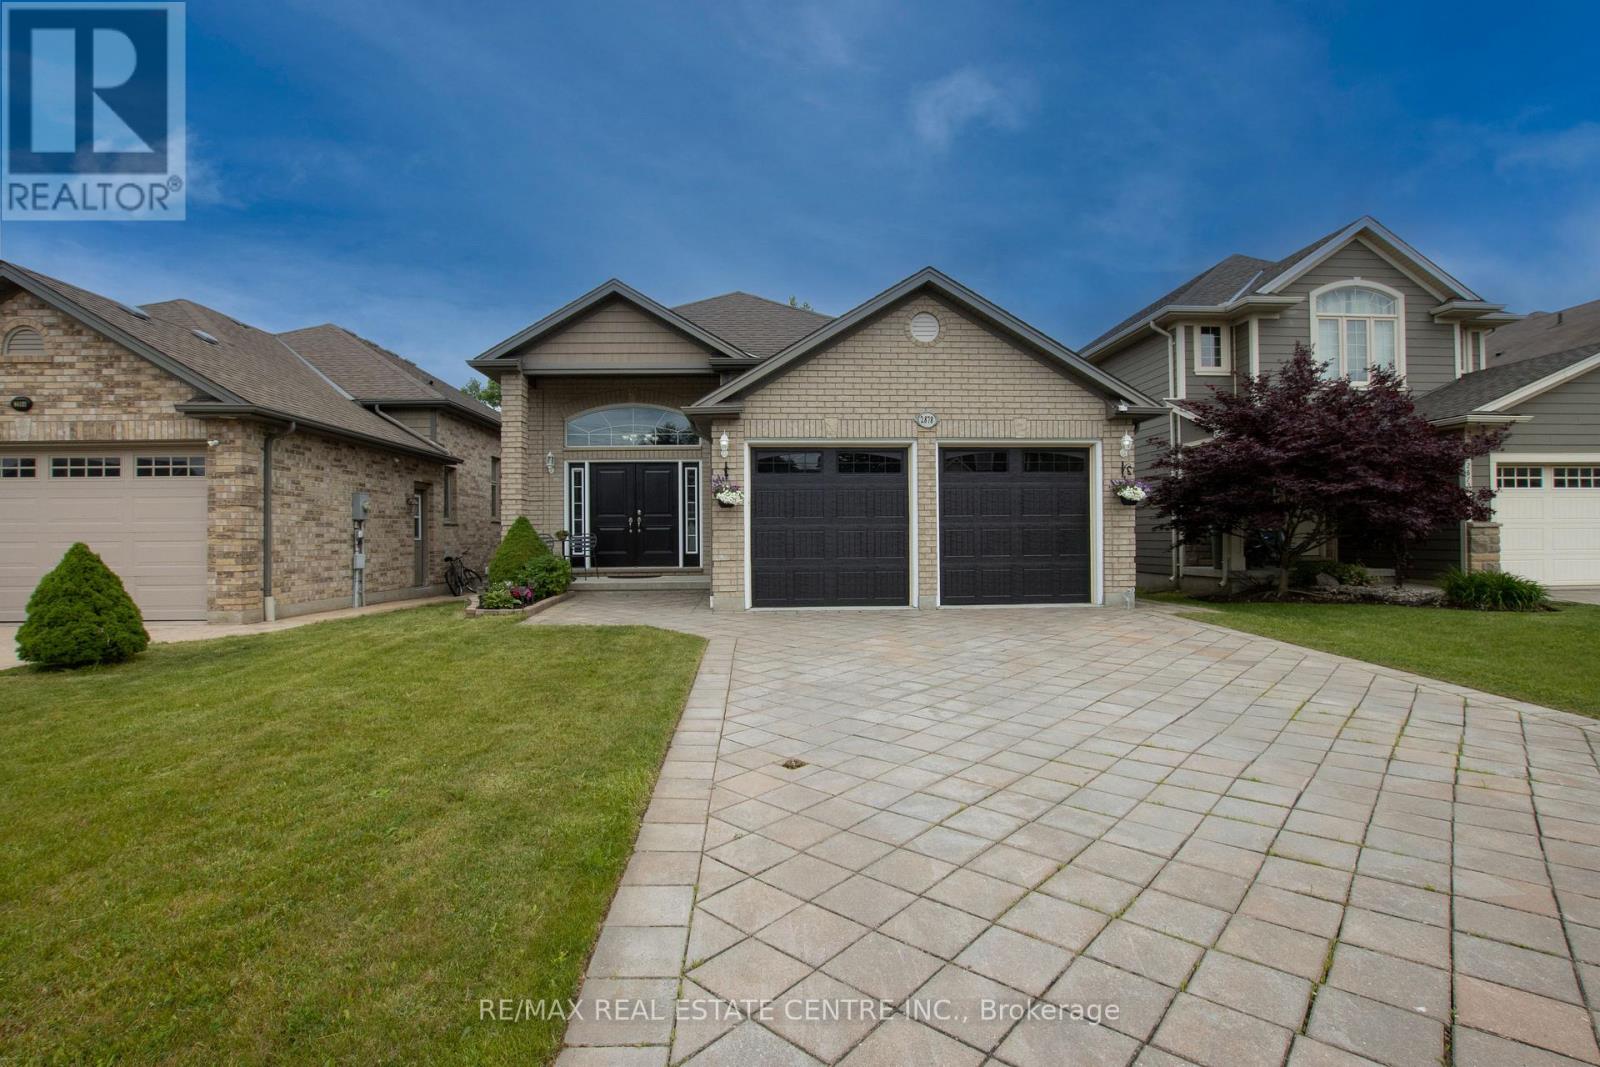
Backing onto a private ravine with no rear neighbours, 2878 Devon Road delivers something rare at this price: over 3,000 sq ft of finished living space, a true walk-out in-law suite, and step-free, at-grade living - all on a quiet, coveted cul-de-sac.A premium interlocking-stone driveway and grand double-door entrance set the tone. Inside, the home is designed for easy, accessible living: you enter at grade with no steps, with both direct garage access and a separate side entrance - ideal for multi-generational households or anyone planning ahead.The main level makes an immediate impression with soaring 12-foot ceilings and a bright, sun-drenched living and dining area that flows into a full-sized kitchen with stainless-steel appliances and a smart, functional layout. Upstairs, a private retreat offers three generous bedrooms, including a primary suite with a walk-in closet and a spa-like 5-piece ensuite featuring a jacuzzi tub, plus a guest bathroom.Just a few steps down, the walk-out lower level is a standout: a spacious family room centered on a gas fireplace, filled with natural light from large above-grade windows, opening directly to the backyard. A fourth bedroom and an updated 3-piece bath make this level perfect for guests or independent living. The real opportunity is below: a fully finished basement with a second full kitchen, creating a self-contained in-law or granny suite - and with the home's separate side entrance and walk-out, it's tailor-made for extended family or rental income. A rough-in for an additional bathroom and space for a fifth bedroom mean there's built-in upside for years to come. Outside, a spectacular backyard backs onto serene green space and a private ravine - your own quiet escape with no rear neighbours. Minutes from [schools, parks, White Oaks shopping, and quick Highway 401/402 access , this is a versatile, move-in-ready home that rarely comes available. Flexible possession available. (id:15069)
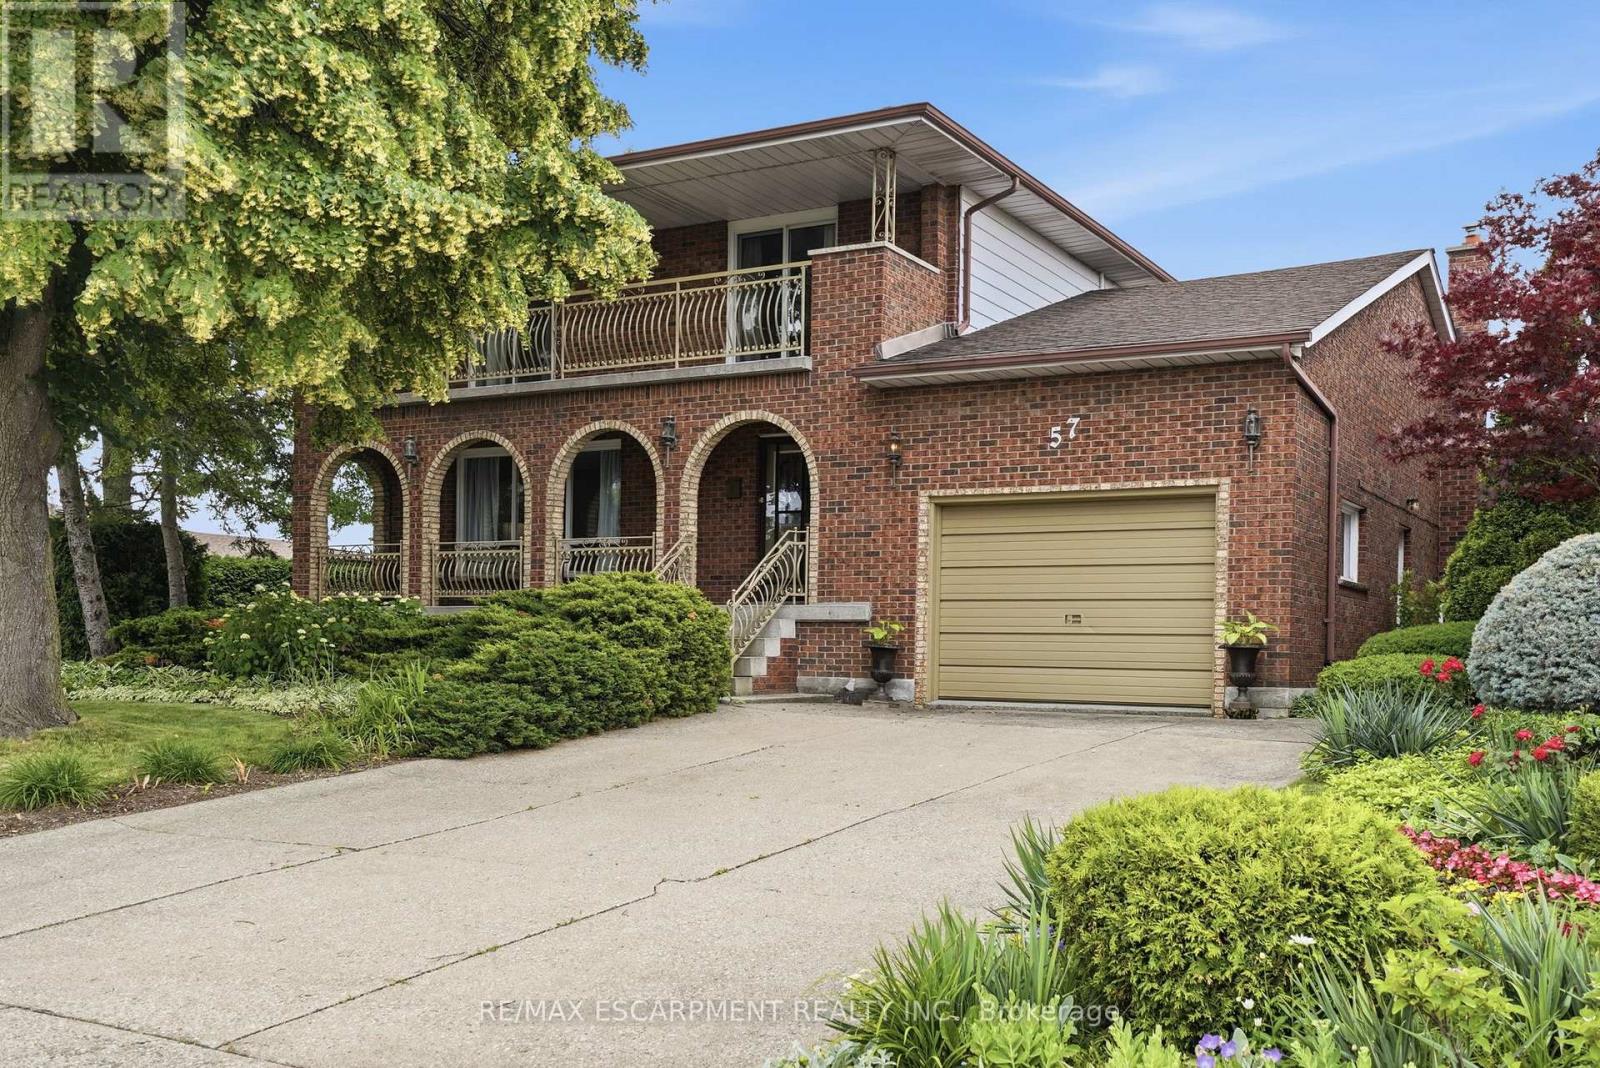
Room to spread out and a view that stays with you. Set on a corner lot in a quiet Stoney Creek neighborhood, this full-brick two-storey residence pairs everyday comfort with escarpment views. A covered front porch sets the tone; the double concrete driveway parks four and the attached one-and-a-half-car garage is ready for projects with its workbench and shelving. Inside, a bright foyer opens to a formal living and dining room that run together for easy hosting, while the kitchen flows into a sun-filled dinette with a walkout to the back deck and private yard, an effortless link between indoors and out. A family room anchored by a gas fireplace and a three-piece bathroom complete the main floor. Upstairs, gleaming hardwood leads to four spacious bedrooms and a five-piece bathroom, and two of them - including the primary suite - open through walkouts onto a full-width front balcony. Downstairs, a fully finished basement adds a rec room, game room, a cedar storage closet, a big laundry/utility room and a spacious cantina with plenty of shelving. Outside, perennial gardens, a privacy hedge and a vegetable garden complete a beautifully landscaped yard, all under that escarpment backdrop. Walk to downtown Stoney Creek's cafés, restaurants and Battlefield Park; minutes to Eastgate Mall, Groceries, schools and the Queen Elizabeth Way and Red Hill Valley Parkway, five minutes to the new Confederation GO station and seven to Confederation Park's beach and waterfront trail. RSA. (id:15069)
Welcome to this spacious and beautifully maintained 5-bedroom, 3 full bathroom family home, perfectly positioned on an extra-wide 40' x 105' lot in one of Hamilton's most sought-after neighbourhoods. A thoughtful rear addition expands the already generous living space, while the detached garage and expansive lot offer endless potential. Step inside and discover a seamless blend of timeless character and modern comfort - original wood trim, rich hardwood floors, and a welcoming front porch speak to the home's classic roots, while a long list of quality upgrades ensures true peace of mind. Recent improvements include updated bathrooms, windows, roof and garage roof, upgraded electrical and insulation in the garage, hardwood flooring throughout the upper level, pot lights in the kitchen and bathroom, a brand-new upper-level appliance package, and a generous rear deck ideal for entertaining. The finished basement adds exceptional versatility, featuring a second kitchen perfectly suited for an in-law suite or multi-generational living. All of this is just minutes from the green spaces of Gage Park, the vibrant shops, restaurants, and cafés of Ottawa Street, and quick access to major highways. This home is offering an unbeatable combination of convenience, character, and functionality. Solidly built and meticulously cared for, this is a rare opportunity to own a truly exceptional home in the beloved, family-friendly Delta Neighbourhood. RSA. (id:15069)