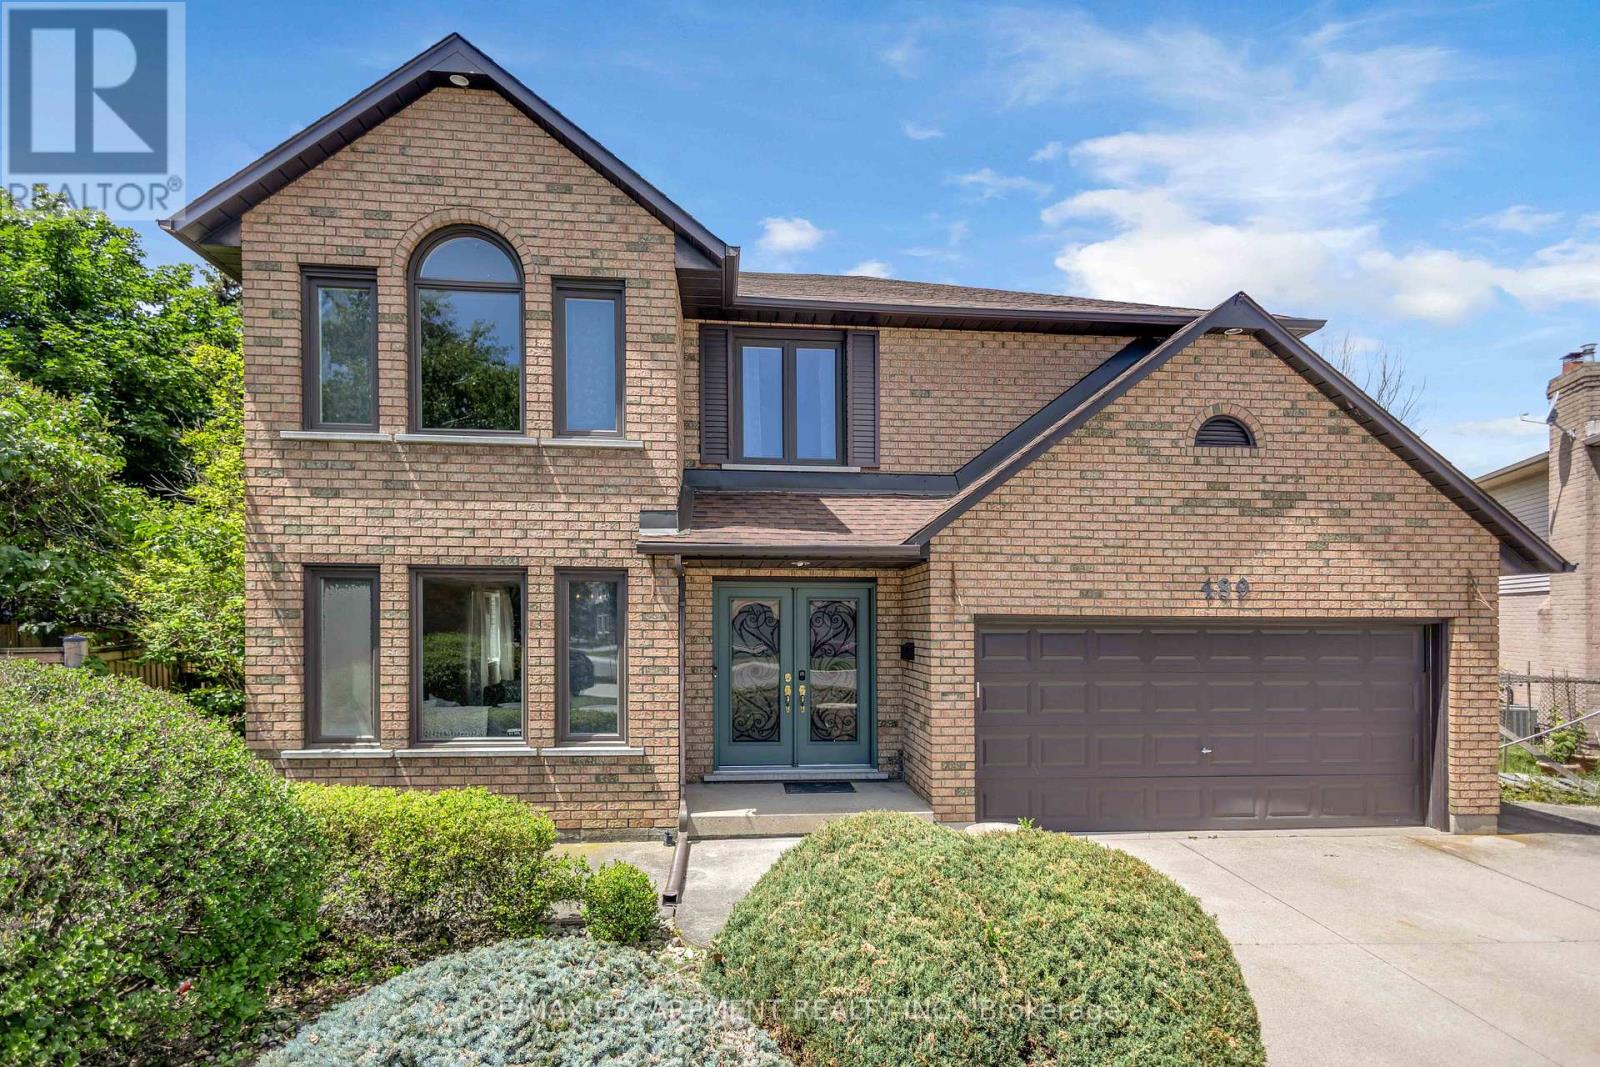
Welcome to 489 Acadia Drive, a spacious two-storey family home tucked away on a quiet court, offering three finished levels of versatile living space. From the moment you step inside, the grand foyer, elegant curved staircase, and abundance of natural light create a warm and welcoming first impression. Designed for both everyday living and entertaining, the main floor features multiple living and dining areas, hardwood flooring, and a spacious kitchen overlooking the backyard. French patio doors lead to a beautifully landscaped outdoor retreat complete with a large pergola, above-ground pool, mature trees, and plenty of green space to enjoy throughout the summer. Upstairs, you'll find four generously sized bedrooms, including a spacious primary suite featuring a walk-in closet and a five-piece ensuite. The additional bedrooms provide flexibility for growing families, guests, or home office space. The finished basement offers a separate exterior entrance and includes a large recreation area, dining space, spacious bedroom, three-piece bathroom, and an area with potential for a future kitchen, making it well suited for multi-generational living or extended family. Additional features include interior access to the double garage, a wide driveway with parking for multiple vehicles, and an attractive brick exterior that offers timeless curb appeal. This is an exceptional opportunity to own a spacious family home on a generously sized lot in a sought-after neighbourhood close to parks, schools, shopping, and everyday amenities. (id:15069)
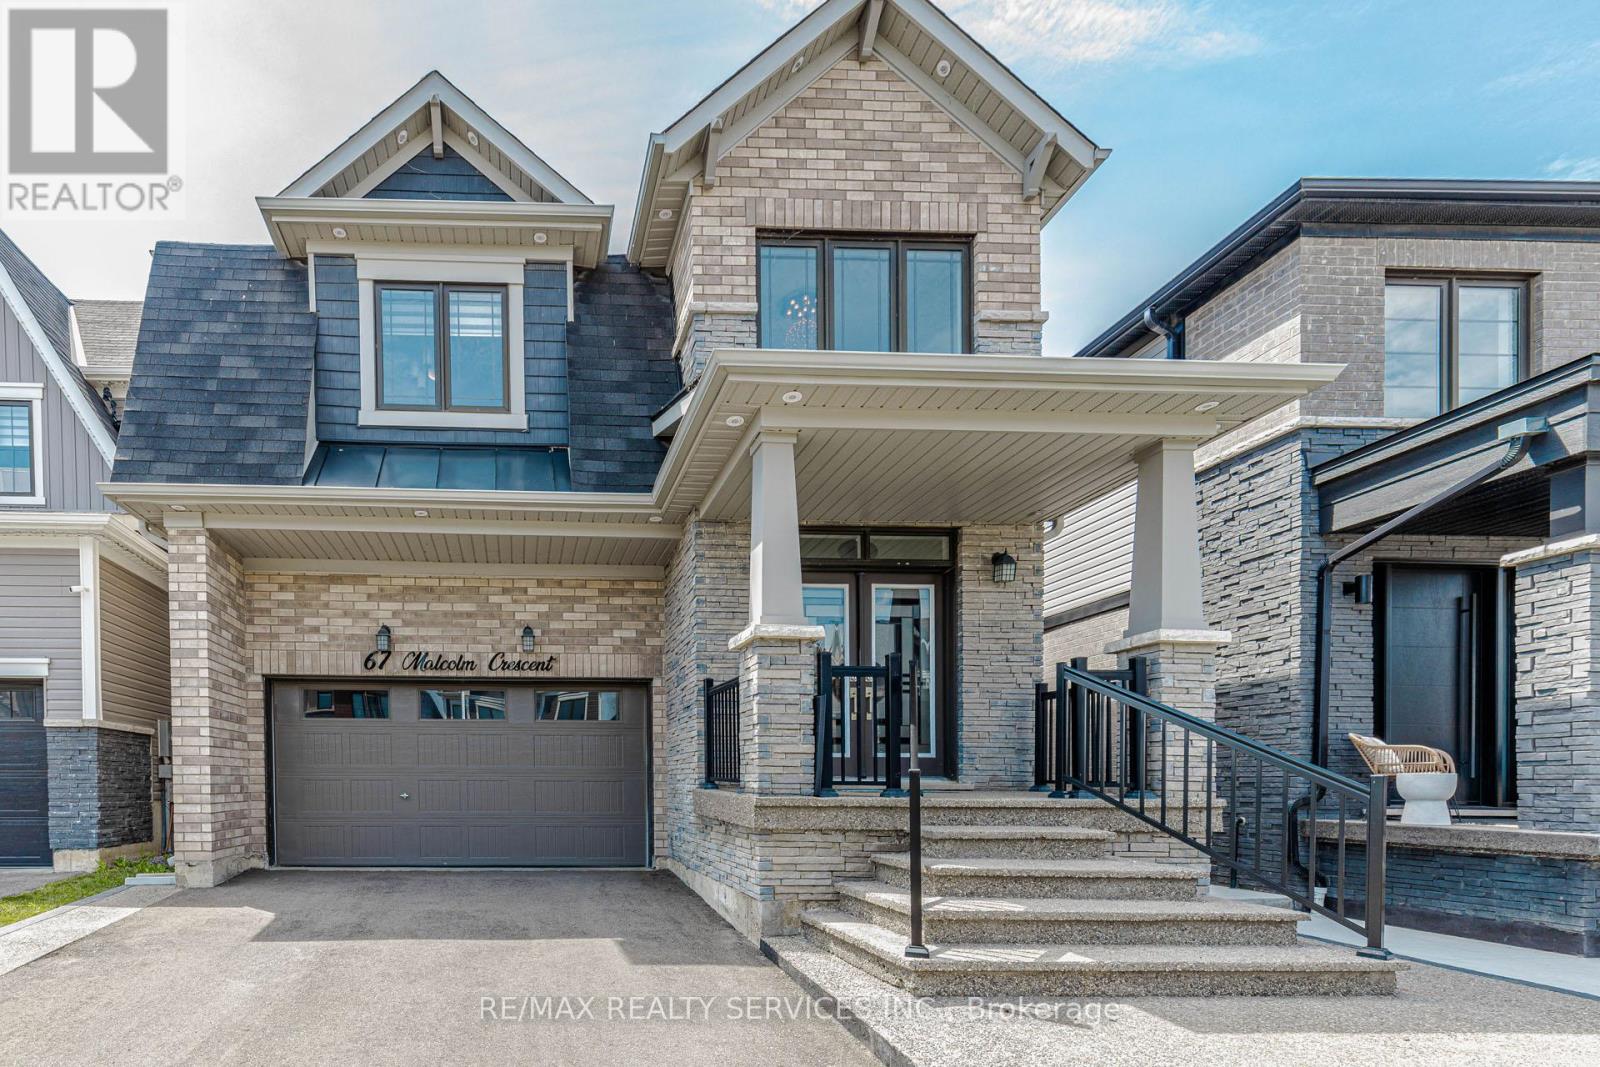
Welcome to 67 Malcolm Crescent, a beautifully maintained family home offering 2,307 sq ft of bright, functional living space in a growing, family-friendly community. The open-concept main floor features pot lights throughout, a spacious great room, separate dining area, and a well-appointed kitchen with upgraded cabinetry, granite countertops, a large island, and breakfast area. Upstairs offers four generous bedrooms,including a primary suite with two walk-in closets and a private ensuite, along with a second full bathroom and convenient upper-level laundry. The unfinished basement provides excellent potential for future living space or storage. Outside, enjoy a landscaped backyard with a concrete patio and upgraded exterior pot lighting. Ideally located just steps from parks, walking trails, the Grand River, and a new school currently under construction, this home is an excellent opportunity for families seeking comfort, space, and convenience. (id:15069)
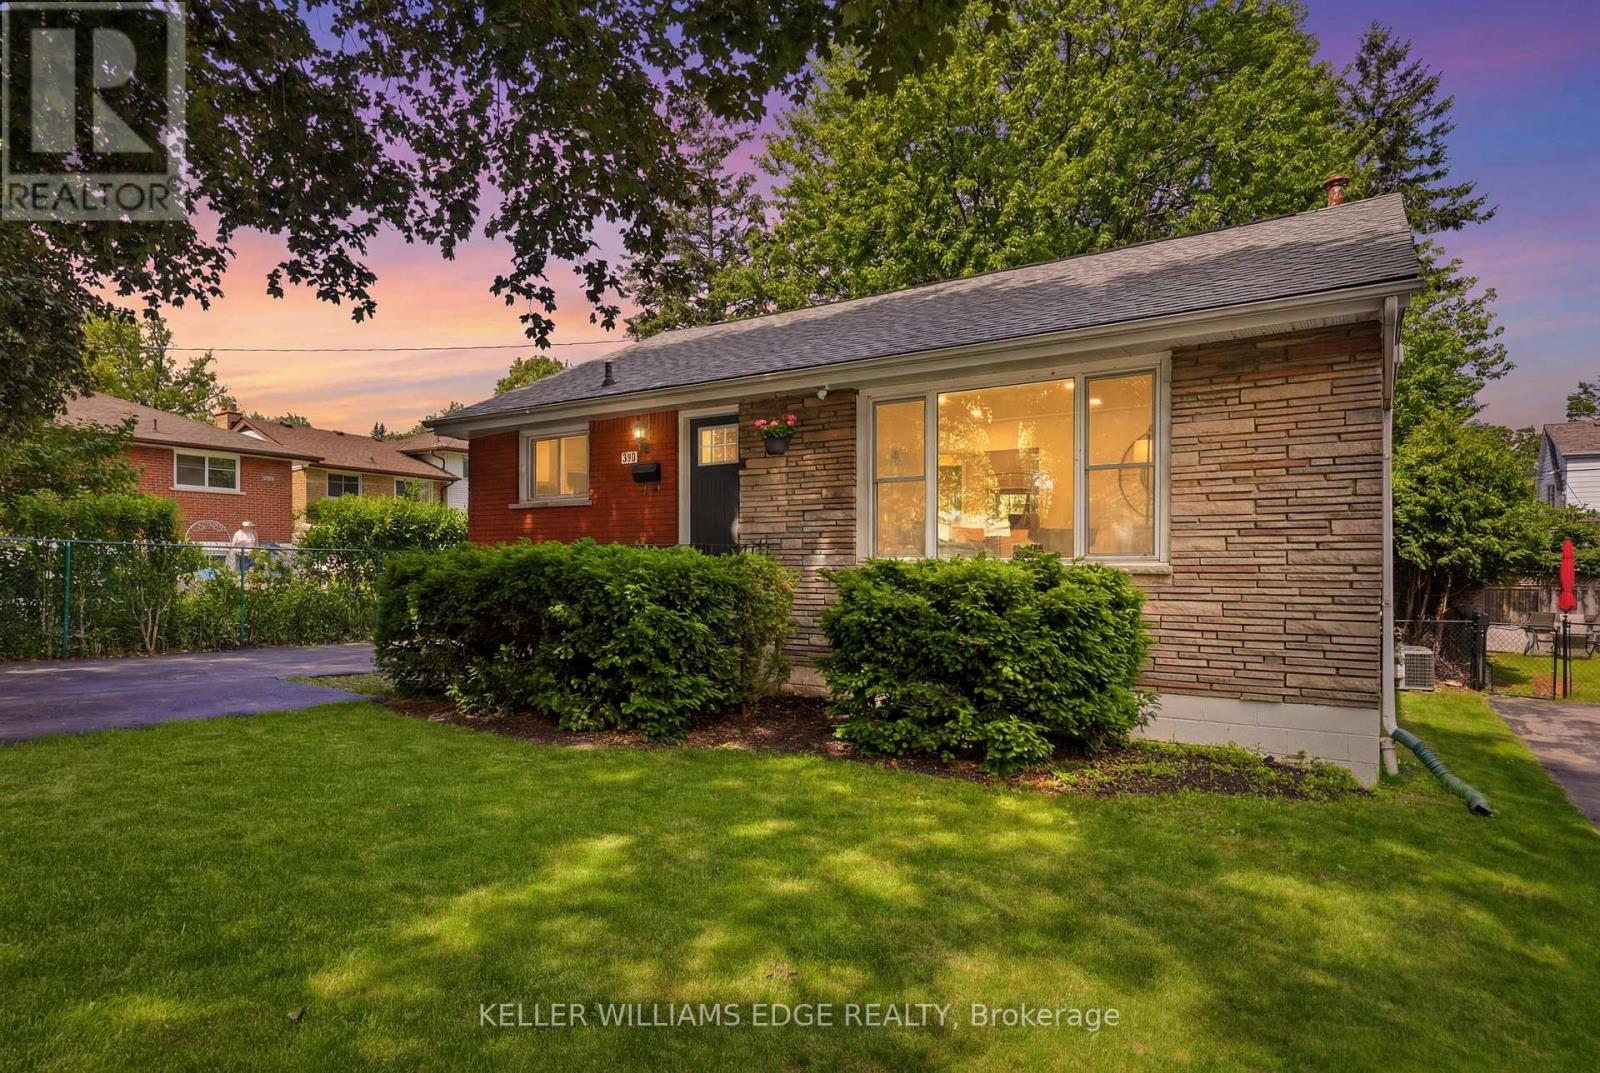
Full In-Law Suite with a separate entrance. This renovated 3+1 bedroom Hamilton Mountain bungalow offers bright open-concept living, large bedrooms and a new dining area. The finished lower level offers a full in-law suite with a separate entrance, kitchen, bedroom, full bathroom, laundry, and spacious living area. Ideal for multi-generational living or to help offset your mortgage. Enjoy a fully fenced backyard and rare non-tandem parking - no shuffling required. Conveniently located close to parks, schools, grocery stores, golf, transit, the LINC, and other everyday amenities. (id:15069)
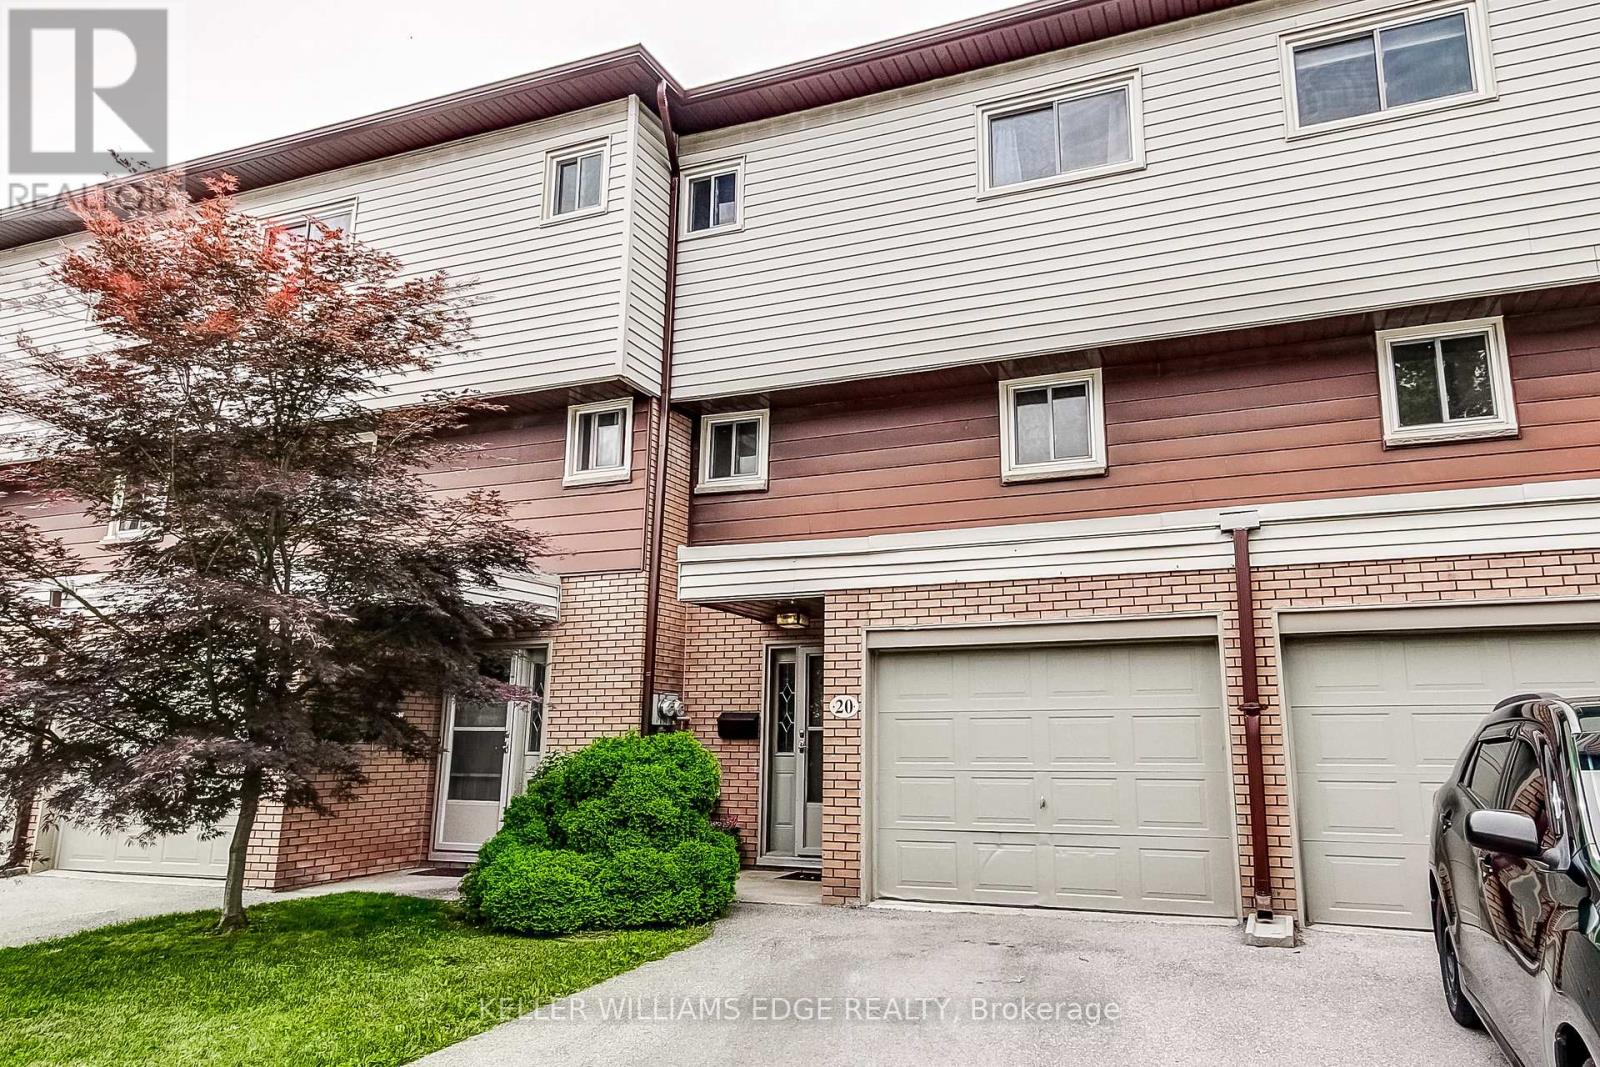
Welcome to 23 Watson Lane, Unit 20, nestled in the highly sought-after community of Dundas. This beautifully maintained 3-bedroom, 1.5-bathroom townhome offers a perfect blend of comfort, style, and convenience, making it an ideal choice for first-time buyers, downsizers, and families alike. Step inside to discover a bright and inviting main floor featuring rich hardwood flooring throughout the living and dining areas. Large windows flood the home with natural light, creating a warm and welcoming atmosphere. The updated kitchen is designed with both functionality and style in mind, showcasing modern finishes, stainless steel appliances, ample cabinetry, and generous workspace for everyday living and entertaining. Upstairs, you'll find three spacious, carpet-free bedrooms and an updated full bathroom, providing comfortable accommodations for the entire family. The updated main-floor powder room adds additional convenience for guests. The finished lower level offers valuable additional living space, perfect for a family room, home office, gym, or recreation area. A walk-up provides direct access to the private terrace, creating an ideal space to enjoy your morning coffee, unwind after a long day, or entertain outdoors. Additional highlights include central air conditioning (2021), tasteful updates throughout, and a functional layout designed for modern living. Located in one of Dundas' most desirable neighbourhoods, you'll enjoy easy access to excellent schools, parks, conservation areas, scenic trails, shopping, dining, public transit, university, and hospital, and major commuter routes. Known for its charming downtown, vibrant community, and natural beauty, Dundas offers a lifestyle that is second to none. Move-in ready and full of value (id:15069)
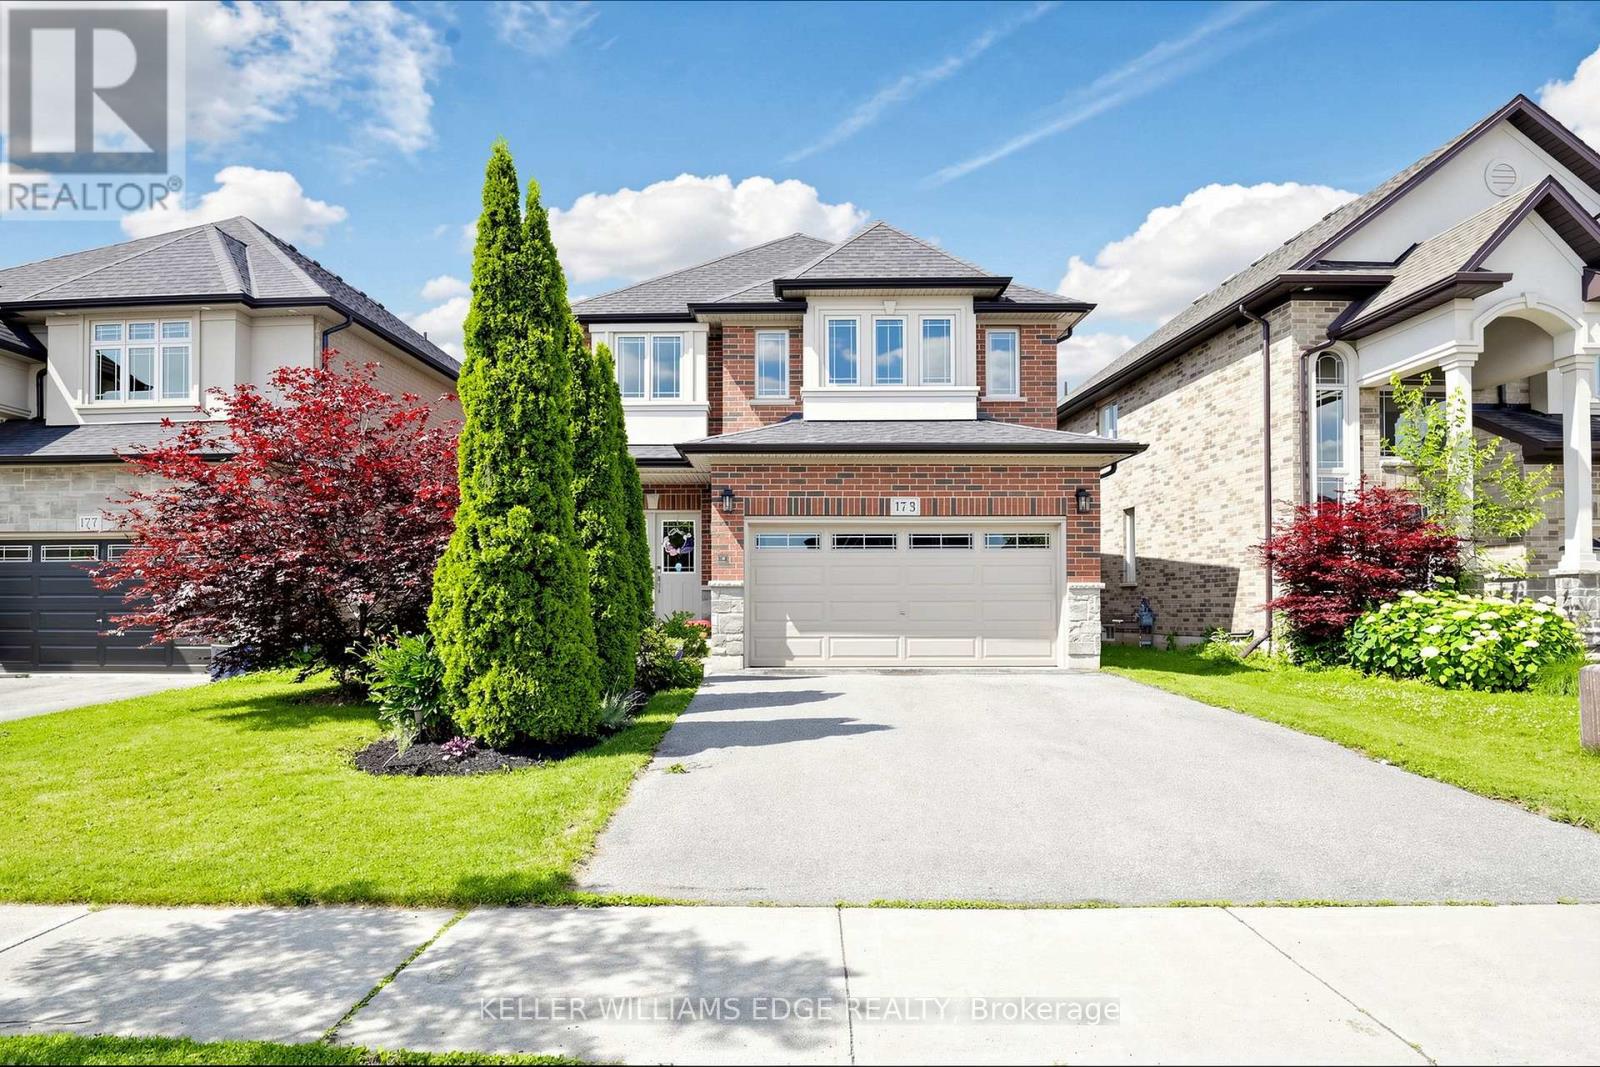
First time on the market! This immaculate, carpet-free 4-bedroom home has been meticulously maintained by its original owner on a premium Ancaster lot. The main floor features an incredibly bright, open layout with soaring 9ft ceilings, premium wide trim, rich hardwood floors, an oak staircase, and a spacious Great Room with a gas fireplace. The chef's kitchen boasts granite countertops, a 2025 upgraded backsplash, under-cabinet lighting, and premium stainless steel appliances, including a GE Café fridge and dishwasher (2023) and a premium GE gas range. Just off the kitchen, you'll find a highly convenient main-floor laundry room complete with a GE Smarter Laundry washer and dryer (2023).Upstairs offers 4 generous bedrooms, including a primary retreat with a walk-in closet and ensuite. Need more space? The massive, open-concept unfinished basement includes a cold room and a rough-in for an optional bathroom, offering a blank canvas to design your dream rec room, home gym, or nanny suite. Absolute mechanical peace of mind with a new dual-phase Lennox furnace (2023), Rheem Professional tankless water heater (2023), Carrier AC, and Ecobee thermostat. Fully fenced backyard oasis with an interlock stone patio and wooden gazebo. Exceptional pride of ownership! (id:15069)
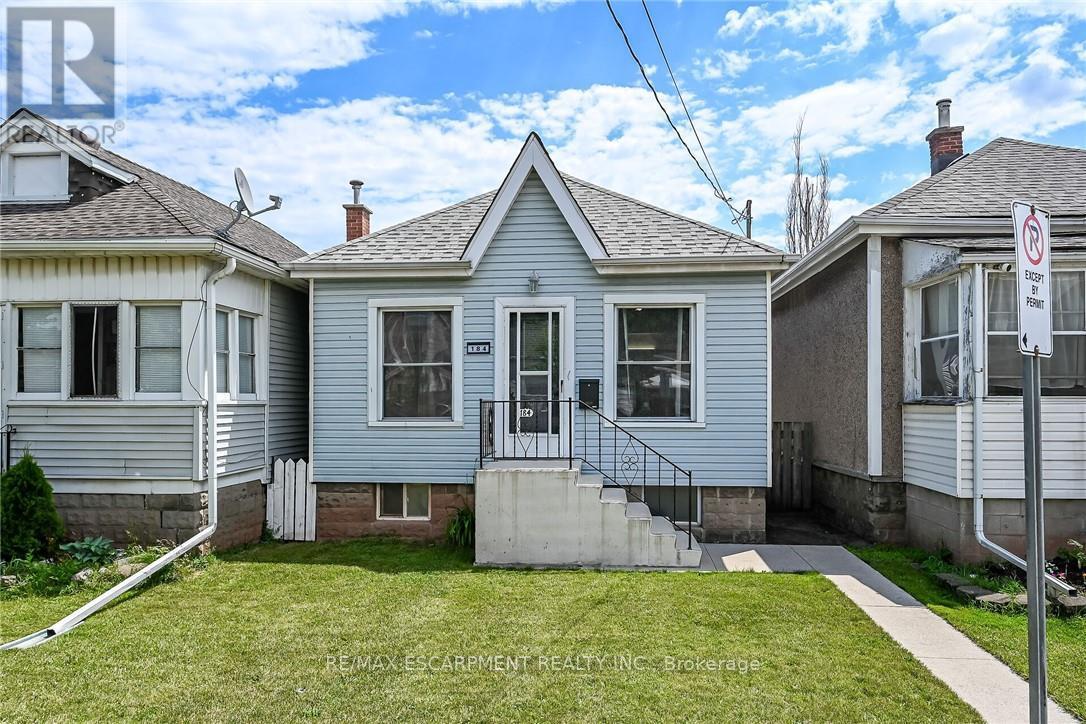
Tastefully updated 1 storey bungalow located in popular, established east Hamilton neighbourhood offering close proximity to Hospital, schools, churches, parks, arena/rec complexes, city transit, shopping, eateries plus quick access to Red Hill/The Linc & Mountain exits. This well maintained property has been renovated from "stud's out" - incs new electrical, plumbing, insulation, drywall, bath/light fixtures & cabinetry - completed aprx. 26 years ago - situated on 25ft x 100ft lot fronting on London Street North - plus driveway off Edinburgh Street providing entry to 21ft x 11ft insulated/heated detached garage incs 12ft x 8ft rear extension, asphalt flooring, hydro, roll-up garage door & p/g wall heater. Concrete walk-way leads to front door - once inside, prepare to be pleasantly surprised, as you take in the 775sf open concept main floor design highlighted with comfortable living room enhanced with street facing window - floor plan flows effortlessly to modern kitchen boasts large skylight flooding interior with natural light - sports painted wood cabinetry & SS appliances -continues to sizeable primary bedroom, roomy guest bedroom, chicly appointed 4pc bath & spacious common area ftrs walk-out to 5ft x 15ft covered rear verandah extending to 280sf twin concrete entertainment patios & private fenced yard adorned with gorgeous landscape & flower gardens. Durable vinyl flooring compliment neutral décor with stylish flair. Hi & dry 775sf unspoiled basement houses laundry station, n/gas furnace-2018 equipped with AC/heat pump-2024, 100 amp hydro panel (breakers) & owned n/g water heater - open/airy space is easy to finish - potentially doubling living area square footage. Extras -all appliances, roof-2024, vinyl windows, 2 gas BBQ/Fire Table ports at rear porch, city water line-2024, French-drain weeping tile system, shed & paved drive. Perfect Venue for Young Professionals, Retirees or 1st Time Buyers - do not procrastinate - as he who waits - will be disappointe (id:15069)
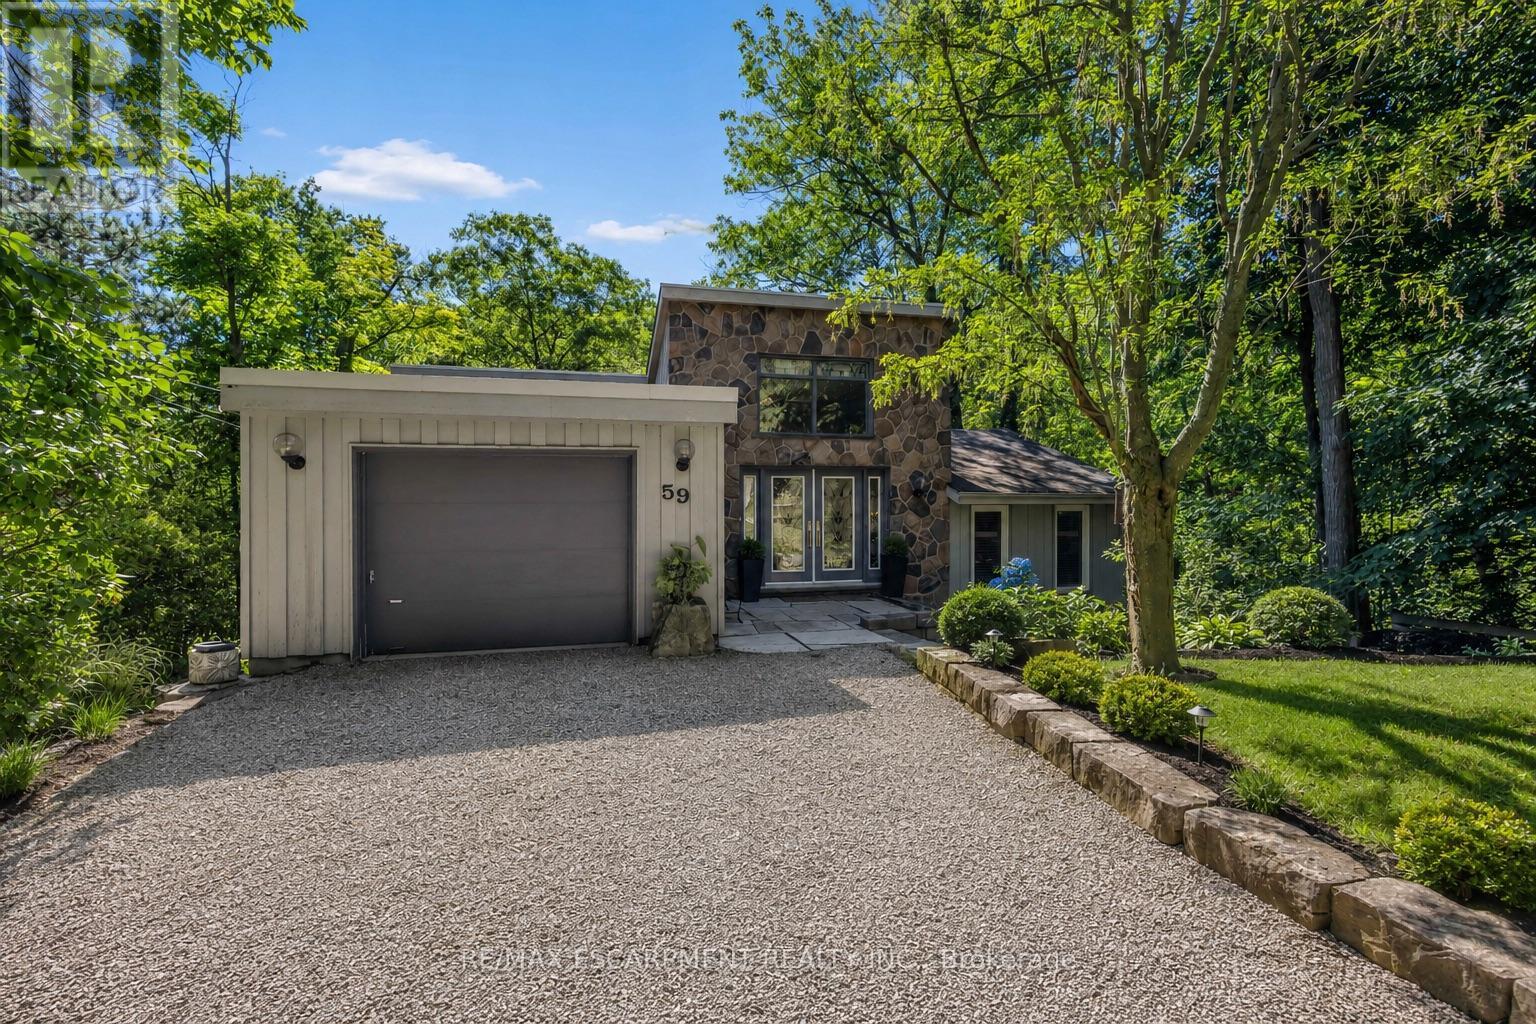
A rare opportunity to own one of Grimsby's most extraordinary homes, nestled among the trees and backing directly onto the Bruce Trail and Grimsby Bench Nature Preserve. Offering exceptional privacy just minutes from downtown, wineries, restaurants, and the QEW, this architecturally distinctive residence feels like a private luxury retreat immersed in nature. Walls of windows capture breathtaking woodland views from nearly every room, while soaring ceilings, Brazilian hardwood floors, and a striking three-sided stone wood-burning fireplace create a warm yet dramatic living space. Designed for effortless entertaining, the custom kitchen features soapstone countertops, a 10-foot island with prep sink, premium Thermador appliances including a gas range and steam oven, and flows seamlessly into a glass-enclosed sunroom and expansive balcony overlooking the forest canopy. The upper-level primary retreat offers balcony access, a window-lined dressing room, and a spa-inspired ensuite with a jetted tub and infrared heat lamp. The walk-out lower level includes a spacious recreation room with a second wood-burning fireplace, two additional bedrooms, a full bath, and a private office. Outside, enjoy terraced stone landscaping, a pizza oven, hot tub, direct trail access, an attached garage, and parking for eight vehicles. An exceptional offering where timeless architecture, complete privacy, and an irreplaceable natural setting create a lifestyle few properties can match. RSA. (id:15069)
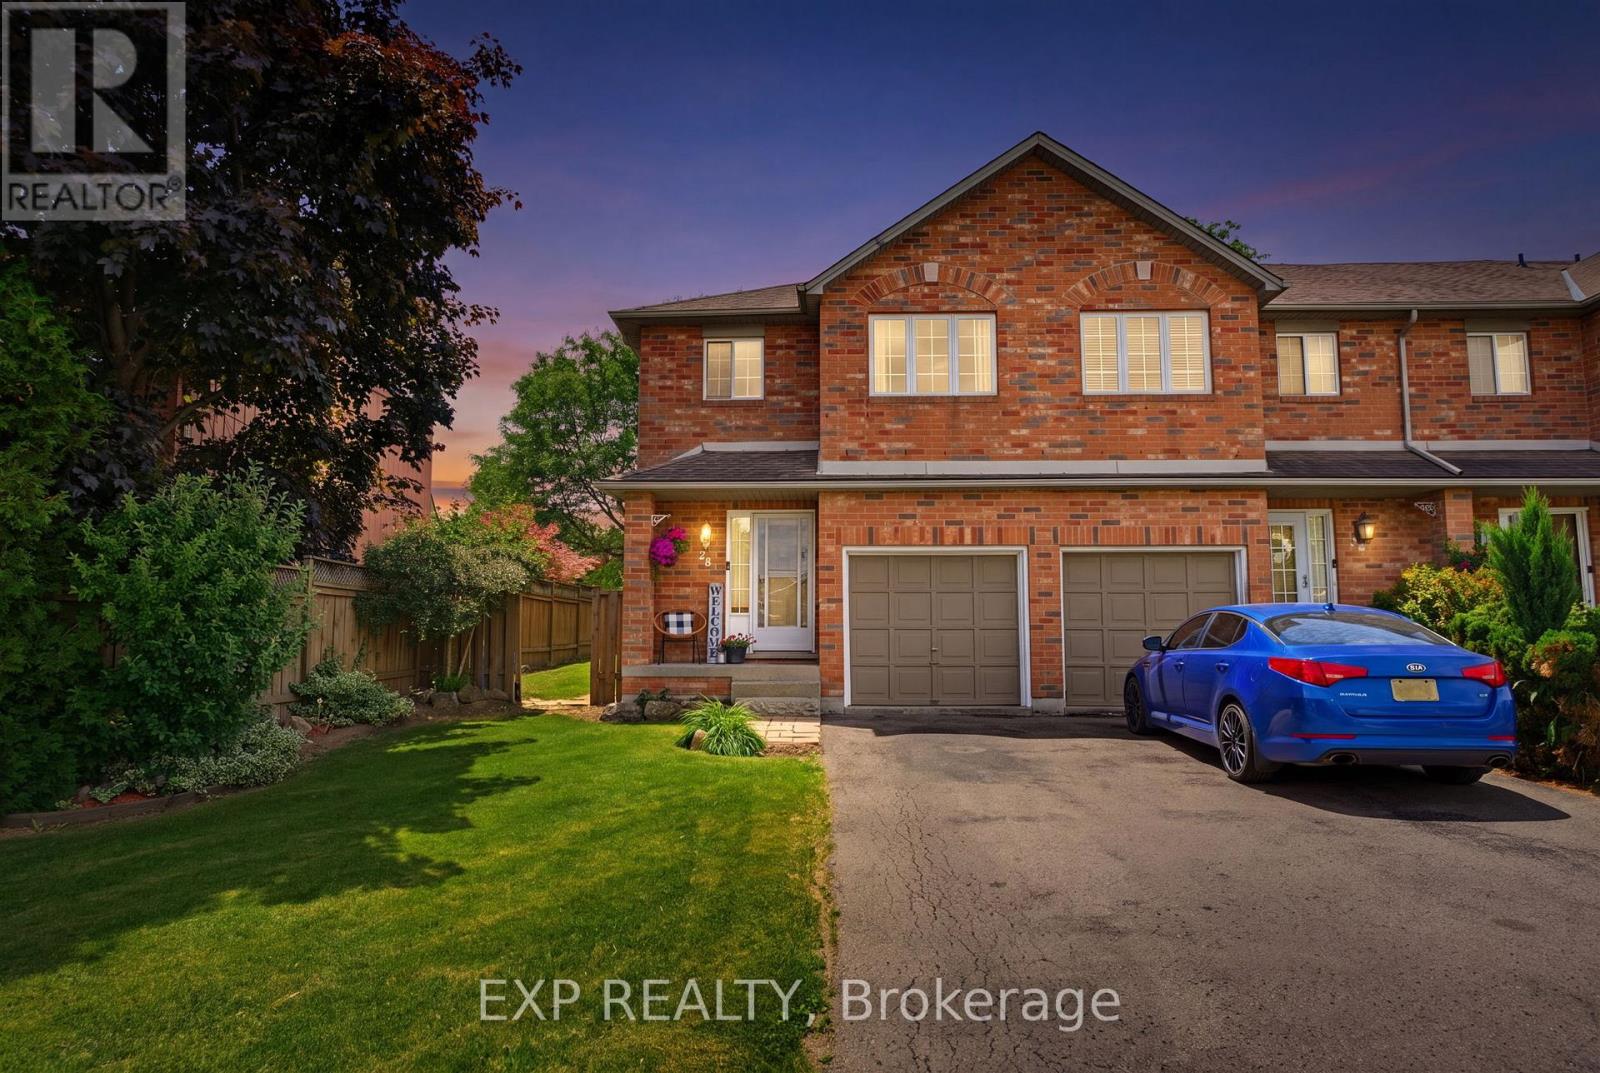
Welcome to this immaculate end-unit townhouse located in a highly desirable Mountain community, just minutes from Upper Gage Avenue and Rymal Road. This meticulously maintained home offers 3 spacious bedrooms, 1.5 bathrooms, and a modern open-concept layout that's perfect for everyday living and entertaining. The bright kitchen overlooks the main living area, creating a warm and inviting atmosphere throughout.Additional features include a single-car garage with convenient inside entry, a fully finished basement providing extra living space, and a generously sized backyard complete with a stone patio-ideal for relaxing or hosting family and friends. Situated on a large end-unit lot, this home offers added privacy and outdoor space rarely found in townhouse living.Enjoy a fantastic location close to shopping, restaurants, schools, parks, and all amenities, with easy access to major highways for commuters. A truly move-in-ready home in a sought-after neighbourhood! (id:15069)
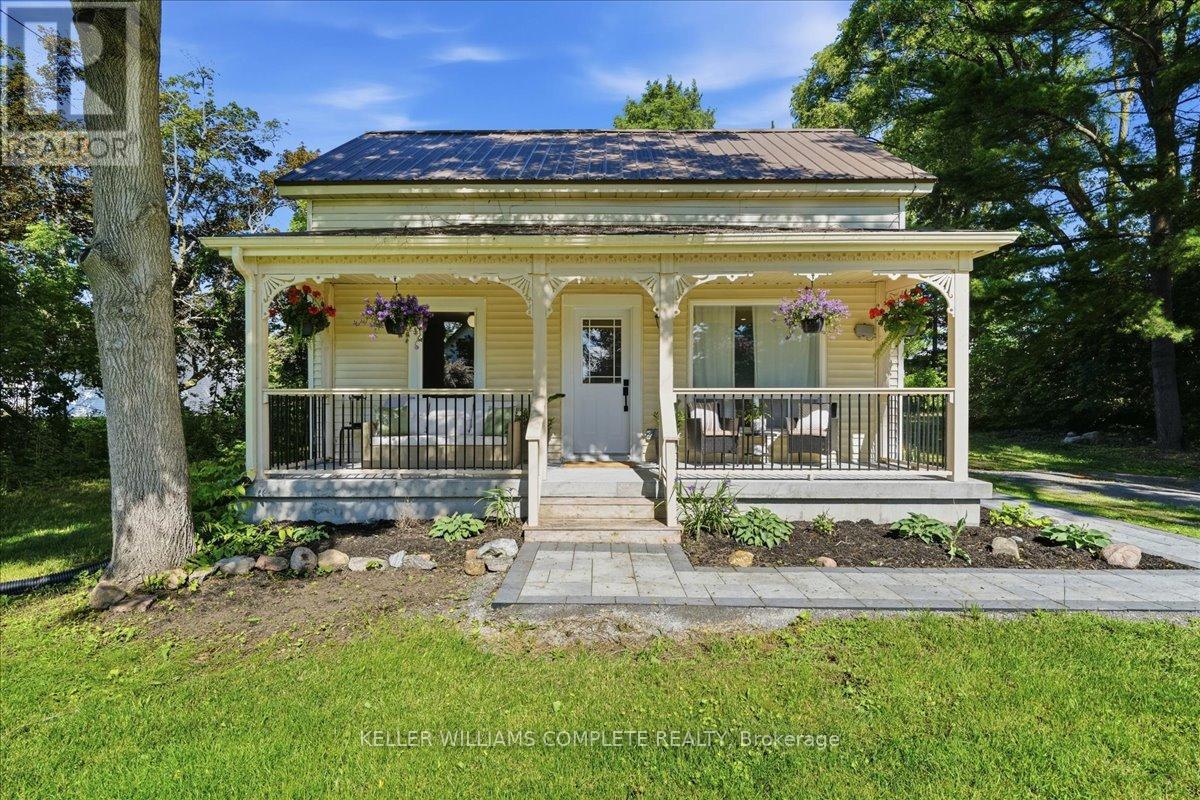
Welcome to 46 Old Portage Road in Carrying Place, perfectly positioned to enjoy the County lifestyle with quick access to wineries, great restaurants, beaches, and local attractions. Set on a private0.96-acre lot, this fully renovated, move-in-ready home offers country living with everyday convenience. Spend summer days by the fully inground pool, enjoy extra storage or workspace in the detached garage/workshop, and take advantage of being close to Sandbanks, Presqu'ile, North Beach,Trenton, Highway 401, CFB Trenton, shops, dining, and amenities. Inside, the home has beenthoughtfully updated throughout, offering a turnkey option with no major work left to do. Currentlyset up as a two-bedroom layout, the front living room can be easily converted back to a thirdbedroom, giving buyers flexibility. A rare opportunity to enjoy privacy, space, a pool, workshop,and a fully renovated home in a highly convenient County-adjacent location. (id:15069)
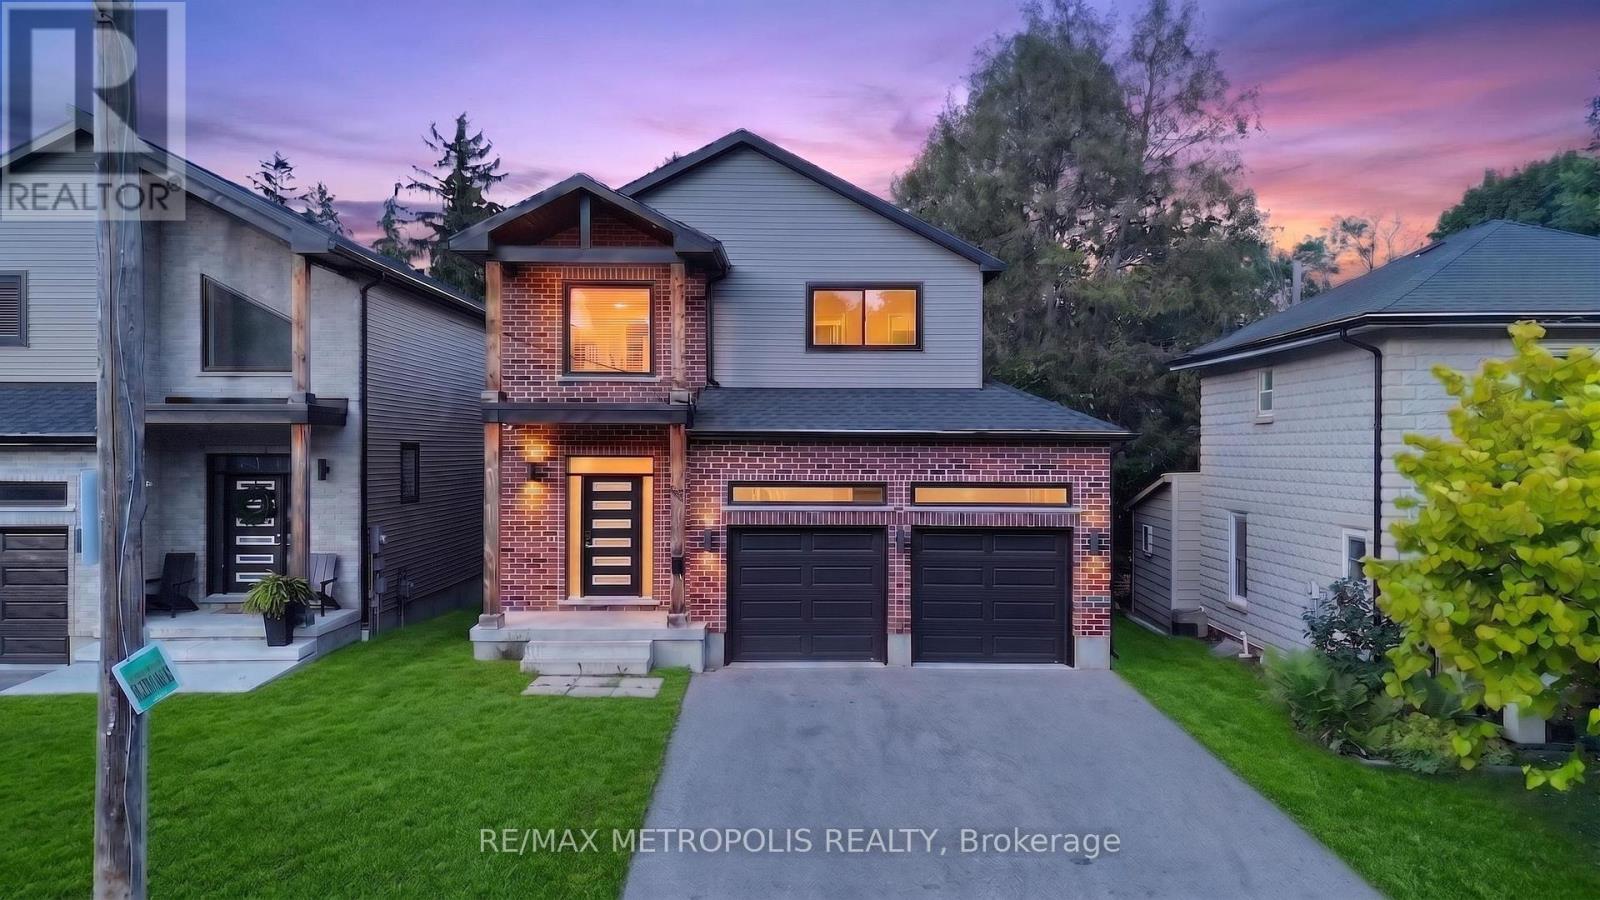
Welcome to this beautifully maintained, carpet-free detached home offering a bright, modern layout and thoughtful finishes throughout. Built in 2021, this two-storey residence features approximately 1,827 sq. ft. of above-grade living space, designed for comfortable everyday living and effortless entertaining. The open-concept main floor is highlighted by a stylish kitchen with quartz countertops, stainless steel appliances, a centre island with breakfast bar, and ample cabinetry. The adjoining dining area offers a walk-out to the deck, while the spacious living room features pot lights and an inviting atmosphere for gatherings with family and friends. Upstairs, the generous primary bedroom includes a walk-in closet and a private 3-piece ensuite. Two additional well-sized bedrooms feature large windows and ample closet space, providing flexibility for family, guests, or a home office. A full main bathroom and convenient second-floor layout complete the upper level. Additional features include central air conditioning, an attached double-car garage, private double driveway parking, and an unfinished basement offering excellent storage and future potential. Situated in a desirable Cambridge neighbourhood, this home is conveniently located close to schools, parks, shopping, dining, and major transportation routes, making daily commuting and errands a breeze. A fantastic opportunity to own a modern home in a well established and growing community. (id:15069)
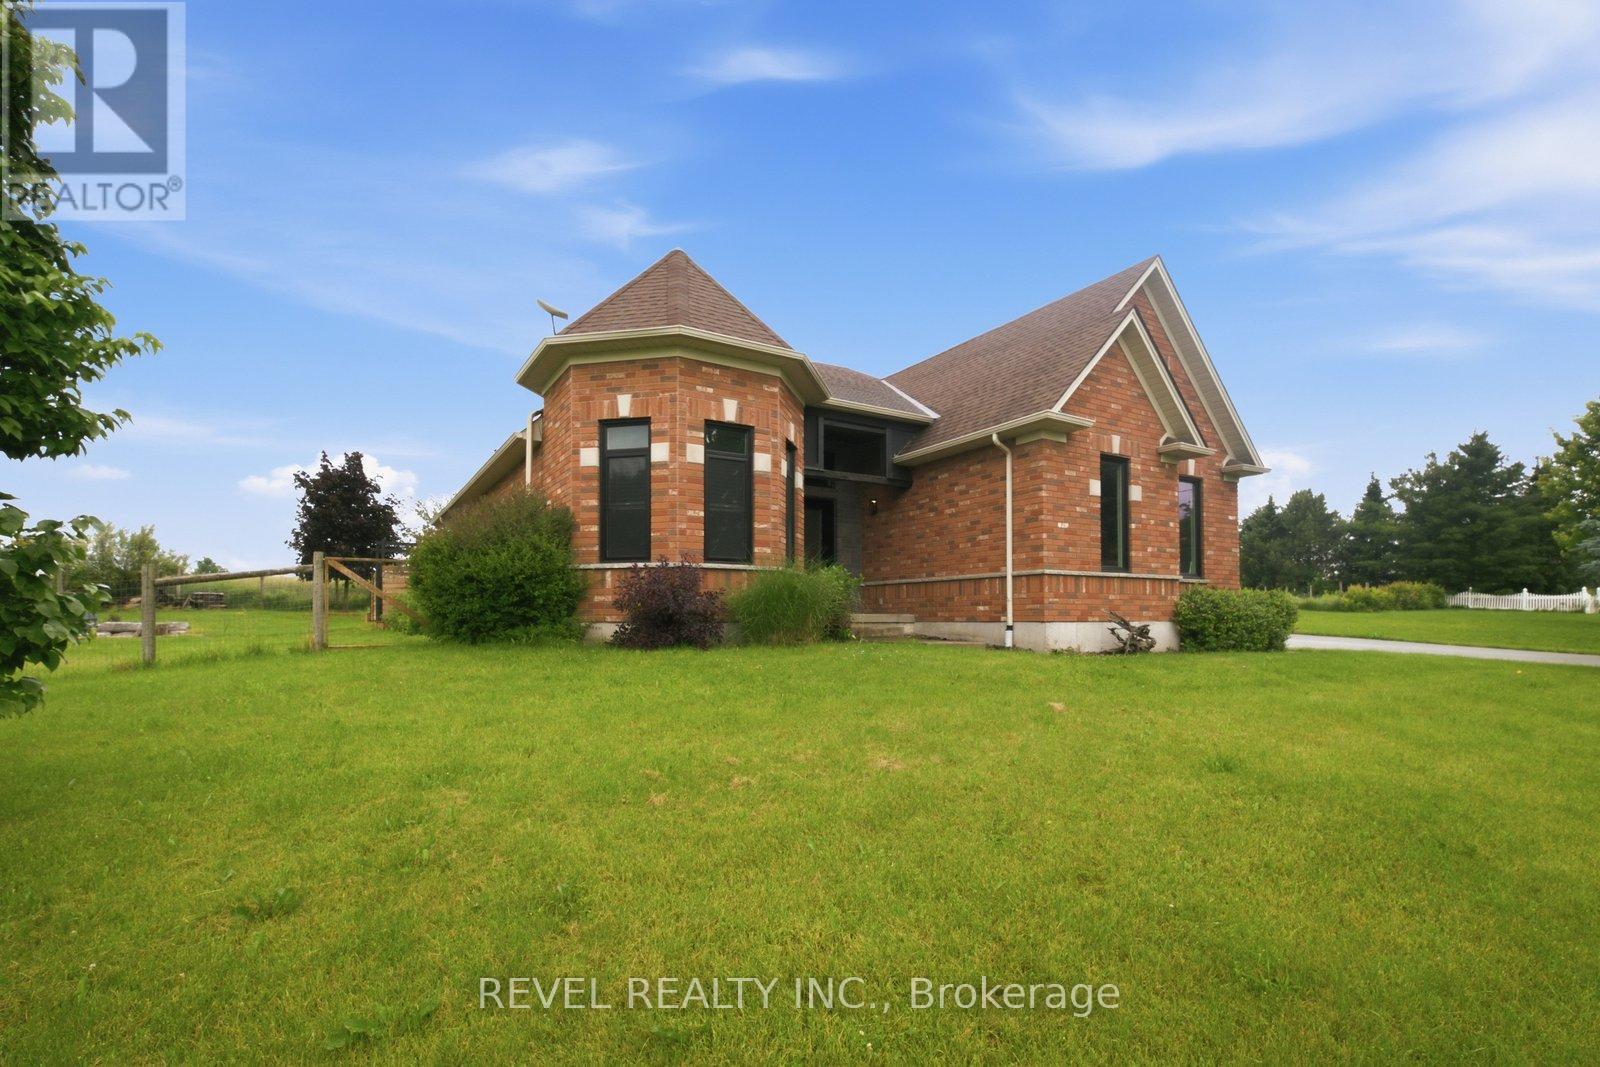
Welcome to this exceptional country property just minutes west of Paris, where luxury finishes, thoughtful updates, and peaceful rural views come together to create a truly remarkable place to call home.Built by renowned Schuit Homes, this beautifully updated ranch-style residence offers an open-concept layout designed for both everyday living and entertaining. The spacious living area flows seamlessly into the stunning, fully renovated kitchen featuring custom cabinetry, updated countertops, stylish backsplash, stainless steel appliances, and a large centre island. Patio doors off the dining area lead to a covered rear porch overlooking picturesque countryside views, providing the perfect setting for morning coffee or summer gatherings.The formal dining room showcases elegant recessed ceilings, hardwood flooring, and oversized windows that fill the space with natural light. The primary suite offers a private retreat complete with a walk-in closet, California shutters, and a luxurious ensuite featuring a freestanding soaker tub and custom glass and tile shower. A main floor laundry room and powder room add convenience to the well-designed layout.The finished lower level extends the living space with a large recreation room, two additional bedrooms, a dedicated exercise room, and a full bathroom-ideal for family, guests, or multi-generational living.Extensive updates completed between 2023 and 2024 provide peace of mind, including replacement of all windows, exterior doors, and the double attached garage door, along with new flooring throughout both the main and lower levels. Outside, enjoy summer days around the beautiful pool installed in 2023, all while taking in the tranquility and beauty of country living.Offering quality craftsmanship, modern updates, and an unbeatable location just minutes from the amenities of Paris, this is a rare opportunity to enjoy the best of rural living without sacrificing convenience. (id:15069)
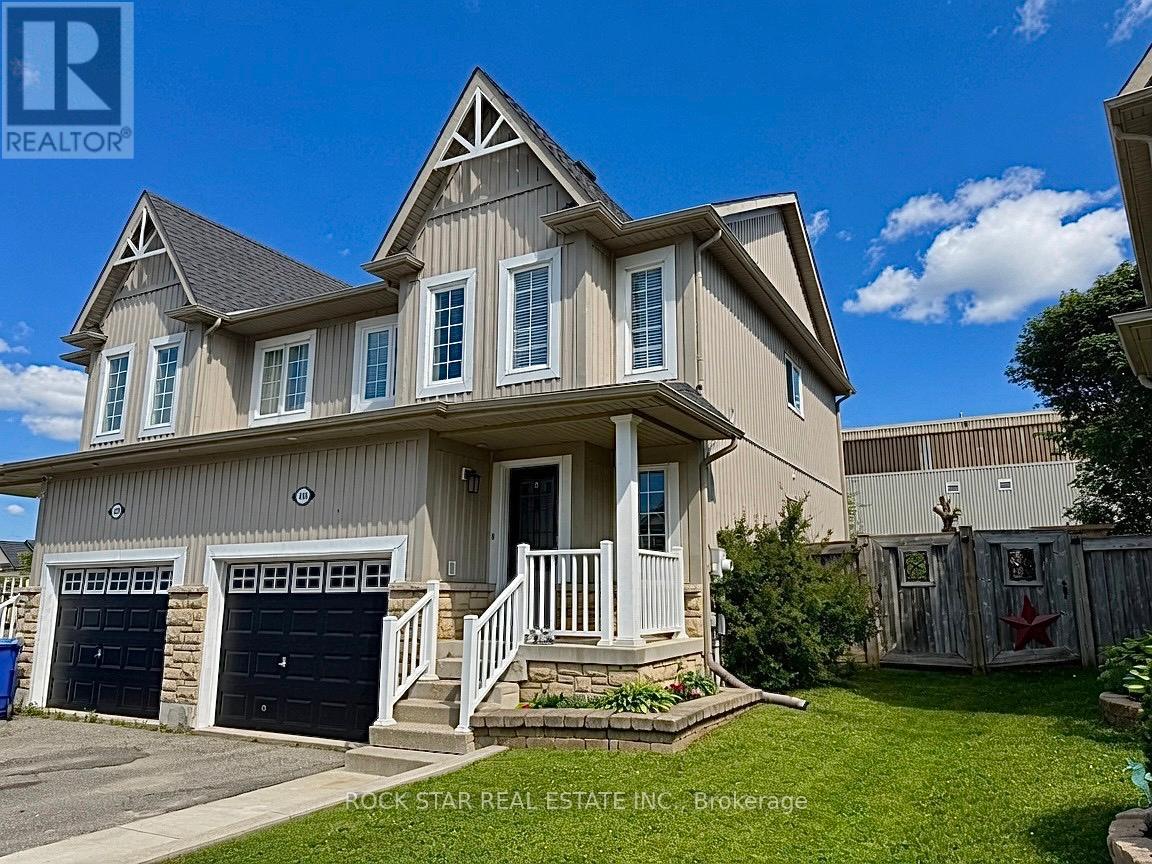
Welcome to 416 Orvis Crescent! This is the perfect family starter home in the growing Town of Shelburne. This charming house offers a thoughtfully designed layout with an upgraded, functional kitchen that seamlessly flows into bright living and dining areas. Enjoy the black stainless steel appliances, upgraded cupboards, and ample counter prep space. The kitchen also features a convenient breakfast bar with attached dining room, great for larger family gatherings. Step outside from the main living area onto a new deck with new gazebo providing covered outdoor living space. The deck overlooks a private backyard with no rear neighbours. This backyard is the perfect setting for firing up the smoker and enjoying weekend barbecues or a campfire on a cool Saturday night. Inside, the main floor features hardwood floors and ceramic tile, a 2-piece washroom, soaring 16ft ceilings at the entrance to the second floor and a door out to the garage. The second floor has three generously sized bedrooms and a recently renovated 4-piece washroom. The primary bedroom overlooks the backyard and has a large walk-in closet offering plenty of storage space. The basement adds even more versatility with a large recreation area- perfect for a playroom, gym, or even a future in-law suite for multi-generational families. The basement also has laundry, a rough-in for an additional 3-piece washroom, and a generator hookup. Watch your kids walk to Glenbrook Elementary School or enjoy everything Centre Dufferin Recreation Complex has to offer which is directly behind. Located close to Highway 10 for commuters to the city or those escaping to the cottage on the weekend. This well cared for home combines comfort, privacy, and convenience in one of Shelburne's most desirable family-friendly neighbourhoods. This one won't last long! (id:15069)