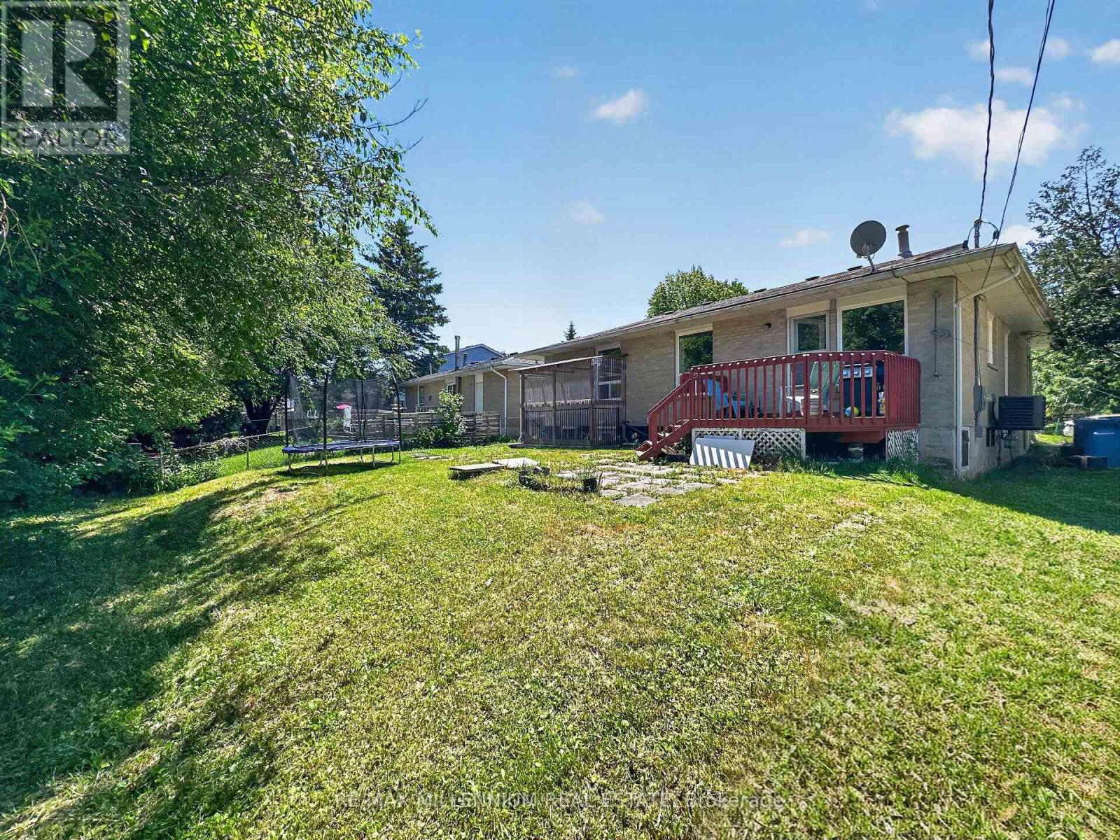
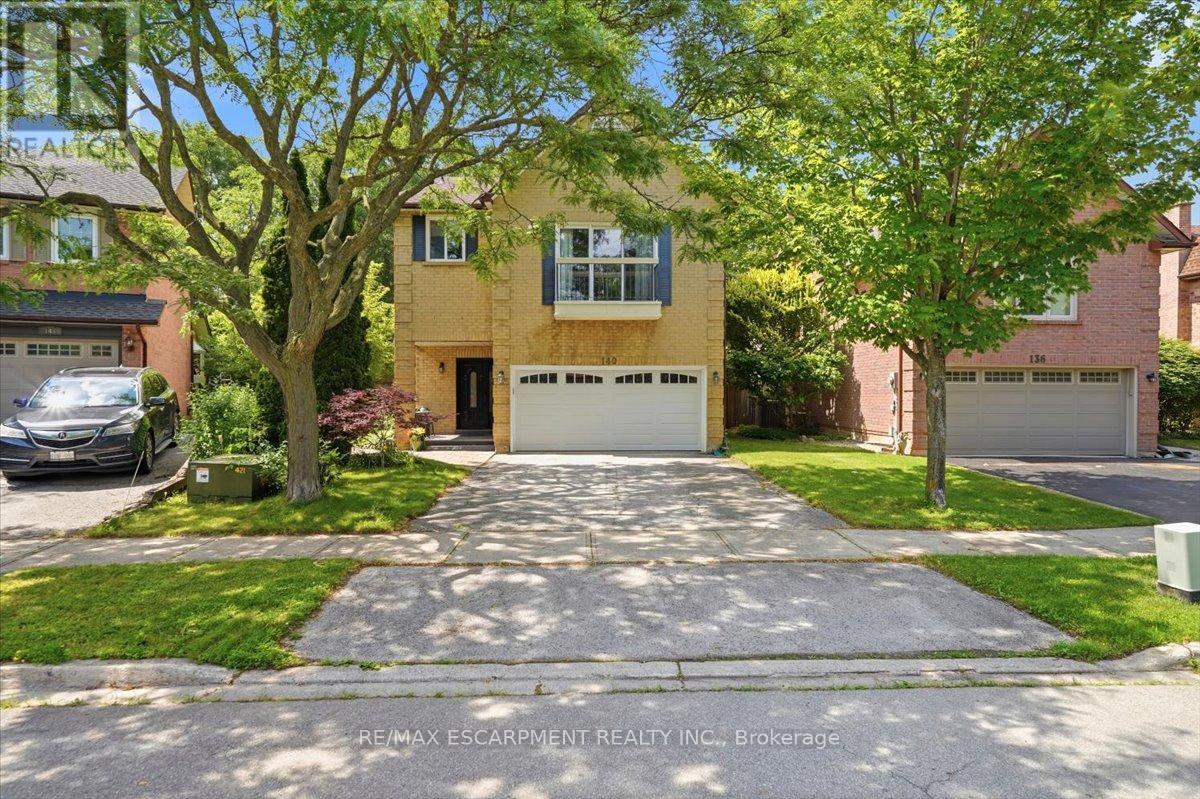
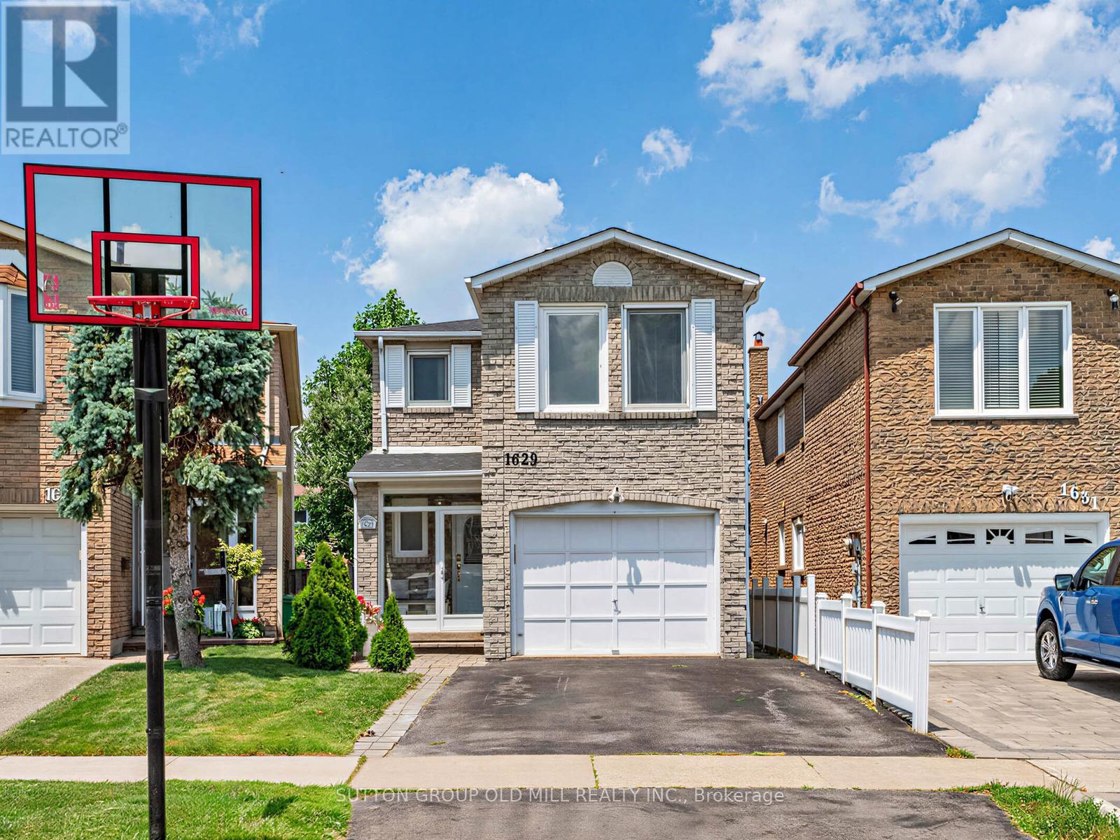
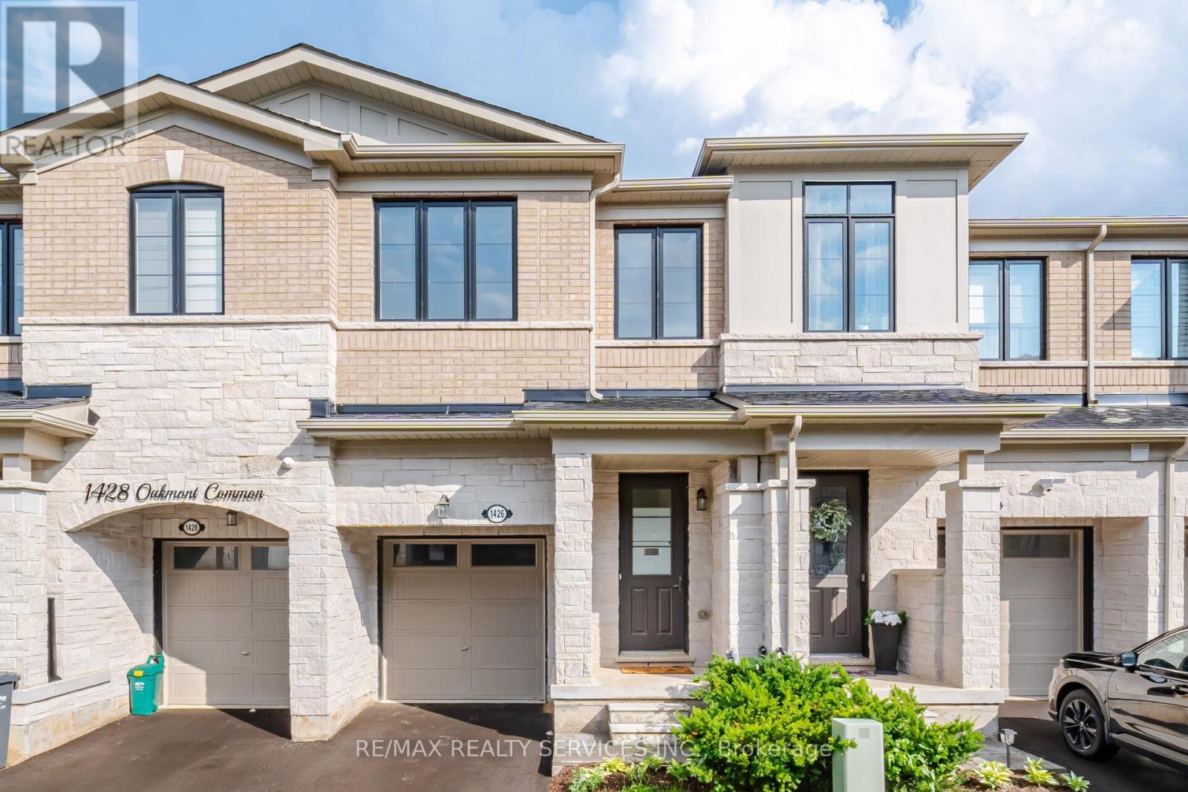
*LEGAL BASEMENT*Welcome to 19 Cardwell Street a beautifully maintained bungalow nestled in one of Orangeville's most family-friendly neighbourhood.Step inside to a bright, open-concept living and dining area filled with natural light, offering a warm and functional space for everyday living and effortless entertaining. The well-appointed kitchen walks out directly to a mature, private backyard a peaceful retreat perfect for summer barbecues, gardening, or unwinding after a long day.The main floor features three spacious bedrooms with plenty of closet space, while the legal finished basement adds two additional bedrooms and significantly expands the home's living potential. Whether you're looking for extra space for a growing family, multi-generational living, or added income potential, this setup offers incredible flexibility. With three bathrooms throughout the home, comfort and convenience are built in for the whole household.Outside, the location is hard to beat. You're steps from Every Kids Park, situated on a school bus route, and just minutes from the Highway bypass, making daily commuting simple and convenient. Shopping, dining, schools, parks, and all of Orangeville's downtown charm are close at hand.Whether you're a first-time buyer, a growing family, or a savvy investor, 19 Cardwell Street delivers outstanding value with the added benefit of a legal basement in a location that truly has it all.Don't miss this one book your private showing today. (id:15069)
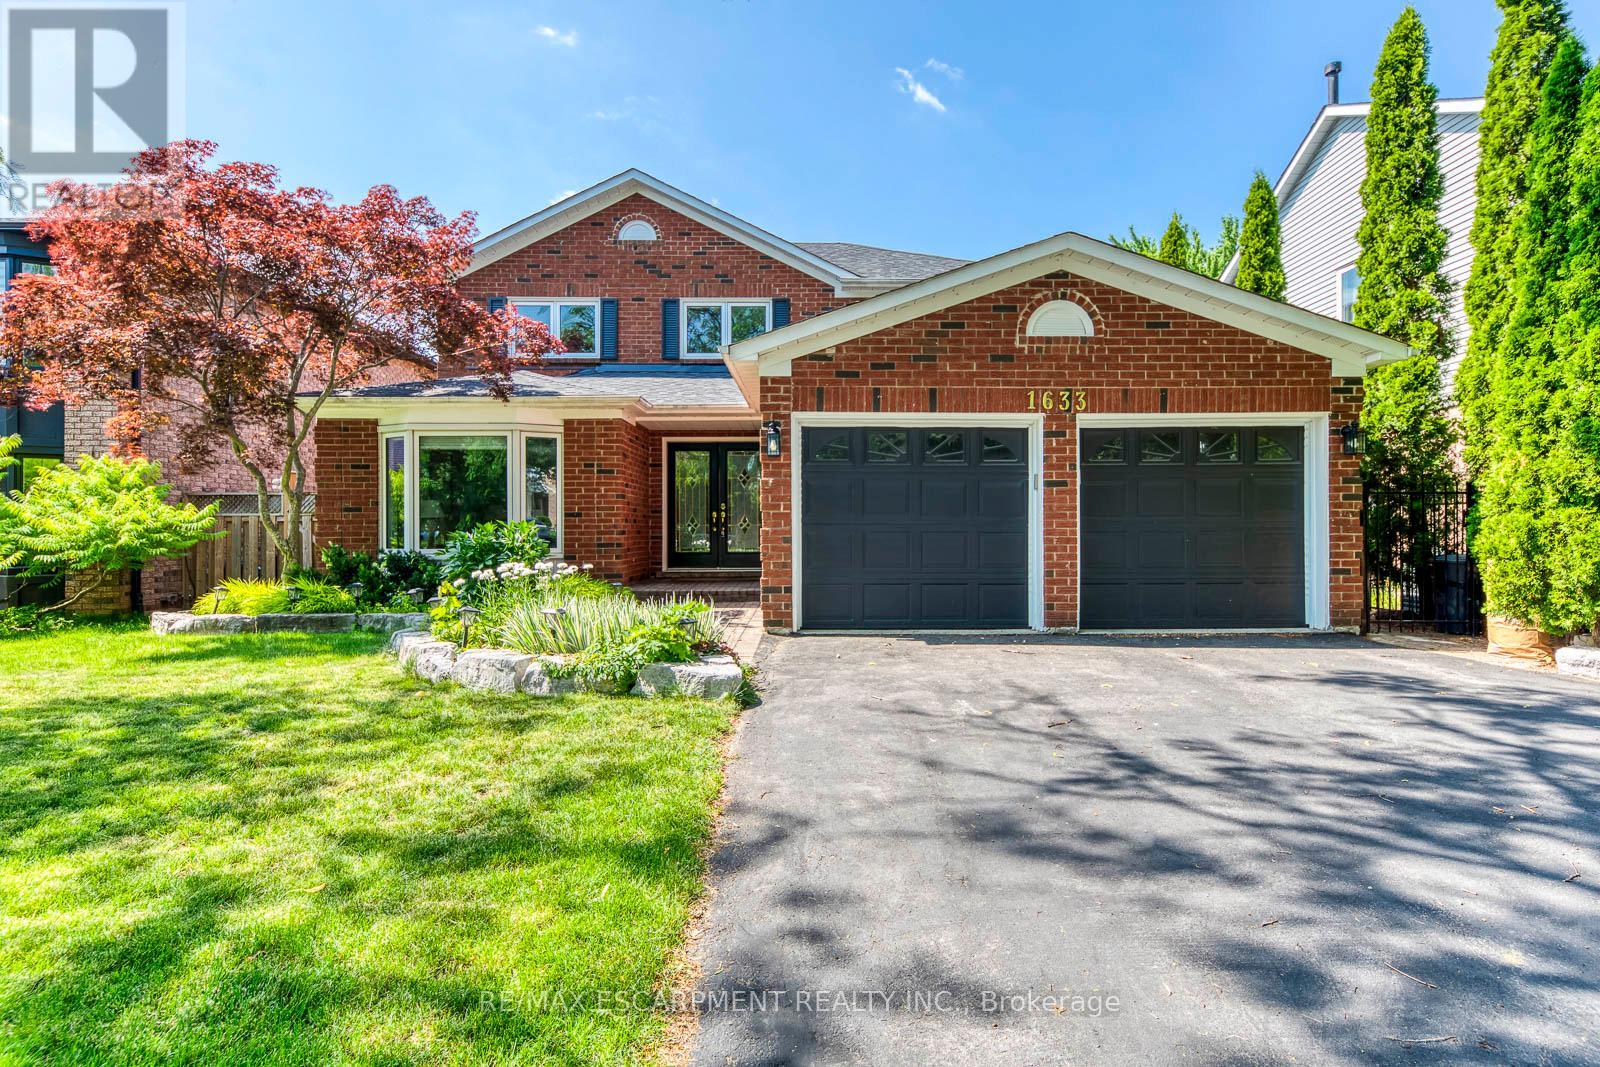
Tucked away on a quiet, exclusive crescent with very few homes, this beautifully updated 2,100sq. ft. residence offers a rare combination of premium lot size, turnkey condition, and unbeatable value. Situated on a massive, pie-shaped lot framed by mature trees, the property provides a completely private, tranquil retreat right in the heart of the neighborhood. Inside, the home boasts generous room sizes and a layout designed for comfortable family living. A comprehensive 2018 renovation brought stylish, modern updates throughout, including gorgeous flooring, fully refreshed bathrooms, and an inviting updated kitchen. The living space extends downstairs into a fully finished basement, offering incredible flexibility for a family recreation room, home office, or gym. Big-ticket mechanicals have already been taken care of with a newer furnace and A/C, ensuring total peace of mind. Complete with a spacious two-car garage, this home is as practical as itis beautiful. Beyond the property lines, the location is a true lifestyle destination for families, nature lovers, and commuters alike. Outdoor enthusiasts will love having the scenic McCraney Valley Trail network practically at their doorstep, offering miles of shaded, picturesque paths alongside nearby parks and top-tier community centers. It falls within the boundaries of highly sought-after schools, offering close proximity to White Oaks Secondary School (renowned for its IB Program) and Sunningdale Public School for French Immersion. Sheridan College is also just a short walk away. For everyday convenience, you are perfectly positioned just minutes from Oakville Place shopping mall. Commuting is effortless with immediate, easy access to the QEW, 403, and 407highways. Properties offering this level of privacy, lot size, modern finish, and prime connectivity atthis price point are a rare find. (id:15069)
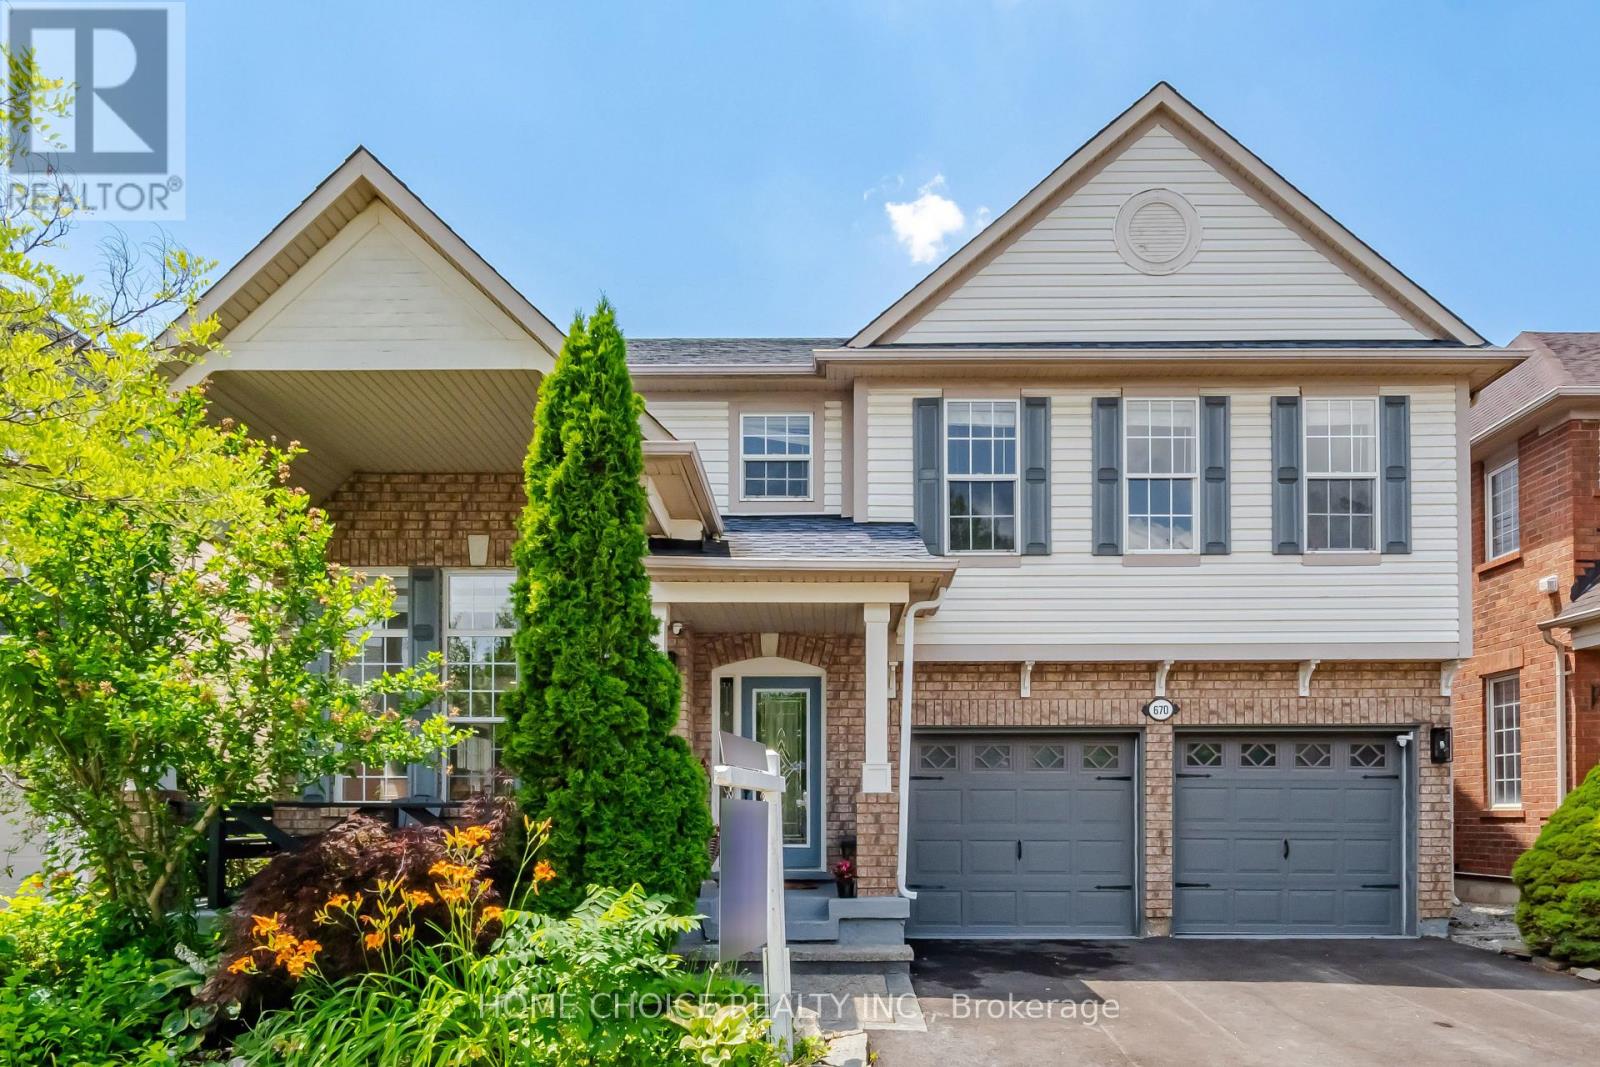
Welcome to this beautifully maintained detached two-storey home nestled in the heart of Rockwood Village. Offering 4 spacious bedrooms and 4 bathrooms, this sun-filled home combines comfort, style, and functionality for the growing family.The bright main floor features elegant porcelain tile, laminate flooring throughout, and a spacious eat-in kitchen perfect for everyday living and entertaining. Enjoy the convenience of a main-floor laundry/mudroom with a side entrance, while the large bay window fills the home with natural light and offers peaceful views of the backyard.Upstairs, the generous primary retreat boasts a walk-in closet and a chic private ensuite, creating the perfect space to unwind.The finished basement expands your living space with pot lights, a cozy fireplace, and a convenient 2-piece bathroom-ideal for a recreation room, home office, or entertaining guests.Additional highlights include an EV charger in the garage, making this home future-ready. Ideally located close to top-rated schools, grocery stores, parks, major highways, and just minutes from the Etobicoke border, this exceptional home offers the perfect blend of convenience and family-friendly living. ** This is a linked property.** (id:15069)
Welcome to gorgeous and beautiful Freehold townhome in great & prestigious Tyandaga Heights! with lots of great features like hardwood floors, 9-ft smooth ceilings, Granite countertops, stained oak staircase with iron pickets, Pot Lights, good size bedrooms, quiet street, open concept, 2nd floor laundry, lots of natural light, new appliances, smooth ceiling and lots more!!!Professionally finished basement (with permit and final inspection)with one bedroom, full bath, kitchenette and additional living space perfect for extended family or flexible use. (id:15069)
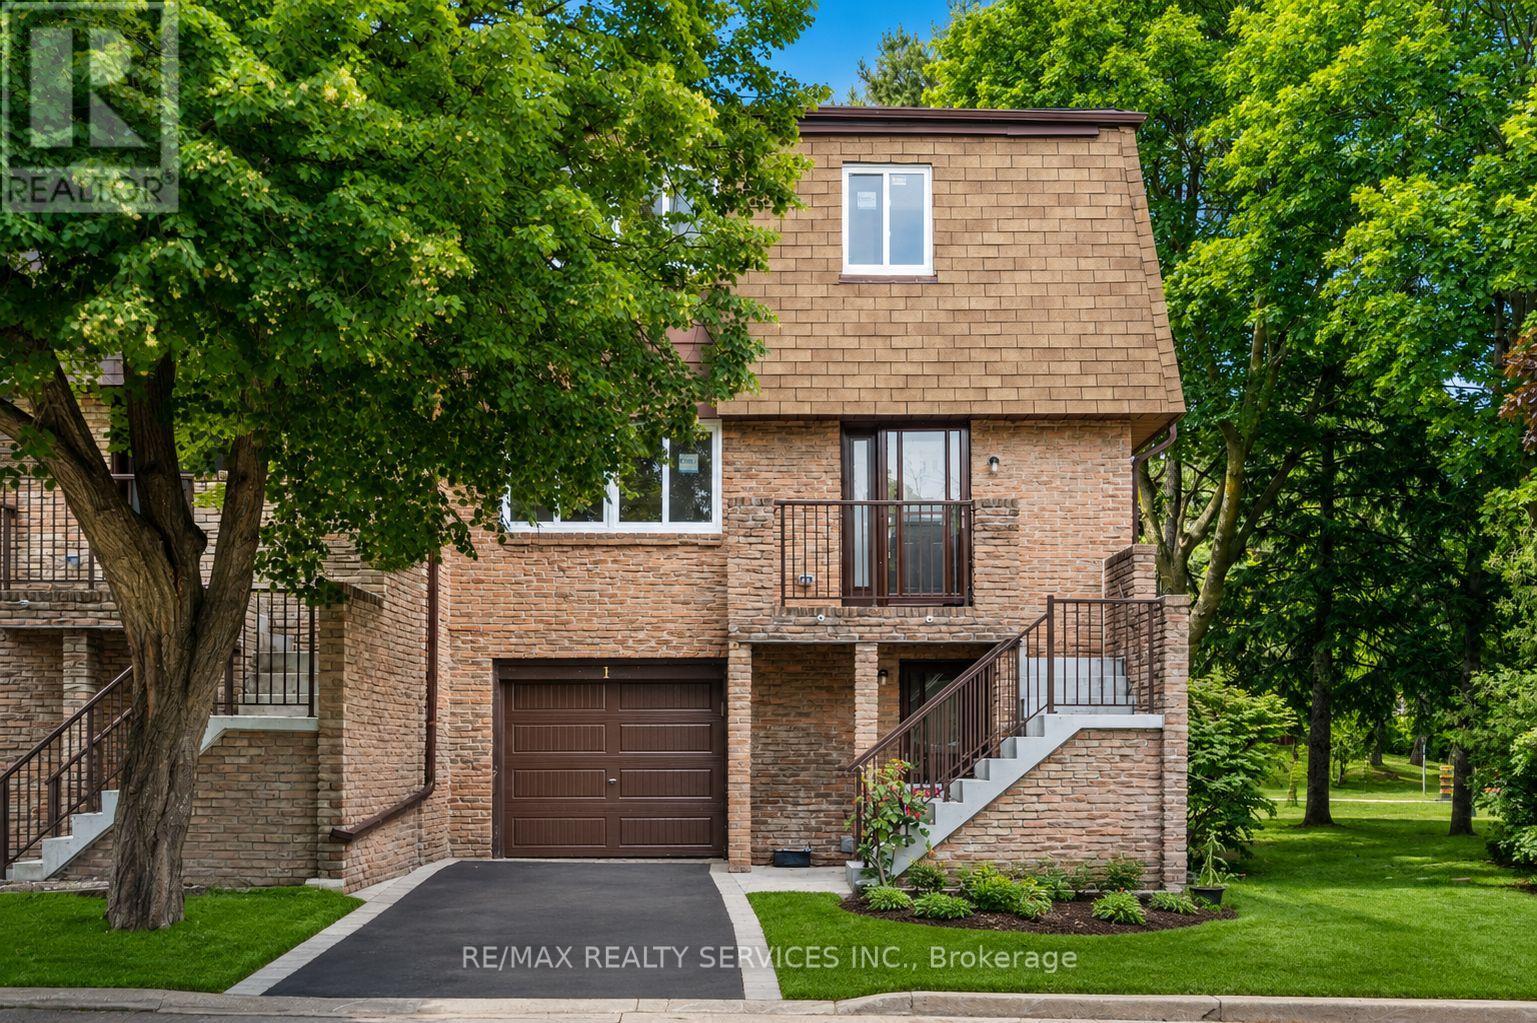
Welcome to this exceptional 1,722 sq. ft. above-grade corner townhome that truly feels like a semi-detached home, offering the perfect blend of style, space, and modern luxury. Completely renovated from top to bottom in 2026, this stunning residence features 3+1 bedrooms, 4 bathrooms, and showcases premium finishes throughout.No detail has been overlooked, with all major updates completed in 2026, including the furnace, central air conditioning, roof, windows, doors, flooring, bathrooms, paint, light fixtures, and hot water tank. Simply move in and enjoy truly worry-free living.The bright, open-concept main floor offers an inviting living and dining area, perfect for entertaining family and friends. The beautifully renovated kitchen features modern finishes, abundant cabinetry, and a functional layout that seamlessly flows into the main living space, creating a warm and welcoming atmosphere.Upstairs, the oversized primary bedroom is a true retreat, complete with a walk-in closet and a luxurious 3-piece ensuite. Two additional generously sized bedrooms and an updated main bathroom provide ample space for the entire family.The finished walk-out lower level offers exceptional versatility with a spacious recreation/living room, potential fourth bedroom, a 2-piece bathroom with the potential to add a shower, a laundry area, and direct access to the fully fenced backyard. This level is ideal for extended family, a nanny suite, guest accommodations, or a home office.Perfectly situated in a highly desirable family-friendly neighbourhood, this home offers easy access to Terry Fox Trail and Lake Aquitaine, where you can enjoy scenic walking trails, parks, playgrounds, and nature right at your doorstep. Excellent schools, shopping, public transit, major highways, and everyday amenities are all just minutes away.Luxury, comfort, and convenience come together at one exceptional address. .A turnkey opportunity you won't want to miss! *Some of external pics are vitually modifed* (id:15069)
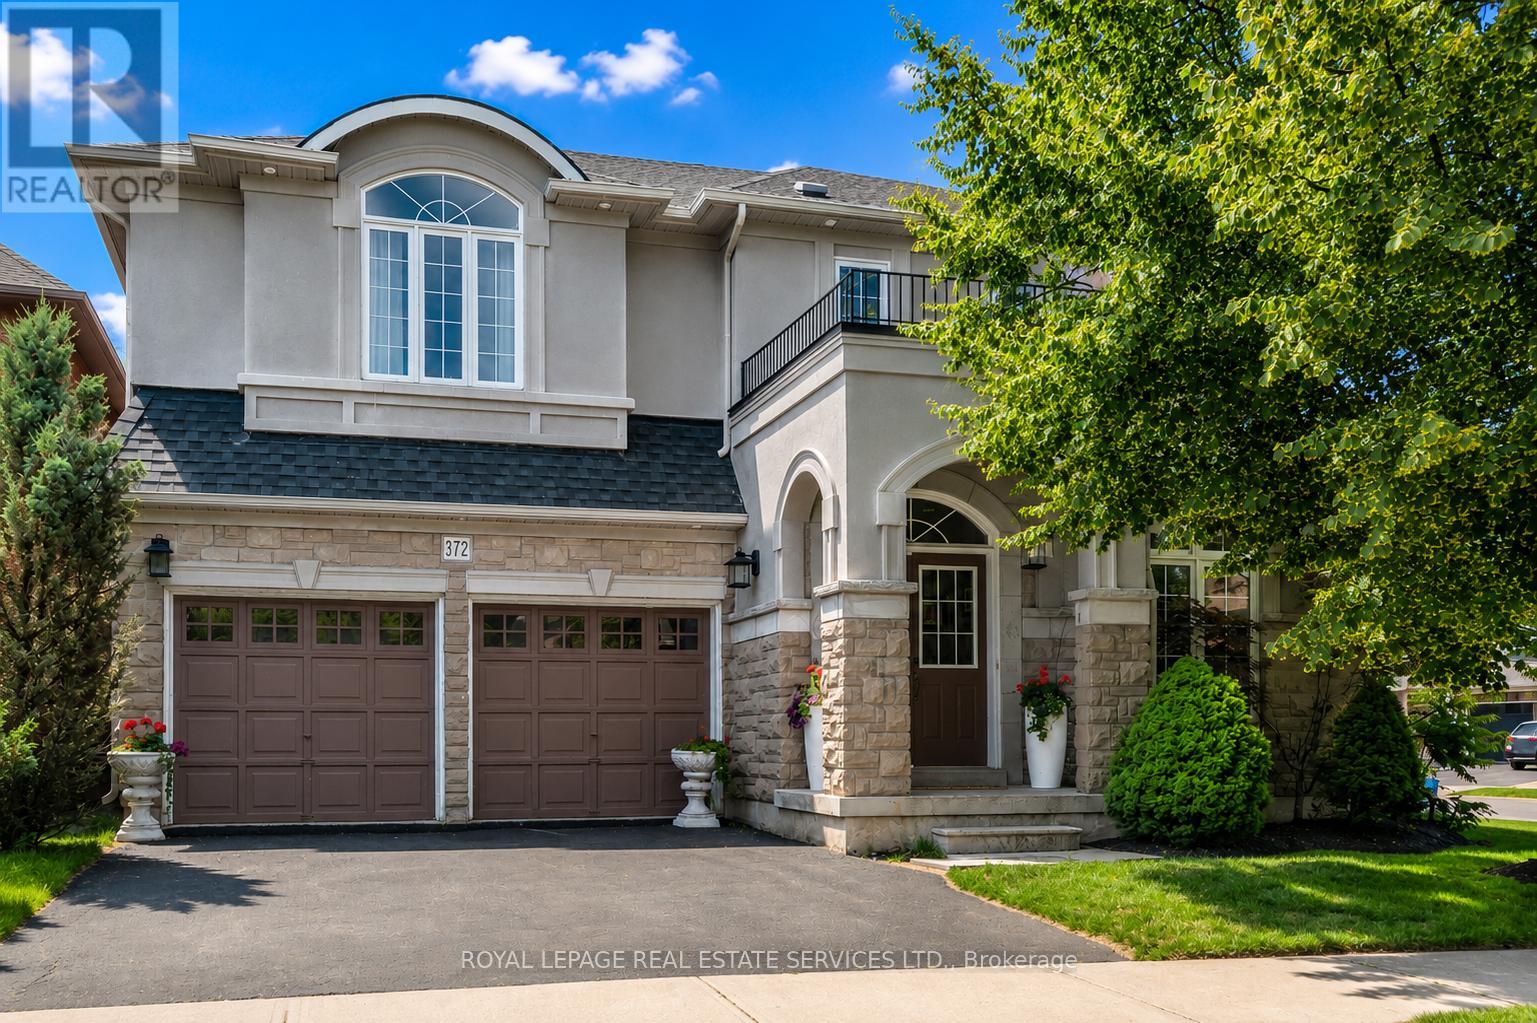
PRESTIGIOUS LAKESHORE WOODS! OVER 3,000 SQ.FT. + A FINISHED WALK-UP BASEMENT! Exceptional 4+3 bedroom, 5+1 bath executive residence nestled in the heart of the coveted Lakeshore Woods community, offering outstanding curb appeal with a stone and stucco front exterior. Designed for both family living and entertaining, the main level showcases gleaming hardwood floors, open living and dining areas with a coffered ceiling, sunken office, and an impressive family room with a soaring two-storey vaulted ceiling and gas fireplace. The gourmet kitchen features granite countertops, stainless steel appliances, centre island, massive pantry, servery, and a bright breakfast area with an oversized walkout to the patio. The private primary retreat offers a walk-in closet and luxurious five-piece ensuite with quartz countertops, dual sinks, vanity area, separate water closet, and relaxing soaker tub. The second bedroom includes a walk-in closet and private four-piece ensuite, while two additional bedrooms share a Jack-and-Jill bathroom. The professionally finished walk-up basement extends the living space with a spacious recreation area, kitchenette, three bedrooms including one with a three-piece ensuite, an additional three-piece bathroom, ample storage, and a cold room. Additional highlights include a main floor laundry room with garage access, 3/4" handscraped hardwood floors throughout the upper level, expansive windows that fill the home with natural light, newer furnace (2023), and a two-car attached garage. The fully fenced backyard is ideal for entertaining and relaxing, offering a large natural stone patio, pergola, mature trees, and beautifully landscaped gardens. Just steps to Creek Path Woods, Nautical Park, and the lake, with easy access to everyday amenities, public transit, major highways, and the GO Train. An exceptional opportunity to own a distinguished family home in one of Oakville's most sought-after lakeside communities. (certain images digitally enhanced) (id:15069)
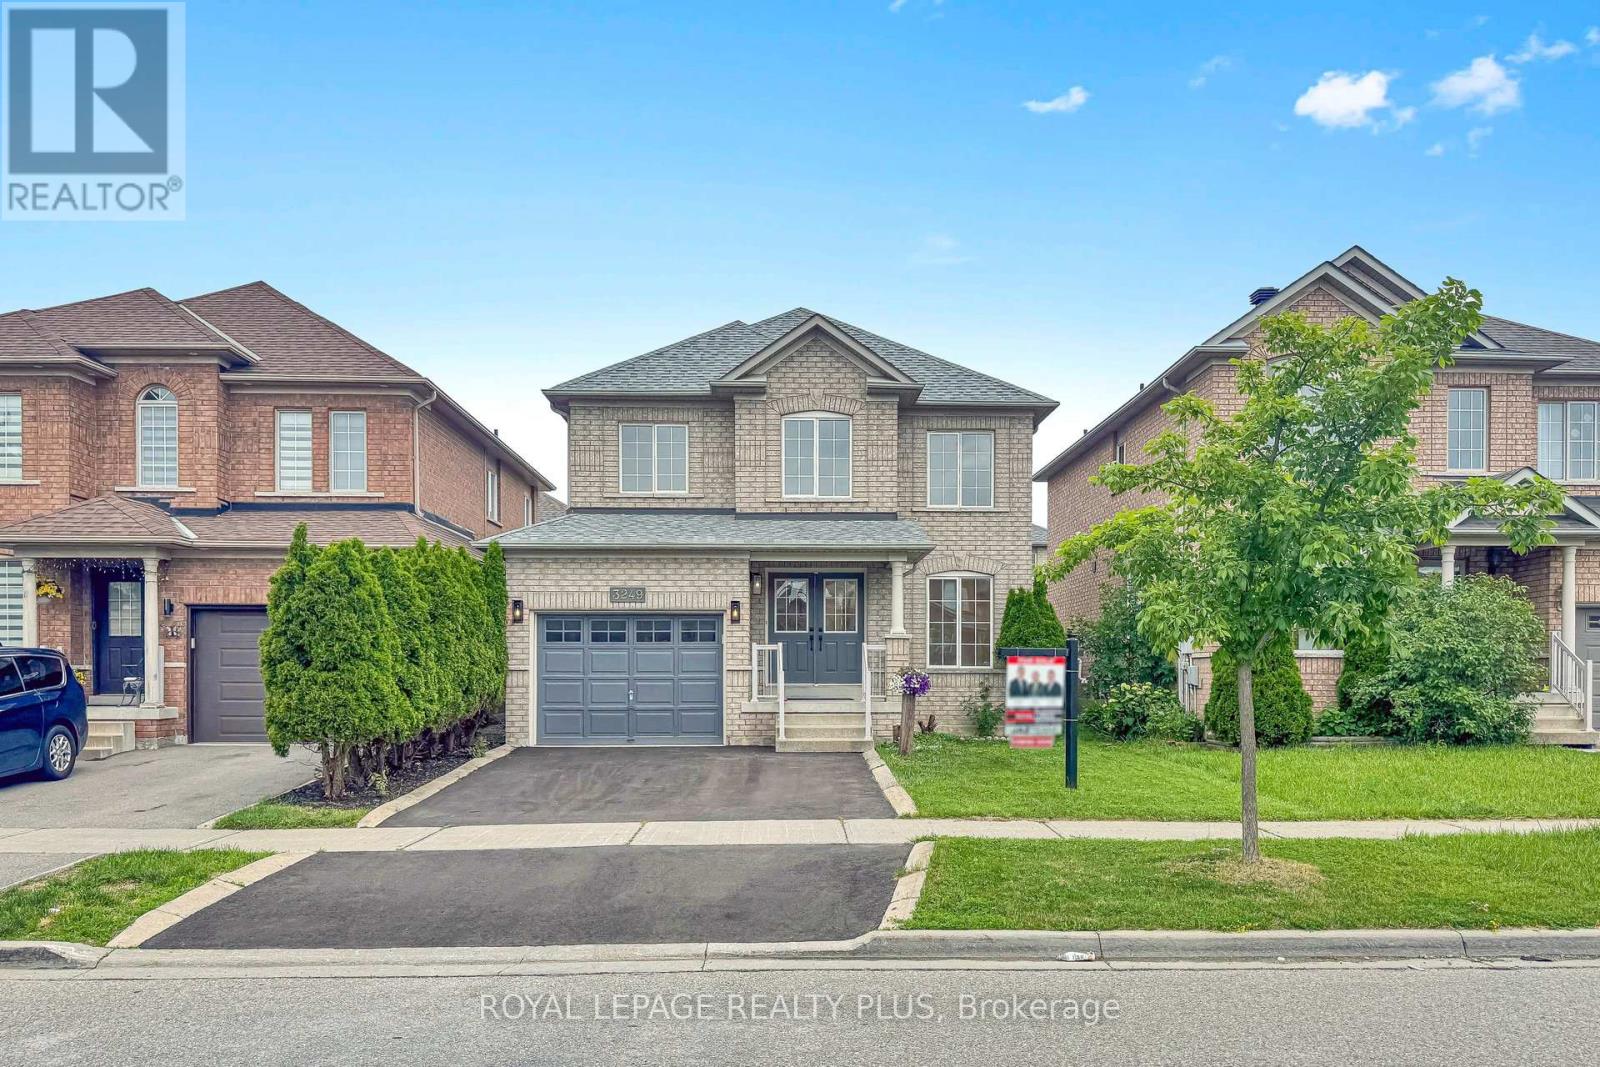
Welcome to this stunning detached home, fully renovated from top to bottom with exceptional attention to detail. Featuring hardwood flooring throughout the first and second floors, and a new staircase with iron pickets, this home offers both elegance and modern comfort. Ideally situated in the highly sought-after Churchill Meadows community, this property boasts an excellent location within walking distance to parks, two reputable schools, and a large shopping plaza. Enjoy convenient access to everyday amenities including a bank, Tim Hortons, Shoppers Drug Mart, restaurants, a medical center, and more. (id:15069)
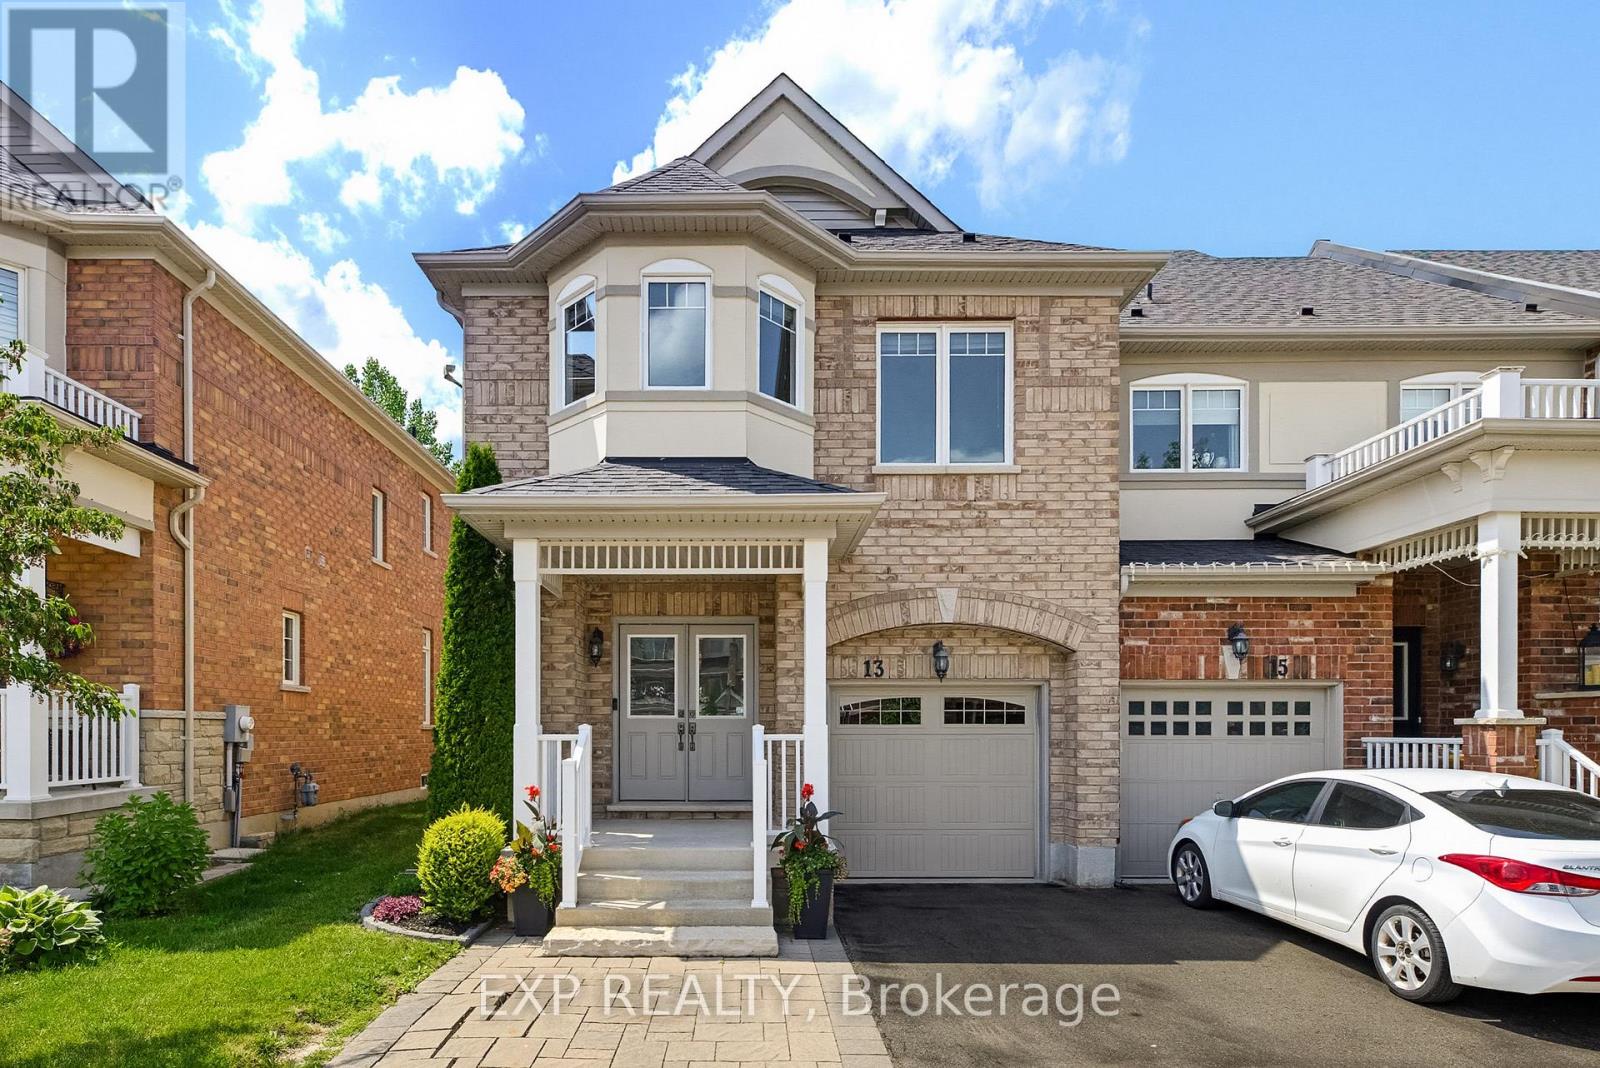
Privacy. Space. Lifestyle. Rare 4-bedroom end-unit townhome tucked away on one of Caledon East's most charming family-friendly cul-de-sacs. Offering almost 2000 sq. ft. above grade plus a finished basement, this beautifully maintained home combines space, comfort and privacy in one exceptional package. The bright open-concept main floor is filled with natural light from oversized windows and features hardwood flooring, pot lights throughout, a cozy gas fireplace, and a spacious kitchen with granite countertops, stainless steel appliances, ample cabinetry, and a large centre island overlooking the family room and backyard. Upstairs you'll find four generous bedrooms, convenient second-floor laundry, and a spacious primary retreat complete with a walk-in closet and a 4-piece ensuite featuring a soaker tub and separate glass shower. The finished basement offers additional living space perfect for a recreation room, home office, gym or playroom. Step outside to a fully fenced backyard featuring a patio, natural gas BBQ hookup, and peaceful views backing onto protected greenspace with no rear neighbours, offering exceptional privacy and the perfect place to relax or entertain. Complete with an attached garage and private driveway parking for two vehicles. Located just steps to parks, walking trails, schools, the Caledon East Community Complex, soccer complex, library, and everyday amenities, this exceptional home offers the perfect blend of small-town charm and modern convenience in one of Caledon East's most sought-after communities. (id:15069)
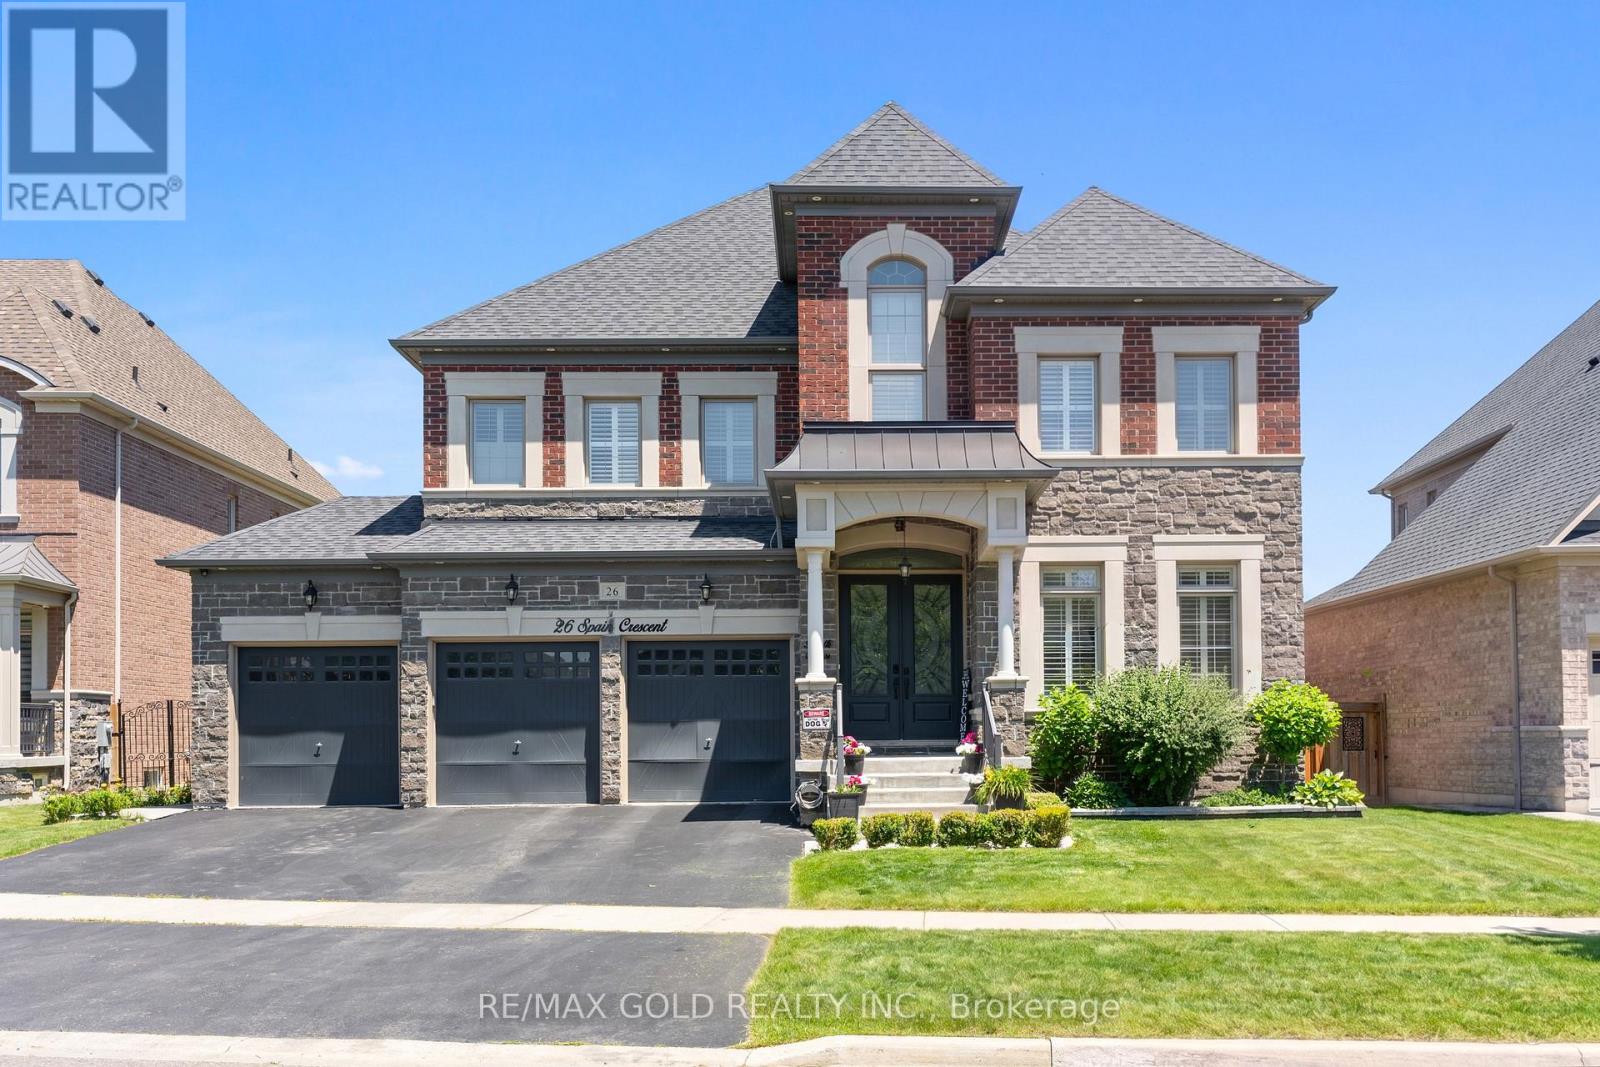
4362 Sq Ft As Per Mpac!! Incredibly Beautiful, Built On 129 Ft Deep Lot. A Stunning Fully Detached Luxurious Home Backing Onto A Ravine Lot. Comes With A Finished Legal Basement Registered As A Second Dwelling With A Separate Entrance. Elegant Coffered Ceilings In The Family Room Enhance The Luxurious Feel Of The Home. Main Floor Features Separate Family Room, Living & Dining Room. Huge Den On The Main Floor. Fully Upgraded Kitchen Is Equipped With Quartz Countertop, S/S Appliances & Central Island. Second Floor Offers 5 Good Size Bedrooms & 4 Full Washrooms. Master Bedroom with 5 Pc Ensuite Bath & Walk-in Closet. Finished Legal Basement Includes 2 Bedrooms, A Full Kitchen & Washroom, Plus An Additional Rec Room For Personal Use. Ideally Located In A Highly Desirable Neighborhood Close To Top-Rated Schools, Highways, Public Transit, Shopping Centres, Parks & All Major Amenities. (id:15069)
Welcome to this beautifully renovated family home in the heart of Glen Abbey, one of Oakville's most sought-after neighbourhoods! Backing onto mature greenspace with no rear neighbours, this exceptional 4+1 bedroom, 4 bathroom home offers the perfect blend of luxury, comfort and privacy.A bright two-storey foyer welcomes you into a thoughtfully updated interior featuring hardwood flooring on the main and second levels, crown mouldings, pot lights and spacious principal rooms. The renovated white kitchen boasts quartz countertops, stainless steel appliances, designer backsplash, extensive cabinetry, pot drawers and a bright breakfast area overlooking the backyard. Enjoy both formal living and dining rooms, plus a warm and inviting family room, making this home ideal for everyday living and entertaining.Upstairs offers four generous bedrooms, including a spacious primary retreat with a walk-in closet and beautifully renovated ensuite. The additional bathrooms have also been tastefully updated with quality finishes.The professionally finished basement adds outstanding living space with a large recreation room, wet bar, home office, fifth bedroom and an additional bathroom-perfect for guests, teenagers or multi-generational living.Step outside to your own private backyard oasis featuring an in-ground pool, expansive interlocking stone patio, mature landscaping and peaceful views of the surrounding greenspace-an incredible setting for relaxing or entertaining all summer long.Ideally located within walking distance to parks, trails, Glen Abbey Community Centre and some of Oakville's top-rated schools, including Abbey Park High School. Minutes to Glen Abbey Golf Club, shopping, restaurants, Oakville Trafalgar Memorial Hospital, Bronte GO Station and quick access to the QEW, 403 and 407.A rare opportunity to own a move-in-ready family home on one of Glen Abbey's most desirable streets! (id:15069)
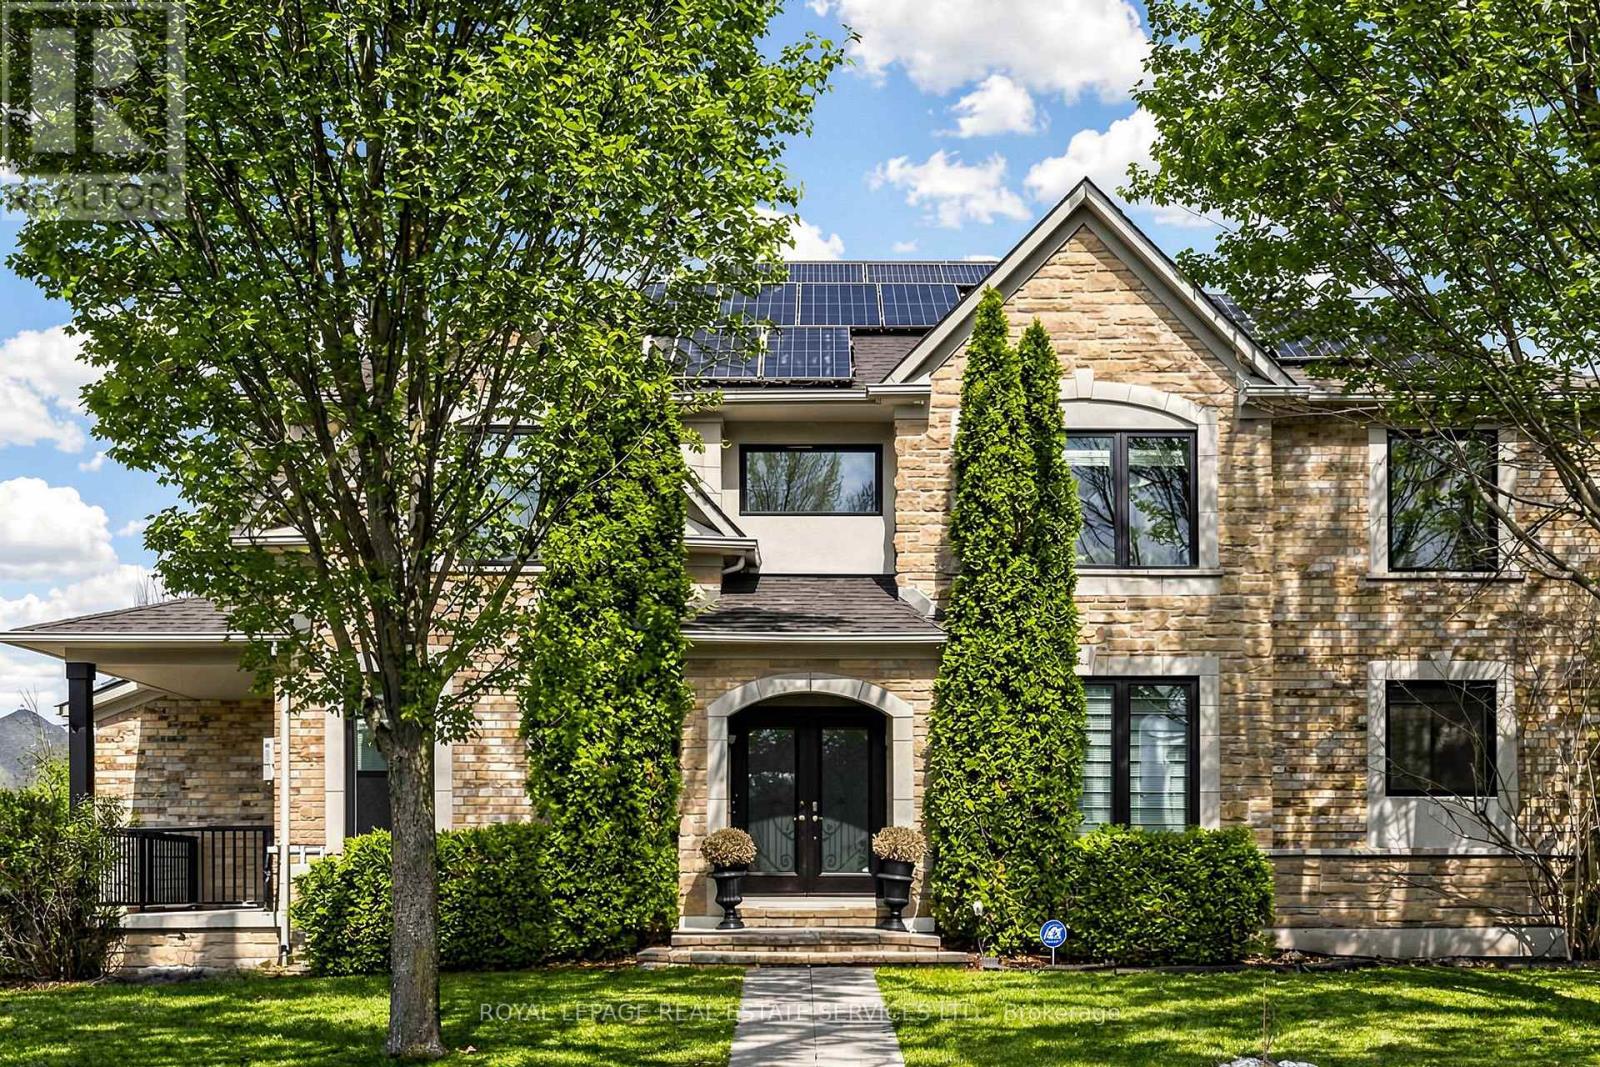
Welcome to this beautifully updated 4-bedroom, 3.5-bathroom family home, ideally situated in Oakville's highly desirable Westmount community. The thoughtfully designed main floor features engineered hardwood flooring throughout, a bright living room with walkout to a charming covered verandah, a formal dining area, and a warm family room anchored by a gas fireplace. At the heart of the home is the renovated kitchen (2018), complete with granite countertops, stainless steel appliances, a large pantry, and a sun-filled breakfast area with walkout to the backyard.The upper level offers a spacious primary retreat with a walk-in closet and a luxurious 5-piece ensuite featuring double vanities, a soaker tub, and a glass shower. Three additional bedrooms and a well-appointed 4-piece bathroom provide comfortable accommodations for family and guests. The professionally finished basement adds exceptional versatility with a renovated bathroom (2026) and a dedicated home theatre featuring a ceiling-mounted projector and screen.Designed for year-round enjoyment, the private backyard showcases a saltwater pool, beautifully landscaped gardens, and a full irrigation system. Adding even greater value are the home's extensive mechanical and energy-efficient upgrades, including a 9 kW solar panel system with a 25-year equipment warranty, a high-efficiency Bosch heat pump (2024), owned tankless water heater, and whole-home water softener. Additional updates include the roof (2017), renovated kitchen and hardwood flooring (2018), EcoTech replacement windows with lifetime transferable warranty (2021), garage doors (2022), furnace and air conditioner (2024), and pool liner (2024).Located just minutes from top-ranked schools, scenic parks and trails, Oakville Trafalgar Memorial Hospital, Glen Abbey Community Centre, shopping, GO Transit, and major highways (id:15069)
Welcome to this beautifully upgraded 4 bedroom detached home with a double car garage. Nestled on a quiet, family friendly street in Milton's highly sought after Beaty neighbourhood. This spacious home features a bright open concept layout with hardwood flooring throughout the main level, creating a warm and elegant living space perfect for both everyday living and entertaining. The finished basement offers exceptional additional living space, with a versatile room and bathroom, an entertainment area with a custom built bar, ideal for hosting your family and friends. Pride of ownership is evident throughout, with extensive upgrades and quality finishes. Step outside to a generous backyard and enjoy the expansive front porch, perfect for the summer months. Conveniently located just minutes from 401 highway, parks, shopping, public transit and all major amenities. A rare opportunity to own a move in ready home in one of Milton's most desirable communities. (id:15069)