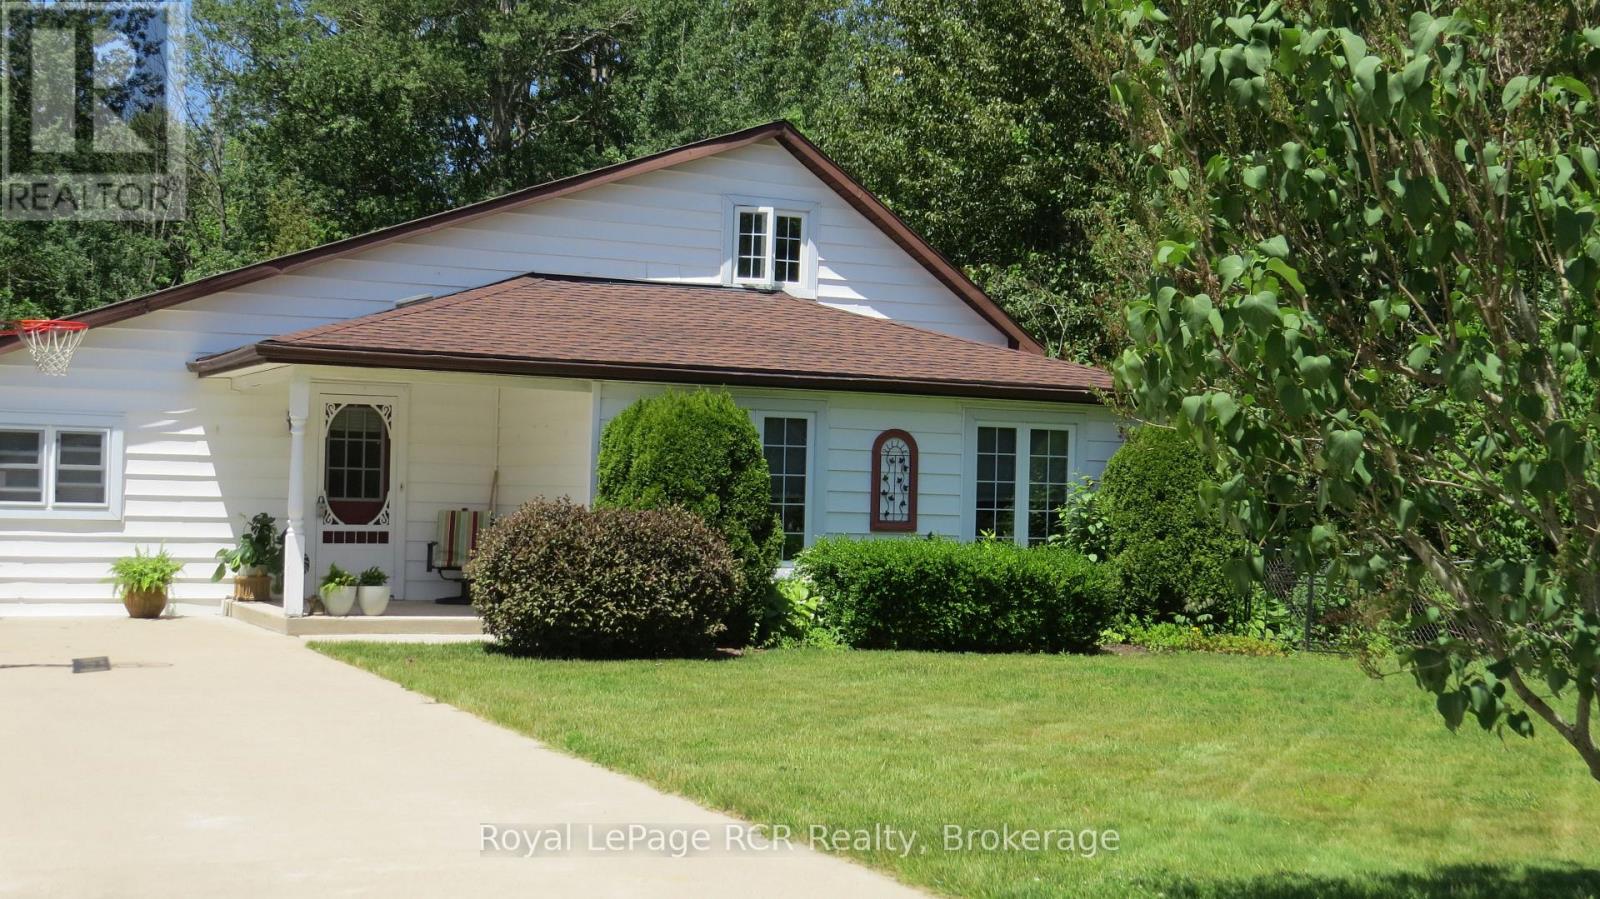
Perfectly situated, you're just a short drive from Bruce Power, Port Elgin, and the stunning Bruce Peninsula, Nestled on a peaceful residential street in the beautiful shoreline community of Southampton, this charming 3-bedroom, 2.5-bathroom, 1.5-story home offers a wonderful slice of this incredible area making it an ideal base for work or exploration. This property boasts an expansive 99 x197foot lot, providing ample space and privacy, especially with the added bonus of backing onto green space. The home itself has seen a thoughtful array of improvements and upgrades under current and prior ownership, ensuring modern comfort and style. Step inside to a bright and inviting atmosphere. The living room is bathed in natural light thanks to windows replaced in 2003, creating a warm and welcoming space. The heart of the home, the kitchen, was beautifully upgraded in 2018 and features gorgeous white cabinetry, a convenient island, and durable laminate and luxury vinyl flooring throughout the main level. A separate dining room, complete with built-in china cabinets, is perfect for family dinners and entertaining. Completing the main floor is a huge laundry room that also offers dedicated office space. The primary bedroom on the main floor is a true retreat, offering a 3-piece ensuite bathroom and a convenient walk-out to the back deck, perfect for enjoying your morning coffee or evening breeze. Upstairs, you'll find two additional spacious bedrooms and a 2-piece bathroom, ideal for guests or children Step outside to discover your private outdoor oasis. A large deck extends off the back of the house, overlooking lovely perennial gardens that add vibrant color throughout the seasons. For those who love to tinker or need extra storage, a fantastic 11' x 19' workshop awaits, complete with a concrete pad, insulation, and power. Imagine spending your summers at the Southampton Beach, then unwinding in the evenings around a cozy fire on your gorgeous treed lot (id:15069)
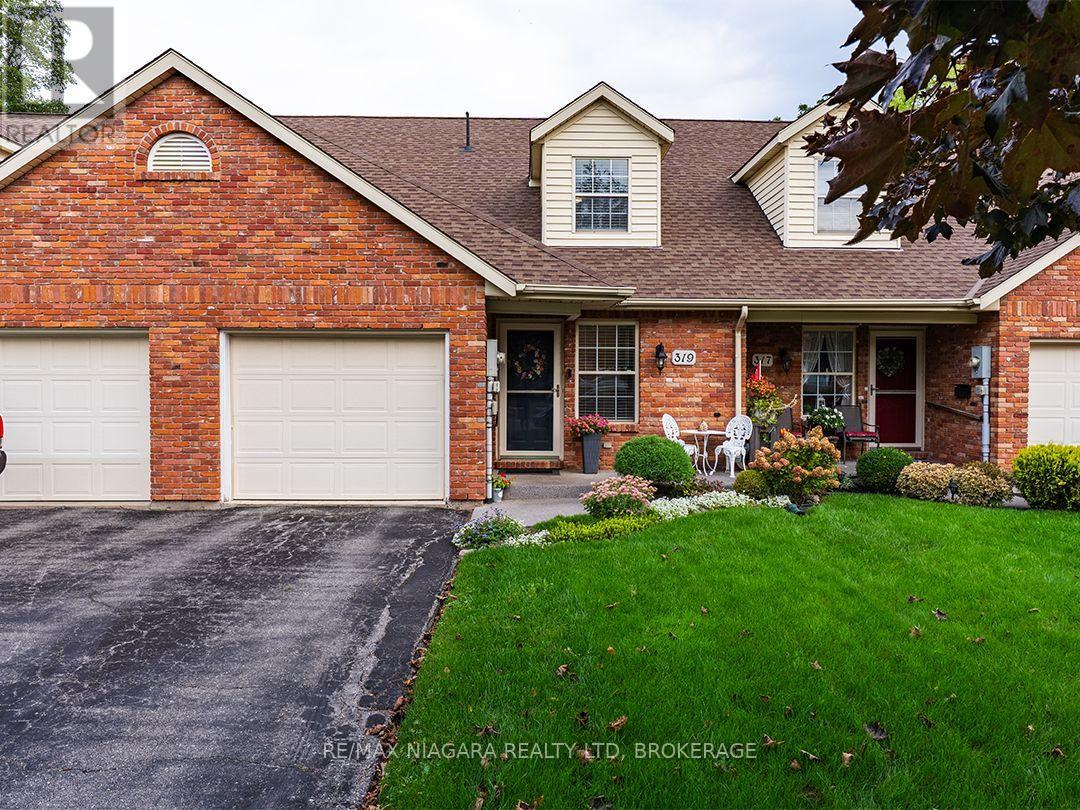
Located in the quiet Portal Village neighbourhood, this 1,490 sq.ft. freehold bungaloft townhome offers two bedrooms, two full bathrooms across two levels. The location is close to downtown Port Colborne, with West Street, local shops, restaurants and the canal district all nearby.The open-concept main floor features an updated kitchen, dining area and bright living room with a skylight, electric fireplace, vaulted ceiling and walkout to a large patio fenced for privacy. A main-floor bedroom, four-piece bathroom with laundry closet and entrance hall with coat closet allow for convenient one-level living.Overlooking the main floor, the spacious second-floor loft can serve as a primary suite, second bedroom, family room or home office. It includes a dormer window, large walk-in closet and private three-piece bathroom with shower.Updates completed within the last five years include the patio and fencing, new flooring and vanity in the main bathroom, refaced kitchen cabinets, a new countertop and fixtures, and the exterior landing was updated with a protective coating. The attached garage provides separate interior access to both the main floor and the partial basement, which offers approximately four-foot-high storage space. (id:15069)
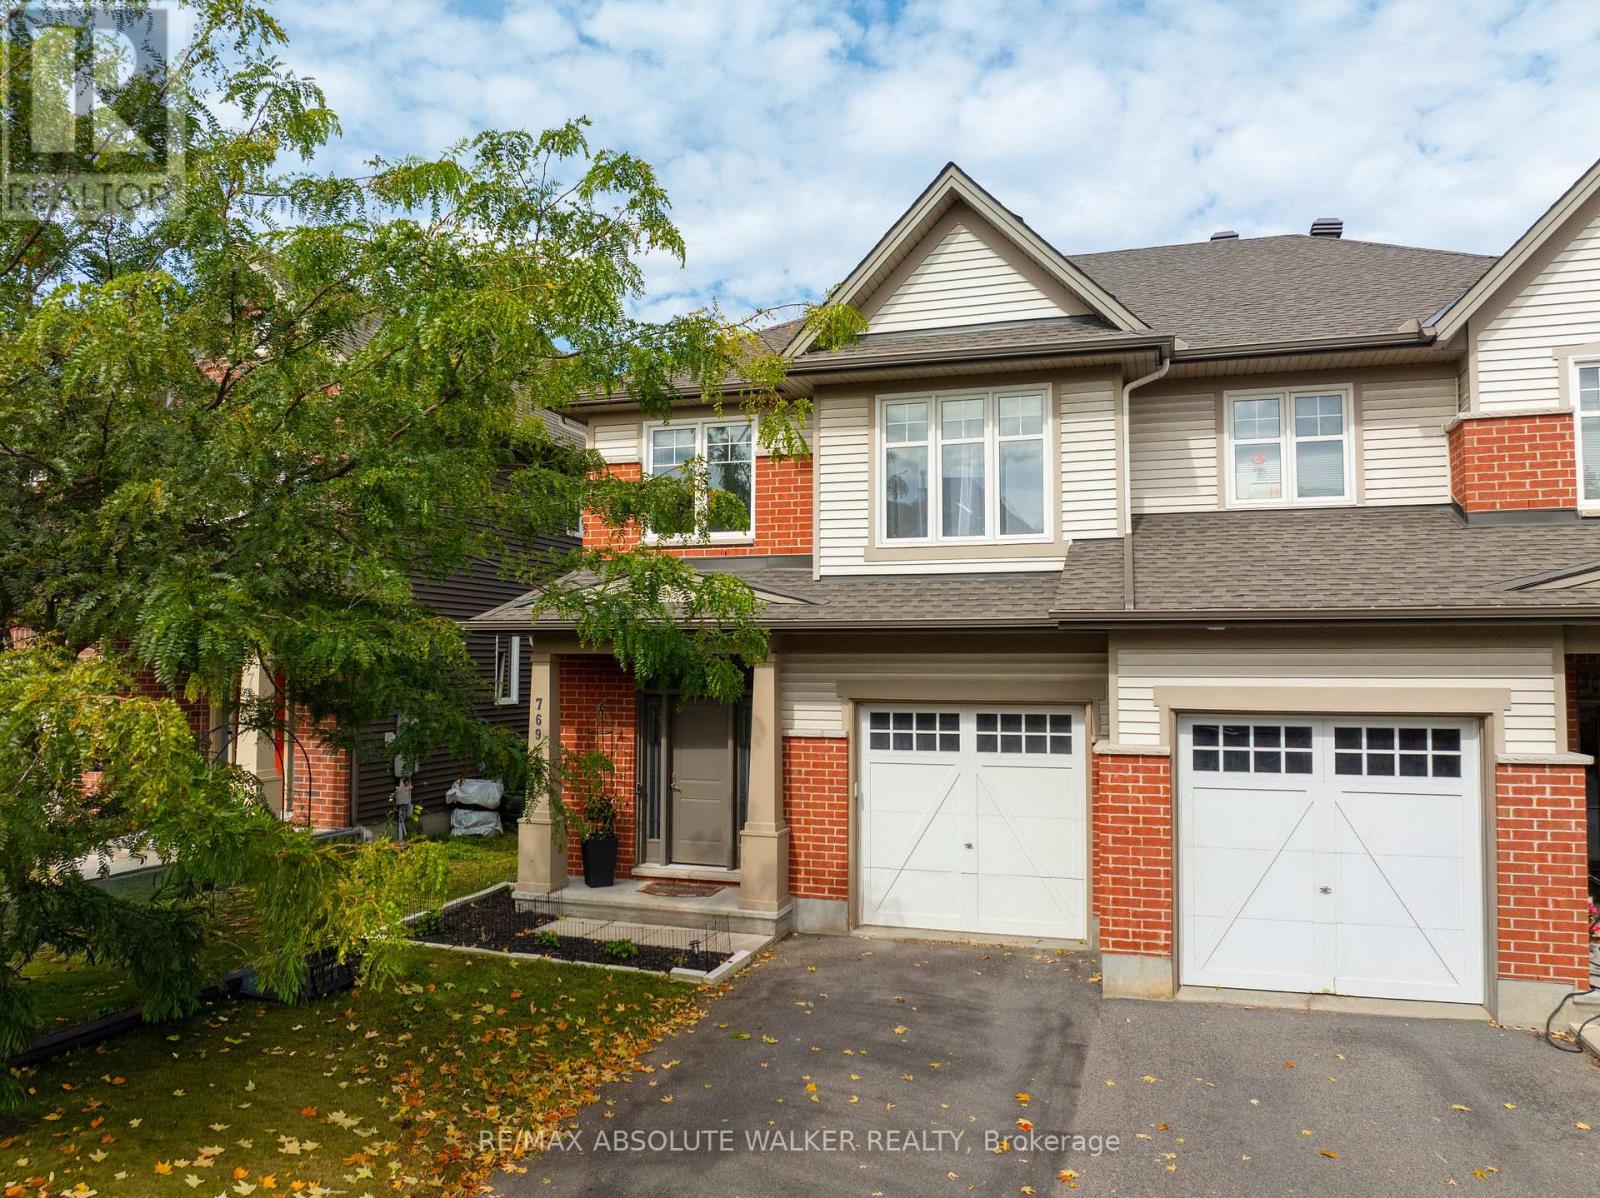
Welcome to this beautifully maintained semi-detached Magnolia model by Tartan Homes, offering the size and feel of a detached home with 3 bedrooms, a versatile loft and 2.5 bathrooms across approximately 2,200 sq. ft. of thoughtfully designed living space. Ideally located in Findlay Creek, this home offers easy access to downtown, public transit, shopping, recreation, restaurants, grocery stores and more.The bright and inviting main level features a spacious open-concept great room with a cozy gas fireplace and a well-appointed kitchen with ample cabinetry and stainless steel appliances. Beautiful hardwood floors, a welcoming foyer and a convenient mudroom add both style and functionality.Upstairs, the spacious primary bedroom offers a walk-in closet and private ensuite, complemented by two additional generous-sized bedrooms, a family bathroom and convenient second-floor laundry. A versatile loft provides the perfect space for a home office, reading area or playroom.The finished lower level offers even more flexibility with a spacious rec room that makes the perfect media room or home gym. Additional storage provides plenty of room to keep things organized, while a rough-in for a fourth bathroom offers the opportunity to add even more functionality down the road.Outside, enjoy a private, beautifully landscaped backyard with a patio that is perfect for entertaining and raised garden beds for your gardening needs.A wonderful opportunity to enjoy comfortable, versatile living in one of Ottawa's most popular family-friendly communities! (id:15069)
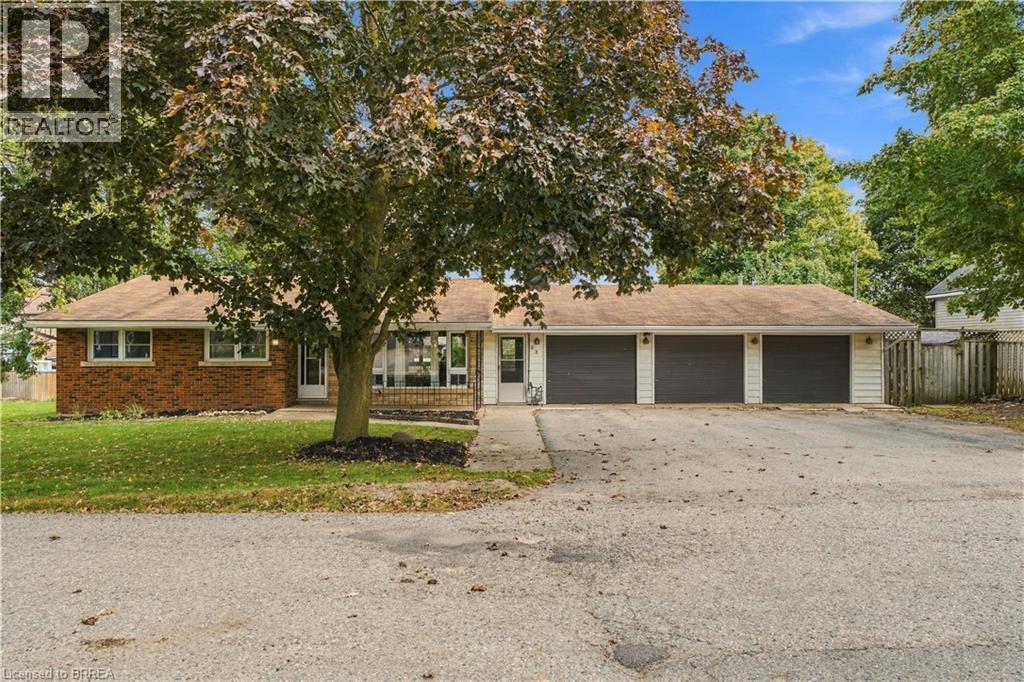
Welcome to 52 Victoria Street in Norwich! This well-maintained bungalow offers comfortable, functional living with plenty of space both inside and out. Featuring 3 bedrooms, 2 bathrooms and a fully finished basement, there’s room for the whole family. The freshly painted main floor features an updated kitchen that opens to the living area, creating a bright and inviting space for everyday living and entertaining. Downstairs, the fully finished basement is made for relaxing and entertaining, complete with a wet bar and home theatre system — the perfect spot for movie nights, watching the big game or hosting family and friends. Car enthusiasts, hobbyists or anyone looking for extra workspace will appreciate the impressive three-car heated garage, offering plenty of room for vehicles, storage and projects year-round. Located close to downtown Norwich, you’ll enjoy convenient access to local shops, restaurants, schools and amenities while still enjoying the charm of small-town living. Move-in ready with an updated interior, fantastic entertaining space and a hard-to-find heated three-car garage, 52 Victoria Street is ready to welcome its next owners. (id:15069)
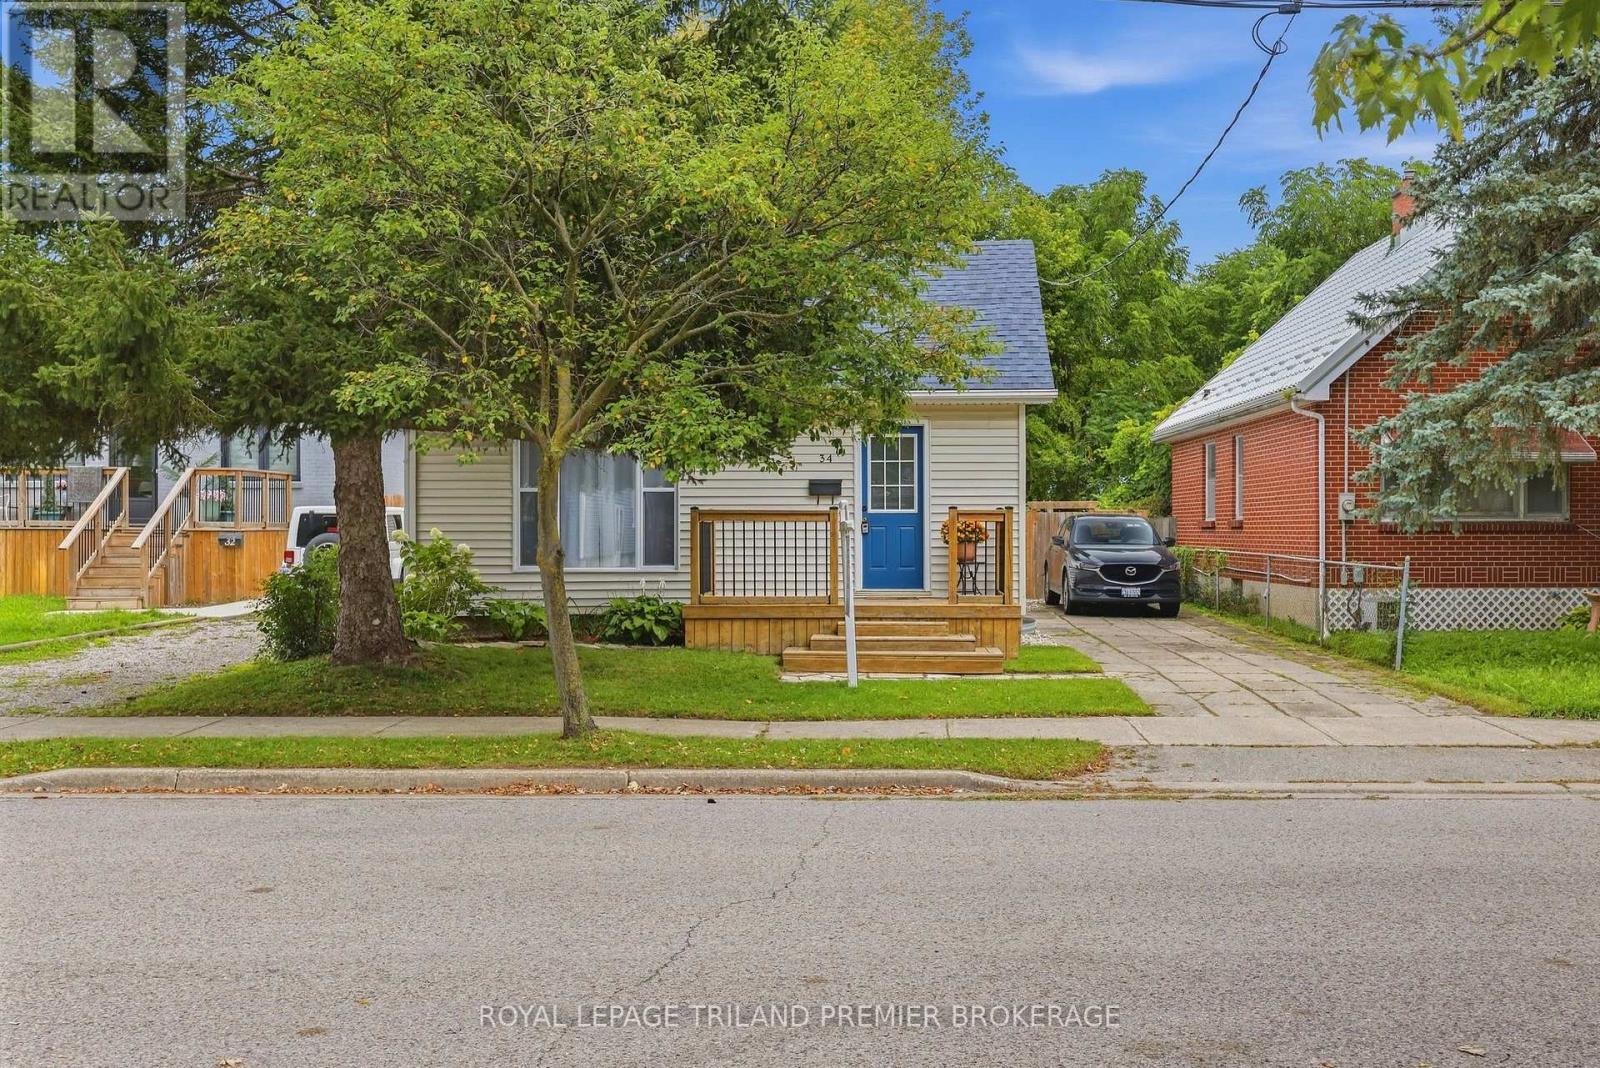
Welcome to 34 Paddington Avenue - a bright, updated home with just the right mix of character, function and easy living. Offering 3 bedrooms, 1.5 bathrooms and a partially finished lower level, this is one of those homes that simply feels good the minute you walk through the door. The main floor is fresh and inviting with warm flooring, crisp neutral finishes and plenty of natural light. The spacious living room offers lots of room to relax and flows into the dining area and updated kitchen, featuring white cabinetry, subway tile backsplash, stainless steel appliances and modern black accents. A thoughtfully designed front entry with built-in bench and storage adds both charm and everyday function. One of the bedrooms is currently set up as a home office and features sliding doors directly to the backyard - a great option for anyone working from home while still offering the flexibility of a true third bedroom. Downstairs, the partially finished lower level provides additional living space with plenty of opportunity to make it your own, whether you need a rec room, workout area, play space or extra storage. Advanced Basements did waterproofing of the finished basement and sump serviced every year to maintain the warranty. Outside is where this home really shines. The fully fenced backyard offers plenty of greenspace, mature surroundings and a deck just off the house - perfect for summer dinners, morning coffee or simply letting the dog out without a second thought. A private driveway provides convenient off-street parking. Well maintained, nicely updated and easy to move into, this is a home that makes a lot of sense- whether you're buying your first place, downsizing or simply looking for something manageable without sacrificing outdoor space. Move in, unpack and enjoy! (id:15069)
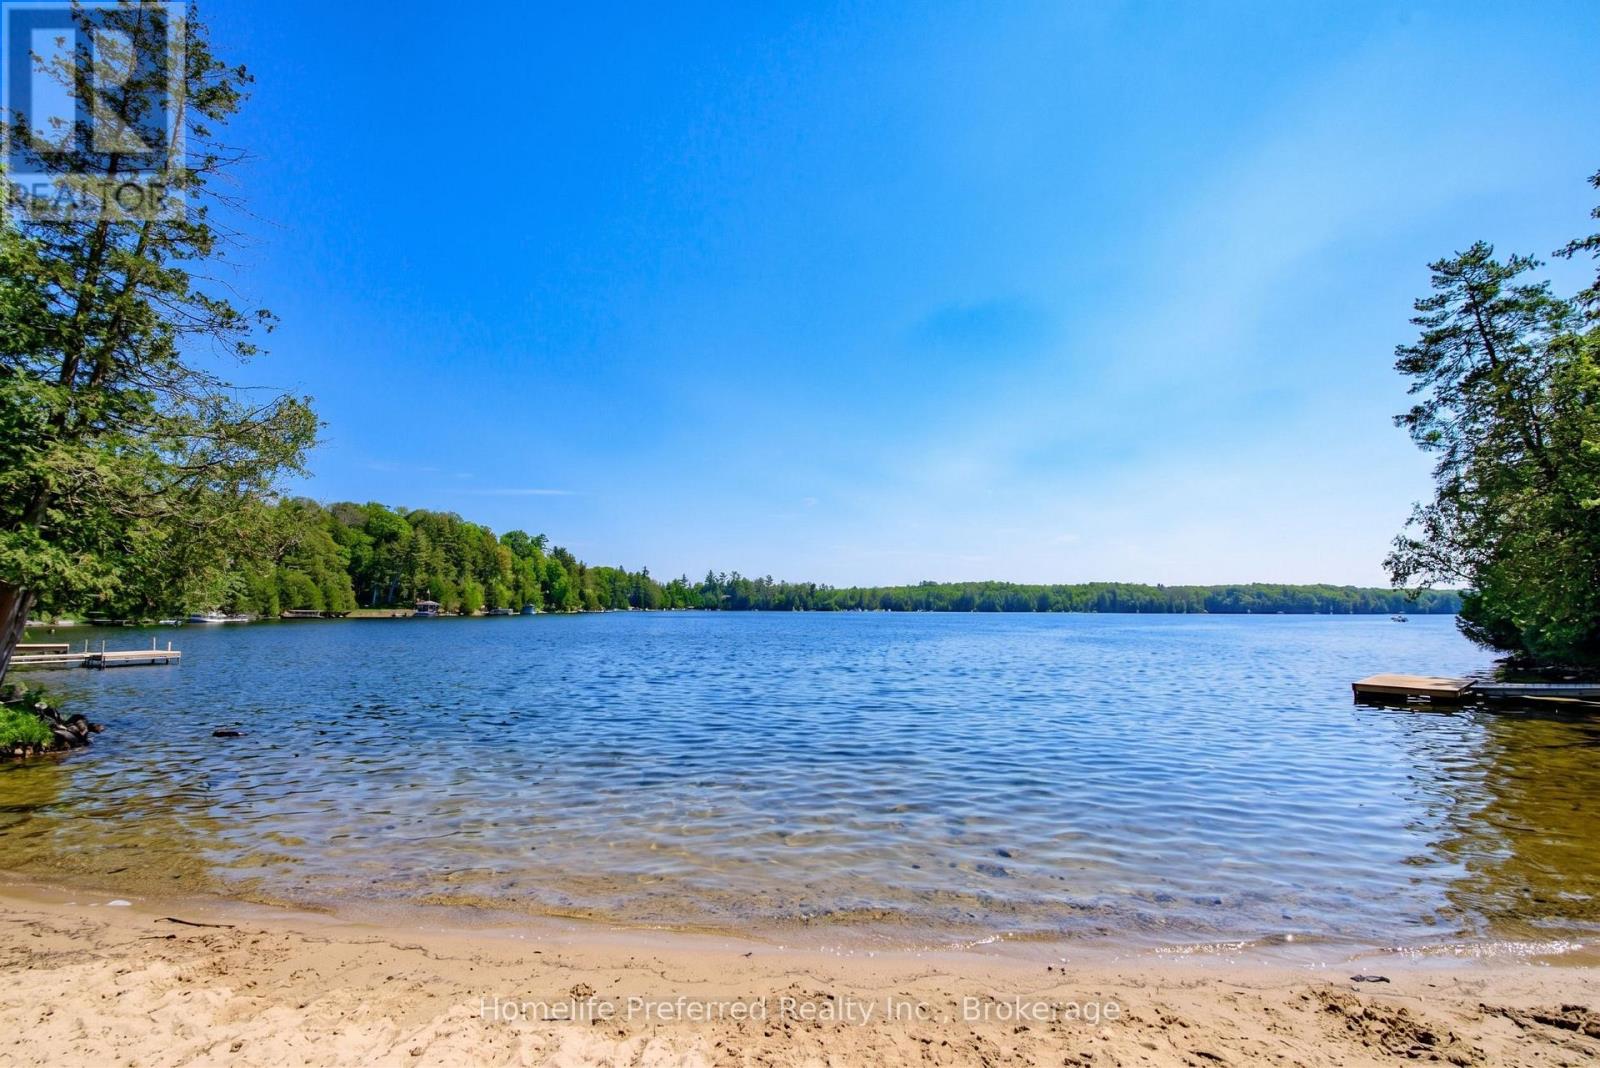
First Time Ever Offered - Spectacular Dickey Lake Waterfront RetreatWelcome to your private waterfront paradise on beautiful Dickey Lake. Offered for sale for the first time, this exceptional 1.66-acre property boasts an incredible 488 feet of pristine east-facing shoreline, complete with a private sandy beach, crystal-clear walk-in swimming, and a private dock perfect for diving into the lake or enjoying endless days on the water.Nestled among the trees for ultimate privacy, the beautifully maintained raised bungalow offers 2 bedrooms and 2 bathrooms, designed to capture breathtaking lake views throughout. The inviting sunken living room features a cozy wood-burning fireplace and expansive windows overlooking the water, creating the perfect space to relax in every season. A spacious kitchen and dining area opens to a covered sunroom and lakeview deck, making indoor-outdoor entertaining effortless.The generous primary suite is a peaceful retreat with its own private walkout to a lakeview deck where you can enjoy your morning coffee while taking in the tranquil views. An additional bedroom and a 4-piece bathroom complete the main level.The finished lower level offers a large recreation room ideal for entertaining family and guests, along with a 3-piece bathroom, abundant storage, and a spacious utility room.Designed for year-round comfort and peace of mind, this remarkable property is equipped with a 24 kW full-home Generac generator and an energy-efficient heat pump, ensuring seamless living in every season.Whether you're looking for a year-round residence or the ultimate family cottage, this rare Dickey Lake waterfront retreat offers privacy, spectacular shoreline, and an unmatched lifestyle in one extraordinary package. (id:15069)
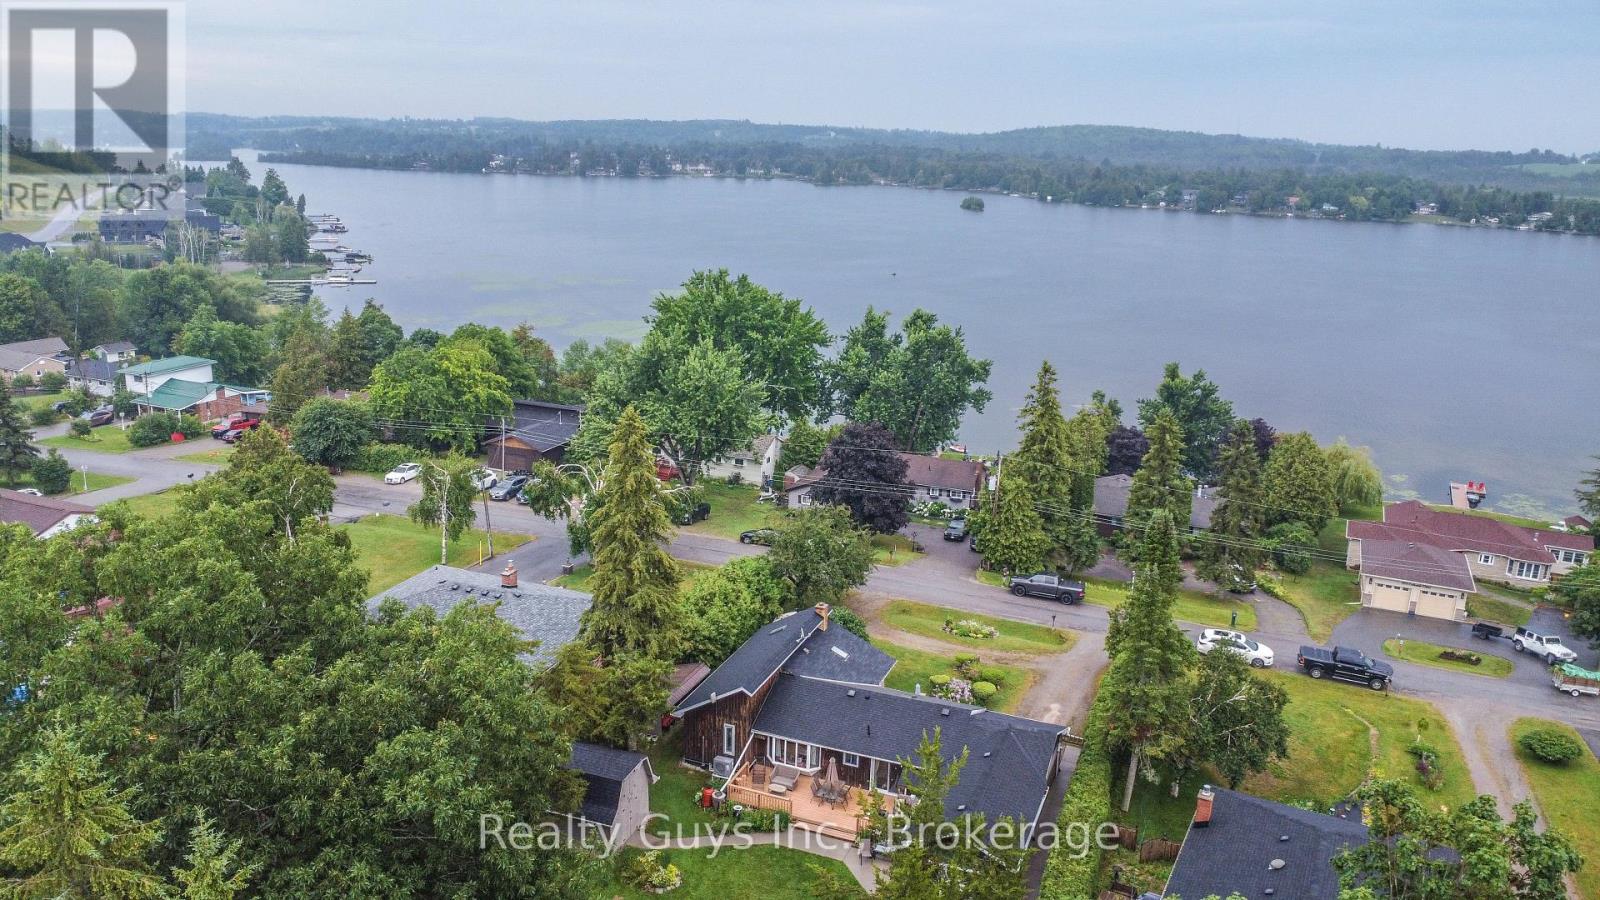
UNIQUE OPPORTUNITY. This 3 plus 1 side split is a must see. Main floor features cathedral ceilings, open concept, nice kitchen with nook, private dining, entertaining family room with bar, laundry, 4 piece bath and walk outs to large deck and stunning rear yard. The upper level offers large primary, 2nd bedroom and the 3rd is a loft bedroom that's every kids dream. The lower level has the 4th bedroom and lots of storage. The garage here was used as a man cave. The garage extension is heated and also air conditioned and has walk to the well landscaped rear yard. This home also has a generator in case the power goes out. Down the road is the waterfront common area with a yearly fee of $60. Too much to list here. Come see for your self. (id:15069)
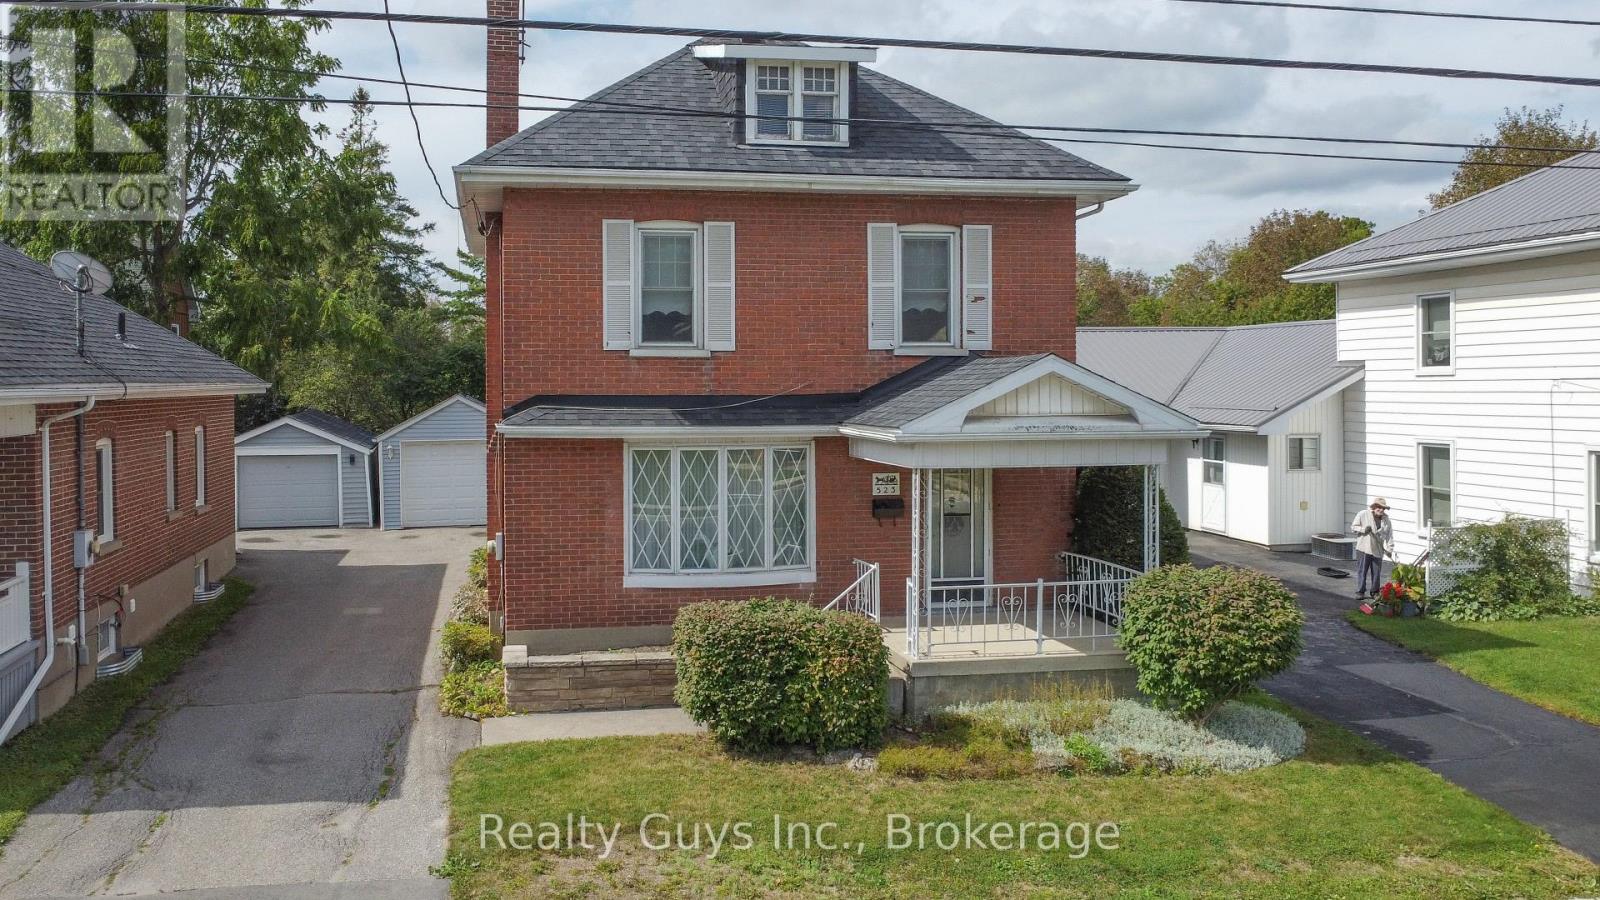
EXCELLENT EAST CITY LOCATION ACROSS FROM ARMOUR ROAD PARK. This solid brick 2.5 story is dated but great layout and good bones. Main floor offers cozy living room with gas fireplace, private dining, nice kitchen with walk out to a sun room and covered deck in a beautiful private rear yard. The upper level offers a big primary bedroom (was 2 rooms once converted into 1. Easy to put back), a 2nd bedroom, 4 piece bath and a huge unfinished attic. The lower level has a nice laundry room and lots of storage space plus a walk up to the rear yard. Out side you will find a detached garage and a nice rear yard set up. Walking distance to a lot of amenities plus transit . This one has a lot to offer. Come see for yourself. Newer furnace and air conditioning . (id:15069)
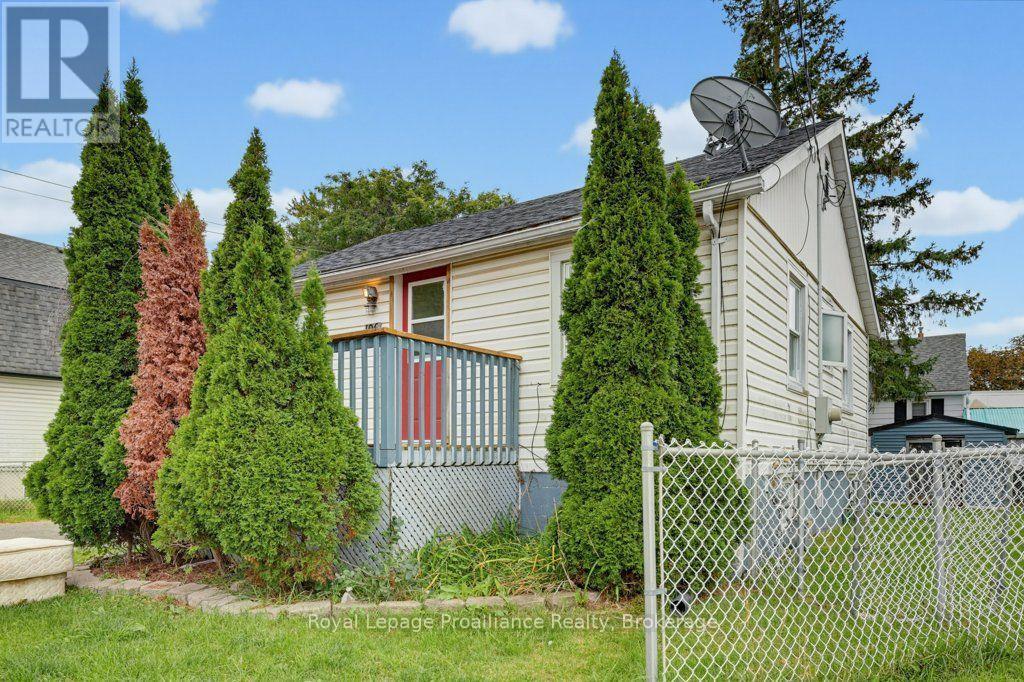
Opportunity awaits in this 4-bedroom, 1-bathroom bungalow, ideally situated on a desirable street in Belleville. Offering a newer roof, newer decks and fully fenced backyard, this home provides a solid foundation for those looking to create a space of their own. Enjoy the convenience of being just minutes from schools, downtown, Highway 401, restaurants, shopping and a wide range of everyday amenities. The side entrance adds flexibility and offers potential for a future in-law suite or additional living space. The partially finished basement, complete with a lower-level bedroom, provides valuable additional space with plenty of possibilities for storage, recreation or future development. Offered As-Is this property is an excellent opportunity for first-time buyers, investors or renovators looking for a project with room to add value. With a generous lot, convenient location and plenty of potential, bring your vision and transform this property into something truly special. (id:15069)
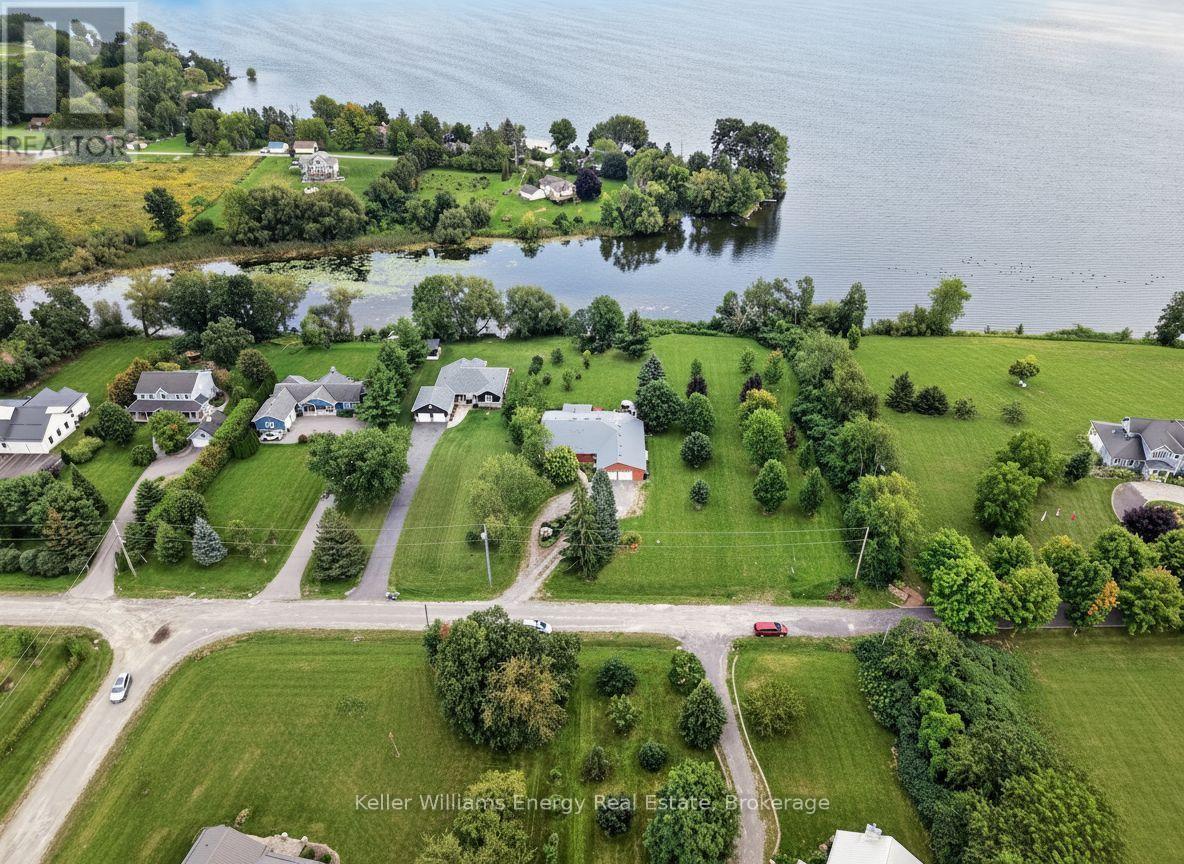
Waterfront living at its finest in Prince Edward County! Welcome to this spectacular 3-bedroom, 3-bathroom bungalow set directly on Smith's Bay, opening into Lake Ontario. The truly magnificent great room is the showpiece of the home, featuring soaring vaulted ceilings, dramatic skylights and an abundance of natural light. Spacious and impressive, it offers a wonderful setting for entertaining, gathering with family or simply enjoying the beauty of this exceptional home. The custom kitchen complements the great room perfectly, while a separate family room provides a more relaxed space for everyday living. A versatile office/den with direct access to the outdoors offers an ideal work-from-home space, private retreat or additional flexibility for family and guests. The thoughtful layout also provides excellent potential for generational living. The home has seen many updates throughout, including a durable steel shingled roof, fully encapsulated crawl space and heated water line. An extra-wide garage provides ample room for vehicles, recreational equipment and storage. Outside, enjoy the beautifully landscaped grounds, large deck and waterfront pergola, the perfect place to sit and unwind while taking in the peaceful views across Smith's Bay. Situated directly on the bay, this property offers an exceptional waterfront lifestyle, from kayaking and boating to relaxing and entertaining by the water. The generous waterfront setting also presents exciting potential to add a private dock into Smith's Bay, subject to the necessary approvals, creating an even greater connection to the water and Lake Ontario beyond. A rare opportunity to own a beautifully updated waterfront home with exceptional living space, flexible accommodations and the potential to create your own private waterfront retreat in Prince Edward County. Come see 89 Smiths Bay Avenue today, fall in love and you too can call the County Home! (id:15069)
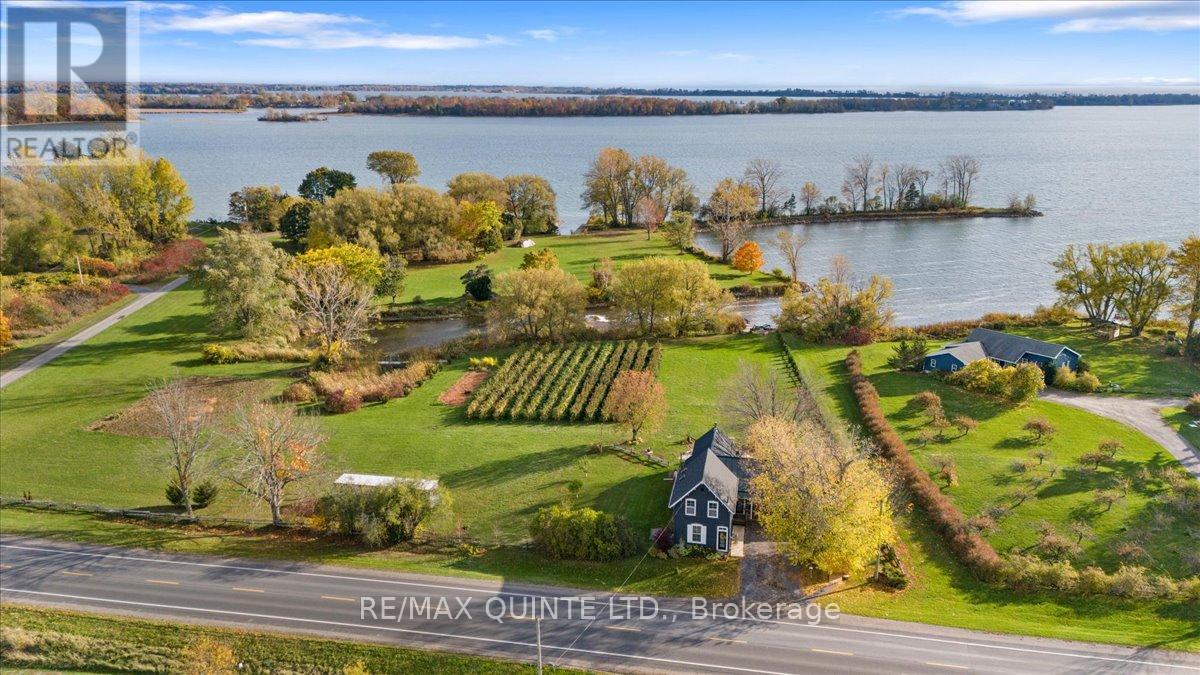
Charming Century Home with West Lake Waterfront offering Prime Location Between Wellington and Bloomfield - A Unique County Retreat. Beautifully maintained Century Home, Circa 1927, situated on the quiet shores of West Lake. This property offers a coveted south-facing view and promises peace & privacy. Enjoy direct access to West Lake, ideal for fishing, boating, kayaking, or simply relaxing by the water's edge. Nearly 3 acres of rolling landscape, featuring a thriving commercial grade raspberry patch and a mixture of mature trees. Ample space on the east side of the lot provides a rare opportunity to build a second dwelling. This inviting 2-storey home is bursting with character and comfort. Step inside to discover 1,250 square feet of main-level living space, complemented by thoughtful design and classic details. A bright sunroom with six sliding glass doors, vaulted ceilings, a cozy woodstove, and walkouts to deck spaces make this a favourite spot to gather year-round. Centrally located kitchen and dining areas are perfect for family meals and entertaining guests. A main floor bedroom, 3 piece bath, another living room or work area and convenient laundry room are also located on the main floor. The upper-level primary suite features a tranquil loft, complete with an ensuite bath. Situated close to all the best Prince Edward County has to offer, including renowned wineries, farm-to-table dining, art galleries, and charming village shops. Enjoy easy access to both Wellington and Bloomfield, yet relish the privacy and serenity of lakeside living. Hop in the boat and head over to the sand dunes at Sandbanks Provincial Park! (id:15069)
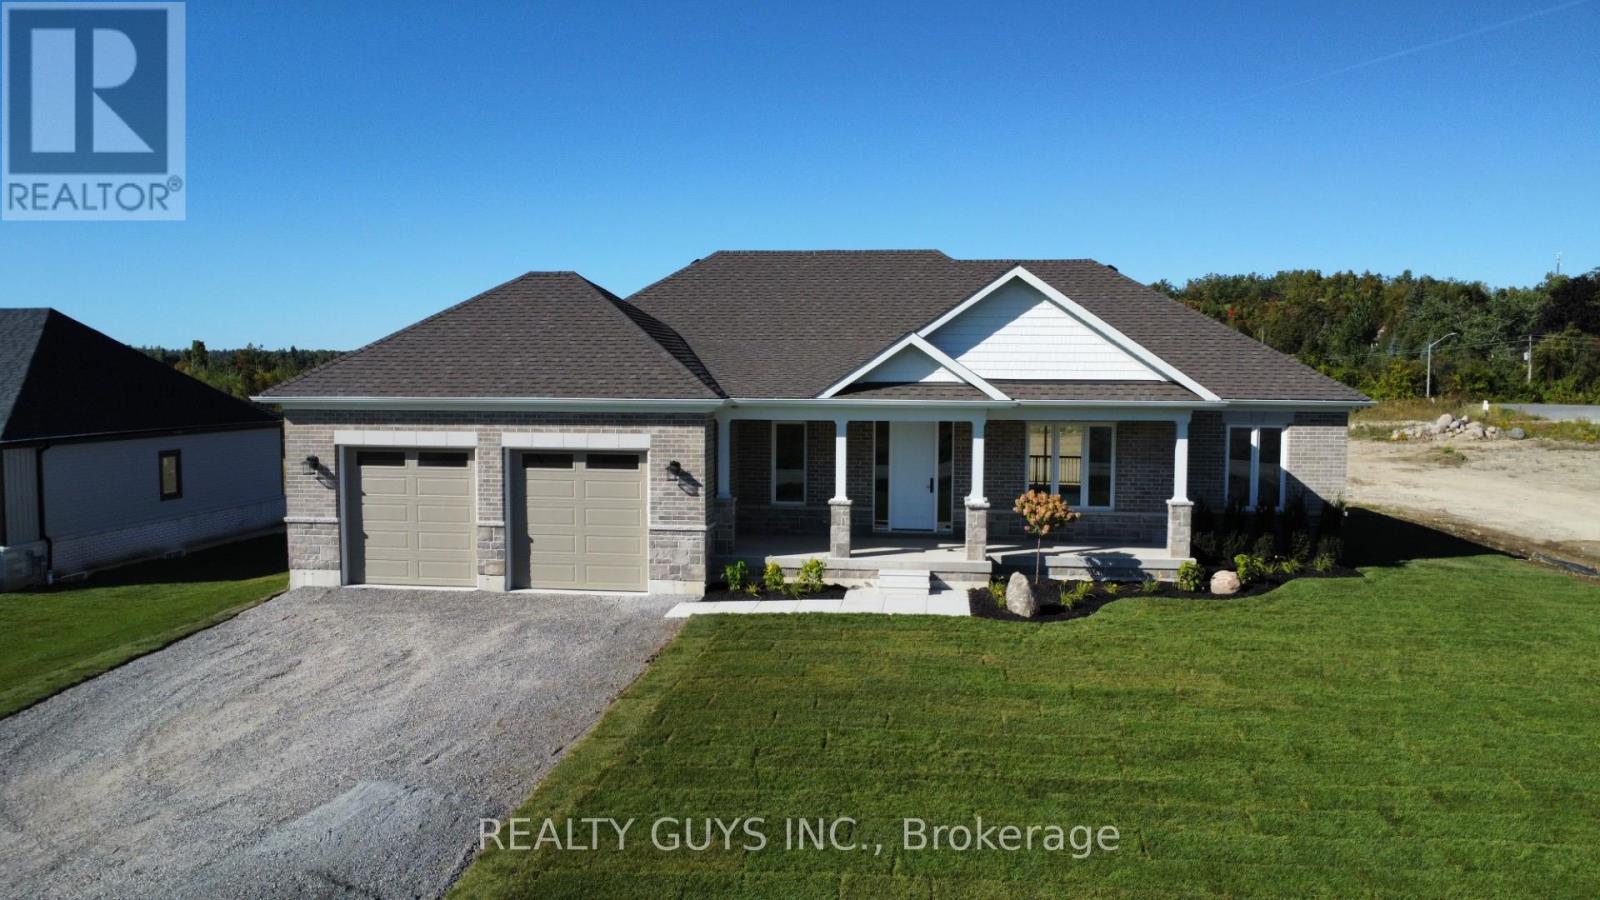
MODEL HOME FOR SUBDIVISION (FALL CLOSING PREFERRED , A NEW ONE IN PROGRESS) Welcome to Mount Pleasant Country Estates, where modern design meets serene country living. Nestled on a generous approx. 100 by 300-foot lot on a quiet cul-de-sac, this brand-new custom-built bungalow offers the perfect blend of comfort, space, and style. Step inside to discover a bright main floor with 9 ft ceilings, lots of pot lights, stunning flooring and an open-concept layout that effortlessly connects the (great room), kitchen, dining and living room area. The amazing kitchen features a large island, ideal for entertaining, while the dining area opens onto a covered deck overlooking a deep, private backyard-perfect for relaxing or hosting guests. The spacious living room provides a cozy retreat, while the hallway off the kitchen leads to a private wing that houses the expansive primary bedroom, complete with a huge walk-in closet and a luxurious 5-piece ensuite bath. Conveniently located across the hall is the main-floor laundry room, and just beyond, access to an oversized double garage with impressive 9-foot-wide doors. Perfectly placed for privacy for your family or guests you will find the 2nd and 3rd bedroom plus a 4 piece bath on the opposite side of this stunning home from the primary bedroom. The lower level offers endless potential with large windows that bring in natural light and a sizable cold cellar, ready for your finishing touches. Located just a short drive from Peterborough and with easy access to Highway 115, Mount Pleasant Country Estates is a highly desired area that combines rural charm with urban convenience. Whether you're commuting or enjoying the peaceful surroundings, this home truly offers the best of both worlds. Don't miss this incredible opportunity- book your showing today and experience everything this beautiful home has to offer. Be sure to check out the virtual tour! (new build-final taxes not accessed yet). There is an amendment for the hst. (id:15069)