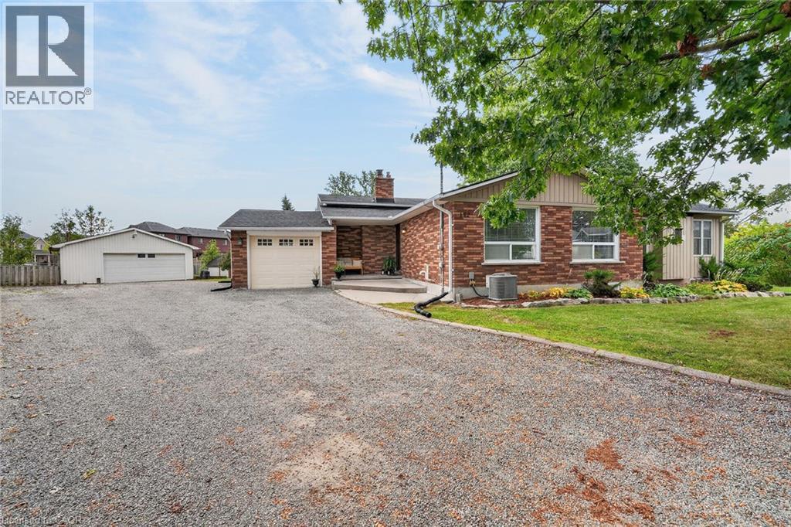
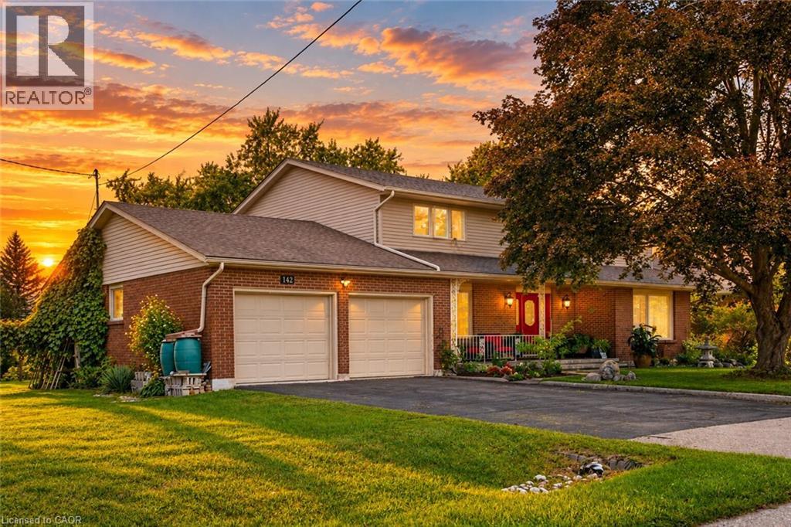
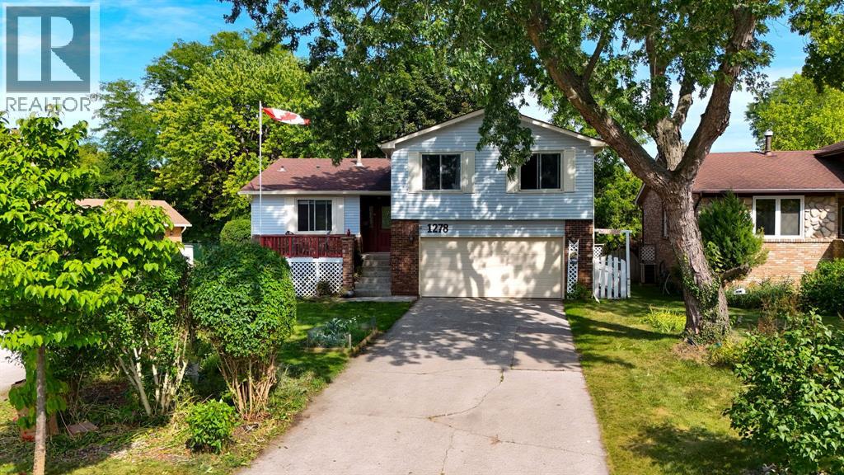
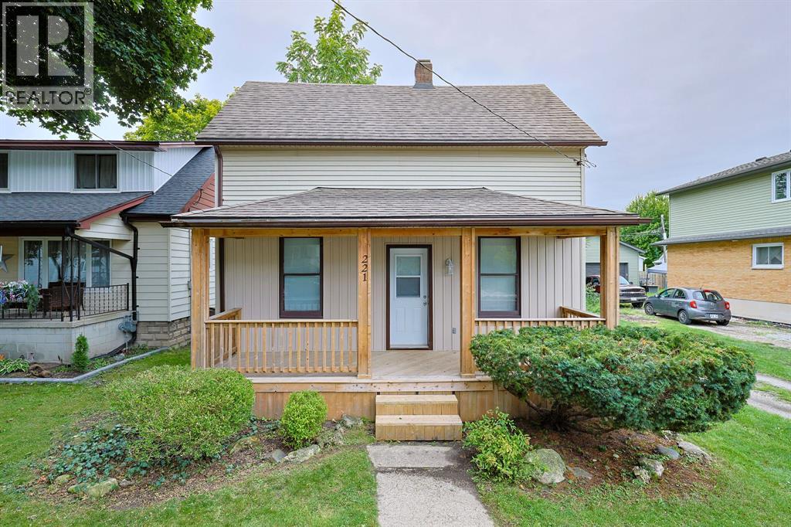
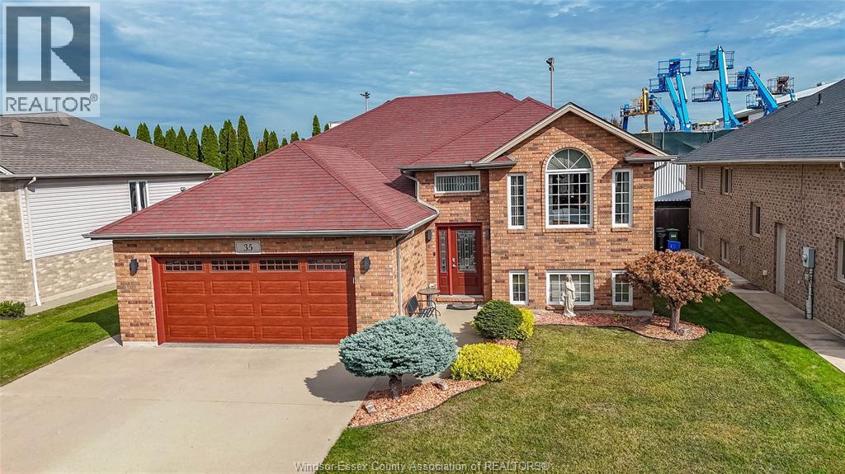
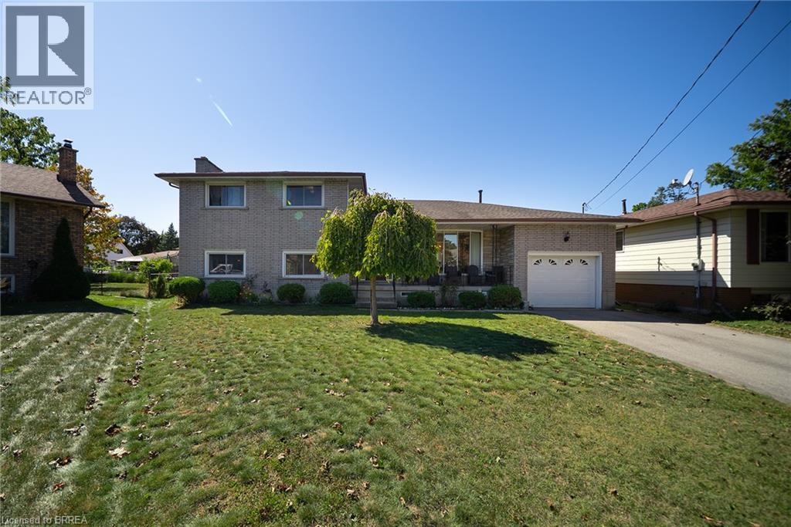
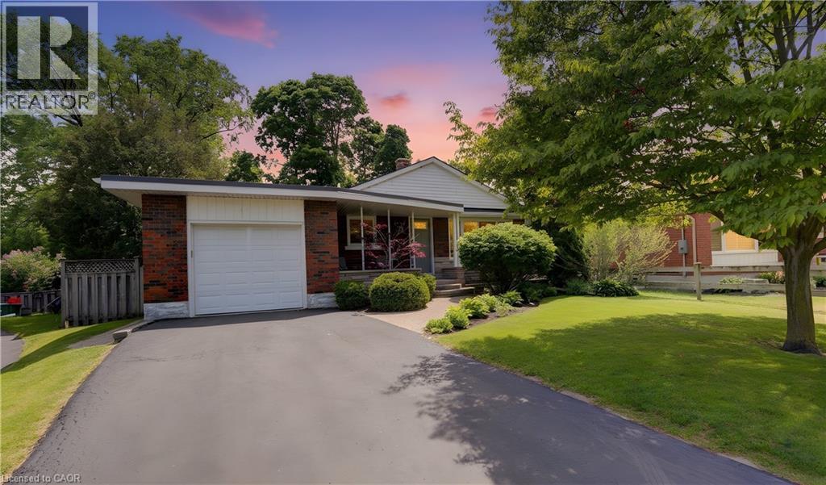
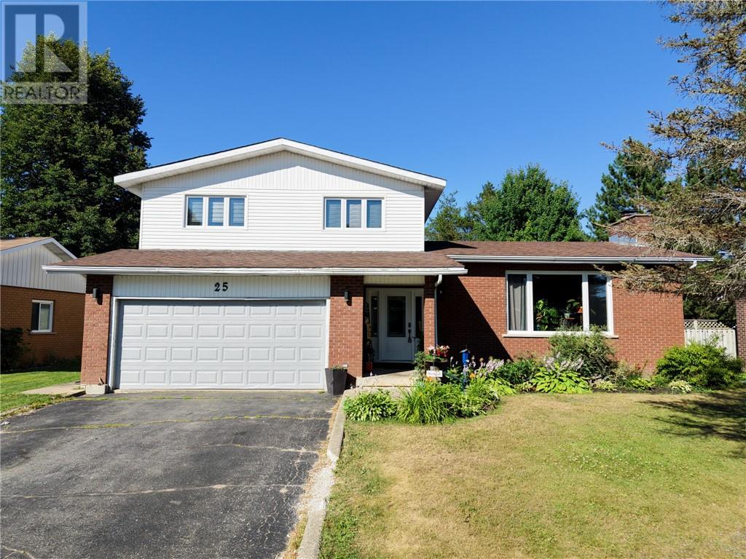
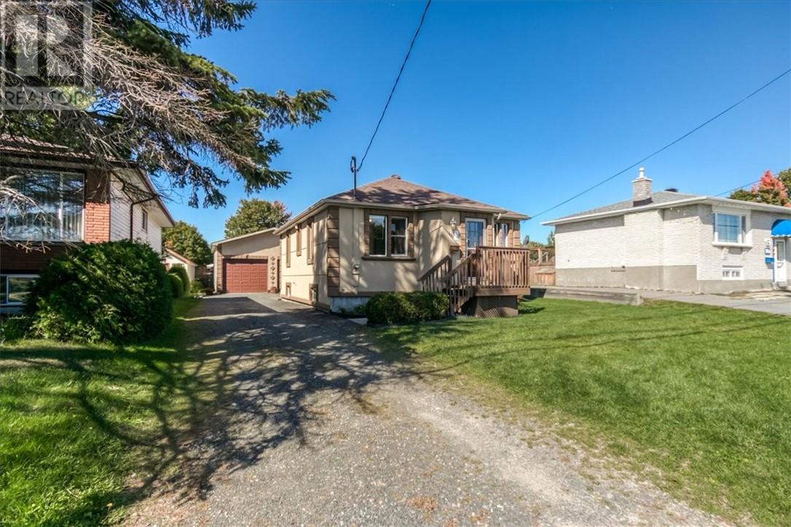
Country living in town! Located on a quiet court with huge pie shaped lot this home has it all, Inground pool, large steel shop, hot tub, horse shoe pits and in law potential its perfect for a growing family and entertaining! With 3 +1 bedrooms, 2bathrooms, a walk up and large professionally completed addition with a separate furnace this home has true in law potential and is located walking distance to school and shopping. (id:15069)
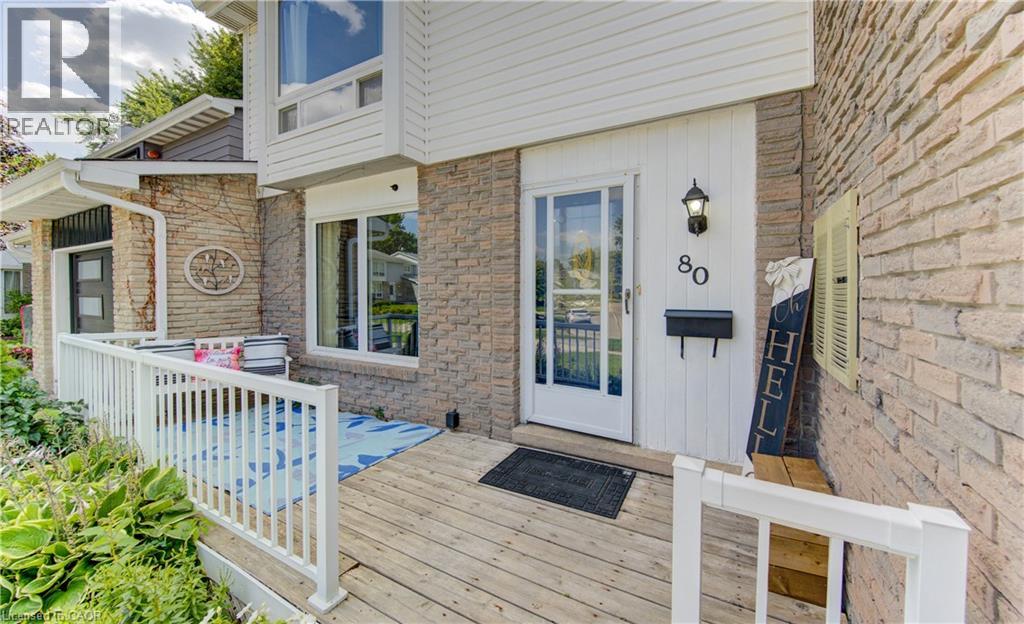
Welcome to 80 Glen Avon Crescent. This well maintained 3-bedroom, 2-bathroom home, perfectly situated in a family-friendly neighbourhood with convenient access to Highway 8, shopping, restaurants, parks, and everyday amenities. The spacious main floor features a bright and inviting living room kitchen and dining area. Upstairs, leads to three generously sized bedrooms and a 4 piece bathroom. The partially finished basement extends the living space with a large family room and potential for an extra bedroom. Roof (2018), Furnace (2021), A/C (2019), Garage Door and capping (2021). Front window and Primary room windows have been replaced. Book your private showing today. (id:15069)
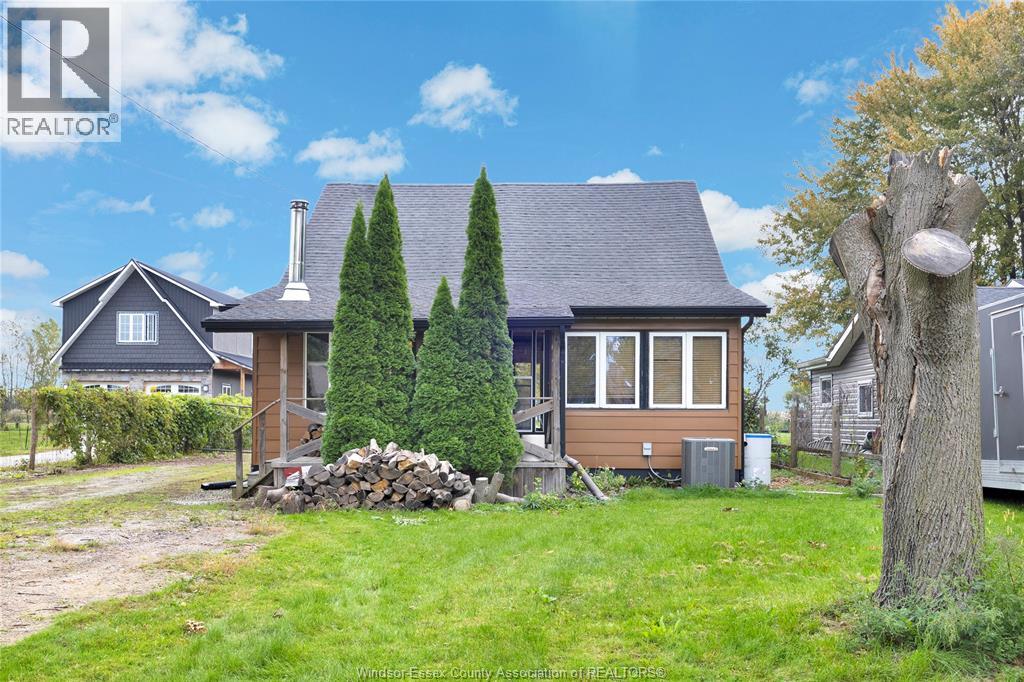
Your waterfront escape begins here. Set on approximately 1.3 acres along River Canard, this property offers beautiful views of the canal, room to roam and a connection to nature that makes coming home feel like getting away. With easy access to the Detroit River, this boater and kayaker paradise provides an inviting setting for fishing and hunting enthusiasts, nature lovers and buyers looking for more outdoor space. As you step in the front door you will feel right at home. The inviting living room with wood burning stove beckons you to cozy up after a day of enjoying the outdoors. With 3 beds, 1 bath and an eat in kitchen this 1 ½ storey house has everything you need. With the Furnace and Central AC installed in 2025, owned hot water tank installed in 2026, all appliances included and the septic tank. Outside, discover a property with as much potential for everyday enjoyment as weekend adventure. Spacious covered back porch is perfect for bbqing and enjoying the view. Peach, apple and cherry trees, established asparagus and garden beds create an opportunity to grow and enjoy your own harvest. A garden water tank, storage shed and included dog run complement the outdoor space, while the 2-car garage with hydro provides room for vehicles, tools and recreational gear. Enjoy your morning coffee overlooking the natural waterfront, spend an afternoon tending the garden, spend the day out on the water or unwind beside the canal at the end of the day. This is more than a place to live—it’s space to embrace the outdoor lifestyle you’ve been looking for. (id:15069)
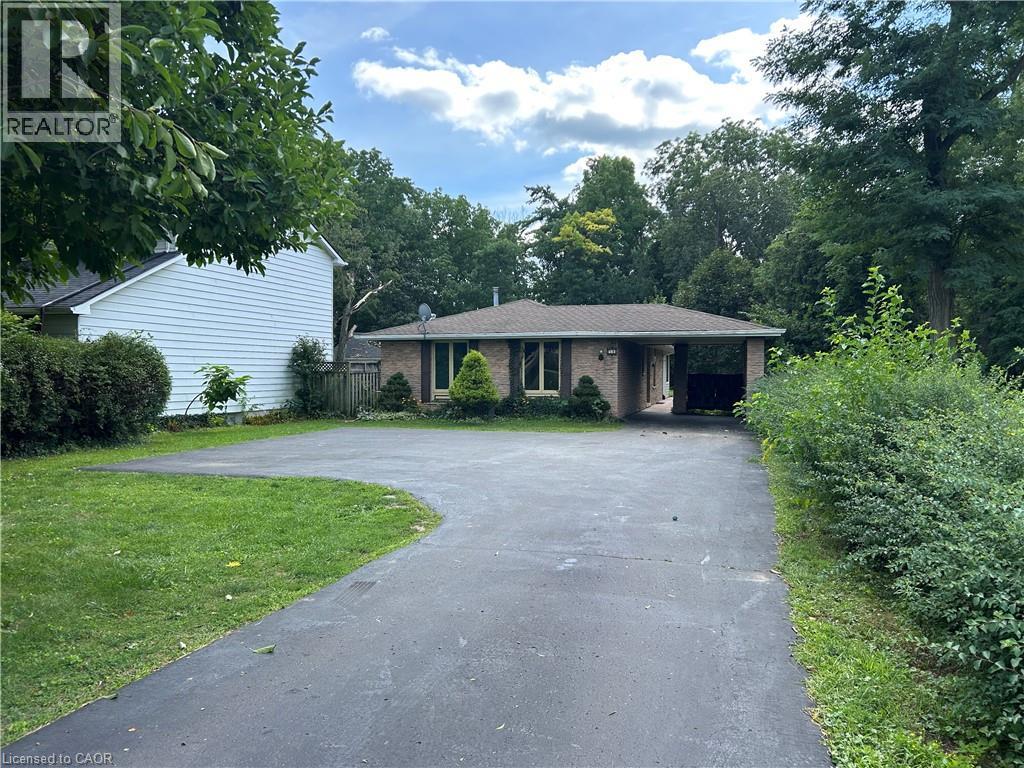
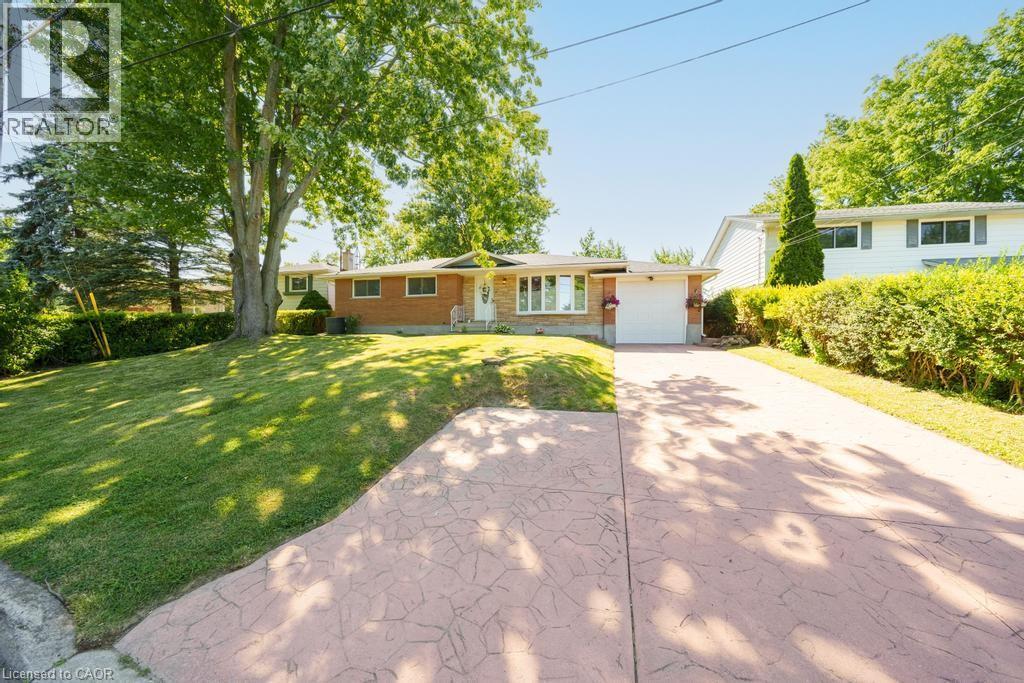
First-Time Home Buyer? Here’s Your Opportunity! Looking for an affordable way to enter the real estate market? This 3-bedroom, 2-bathroom brick bungalow home offers an excellent opportunity for first-time buyers, investors, or renovators ready to roll up their sleeves and bring their vision to life. Featuring approximately 1,300sq. ft. of living space, a generous lot of nearly half an acre, 100-amp breaker service, and plenty of parking, this property offers plenty of potential. Conveniently located within walking distance to restaurants, shopping, and everyday amenities. Affordable, well-located, and full of possibilities—bring your ideas and make this property your own! (id:15069)
With over 4200 square feet, this lovingly maintained family home on an incredible 153-foot deep lot in one of Kitchener’s most convenient and established neighbourhoods feels endless. Offered for the first time by the original owners, this timeless property features almost 3,000 sq ft of above-grade living space with 4 large bedrooms, 3 full bathrooms, and multiple living areas designed for growing families and entertaining alike. Welcomed by a grand foyer highlighted by a stunning rounded staircase, setting the tone for the warmth and character found throughout the home. The main floor offers a dedicated office with rich rosewood wall panels, a formal living room, and a spacious family room overlooking the backyard with walkout access to the concrete patio. The kitchen features beautiful teak cabinetry, classic finishes, and timeless charm rarely found in today’s homes. Upstairs, you’ll find generously sized bedrooms and ample space for the entire family. The unfinished basement provides endless possibilities for future customization, additional living space, or an in-law setup. Outside, the expansive backyard offers exceptional potential to create your dream outdoor retreat with room for a pool, hot tub, outdoor kitchen, gardens, and more. A separate side yard also presents exciting future development potential. The massive front yard is anchored by a mature maple tree providing beauty, shade, and the perfect setting for family memories. All windows and doors replaced in 2015, adding peace of mind and improved efficiency. Located near major commuter routes and highway access, this home offers easy travel to Waterloo, Cambridge, Guelph, and beyond. Walking distance to Mackenzie King Public School, Canadian Martyrs Catholic School, and Grand River Collegiate Institute, plus close proximity to parks, shopping, and everyday amenities. A truly special property where decades of memories were made — now ready for its next chapter. (id:15069)
Nestled in a peaceful, cul-de-sac in highly sought-after North Sarnia, this home offers the perfect combination of space, comfort, and prime location within top-rated school districts. The sun-drenched, open layout seamlessly connects the entry, kitchen, dining, and living rooms with expansive windows throughout. The upper level boasts 4 spacious bedrooms and 2 bathrooms; including a primary bedroom with walk-in closet and en-suite, plus a 4 PC bathroom and oversized linen closet. The lower level features a bright family room complete with a gas fireplace and a seamless walkout to the fully fenced in backyard. Step outside to enjoy a tranquil, park-like backyard framed by mature shade trees, an ideal setting for outdoor relaxation and entertaining. The basement features 2 additional bedrooms or potential to become creative space, an office, home gym. Ample storage on the lower level from the laundry room with cabinetry and an additional full storage room. Complete with an attached two-car garage, this move-in-ready property offers the ultimate Sarnia location to call home. Note: The backyard chicken coop can remain or be removed prior to closing. (id:15069)
Welcome to 221 Bright St., a well maintained 3-bedroom, 1-bathroom home offering the perfect blend of character, comfort, and updates. Step inside to find a light-filled main floor featuring a bright, functional kitchen with abundant counter space, a warm and inviting living room, and main-floor laundry. The versatile main-floor bedroom easily doubles as a home office or converted back into an open concept living room, while two spacious, sunlit bedrooms await upstairs. Unwind in the fully fenced in back yard, a garage equipped with hydro and concrete floors provides flexibility for hobbyists or storage. Recent updates: Furnace, central A/C, Stackable Washer/Dryer, Hot Water Tank. (id:15069)
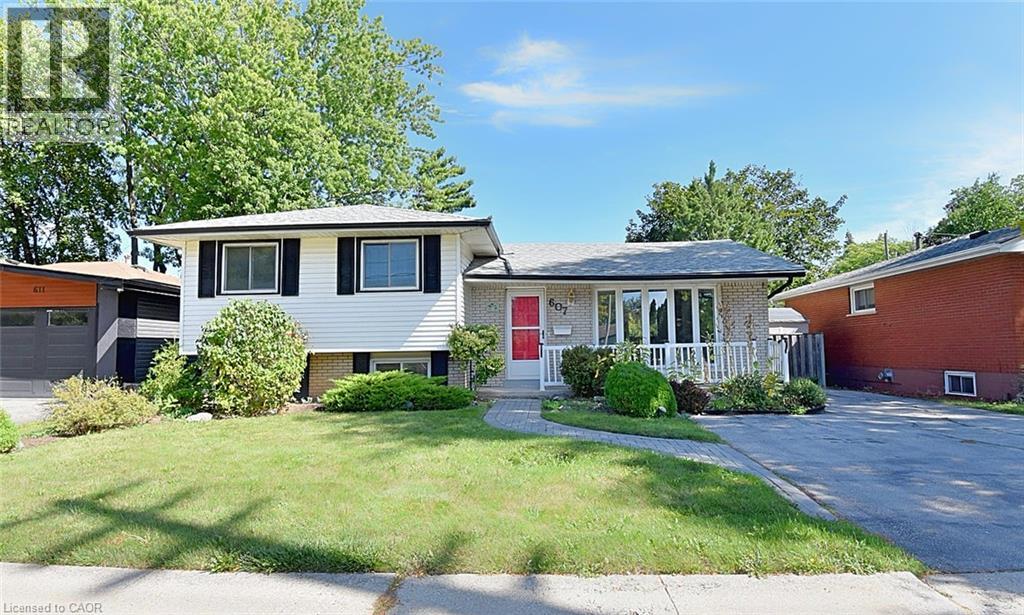
WELCOME TO 35 SANDY LAKE DR! THIS WELCOMING FULLY FINISHED RAISED RANCH FEATURES 3 BEDROOMS AND 2 BATHROOMS, OFFERING COMFORTABLE LIVING SPACE FOR THE WHOLE FAMILY. THE FINISHED LOWER LEVEL PROVIDES ADDED FLEXIBILITY FOR YOUR NEEDS. CONVENIENTLY LOCATED CLOSE TO SCHOOLS, PARKS, SHOPPING, RESTAURANTS AND SO MUCH MORE. A WONDERSFUL OPPORTUNITY TO MAKE THIS MOVE-IN READY HOME YOUR OWN.SELLER(S) RESERVE THE RIGHT TO ACCEPT, REJECT OR COUNTER ANY OFFER. (id:15069)
Welcome home to 32 Avondale Crescent in Brantford's Echo Place neighbourhood. This multi-level sidesplit sits on an impressive 111-ft-wide pie-shaped lot and offers 3+1 bedrooms, 2 bathrooms and 2,868 total sq ft. With 2 full kitchens and 2 separate entrances, the layout offers excellent potential for a second suite or a home for multiple generations. The solid brick exterior is complemented by a covered front porch. An attached garage and driveway parking for 4 vehicles provide ample parking, while an in-ground sprinkler system serves both front and rear yards. The welcoming foyer opens to the main living area, where large front windows fill the living room with natural light. The formal dining room has sliding doors overlooking the rear yard, and the kitchen offers plenty of cupboard & counter space with a double sink and ample room for everyday cooking & meal preparation. The upper level offers 3 bedrooms with hardwood flooring throughout and a 5pc bathroom with a double vanity and tub/shower combination. The lower level includes a family room, kitchen and 3pc bathroom. The kitchen is equipped with a new stainless steel gas stove & refrigerator. A separate entrance provides direct access to the rear yard. The basement has a newly constructed bedroom and a dedicated laundry room with a new washer & dryer. A 3pc bathroom rough-in provides the opportunity for future development, while interior walk-up access to the garage adds convenience. The fully fenced rear yard expands across the impressive pie-shaped lot, offering an abundance of green space for outdoor activities and gardening. Multiple hose bibs throughout the garden provide convenient access to water, while a chicken coop adds a unique touch to the outdoor space. Located in a quiet Echo Place setting with convenient highway access, this home is close to excellent schools, parks & everyday amenities. Updates include a new HVAC system, owned water softener, and furnace and AC updated in 2025. (id:15069)
Welcome home to 71 Pinecrest Drive. This stunning property located in the Stanley Park neighborhood in Kitchener features one of the largest lots in the neighborhood; from curb appeal to a fully renovated interior; this home has it all. An 800 sq ft addition (2006) rounds out the many features of this 4 bedroom bungalow home. The various highlights of this home include birchwood flooring, California shutters & large windows throughout. Walk into a bright spacious kitchen with stainless steel appliances & adjacent to the dining room. Large windows & closets greet you in the primary bedroom. Warm your feet on the heated travertine floor as you enter the primary bathroom with double sinks. The addition includes a bedroom which is currently being used as a family room complete electric fireplace & two floor to ceiling windows with patio door leading to the backyard patio or turn this room into a stunning home office! The lower level includes a large rec room with gas fireplace, bedroom, 3 piece bathroom, utility room with crawl space. Step into the beautifully appointed back yard & enjoy the private deck & separate stone patio with mature trees, & fenced yard. A true oasis in the middle of the city & within walking distance to Stanley Park Mall, shopping & groceries. (id:15069)
Space, storage, and flexibility for everyday family living—25 Goodman Avenue has it all. Thoughtfully updated and move-in ready, this home offers generous living spaces and a layout designed to grow with your family. The beautifully updated kitchen flows into the bright, open-concept dining and living areas, perfect for everyday life and entertaining. A versatile main-floor bedroom can serve as a family room, playroom, office, or business space. A convenient 2-piece bathroom sits just inside the back entrance, with direct access to the attached 1.5-car garage. Brand-new windows and exterior doors add to the many updates. Upstairs you’ll find three spacious bedrooms, including a generous primary suite with a private 3-piece ensuite and laundry chute, plus a 4-piece family bathroom. The partially finished lower level adds a rec room with built-in bar, a fifth bedroom currently set up as a hockey room, and additional storage. Outside, enjoy a spacious deck with gazebo and a backyard backing directly onto the golf course—perfect for summer barbecues, relaxing outdoors, and watching the deer wander by. Complete with a natural gas furnace, central vacuum, attached garage, and plenty of room to make your own, 25 Goodman Avenue is ready for its next family. Book your private showing today! (id:15069)
A stylish interior, beautifully maintained spaces and a double detached garage that is hard to find in this neighbourhood make this home a standout opportunity. Inside, the warm and inviting layout is highlighted by a stylish kitchen that blends modern appeal with everyday functionality. The lower level already includes an additional bedroom and offers untapped potential for a family room, home office, hobby area or added living space tailored to your needs. Outside, unwind on the backyard deck beneath the gazebo, enjoy the raised garden beds or take advantage of the storage shed. The double detached garage adds exceptional versatility for vehicles, recreational equipment, storage or a workshop. Located in a fast-developing area that still retains the established charm of Minnow Lake, this home is seconds from the Kingsway, with New Sudbury shopping, restaurants, entertainment and everyday amenities just minutes away. Beautifully cared for, conveniently located and filled with future possibilities, this is a home worth experiencing in person. Book your private showing today. (id:15069)
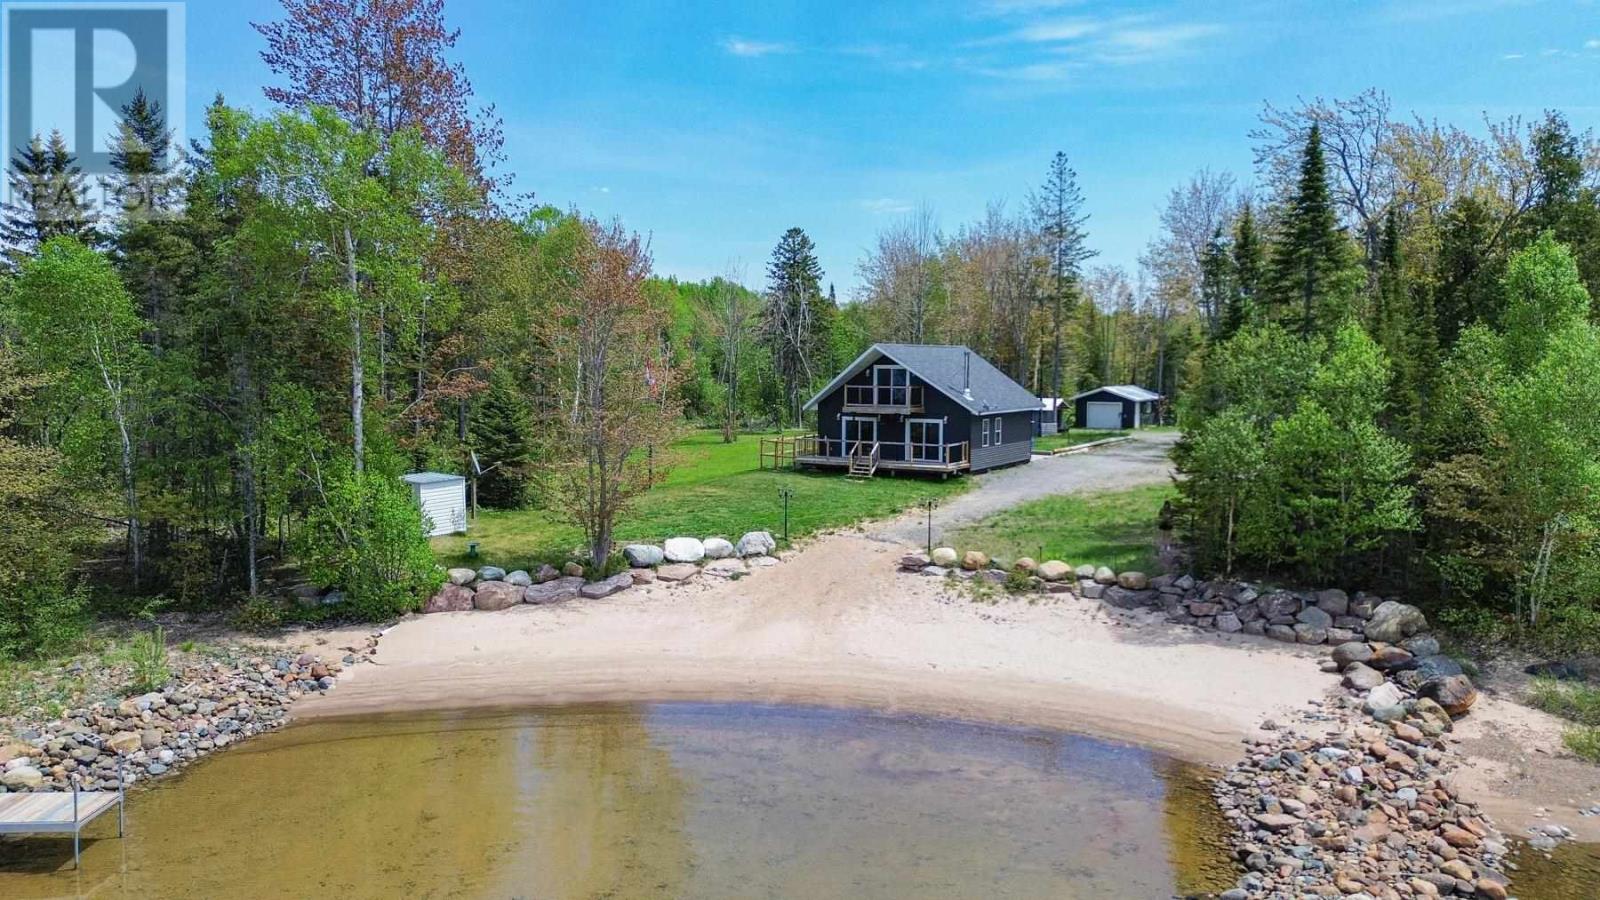
Welcome to your Lake Superior waterfront retreat in beautiful Goulais River. Built in 2020 and only lightly lived in, this like-new home offers the perfect blend of modern comfort and breathtaking natural beauty, just a scenic 40-minute drive from Sault Ste. Marie. Situated on a stunning sandy beach with captivating westerly exposure, you'll enjoy unforgettable sunsets over the Sandy Islands and the tranquil waters of this protected bay. Whether you're swimming, boating, relaxing on the shore, or gathering around a beachside fire, this property is designed for making lifelong memories. The main floor features an open-concept kitchen and living area, one bedroom, a full bathroom, and two patio doors that lead to the spacious deck overlooking the lake—perfect for entertaining or simply soaking in the spectacular views. Upstairs, the private primary suite offers a spacious four-piece ensuite complete with a luxurious corner Jacuzzi tub, creating the perfect place to unwind after a day on the water. With its pristine condition, sandy shoreline, and exceptional Lake Superior setting, this is a rare opportunity to own a turnkey waterfront home in one of Northern Ontario's most sought-after recreational areas. Start the fire, watch the sunset, and make this spectacular Lake Superior beach house your own. (id:15069)
Attention investors, parents of university students, and first-time buyers! This spacious brick semi-detached home is ideally located near the university, offering 4 bedrooms and 2 full bathrooms. Numerous updates completed in 2025 include electrical, plumbing, drywall, insulation, pot lights, washrooms, kitchen, lower-level flooring, interior doors, and fresh paint throughout. Windows were updated in 2022, and a new water heater was installed in 2025. A durable metal roof also provides added peace of mind and long-term value. The full unfinished basement features a separate side entrance and offers excellent potential for future development. Functional layout with generous living space and an opportunity to add your own personal touches. Conveniently located close to the university, schools, shopping, transit, everyday amenities, and just minutes from the U.S. border crossing. A great opportunity for both investors and owner-occupants in a high-demand location. (id:15069)
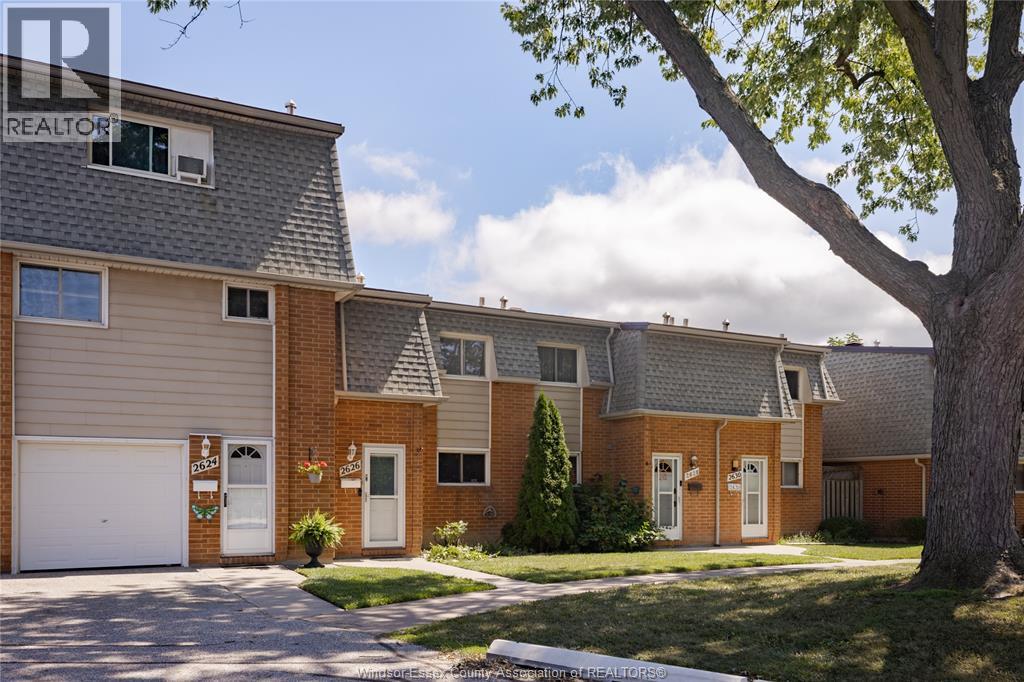
Welcome to this well-maintained 3-bedroom, 1.5-bath, 2-storey townhome in a desirable East Windsor location. The main floor offers a comfortable and functional layout featuring a spacious living room, kitchen, dining area, and convenient access to the patio overlooking green space. Upstairs, you’ll find three well-sized bedrooms along with a full 4-piece bathroom. The fully finished basement provides additional living space and includes a convenient half bath, making it ideal for a family room, home office, gym, or extra storage. Located close to shopping, restaurants, public transit, and everyday amenities, this home offers a great combination of comfort and convenience. Affordable condo fees of $250.88/month include snow removal, grass cutting, and exterior maintenance, adding to the ease of home ownership. Property taxes are also affordable, making this a great opportunity for first-time buyers, families, or investors. Move-in ready and ready to welcome its next owner! (id:15069)
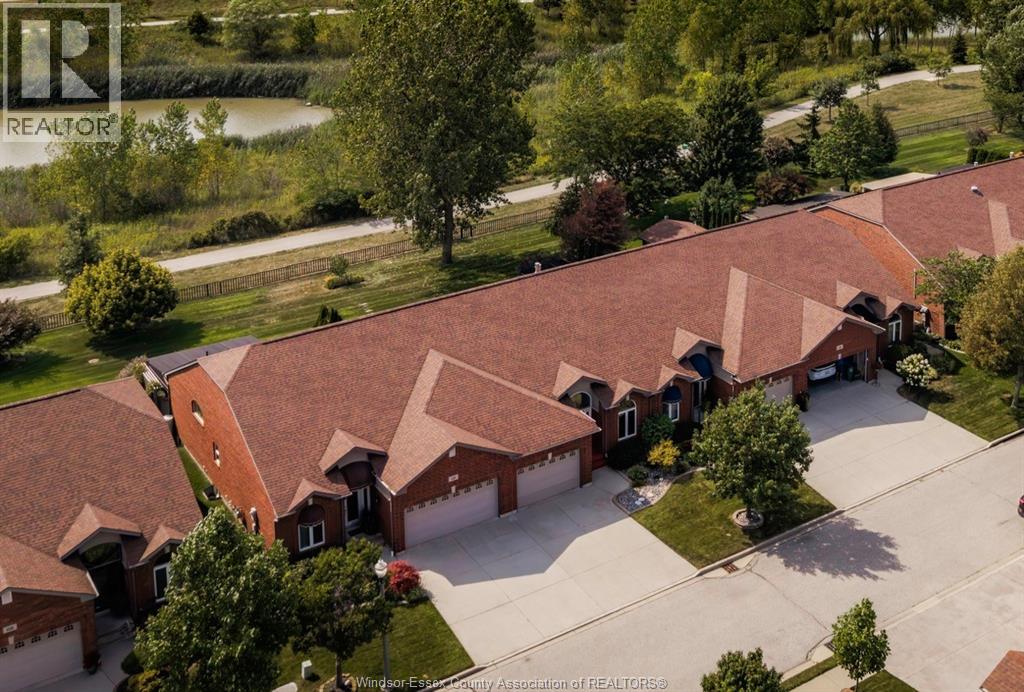
Welcome to 1519 Aspenshore, a rare and beautifully maintained townhome backing onto Aspen Lake, with access to beautiful walking trails right outside the back gate! Proudly owned by the original owners, this 2 bedroom, 2 bathroom home offers comfortable, low-maintenance living in a fantastic East Windsor location. The bright and spacious main floor features vaulted ceilings and an open-concept kitchen, dining, and living area, perfect for everyday living and entertaining. The primary bedroom offers a private 4-piece ensuite, while the additional bedroom provides flexibility for guests, a home office, or den. A second 3-piece bathroom and convenient main-floor laundry add to the ease and functionality of this home. The partially finished basement includes a roughed in bathroom, as well as an oversized storage area. Updates include granite countertops in the kitchen (2022) and a hot water tank (approx. 2021). Step outside to enjoy the rear porch with retractable awning and west-facing back patio, the perfect spot to relax, entertain, and take in beautiful sunsets overlooking the green space. A $110/month fee covers grass cutting, snow removal, and sprinkler system maintenance. A rare opportunity to enjoy carefree living in a beautiful setting. Book your showing today! Reviewing offers as received. (id:15069)
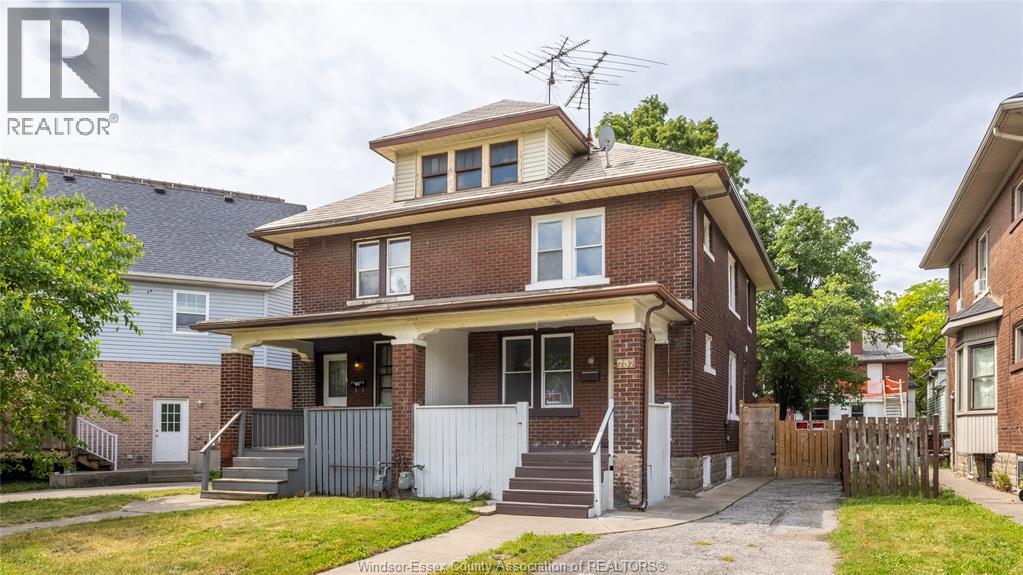
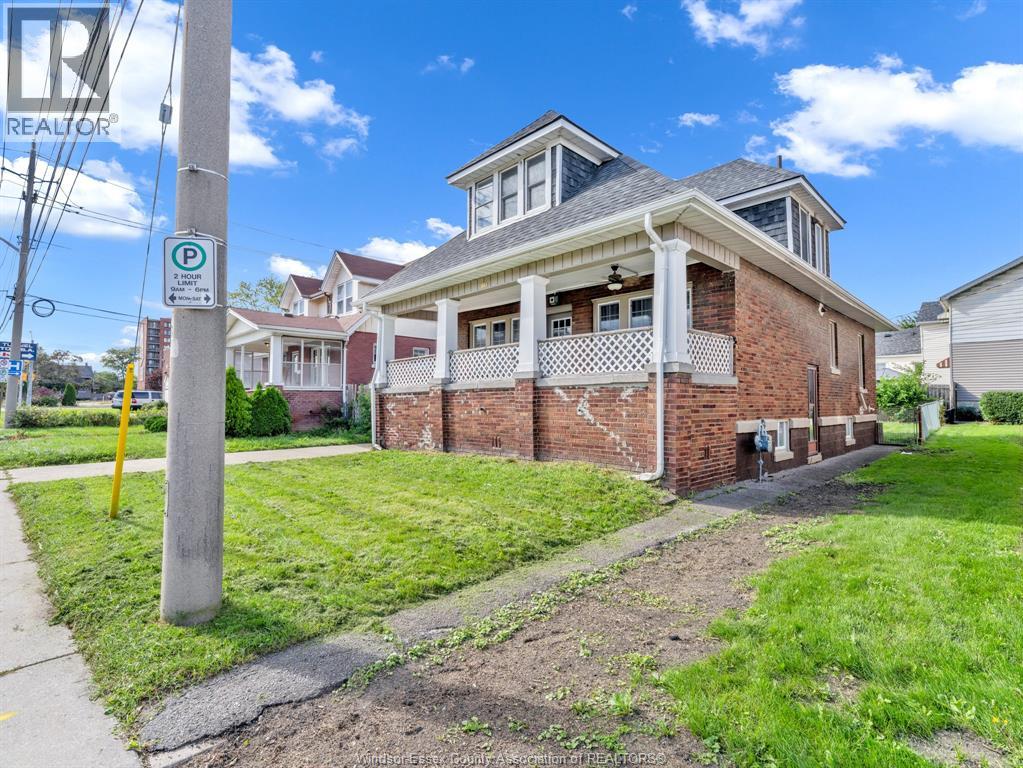
Welcome to this beautiful 4-bedroom, 2-bathroom character home offering timeless charm, spacious living, and numerous updates throughout. Featuring beautiful oak hardwood floors, a newer kitchen with granite countertops, vinyl windows, central air, and a full-high basement with excellent potential for additional living space or storage. The home also offers a convenient side-drive with detached garage and a welcoming layout ideal for families. Located in a great neighborhood close to parks, schools, shopping, public transit, and all amenities. Beautifully maintained and truly move-in ready, with classic brick construction from foundation to roof. A wonderful opportunity to own a charming home in a convenient location! Great investment opportunity or owner occupied. Show and sell. Move in ready. (id:15069)
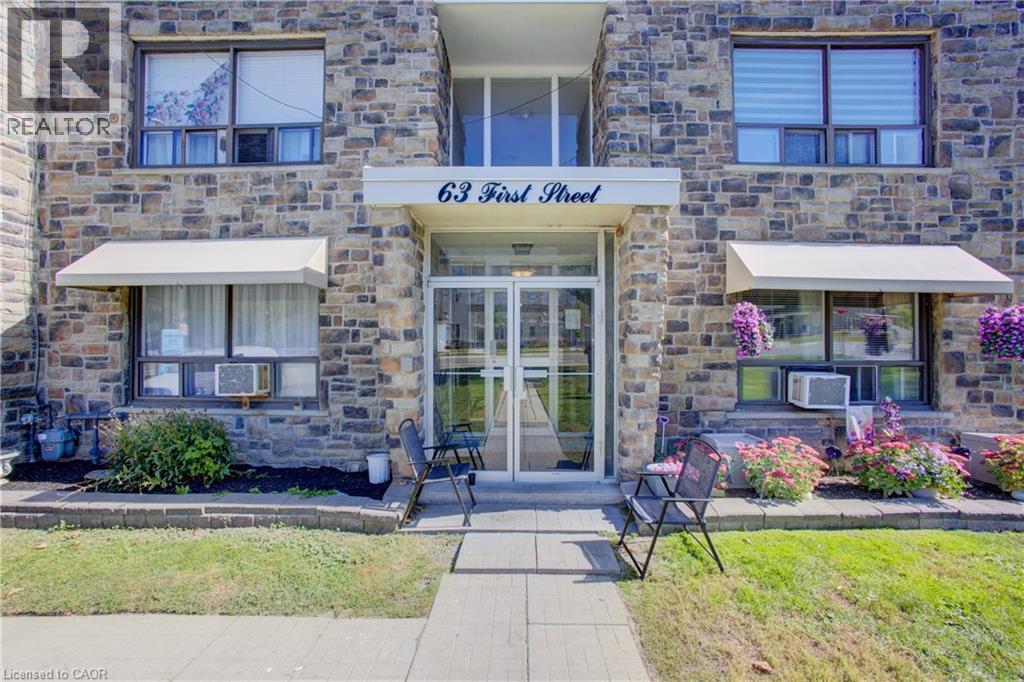
Welcome to 63 First Street, Unit #11 in Orangeville! This bright and inviting 2-bedroom, 1-bathroom apartment offers comfortable, low-maintenance living in a convenient location. The spacious layout provides plenty of room to relax and entertain, with two well-sized bedrooms and a functional living space. Perfect for first-time buyers, downsizers, or investors, this unit offers an excellent opportunity to own in the heart of Orangeville. Enjoy being close to shopping, restaurants, parks, schools, transit, and all the amenities the community has to offer. A great place to call home! (id:15069)
Welcome to 7 Wallis Avenue in the heart of Smithville, a beautifully renovated bungalow offering exceptional flexibility for families, multi-generational living, or those seeking additional living space. Situated on a private 65 x 113 ft treed lot in a quiet, family-friendly neighbourhood, this move-in ready home features 3+1 bedrooms, 2 full bathrooms, and 2 full kitchens. The bright main floor was fully renovated in 2025 and offers an open concept layout with a stunning white kitchen complete with stainless steel appliances, spacious living and dining areas, three generous bedrooms, a 4-piece bathroom, and a sunroom overlooking the backyard. The fully finished basement, renovated in 2020, includes a second kitchen, large recreation area, one bedroom, a full bathroom, and a separate laundry room, providing incredible versatility for extended family or guests. Major updates include the shingles (2021), eavestroughs (2025), basement windows (2025), air conditioning (2016), basement renovation (2020), and main floor renovation (2025). Located just minutes from schools, parks, and everyday amenities, and less than 20 minutes to Grimsby and the QEW, this is an outstanding opportunity to enjoy small-town living with convenient access to the city. (id:15069)
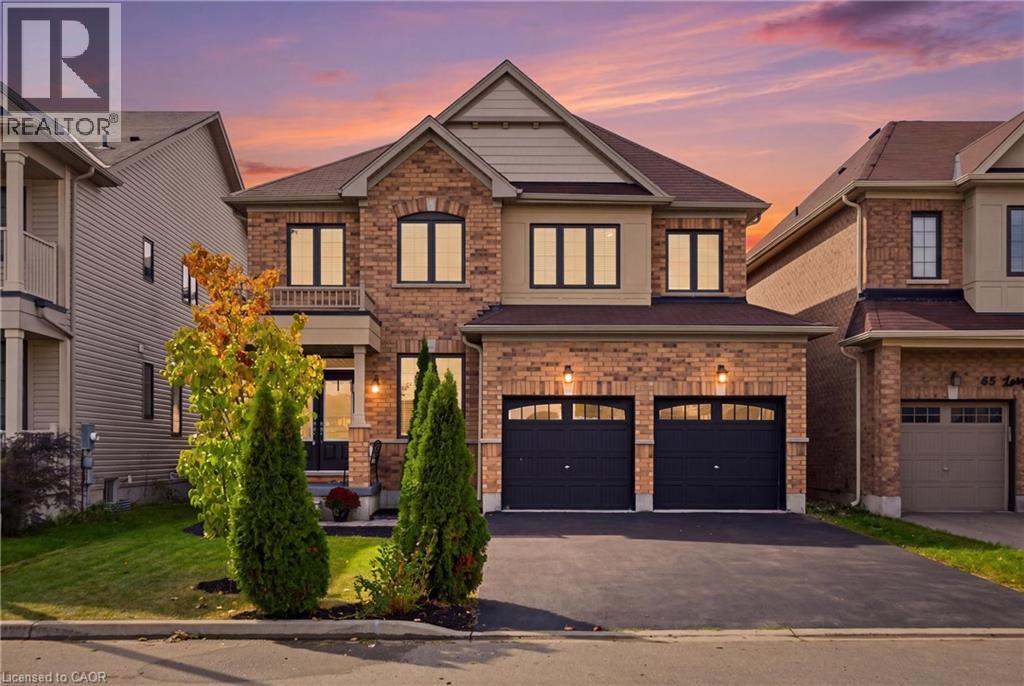
Backing onto peaceful green space with no rear neighbours, this home offers an inviting blend of privacy, style, and functionality designed for modern family living. Engineered hardwood flooring throughout the main living areas of the home, create a seamless and polished look from top to bottom. Freshly painted, the main floor features a bright and functional layout with plenty of room for both everyday living and entertaining. The kitchen is beautifully finished with quartz countertops and connects effortlessly to the main living areas. A dedicated main-floor office space and convenient mudroom add even more versatility to the thoughtfully designed space. Upstairs, you’ll find four generously sized bedrooms and the added convenience of second-floor laundry. The spacious primary bedroom features a private four-piece ensuite, creating a comfortable retreat at the end of the day. Step outside to a large backyard deck, offering plenty of space for outdoor dining, entertaining, or simply relaxing while enjoying the peaceful surroundings. With green space directly behind the property and no rear neighbours, the backyard offers an added sense of privacy and tranquility. Located just on the outskirts of Caledonia, the home is close to great schools, the scenic Grand River, and just a short drive from downtown Caledonia, where you’ll find local shops, restaurants, and everyday amenities. With generous living space, quality finishes, ample parking, inviting outdoor space, and a convenient location, this home offers everything you need to feel right at home. (id:15069)
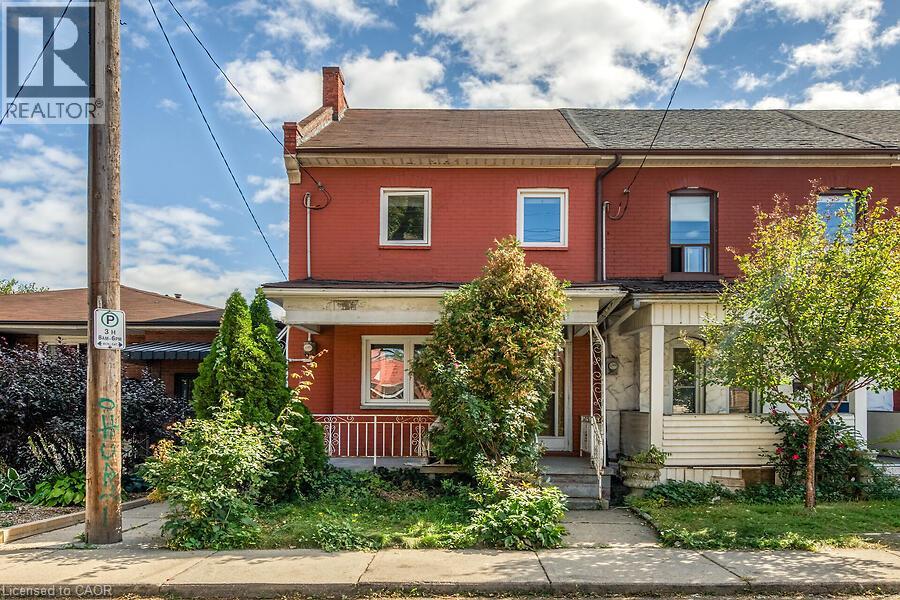
Amazing Hamilton housing market, affordable end-unit freehold offering incredible value and urban convenience. Featuring original hardwood, some updated windows, 3 bedrooms, 2 baths, generous living and dining areas including a huge front porch, plus an eat-in kitchen ideal for everyday meals and family gatherings. Enjoy a private backyard with rear parking for 2 cars. Located in one of Hamilton's most up and coming neighborhoods, you're just minutes to the vibrant James St. N shops and restaurants, the Bayfront, and have effortless access to transit, including the West Harbour GO Station for easy daily commutes. (id:15069)
Now this one’s a little different from what you are used to seeing. This affordable, unique 4-level sidesplit gives you way more space than you’d expect, with extra room to use however you want — family hangout, games room, entertainment space, kids’ playroom, home office, you name it. The home feels bright, fresh, and full of natural light. You’ve got 3+1 bedrooms, giving you lots of flexibility for family, guests, or extra workspace. Out back, enjoy your own private little oasis — perfect for relaxing, BBQs, or just kicking back after a long day. Location is a big win too. You’re just a short walk to 3 parks and a walking trail, and you’ve got quick access to the QEW toward Toronto or Hamilton, plus Appleby GO Station nearby. That means less time commuting and more time living. (id:15069)
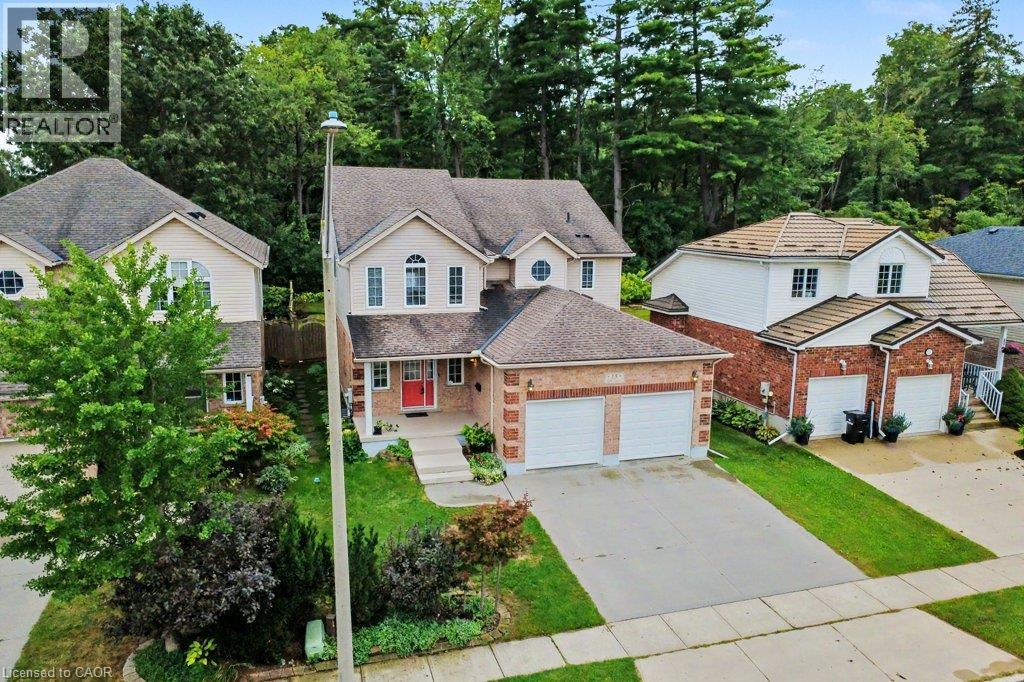
Welcome to 15 Sim Court, a spacious and beautifully maintained 4-bedroom, 4-bathroom home tucked away on a quiet cul-de-sac in a family-friendly Cambridge neighbourhood. Lovingly cared for by the original owners, this bright and welcoming home offers generous living space inside and out, along with a double-car garage and double-wide concrete driveway providing plenty of parking. Hardwood flooring flows throughout the main level and continues upstairs through the hallway and four oversized bedrooms. With a separate living room, a comfortable family room just off the kitchen, and a finished rec room downstairs, there is plenty of room for everyone to spread out and enjoy their own space. The lower level also features a 2-piece bathroom with a rough-in for a shower, plus a spacious additional area ready to suit your needs—create a home gym, office, workshop, hobby room or simply enjoy the extra storage. Step outside to a fenced backyard backing onto green space, where the private deck offers a peaceful place to relax or entertain. A nearby park, open soccer fields and walking paths add to the appeal, while schools, shopping, restaurants, churches and everyday amenities are all conveniently close by. With easy access to everything you need while still enjoying the quieter setting of a cul-de-sac, this is a wonderful place to call home. Spacious, bright and exceptionally well cared for, it's ready for its next owners to simply move in and enjoy. (id:15069)
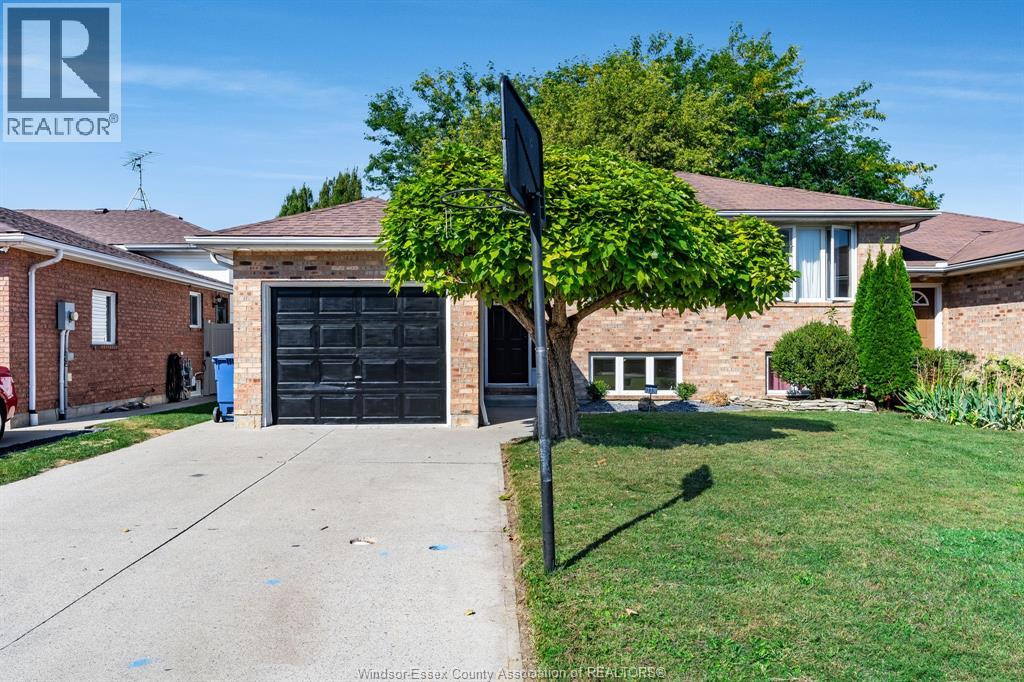
Welcome to 185 Marlborough St E! This inviting semi-detached raised ranch offers a practical layout with plenty of finished living space. The main level features a bright living room, dining area, kitchen, two bedrooms and a full 4-piece bathroom. The finished lower level provides additional versatility with a family room, third bedroom, laundry area and a second full bathroom—ideal for guests, a growing family, or additional living space. The home features a combination of brick and aluminum/vinyl exterior, asphalt shingle roof, a single attached garage and concrete driveway provides convenient parking. While the front yard features mature landscaping, the fenced-in backyard has a spacious deck and plenty of shade. (id:15069)