Affordable living meets modern comfort in a highly sought-after, family-friendly neighborhood! Situated on a lush ravine lot, this thoroughly renovated and updated legal duplex offers exceptional versatility with over 3500 sq ft of finished living space. Whether you are an investor seeking a turnkey property, a homeowner looking to live on one floor and rent the other to supplement your mortgage, or a multigenerational family needing entirely separate living spaces, this home is a perfect fit. With nearly 500K in recent capital improvements, all the hard work has been meticulously done for you - simply move in and enjoy. The extensive upgrades include new flooring, fully renovated bathrooms and kitchens, a brand-new HVAC and water system, completely upgraded electrical and plumbing, a soundly engineered retaining wall, new exterior drainage, and newly constructed covered side entrance leading directly to the lower level. The main level is designed for spacious family living, featuring 3 comfortable bedrooms, a stylish primary ensuite, a full main bathroom, and a beautiful, large walkout deck perfect for outdoor dining. The lower level offers an equally impressive 3 bedroom unit complete with modern kitchen featuring quartz countertops, dedicated laundry hookups, and a spacious full bathroom. Outside, the level lot features a generous, south-facing backyard that receives abundant sunlight and overlooks a peaceful, private ravine. Located just a short walk away from local schools and shopping, this property represents a smart, versatile investment that makes perfect sense in today's market. Book your private tour today and experience everything this exceptional home and neighborhood have to offer! (id:15069)
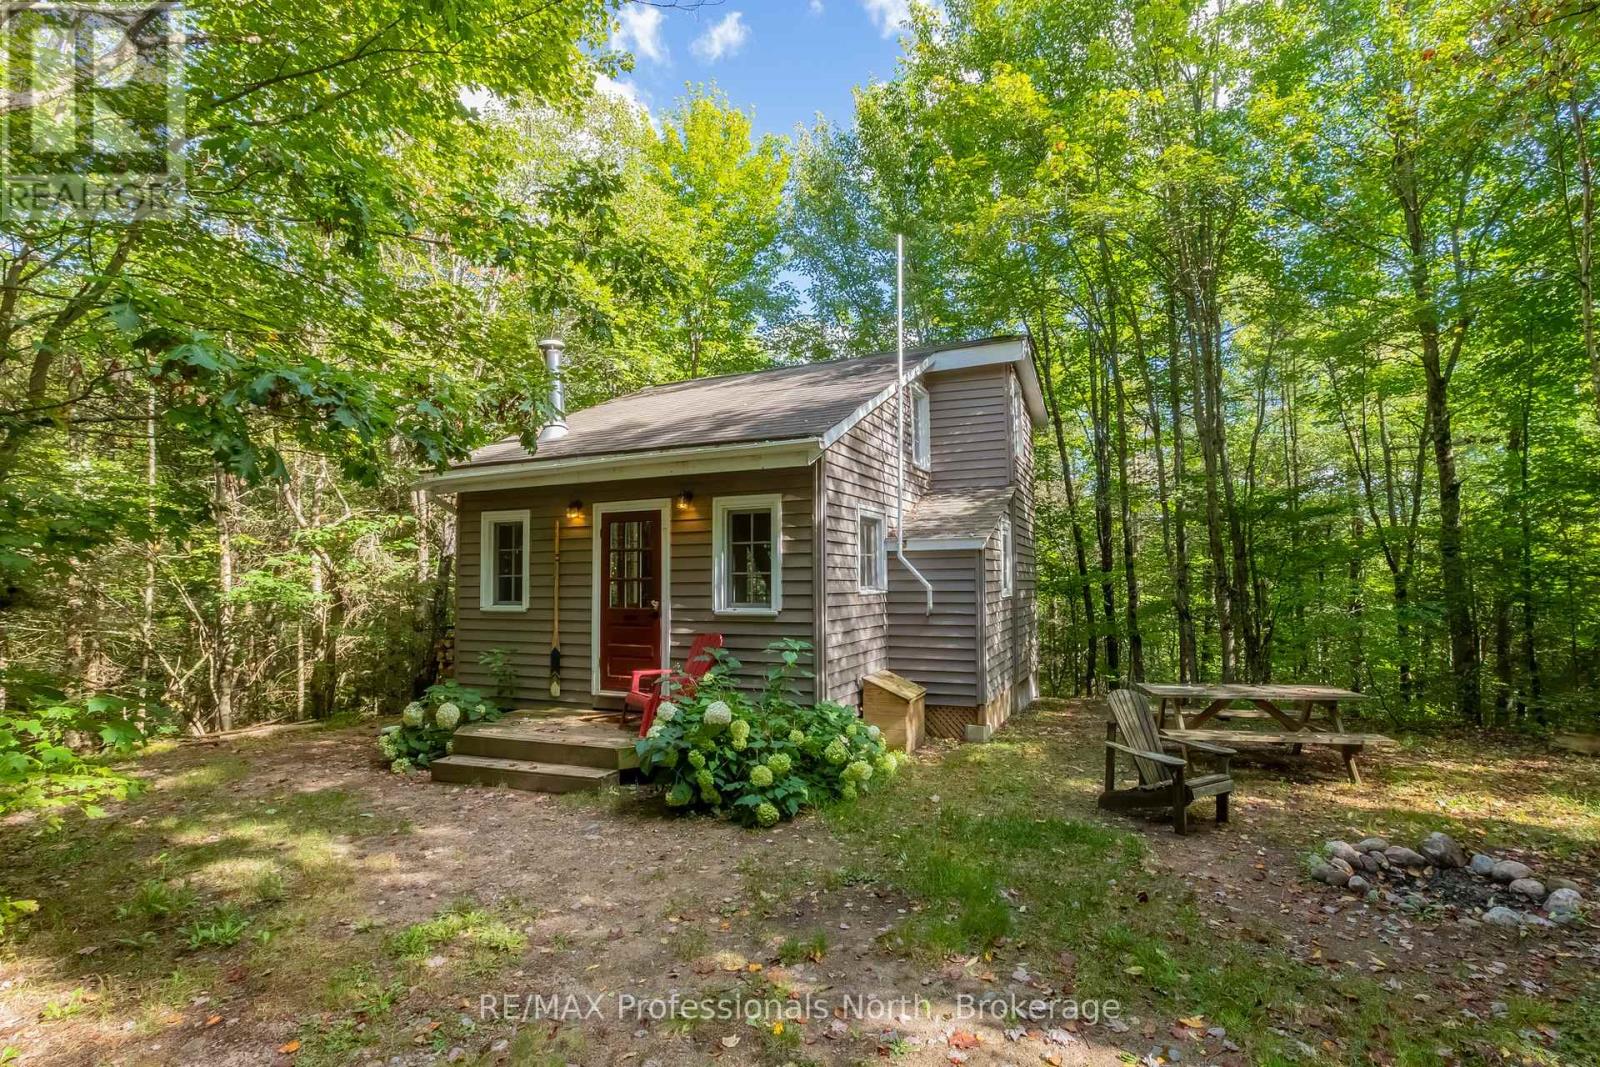
Escape the ordinary at 1547 North Pickerel Lake Road, a private sanctuary set on 4.79 forested acres with 223 feet of pristine, south-facing waterfront. Tucked beneath a lush canopy along a year-round municipal road, this turn-key, off-grid, three-season cabin offers unmatched rustic charm, supreme privacy, and accessible wilderness living. A scenic, gently sloping trail meanders through vibrant hardwood and softwood woods right to the water's edge. Here, you will enjoy deep, weed-free swimming along a peaceful, calm stretch of the North Magnetawan River, or paddle just three minutes out to breathtaking Pickerel Lake for a full day of premier boating, fishing, and water exploration.Inside, the light-filled main floor features an airy open-concept living and dining area, a highly functional kitchenette, a cozy double bedroom, and an expansive screened-in porch that serves as the ultimate backdrop for quiet morning coffees and long evening conversations. Upstairs, a versatile sleeping loft captures stunning, elevated treetop views. Large oversized windows frame the surrounding wilderness, bringing the outdoors inside, while a unique heated outdoor shower equipped with a forest-view wall adds an undeniable touch of magic and luxury. Built as a fully legal guest cabin featuring fully insulated floors and walls, a cozy wood-burning stove, and a clean, modern composting toilet, this retreat is fully equipped for immediate, effortless off-grid living from day one. Enjoy this tranquil haven as it sits today while keeping the door wide open to design and construct a substantial primary year-round residence on the vast, gently rolling lot. Properties offering this unique combination of extensive acreage, water access, and building flexibility are increasingly hard to find. Step directly into a rare, timeless haven where mature forest, winding river, and open lake seamlessly become part of your everyday life. (id:15069)
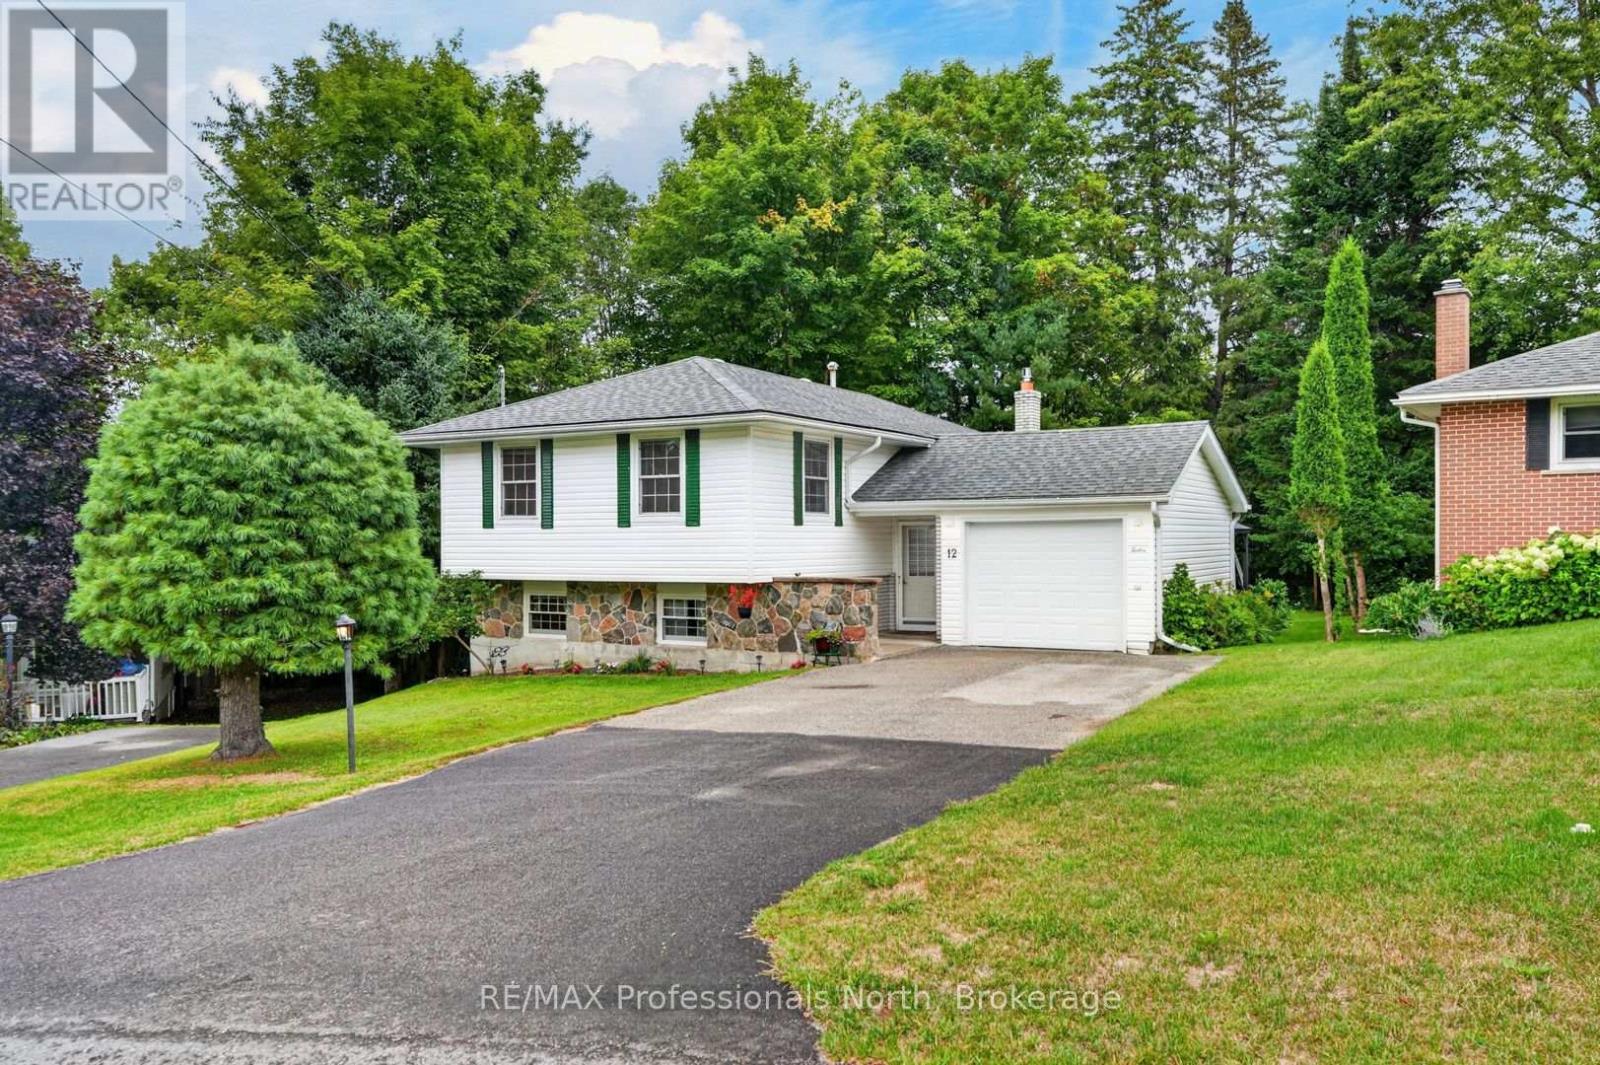
Move in ready 3+1 bedroom home in the heart of Huntsville in desirable Anthony Court. This solid home offers ample space for first time buyers, the growing family, or those just looking to be closer to all that Huntsville has to offer. From the attached garage and foyer, it's just a few steps to the main floor which offers 3 spacious bedrooms, a 4 piece bath, bright and cheery kitchen, and a large living/dining room with plenty of natural light. The finished lower level offers plenty of options with an additional bedroom, a den, utility/laundry, 2 piece bath, and a large rec-room with natural gas fireplace. Outside there is lots of room in the front and rear yards for fido or the kids to play; including an on-ground wooden deck accessible with direct access to the garage. The home is serviced by municipal water/sewer, and a natural gas furnace. Quick closing is possible for those looking to move before the seasons change! (id:15069)
Welcome to 160 Grand Cypress Lane, an extraordinary four-season retreat that is nestled in the heart of the Blue Mountains, this exquisite 4-bedroom, 5-bathroom residence offers over 4,900 sq. ft. of impeccably finished living space, designed to inspire relaxation and connection. From the moment you arrive, you'll sense the thoughtful craftsmanship and attention to detail that defines every inch of this home, from the vaulted ceilings and striking exposed beams to the sunlit great room that invites you to gather and unwind. The chef-inspired kitchen is the heart of the home, featuring high-end appliances, double islands, and a seamless flow that's ideal for both everyday living and elegant entertaining. Offering versatility and privacy, this property includes a separate loft-style apartment above the garage and a private wing for guests or extended family featuring 2 spacious bedrooms with private bathrooms and a charming loft with a storybook staircase leading up to a delightful little nook that is perfect for kids to read or enjoy their own secret hideaway. The serene primary suite is a sanctuary unto itself, with panoramic hilltop views. The professionally landscaped backyard was designed for year-round enjoyment. Lounge by the sparkling in-ground salt water pool, unwind in the hot tub, detox in the cedar barrel sauna, or sip cocktails at the Tiki bar while taking in the soothing sounds of the pond and waterfall. Every element of this property invites you to slow down, celebrate life, and make lasting memories. Set within one of the most coveted communities in the Blue Mountains, 160 Grand Cypress Lane offers the ultimate blend of tranquility and convenience steps from elite ski clubs, hiking and biking trails, award-winning golf, sandy beaches, and the charming Village at Blue, where dining, shops, and year-round. The property was previously licensed as a Short-Term Accommodation (STA); however, the current owner has allowed the license to expire. (id:15069)
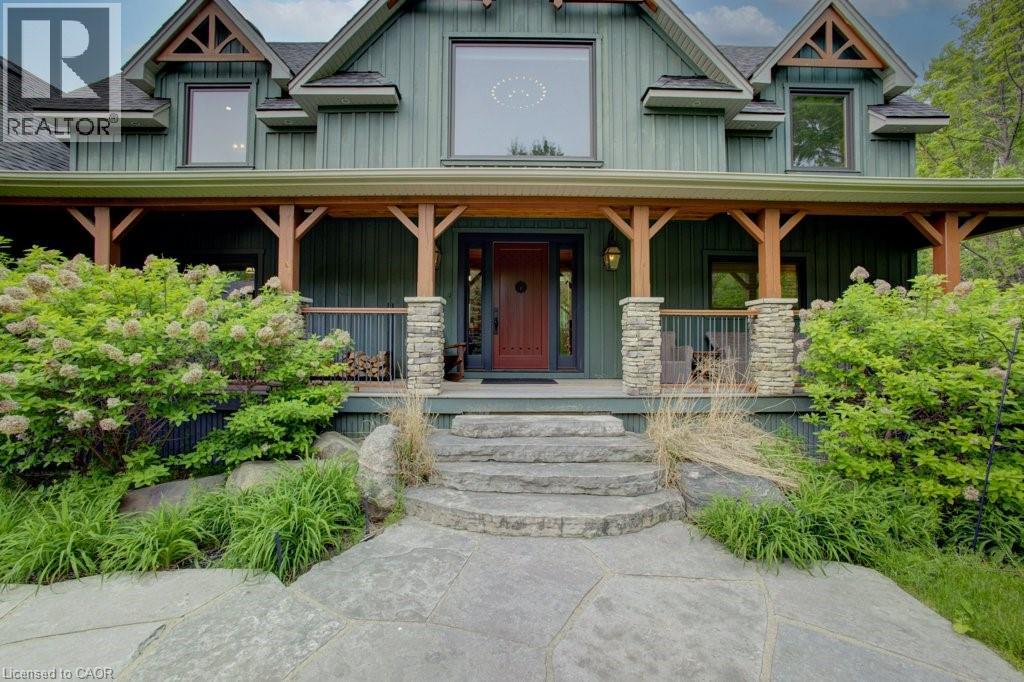
Welcome to The Great Totem House, a stunning reclaimed timber frame chalet set on a private 1.3-acre forested lot, just minutes from OslerBluff Ski Club, downtown Collingwood, golf, trails, and more. Step inside to discover over 5,000 sq. ft. of beautifully appointed living space. TheGreat Room features soaring ceilings, a floor-to-ceiling stone fireplace, and the captivating totem pole as its center piece. A chef’s kitchen awaits, with rare stone countertops, professional-grade appliances, and seating for 16 in the elegant dining area—ideal for hosting apres-ski dinners or summer gatherings. The home offers 6 spacious bedrooms and 5 luxurious bathrooms, including a main-floor primary suite with a spa-like ensuite, walk-in closet, and access to the expansive deck with oversized hot tub. The loft level includes an open lounge/TV space, home office, and three additional bedrooms, each with stunning treetop views. Entertain effortlessly on the flagstone patio, upper deck with fire table, or around the custom fire pit tucked into the landscaped gardens. Stone stairways, Douglas Fir pergolas, and multiple seating areas make this property as inviting outside as it is inside. The lower walkout level offers a spacious recreation room with wet bar, a media room, and ample space for a games area or home theatre. Two additional bedrooms complete the lower level, offering generous accommodations for family and guests. Modern comforts include geothermal heating & cooling, radiant in-floor heating, and a mudroom with five custom locker-style cubbies—ideal for active families and winter gear. Professionally designed award-winning landscaping completes this rare offering. Whether you're enjoying ski season, exploring hiking and biking trails, or relaxing with a coffee on the covered peace, privacy, and prestige. (id:15069)
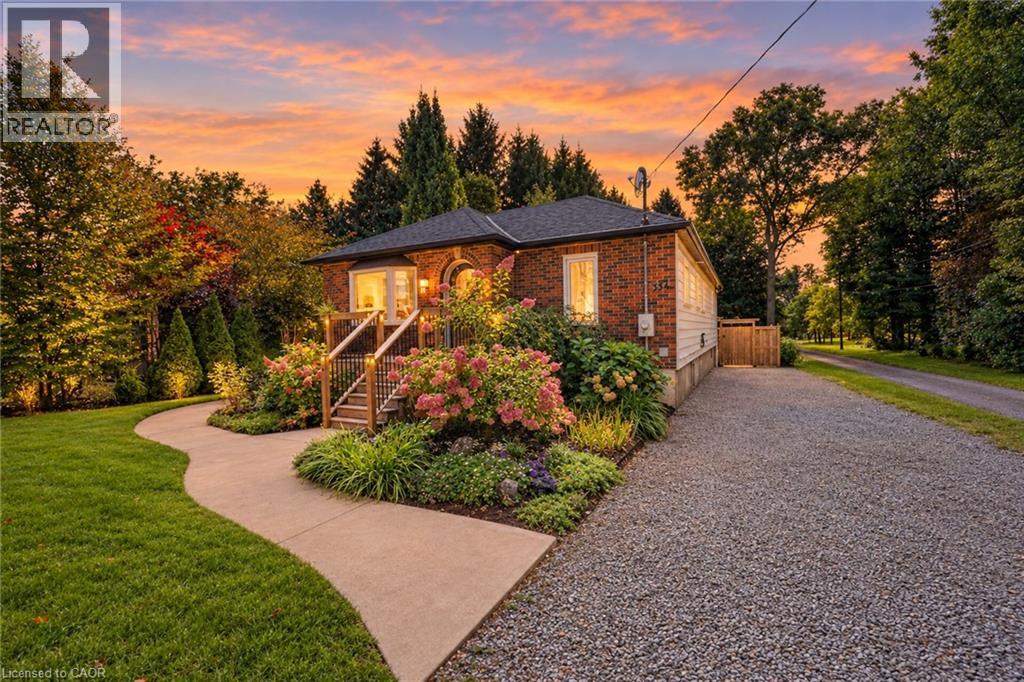
A backyard retreat, a flexible floor plan, and a home filled with natural light - this Niagara gem has it all! From the charming front entrance to the spacious backyard, this warm and inviting home is designed for comfortable family living and memorable gatherings. The bright open-concept main floor enjoys northern and southern exposure, filling the living spaces with sunshine throughout the day. Relax by the cozy living room fireplace, create your favourite meals in the bright, functional kitchen, or gather in the dining area before stepping outside to the expansive deck. The backyard is a true highlight, offering multiple spaces to relax and entertain, with a sandbox, lawn, firepit, gardens, and peaceful wooded surroundings creating a private outdoor escape. The lower level adds exceptional versatility and can function as a completely separate apartment, featuring 2 bedrooms, rec room, kitchen, laundry, full bath, and private entrance - ideal for extended family, guests, or additional living options. With 3 bedrooms on the main floor, a convenient 2-piece ensuite, and a 4-piece main bath, there is plenty of room for the family to grow. Come see why this could be the one you've been waiting for - and make it Your Niagara Home! (id:15069)
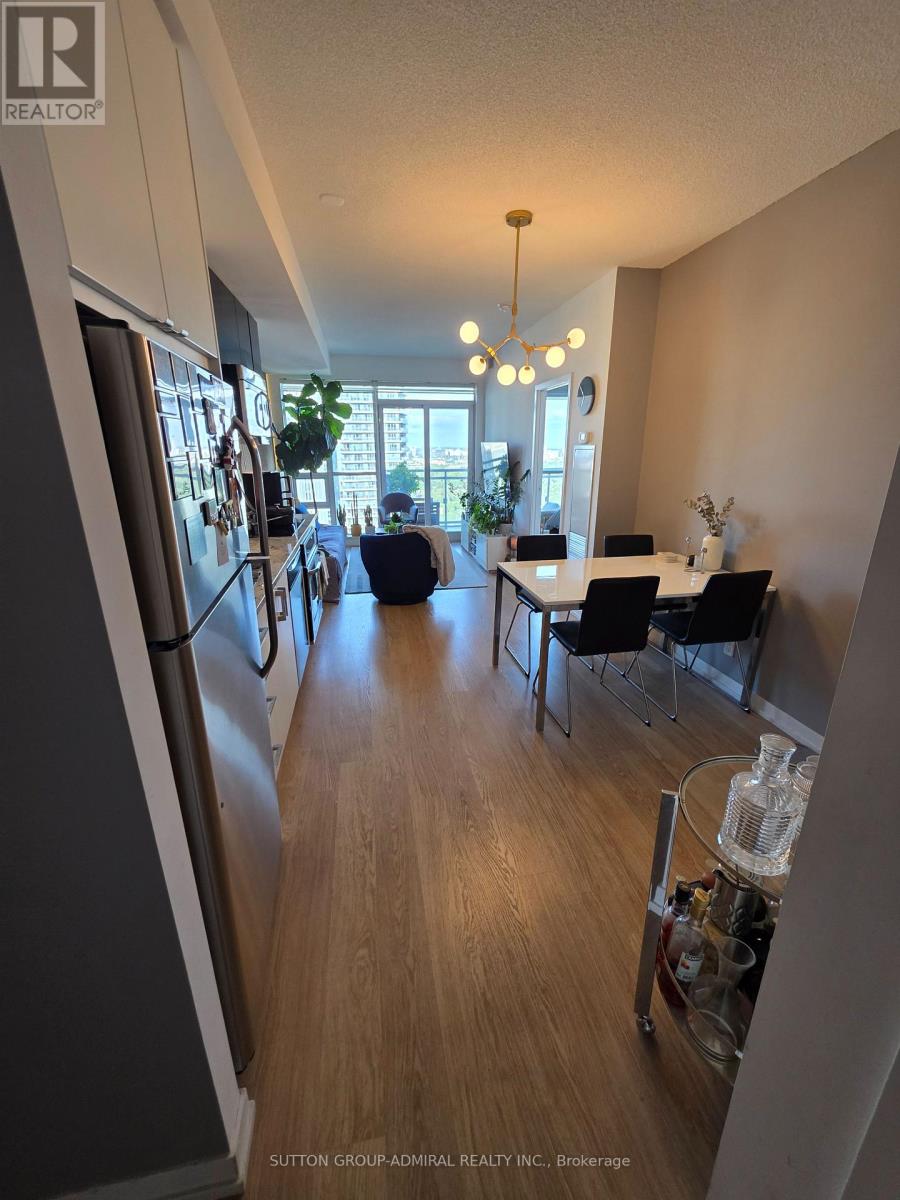
Introducing Suite 2316 @ The Madison - Premier residence in the vibrant Yonge & Eglinton neighbourhood. A high-floor residence offering spectacular unobstructed view from the 23rd floor , exceptionally functional floor plan with lots of natural light in one of Midtown's most vibrant communities. This 1-bedroom plus full-sized den delivers an ideal balance of comfort, flexibility, and convenience. Designed with efficiency in mind, the layout separates living and sleeping spaces beautifully. The oversized den provides true versatility - perfectly suited as a second bedroom, dedicated office, or guest space. Floor-to-ceiling windows invite abundant morning light, enhancing the airy atmosphere created by 9-foot ceilings and an open living/dining design. The generous balcony extends your living space outdoors with clear, unobstructed views. The kitchen is equipped with granite surfaces, stainless steel appliances, and substantial storage, making it both stylish and practical. This suite includes underground parking space and a locker conveniently located near the elevators. Residents enjoy direct indoor access to everyday essentials including grocery shopping and LCBO, while being just steps from the subway, the upcoming Eglinton LRT, top-rated dining, cafes, boutiques, and entertainment. The building offers an impressive selection of amenities: fitness centre, indoor pool and hot tub, rooftop terrace with BBQ area, party and theatre rooms, guest suites, and 24-hour concierge. A fantastic option for both investors and end-users. (id:15069)
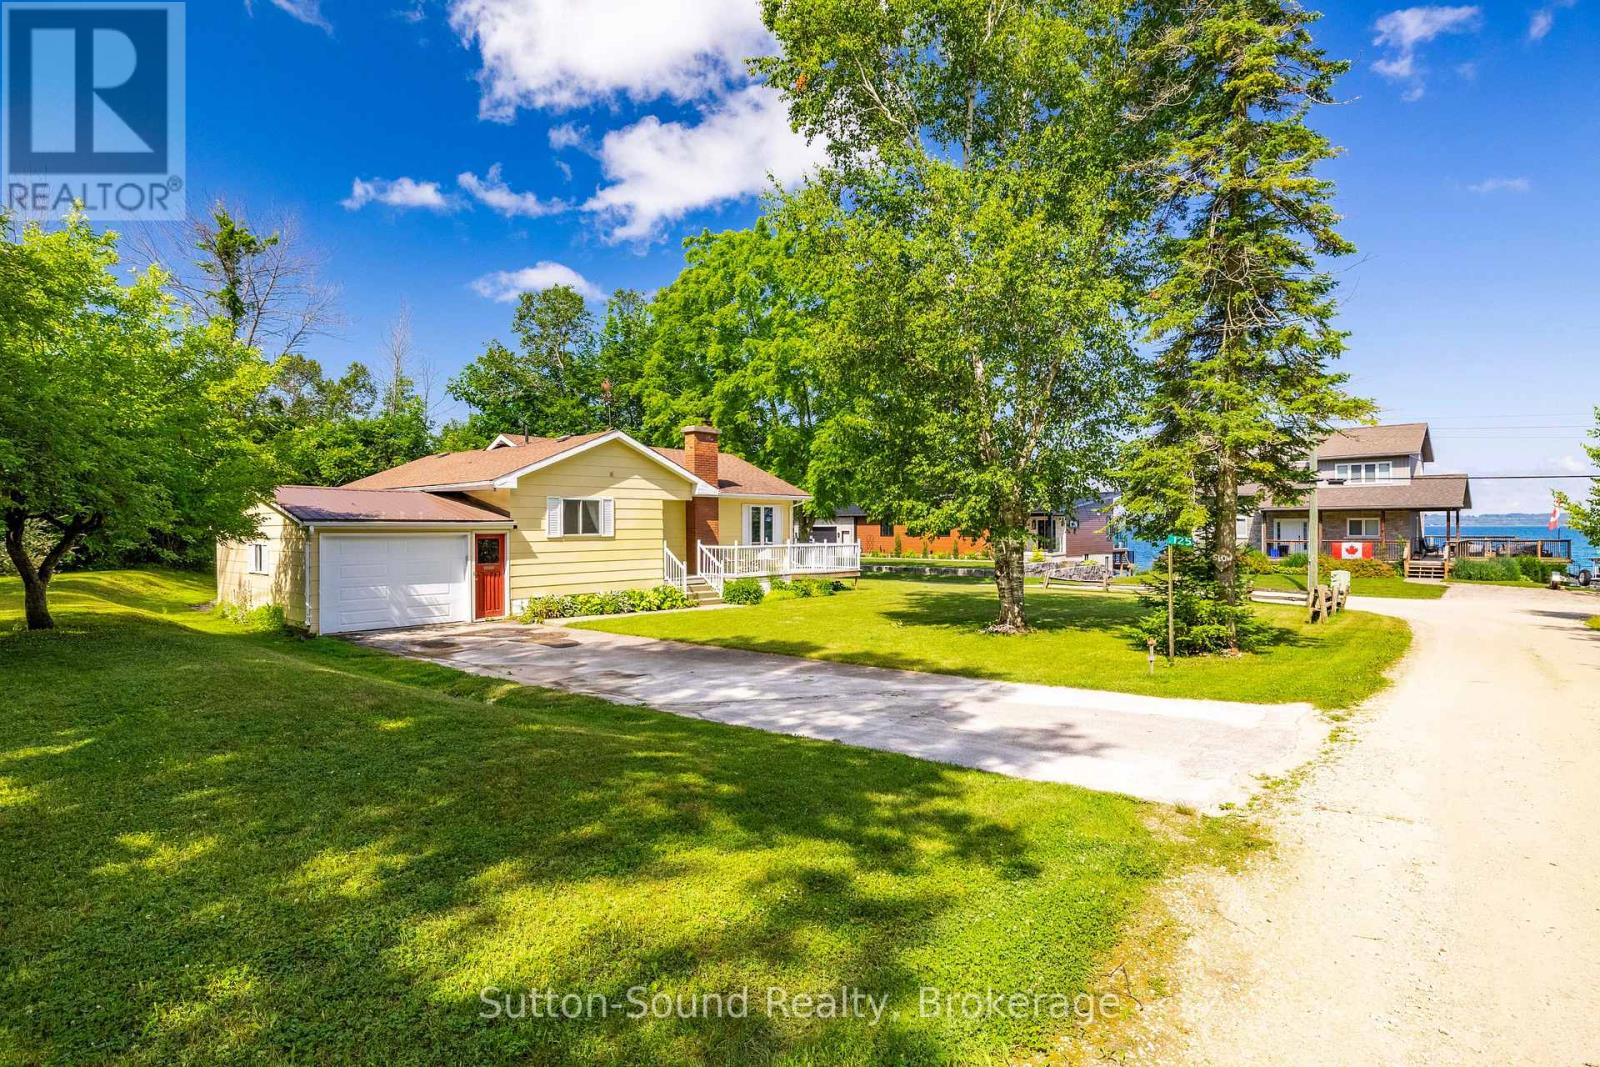
Quaint bungalow offering over 1,700 sq ft of finished living space - Nestled on a beautifully treed 2-acre lot along sought-after Paradise Bay Road in the Municipality of Meaford. This inviting 2-bedroom, 2-bathroom bungalow offers a rare blend of privacy, comfort, and proximity to the water-just a short 15-minute drive to Owen Sound. Surrounded by a serene, park-like setting with mature trees and fruiting apple trees, this property is a true retreat where birdsong fills the air and the gentle sound of the lake lapping at the shore is never far away. Enjoy an easy, peaceful stroll to a local community only beach - great for swimming, all within a friendly and welcoming community. Inside, the home showcases gorgeous hickory hardwood floors and warm pine tongue-and-groove ceilings that create a cozy, cottage-inspired feel throughout. Large windows flood the space with natural light, enhancing the seamless indoor-outdoor flow to a sunny deck-perfect for relaxing or entertaining while overlooking the expansive, flat lawn with plenty of space for gardening and outdoor enjoyment. The cozy farm-style kitchen adds charm and functionality, while the convenience of main-floor living is complemented by a new washer and dryer. The finished basement offers excellent versatility, featuring a self-contained suite with both internal and separate entrances. Complete with a newly tiled bathroom, kitchenette, and generous storage, it's ideal for extended family or guests. Additional highlights include a convenient attached garage, a detached garage/workshop, storage sheds for kayaks and outdoor gear, and ample parking. Located close to Coffin Ridge, Leith, and Ainslie Wood, this property combines peaceful country living with easy access to amenities and recreation. Whether you're seeking a full-time home or a weekend escape, this is your opportunity to own a private oasis near the shores of Georgian Bay. (id:15069)
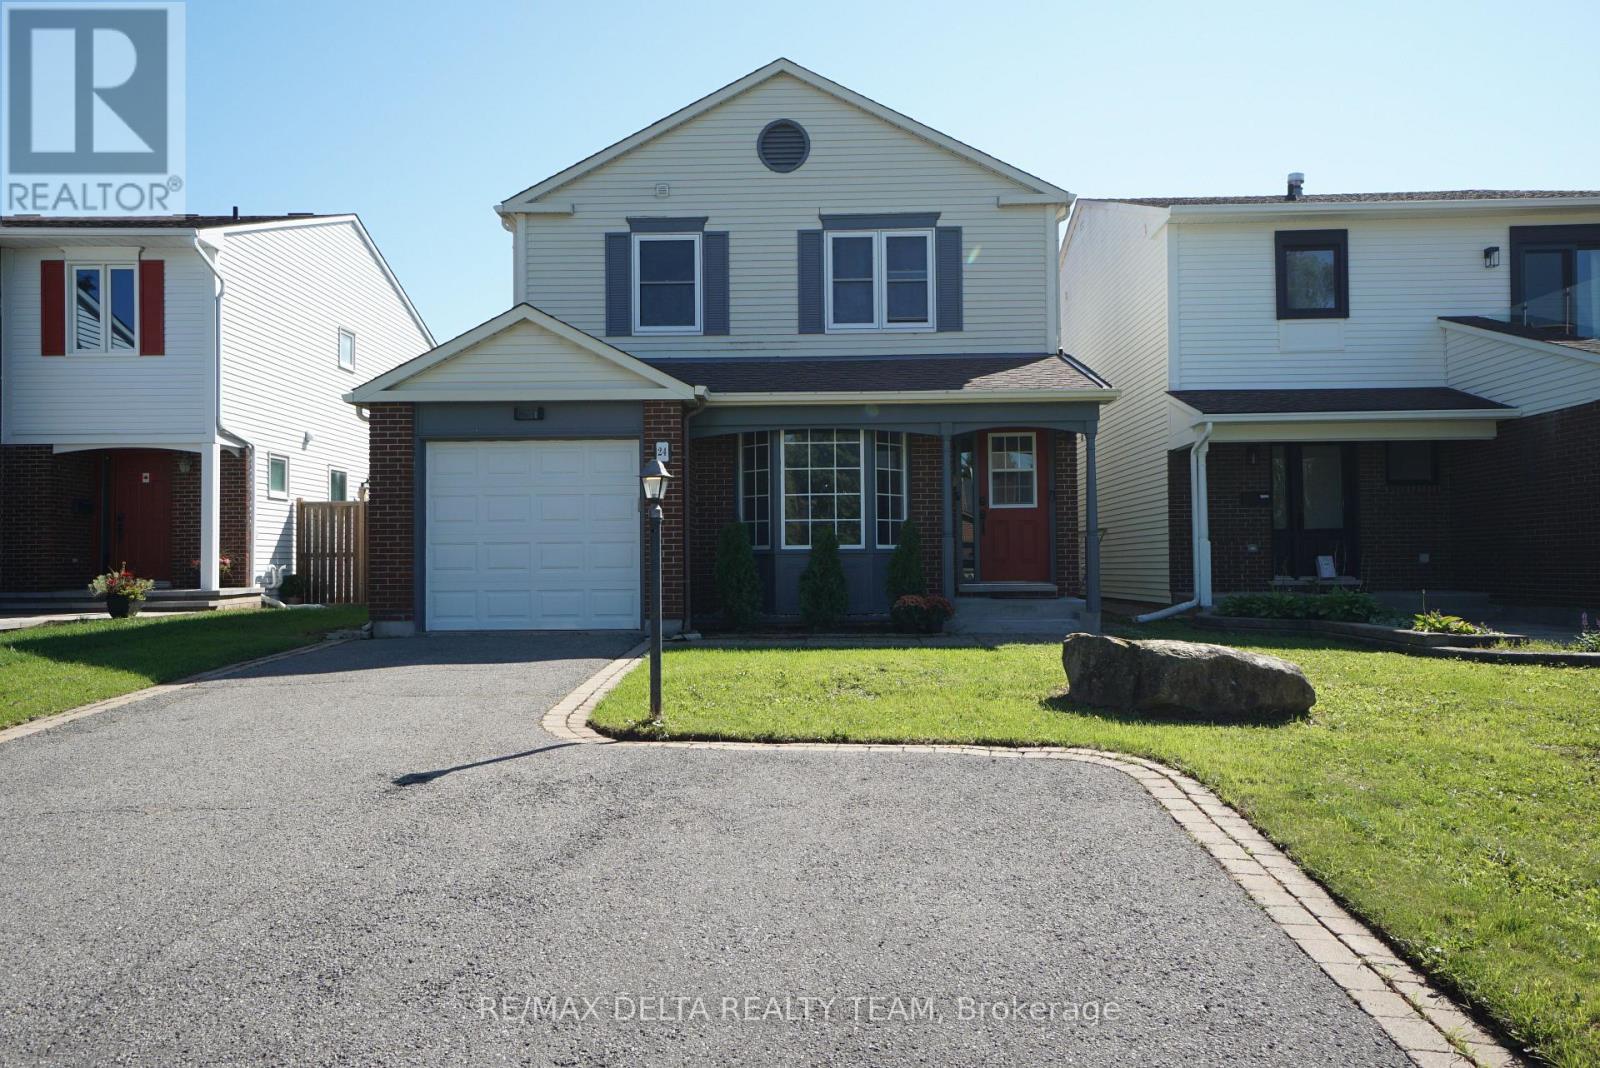
Affordable and spacious single family home with 1 car garage located on a quiet street in the desirable, family-friendly community of Pheasant Run in Barrhaven, close to parks, good schools, and just minutes from 416 HWY, Costco, Amazon and many other amenities. This home has newer floors throughout and benefits from a great layout: main level features a large and bright living room, spacious kitchen w/plenty of cabinets & pantry, large dining room off kitchen w/patio door to backyard. Family room has floor to ceiling brick fireplace & 2 storey windows. 2nd floor boasts a large primary bedroom with walk-in closet & 2pc ensuite, as well as 2 other good size bedrooms that share a full 3 pc bath with tub surround. Lower level has a rec room (currently used as bedroom) and lots of storage space. Private backyard with hedges and with a 20 x 15 salt water pool (2008). roof (2017), some new windows (2017), gas furnace (2017). Schedule your private tour today! Some pictures are virtually staged. (id:15069)
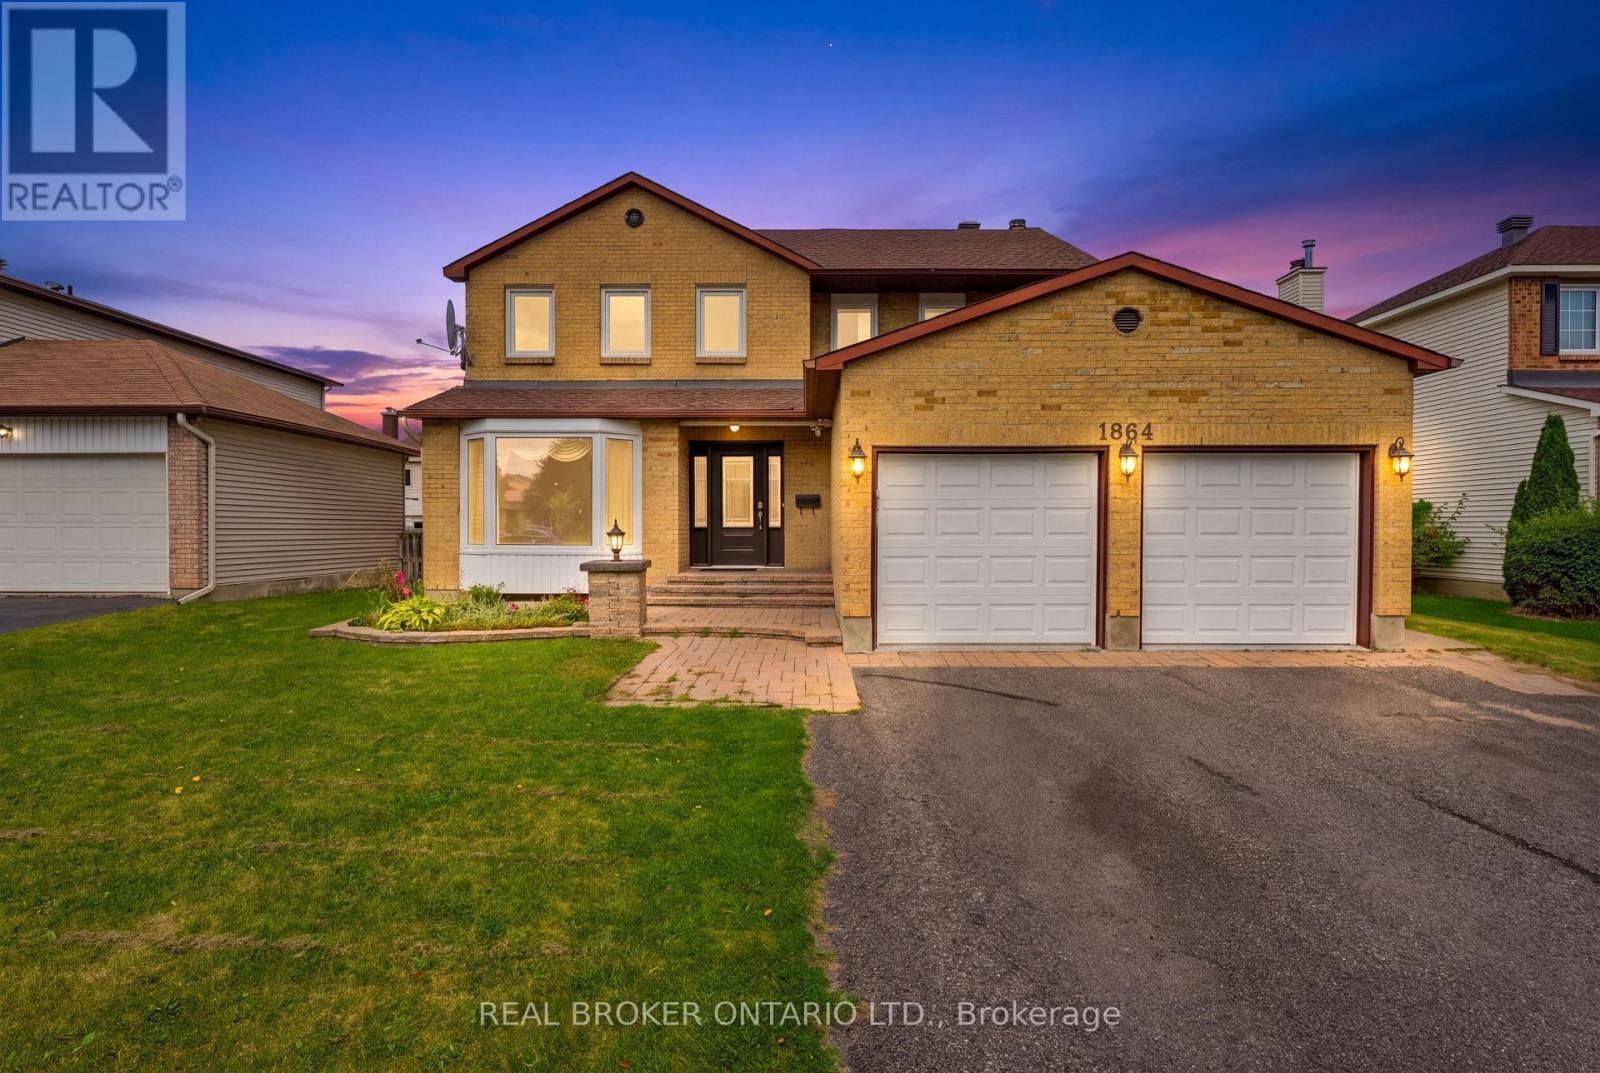
So much room to breathe in this sprawling 4 BEDROOM above grade home, offering almost 3,000 sq. ft. of living space. The thoughtful, spacious floor plan gives everyone the room they need to grow, gather and spread out. The main level features hardwood flooring and dedicated formal living and dining spaces - the kind of rooms that are making a very welcome comeback. The family room is warm and inviting, complete with a wood-burning fireplace, perfect for game nights, movie nights or simply settling in.The bright kitchen offers plenty of space for a family-sized dinette, all overlooking the backyard. And speaking of the backyard... there's plenty of room to let your imagination run wild. Bring the gardens back to life, create your own outdoor space, or maybe even add the pool you've always wanted. Upstairs, the primary suite offers dual closets and a 4-piece ensuite. Three additional bedrooms are all generously sized and ready to serve whatever your family needs - bedrooms, guests or work from home space. And then there's the basement: a large recreation room complete with pool table and serious retro rumpus-room vibes. Big house. Great bones. Tons of space. Incredible neighbourhood, close to great schools and parks. Come have a look. *Some photos virtually furnished/staged. (id:15069)
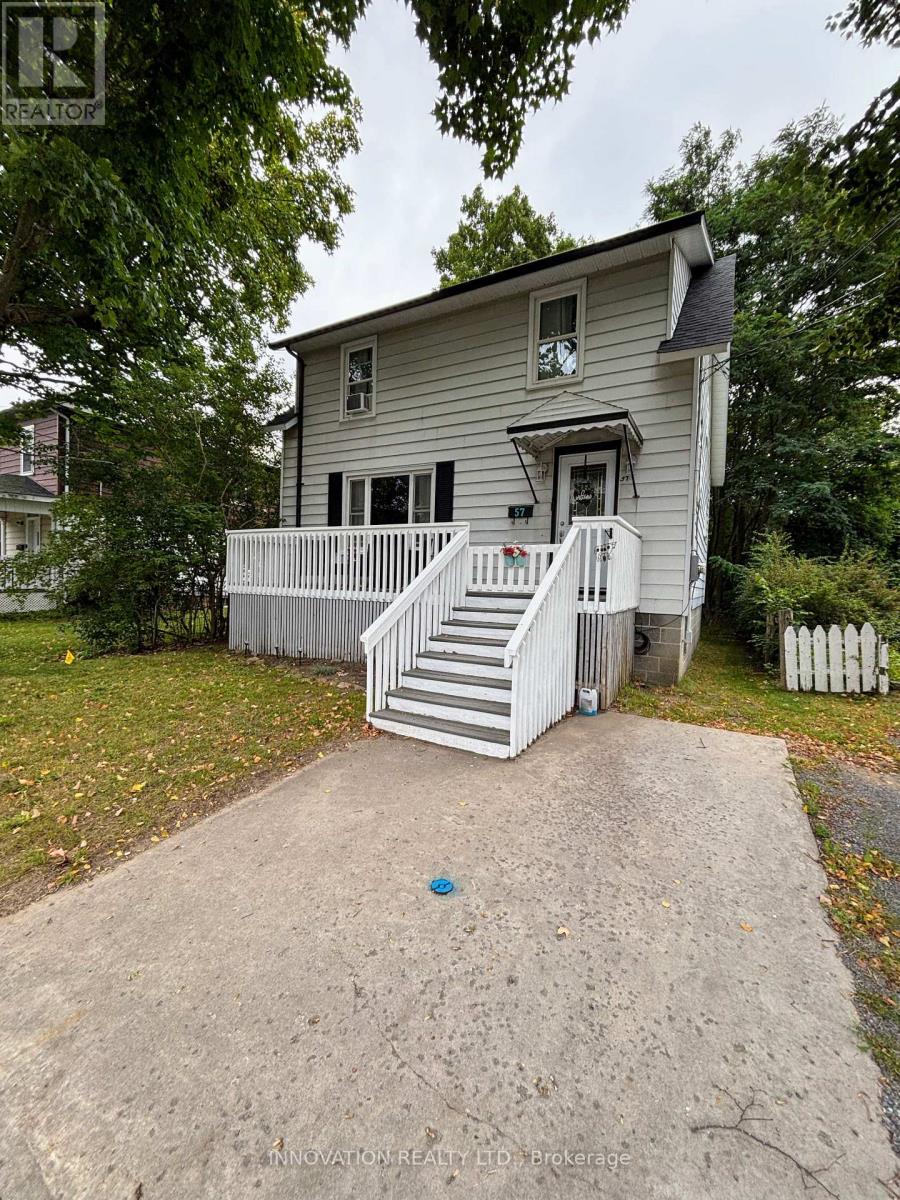
Charming 3-bedroom, 2-bath home centrally located, boasting hardwood floors, a spacious eat-in kitchen, and bright living and dining rooms with large windows and woodstove. The main floor features a convenient 3-piece bathroom. Upstairs, find three generously sized bedrooms and a 4-piece bath. The oversized primary bedroom offers ample storage. Enjoy outdoor entertaining on the large front porch and spacious deck in the generous backyard. Located near parks, schools, and shopping, this home combines comfort, charm, and convenience. New shingles Sept. 2024. Don't miss this opportunity to make this property your own. (id:15069)
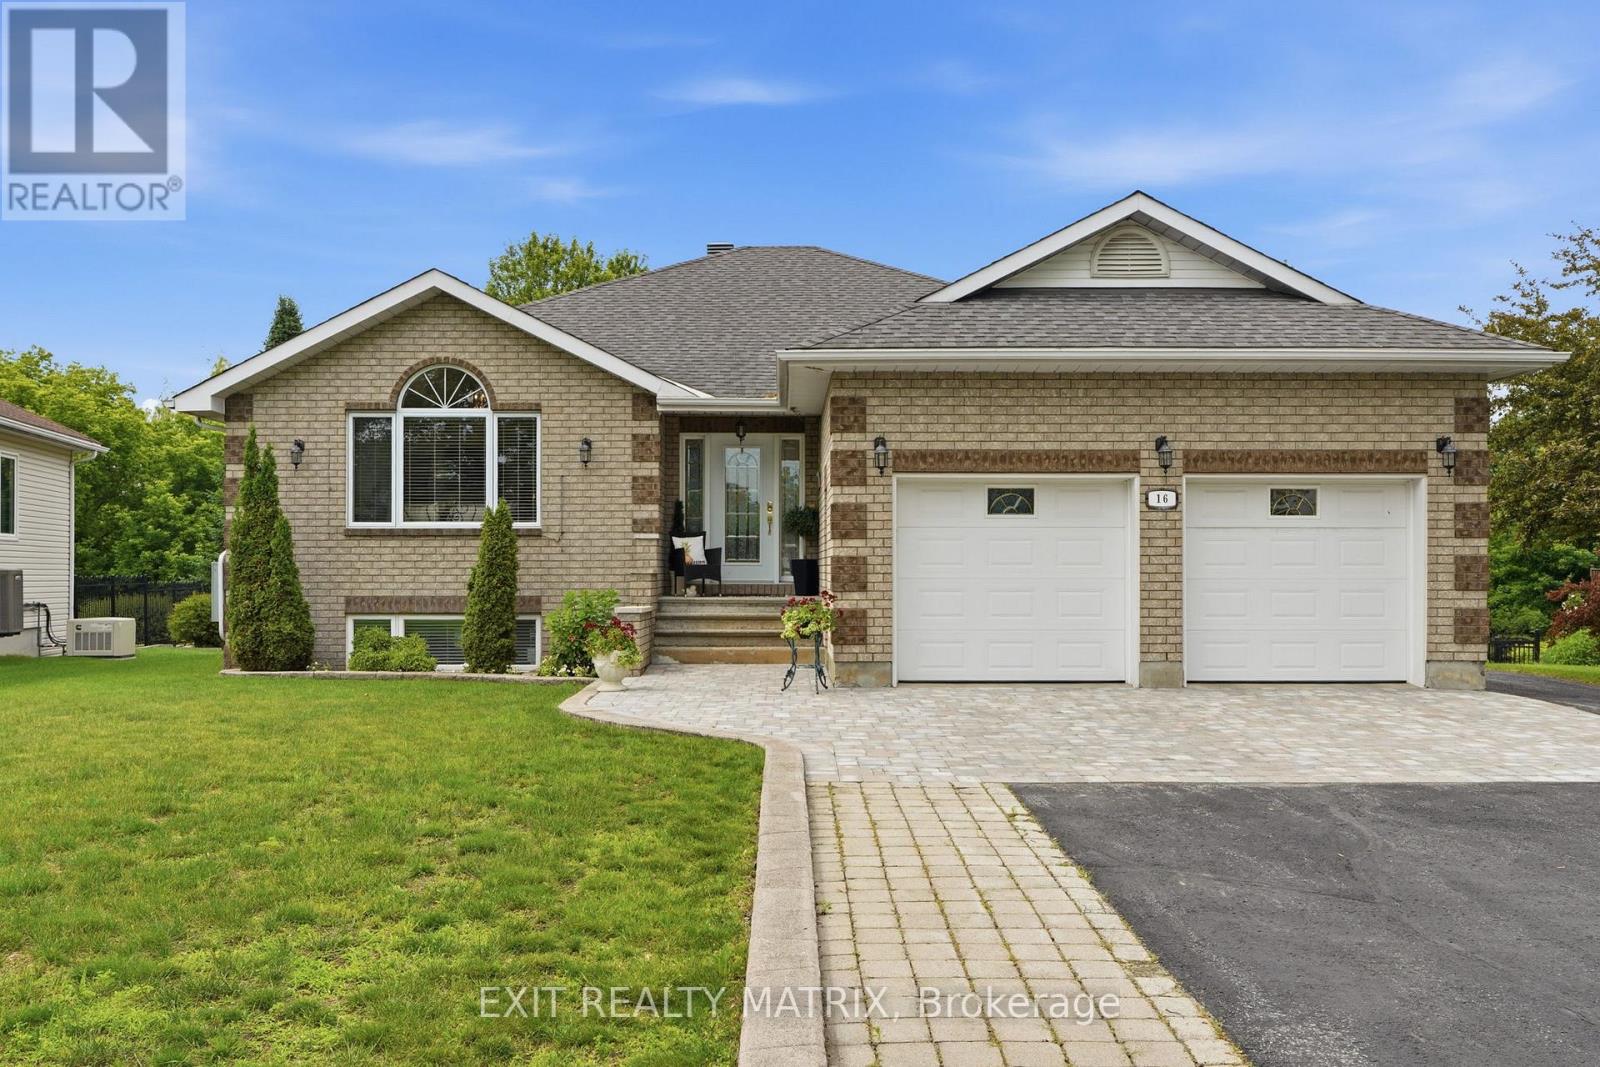
Meticulously maintained home on a beautifully landscaped ravine lot offering exceptional privacy and surrounded by mature trees. This property has seen numerous upgrades over the years, including a 200-amp electrical service, whole-home backup generator, heated detached garage with its own 20-amp panel, circular hardwood staircase, marble fireplace, updated hot water tank, and several newer appliances. The bright, open layout is filled with natural light thanks to the many large windows throughout the home. The kitchen offers plenty of cabinetry and workspace, along with a large island, breakfast bar, and additional bar sink. The living room features beautiful arch-top windows, while the spacious bedrooms provide plenty of room for the whole family. The primary suite includes a large walk-in closet and a 5-piece ensuite with bidet. The walkout basement is fully finished and features a recreation room complete with a pool table and bar. You'll also find a laundry room with sink, covered balcony, and a stunning 29' x 10' rear veranda with a cathedral ceiling and both man door and French door access. Outside, enjoy the peaceful ravine setting, large mature trees, exceptional privacy, a spacious interlock patio, paved front and rear driveways with interlock accents, and a driveway that was sealed in 2025. A fantastic property offering space, privacy, and plenty of upgrades both inside and out. (id:15069)