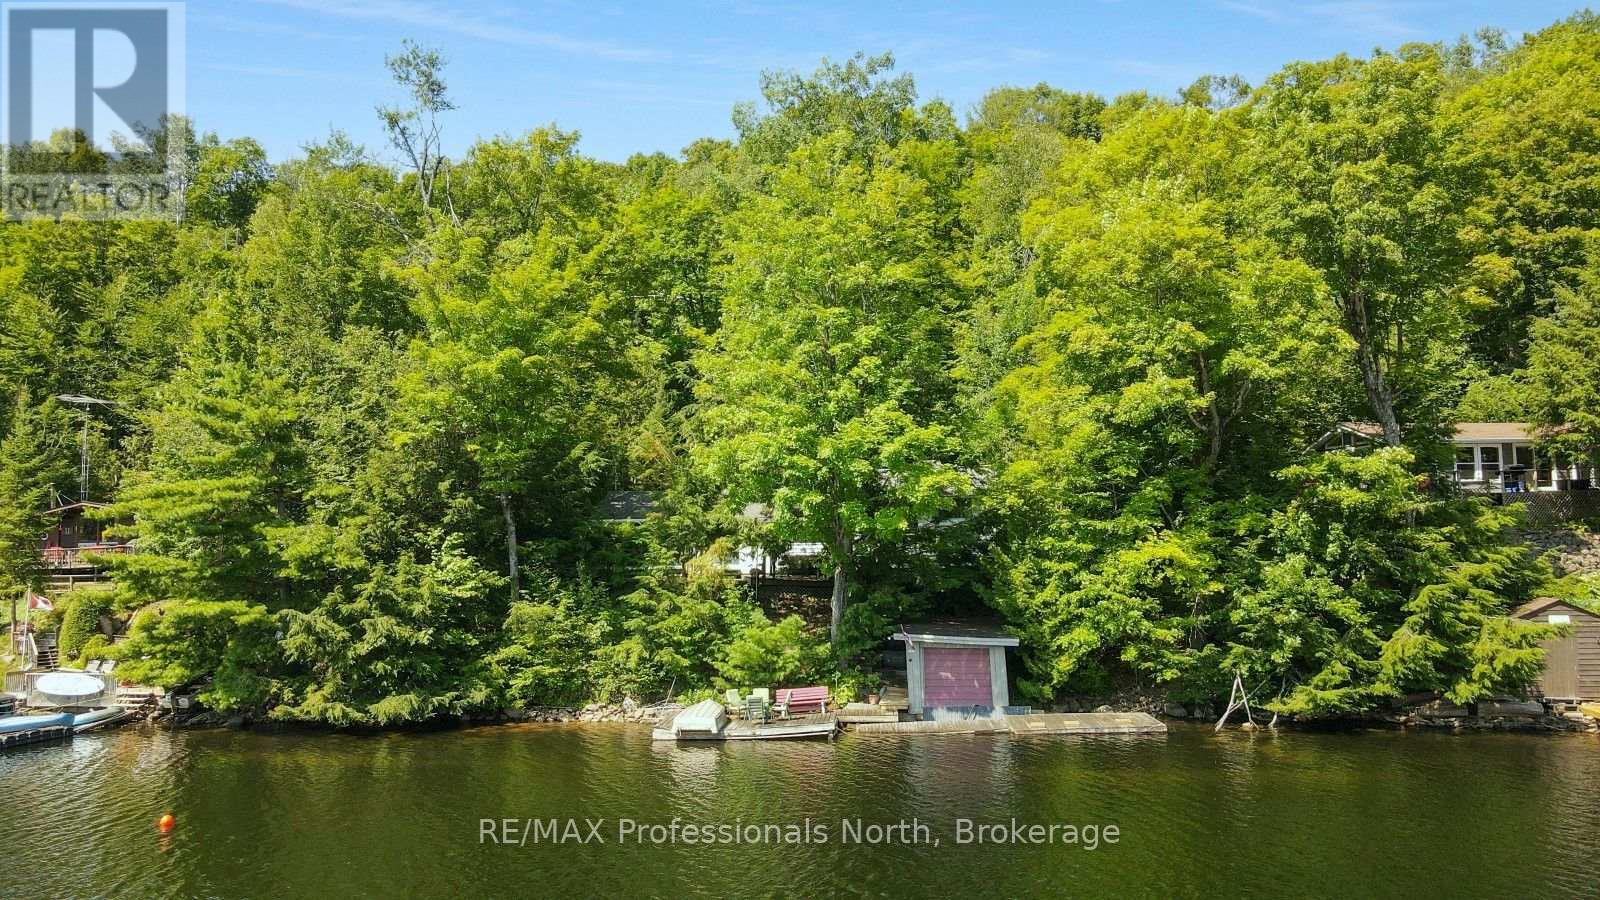
Enjoy classic cottage living on beautiful Bob Lake with this charming 3-season cottage offering approximately 1,050 sq ft of space, 4 bedrooms, and 1 bathroom. With southeast exposure, you'll enjoy plenty of sunshine and beautiful days on the water. The clean shoreline and deep water off the dock make this an excellent spot for swimming, boating, fishing, and enjoying time with family and friends. A dry boathouse provides additional storage for water toys, equipment, and cottage essentials. Inside, the cottage offers a comfortable layout with plenty of room for family and guests, making it easy to settle in and enjoy the lake without the fuss of a large property. Located just 10 minutes from Minden, you're close to grocery stores, restaurants, shops and other everyday amenities. A great opportunity to get on Bob Lake and start making memories at the cottage. (id:15069)
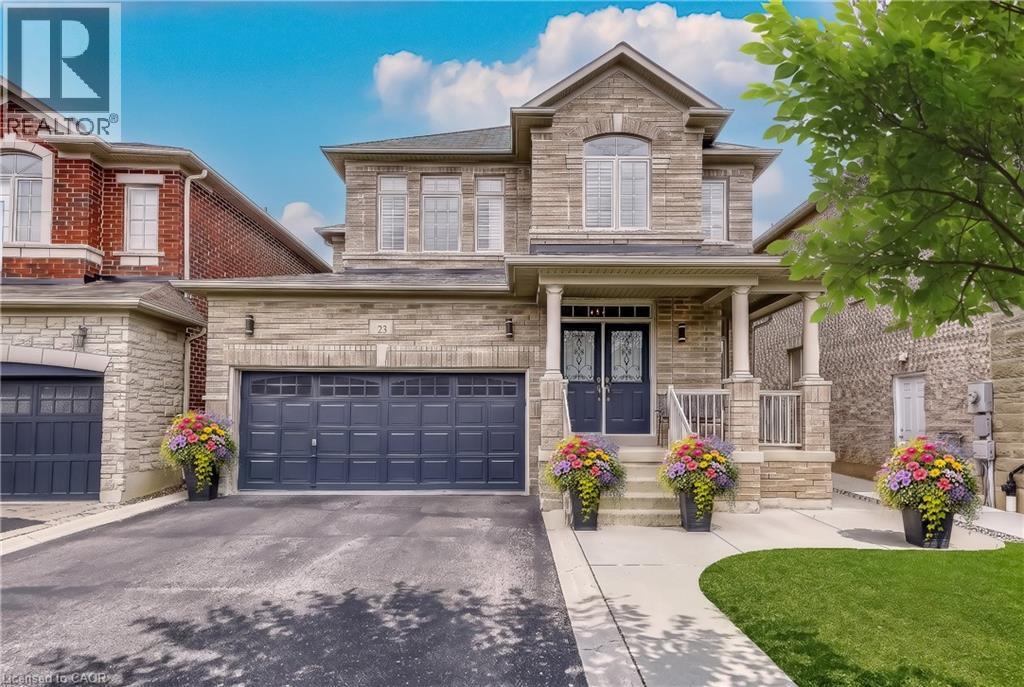
Welcome to 23 McKnight Avenue, Nestled in a Sought-After, Family-Friendly Neighbourhood in East Waterdown. Ideally Located Just Steps from Parks and Scenic Trails, This UPGRADED Detached, 4-Bedroom Home Offers Over 3,000 Sq Ft of FULLY FINISHED Living Space. The Main Level Features a Bright, Open-Concept Layout with a Spacious Eat-in Kitchen Complete with Granite Countertops & Backsplash, a Center Island and a Pantry - Perfect for Both Everyday Living and Entertaining. A Convenient Mudroom/Laundry Area Provides Inside Access to the Double Car Garage. Upstairs, the Primary Bedroom Retreat Boasts a Walk-in Closet and a 4-Piece Ensuite. Three Additional Good Sized Bedrooms Complete the Upper Level. The Finished Lower Level Showcases a Modern Farmhouse Design and Offers Exceptional Versatility, Featuring a Wet Bar, 2-Piece Bathroom, and an Additional Room Ideal for a Home Gym, Office or Guest Space. Step Outside to a Low-Maintenance Backyard Oasis, Complete with Concrete Patio & Walkway, Artificial Turf, Hot Tub, Pergola, and a Gas Line for BBQ - Great for Hosting Parties & Get-Togethers! Located in a Vibrant, Growing Community, This Home is Just Minutes from Shopping, Amenities, Major Highways and the Aldershot GO, Making Commuting a Breeze. (id:15069)
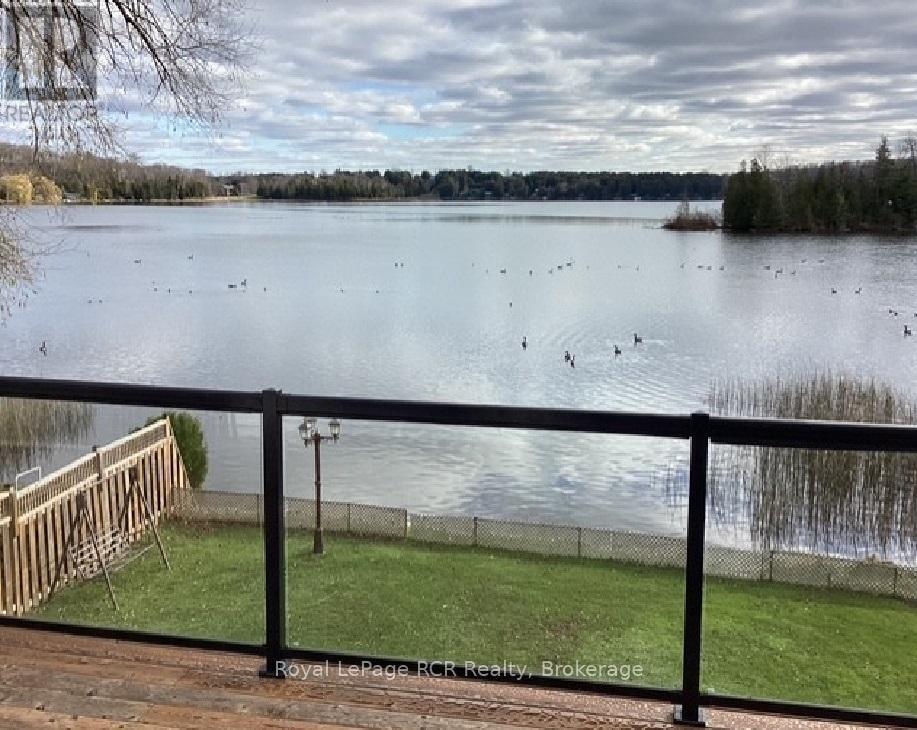
Welcome to your dream Chesley Lake waterfront property! You, the kids, and the grandkids will love swimming, fishing, and boating right off your own private dock. This exceptional 4-season lakefront cottage/home delivers the ultimate cottage-country lifestyle, complete with a detached waterside storage shed offering plenty of room for all your lake toys. Soak up the warm rays with tons of morning and afternoon sunshine on the newer deck with glass railing, or take a leisurely walk around the neighborhood to meet your amazing neighbours. This turnkey 1500 sq ft home has all the boxes ticked, featuring 3 to 4 good-sized bedrooms, a dedicated home office, 2 to 3-piece bathrooms, and a convenient main-floor primary suite. The bright open-concept kitchen and dining area boasts a seamless walkout to the 4-season sunroom and waterside deck, while the south-side sunroom offers breathtaking full lake views and a quiet TV room ideal for afternoon naps. Numerous recent updates provide ultimate peace of mind, including new windows, an updated water pump and foot valves, a convenient BBQ hookup, new brickwork facing the lake, updated landscaping, a fully fenced yard, and easy-to-clean updated flooring throughout. On chilly evenings, cozy up to the warmth of the propane fireplace in the lower-level family room, which opens directly to a stamped concrete covered patio. As night falls, listen to the peaceful calls of the loons while star-watching in this exclusive Dark Sky community around your lakeside campfire. As a member of the Chesley Lake Cottager Association, you will also enjoy fantastic community perks including a dining room restaurant at Chesley Lake Camp, a beautiful sand beach, and a free boat launch. Don't miss your chance to own this premier piece of Chesley Lake Real Estate (id:15069)
Welcome to 17 Hunter Drive, where extensively renovated living, efficient home systems and a little more room to breathe come together-all approximately five minutes from Parry Sound's shopping, restaurants, services and everyday amenities. The open-concept main level connects the kitchen, dining and living areas, creating a natural hub for everyday life and entertaining. The kitchen features quartz countertops, premium appliances, a Bosch refrigerator, six-burner Thor propane stove and pot filler, while the adjoining living room is anchored by a beautiful stone propane fireplace. Upstairs are three comfortable bedrooms and a well-appointed bathroom with double sinks, a soaker tub and glass walk-in shower. The fully finished walk-out lower level adds flexible space for a family room, office, gym or media area, with direct access to a partially covered stone patio. Thoughtfully rebuilt with year-round comfort and efficiency in mind, the home features an electric heat pump with propane backup, ERV ventilation with whole-home dehumidification, 200-amp service, updated plumbing and electrical, and a newer roof. With household costs top of mind for many buyers, the 2025 hydro expense is worth noting, averaging approximately $227 per month ($2,724 for the year).Outside, the paved driveway provides plenty of room for vehicles, boats and recreational equipment, while a built-in gazebo and two storage sheds add useful outdoor space and storage. Extensively renovated and ready to enjoy, 17 Hunter Drive offers something that can be difficult to find this close to Parry Sound: the privacy and space of country living, the convenience of town just minutes away, and a home designed to be practical and efficient year-round. (id:15069)
Turnkey legal duplex with strong income potential, situated on a spacious double lot in the quiet community of Brucefield. This is a rare opportunity for investors, buyers seeking a mortgage helper, multigenerational living, or a primary residence. The possibilities are endless. Ideally located within 15 to 30 minutes of Goderich, Bayfield, and Grand Bend along the Lake Huron shoreline.The upper unit offers fully above-grade, renovated living with 3 bedrooms, a kitchen, family room, laundry, a 4-piece bathroom, a 2-piece bathroom, and access to an attached double-car garage for parking or additional storage.The fully renovated lower-level unit features large windows offering excellent natural light, 3 bedrooms, a full bathroom, kitchen, living room, and laundry. Both units are self-contained and include ample shared driveway parking, individual hot water heaters, and appliances. The upper unit is currently tenanted for immediate income, while the vacant lower unit allows for owner occupancy or additional rental potential. Vacant possession may also be available, offering flexibility for buyers who want to move right in, accommodate extended family, or create a multigenerational living setup.Recent updates include all new windows, a metal roof completed in 2023, and extensive lower-unit renovations. Income and expense statements, along with a full list of improvements, are available. A solid and flexible investment opportunity. Book your showing today! (id:15069)
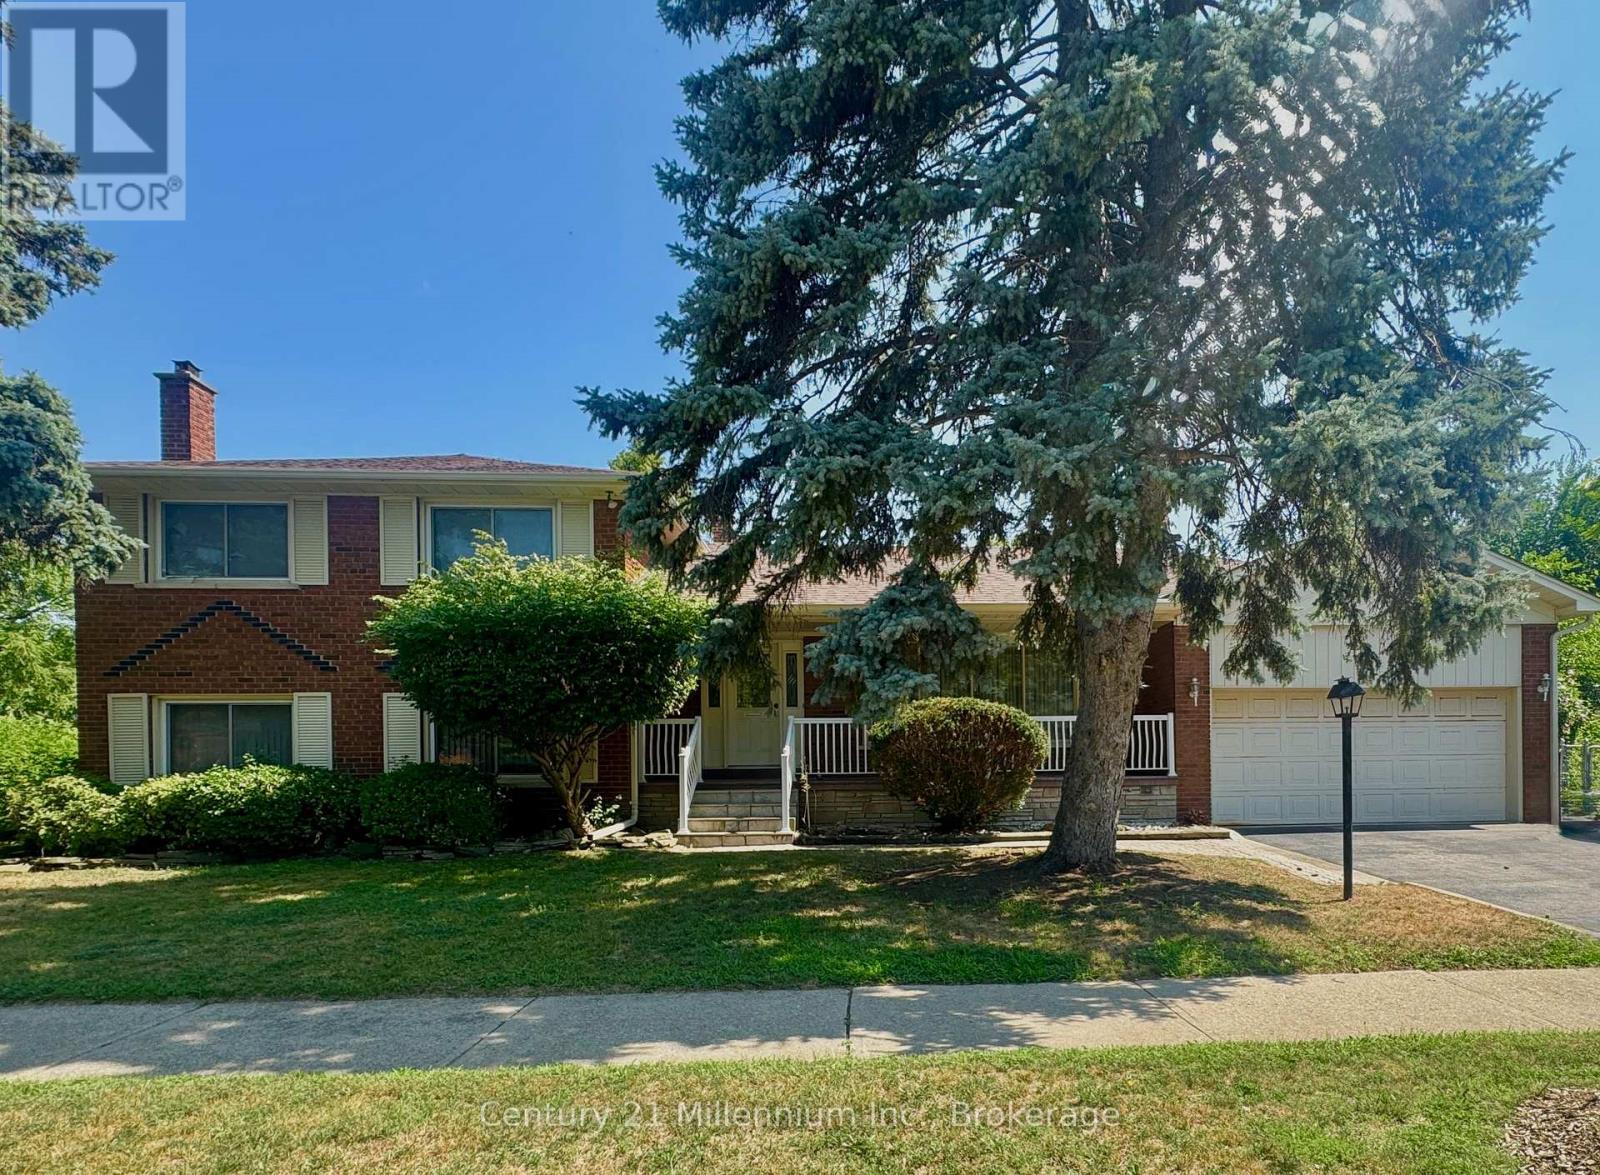
Welcome to 353 Chantenay Drive! Positioned on a premier 60 ft x 125.30 ft corner lot, this 4-bedroom, 3-bathroom all-brick 4-level sidesplit offers exceptional scale, solid quality, and outstanding multi-generational potential. Featuring approximately 2,153 sq. ft. of above-grade living space plus a finished 460 sq. ft. lower level, the home boasts solid, exceptionally clean original construction, pride of ownership throughout, spacious principal rooms, and pristine hardwood floors-providing a rock-solid foundation for your custom vision. The main level offers a sunlit living room with an oversized picture window overlooking the 5 ft x 25 ft covered front porch, alongside a formal dining area with a walkout to a 9 ft x 19 ft covered patio. A convenient rear entrance leads directly to the ground level, which features a generous great room with a fireplace and a 4th bedroom-both brightened by expansive above-grade windows. The finished lower level boasts a second full kitchen, additional bathroom space, and a recreation area-creating an ideal setup for extended family, an in-law suite, or flexible multi-generational living with independent ground-level access. Complete with a cold room, deep crawl space storage, double garage, and a 2-car driveway. Located in desirable Cooksville, within walking distance to St. Timothy School and Munden Park, with fast access to shopping, Trillium Health Partners Hospital, One Health Clubs, Port Credit, the QEW, and GO Transit! (id:15069)
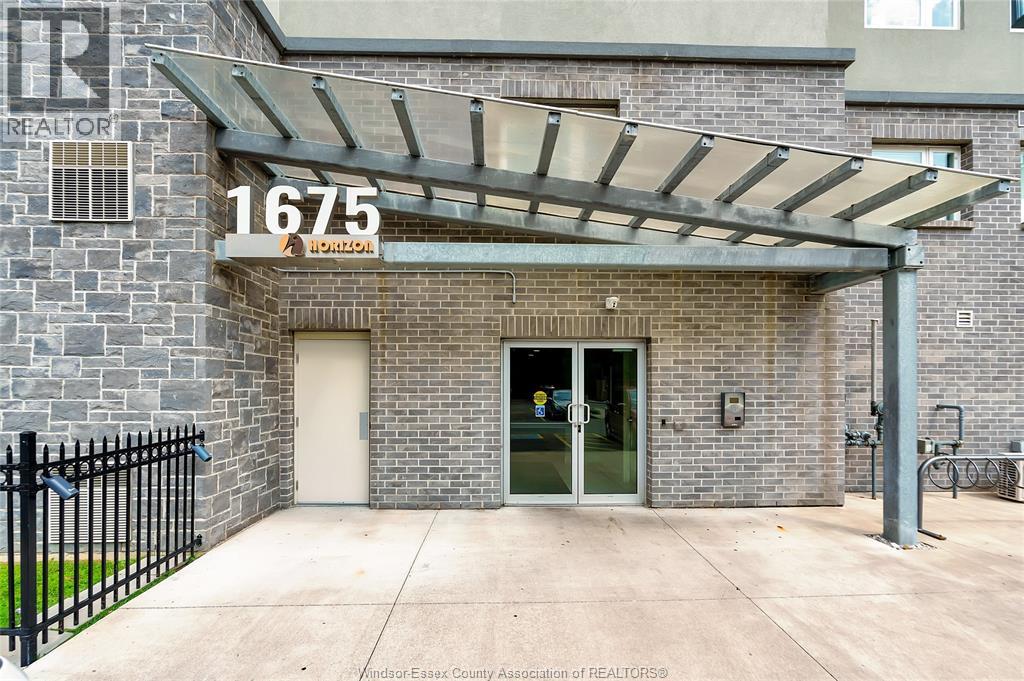
Enjoy top-floor living with fabulous views at Unit 705 in the Banwell Horizons condo complex! This 2 bed, 2.5 bath unit offers a bright, modern layout with granite counters, stainless steel apps, updated light and fan fixtures, and in-suite laundry. Both bdrms feature their own private ensuite—the primary w/4pc bath and the 2nd w/3pc bath featuring a glass shower—plus an additional 2pc bath for guests. Enjoy the convenience of NO rented furnace or A/C, low utils and great condo fees! The newer buildings offer fantastic amenities including an in-house gym, party room, nearby playground, walking trails and dog park. Top floor, great views, no rental items and plenty of amenities—Unit 705 has so much to offer! (id:15069)
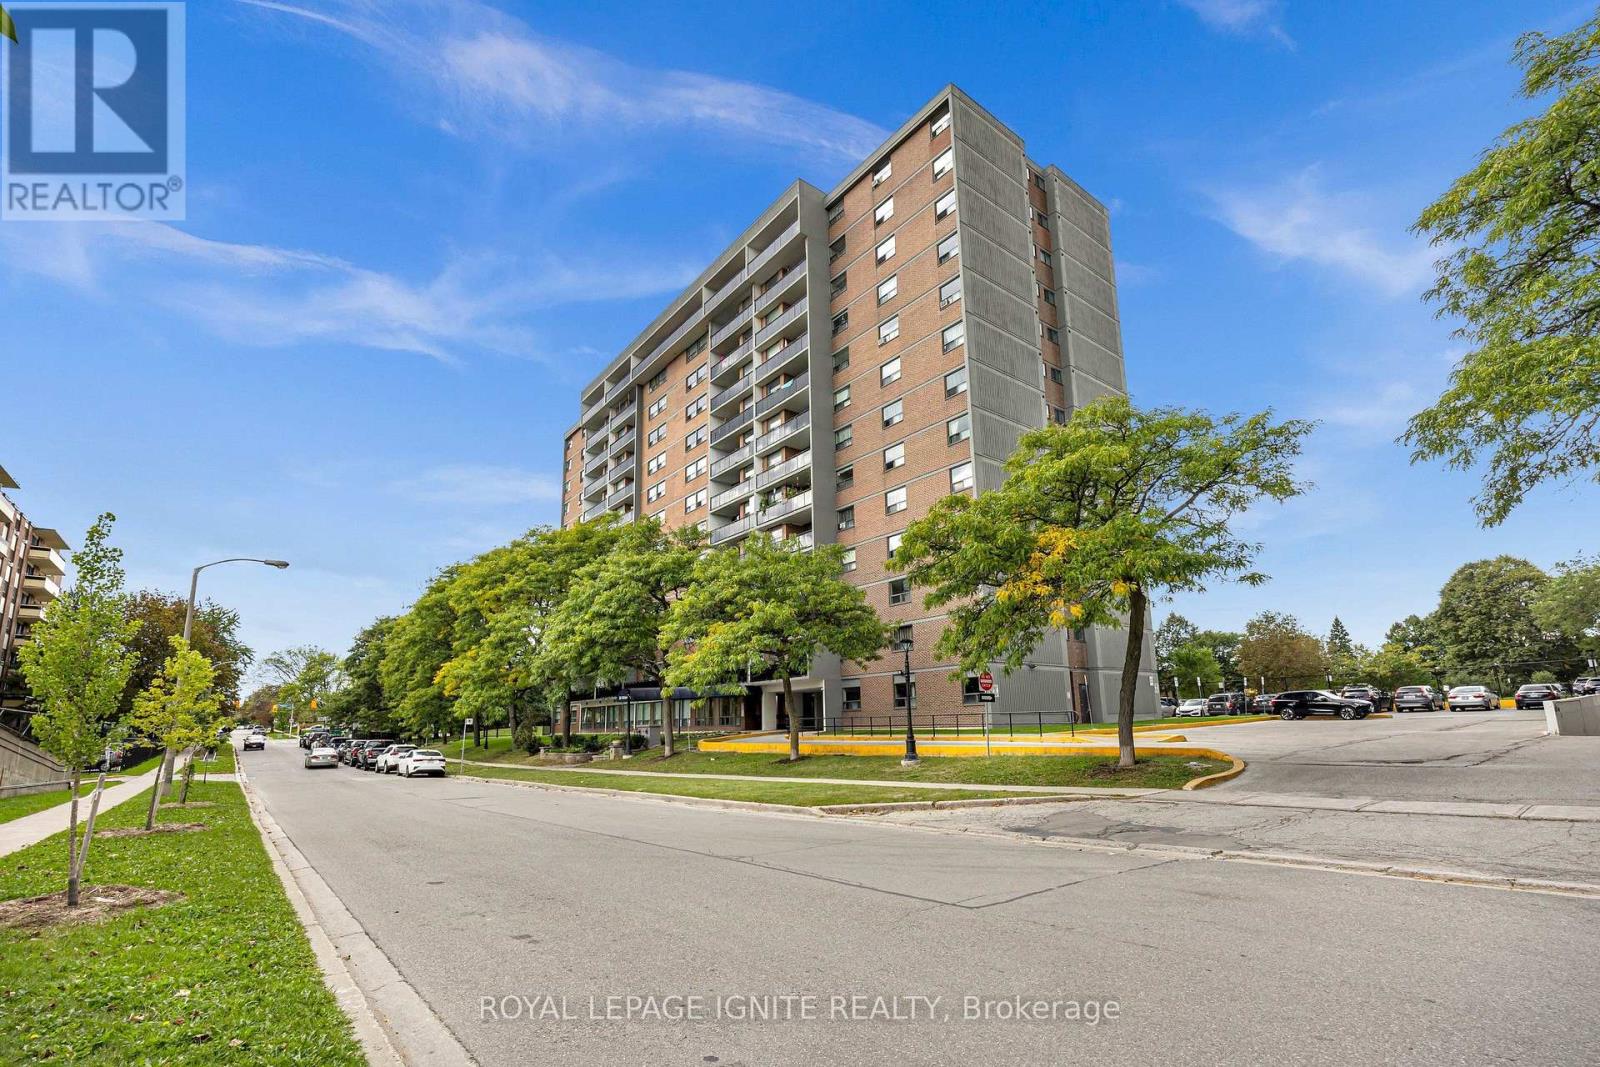
Newly renovated 3-bedroom, 2 full bathroom suite! Rare full ensuite in the primary bedroom. Completely updated throughout with a brand-new kitchen, stainless steel appliances, modern flooring and renovated bathrooms. Spacious, bright and move-in ready. Maintenance includes heat, water & cable. Close to Kennedy Station, transit, shopping, schools & parks. (id:15069)
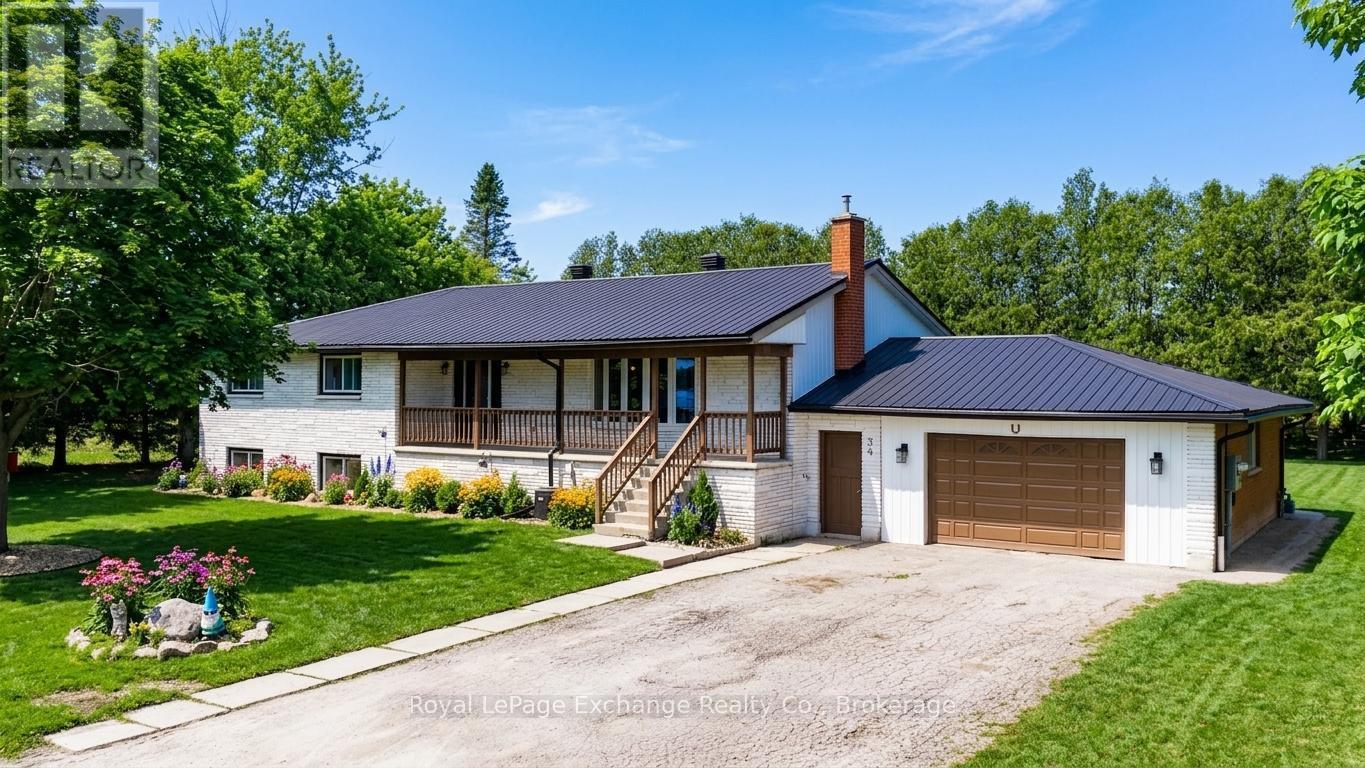
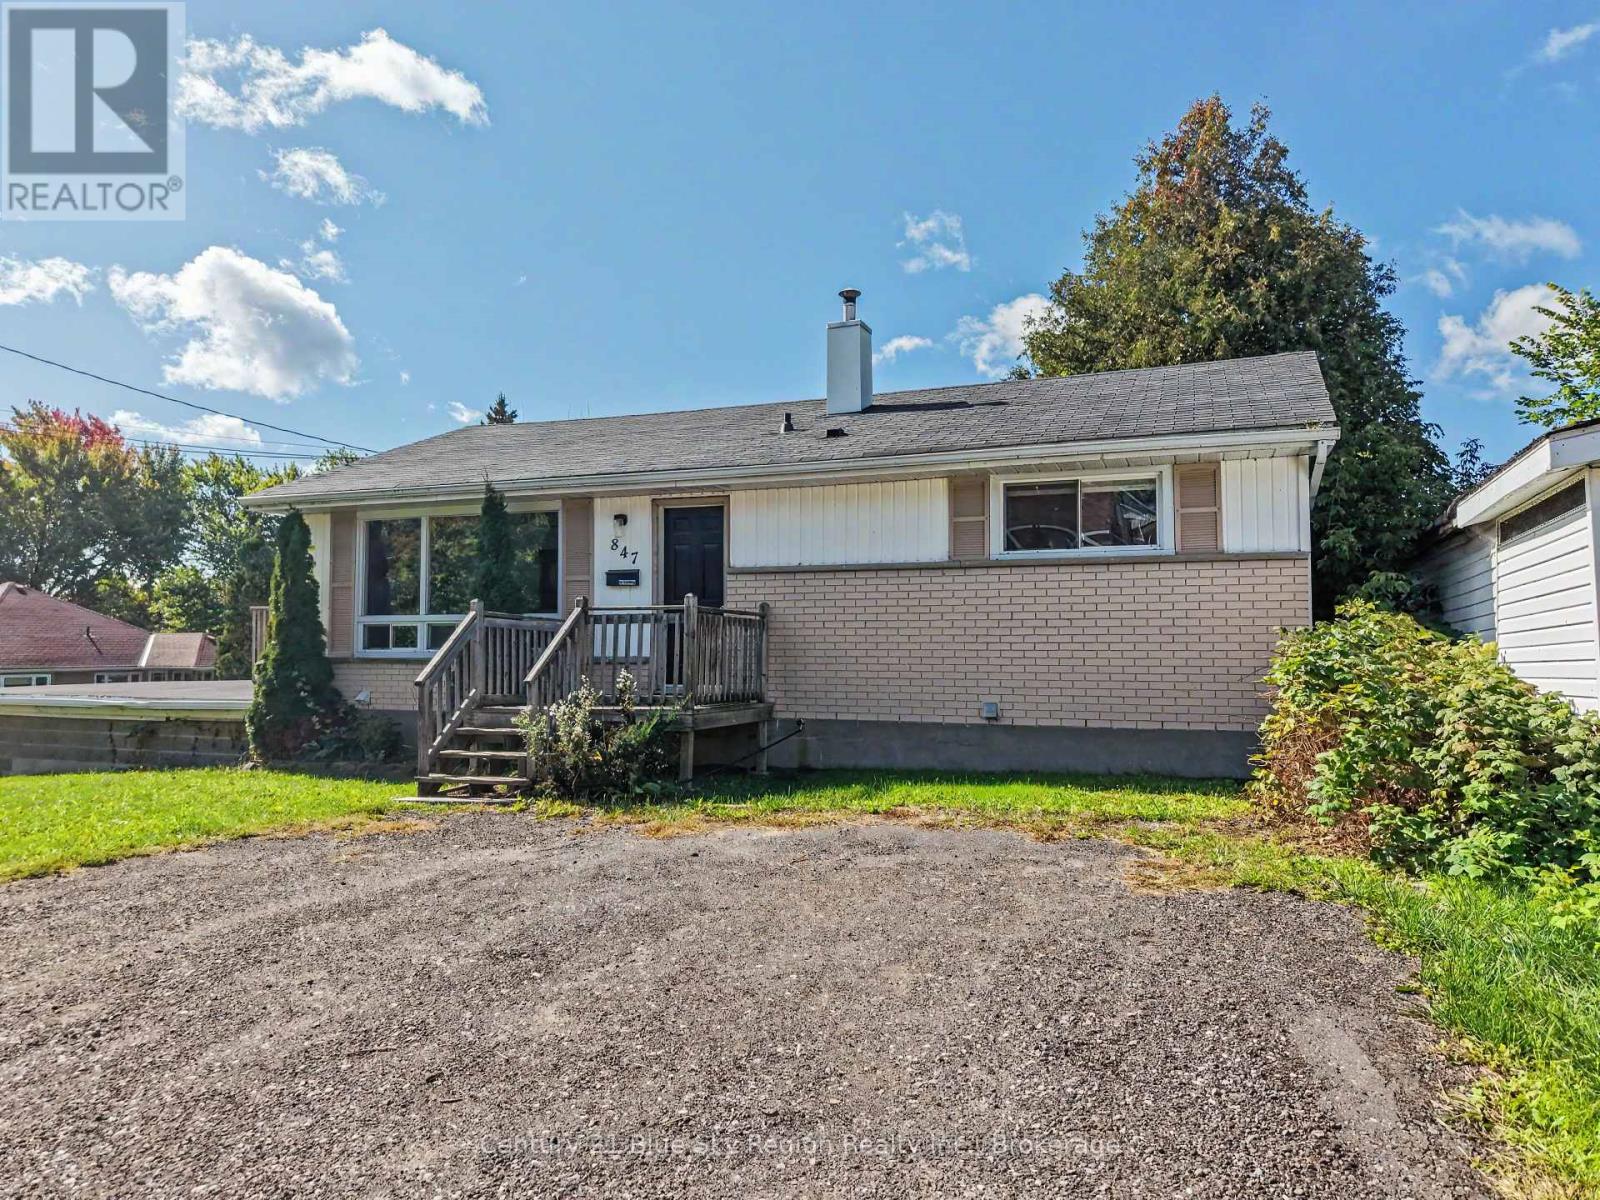
Welcome to this well-located raised bungalow offering excellent potential for homeowners, extended families, and investors alike. The main level features 2 bedrooms and 1 full bathroom, with a bright and functional layout ideal for comfortable everyday living. The lower level offers excellent potential for an in-law suite, complete with a summer kitchen, 1 bedroom, 1 bathroom, and a convenient walkout. With some finishing touches, this space could provide a great option for multigenerational living or additional rental income. Enjoy the outdoors from the 12' x 12' deck off the main floor, while the large attached workshop/storage area provides plenty of room for hobbies, projects, equipment, or additional storage. The exceptionally large lot creates even more opportunity, with potential for a severance to create an additional building lot, or the possibility of adding a new dwelling/ADU, subject to municipal approvals and requirements. Additional features include forced-air gas heating, central air conditioning, and two separate driveways. A fantastic opportunity to live, invest, build, or create a multigenerational property in a great area of town. (id:15069)
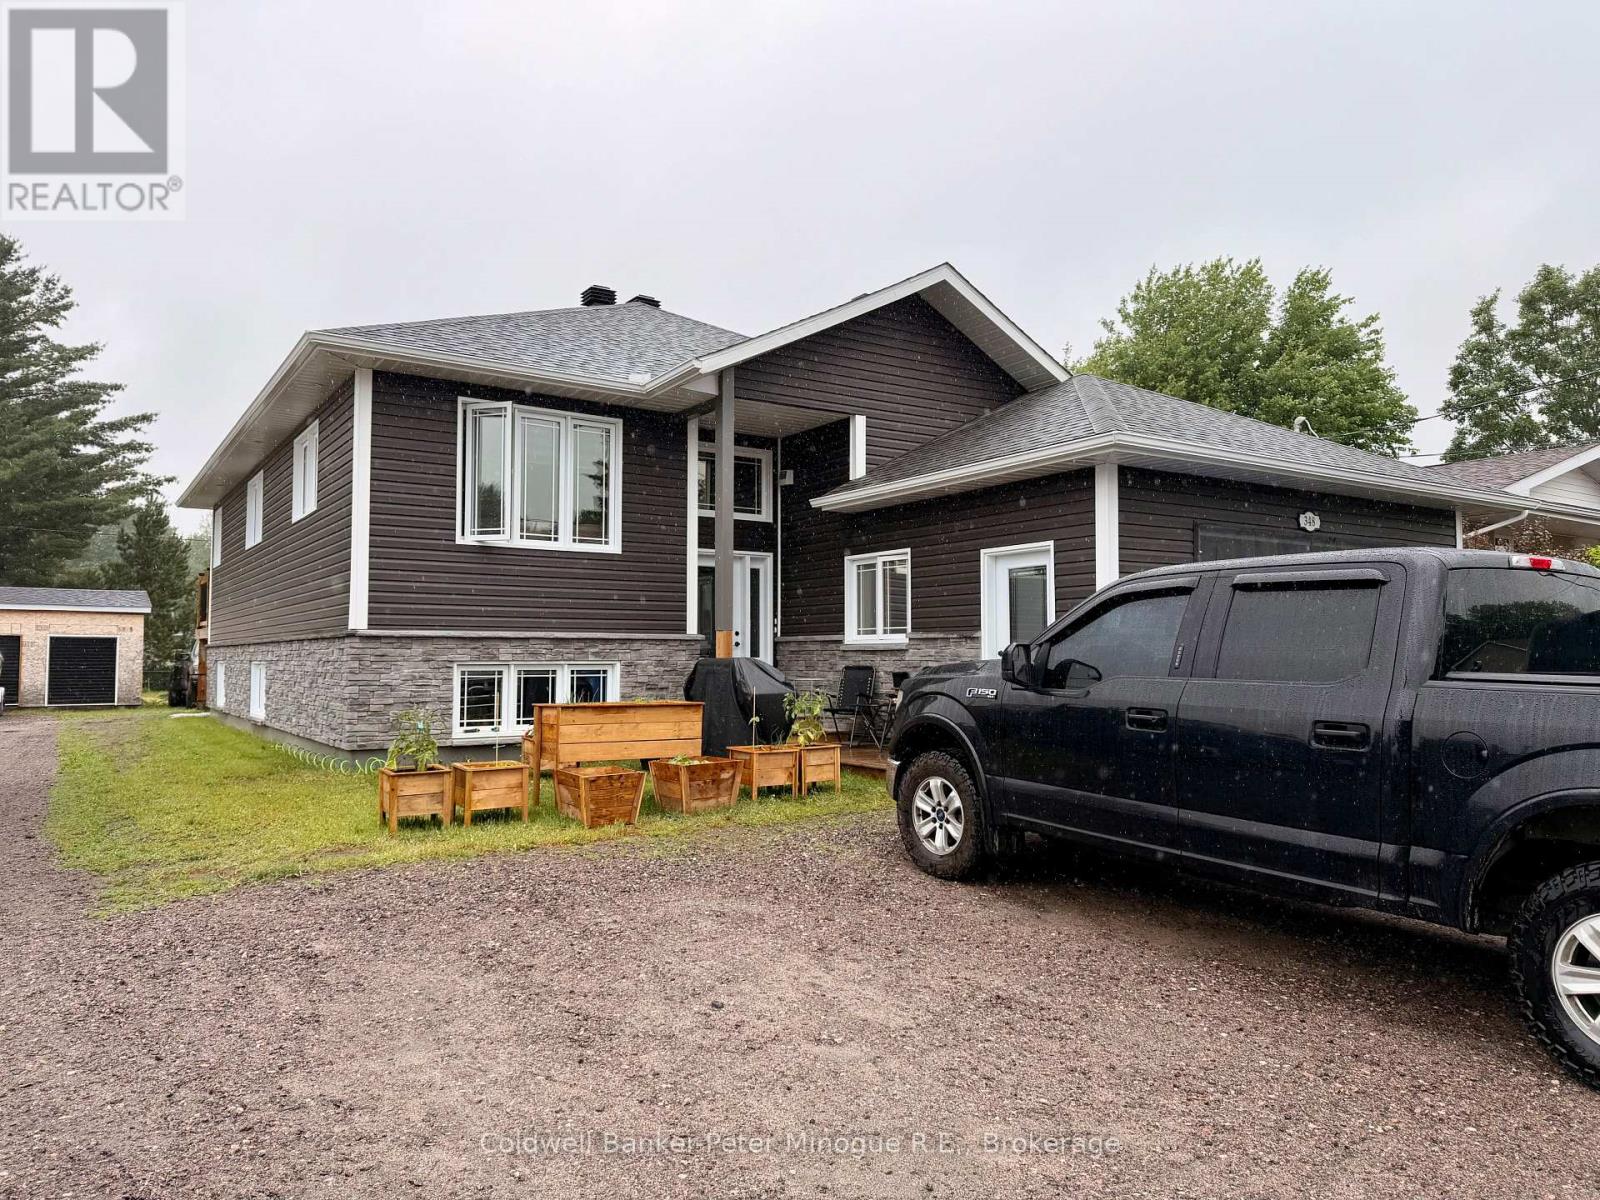
Welcome to this exceptional investment opportunity in the heart of Sturgeon Falls! This beautifully designed duplex, only 4 years old, offers modern living with high-end finishes throughout and is perfect for investors, multi-generational families, or those looking to offset their mortgage with rental income. The upper unit features a bright and spacious open-concept layout where the living room, dining area, and stunning kitchen flow seamlessly together. The centre island provides the perfect gathering space for family and friends, while patio doors lead to a back deck overlooking the large backyard. The primary bedroom offers a private retreat complete with a walk-in closet and ensuite bath, while two additional bedrooms feature generous double closets. Convenient main-floor laundry adds to the home's thoughtful design. The lower level is a beautifully finished self-contained 2-bedroom unit featuring its own open-concept living space, bright airy atmosphere, stylish white kitchen, and separate laundry. Quality soundproofing between floors provides enhanced comfort and privacy for both units. Adding even more value is the attached heated garage, currently serving as the ultimate man cave, offering flexible space for hobbies, storage, or vehicle parking. Ideally located close to schools, shopping, restaurants, healthcare services, and all the amenities Sturgeon Falls has to offer, this impressive property combines modern style, functionality, and income potential in one outstanding package. (id:15069)
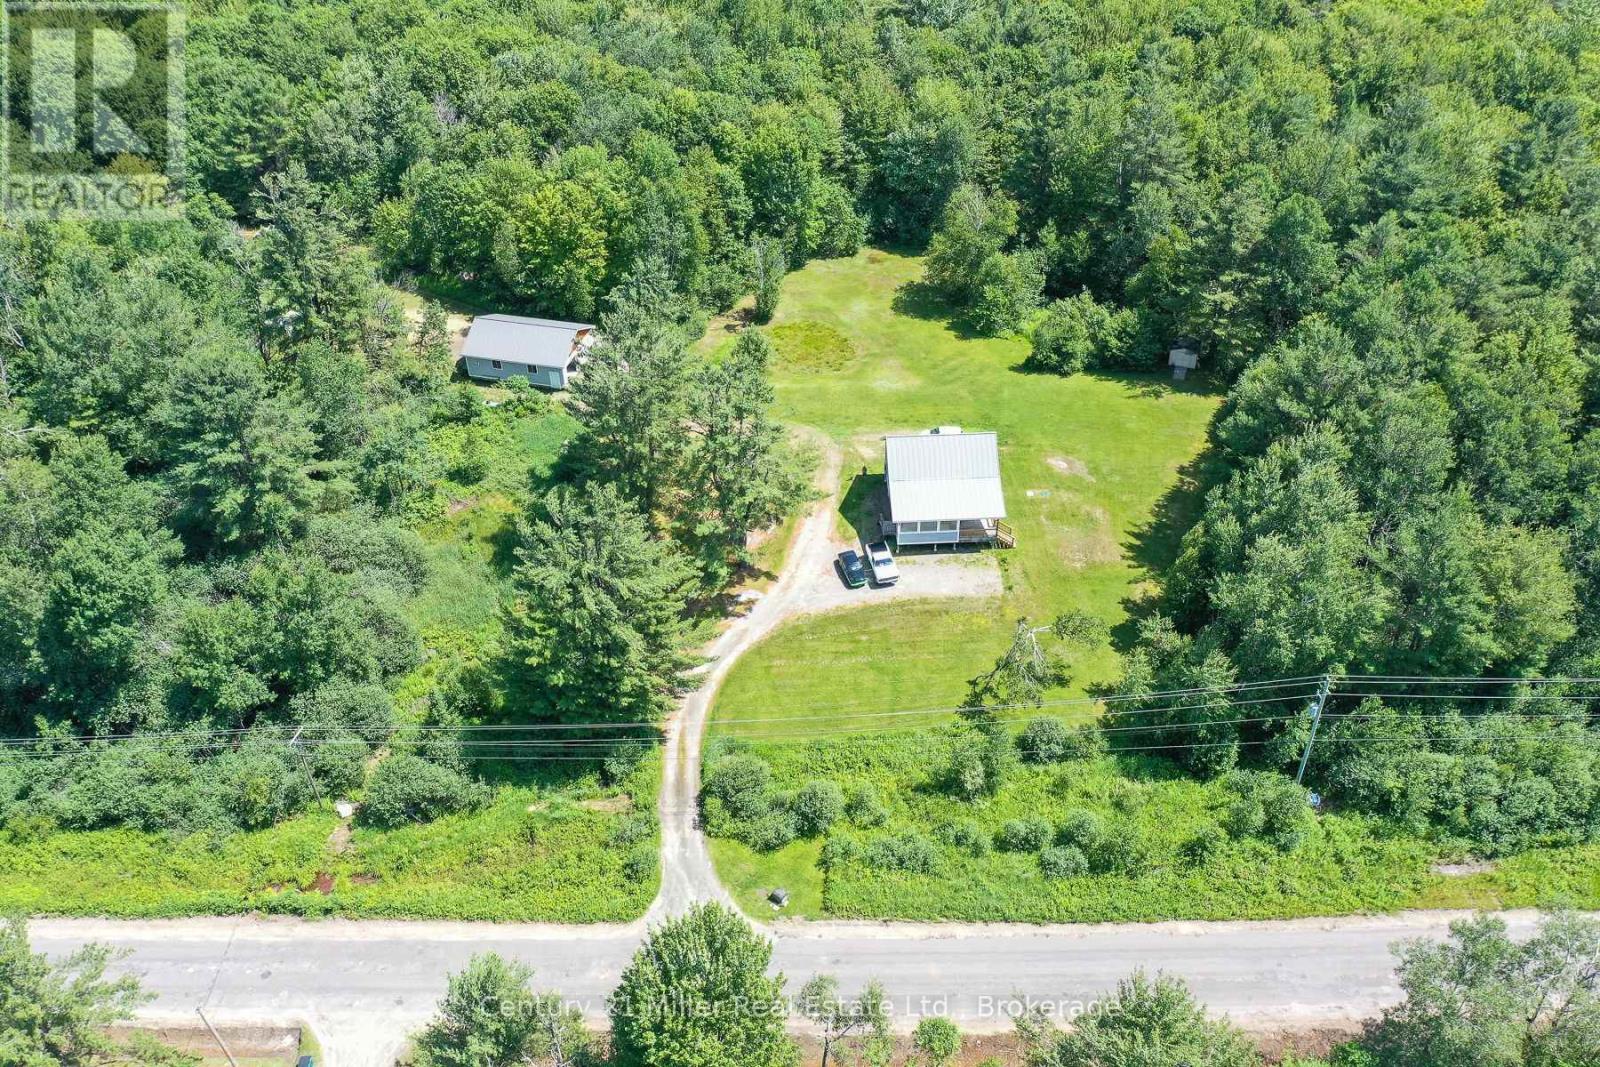
Live, Work and Unwind in the Heart of Muskoka: Welcome to 1028 Medora Lake Road in Port Carling -a unique recently severed property offering 15+ acres of beautifully treed land, privacy, flexibility and an exceptional country lifestyle, just minutes from Bala and close to the shops, services, dining and recreational amenities of the surrounding Muskoka communities. Built in 2012 and thoughtfully updated in 2026, the main home features 2 bedrooms and 1 bathroom, with a warm, comfortable layout designed for easy year-round living. The lower level includes a self-contained 1-bedroom, 1-bathroom apartment with its own separate entrance, creating excellent options for extended family, guests, rental income, staff accommodation or a private home office.For entrepreneurs, tradespeople, contractors, hobbyists or anyone who needs a serious workspace, the impressive two-bay shop is a true highlight. Equipped with in-floor heating and a Heat Recovery Ventilator system for enhanced air quality and comfort, it offers a practical, efficient environment for year-round projects, storage, equipment or business use.The expansive acreage provides room to explore, relax and enjoy nature, with mature trees creating a peaceful sense of seclusion. Imagine quiet mornings, star-filled evenings, space for outdoor recreation and the freedom to shape the property around your lifestyle.Close to amenities yet surrounded by the calm of the countryside, this versatile Muskoka property is ideal for those who want to live and work in one peaceful, private setting. Whether you are seeking a home-based business opportunity, multi-generational living, added income potential or simply more room to breathe, 1028 Medora Lake Road offers the space, flexibility and location to make it possible. (id:15069)
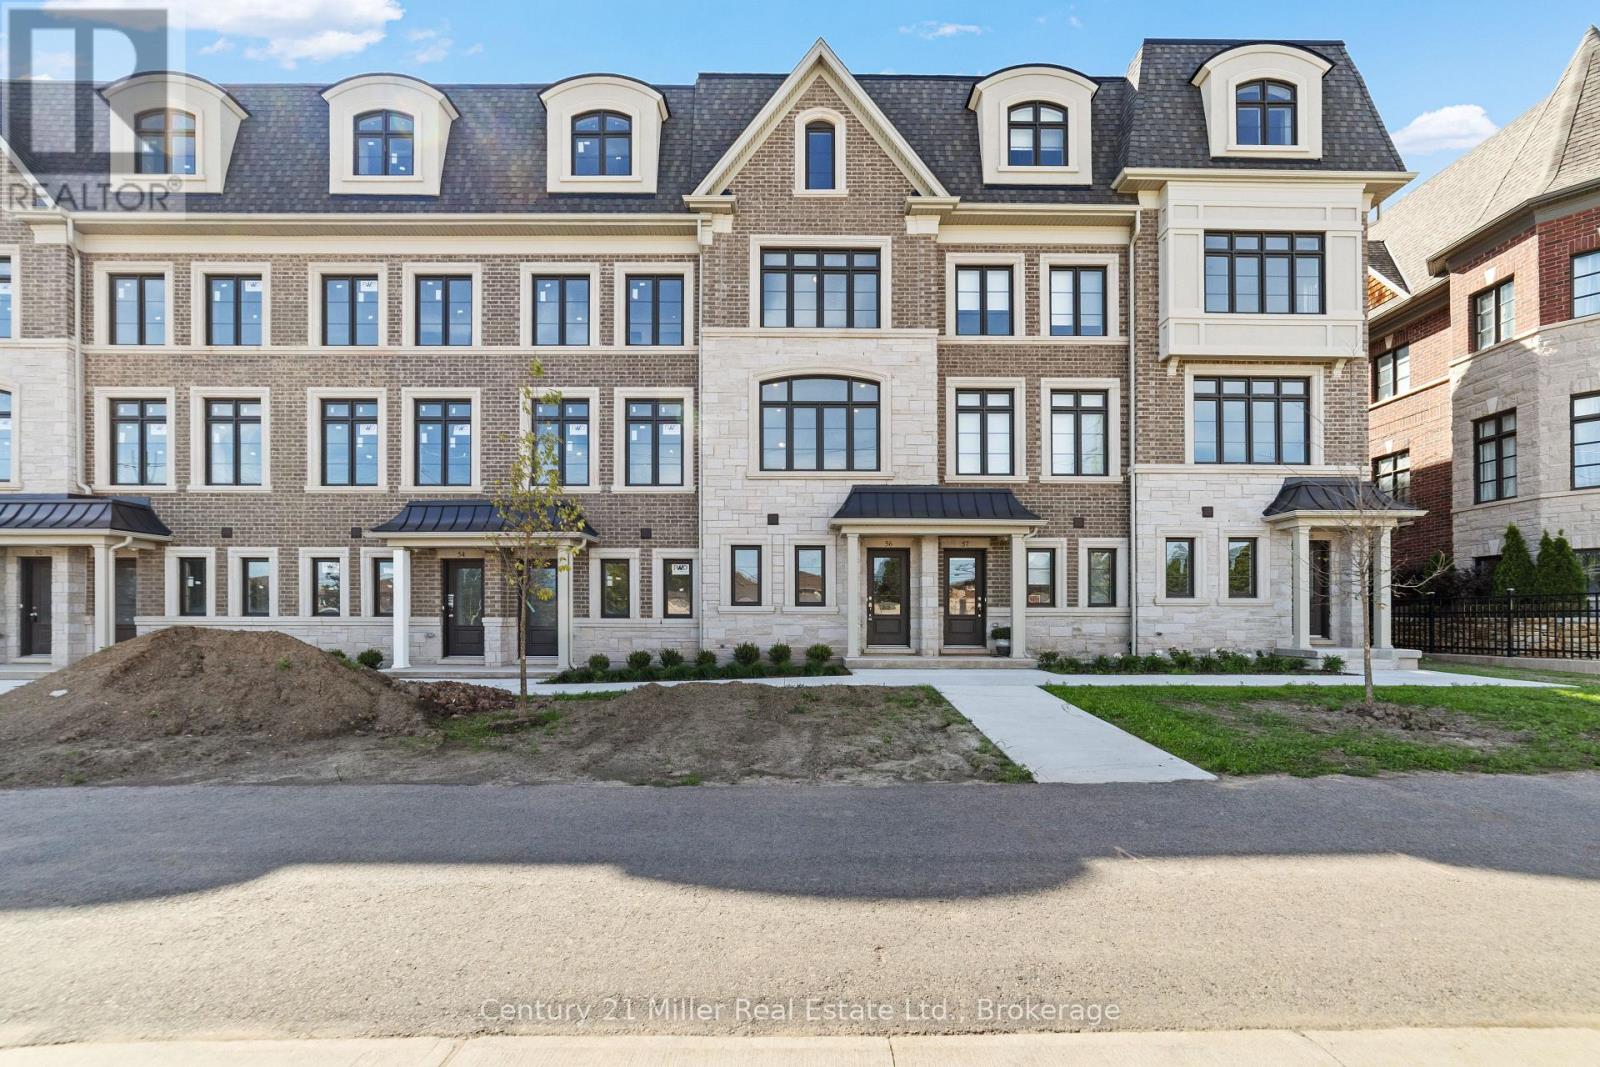
Unit 56 at Uptown Oakville introduces the Morrison model, a beautifully designed townhome built by boutique builder DiCarlo Homes, whose 35 years of experience shine through in every detail. This home is thoughtfully enhanced with finishes that blend function and style, making it a truly move-in ready opportunity. The kitchen is elevated with Level 2 quartz countertops, an optional pantry for added storage, a deep upper fridge cabinet with side gable, and an optional breakfast bar that creates the perfect casual dining space. A stylish tile backsplash adds character, while engineered finishes extend throughout with Level 2 tile in the kitchen, foyer, W/C and powder room, and Level 1 tile accenting the master ensuite shower walls. Bathrooms are further refined with a Vichy chrome faucet suite, tying together modern design and everyday practicality. Beyond the upgrades, the Morrison reflects DiCarlo's signature craftsmanship with soaring ceilings, extended height cabinetry, engineered hardwood in principal spaces, and spa-inspired bathrooms designed for comfort and elegance. Energy efficiency and peace of mind are built-in, with modern mechanical systems and the protection of Ontario's New Home Warranty program. Unit 56 is an exceptional opportunity to own a thoughtfully finished townhome in one of Oakville's most desirable neighbourhoods, offering the perfect balance of style, convenience, and lasting quality.*Note List Price is inclusive of HST Rebate however, rebate eligibility may vary, and the final amount payable should be confirmed with the buyer's lawyer. (id:15069)