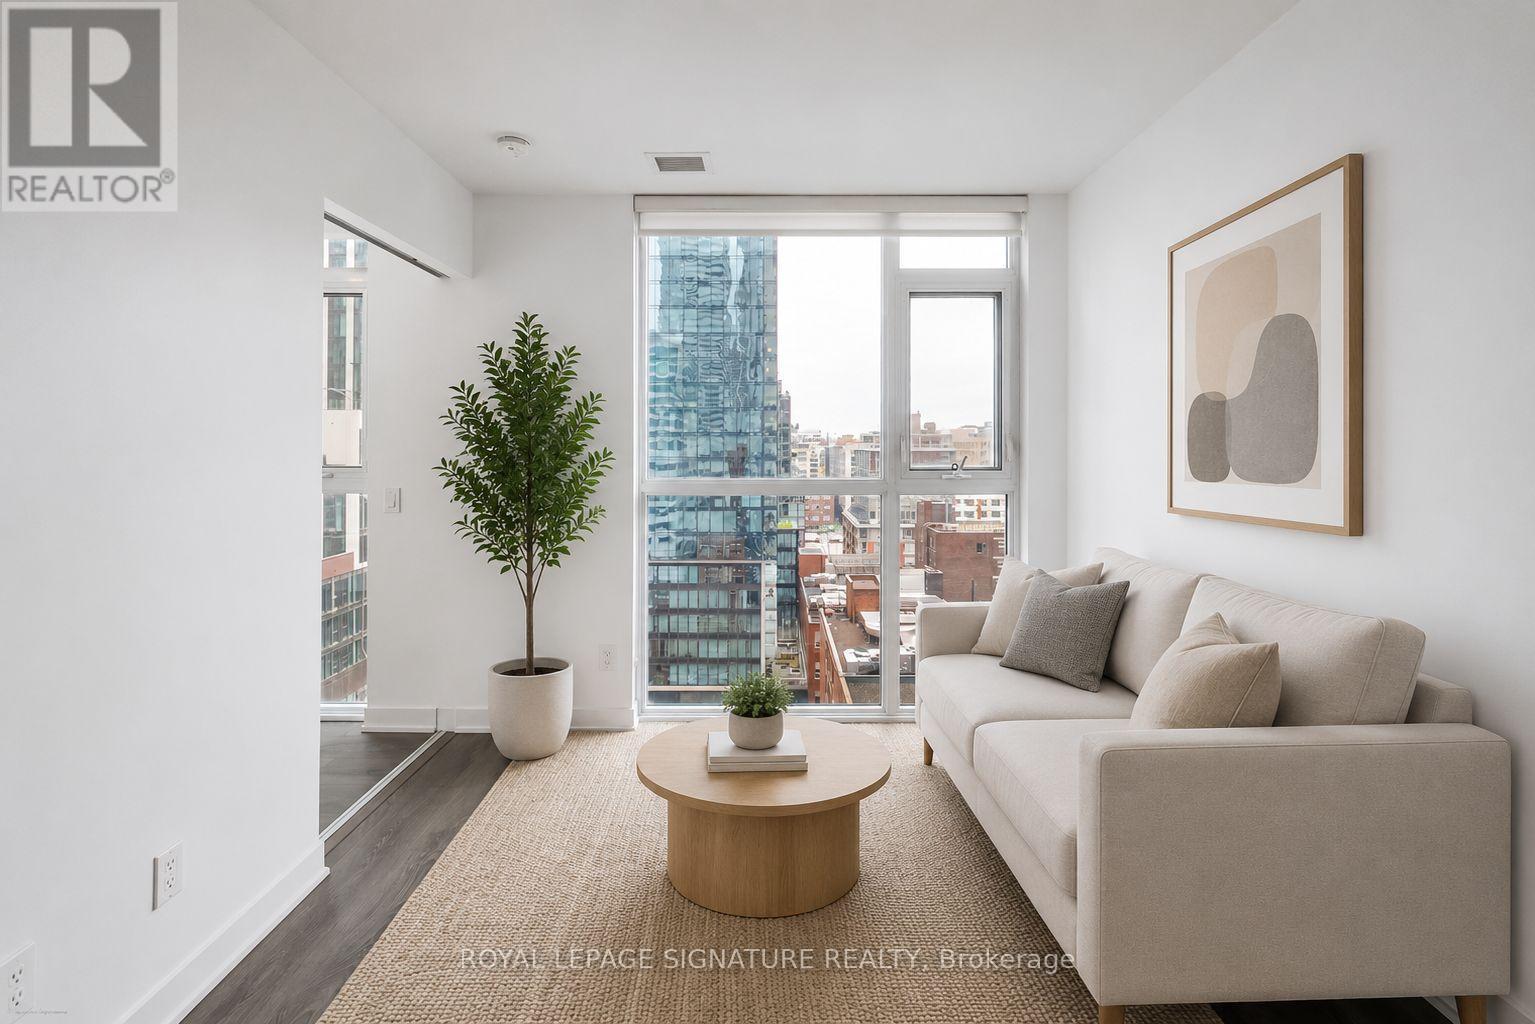
Welcome to Suite 1203 at 87 Peter Street, a bright and efficiently designed 2-bedroom, 1-bath condo in the heart of Toronto's vibrant Entertainment District. Featuring a modern open-concept layout, this suite offers sleek finishes, wide-plank flooring, and floor-to-ceiling windows that fill the space with natural light and showcase city views.The contemporary kitchen flows seamlessly into the living and dining areas, creating a functional space ideal for everyday living and entertaining. Both bedrooms are well-proportioned, with flexibility for guests, a home office, or additional living space.A rare and highly convenient feature is the locker located on the same floor as the unit, offering easy everyday access. Residents enjoy premium amenities including a fitness centre, party room, concierge, and a pet spa on the main floor - perfect for pet owners.Steps to King West, Queen West, transit, dining, nightlife, and the Financial District , experience the best of downtown living. (id:15069)
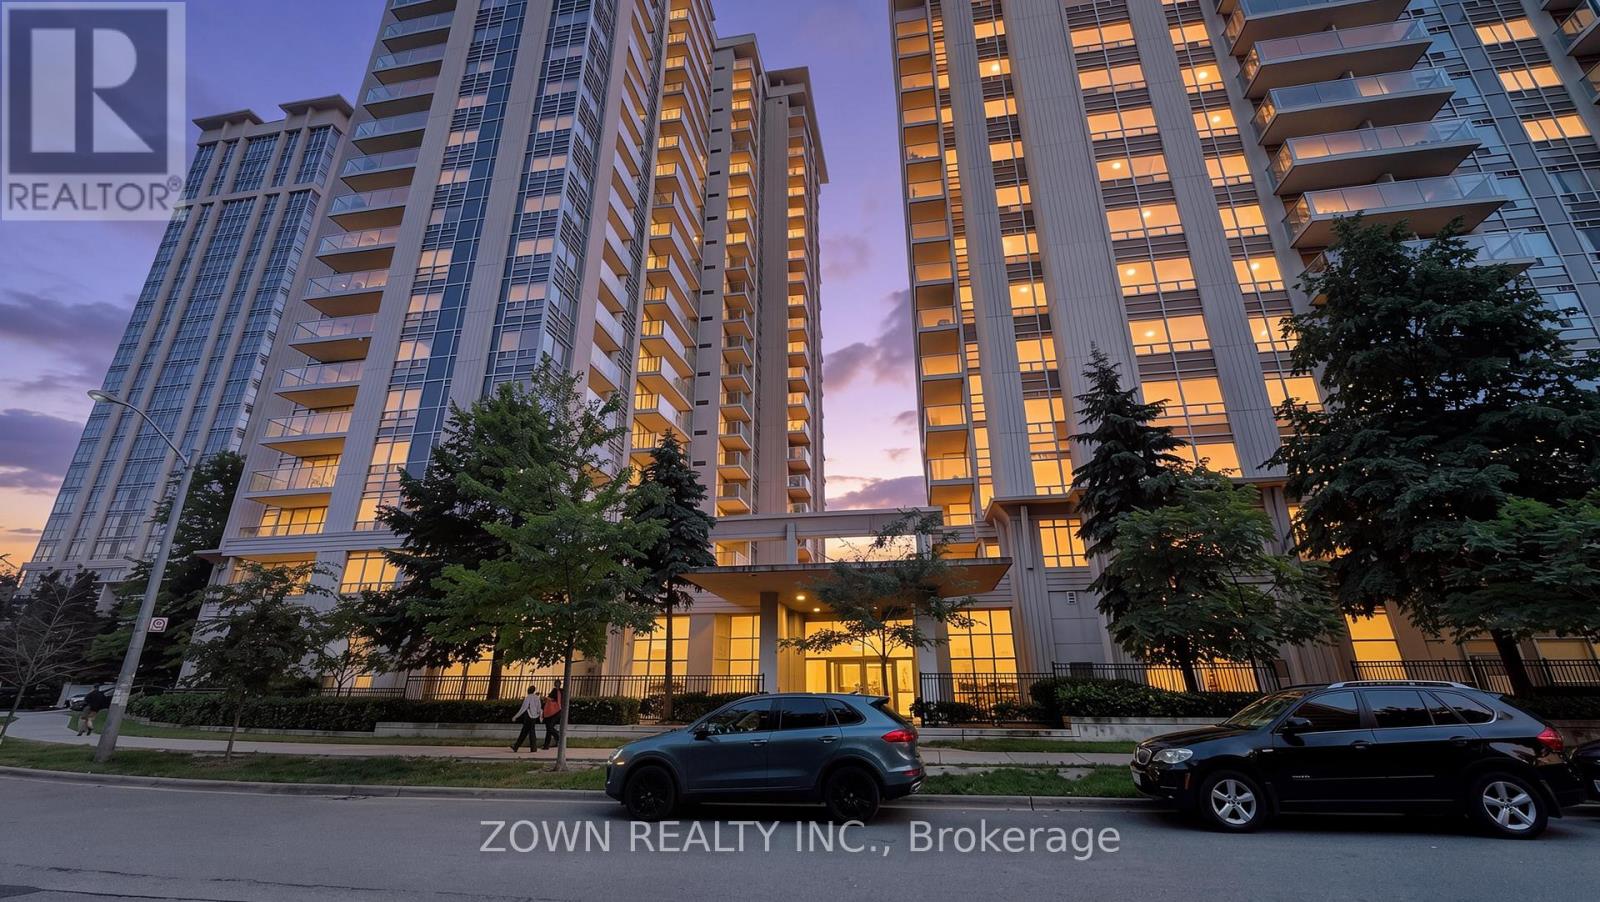
Welcome to this beautifully maintained 2-bedroom condo at 35 Bales Avenue, offering comfort, convenience, and vibrant urban living in the heart of North York. Bright and functional, the suite features an open-concept living and dining area, large windows for abundant natural light, and a well-equipped kitchen with ample cabinetry and counter space. The desirable split-bedroom layout provides exceptional privacy-ideal for professionals, small families, roommates, or investors. The primary bedroom offers generous closet space, while the second bedroom is versatile for guests, a nursery, or a home office. Enjoy in-suite laundry and a private balcony with city views.Ideally located steps from the TTC subway, shopping, restaurants, cafes, parks, and everyday amenities, with easy access to Highway 401, Yonge Street, schools, and North York Centre. Building amenities further enhance this convenient lifestyle. A move-in-ready opportunity for first-time buyers, downsizers, and investors alike. Some photos are virtually staged. (id:15069)
Well acknowledged 500 Avenue Road condominiums. A blank slate of 1372 sq ft. for you to make yours! Large open living / dining room, 2 full bathrooms, 1 parking spot and locker! Fabulous building with concierge, valet parking, visitor parking, exercise room, and party room. Suite being sold in as is condition and Buyer to renovate at their expense. NOTE: When renovating a heat pump with CAC must be installed. (id:15069)
Extensively Renovated Strand Ave Bungalow with a heated garage. The renovations in this home are sure to impress. Open concept, custom kitchen with huge center island, quartz counters and custom features. The bathroom is equally impressive with double rain head showers, custom tile and glass and a double sink vanity. Downstairs you'll find a second kitchen, full bath and cozy recroom with gas fireplace. Its a perfect space for the in-laws...if necessary. Outside you get a heated/wired and insulated garage with floor drain, a large patio area, private yard and a huge brand new driveway. (id:15069)
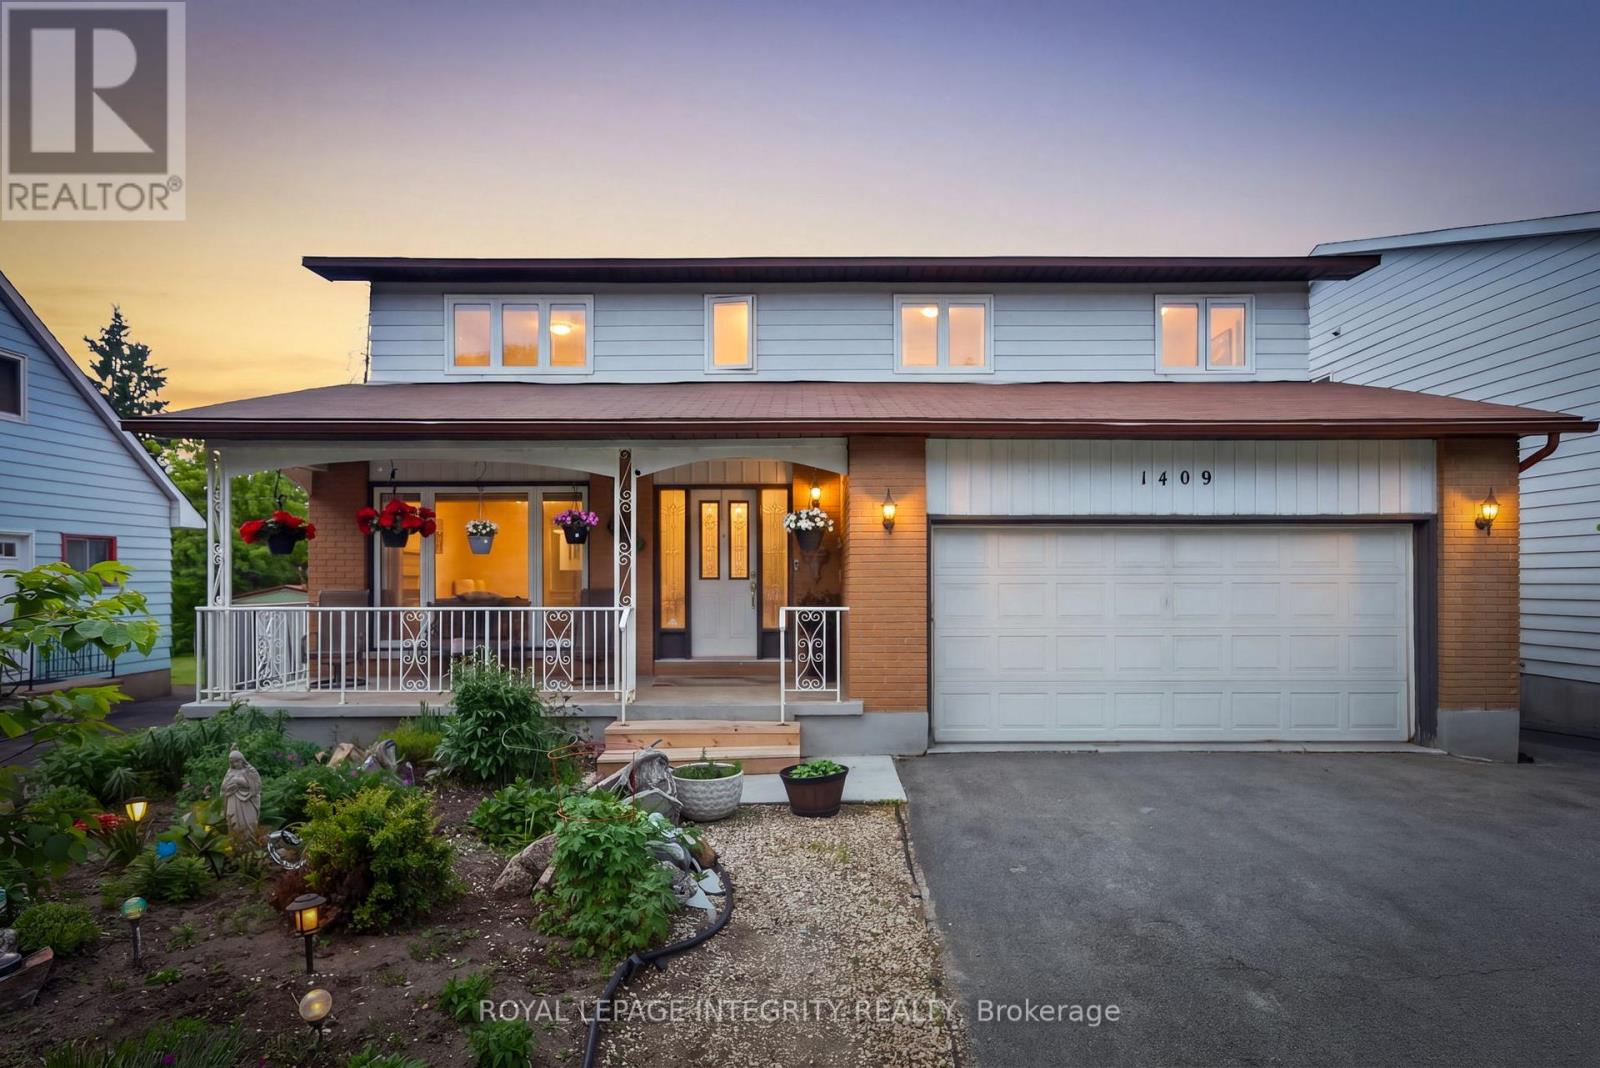
Welcome to 1409 Lepage Avenue, a spacious and versatile 4-bedroom, 4-bathroom home nestled in Nepean. Custom built and designed for families in mind, this home features over 2,300 sq ft above grade. Step into your spacious main floor with gleaming hardwood floors, spacious living room which is sure to be the heart of the home & entertainment hub. Generous sized dining room with direct access to chef's kitchen with stone countertops and ample cabinetry. Direct access to your spacious backyard oasis with covered sunroom, whether it be gardening or entertaining this backyard checks all the boxes! Upstairs you will find 4 well-appointed bedrooms and 2 full bathrooms, providing the space and privacy every household member deserves. Whether you're hosting guests, working from home, or growing your family, every square foot has been thoughtfully laid out to suit modern living. Spacious basement with kitchenette & full bathroom, perfect for guests or income potential for the savvy homeowner. Located in close proximity to all of Nepean's amenities, The Experimental Farm, The Civic Hospital and public transit this is the one, welcome home! (id:15069)
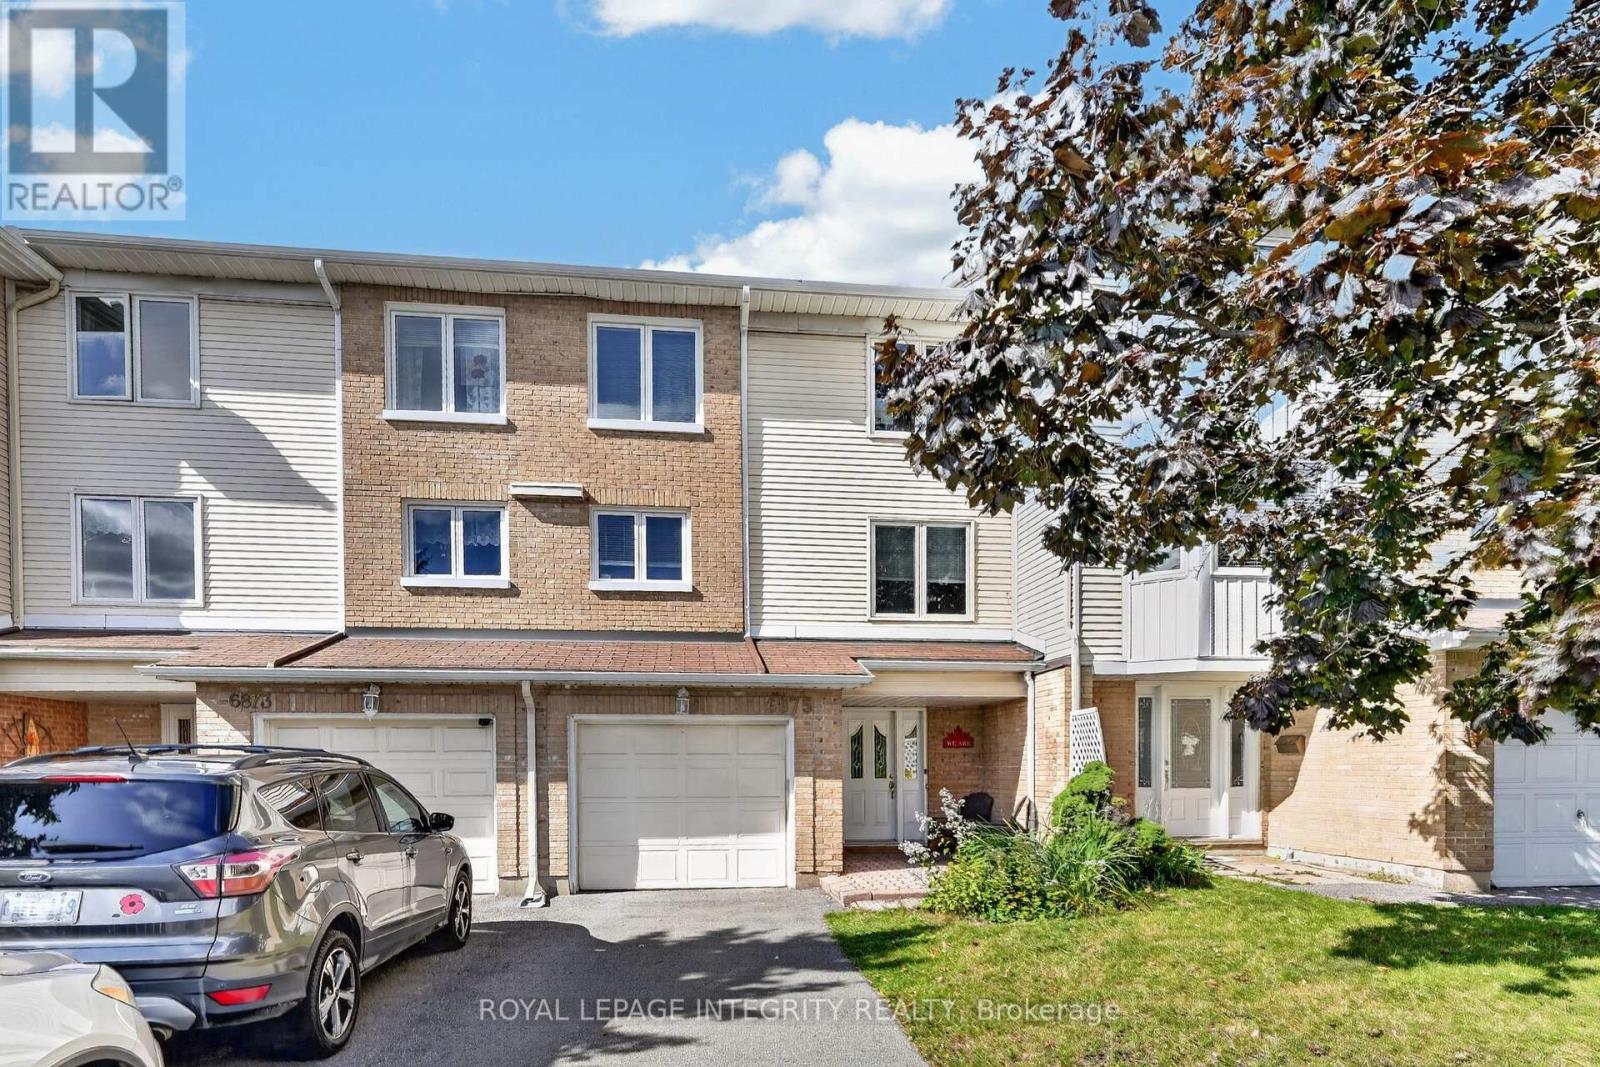
Welcome to 6875 Du Bois, a spacious 3-storey, 3-bedroom, 3-bathroom townhouse offering added privacy with no immediate front or rear neighbours. Pull up the 2-car driveway with access to the attached garage and make your way along the interlock walkway, with room for a sitting area. Step inside to a spacious and welcoming entrance with a large closet and access to the versatile main-floor den, perfect for a home office, family room or additional living space, with patio doors leading to the fenced backyard featuring a patio area and mature greenery creating a private setting to relax and unwind. This level also offers a partial bath and rarely found storage room with built-in shelving and direct garage access. Upstairs, the spacious living room is filled with natural light from 2 large windows and anchored by a cozy wood-burning fireplace with stone surround and mantle, flowing seamlessly into the generous dining room with plenty of space for entertaining. The eat-in kitchen features two-tone cabinetry, stainless steel appliances, ample counter and cabinet space and an adjoining eating nook, perfect for casual family meals, while a tucked-away laundry area adds everyday convenience. Make your way to the 3rd-floor sleeping quarters, where a skylight floods the home with natural light. The generous primary bedroom overlooks the backyard and features a walk-in closet and private 3-piece ensuite, while 2 additional great-sized bedrooms share a full bathroom with tub/shower combo. Ideally located in a convenient neighbourhood near Joe Jamieson Park, schools, recreation and everyday amenities, with a nearby walking path offering easy access to public transit and shopping at Place d'Orléans. With the LRT, Highway 174, grocery stores, dining and more all close at hand, this home offers a fantastic combination of space, privacy, functionality and location. (id:15069)
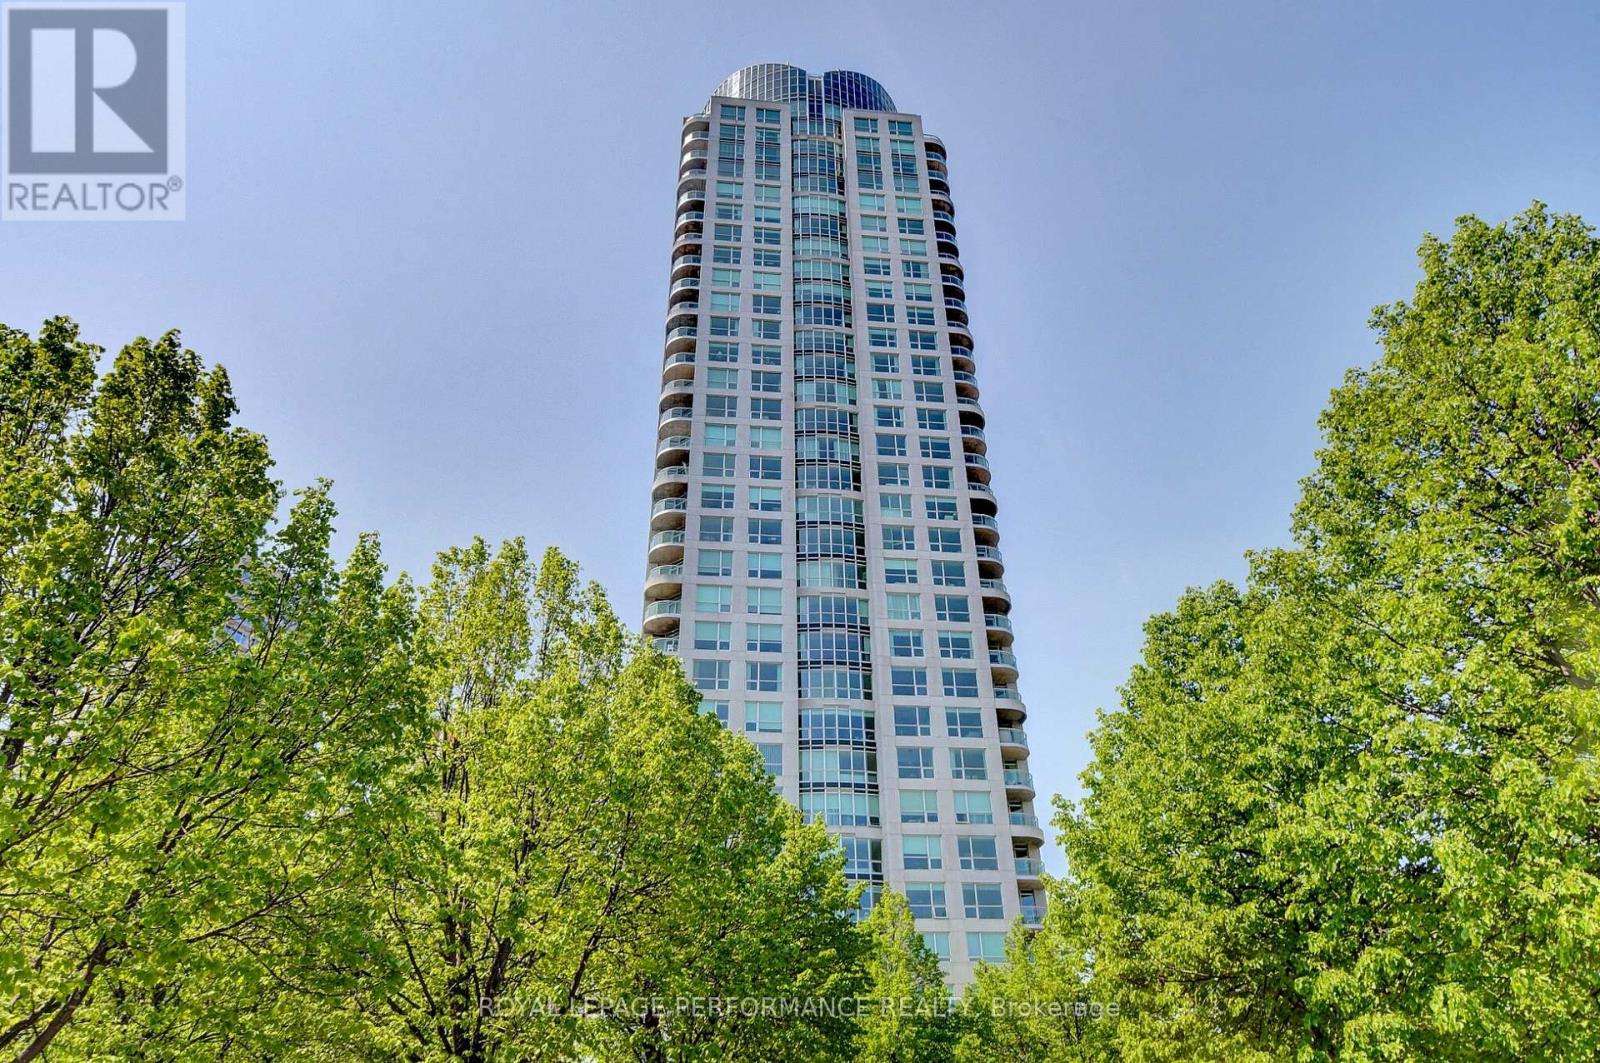
Welcome to 38 Metropole Private, Suite 2603, where breathtaking million-dollar views meet exceptional condominium living. Perched high above the city, this impressive suite showcases sweeping views of the Ottawa River, Gatineau Hills and spectacular sunsets, with desirable northwest exposure and wall-to-wall windows bringing the scenery into the main living spaces. The inviting kitchen features traditional oak cabinetry, granite countertops, pot lights, stainless steel appliances including built-in oven and microwave, cooktop range and oversized sink, plus a breakfast bar with seating for two. The open-concept design flows seamlessly into the dining room and spacious living room, highlighted by hardwood flooring, carpet inlay and unforgettable river views. The primary bedroom offers a double sided walk-through closet and luxurious 4-piece ensuite with soaker tub, separate stand-up shower and tile flooring. The second bedroom enjoys direct balcony access and is conveniently located beside the full second bathroom. Additional features include 9' ceilings, in-unit laundry and window roller shades. Enjoy an exceptional amenity package including 24-hour security and concierge, welcoming foyer with waiting area, party room with full kitchen, library, heated indoor salt-water lap pool, sauna, fitness room, three guest suites and a gated backyard with gazebo and gas BBQs. Ideally located with quick access to the LRT, Westboro Beach and Ottawa River Parkway, and just minutes from the shops, restaurants, cafés, grocery stores and everyday amenities along Richmond Road. A rare opportunity to enjoy spectacular river and sunset views, superb amenities and effortless luxury living in a prime Ottawa location. Condo fees include all utilities. One premium parking and one storage locker are included. Come and see the Metropole and experience first hand what luxury living in Westboro is all about! (id:15069)
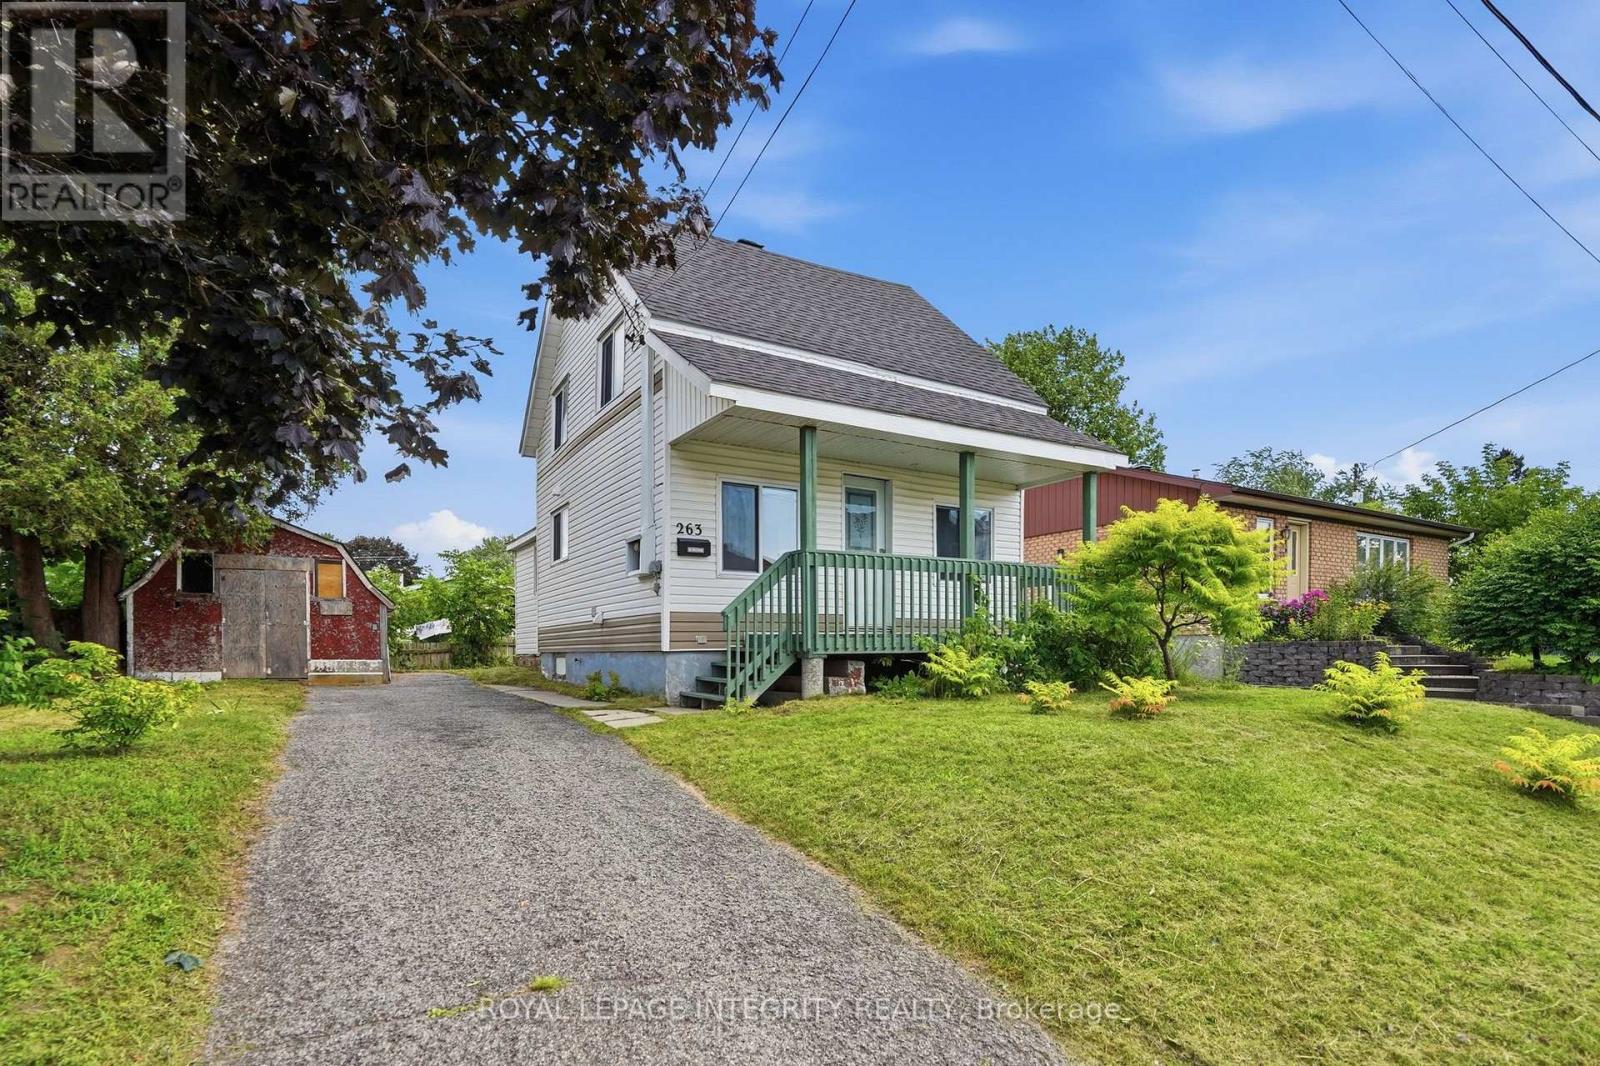
Welcome to this charming 1.5-storey home in Hawkesbury, full of character, comfort and opportunity. Well maintained and in good condition, this low-maintenance, gardening-friendly home is an ideal choice for first-time buyers, downsizers or investors looking to add their own personal touch. The main level features a bright and comfortable living room, a functional kitchen with stainless steel appliances and a convenient walk-in laundry room. The full bathroom is complete with an oversized soaker tub and elegant Italian-style glass shower. Two bedrooms are located above grade, offering a practical and inviting layout. Outside, enjoy the welcoming front porch, landscaped yard, storage shed, ample parking and delightful raspberry bushes that add a whimsical touch to the property. With plenty of charm and room to personalize, this home offers an excellent opportunity to create a space that truly reflects your style. Ideally located just steps from the Golden Anchor Marina and Ottawa River. Close to elementary and secondary schools, parks, recreation, restaurants, City Hall, the library, churches, community services, and the state-of-the-art sports complex. La Cité Golf Club is also nearby, while convenient access makes commuting to Ottawa a breeze.A wonderful opportunity to own a charming home in a desirable and convenient Hawkesbury location. 24-hour irrevocable on all offers. (id:15069)
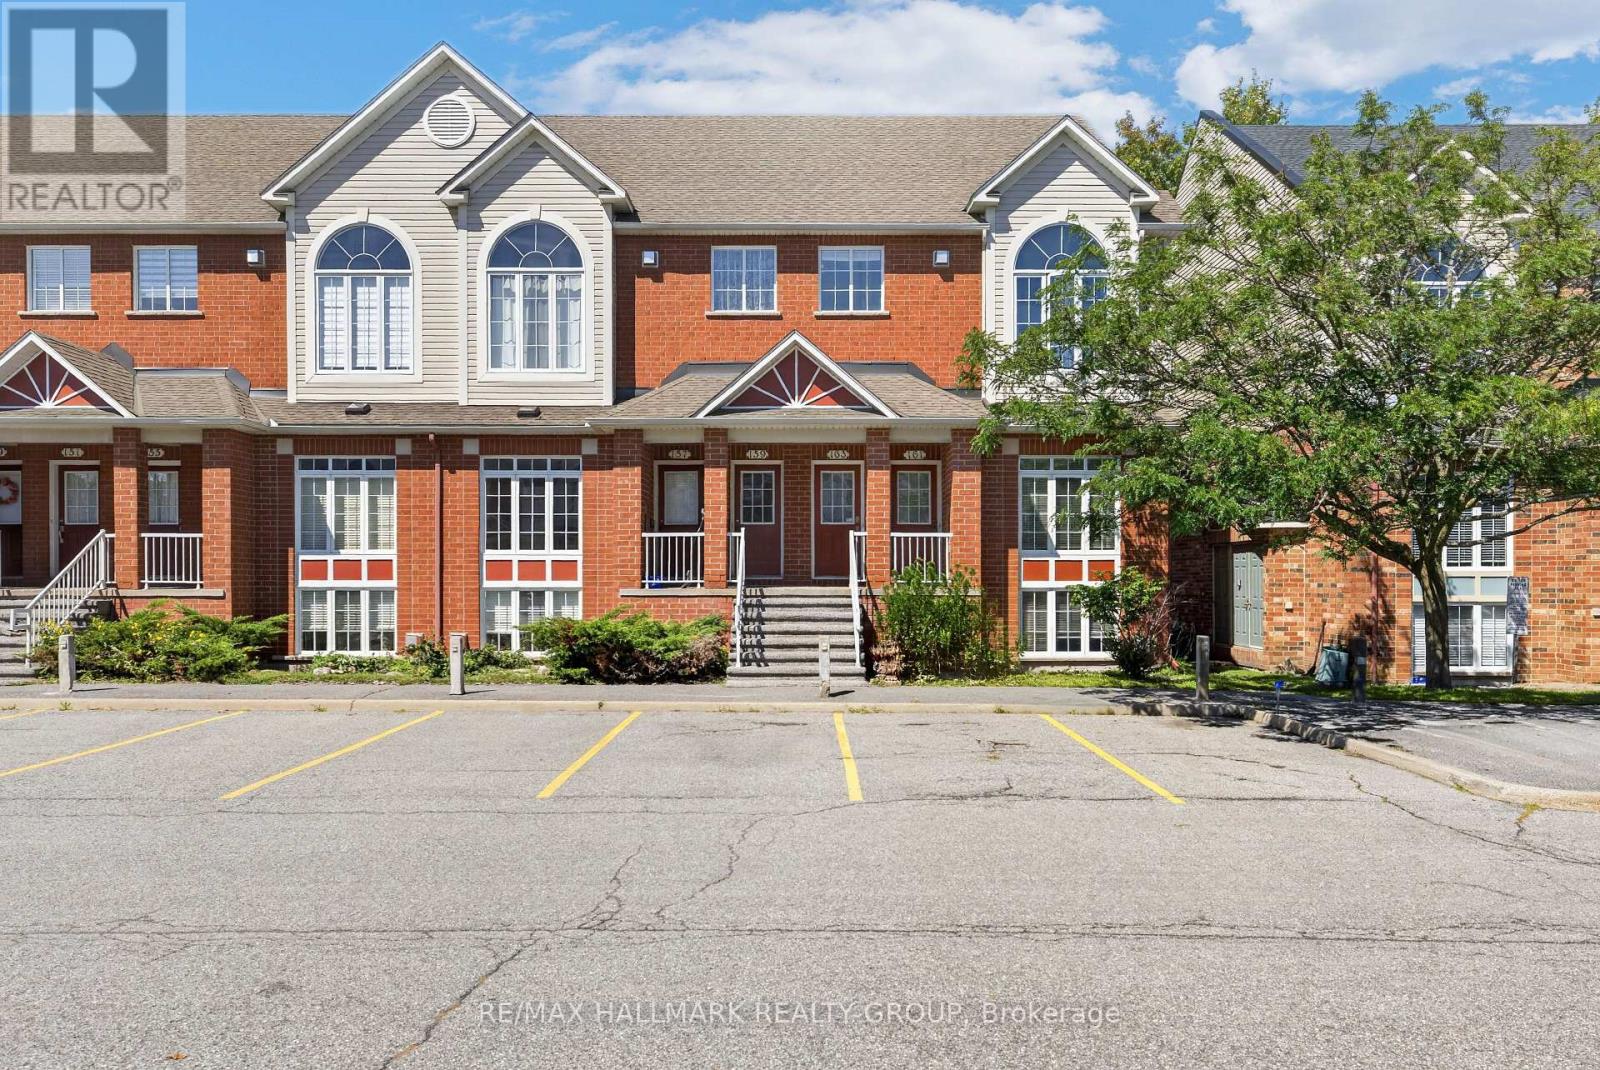
This 2-bedroom, 2-bathroom lower-level end unit offers abundant natural light, soaring two-storey space and a welcoming Beaverbrook location. The bright, open-concept living and dining area creates an inviting setting for everyday relaxation and entertaining, while the spacious kitchen features a separate eating area for casual meals and morning coffee. Main-floor laundry and a convenient powder room add everyday practicality. A standout feature is the lower-level family room, where a cozy gas fireplace, plentiful windows and a dramatic two-storey ceiling create an airy yet comfortable retreat. Open to the main floor above, this space brings character and connection to the home's distinctive layout. The generous primary bedroom offers a walk-in closet and cheater access to the full bathroom, complete with a soaker tub, while the second bedroom provides comfortable space for family, guests or a home office. Enjoy neighbourhood parks and connected pathways, with shopping, dining and entertainment nearby at Kanata Centrum. Convenient access to transit, Highway 417 and Kanata North's employment hub completes this appealing package. 24 hour irrevocable required. (id:15069)
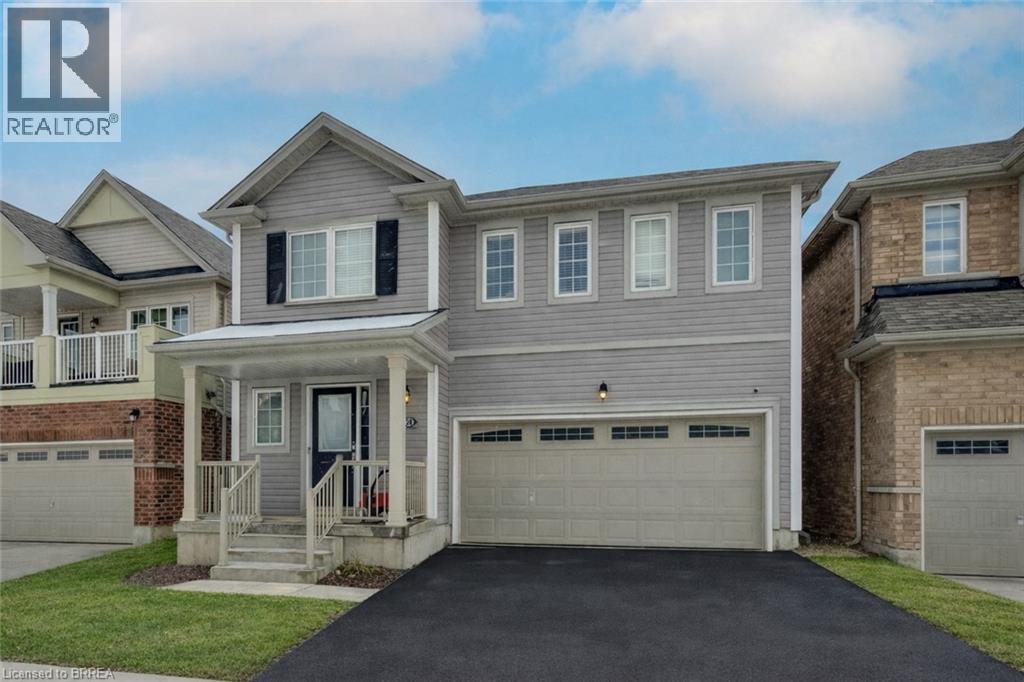
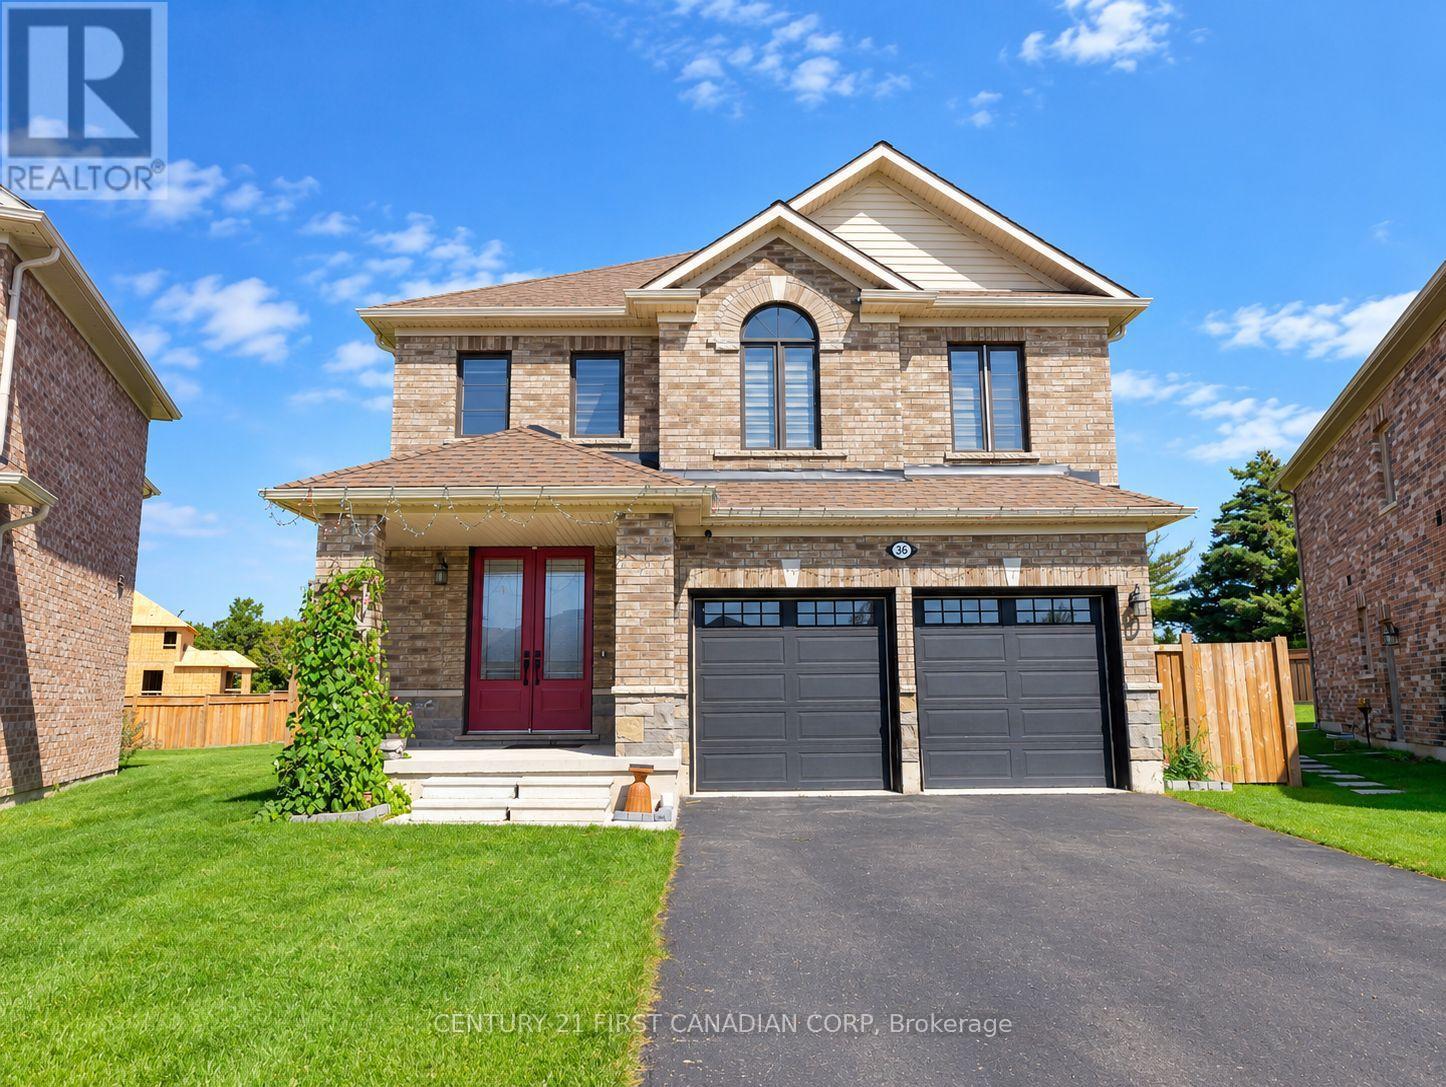
** Exceptional Value in a Sought-After Neighborhood - Power of Sale and Priced to Sell !** Welcome to this stunning detached two-Storey home, perfectly positioned in a vibrant, family-friendly community. Offering 4 spacious bedrooms and 3 bathrooms, this home delivers the ideal combination of style, comfort, and functionality for modern family living. Step inside to discover bright, generous living spaces and an open-concept layout designed for both everyday living and effortless entertaining. The seamless flow from the kitchen to the living and dining areas creates a warm, inviting atmosphere you'll love coming home to. Enjoy outdoor living at its best with a walk-out deck overlooking a fully fenced backyard-perfect for summer barbecues, kids at play, or relaxing evenings with family and friends. The unfinished basement offers incredible potential, giving you the opportunity to design and customize additional living space to suit your needs-whether it's a home theatre, gym, or in-law suite. Additional features include a central vacuum rough-in and an air-cleaning system for added comfort and convenience. A double car garage with interior access provides everyday ease and security, especially during the colder months. This is a rare opportunity to own a family home with room to grow, all in a thriving and welcoming neighborhood. 38 Sinden Rd. puts you just minutes from schools, parks, shopping, the casino, the Grand River, and scenic walking and biking trails. Come see why this could be your next home - book your private viewing today! (id:15069)
Space, style and thoughtful upgrades come together in this impressive 6-bedroom, 5.5-bath home on a premium pie-shaped lot. Offering approximately 3,100 sq. ft. above grade plus 1,069 sq.ft. of finished lower-level living space, this home provides room for family, guests and entertaining. Double entry doors welcome you to an elegant interior featuring 9-foot ceilings, upgraded flooring, an oak staircase and a bright formal living and dining room. The spacious kitchen features maple cabinetry, solid-surface countertops and KitchenAid stainless steel appliances, while the inviting family room offers a gas fireplace and French doors. A main-floor bedroom with a private 3-piece ensuite provides flexibility for guests, extended family or a home office. Upstairs, four generous bedrooms each feature a walk-in closet and access to an adjoining bathroom. The primary retreat includes terrace doors overlooking the backyard and an ensuite with a freestanding tub and tiled glass shower. Convenient upper-level laundry adds everyday ease. The finished basement features oversized windows, a large recreation room, sitting area, sixth bedroom, 3-piece bathroom and ample storage. A spacious home with quality finishes and a versatile layout throughout. (id:15069)
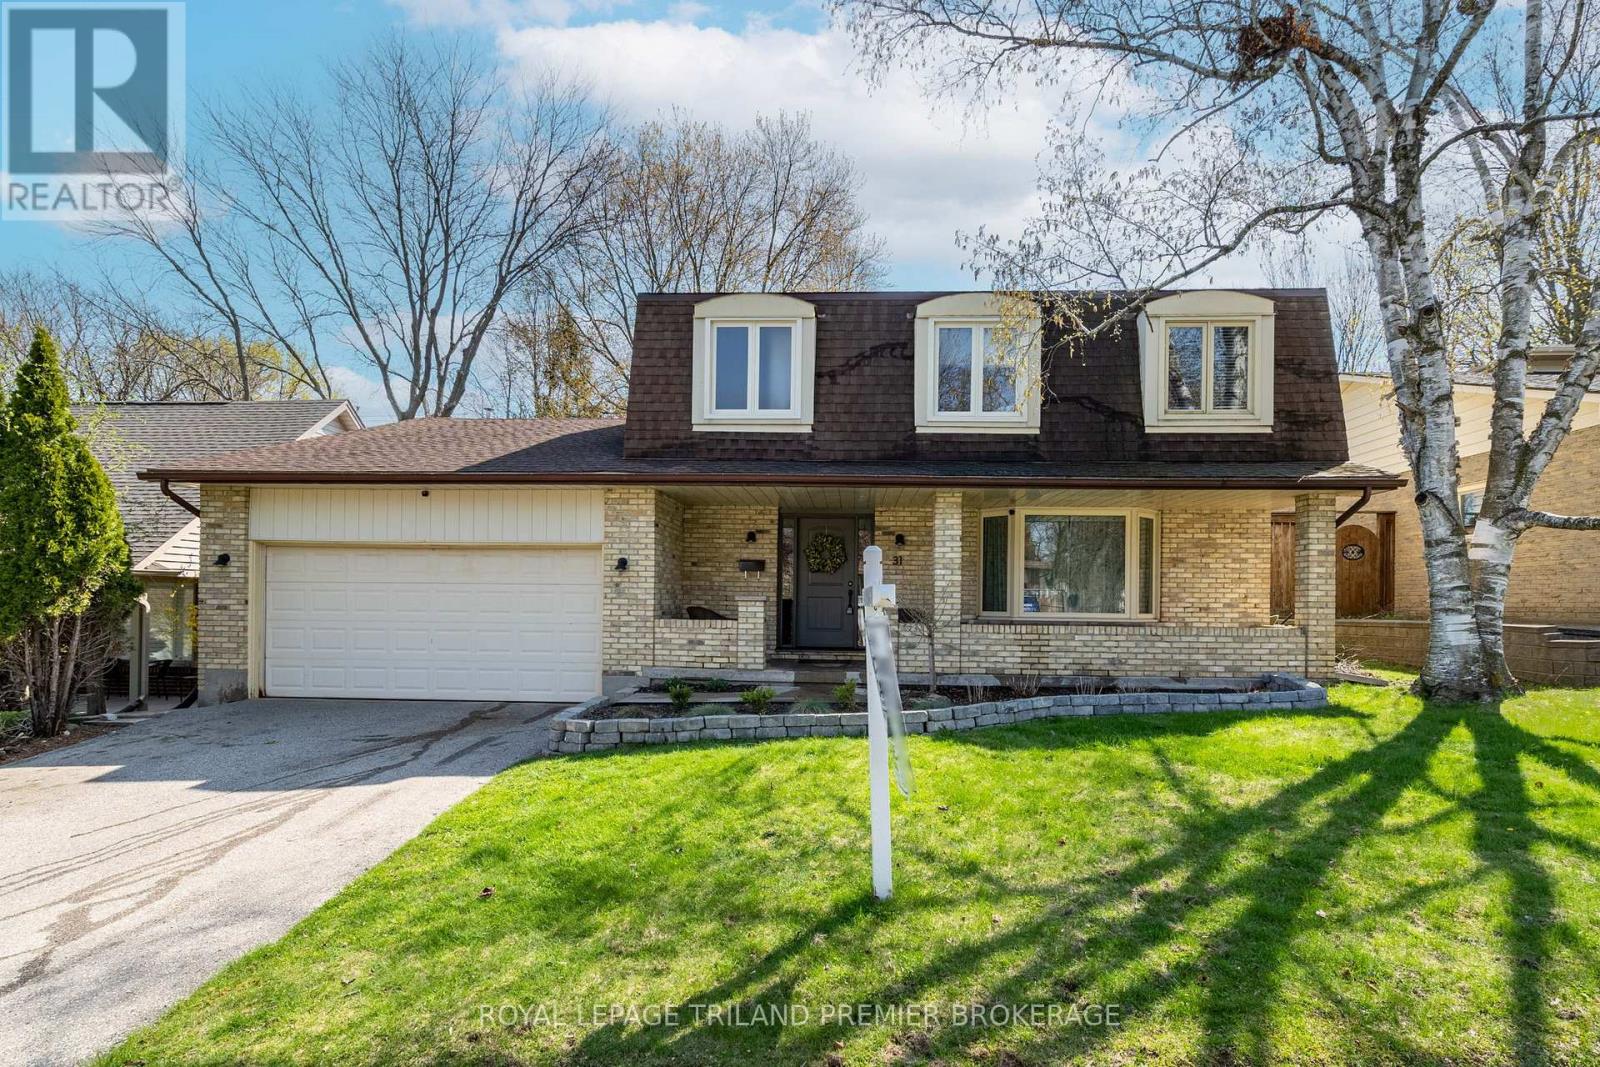
Welcome to this beautiful yellow brick two-storey in the unbeatable, family-friendly neighbourhood of Byron! From the charming covered front porch to the spacious backyard retreat, this home offers the perfect blend of warmth, function, and room to grow. Inside, you'll find hardwood flooring throughout and a bright, inviting living room featuring a stunning bay window. The formal dining room is perfect for hosting, while the eat-in kitchen offers everyday convenience and great flow for busy family life. A cozy family room with fireplace and direct backyard access creates the ideal space for relaxing evenings. The main floor laundry and a 2-piece bath add practical convenience. The upper level offers four generous bedrooms and two full baths, including a primary suite with double closets and an updated 3-piece en- suite. The fully finished basement provides a large recreation room - perfect for movie nights, play space, or a home gym - plus ample storage. Step outside to your own backyard oasis featuring an in-ground pool and a large, treed yard with plenty of space for kids, dogs and entertaining. This is the total package in a sought-after neighbourhood close to schools, parks, and amenities - a true forever family home! Loaded with recent updates including: pool pump and filter approx. 1 year, pool liner approx. 7 yrs, roof approx. 15 yrs, furnace and A/C approx. 12 yrs, electric fireplace approx. 5 yrs, main floor windows approx. 2 yrs, upper primary and ensuite windows approx. 1 yr, all other upper windows approx. 6 yrs, insulation approx.1 yr, basement flooring approx. 4 yrs, rear fence approx. 5 yrs, exterior doors approx. 2 yrs, upper level interior doors and trim 2026, kitchen backsplash/counters approx. 7 yrs. (id:15069)