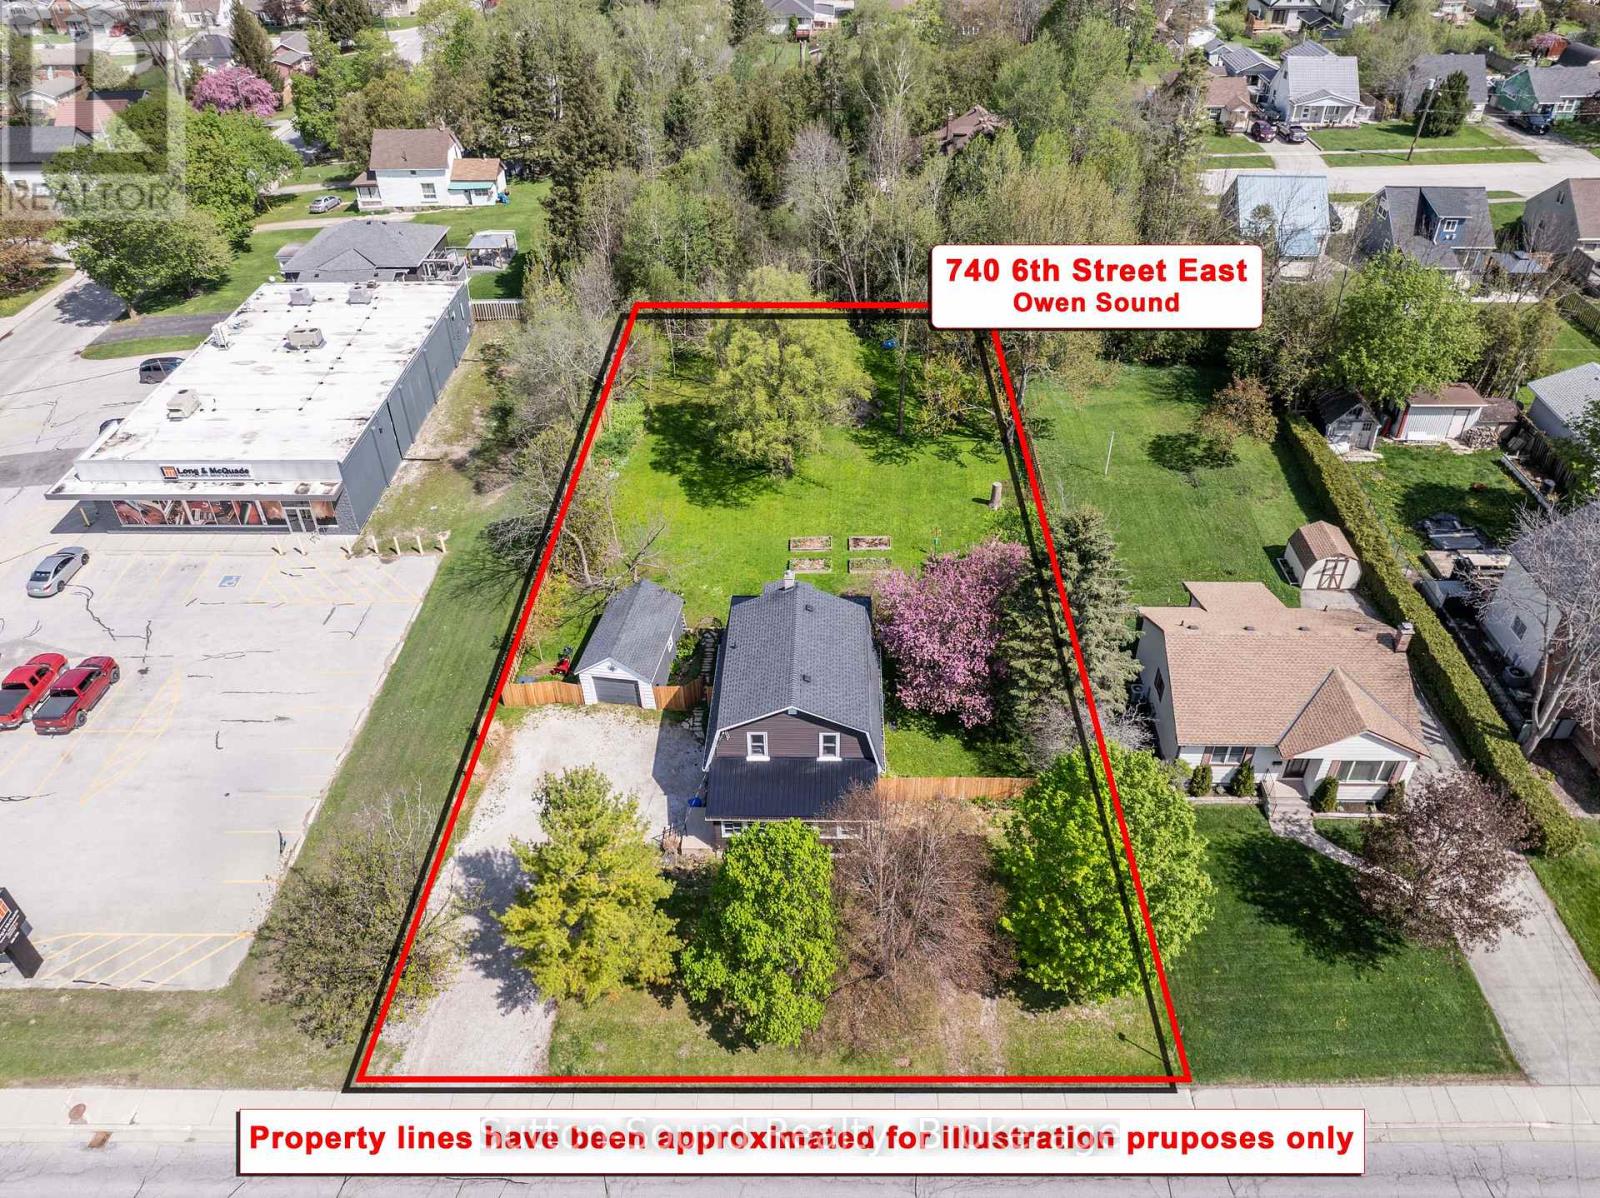
Turn-key 3 bedroom, 2 bathroom home with park-like back yard, in the city! This exceptional property offers an impressive 96' x 196' lot with a fully fenced yard, creating the perfect space for children, pets, gardening, or entertaining. Mature trees and established landscaping provide outstanding privacy .Inside, the main floor offers two generous living areas, providing flexibility for families or those who love to entertain. Original arched doorways add timeless character throughout the living and dining spaces, blending classic charm with modern updates. The bright kitchen offers abundant cabinetry along with a newer stove and dishwasher. Enjoy your morning coffee in the sun-filled sunroom or relax outdoors on the backyard patio overlooking the beautifully landscaped yard. Upstairs, you'll find three comfortable bedrooms, including a spacious primary suite complete with a walk-in closet, along with a four-piece bathroom. Additional storage is available in the detached garage and the large basement. Offering an outstanding combination of space, privacy, character, and extensive updates, this home is ready for it's next family to move in and enjoy. (id:15069)
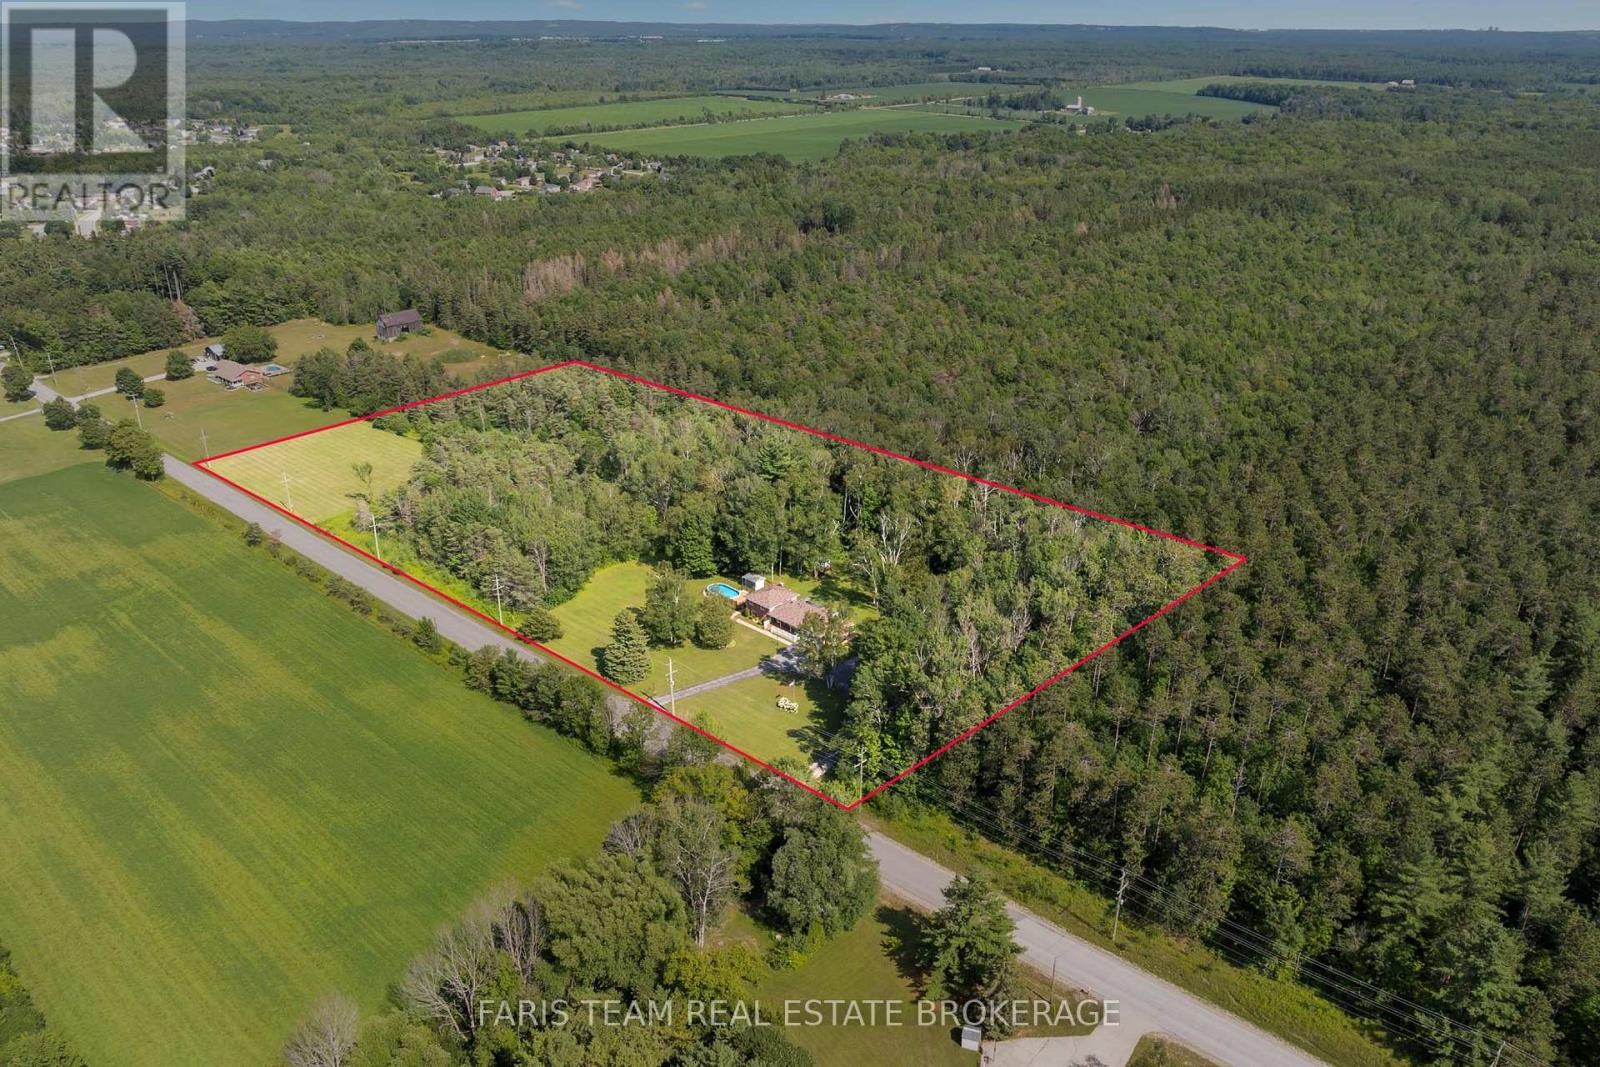
Top 5 Reasons You Will Love This Home: 1) Escape to more than 9 acres backing onto hundreds of acres of Simcoe County Forest, whether you're exploring trails, riding your ATV, snowmobiling in the winter, or simply relaxing by the heated saltwater pool with a brand-new pool deck, this property offers year-round adventure and privacy 2) Meticulously maintained and updated, this home boasts a beautiful updated kitchen with built-in cabinetry, a luxurious primary suite complete with a dressing room and ensuite, a cozy three-season room with radiant heating, and spacious bathrooms throughout 3) Bright upper level and an above-grade family room with built-ins and a gas fireplace creating the perfect gathering space, while the partially finished basement kitchen setup delivers excellent potential for extended family, guests, or multi-generational living, plus enjoy a convenient main level laundry and mudroom, adding everyday functionality 4) Enjoy worry-free country living with a Generac backup generator, steel roof, insulated garage, updated constant-pressure well pump, UV water treatment, and a water softener, all quality upgrades that make this home as practical as it is beautiful 5) Incredible outdoor space featuring a welcoming covered porch, large back deck, a fenced heated saltwater pool with brand-new pool deck, a treehouse with a zipline, a firepit, an expansive yard, and plenty of room for gardens, RVs, boats, and all your outdoor toys. 2,219 above grade sq.ft. plus an unfinished basement. (id:15069)
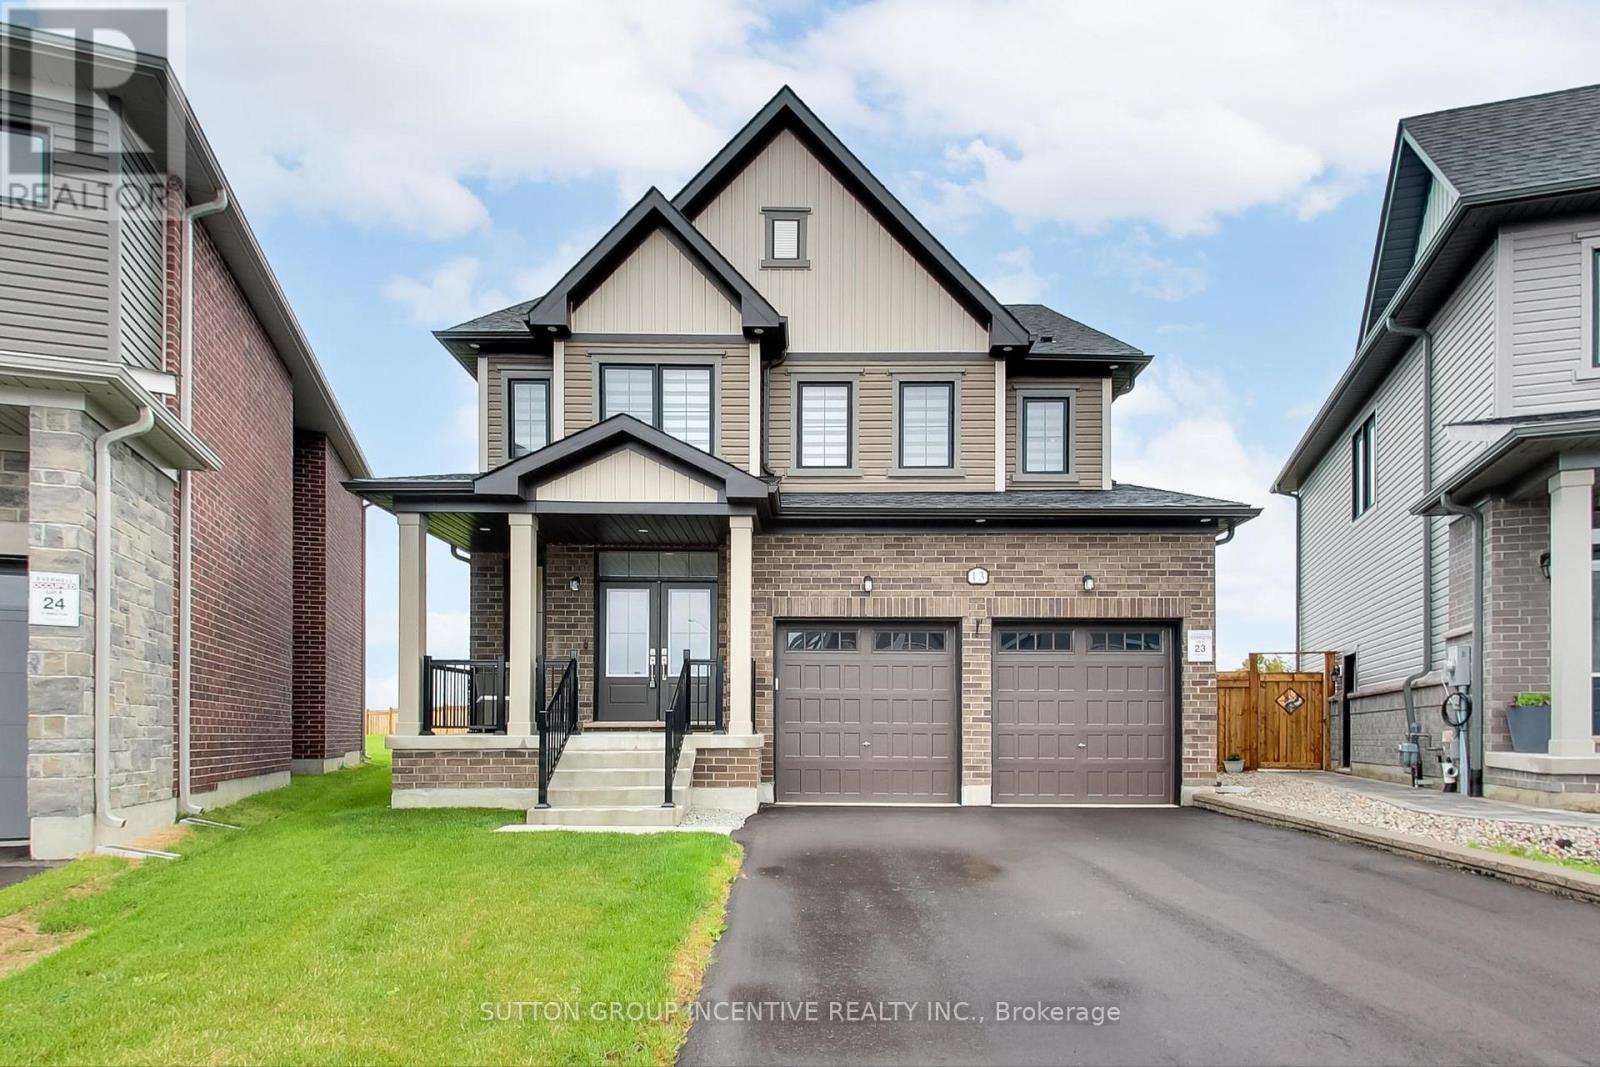
Welcome to an exceptional open-concept family home offering 4 spacious bedrooms, 4 bathrooms, and premium finishes throughout. The heart of the home is the spectacular chef's kitchen, featuring an oversized island, quartz countertops, a stylish new backsplash, under-cabinet lighting, ultra-premium Miele appliances, and a designer range hood. The kitchen seamlessly flows into the generous dining area and inviting family room, complete with a cozy gas fireplace and expansive windows that fill the space with natural light while overlooking the impressive backyard. One of this home's standout features is the backyard, which is one of the largest lots in the development. Now fully fenced for added privacy and security, offering endless possibilities for entertaining, a future pool, or your own private outdoor retreat. The main floor boasts 9-ft ceilings, rich hardwood flooring, elegant pot lighting, stylish window coverings, and a versatile bonus room that's perfect as a home office, children's playroom, or den. Direct garage access leads into a practical mudroom/laundry room, while a convenient 2-piece powder room completes the main level. A stunning hardwood staircase leads to the upper level, where you'll find 4 generously sized bedrooms. The luxurious primary suite is a true retreat, featuring a spa-inspired 5-piece ensuite with a freestanding soaker tub, glass walk-in shower, private water closet, double vanity, and an oversized walk-in closet. The remaining bedrooms are equally impressive, with 2 bedrooms sharing a beautifully appointed Jack and Jill bathroom, while the 4th bedroom enjoys the privacy of its own ensuite. Perfectly situated in desirable South Barrie, this home is just minutes from Highway 400, the GO Station, excellent schools, parks, shopping, and restaurants. Combining luxury, functionality, and an unbeatable location, 13 Abbey Crescent truly has it all and offers the perfect place to call home. (id:15069)
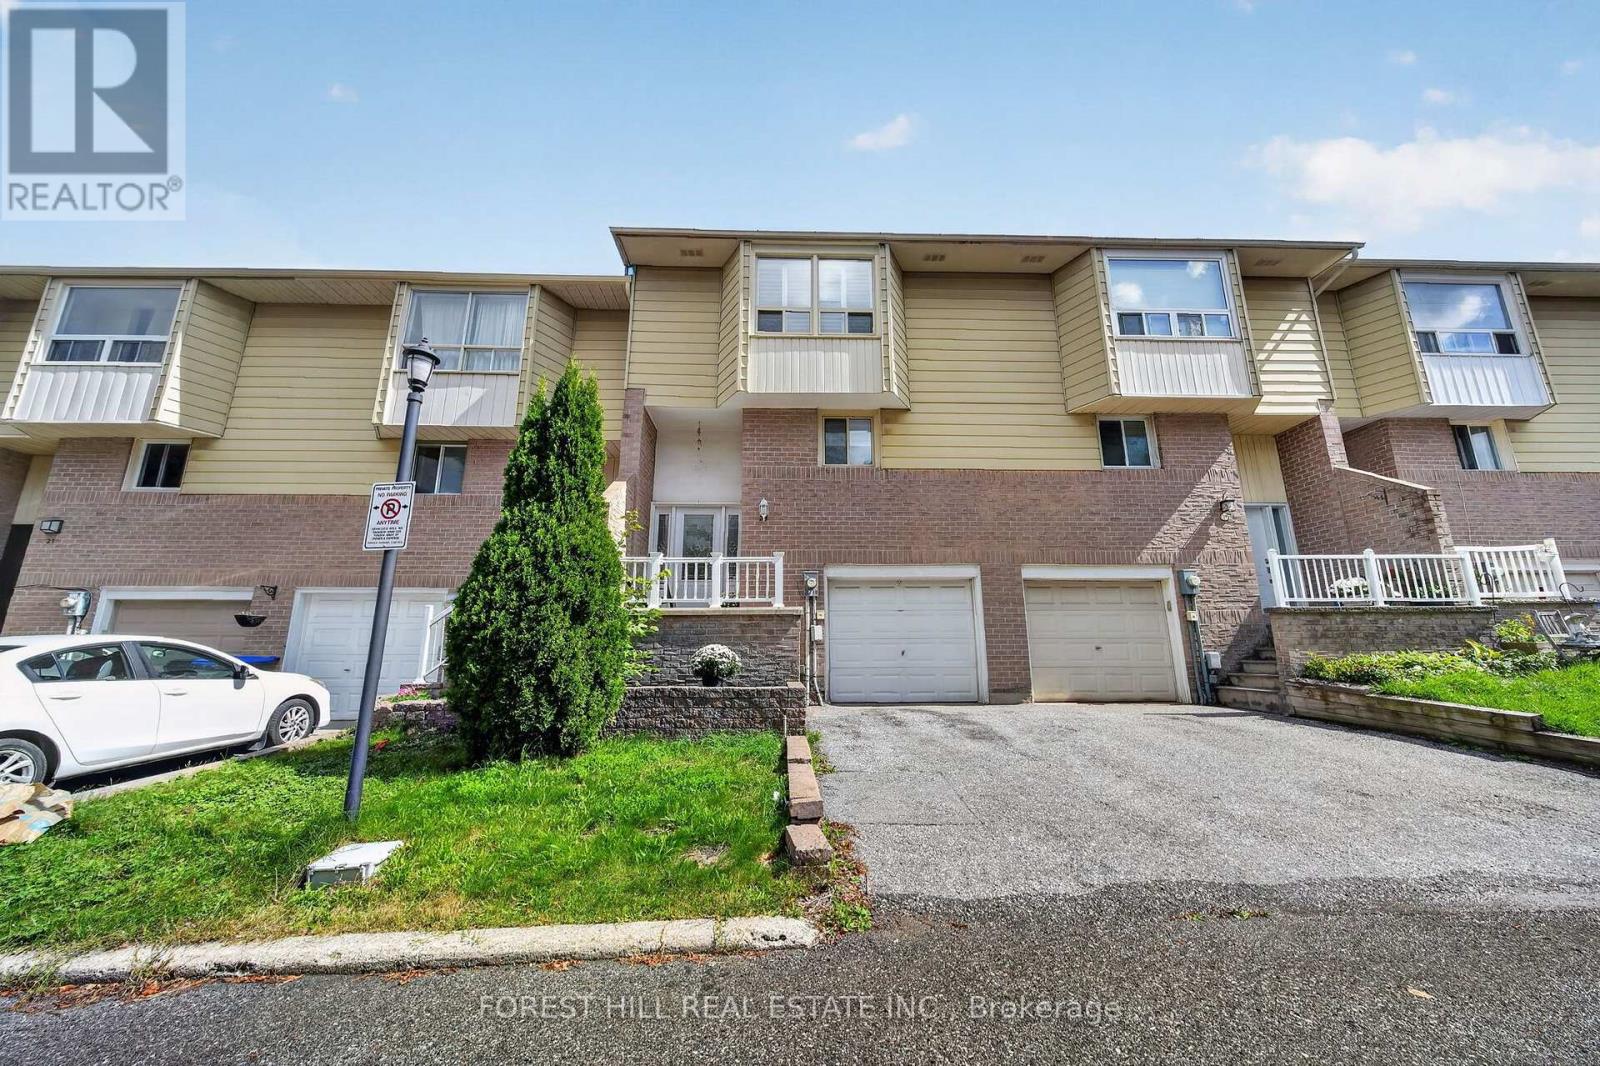
Welcome to 25 Deer Run Crescent, a well-maintained 3-bedroom, 2-bathroom townhome condo in a family-friendly Bradford community. Offering an ideal combination of comfort, convenience and value, this home is perfect for first-time buyers, young families, downsizers or investors.Enjoy a low-maintenance lifestyle with very low condo fees, while being just a short walk to downtown Bradford and an abundance of amenities including shopping, restaurants, schools, parks, recreation and everyday conveniences.Inside, you'll find a functional family-friendly layout featuring three bedrooms, two bathrooms and a walk-out basement offering additional living space and direct access to the backyard. The updated eat-in kitchen provides plenty of functionality with extra cupboards, generous counter space and a convenient breakfast bar, plus an updated backsplash and newer appliances. Perfect for busy family mornings or entertaining friends and family.The home has been well maintained with numerous important updates, including a new 200-amp breaker panel (2016), roof (2018), windows (2018), backyard fence posts (2024/2025), water heater (2025), and dishwasher (2025). The stove and refrigerator were replaced around 2020, and the outdoor A/C unit was serviced in 2026.Step outside to enjoy your private backyard - perfect for relaxing, entertaining or enjoying time with the family. With its desirable location, low maintenance fees and thoughtful updates, this is an excellent opportunity to get into the Bradford market.Walk to downtown, enjoy the convenience of nearby amenities, and come home to a welcoming community. Move-in ready and waiting for you! (id:15069)
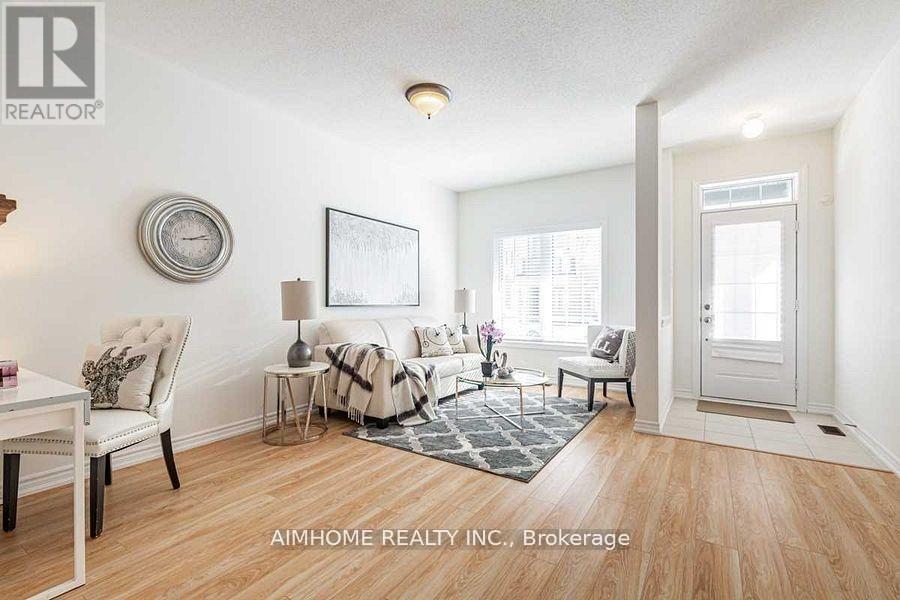
Stunning & Rare Fully-Upgraded Freehold Corner End Unit Townhome. Bright & Spacious With Large 3 Bedroom & 9 Ft Ceilings. Beautiful Open Concept Layout Concept Features Many Upgrades Including: Stain Oak Stairs & Oak Railings/Pickets, Upgraded Kitchen Cabinets, Quarts Countertops, Stainless Steel Appliances, Large Master Walk-In Closet, Upgraded Washrooms, Direct Access To Garage, This Townhome Is Move In Ready. Close To All Amenities. Highly Rated Schools, Parks, Shops, Community Centre, Hospital, Transit, Go Station & Hwy 407. (id:15069)
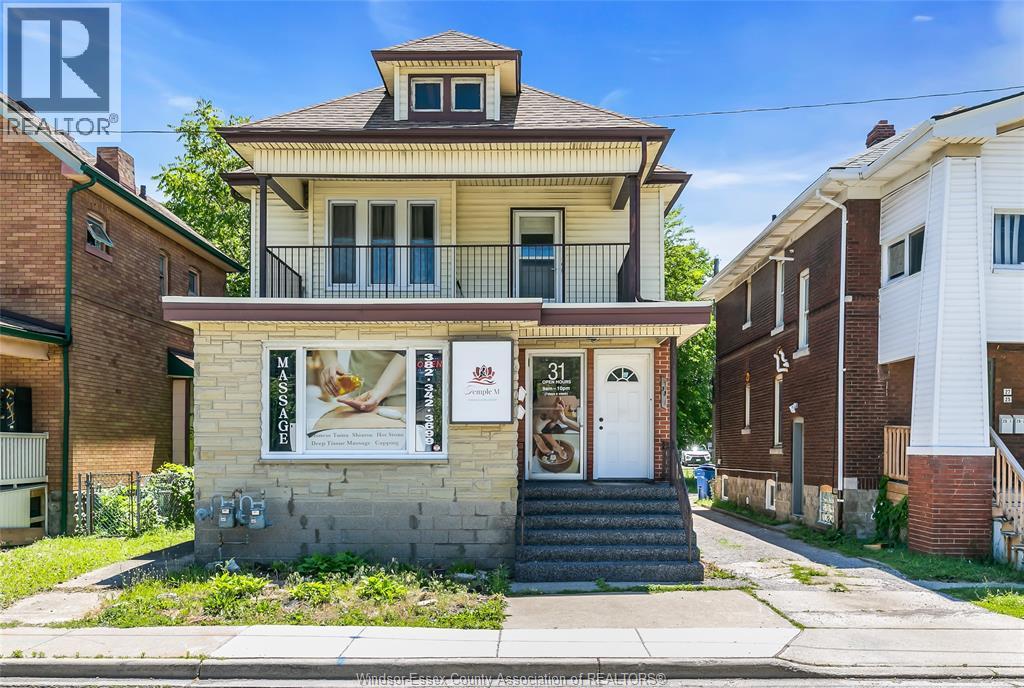
Discover this exceptional commercial-residential duplex, perfectly positioned in the vibrant heart of the city. The main floor offers an office space featuring a grand reception that welcomes clients. With four private offices, a 2-piece bathroom, and a kitchen. It is the ideal setting for professionalism. The second floor apartment features hardwood floor throughout, six bedrooms, a full bathroom, a spacious dining room, and a living room that opens to an outdoor balcony-perfect for relaxation. The lower level has a laundry room and abundant storage space and another 2-piece bathroom. Outside, the property offers spacious space for parking. A great property that blends business and lifestyle. Do not miss this rare opportunity. Possible Vendor Take Back Mortgage. (id:15069)
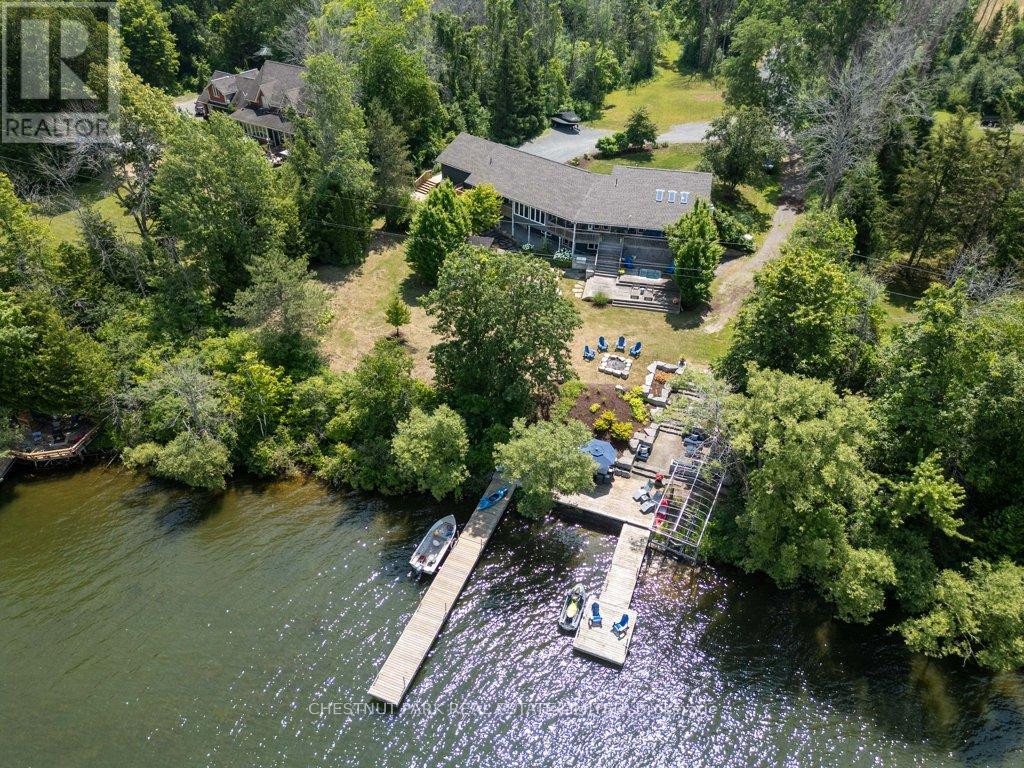
Stunning Waterfront Retreat with Sunset Views on Long Reach - Greater Napanee. Welcome to your dream home on Long Reach, offering panoramic views of Prince Edward County. This luxurious retreat features two main-floor bedrooms, each with private ensuites and balconies ideal for morning coffee or sunset watching. The open-concept layout blends a stylish kitchen with a large centre island, a dining area, and a wall of windows that flood the space with natural light. Garden doors lead to a balcony and screened-in porch, perfect for alfresco dining while overlooking professionally landscaped grounds. The walk-out basement includes two more bedrooms, a full bath with standalone tub and custom shower, and a great room with a cozy gas fireplace. Step outside to enjoy a hot tub, outdoor kitchen with bar fridge, and a pergola dining area with flat rock patio reminiscent, of Tuscany. At the waters edge, find a large armour stone area with gradual stairs to a sitting area, an all-weather bar fridge, and concrete counter. Two cantilever docks, a rock wall with built-in seating, and a waterside dining space provide endless opportunities for entertaining. With 2 watercraft lifts, you're ready for any aquatic adventure. Additional features include an attached two-car garage, a marine garage in the basement, and a two-bay drive shed for all your gear. Nestled on over 4 private acres, this property offers the perfect blend of luxury, recreation, and natural beauty ideal for birding, fishing, gardening, and waterfront living. Pre home inspection is available. (id:15069)
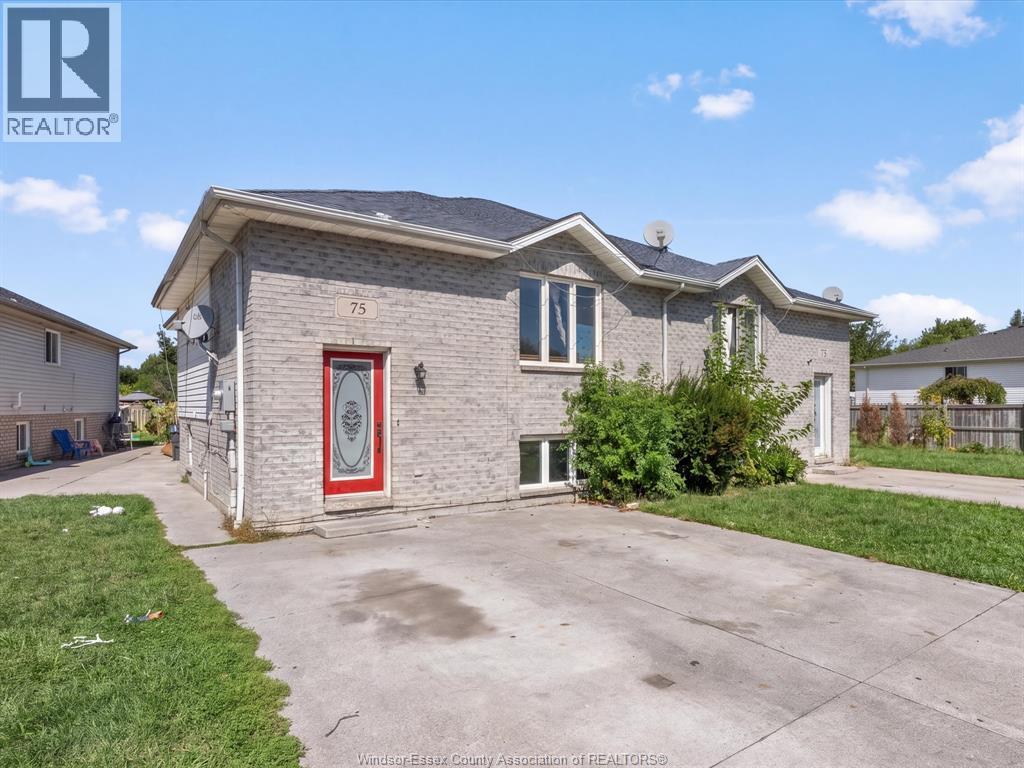
75 Sutton Drive, Leamington — Tenant-occupied raised ranch offering 3 bedrooms upstairs plus 2 additional rooms downstairs, 2 bathrooms, and a second kitchen. The property offers excellent potential for an investor or buyer looking for additional living space and rental income. The home requires updating and maintenance, providing an opportunity for someone looking to renovate and add value. (id:15069)
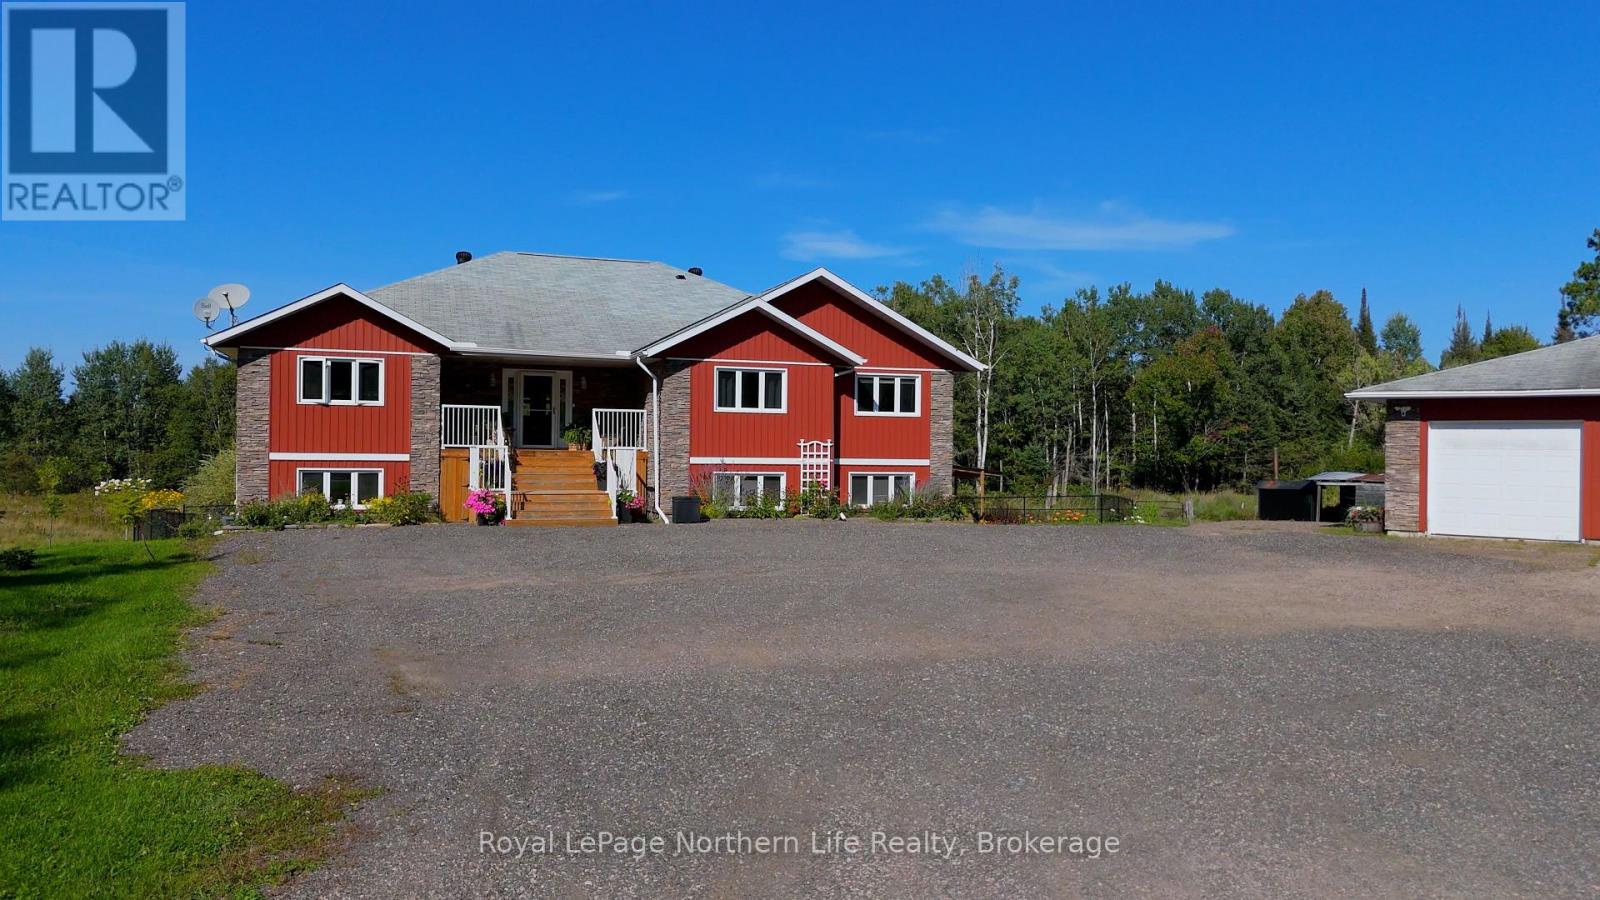
Welcome to 1909 Hart Road in the beautiful community of Callander! Situated on just over 6 acres, this incredible custom-built home offers 2,400+ sq. ft. per floor and is the country retreat you've been waiting for.Outside, there is just as much to love! The backyard is fenced for dogs and gardens, while the upper deck has been covered so you can enjoy your morning coffee rain or shine. The lower deck has also been expanded with a gazebo, creating the perfect spot to relax and take in your beautiful surroundings. Need storage? A sea can with a lean-to on each side provides plenty of room for all the toys you'll want with the Trans Canada Trail next door and Lake Nipissing access points just minutes away. The detached heated 3-bay garage is wired with higher amperage to accommodate welding machines and larger shop equipment.Inside, a spacious foyer welcomes you into a bright, open-concept kitchen and living area with a formal dining space, balcony access and incredible 180 sunset views! The main level features 4 massive bedrooms. The primary offers its own ensuite, walk-in closet and double doors to the covered porch. The additional bedrooms each have double closets, with another walk-in closet providing even more storage.Downstairs is incredibly versatile, featuring a separate 1-bedroom granny suite complete with its own entrance, living room, kitchenette and bathroom. And there's still SO much space left! Create a second rec room, gym, man cave or games area, while the wet bar and massive entertaining space are ready for whatever you can dream up.There truly isn't much this property doesn't have. Space, privacy, storage, versatility and an incredible location make this a true one-of-a-kind property in our area. Come see everything 1909 Hart Road has to offer! (id:15069)
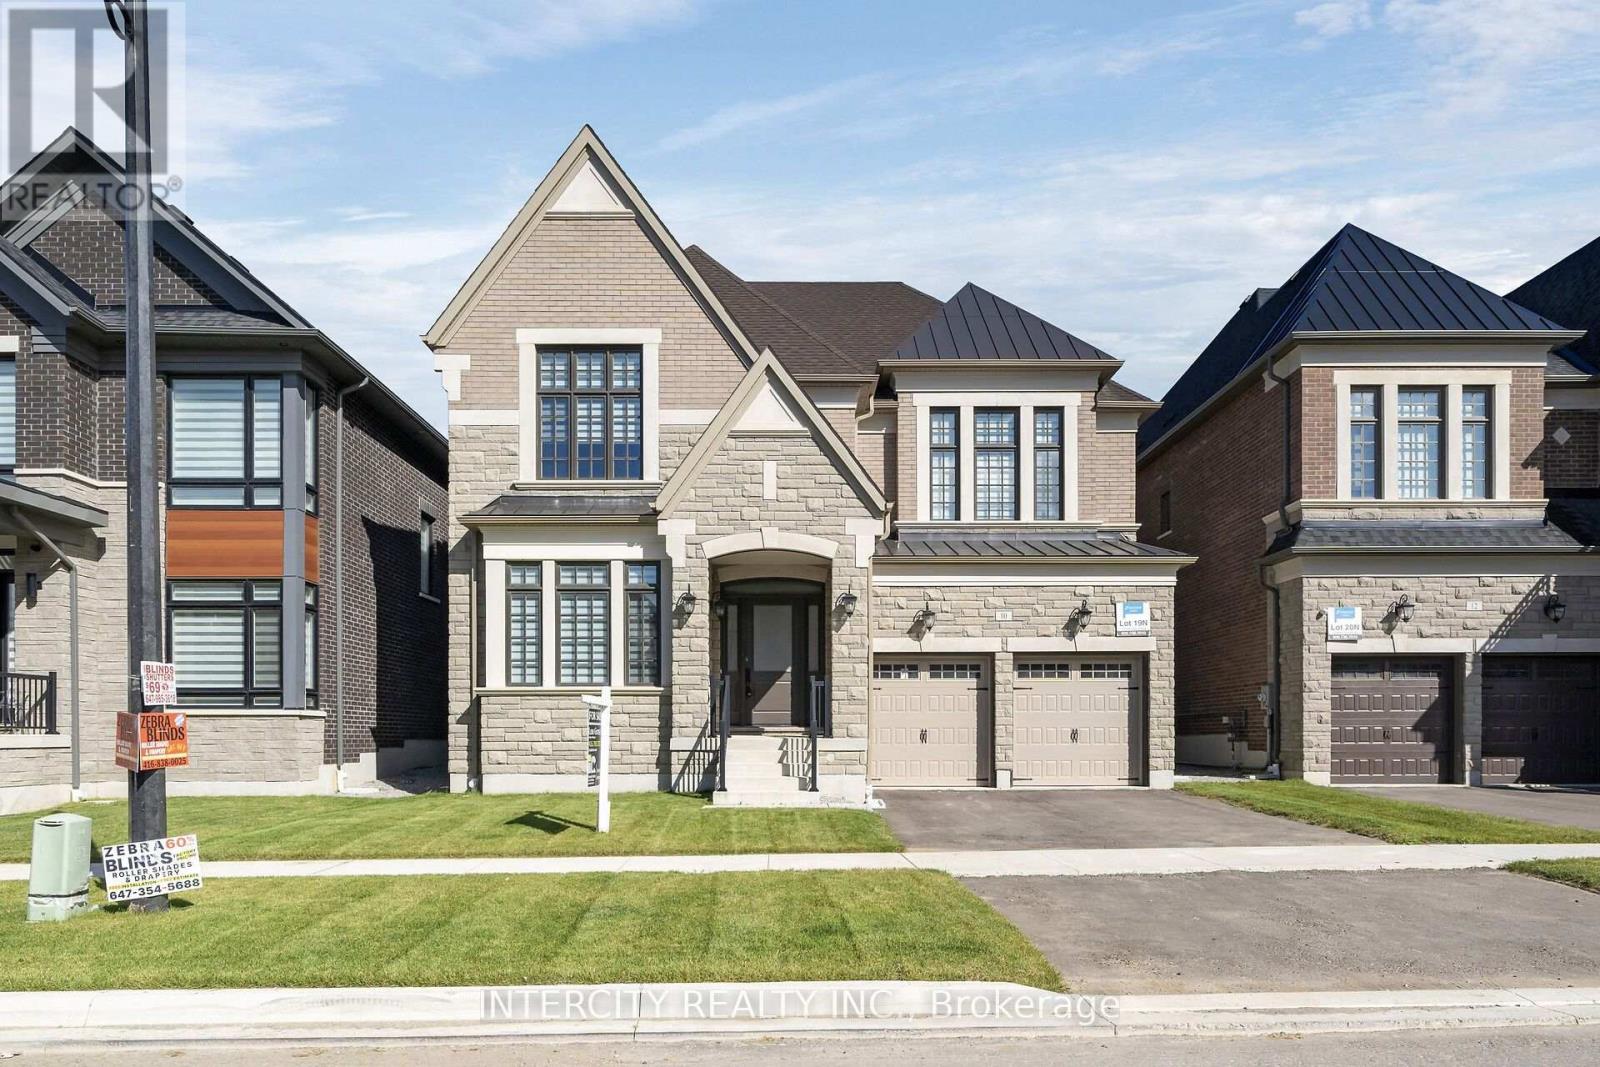
Welcome to Kings Calling By Fernbrook Homes & Zancor Homes. Introducing The Cardona Model Elevation A approx. 3824 sq. ft. by Zancor Homes, nestled in the prestigious Kings Calling neighbourhood in King City. This stunning two storey model features a separate living and dining room, open concept kitchen with breakfast area which overlooks the family room. Expanded throughway from the servery to kitchen. Open concept Living & Dining rooms. Coffered ceilings in Foyer, kitchen, breakfast, great room, and living room. Upper level has 4 bedrooms with 3.5 baths and laundry room. Upgraded 2nd floor doors to 8 ft. Ensuite has upgraded shower floor and shower wall tile. Features incl. 5" prefinished engineered hardwood flooring, quality 24 x 24" porcelain tile floors as per plans, Moen faucets, heated floors in primary ensuite. Main floor ceilings 10ft, 9ft on second + basement. Upgrade frosted front door and side lights. The images have been virtually staged. Furnishings and decor have been digitally added and may not represent the actual property. (id:15069)
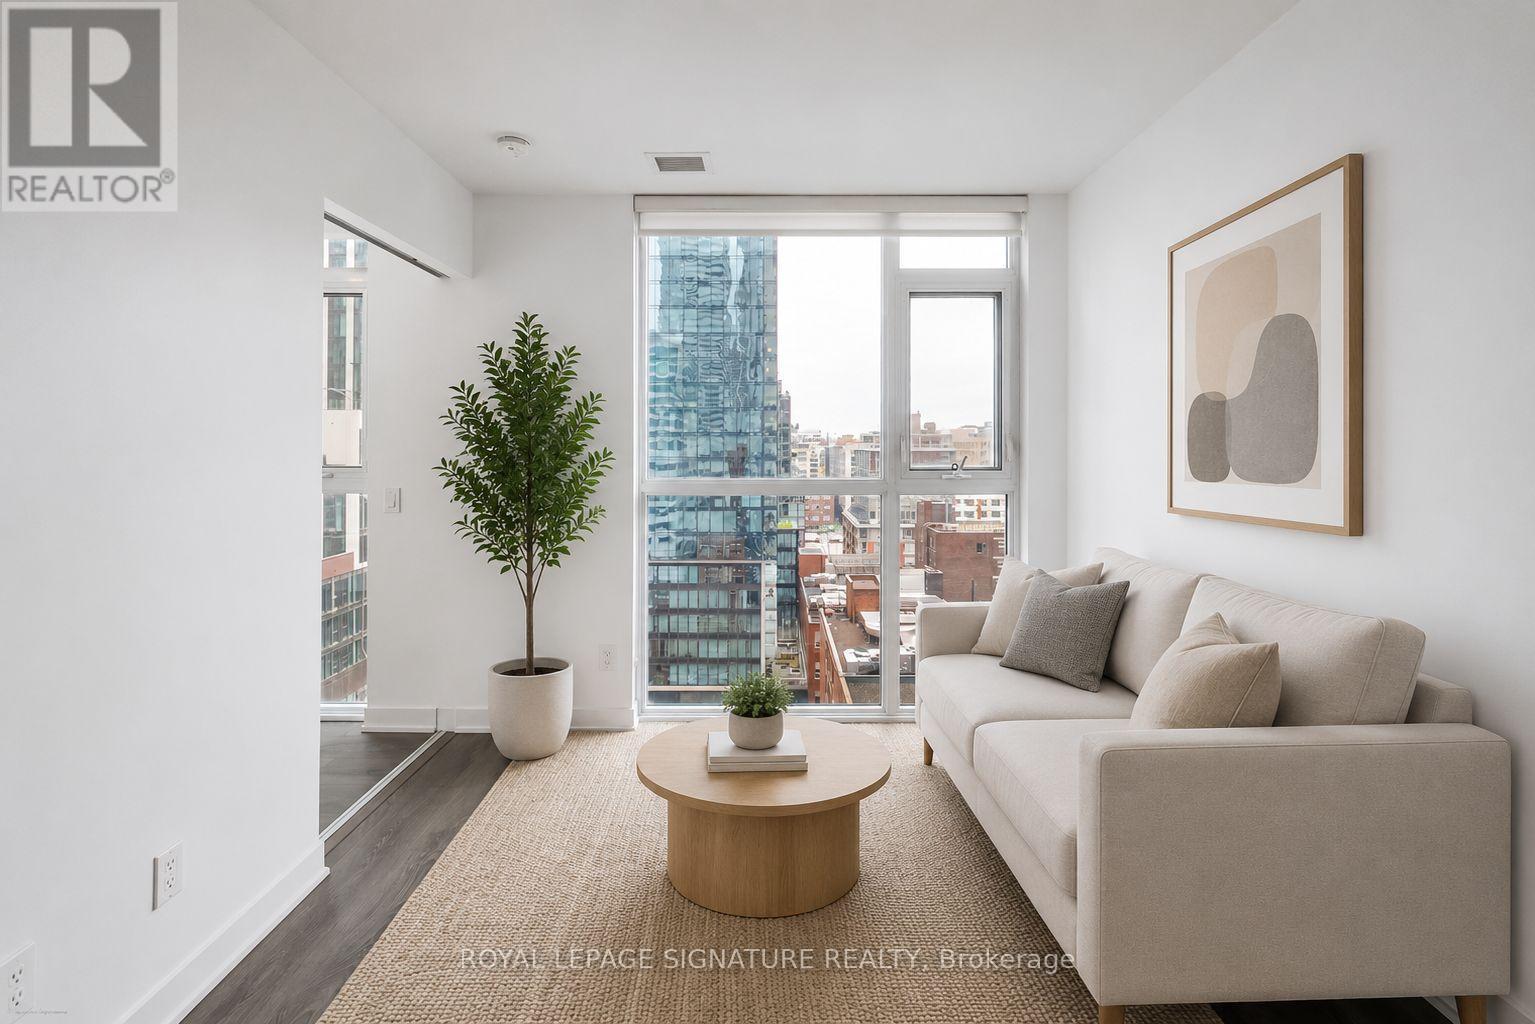
Welcome to Suite 1203 at 87 Peter Street, a bright and efficiently designed 2-bedroom, 1-bath condo in the heart of Toronto's vibrant Entertainment District. Featuring a modern open-concept layout, this suite offers sleek finishes, wide-plank flooring, and floor-to-ceiling windows that fill the space with natural light and showcase city views.The contemporary kitchen flows seamlessly into the living and dining areas, creating a functional space ideal for everyday living and entertaining. Both bedrooms are well-proportioned, with flexibility for guests, a home office, or additional living space.A rare and highly convenient feature is the locker located on the same floor as the unit, offering easy everyday access. Residents enjoy premium amenities including a fitness centre, party room, concierge, and a pet spa on the main floor - perfect for pet owners.Steps to King West, Queen West, transit, dining, nightlife, and the Financial District , experience the best of downtown living. (id:15069)
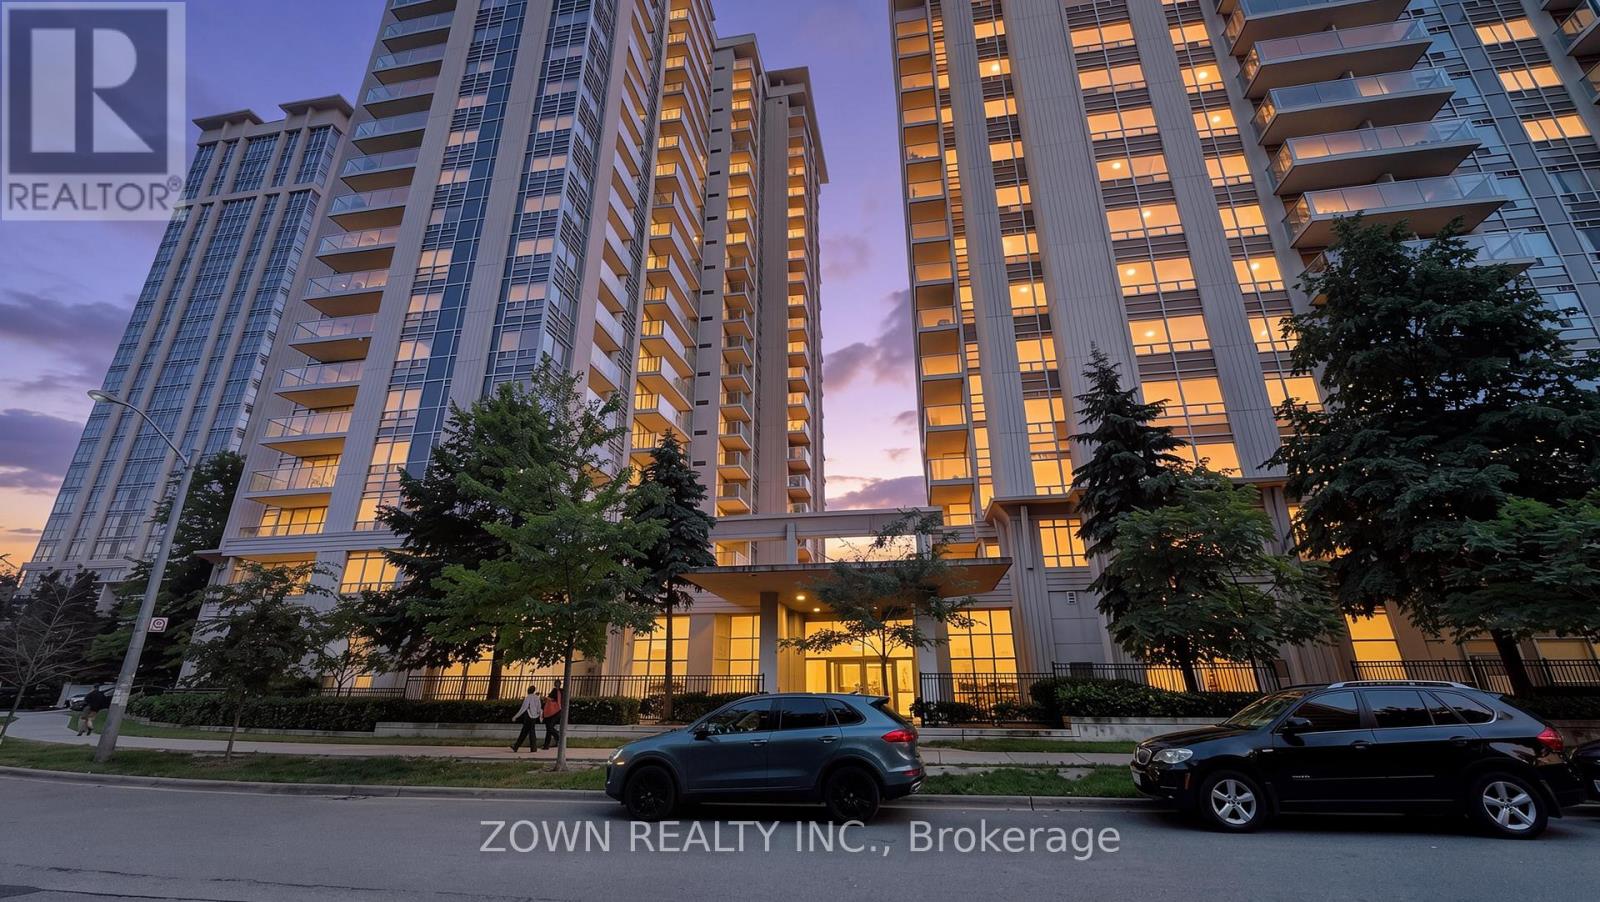
Welcome to this beautifully maintained 2-bedroom condo at 35 Bales Avenue, offering comfort, convenience, and vibrant urban living in the heart of North York. Bright and functional, the suite features an open-concept living and dining area, large windows for abundant natural light, and a well-equipped kitchen with ample cabinetry and counter space. The desirable split-bedroom layout provides exceptional privacy-ideal for professionals, small families, roommates, or investors. The primary bedroom offers generous closet space, while the second bedroom is versatile for guests, a nursery, or a home office. Enjoy in-suite laundry and a private balcony with city views.Ideally located steps from the TTC subway, shopping, restaurants, cafes, parks, and everyday amenities, with easy access to Highway 401, Yonge Street, schools, and North York Centre. Building amenities further enhance this convenient lifestyle. A move-in-ready opportunity for first-time buyers, downsizers, and investors alike. Some photos are virtually staged. (id:15069)