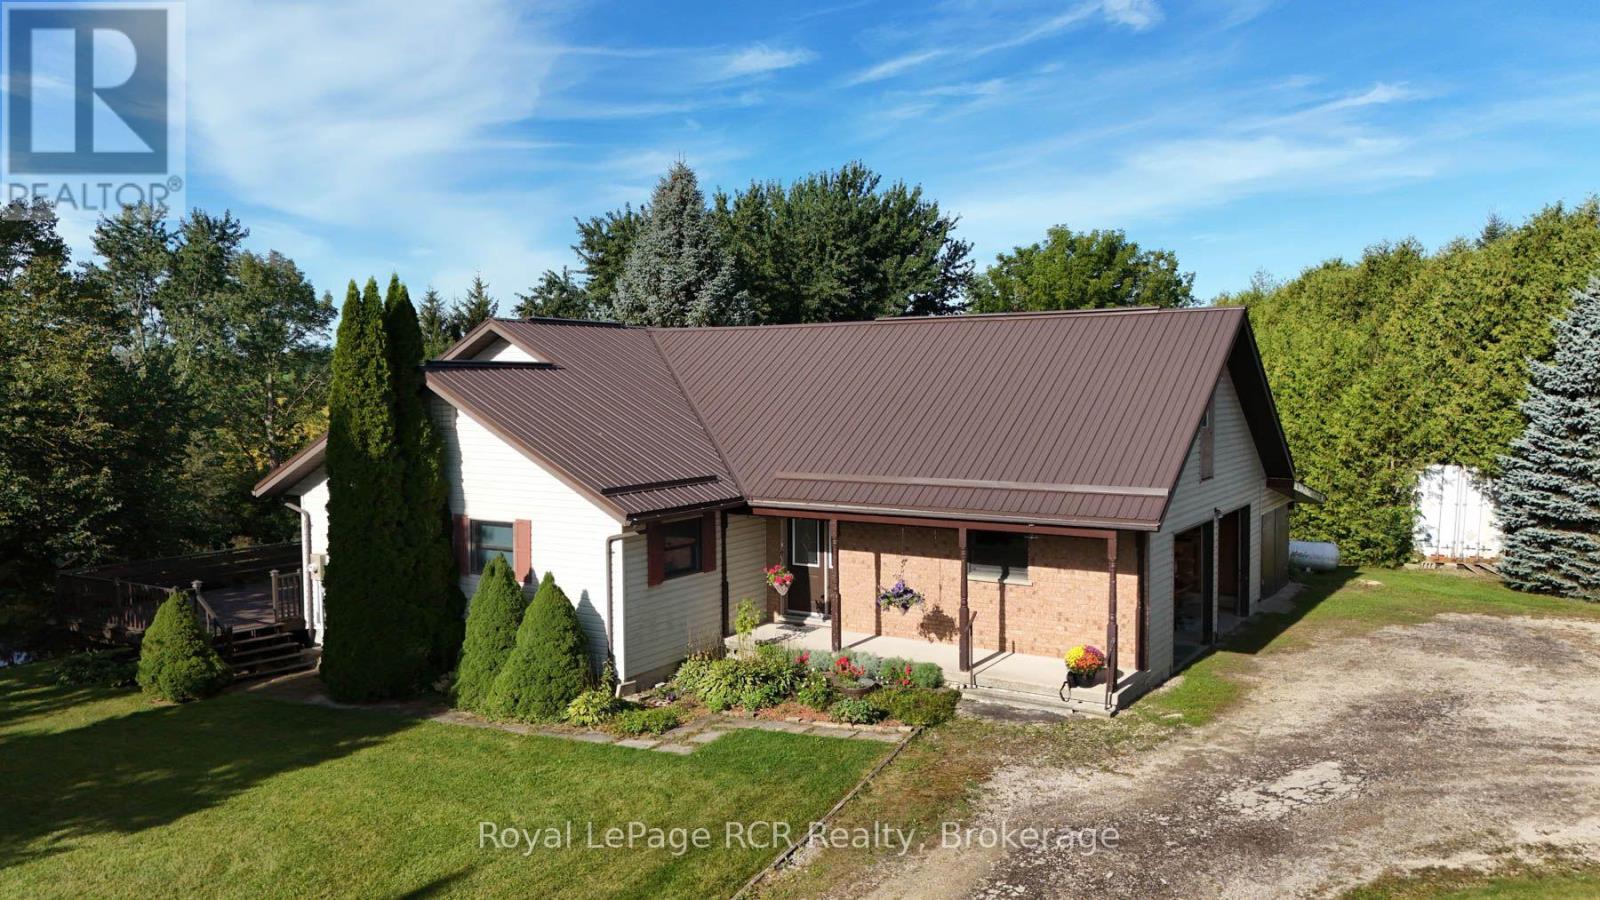
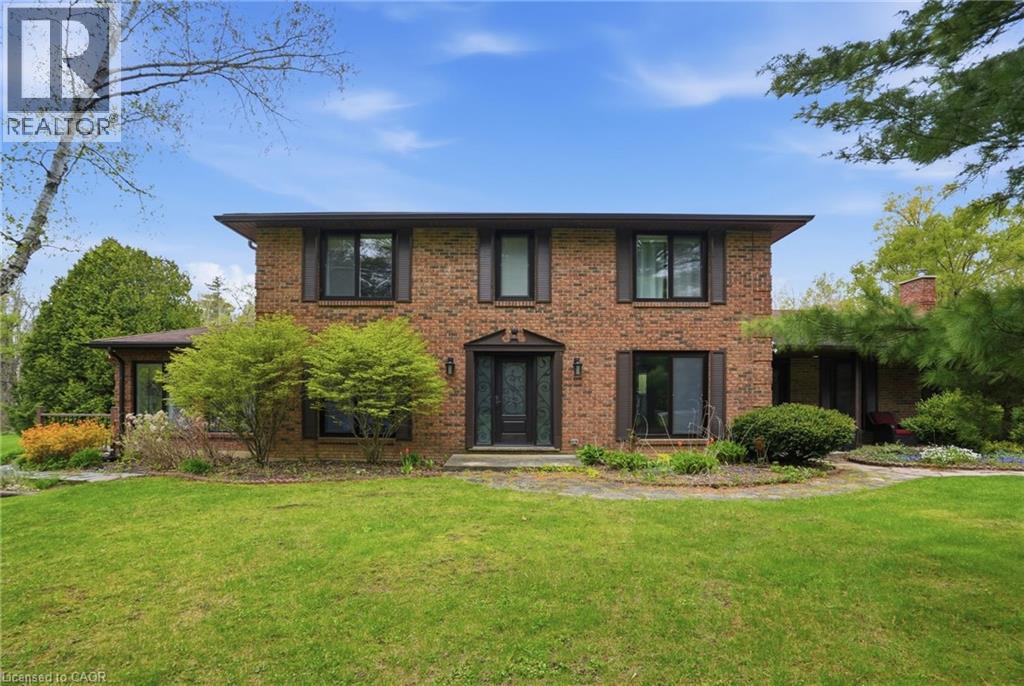
REAL NICE COUNTRY HOME ON 1.8 ACRES, SETTING OF TREES AND MEANDERING CREEK, 0PEN KITCHEN WITH ISLAND, DINING AREA AND FAMILY ROOM WITH FIELD STONE FIREPLACE, FOYER, SUN ROOM, STUDY, 2 BEDROOMS ON MAIN FLOOR, 3 BEDROOMS UP, 3PC ENSUITE, PLUS 4PC AND 2-3PC BATHS, MAIN FLOOR LAUNDRY AND WORK AREA, COVERED FRONT PORCH, FULL BASEMENT WITH KITCHENETTE AND DEN AREA, WALK UP FROM BASEMENT TO 2 CAR GARAGE AND CARPORT, SEVERAL EXTERIOR DECKS FROM THE HOME, FORCE AIR HEAT , CENTRAL AIR, , COLD CELLER, , GREAT VIEWS FROM ALL WINDOWS AND ONTO THE CREEK BELOW, NEWER STEEL ROOF, ORIGINAL OWNER WHO HAS PUT A LOT OF LOVE AND CARE INTO THIS COUNTRY HOME, COULD BE USED AS MULTI FAMILY HOME, LOTS OF ROOM (id:15069)
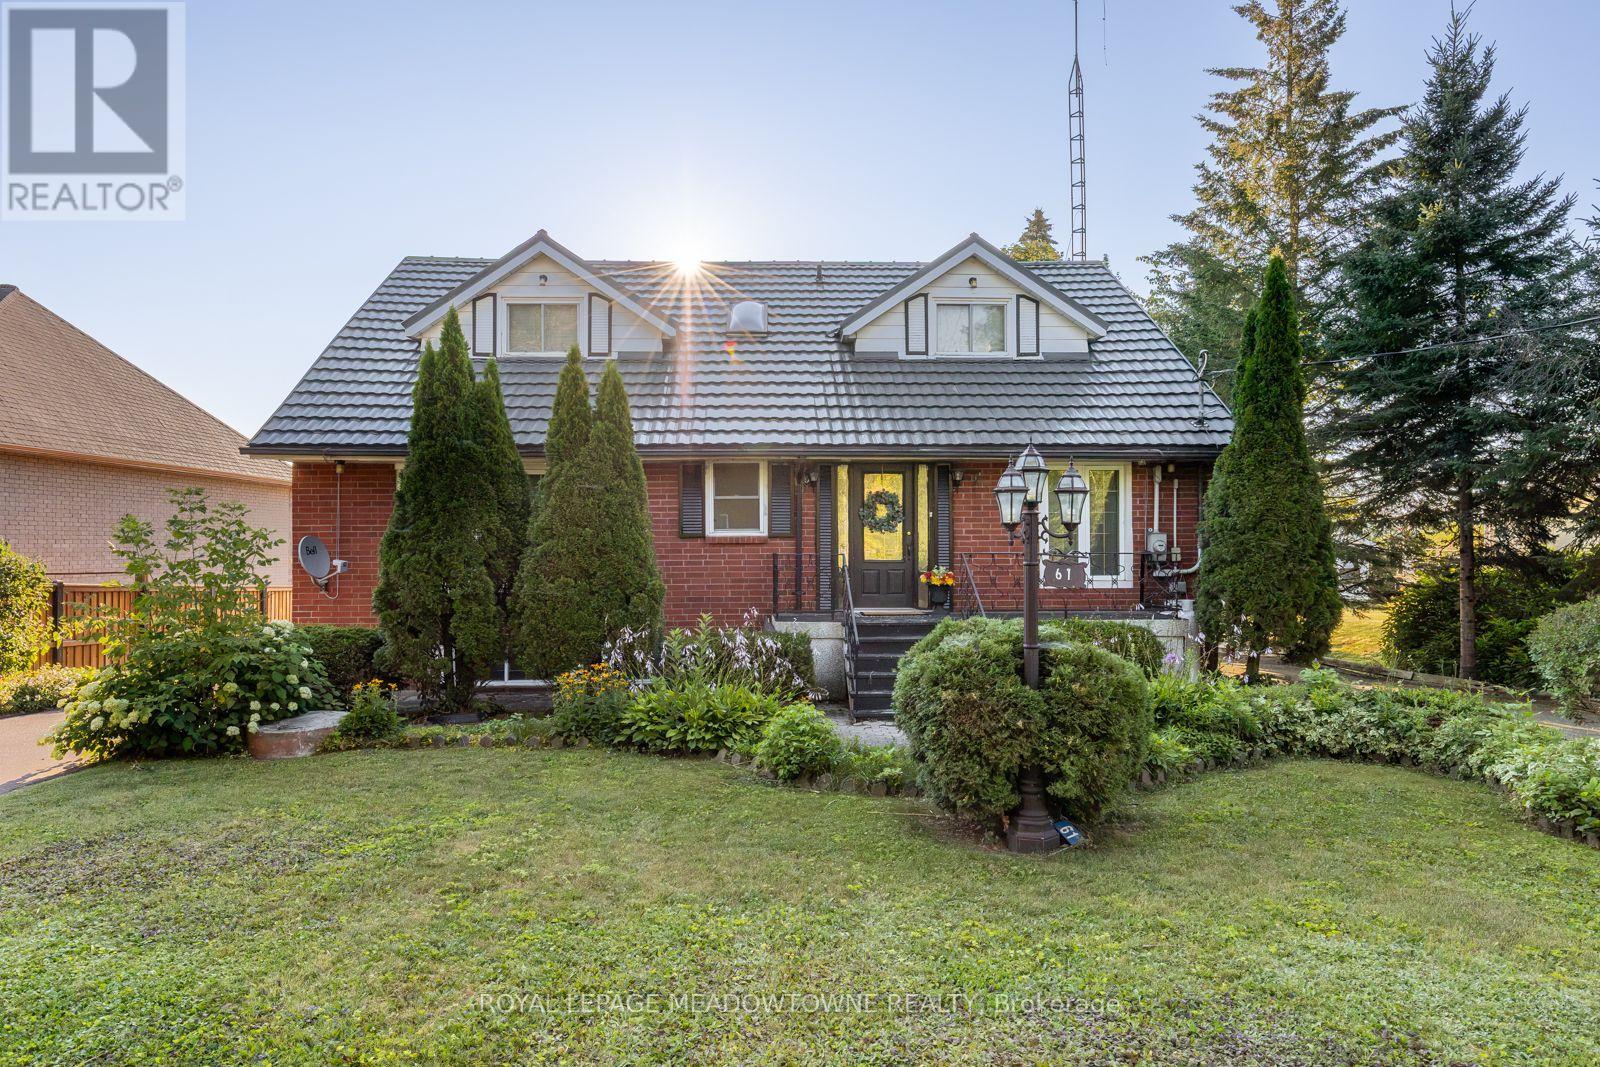
Experience lakefront living in the charming community of Scugog, where peaceful waterfront surroundings meet everyday convenience. Just minutes from downtown Port Perry and approximately 1 hour from Toronto, with convenient access to Hwy 407 and 401, you can enjoy a quieter pace of life without sacrificing an easy connection to the GTA. Local shops, cafés and restaurants are nearby, with Walmart and Canadian Tire just 15 minutes away. Enjoy year-round waterfront living with swimming, boating, fishing and skating right outside your door. This well-built brick 4+1 bedroom home features a bright, open-concept living, dining and kitchen area with a walkout to the deck overlooking the lake. The main floor offers two bedrooms and a 4-piece bath, while upstairs you'll find two additional spacious bedrooms separated by a skylit bonus space, perfect for an office, playroom or library. The lower level features a self-contained one-bedroom apartment with a brick wood-burning fireplace, full kitchen, dining area, 4-piece bath, ample storage and a walk-up to the lakefront backyard-ideal for extended family, guests or potential rental income. An oversized double garage, previously used as a workshop, plus two additional sheds provide plenty of storage and flexibility. A rare opportunity to enjoy lakefront living, small-town charm and convenient GTA access without sacrificing the peace and space you've been looking for. (id:15069)
**The Basement is accessible through the garage, which leads directly to the laundry room, offering the potential for a separate entrance and additional rental income.** Beautifully upgraded detached double-car garage home in a desirable Oshawa neighborhood. This freshly painted home features hardwood floors on the main and upper levels, a hardwood staircase, pot lights, updated light fixtures, and California shutters throughout. The spacious layout offers a walk-in pantry, a convenient walk-in shoe closet at the entrance, and laundry with a walkout to the garage. The primary bedroom includes two walk-in closets and a luxurious 5-piece ensuite. Additional bedrooms offer walk-in closets, including a fourth bedroom with its own 3-piece ensuite, plus a convenient Jack and Jill washroom. The fully renovated basement adds exceptional value with a finished 2-bedroom setup, full kitchen with quartz countertops, bar area, laminate flooring, and extra storage space under the staircase-ideal for extended family or entertaining. Step outside to enjoy a beautifully landscaped backyard with a large wood deck, interlocking patio, gazebo and pergola, perfect for outdoor gatherings. Front yard interlocking enhances curb appeal. Additional features include a tankless hot water system (rental), backyard shed, garage door openers, stainless steel appliances, and outdoor security cameras. A move-in ready home offering comfort, style, and thoughtful upgrades throughout. (id:15069)
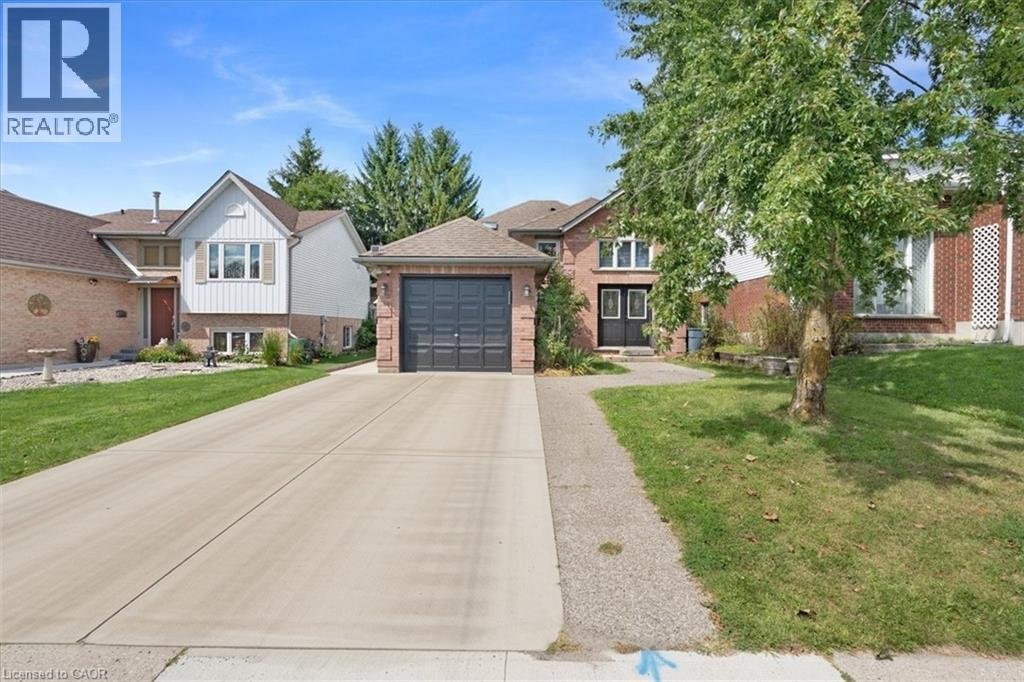
Tucked into Kitchener's Highland West neighborhood, this raised bungalow blends classic charm with everyday functionality. Step through the front door and you're greeted by a soaring, heightened foyer, a rare feature for this style of home. The freshly painted main floor includes two comfortable bedrooms and a well finished bathroom with a skylight overhead. The kitchen offers generous storage and flows into a bright, freshly painted 115 square foot sunroom, perfect for morning coffee or evening relaxing. From there, step outside to a private deck overlooking a fully fenced backyard with space for vegetable gardens. A separate dining room provides a dedicated setting for formal dinners and family gatherings. Downstairs, oversized windows keep the lower level feeling open and bright. Here you'll find a spacious recreation room, a full bathroom and a third bedroom, ideal for guests, a home office or extra living space. In total, the home offers three bedrooms and two full bathrooms. Nearby green space includes Bankside Park, Monarch Woods Park and Filsinger Park, with shopping, schools and the expressway all within easy reach. (id:15069)
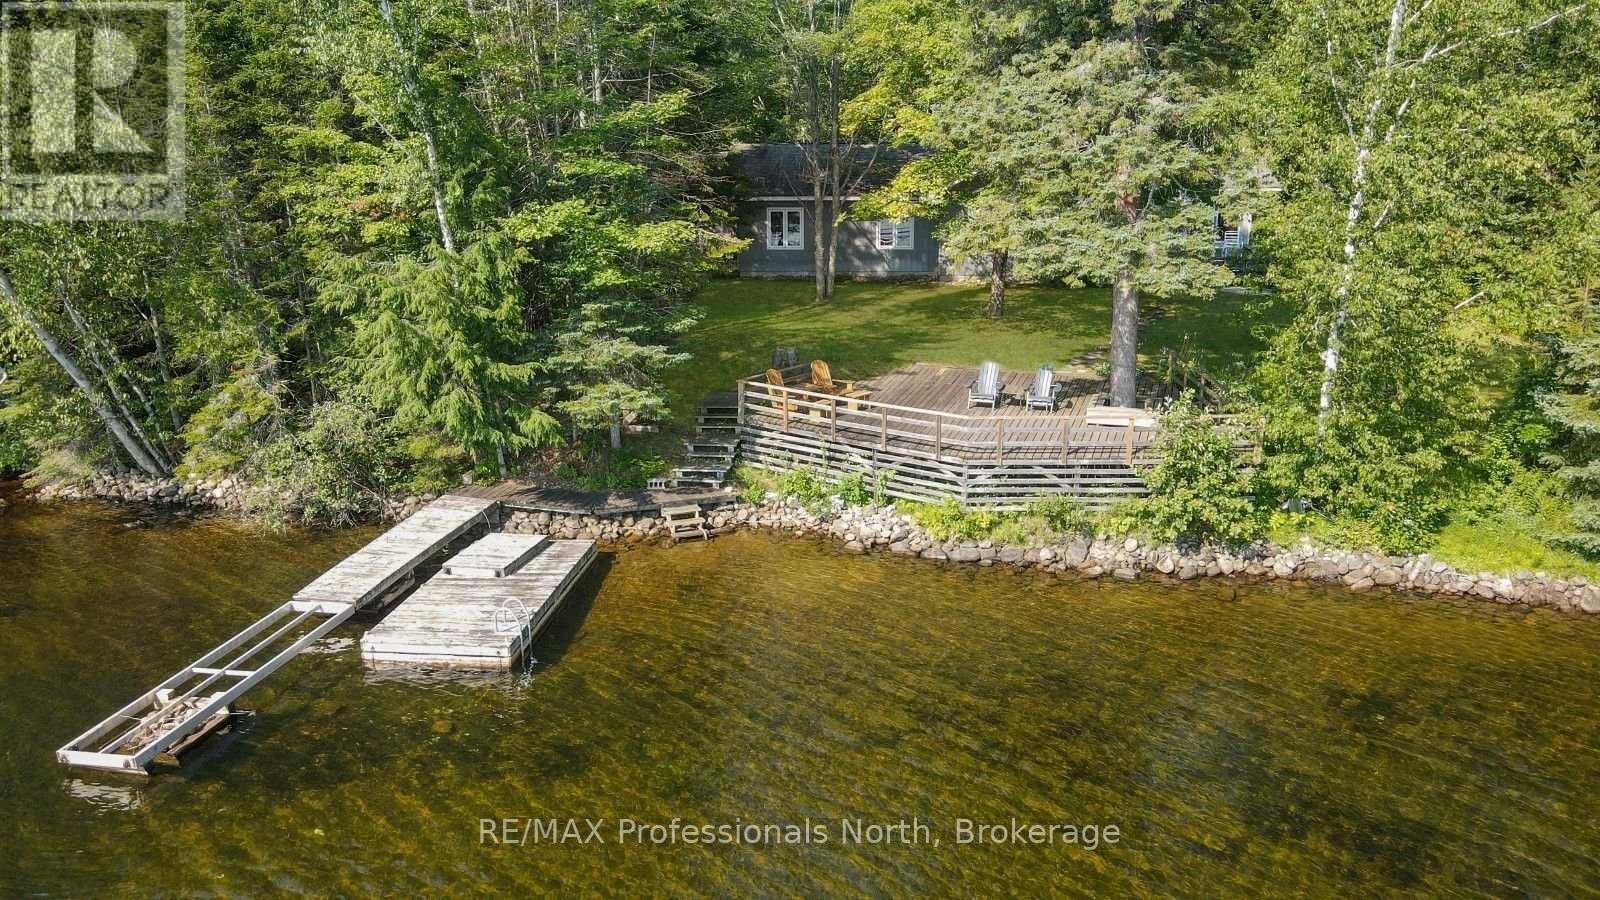
Located on beautiful Twelve Mile Lake, this family-friendly four-season waterfront property offers 150 feet of shoreline, a level lot, and big lake views. As part of the Twelve Mile Lake, Boshkung Lake, and Little Boshkung Lake chain, you'll have plenty of opportunity for boating, swimming, fishing, and exploring the water with family and friends. Set on a year-round municipally maintained road, the property is designed for easy cottage living. The level lot leads to a sandy beach, creating an ideal spot for kids to play, swim, and spend summer days by the water. A large lakeside deck provides plenty of space for outdoor dining, entertaining, and relaxing while taking in the expansive lake views. Inside, approximately 1,850 sq ft of living space provides plenty of room for the whole family. The open-concept main living area features vaulted ceilings, a beautiful stone fireplace, and large windows showcasing the lake views. The 12' x 13' screened porch extends the living space for enjoying the outdoors bug-free. The oversized primary bedroom offers its own ensuite and walkout to a private deck. Two additional bedrooms, a 4-piece bathroom, and main-floor laundry complete the main living space. A separate 360 sq ft bunkie adds even more flexibility, featuring its own bedroom, sitting area, and bathroom-ideal for older children, visiting family, or guests who want their own space. A storage shed provides room for water toys, outdoor equipment, and firewood, keeping everything organized and ready for your next adventure. The location is equally appealing. You're just 10 minutes from Minden, where you'll find grocery stores, restaurants, schools, and other everyday amenities. Carnarvon is less than 10 minutes away and is home to several popular local restaurants. With sandy waterfront, a great lake chain, multiple bedrooms, guest accommodations, and plenty of space for the whole family, this is a property made for summer days on the water. (id:15069)
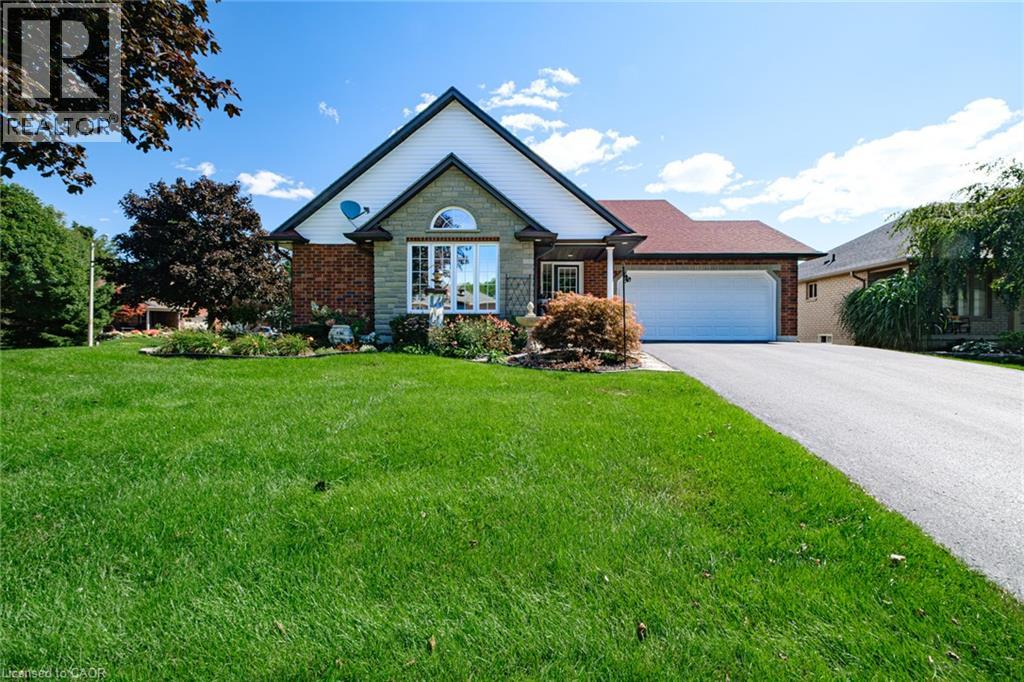
Beautiful 3 bedroom brick bungalow in one of Port Dover's most sought after neighbourhoods! Pull in to the double wide private driveway leading to the covered front porch. Step indoors to the foyer with a view into an airy living room with cathedral ceiling. This living room with gas fireplace is the perfect spot to cozy up with a good book. Next is the eat-in kitchen with stainless steel appliances and patio doors to the backyard. Enjoy natural light but with the privacy of the tinted windows with California shutters. Down the hall on the mainfloor are the first 2 bedrooms, the main 4 piece bathroom and the laundry room. At the end of the hall is the primary bedroom with its ensuite featuring tile floors and a walk-in shower. Downstairs is a large finished recreation room with gas fireplace, a utility room with tons of storage space and a rough-in for a third bathroom. Outdoors enjoy relaxing on the deck while being surrounded by gorgeous perennial gardens. An attached 1.5 car garage provides a spot to keep your car dry and to store all those extras in life. Located in a beautiful part of Port Dover just minutes from downtown, the harbour and the shores of Lake Erie. Don't miss your chance to make this home your own! (id:15069)
Discover private estate living on 8.5 acres in one of Puslinch's most coveted settings! Welcome to 3918 Maddaugh Road, where mature treed grounds, a spring-fed pond and resort-style outdoor living meet over 3,500 square feet of thoughtfully updated home. The family room is a true showstopper — a gorgeous stone fireplace, soaring vaulted wood ceilings and views across the property that stop you in your tracks. The sunken sunroom offers high ceilings and full views of the grounds, with a walk-out to the rear deck where the hot tub sits overlooking the tranquil pond — home to nesting turtles each spring. The renovated kitchen features an oversized island, quartz counters, built-in oven, heated floors and a new butler's pantry off the formal dining room. Upstairs, the primary suite is a true retreat with ensuite heated floors and double closets, plus three additional bedrooms and a full bath. The fully finished lower level adds a rec room, office, exercise room, fifth bedroom, full bath and walk-up garage access. Outside is the showpiece — a completely rebuilt 20 × 50 ft inground pool with all new stonework, iron gate, custom gazebo, pool house with dry sauna and multiple patio areas. Walking trails wind through the property with conservation trails a 5-minute walk away. Double garage with quick highway access. Don’t be TOO LATE*! *REG TM. RSA. (id:15069)
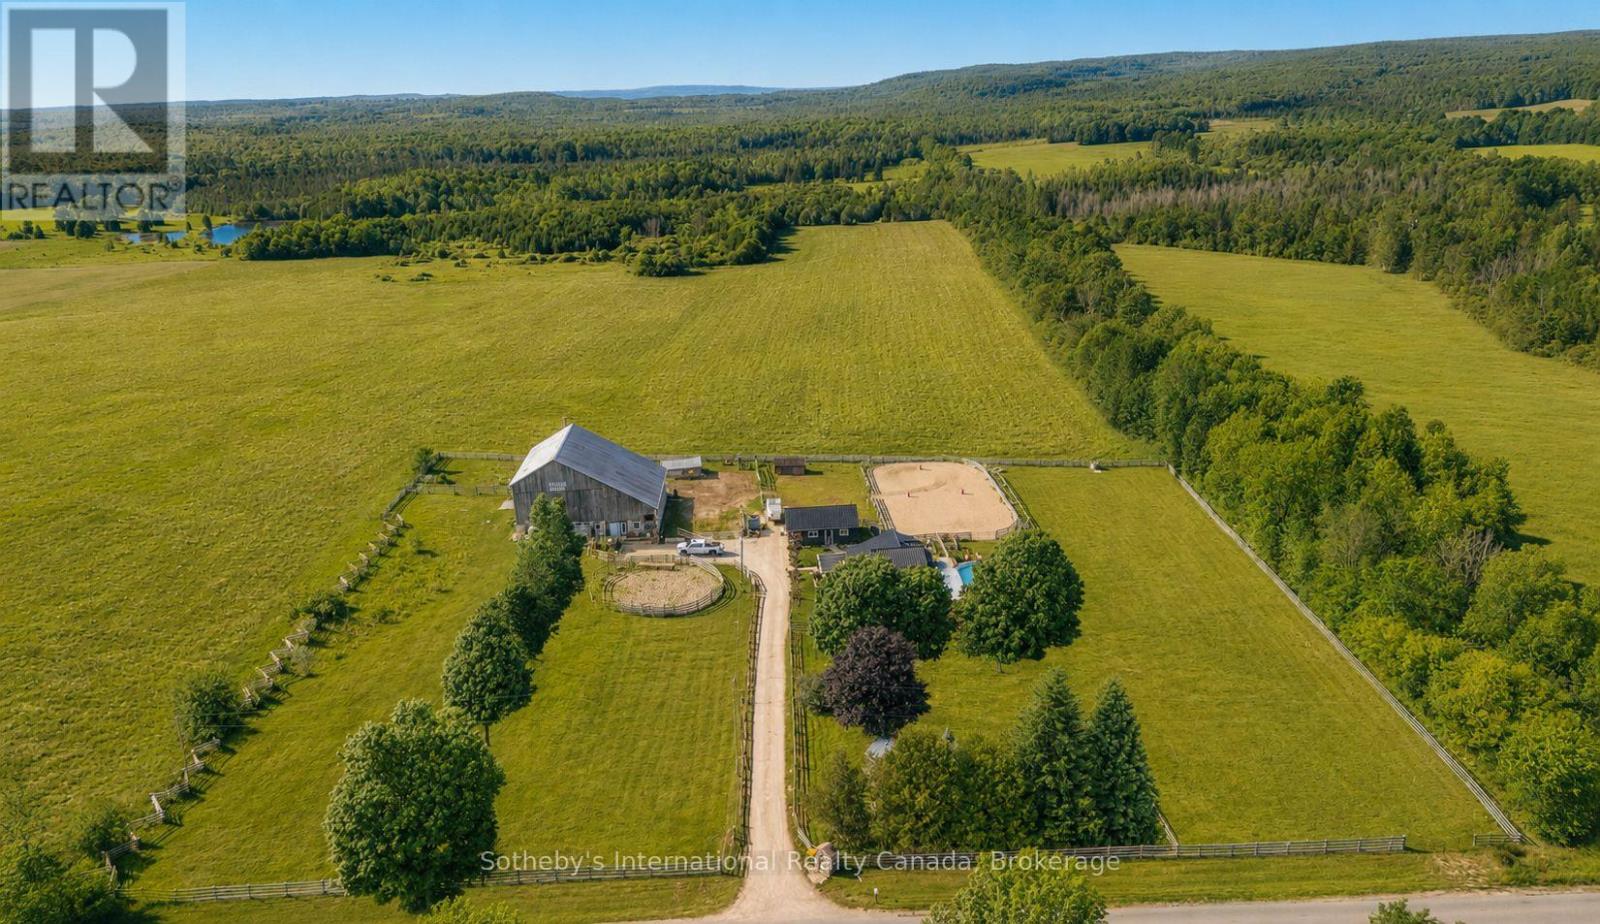
Welcome to Trivue Ridge Ranch. Set on a beautifully landscaped 2.7 acre parcel with sweeping countryside views, this versatile property offers a fully renovated family home (2016), extensive guest accommodations, hobby farm infrastructure, and direct access to hundreds of acres of public land.The renovated 4-bedroom, 2-bathroom home offers approximately 1,800 sq ft of living space. The bright kitchen features a oversized island, granite countertops, reclaimed barn timbers, abundant natural light, and direct access to a large deck with outdoor kitchen and pool. A gas fireplace anchors the main living area, while the spacious main-floor primary bedroom includes a walk-in closet with laundry and access to a private outdoor shower and soaking area. Three additional bedrooms and a full bathroom are located on the second floor.A 25' x 25' detached shop provides additional workspace and storage. It is currently used as a 2 stall barn with walk outs to paddocks and riding ring. The 60' x 62' converted bank barn offers exceptional flexibility for extended family, guests, recreational use, or potential income opportunities. The building includes two self-contained suites: a 2-bedroom suite with kitchen, living area, bathroom, and laundry, plus a separate 1-bedroom, 1-bathroom suite. Additional spaces include a games room, gym, workshop, and extensive storage. Equestrian amenities include a 60-foot round pen, 70' x 140' sand riding ring, and two fenced paddocks. Ideal for buyers seeking a manageable horse property or hobby farm without the maintenance requirements of a larger acreage. A rare opportunity to enjoy country living with room for horses, family, guests, and outdoor recreation, all within a thoughtfully developed and highly functional property. If you have dreamed of a manageable horse/hobby farm with stunning views where friends and family can come and stay, this is the place! (id:15069)
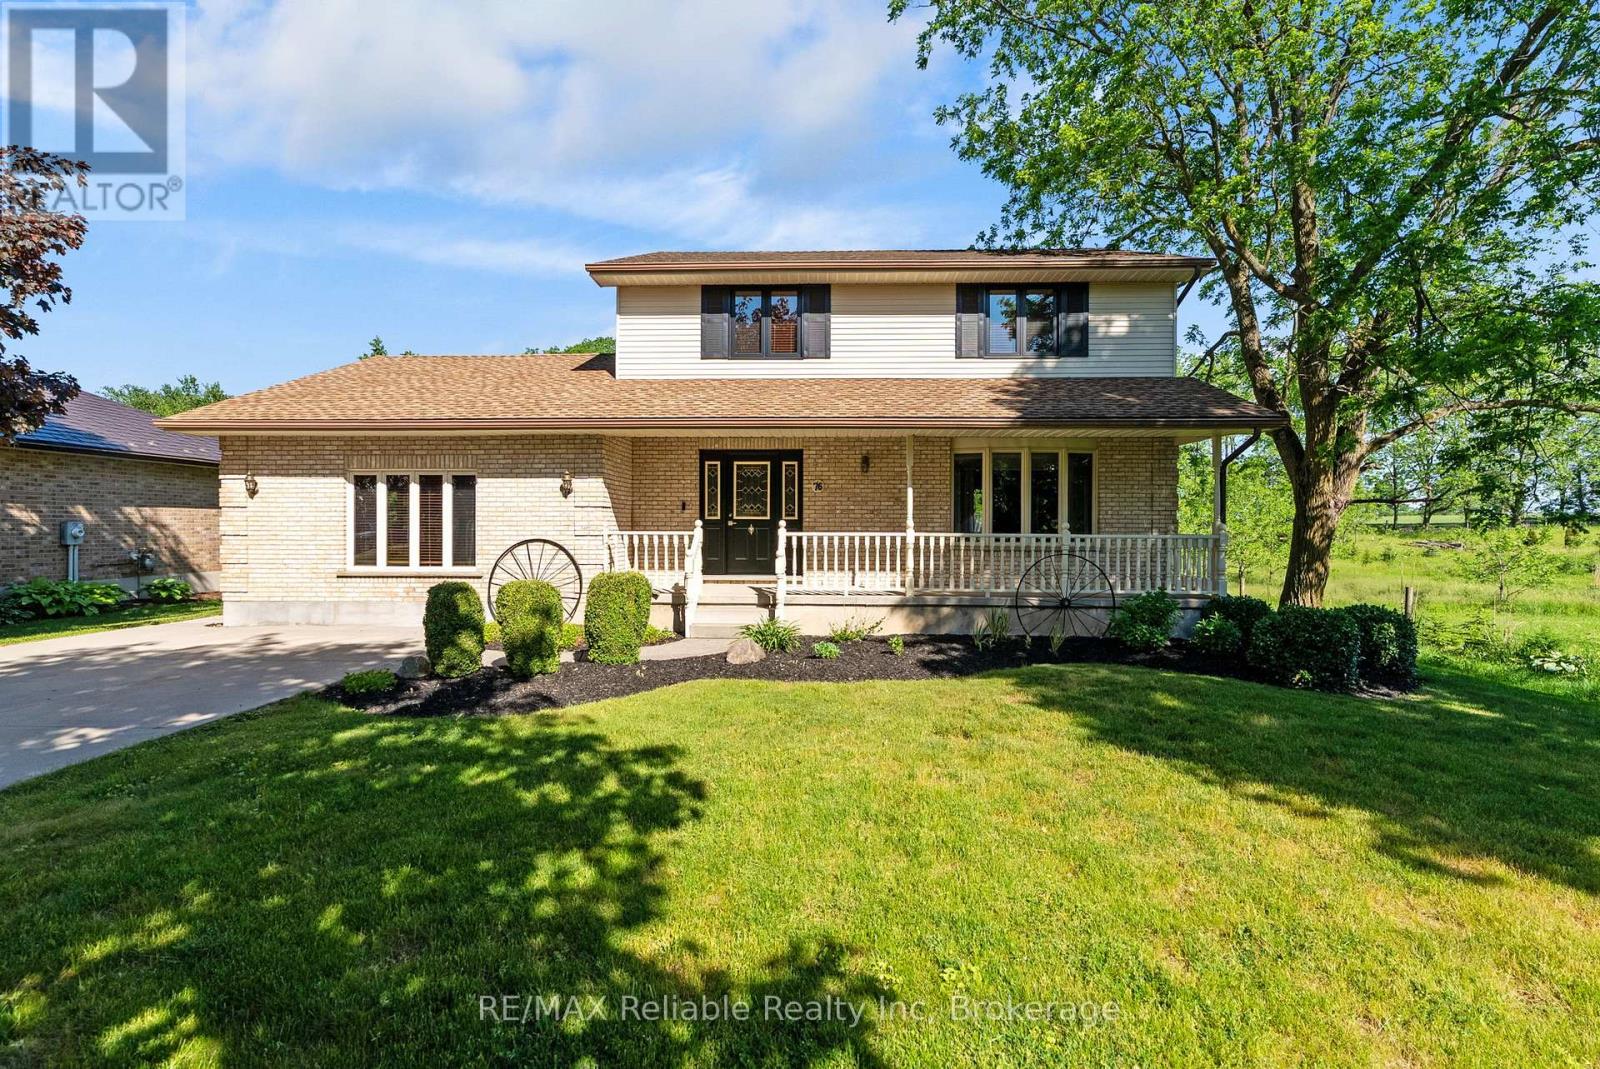
Welcome to this beautifully maintained 2-storey home nestled in the desirable community of Egmondville. This home is perfectly suited for families looking for comfort, quality, and space to enjoy. Relax on the inviting front porch overlooking the quiet street, or entertain family and friends on the back deck while enjoying the spacious backyard. Inside, you'll find 3 bedrooms and 1.5 bathrooms, along with a bright open-concept kitchen and dining area designed for everyday living and entertaining. Quality craftsmanship is evident throughout, featuring solid oak interior doors and stunning cherry, cedar, and birch wood flooring that add warmth and character to the home. This is a wonderful opportunity to own a move-in-ready home that combines charm, functionality, and a beautiful setting. (id:15069)
Welcome to this bright and spacious south-facing condo featuring a walk-out to your private terrace. Enjoy an abundance of natural light throughout the day with desirable southern exposure. Open-concept layout with a modern kitchen featuring stainless steel appliances, quartz countertops, large undermount sink, and ample cabinetry, seamlessly overlooking the living and dining areas. Generously sized primary bedroom offers excellent space and privacy. Versatile den is ideal for a home office or potential second bedroom. Rare and functional layout with 2 full bathrooms and convenient ensuite laundry. Excellent location just steps to Wilson Subway Station and minutes to Yorkdale Shopping Centre, Hwy 401, Allen Road, Costco, York University, restaurants, shopping, and everyday amenities. An excellent opportunity for first-time buyers, young professionals, investors, or anyone seeking a well-connected Toronto home. Don't miss this one! (id:15069)
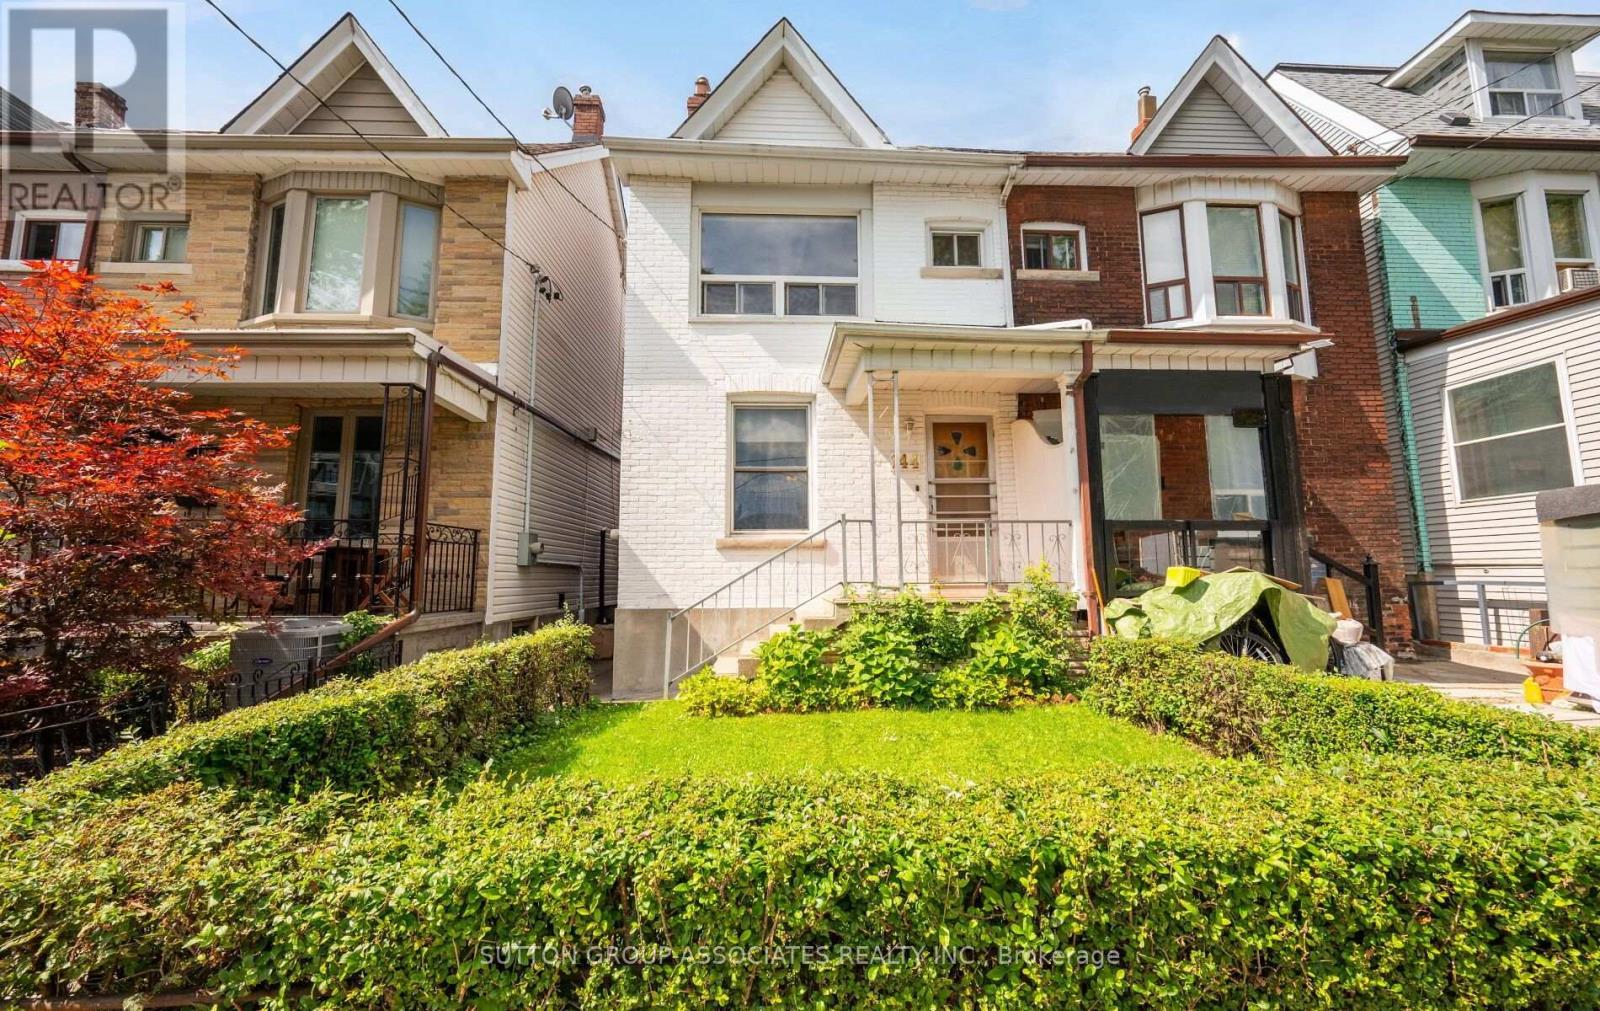
Welcome to 144 Bellwoods Ave., Located in one of Toronto's most beloved Neighbourhoods, and a perfect place to put your stamp on a house that is ready for a fresh start. This 3 Bedroom house has great bones and even greater potential. If you have the vision, or want a great renovation project, bring your ideas and design, and build something that is truly yours. And the location is hard to beat. You're steps to some of the best restaurants and cafes, the kind of spots you'll actually walk-to on a regular night. Trinity-Bellwood's park is right around the corner, perfect for morning runs, dog walks, or just lying in the grass on a Sunday afternoon. Boutique shops, local makers, and everyday essentials are all within reach. And Transit just steps away, getting anywhere in the city is effortless. This is a walker's dream neighbourhood - Vibrant, connected, and full of character!If you're looking for a project, and great house, with an even better address, than this is it. (id:15069)
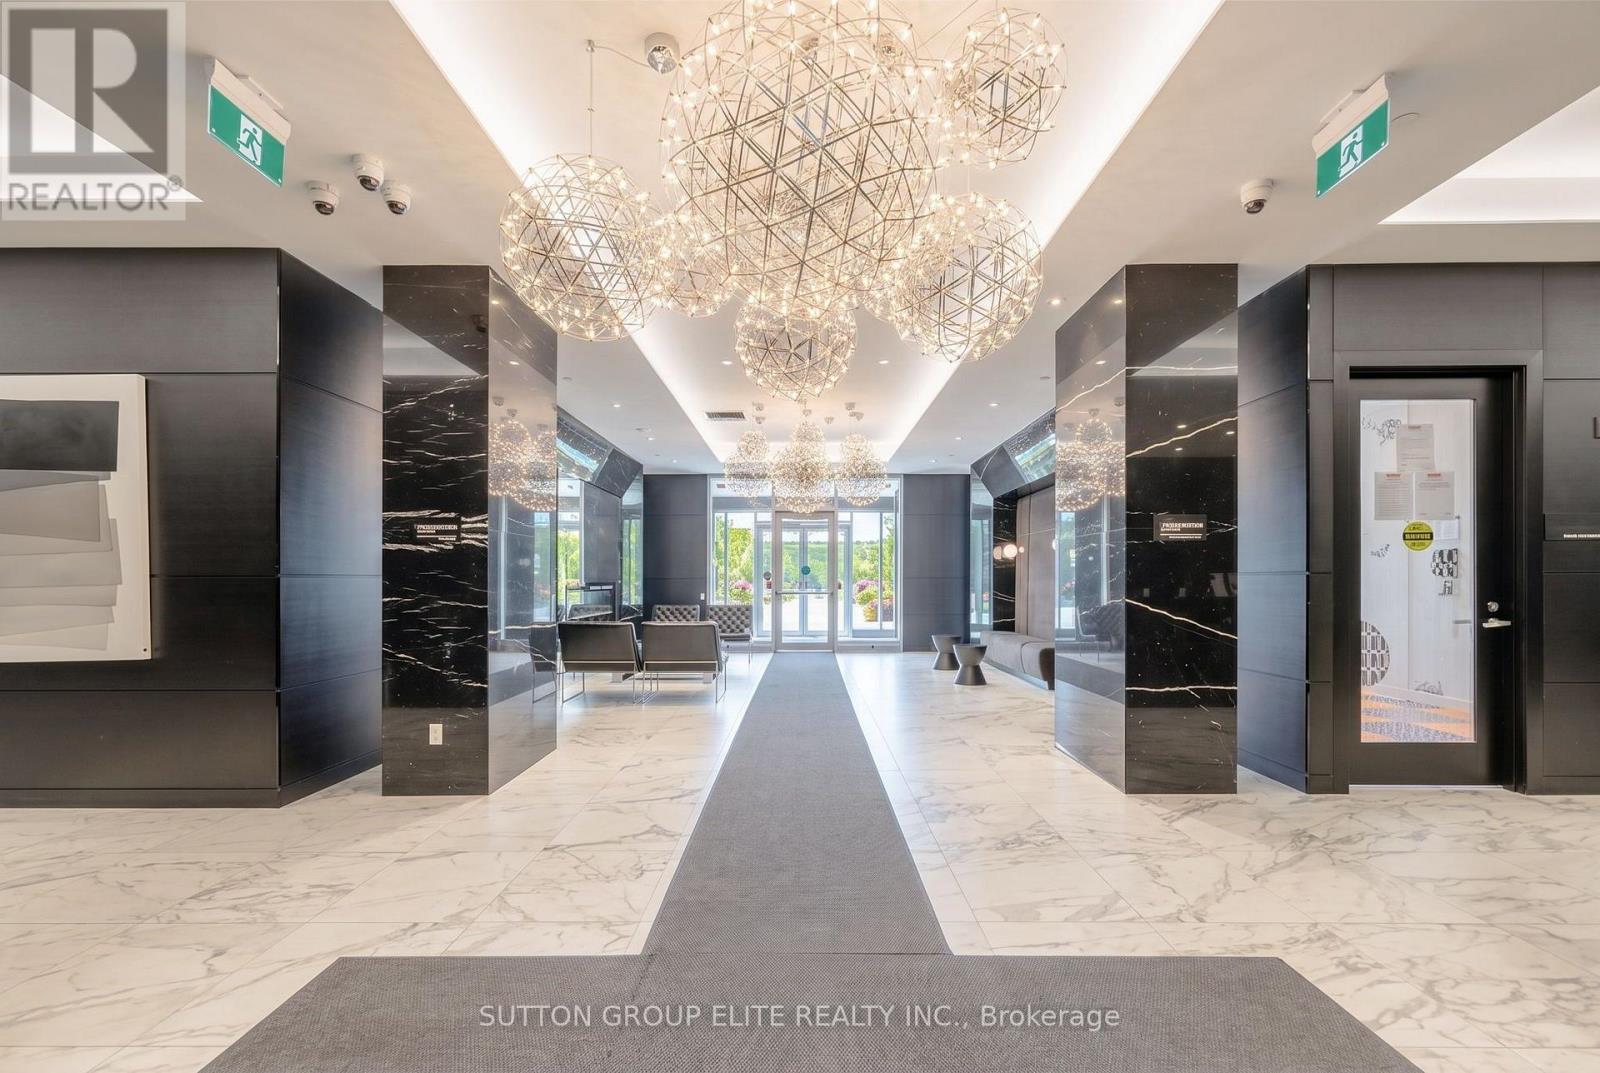
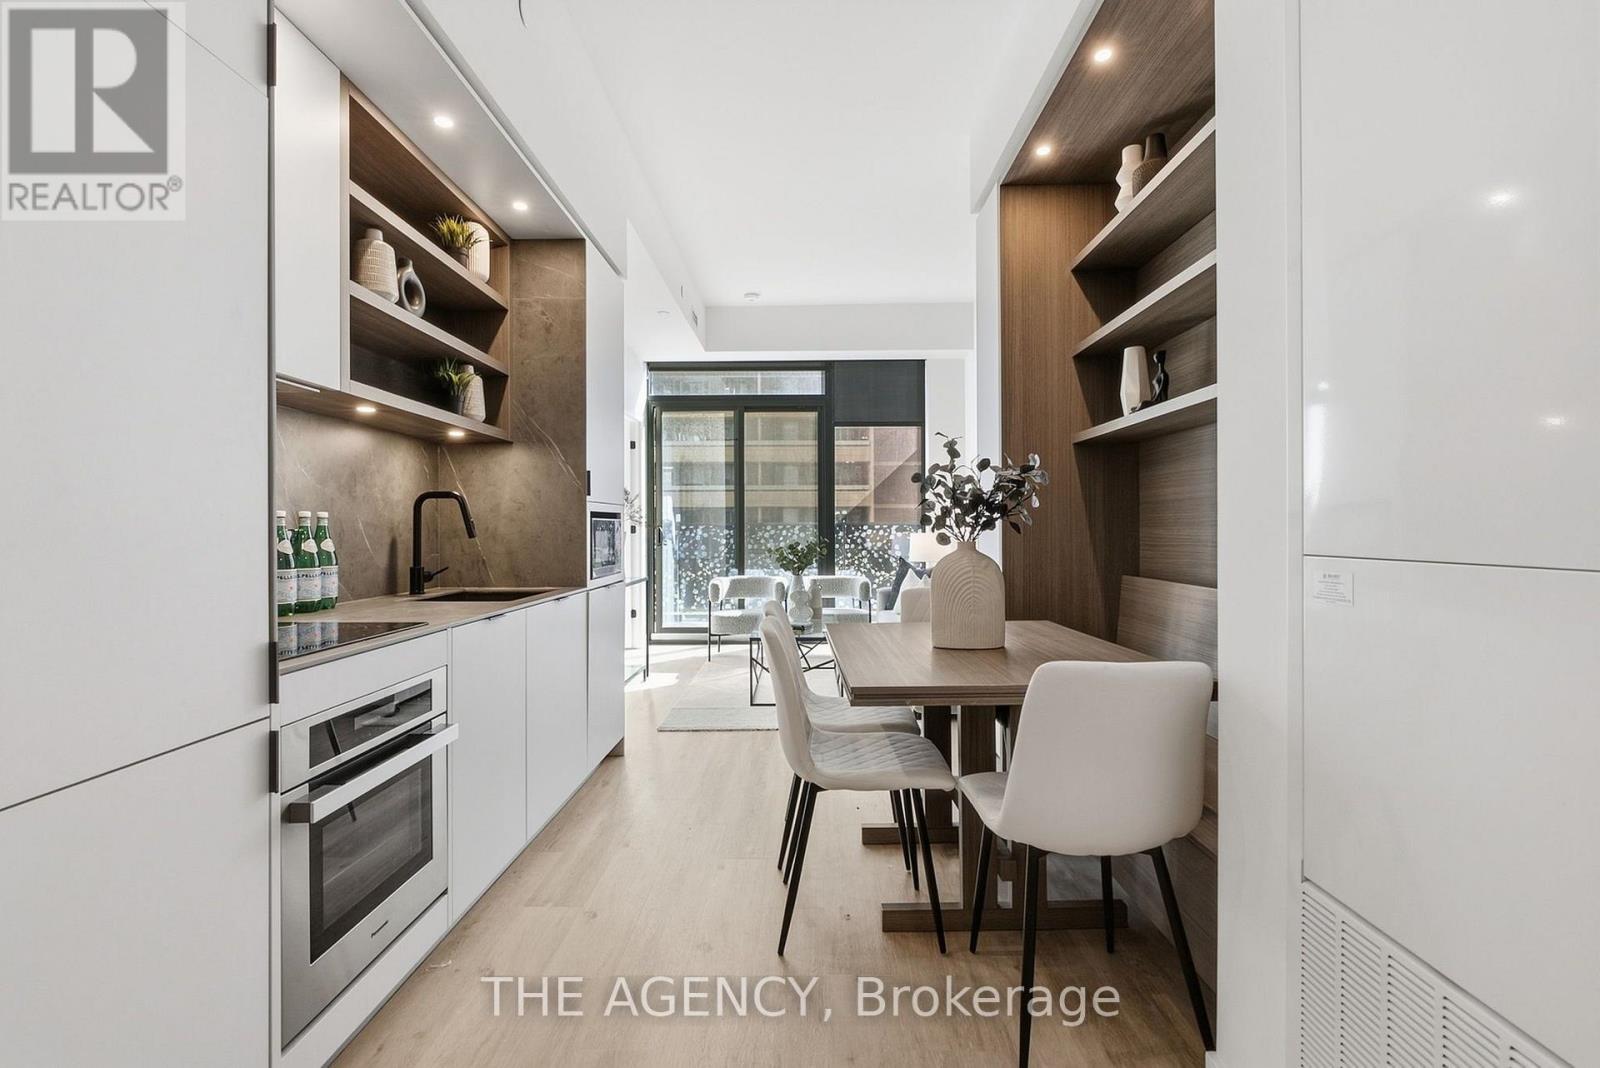
Experience elevated downtown living in this exceptional one-bedroom residence at the coveted 55 Charles. This thoughtfully crafted suite features a spectacular private terrace that seamlessly extends your living space outdoors. Inside, soaring 9-foot ceilings and expansive floor-to-ceiling windows fill the home with natural light while showcasing stunning city views. The Cecconi Simone kitchen is beautifully appointed with integrated appliances, quartz countertops, and a custom built-in dining banquette, creating a sophisticated focal point for everyday living and hosting alike. The spacious bedroom is complemented by a well-designed semi-ensuite bathroom, offering both convenience and privacy. Additional upgrades include electric blinds throughout. Completed in 2024 by Mod Developments, 55 Charles delivers over 20,000 square feet of exceptional amenities. Residents enjoy 24-hour concierge service, a pet spa, state-of-the-art fitness, weight and spin studios, a yoga room, co-working spaces, elegant resident lounges, an event space with indoor and outdoor entertaining areas, barbecue terraces, tanning deck, guest suite, and the spectacular rooftop C-Lounge featuring a catering kitchen, dining area, and panoramic city views. Ideally situated just steps from Yorkville and Bloor Street's world-renowned boutiques, fine dining, and cafés, this premier address places the very best of Toronto at your doorstep. Enjoy convenient access to the Bloor-Yonge subway station, the Eaton Centre, Yonge-Dundas, Square, the University of Toronto, Toronto Metropolitan University, George Brown College, Queen's Park, the hospital district, and Toronto's financial and entertainment centres. (id:15069)