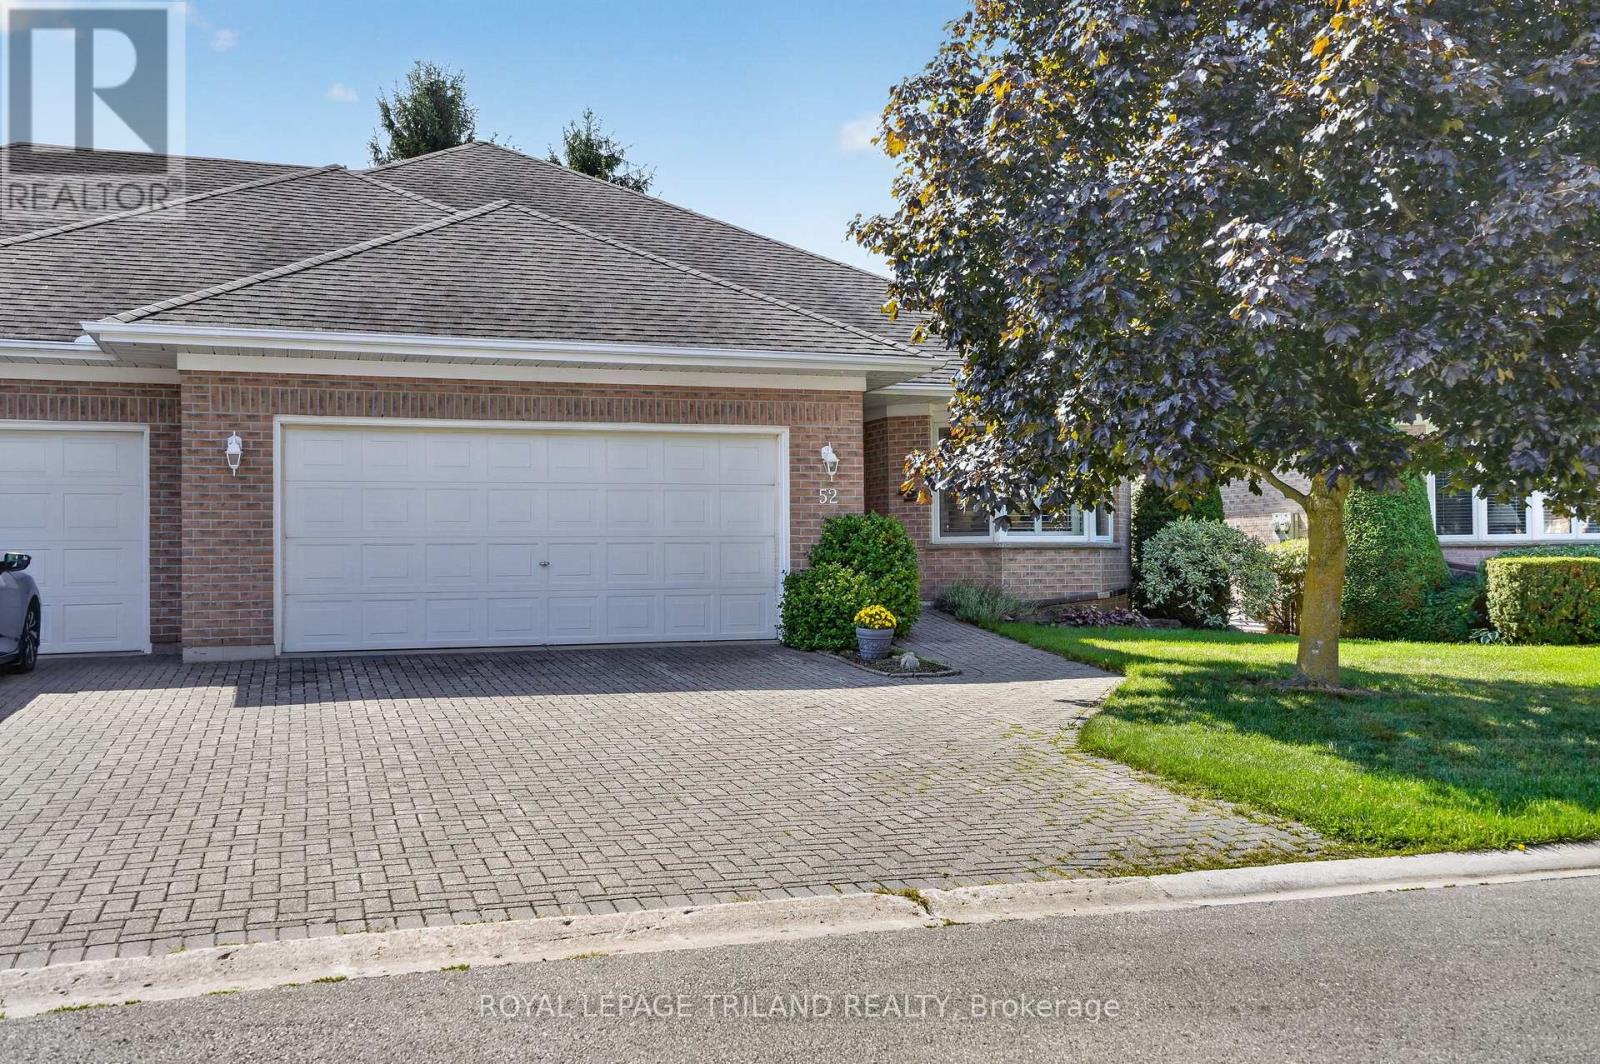
Welcome to Vintage Green, a sought-after 55+ community in Ilderton offering comfortable, carefree living with plenty of opportunities to connect and socialize. This beautifully maintained, carpet-free 2+1 bedroom, 3 full bathroom home is truly turn-key and ready to enjoy. The large primary bedroom features a private ensuite, creating a comfortable retreat at the end of the day. The updated kitchen is both stylish and functional, featuring quartz countertops and dark stainless steel appliances. California shutters add a timeless touch to select windows, while main floor laundry provides added everyday convenience. The finished lower level offers excellent additional living space, including a third bedroom and full bathroom-perfect for guests, hobbies, a home office or visiting family. Step outside onto the composite deck, offering a low-maintenance space to enjoy your morning coffee, relax or entertain. A two-car garage provides plenty of parking and storage, and with no carpet throughout, this home is exceptionally easy to maintain. Life at Vintage Green is about more than just the home. Residents enjoy access to a Clubhouse for community events and gatherings, a games room for socializing, and a monthly social calendar with plenty of opportunities to connect with neighbours and enjoy an active community lifestyle. If you're looking for a turn-key home in a welcoming 55+ community, with thoughtful updates, generous living space and a great social atmosphere, this home is ready for you to move in, settle in and enjoy everything Vintage Green has to offer! *Photos with furniture are virtually staged. (id:15069)
So much potential in this 4-bedroom home with living, dining and family room on the main floor. Situated in Bridlewood (Kanata), close to Huntsman Park, it is a great place to raise a family! A convenient location with easy access to Hwy 416/417. The home has a fenced back yard on a 50 ft x 100 ft lot with no rear neighbors. The small room in the basement has rough-in for a 4th bathroom. The home has been well maintained by the 1984 original owner and has over $40,000 of recent updates including the Roof 2020, Furnace 2023, AC 2023, Windows 2025 and the HWT is owned. Only a short walk to Metro, Real Canadian Superstore, many restaurants, Shoppers Drug Mart and so much more! You have got to Love That Home! ...........Form 244 Requires 48 hrs irrevocable on all offers. All the inclusions are sold "As is, where is" since this is an estate sale. Certificate of Appointment of Estate Trustee has been obtained. (id:15069)
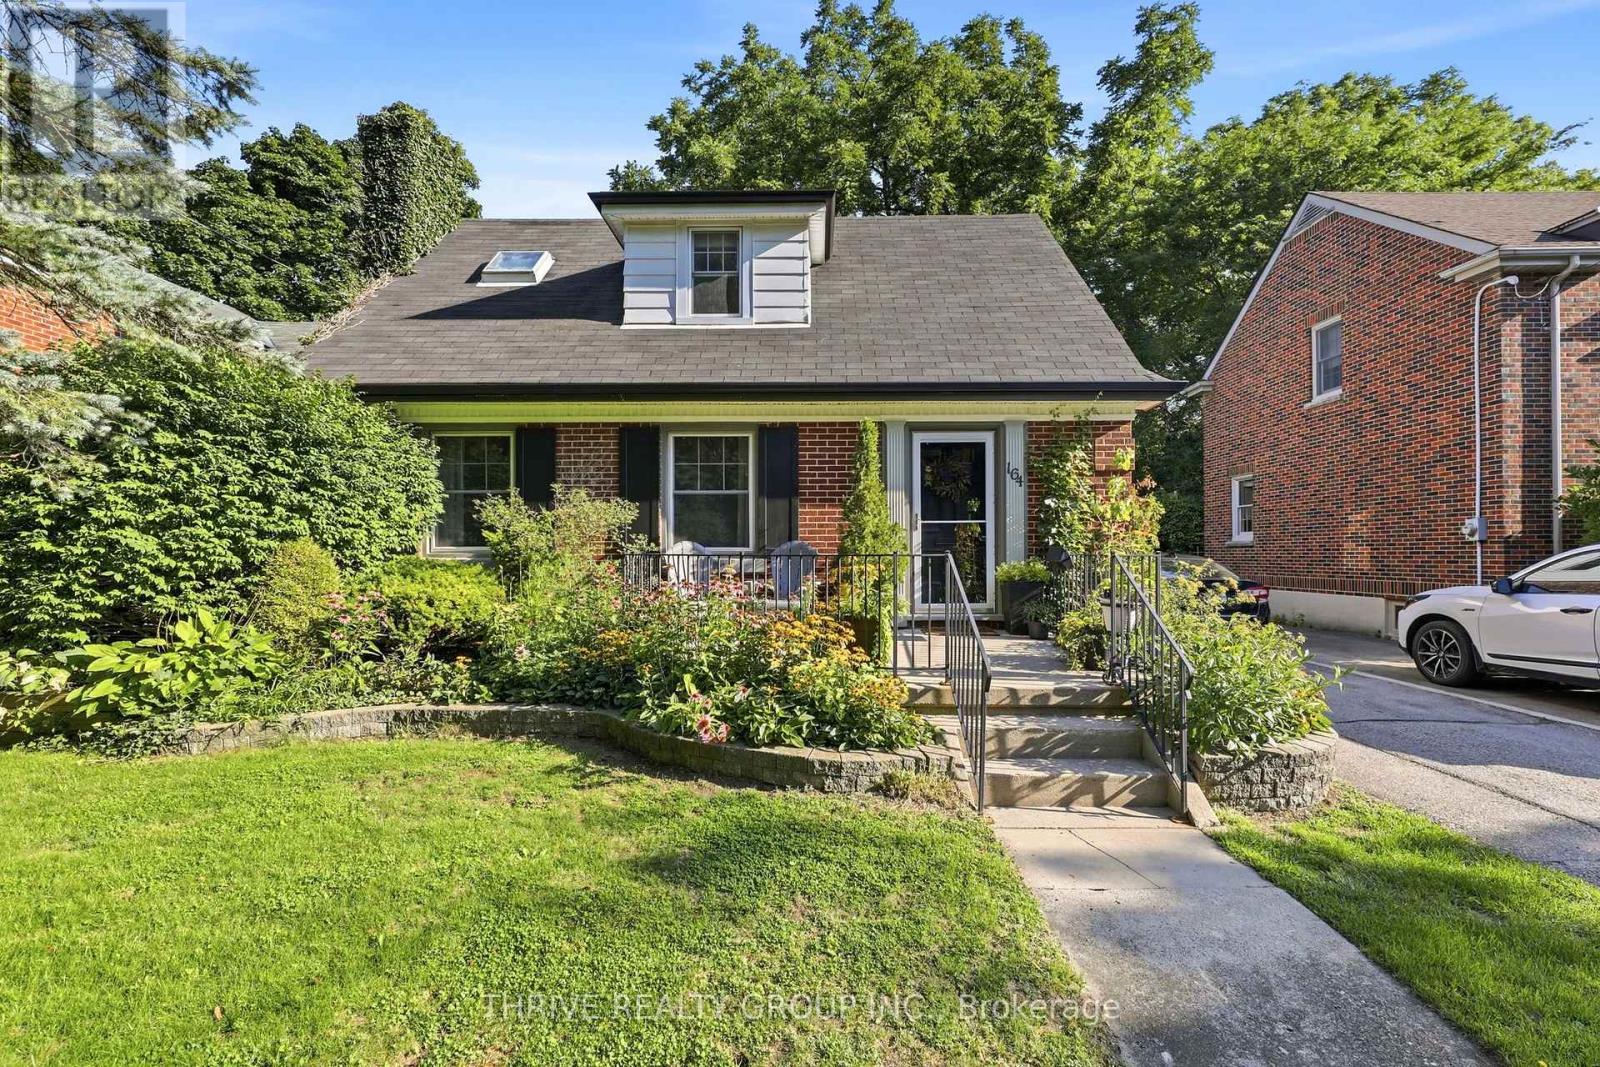
Location, location, location! Welcome to 164 Devonshire Ave, a charming 1.5-storey Old South home in the heart of sought-after Wortley Village. Filled with character, this inviting home offers hardwood floors, a bright eat-in kitchen with breakfast bar, three bedrooms and a finished lower level with an additional two-piece bath. An outdoor studio with power provides valuable additional space, ideal for a home office, creative studio, hobby room or flexible workspace. Enjoy the welcoming front porch, private backyard with mature perennial gardens, mature trees and a flagstone patio, all just steps from the shops, cafés, restaurants and parks that make Wortley Village so special. Located within the Mountsfield Public School district, this is a wonderful opportunity to enjoy the charm and lifestyle of one of London's most loved neighbourhoods. (id:15069)
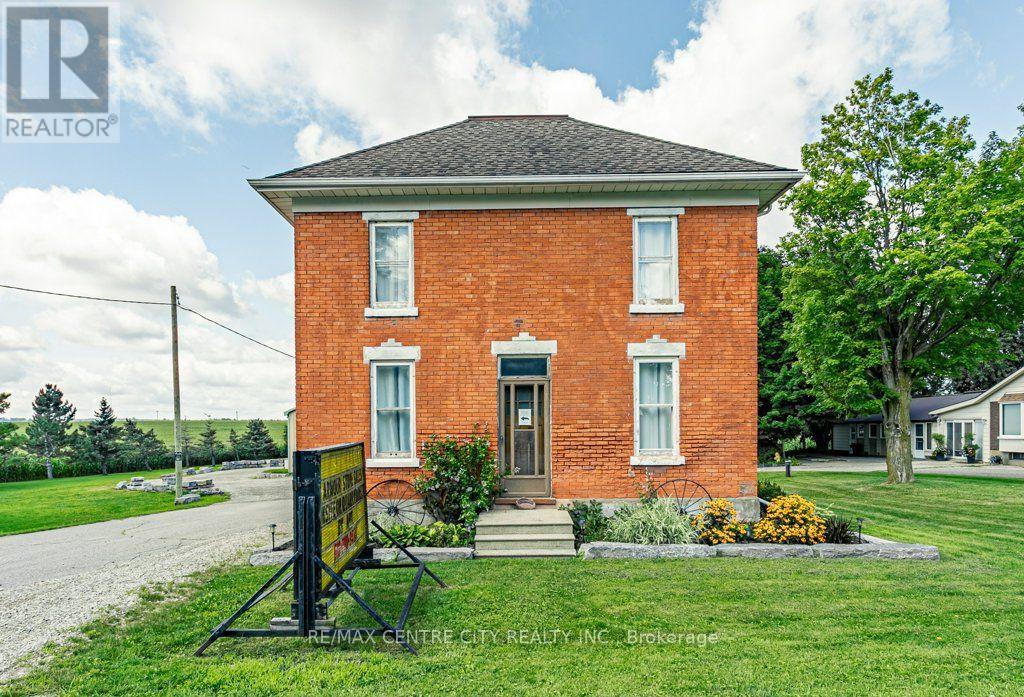
Welcome to 594443 Hwy 59! Situated on 2 acres and just minutes from the 401, this property offers the perfect blend of historic charm, modern updates and exceptional versatility.The historic two-storey home has been thoughtfully updated while preserving its original character. The main floor features an updated kitchen with a large island and stainless steel appliances, a convenient mudroom with access to a 2-piece bath, formal dining room and spacious living room. Upstairs, you'll find two bedrooms, including the primary suite with a generous walk-in closet that could easily be converted back to a third bedroom. An updated 4-piece bathroom completes the second floor. The unfinished basement provides laundry facilities and plenty of storage space.Step outside onto the rear deck and enjoy your morning coffee while taking in peaceful views of the property and shop. The impressive 4,000 sq. ft. shop offers endless possibilities for business, hobbies, storage or workspace, featuring 14', 12' and 8' garage doors, 600-volt, 3-phase hydro, heating, a finished office/flex space and a 2-piece bathroom.A newly installed driveway encircles the property, providing excellent access and functionality. With 2 acres to enjoy, there is plenty of space for gardens, a fire pit, outdoor recreation and more. Conveniently located just minutes from the 401, this unique property is an excellent opportunity for those looking for a character-filled home with substantial shop space and room to grow. (id:15069)
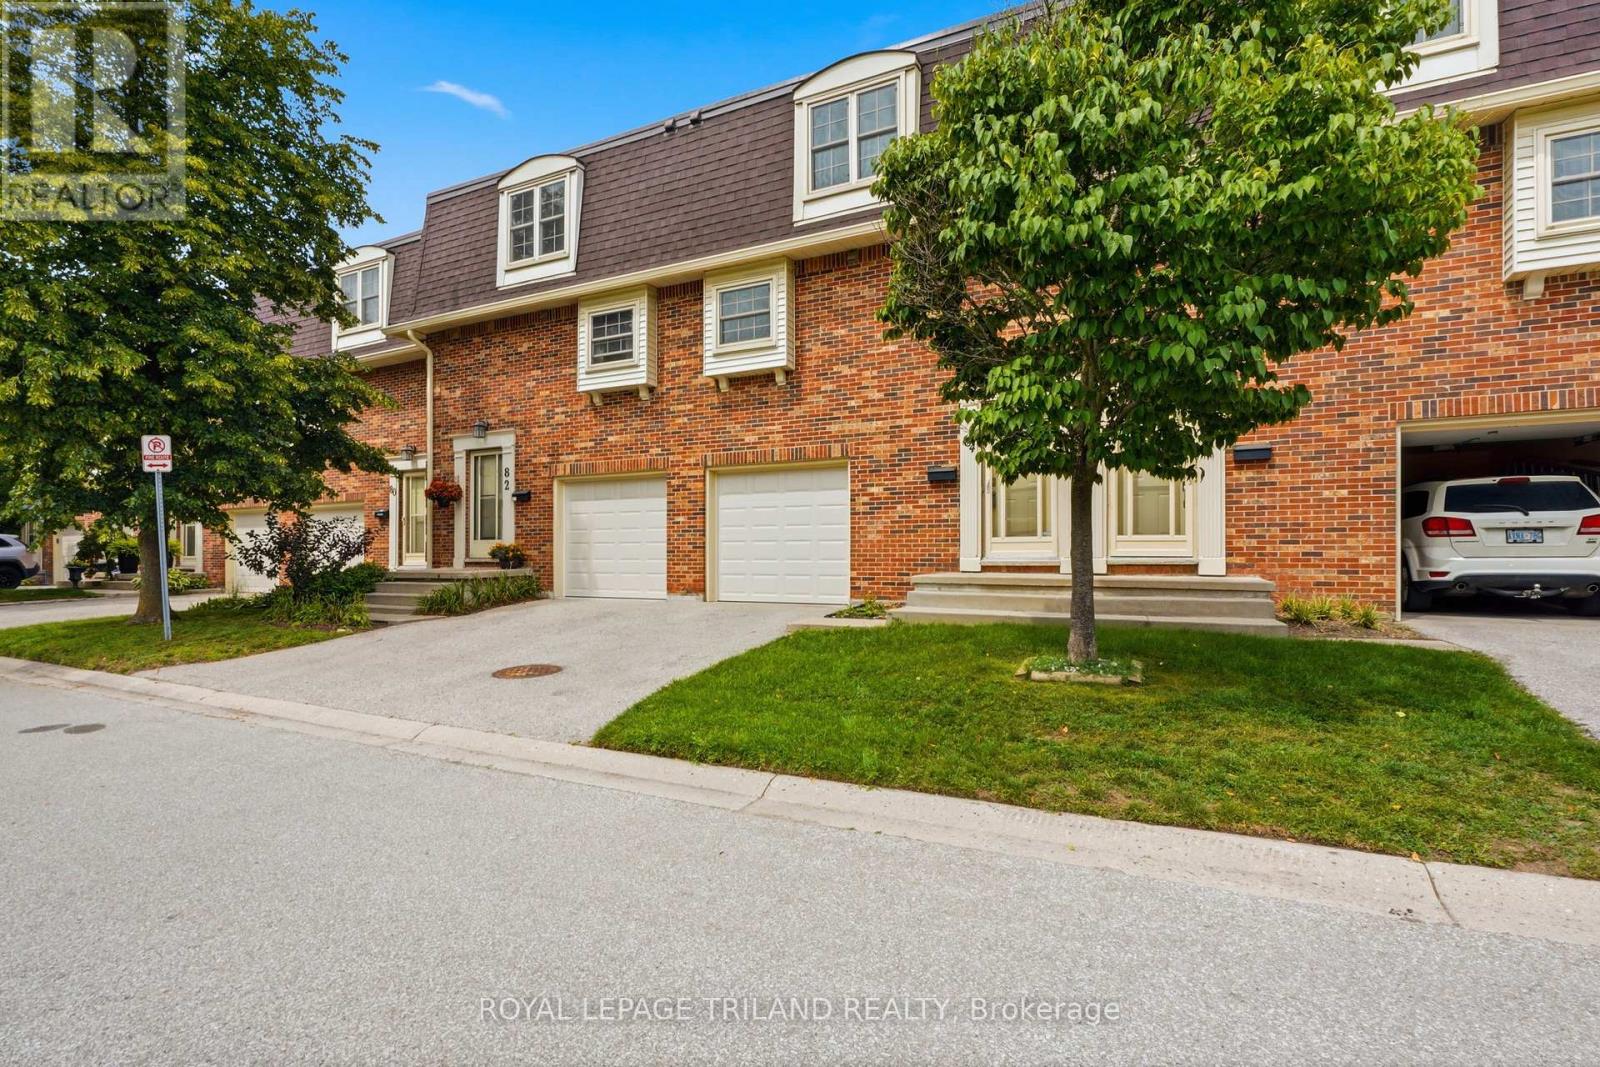
Outstanding location, desirable complex and move-in ready appeal! This well-maintained home is ideally situated close to ponds, schools, shopping and all amenities. The sought-after complex offers ample visitor parking and the added bonus of a private Tennis/Pickleball court. The updated kitchen features stone countertops, white shaker-style cabinetry, soft-close drawers and convenient pull-out pantry storage. Bright, open-concept main floor with an inviting living space and balcony overlooking mature trees. Upstairs offers three generously sized bedrooms and an updated 4-piece bath. The finished lower level provides a comfortable family room with walk-out access to the private, treed rear yard backing onto single-family homes. Conveniently located near public transit, Victoria and Parkwood Hospitals, and with quick access to Highways 401, 402 and routes to St. Thomas. A great opportunity in a fantastic location! Some photos are virtually staged. (id:15069)
Welcome to Golf Ridge. This house is under construction. This 3 bed, 2 bath Middle unit townhome has a stunning design and from the moment you step inside, you'll be struck by the bright & airy feel of the home, w/ an abundance of natural light. The open concept floor plan creates a sense of spaciousness & flow, making it the perfect space for entertaining. The kitchen is a chef's dream, w/ top-of-the-line appliances, ample counter space, & plenty of storage. The large island provides additional seating & storage. On the 2nd level each bedroom is bright & airy, w/ large windows that let in plenty of natural light. . The lower level includes laundry & storage space. A standout features of this home is the the full block firewall providing your family with privacy. Photos were taken at the model home at 325 Dion Avenue. Flooring: Hardwood, Ceramic, Carpet Wall To Wall. (id:15069)
Welcome to Golf Ridge. This house is under construction. This 3 bed, 2 bath end unit townhome has a stunning design and from the moment you step inside, you'll be struck by the bright & airy feel of the home, w/ an abundance of natural light. The open concept floor plan creates a sense of spaciousness & flow, making it the perfect space for entertaining. The kitchen is a chef's dream, w/ top-of-the-line appliances, ample counter space, & plenty of storage. The large island provides additional seating & storage. On the 2nd level each bedroom is bright & airy, w/ large windows that let in plenty of natural light. The lower level can be finished (or not) and includes laundry & storage space. A standout features of this home is the the full block firewall providing your family with privacy. Photos were taken at the model home at 325 Dion Avenue. Flooring: Hardwood, Ceramic, Carpet Wall To Wall. (id:15069)
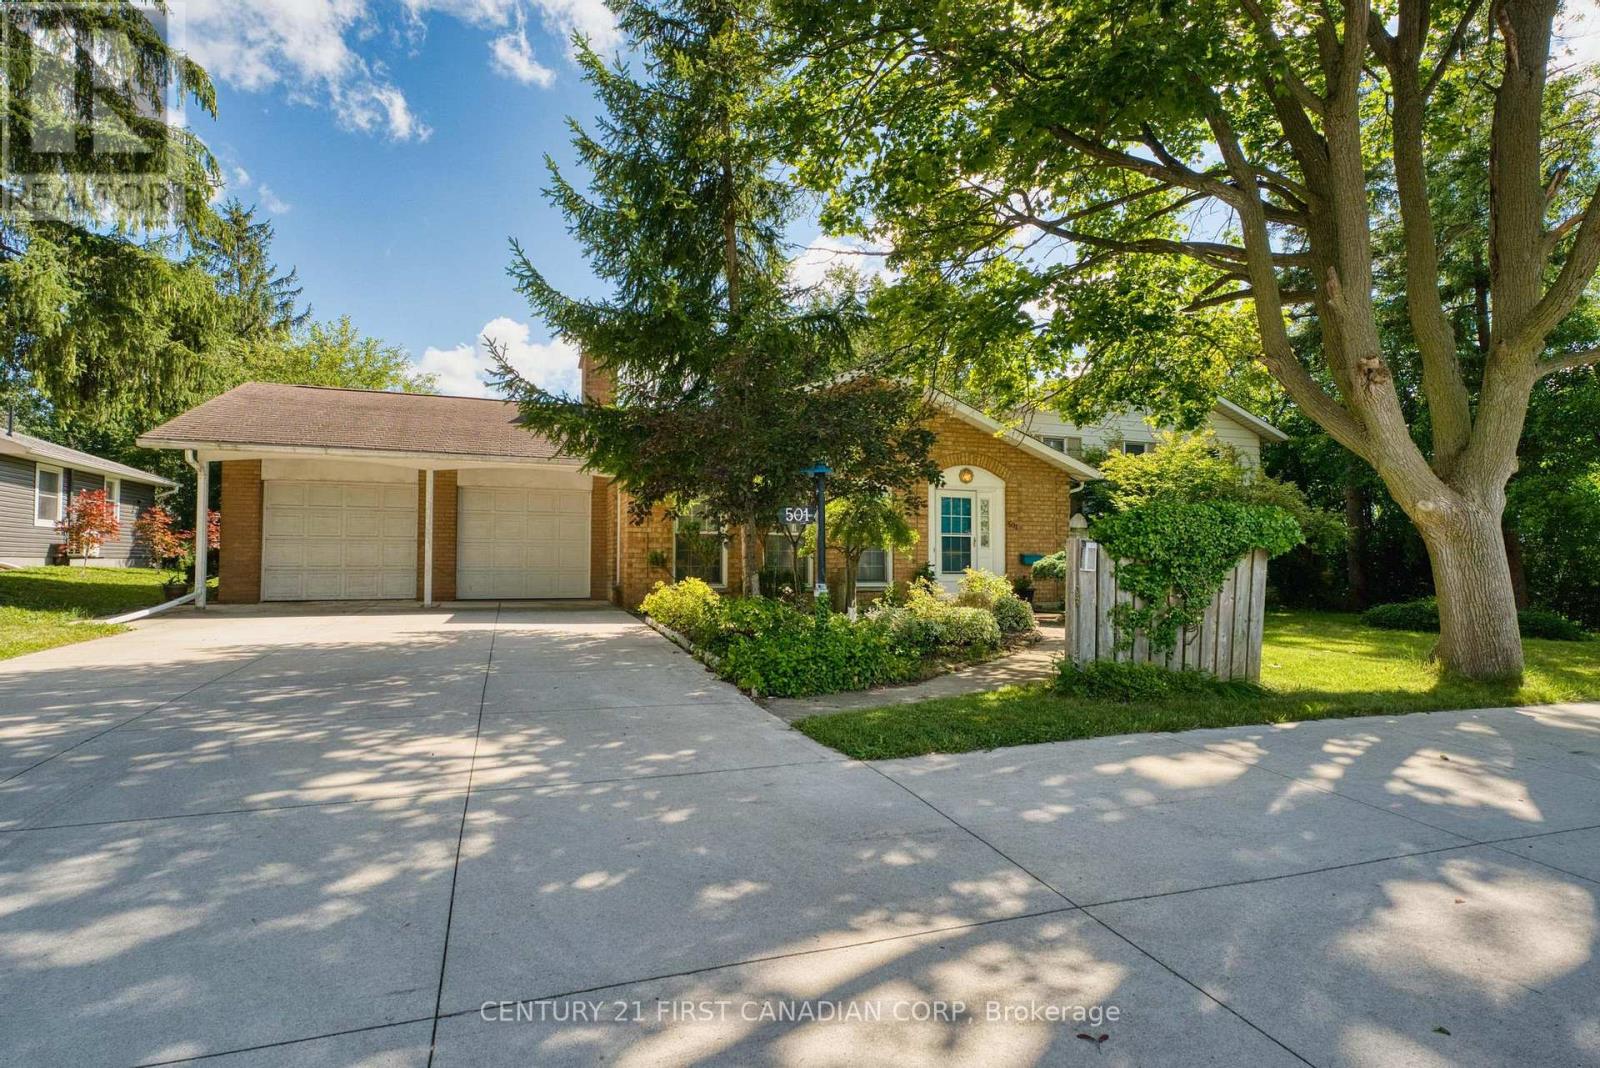
Immaculate 3 level side split with a double garage, sitting on an extra large lot of 87 X 110 ft; Spacious home with 1942 sqft above grade, plus 600 sqft fully finished basment. Main level features a huge living room with fireplace and hardwood floor, family room with gas fireplace. Fully renovated kitchen has upgraded cabinet, quiz countertop and newer stainless appliance. Upper level has 2 bedrooms and 2 bathrooms, Masterbedroom has walk in closet and ensuite bath. a skylight in the large foyer and 2 fireplaces on the main level. Lower level has a bedroom, a full bath and a Rec room. Extra long driveway with a turn around holds up to 10 parking spaces. Walking distance to 2 elementary schools and 1secondary school. A lot of upgrades: Fully rennovated Kitchen cabinet, quiz countertop and newer stainless appliance (2017); renovated basement floor tiles, carpet and bathroom (2018), Concrete driveway (2023); Replaced 14 new windows (2024) (kitchen window, family room big window and arch window, basement windows), furnace (2024). Walking distance to stores, restaurants, transit, and Victoria Hospital. (id:15069)
Discover the epitome of modern living in this spacious Minto Silver Maple model. Meticulously designed home boasting 4 bedrooms as well as a convenient guest suite, totaling 5 bedrooms in all. This home offers a harmonious blend of comfort and sophistication. Step inside to find a home adorned with numerous upgrades throughout. The kitchen is a chef's delight perfect for culinary adventures and entertaining guests. Luxurious touches extend to the bathrooms, exuding elegance and functionality at every turn. Main floor features an inviting ambiance, with ample space for relaxation and social gatherings. Retreat to the finished basement, ideal for recreational activities or a cozy movie night with loved ones. Don't miss out on making this dream home yours today. Convenient second level laundry. The finished basement rec room is perfect for family gatherings. Take advantage of Mahogany's existing features, like the abundance of green space, the interwoven pathways, the existing parks, and the Mahogany Pond. In Mahogany, you're also steps away from charming Manotick Village, where you're treated to quaint shops, delicious dining options, scenic views, and family-friendly streetscapes. Immediate occupancy. (id:15069)
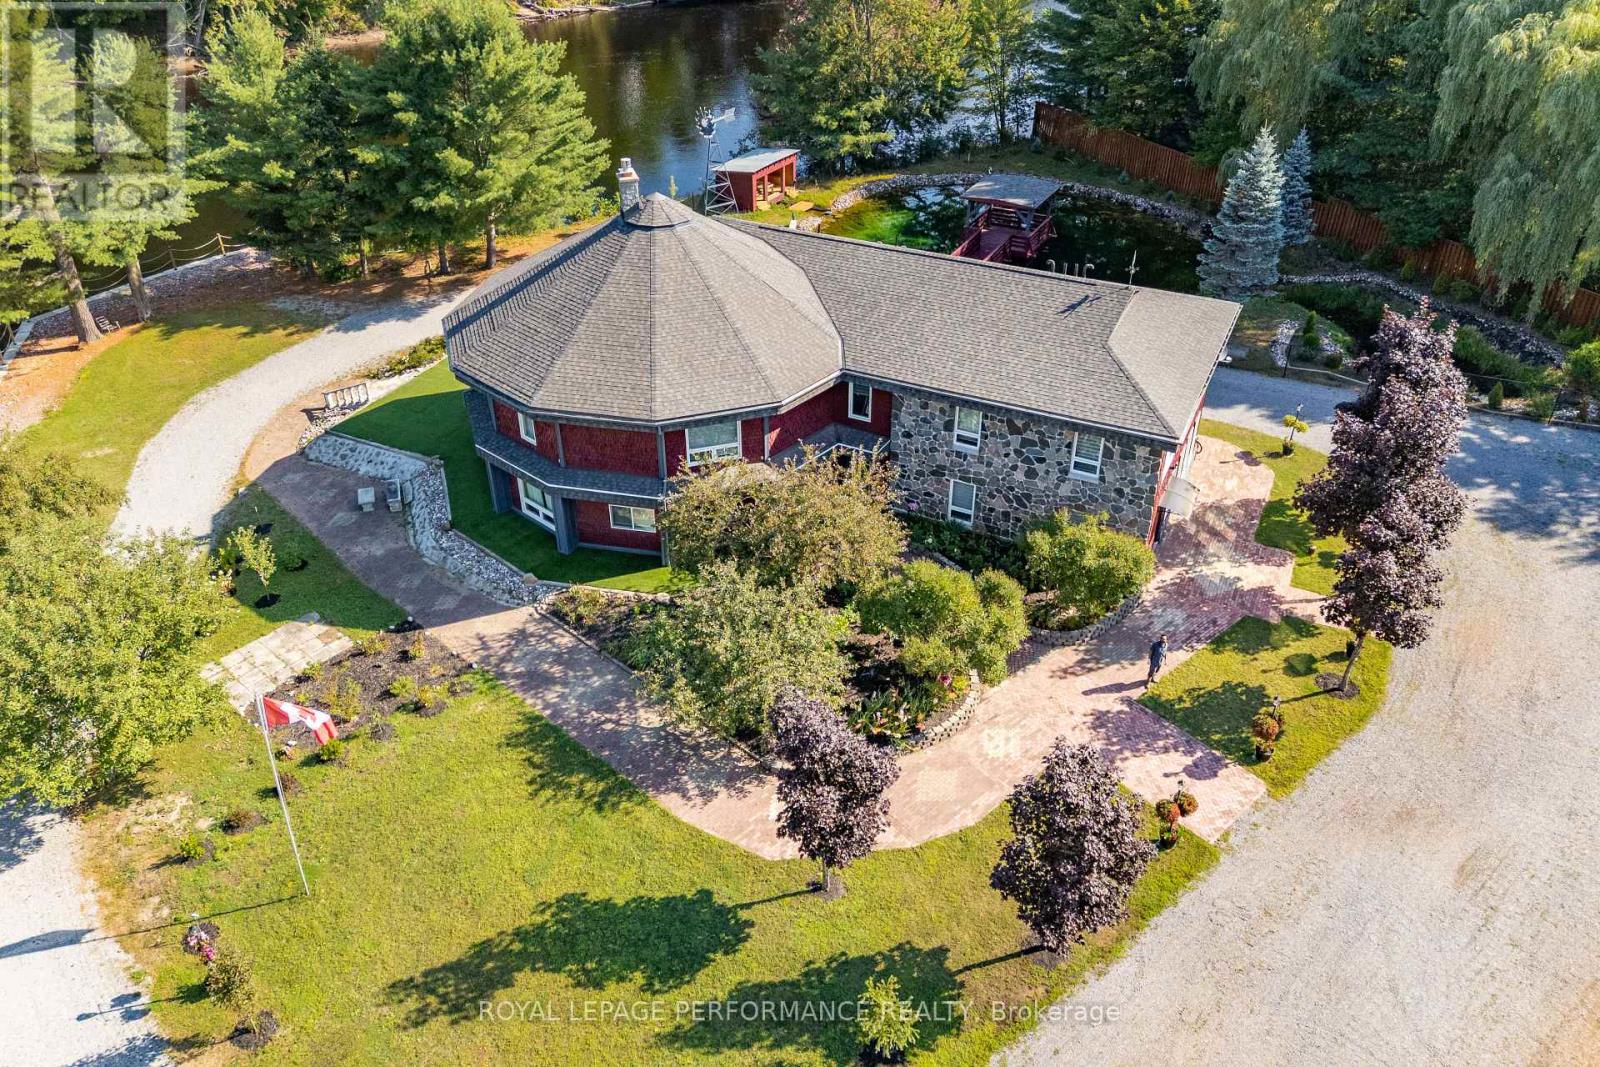
STUNNING one of a kind custom built home on 2.36 acres with ~300 feet of private waterfront shoreline. This beautiful property is absolutely perfect for large or multigenerational families offering more than 4000sqft of spacious sun filled rooms. BONUS: As a result of Re Zoning -This amazing property can also be operated as a Bed & Breakfast or Group Home. This magnificent move in ready home has undergone EXTENSIVE renovations and upgrades over the past 3 years. Work performed by qualified contractors with required permits. The home is setback from the road offering loads of privacy. It features a spring fed pond to the east, a large level lot to the west and forested hillsides to the north. The moment you walk through the new front door into the grand foyer you can immediately appreciate the impressive post and beam construction of this home. An abundance of large windows throughout the house allows for amazing views of the river, pond and gardens with custom zebra blinds installed on 29 windows. The entire home has been painted inside and out. The LR has new hardwood flooring, new ceiling fans and pot lights. The kitchen area has been completely upgraded with a new window, drop ceiling, lighting, flooring, cabinetry, sink, quartz counter tops and also boasts high end appliances. Gorgeous stone fireplace has been converted to gas. Chimney was repaired and serviced. Wood wainscoting installed on lower staircase and on firepit half walls. All wall to wall carpets on second floor have been removed and replaced with high quality LVF. New pot lights and lighting installed throughout. The second floor catwalk has been rebuilt and new railing installed to code.15 new doors installed throughout. Washrooms have been upgraded with new vanities(x5), Led mirrors(x2), toilets and new flooring on 2nd floor. Attachments include a comprehensive list of upgrades to the property including the auxiliary building. A rare opportunity to own a one of a kind waterfront property. (id:15069)
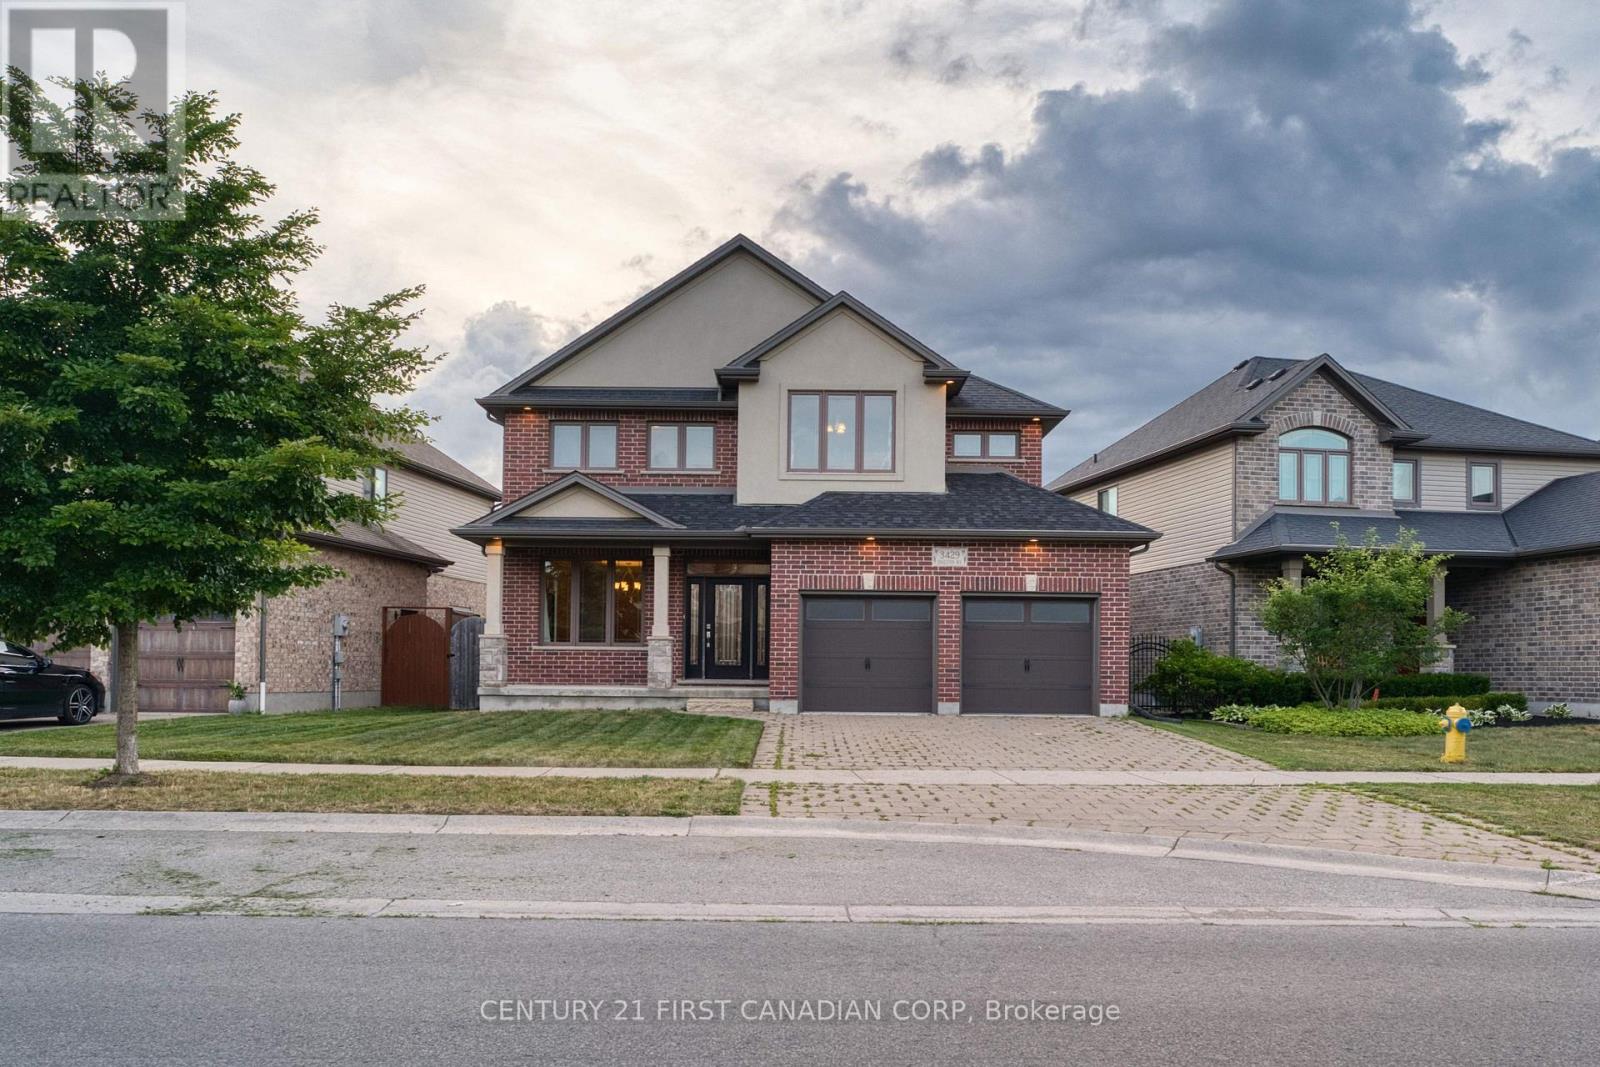
Welcome to this spacious 4-bedroom home featuring 9-foot ceilings on the main level, SEPARATE FAMILY and LIVING ROOM, a formal dining room, and a bright breakfast area. Step outside to a huge deck overlooking a generously sized lot, perfect for entertaining or relaxing outdoors. NONE of the BEDROOMS is COMPROMISED in SIZE. The second level offers four generous bedrooms and the convenience of an upstairs laundry room. The primary suite includes a walk-in closet and a luxurious ensuite with a Jacuzzi tub, tiled shower, and double vanity. One secondary bedroom features an impressive 9'6" ceiling, adding extra character and space. The full unfinished basement offers endless potential and is ready for your personal finishing touches. (id:15069)
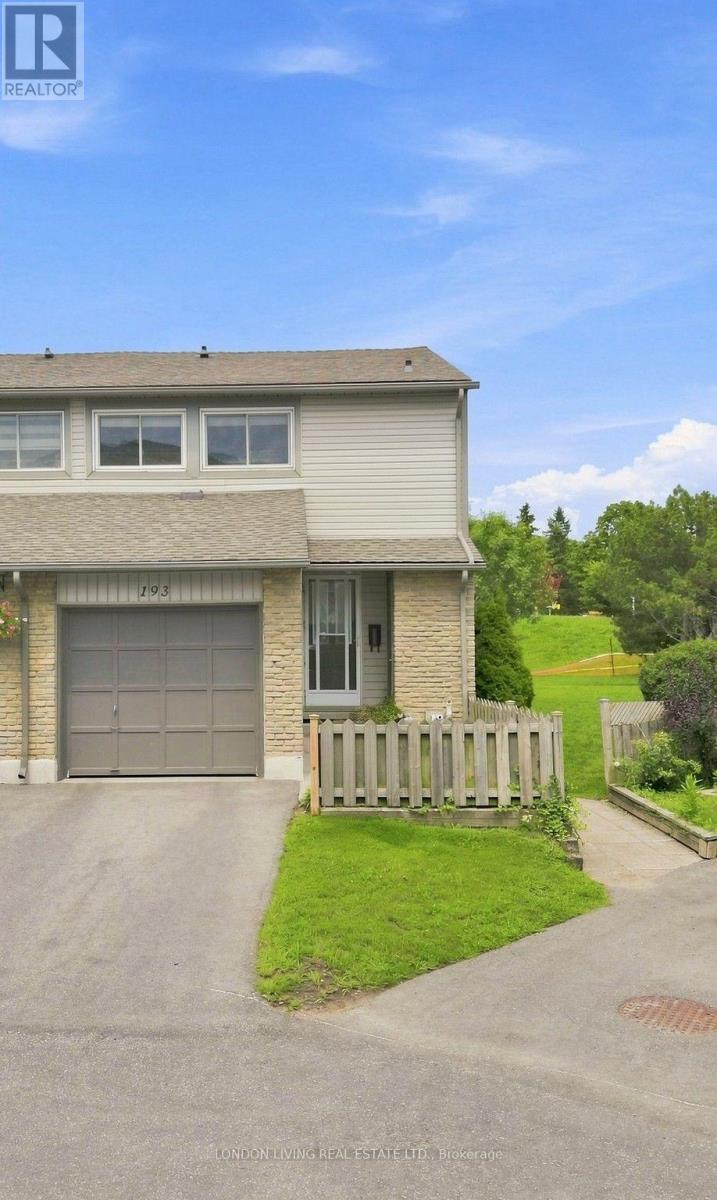
Spacious and thoughtfully kept, this end unit condo at 193 Deveron Crescent delivers standout value in one of South London's most convenient pockets. Make yourself at home in the open concept space with the kitchen overlooking the living area, for an inviting and social main floor that is easy to live in. Enjoy large, sunlit rooms, newer fridge, stove, washer, dryer and with impressive3 storage throughout. The oversized primary bedroom offers exceptional flexibility. Use the generous space as a multipurpose area or easily convert it back into two bedrooms to create a true three bedroom layout. A smart option for the growing families or buyers planning ahead. With three bathrooms, everyone gets their own space and mornings run smoothly. Don't miss the lower level providing additional valuable living space, offering room to relax, work, or create a dedicated hobby zone. The private garage adds secure parking and extra storage. The home is already set up for central A/C, making installation of a unit straightforward. As an end unit placement enjoy added privacy, and a more open feel. Step outside to a peaceful park side backdrop, perfect for unwinding, or enjoying open views year round. Minutes from everything. Quick access to Highway 401 for hassle-free commuting, close to grocery, dining, and everyday essentials, schools, on school bus route, parks, trails, public transit, and a short drive to Victoria Hospital. A friendly, established neighborhood with great walkability. This spacious, well cared for end unit with flexibility, privacy, and a park side setting is a standout opportunity in a highly convenient South London location. Outstanding value! (id:15069)