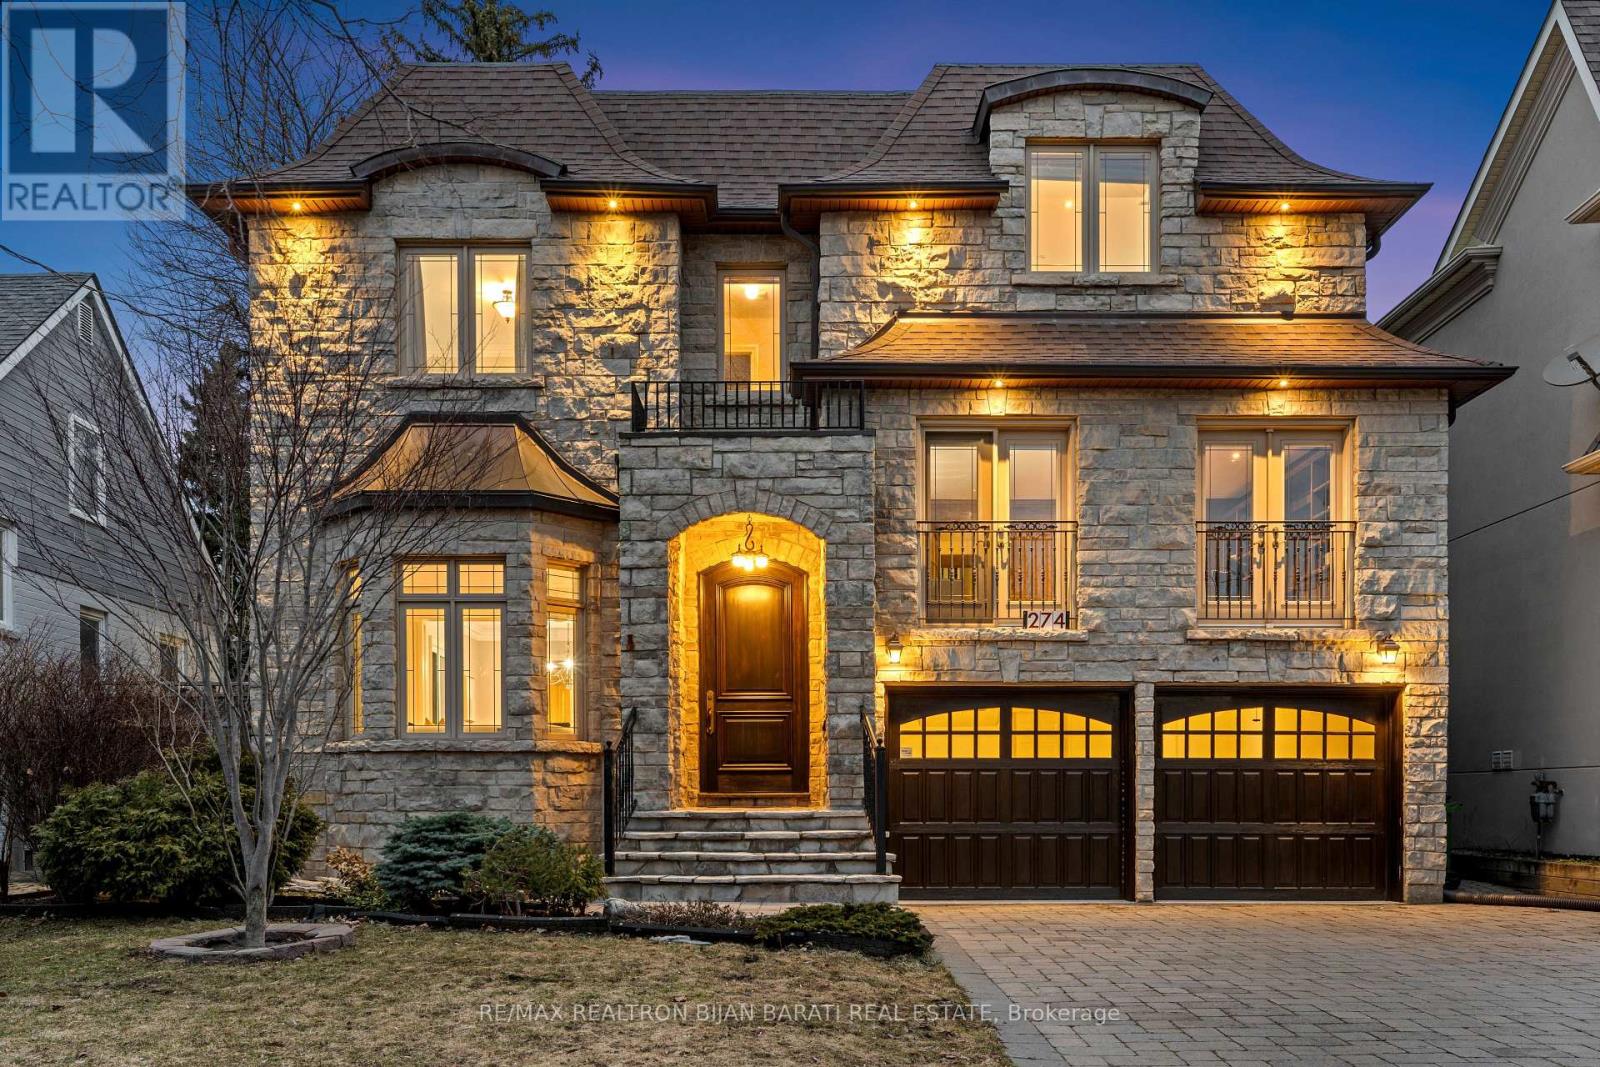
Elegant and Exceptional Custom-Built Home with 5+2 Bedrooms & 6 Washrooms, in the Coveted Part and the Heart of Willowdale East on A Prim Sunny Lot, Overlooking a Beautiful Park! **Top Ranked Schools >> Hollywood P.S, Bayview M.S, Earl Haig S.S**! This Home Offers: Timeless Design and Functional Layout with an Abundance of Natural Sunlight! Extensive Use of Hardwood/Limestone Flooring, Coffered Ceiling, Crown Moulding, Wainscotting, and Potlights! Main Floor Ceiling Height: 10 Feet! Large Spacious Family Room with Baywindow and Gas Fireplace, Gourmet Kitchen with Stainless Steel Appliances and Granite Countertop with a Breakfast Area Walk-Out to Patio and Fully Fenced Backyard! Warm Welcoming Foyer, Living and Dining Room. Mudroom Includes A Powder Room, Extra Closet, Side Door and Direct Access to Garages. Large Sun-Filled Office Between Main and Second Floor with Full Oak Paneled Walls and Built-In Bookcases.Open Comfortable Oak Staircase with Iron Railings and a Hexagon Skylight Above. Stunning Master Bedroom with Coffered Ceiling (10'), Sitting Area, 7 Pc Spa-Like Ensuite Includes Jacuzzi Tub, and W/I Closet. Other 4 Bedrooms with 3-Ensuite! 2nd Floor Full Laundry! Second Furnace! Professionally Finished Walk-Out Basement Includes Recreation Room with Wet Bar, A Large Bedroom, A Den, 3-PC Bath and Dry Sauna, and 2nd Laundry! Natural Stone Façade, and Brick for Sides and Back Elevation! Interlock in Driveway, and Backyard Patio. No Side Walk in Front.Convenient Location: Steps Away from Sheppard Ave, Yonge St, Ttc, Subway, Park, YMCA, and All Other Amenities. (id:15069)
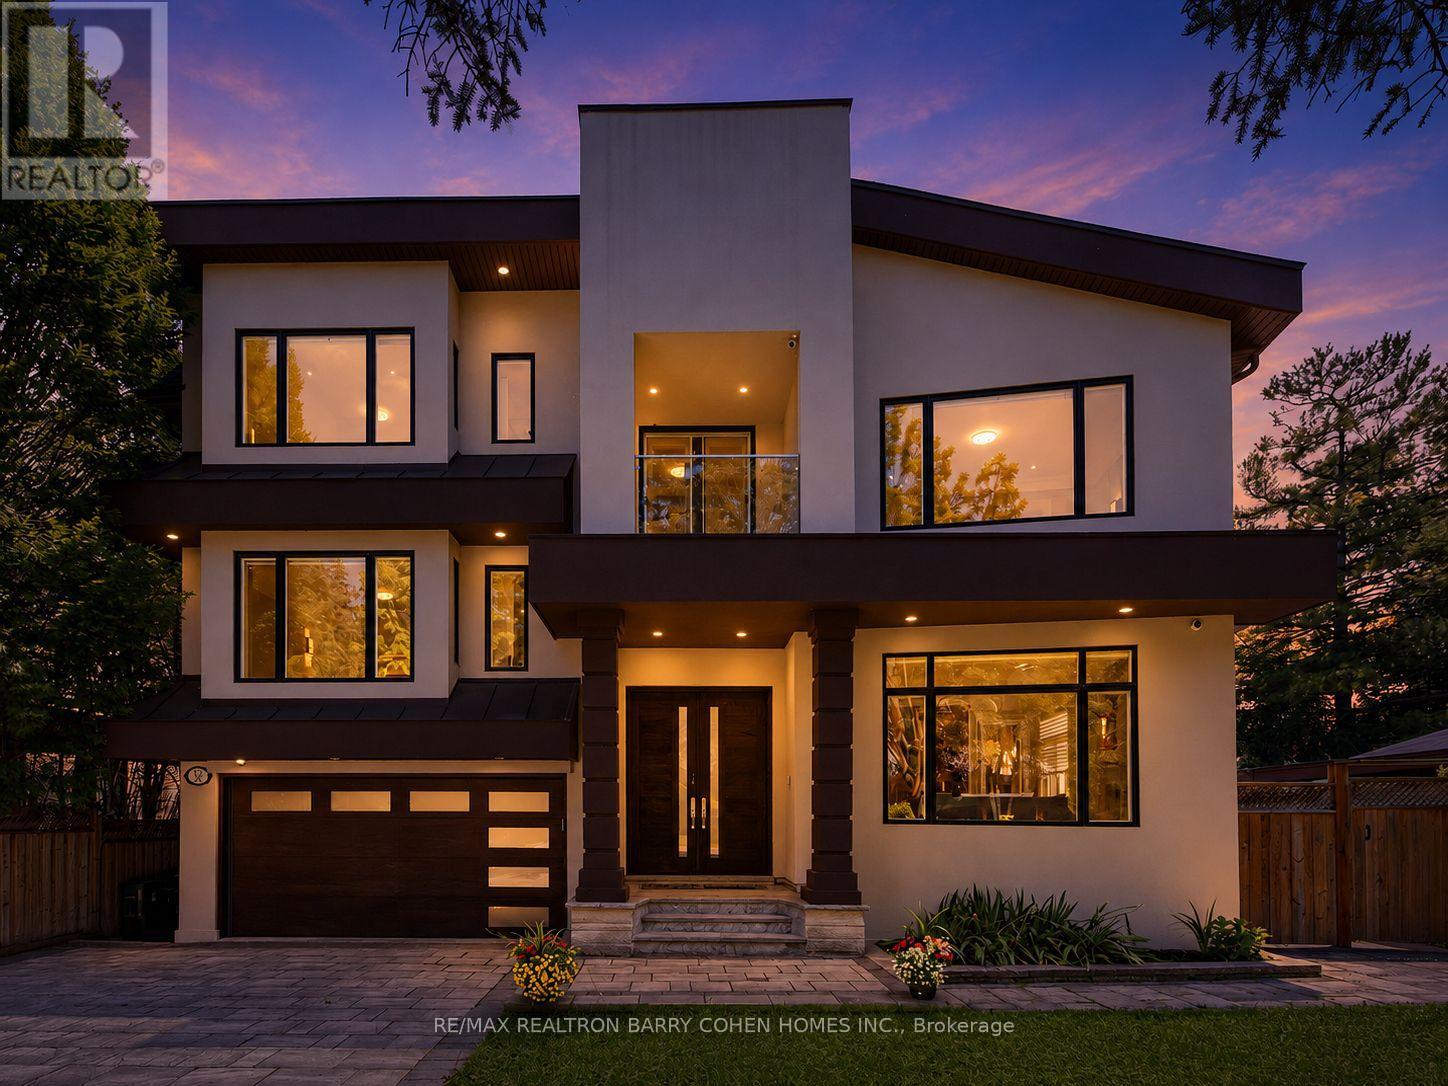
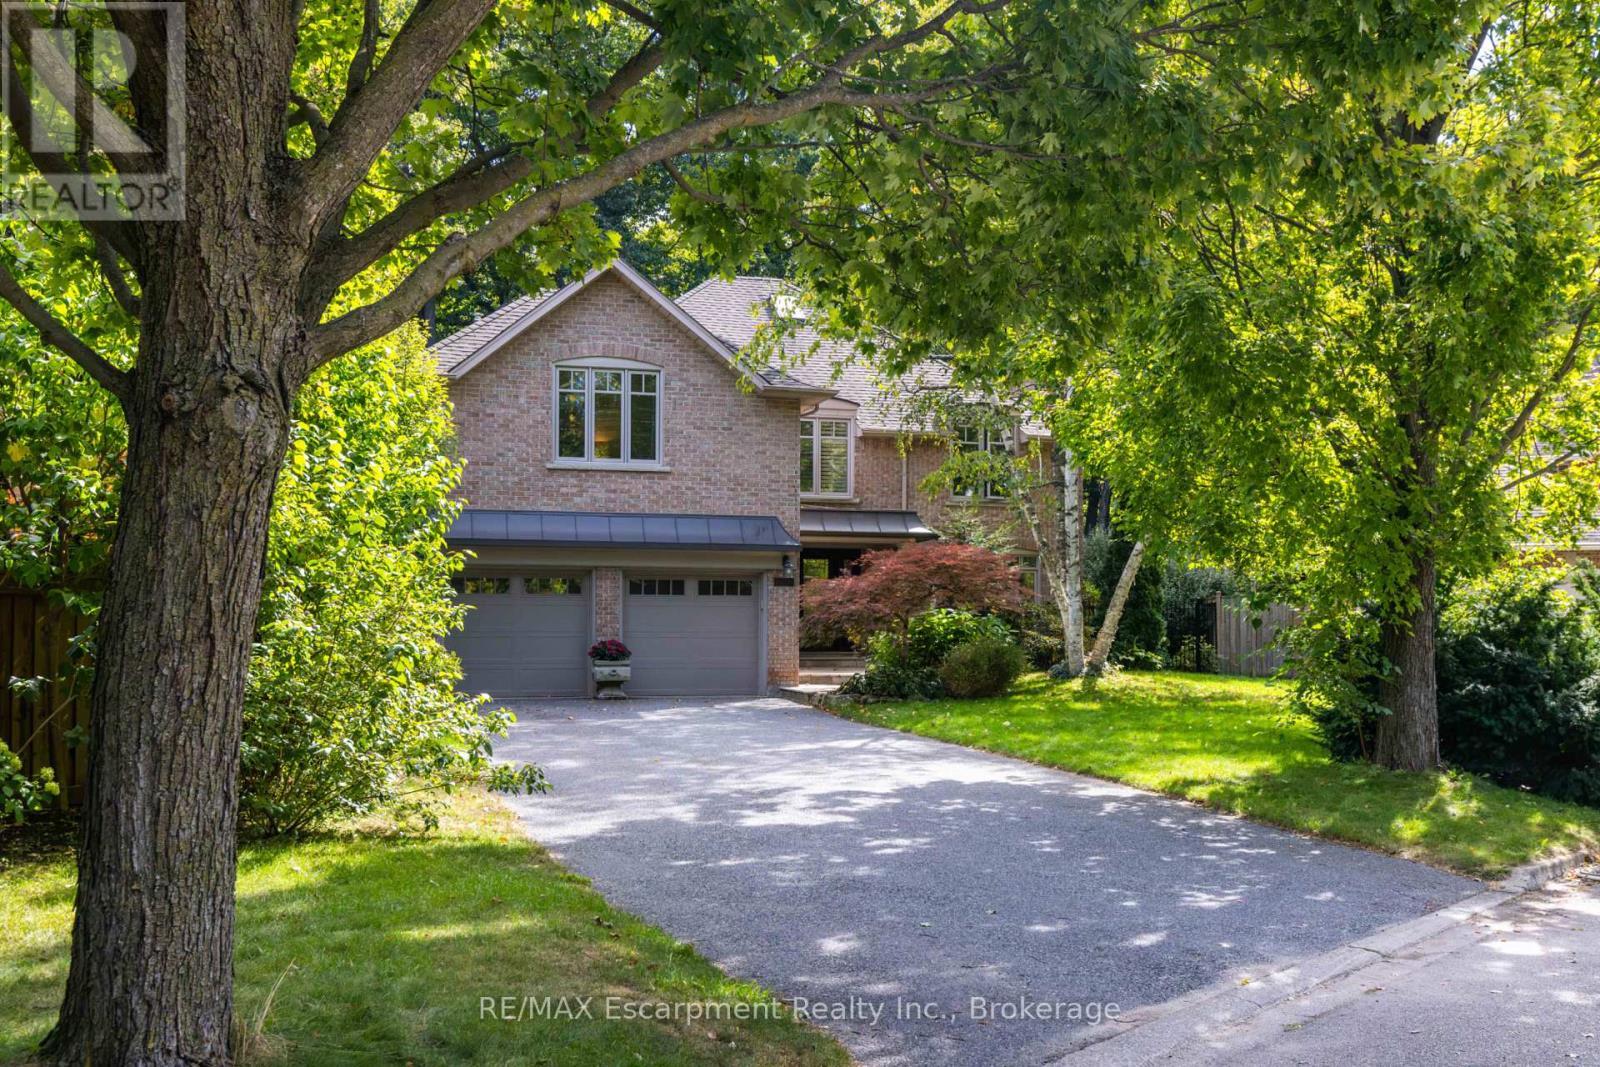
Extraordinary luxury residence nestled in the exclusive Banbury-Don Mills enclave, a tranquil oasis on a low-traffic, premium drive adjacent to a quiet cul-de-sac . Built in 2020, this custom-built home spans over 5200 sqft of living space. It exudes transitional elegance with its stately modern exterior and impressive ceiling heights. 10 ft. on the main floor, 9 ft. on the second, and 9 ft. in the walk-up basement. Thoughtfully designed, this bright and spacious home is flooded with natural light, thanks to large energy-efficient windows and an oversized skylight that elegantly illuminates both floors, cascading through the grand central opening and infusing the space with warmth.The pie-shaped, fully fenced expansive backyard, bordered by tall, mature trees, offers complete privacy and evokes a sense of cottage life in the city. The custom chefs kitchen, complete with an expansive granite-topped island, Top-tier Sub-Zero & Wolf appliances, is ideal for entertaining, while the basement boasts a home theater for cozy gatherings; 200AMP electrical With Tesla Charging station. Situated minutes from Hwy 404 & 401, Shops at Don Mills, DonMills trails, the location also offers access to top-rated schools, including Rippleton Public School and York Mills Collegiate Institute. Close to renowned private schools (including TFS, Havergal, Crestwood, Crescent & UCC), private clubs (Rosedale Golf Club, Granite Club, and Donalda Golf Club) and Botanical Garden (Edwards Garden).This home is a rare gem, perfect for families seeking luxury, comfort, and convenience in a prime neighborhood. (id:15069)
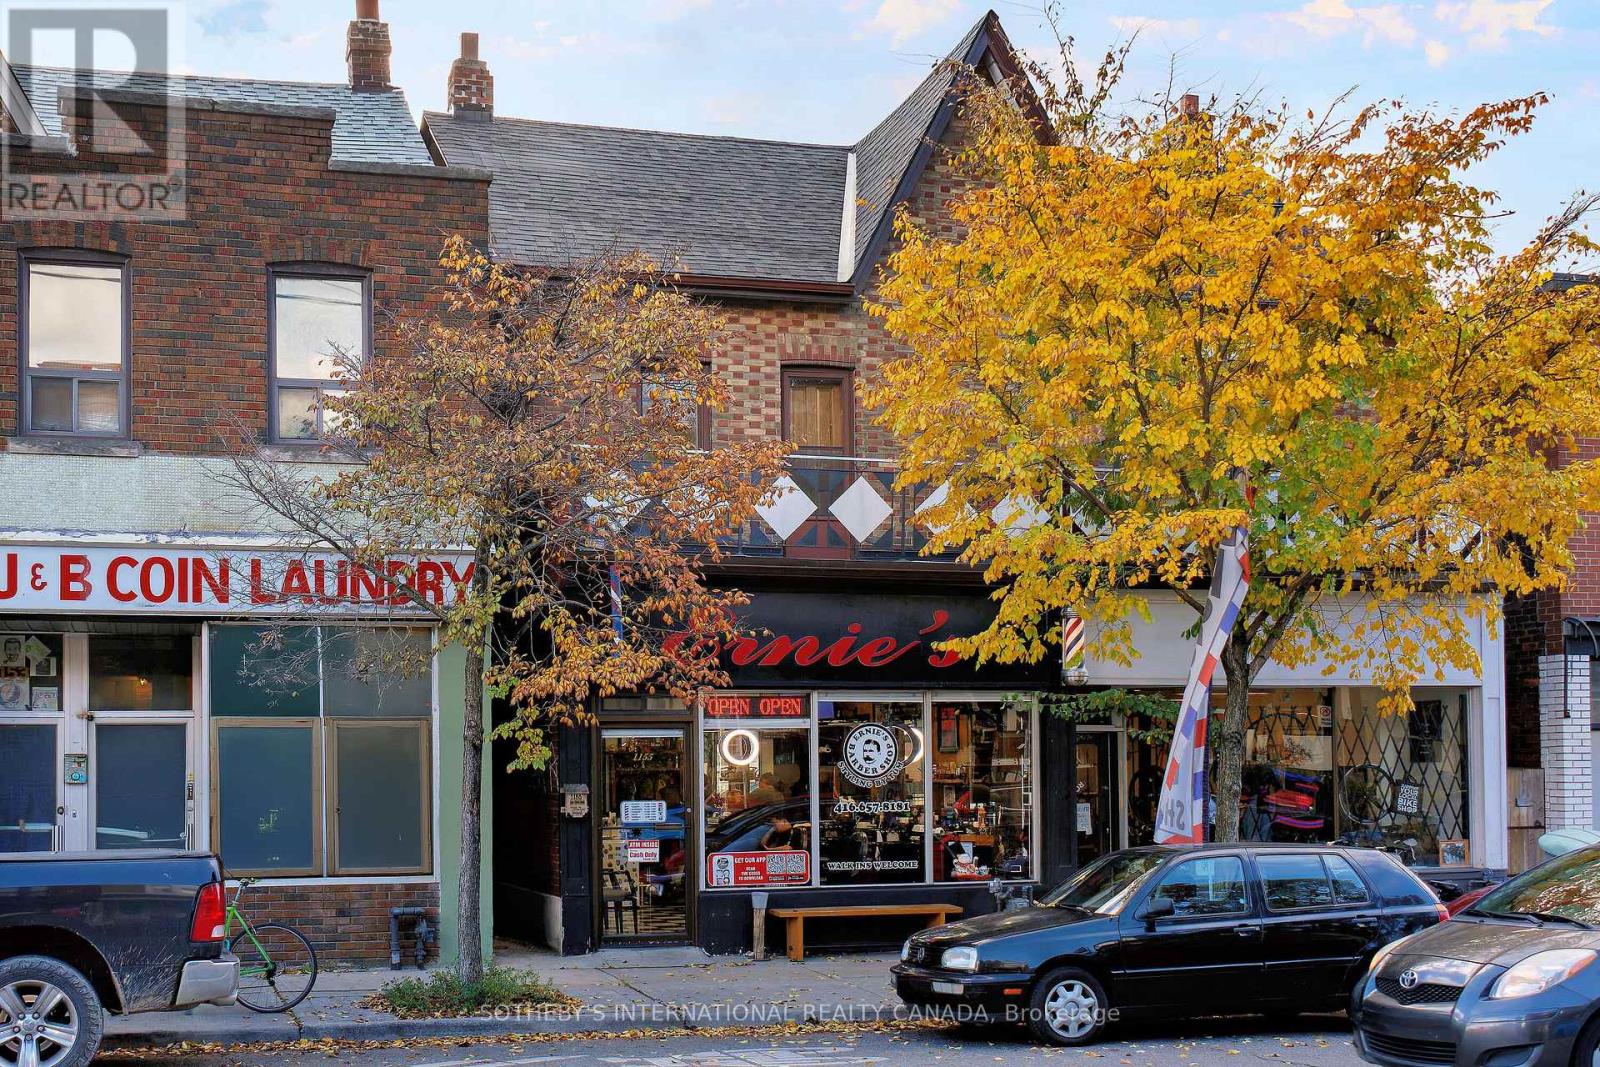
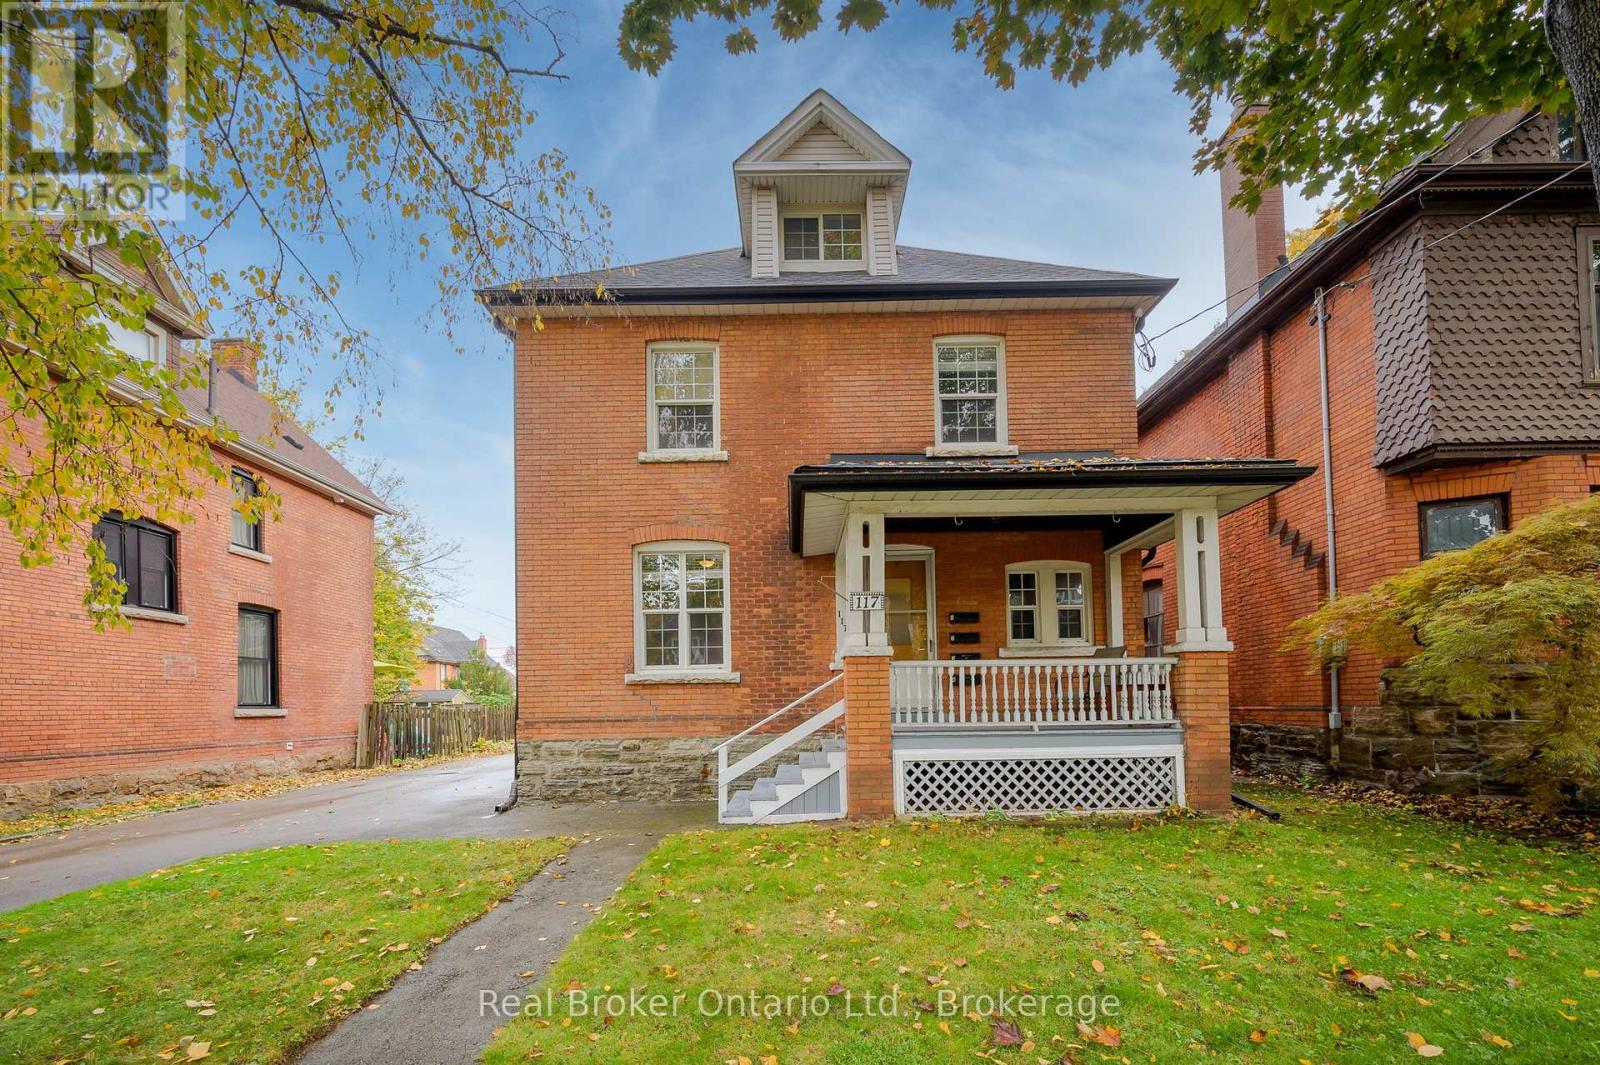
Excellent Location for Income Property!! Located in the Popular Wychwood Neighbourhood, Situated Amongst Trendy Hip Restaurant/Bar & Pizzeria. This Property Features a Commercial Store Front with Additional 2 Spacious Residential Apartments, along with Detached Single Car Garage for a Total of 2 Parking Spots at the Rear with Laneway Access. Second Floor Apartment has 2 Bedroom Plus Den, Large Outdoor Patio Deck with Views of the CN Tower & Front Balcony Overlooking the Davenport. Main Floor is a One Bedroom Apartment. (id:15069)
An oversized Woodstock North lot, a backyard built for living, a primary bedroom that feels like a retreat, and a finished basement ready for movie nights, workouts and more. Welcome to 1180 Caen Avenue, where an impressive 130.5-foot-deep lot gives you the backyard space you've been looking for. This beautifully maintained 3-bedroom, 2-storey home combines a spacious layout with a finished basement, attached garage, double driveway and one of the standout yards in the neighbourhood. Inside, the bright main floor offers an inviting open-concept kitchen with granite countertops, stylish backsplash and walkout to the rear deck, plus a separate dining area and living room overlooking the backyard. Upstairs, the oversized primary bedroom is a true retreat, featuring vaulted ceilings, a sitting area, walk-in closet and private ensuite. Two additional bedrooms provide comfortable space for family, guests or a home office. The finished lower level gives you even more room to live, relax and entertain, with a dedicated media/cinema room, exercise area and laundry space. Outside is where this property really shines - a large fully fenced backyard with concrete walkways, spacious deck, firepit area and storage shed creates plenty of room for summer entertaining, kids, pets and backyard living. Adding even more flexibility, the home features 200-amp electrical service with hydro already run to the backyard for a future shed, along with an attached garage and double driveway. With central air, finished basement and flexible possession, 1180 Caen offers considerably more than its footprint suggests. If outdoor space, a substantial primary suite and finished lower-level living are on your wish list, put 1180 Caen Avenue on your list to see. (id:15069)
Turnkey 4-unit investment property on a generous double lot, fully tenanted at market rents. With non-smoking, pet-free tenants already in place, this solid brick property provides immediate income with added long-term upside. Units 2 and 3 feature recently installed heat pumps providing efficient heating and air conditioning, each connected to the unit's own hydro meter. A finished laundry room with coin-operated laundry adds further convenience and income potential. Outside, the rare double lot offers a large yard, paved double driveway and detached garage at the end of the long driveway, which could be rented as-is for additional income or explored for future ADU potential. There may also be future severance potential, offering even more possibilities for the property. Located in a quiet, family-friendly neighbourhood just a short walk from the proposed LRT stop, this property combines strong existing income, and exciting long-term investment potential. (id:15069)
Welcome to the essence of family living in prime Lorne Park! Tucked at the end of a highly coveted, child-safe cul-de-sac, this fully renovated 4+1 bedroom, 5-bathroom residence combines timeless elegance with an unparalleled outdoor resort lifestyle. Located just a short walk to top-ranked Lorne Park Secondary School, parks, walking and bike trails this home offers the ultimate blend of community charm, convenience, and privacy.From the moment you step into the foyer you'll be met with glowing hardwood floors, comforting neutral pallet with an easy room to room flow. Enjoy formal gatherings in the separate living and dining rooms, or relax in the warm, open family room featuring a cozy fireplace-perfectly adjacent to the chef's kitchen. The heart of the home, this gourmet kitchen is equipped with premium stainless steel appliances, integrated refrigerator, custom cabinetry, quartz countertops, and a massive center island. You will find space is endless with the separate walk-in pantry. Enjoy your dedicated breakfast room, where gorgeous sunlit mornings meet peaceful views of your private backyard oasis.The upper level caters to family comfort with four generous bedrooms and three full washrooms, including a primary retreat complete with a spa-like ensuite and massive walk-in closet. You will find the convenience of stacked laundry zone right in the hallway. The finished basement expands your living space exponentially, offering a multi-purpose rec room, a dedicated fifth bedroom ideal for guests or a nanny suite, an additional full basement washroom, and the larger of the two laundry rooms with ample storage throughout.Outside, step into a vacation-like setting right at home. The landscaped, tree-lined backyard features a sparkling saltwater pool, hot tub, and patio spaces designed for summer BBQs and alfresco dining. Simply move in and enjoy! (id:15069)
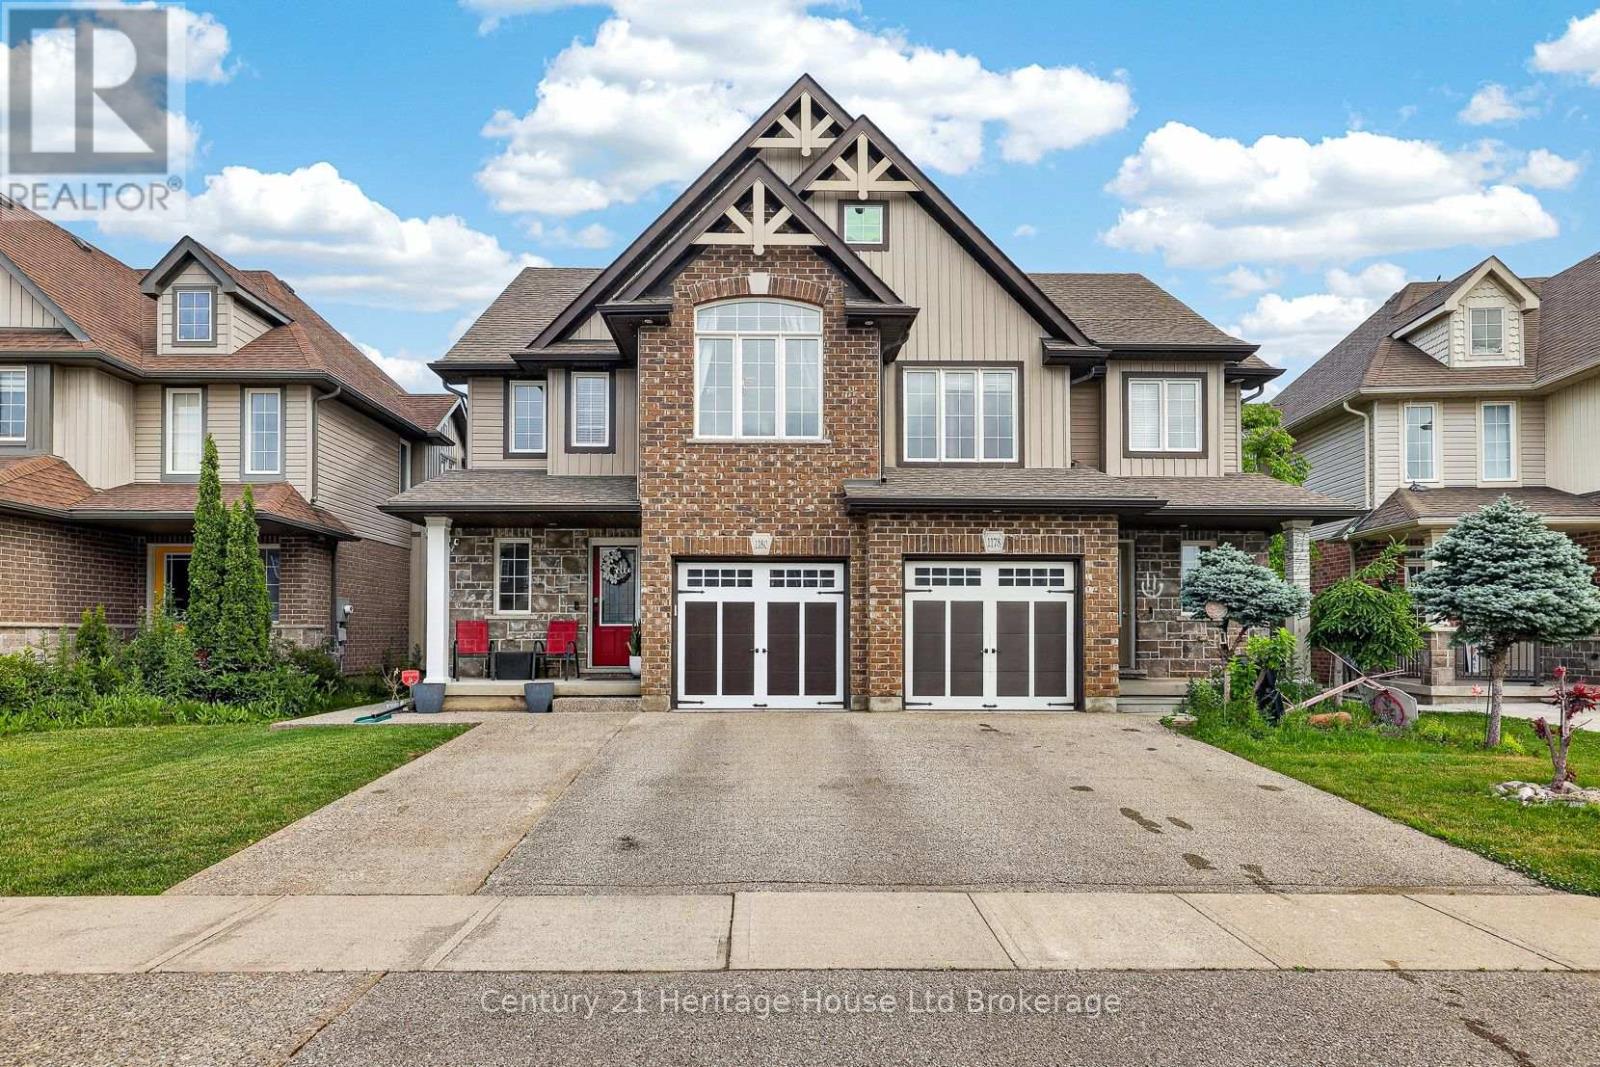
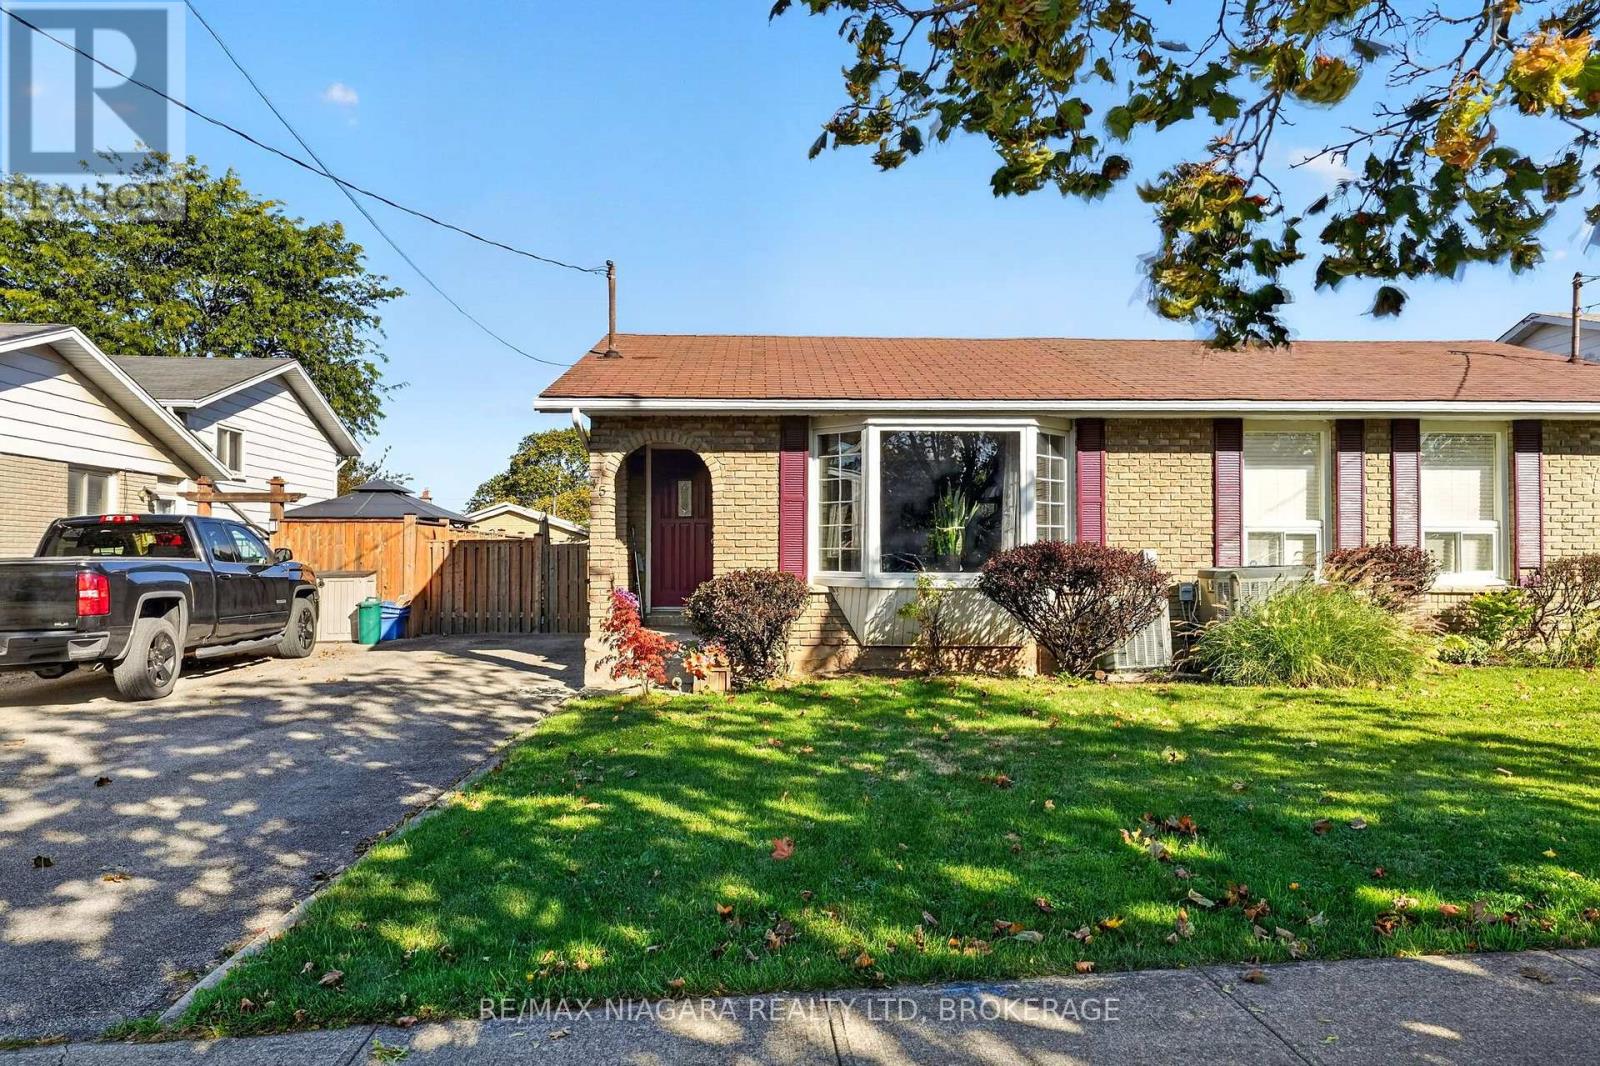
Located in the desirable Secord Woods neighbourhood, this well-maintained 4-level backsplit semi-detached home offers nearly 1,600 sq. ft. of finished living space, featuring 3 bedrooms, 2 full bathrooms, and plenty of room for a growing family. The home has been well cared for over the years and offers a great opportunity for buyers looking for a solid home with potential to make it their own. The separate entrance provides the possibility for an auxiliary dwelling unit, making this an attractive option for both homeowners and investors. Enjoy a convenient location close to parks, sports facilities, a community centre, public pool, canal trails, shopping malls, restaurants, schools, and many other everyday amenities. With a desirable neighbourhood and plenty of potential, this is a great opportunity for a first-time buyer, family, or investor. (id:15069)
Welcome to 1 Idylwood Road, a move-in-ready 4-level side-split on a 60 x 100 ft lot in an established North Welland neighbourhood, perfectly located between Seaway Mall and Niagara College. Inside, the bright open-concept main level brings the kitchen, dining and living spaces together, creating an easy flow for everyday life, entertaining and family time. With 2+2 bedrooms, 2 bathrooms and multiple finished levels, there is room for everyone to spread out without losing that comfortable feeling of home. Need a kids' hangout, games room, home office, guest space or a little separation for growing families? The lower levels give you that flexibility, along with plenty of storage for everything you would rather keep tucked away.The backyard is where this home really stands out. A heated saltwater pool with a system approximately four years old creates your own summer escape, while the spacious deck is ready for BBQs, outdoor dinners, entertaining and relaxed evenings by the pool. There is still plenty of room to enjoy the yard, and the mature setting gives the whole property a comfortable, established feel. Out front, another deck offers the perfect place for morning coffee and enjoying the neighbourhood.Tucked into the backyard is a large detached garage/workshop, ideal for tools, hobbies, projects, bikes, seasonal equipment, toys and serious additional storage. It is the kind of bonus space that is hard to find and easy to appreciate.The location makes daily life just as easy. Shopping, groceries, restaurants, schools, parks, transit, Seaway Mall and Niagara College are all just minutes away. With gas forced-air heat, central air, an owned water heater, a versatile multi-level layout, heated pool, backyard workshop and generous indoor and outdoor space, 1 Idylwood Road is ready for its next owners to move in, add their own style and start enjoying it from day one. Is there any reason you can't book a showing and see this amazing home for yourself? (id:15069)
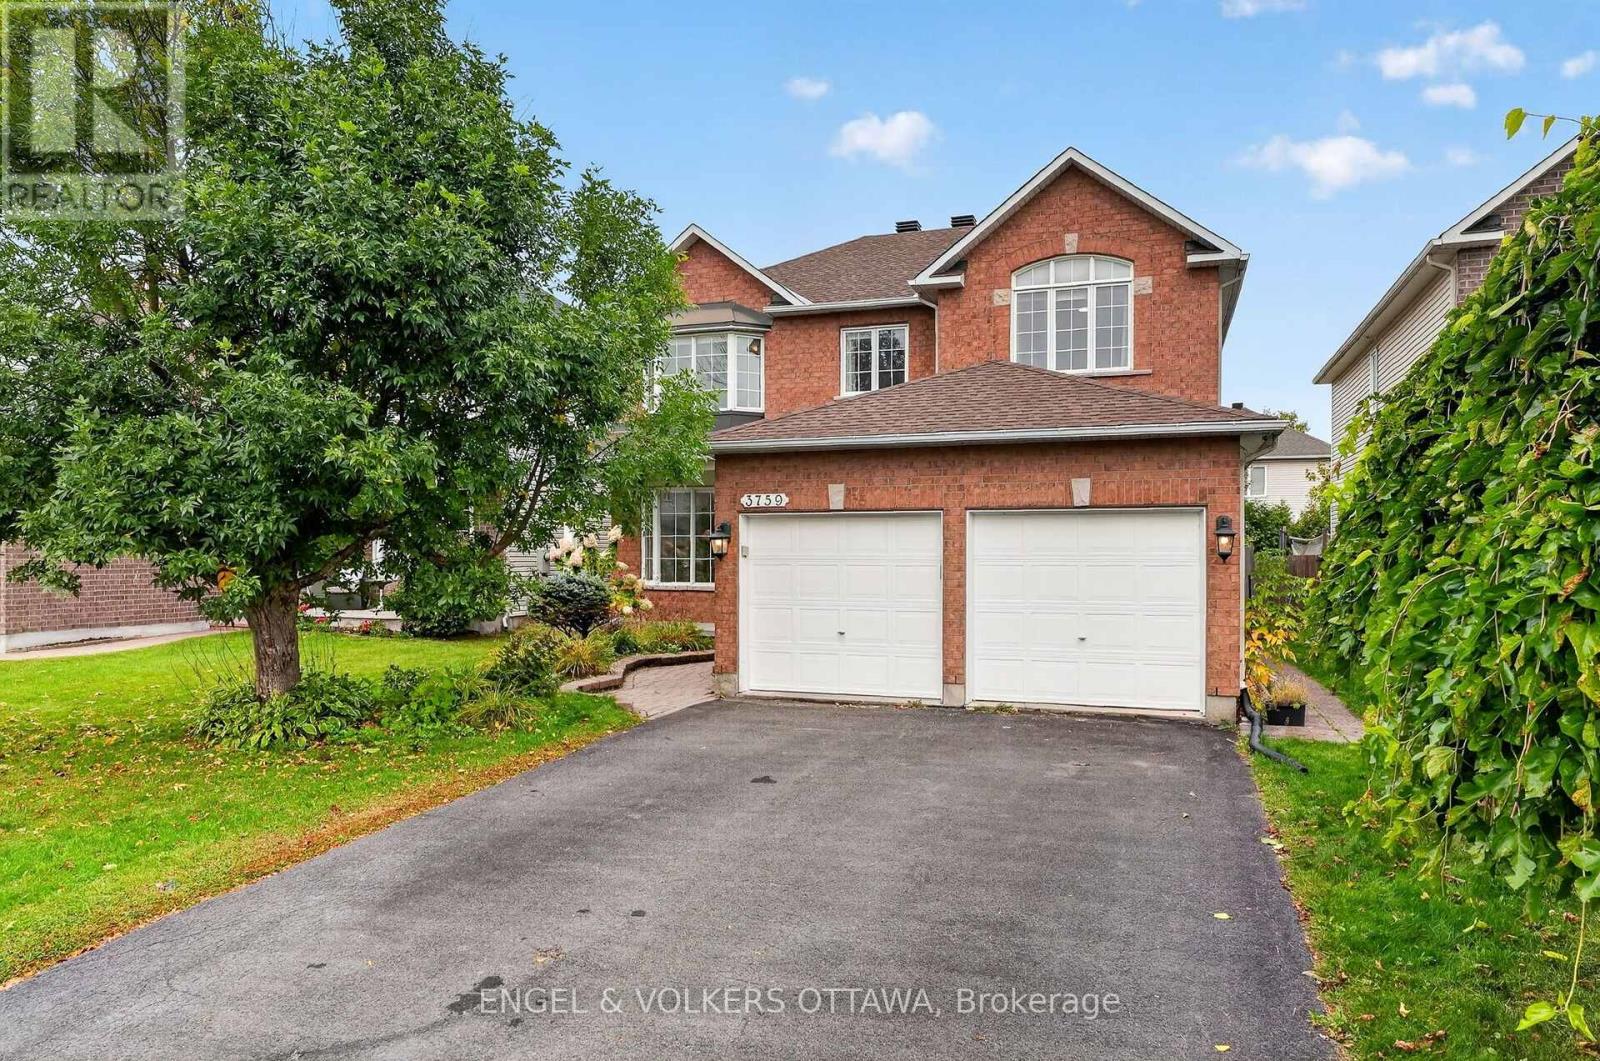
Set on a quiet crescent in Riverside South, this move-in-ready 5-bedroom, 4-bathroom home has room for a growing family. It's been freshly painted throughout, with new carpet and a brand-new furnace and air conditioner. The main floor has a bright front room with a bay window and French doors that works as a living room or home office. There's a dining area open to the kitchen, and a kitchen with custom white cabinetry, a large island and a breakfast nook. The nook opens to the family room, which has a gas fireplace. A powder room and a main-floor laundry/mudroom with inside entry to the double garage round out the level. Upstairs, a curved staircase and open-to-below hallway lead to a large primary bedroom with a walk-in closet and a 5-piece ensuite with soaker tub and separate shower. Three more good-sized bedrooms and a full bath complete the floor. The finished lower level has a large rec room, a fifth bedroom, a 3-piece bath and plenty of storage. Outside, the backyard is fully fenced and landscaped, with a deck. Schools, parks, transit, shopping and the LRT are all close by. (id:15069)
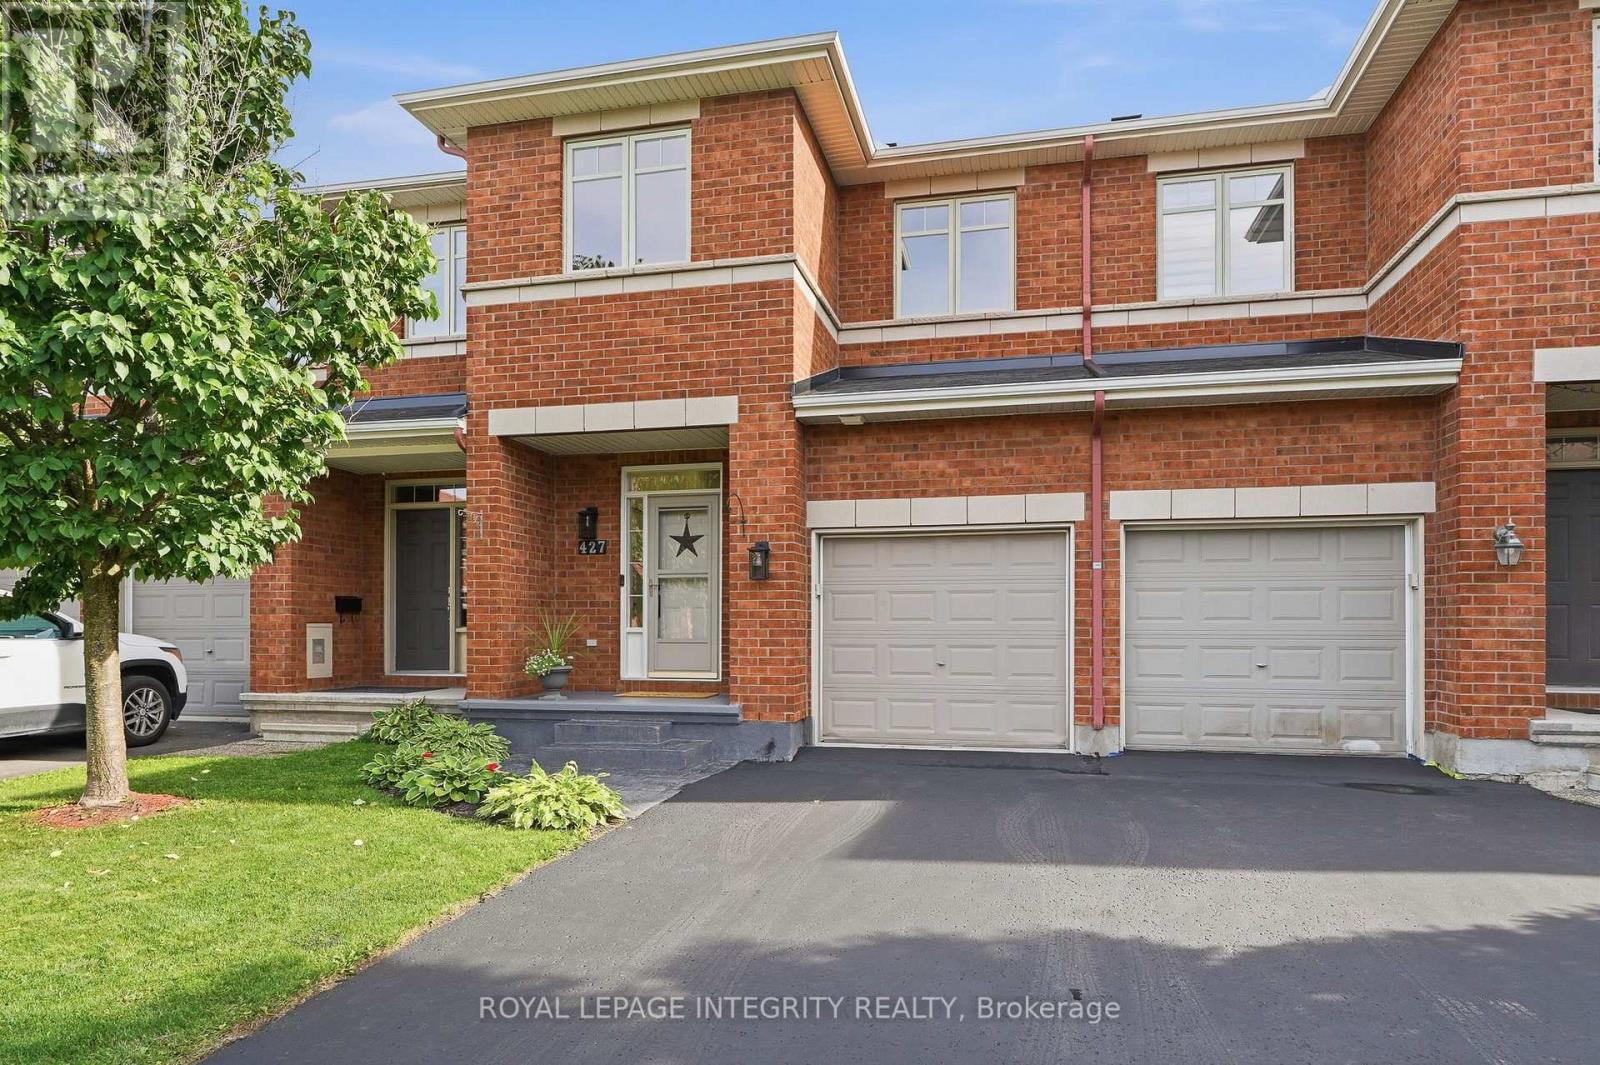
Welcome to 427 Sultan Street in Orleans, a home that feels inviting from the moment you arrive. Spacious, beautifully maintained, and thoughtfully updated, this townhouse offers the kind of comfort & lifestyle that is easy to appreciate.The newly renovated kitchen, completed in 2025, is a standout feature with beautiful quartz countertops, modern finishes, and a fresh, welcoming feel that makes it perfect for everything from busy weekday mornings to relaxed dinners with family and friends. New laminate flooring, updated lighting, and fresh paint throughout the upper and lower levels, all completed in 2026, give the home a bright and refreshed look. The generous layout offers plenty of room to live, work, and unwind. Upstairs, the large primary bedroom provides a comfortable retreat and features its own private ensuite, while the additional bedrooms offer flexibility for family, guests, or a home office.The backyard is where this home truly shines. Beautifully landscaped in 2025, it has been transformed into a peaceful outdoor oasis with a newer deck, custom flower gardens, and a well-built custom shed completed in 2024. It is the perfect spot to enjoy your morning coffee, host summer barbecues, spend time gardening, or simply relax in your own quiet space at the end of the day.Pride of ownership is evident throughout, with additional updates including new front steps and a freshly sealed driveway in 2026.The location adds even more to love. Set in a well-maintained neighbourhood with wonderful neighbours, you are surrounded by walking trails and bike paths while still being close to shopping, restaurants, transit, and everyday conveniences. Easy access to Highway 174 also makes commuting simple. This home offers more than just a place to live. It offers space to grow, a beautiful backyard to enjoy, a welcoming neighbourhood, and a home that has been carefully updated and cared for. Simply move in and start enjoying it. (id:15069)
Welcome home! If you're looking for the perfect starter home or a savvy, low-maintenance investment property in a well-established neighbourhood, this beautiful home is the one for you. From the moment you walk in, gleaming hardwood floors lend incredible charm and warmth to the space, leading you into a lovely updated kitchen that is bright, cheerful, and ready for your morning coffee or family meals. There is truly space for everybody here, featuring three comfortable bedrooms and two bathrooms, along with an unfinished basement that offers fantastic versatility as a children's play area, home office, or future extra bedroom. Step outside to the fully fenced backyard, which provides a safe and private oasis for your pets to run and play. Nestled in a wonderful community with great schools, lovely local parks, and fantastic access to public transport for an easy commute, this property offers incredible value and peace of mind for first-time buyers or anyone looking to add a solid asset to their portfolio. New Plumbing and freshly painted. Come see it for yourself this weekend, or reach out today to arrange your private viewing! (id:15069)
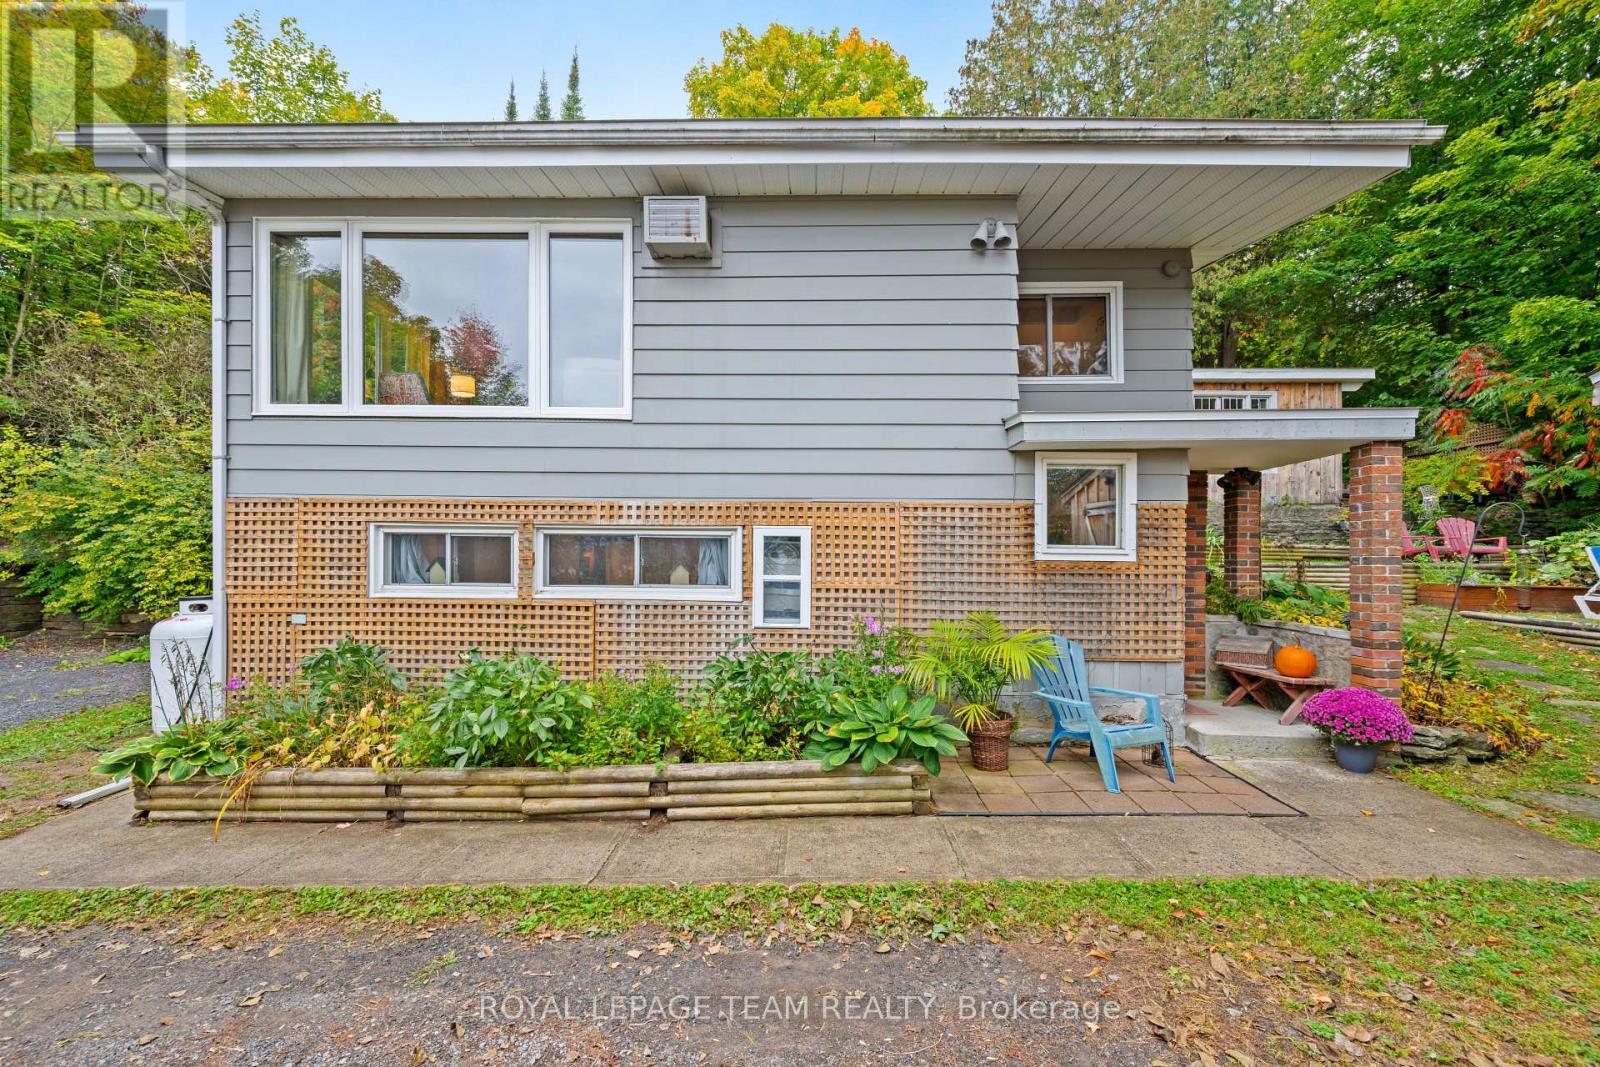
Welcome to 4819 Opeongo Rd, a unique property offering panoramic views of the Gatineau Hills and the Ottawa River. Located in the Woodlawn area, this quiet Crown Point Enclave Oasis is 20 minutes to Kanata or Arnprior. From the living room, enjoy expansive views of the Ottawa River and changing scenery throughout the seasons. Directly across the road, a 10' wide access lane slopes gently toward the river, providing convenient access for kayaking, canoeing and other water activities. Outdoor enthusiasts will appreciate the property's additional features, including an insulated bunkie and a small heated workshop, ideal for hobbies, storage or a dedicated work-space. Inside the home features an open concept living dining and kitchen all kept warm by an inviting propane fireplace, and the cozy primary bedroom all on the main level. The Lower level features a walkout door, 2 additional bedrooms or office and storage space as well as a full bath with an amazing walk-in shower! The property has also benefited from numerous upgrades since 2023, adding further value and comfort including Rolled Roof on the main house; Paint; Water Softener + UV Filter; Dishwasher; Washer/Dryer; Bunkie Repair & Roof; Window Coverings; Freestanding Napoleon Propane Fireplace; 2024: 2 raised Garden Beds; 2025: Driveway Grading; 2026: Well Pump. This is a rare opportunity to own a property in West Carleton with outstanding Ottawa River views, no rear neighbours, recreational water access, on a cul de sac and in a tranquil West Ottawa setting. 4819 Opeongo Rd offers a distinctive zen like lifestyle so click on the IGuide Link and then make plans to explore! (id:15069)