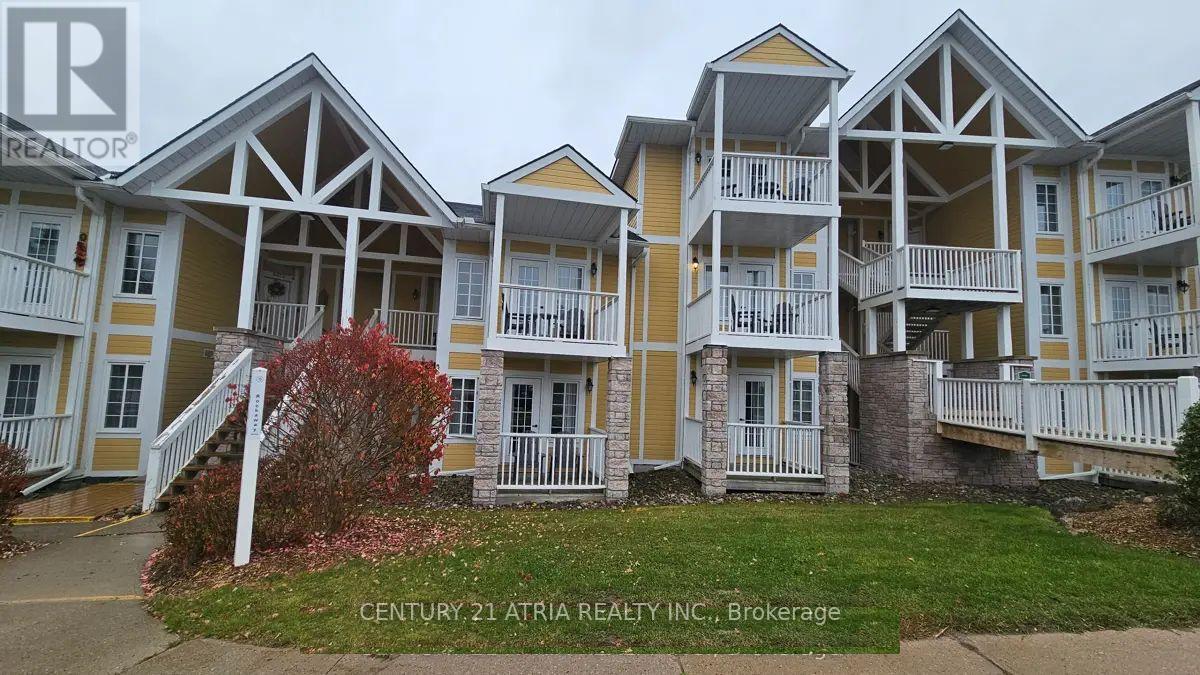
Welcome To 90 Highland Drive In Horseshoe Valley, Less Than 30 MinAtes Drive From Barrie. ThisIs aFTurnkey Resort-Style Property Offering Both Lifestyle Use And Income Potential In AFour-Season Destination. This Unique Offering Includes Two Fully Self-Contained Units (2074 &2075), Each With Its Own Entrance And Spacious Master Bedroom, With A Full Bathroom, AllowingYou To Live In One And Rent The Other Or Operate Both As Dual Income Streams. The Suites ComeFully Furnished, So You Can Move In Or Start Generating Rental Revenue Immediately WithoutAdditional Setup Costs. With Two Dedicated Parking Spots, The Property Is Well Suited ForShort-Term Rentals Such As Airbnb, Mid-Term Stays, Or Long-Term Leasing, Giving You FlexibilityTo Adjust Your Strategy Based On Market Conditions. Located In A High-Demand Resort Area KnownFor Year-Round Activities Including Skiing, Golf, And Outdoor Recreation, The Property BenefitsFrom Consistent Rental Demand Across Seasons. Owners And Guests Enjoy Access To A Full Range OfAmenities Including Indoor And Outdoor Pools, Hot Tubs, Fire Pits, A Clubhouse Fitness Room,And A Games Room, Enhancing Both Guest Experience And Rental Appeal. Whether You Are LookingFor A Primary Residence, A Vacation Home That Can Offset Carrying Costs, Or An InvestmentProperty With Multiple Income Options. Only Minutes From Horseshoe Valley Resort And TreetopTrekking Barrie at Horseshoe Valley 90 Highland Drive Offers A Practical And Flexible RealEstate Opportunity. Don't Miss This Opportunity. (id:15069)
This rare end-unit marina townhouse offers an unparalleled lifestyle in one of Ontario's coveted resort communities-where breathtaking marina views, premium upgrades, and the vibrant charm of an upscale waterfront village await just outside your door. Step into the open-concept main floor, bathed in natural light from floor-to-ceiling windows and showcasing stunning East-facing water views. The expansive, private secured deck is the perfect setting for al fresco dining and entertaining under the stars. Inside, integrated speakers throughout the home, automated blinds, and premium upgraded appliances elevate every detail of day-to-day living. For boating enthusiasts and lake lovers alike, this home includes an impressive 30' private boat slip, fully equipped with power, lighting, and water access-perfect for spontaneous getaways on the lake. Upstairs, the luxurious primary suite overlooks the marina and opens to a private terrace through a versatile bonus space. Indulge in the spa-inspired ensuite, complete with a jacuzzi tub for the ultimate in relaxation. Two additional bedrooms and a beautifully appointed bathroom provide comfort and privacy for family and guests. With two garage spaces and two driveway spots, there's ample parking for visitors. Plus, you'll enjoy the convenience of low-maintenance cottage living with all the amenities of a luxury resort-just steps from the Lake Club, Marina Village, and the scenic Nature Preserve. This is more than a home-it's a rare opportunity to own a premier waterfront residence in Friday Harbour's most desirable location. Lake Club fee: 262.47 | POTL fee: 288.82 | Buyer pays 2% +HST One-Time FH association fee (id:15069)
Welcome to 10 St. Clare Boulevard, a spacious family home in the heart of highly sought-after Vellore Village. Offering approximately 3,000 sq. ft. above grade, this well-maintained residence features 5 bedrooms, 6 bathrooms, and a legal finished basement apartment, ideal for extended family or potential rental income. Designed with functionality in mind, the home offers spacious principal rooms, abundant natural light, and a traditional layout perfect for everyday living and entertaining. The recently updated kitchen features a stylish new backsplash, while the well-cared-for interior provides an excellent opportunity to enjoy as-is or personalize over time. Upstairs, you'll find five generously sized bedrooms, including a large primary retreat with a walk-in closet and private ensuite. Conveniently located near top-rated schools, parks, trails, Vaughan Mills, Cortellucci Vaughan Hospital, restaurants, transit, and Highways 400, 407, and 427. A rare opportunity to own a substantial family home with a legal basement apartment in one of Vaughan's most desirable communities. (id:15069)
Experience unparalleled grandeur in this spectacular executive showpiece nestled in the heart of prestigious King City. Situated on a premium 60' x 124' lot, this pristine 4+1 bedroom, 5-bathroom estate boasts expansive, flawlessly upgraded living space. Experience true architectural excellence with soaring 10' ceilings on the main floor (9' on the upper level and finished basement), complemented by rich hand-scraped hardwood, sweeping 8.5" baseboards, and automated power roller shades throughout.The gourmet kitchen is a chef's masterpiece, equipped with top-tier Wolf & Sub-Zero appliances, luxurious stone counters, and two dedicated bar areas designed for seamless entertaining. The residence is beautifully illuminated by designer fixtures and over 60 LED pot lights. Downstairs, the sprawling finished basement extends the living space with premium finishes.The property features a highly functional garage with true three-car capacity, utilizing an expertly designed deep tandem bay that offers the perfect solution for a third vehicle, a collector's car, or an expansive private workshop.The absolute showstopper is the $200K+ resort-style backyard retreat. Step outside to your private, professionally landscaped oasis featuring a stunning in-ground pool with an integrated power cover and a gorgeous architectural custom cabana. Offering luxury without compromise, this turnkey dream home is perfectly located just a short, scenic walk to the GO Train, local parks, and top-tier schools. (id:15069)
CORNER LOT 59.26x115 WITH SWIMMING POOL. SOLID WONDERFUL FAMILY HOME. 2 STOREY, 4 +3 BEDROOMS, 5 BATHS, 6 PARKING SPACES. DOUBLE CAR GARAGE. GRT LRG FOYER W/SPRIAL STAIRCASE. FRENCH DOOR TO FORMAL DINING & LIVING RM, MAIN FLR 2 LIVING ROOMS, OFFICE/DEN/BR/LAUNDRY. LRG KIT W/PATIO DR TO PRIVATE YARD. GREAT LOCATION. FULL FINISHED BASEMENT WITH EXTRA 3 BEDROOMS. UPDATE INCLUDE: ROOF, FURNACE 2015 AND AC 2016. CONCRETE DRIVEWAY 2018. BASEMENT 2014, MOST OF THE WINDOWS 2017and 2023, POOL LINER 2021. POOL COVER 2021, WASHER 2025, SLIDING DOOR 2023. CENTRAL VACUUM WITH ALL LEVEL. (id:15069)
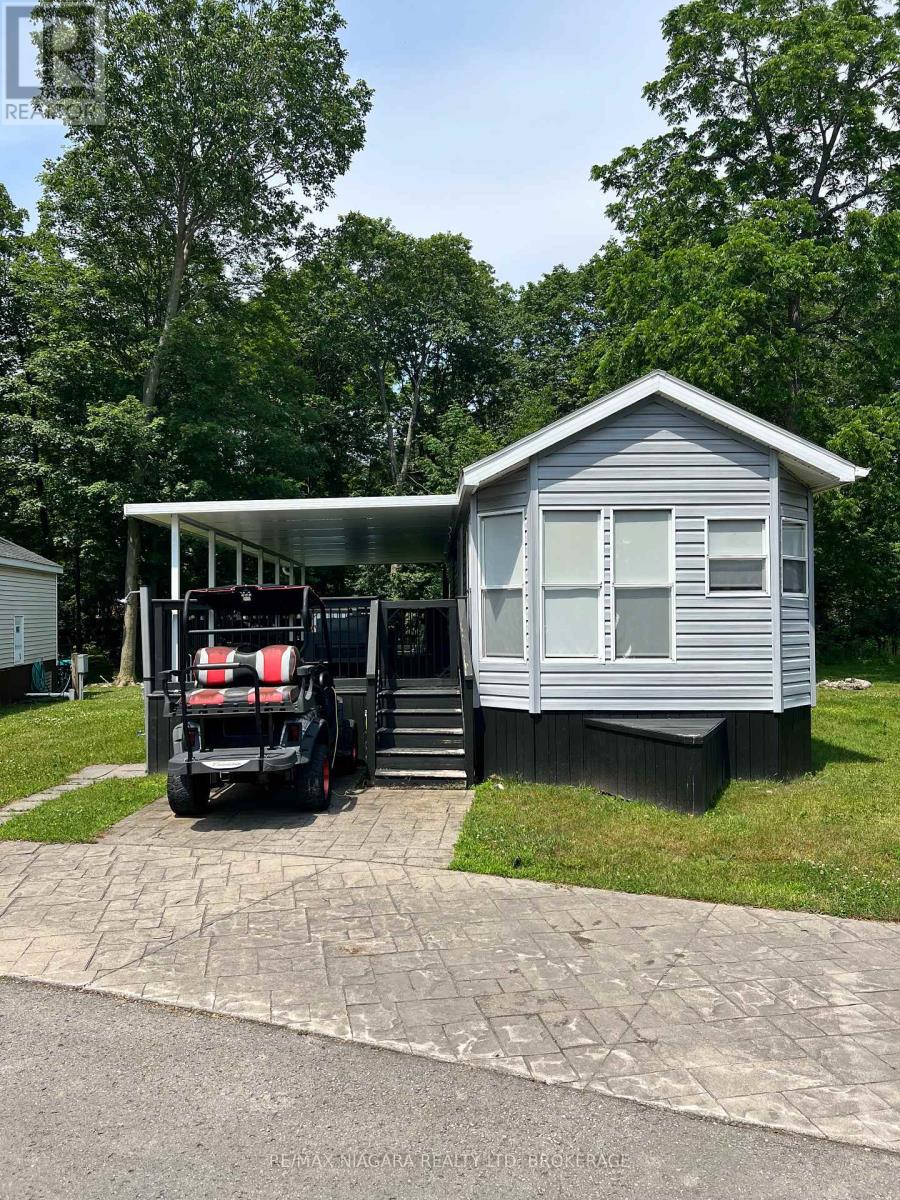
Located on one of the most coveted, no rear neighbour sites in the park we have this great 2 bedroom, 1 bathroom Vacation Cottage! Outside, you'll see the large pie shaped lot with a huge rear yard with great privacy, a brand new custom built shed with shelving for all your toys, a fully covered deck so the rain and heat don't slow you down and 2 generous parking spots plus room across the road for overflow cars and guests! Inside it's nicely renovated with NO carpet, new countertops and sink and great tiled backsplash. A nice sectioned off living room for lounging and watching family movies separates the eat in kitchen from the bedrooms. The beautiful walk-in tiled shower finishes off the washroom perfectly. Cottages on sites like these DO NOT last long. This is a seasonal resort that is open May 1st - November 1st. Seasonal park fees are approximately $12,900 per year which includes full access to the park. (id:15069)
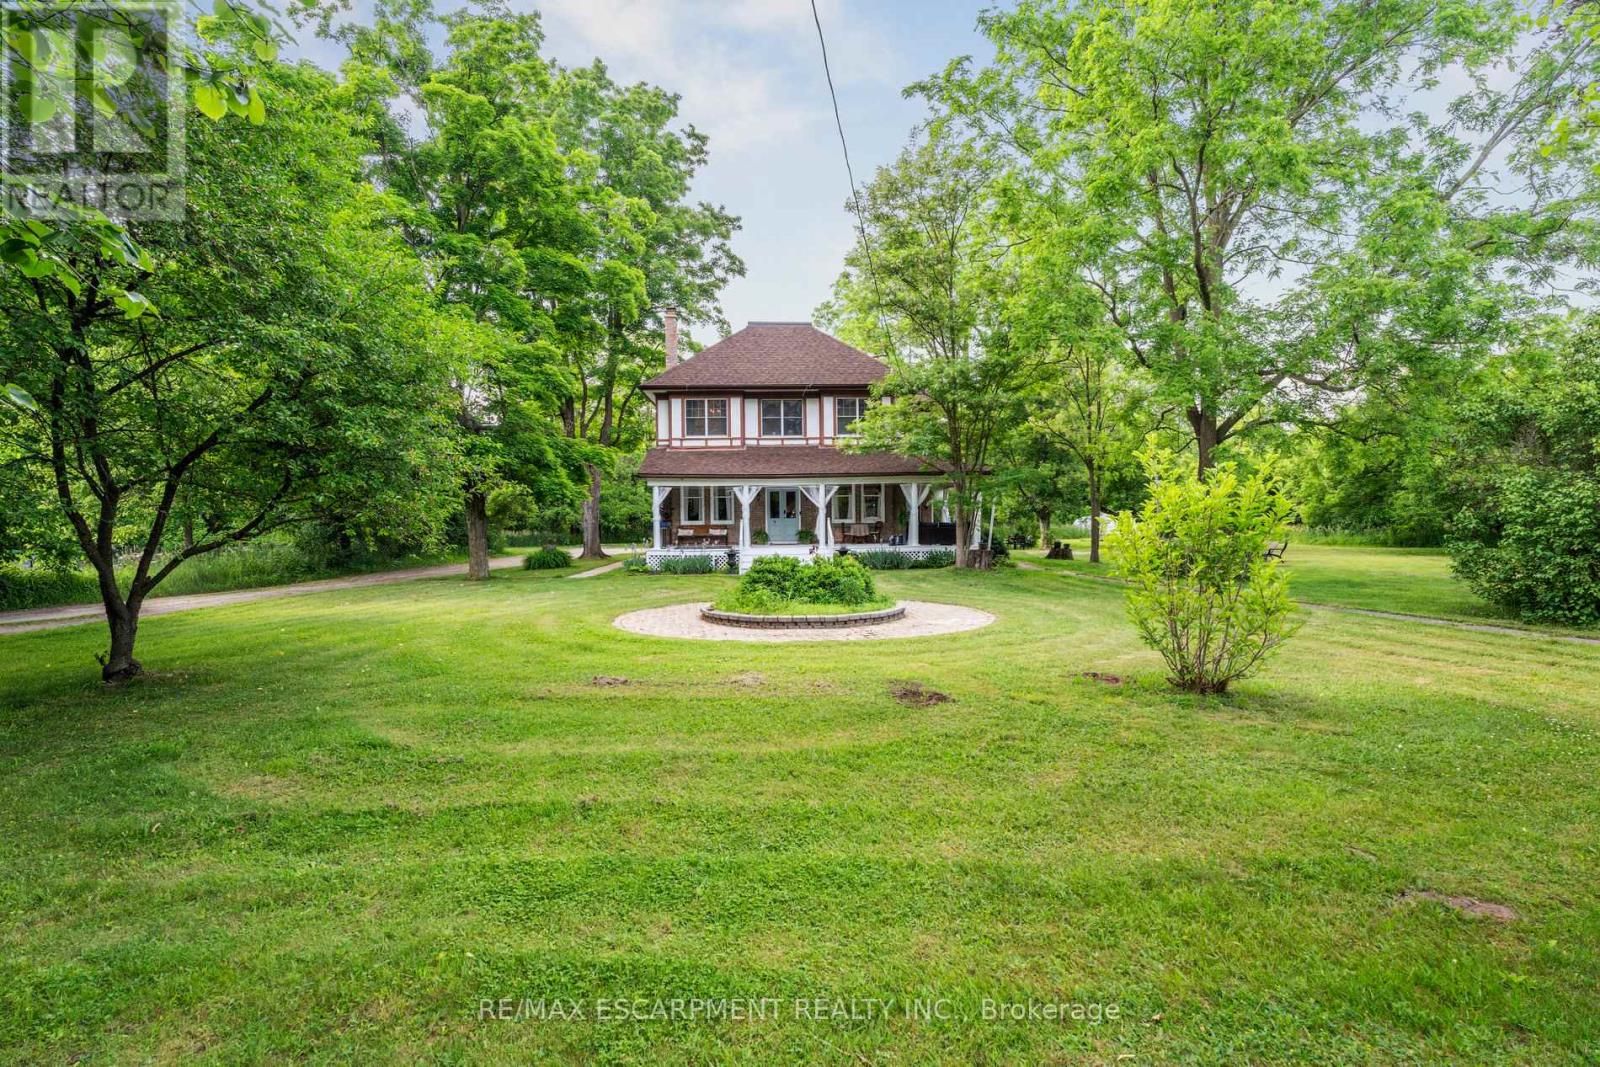
Nestled on over 7 acres of rolling forest and open natural landscape in the charming hamlet of Glencairn, this remarkable 2.5-storey century home offers the perfect balance of timeless character, luxurious living, and outdoor adventure just north of Toronto. A picturesque stream winds through the property, creating a truly storybook setting for those seeking a peaceful lifestyle connected to nature. With 7 bedrooms, 5 bathrooms, and over 4200 sq ft of flexible living space including a separate in-law capable loft retreat, this expansive home is ideal for large or multi-generational families, weekend country escapes, a Bed and Breakfast, or buyers dreaming of a slower pace without sacrificing access to the GTA. Rich in original charm, the home showcases soaring ceilings, plank hardwood flooring, and inviting principal rooms filled with warmth and natural light. The wraparound porch invites quiet morning coffees overlooking the trees, while the private gardens, small barn and fire pit area offer endless opportunities for entertaining, hobby farming, or embracing country living year-round. Whether it's hiking, snowshoeing, gardening, or simply enjoying the peaceful sounds of the creek, this property was designed for every season. Thoughtfully updated with a modern white kitchen (2022) while preserving its historic soul, this one-of-a-kind residence is located just 3.5 km off Airport Road with convenient access to Creemore, Angus, Mansfield Ski Club, and the GTA. Zoning includes OS2 / HR1 with permitted uses including single detached dwelling, bed & breakfast, home occupation, and public park. (id:15069)
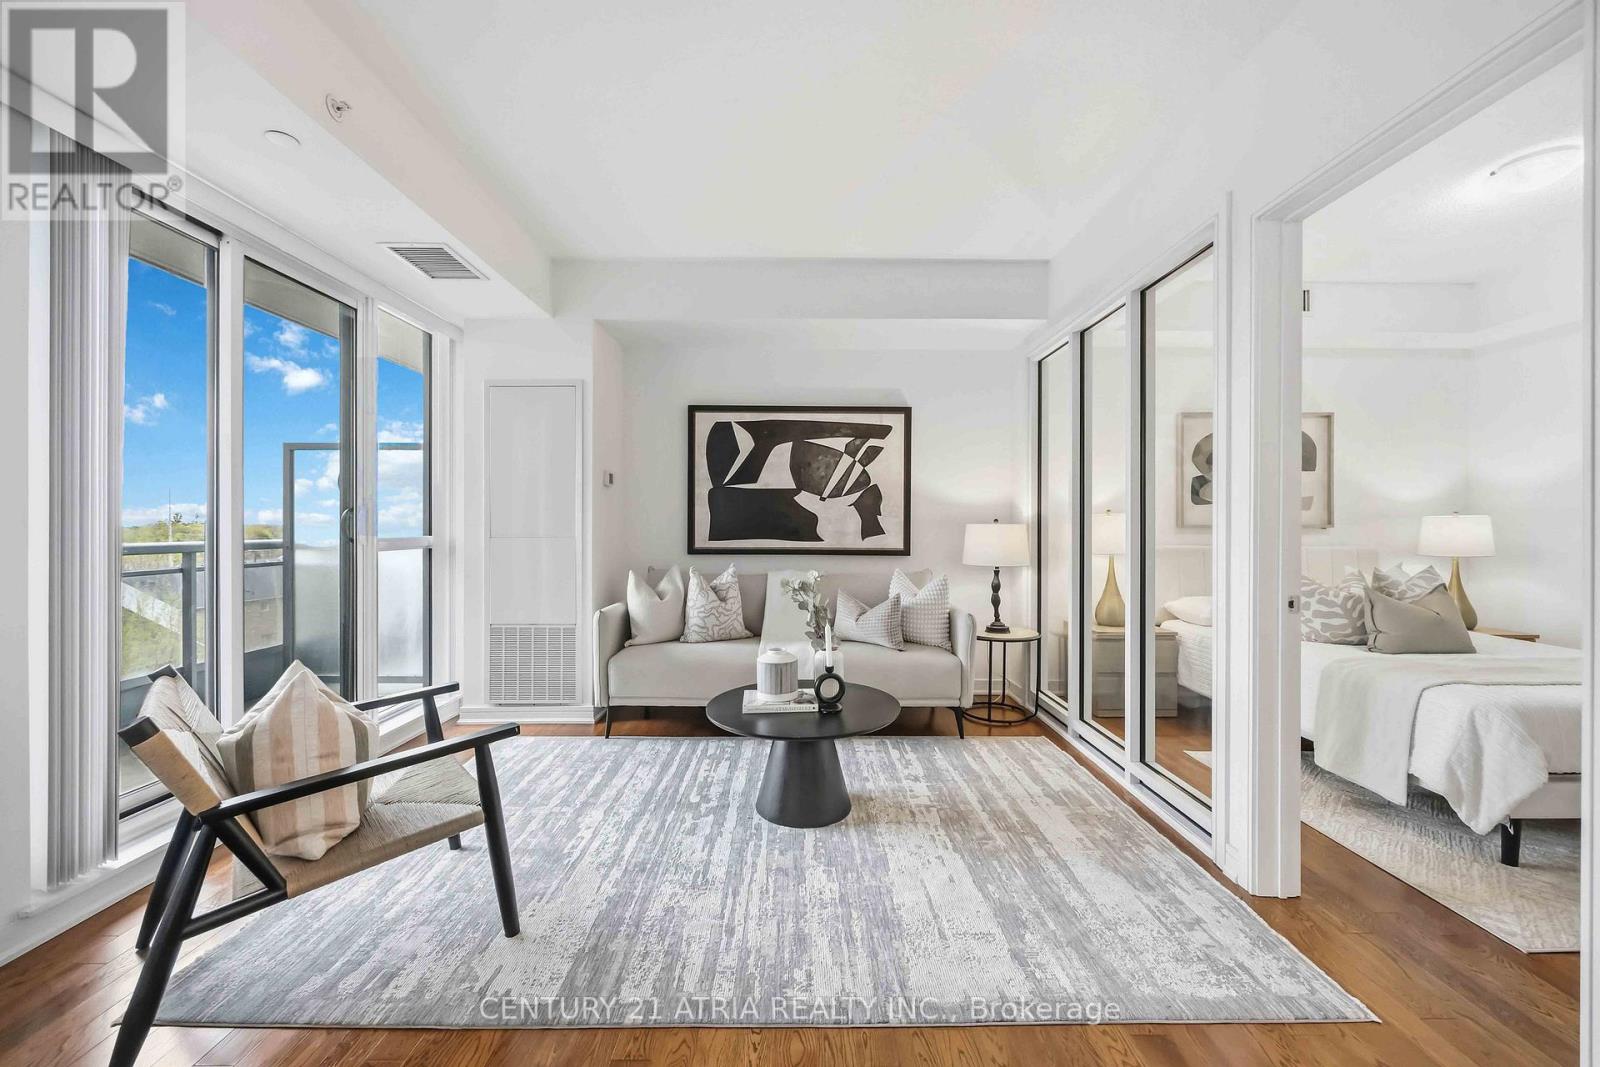
Welcome to the luxurious Beverly Hills Resort residence + RARE 962 sq ft (MPAC) of interior living space + 2+1 bedrooms + 2 full washrooms + Meticulously maintained (feels like NEW) + Full size appliances + Sleek interior living + 55 sq. ft. private balcony + 2 spacious bedrooms (can fit a king mattress in both bedrooms) with a large walk-in closet in both the primary bedroom and second bedroom + Den can be used as a 3rd bedroom + Hardwood floors throughout + Designer kitchen - featuring granite countertops, stainless steel Whirlpool appliances, and a chic backsplash - perfect for hosting and cooking + Incredible amenities: Indoor AND outdoor pool, gym, media room, 24/7concierge, sauna, yoga studio, media room, rooftop terrace + Conveniently located steps to Hillcrest mall (3 min walk), No Frills (550 m), public transit (1 min walk), restaurants & Highway 404/407 (id:15069)
**Most affordable move in ready condo** Exquisite 1 bedroom suite offers a flawless open concept design with luxurious finishes + 1 parking + 1 locker + Right across from the GO Train Station ***Several UPGRADES including: New premium waterproof laminate floors with 12 mm thickness (2025), upgraded spa-inspired washroom featuring a frameless glass shower (soft water shower head, new tiles, custom built-in shelves and cabinet in the washroom), reverse osmosis water filtration system (in the kitchen), black out wrinkle free drapes and sheer window coverings, newly painted walls (2025), custom built in drawers with rods (foyer area), built in closet organizer, built in shelves, new TV rack, custom fit office table, chic light fixtures with dimmer switch, bedroom fan (with remote), undermount cabinet lights, & newer balcony tile flooring*** + Open concept layout (No wasted space) + Meticulously maintained (FEELS LIKE NEW) + Functional kitchen featuring FULL SIZE stainless steel appliances, undermount kitchen light, extended upper cabinets, backsplash, & a kitchen island table with a breakfast bar (perfect for storage, food prep, dining table and work station) + 9 ft ceilings + Spacious bedroom flooded with natural sunlight & walk out access tothe balcony + Unit includes custom desk and chair, sofa, kitchen table, bar stools, white bookshelf, closets organizers, outside patio furniture and cushions, TV rack, and all built-in shelves + Excellent location! 2 min walk to Mount Joy GO Station, offices, grocery stores,dining establishments, hwy 407/404, main street Markham, top ranking school zone (Bur Oak S.S ranked 9.8/10, Wismer P.S. 9.1/10, San Lorenzo Ruiz C.S 9.4/10) + AMENITIES include: 24 hr concierge, gym (8th floor), car wash station (P3 same level as the unit's parking spot), guest suites, party room w/ a pool table & dining area that opens to a charming outdoor lounge + Discover the perfect blend of convenience and urban city living in this exceptional home! (id:15069)
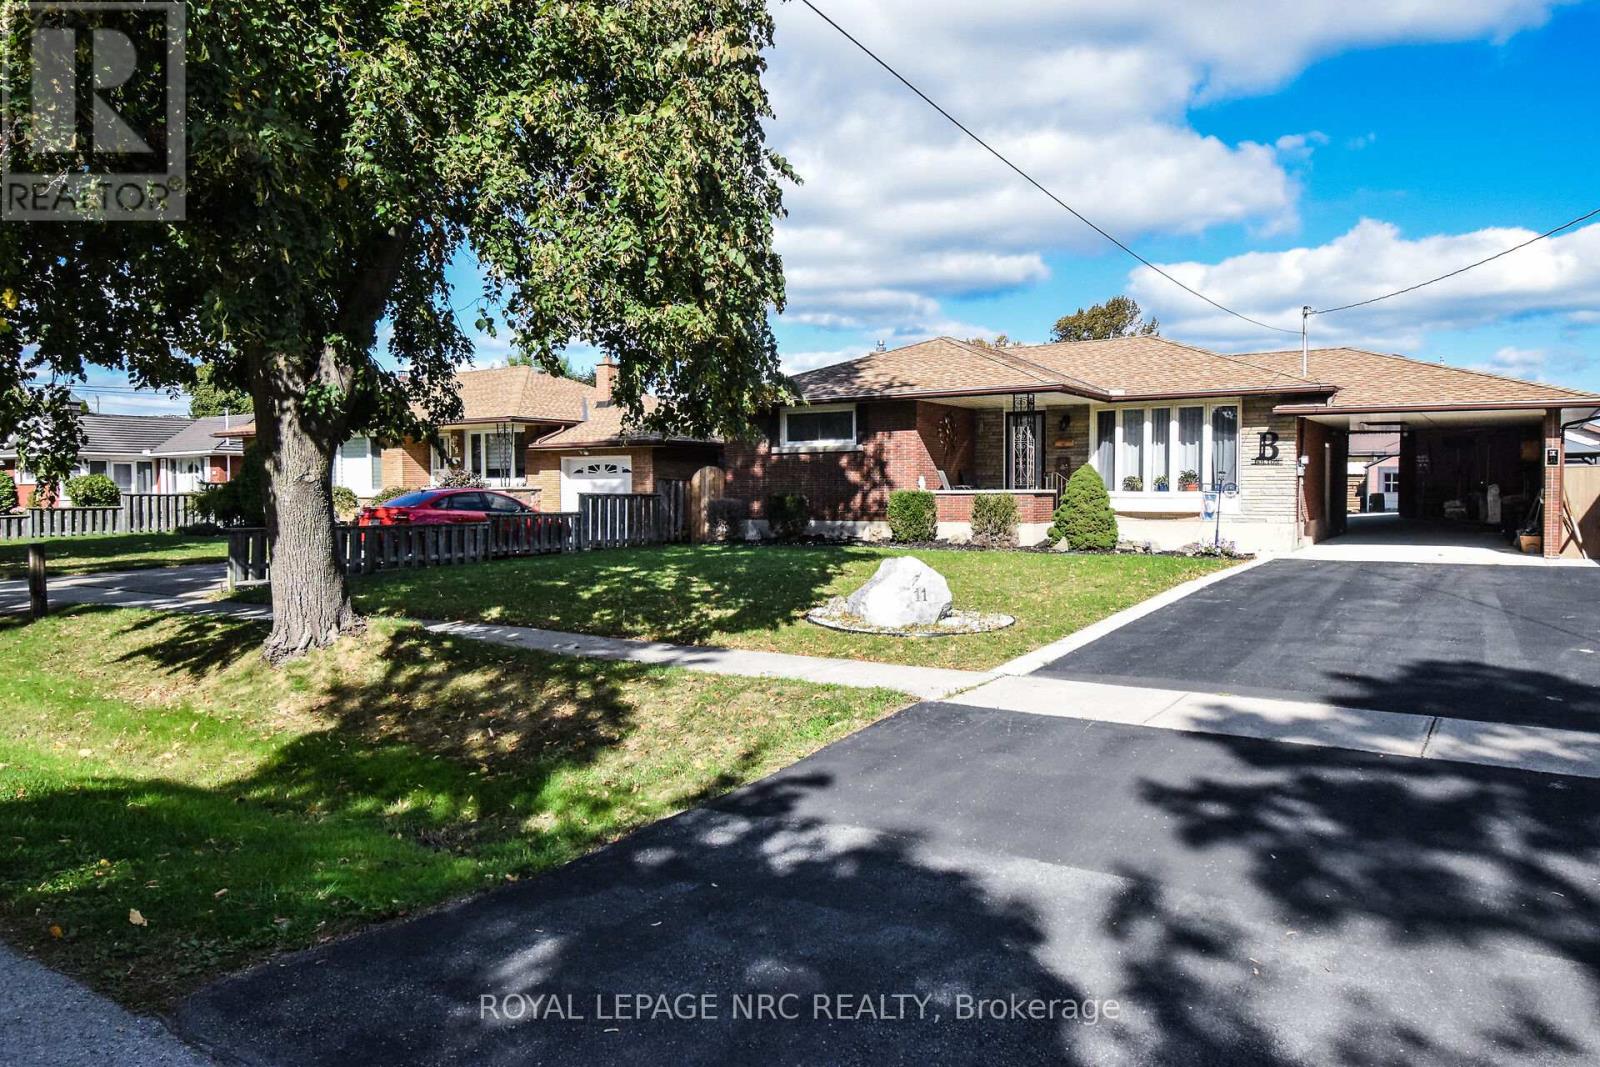
WELL CARED FOR BRICK BUNGALOW 2+1 BEDS, 2 FULL BATHS, FULL FINISHED BASEMENT WITH IN-LAW POTENTIAL, SOLAR HEATED INGROUND POOL, COVERED 3 SEASON SUNROOM AND CARPORT ON BEAUTIFUL QUIET NORTH END STREET IN ST. CATHARINES IS MOVE IN READY" Welcome to 11 Grosvenor St, St. Catharines. As you approach you immediately notice the Pride in Ownership with the updated double wide drive and covered Carport Area (easily convert to garage or patio area). Come up to the covered porch and entered into the spacious open concept living room (currently used as dining room) & updated kitchen with moveable island & built-in s/s appliances great for entertaining with doors leading to covered 3 season patio. Off the Kitchen off the hallway area you have 2 generous sized bedrooms & closet space (easily convert back to 3 brms) & 4pc bath. After you have completed the upstairs head to the lower level where you notice the laundry & 3pc bath area on one side and then into the stunning true recroom & games area with another bedroom (easily converted to in-law set up with separate entrance off the carport. Lastly, head out to the Private Summer Oasis backyard with 16 x 32 Solar Heated inground Pool and patio area gazebo, great for bbq's and entertaining. Close to schools, shopping, walking path, Welland Canal. Only minutes from Niagara on the Lake & Niagara College.(FURNACE-A/C 2025) (NEW DRIVEWAY & CONCRETE WORK - 2022 & ROOF APPROX 10YRS) (FRIDGE, STOVE & DISHWASHER - 2021) Great value and must see (id:15069)
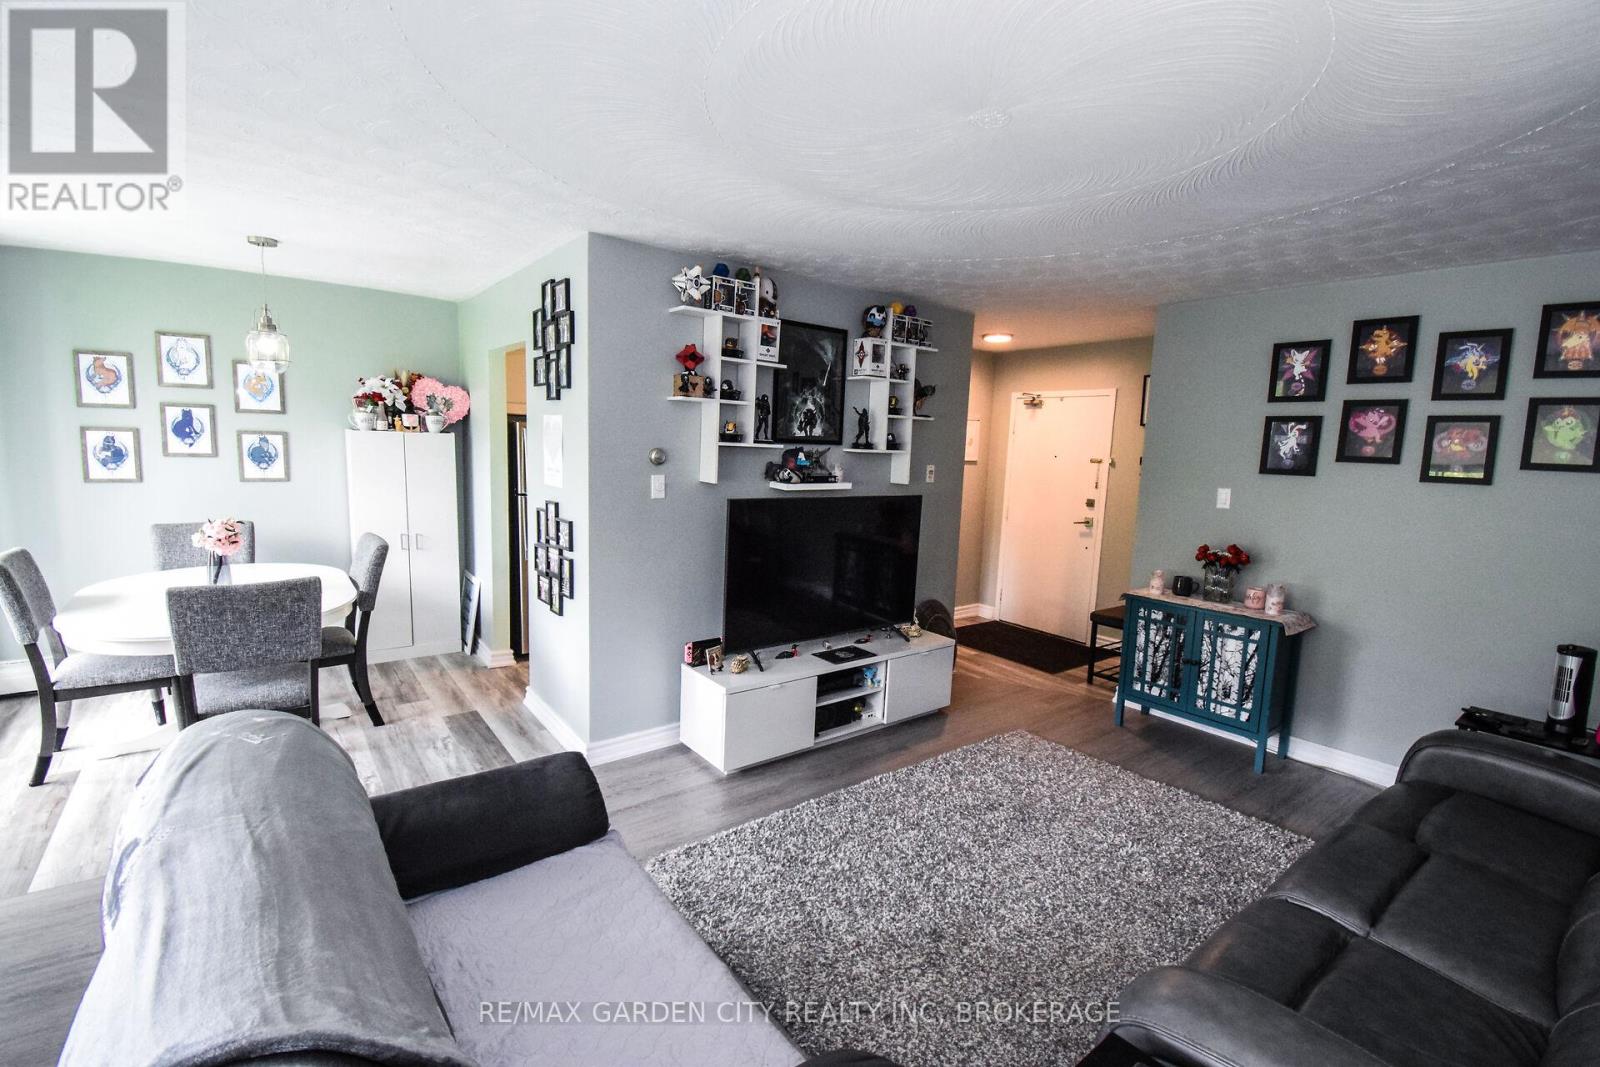
Welcome to Suite 811 at "Geneva on the Park"-where modern renovation meets parkside tranquility. This bright, airy two-bedroom residence has been meticulously reimagined to maximize every square inch of space. From the contemporary flooring to the tastefully updated kitchen and bath, the aesthetic is clean, elegant, and entirely current.Storage is never an issue here, thanks to oversized hallway closets and a massive in-suite storage room for your seasonal gear. Retreat to the primary suite's expansive walk-in closet or step out onto your private balcony to enjoy serene, picturesque park views. Life here is easy: spend your summers by the exclusive in-ground pool or take a short stroll to Fairview Mall. With a prime North-End location, immediate QEW access, and significant recent building upgrades (including a brand-new entrance canopy), this is low-maintenance living at its finest. (id:15069)
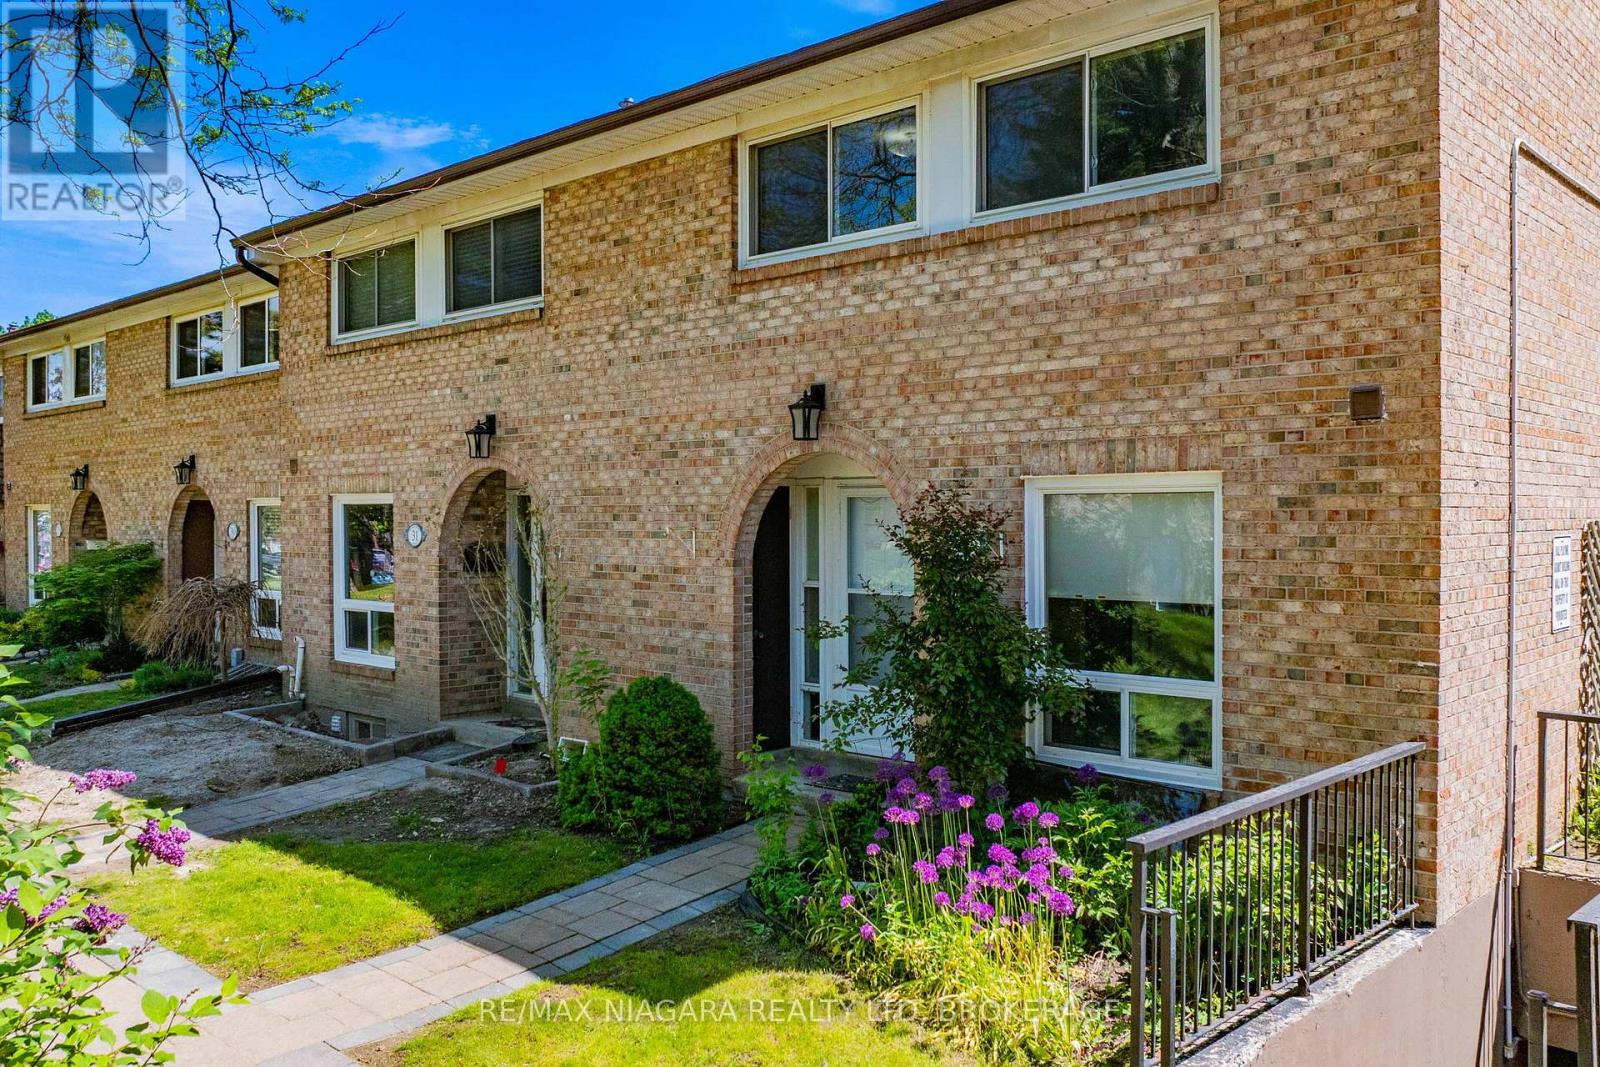
Welcome to 32-1 Wootten Way, a residence that stands apart through exceptional care, pride of ownership, and an unbeatable location. Lovingly maintained by only its second owner, this smoke-free and pet-free home within the highly desirable Sherwood-Amberglen community. This beautifully maintained 3-bedroom townhouse delivers the perfect balance of comfort, convenience, and value. You'll appreciate the warmth, functionality, and inviting atmosphere that make this property truly feel like home. The bright and thoughtfully designed main level features spacious principal rooms, a well-appointed kitchen with abundant cabinetry and workspace, and an open-concept living and dining area ideal for both everyday family living and entertaining. Large windows fill the home with natural light, while a walkout leads to a private fenced backyard retreat. Upstairs, three generously sized bedrooms provide comfortable accommodations for growing families, professionals, or guests. The finished lower level offers additional flexible living space. This home has been consistently maintained and updated, including a new roof (2023) and updated appliances (2021), allowing the next owner to move in with confidence. Situated minutes from Highway 407, Markham GO Station, Cornell Bus Terminal, Markham Stouffville Hospital, top-rated schools, parks and shops. Opportunities like this are becoming increasingly difficult to find-a meticulously maintained, move-in-ready home in one of Markham's most established communities, offering outstanding value, comfort, and long-term potential. (id:15069)